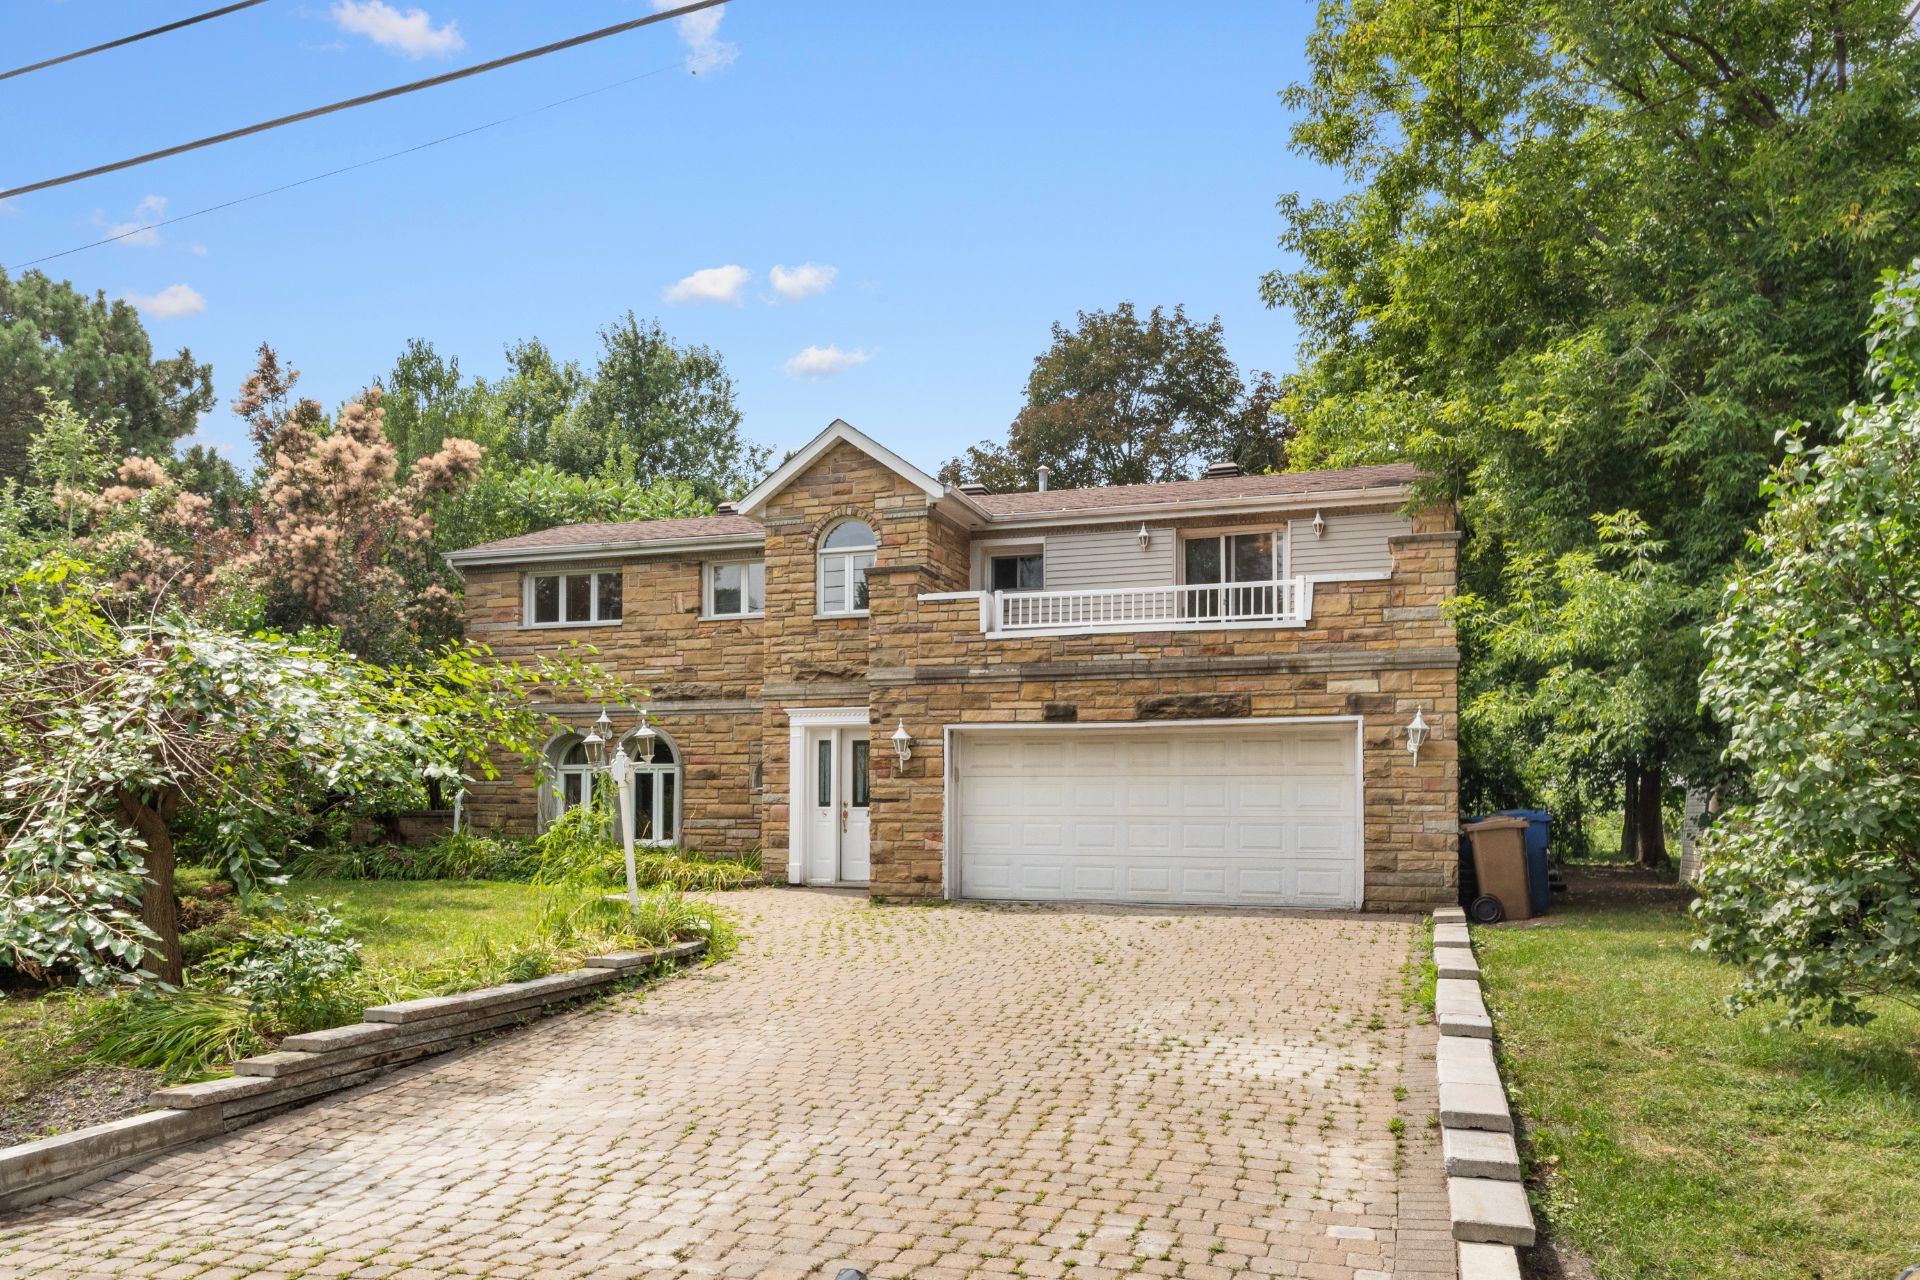
Frontage
Living room
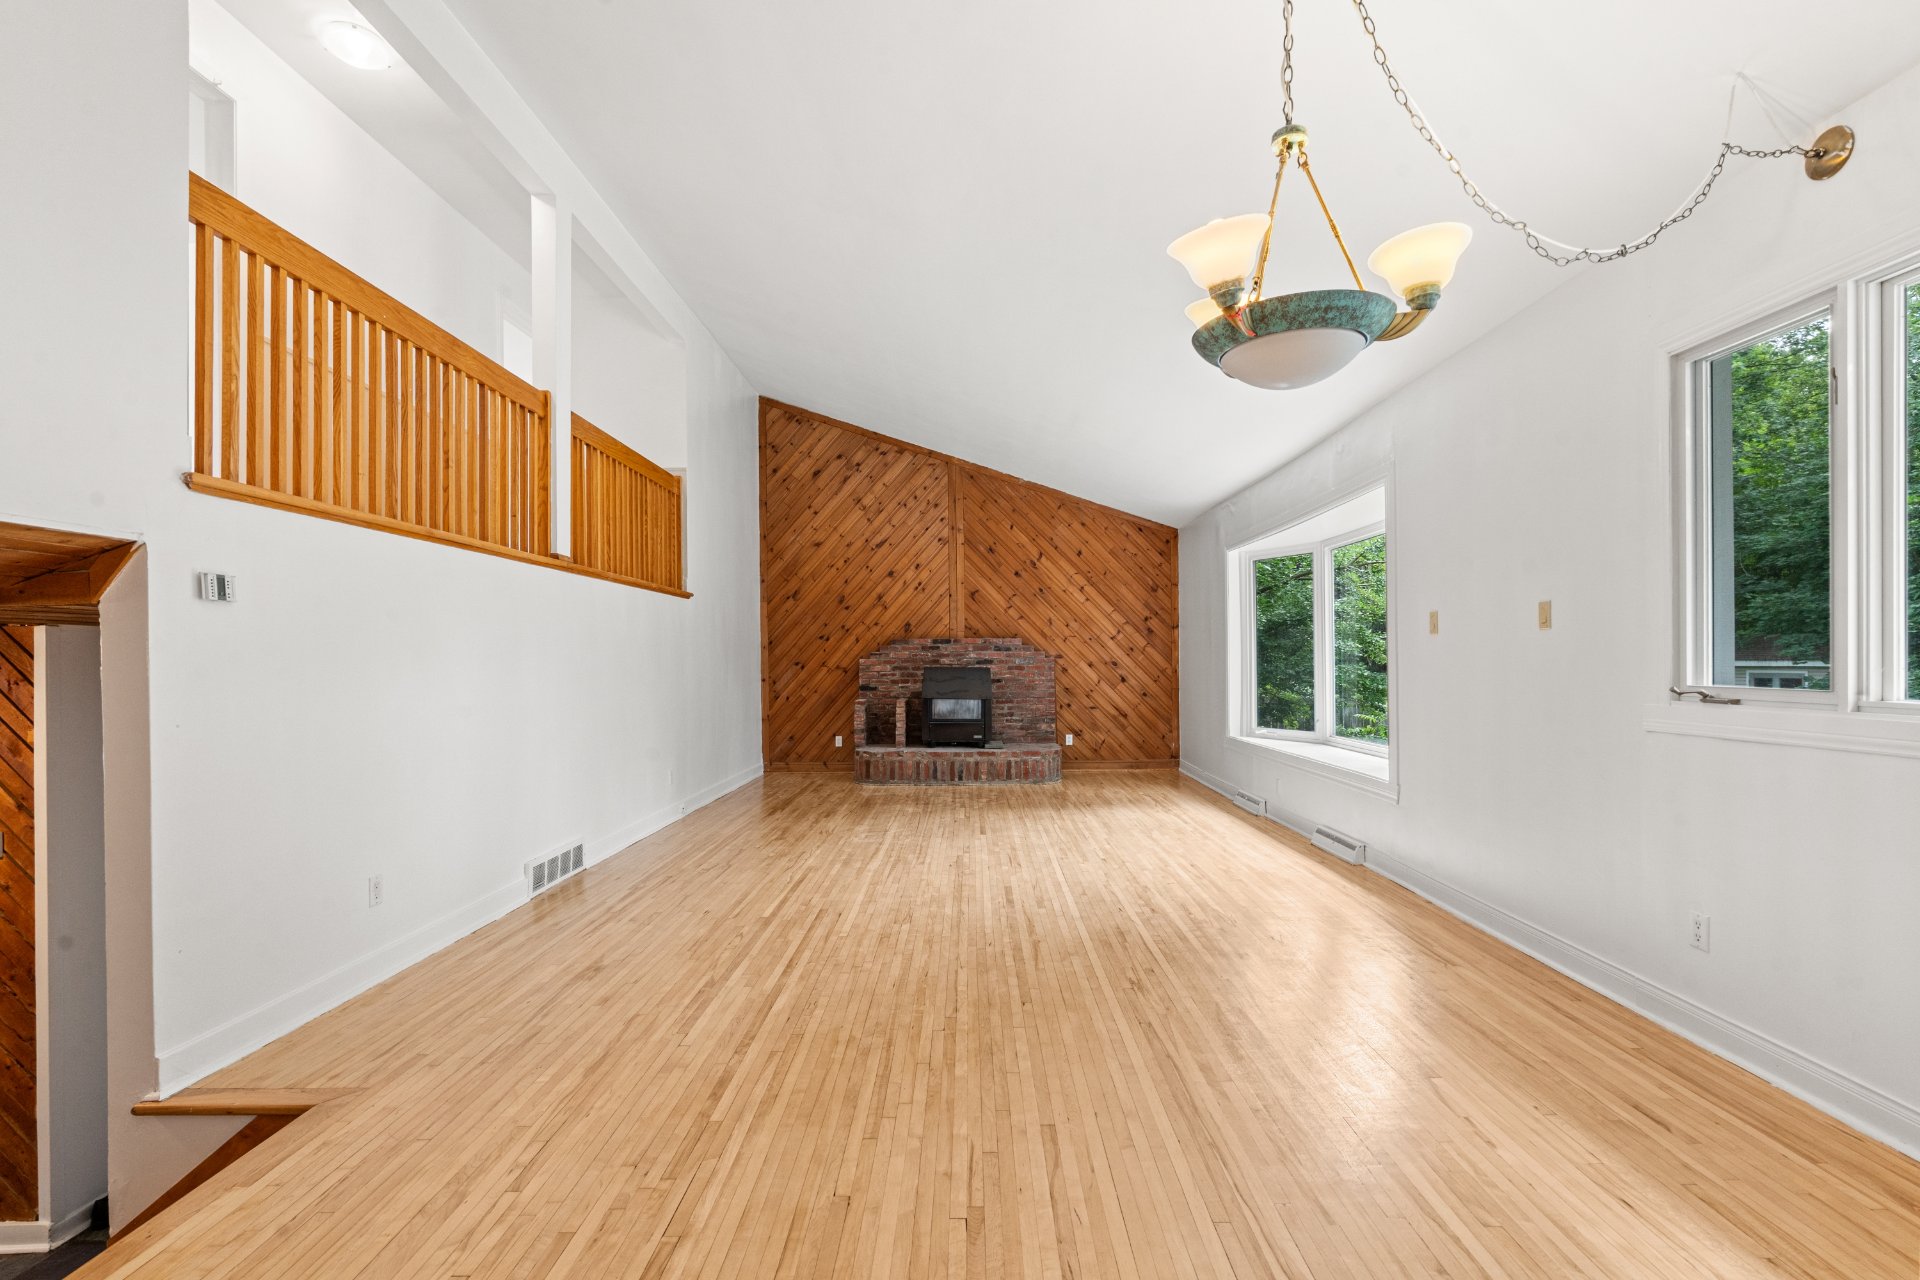
Bedroom
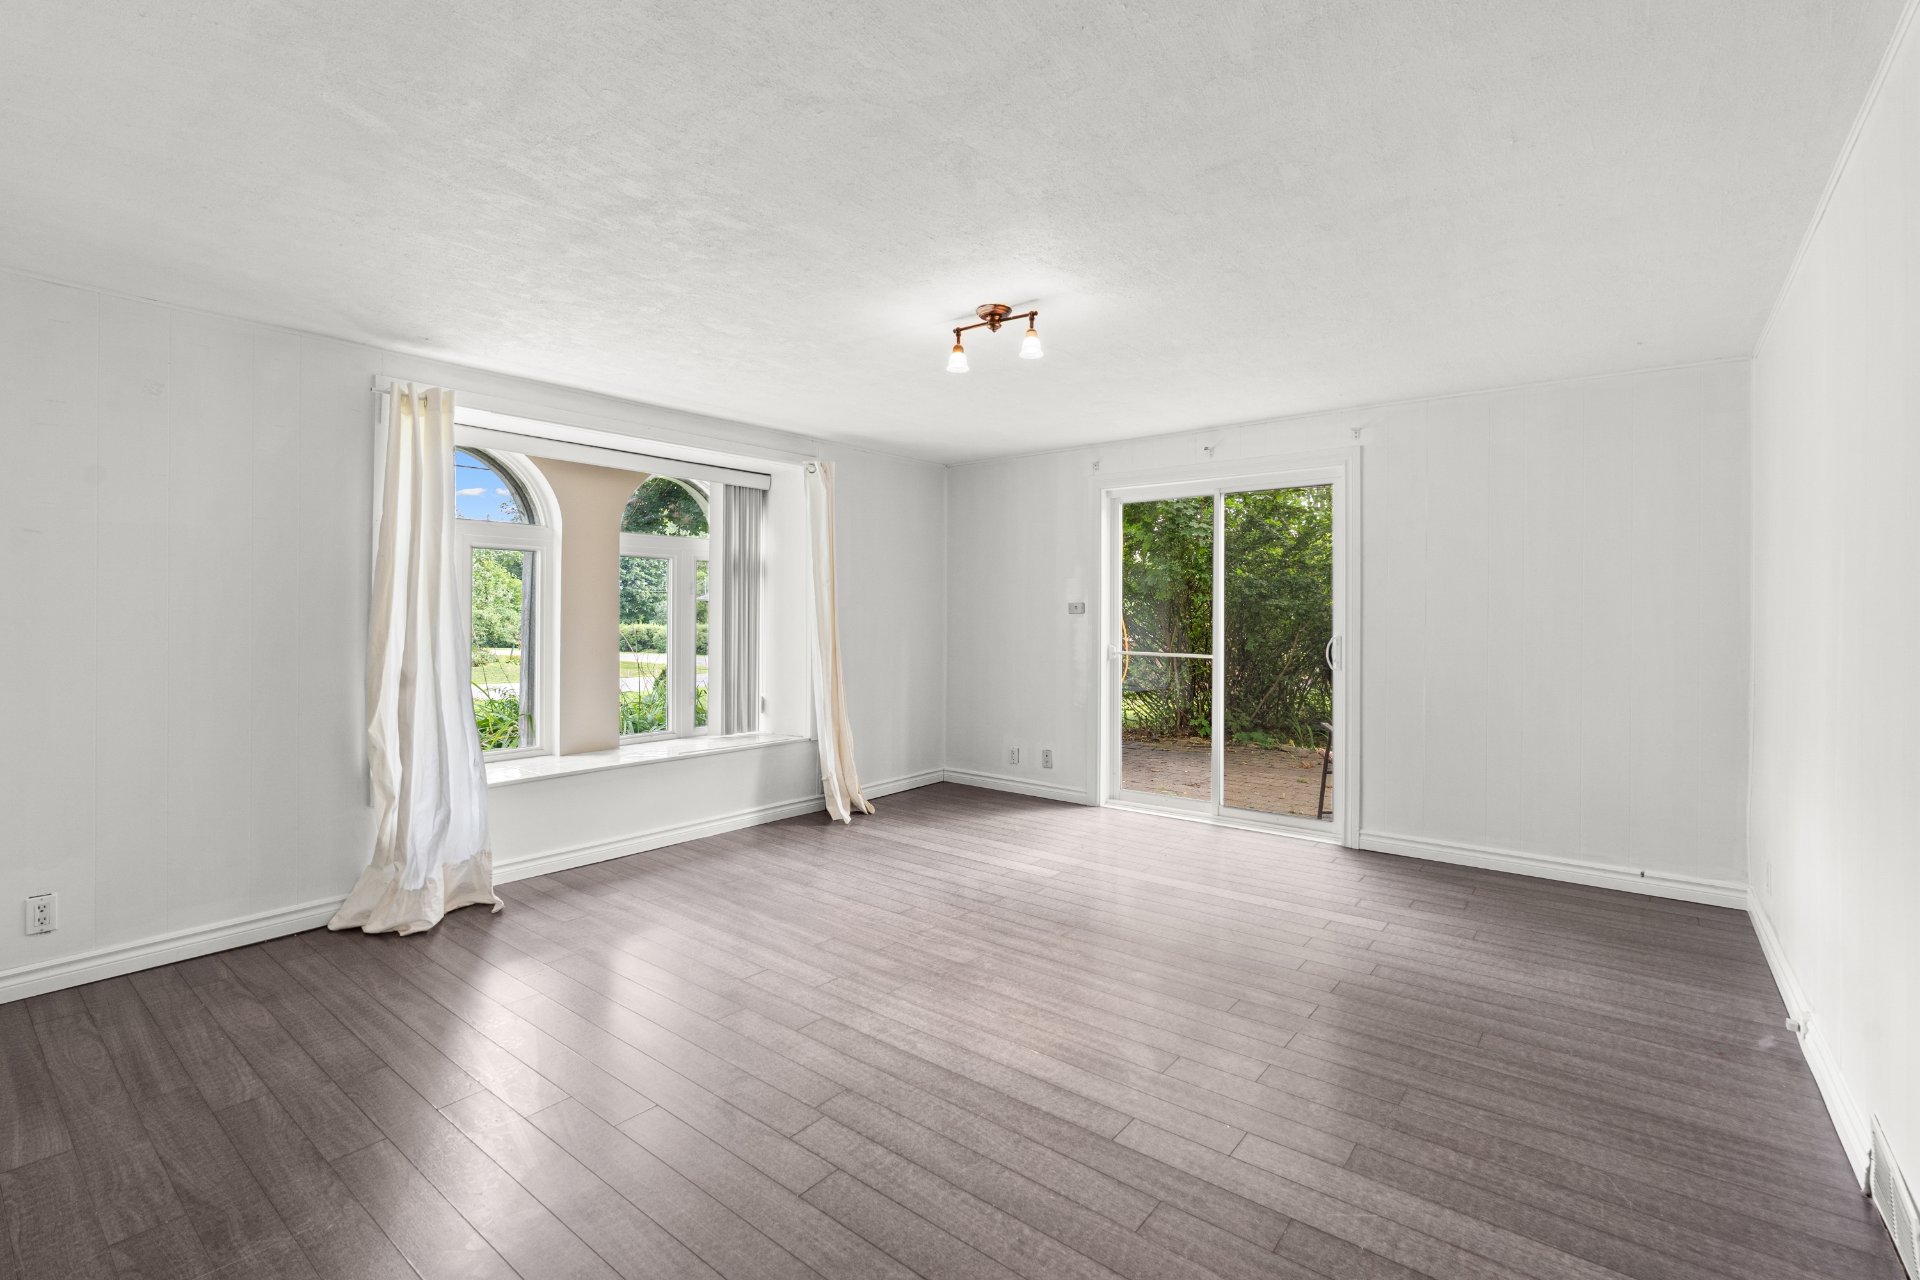
Primary bedroom
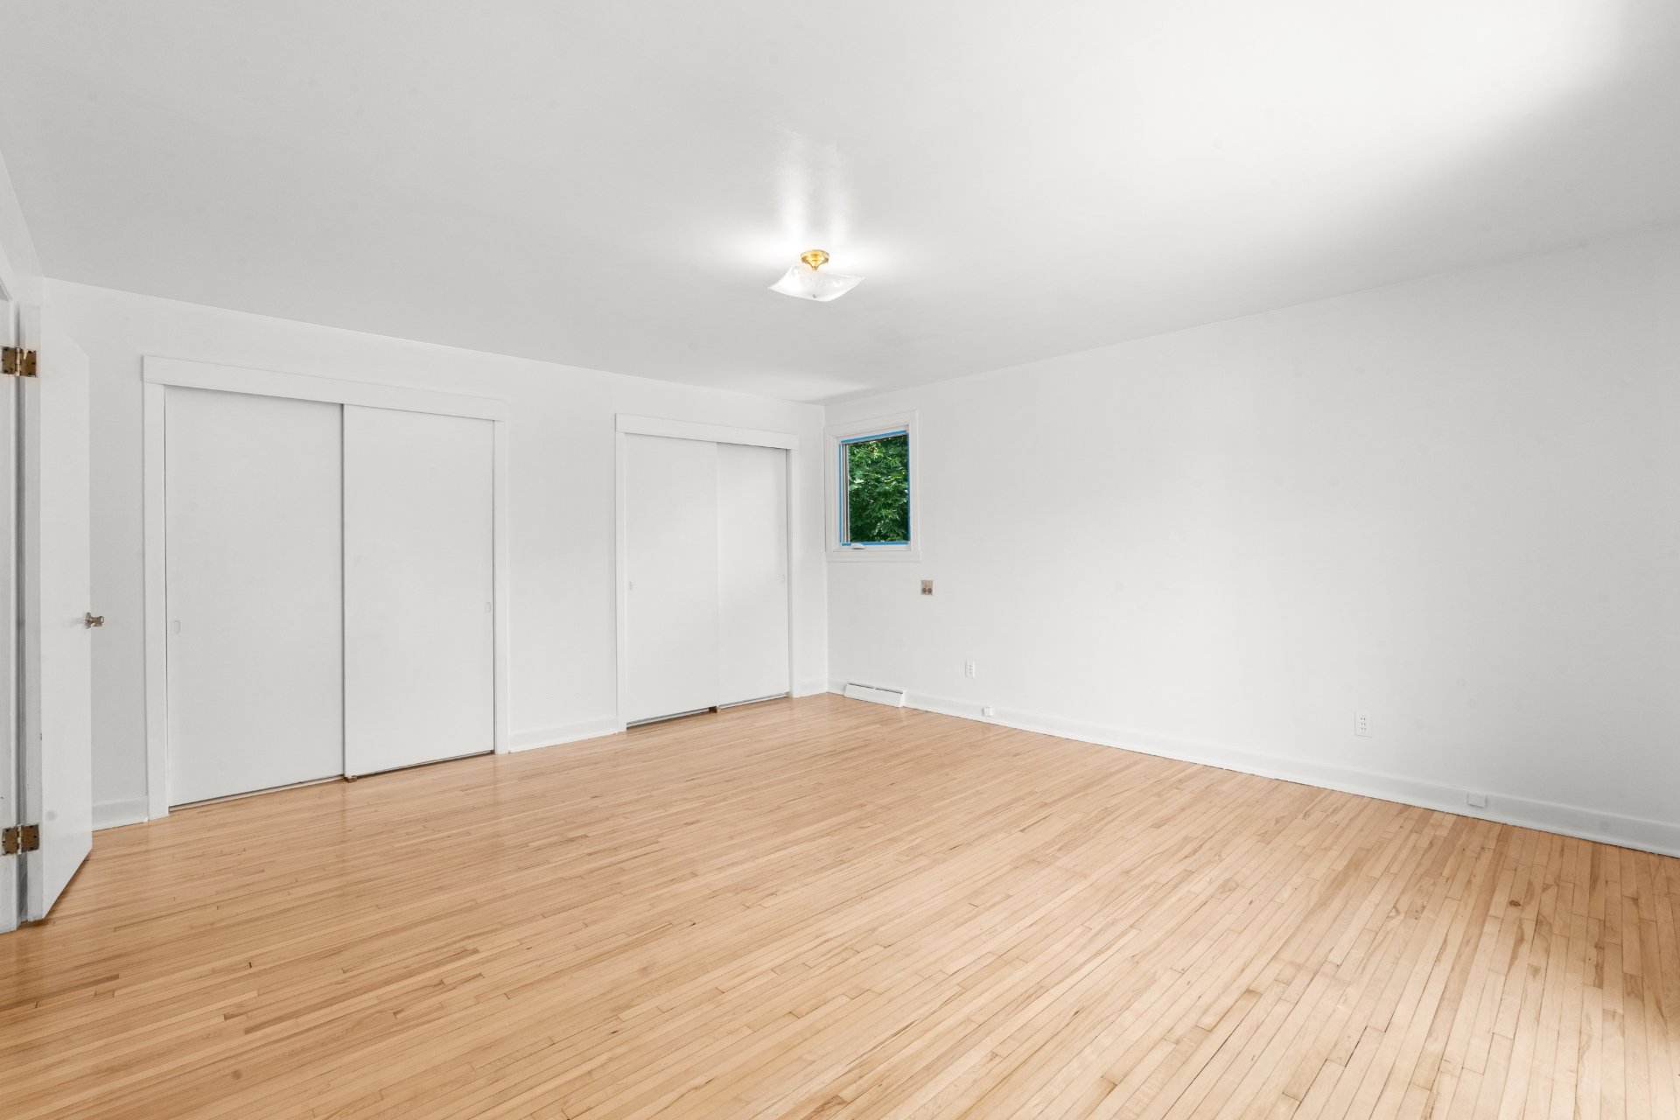
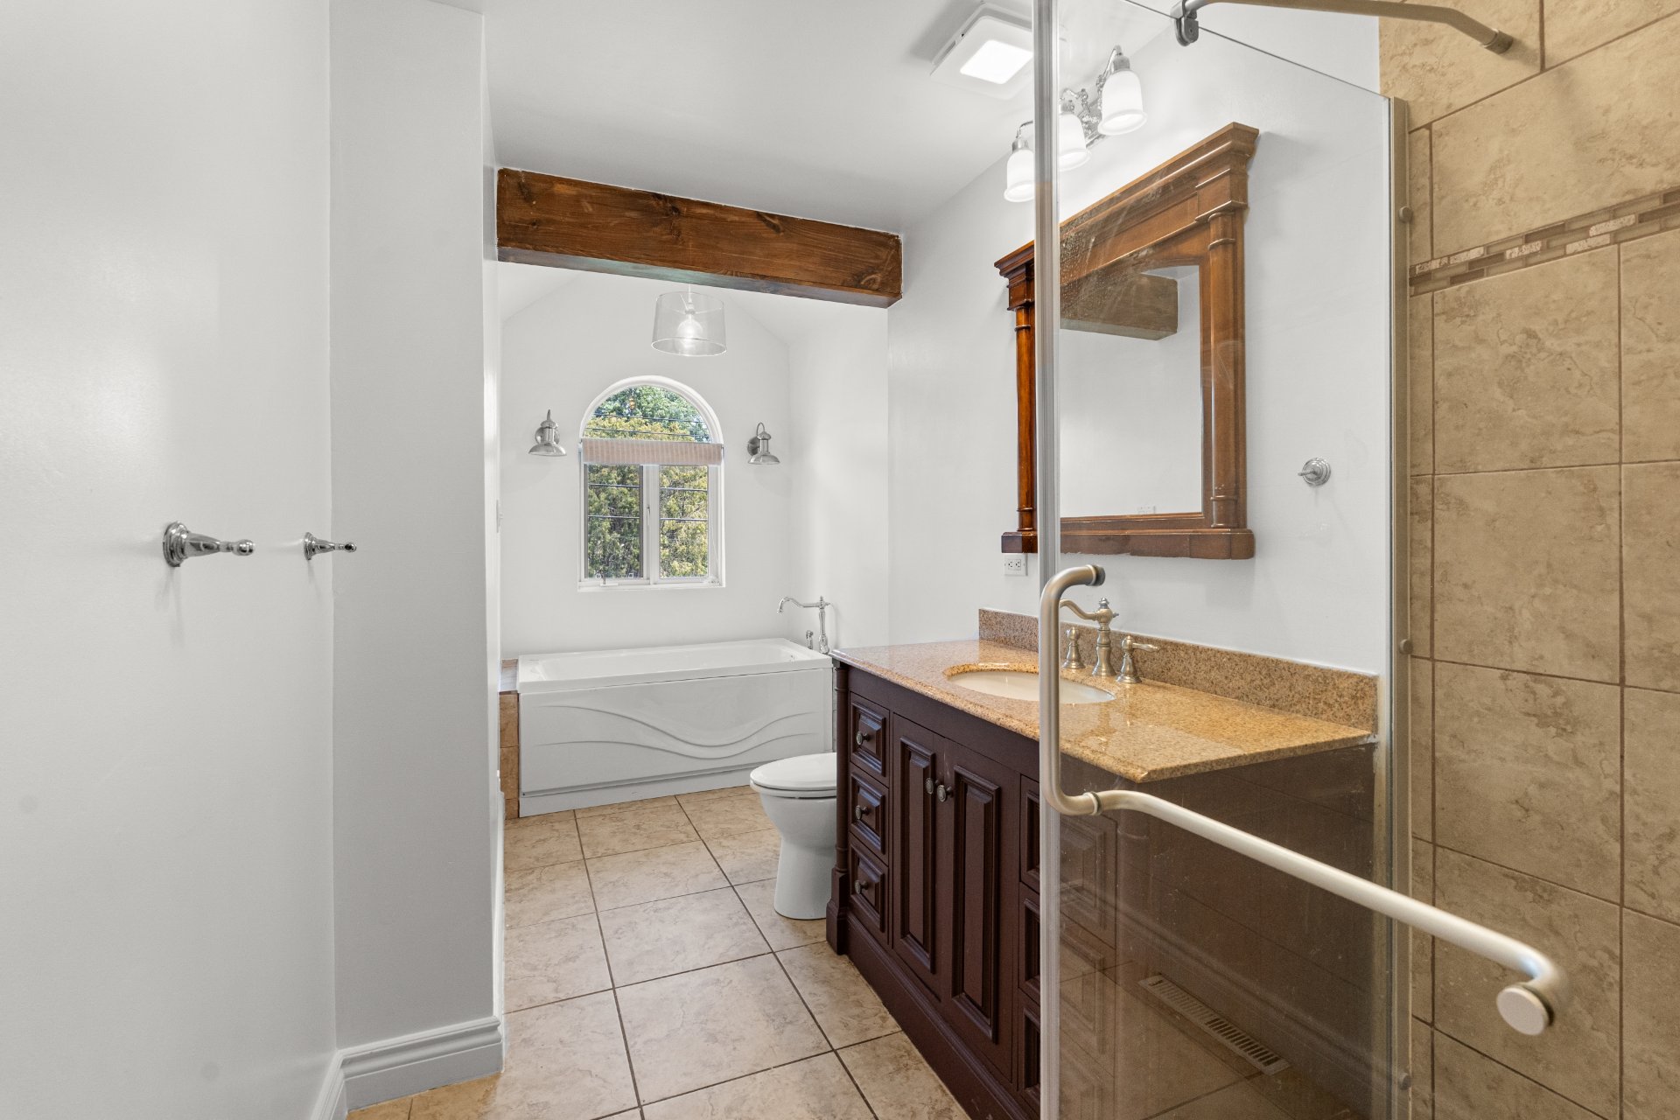
Bathroom
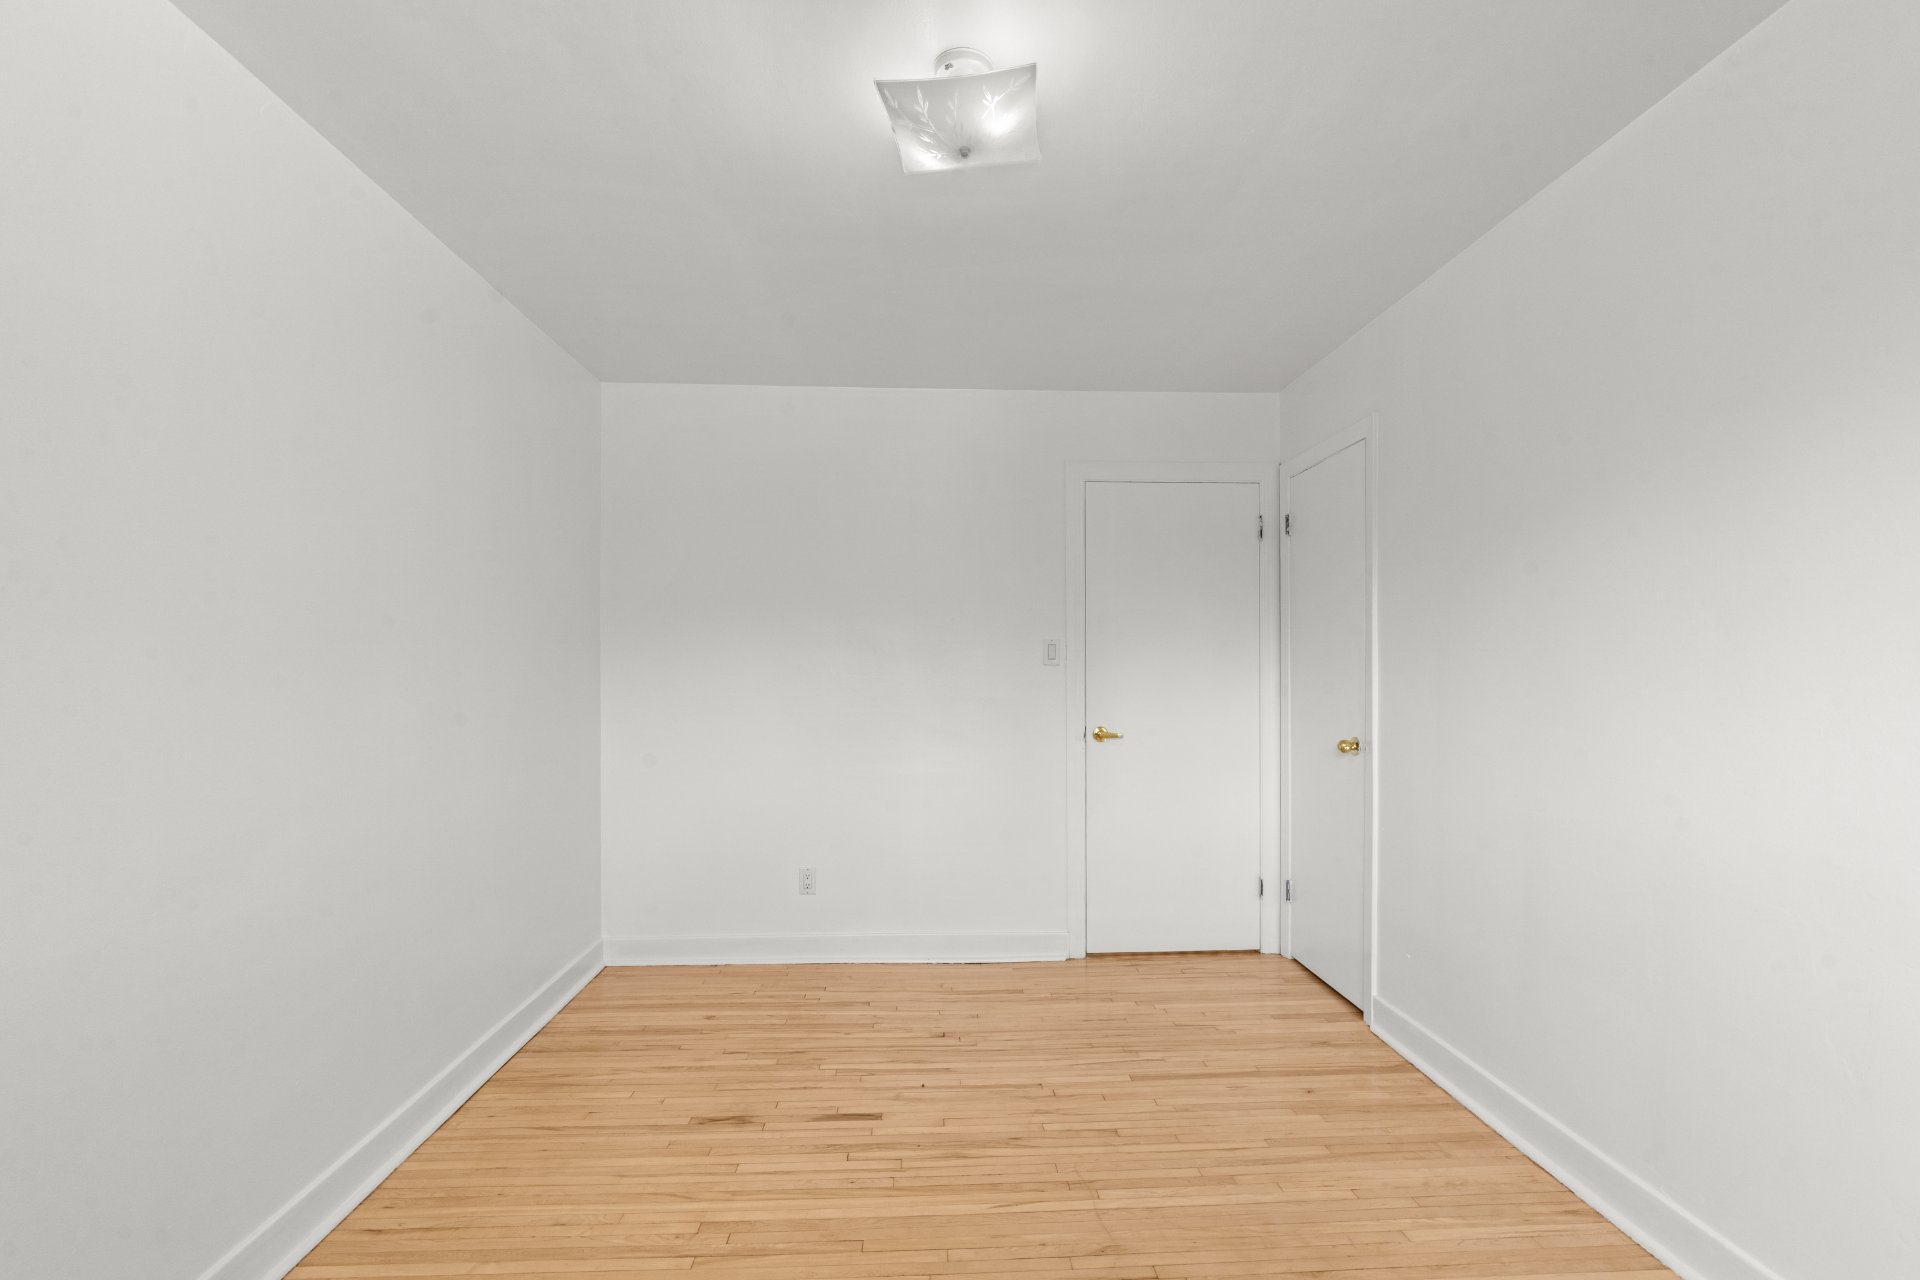
Bedroom
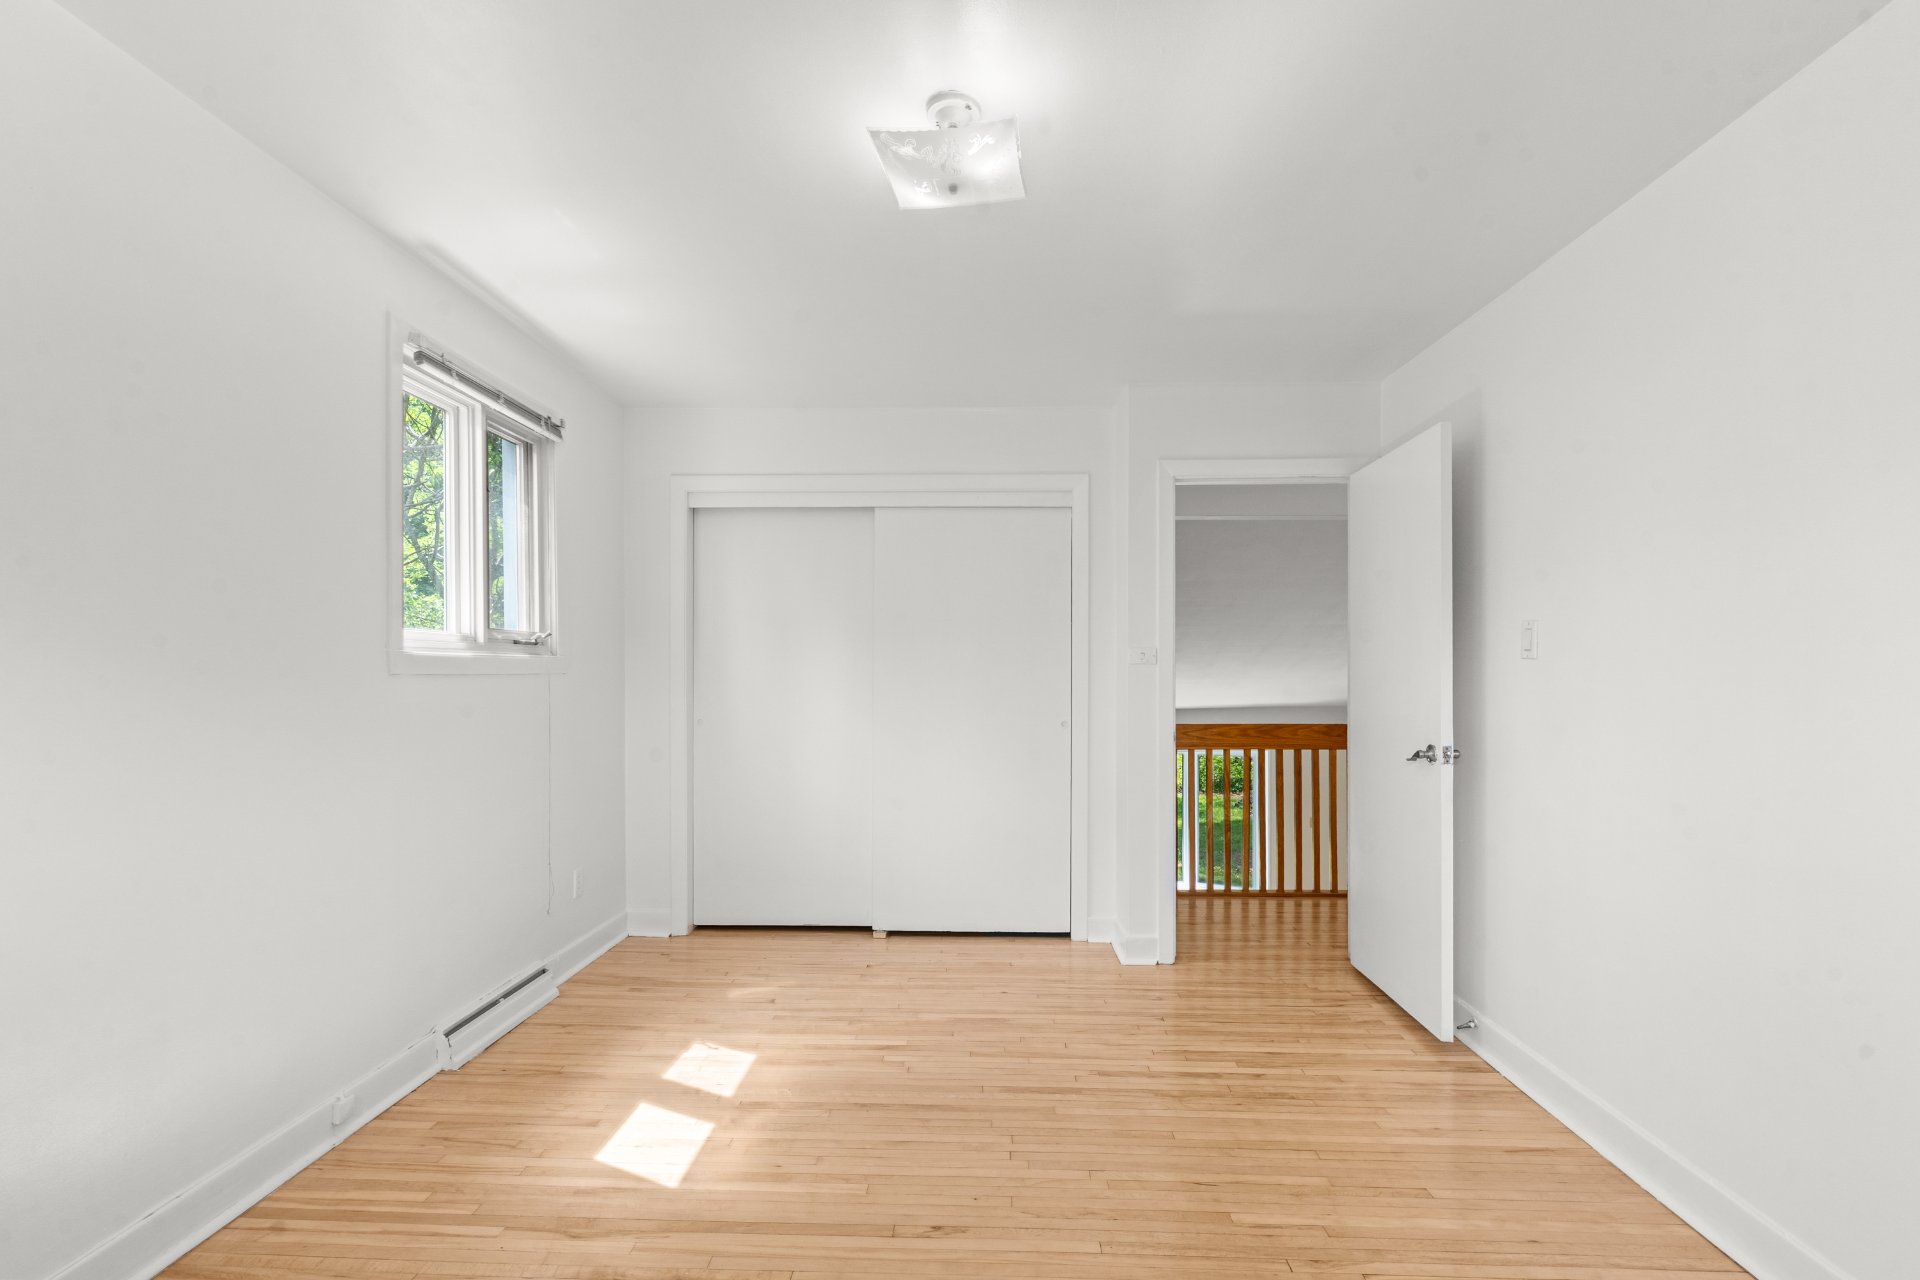
Bedroom
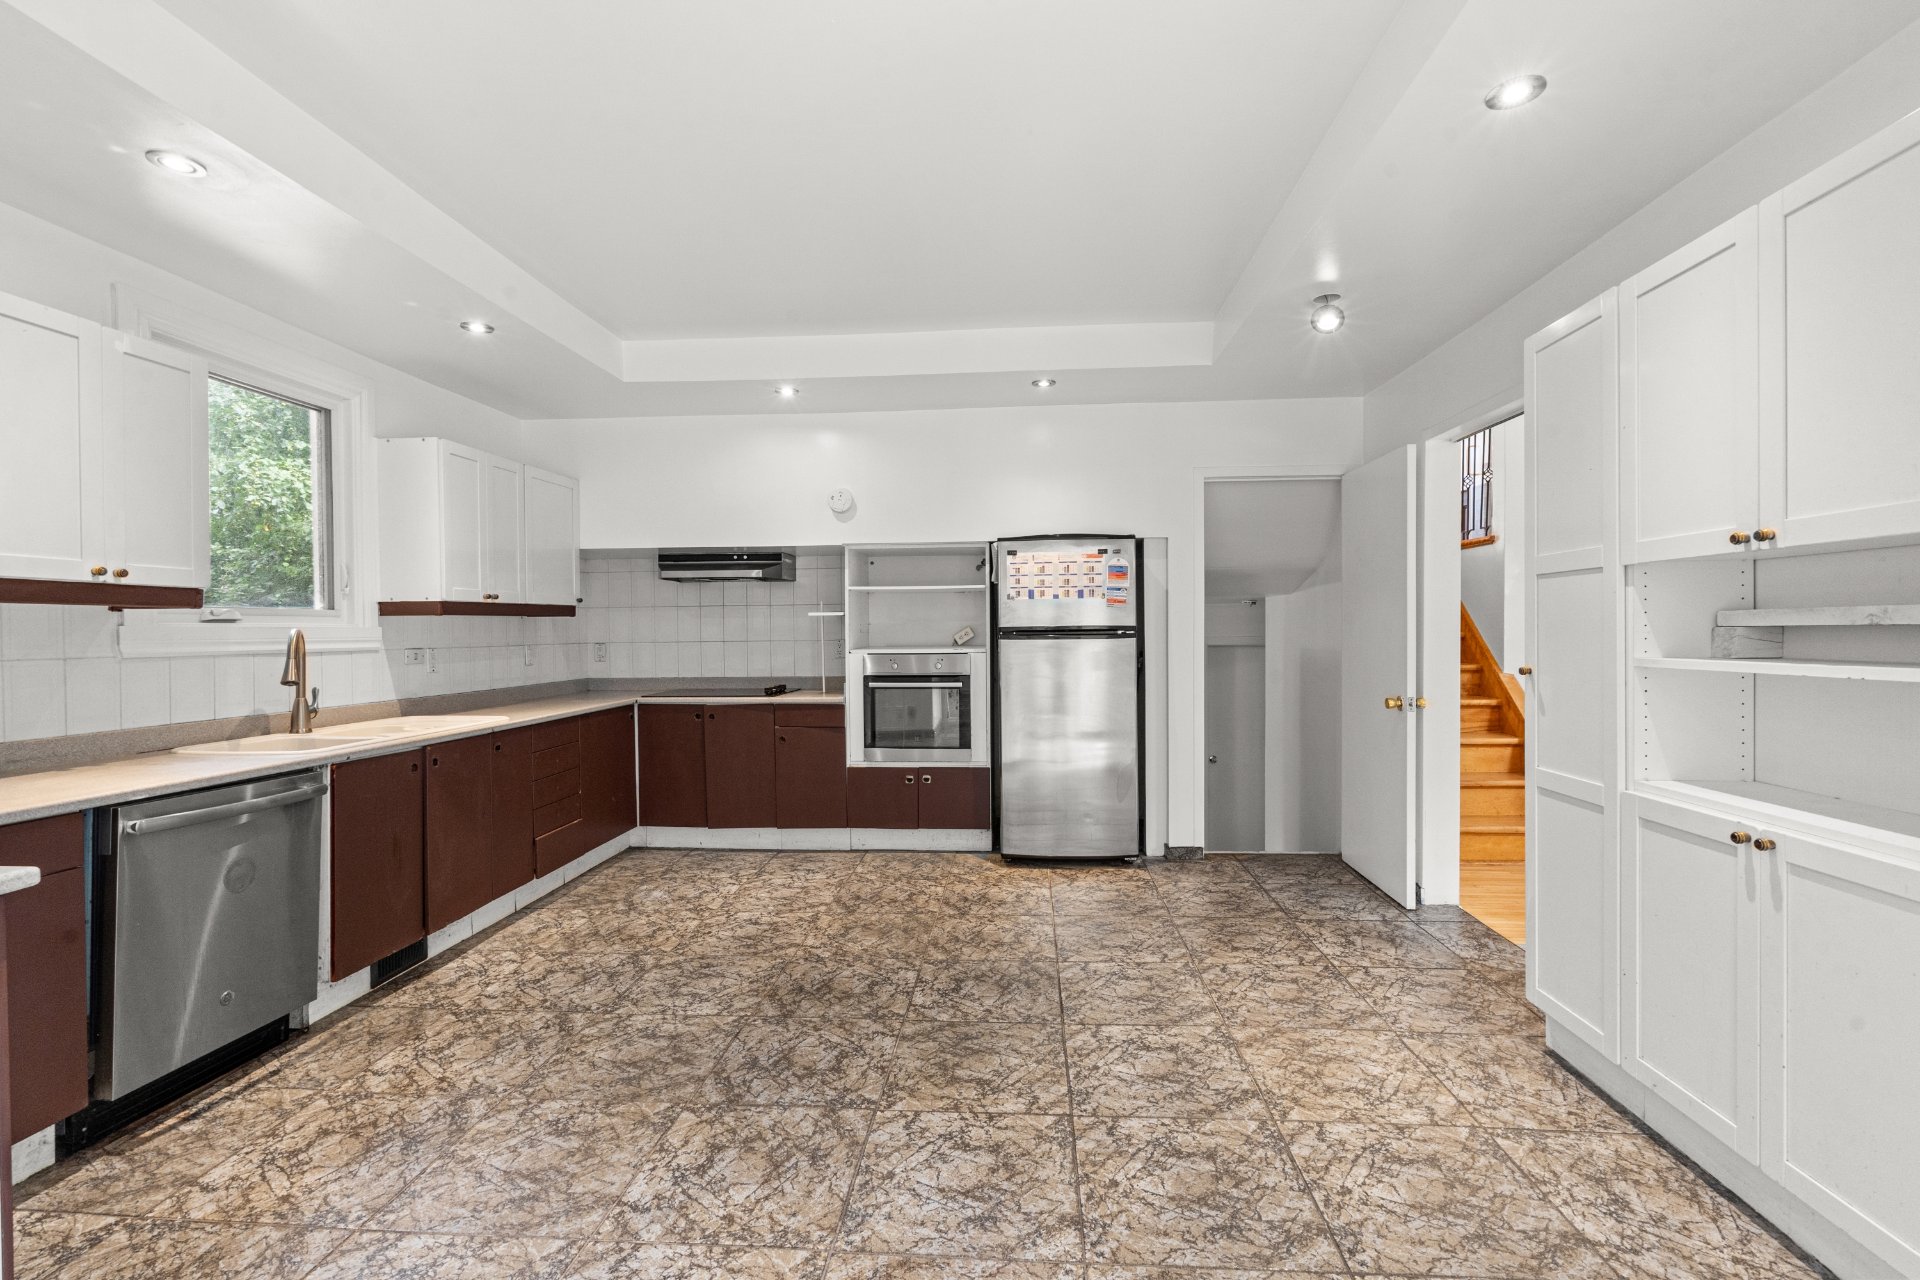
Kitchen
Mezzanine
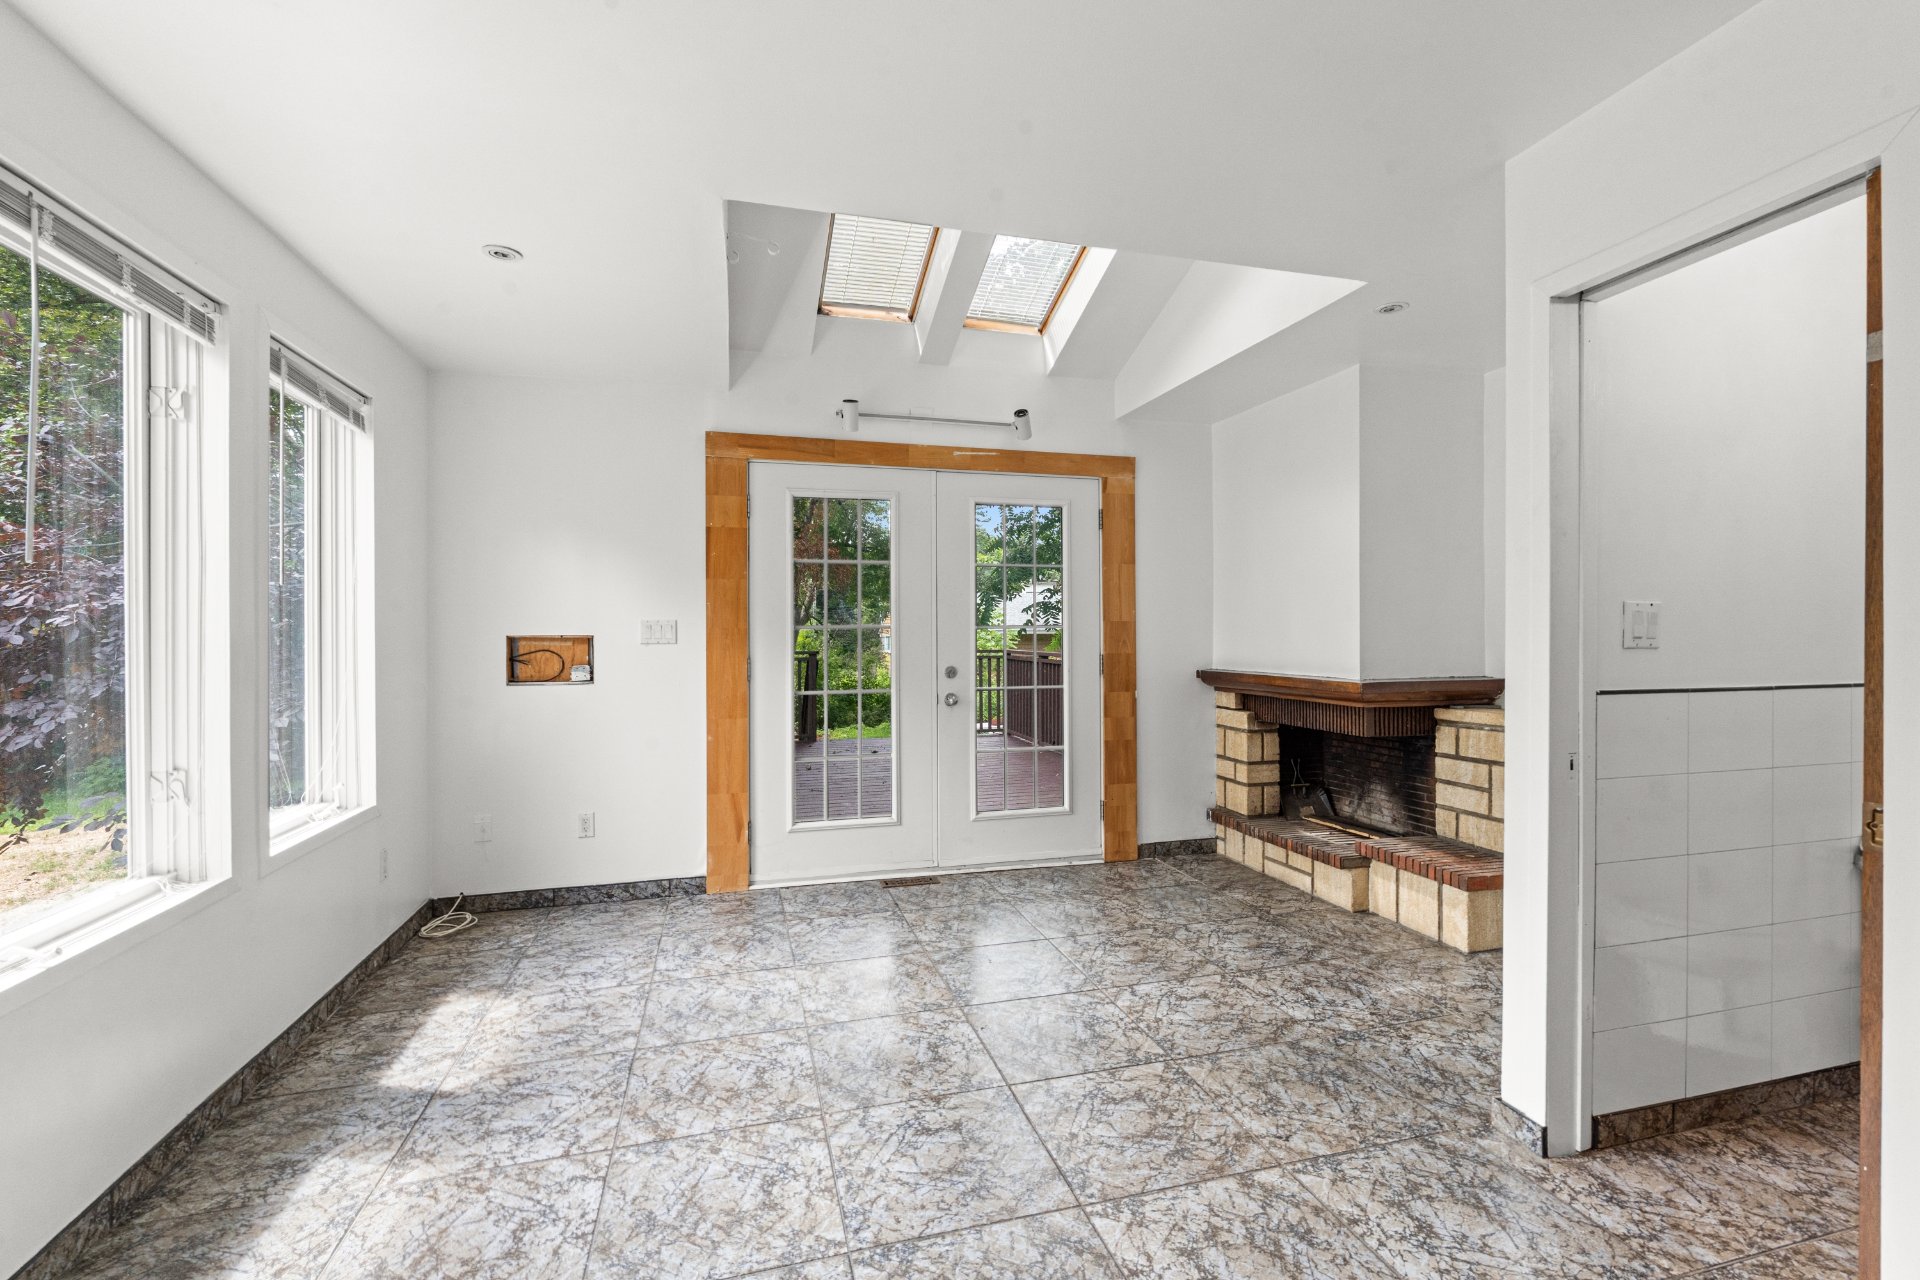
Laundry room
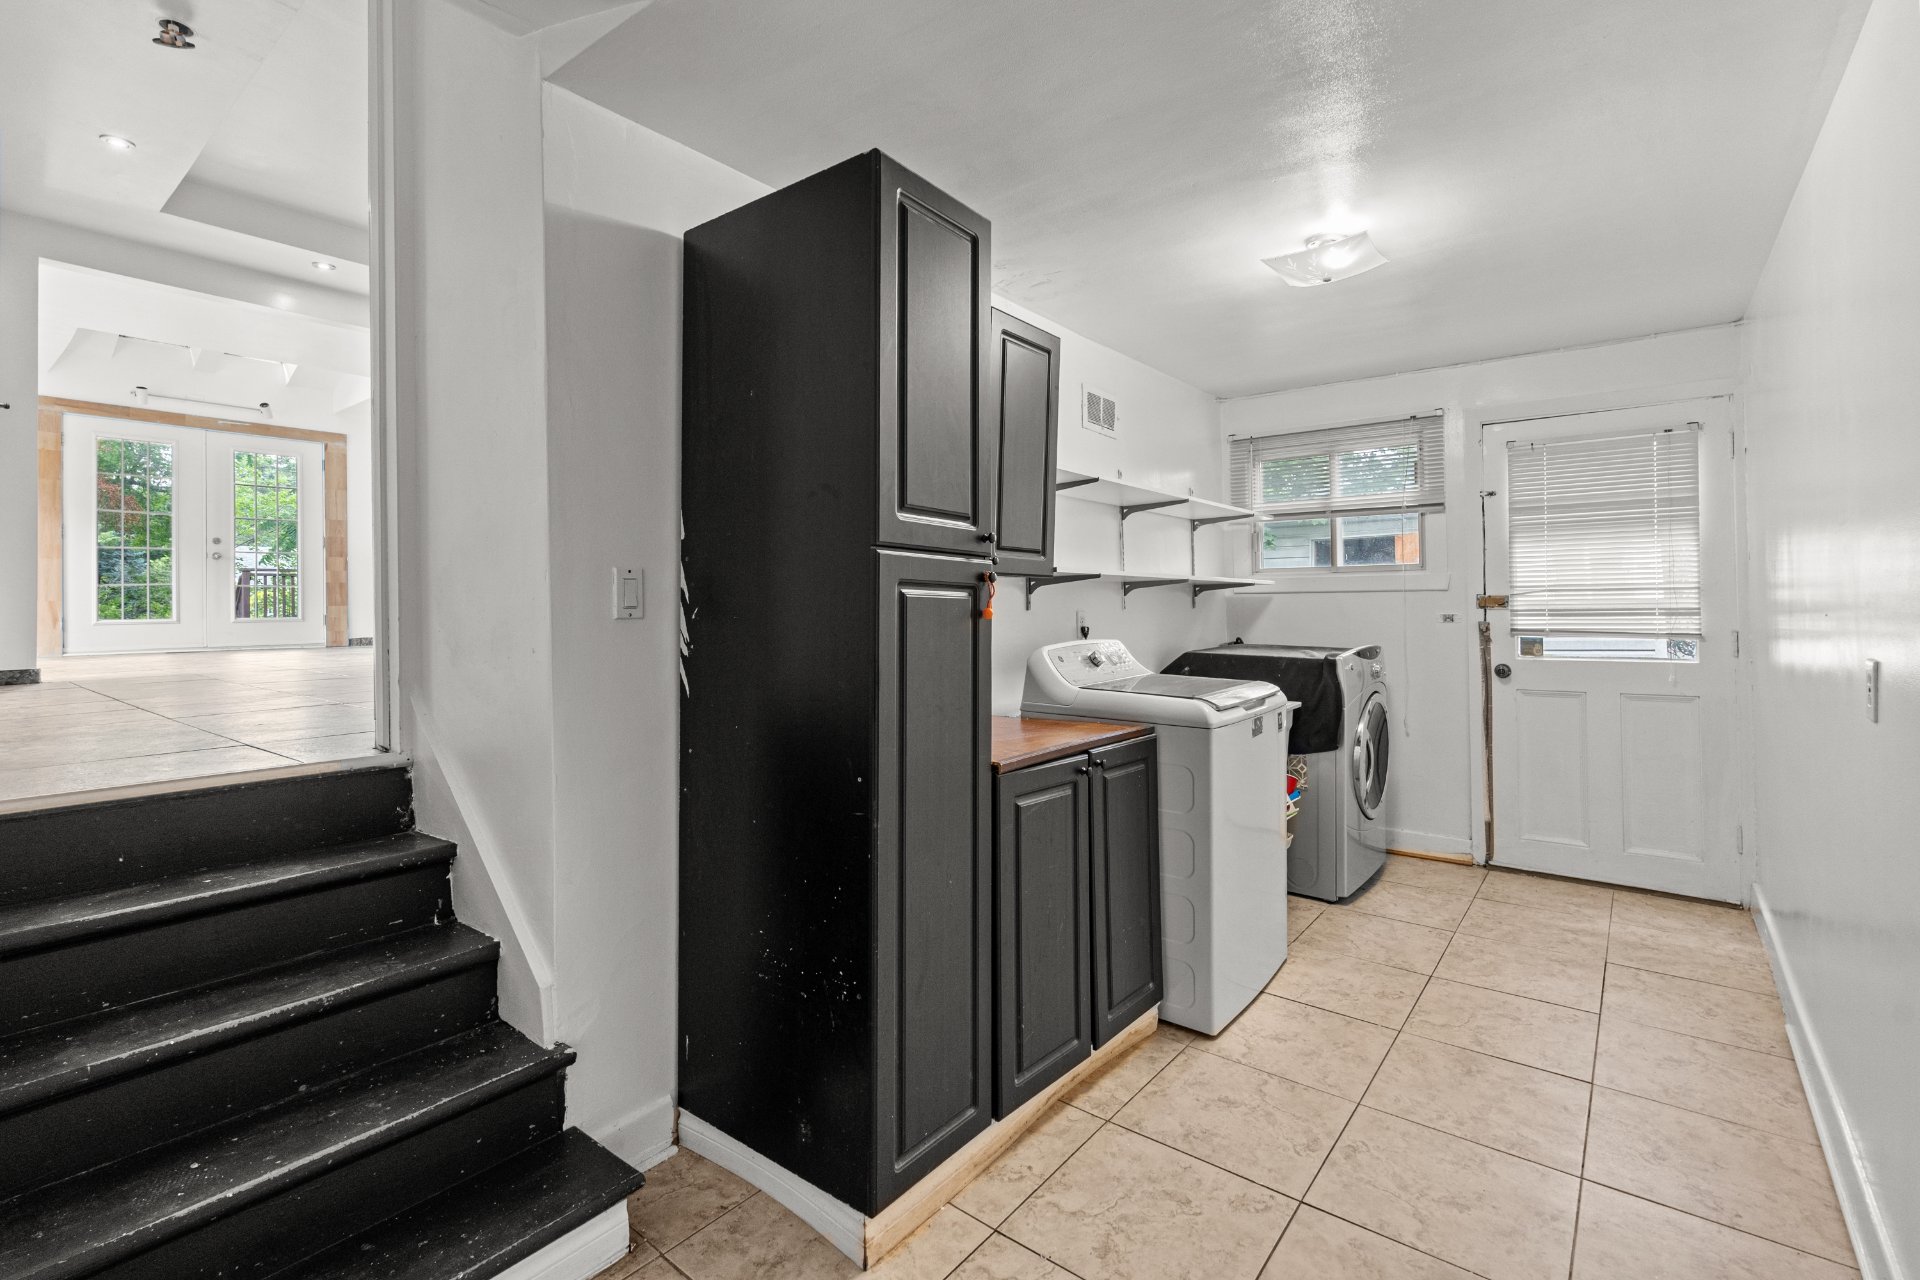
Basement
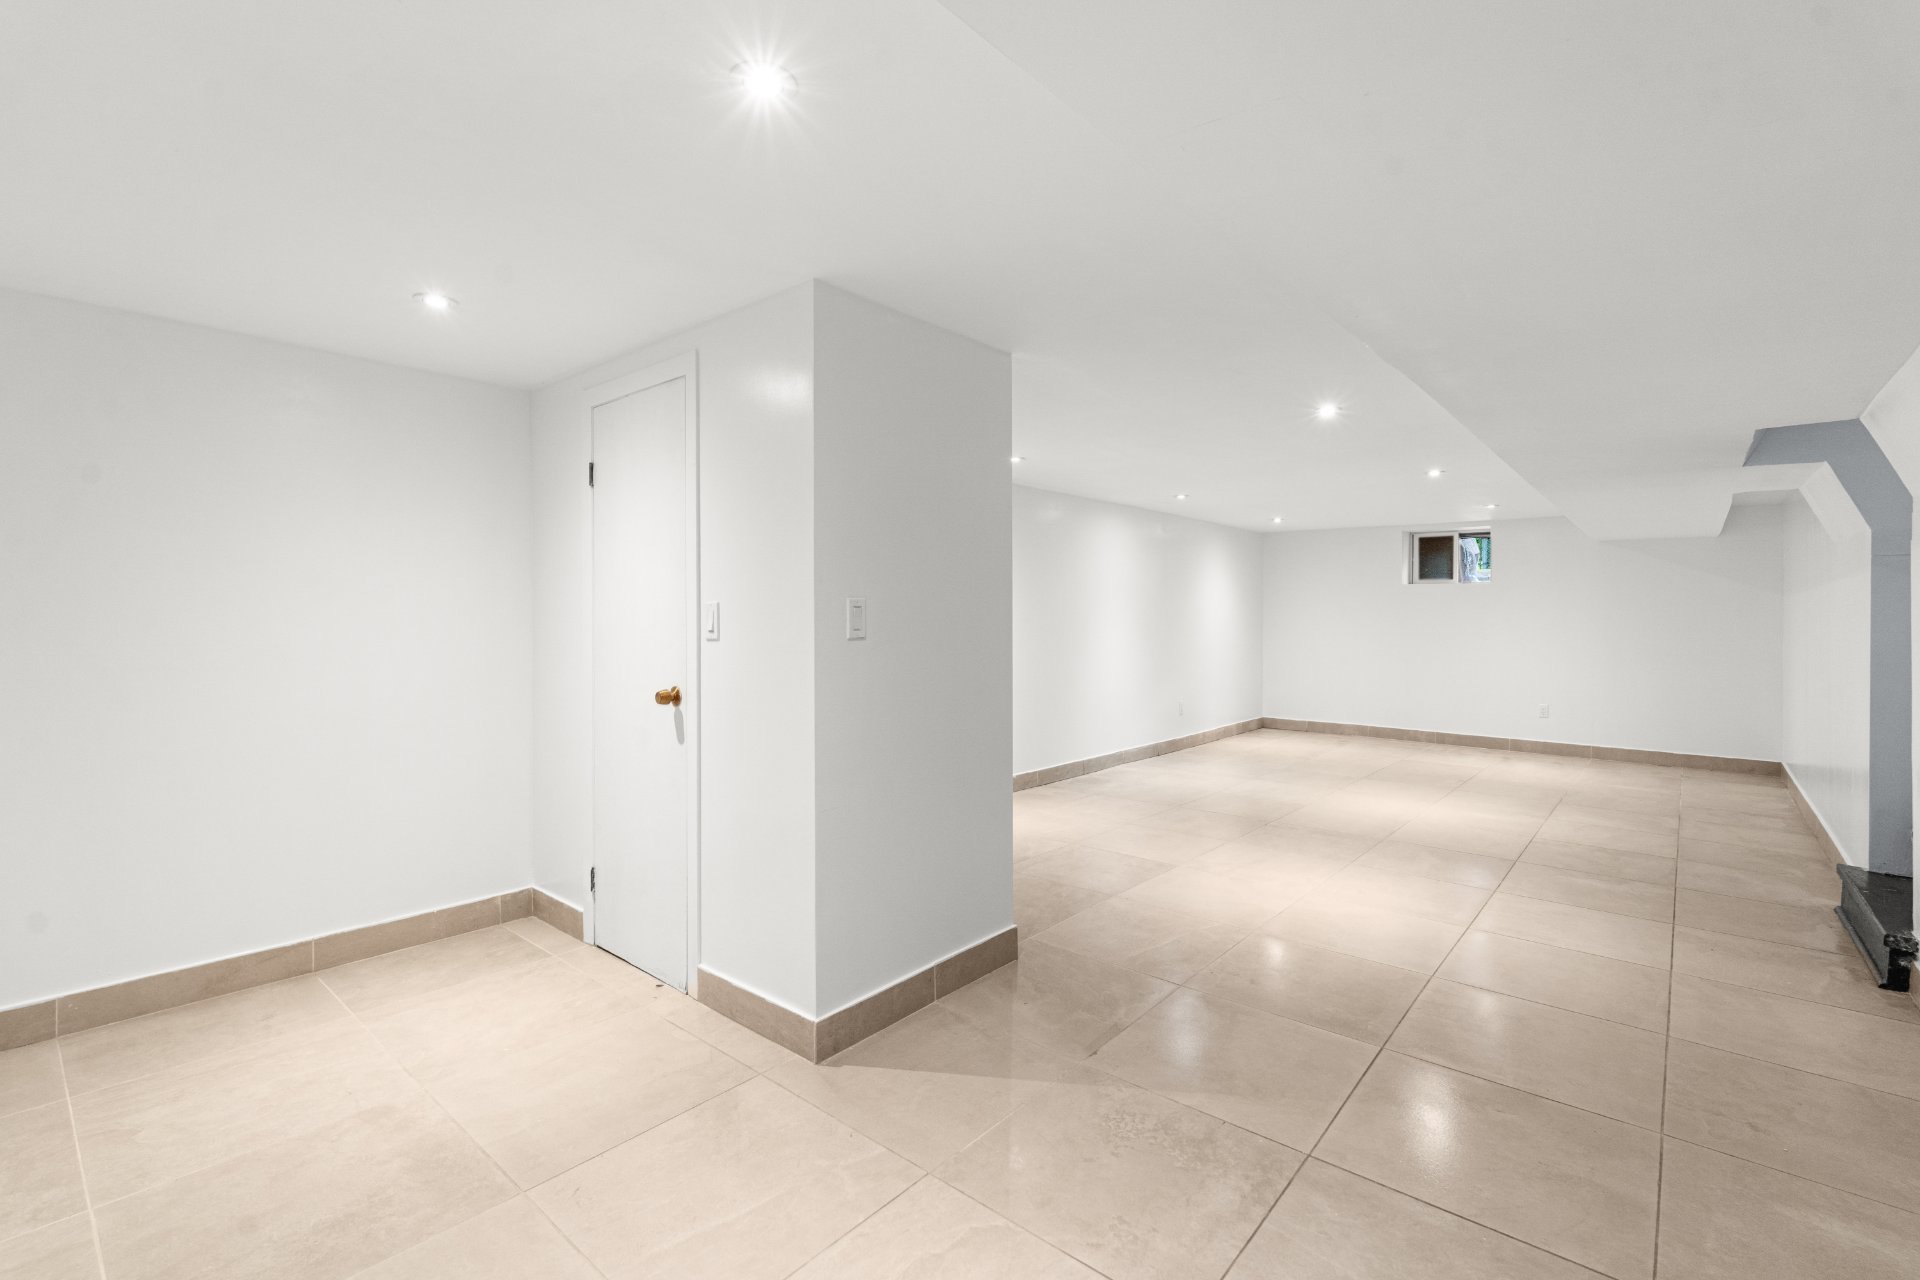
Hallway
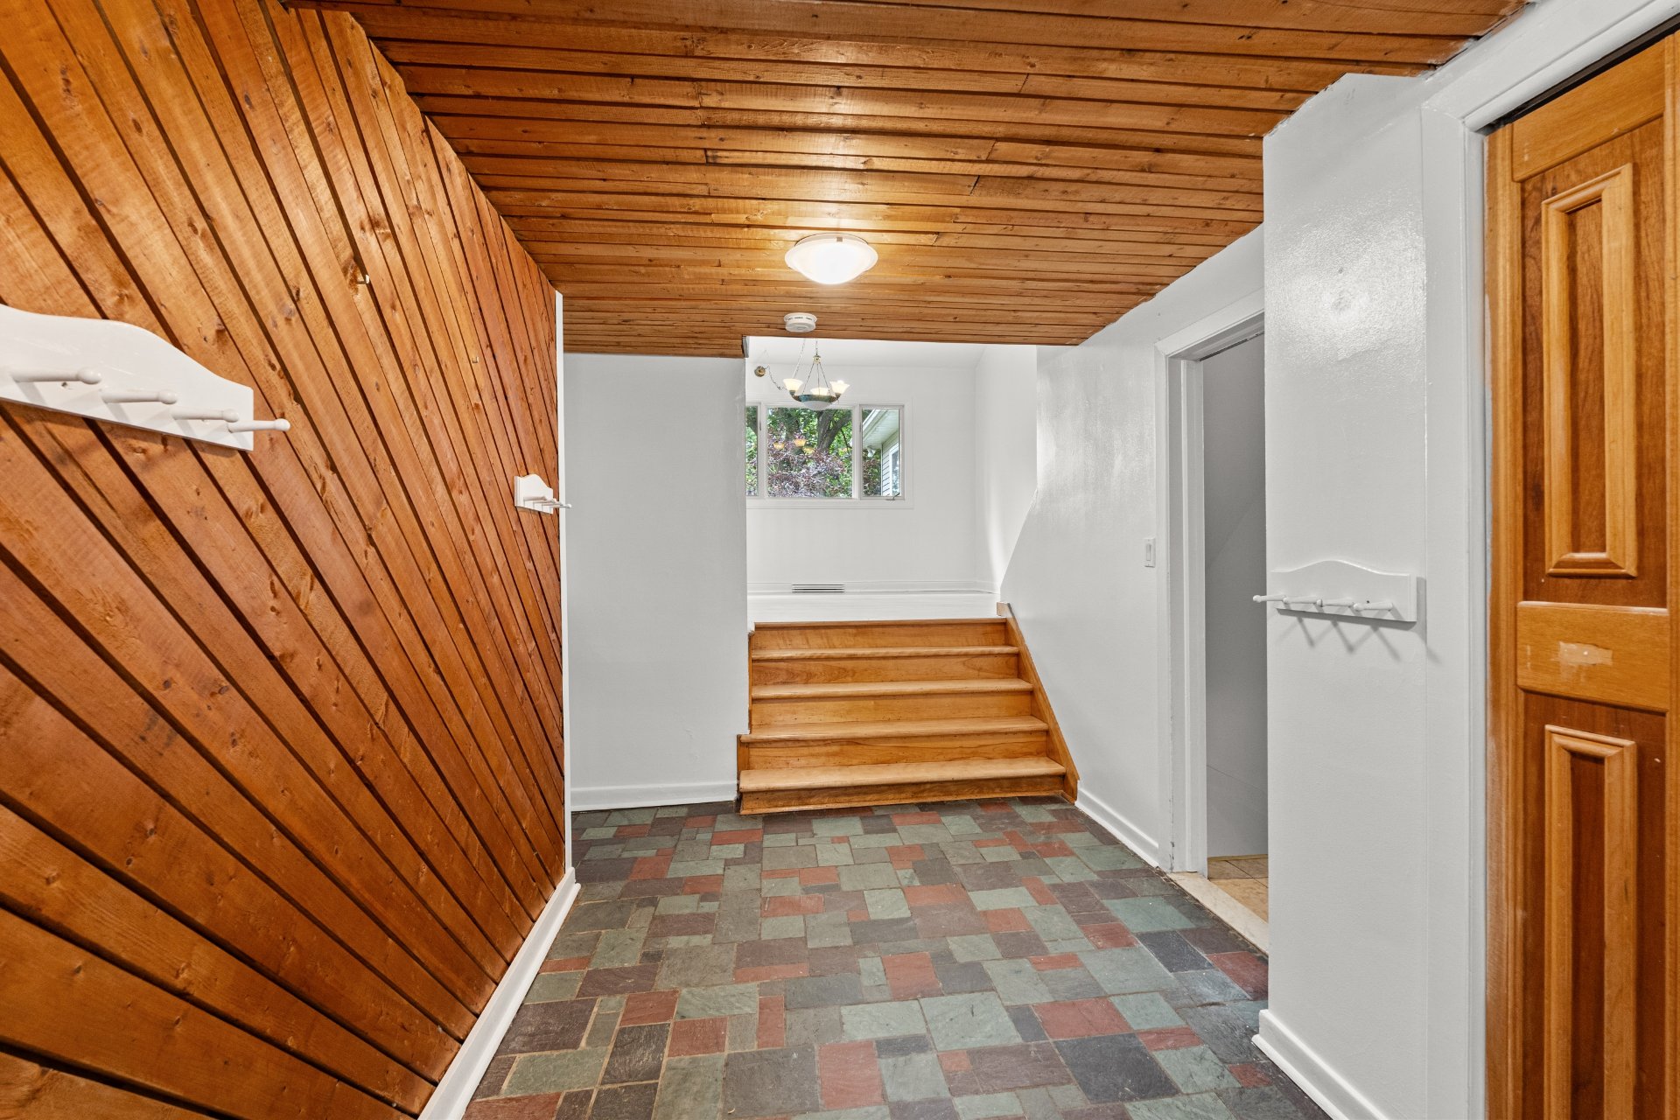
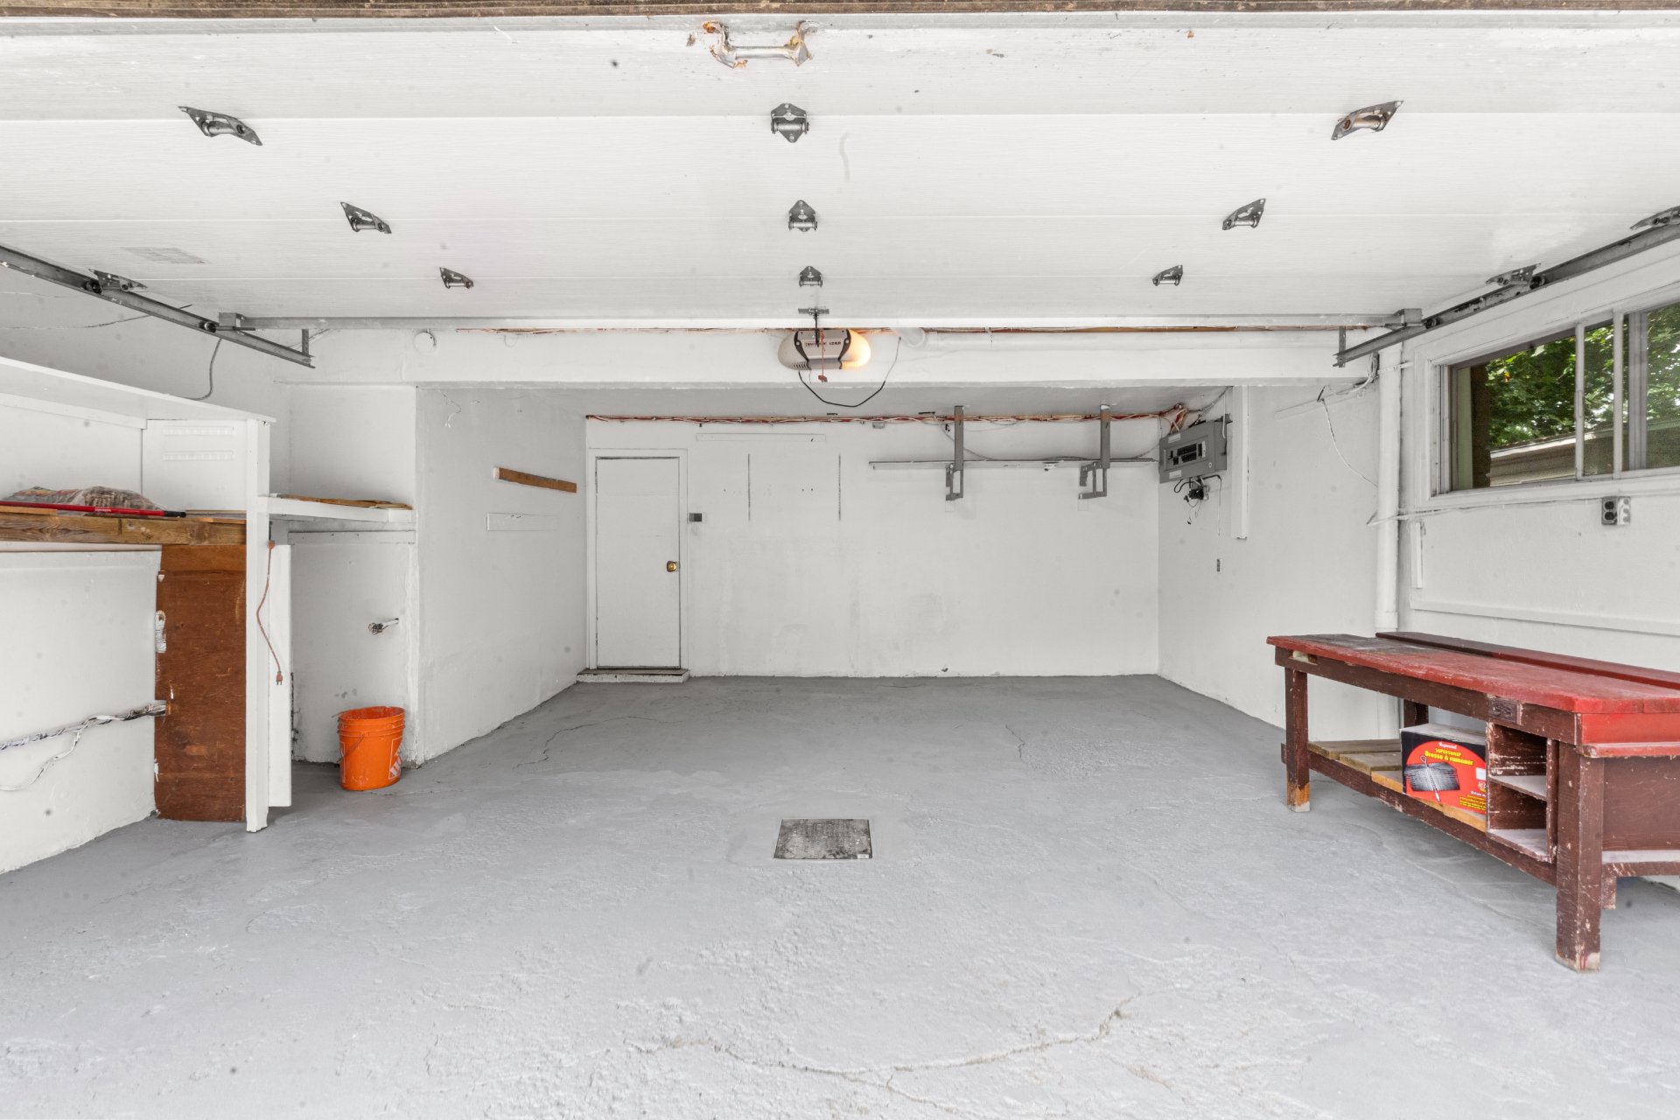
Garage
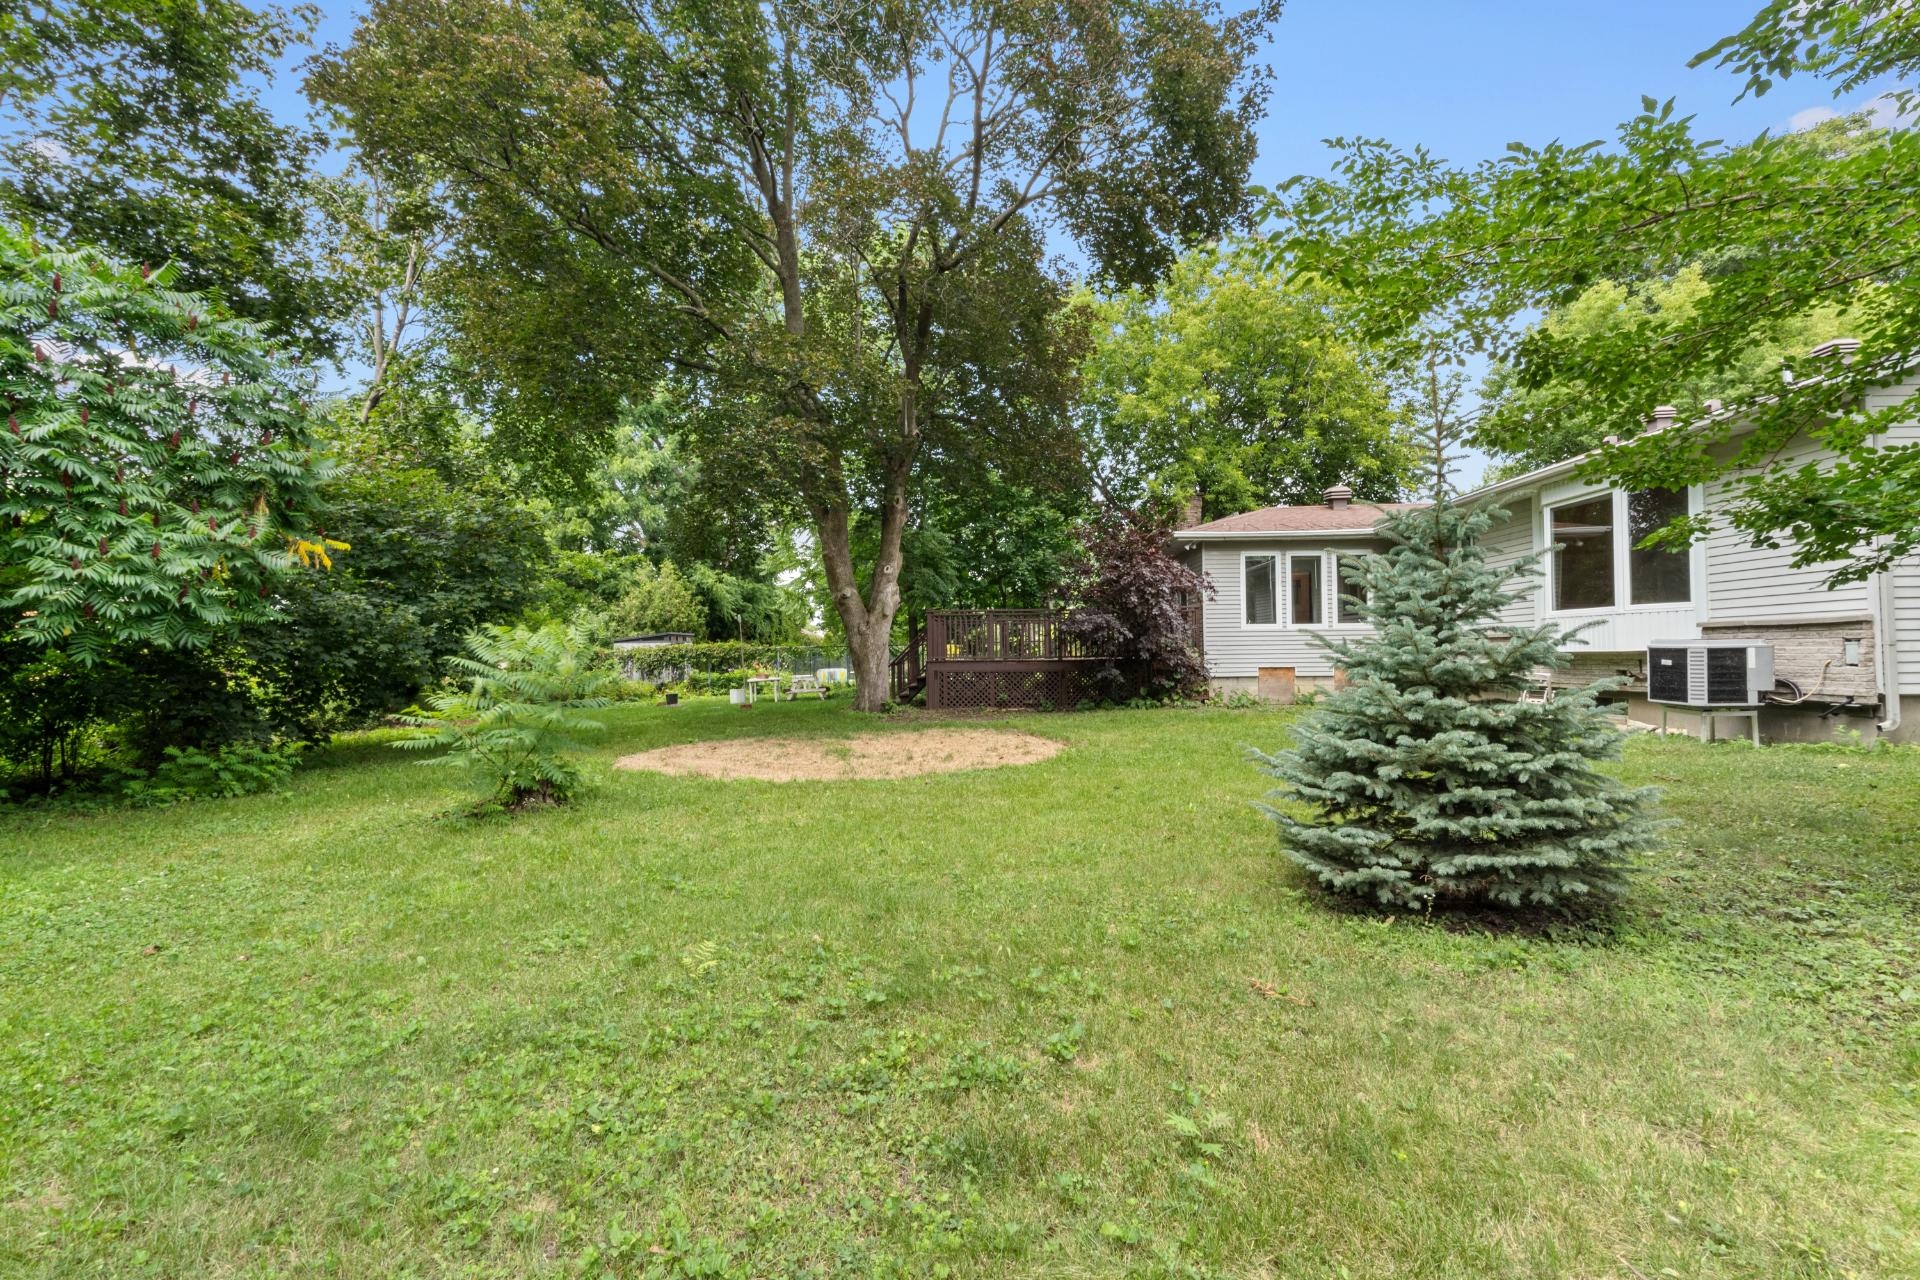
Backyard
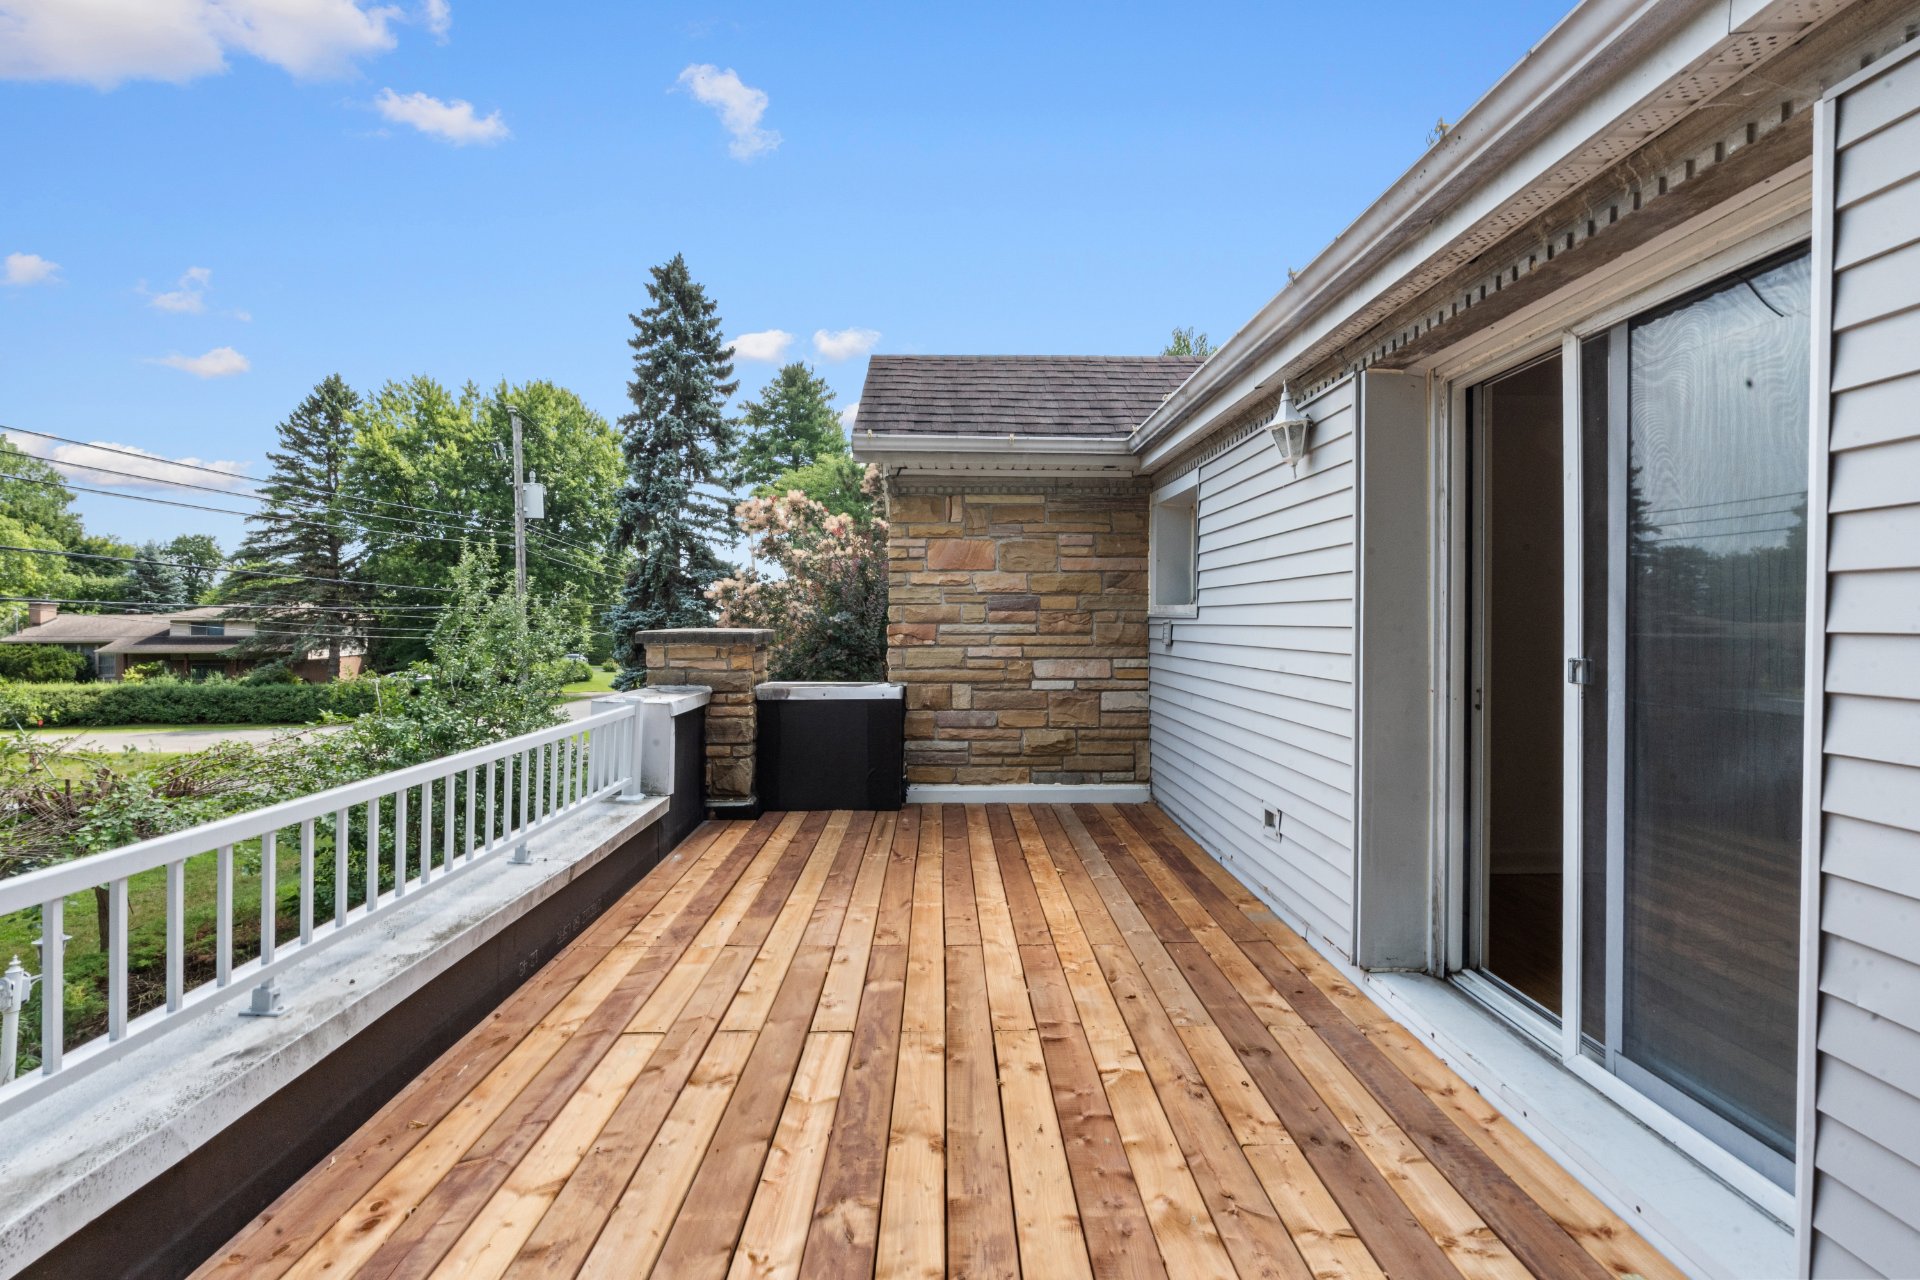
Patio
14 Rue Watterson, Baie-d'Urfé, QC H9X

$3,650/M | 277.7 MC

  • 4 Bedrooms
  • 2 Bathrooms
  • 1958
  • MLS: 27675560

Description

Exceptional opportunity in prestigious Baie-d'Urfé! Elegant residence offering an unparalleled lifestyle in one of the West Island's most sought-after communities. Bright, spacious living areas, refined finishes, recently renovated, generous private grounds and a peaceful setting. Minutes from top-rated schools (German School), parks, waterfront, train, airport, highways and all services. Ideal for executives, professionals or families seeking good quality life, privacy and convenience.

Included

kitchen appliences (stove, frige, dishwasher) washer,dryer

Excluded

Personal belongings, shed

Municipal land valuation

$522,600

Municipal building valuation

$624,400

Addenda

Impeccable 4-bedroom residence with 2 full baths & 2 powder
rooms on a spectacular 1,300 m² private lot. Bright,
elegant living spaces, garage, spacious driveway, balcony
and terrace ideal for entertaining. Nestled in a peaceful,
family-oriented neighbourhood near top-rated schools,
parks, waterfront, train and major highways. A rare blend
of luxury, space and convenience.

ROOM DETAILS
Room Dimensions Level Flooring
Workshop 10.5 x 8 P Basement
Family room 24 x 14 P Basement Ceramic tiles
furnace 13.6 x 14 P Basement
Bedroom 16.6 x 14.6 P RJ Parquetry
Hallway 21.6 x 10 P RJ Ceramic tiles
Laundry room 19 x 7 P RJ Ceramic tiles
Washroom 7 x 7 P RJ Ceramic tiles
Living room 18.7 x 15 P Ground Floor Parquetry
Dining room 13 x 15 P Ground Floor Parquetry
Kitchen 14 x 14 P Ground Floor Ceramic tiles
Mezzanine 12.1 x 15 P Ground Floor Ceramic tiles
Washroom 6 x 6 P Ground Floor Ceramic tiles
Bathroom 7.7 x 5 P 2nd Floor Ceramic tiles
Primary bedroom 16.2 x 15 P 2nd Floor Parquetry
Bedroom 12.11 x 9.7 P 2nd Floor Parquetry
Bedroom 13.1 x 10.1 P 2nd Floor Parquetry
Bathroom 15 x 5 P 2nd Floor Ceramic tiles
BUILDING
Type Split-level
Style Detached
Dimensions 32x48 P
Lot Size 1393.5 MC
CHARACTERISTICS
Basement 6 feet and over, Finished basement
Heating system Air circulation
Driveway Asphalt
Proximity Daycare centre, Elementary school, High school, Highway, Hospital, Park - green area, Public transport
Heating energy Electricity
Garage Fitted, Heated
Parking Garage, Outdoor
Water supply Municipality
Landscaping Patio
Zoning Residential
Sewage system Septic tank

Loading maps...

Loading street view...

This site is registered on wpml.org as a development site. Switch to a production site key to remove this banner.