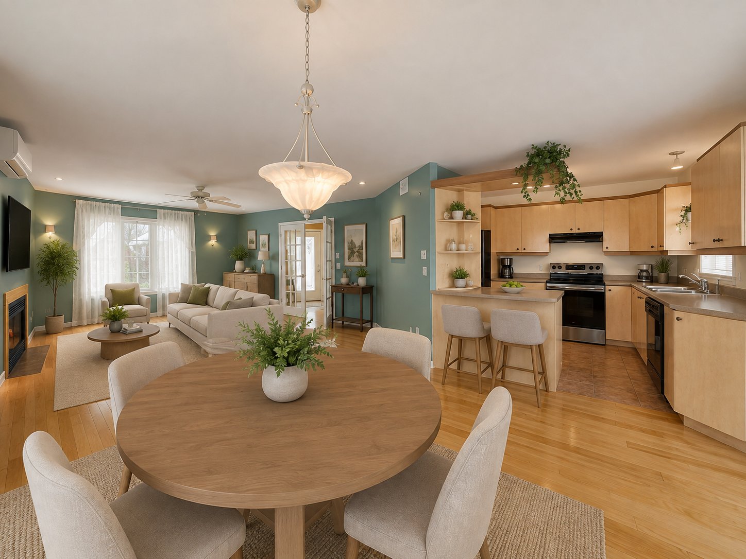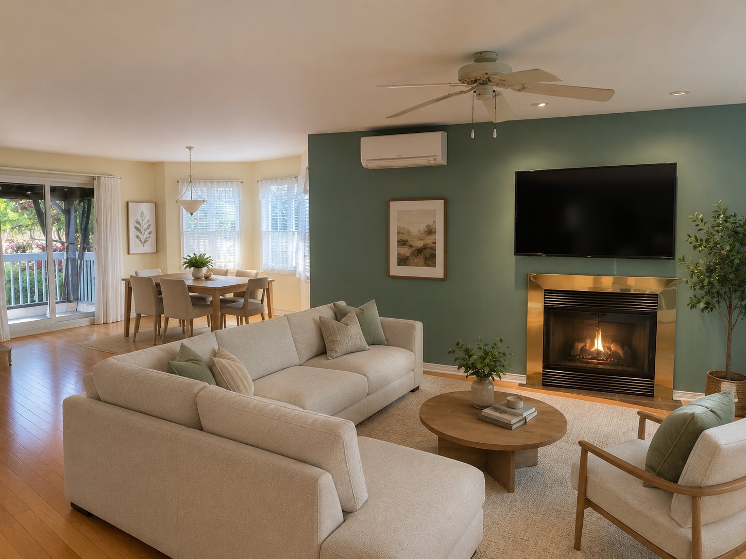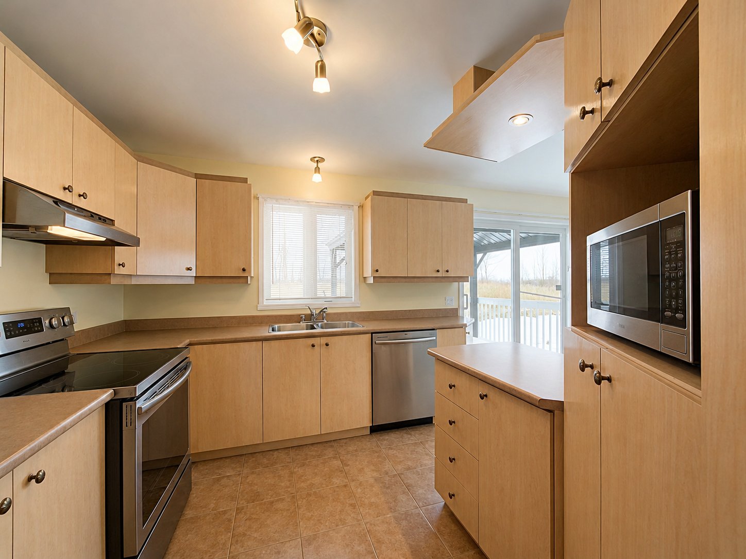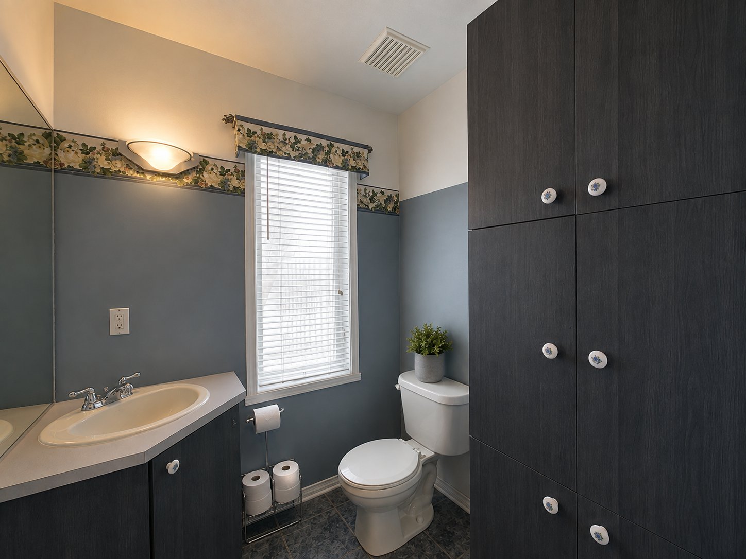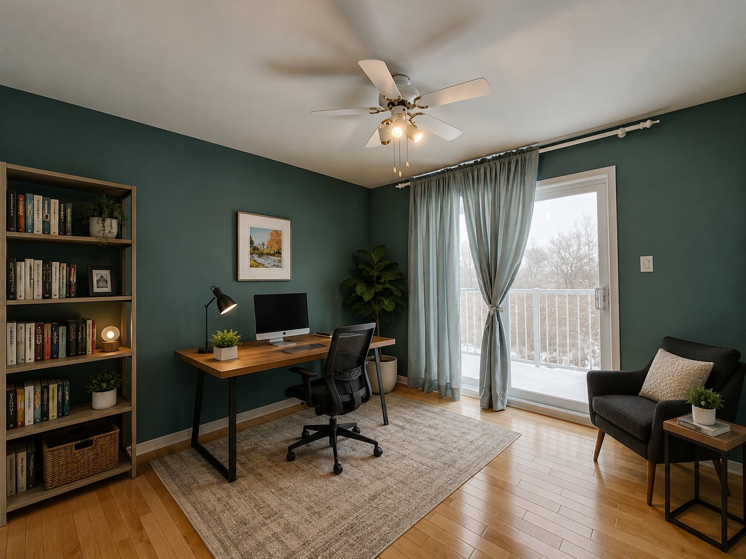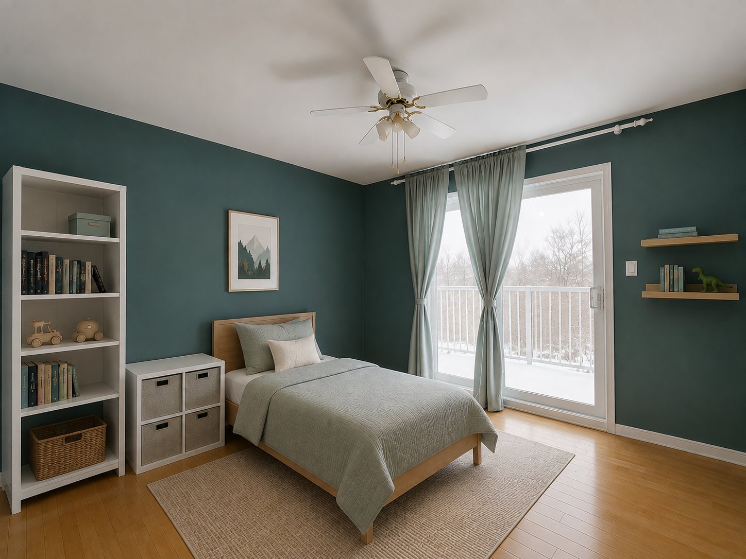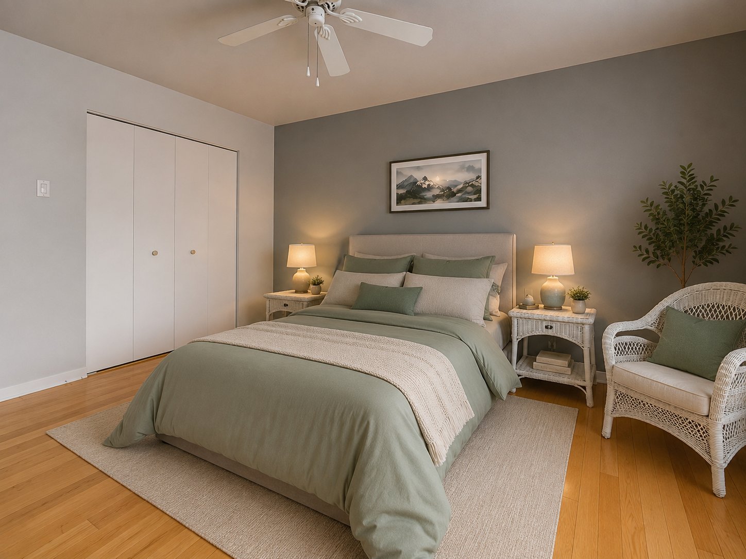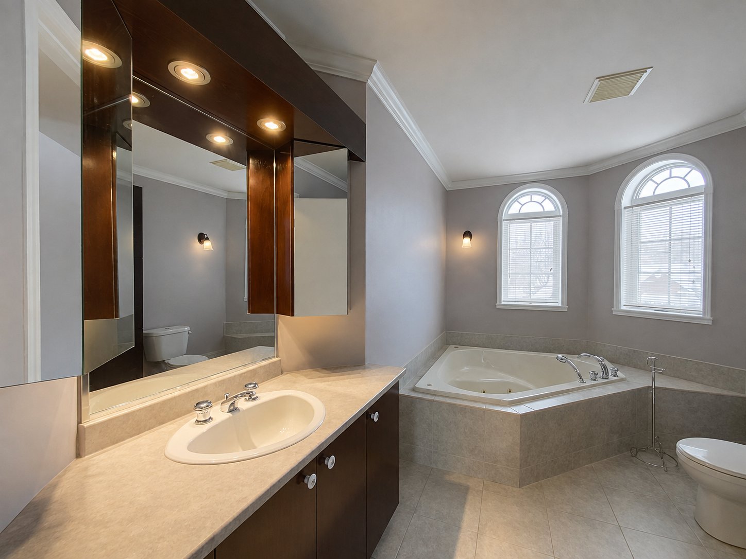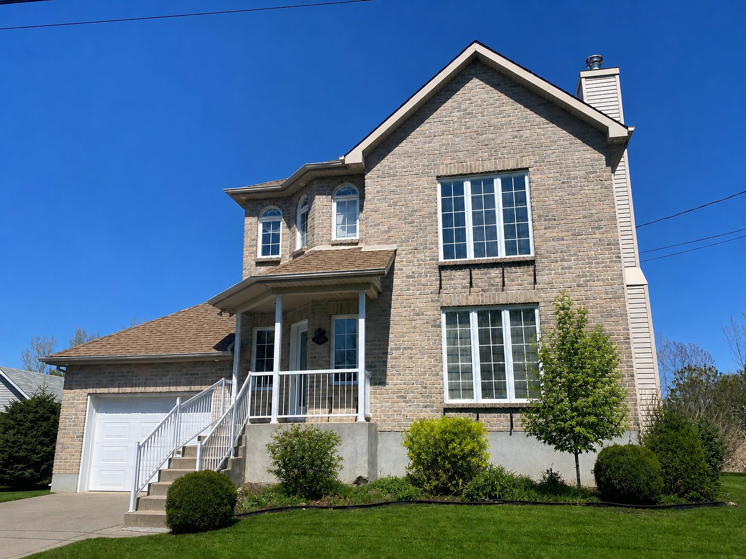
harming waterfront rental in Saint-Zotique offering 3 bedrooms, 1 full bathroom plus powder room, garage and driveway parking. Bright and functional living spaces with hardwood and ceramic flooring, plus additional usable space in the basement. Enjoy a large backyard backing directly onto the canal with water access from the property, perfect for kayaking and paddleboarding. Spacious rear deck, pet-friendly and a great opportunity to enjoy waterfront living in a quiet residential setting.
Welcome to waterfront living in Saint-Zotique. This
charming and well-maintained home offers a comfortable and
functional layout with three bedrooms on the upper level,
along with additional versatile living space in the
basement.
The main floor features bright living and dining areas, a
functional kitchen and convenient powder room. Upstairs are
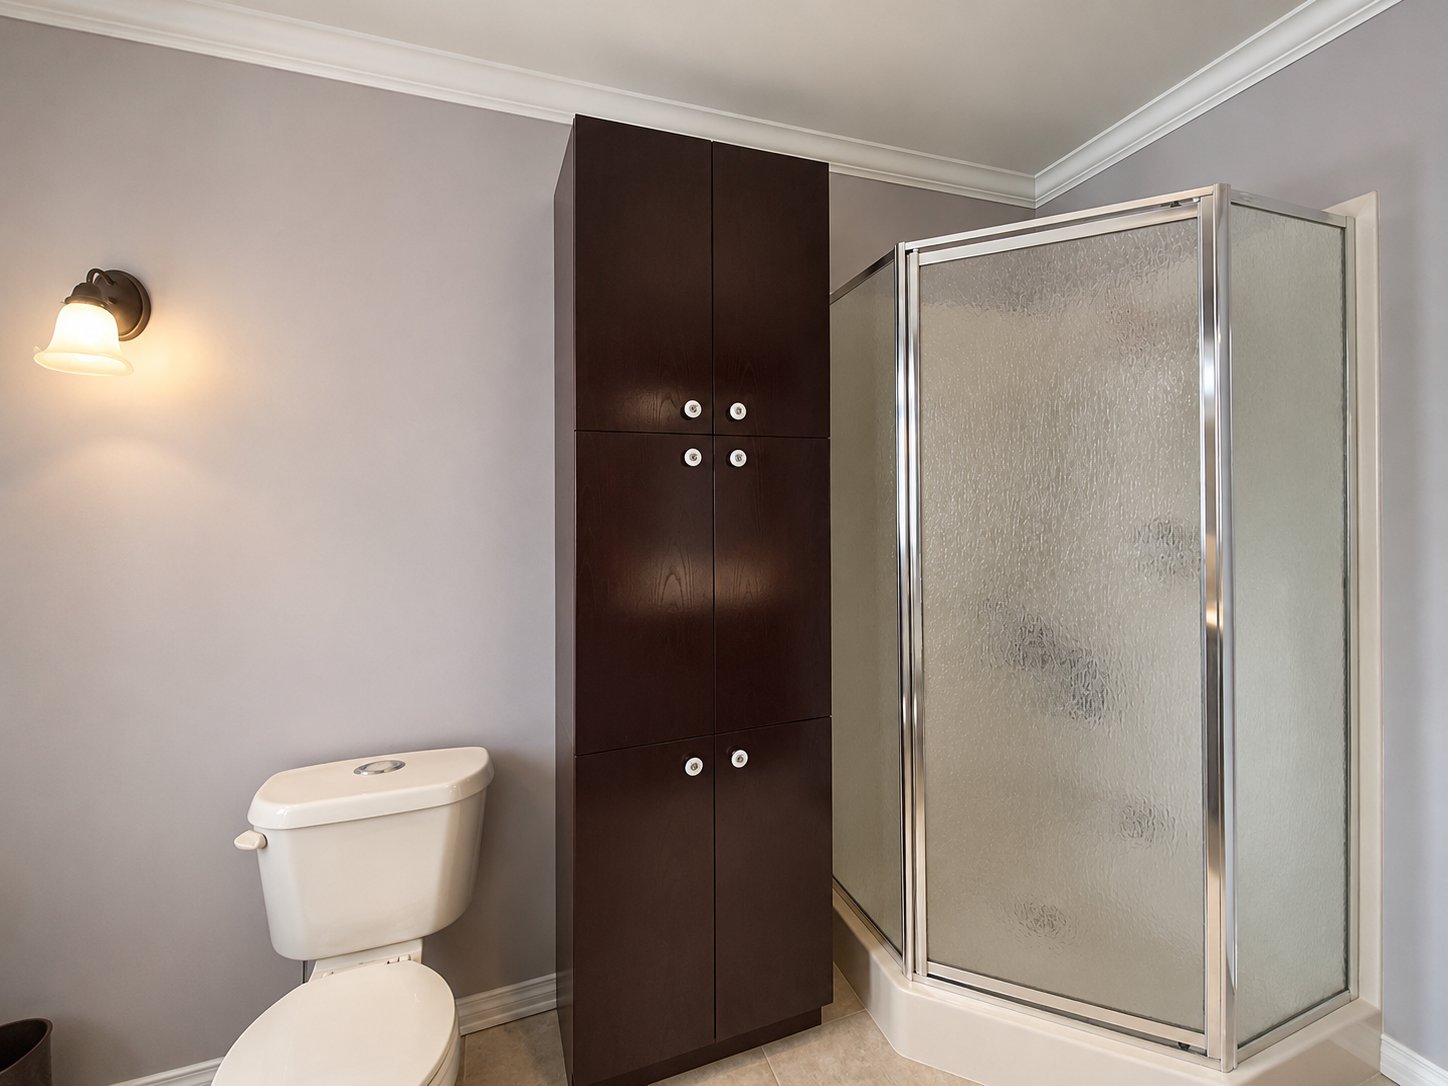
three bedrooms and the main bathroom. The basement provides
additional usable space with finished gypsum walls and a
painted concrete floor, making it well suited for a family
room, recreation area, home gym, office or additional
storage.
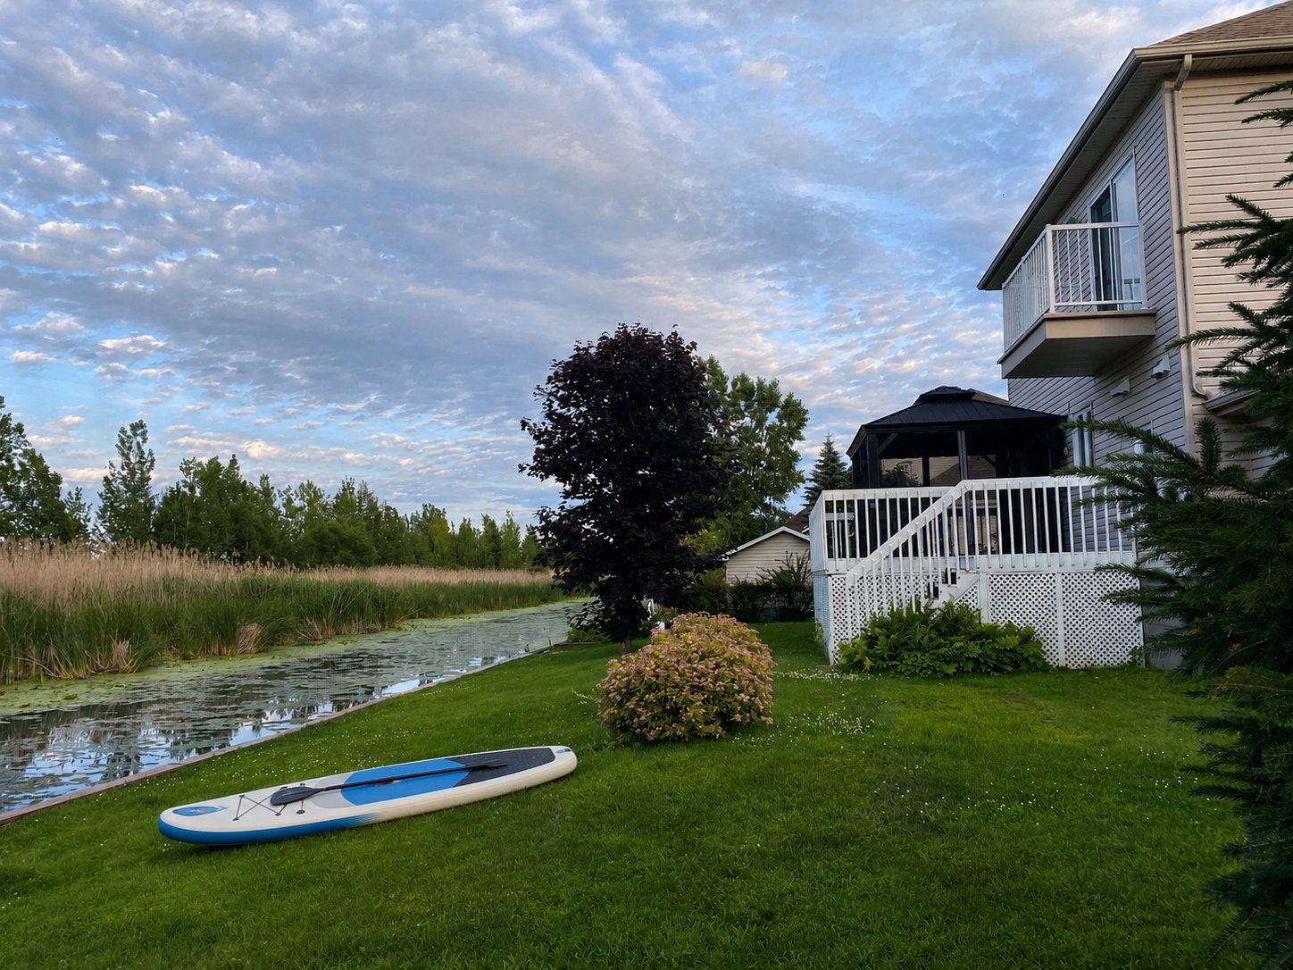
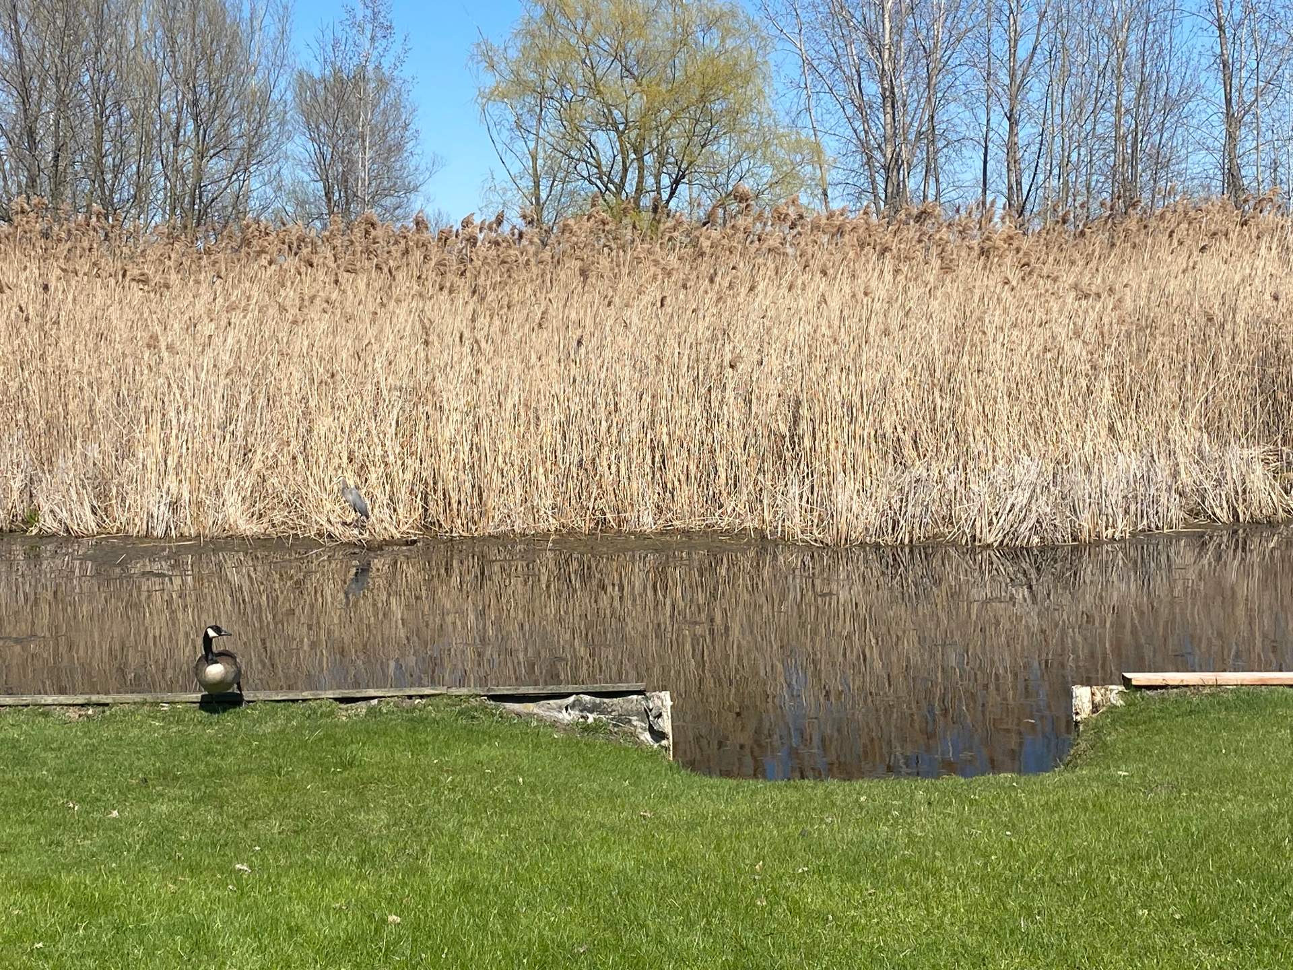
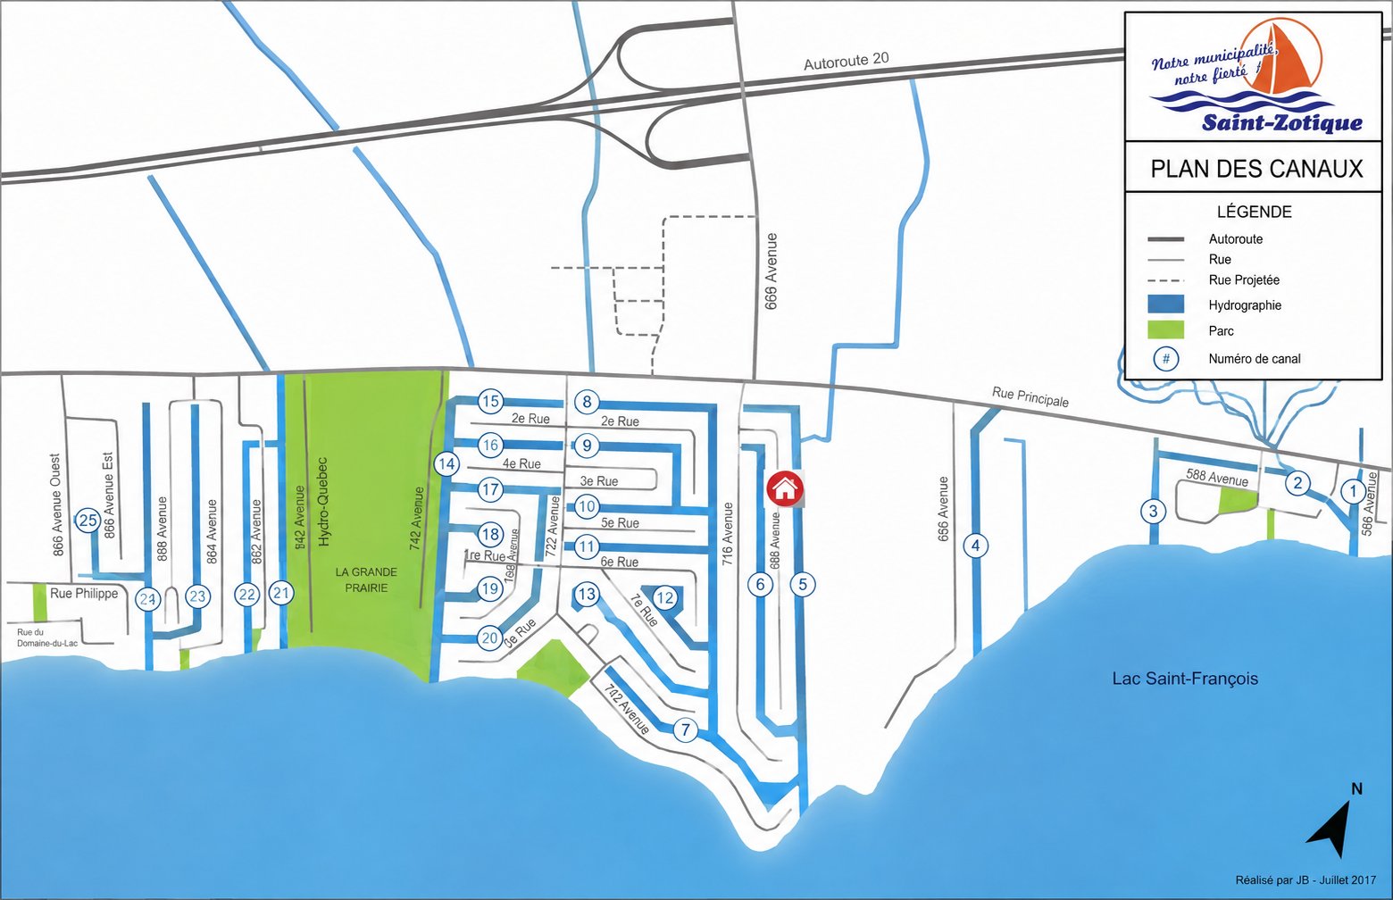
One of the property's most distinctive features is its
waterfront setting with direct water access from your own
backyard. Enjoy kayaking, paddleboarding and other
recreational activities right from the property, and take
full advantage of the outdoor lifestyle that makes
Saint-Zotique so special.
The backyard deck was rebuilt approximately two years ago
and provides an inviting outdoor space overlooking the
water.
The home offers a wonderful combination of space,
waterfront living and accessibility to the surrounding
communities of Saint-Zotique, Les Coteaux, Vaudreuil-Dorion
and Saint-Lazare.
The property is pet friendly.
Rental Conditions
The prospective LESSEE may be subject to standard credit,
reference and criminal background verifications
satisfactory to the LESSOR.
Smoking is strictly prohibited inside the property.
Short-term rentals are strictly prohibited.
The LESSEE shall be responsible for the regular upkeep of
the interior and exterior of the property, including
maintaining the premises in a clean and orderly condition,
lawn care and snow removal, as applicable.
Available for occupancy as of October 1, 2026.
|
ROOM DETAILS |
|||
|---|---|---|---|
| Room | Dimensions | Level | Flooring |
| Entrance | 5.10 x 6 P | Ground Floor | Tiles |
| Dining room | 13 x 14 P | Ground Floor | Wood |
| Washroom | 5.9 x 11 P | Ground Floor | Tiles |
| Kitchen | 8.11 x 11.7 P | Ground Floor | Tiles |
| Living room | 14.4 x 15.9 P | Ground Floor | Wood |
| Bedroom | 11.1 x 11.1 P | 2nd Floor | Wood |
| Bedroom | 11.2 x 11 P | 2nd Floor | Wood |
| Bathroom | 6.8 x 12.6 P | 2nd Floor | Tiles |
| Primary bedroom | 13.6 x 15 P | 2nd Floor | Wood |
| Basement | 19 x 27 P | Basement | Concrete |
| BUILDING | |
|---|---|
| Type | Two or more storey |
| Style | Detached |
| Dimensions | 0x0 |
| Lot Size | 734 MC |
|
CHARACTERISTICS |
|
|---|---|
| Basement | 6 feet and over |
| Garage | Attached, Single width |
| Driveway | Double width or more |
| Heating system | Electric baseboard units |
| Parking | Garage, Outdoor |
| Landscaping | Landscape |
| Sewage system | Municipal sewer |
| Water supply | Municipality |
| Distinctive features | Navigable, Water access, Waterfront |
| Restrictions/Permissions | Pets allowed with conditions |
| Zoning | Residential |
| Topography | Sloped |
| Equipment available | Wall-mounted heat pump |
| Hearth stove | Wood fireplace |
Loading maps...
Loading street view...