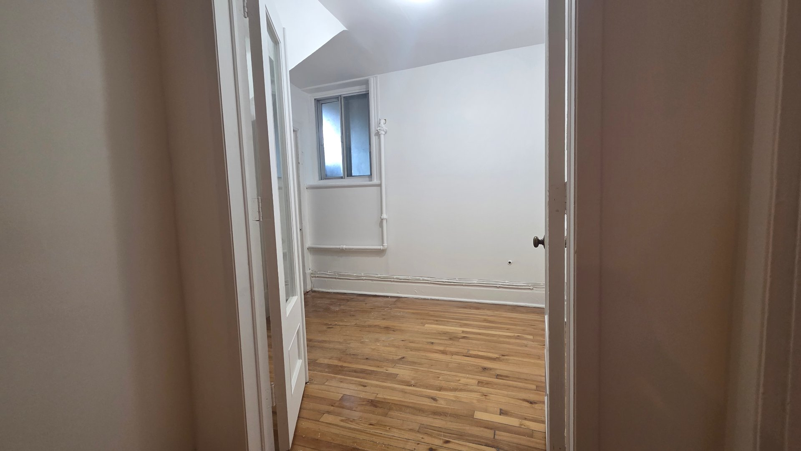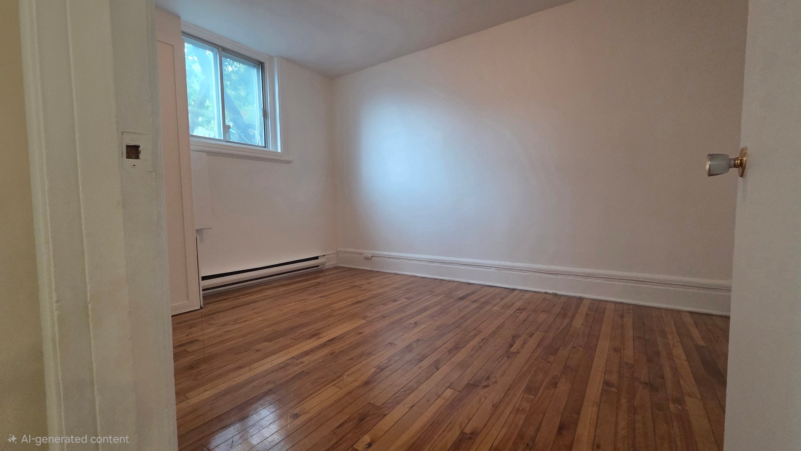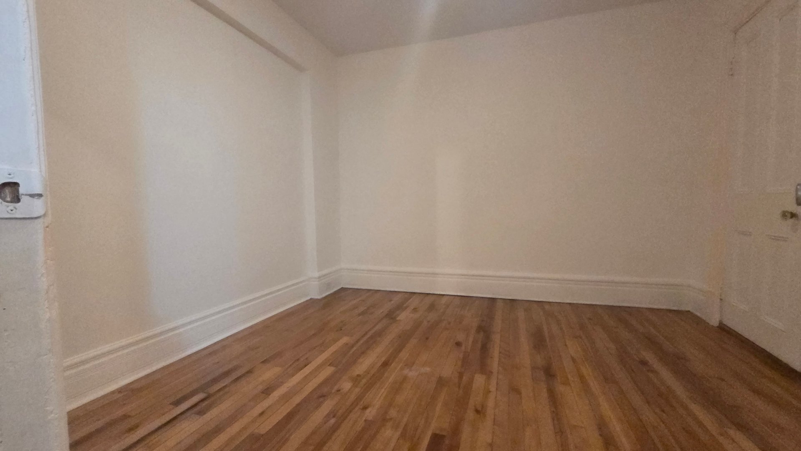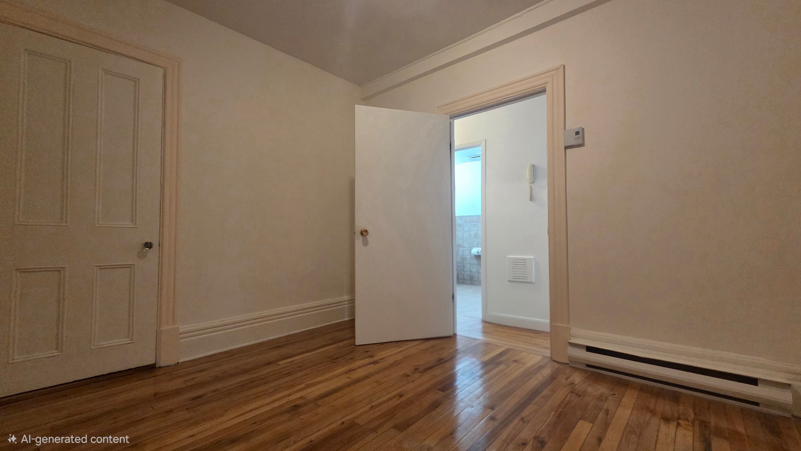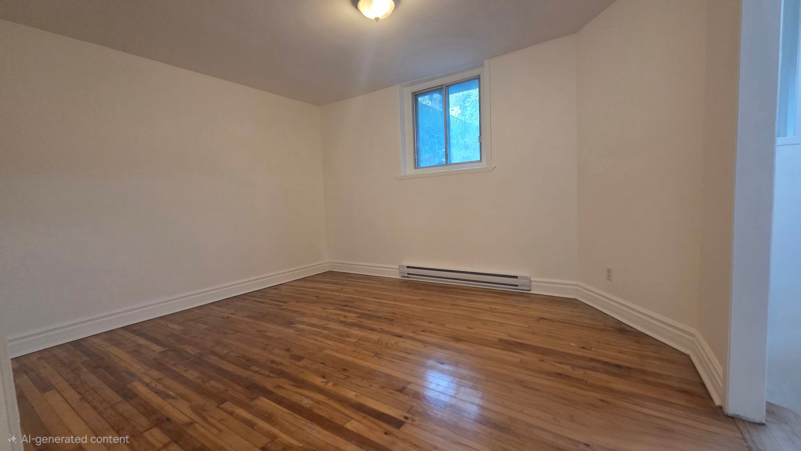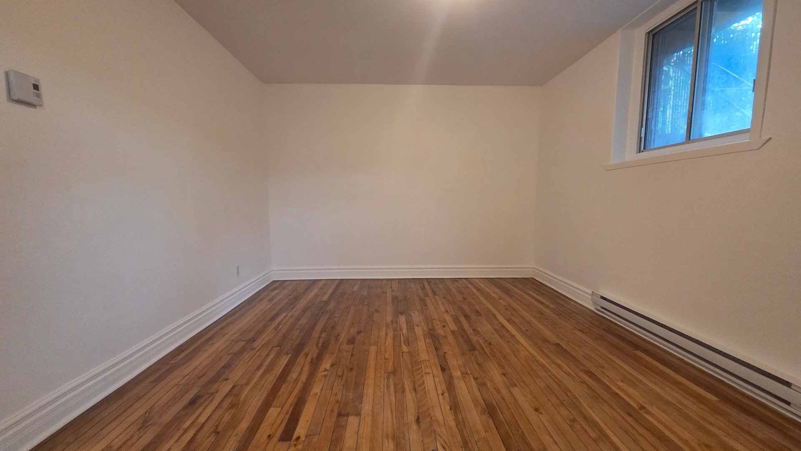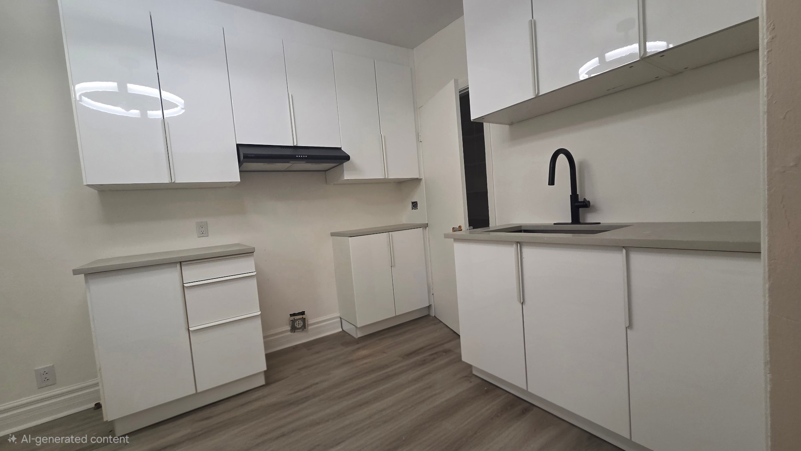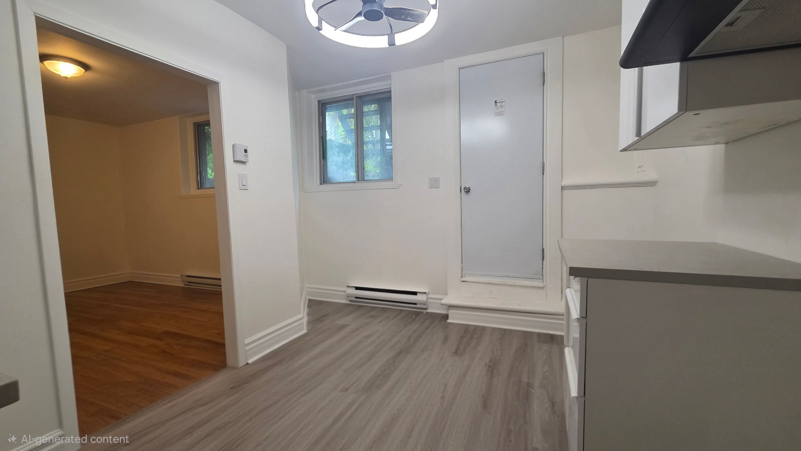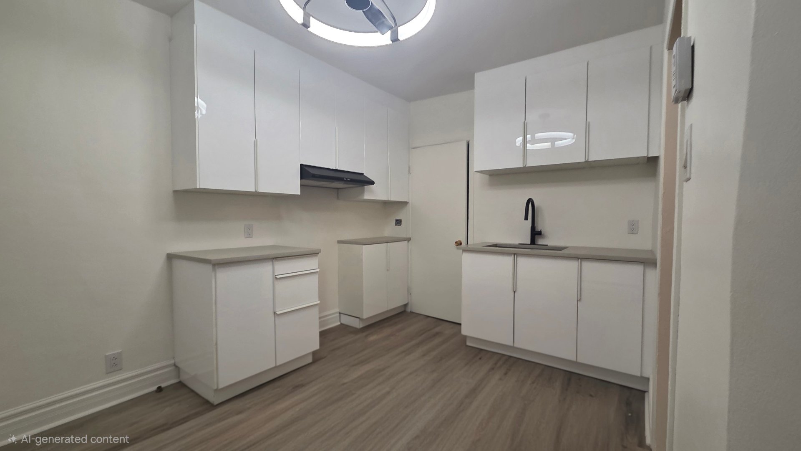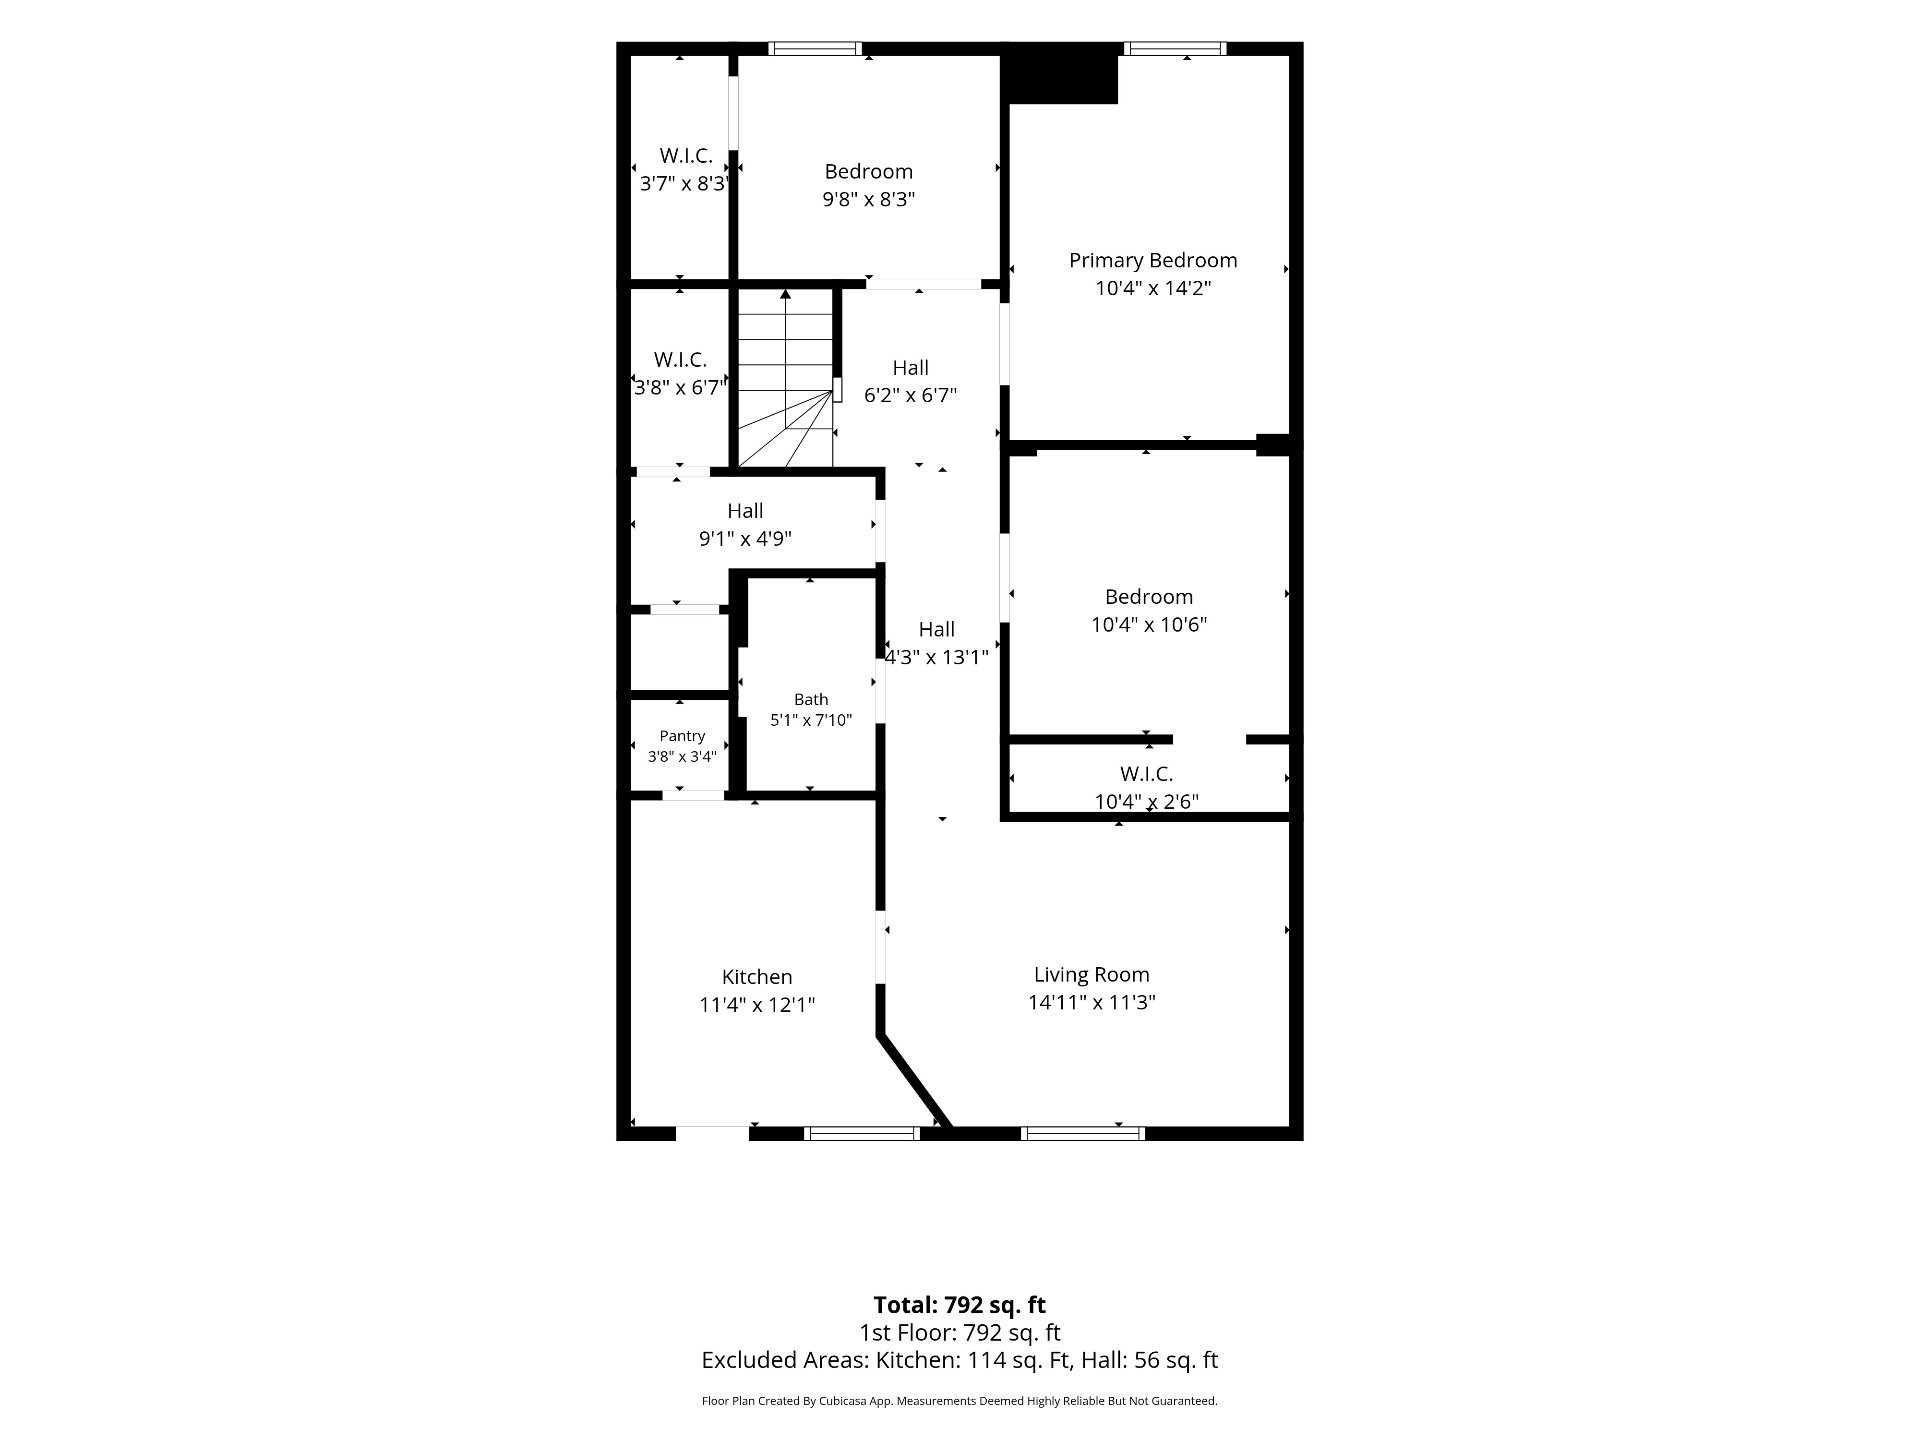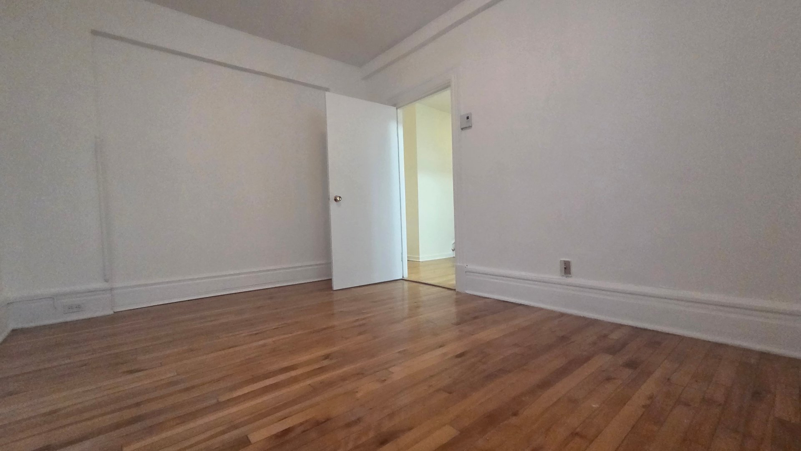
Discover this spacious 800-square-foot basement unit featuring impressive high ceilings that create an expansive feel. The layout includes two bedrooms with the potential for a third, and offers abundant storage space in the back. You will also enjoy the convenience of an in-unit washer and dryer while being perfectly located just moments from shopping, restaurants, and public transit.
Electricity, heating hot water, cable and internet.
***Rental Conditions***
The tenant must comply with the regulations of the
building.
The tenant will have to submit a credit check and a letter
attesting to their income.
An inventory will be made when taking possession of the
accommodation. A representative of the landlord and the
tenant must be present at this inventory and must sign the
completed report. A similar situation will be carried out
at the end of the lease.
1) All candidates must complete a Complete Rental
Application (criminal and credit verification), at their
cost, with the findings being to the complete satisfaction
of THE LESSOR.
2) Minimum 2,000,000$ civil liability insurance policy must
be submitted by THE LESSEE
3) No cultivation of Marijuana permitted in the apartment
4) Subletting / Air B N B NOT permitted
|
ROOM DETAILS |
|||
|---|---|---|---|
| Room | Dimensions | Level | Flooring |
| Living room | 14.11 x 11.3 P | Basement | Wood |
| Primary bedroom | 10.4 x 14.2 P | Basement | Wood |
| Kitchen | 11.4 x 12.1 P | Basement | Floating floor |
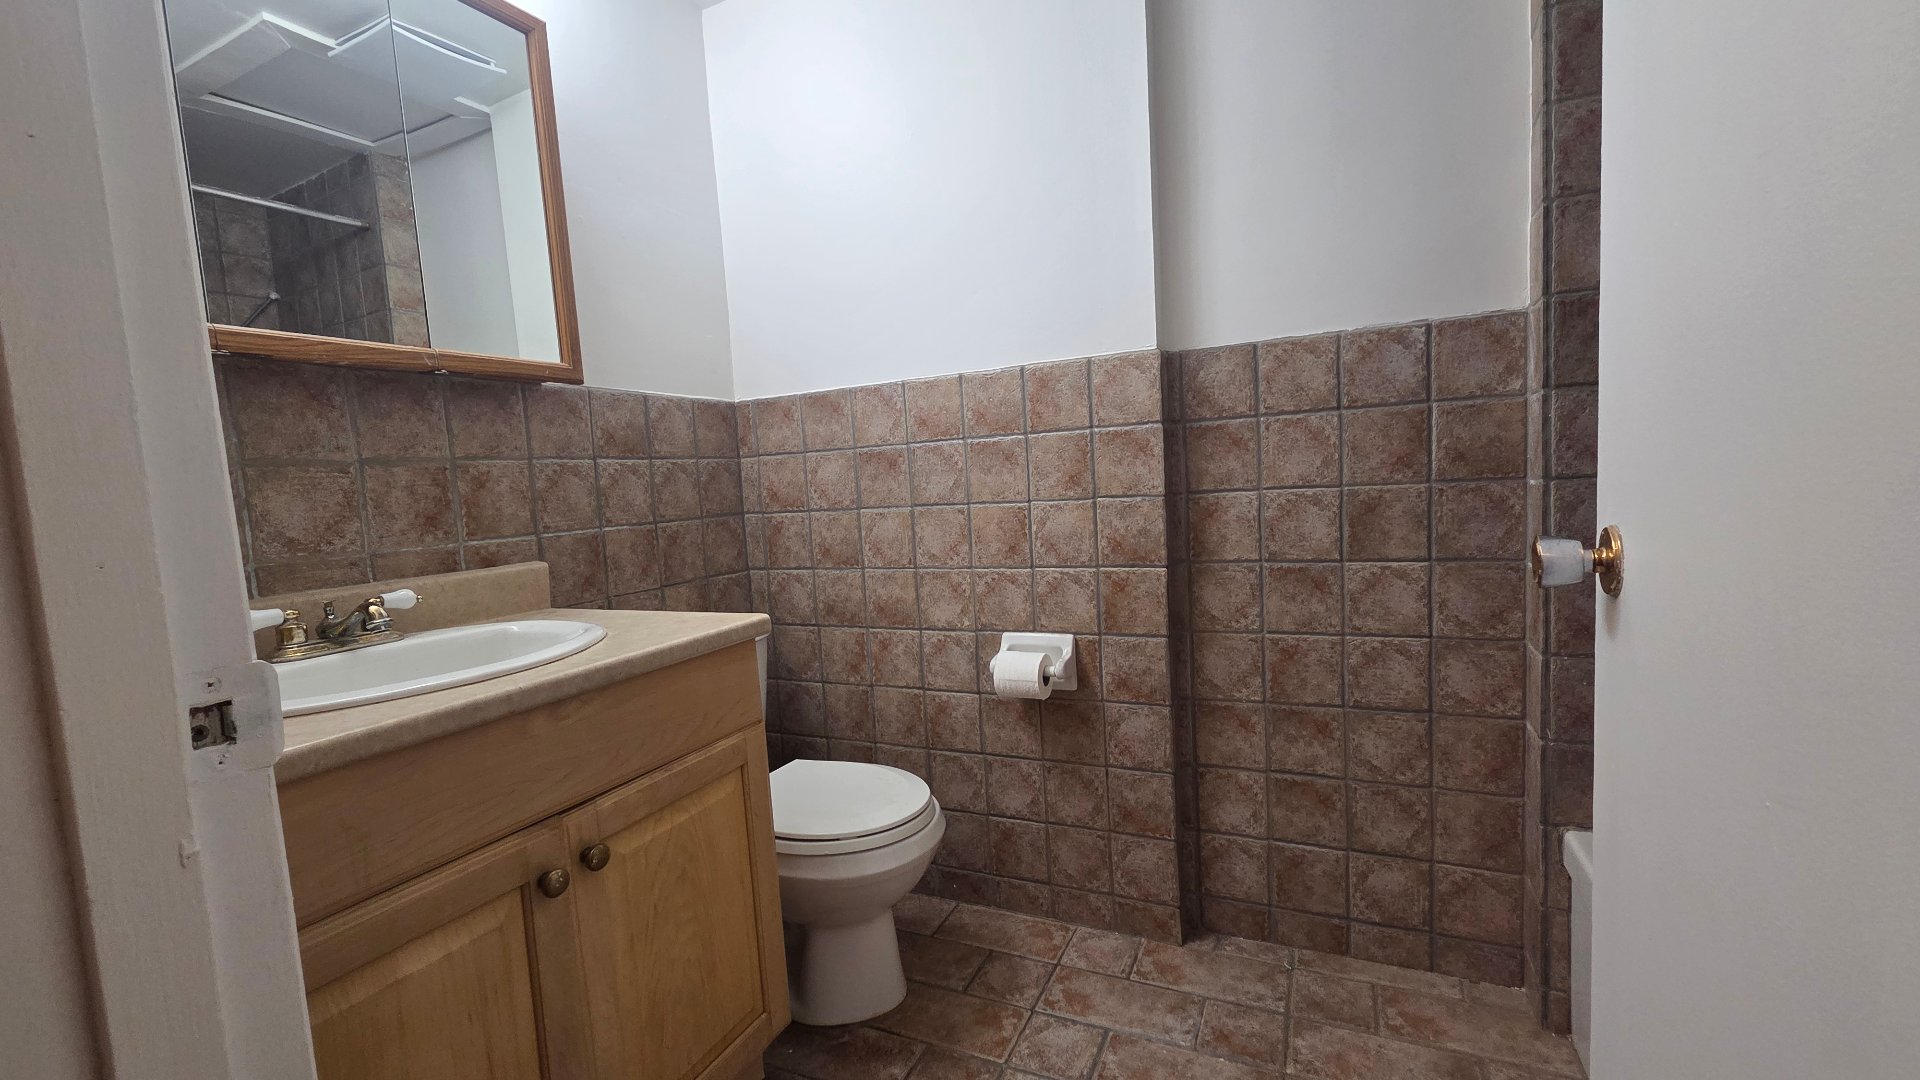
| Bathroom | 5.1 x 7.1 P | Basement | Tiles |
| Bedroom | 9.8 x 8.3 P | Basement | Wood |
| Bedroom | 10.4 x 10.6 P | Basement | Wood |
| BUILDING | |
|---|---|
| Type | Apartment |
| Style | Semi-detached |
| Dimensions | 0x0 |
| Lot Size | 0 |
|
CHARACTERISTICS |
|
|---|---|
| Proximity | Bicycle path, Daycare centre, Elementary school, Highway, Hospital, Park - green area, Public transport |
| Heating system | Electric baseboard units |
| Heating energy | Electricity |
| Zoning | Residential |
Loading maps...
Loading street view...