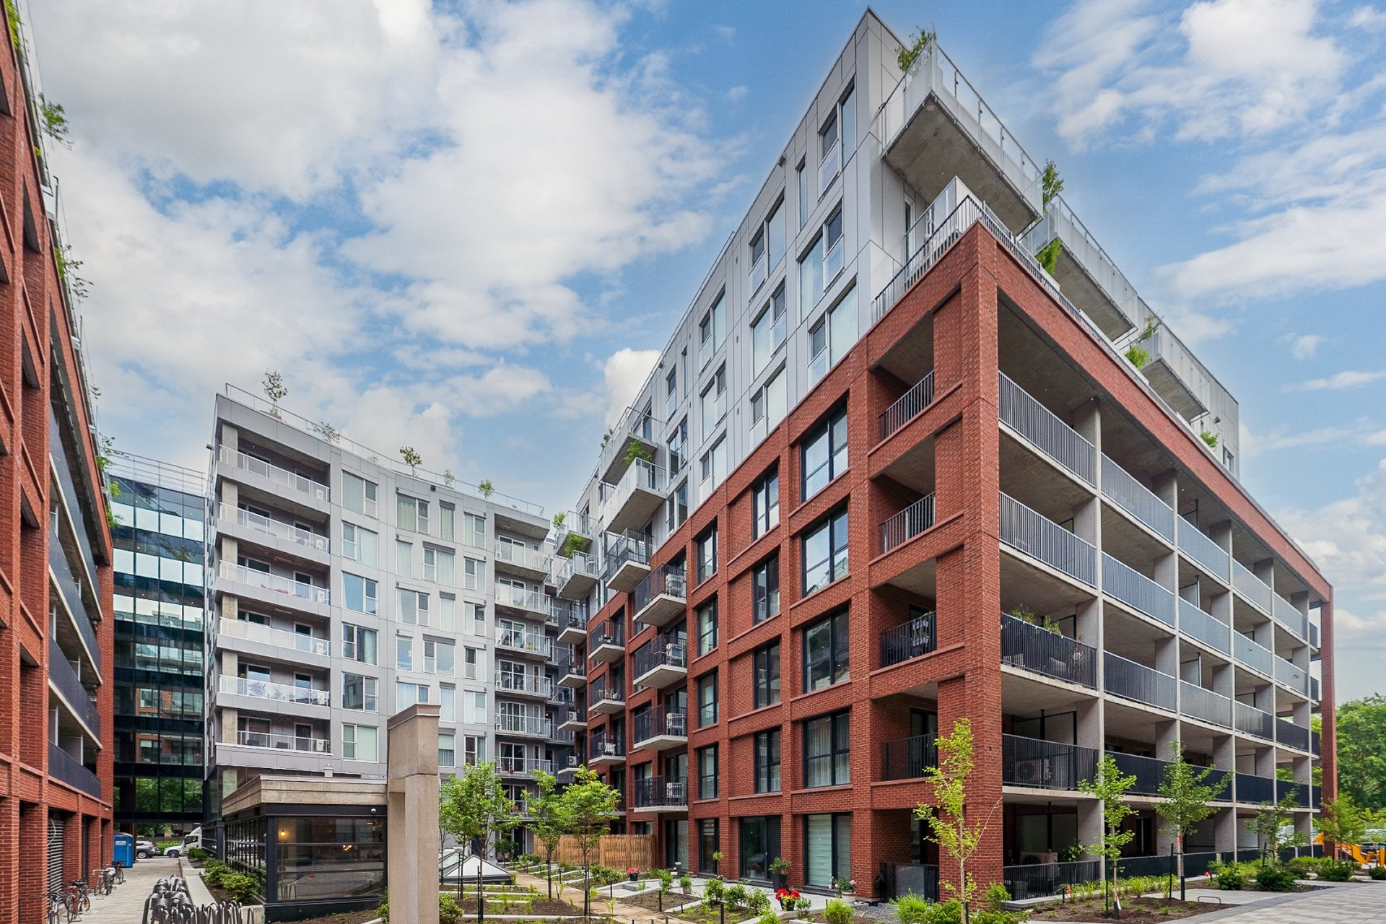
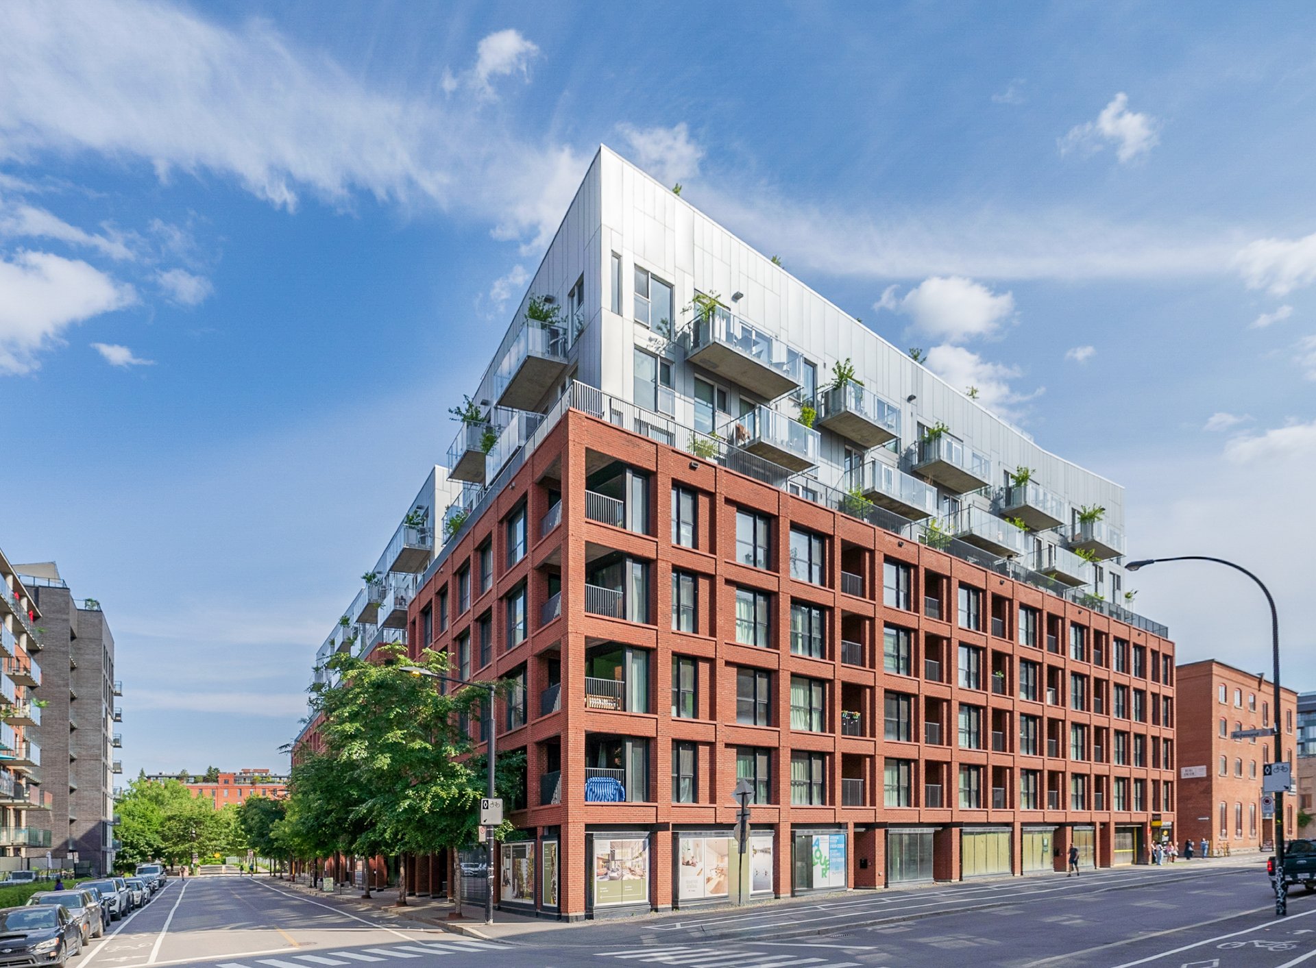
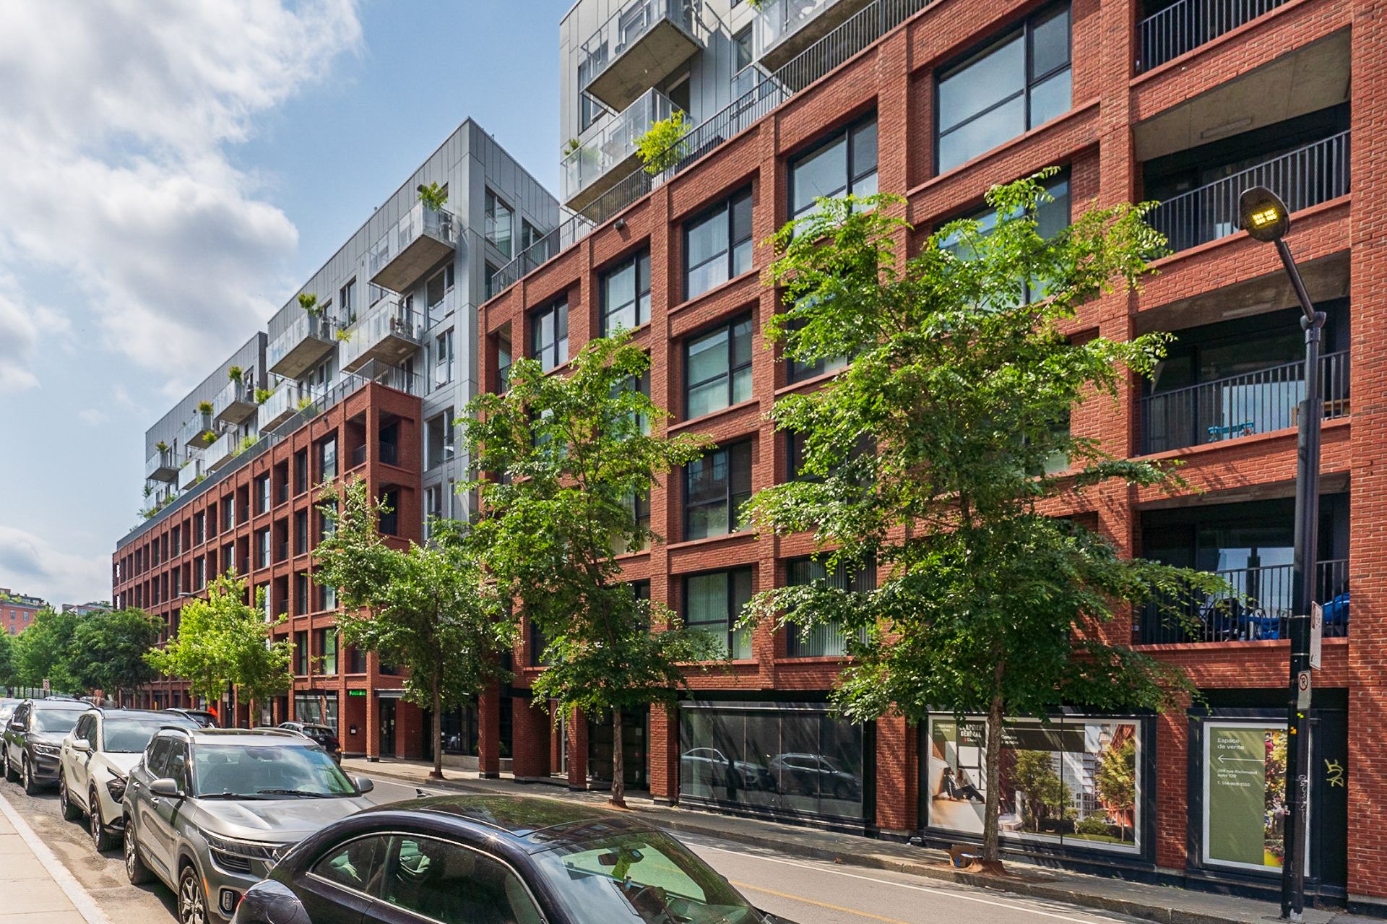
Frontage
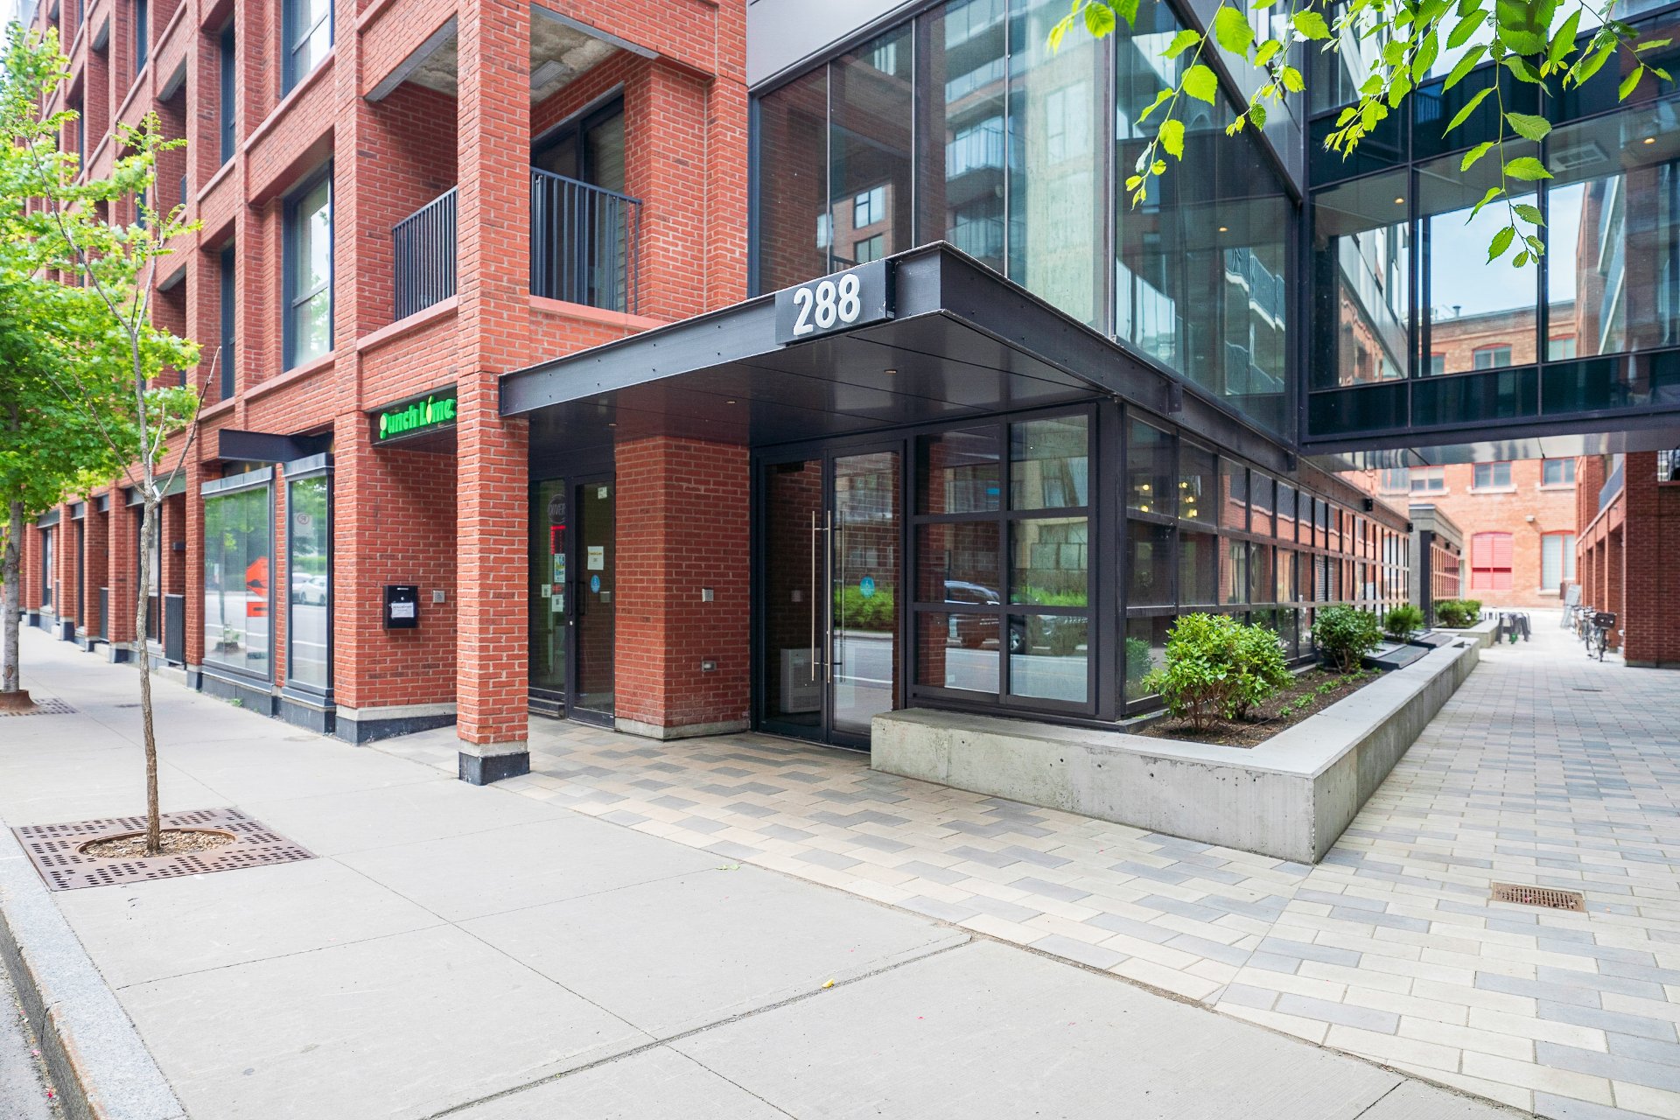
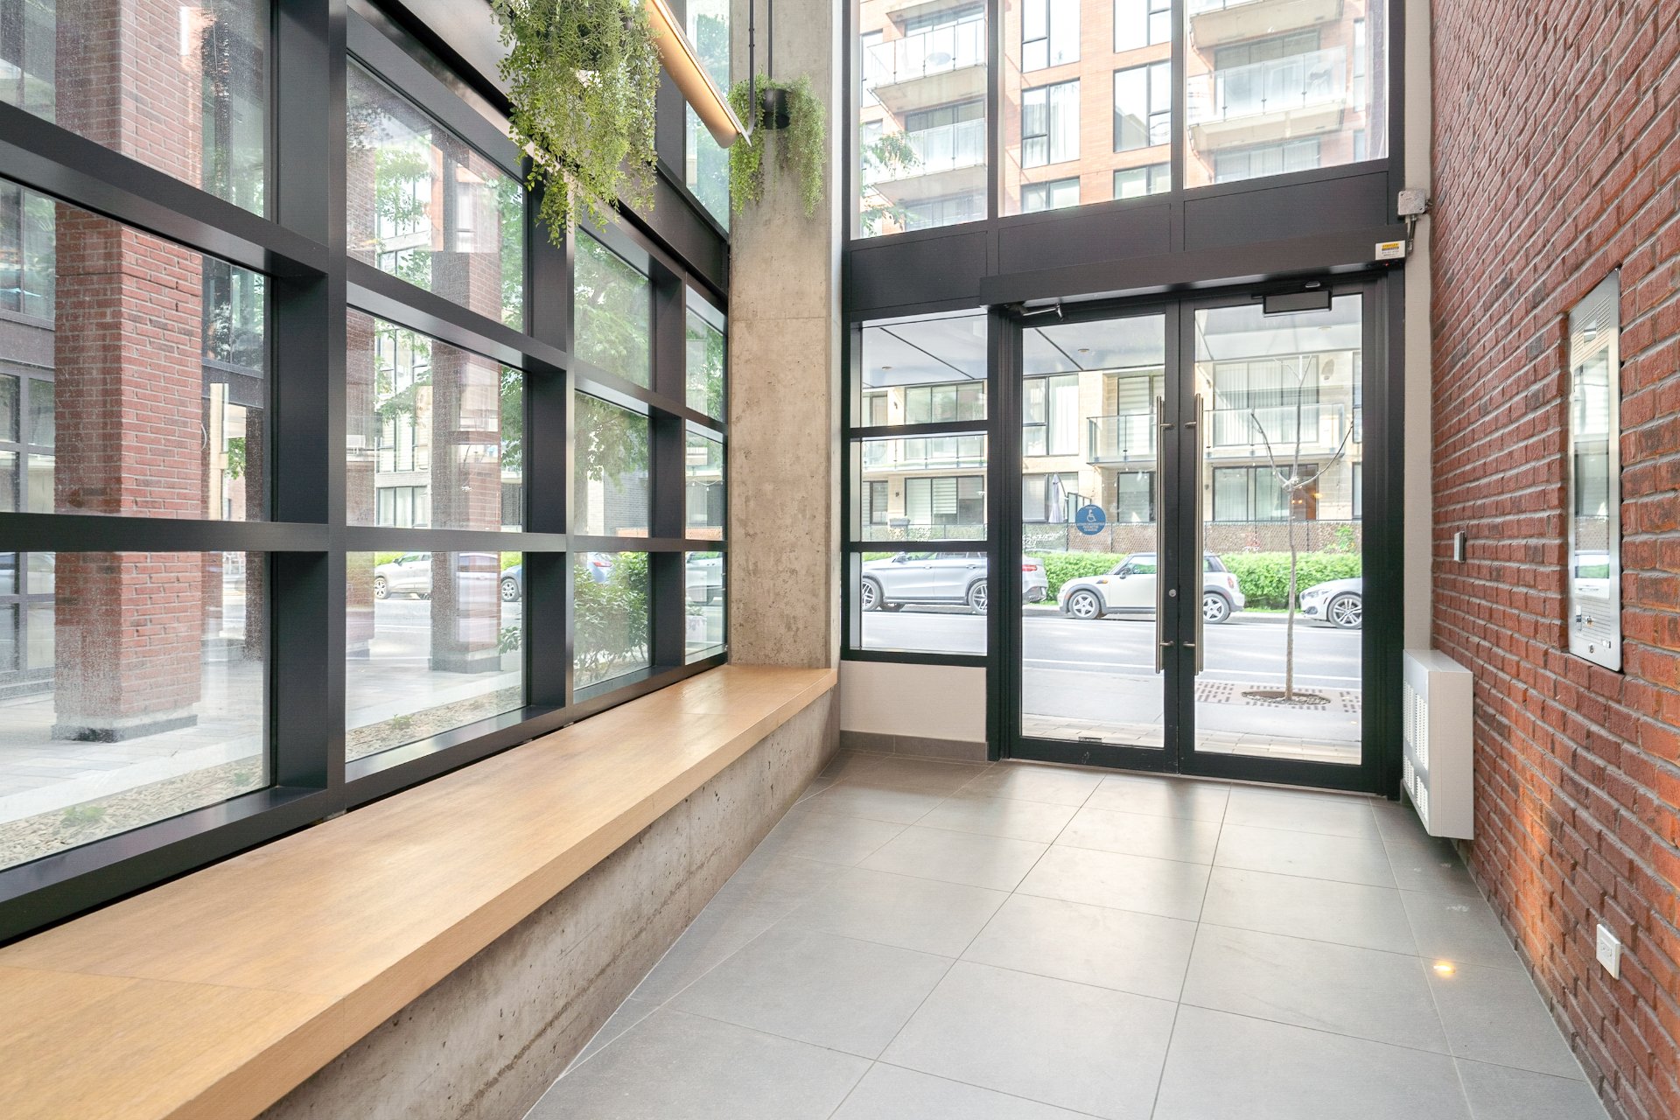
Exterior entrance
Interior
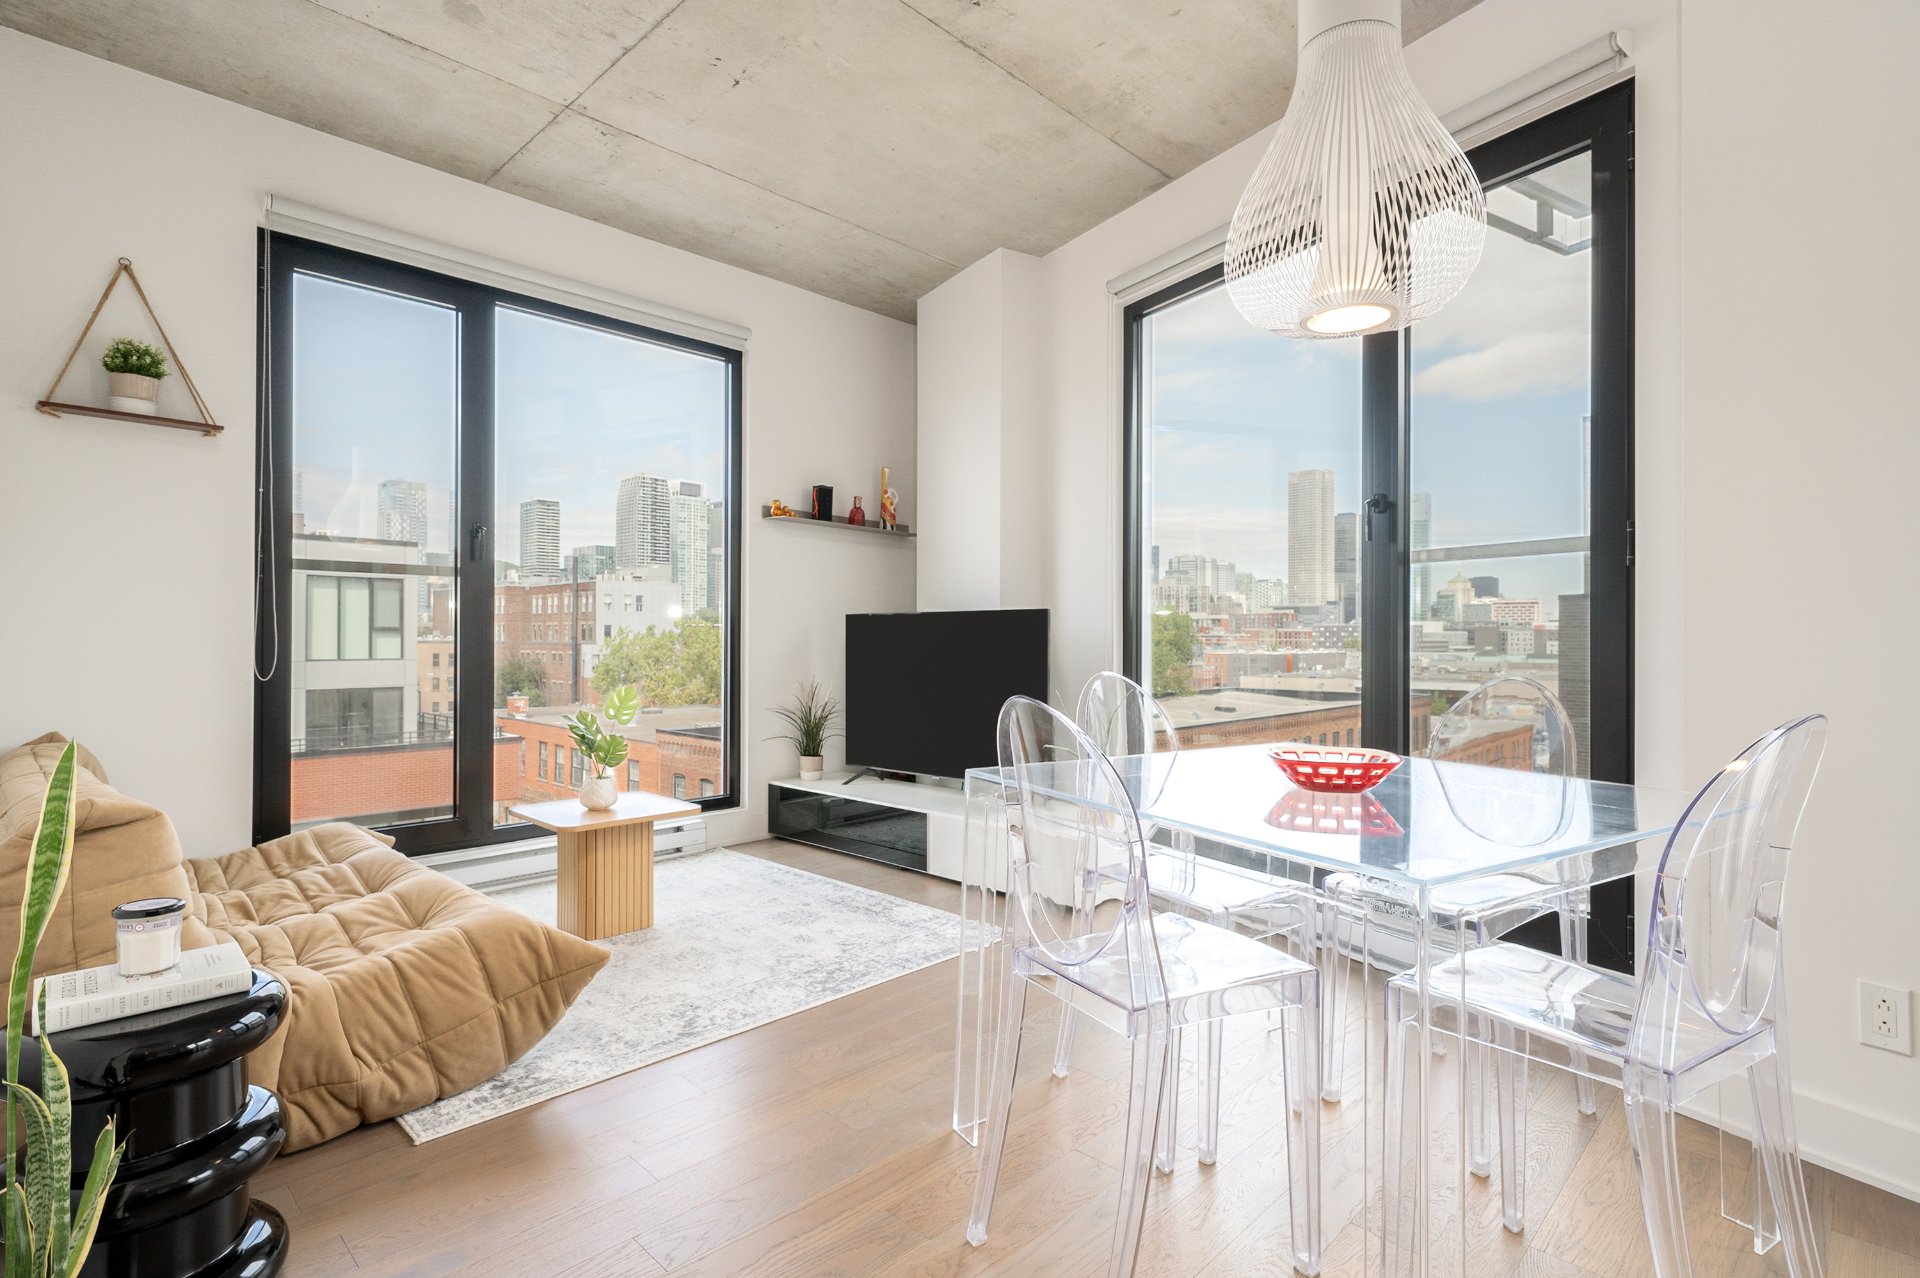
Living room
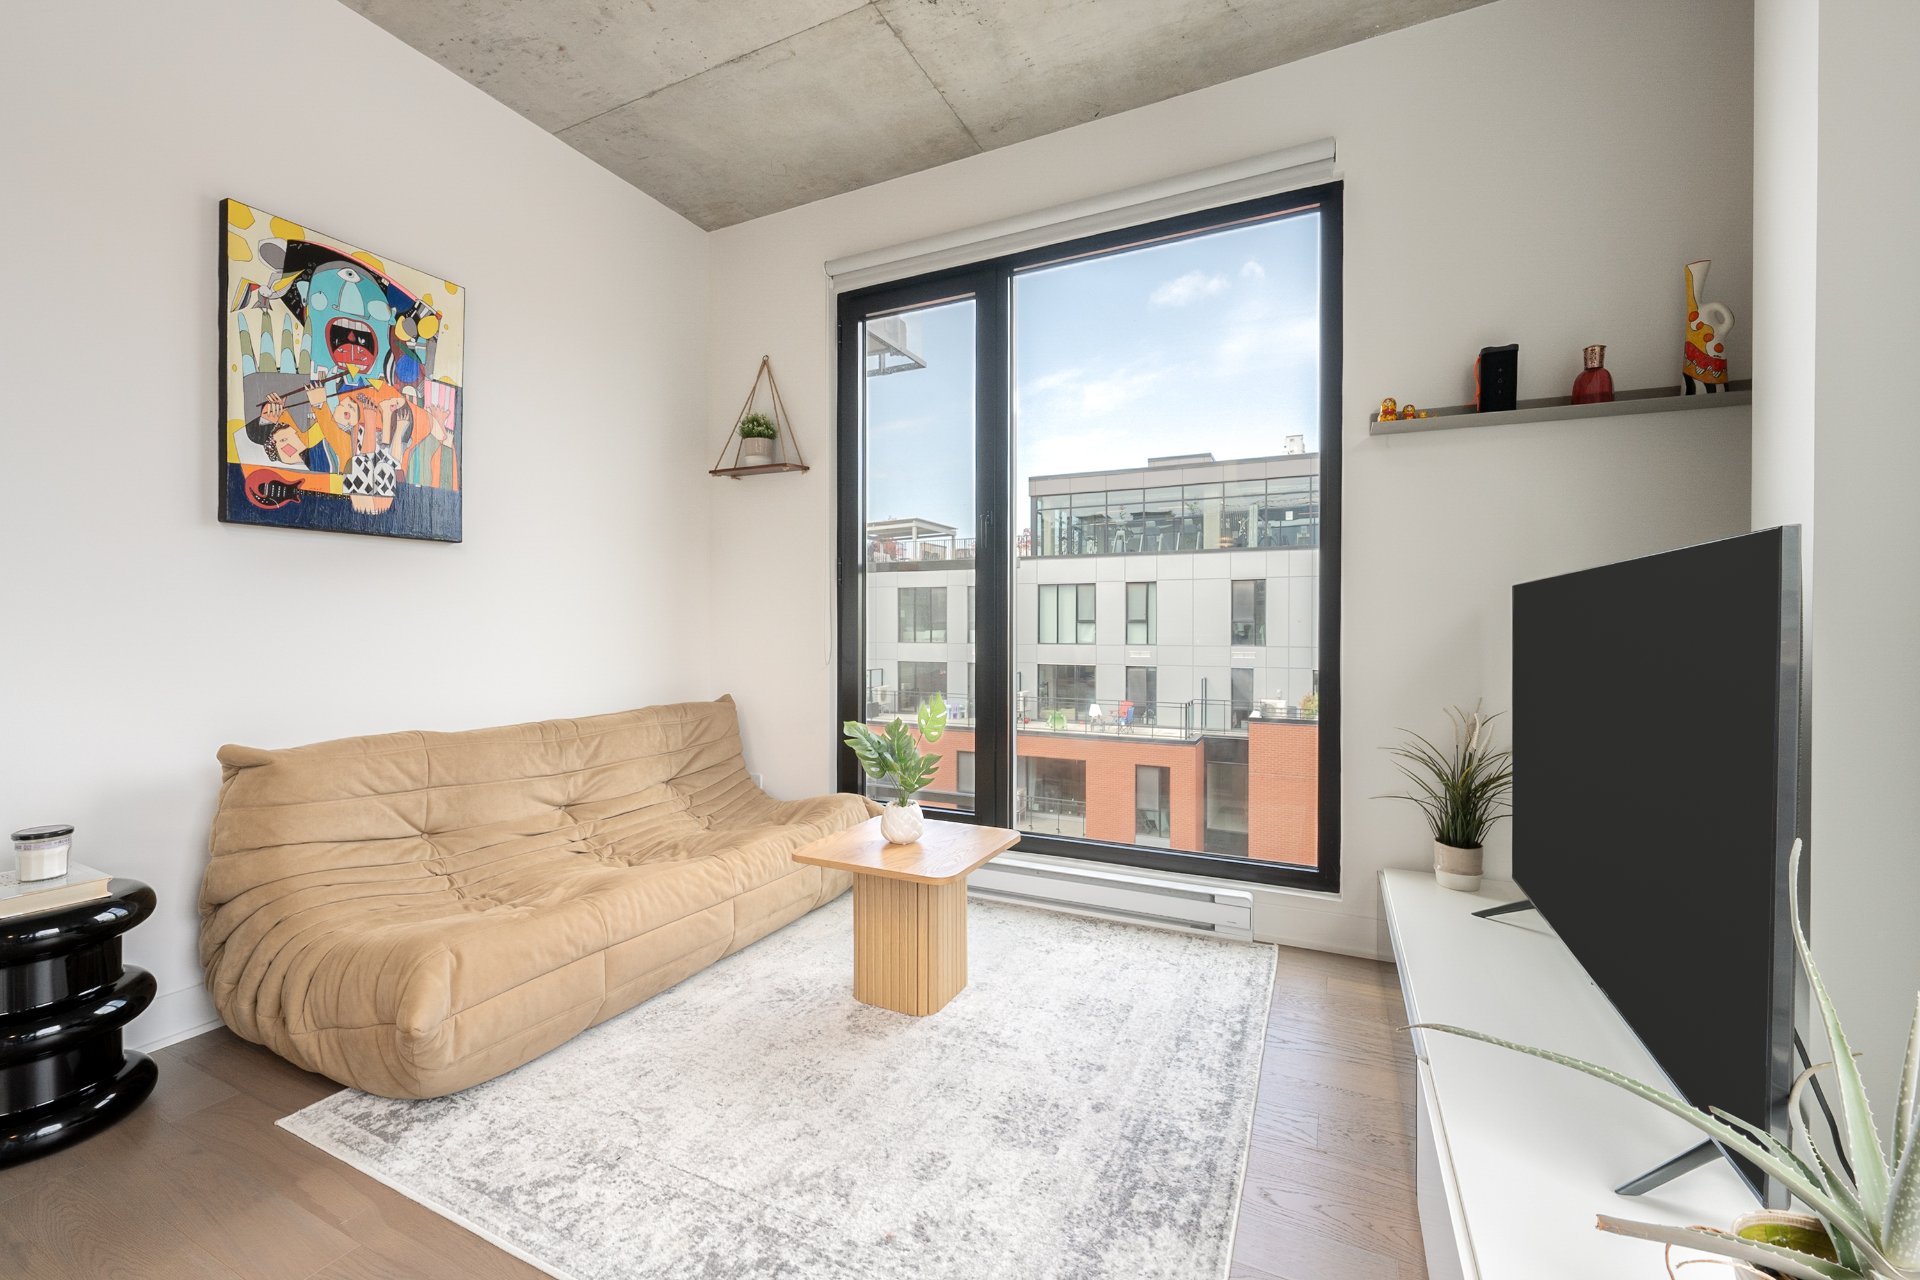
Living room
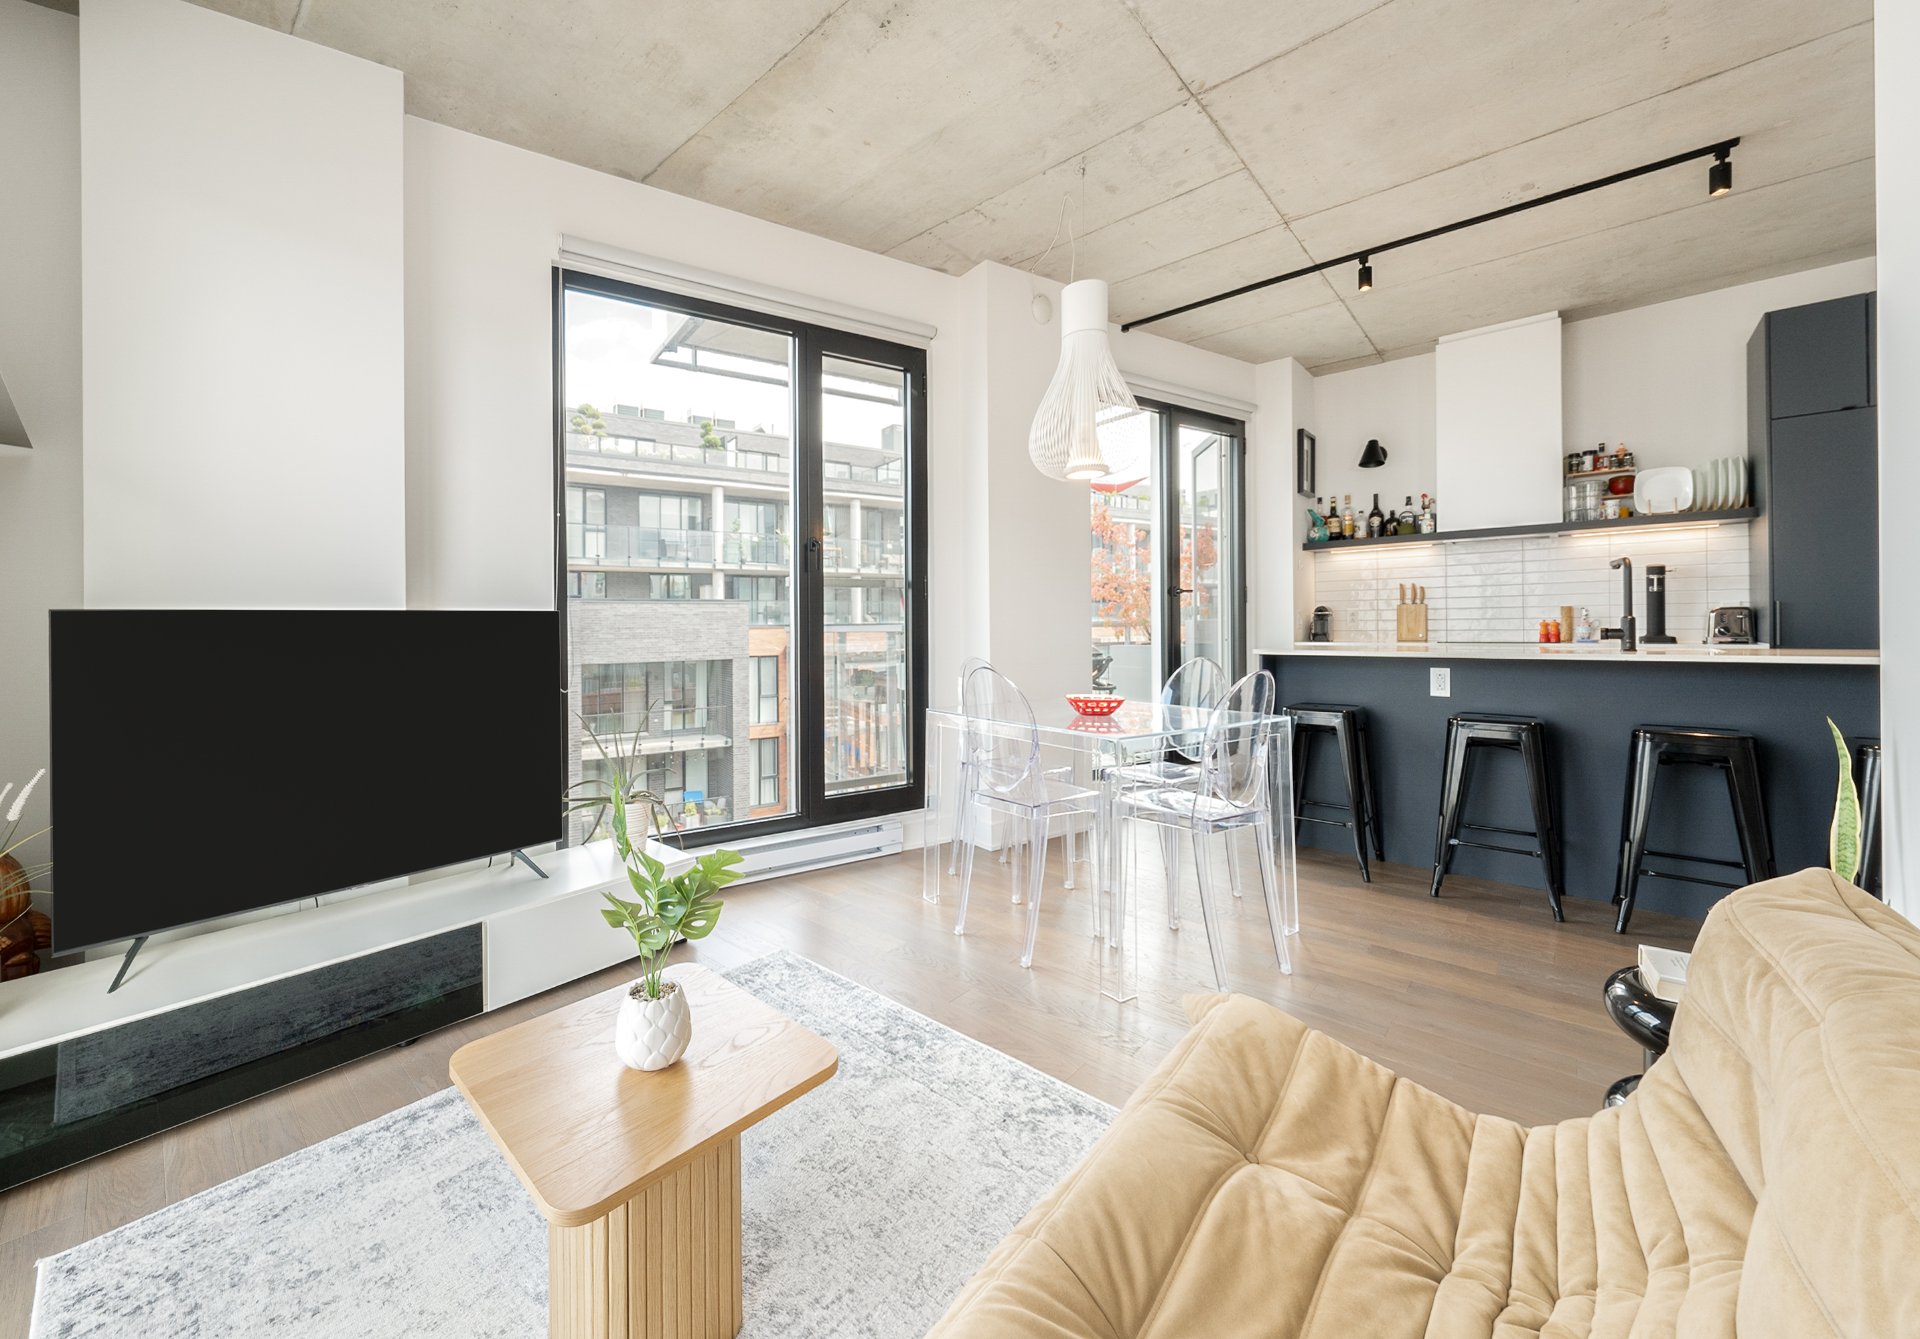
Interior
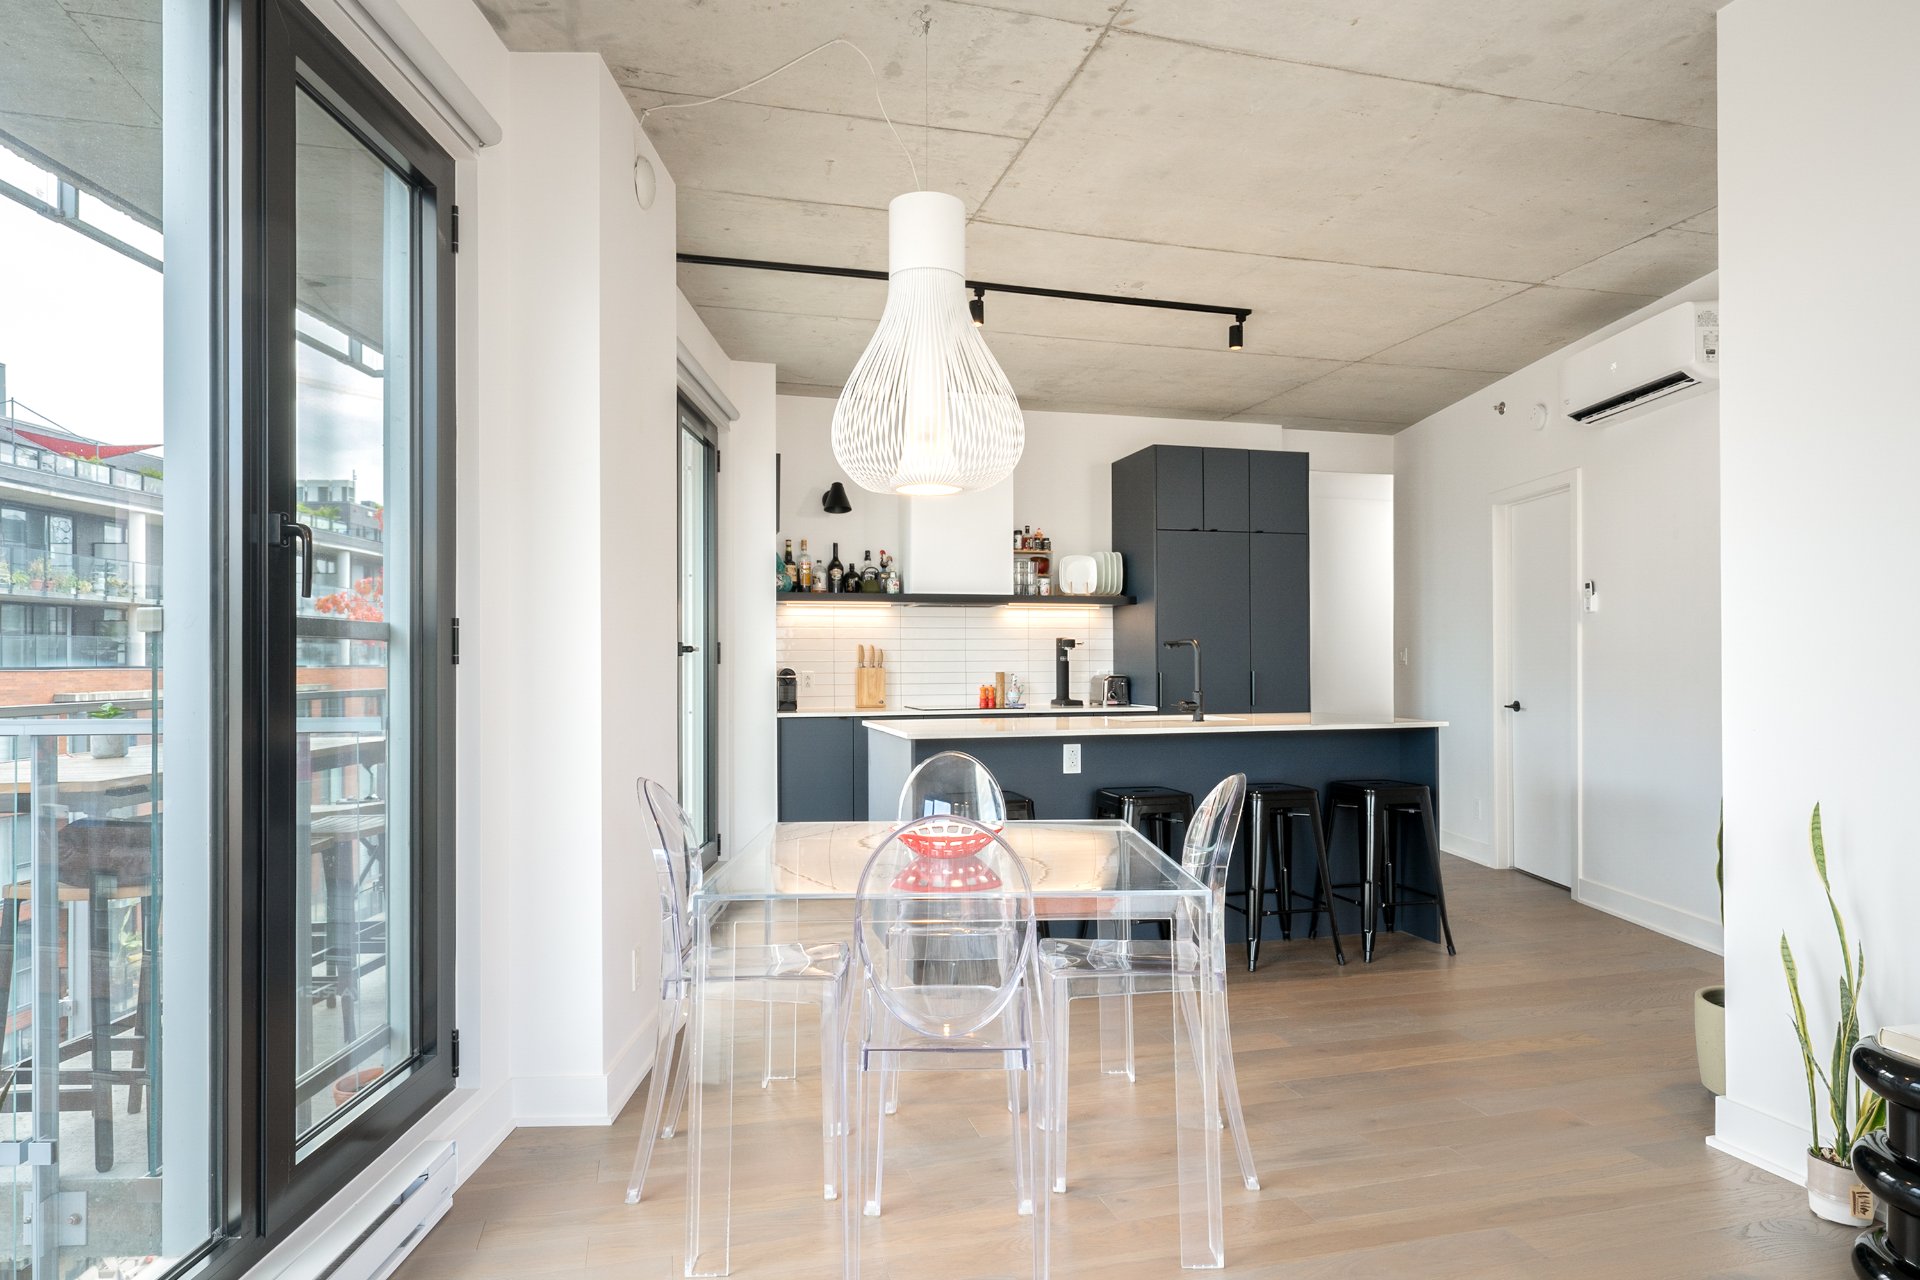
Balcony
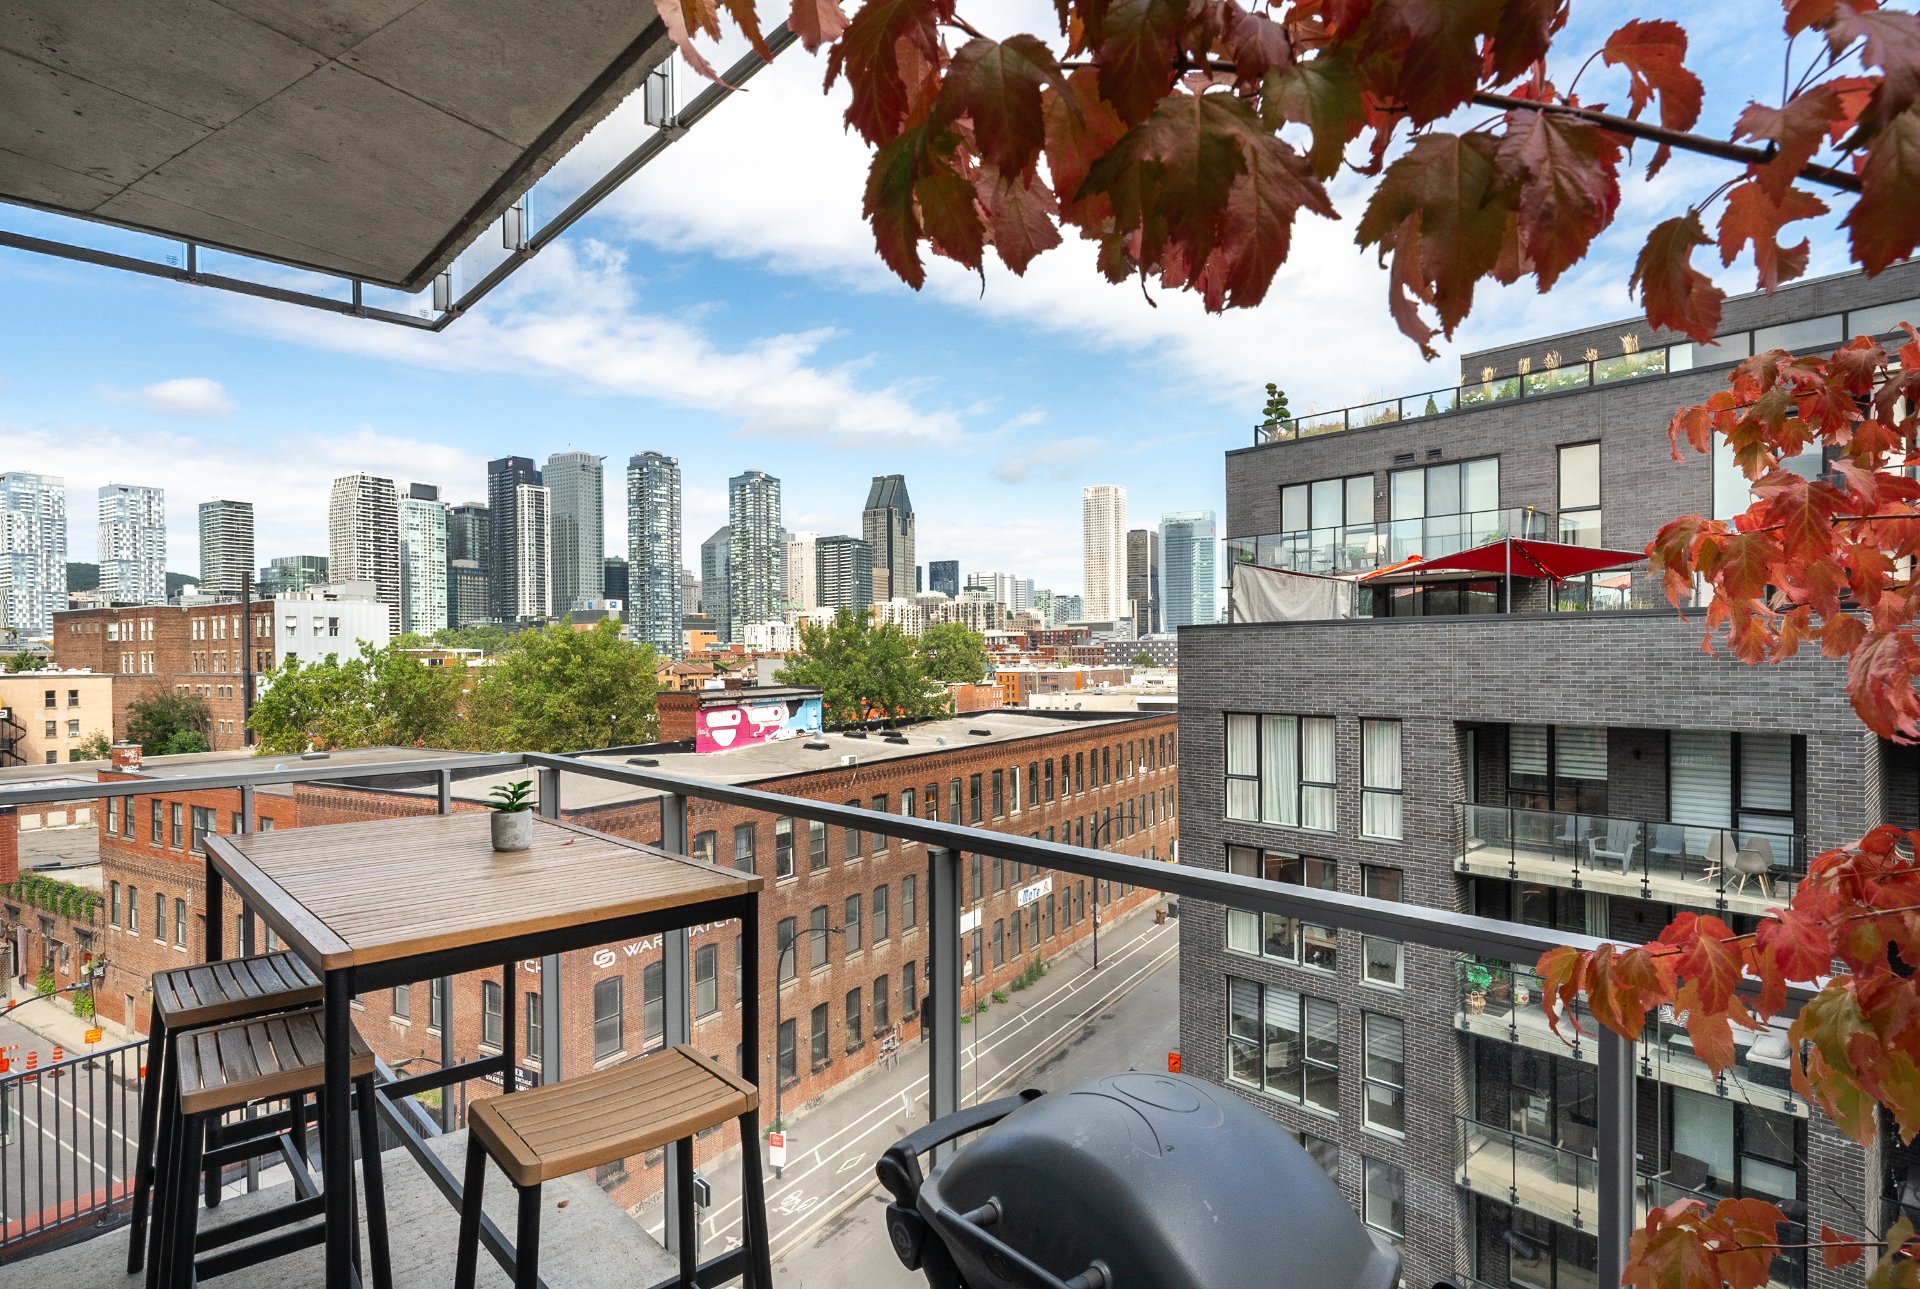
Balcony
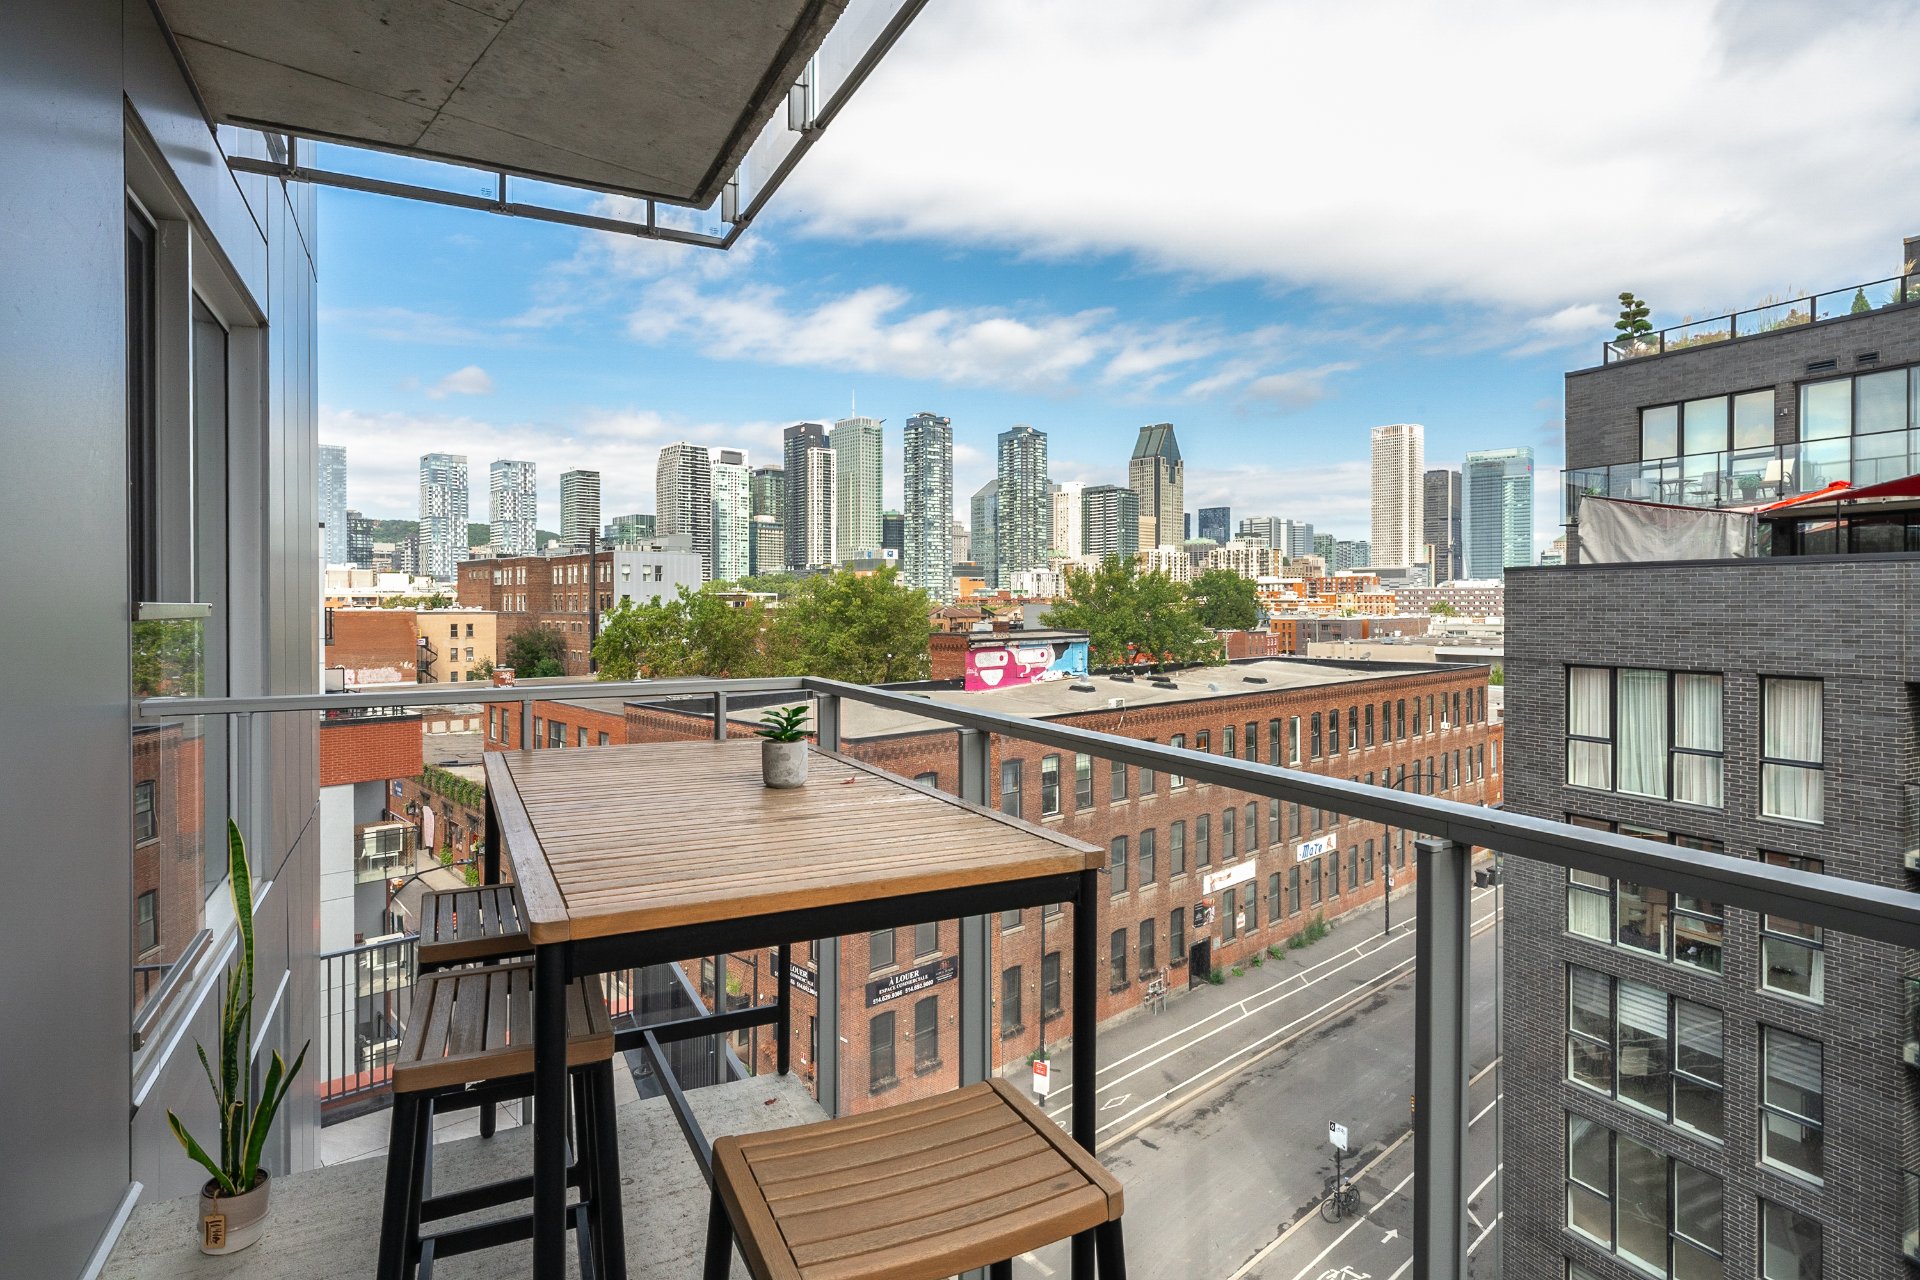
Kitchen
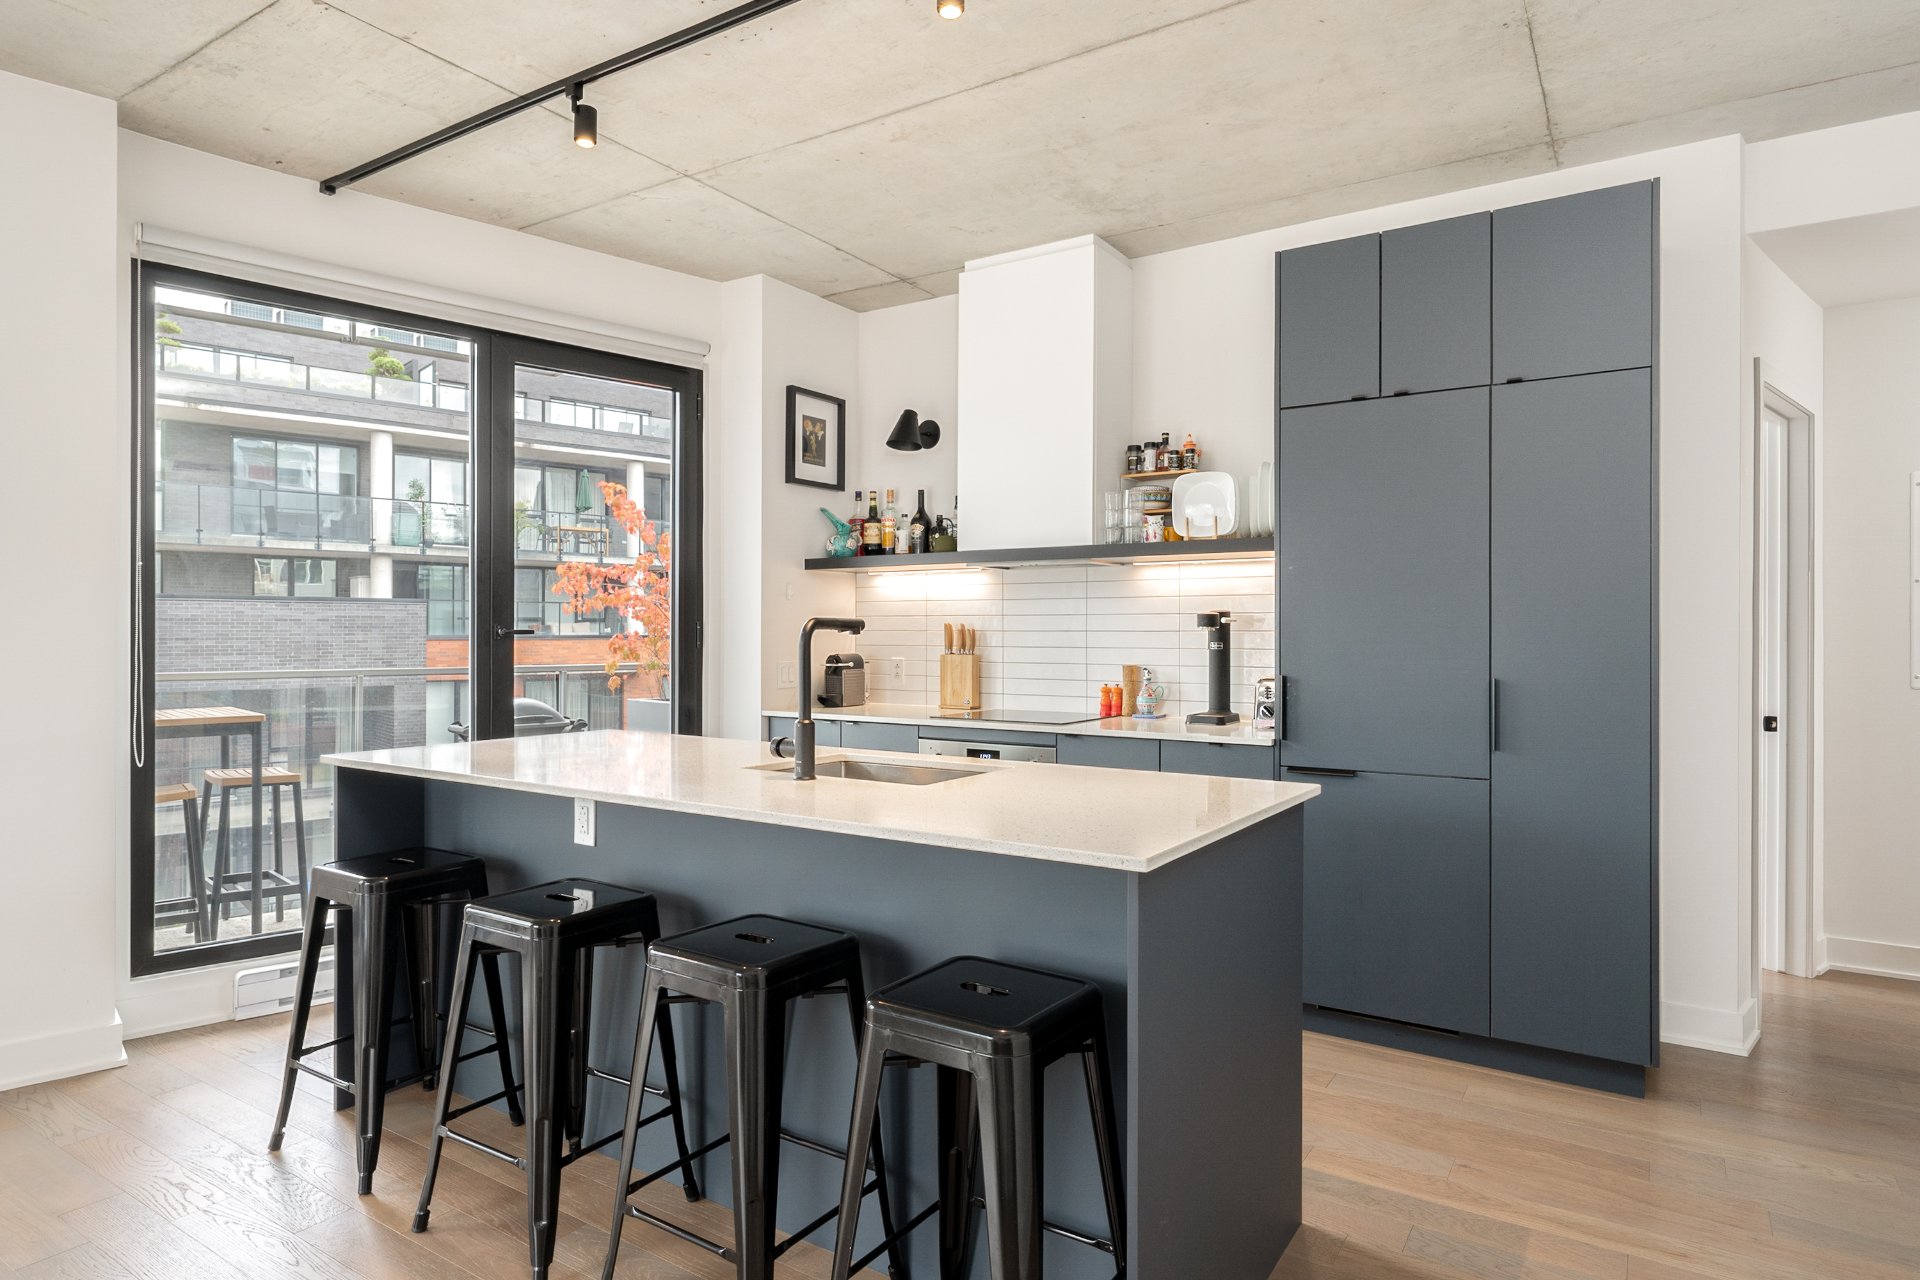
Kitchen
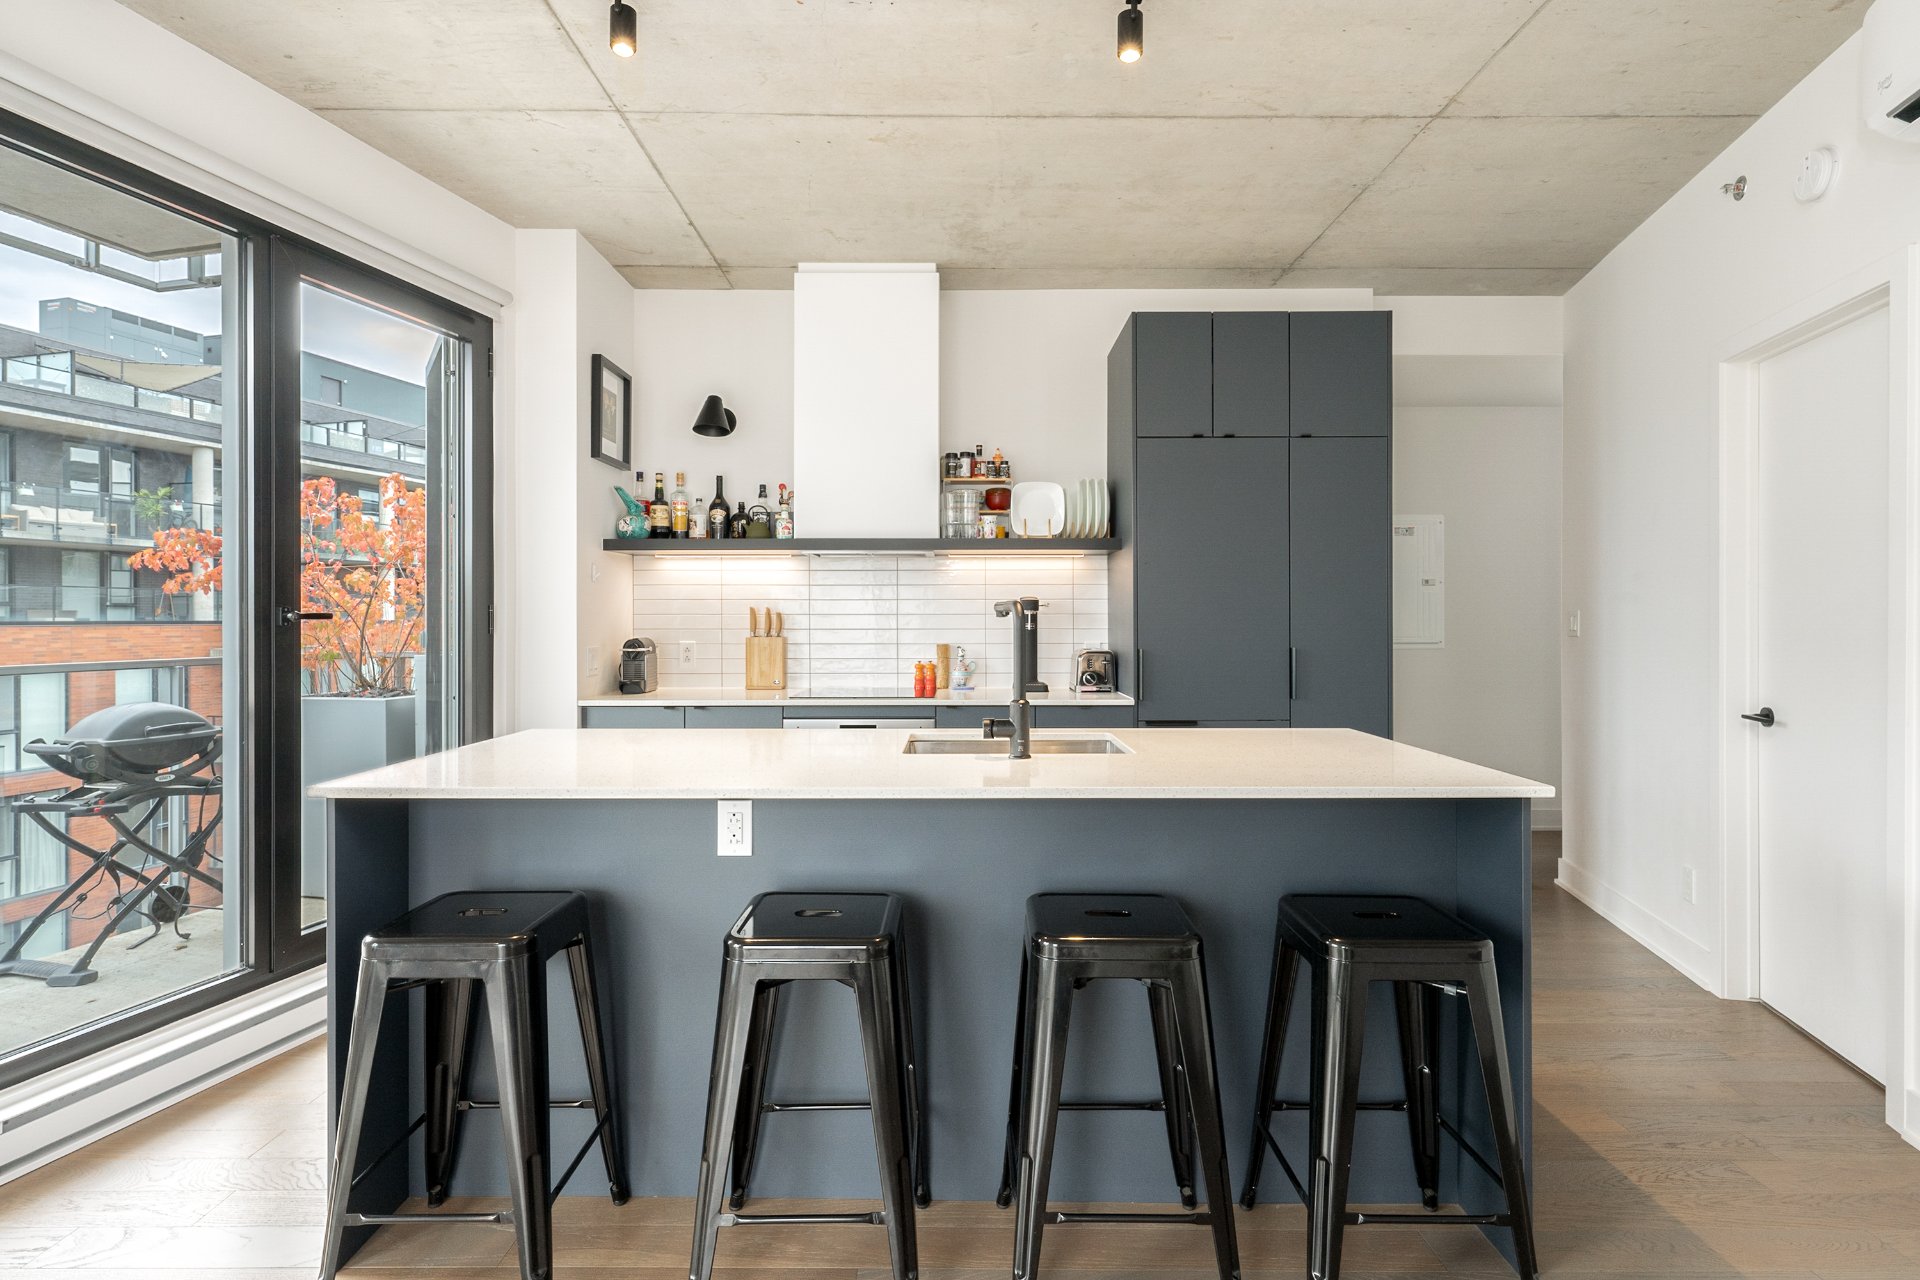
Kitchen
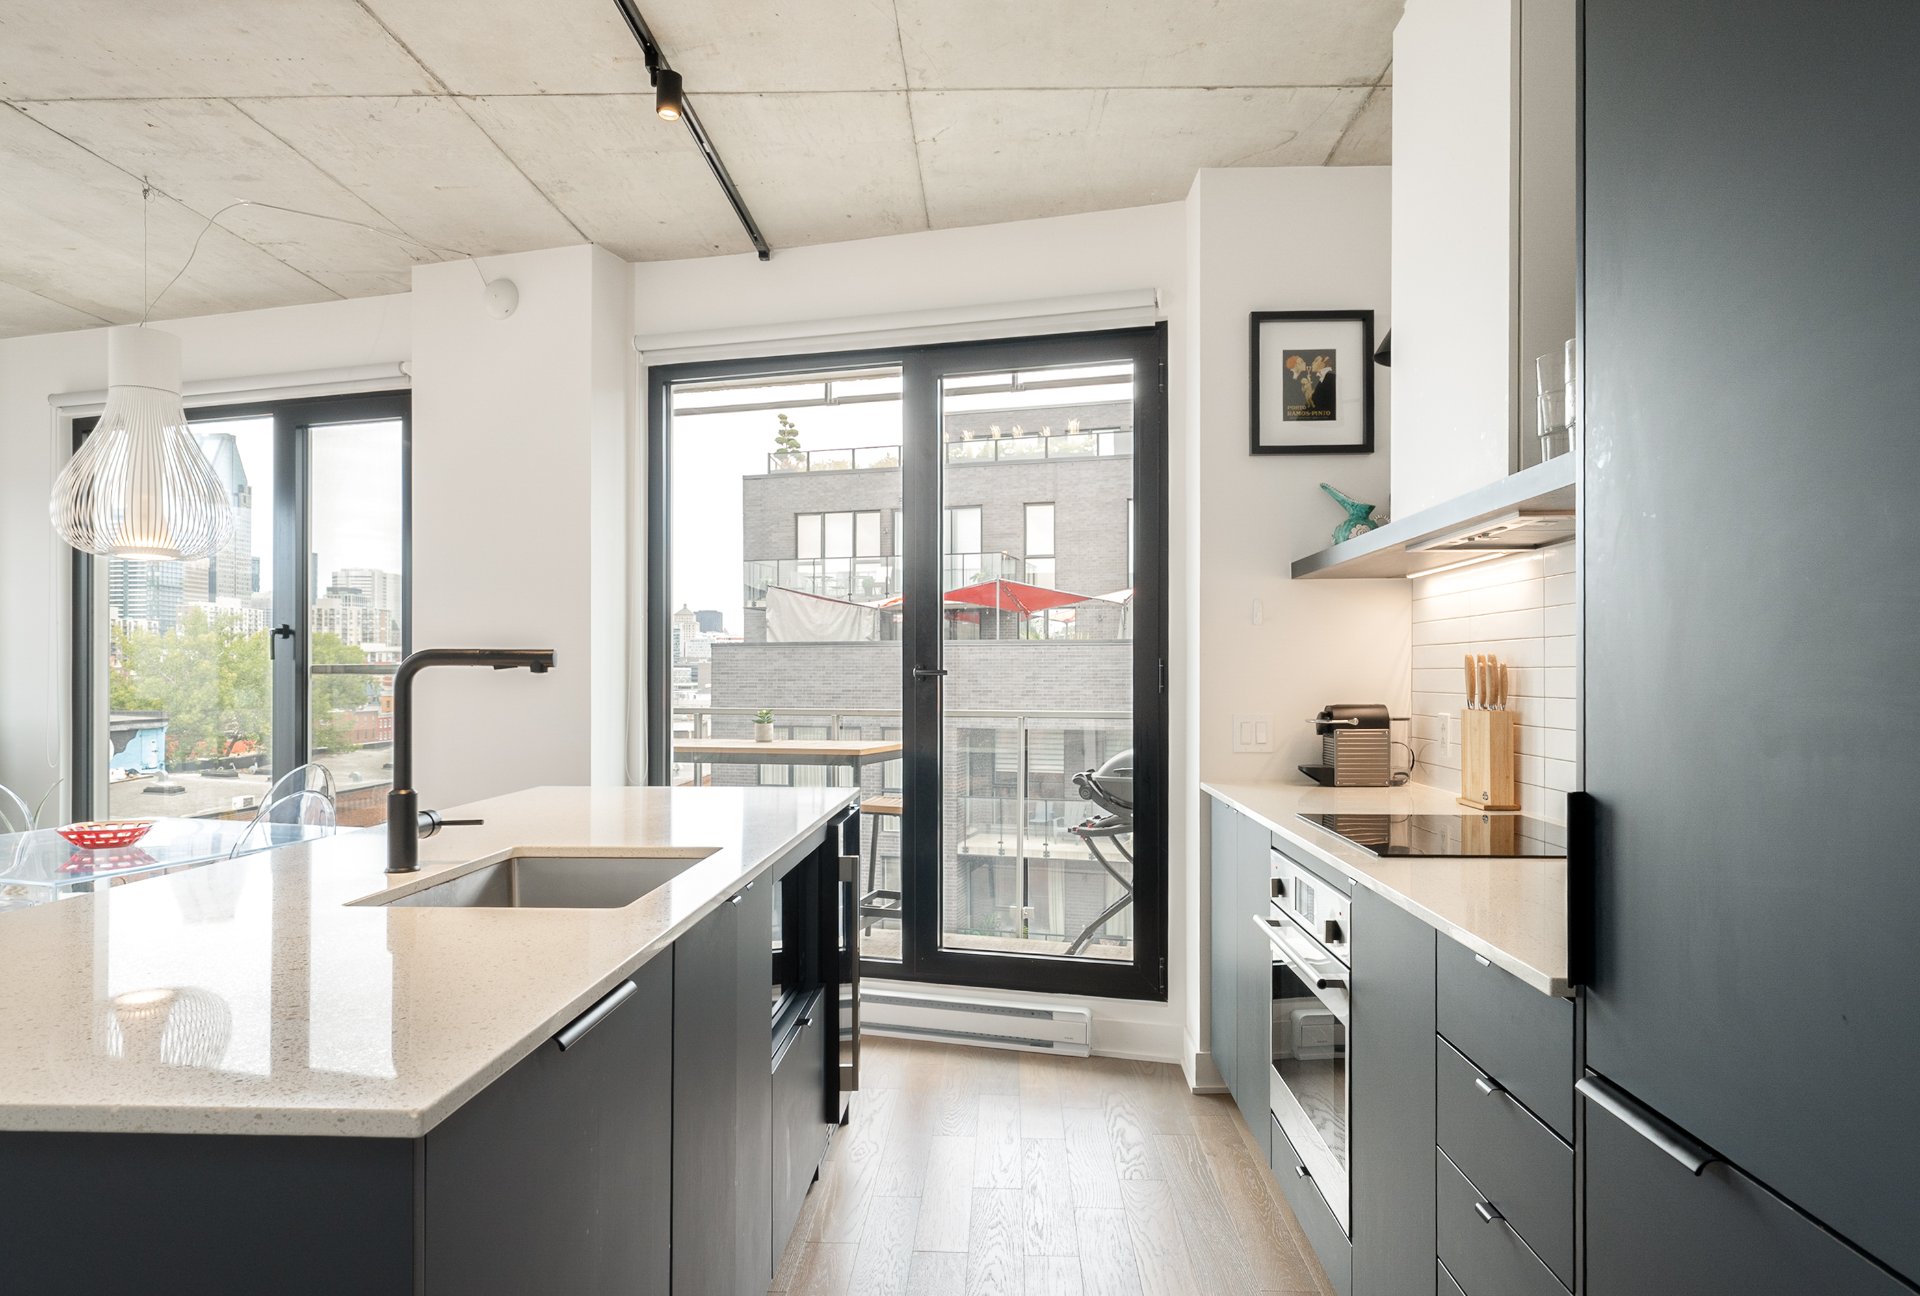
Hallway
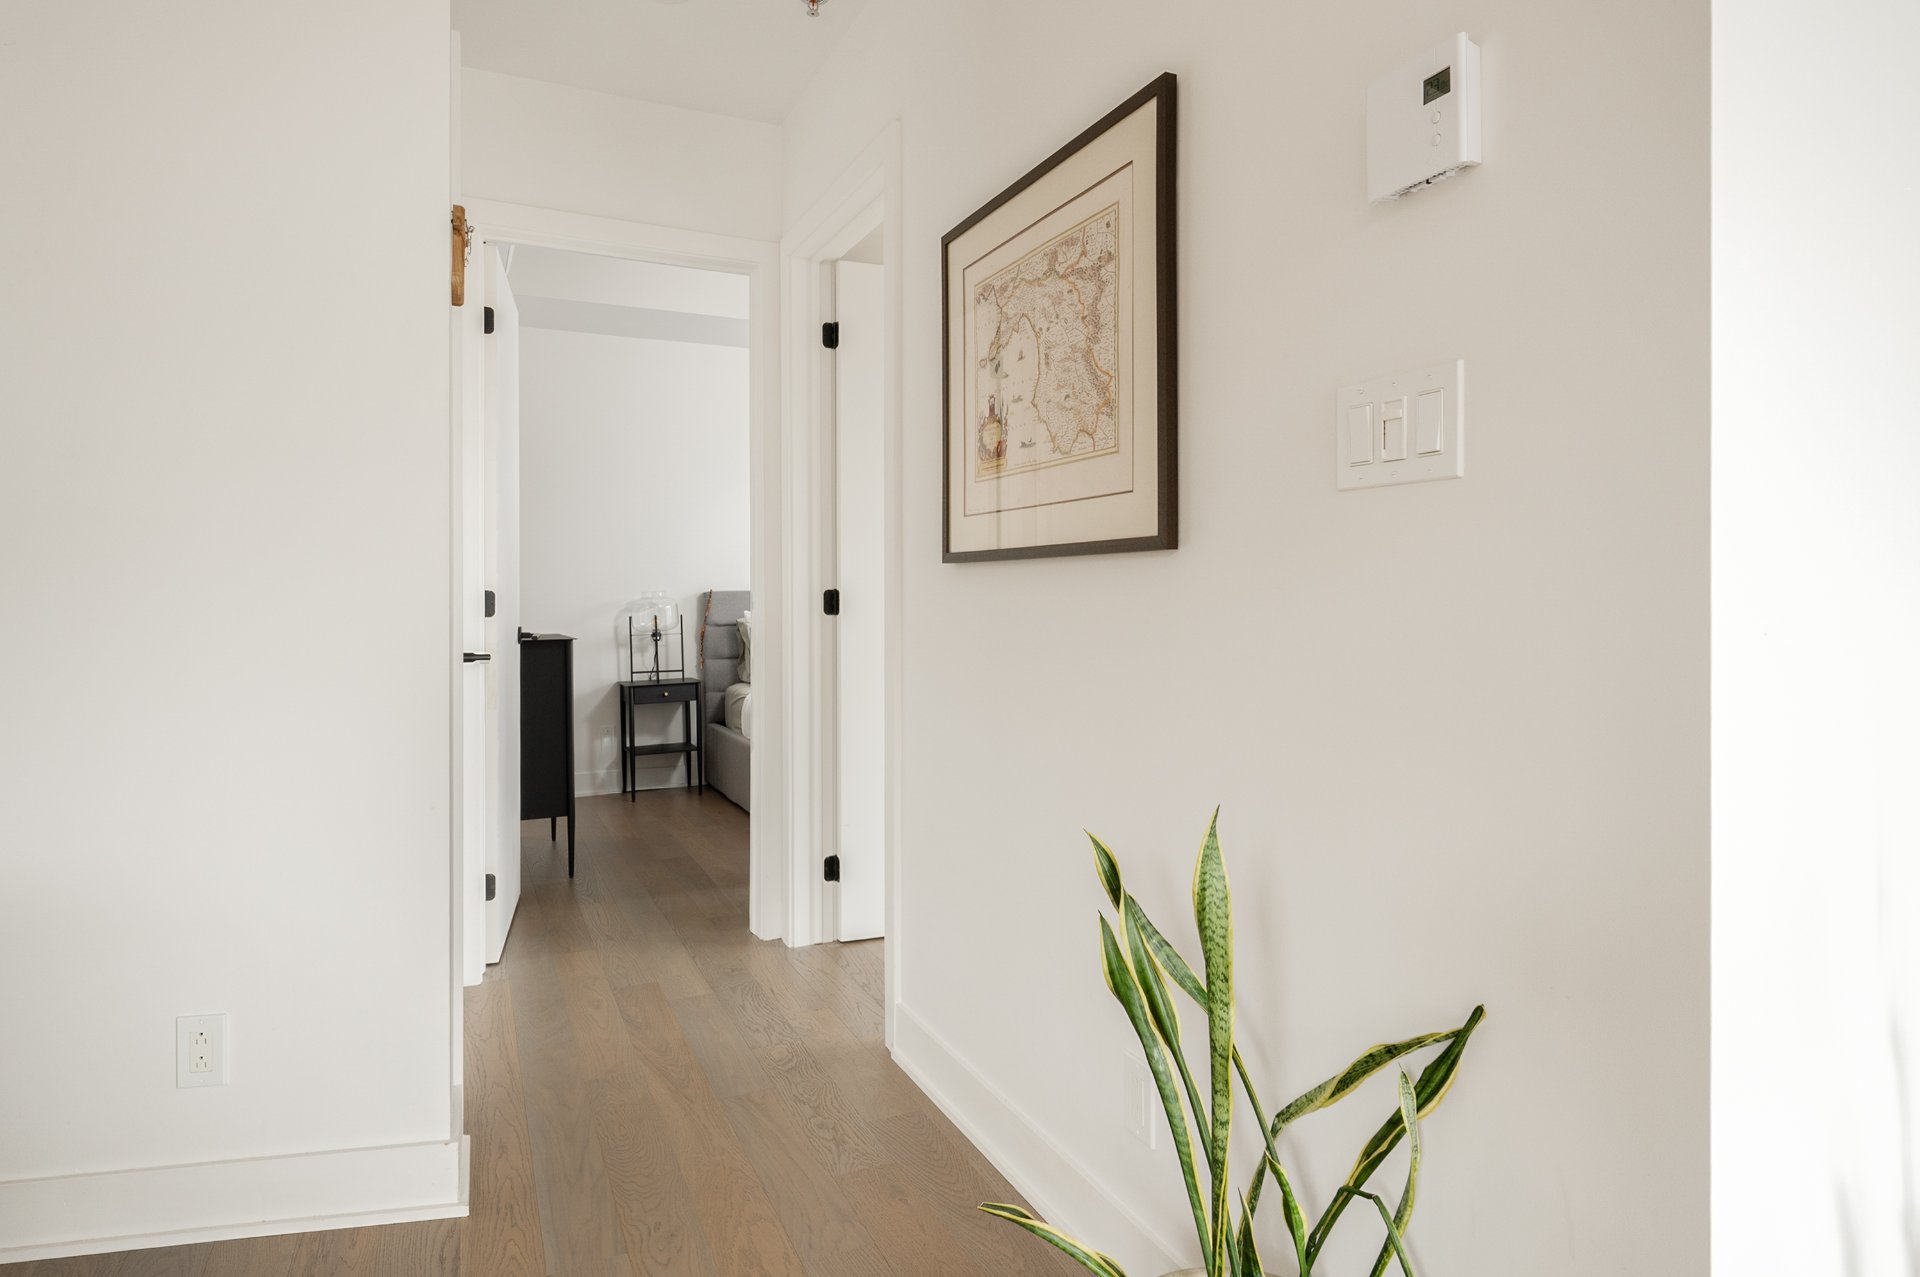
Primary bedroom
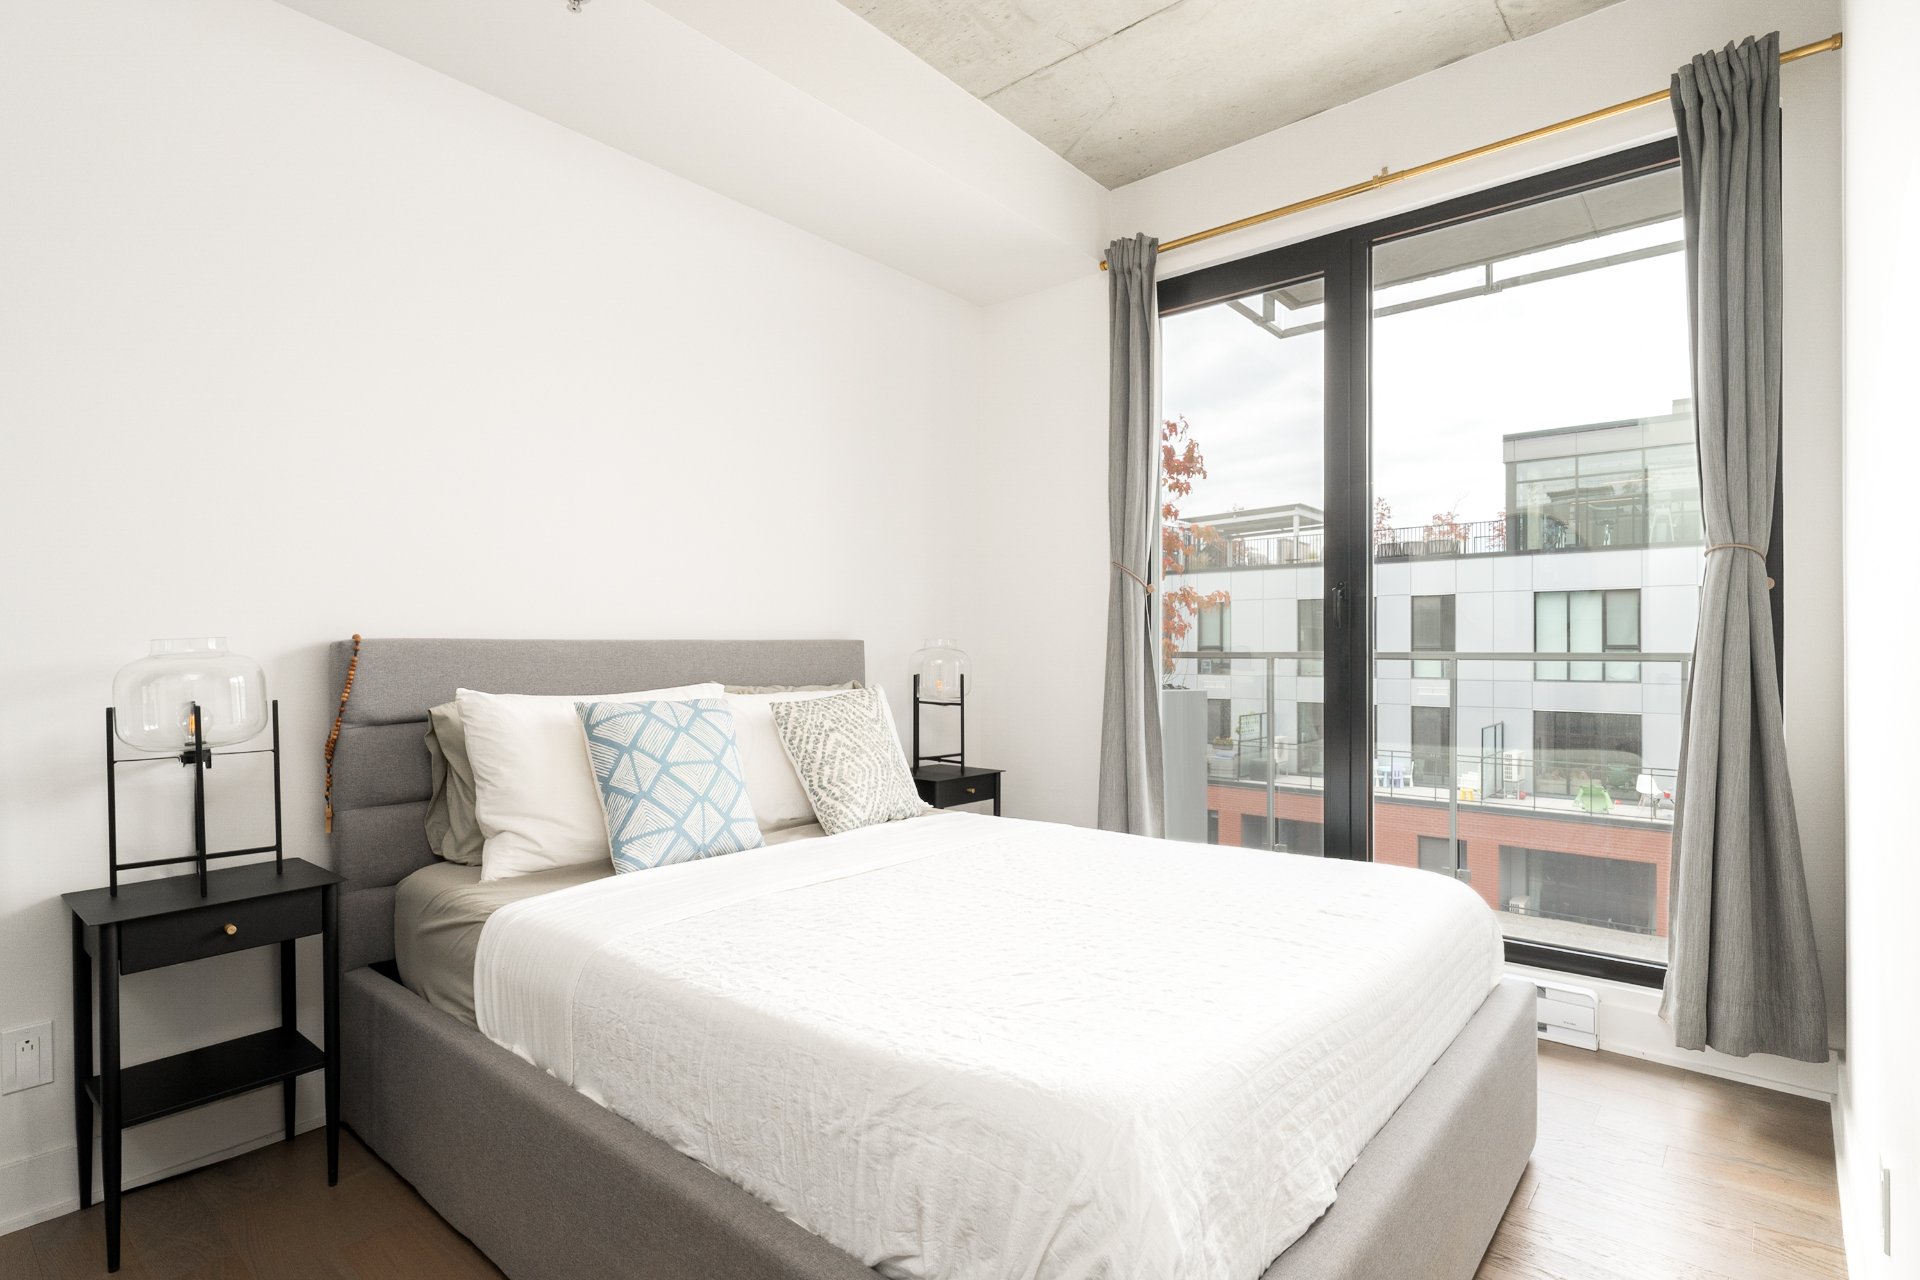
Primary bedroom
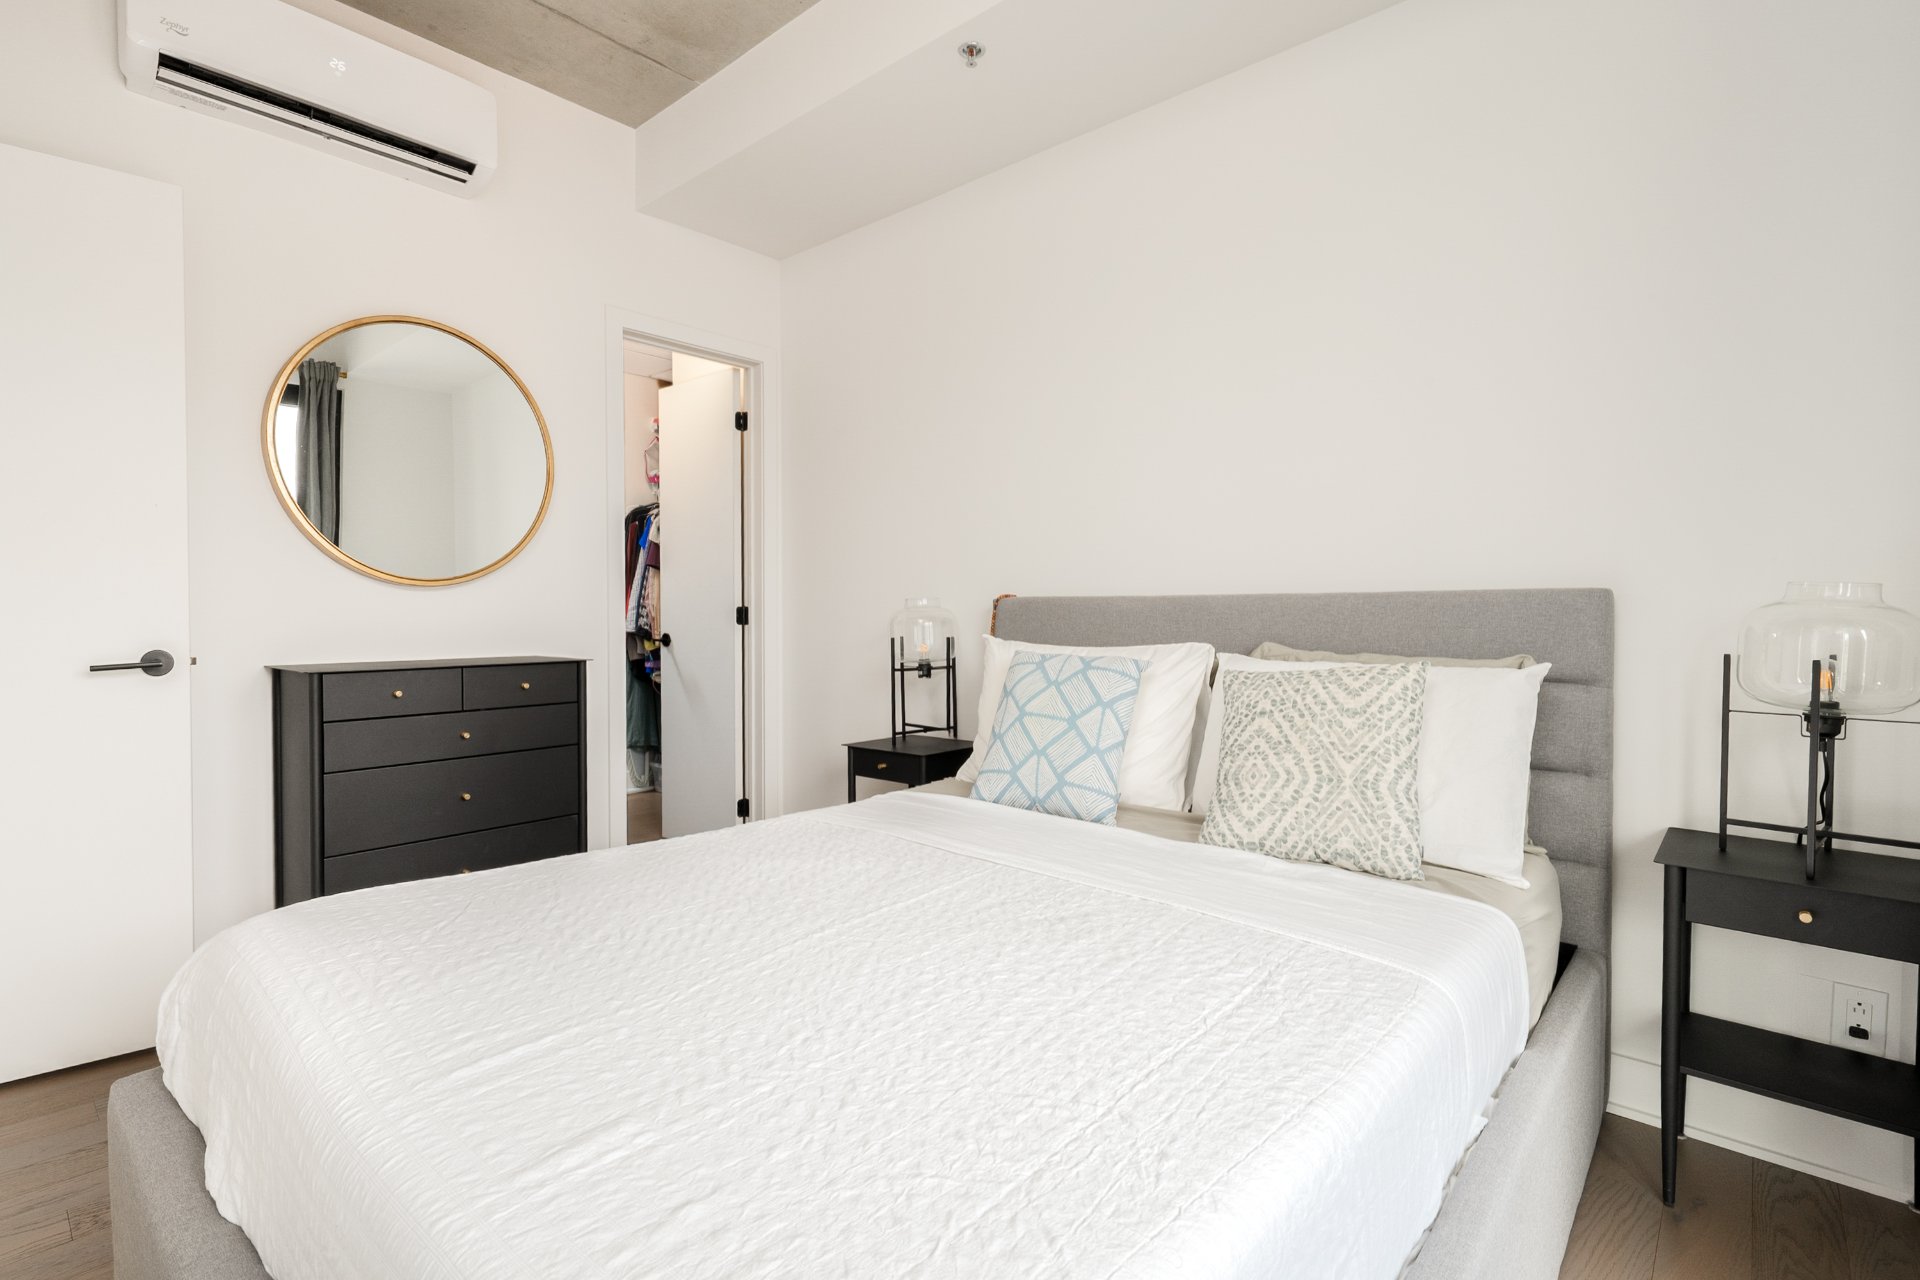
Walk-in closet
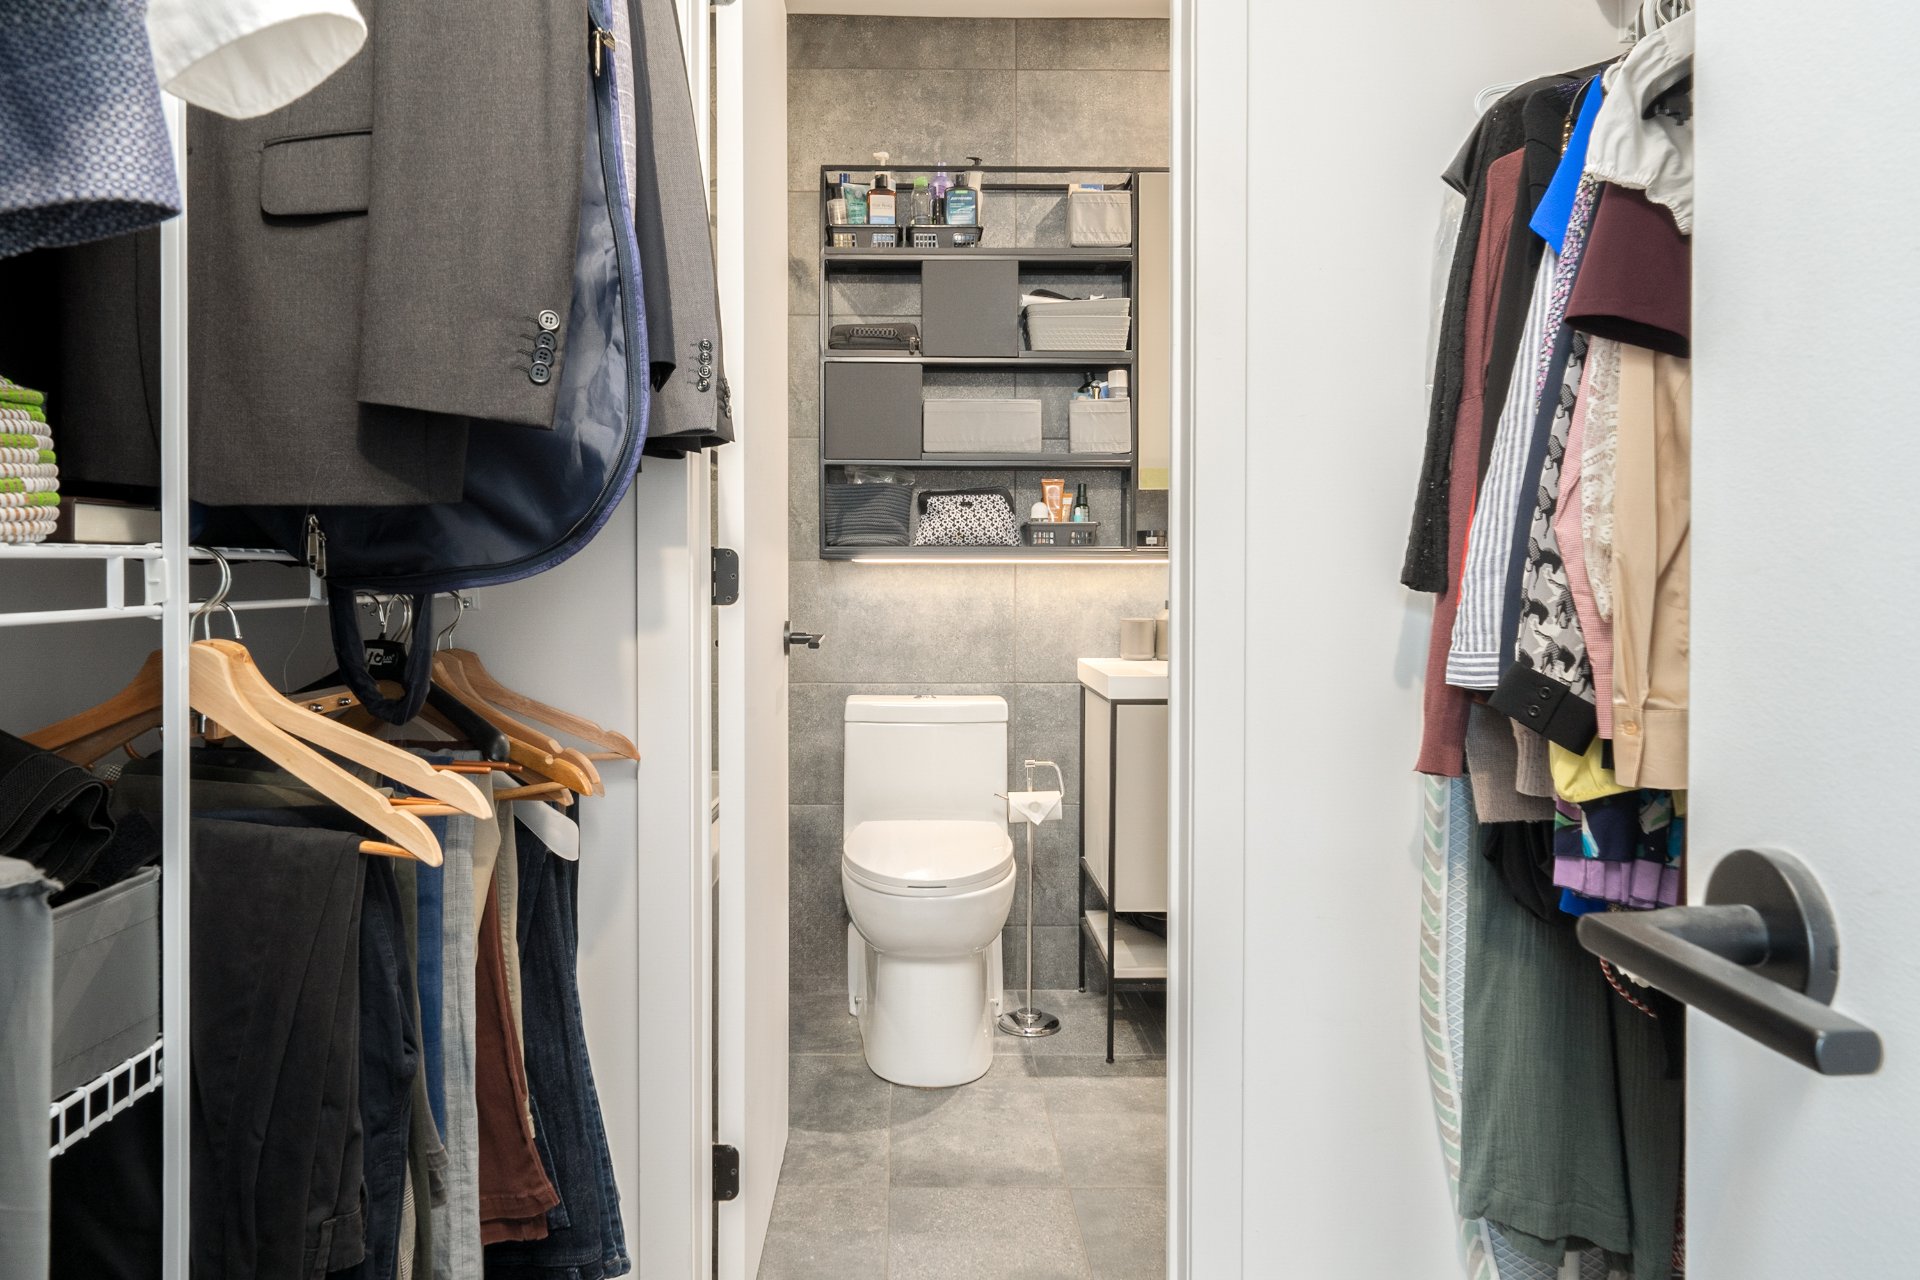
Hallway
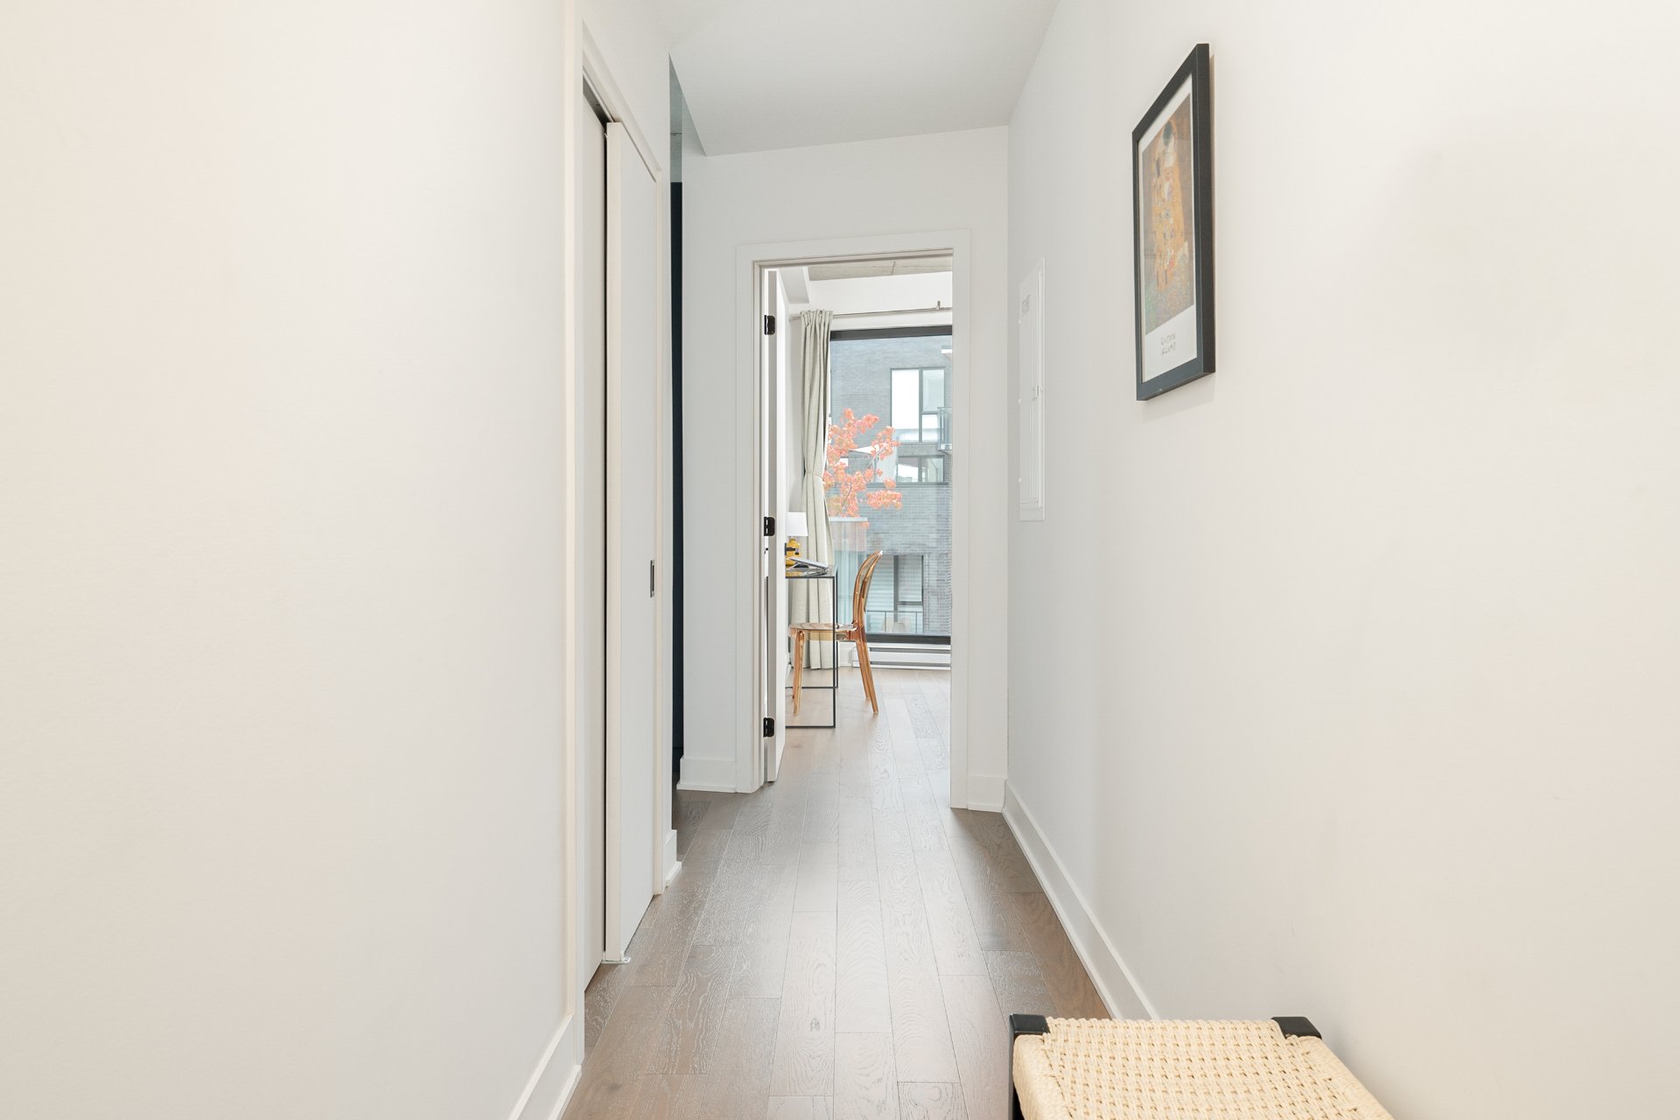
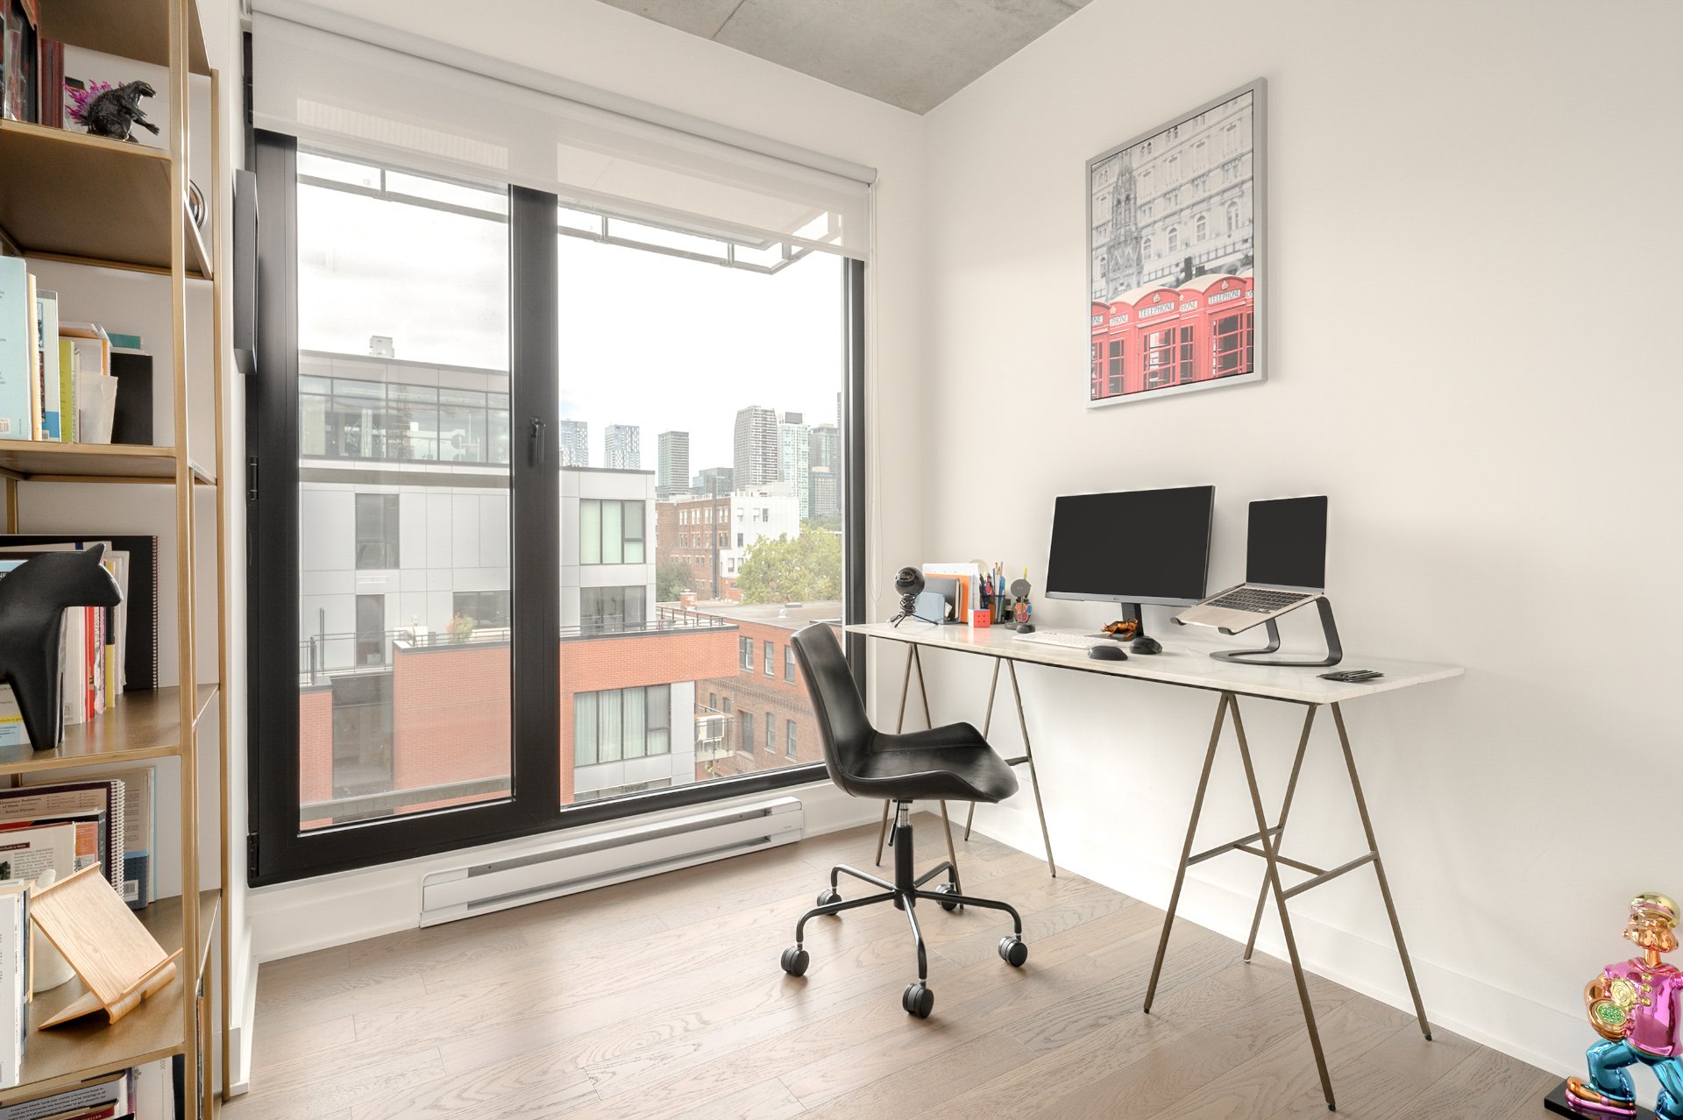
Bedroom
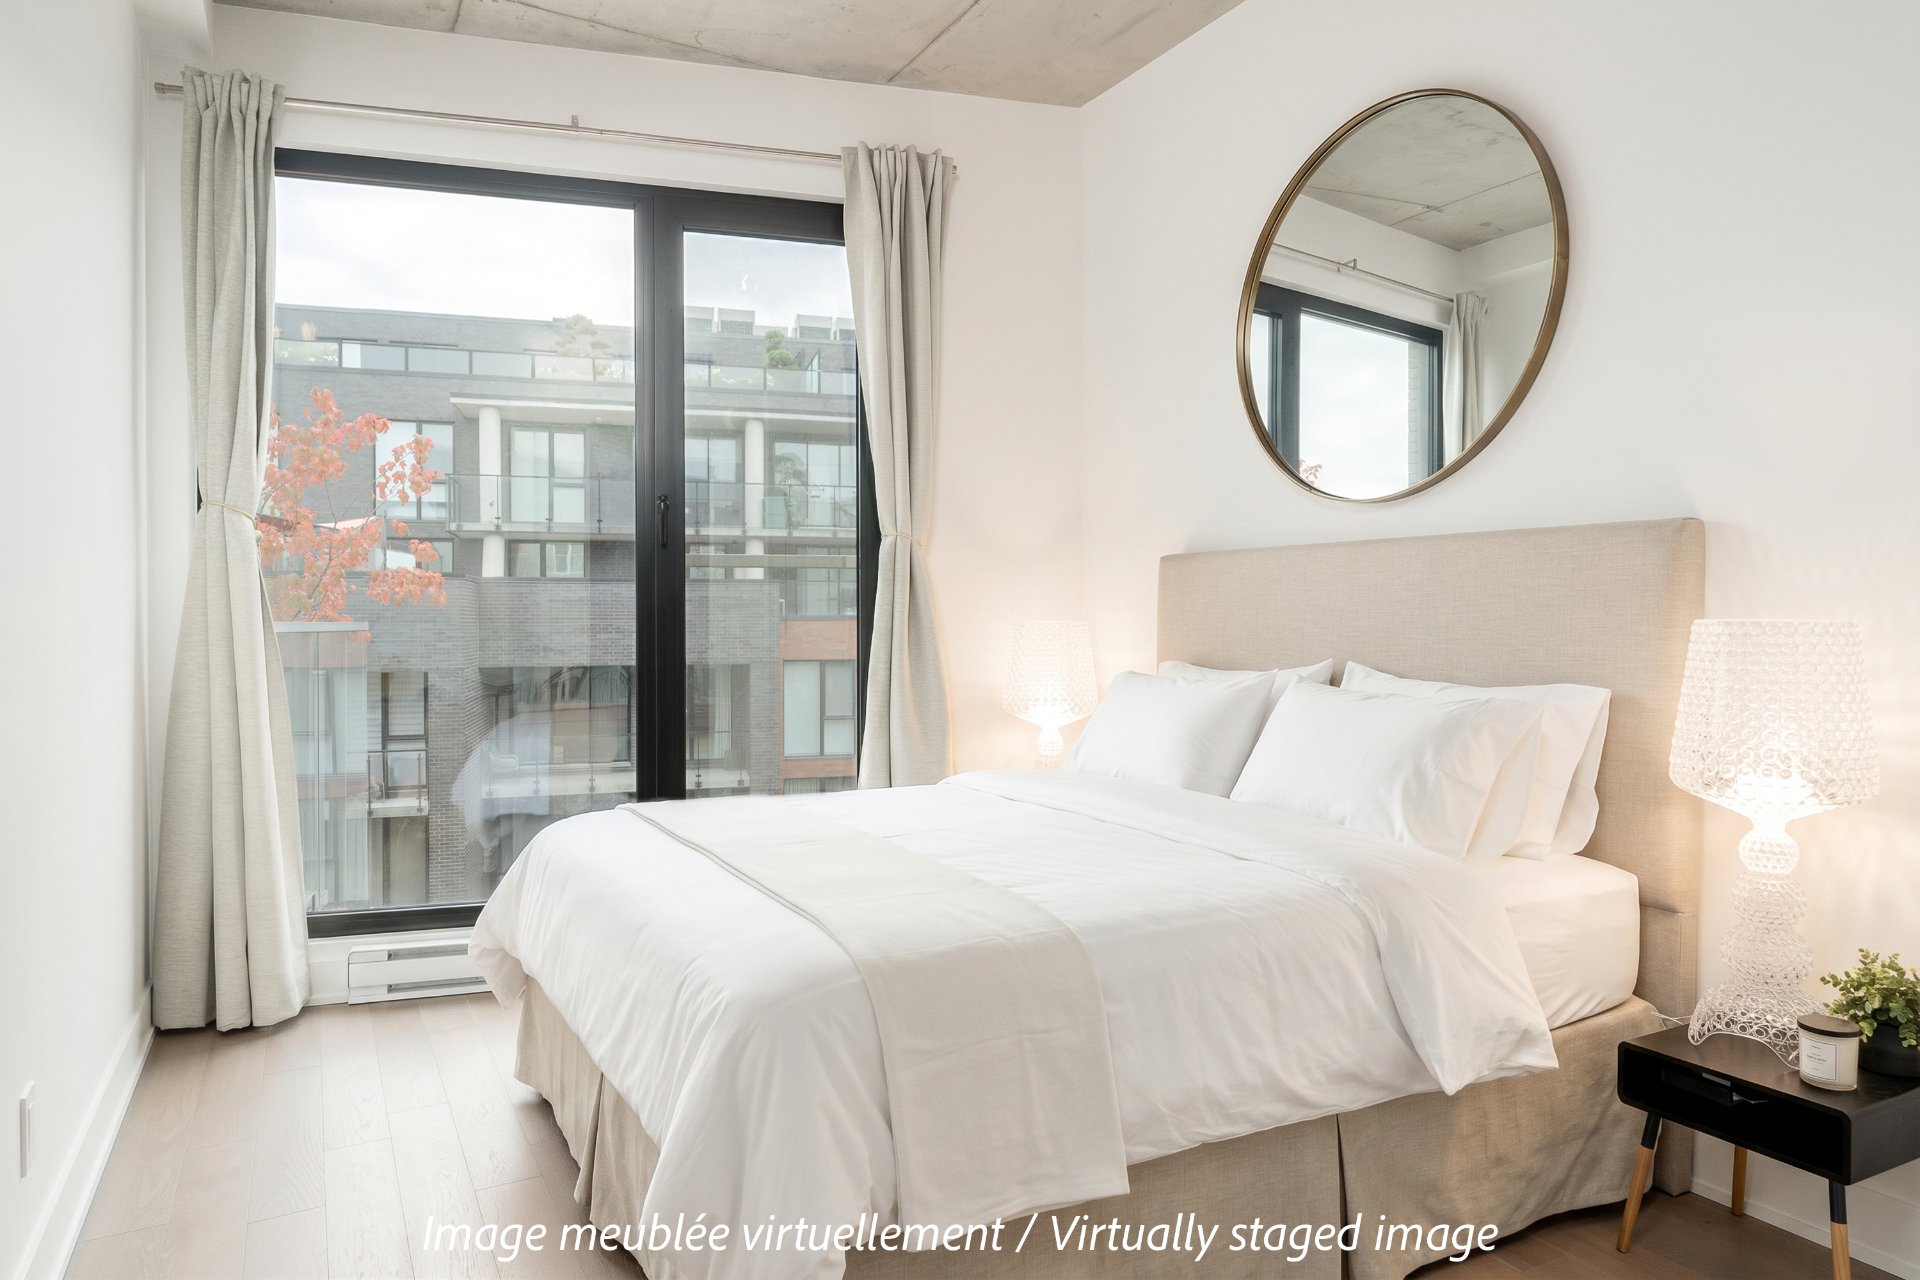
Bedroom
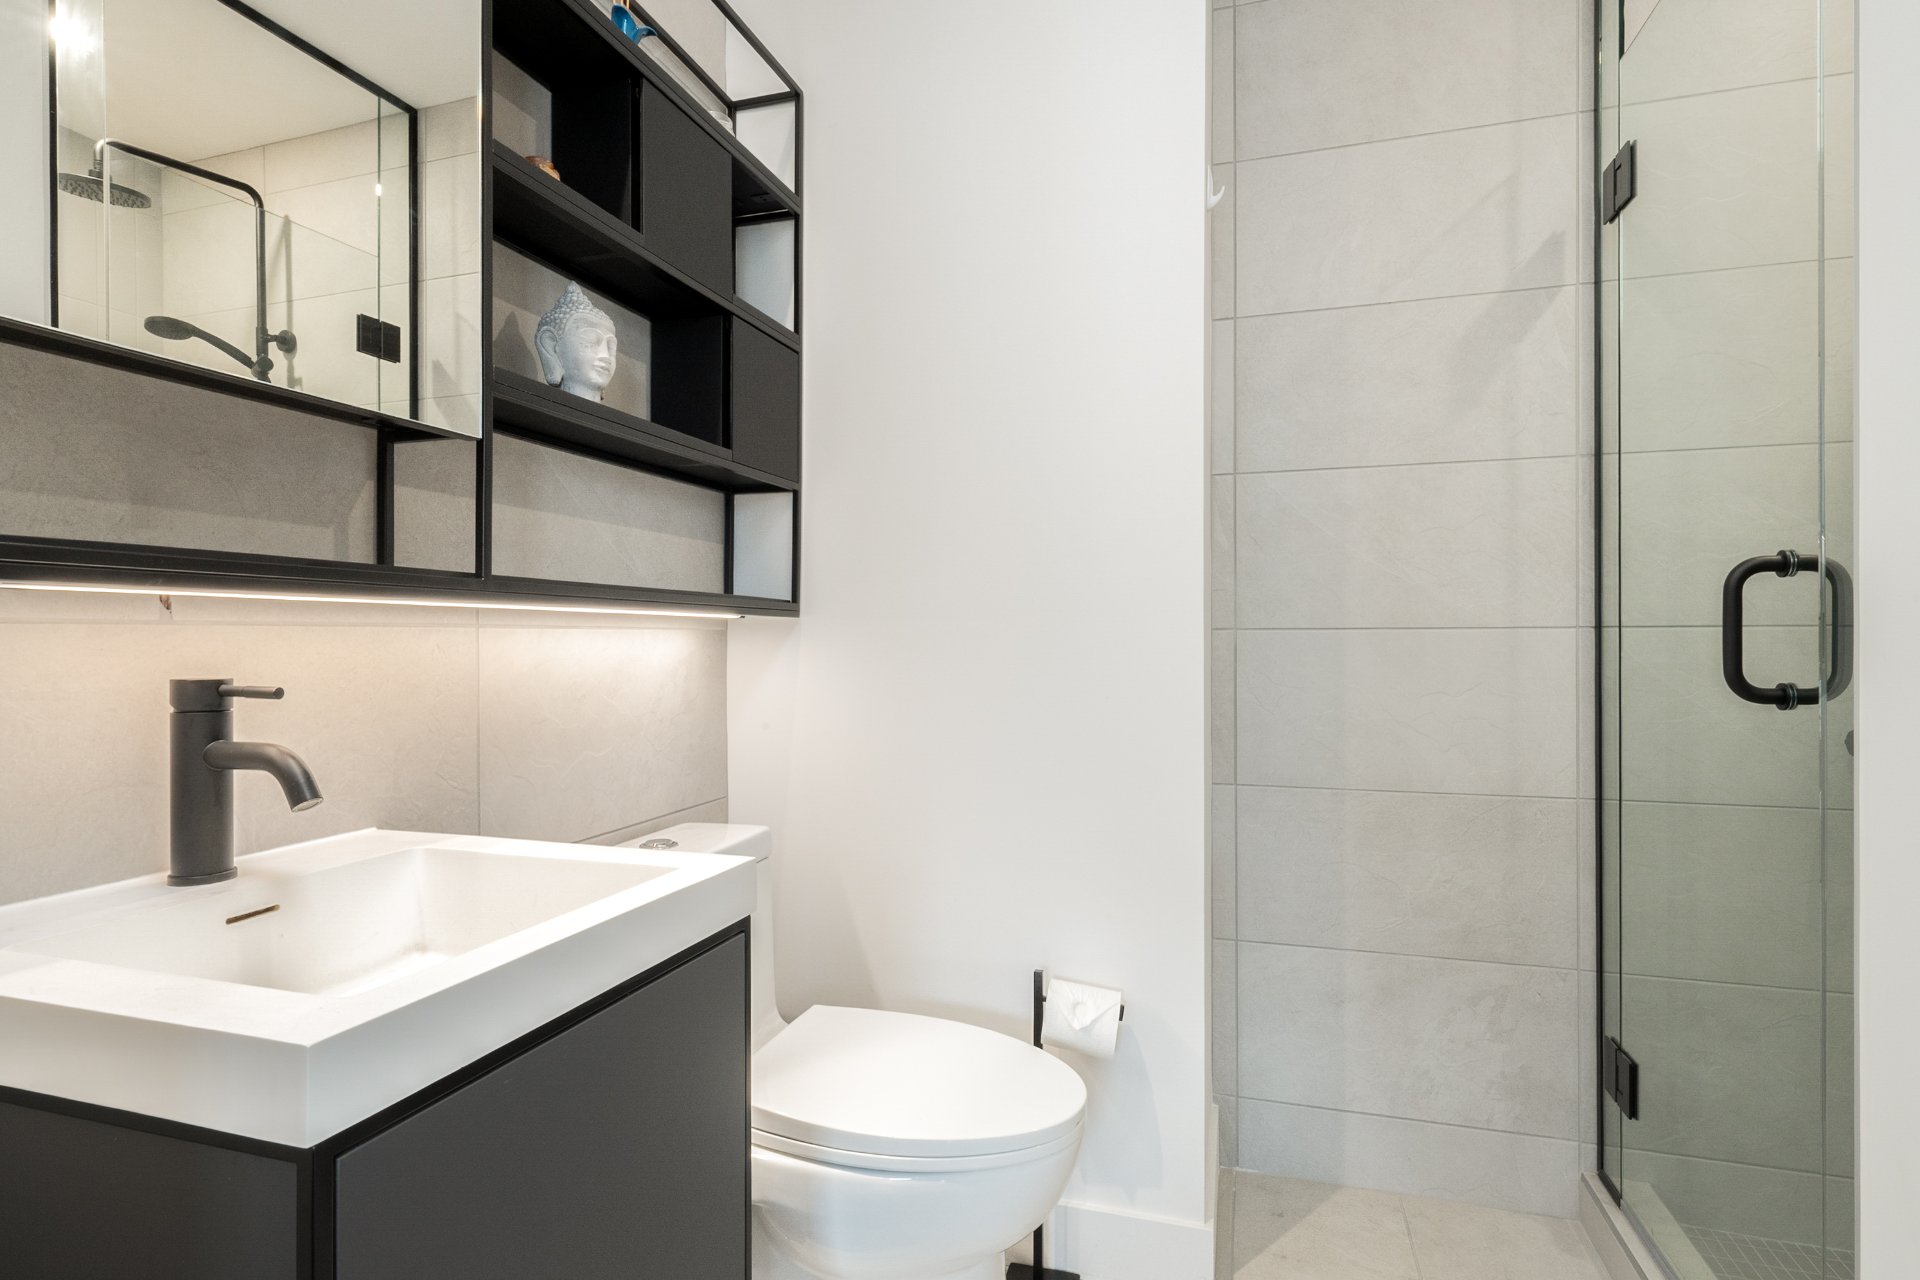
Bathroom
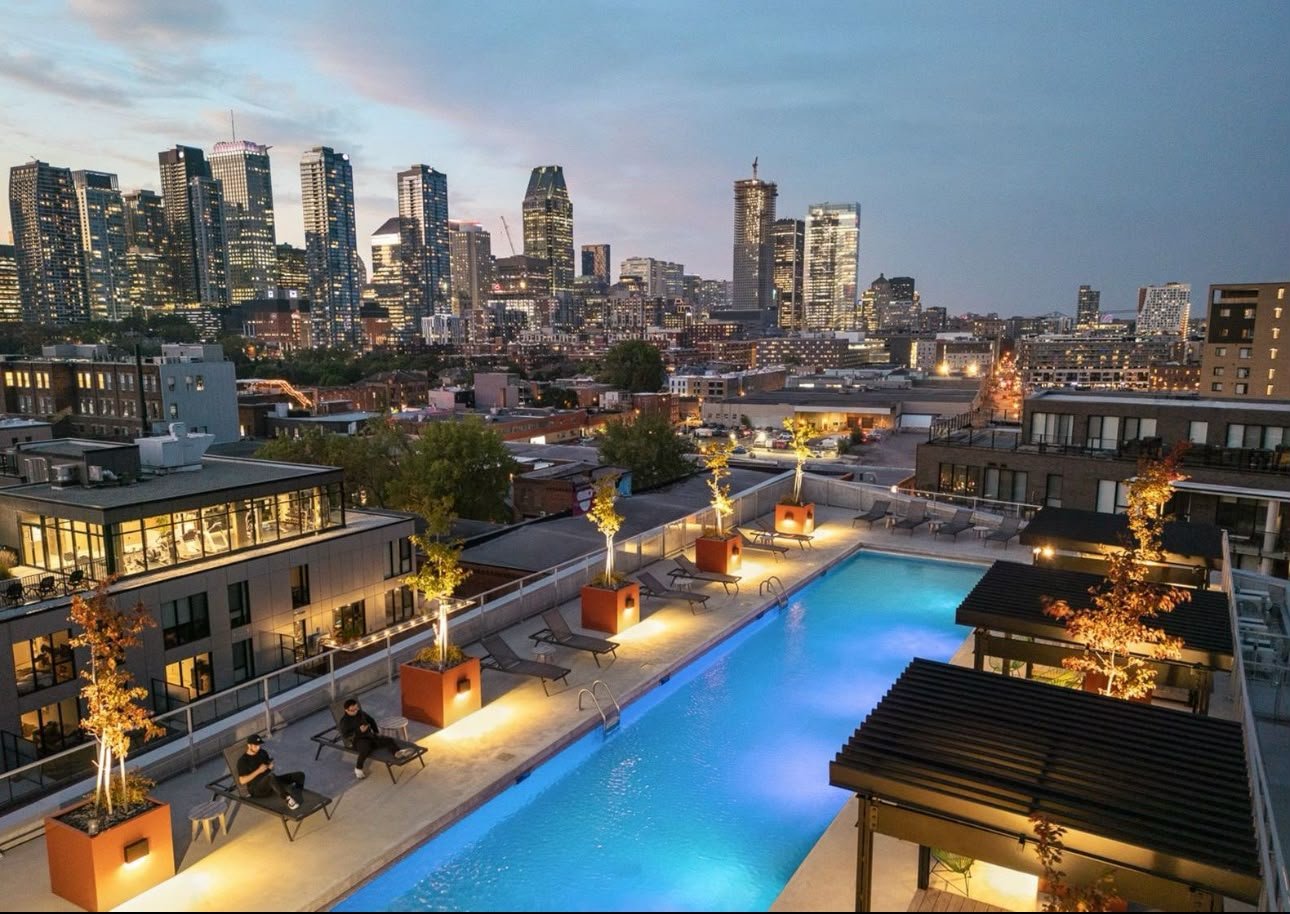
Other
Other
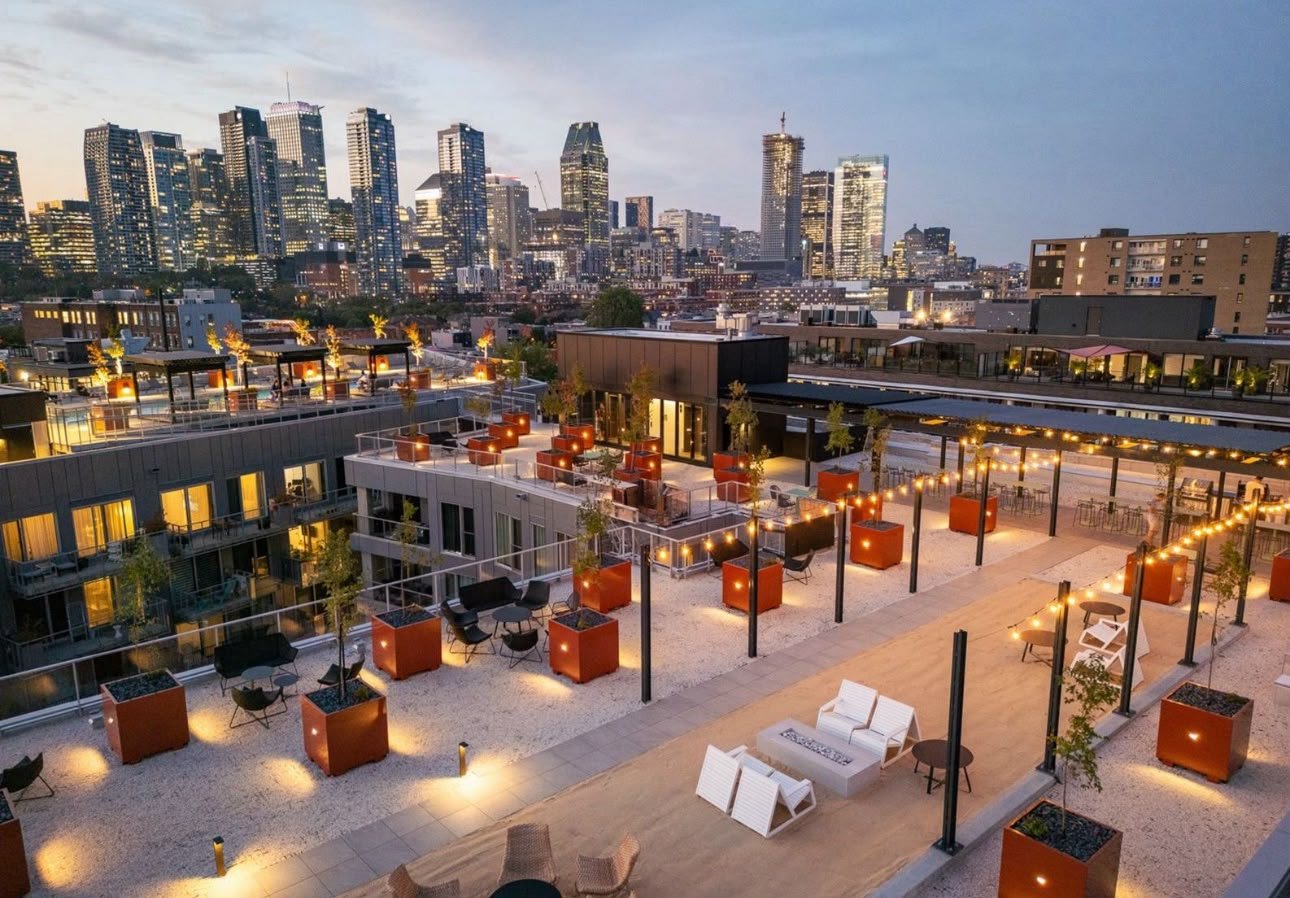
Other
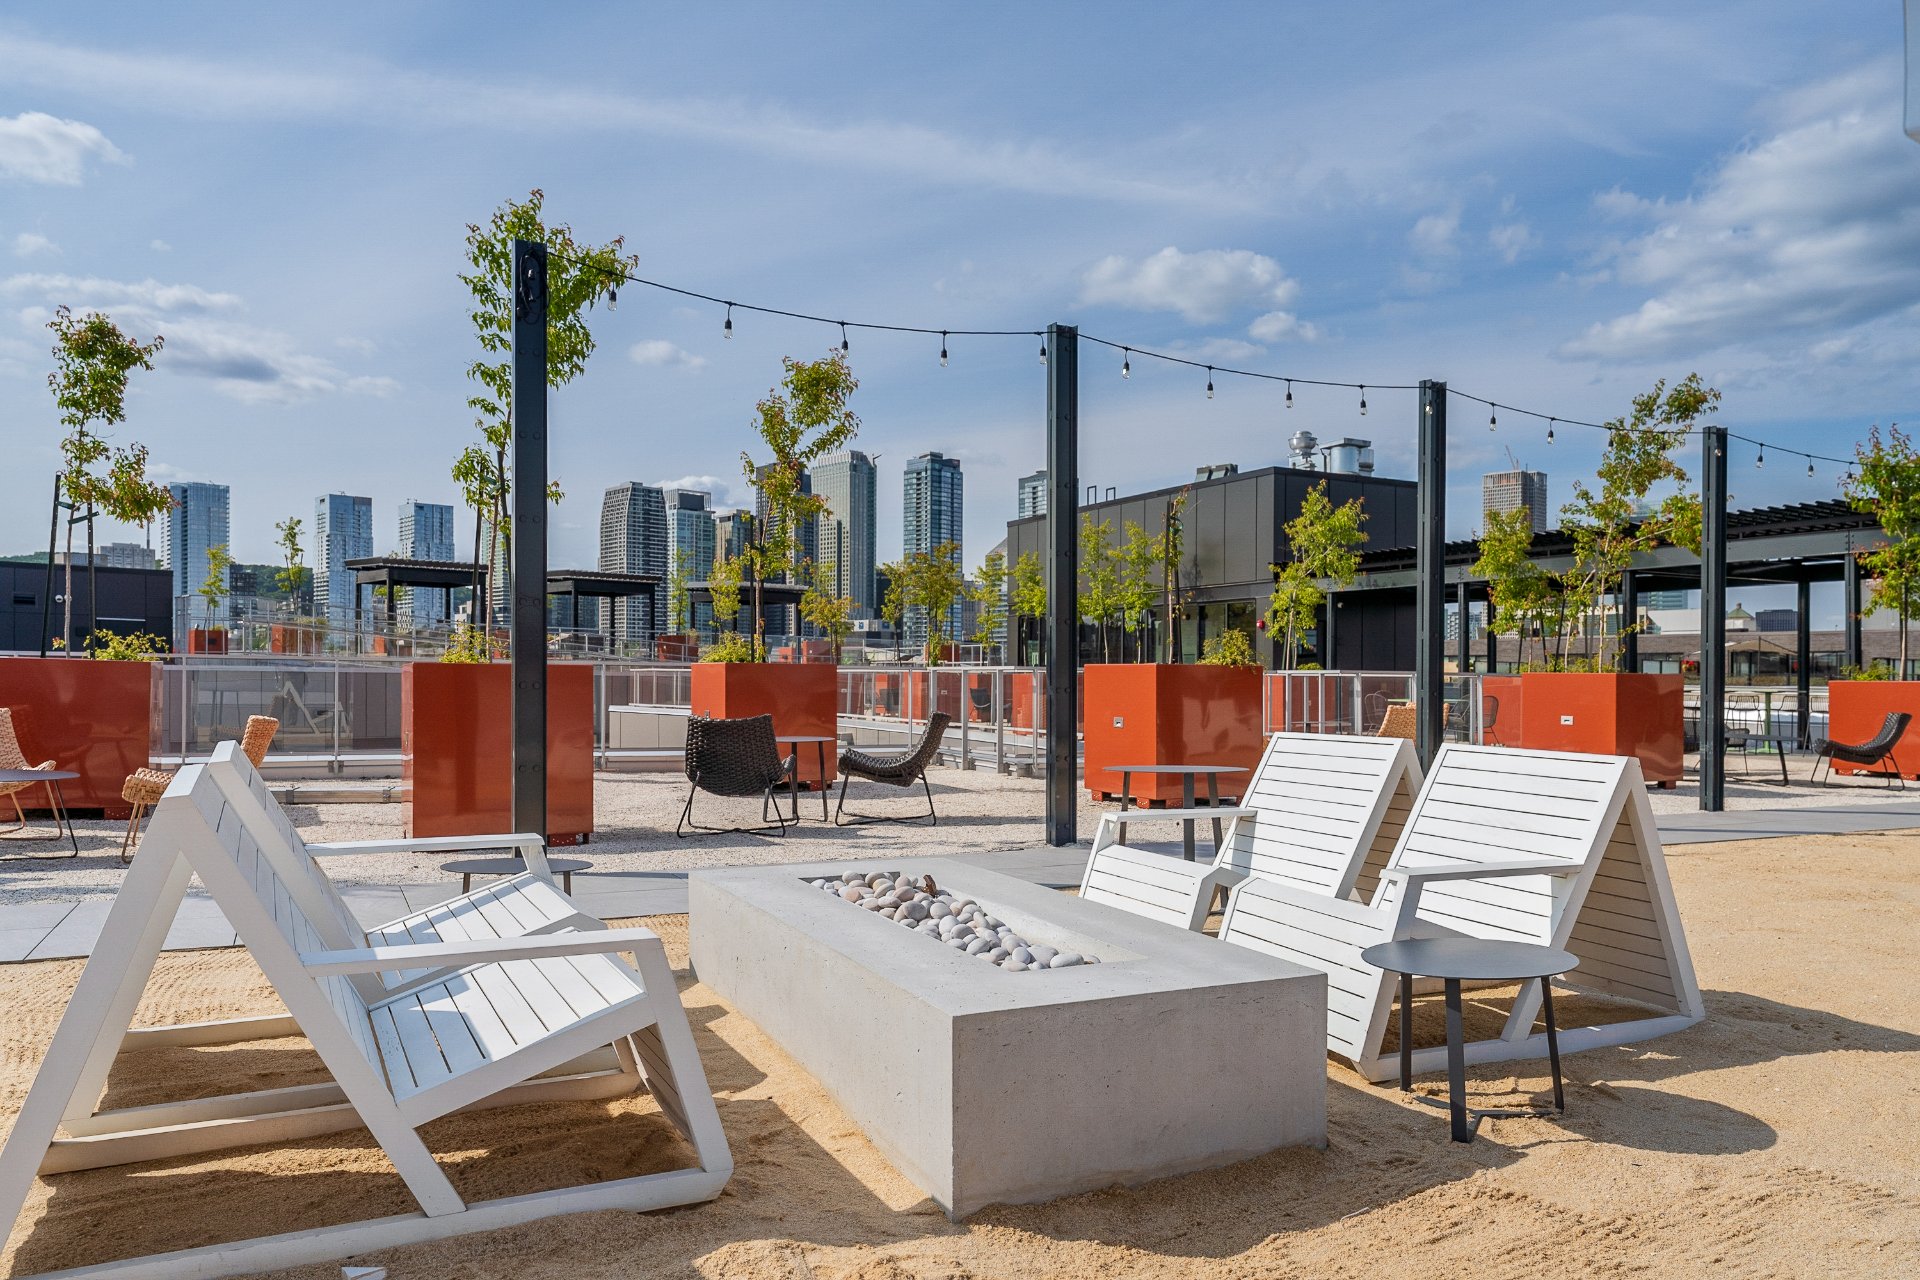
Other
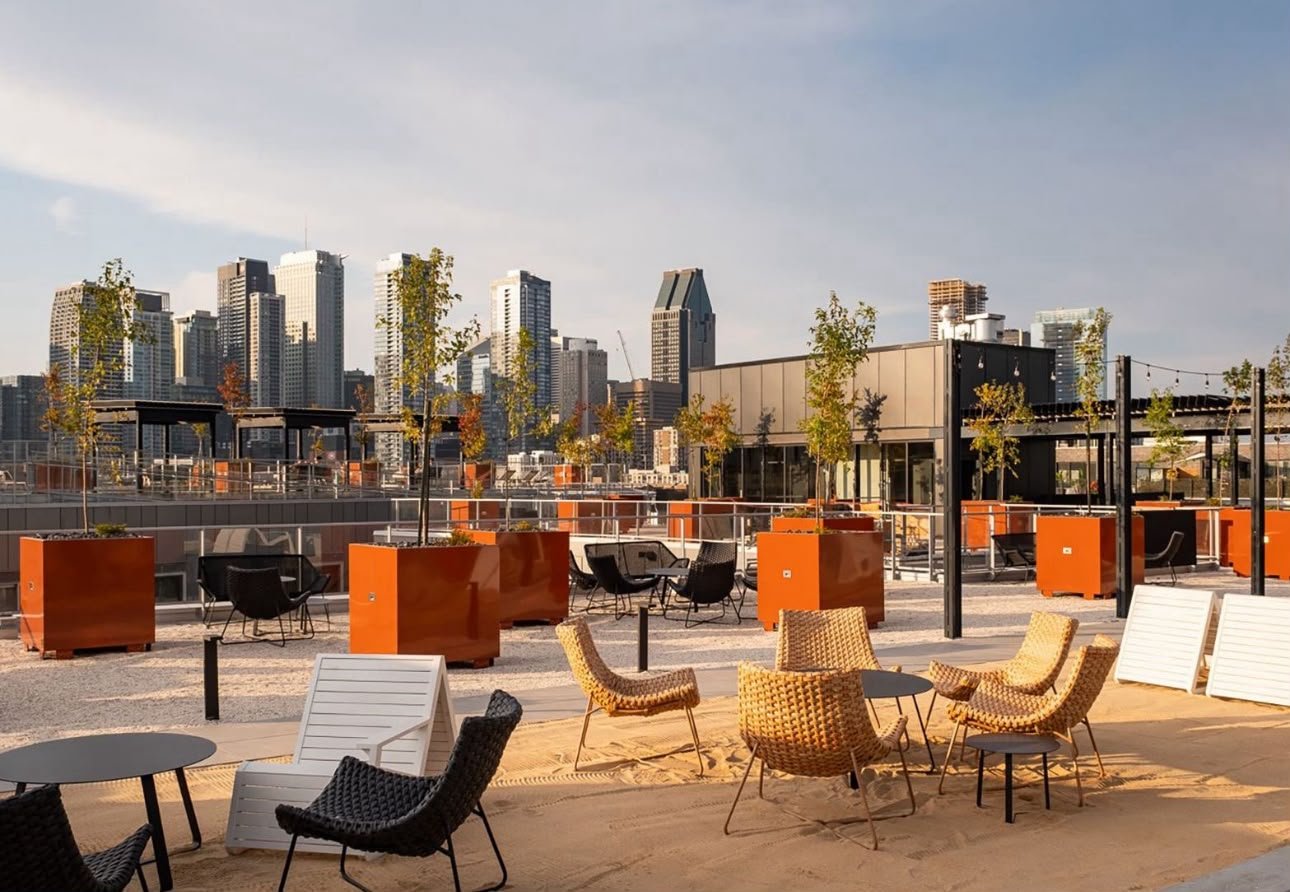
Other
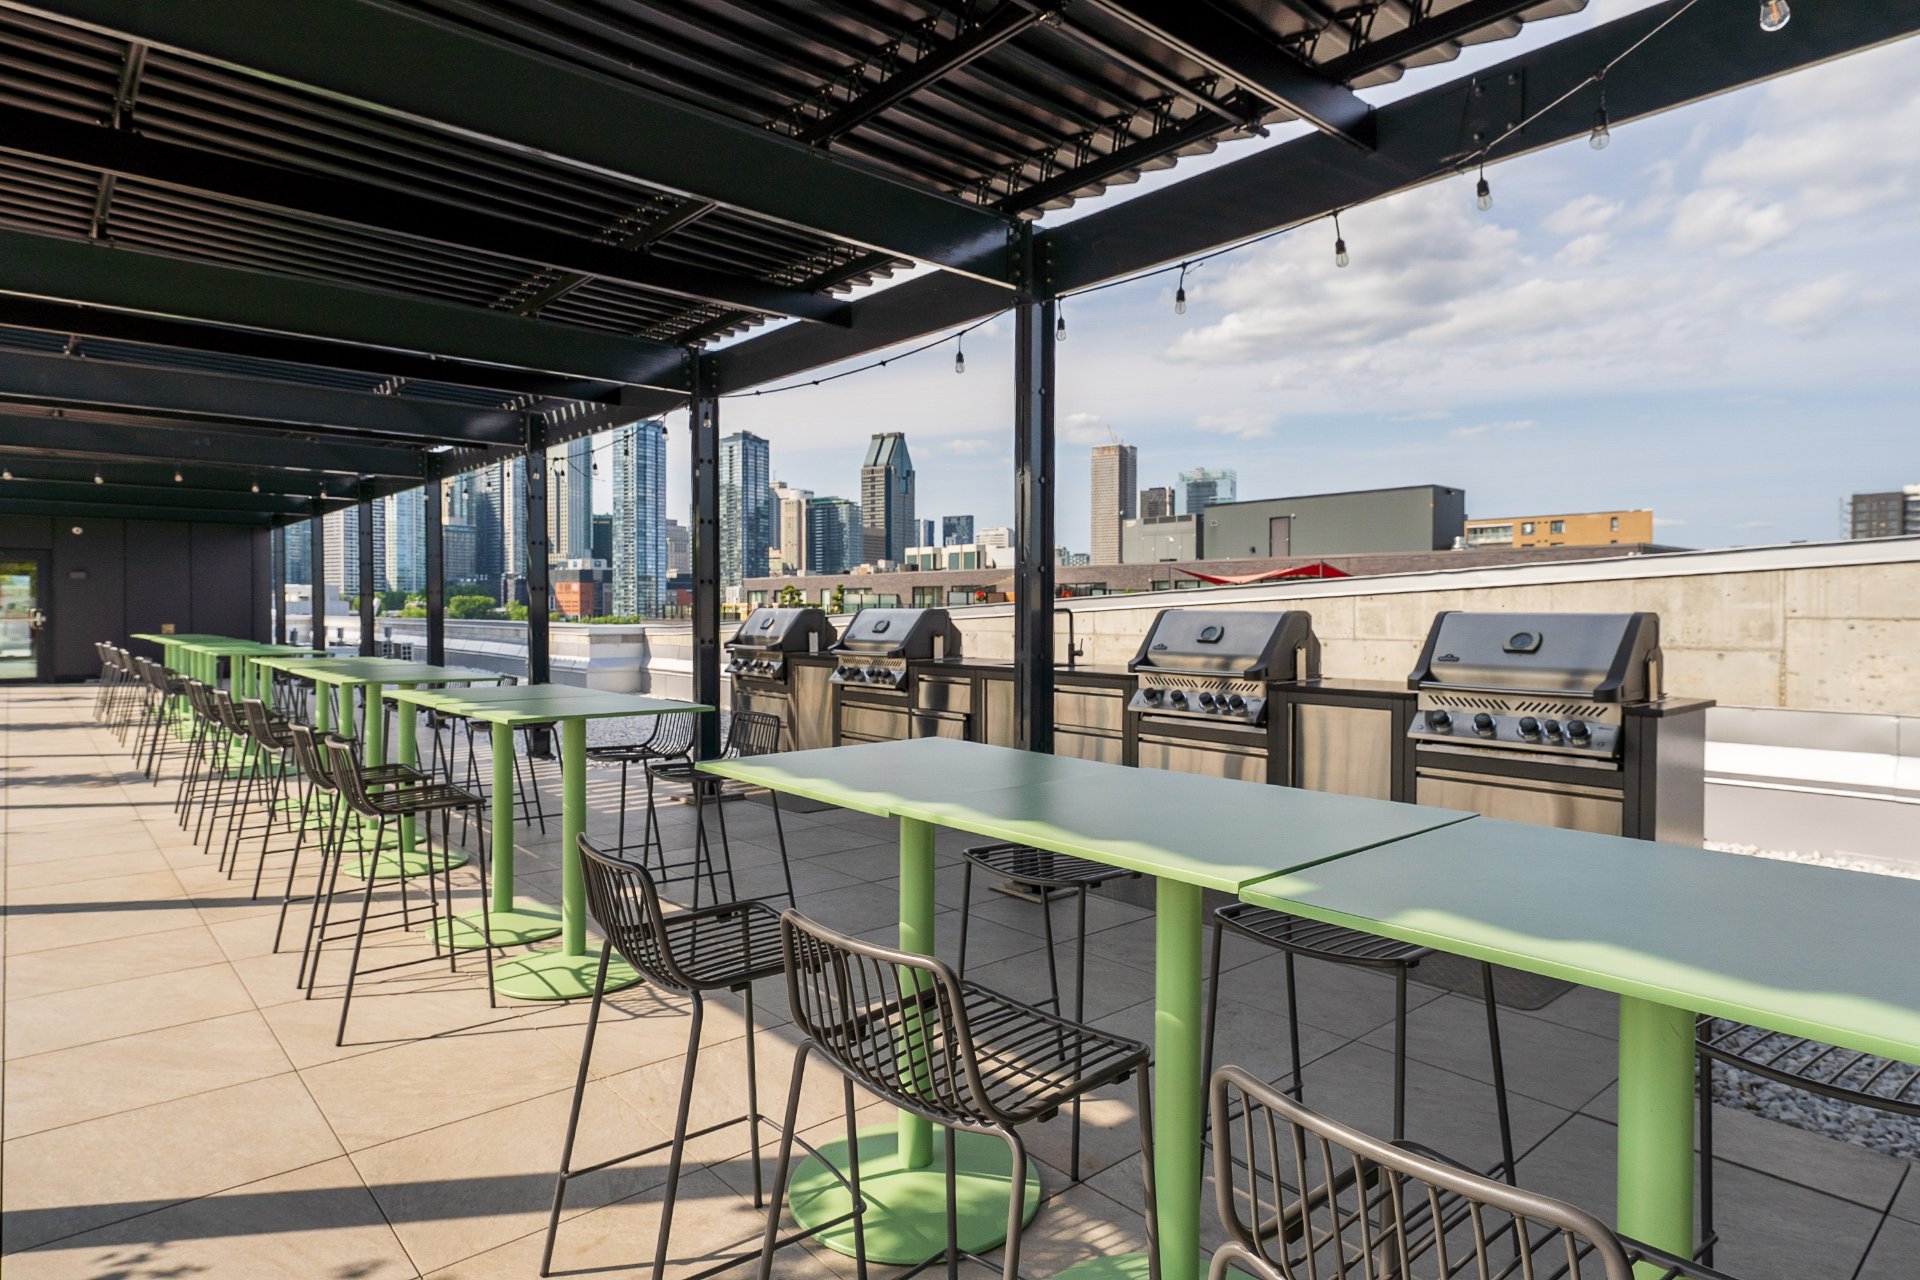
Other
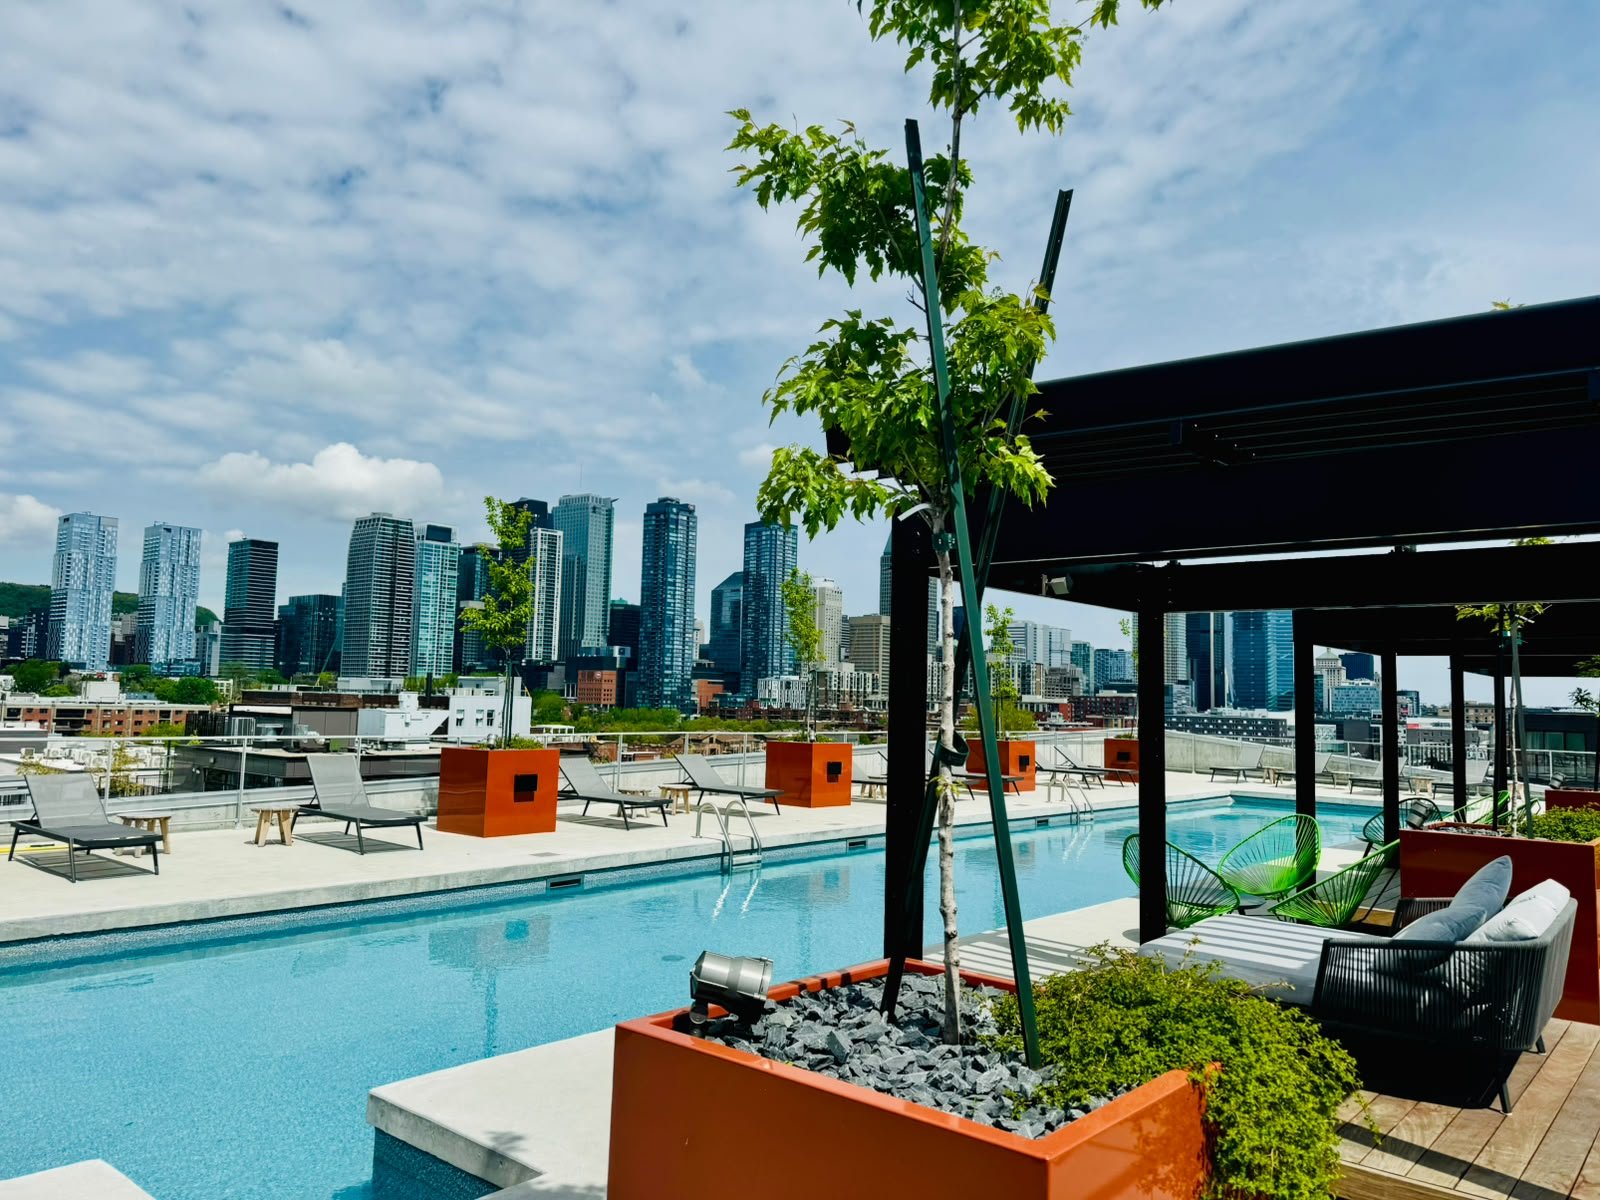
Other
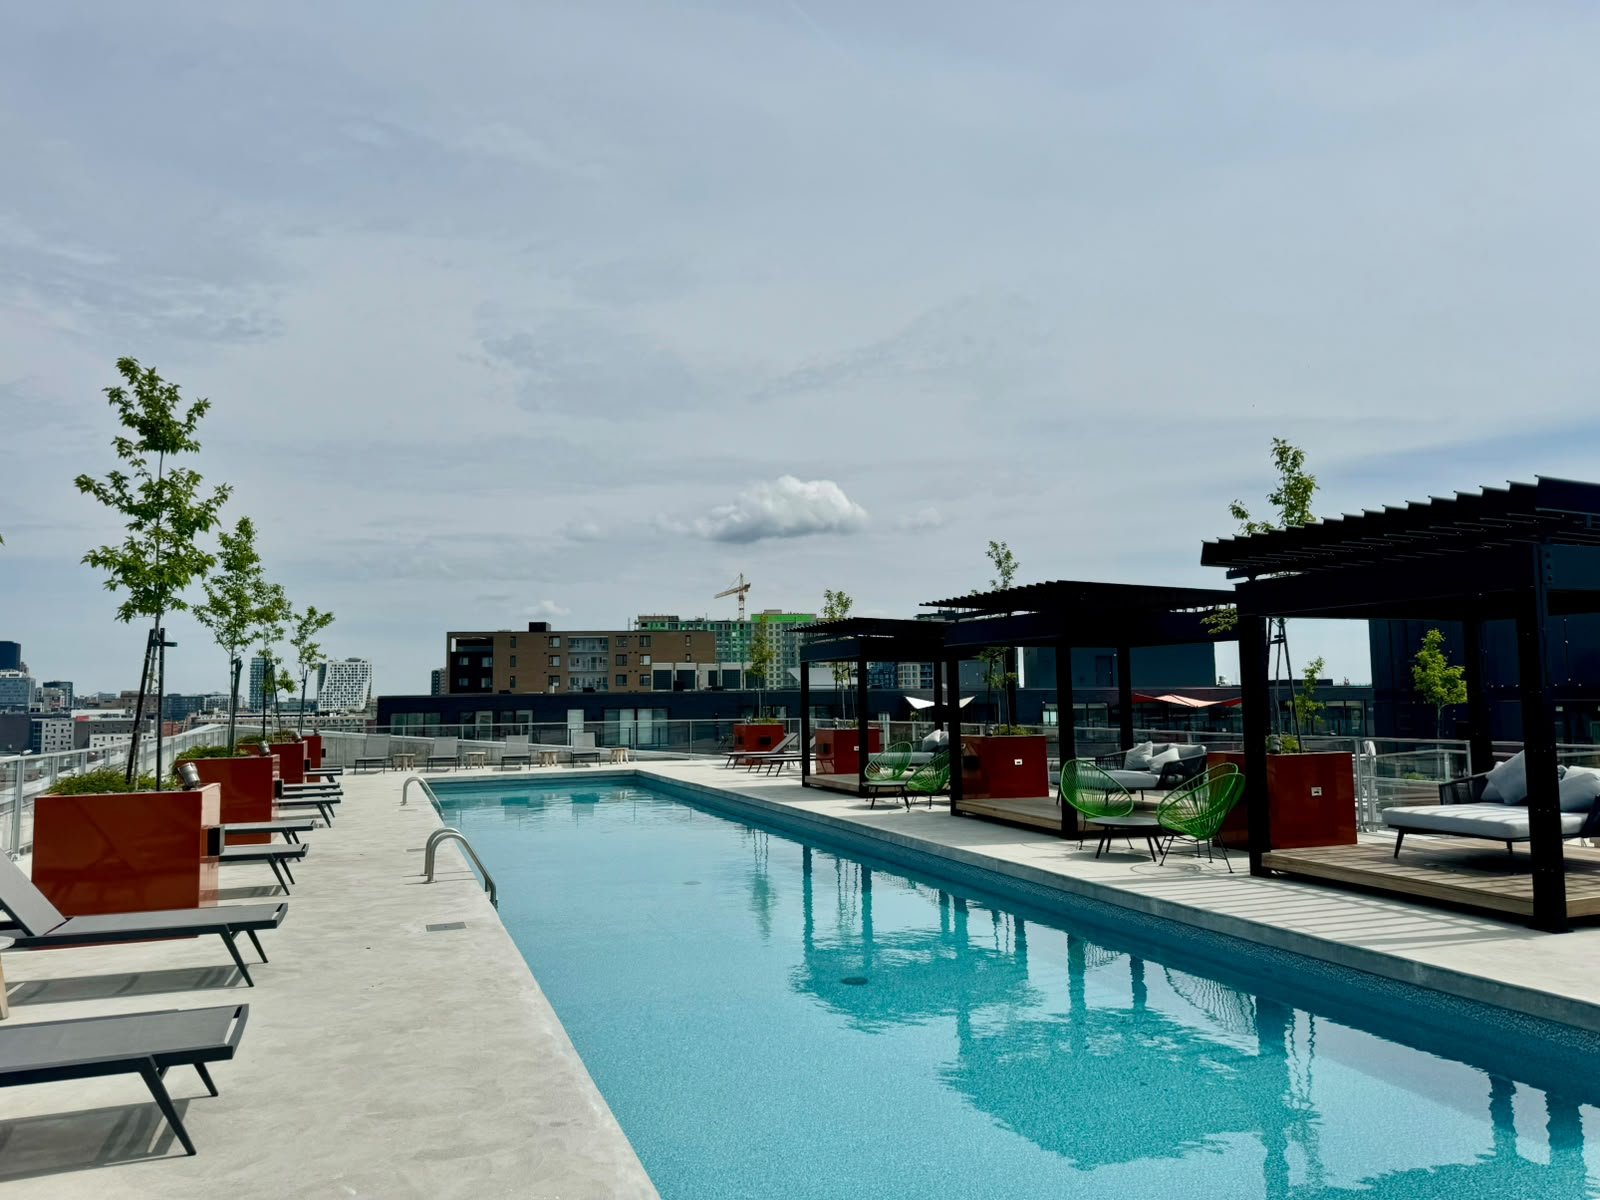
Other
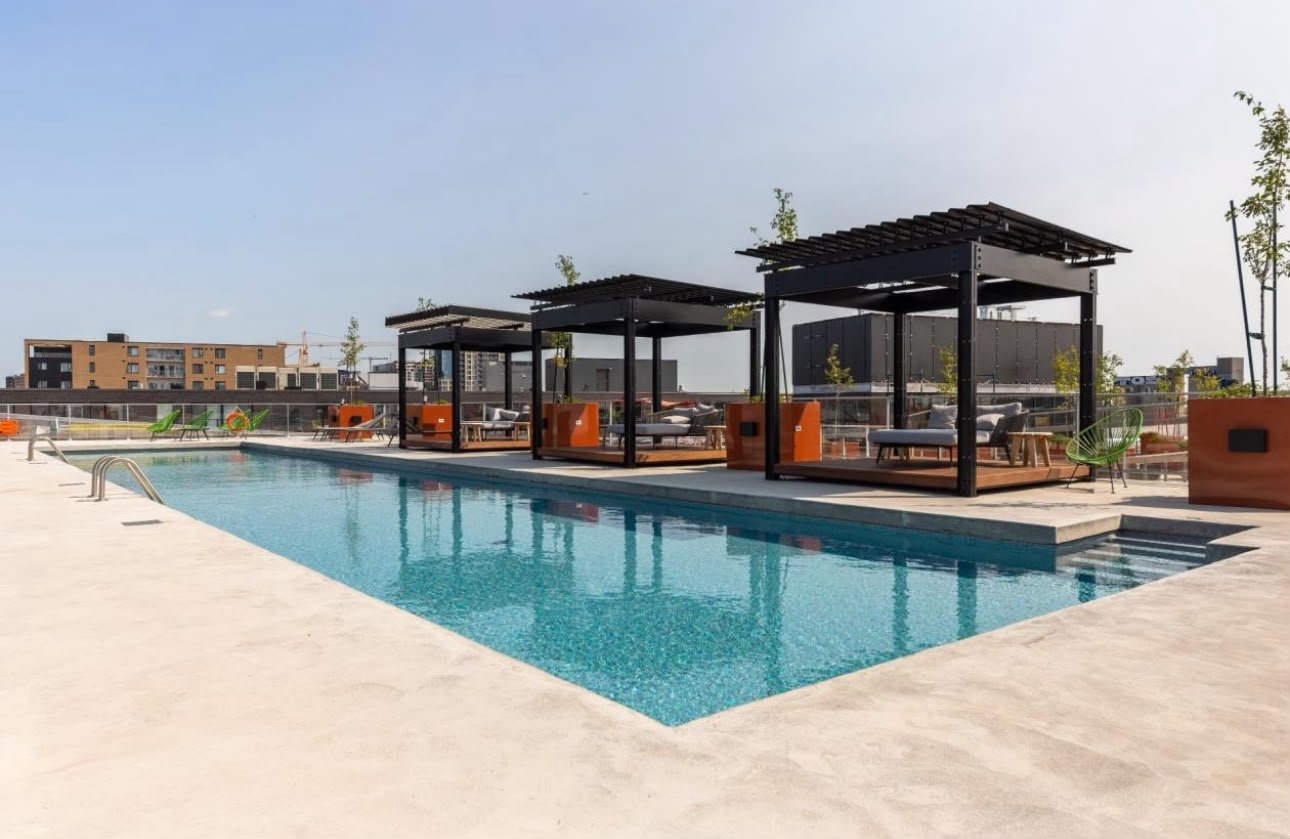
Other
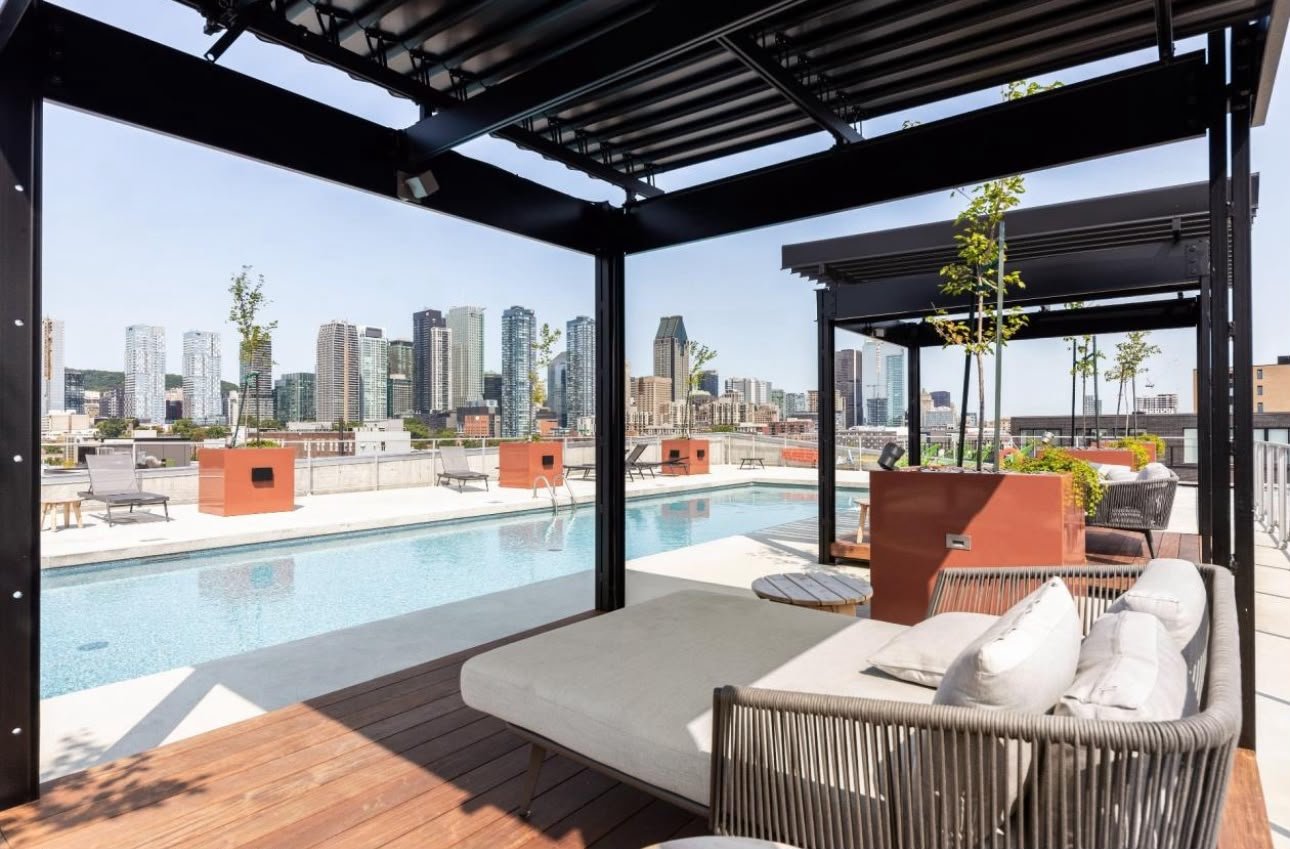
Other
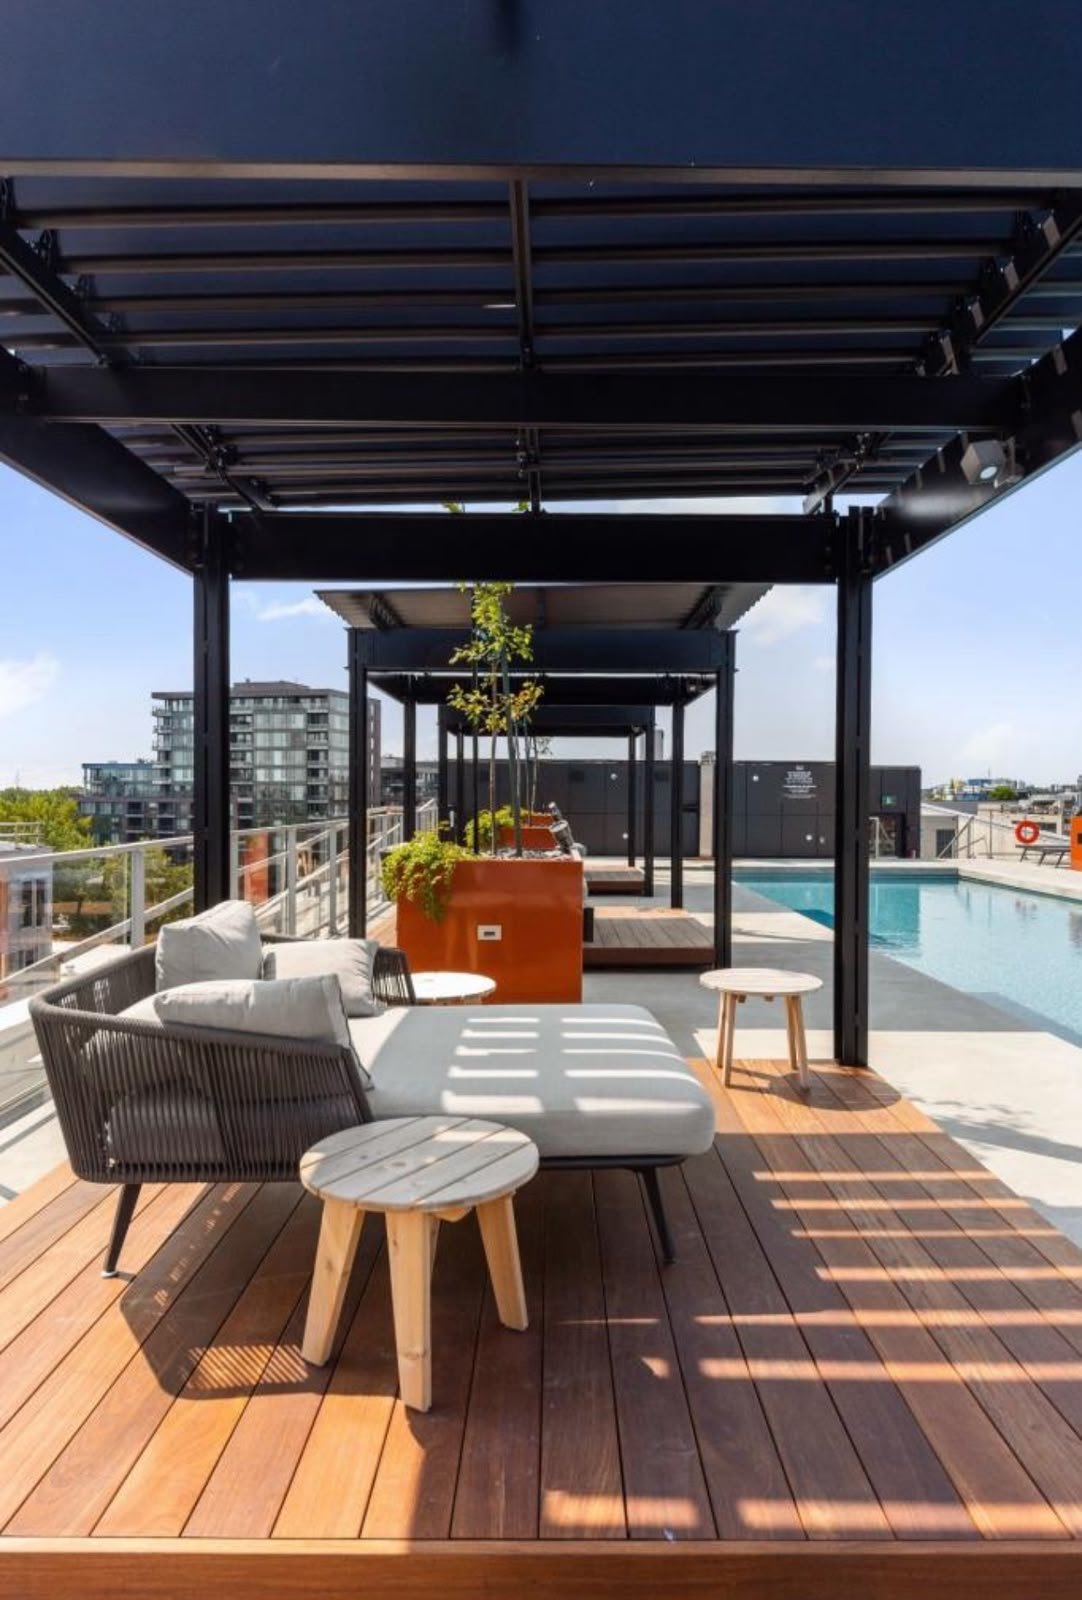
Common room
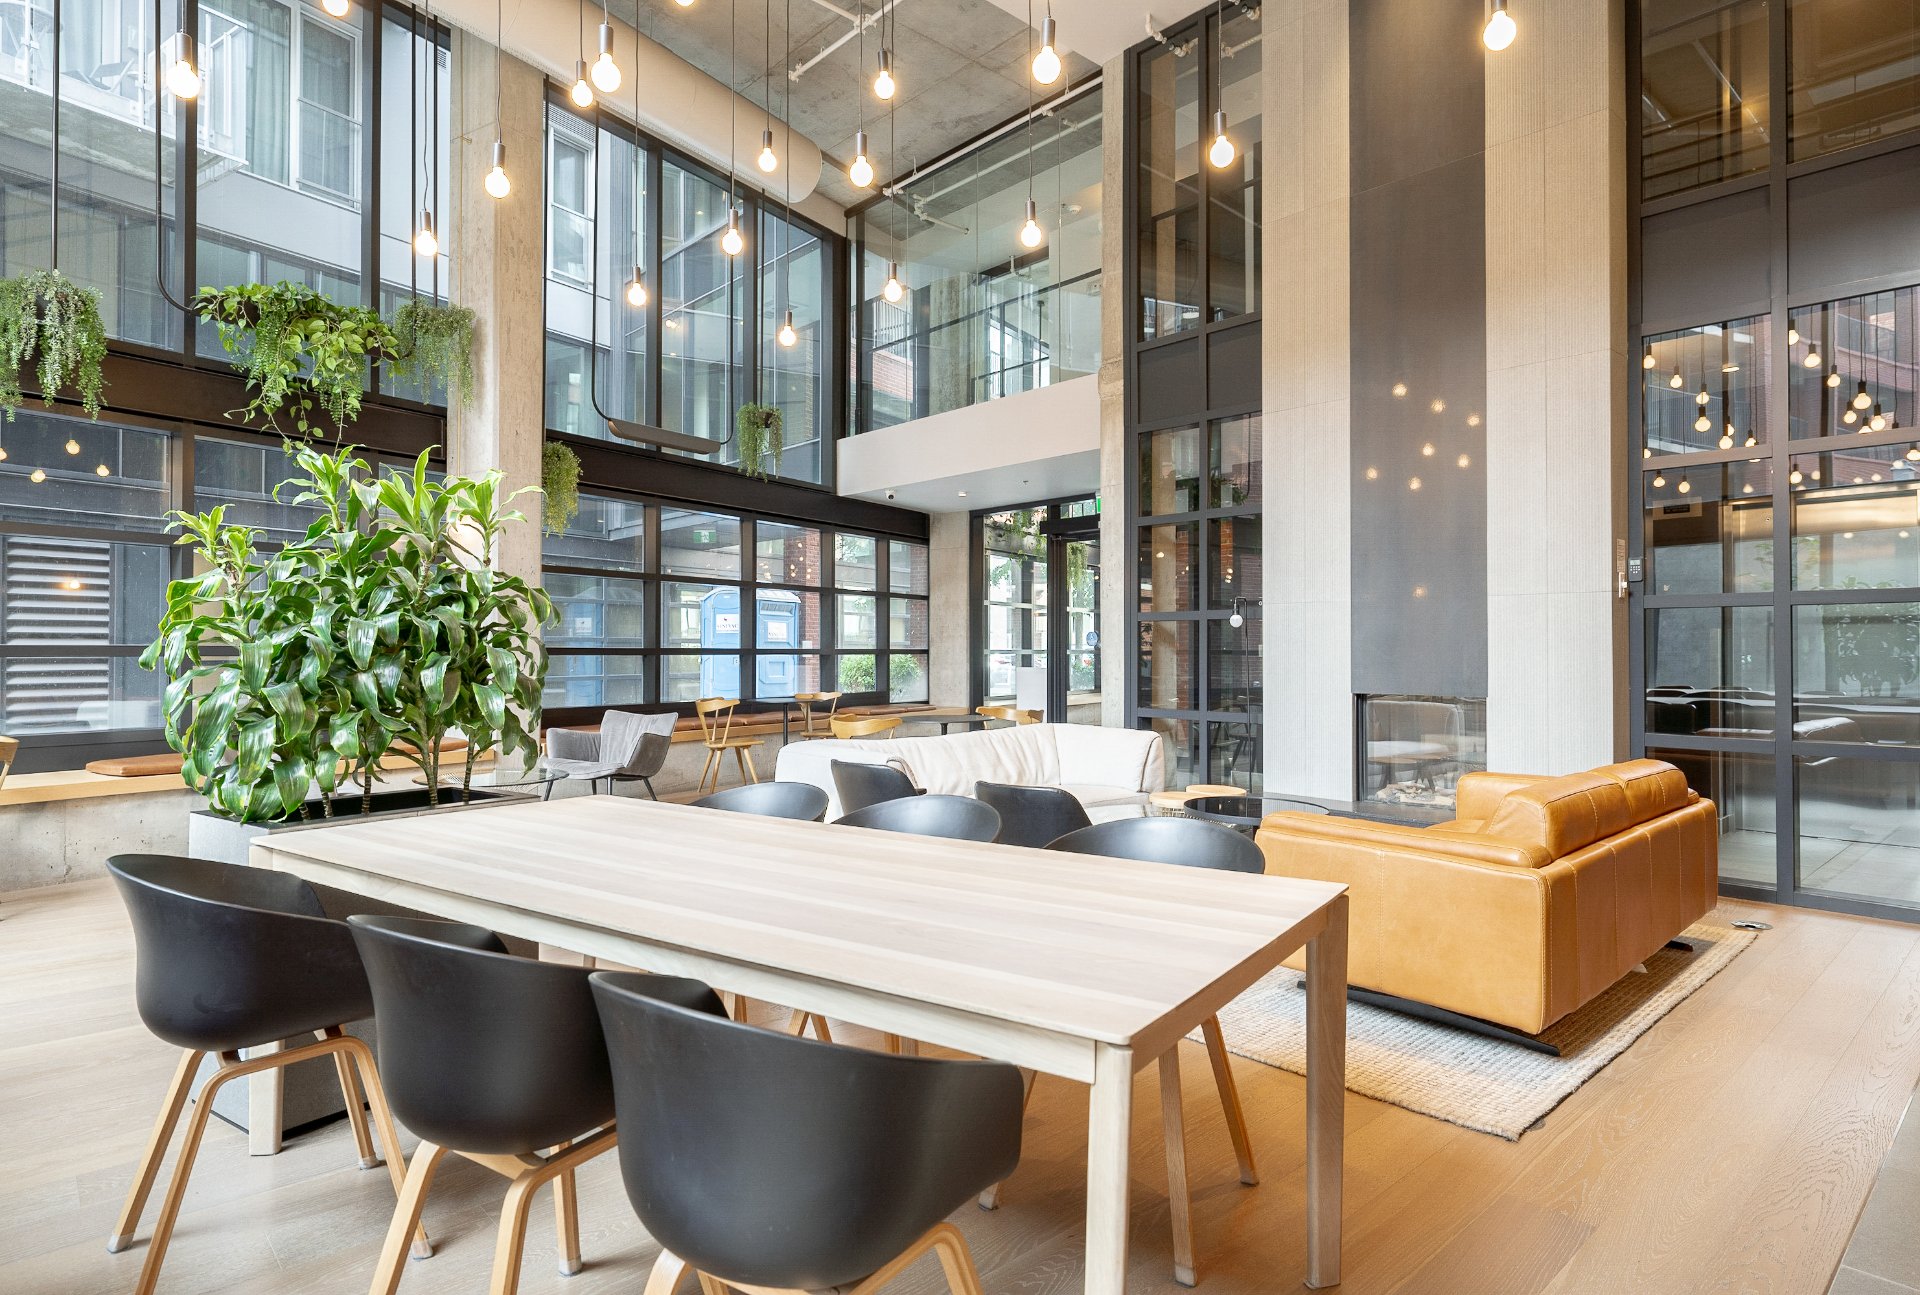
Pool
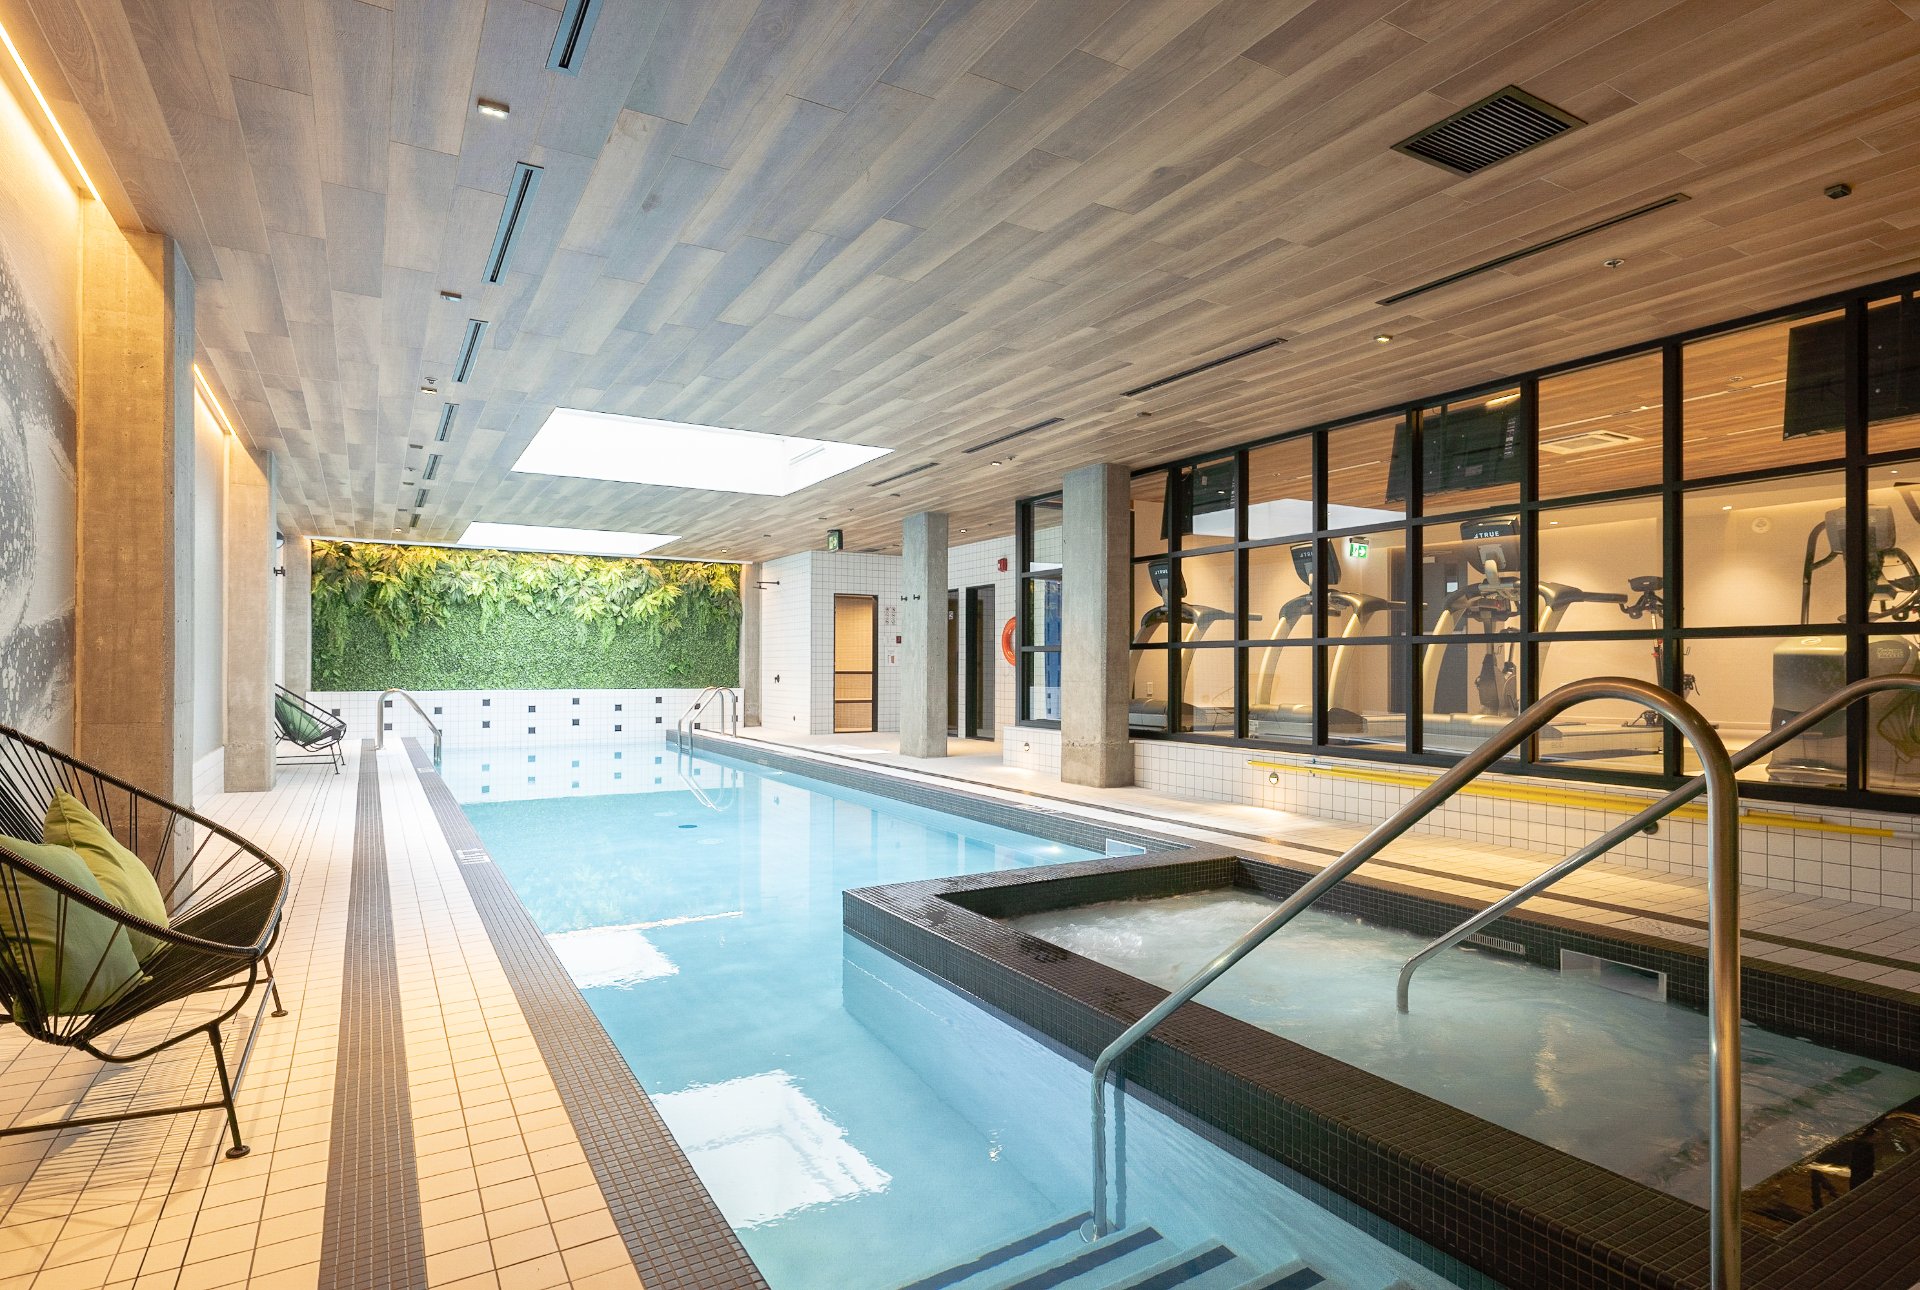
Common room
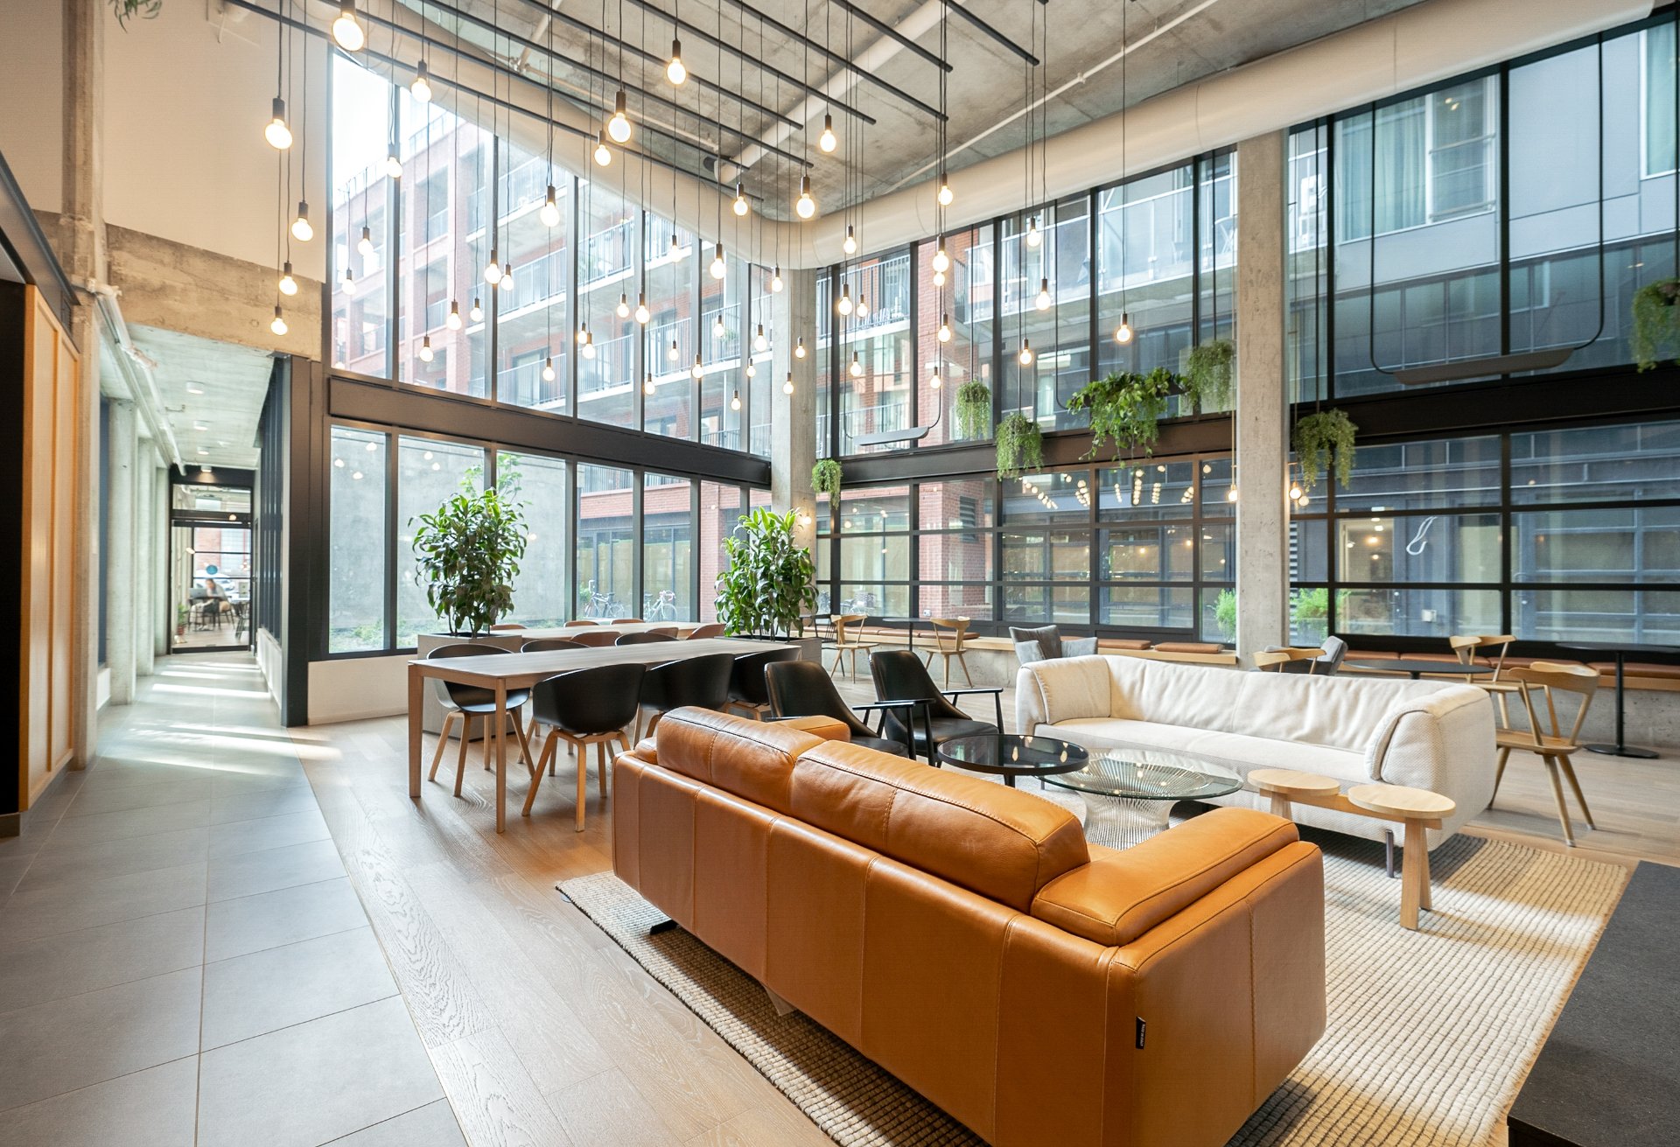
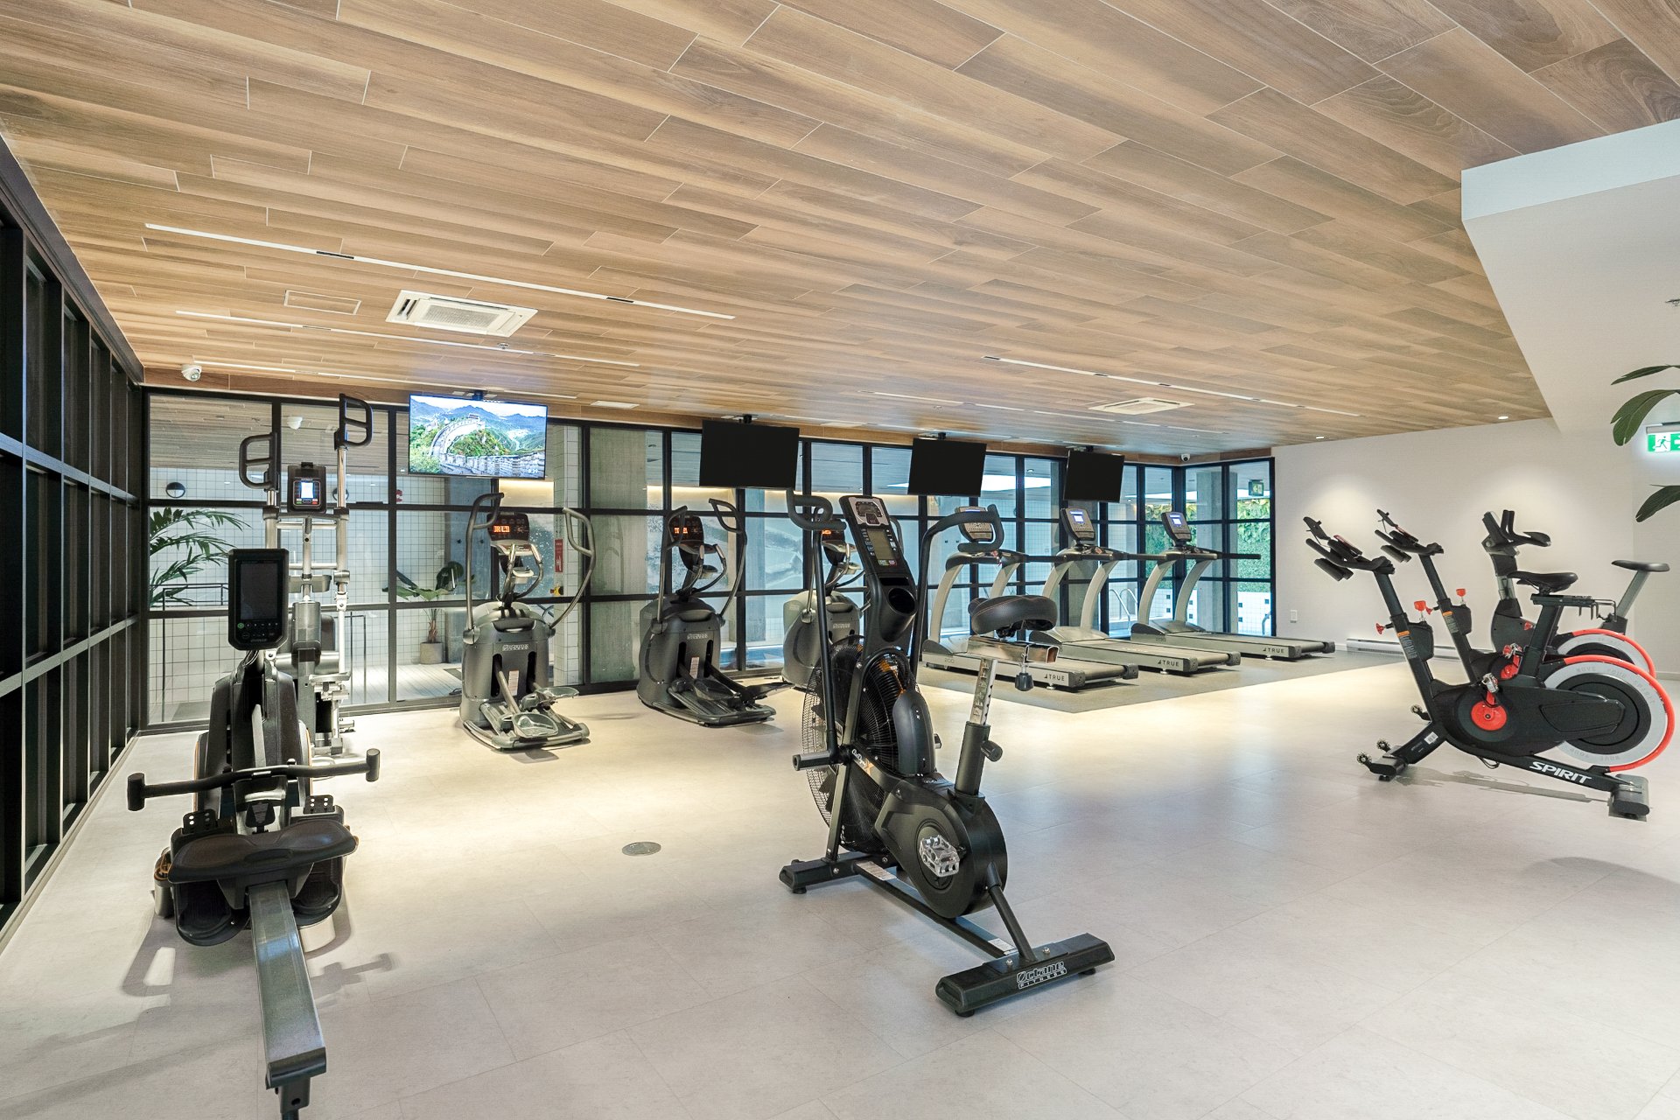
Exercise room
Reception Area
Street
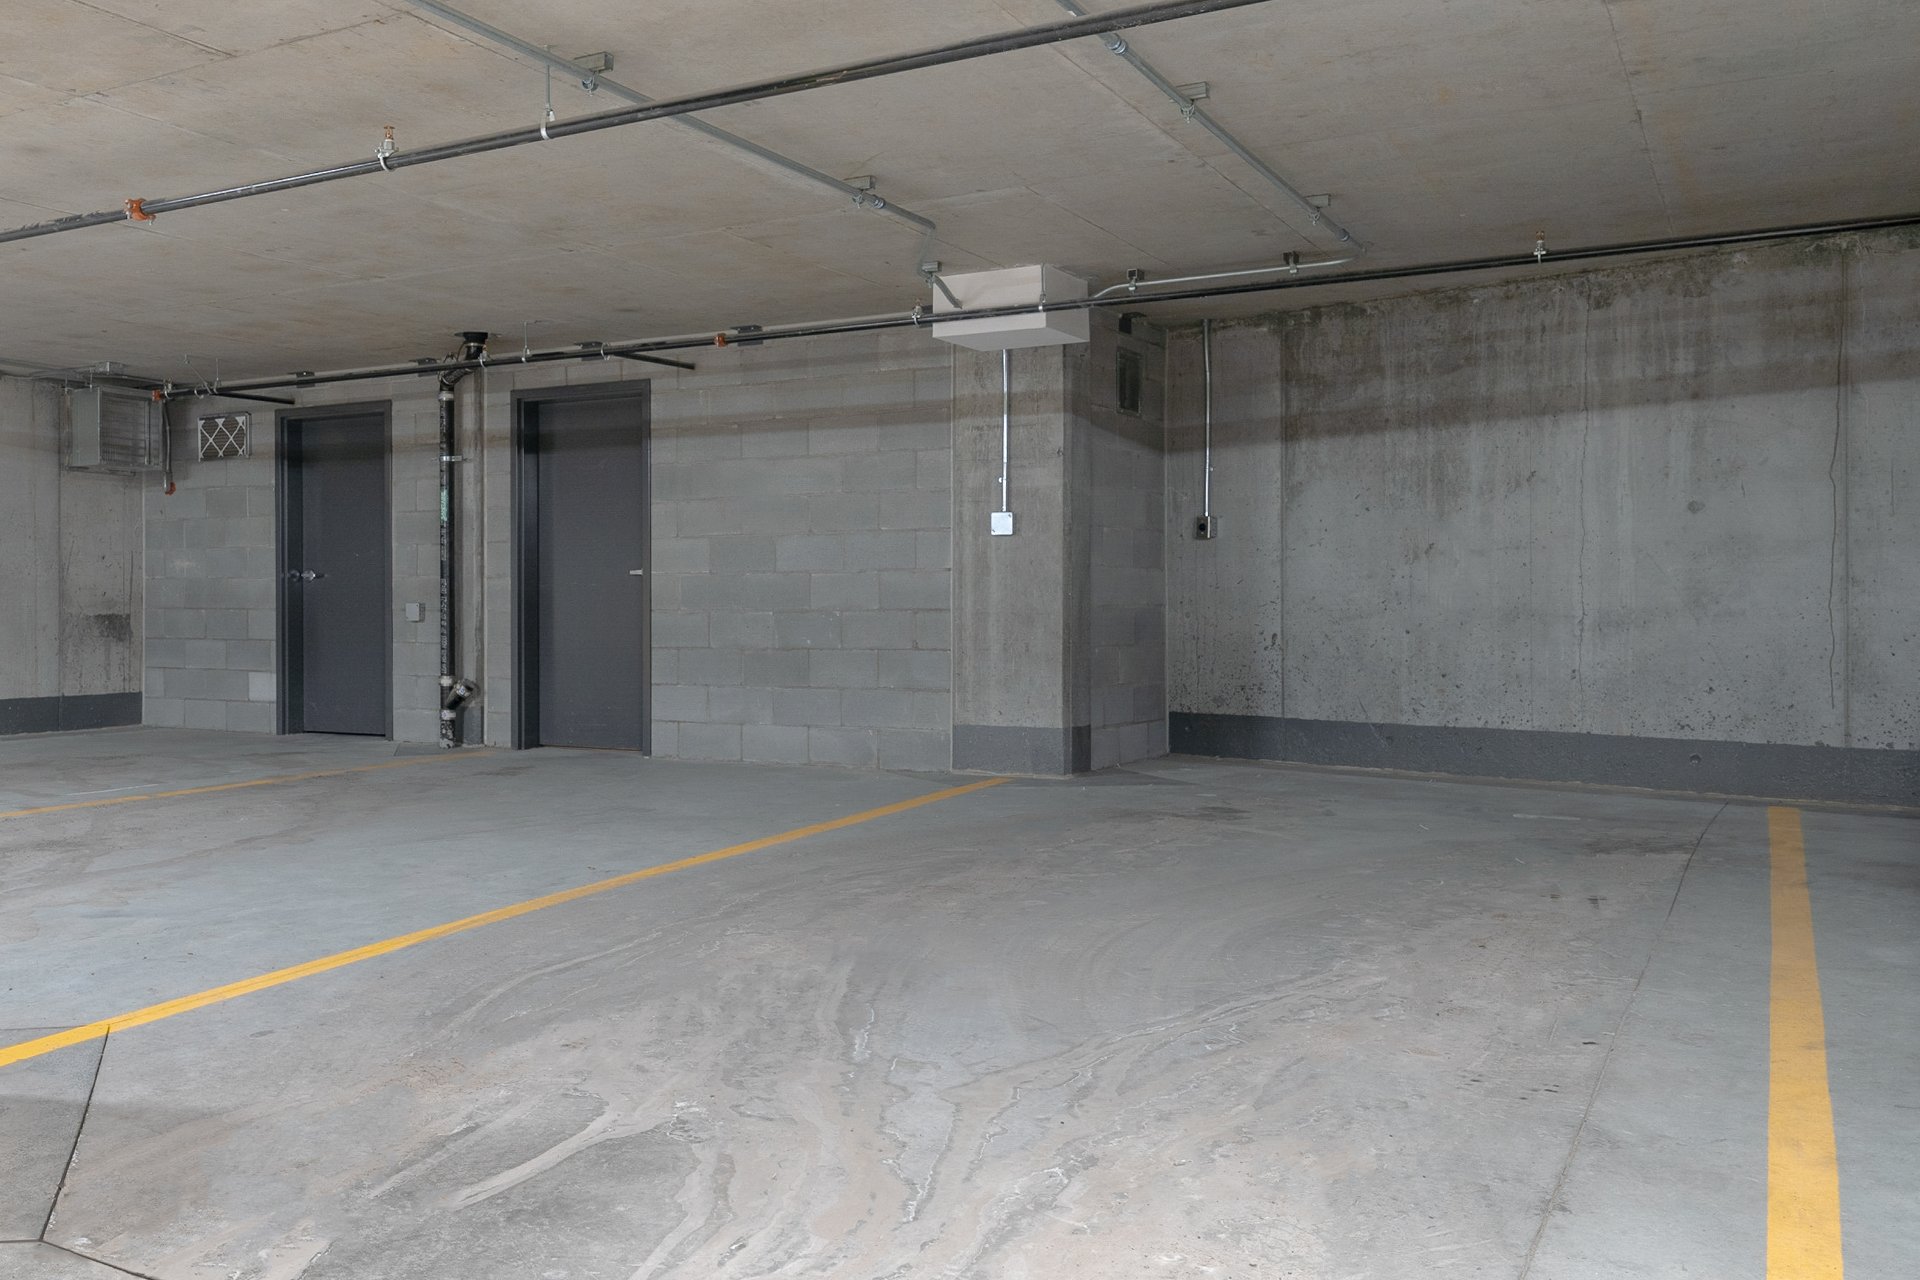
Parking
Nearby
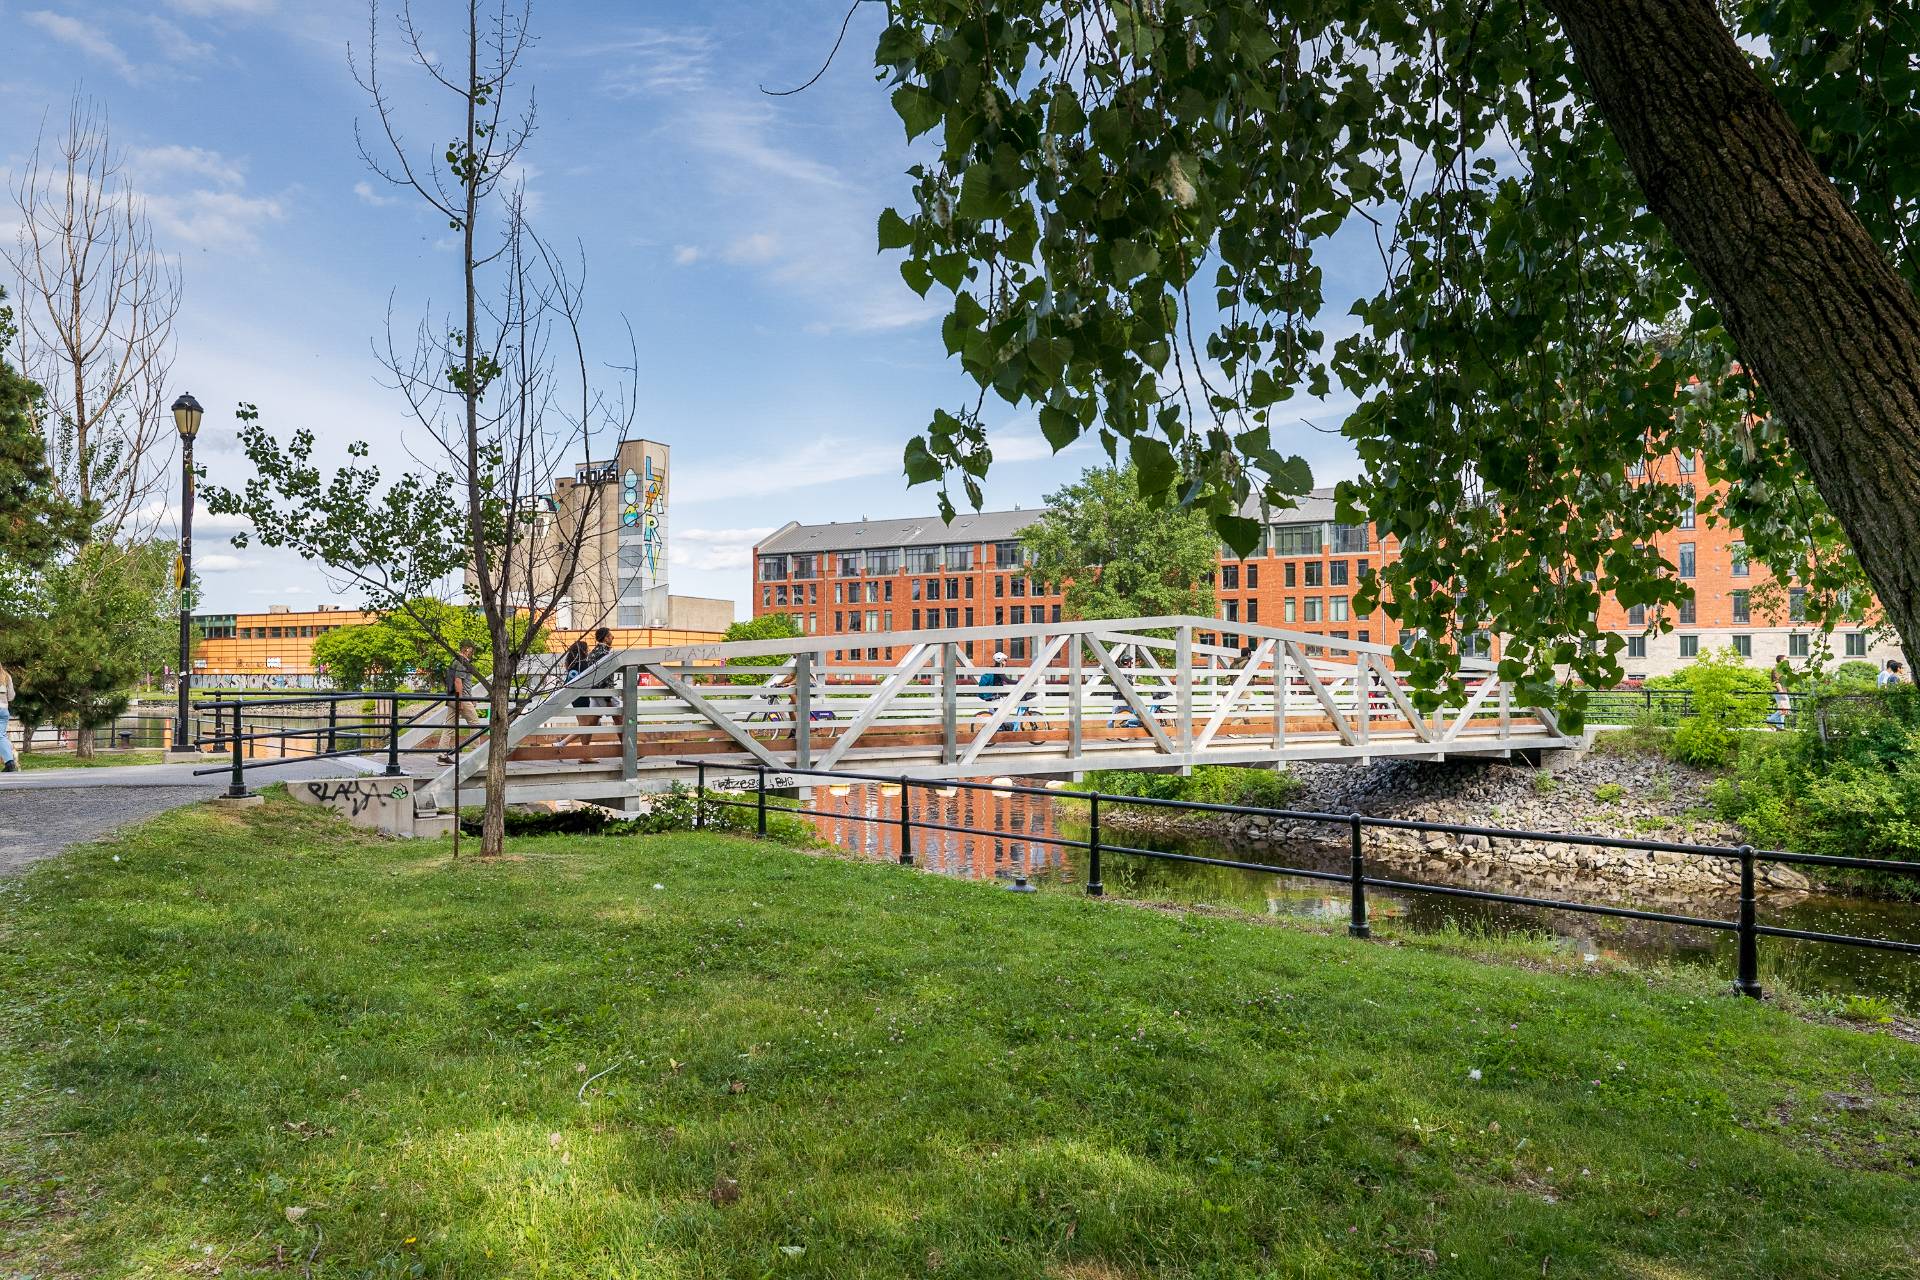
Nearby
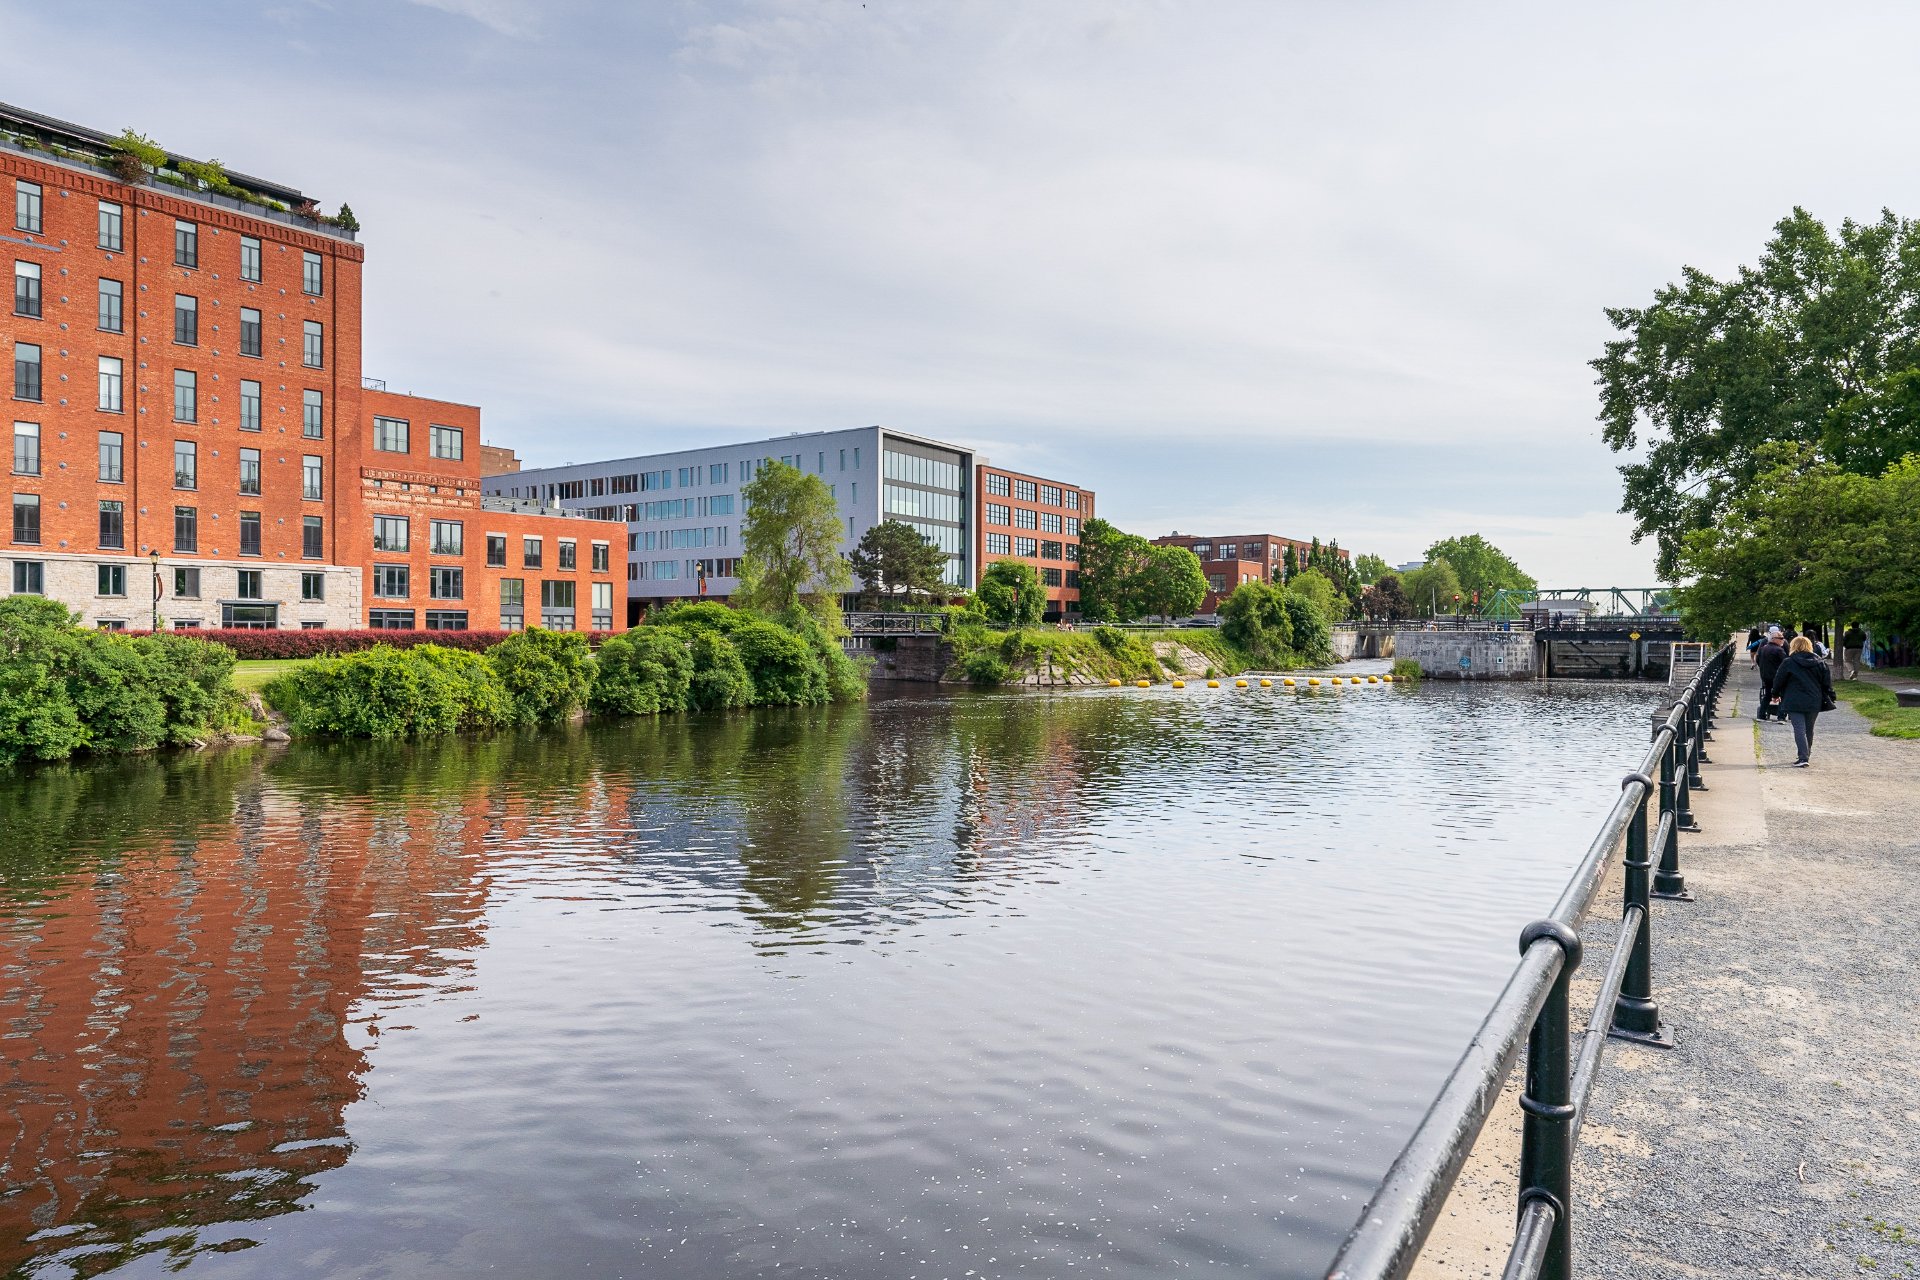
Nearby
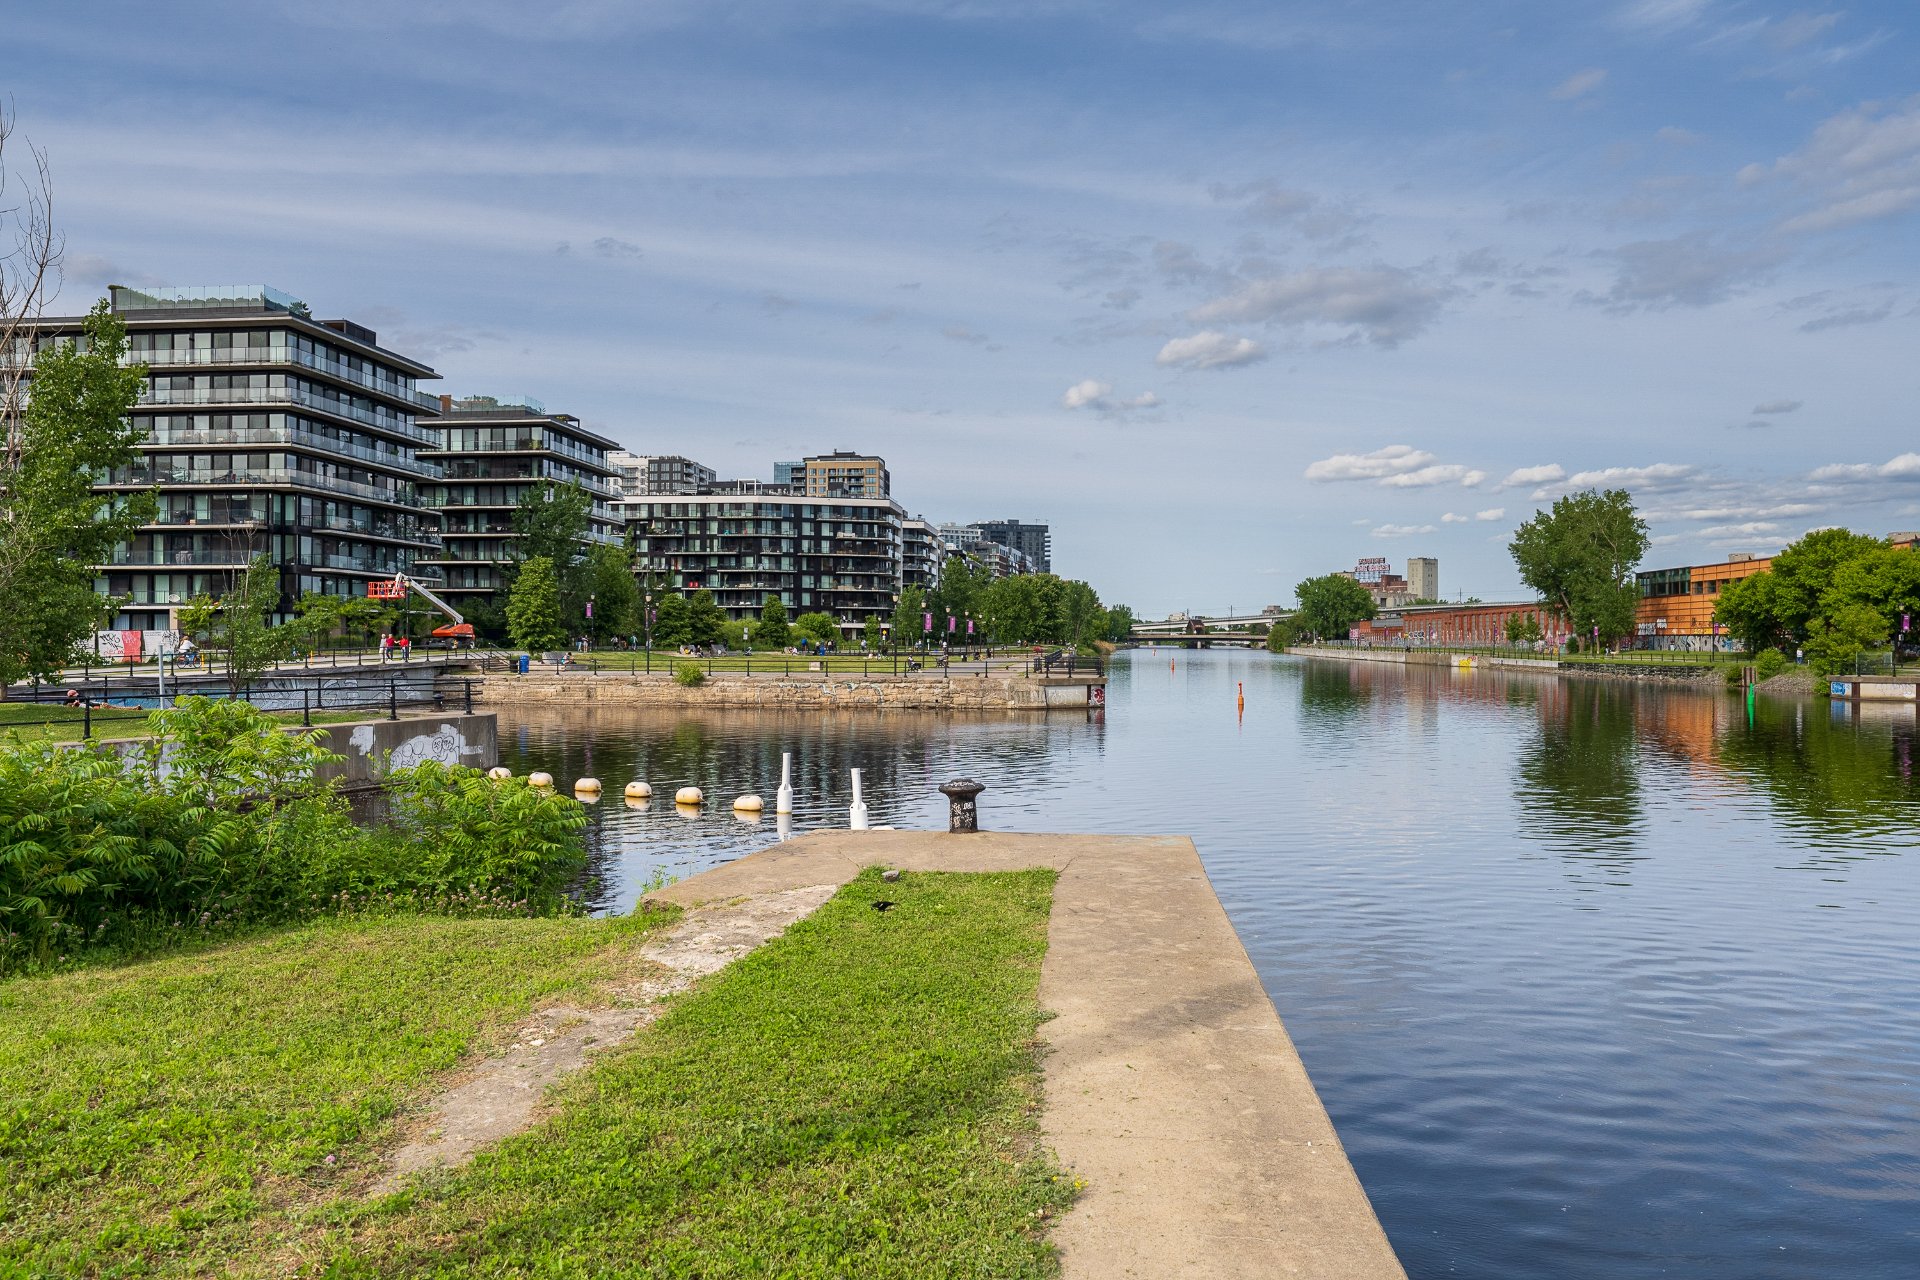
Nearby
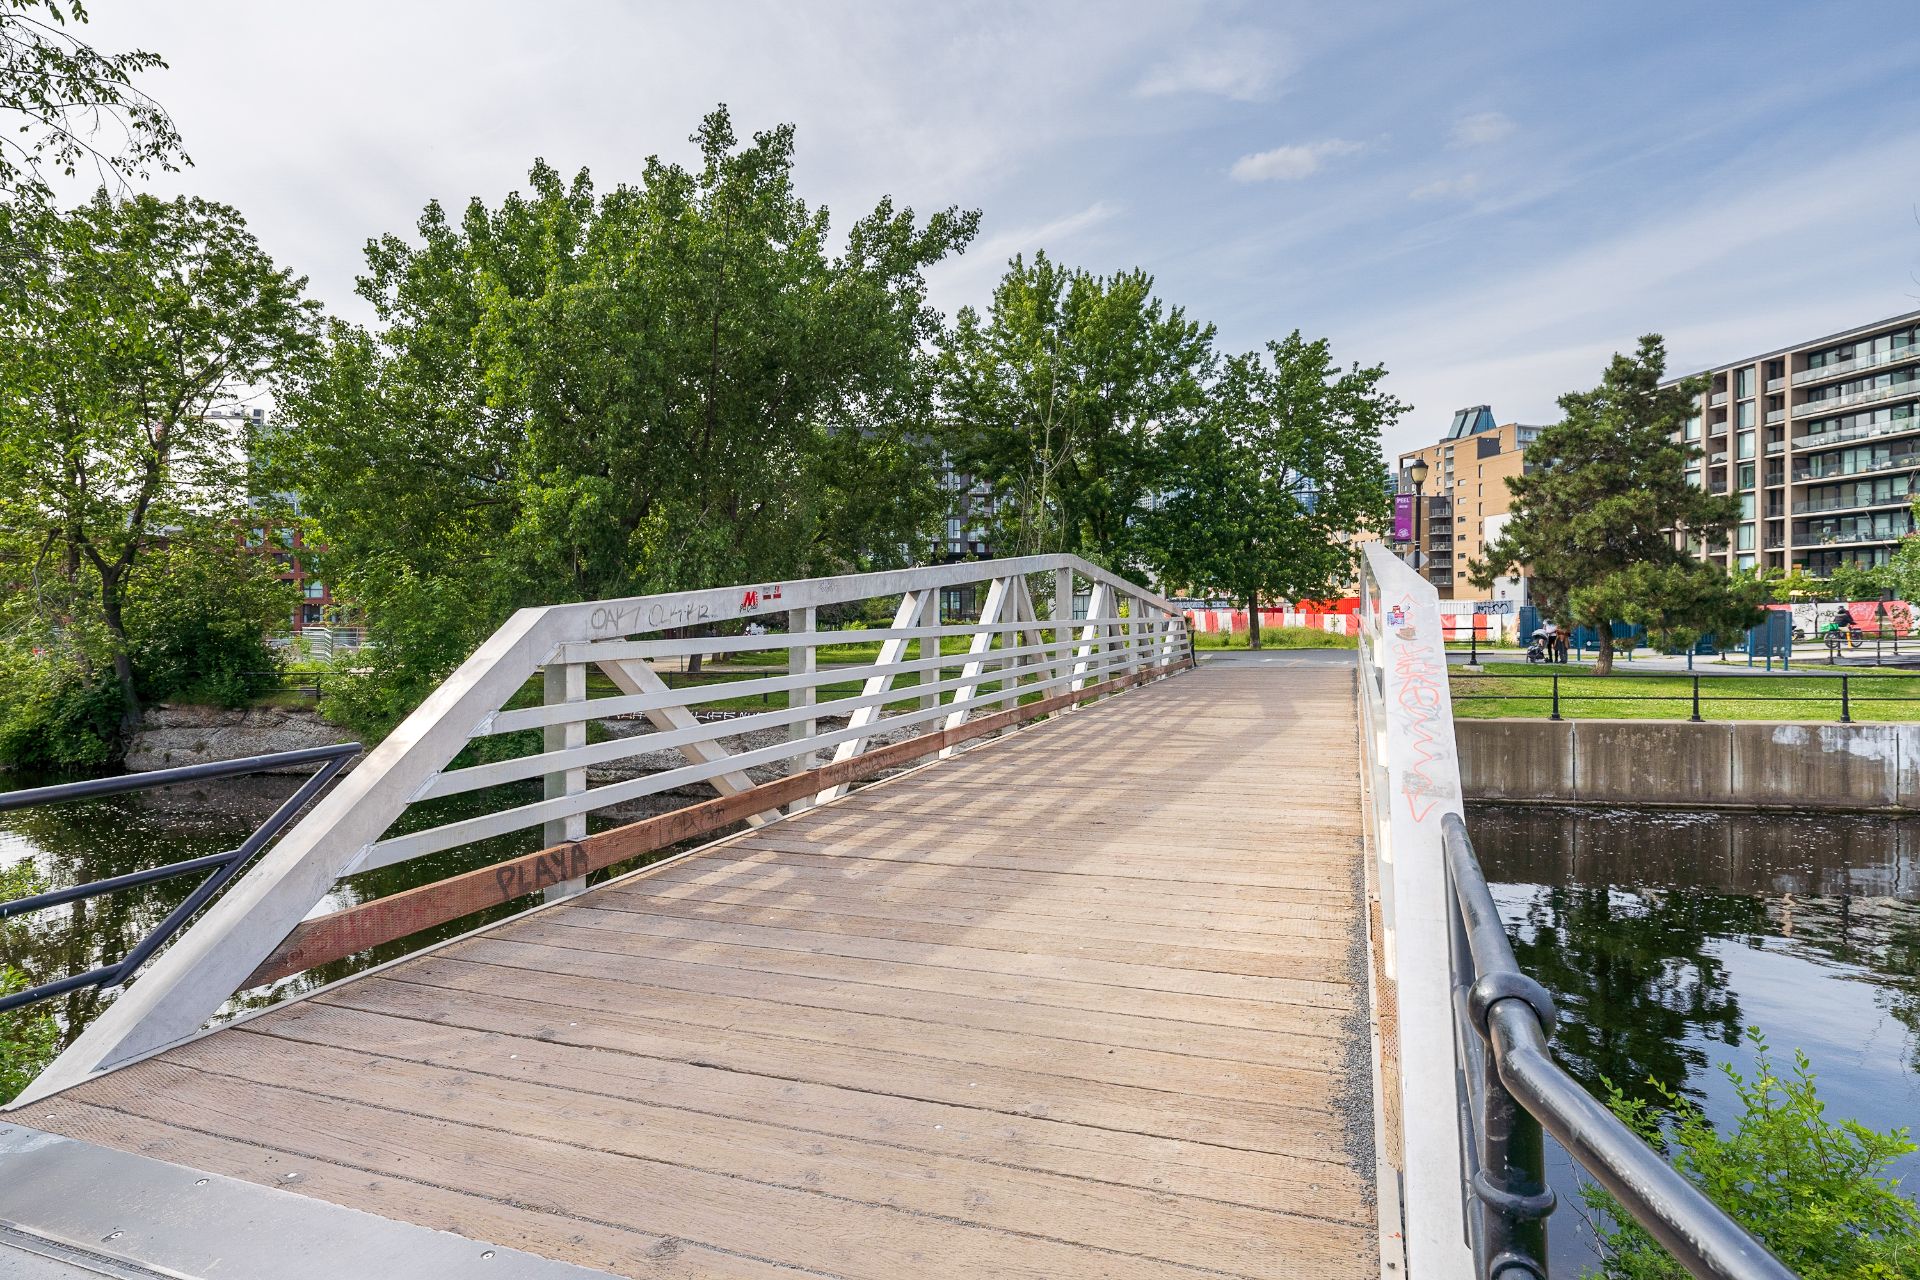
Street
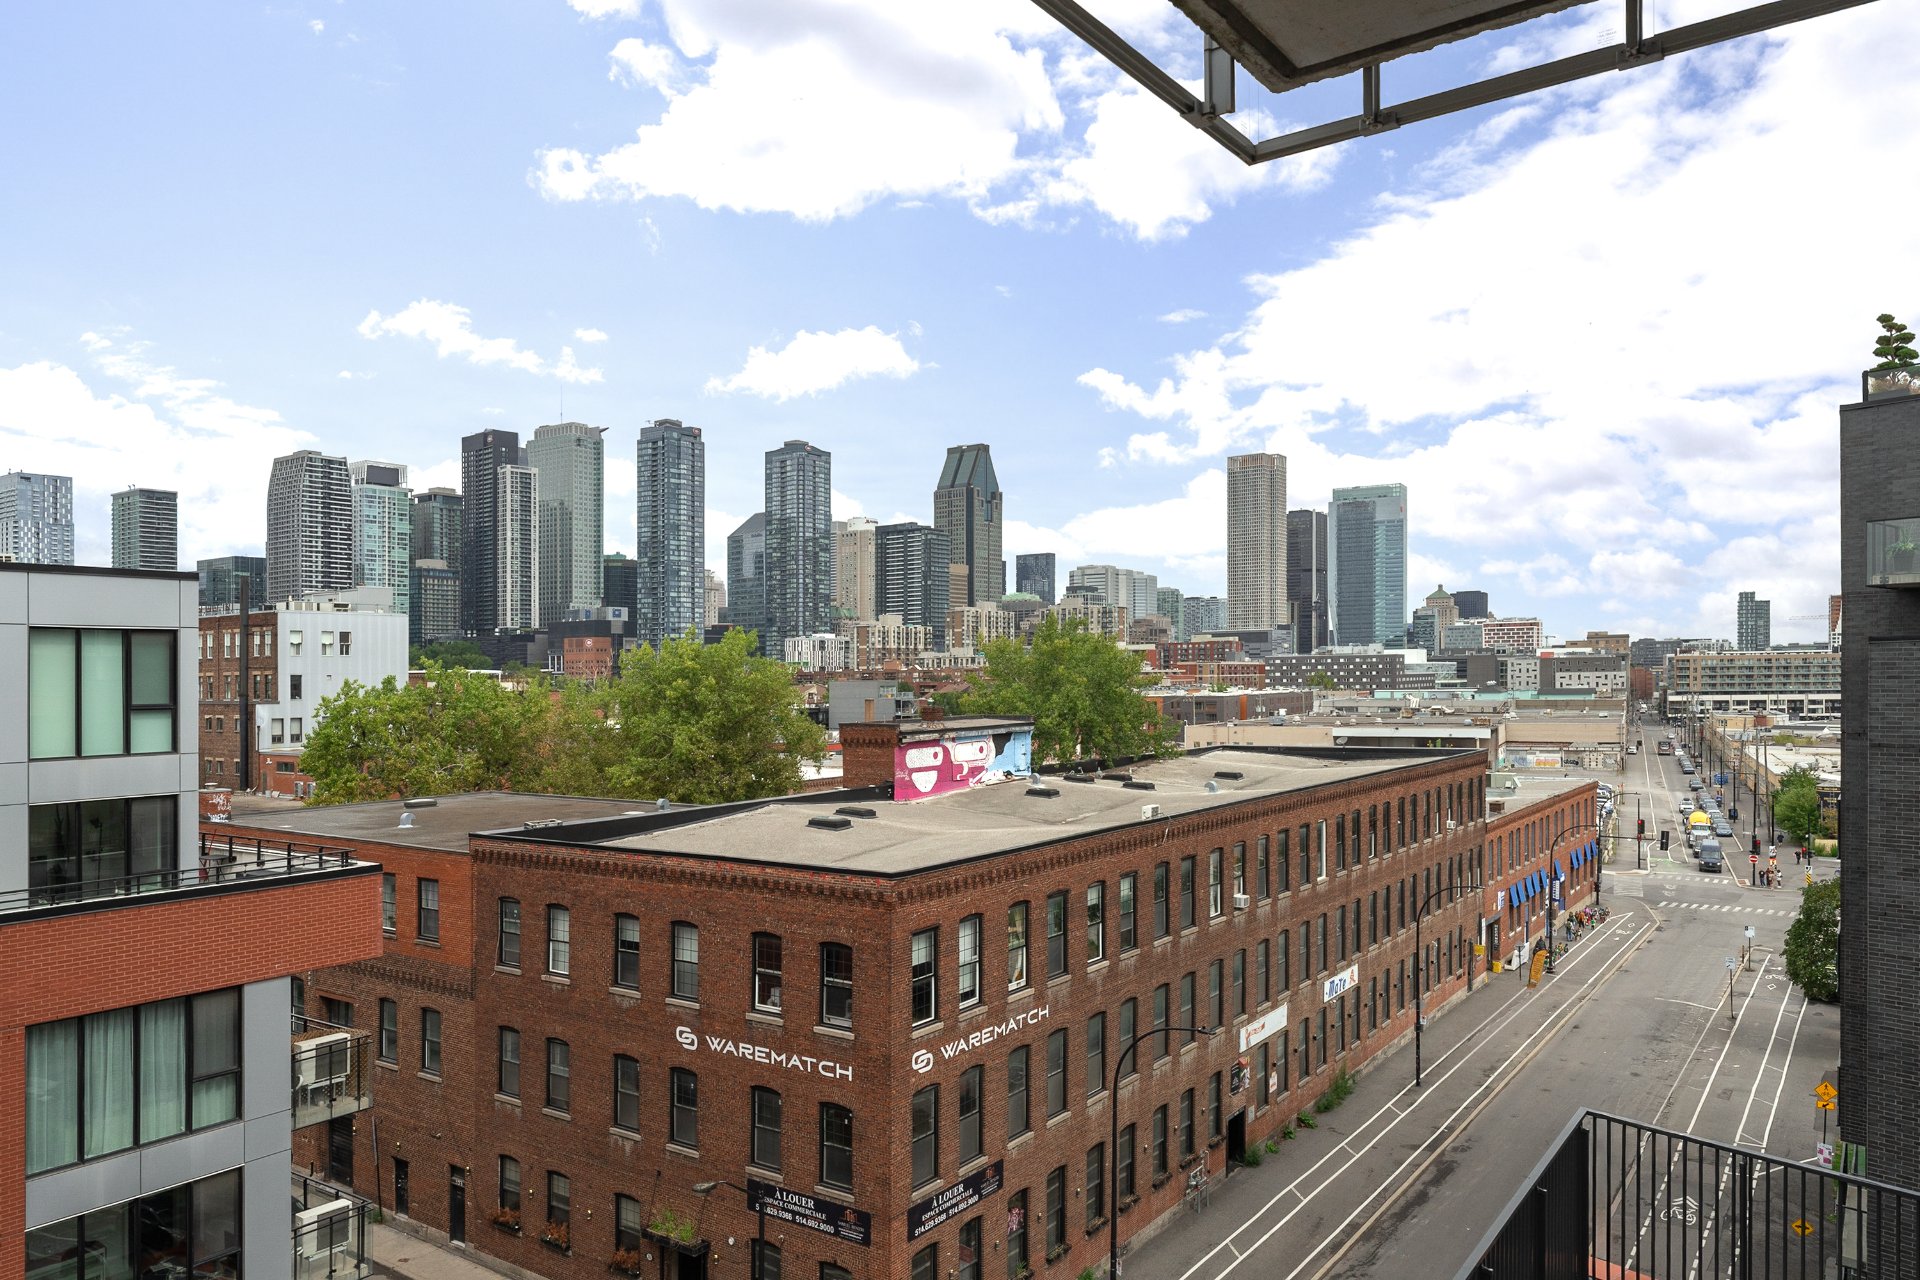
View
288 Rue Richmond, Montréal (Le Sud-Ouest), QC H3J

$825,000 | 828.82 PC

  • 3 Bedrooms
  • 2 Bathrooms
  • 2022
  • MLS: 17334790

Description

RARE 3-BEDROOM CORNER UNIT IN GRIFFINTOWN! This bright 830 sq. ft. condo offers a sought-after corner layout, abundant natural light, 3 bedrooms, 2 full bathrooms, indoor parking & a storage locker. Enjoy exceptional building amenities, including rooftop and indoor pools, a rooftop terrace, BBQ area, fully equipped gym, sauna, lounges and coworking spaces. Ideally located steps from cafés, restaurants, shops, grocery stores and parks, with easy access to public transit, metro stations, bike paths and major highways. A rare opportunity to enjoy space, comfort and exceptional amenities in one of Montréal's most vibrant urban neighbourhoods!

Included

All appliances (fridge, stove, washer, dryer, dishwasher, and wine fridge), Blinds

Excluded

Light fixture in the living room. All furniture and personal effects of the seller

Municipal land valuation

$112,200

Municipal building valuation

$630,100

Addenda

RARE 3-BEDROOM CORNER UNIT IN GRIFFINTOWN! This bright 830
sq. ft. condo offers a sought-after corner layout, abundant
natural light, 3 bedrooms, 2 full bathrooms, indoor parking
& a storage locker. Enjoy exceptional building amenities,
including rooftop and indoor pools, a rooftop terrace, BBQ
area, fully equipped gym, sauna, lounges and coworking
spaces. Ideally located steps from cafés, restaurants,
shops, grocery stores and parks, with easy access to public
transit, metro stations, bike paths and major highways. A
rare opportunity to enjoy space, comfort and exceptional
amenities in one of Montréal's most vibrant urban
neighbourhoods!

ROOM DETAILS
Room Dimensions Level Flooring
Primary bedroom 12.3 x 8.11 P 7th levelth Floor Wood
Bedroom 11.8 x 8.7 P 7th levelth Floor Wood
Bedroom 8.6 x 9 P 7th levelth Floor Wood
Living room 10 x 12 P 7th levelth Floor Wood
Dining room 8 x 8 P 7th levelth Floor Wood
Kitchen 12.9 x 8.5 P 7th levelth Floor Wood
Bathroom 5 x 8 P 7th levelth Floor Ceramic tiles
Bathroom 5 x 8.5 P 7th levelth Floor Ceramic tiles
Hallway 15.4 x 3.8 P 7th levelth Floor Wood
BUILDING
Type Apartment
Style Detached
Dimensions 0x0
Lot Size 0
EXPENSES
Energy cost $ 720 / year
Co-ownership fees $ 5112 / year
Municipal Taxes (2026) $ 4844 / year
School taxes (2026) $ 567 / year
CHARACTERISTICS
Bathroom / Washroom Adjoining to primary bedroom, Seperate shower
Available services Balcony/terrace, Common areas, Exercise room, Garbage chute, Hot tub/Spa, Indoor pool, Indoor storage space, Outdoor pool, Roof terrace, Sauna
Proximity Bicycle path, Cegep, Daycare centre, Elementary school, Hospital, Park - green area, Public transport, University
Equipment available Central air conditioning, Electric garage door, Entry phone, Private balcony, Ventilation system
View City, Mountain, Panoramic
Heating system Electric baseboard units
Heating energy Electricity
Easy access Elevator
Parking Garage
Garage Heated
Sewage system Municipal sewer
Water supply Municipality
Zoning Residential
Restrictions/Permissions Short-term rentals not allowed

Loading maps...

Loading street view...

This site is registered on wpml.org as a development site. Switch to a production site key to remove this banner.