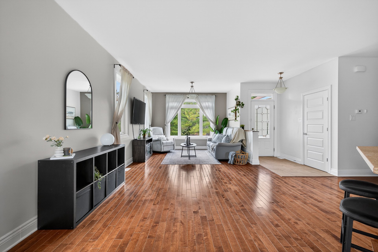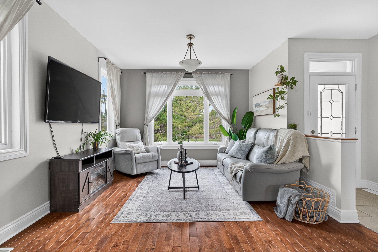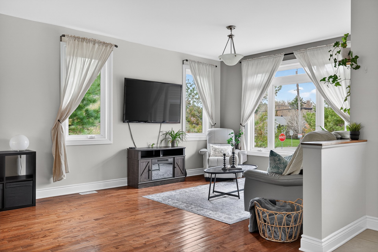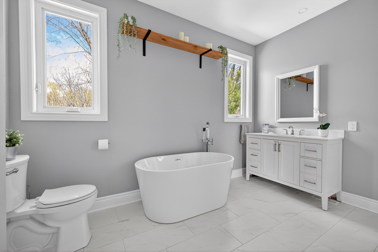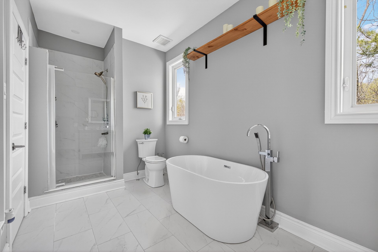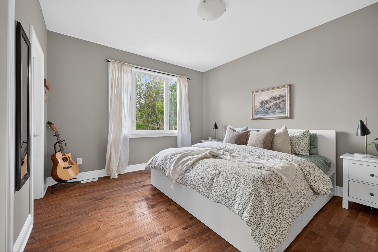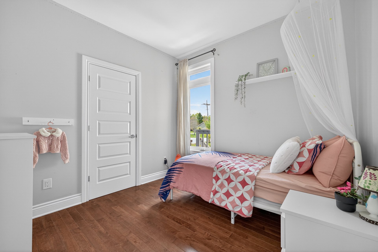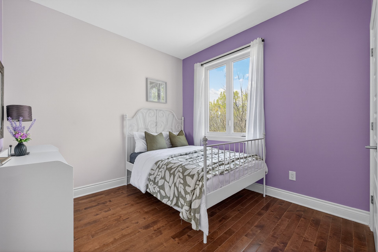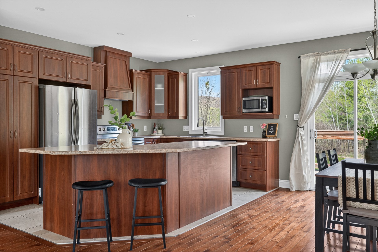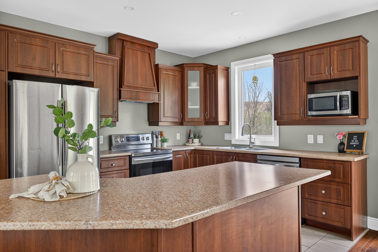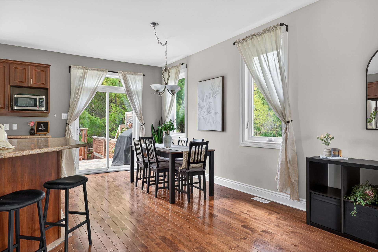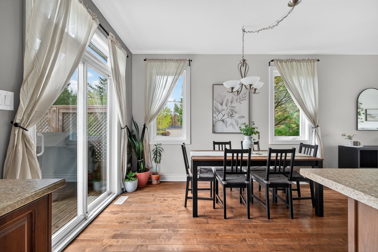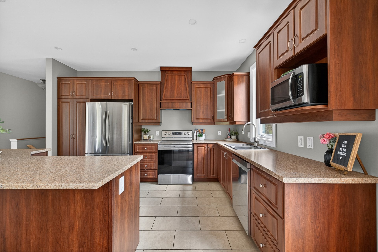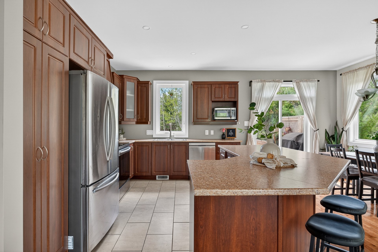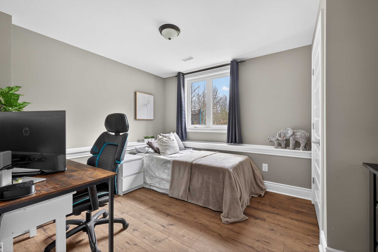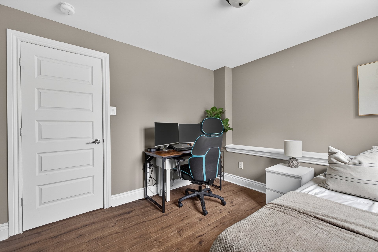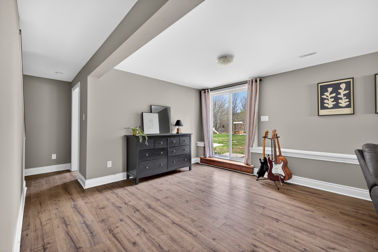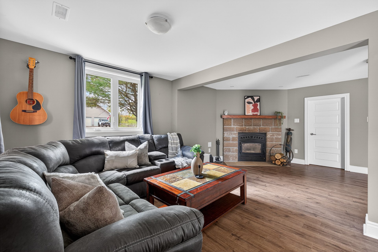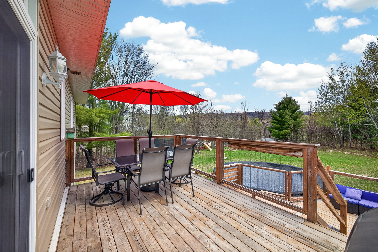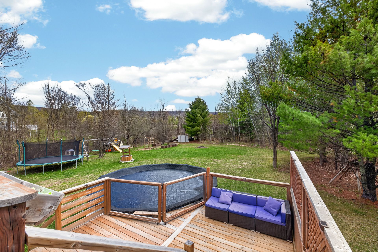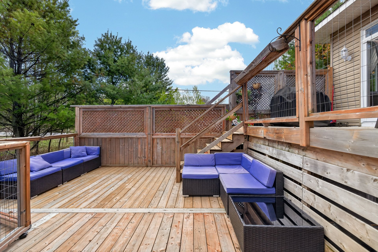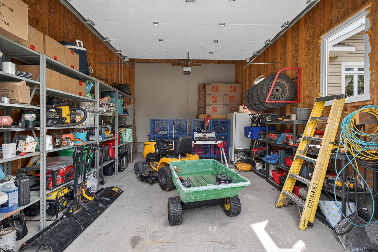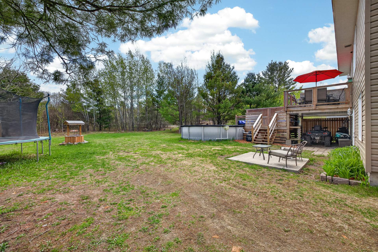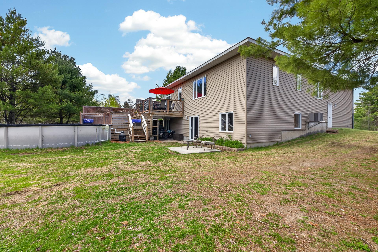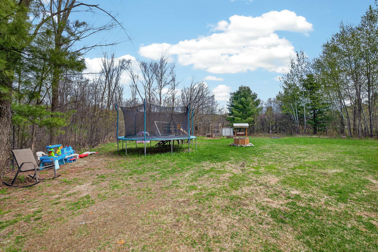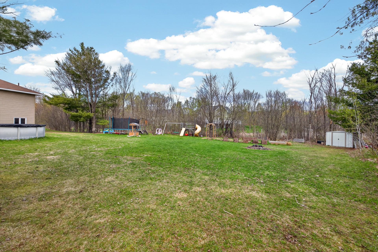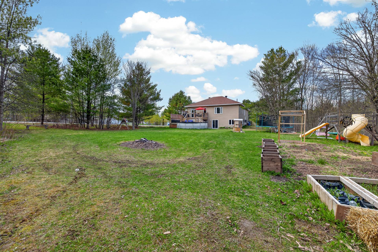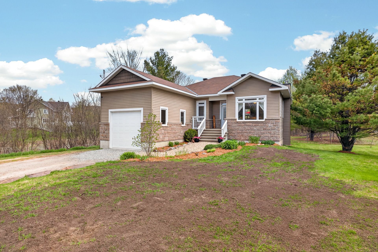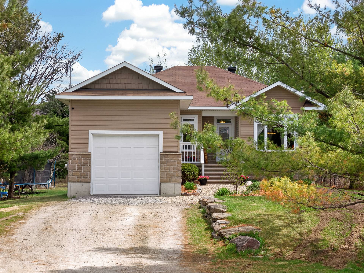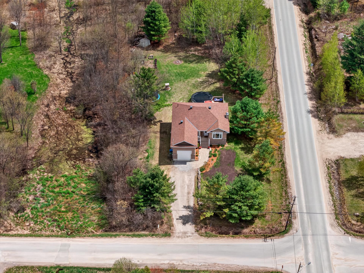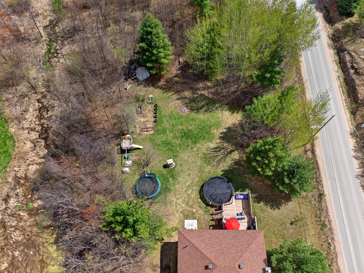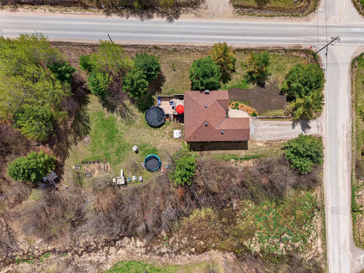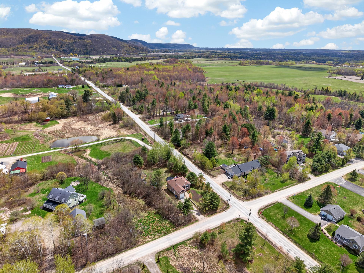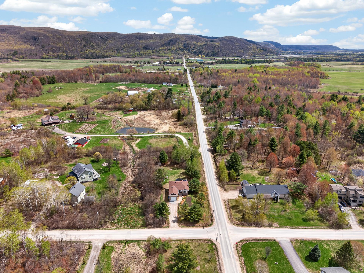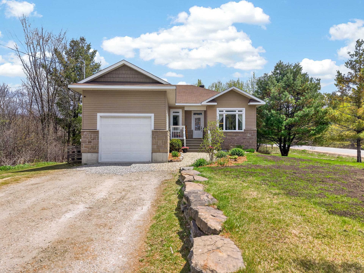
Discover this exceptionally rare rustic bungalow nestled in Luskville, offering sweeping mountain views and an abundance of natural light. Built in 2017, this 4-bedroom, 2-bathroom home sits on a private, tree-lined corner lot and features a walk-out basement, an outground pool with a spacious deck, and a uniquely designed garage with soaring ceilings. A brilliant investment and a beautiful retreat just minutes from Gatineau Park.
fridge, stove, dishwasher, microwave, washer/ dryer, Curtains and curtain rods, a little shed in the backyard, all light fixtures, small black shelving in the garage, All attached shelving in the bathroom and bedrooms, where applicable, Camera system (disconnected), central vac attachments/hose, extra flooring ( hardwood, some laminate and all porcelain/ ceramic ), bathroom mirror.
BBQ, big grey shelving in garage ( may be negotiated ), Garden Planter boxes, Portable generator, Stand-up freezer in garage ( May be negotiated ), Lawn mower
$76,900
$476,000
|
ROOM DETAILS |
|||
|---|---|---|---|
| Room | Dimensions | Level | Flooring |
| Living room | 16.10 x 19.6 P | Ground Floor | Wood |
| Dining room | 8.5 x 13.11 P | Ground Floor | Wood |
| Kitchen | 10.9 x 13.11 P | Ground Floor | Ceramic tiles |
| Primary bedroom | 12.0 x 13.7 P | Ground Floor | Wood |
| Walk-in closet | 7.1 x 5.11 P | Ground Floor | Wood |
| Bedroom | 9.6 x 10.0 P | Ground Floor | Wood |
| Bedroom | 9.7 x 9.4 P | Ground Floor | Wood |
| Bathroom | 7.2 x 14.6 P | Ground Floor | Ceramic tiles |
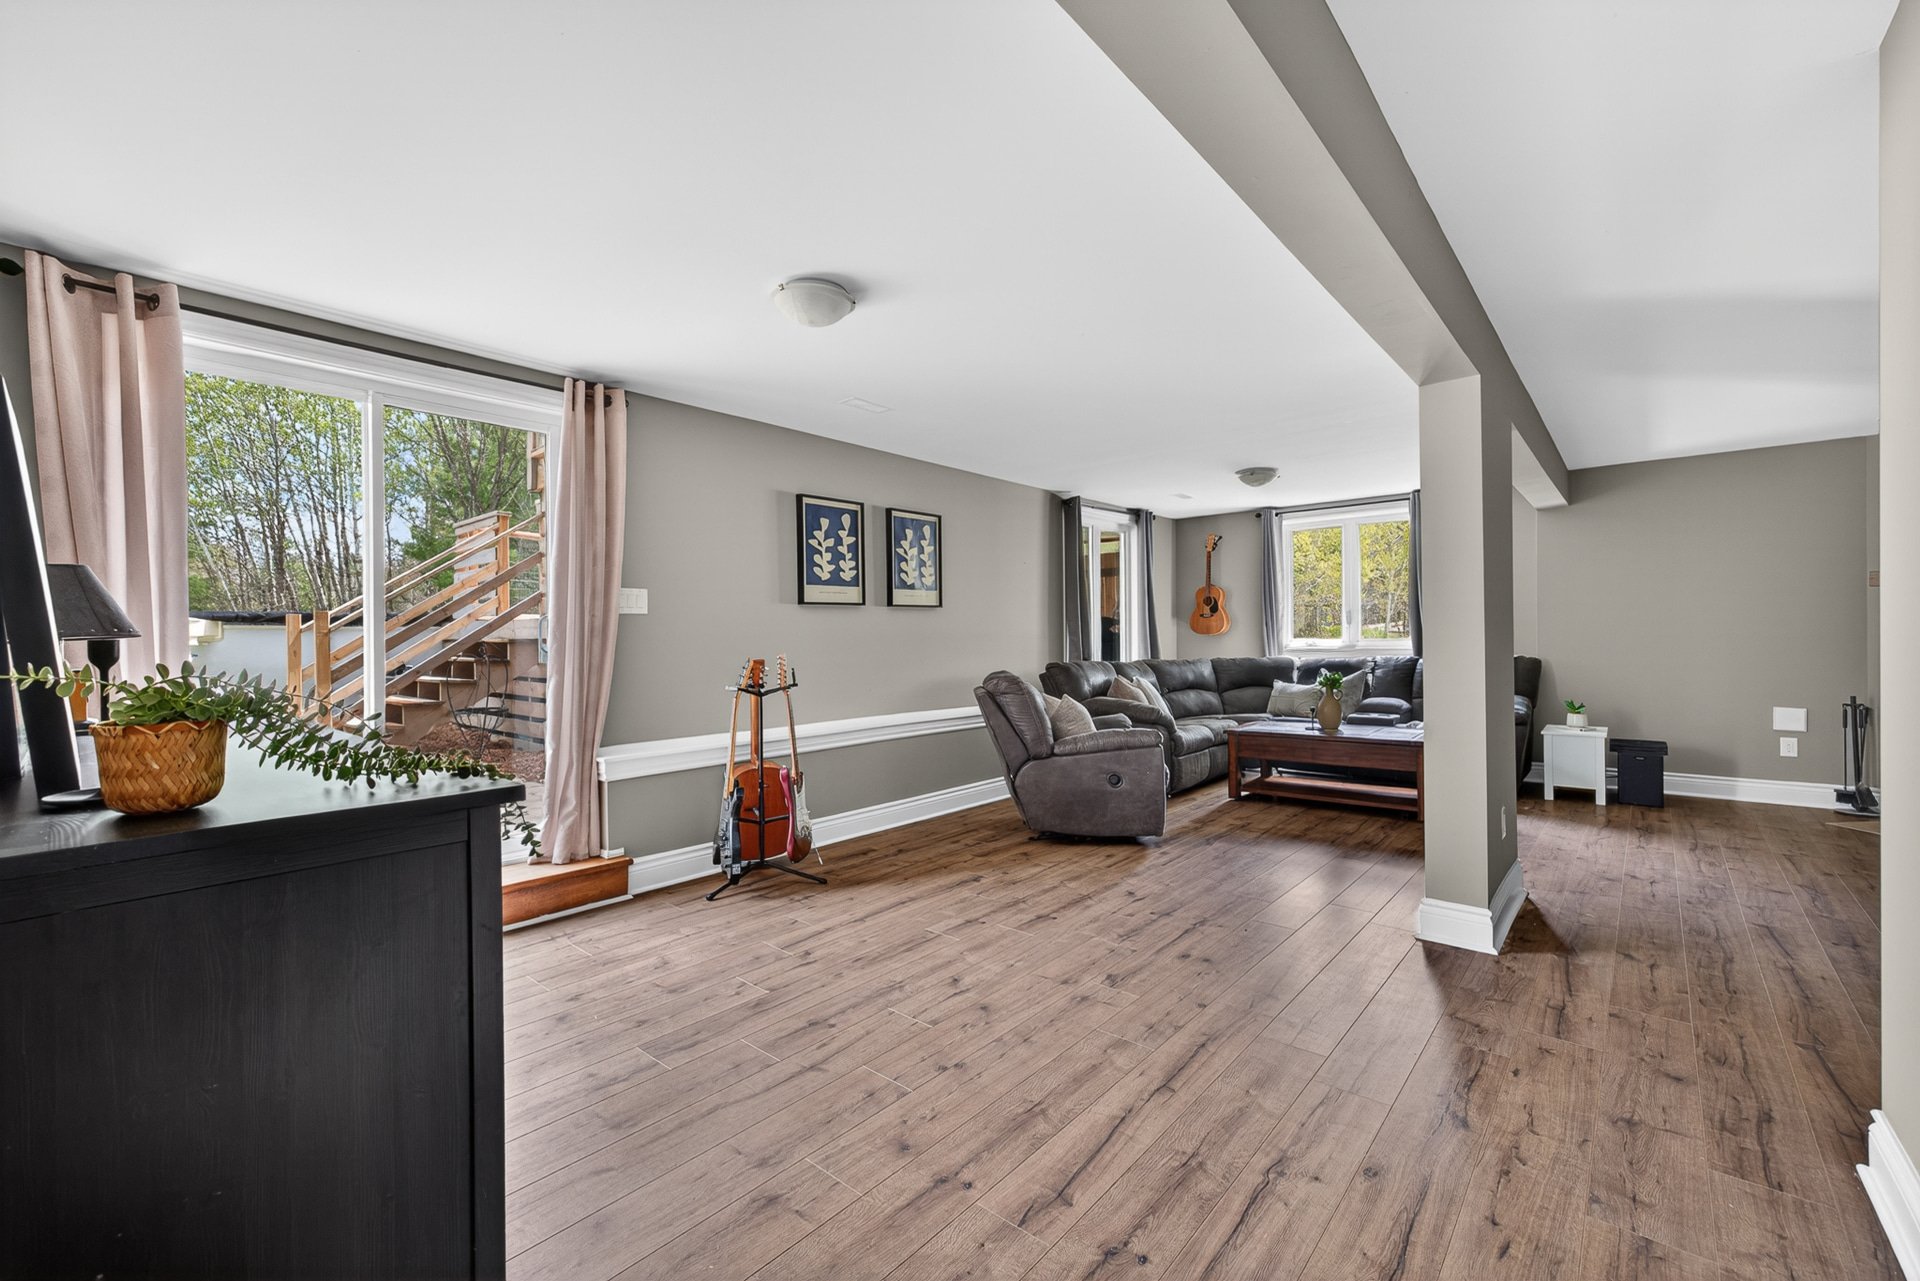
| Family room | 31.0 x 20.11 P | RJ | Floating floor |
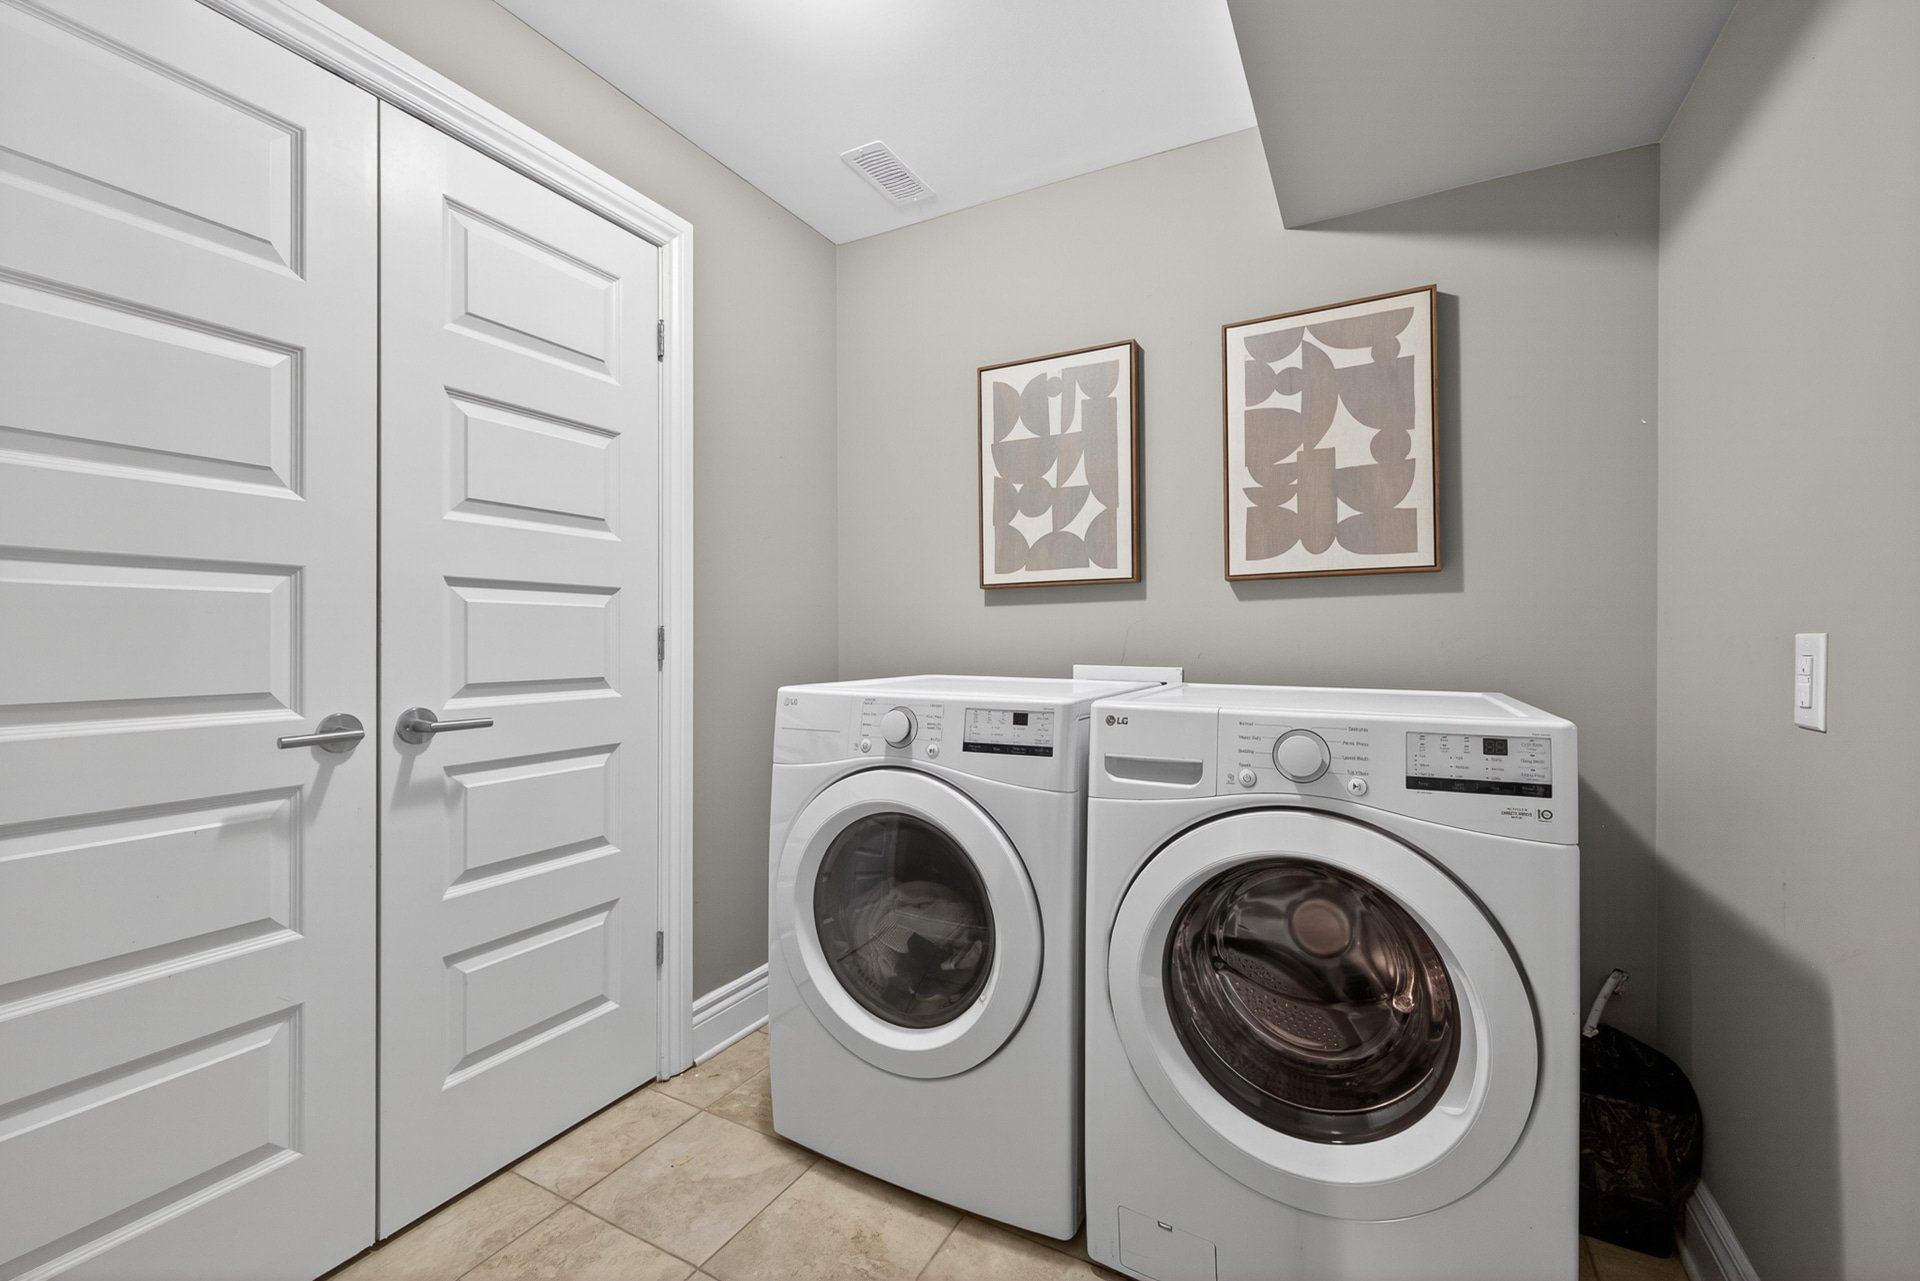
| Laundry room | 8.0 x 6.8 P | RJ | Tiles |
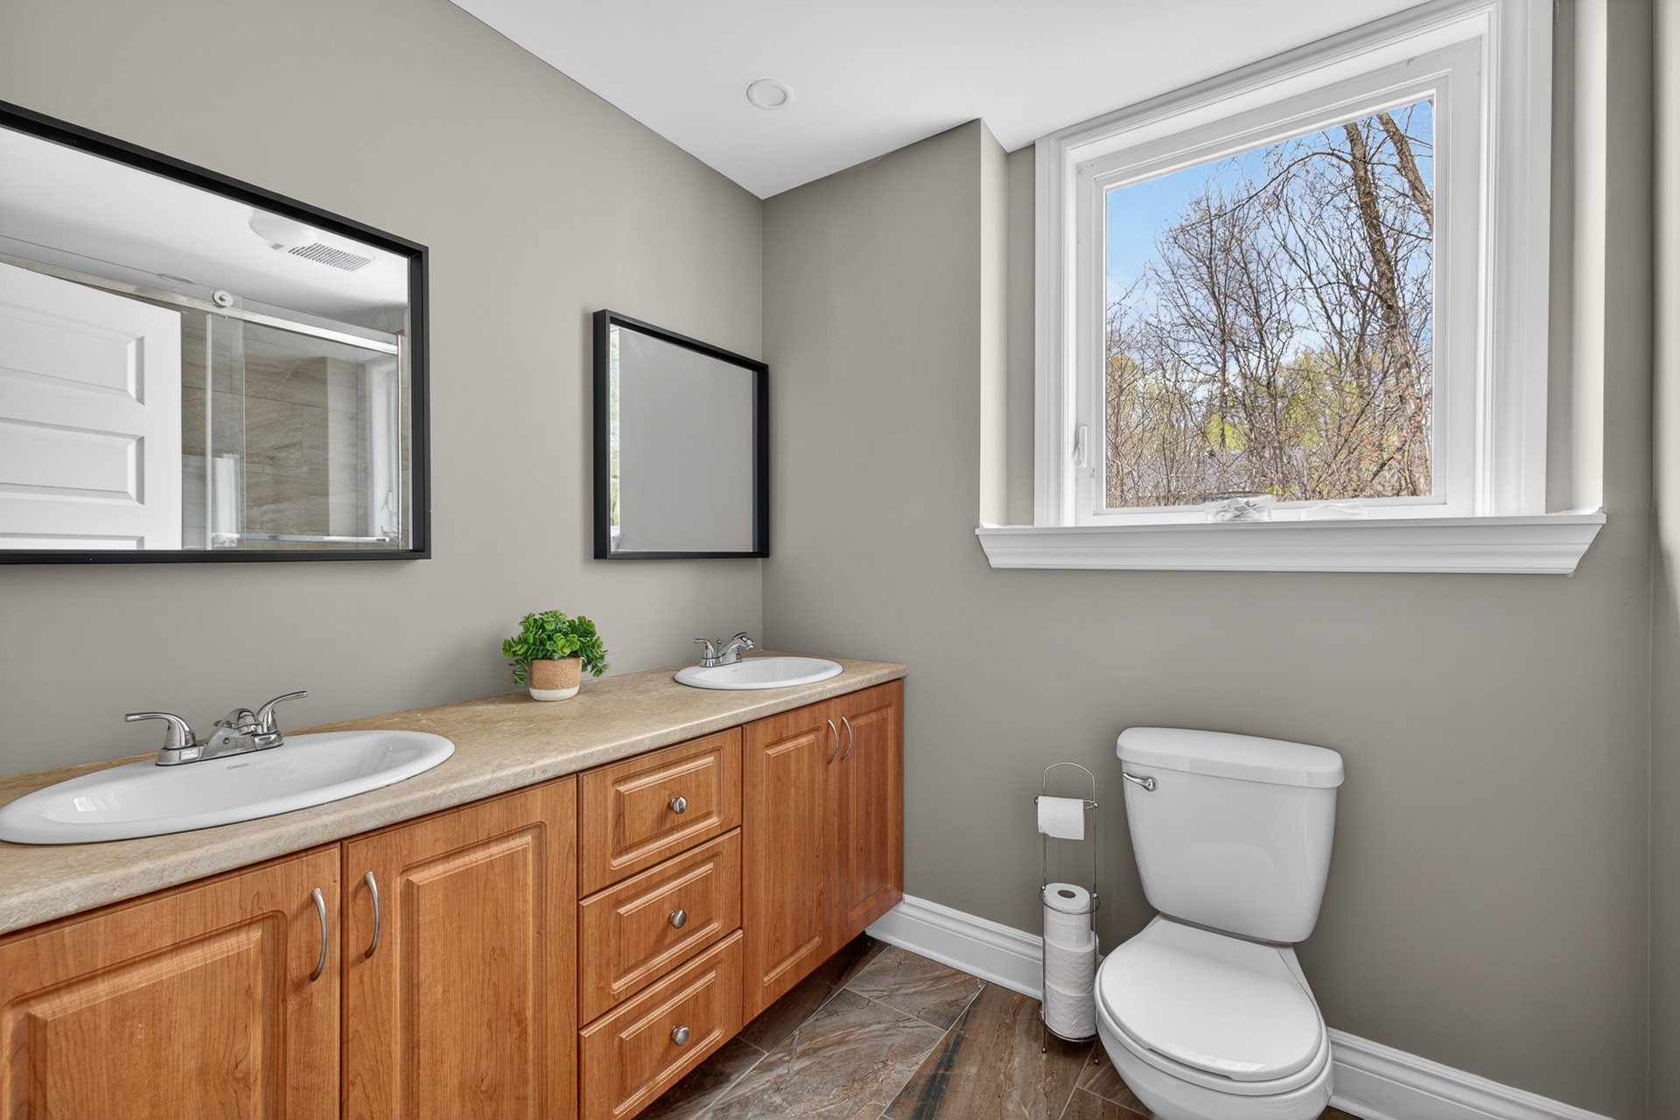
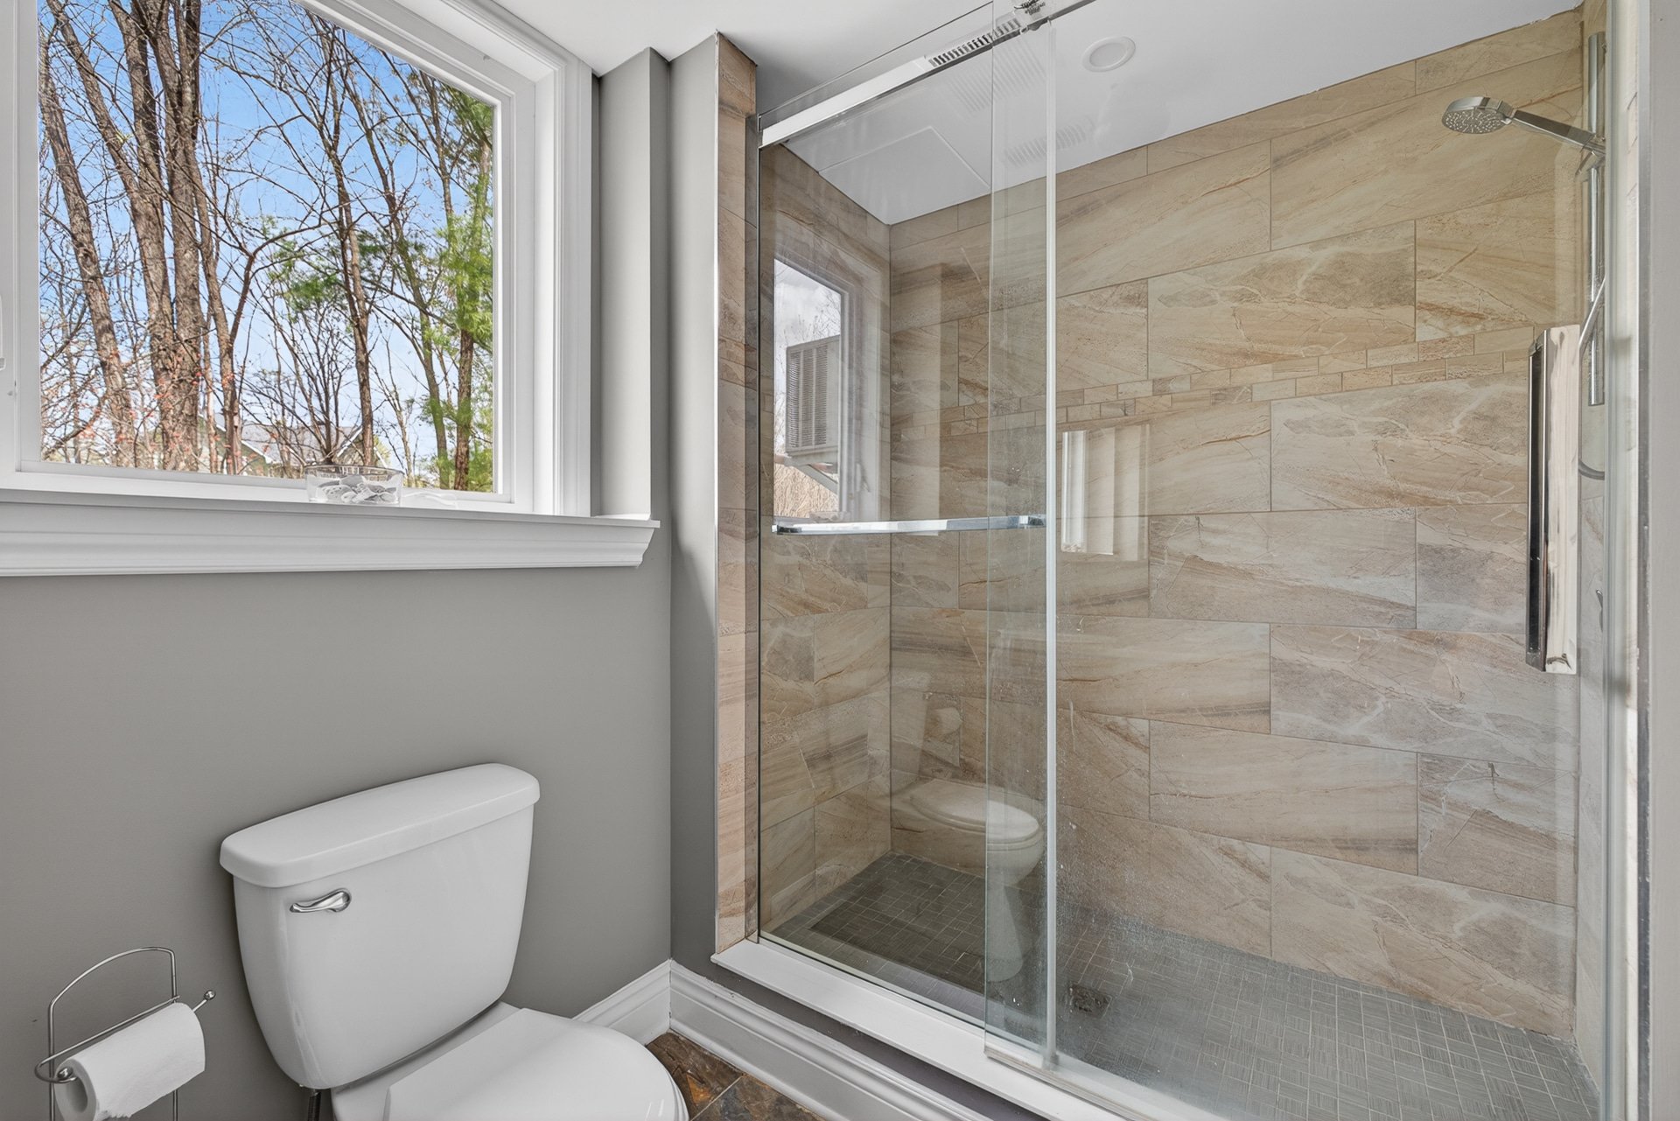
| Bathroom | 7.3 x 10.4 P | RJ | Ceramic tiles |
| Bedroom | 13.2 x 9.11 P | RJ | Floating floor |
| Home office | 10.7 x 12.2 P | RJ | Floating floor |
| Mechanical Room | 12.8 x 9.5 P | RJ | Concrete |
| BUILDING | |
|---|---|
| Type | Bungalow |
| Style | Detached |
| Dimensions | 10.62x12.19 M |
| Lot Size | 4048.2 MC |
| EXPENSES | |
|---|---|
| Municipal Taxes (2025) | $ 2819 / year |
| School taxes (2025) | $ 336 / year |
|
CHARACTERISTICS |
|
|---|---|
| Basement | 6 feet and over, Finished basement, Other, Separate entrance |
| Pool | Above-ground |
| Bathroom / Washroom | Adjoining to primary bedroom, Seperate shower |
| Zoning | Agricultural, Residential |
| Heating system | Air circulation |
| Water supply | Artesian well |
| Roofing | Asphalt shingles |
| Garage | Attached, Single width |
| Proximity | Daycare centre, Highway, Park - green area |
| Heating energy | Electricity, Wood |
| Parking | Garage, Outdoor |
| Sewage system | Purification field, Septic tank |
| Hearth stove | Wood burning stove |
Loading maps...
Loading street view...