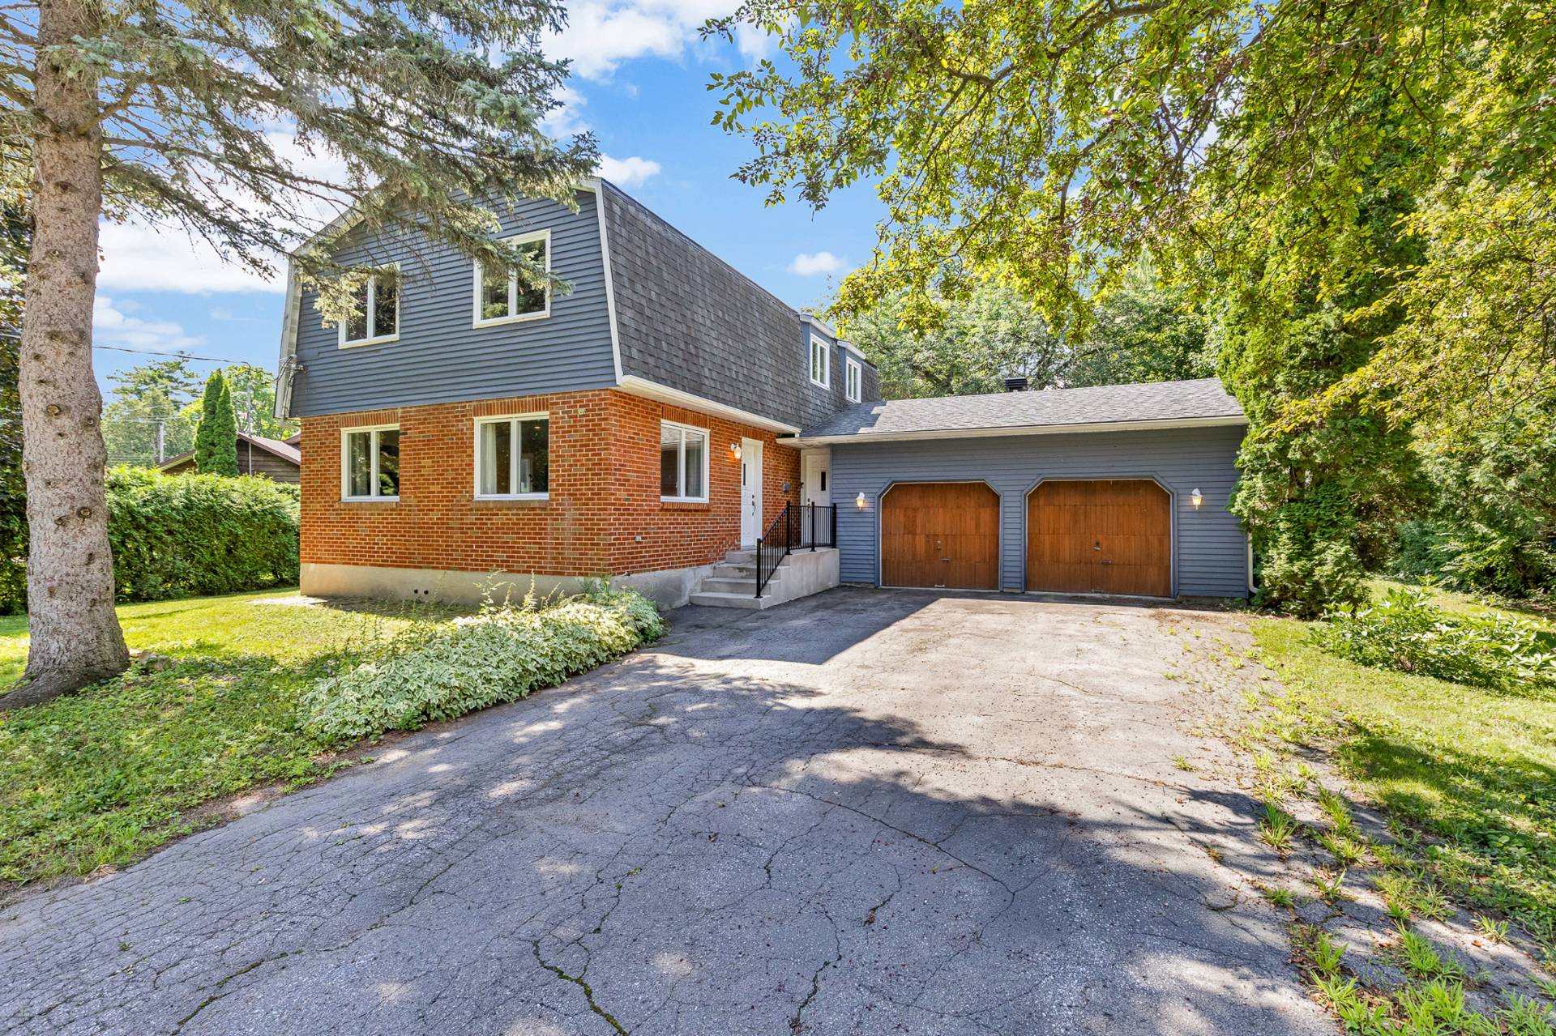
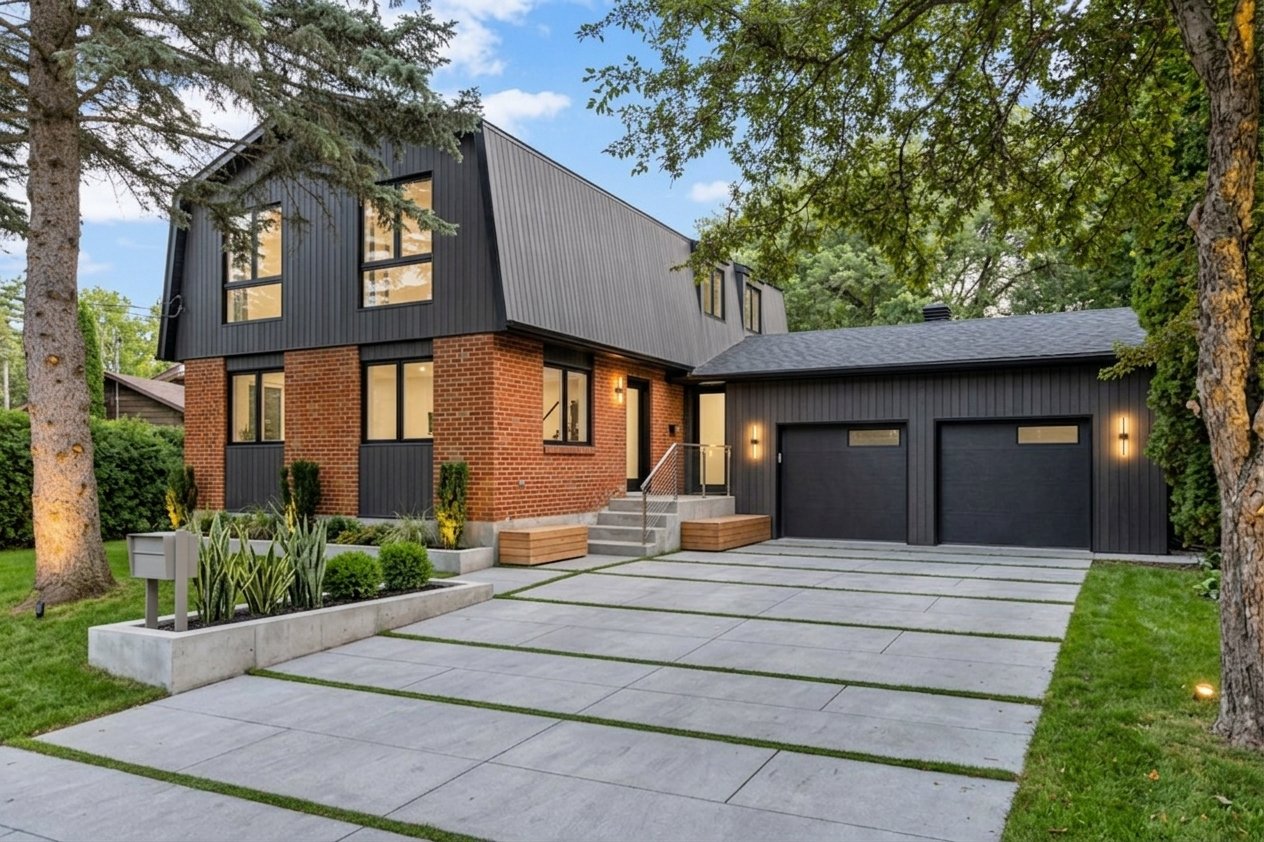
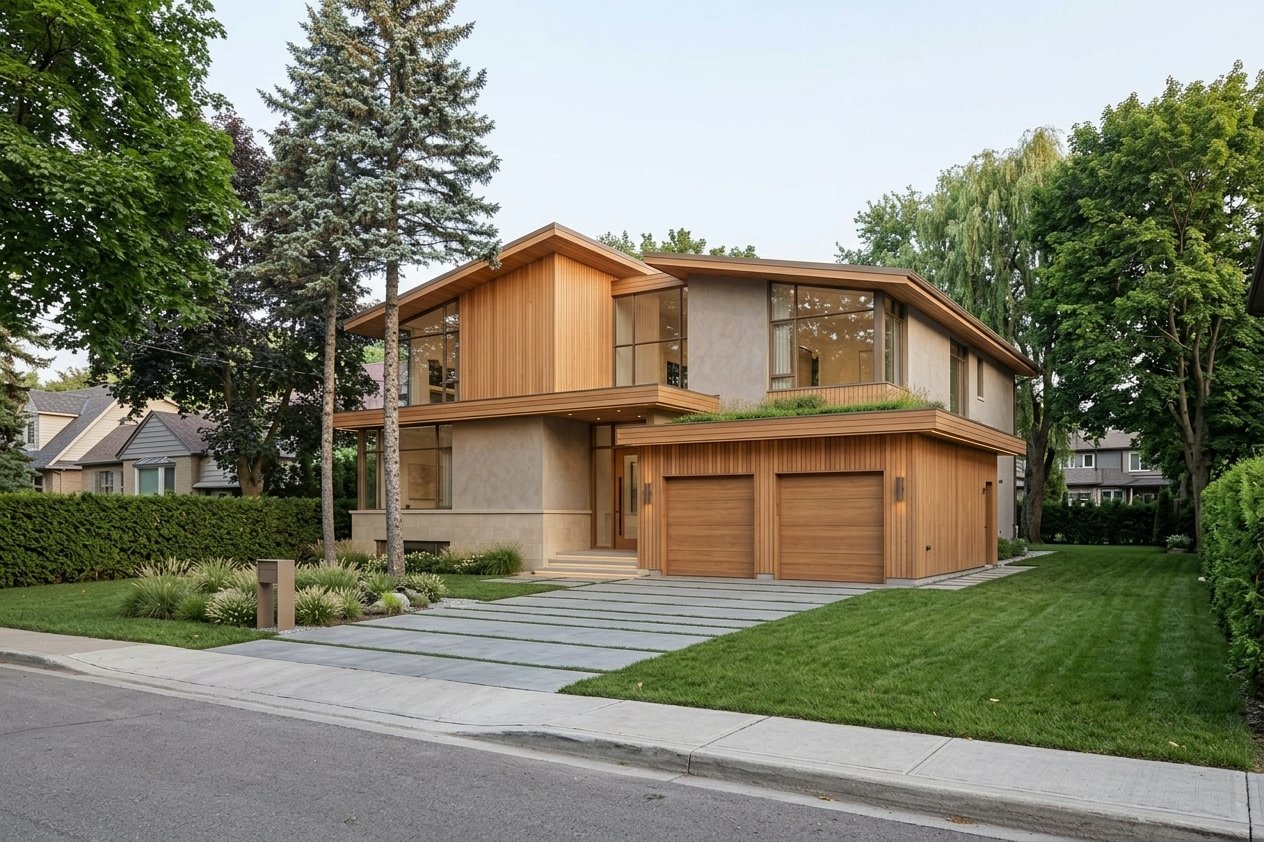
Frontage
Frontage
Frontage
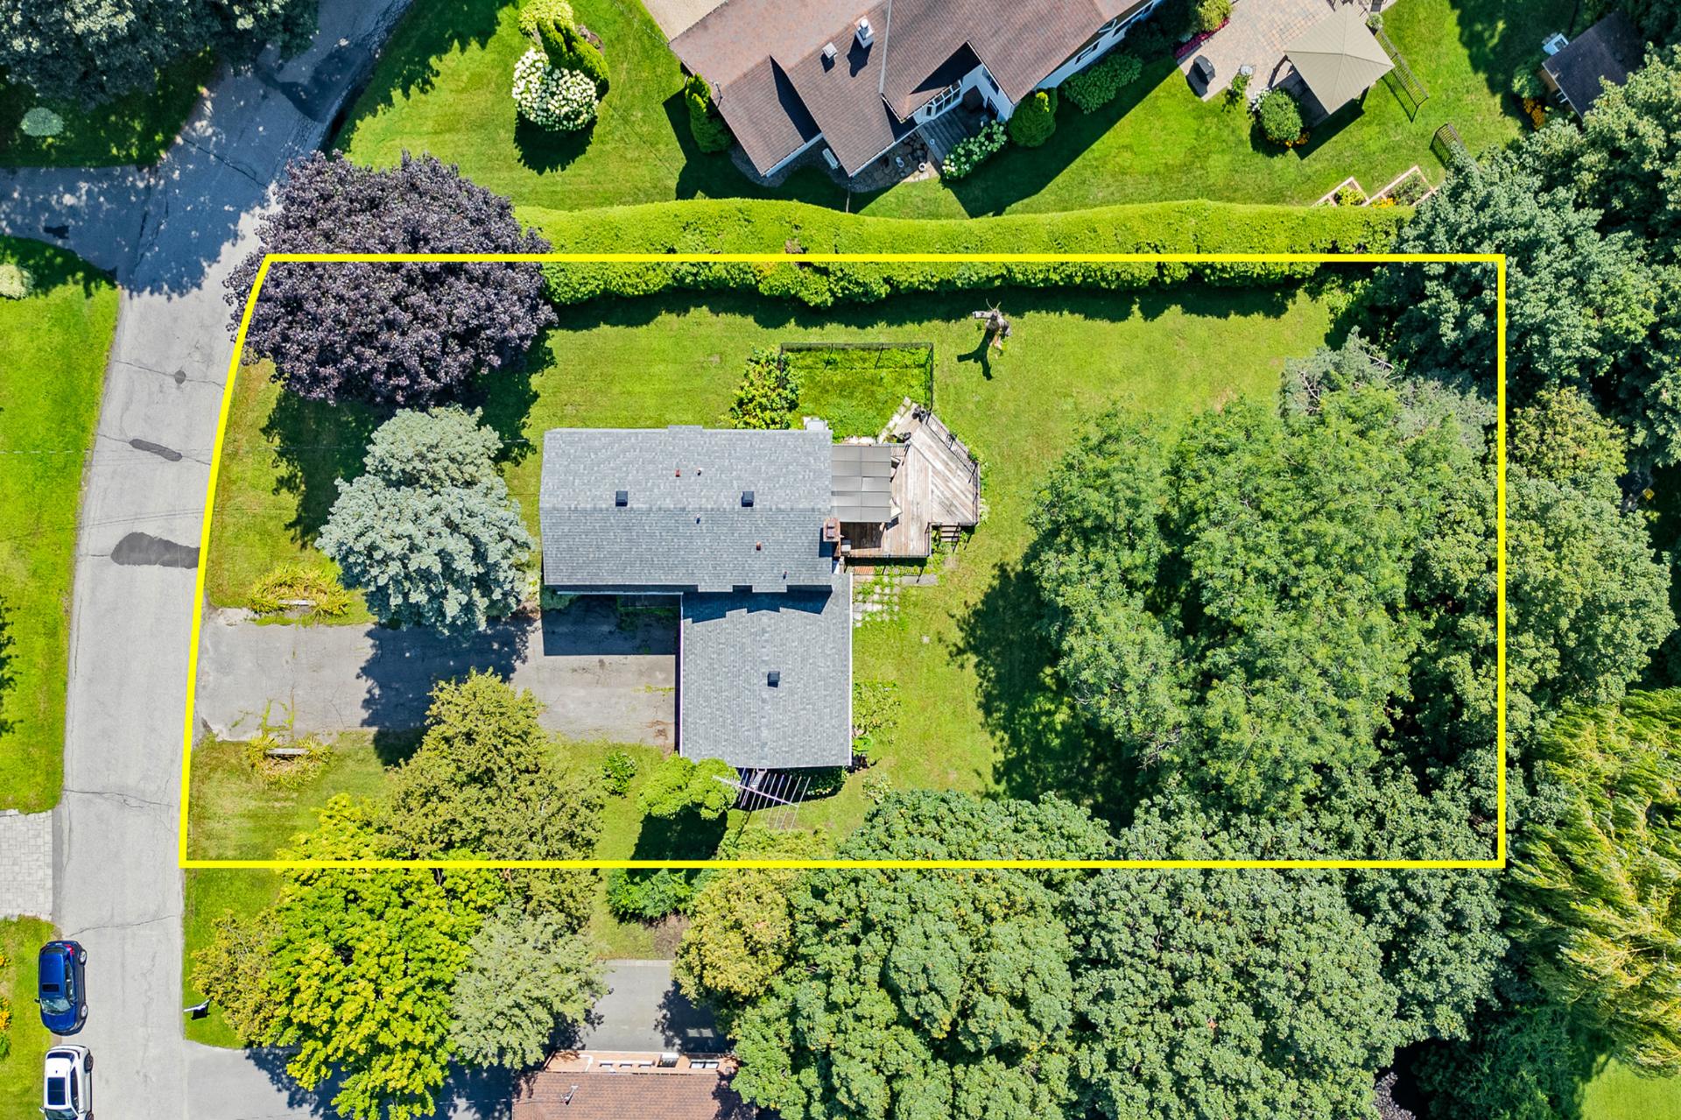
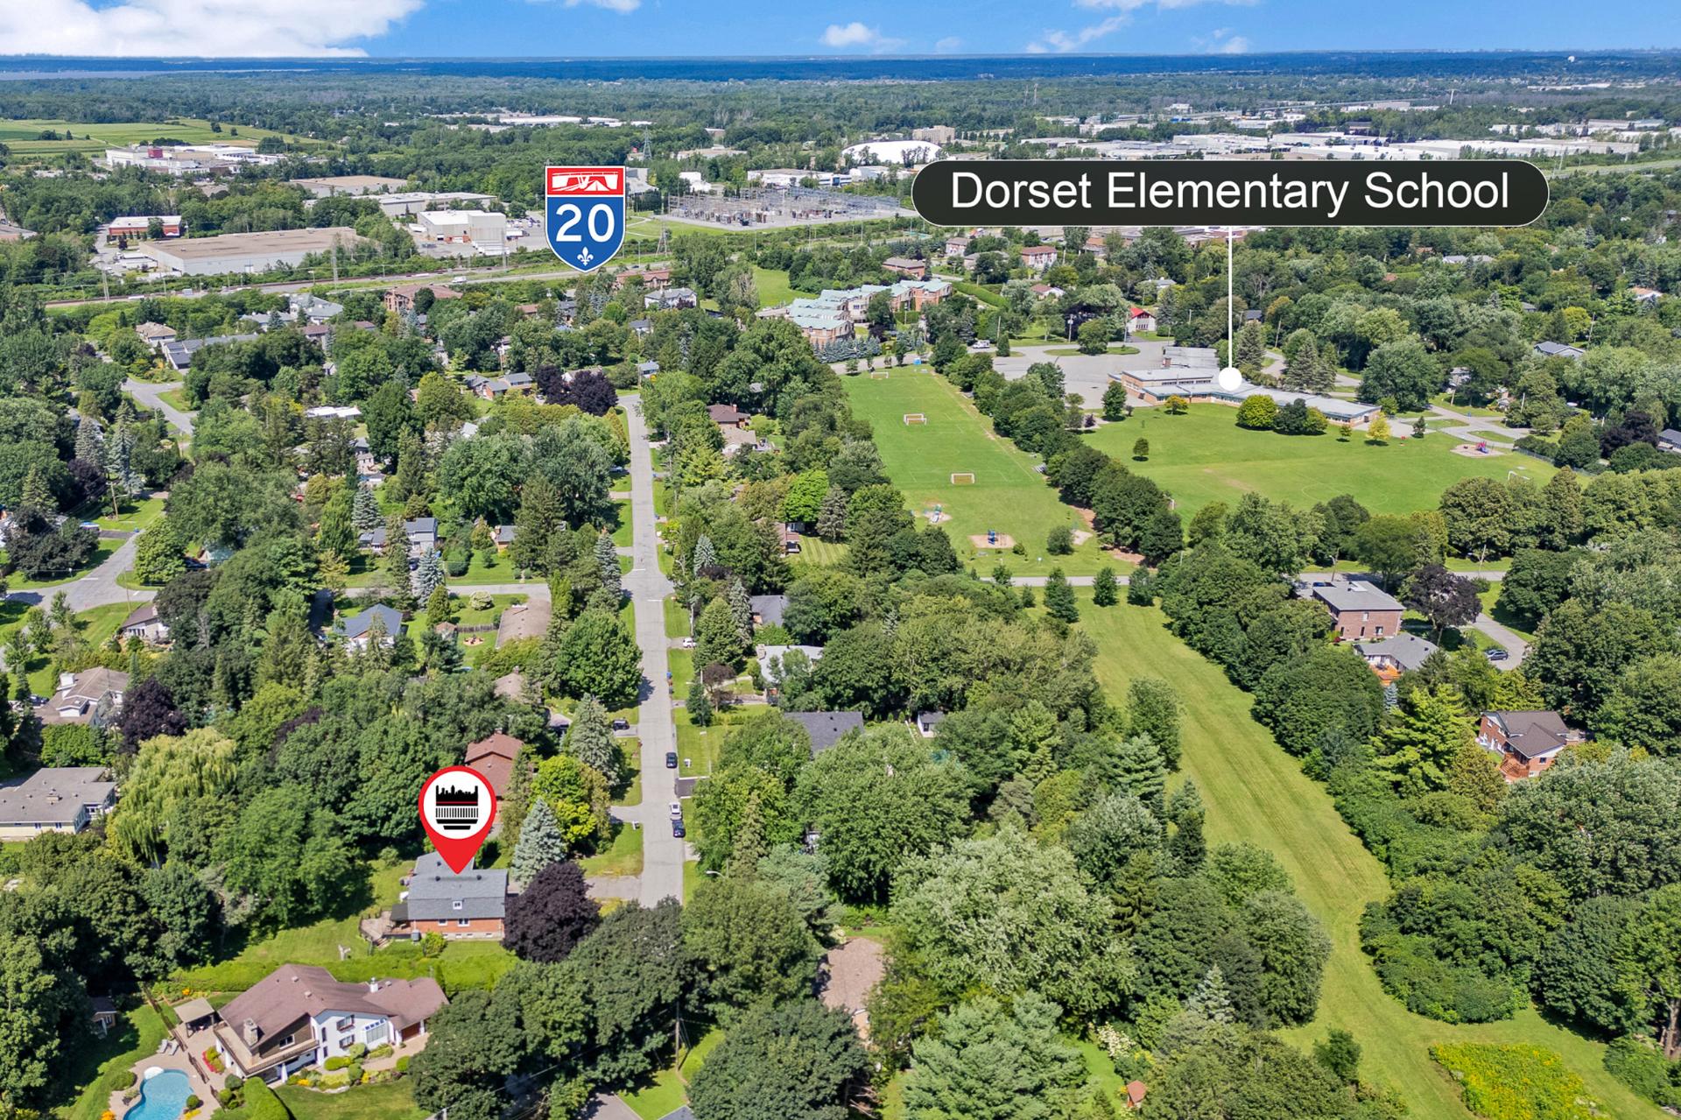
Aerial photo
Overall View
Hallway
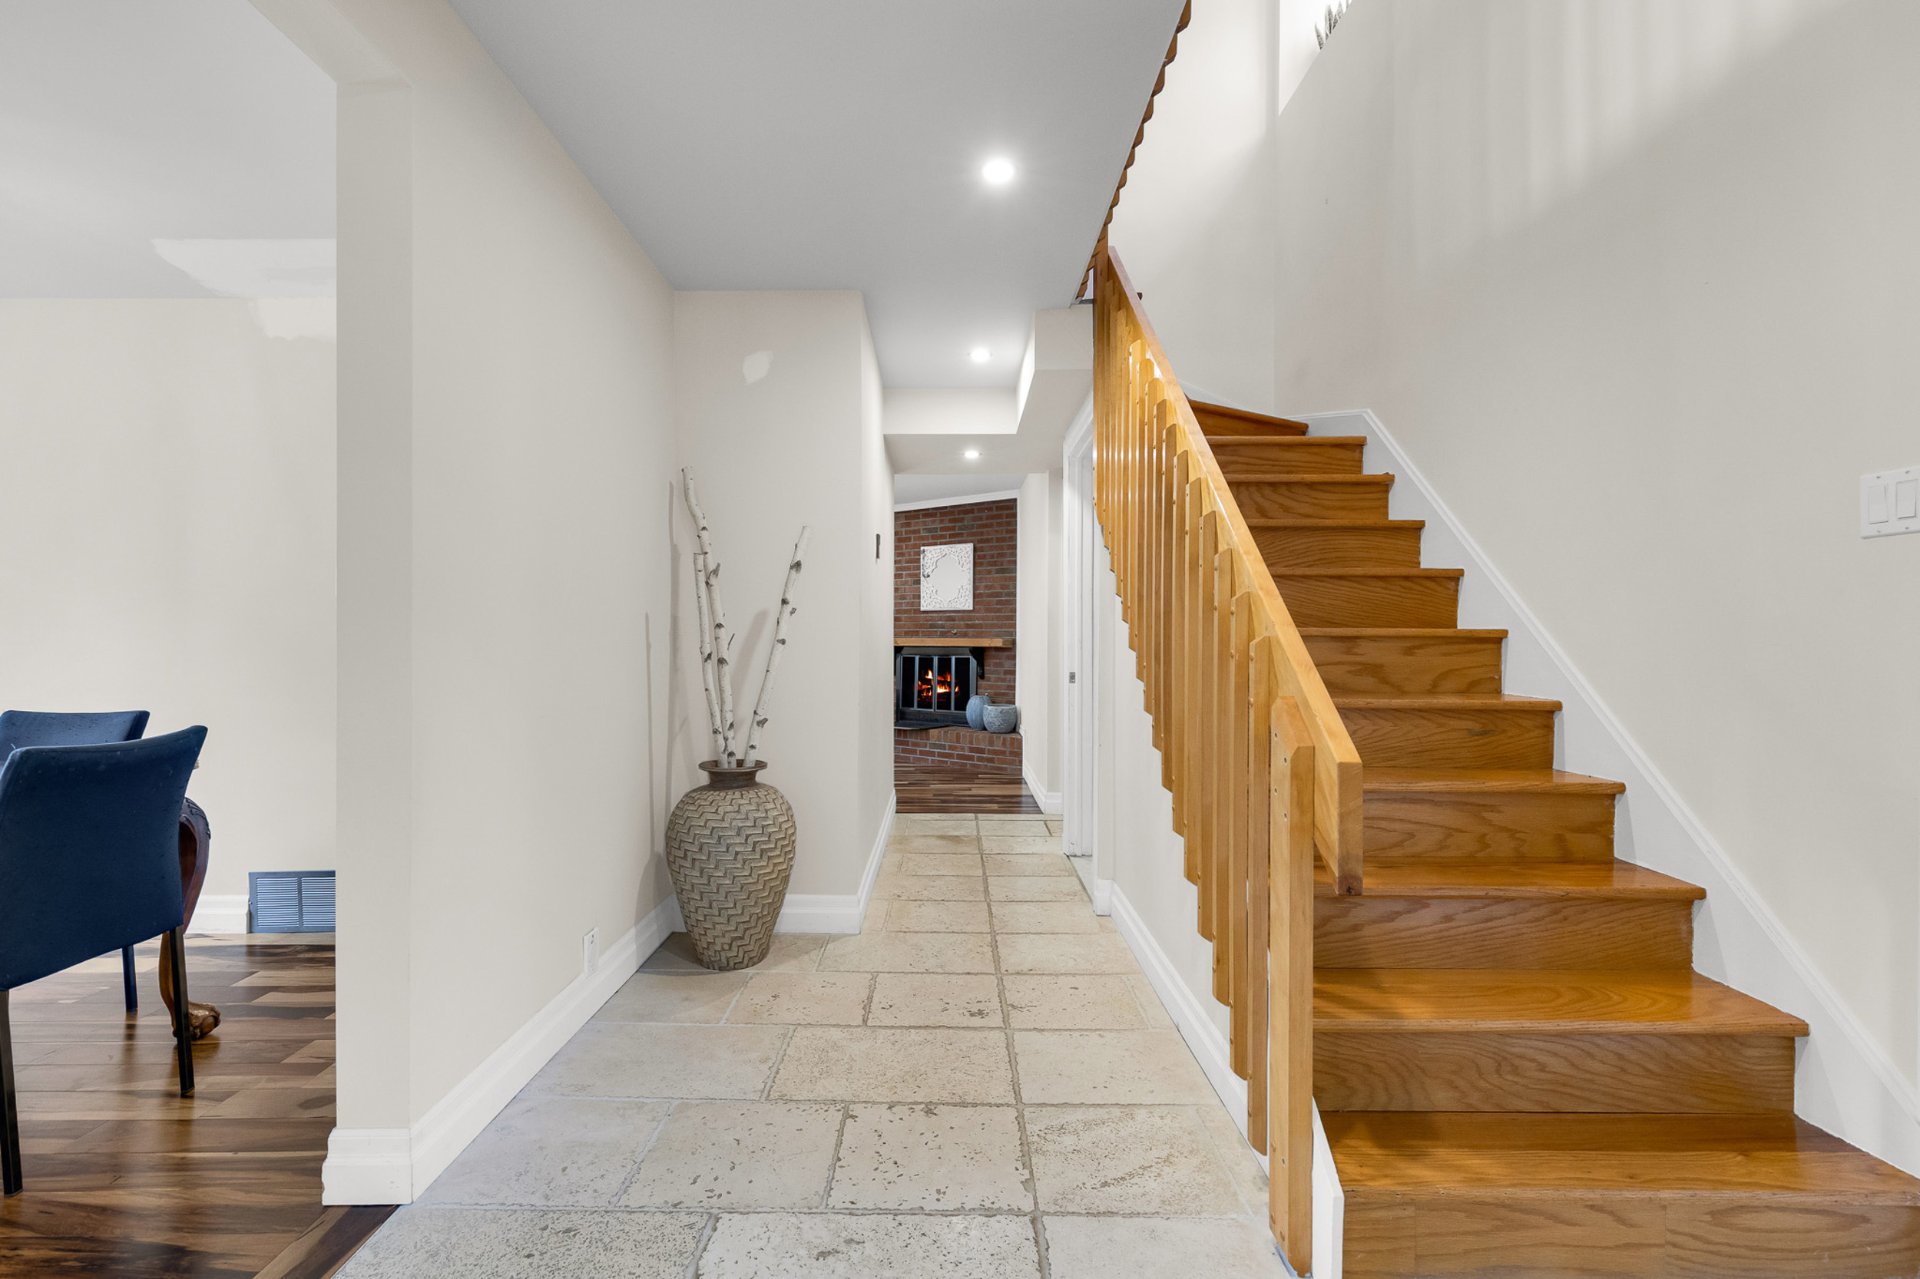
Hallway
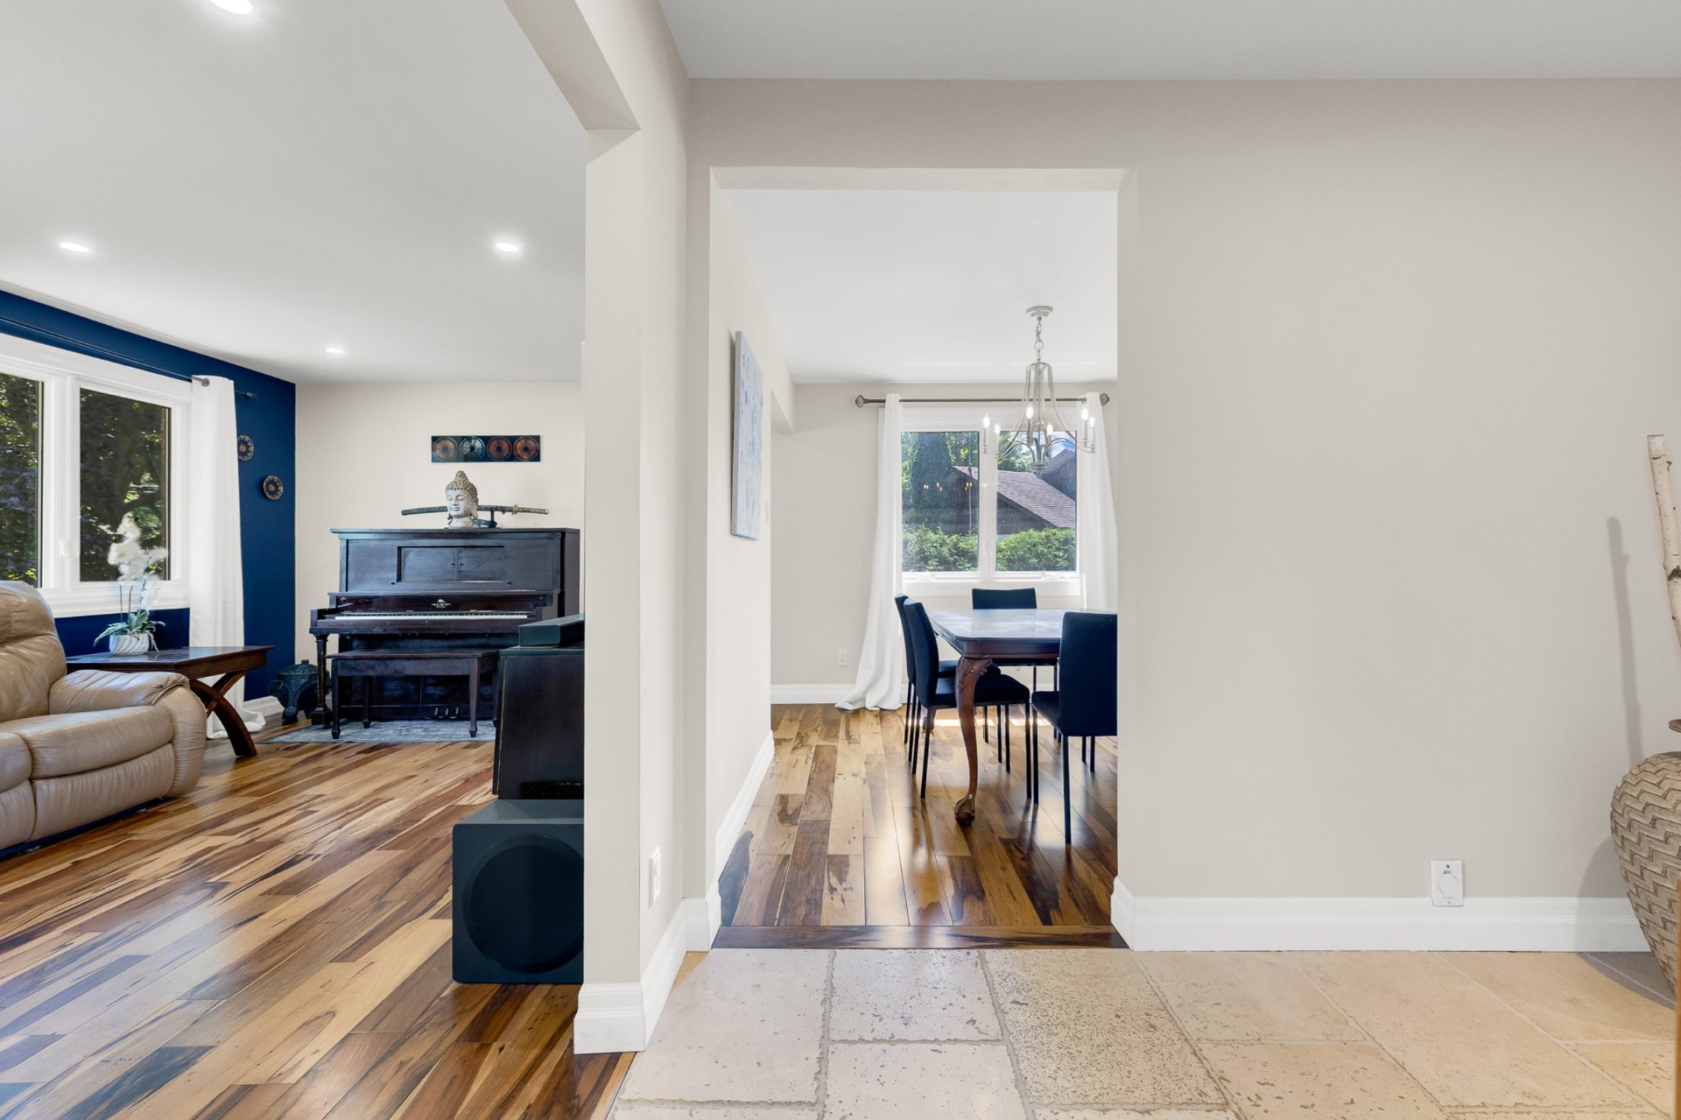
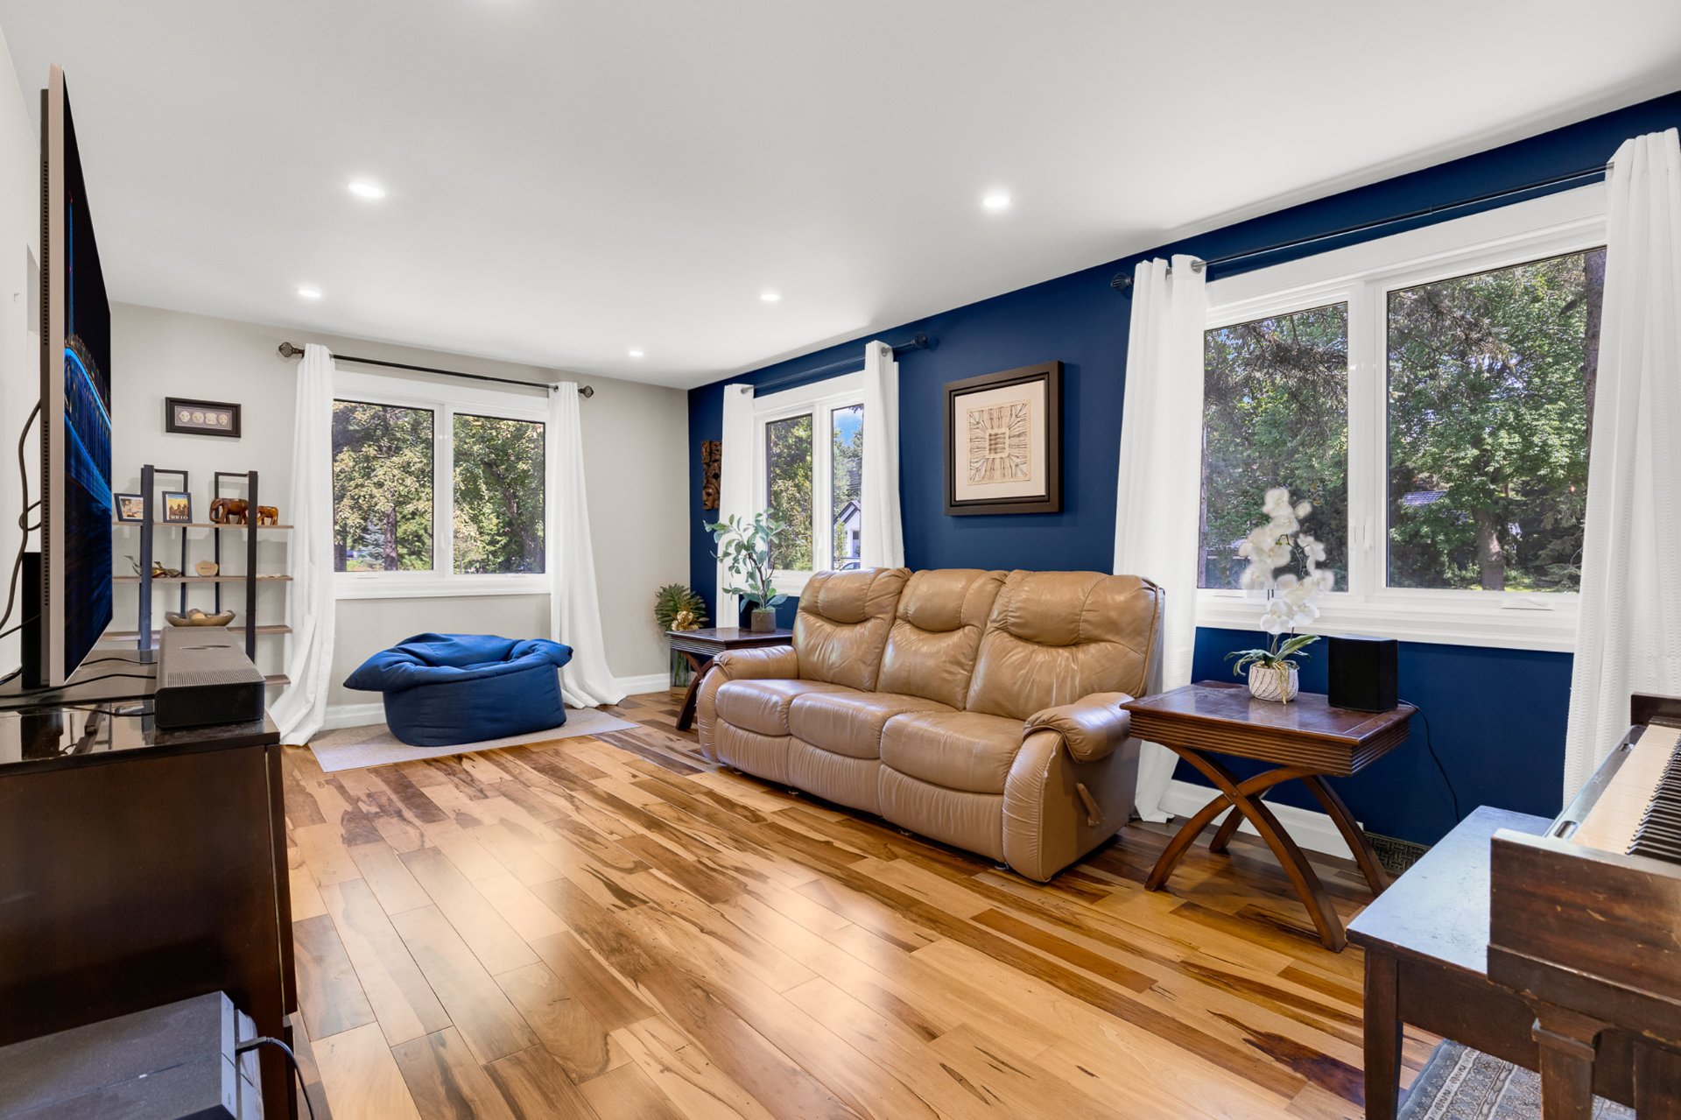
Living room
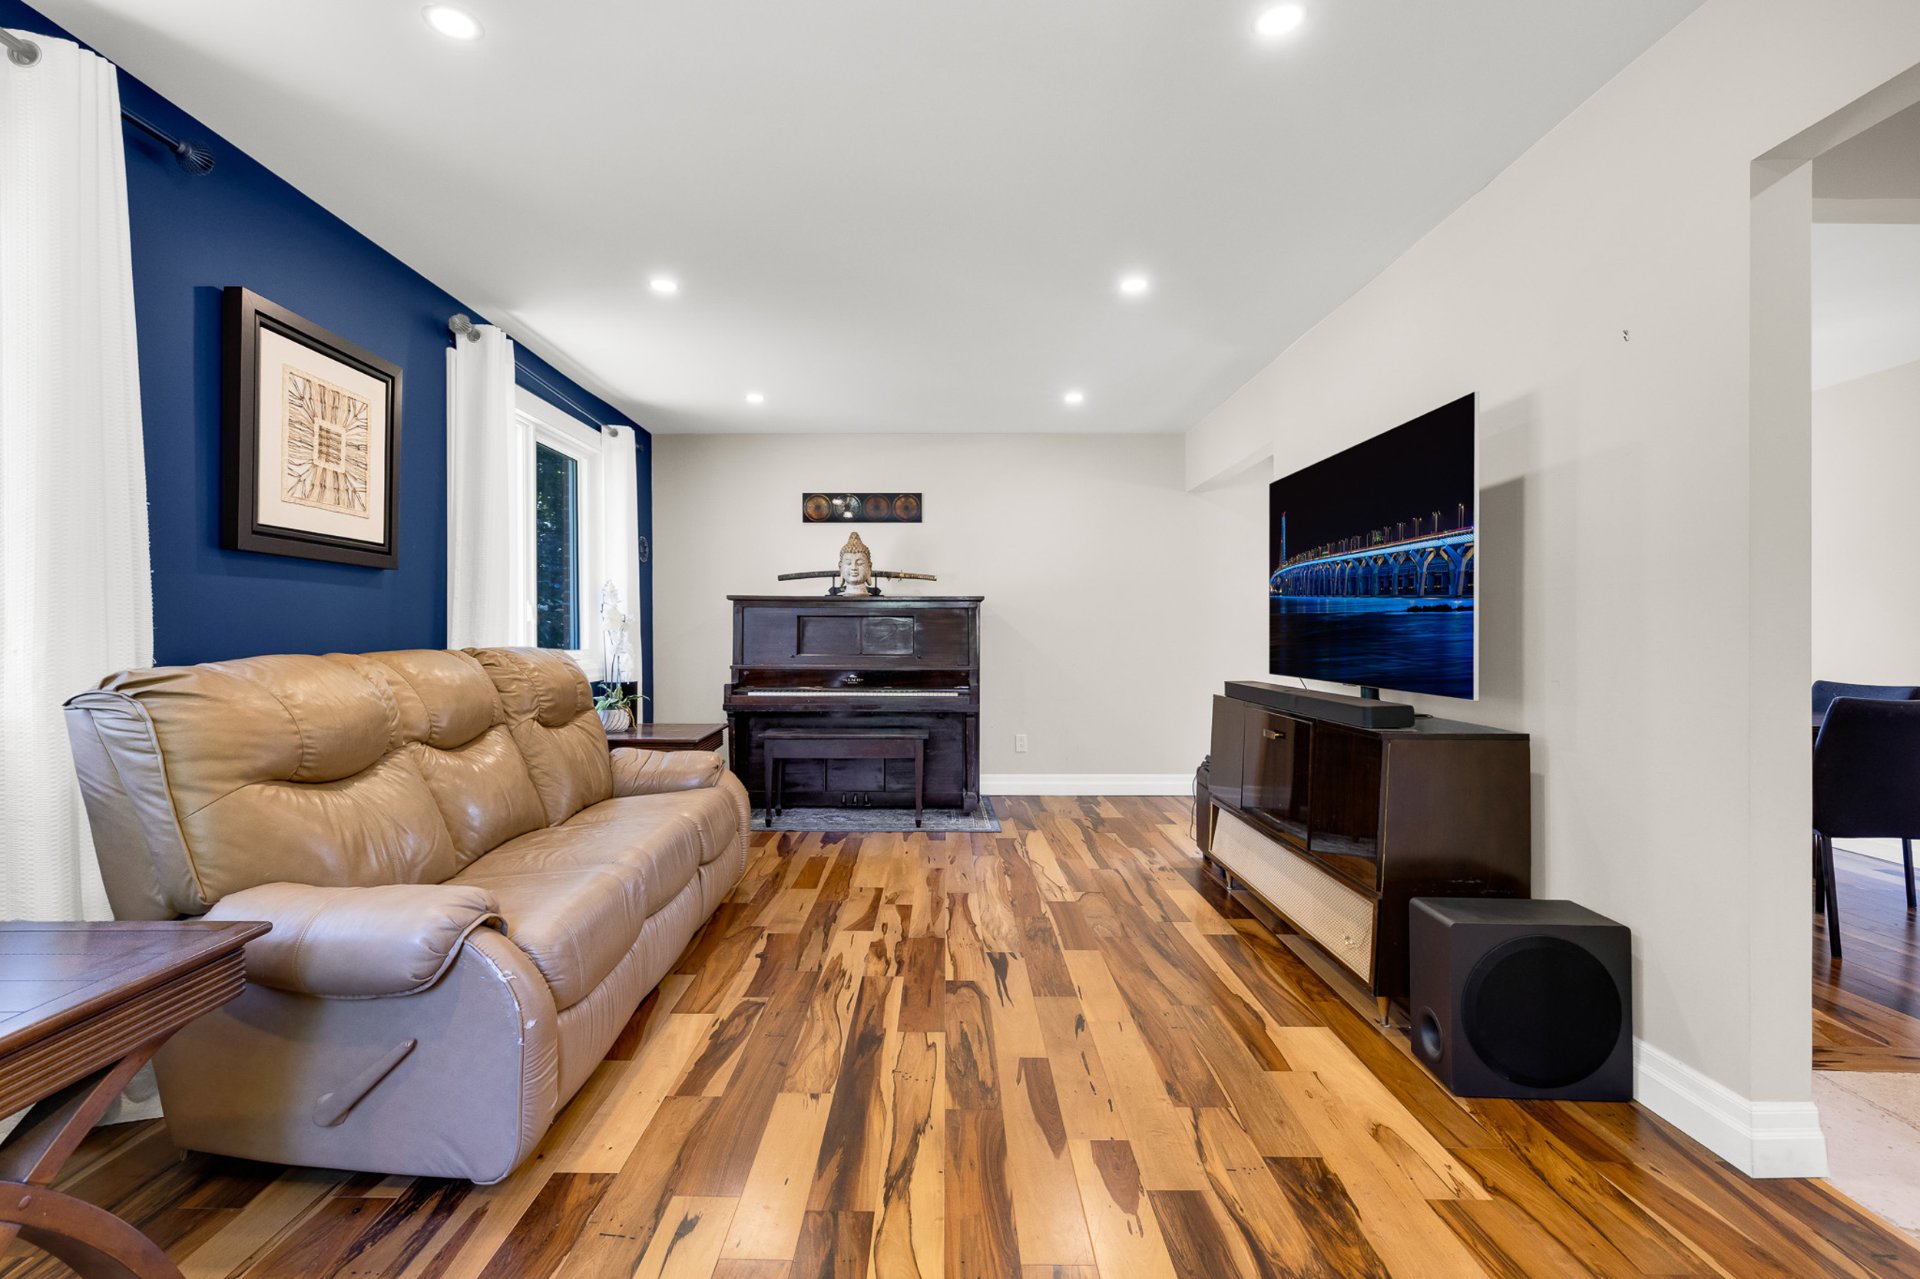
Living room
Dining room
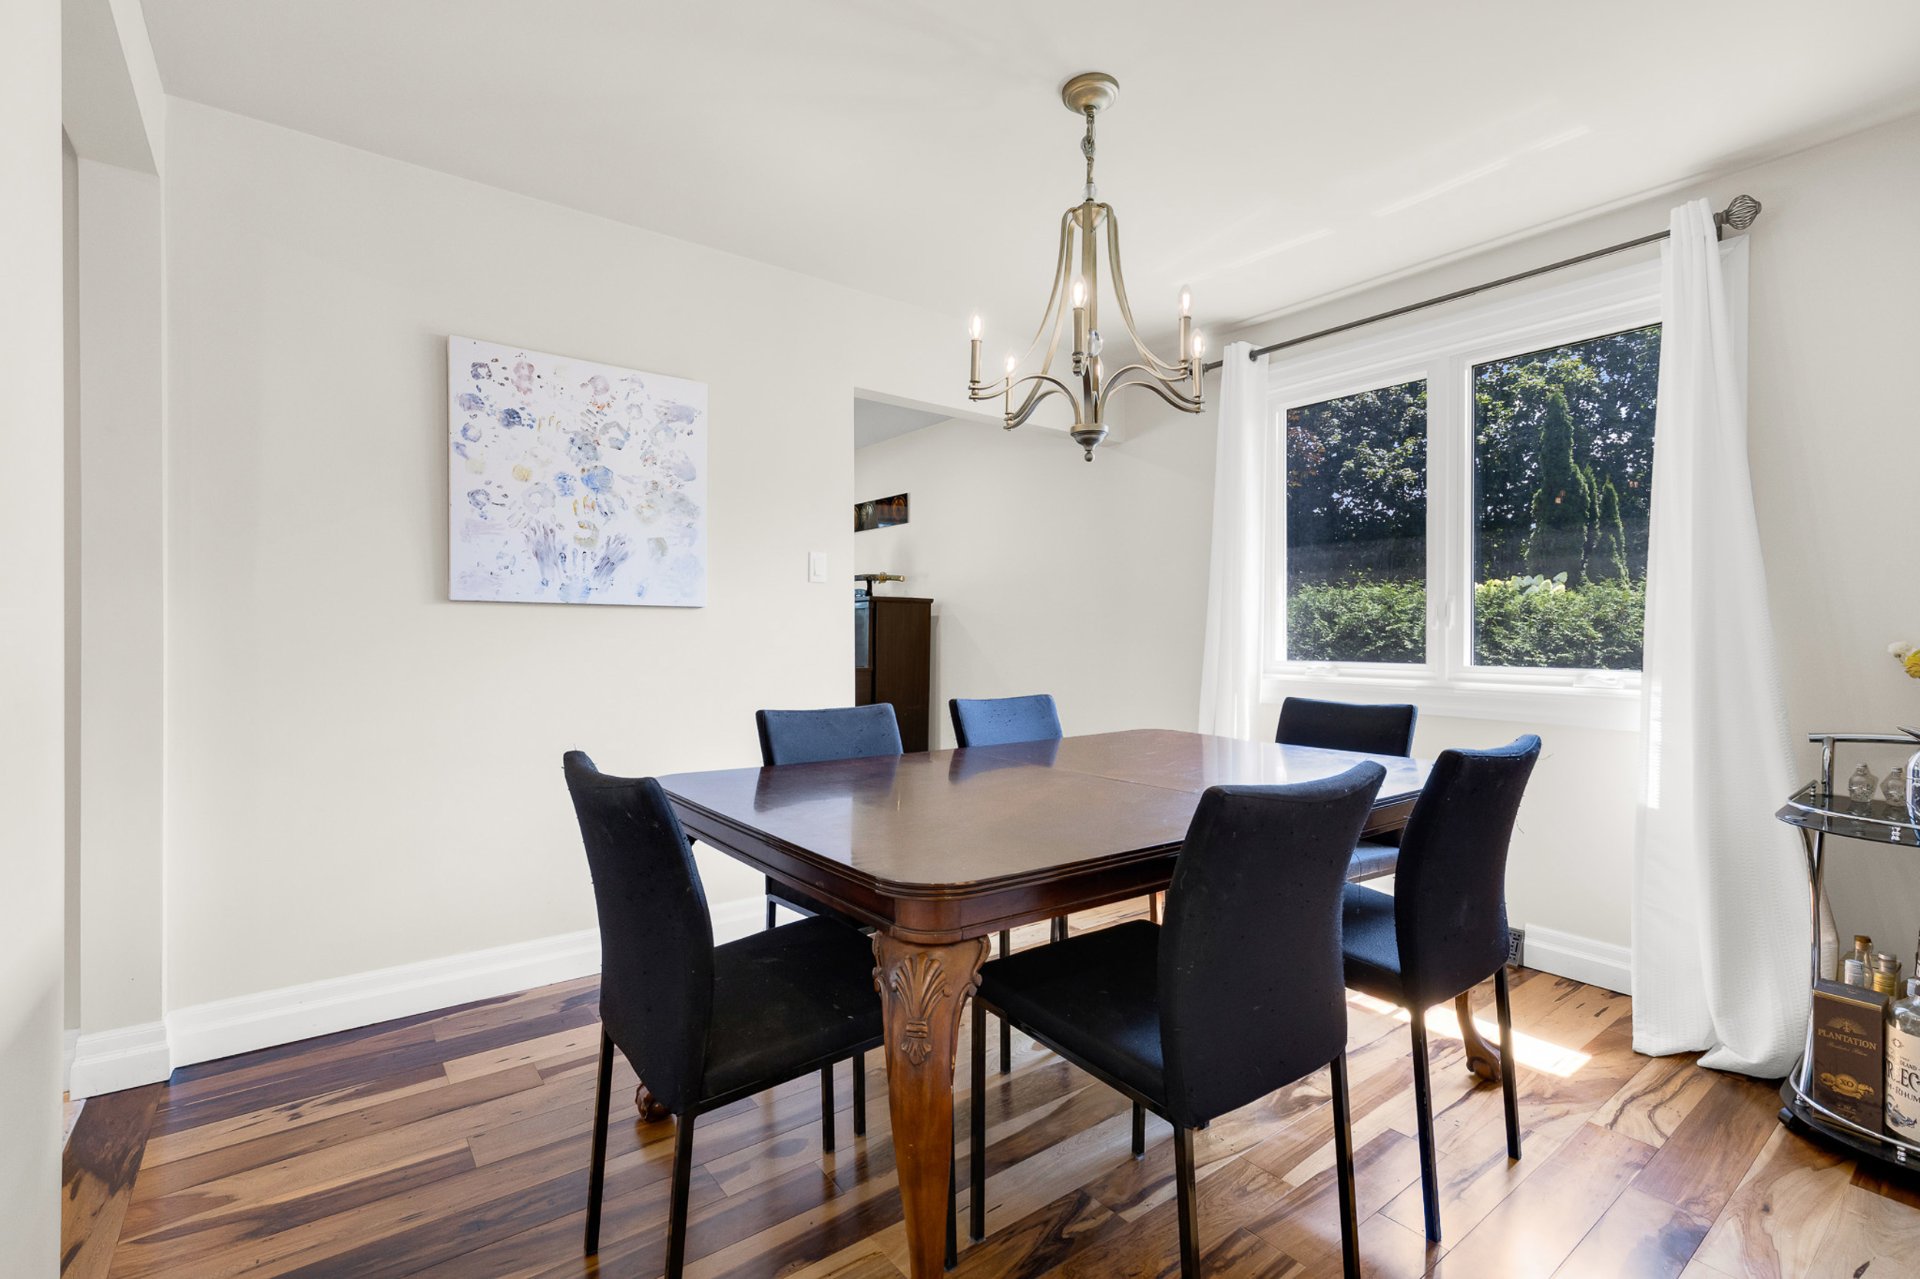
Dining room
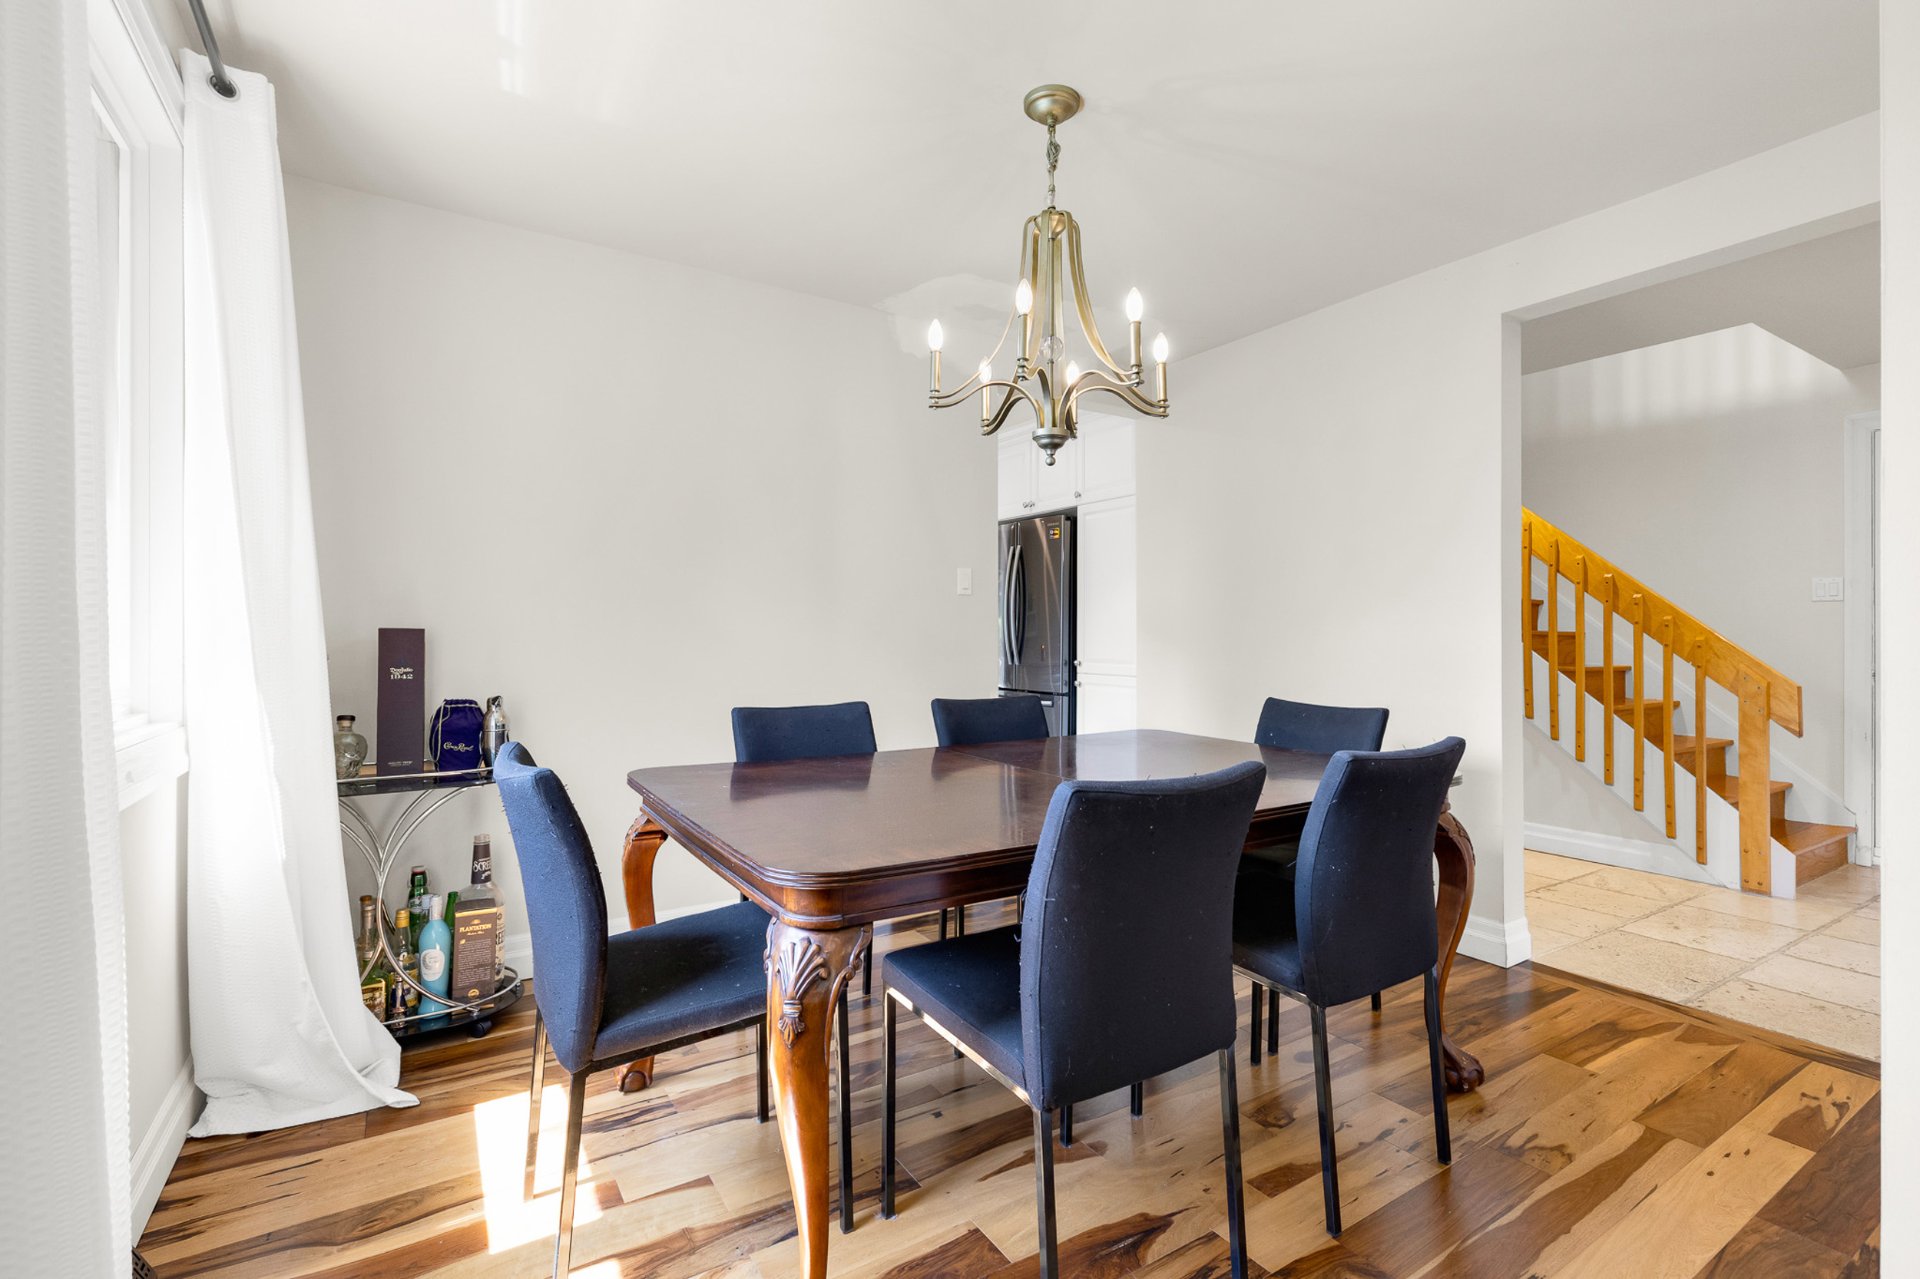
Kitchen
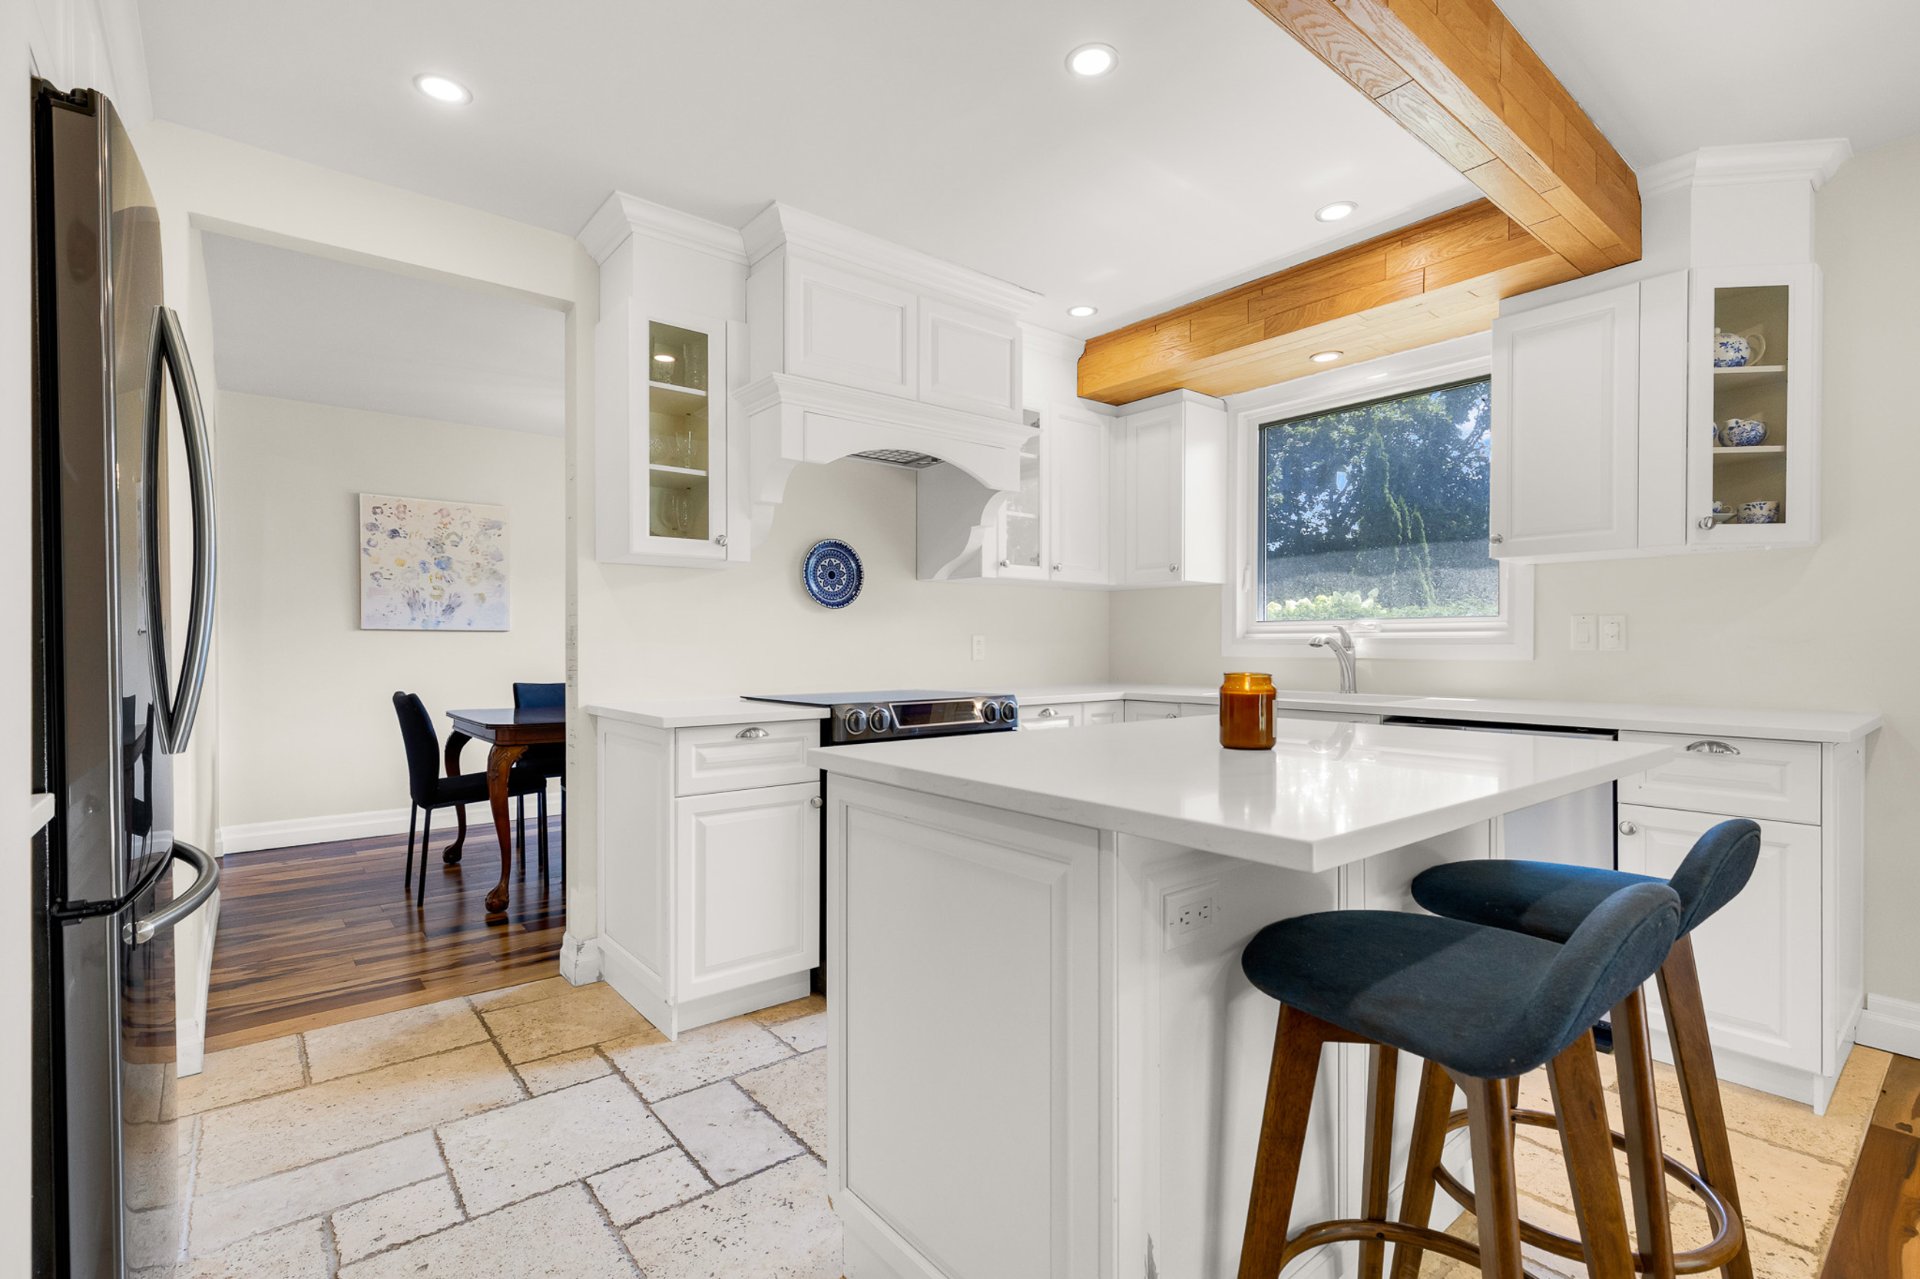
Kitchen
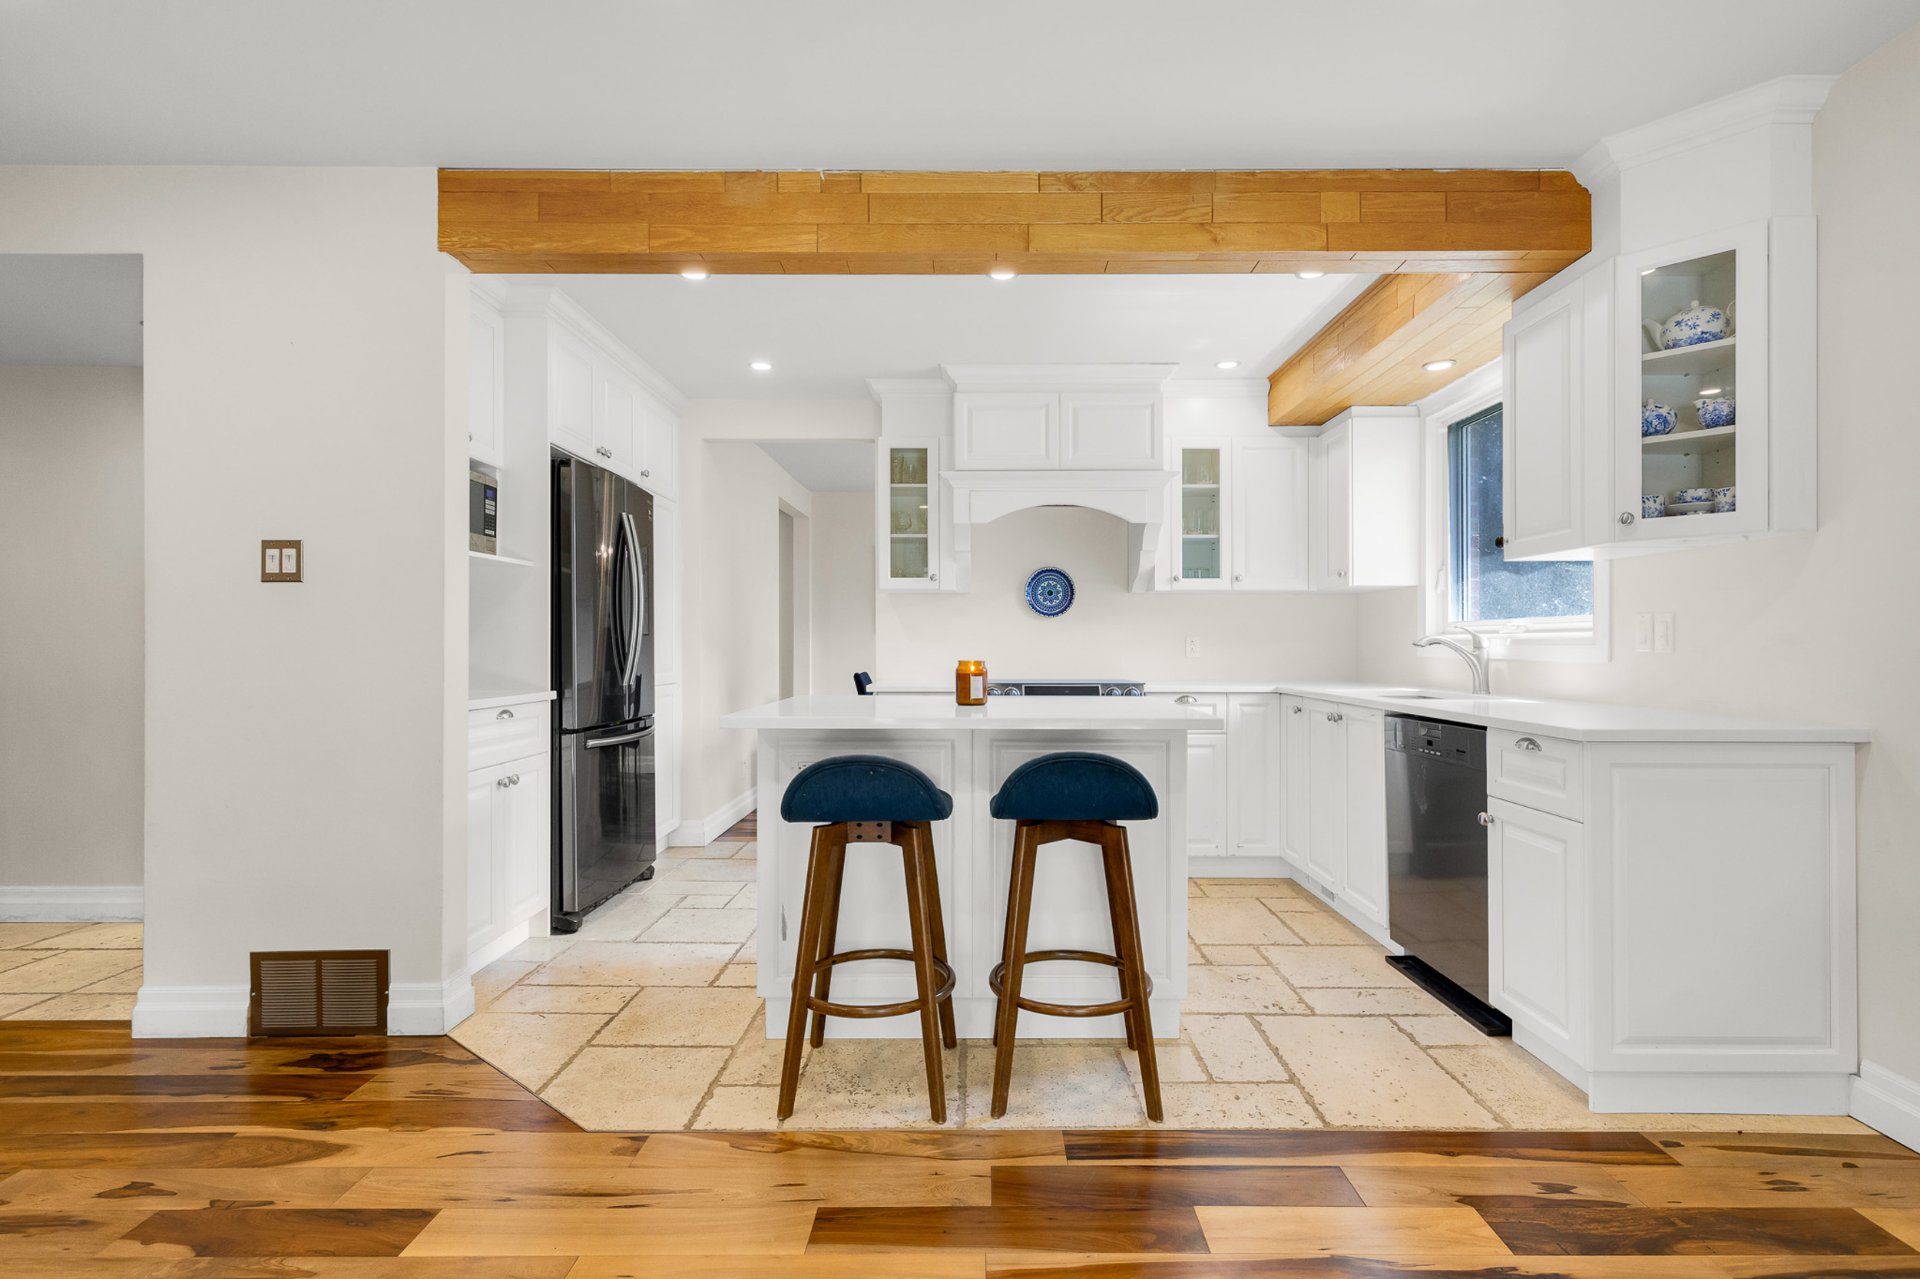
Kitchen
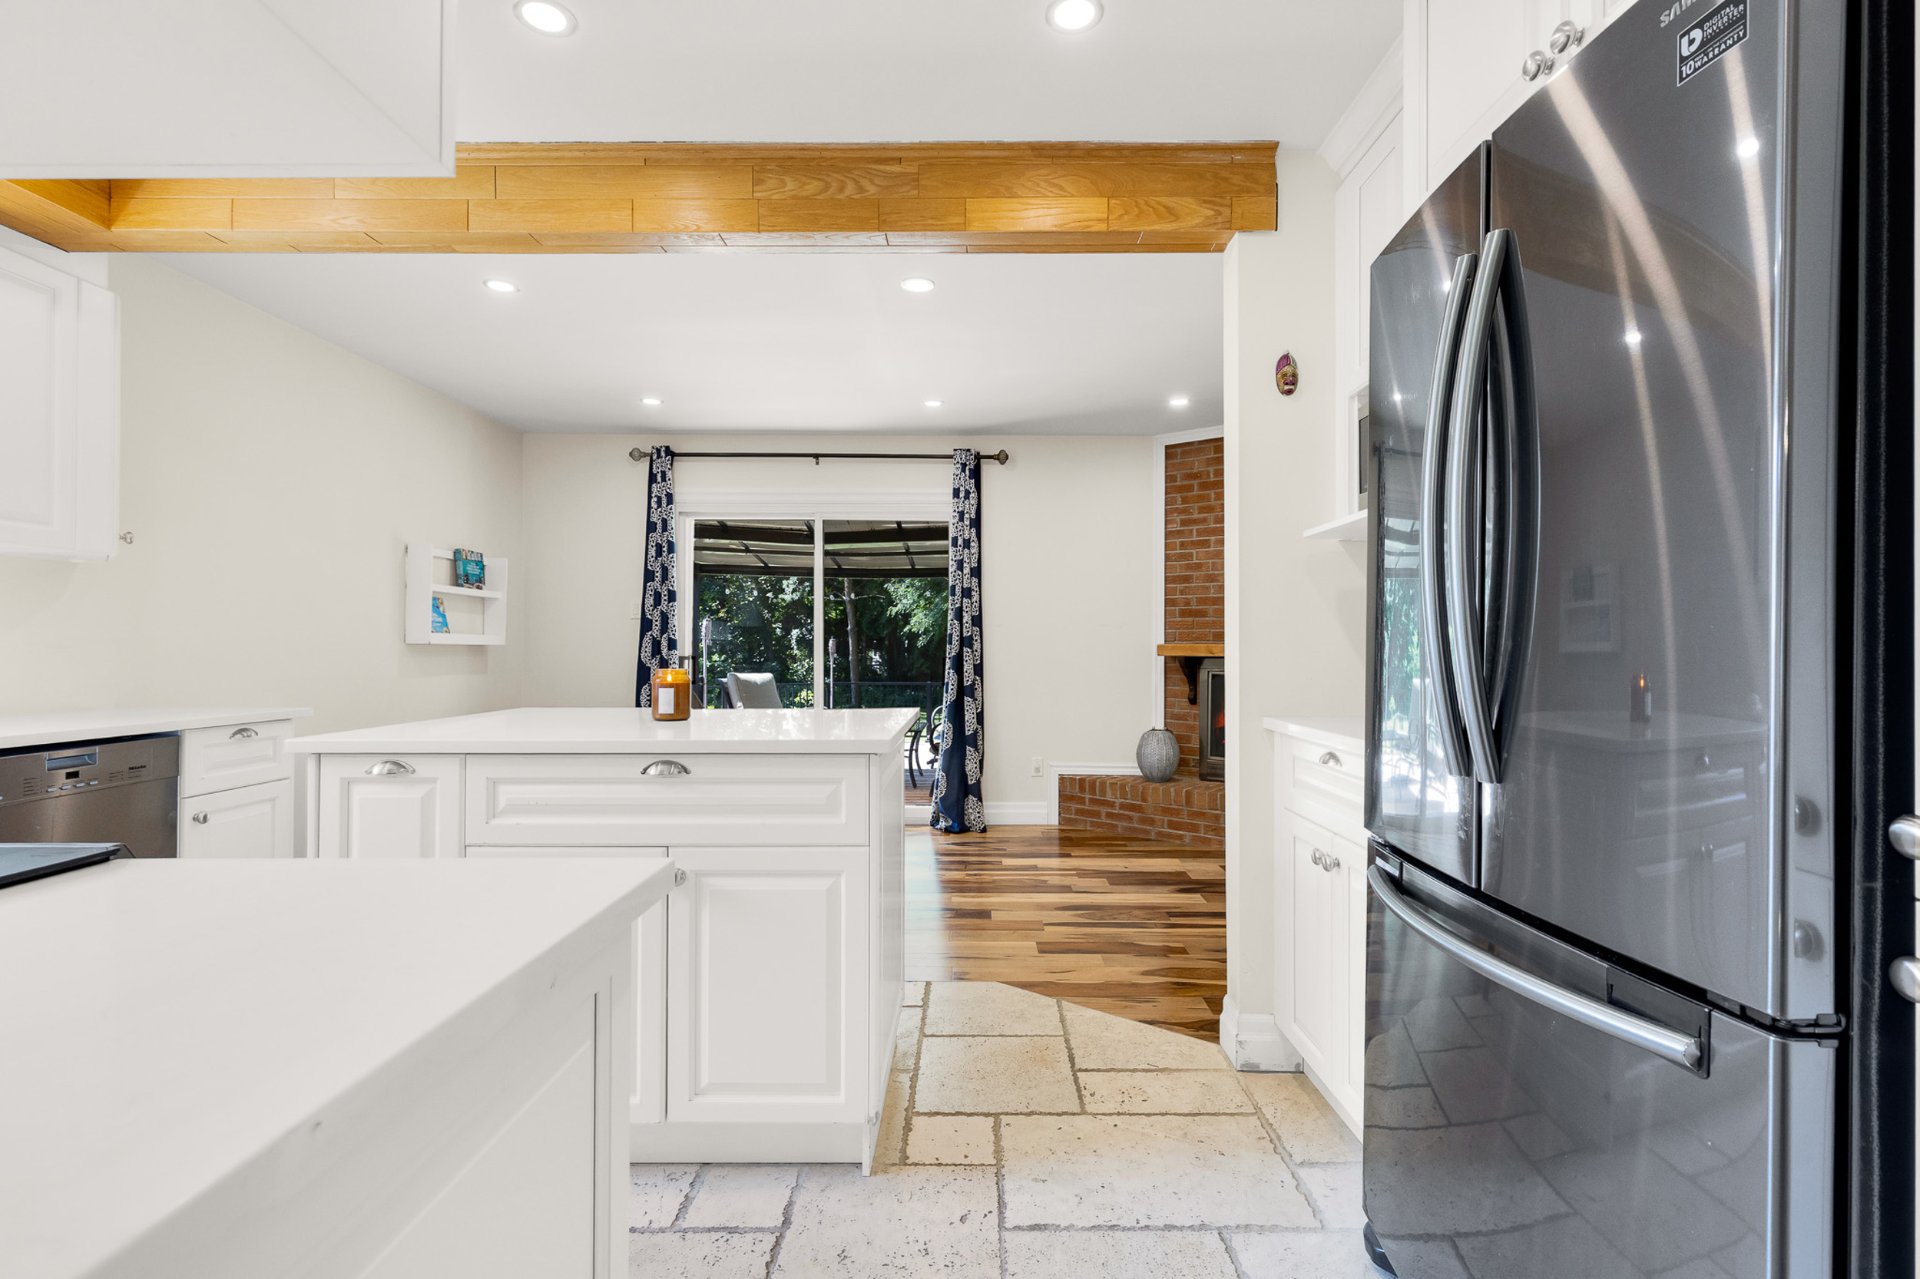
Dinette
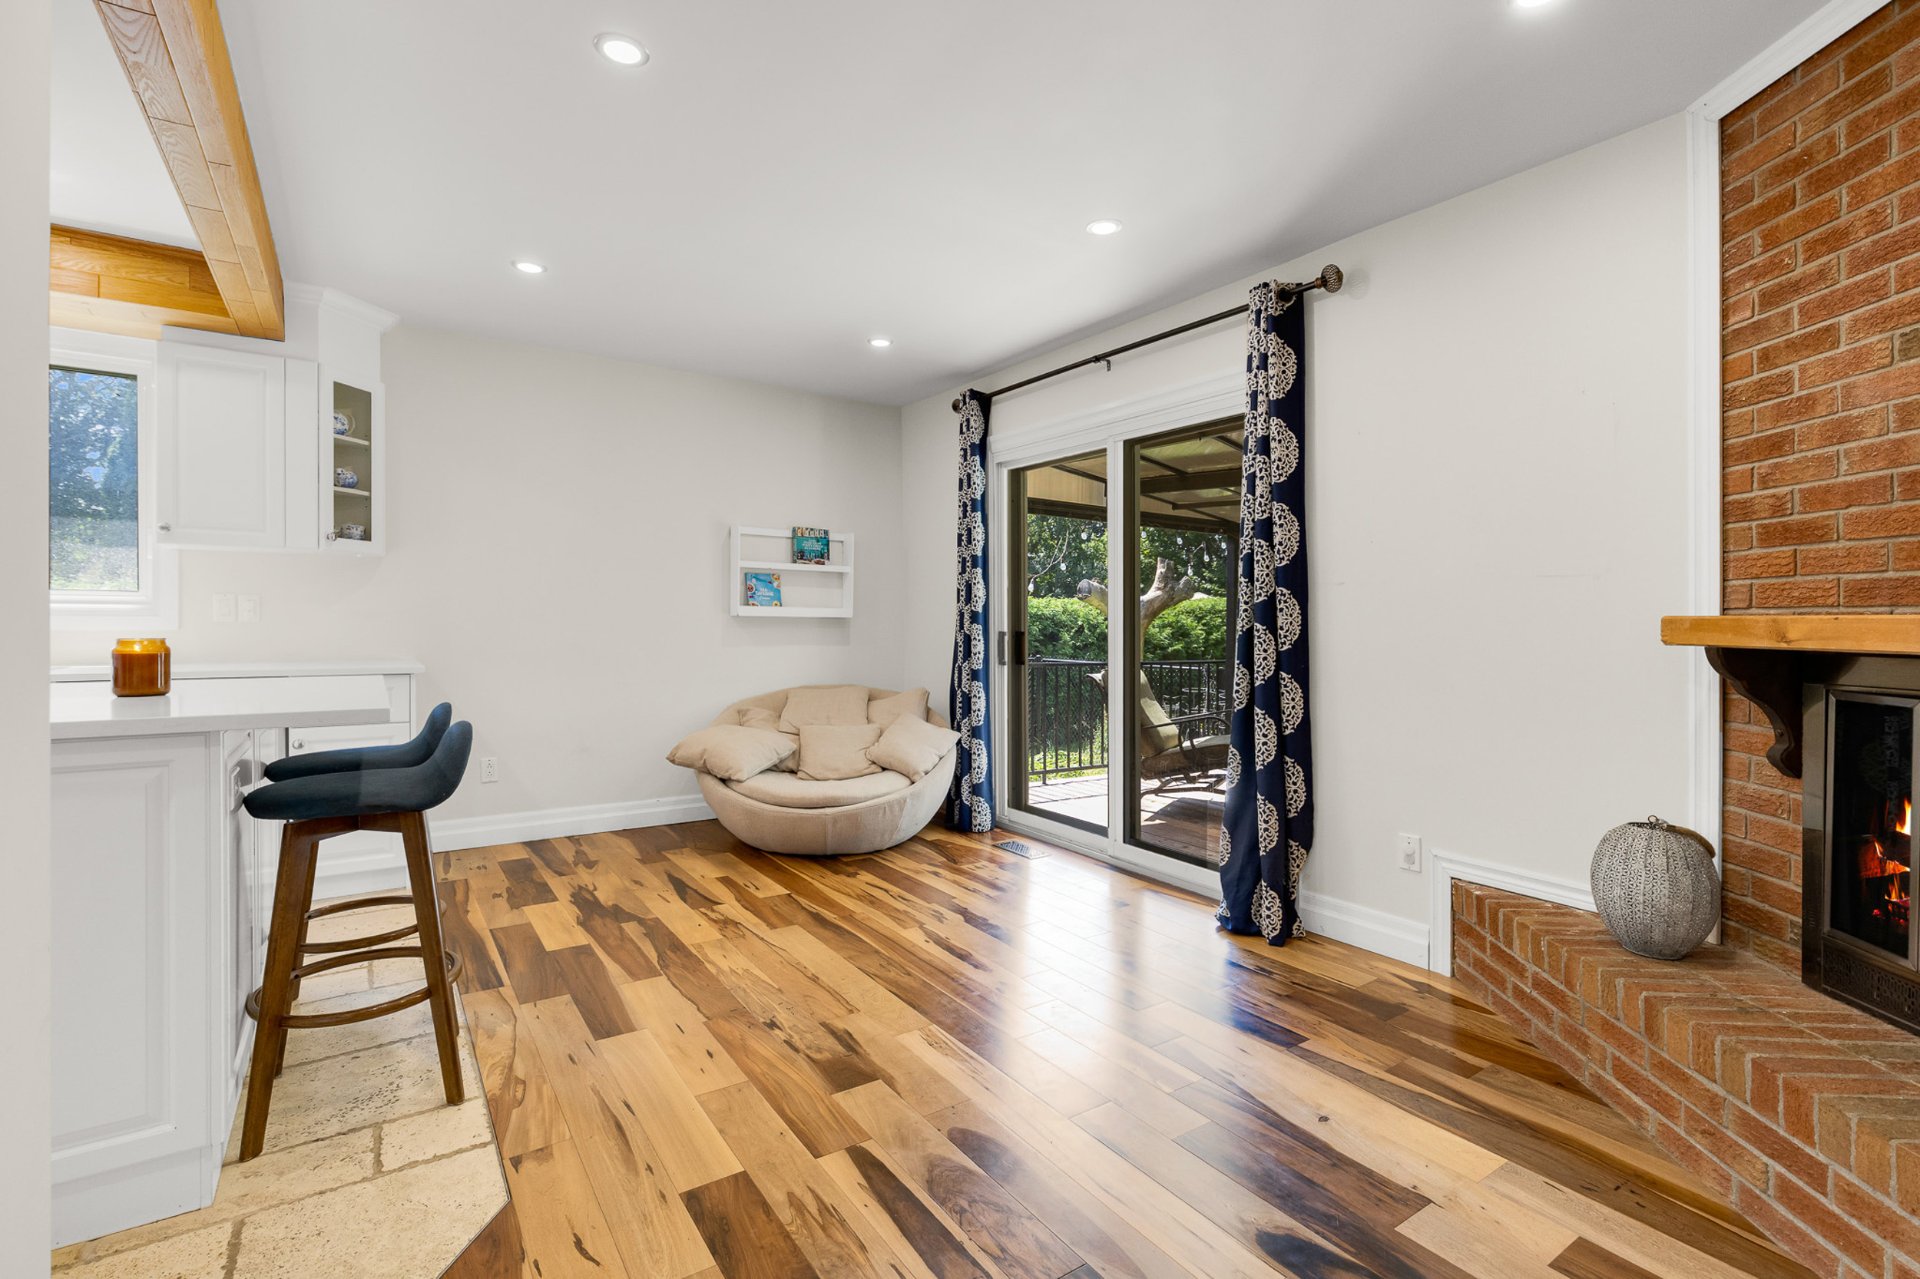
Dinette
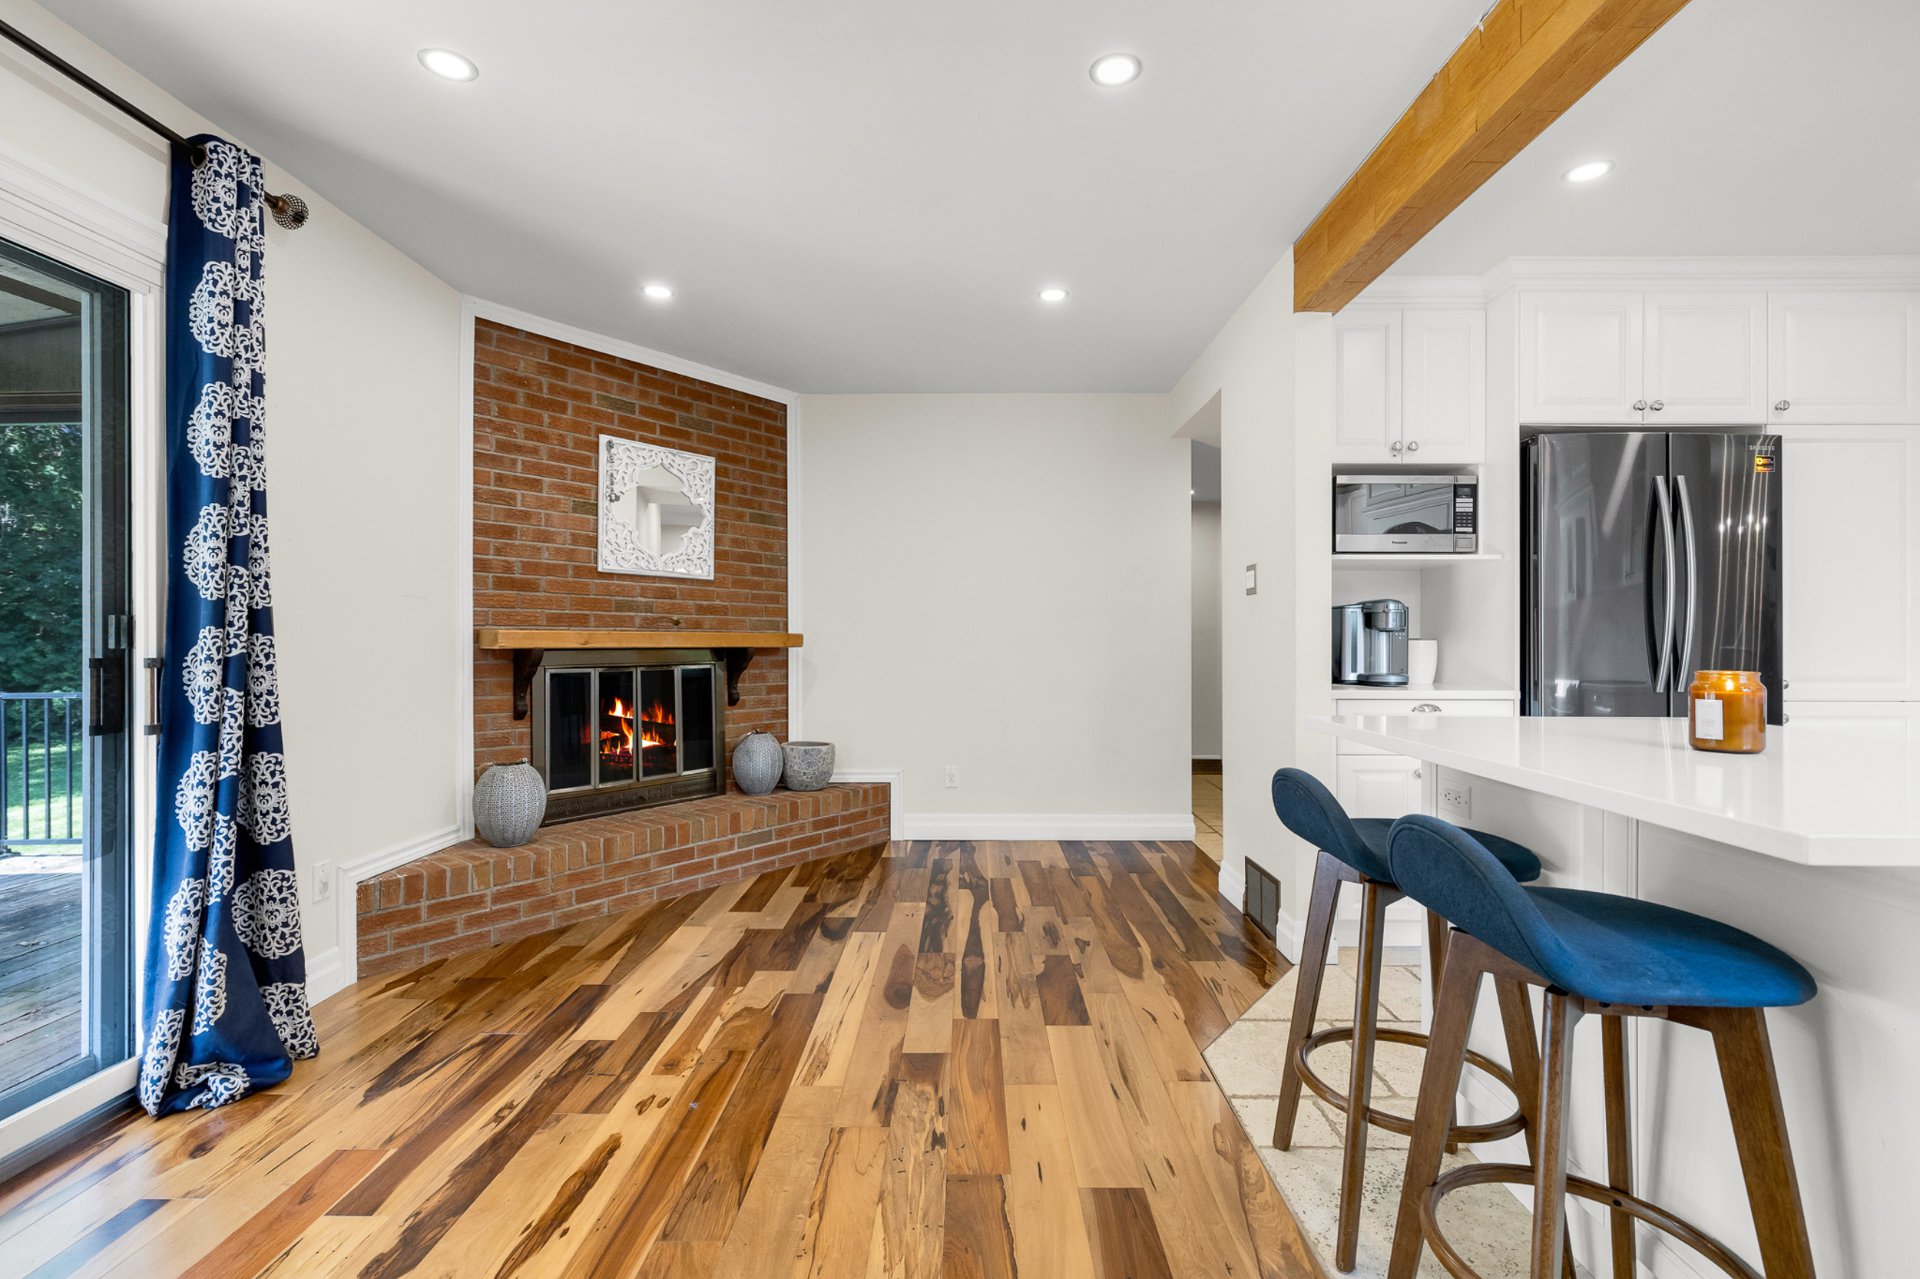
Laundry room
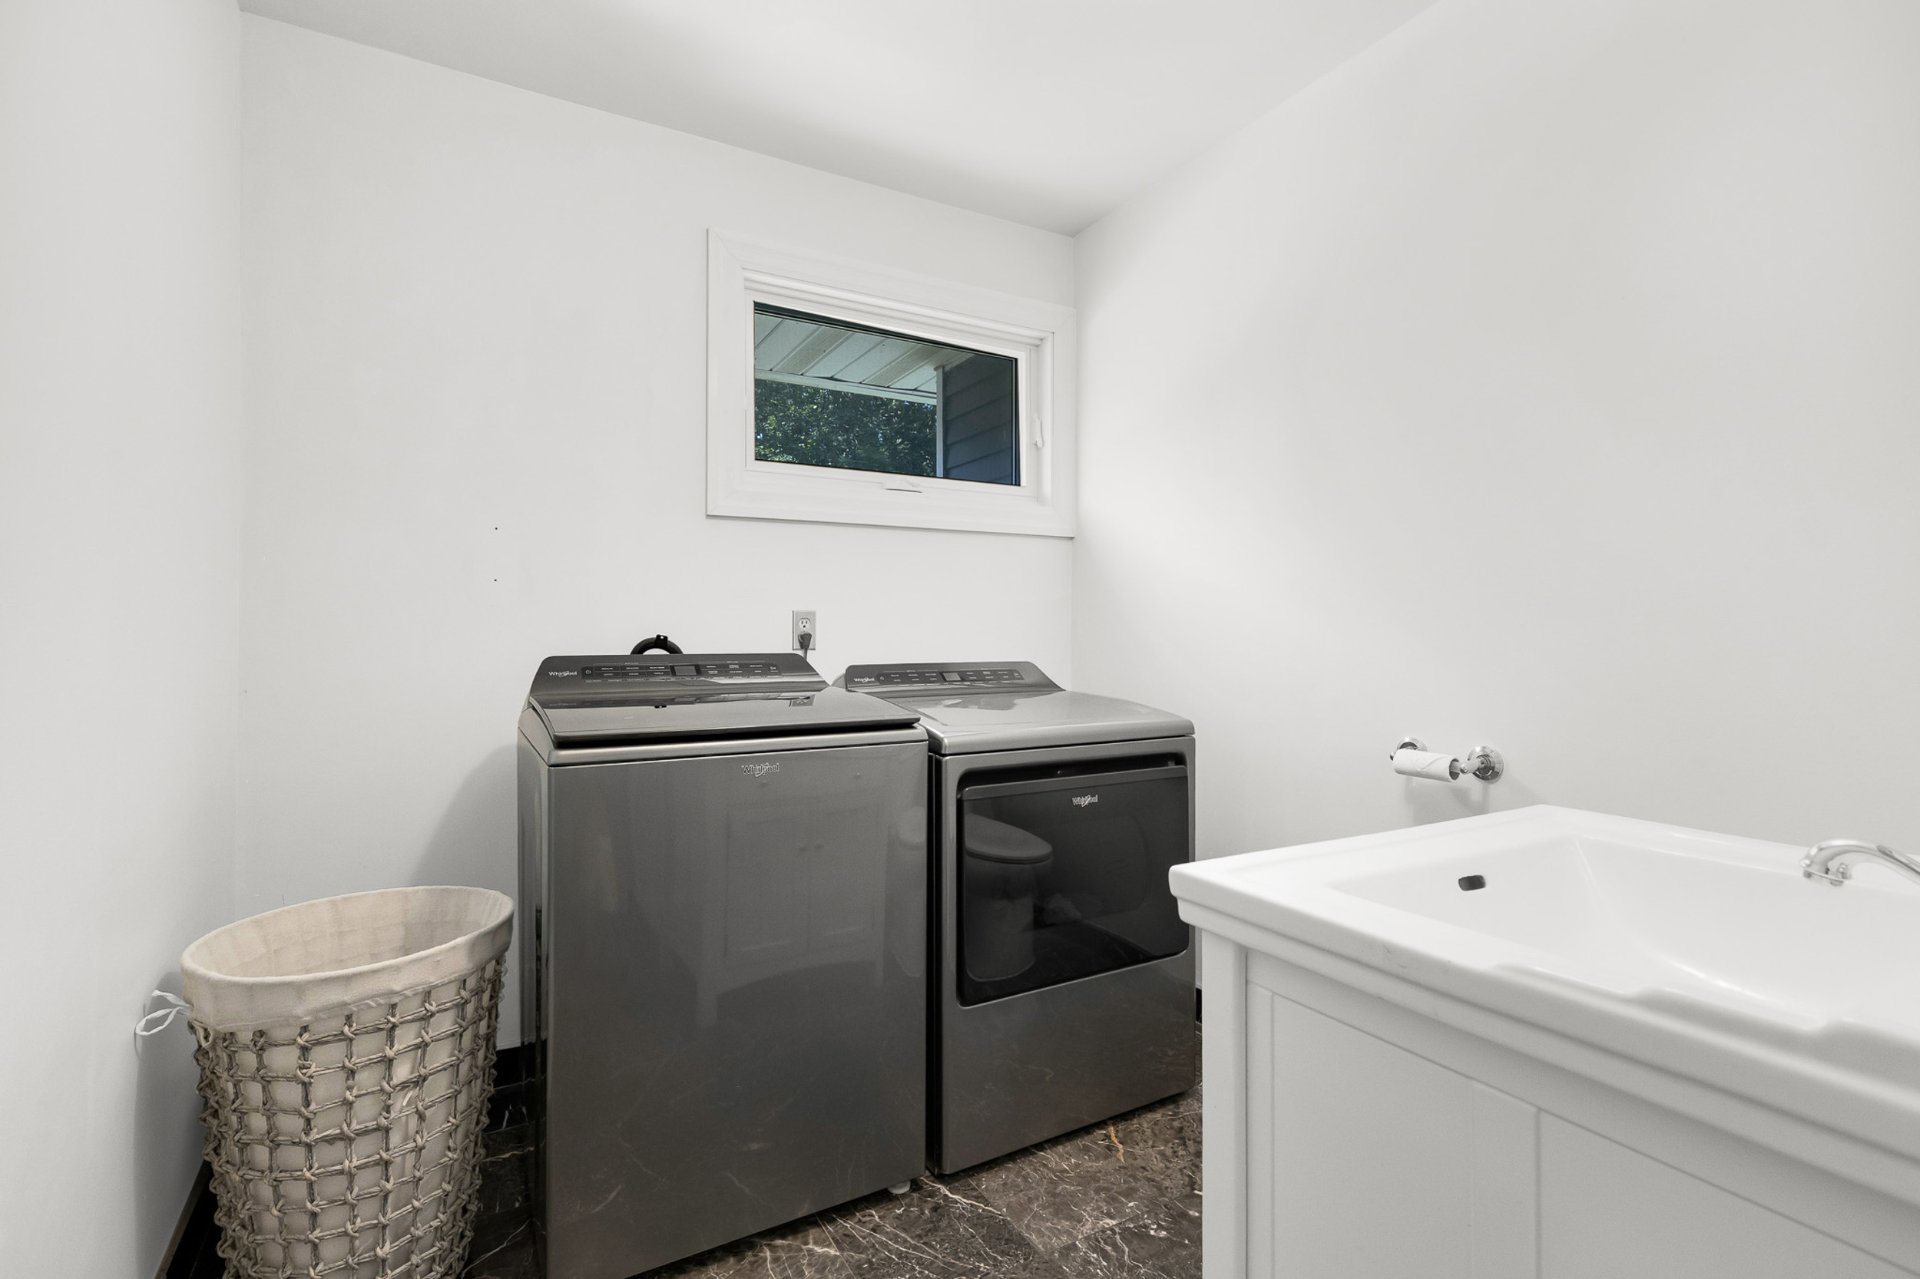
Laundry room
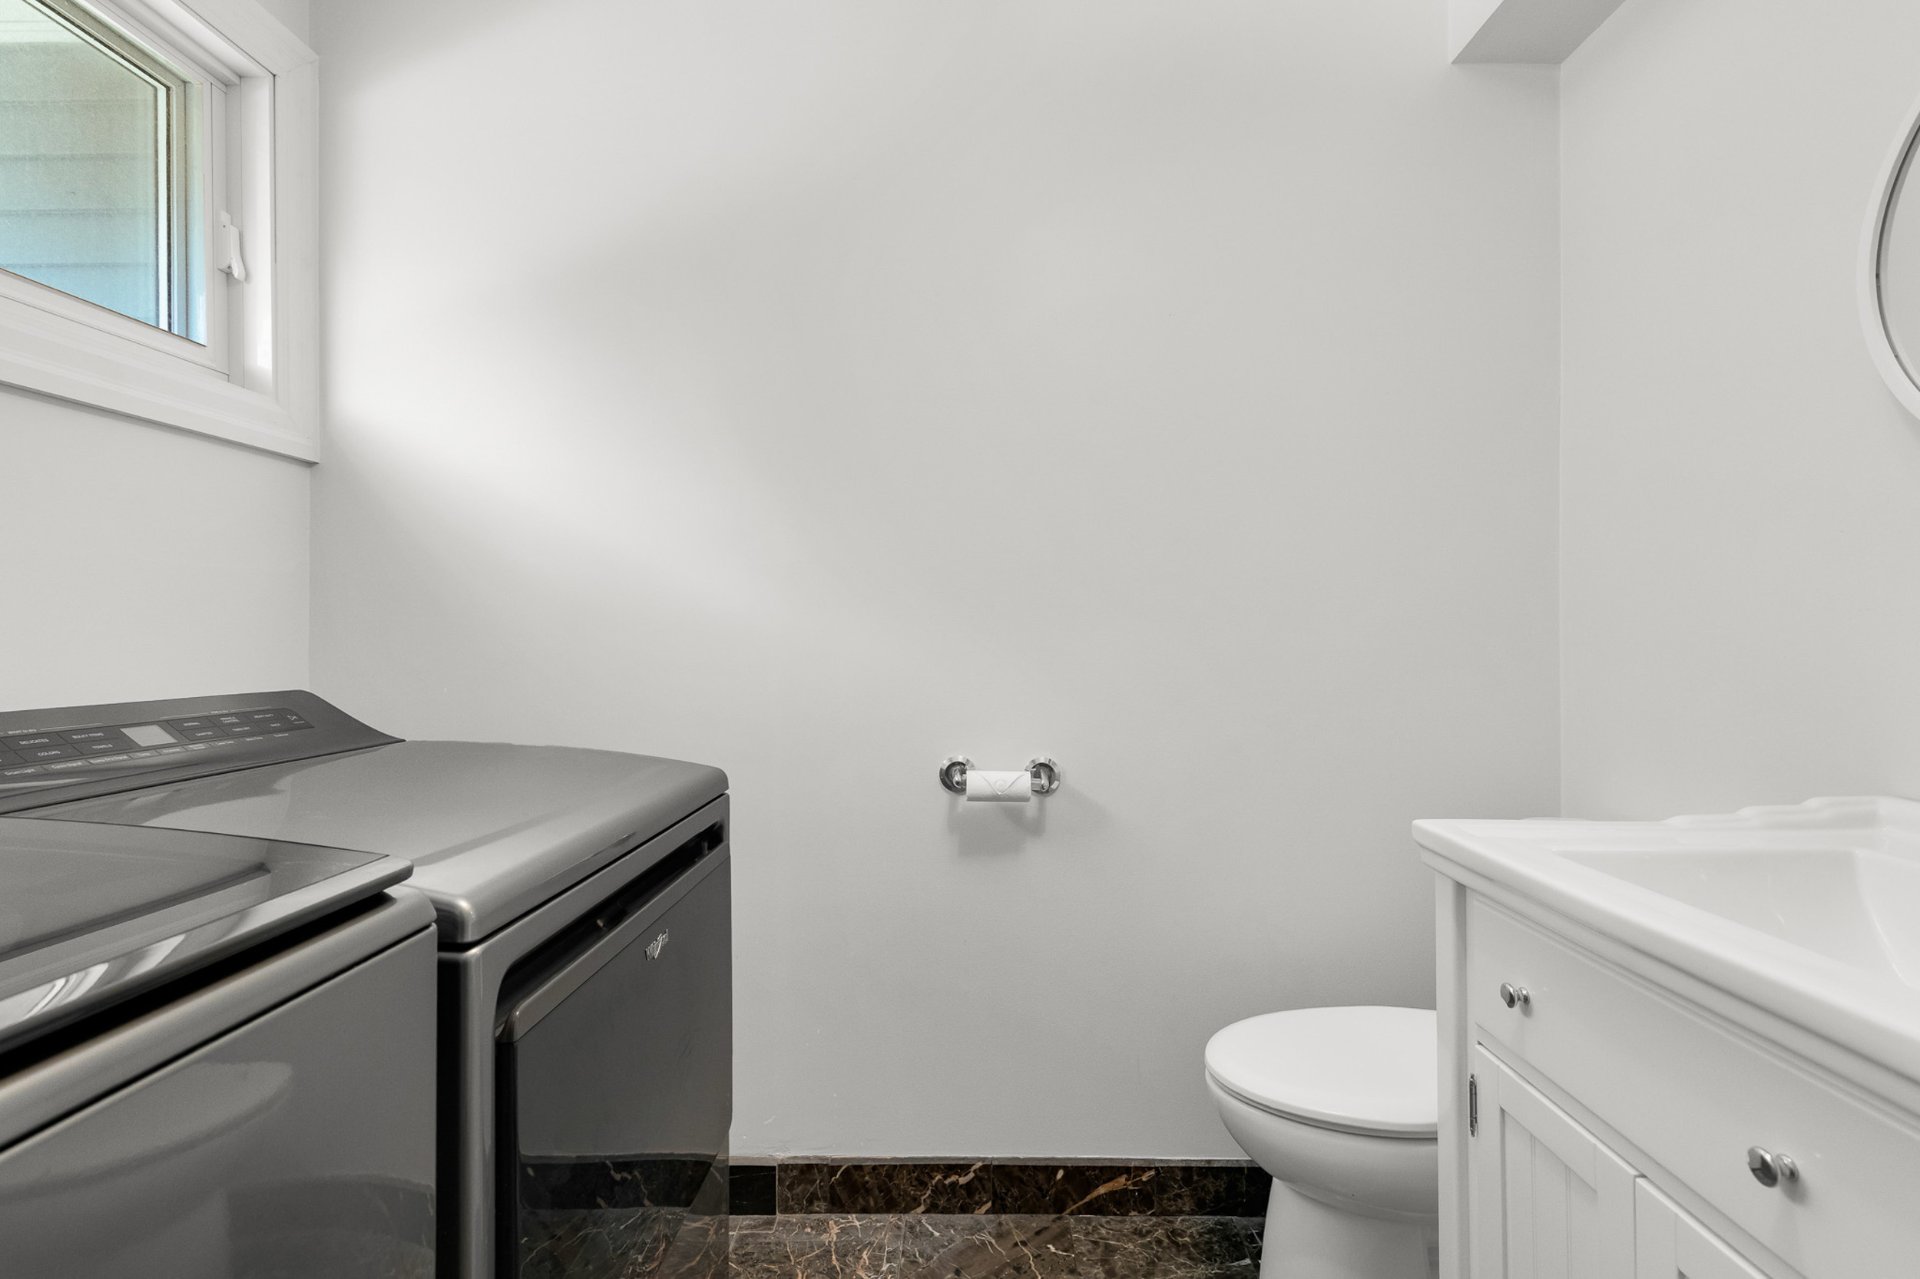
Hallway
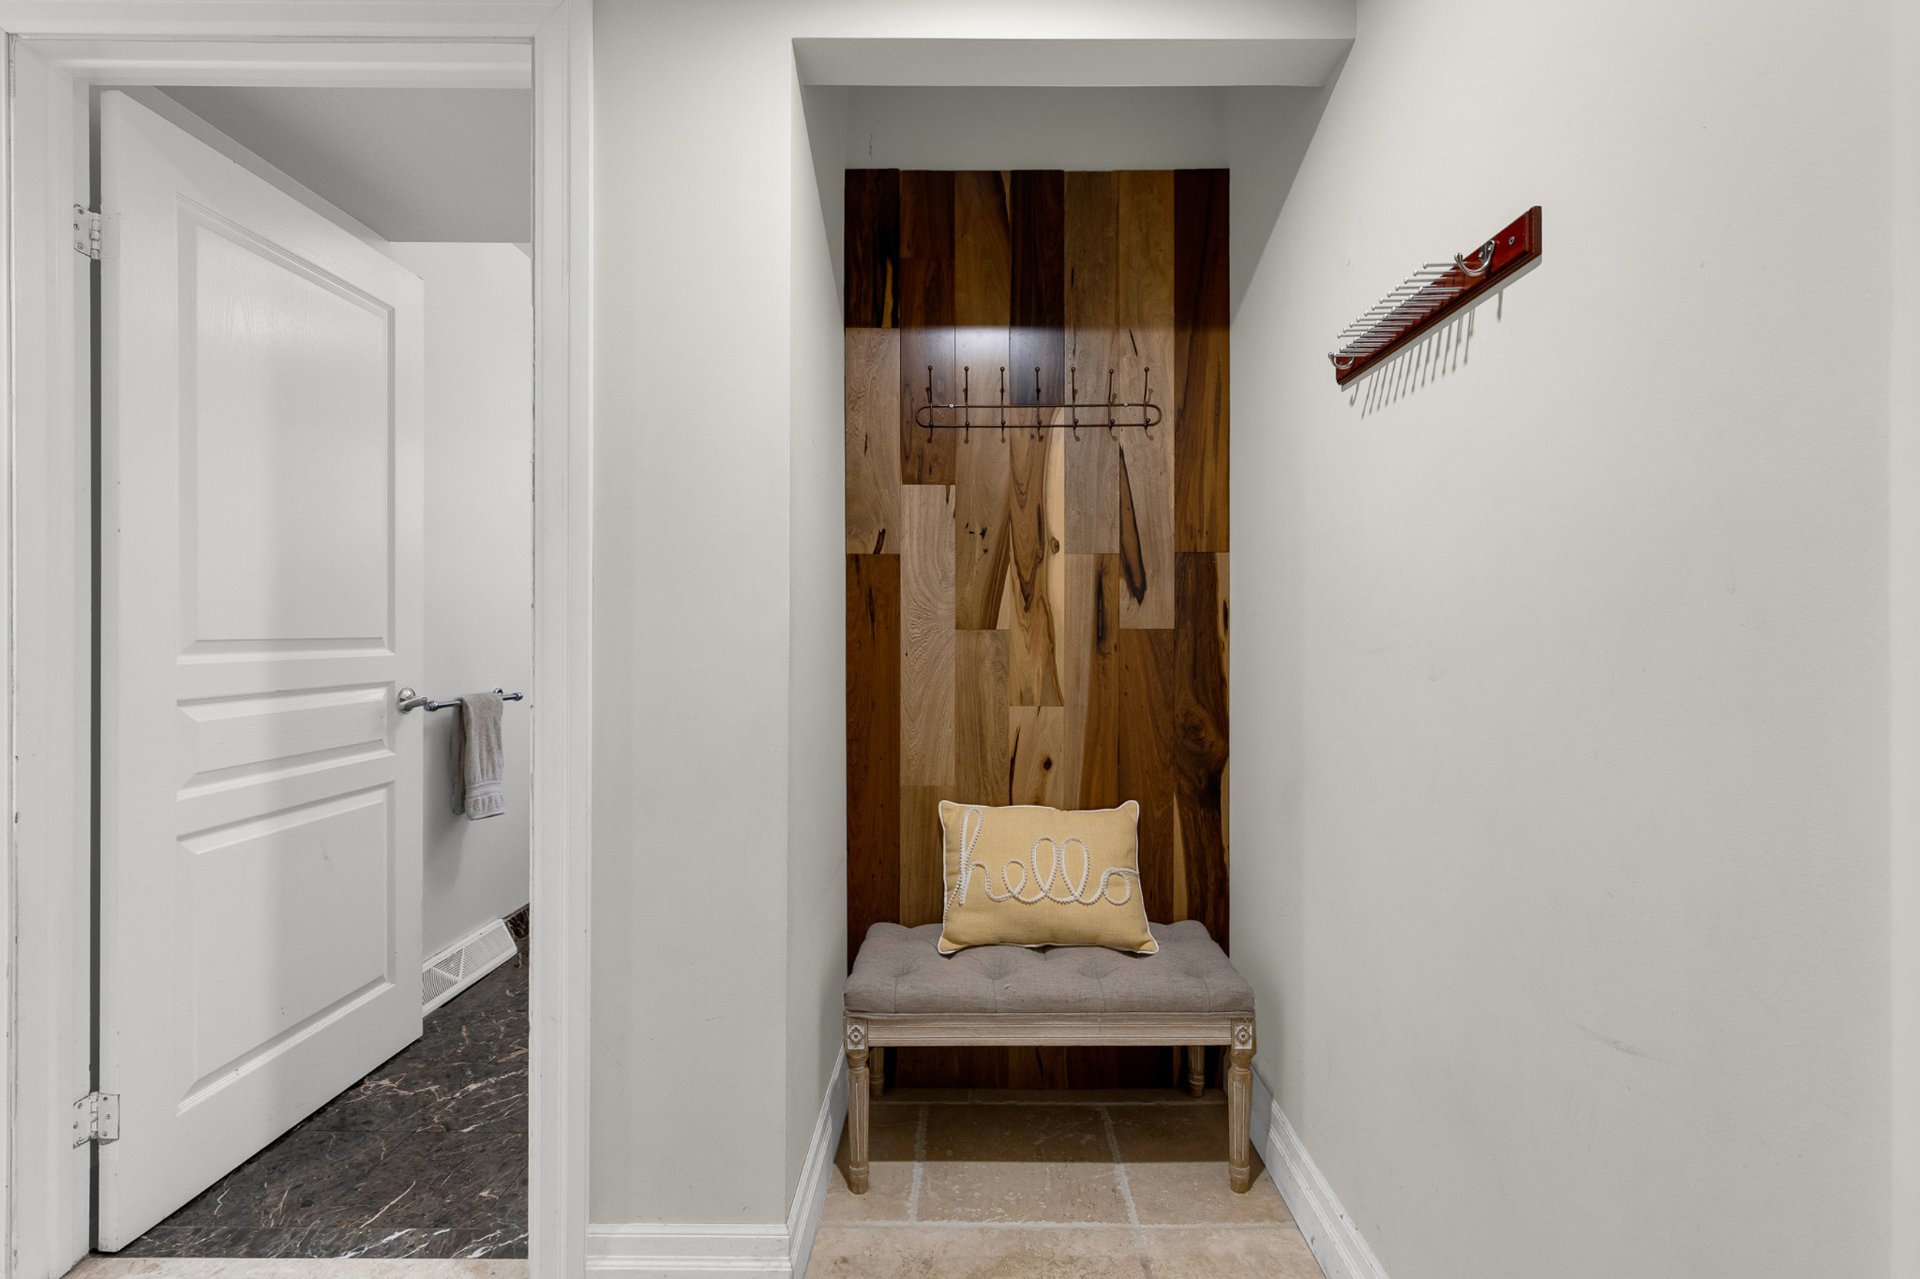
Corridor
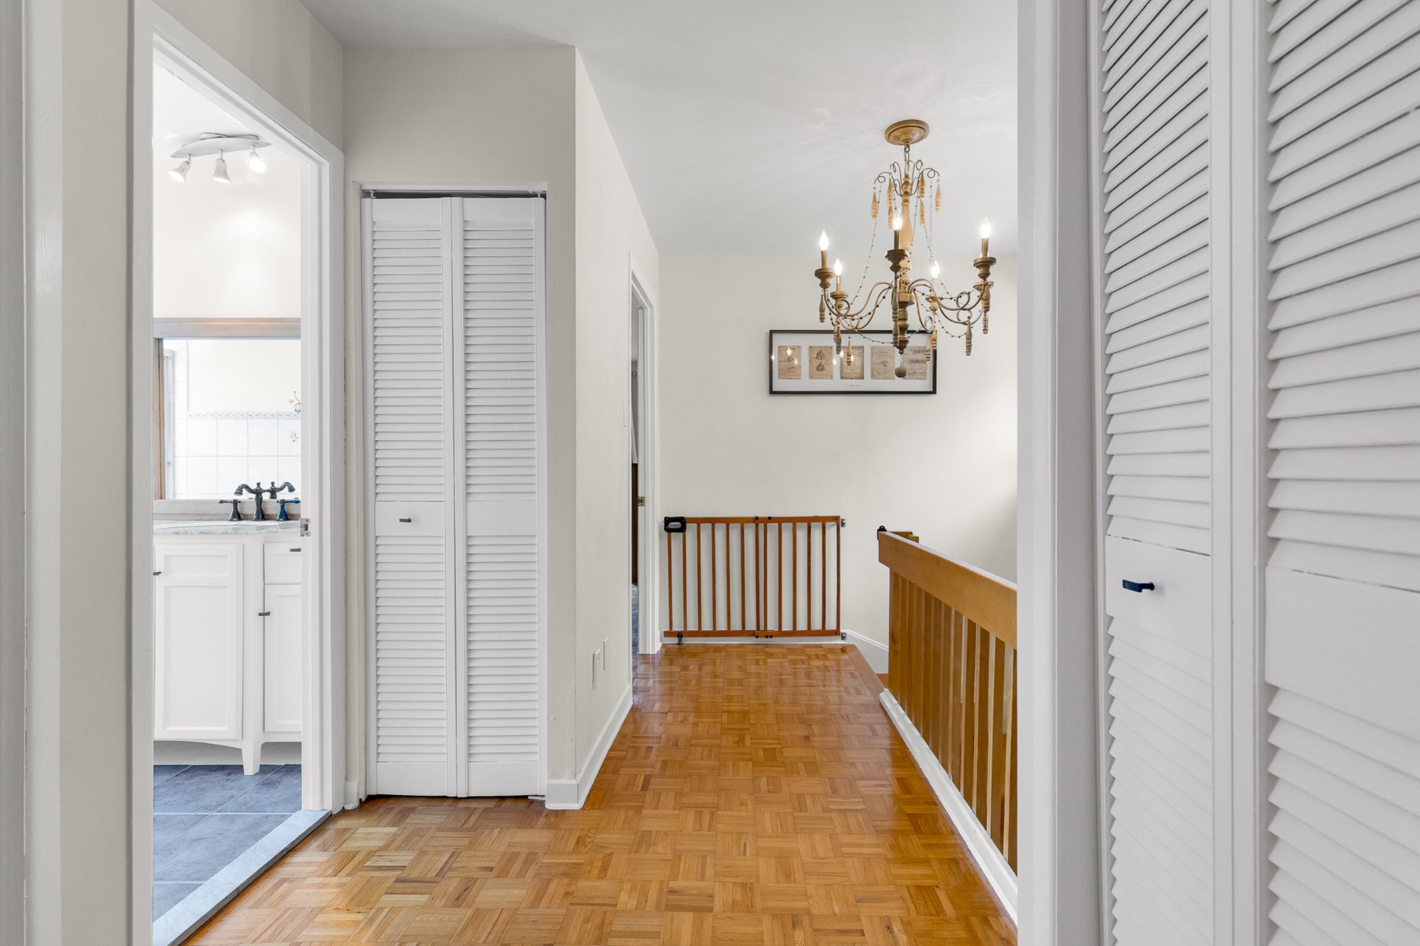
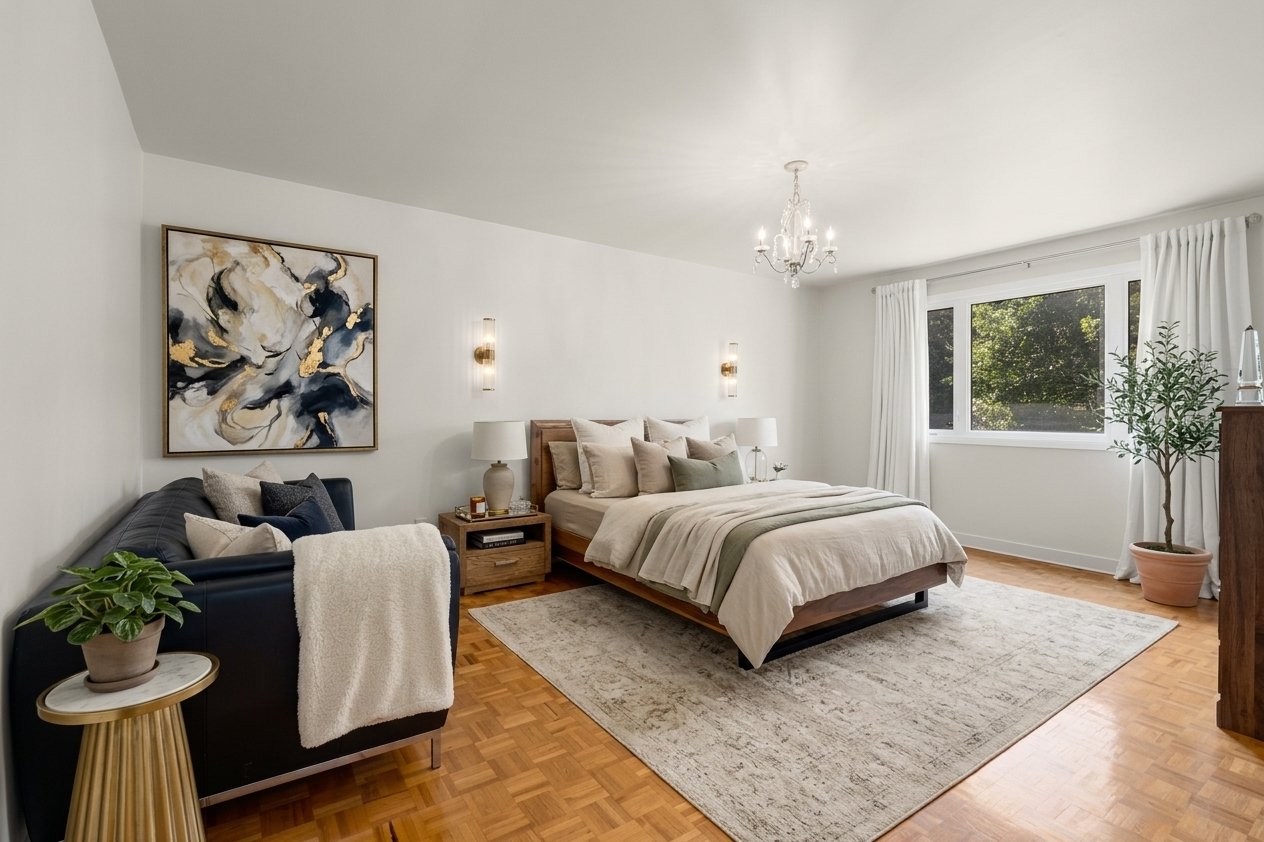
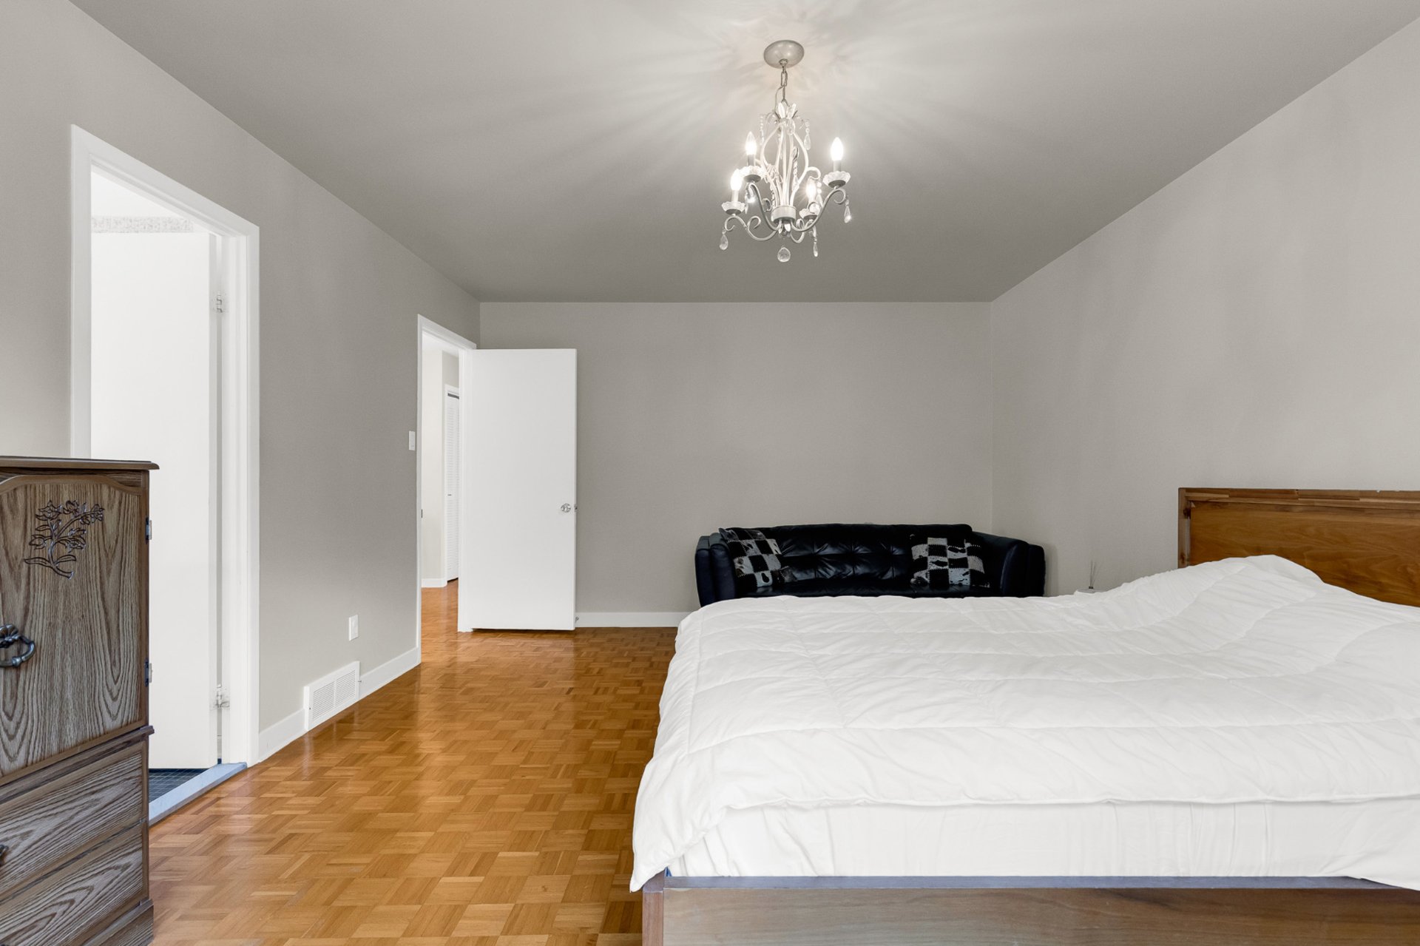
Primary bedroom
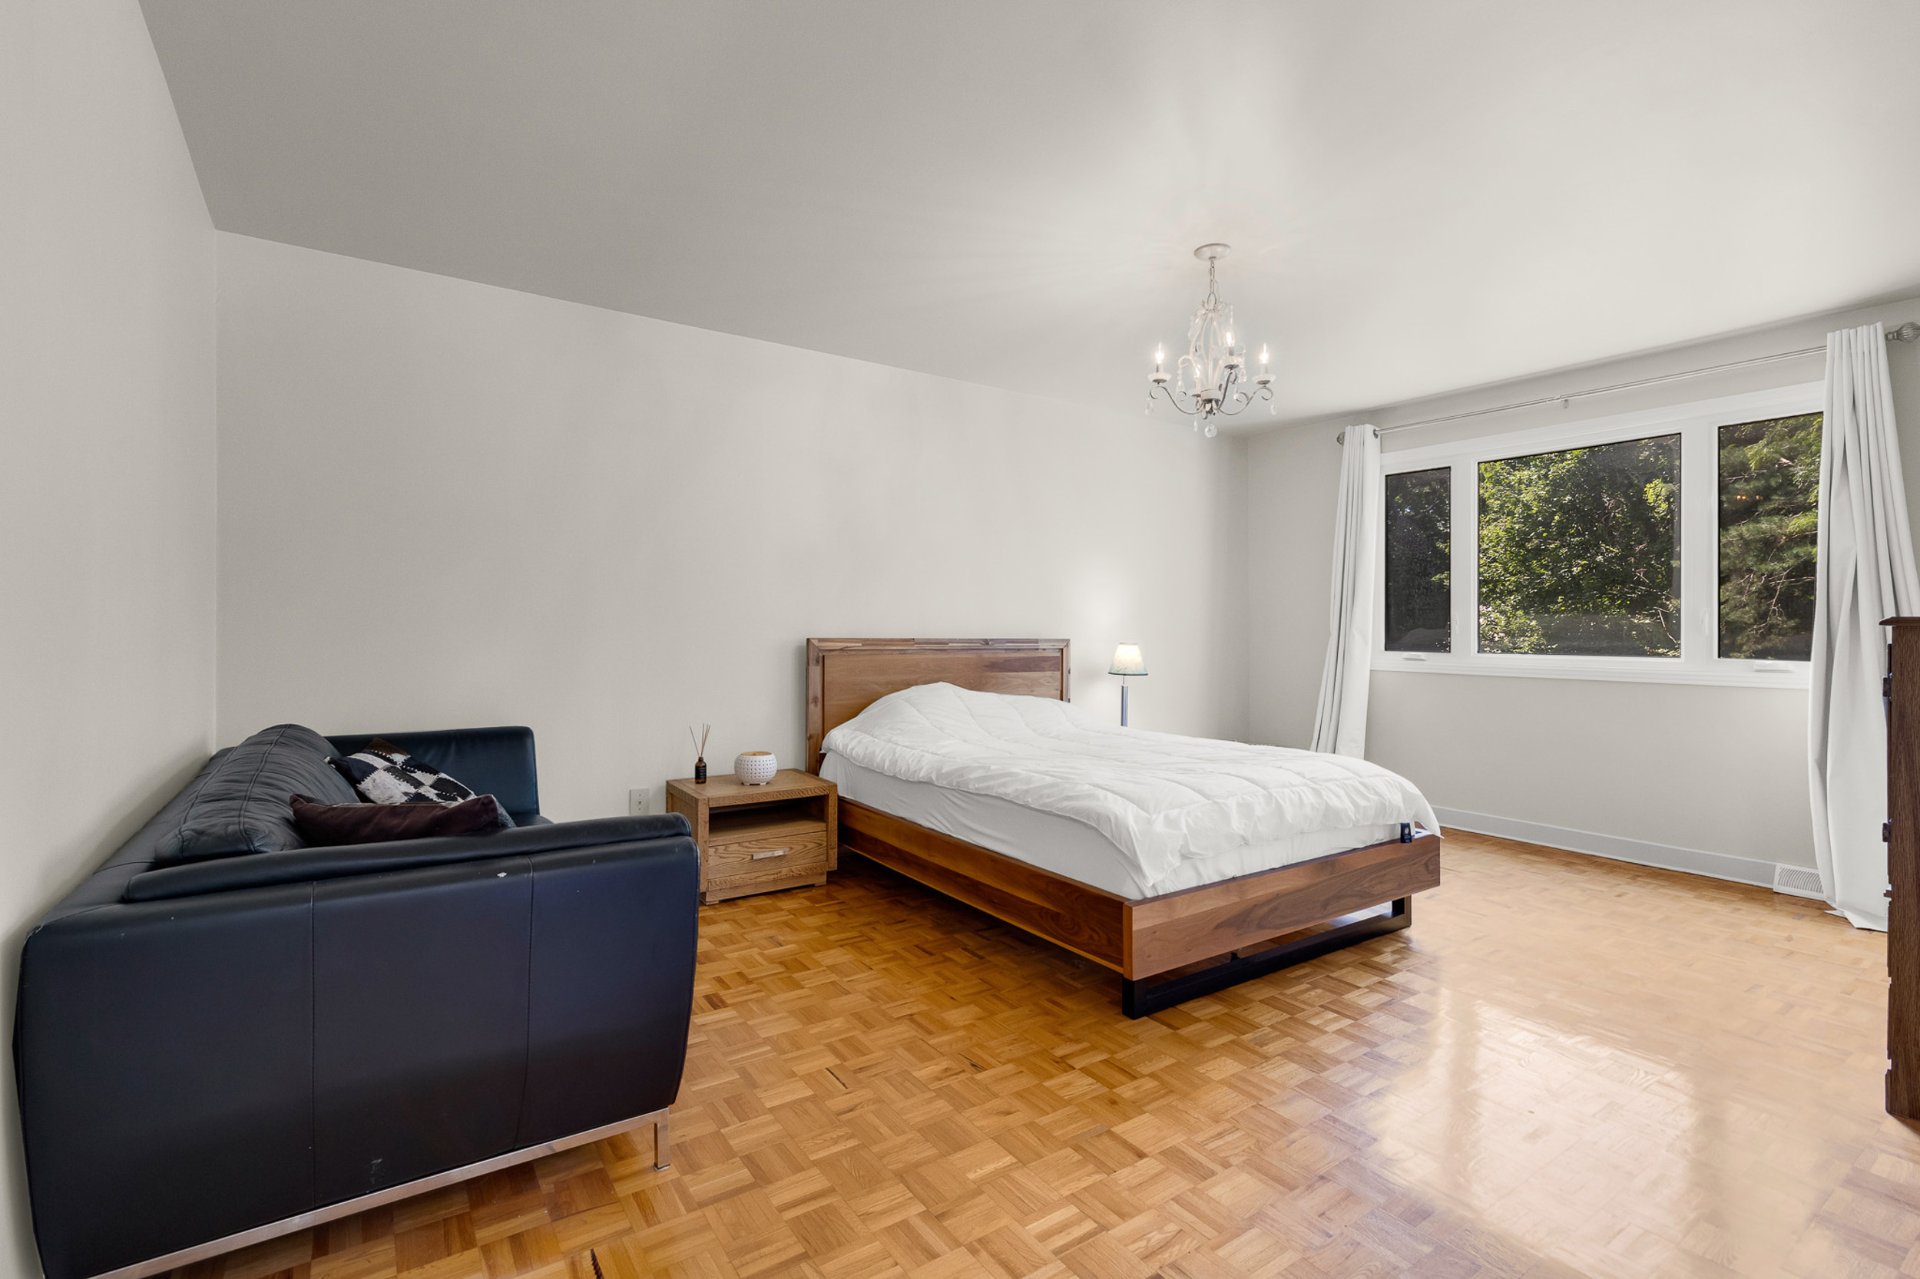
Primary bedroom
Bedroom
Ensuite bathroom
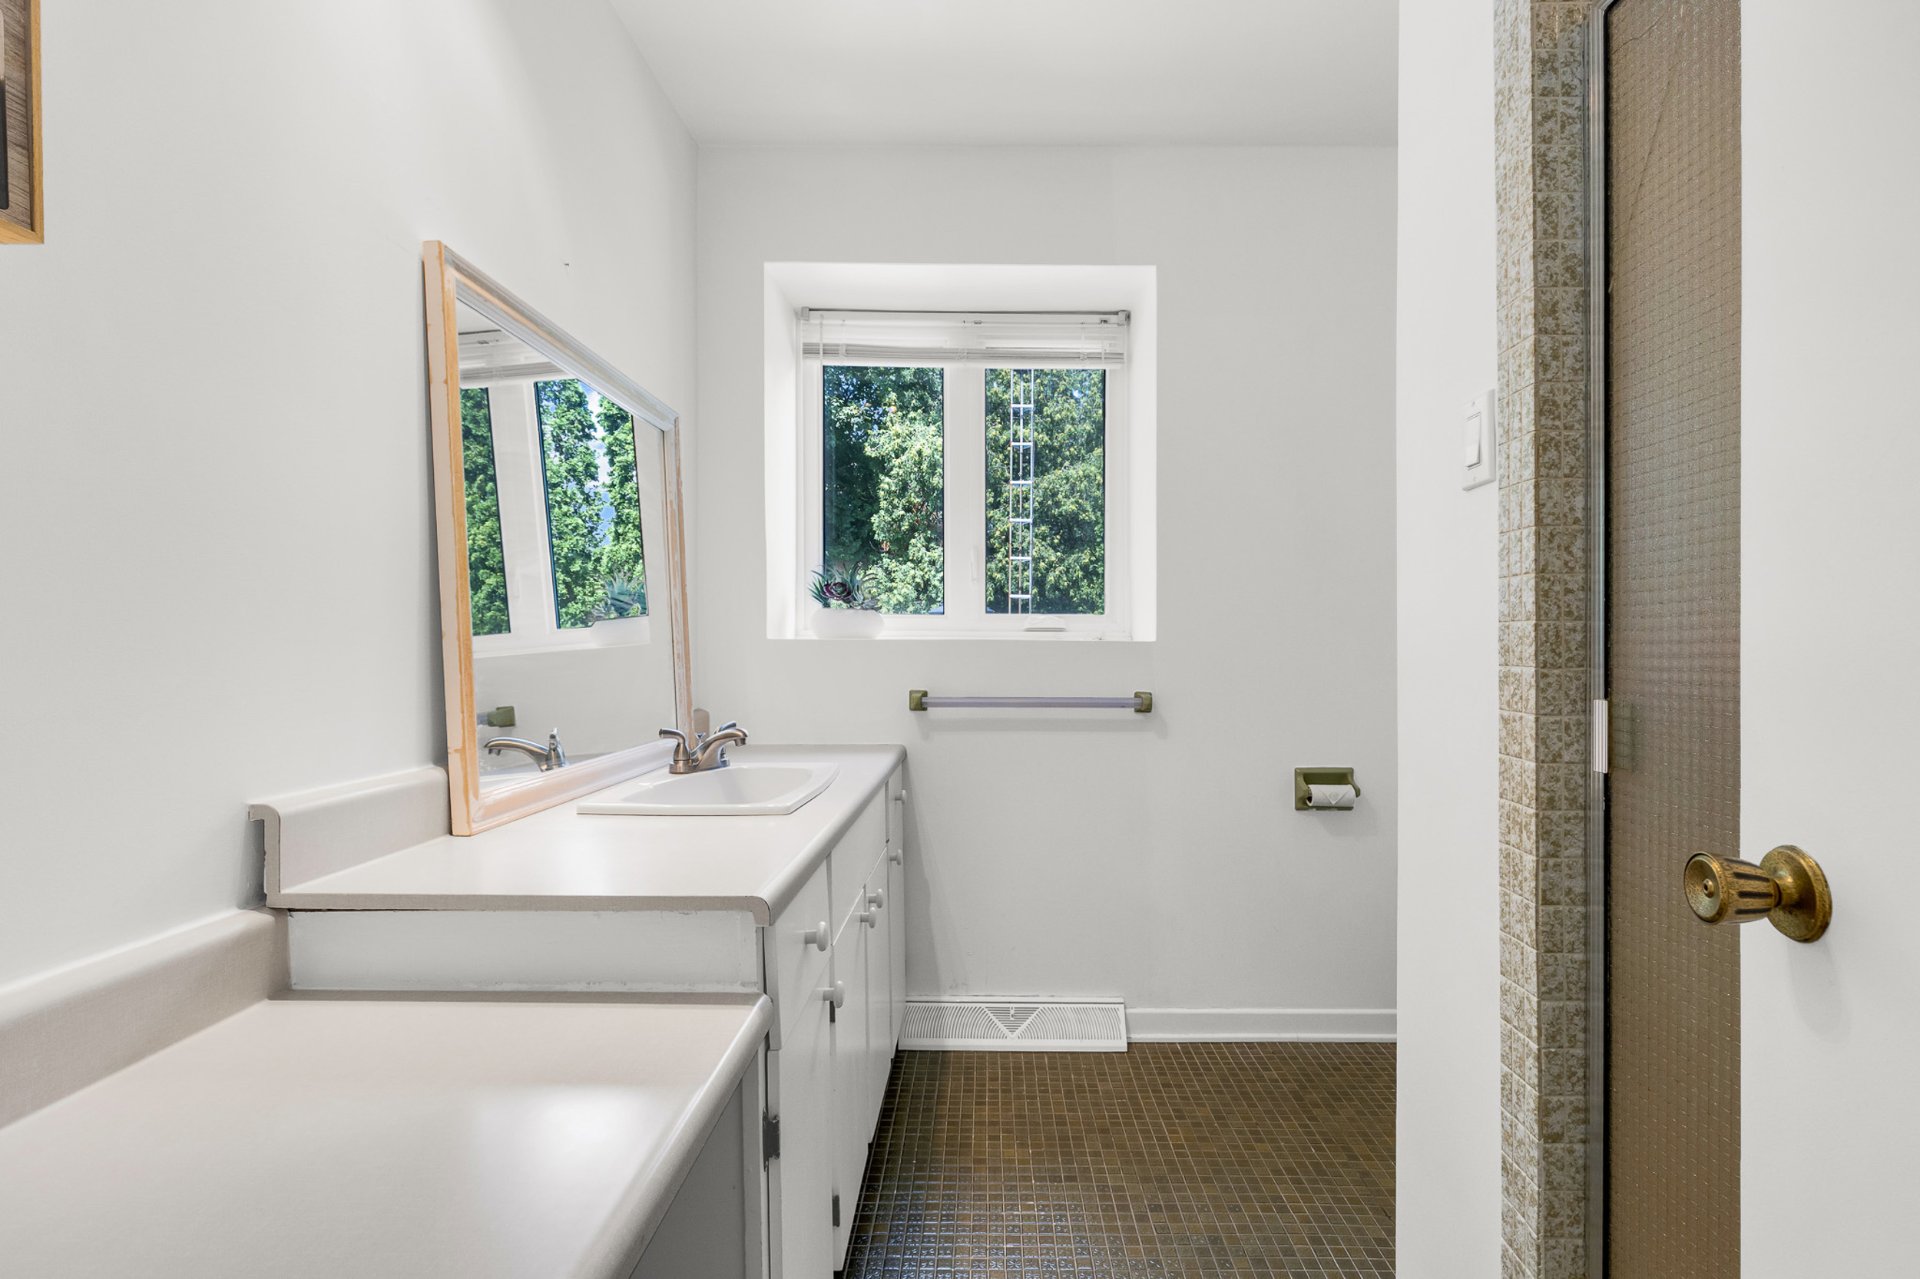
Ensuite bathroom
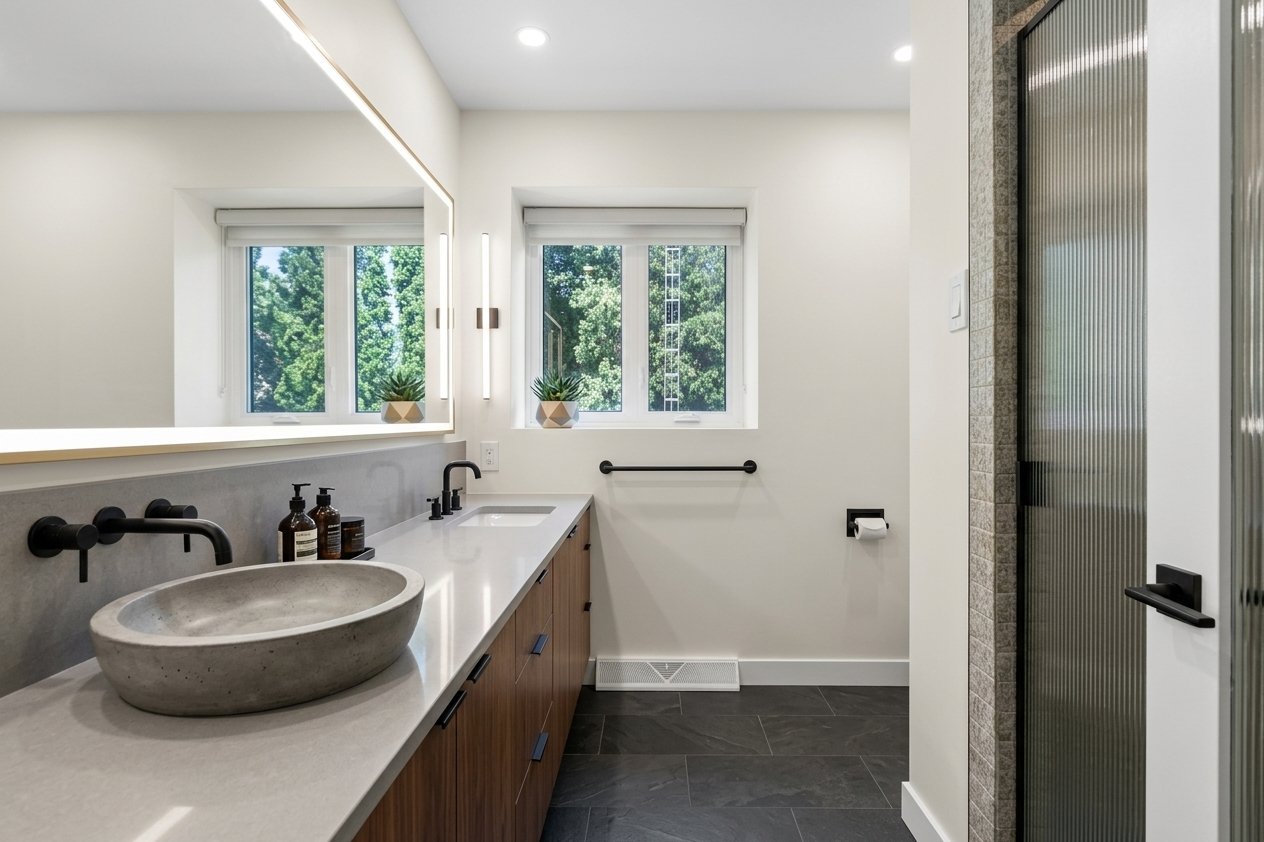
Ensuite bathroom
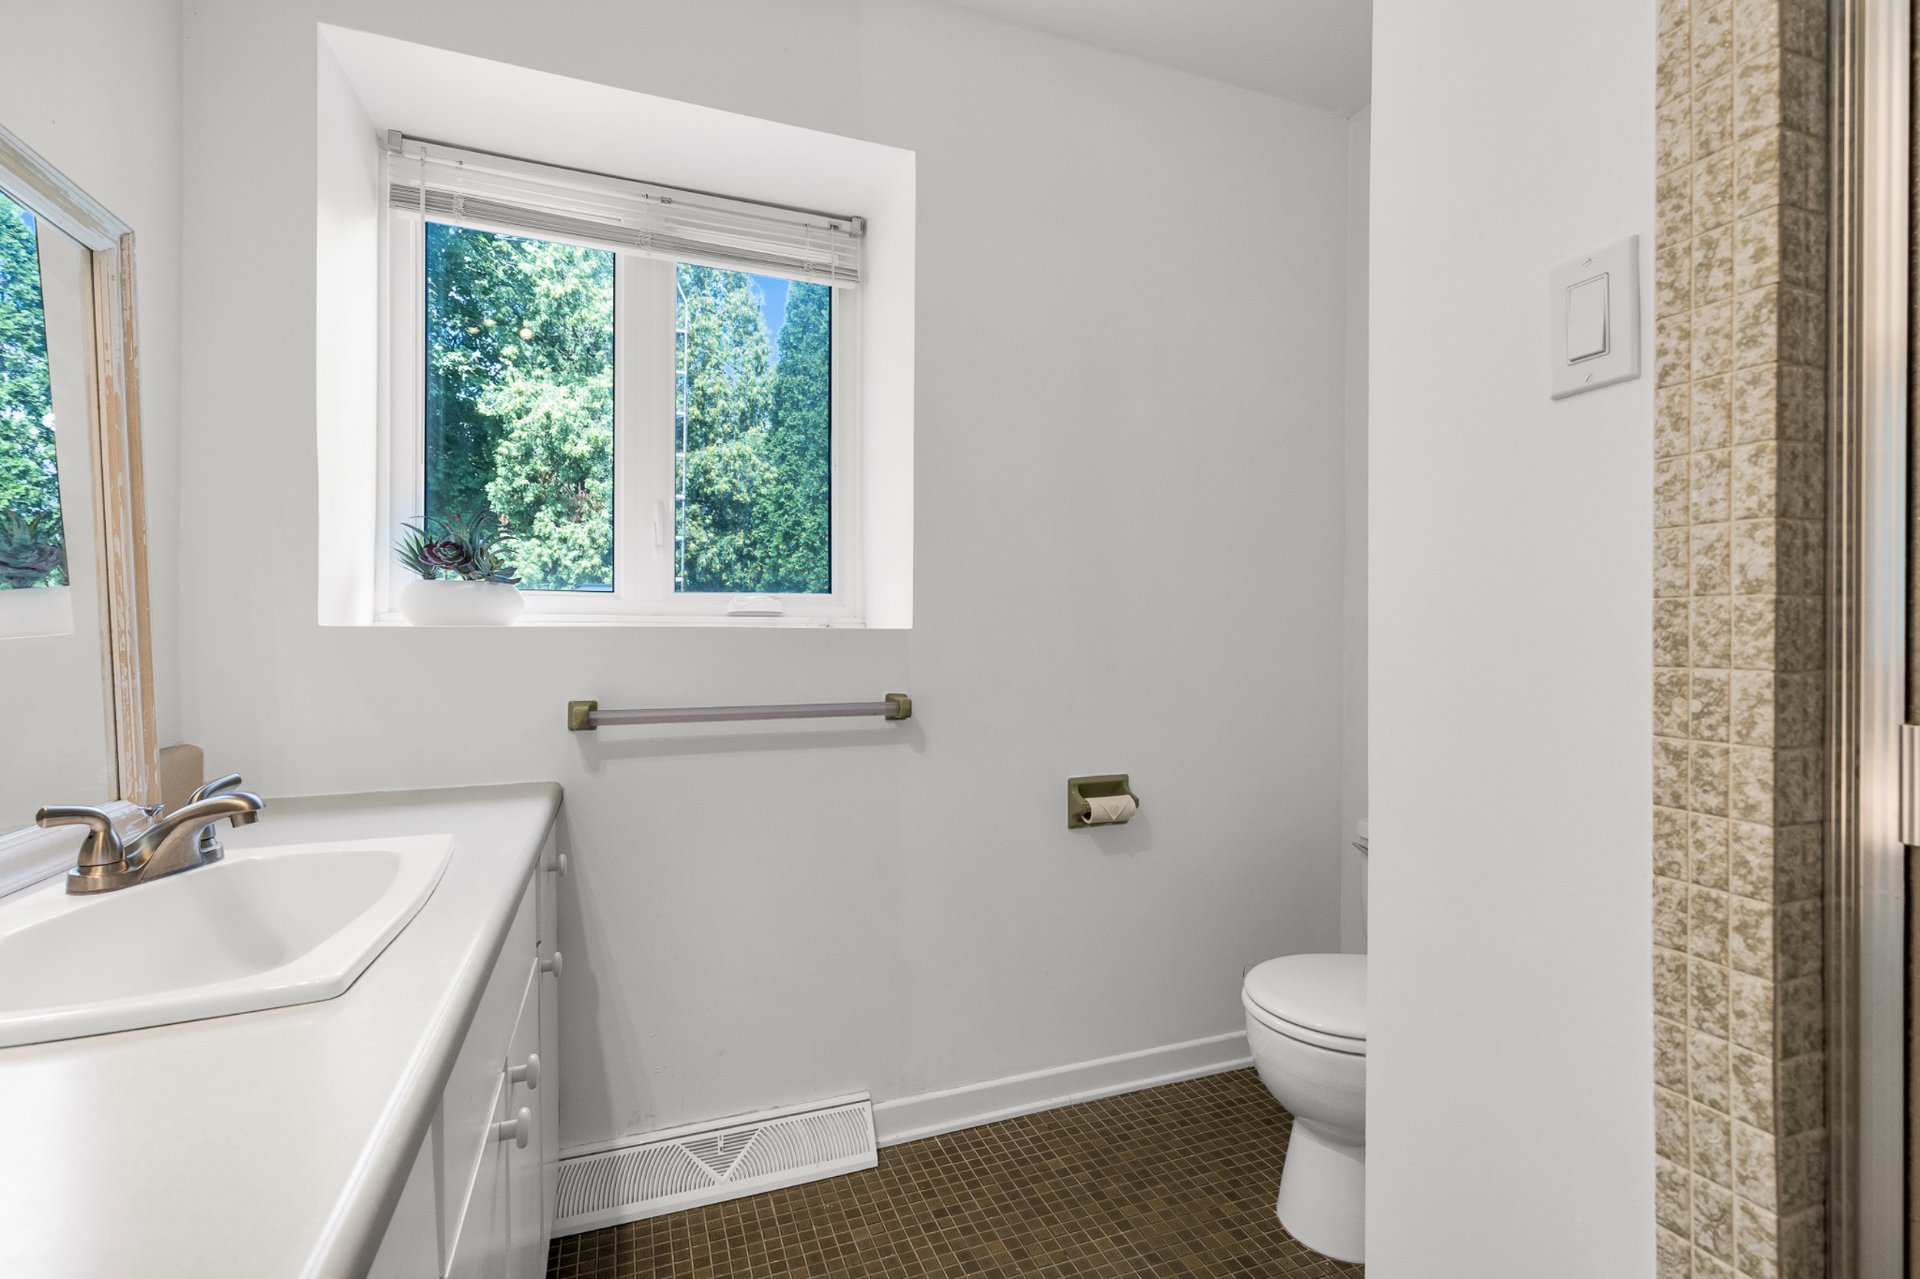
Walk-in closet
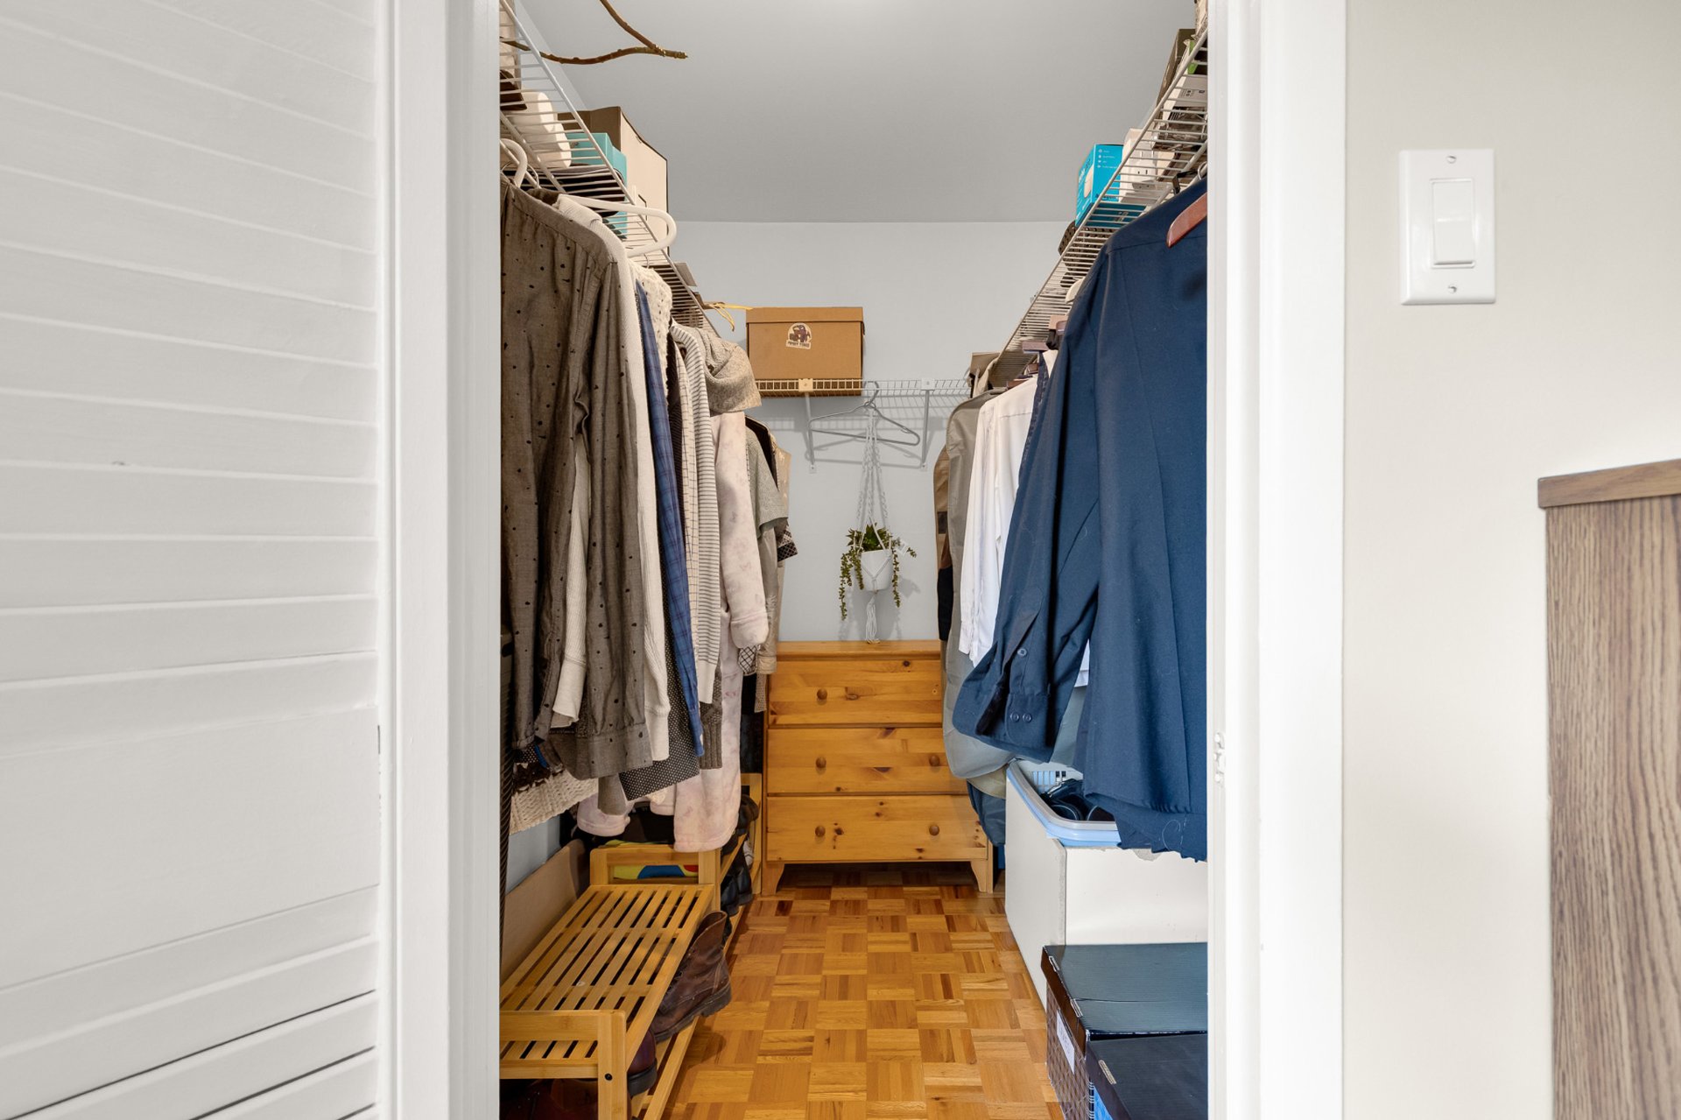
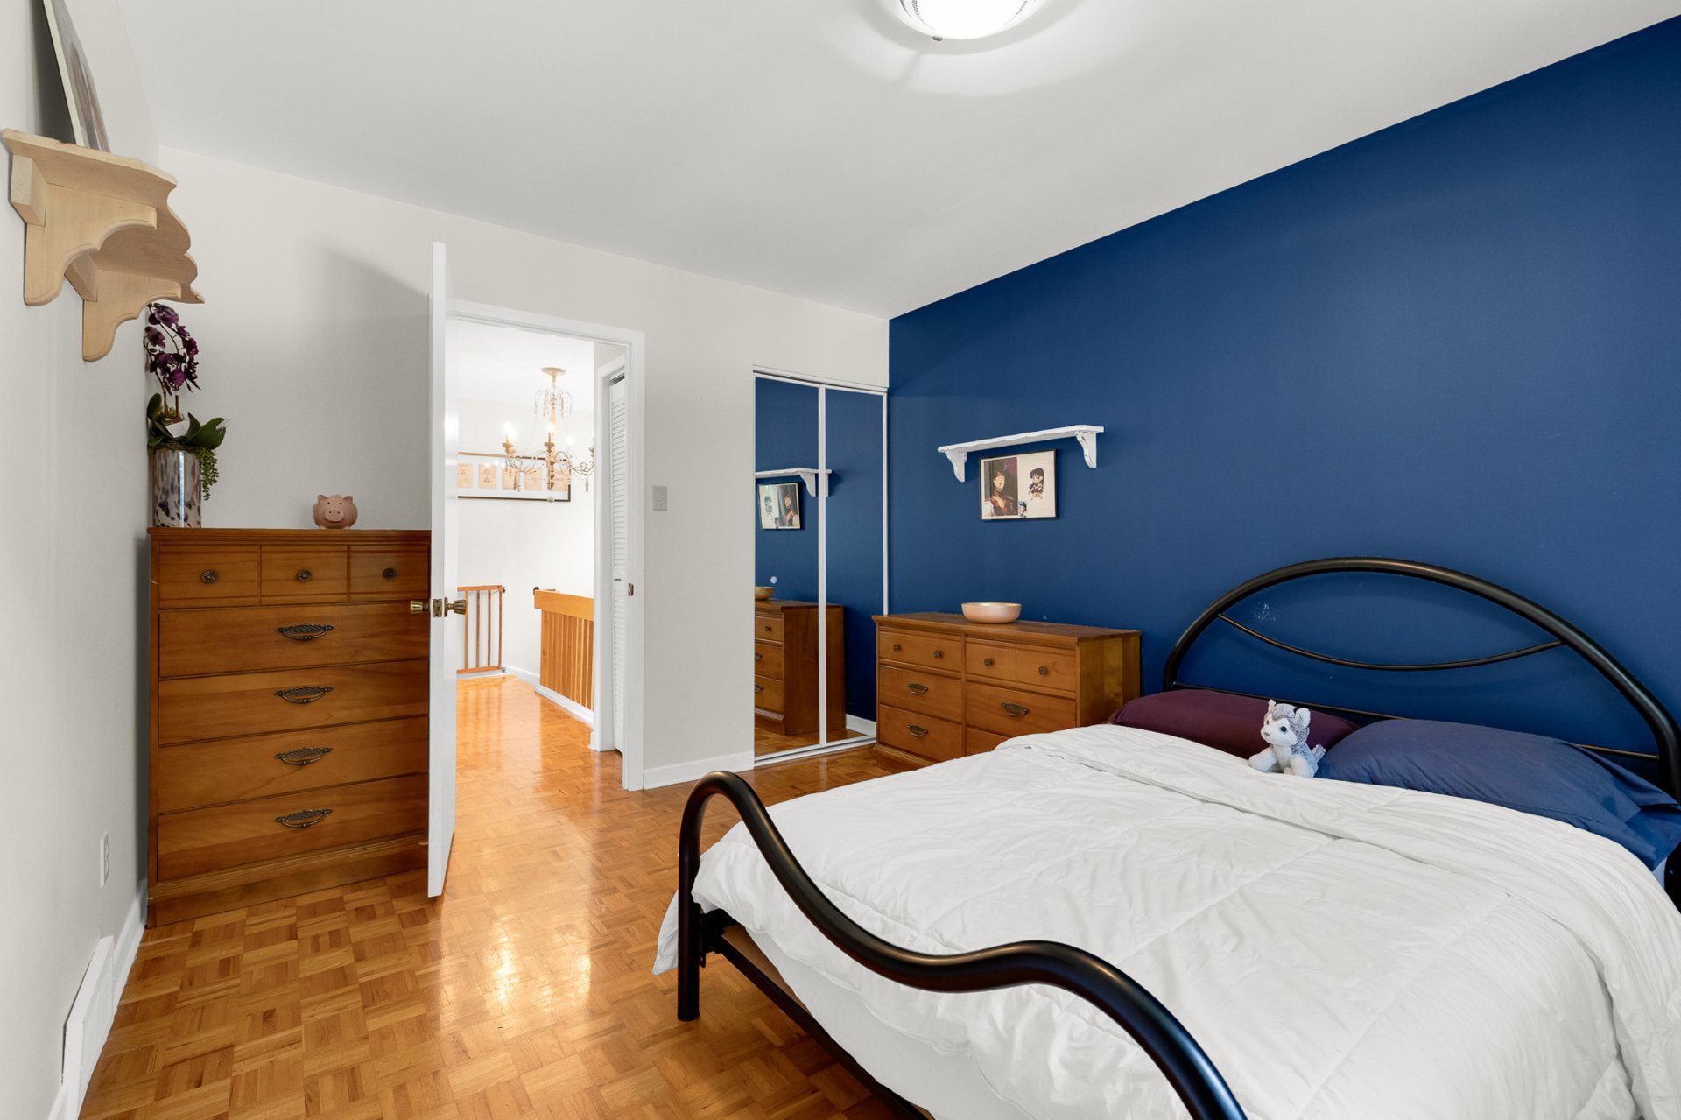
Bedroom
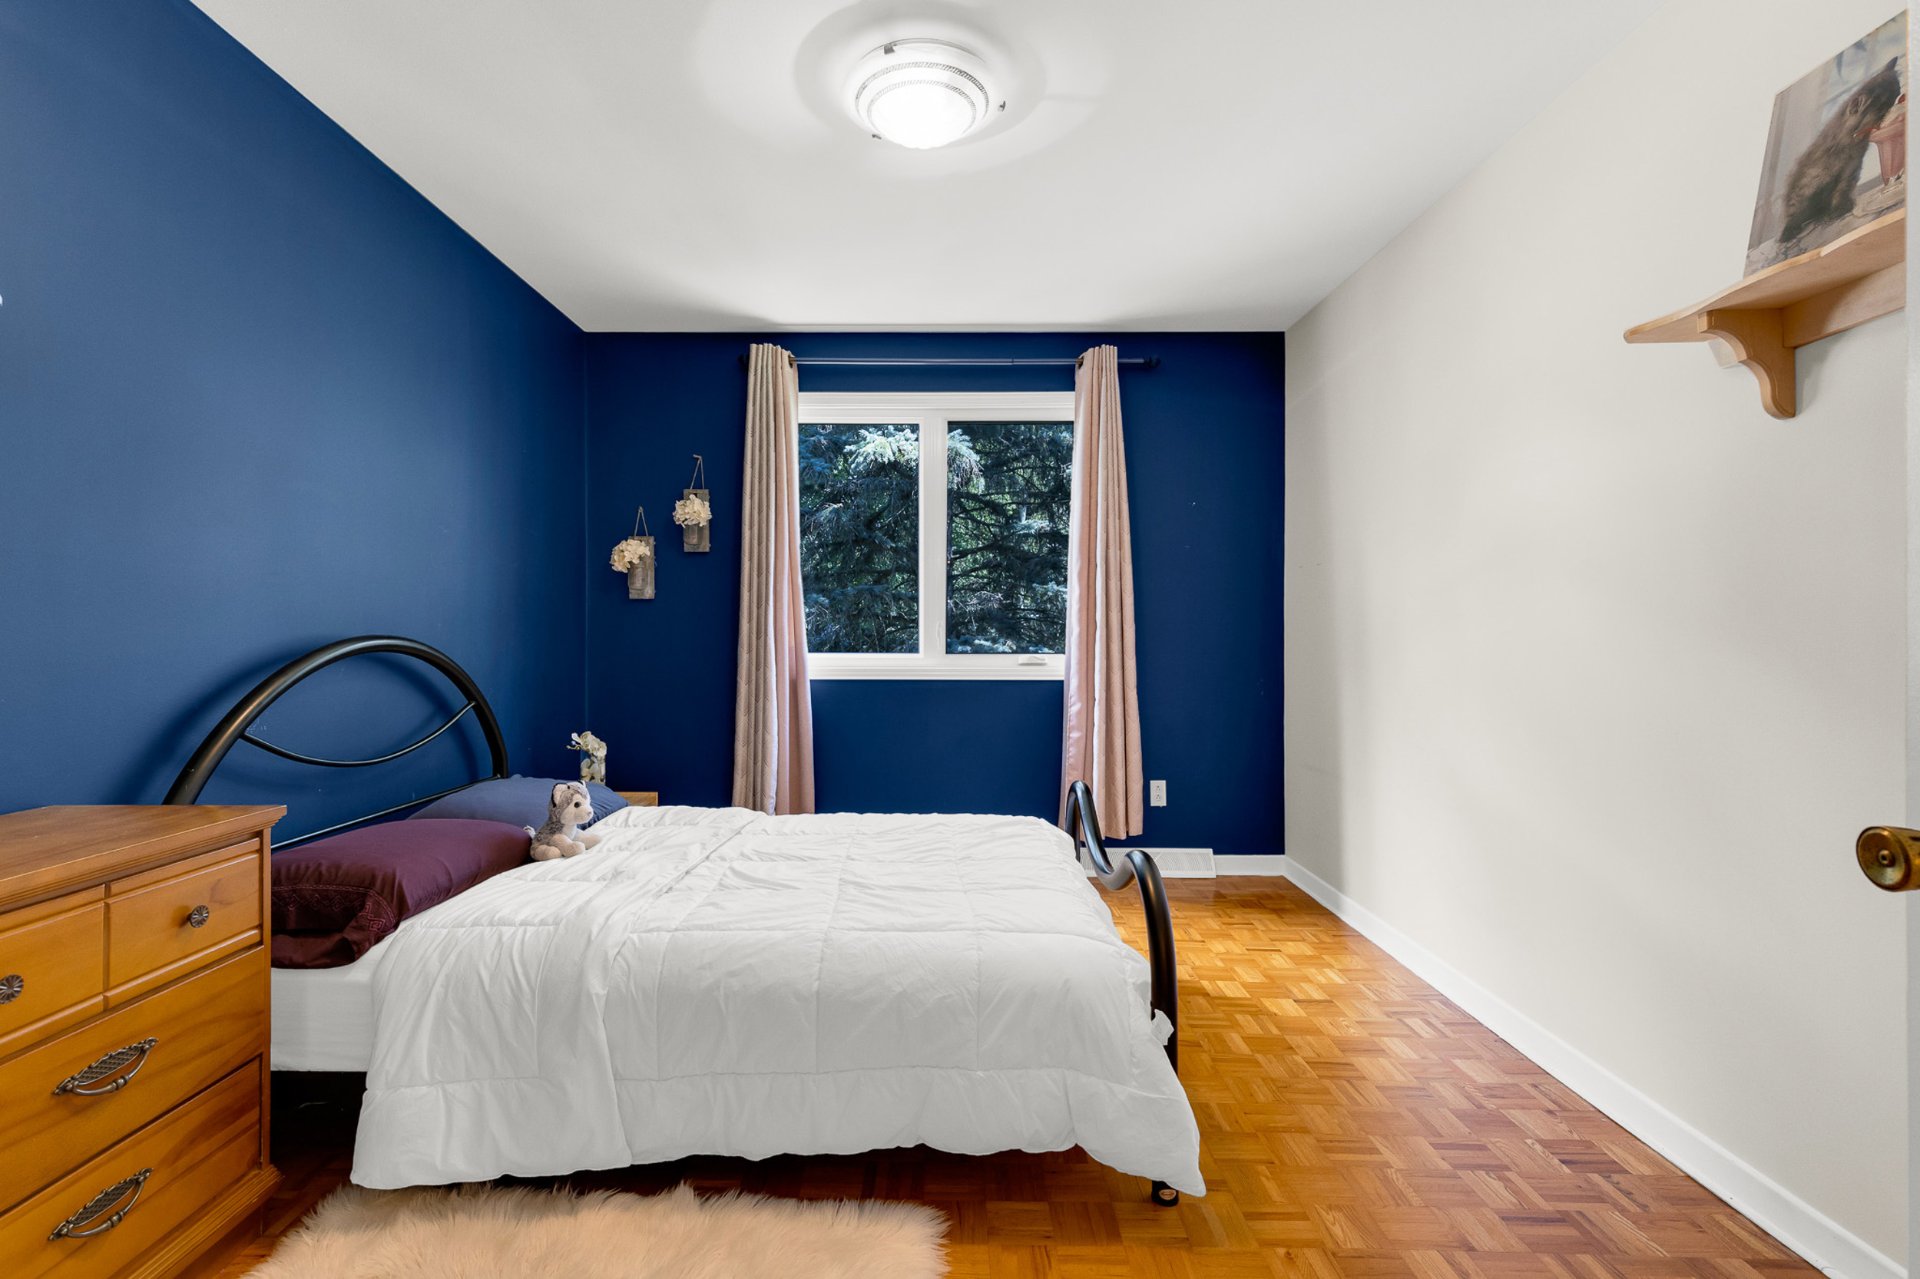
Bedroom
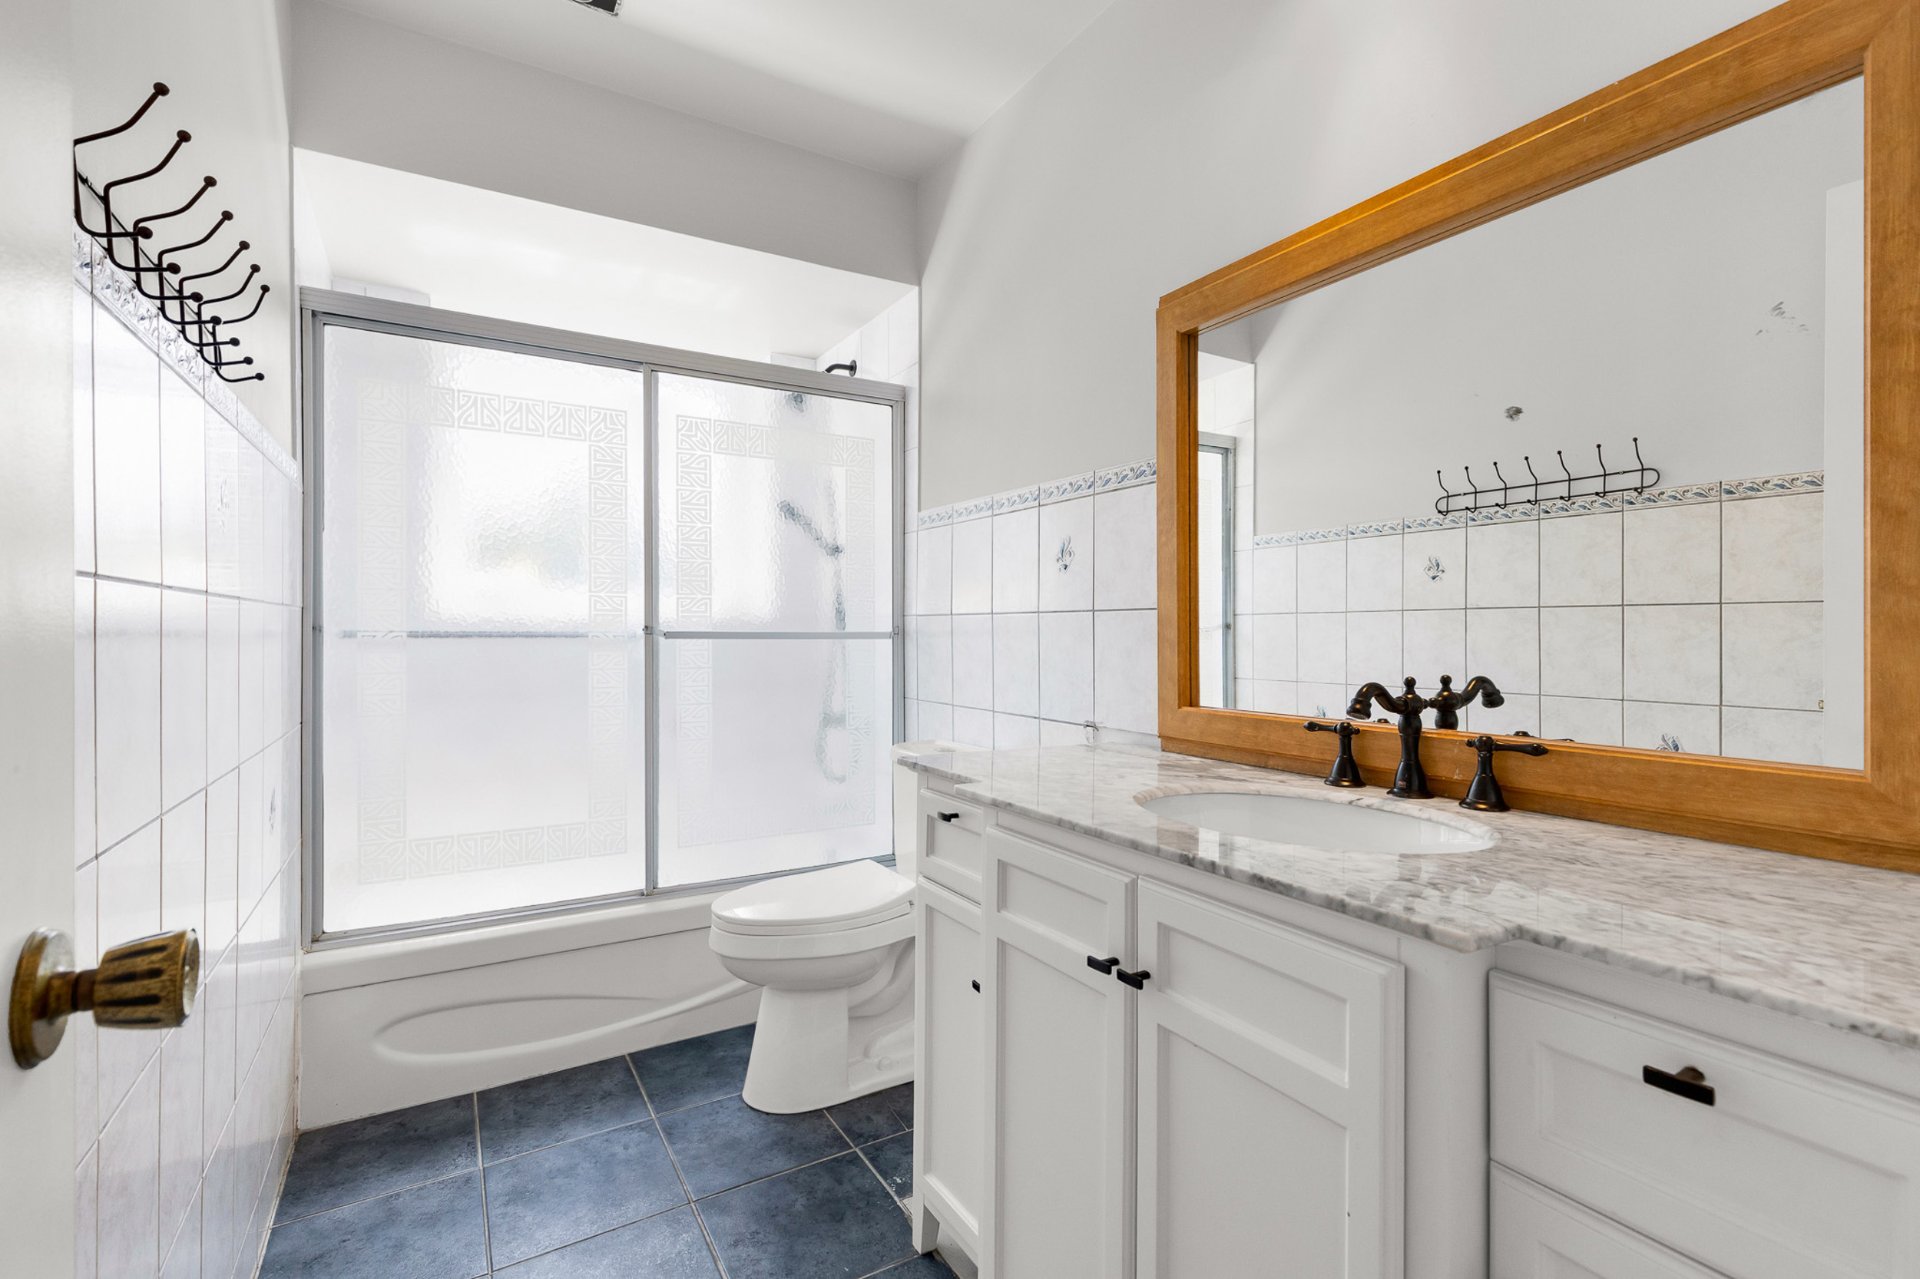
Bathroom
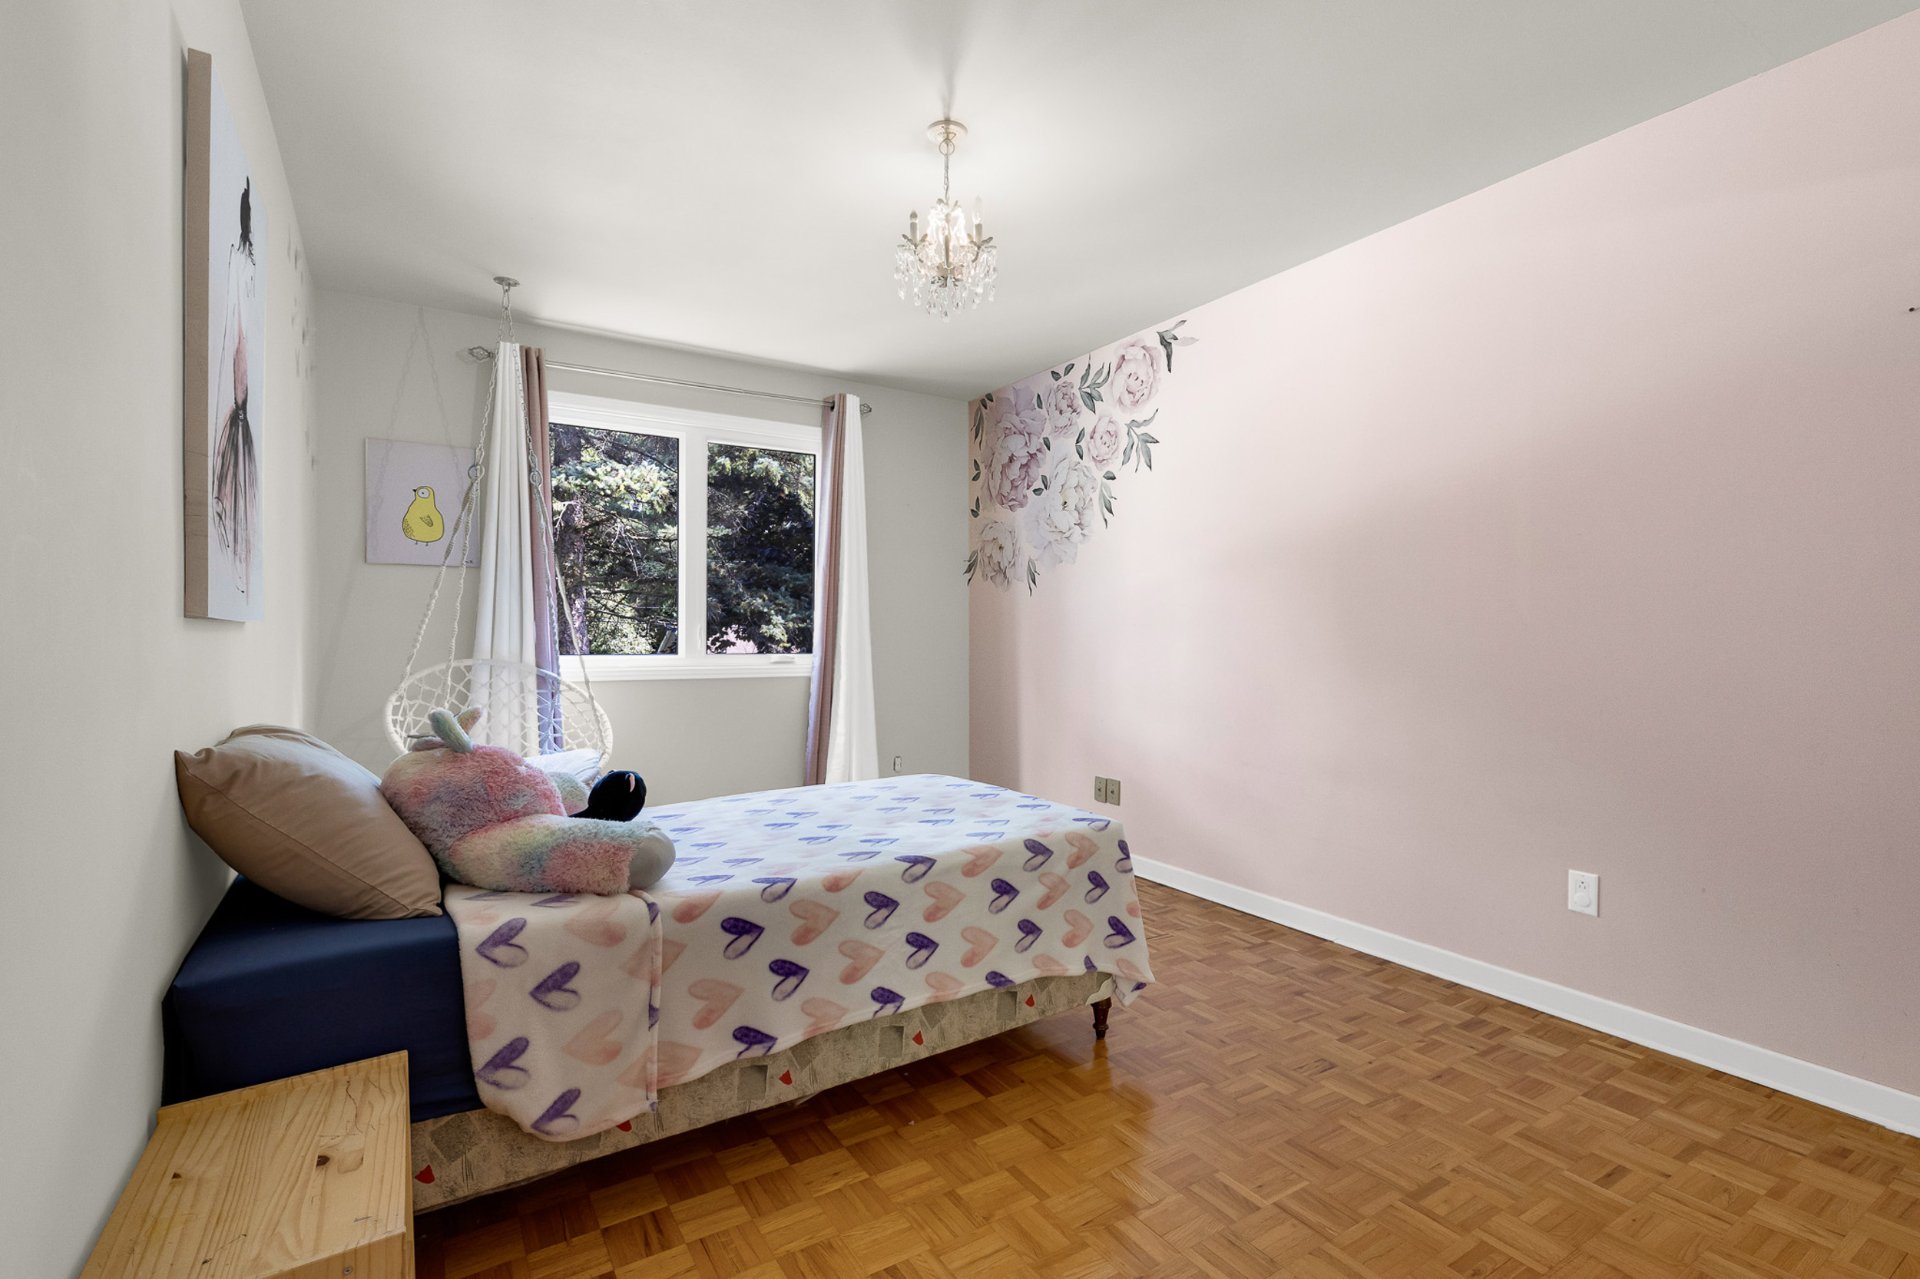
Bedroom
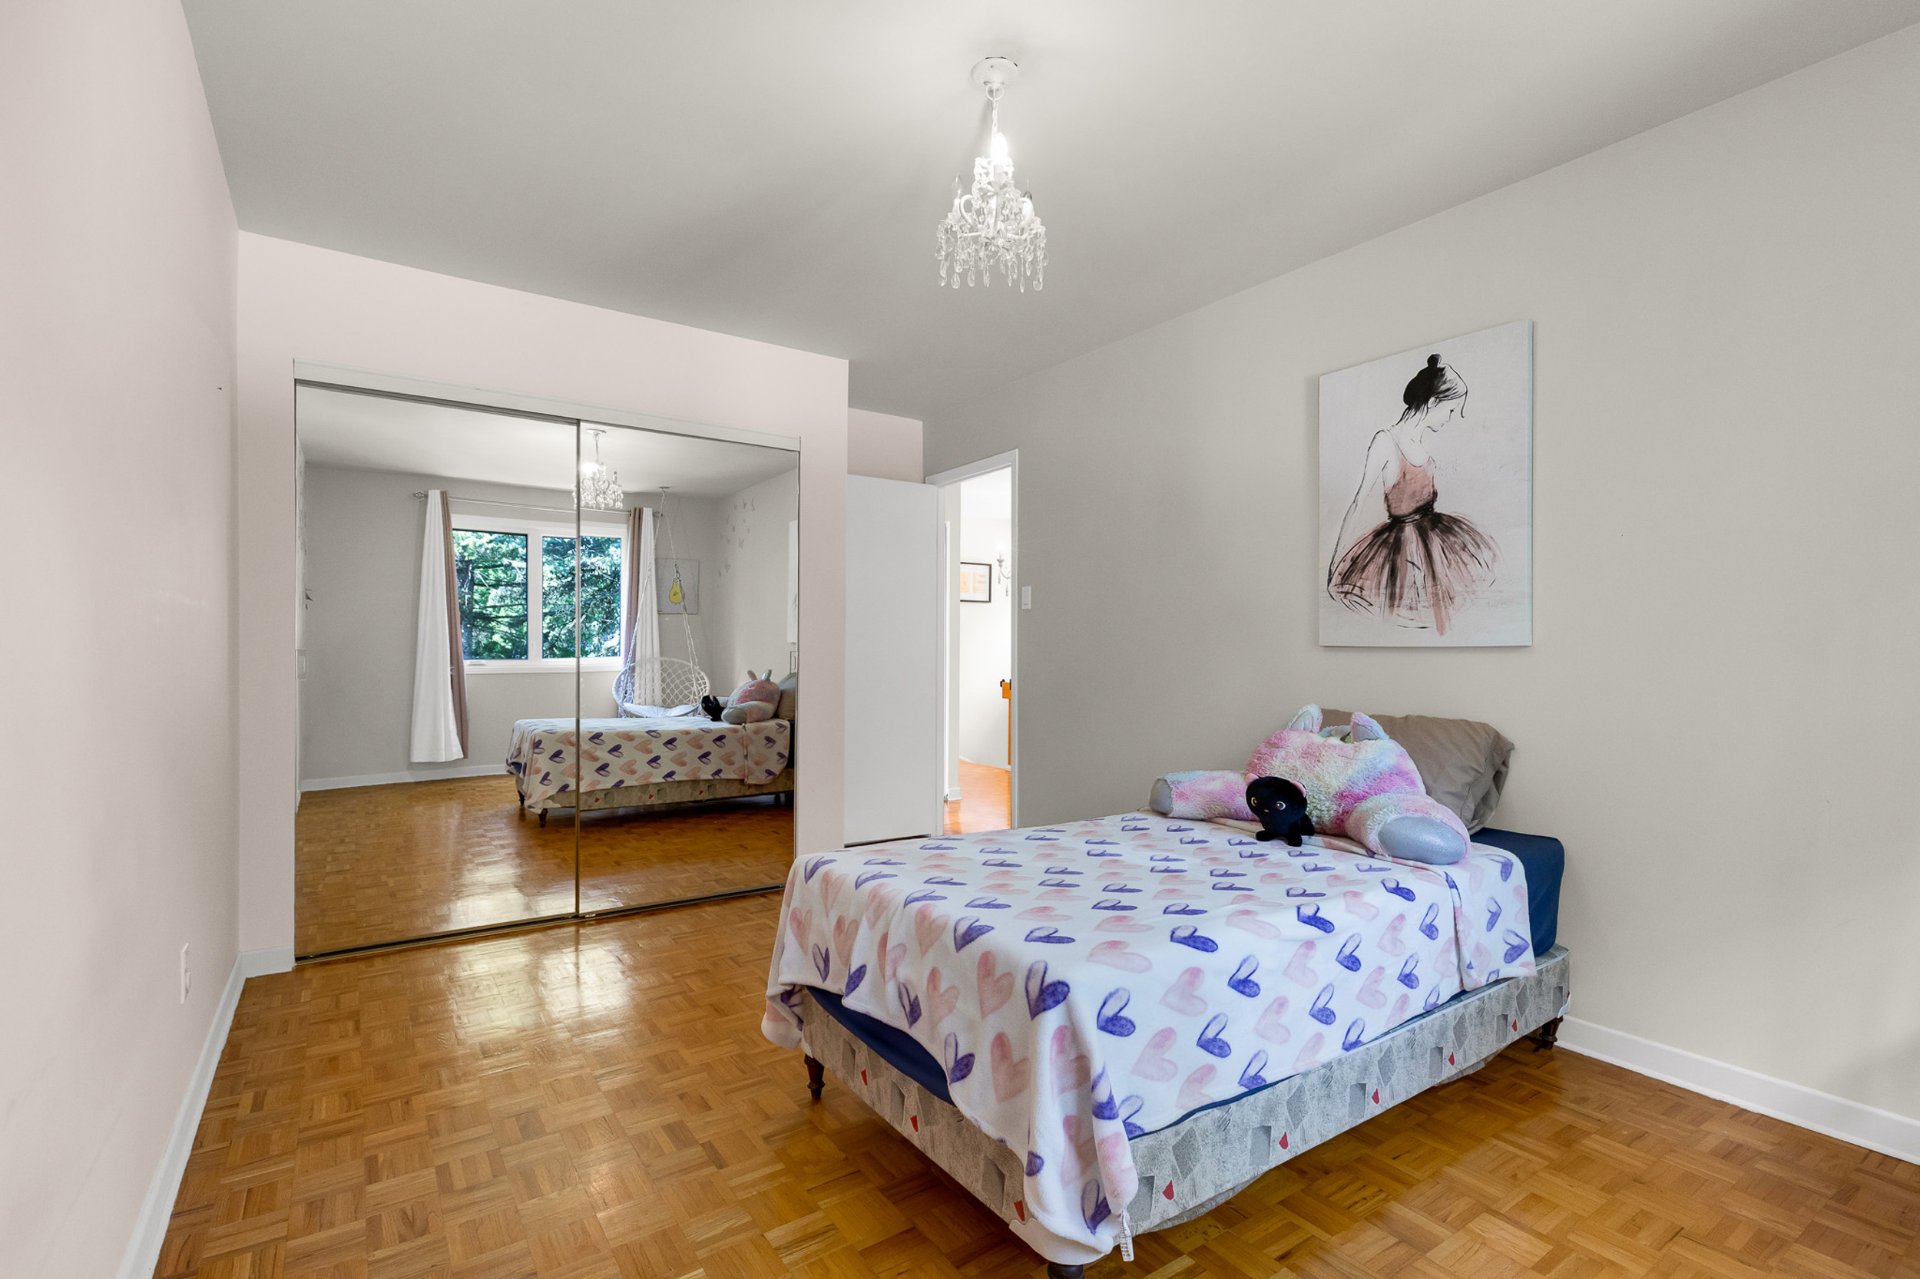
Bedroom
Basement
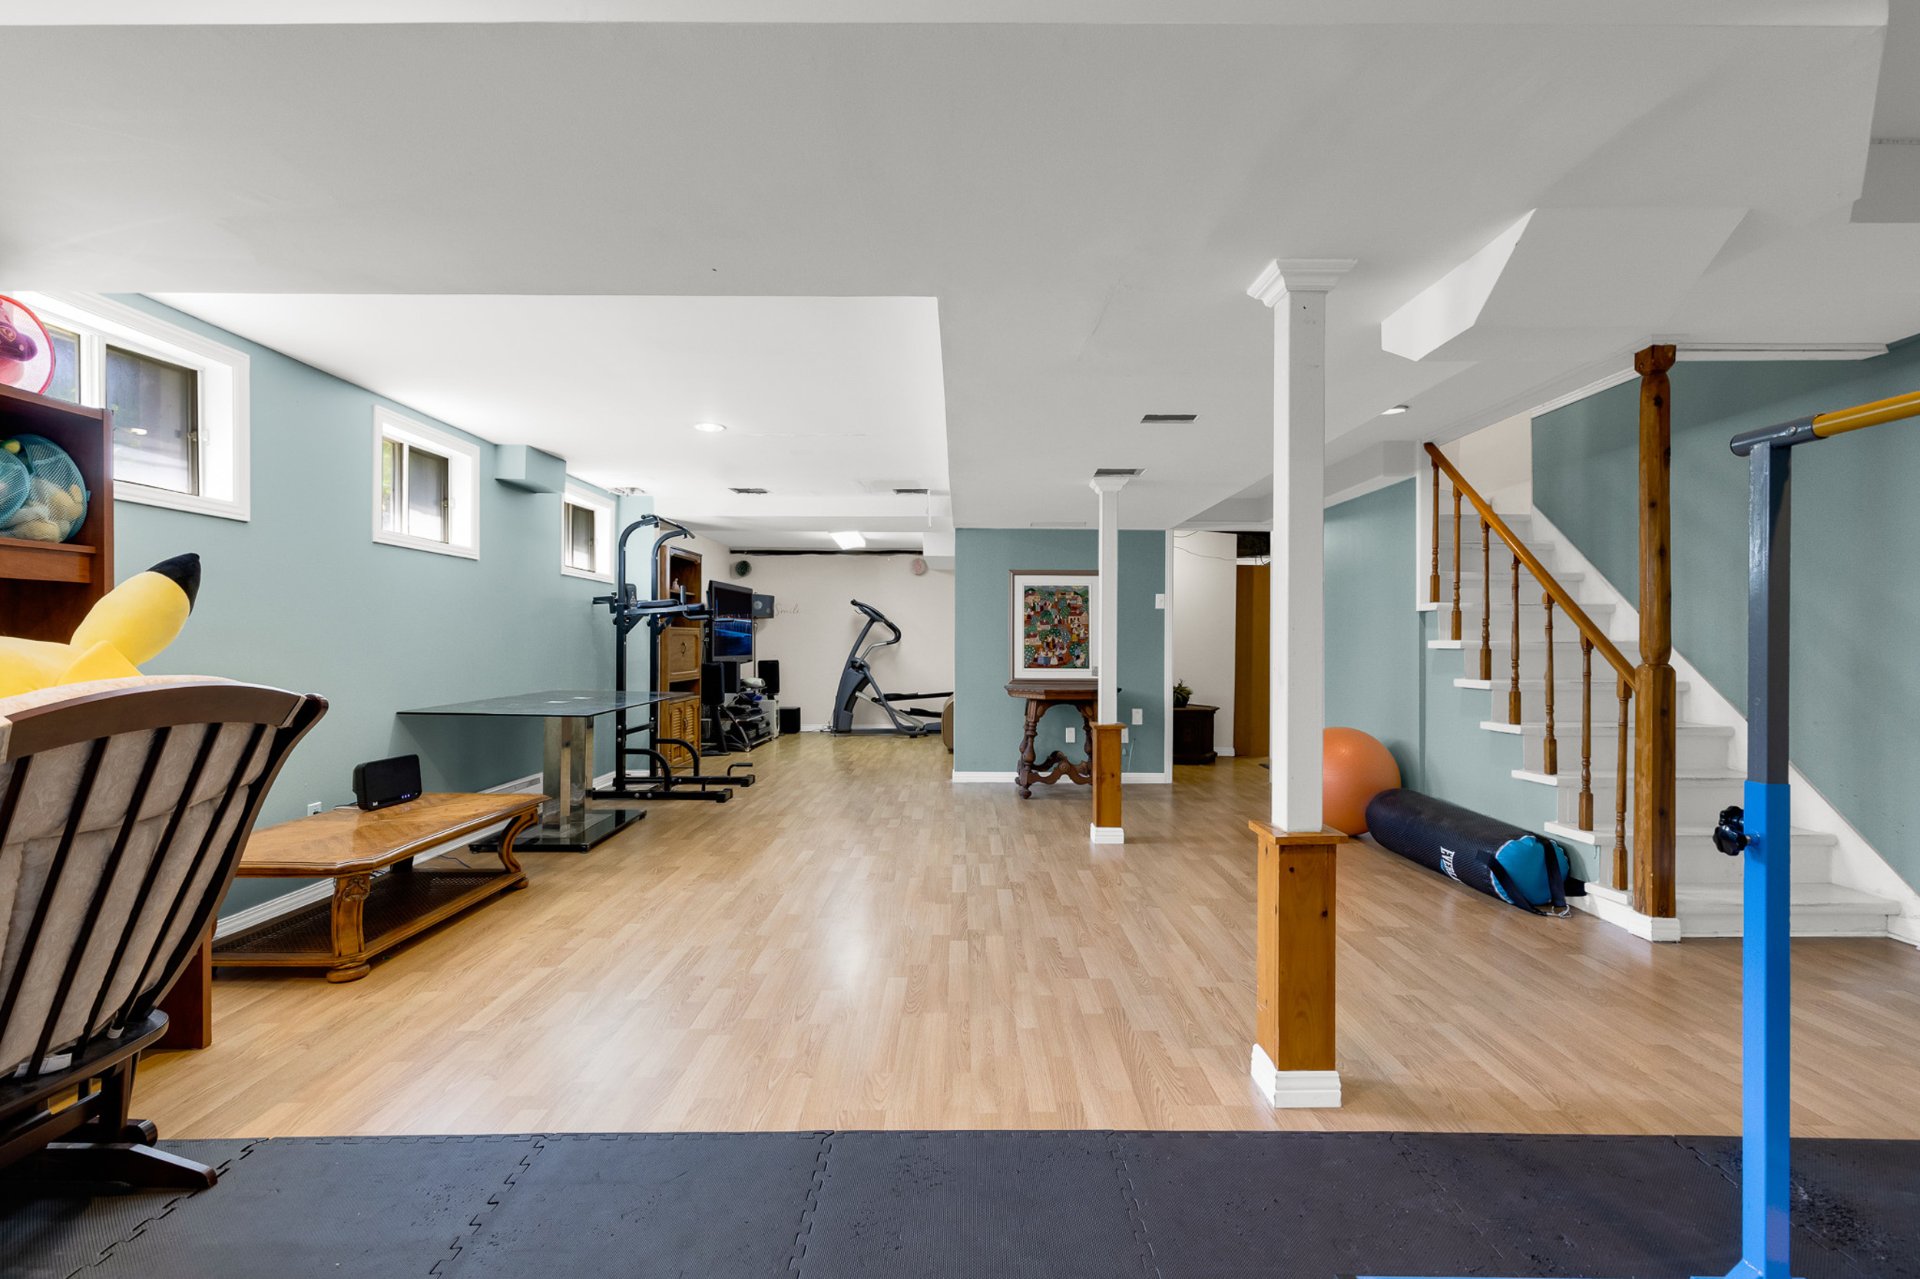
Basement
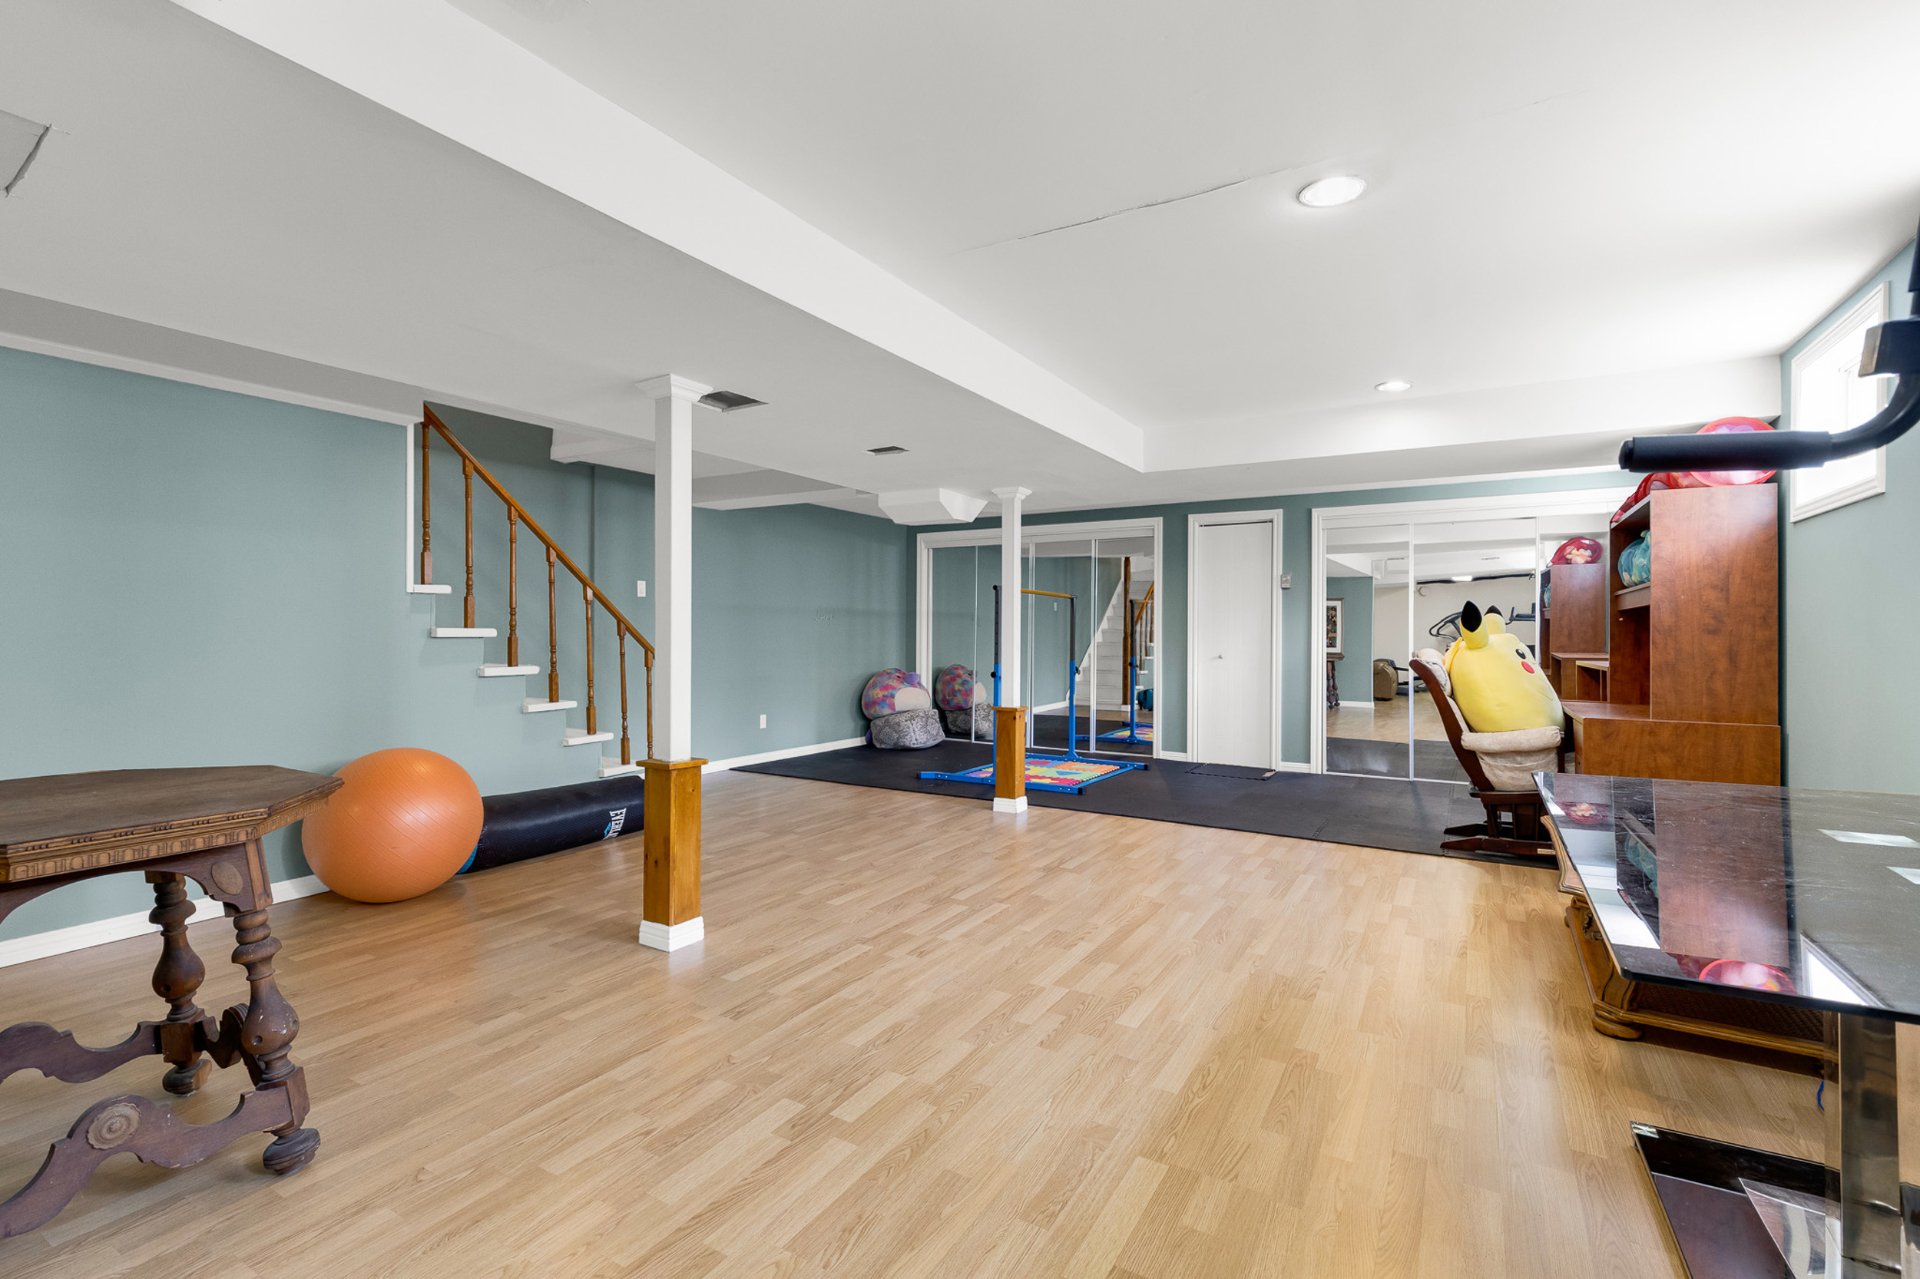
Basement
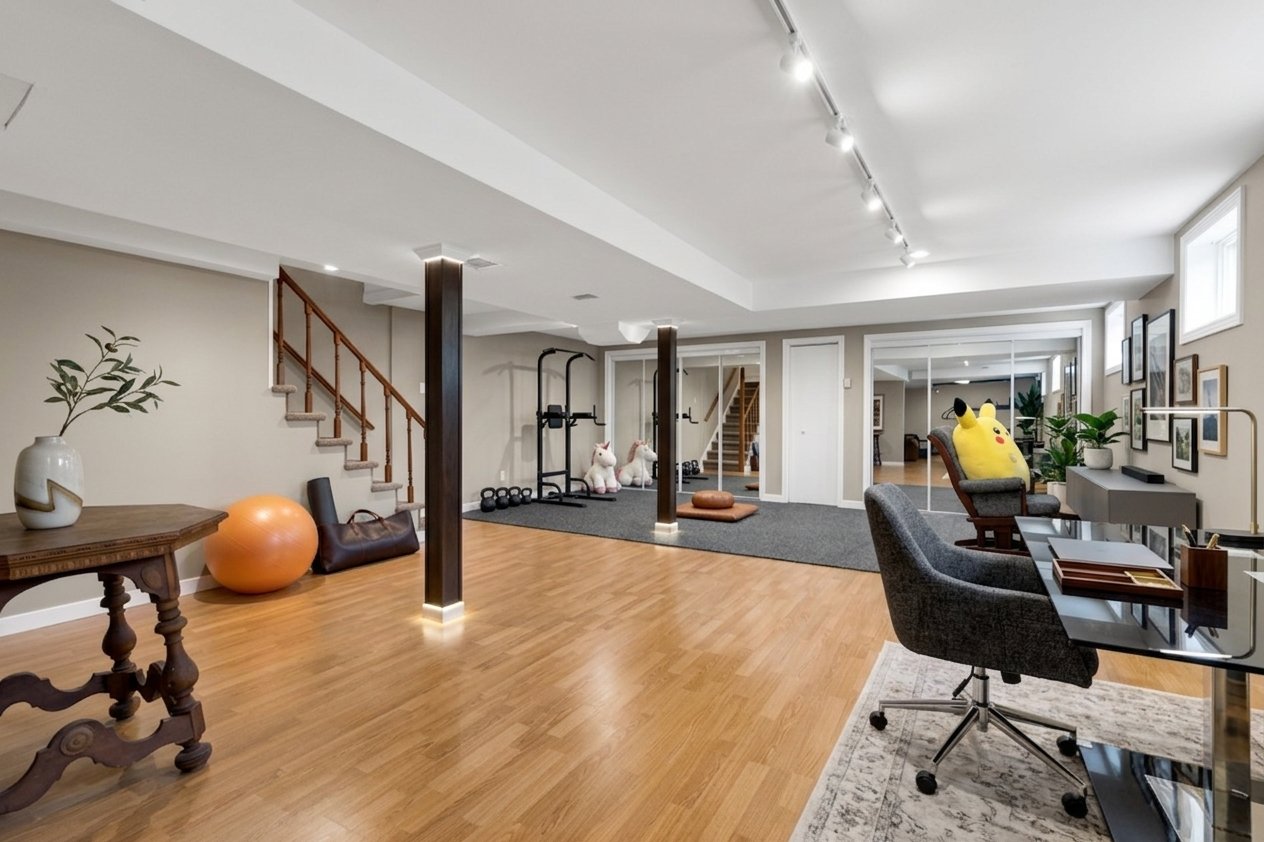
Basement
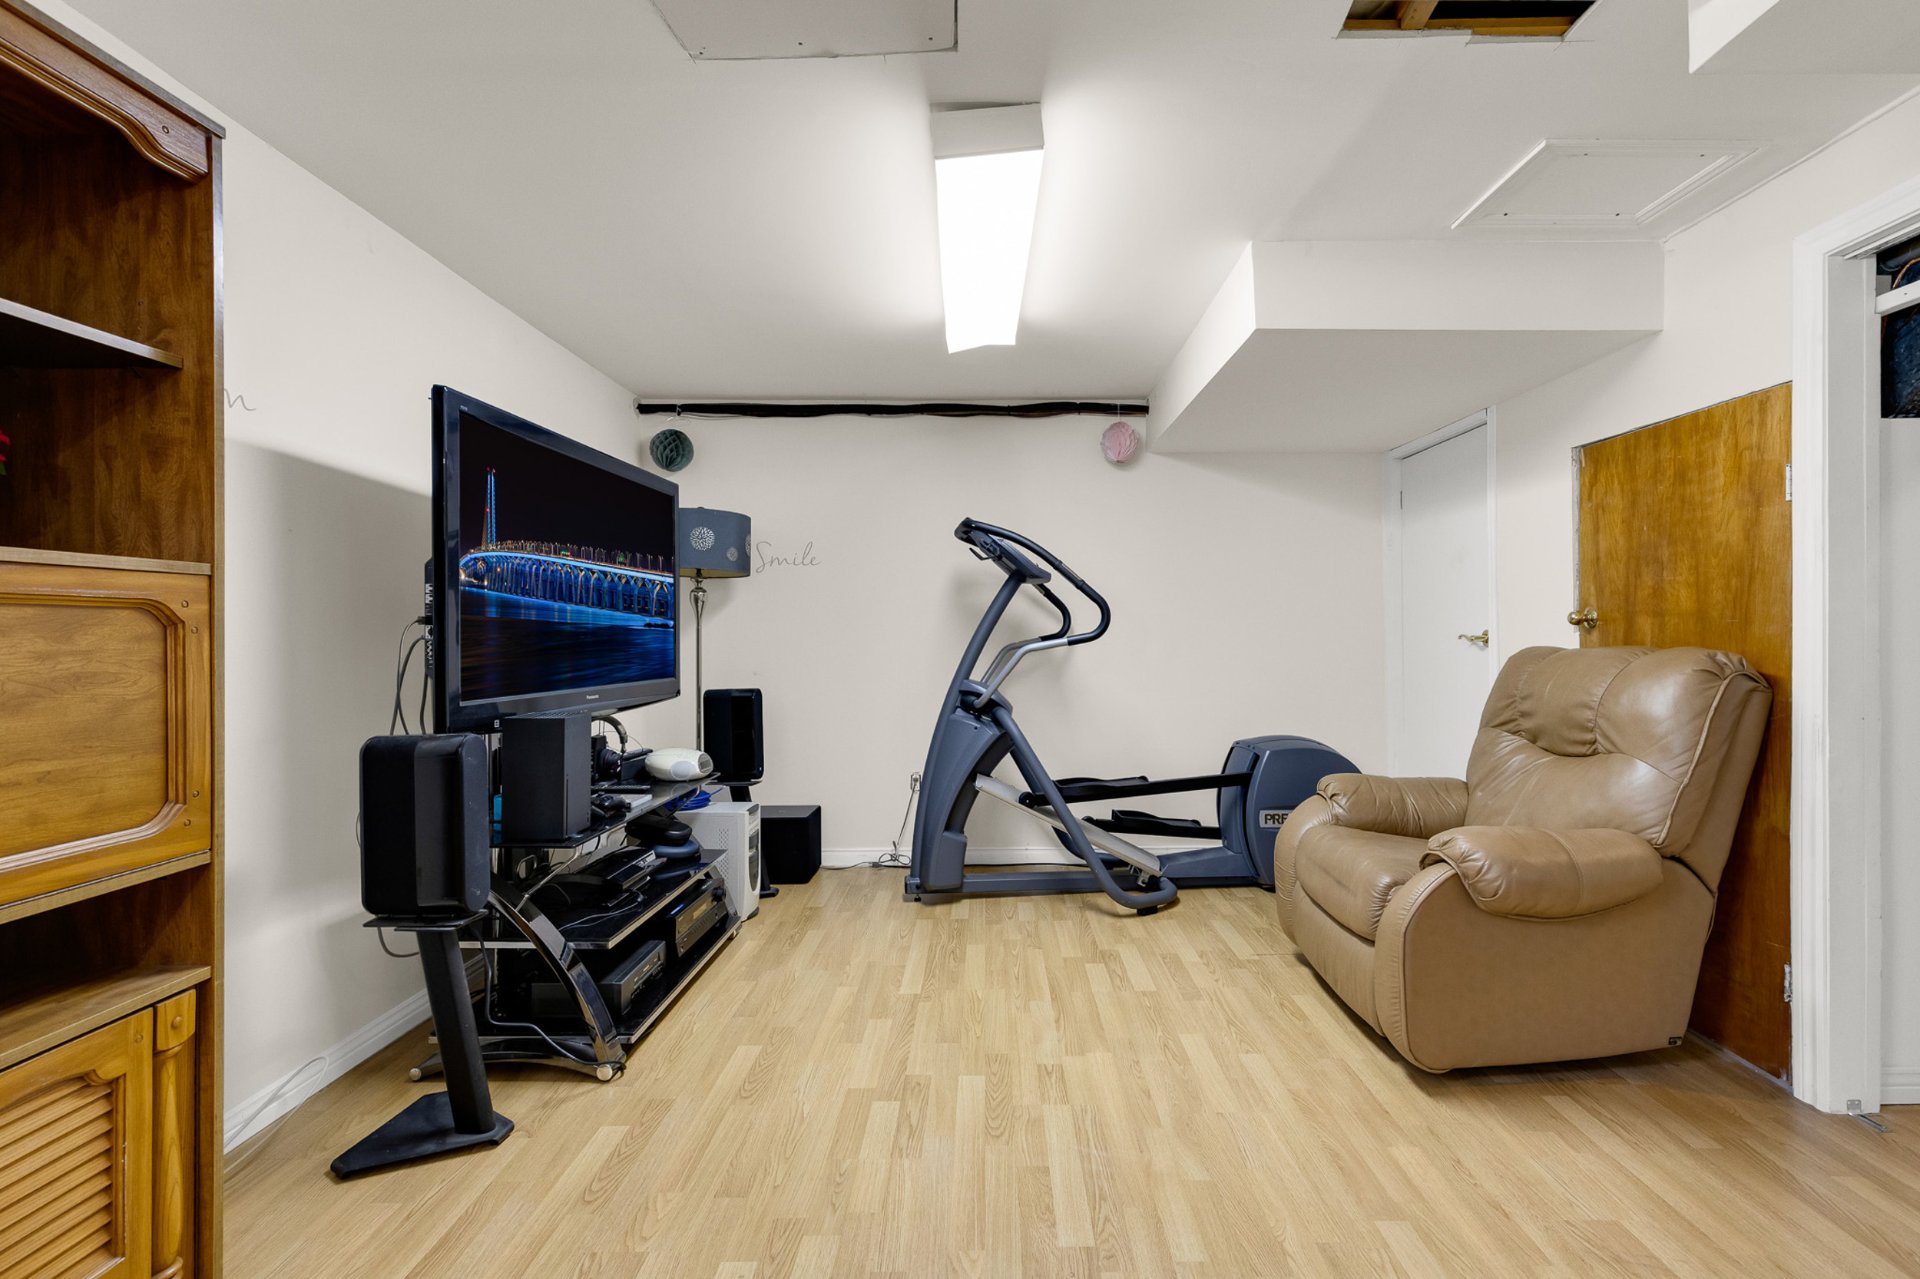
Basement
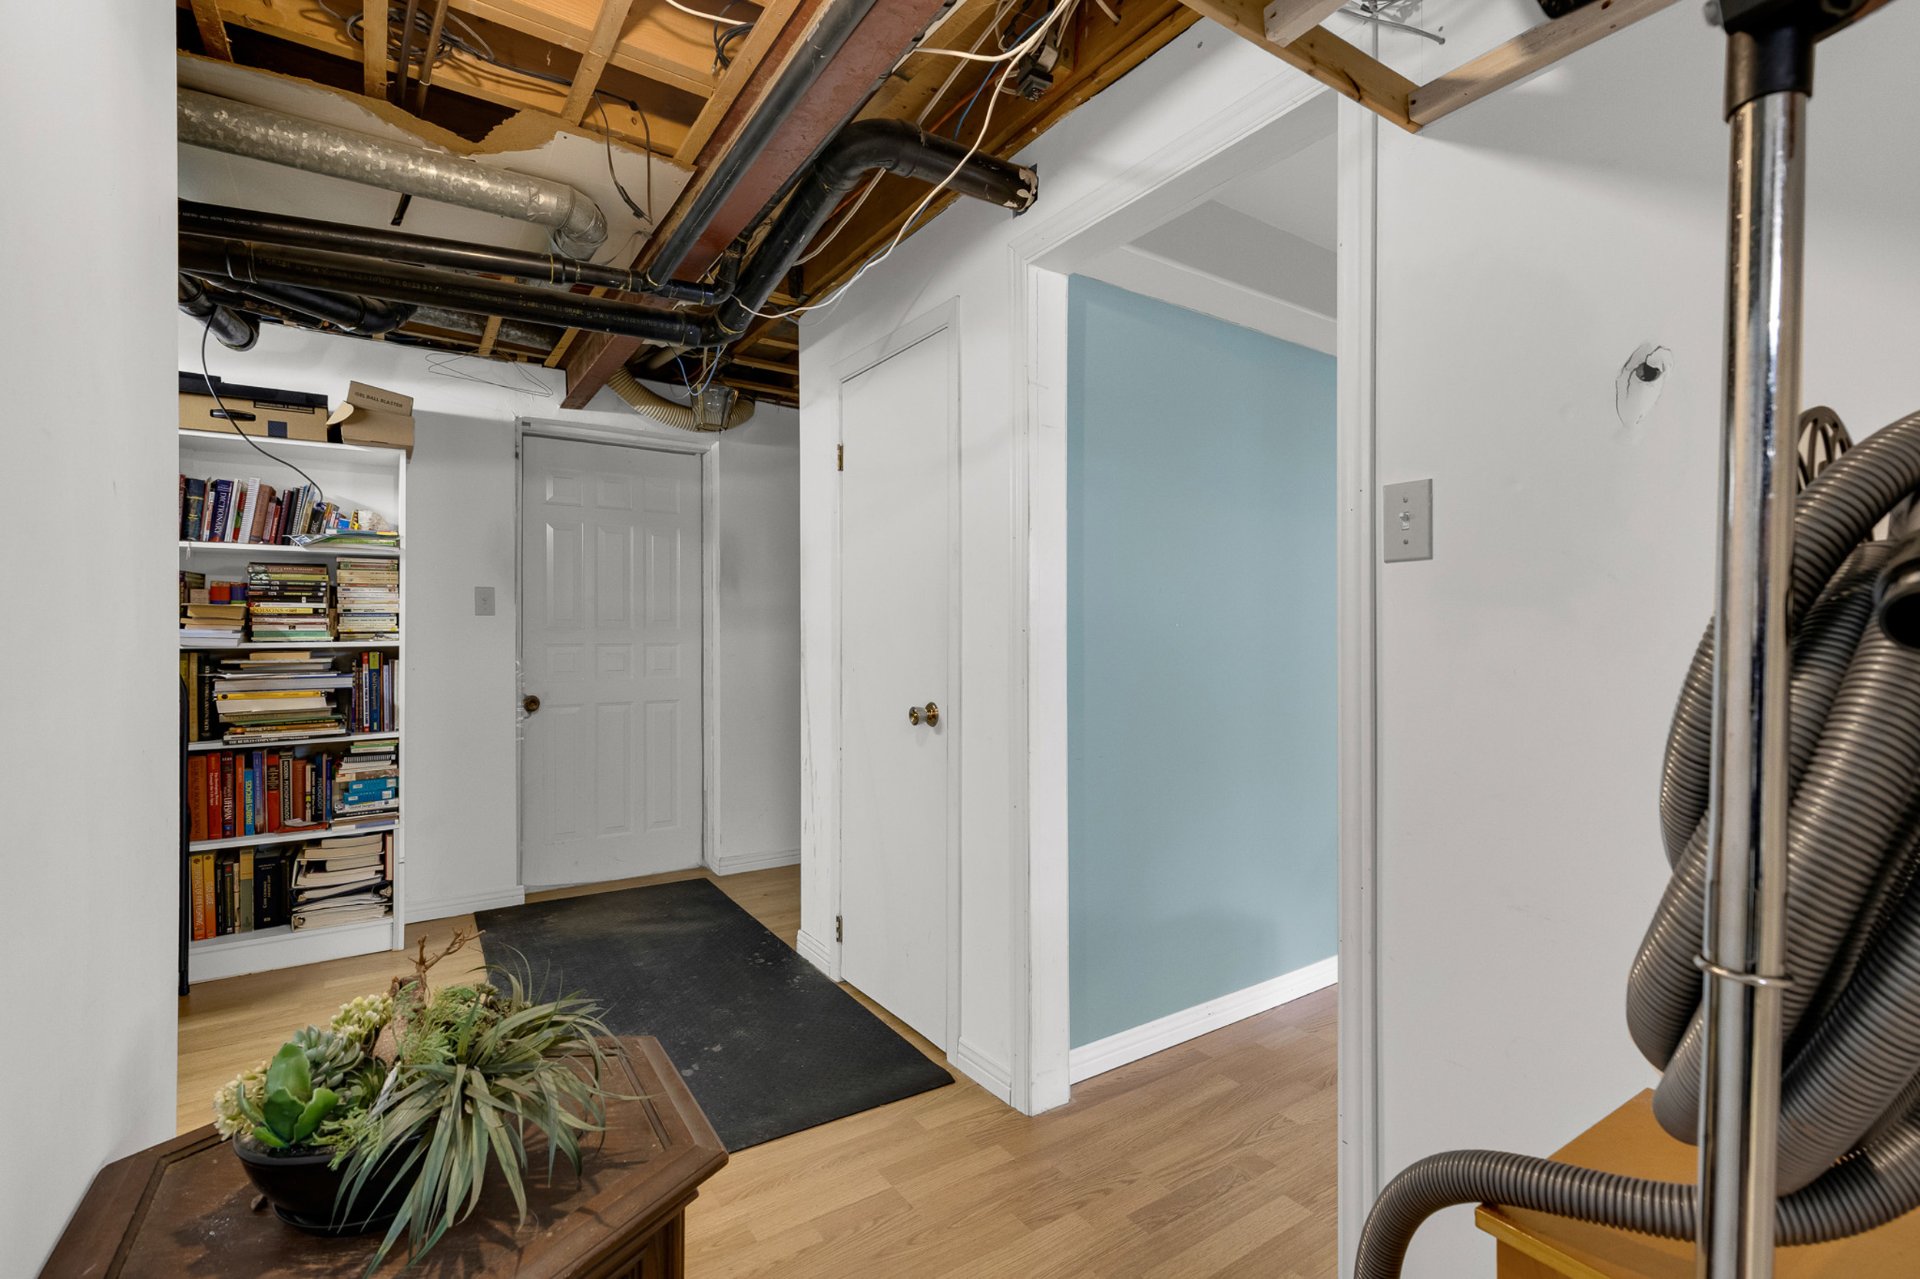
Basement
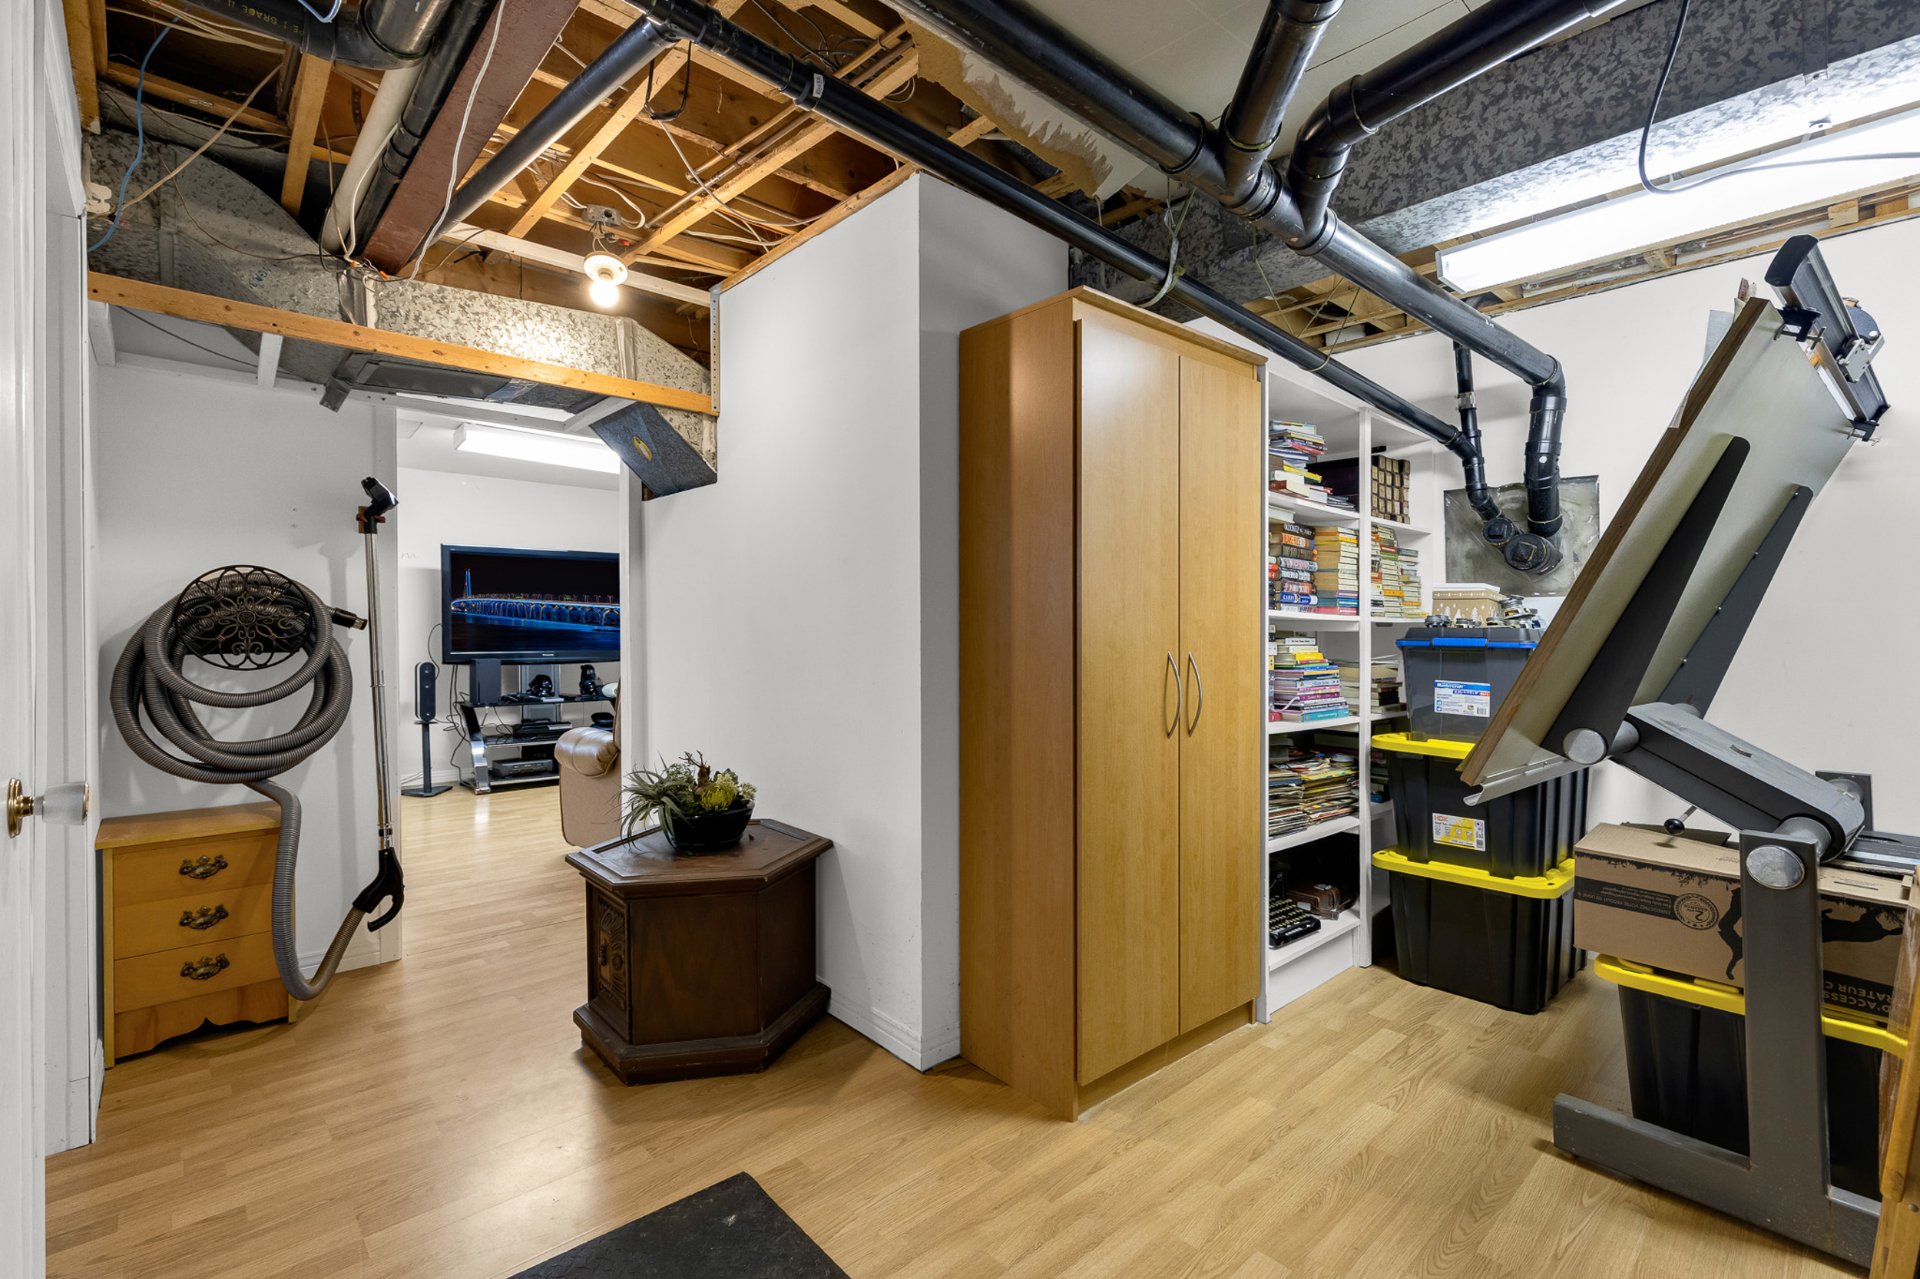
Backyard
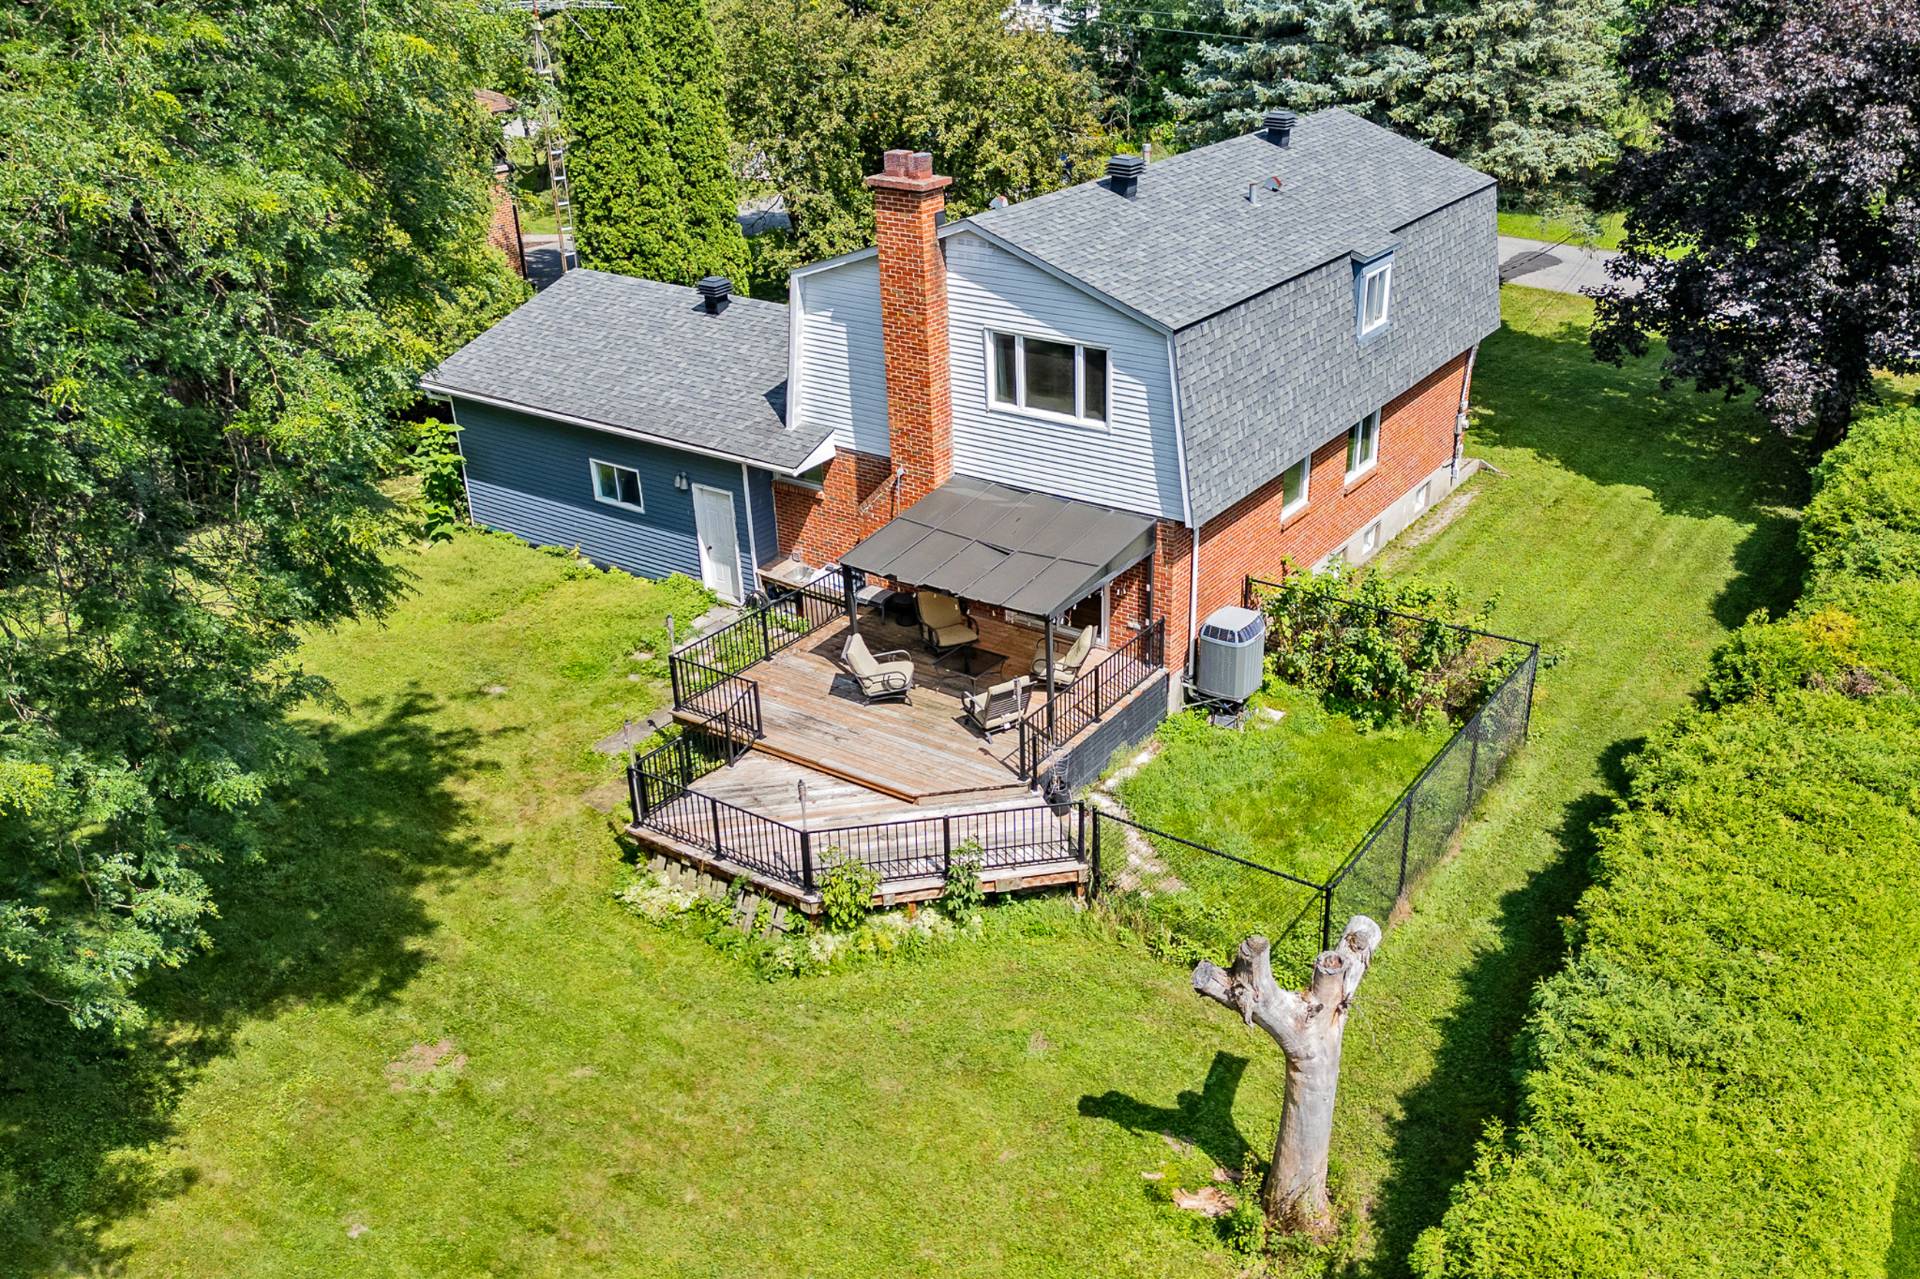
Balcony
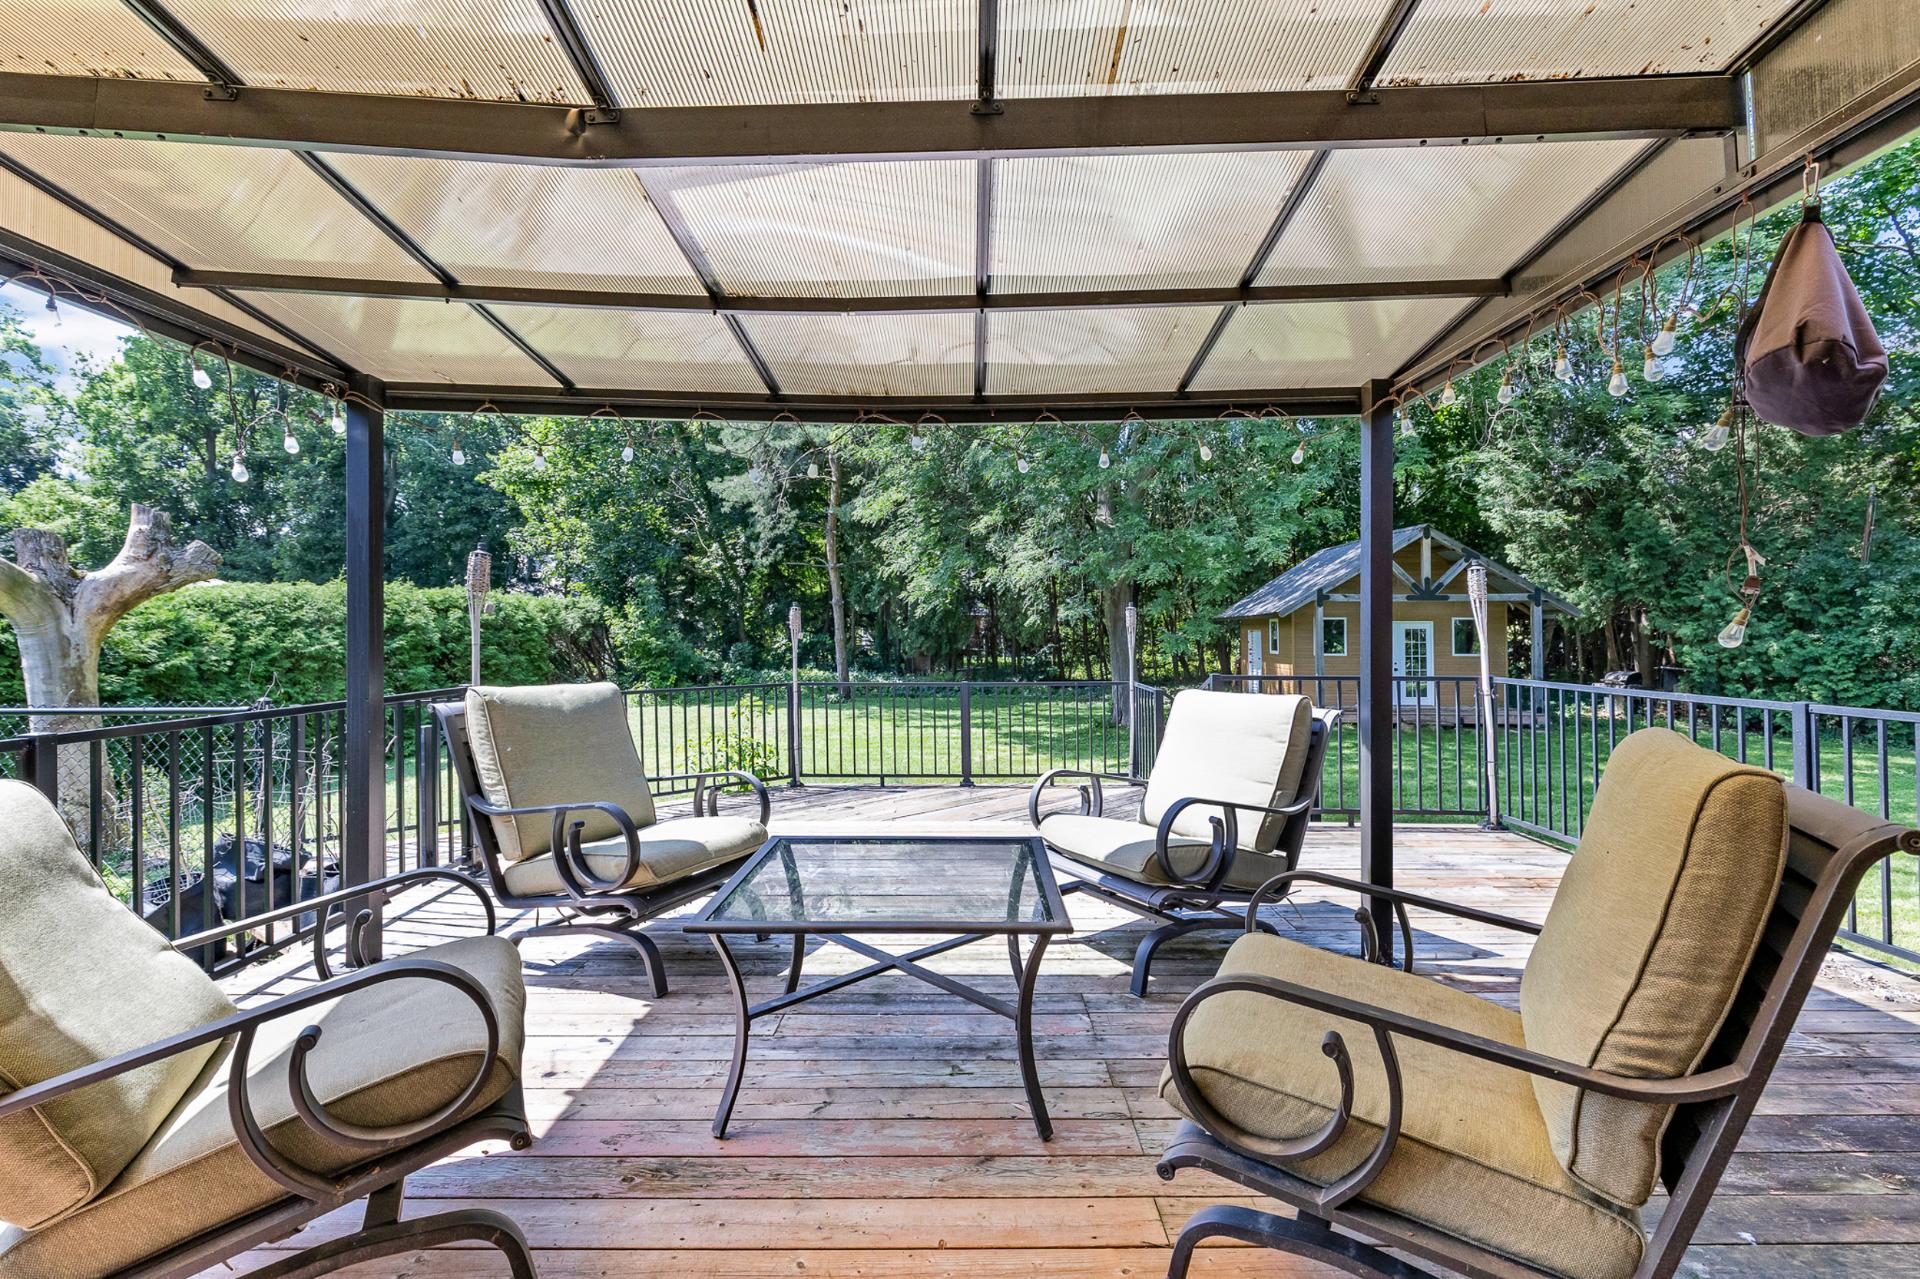
Balcony
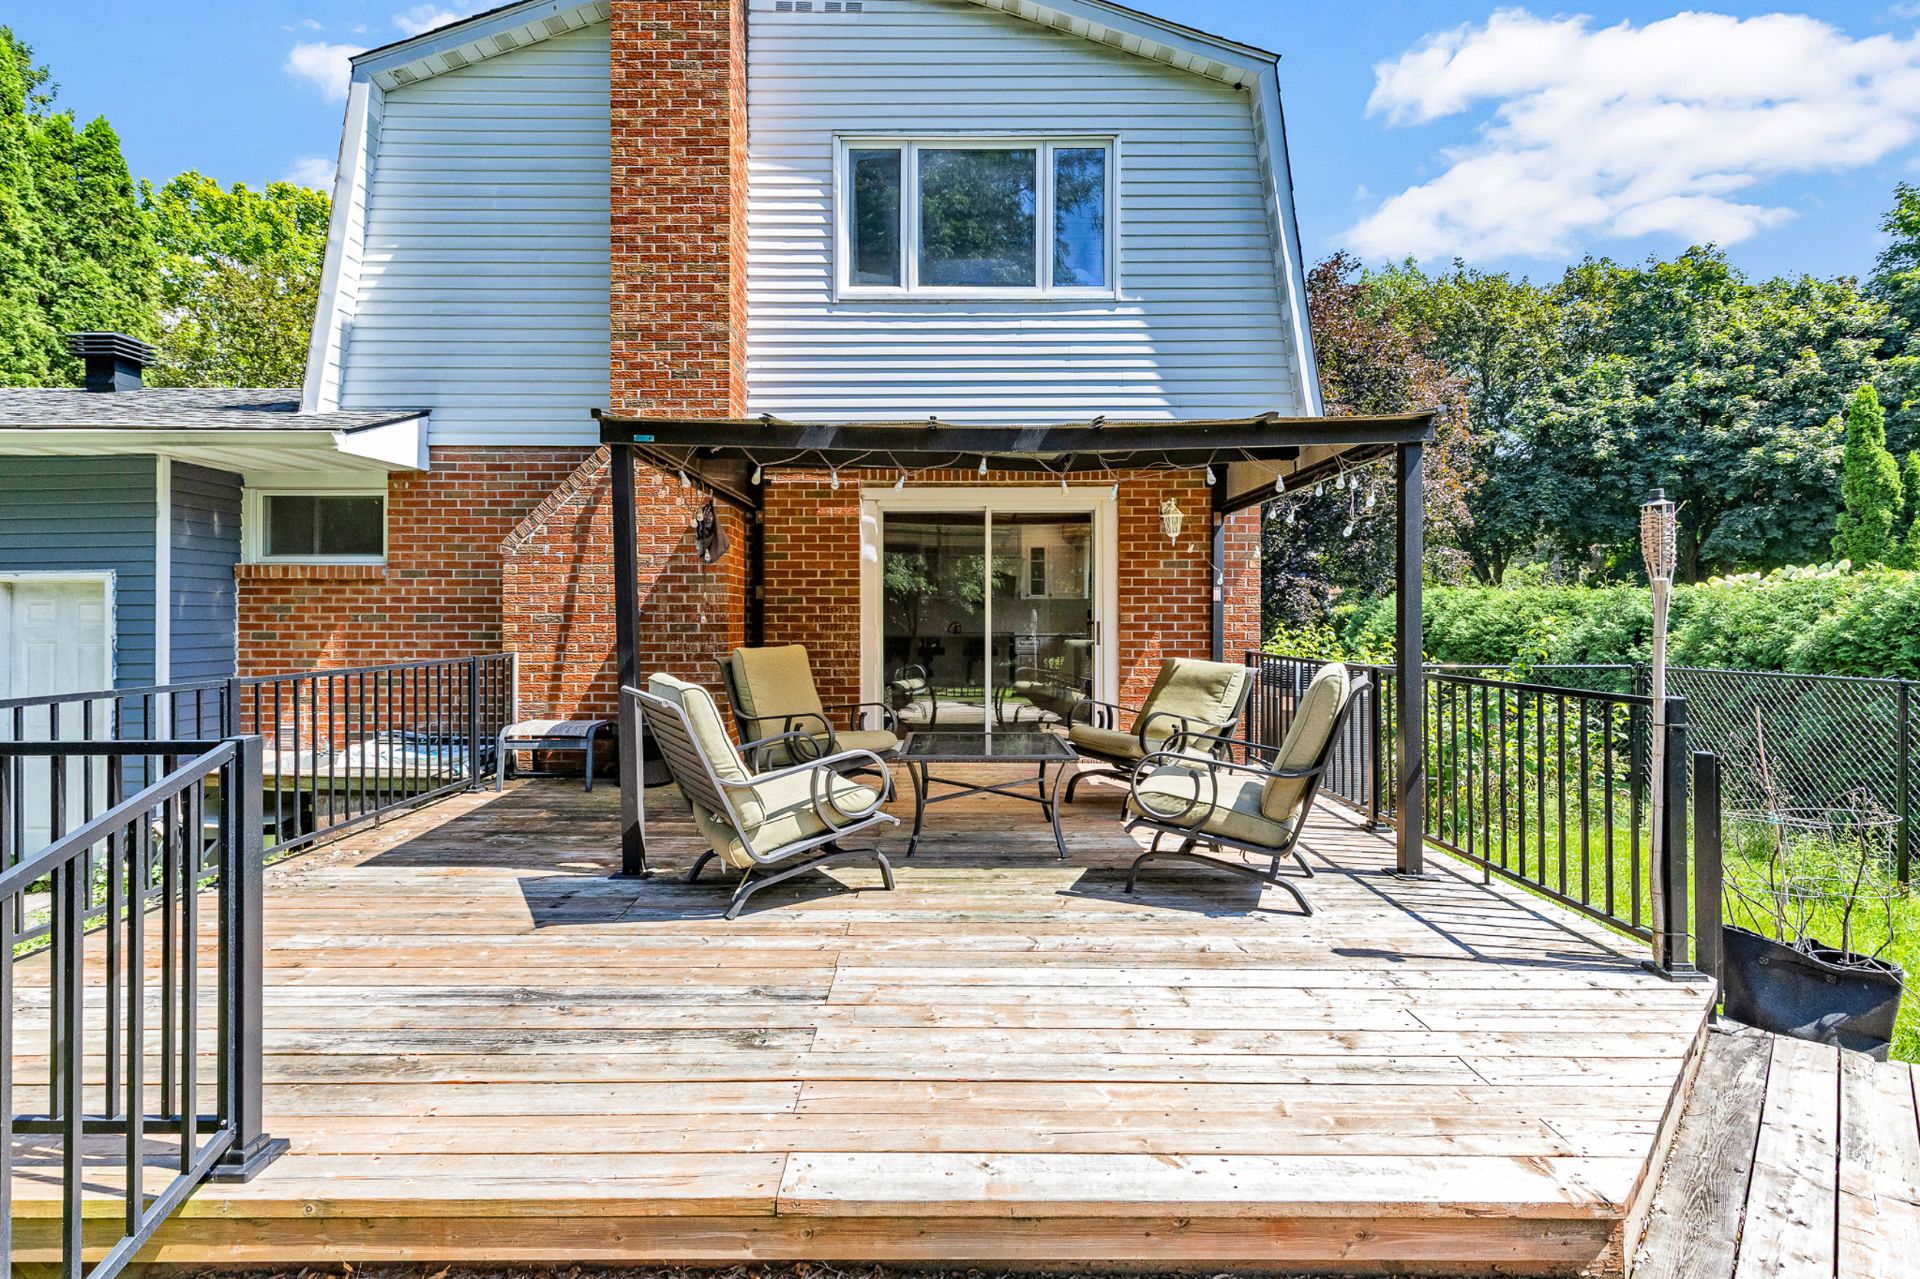
Backyard
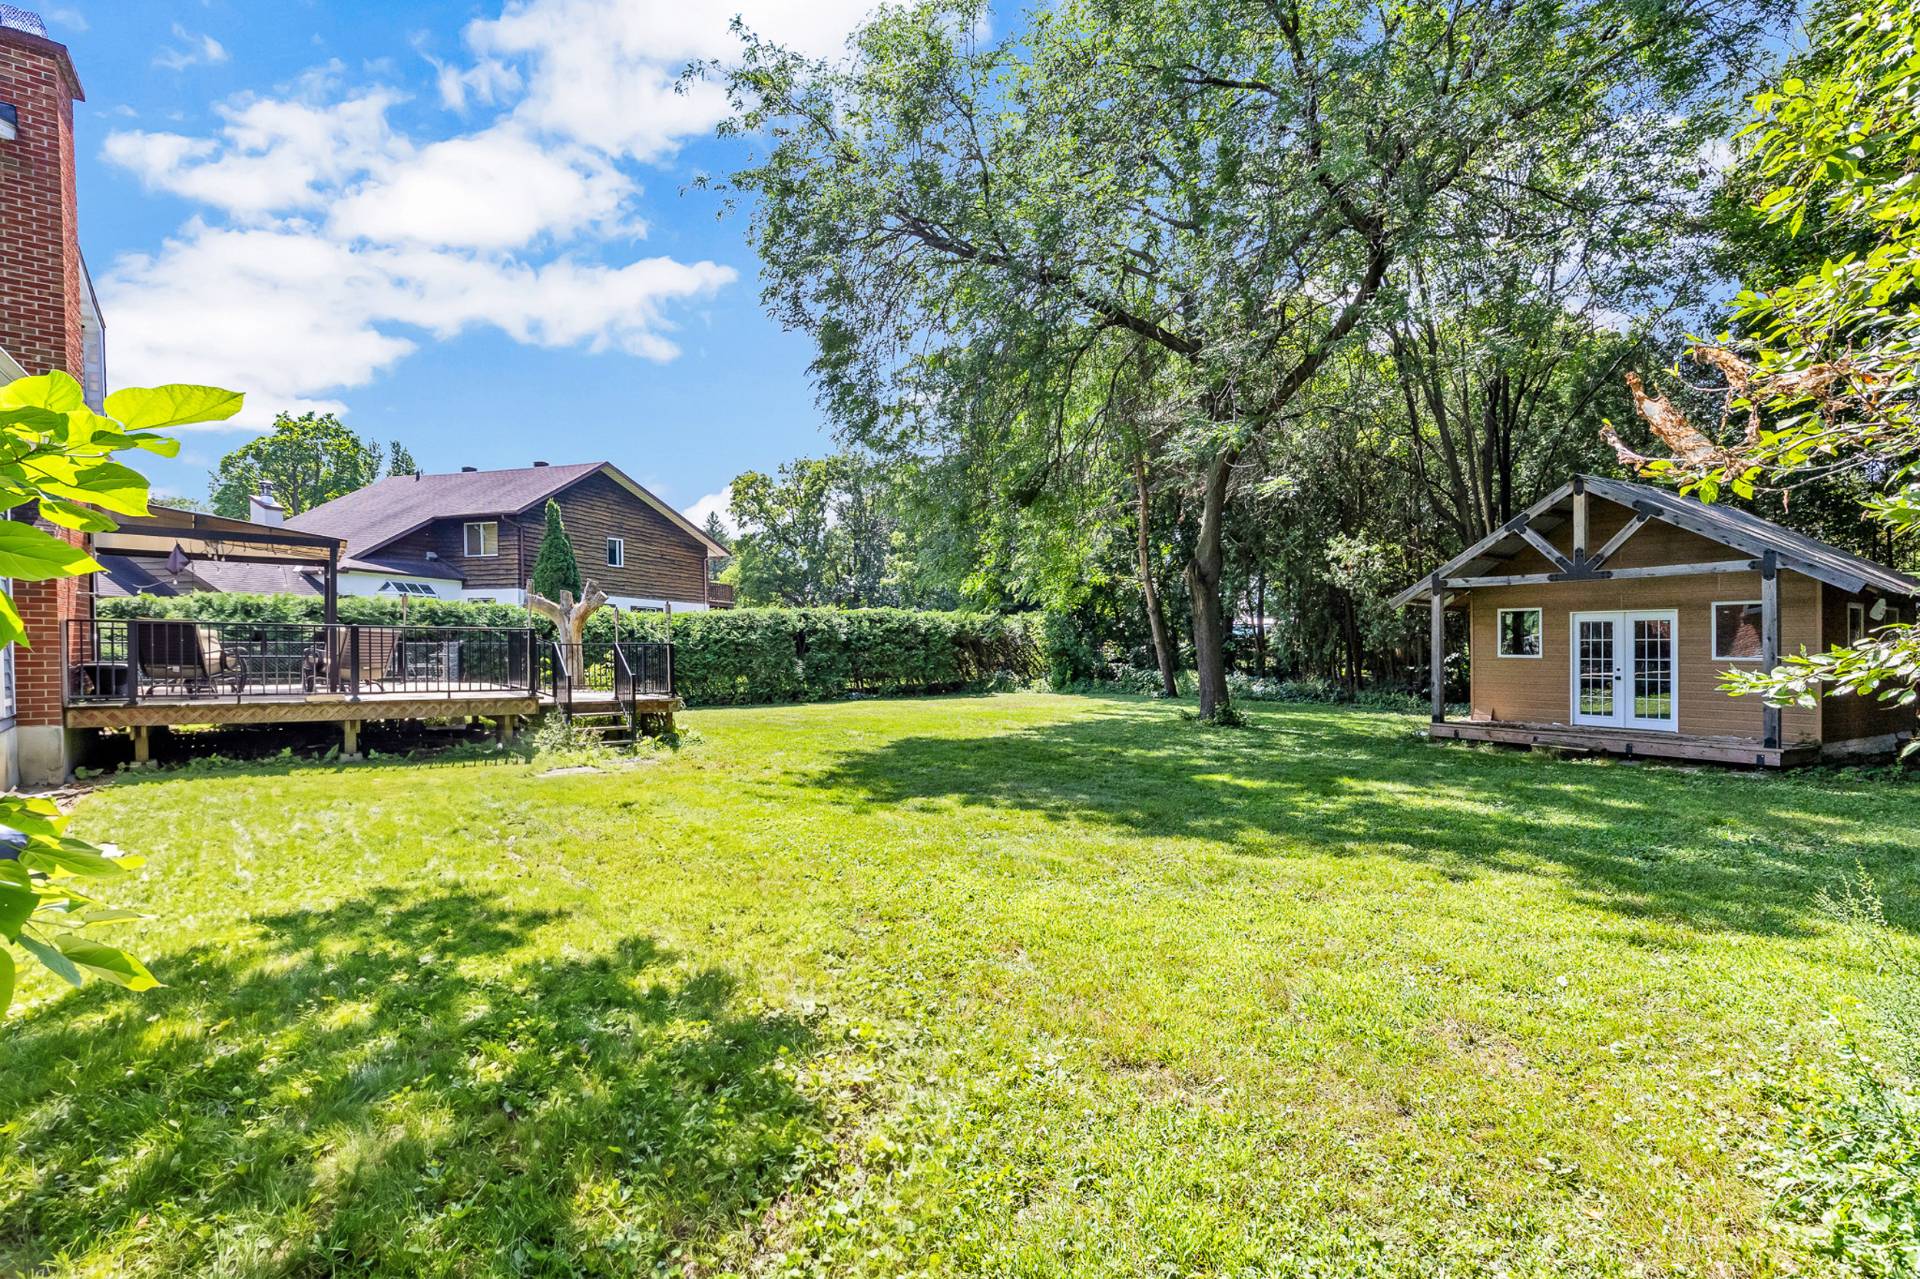
Backyard
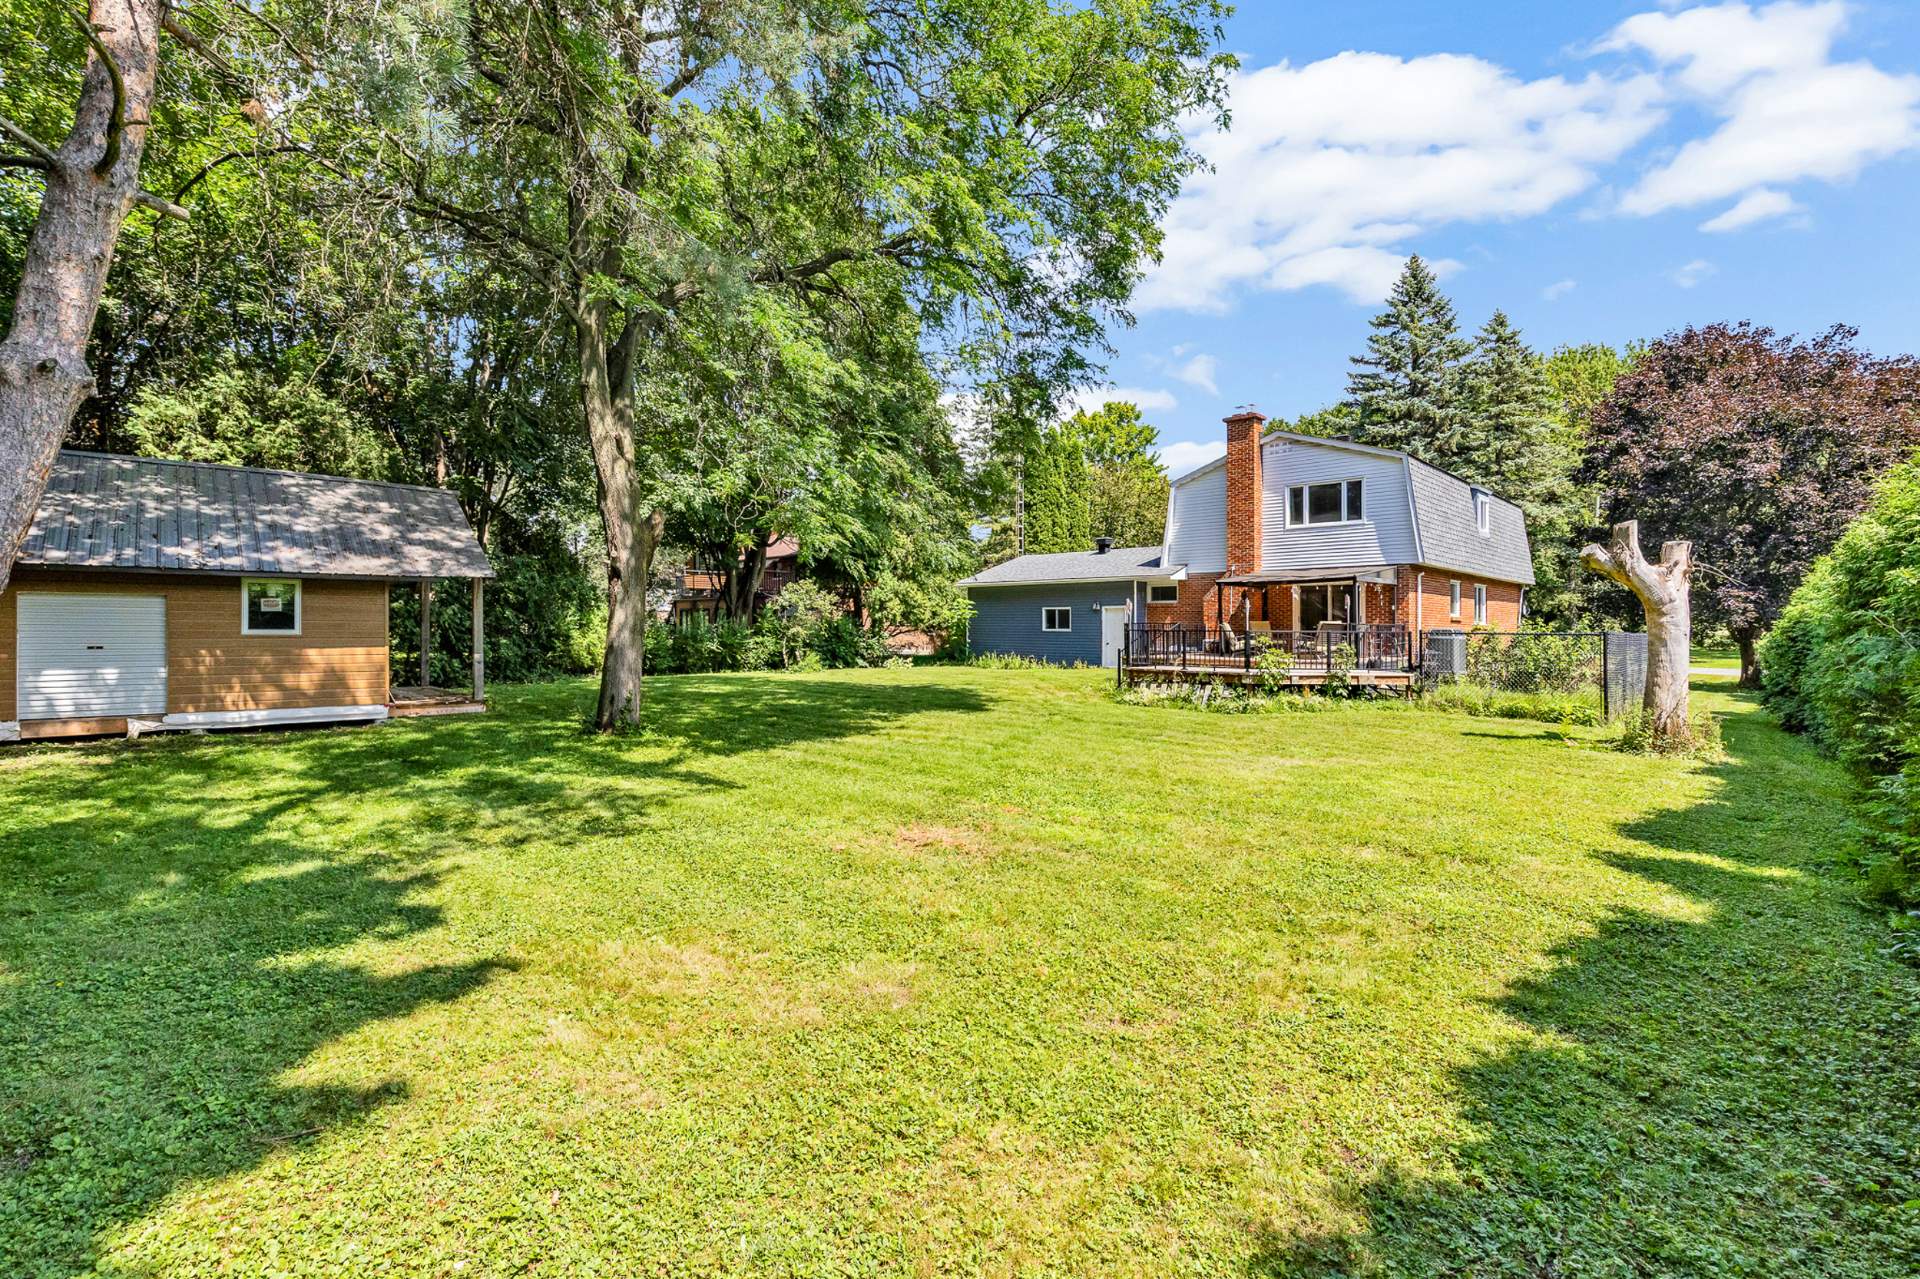
Backyard
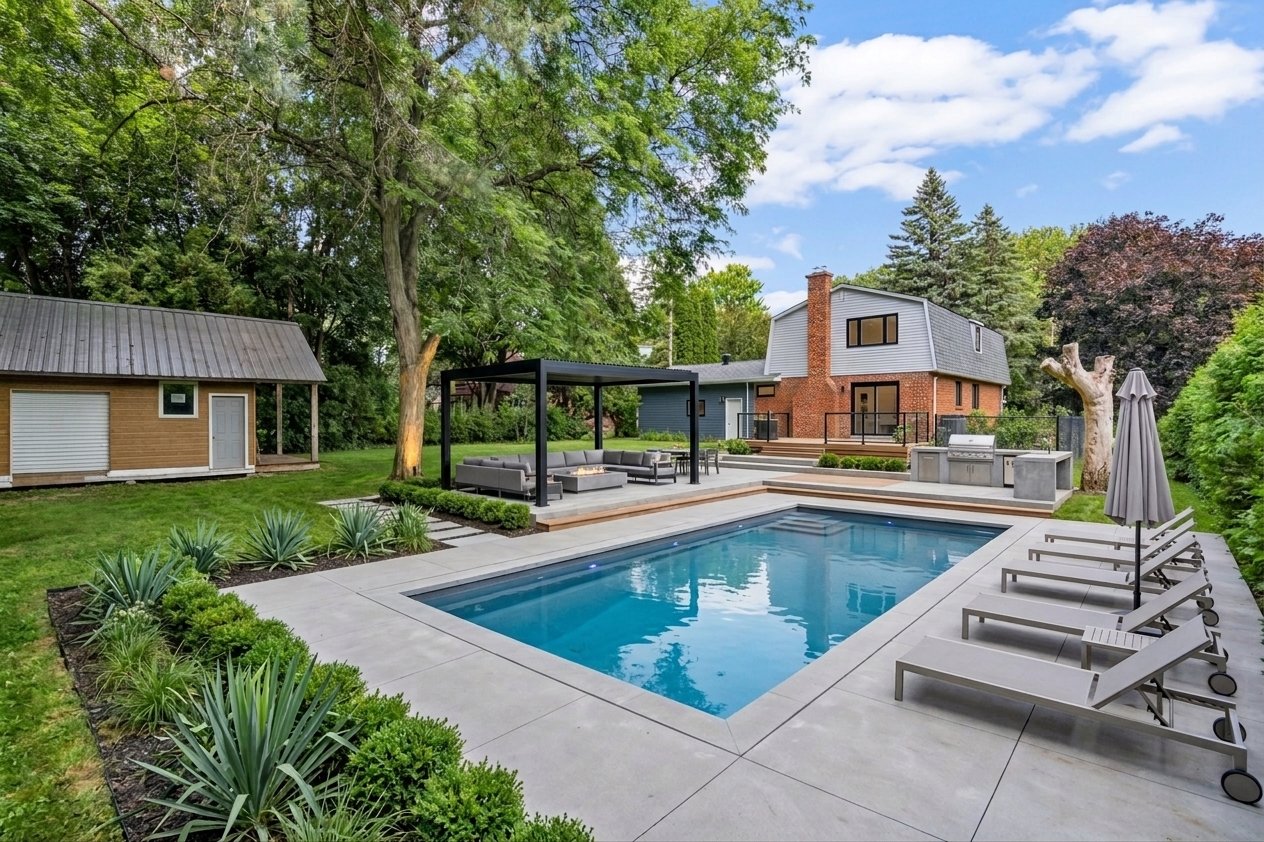
Aerial photo
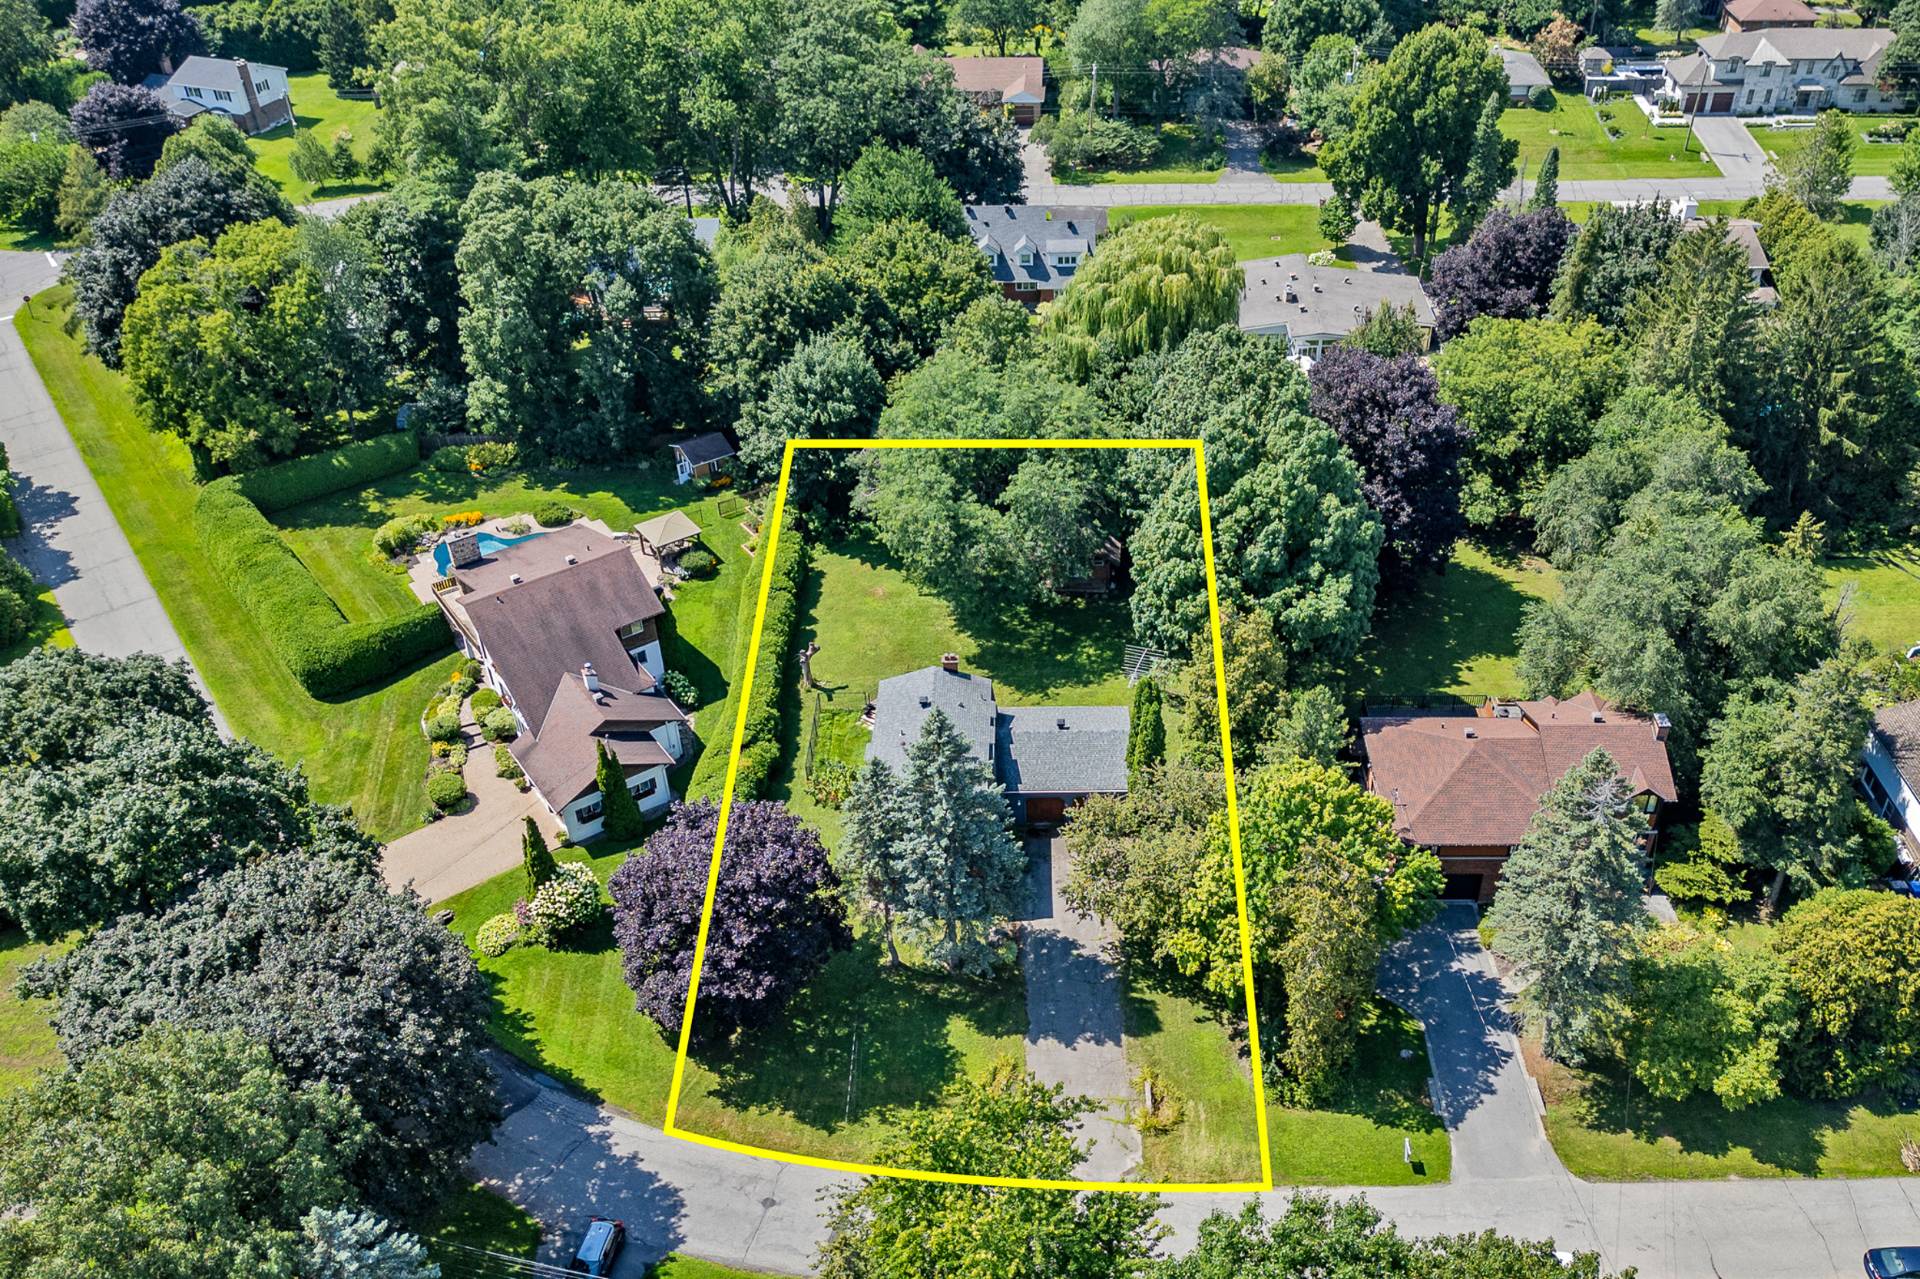
Aerial photo
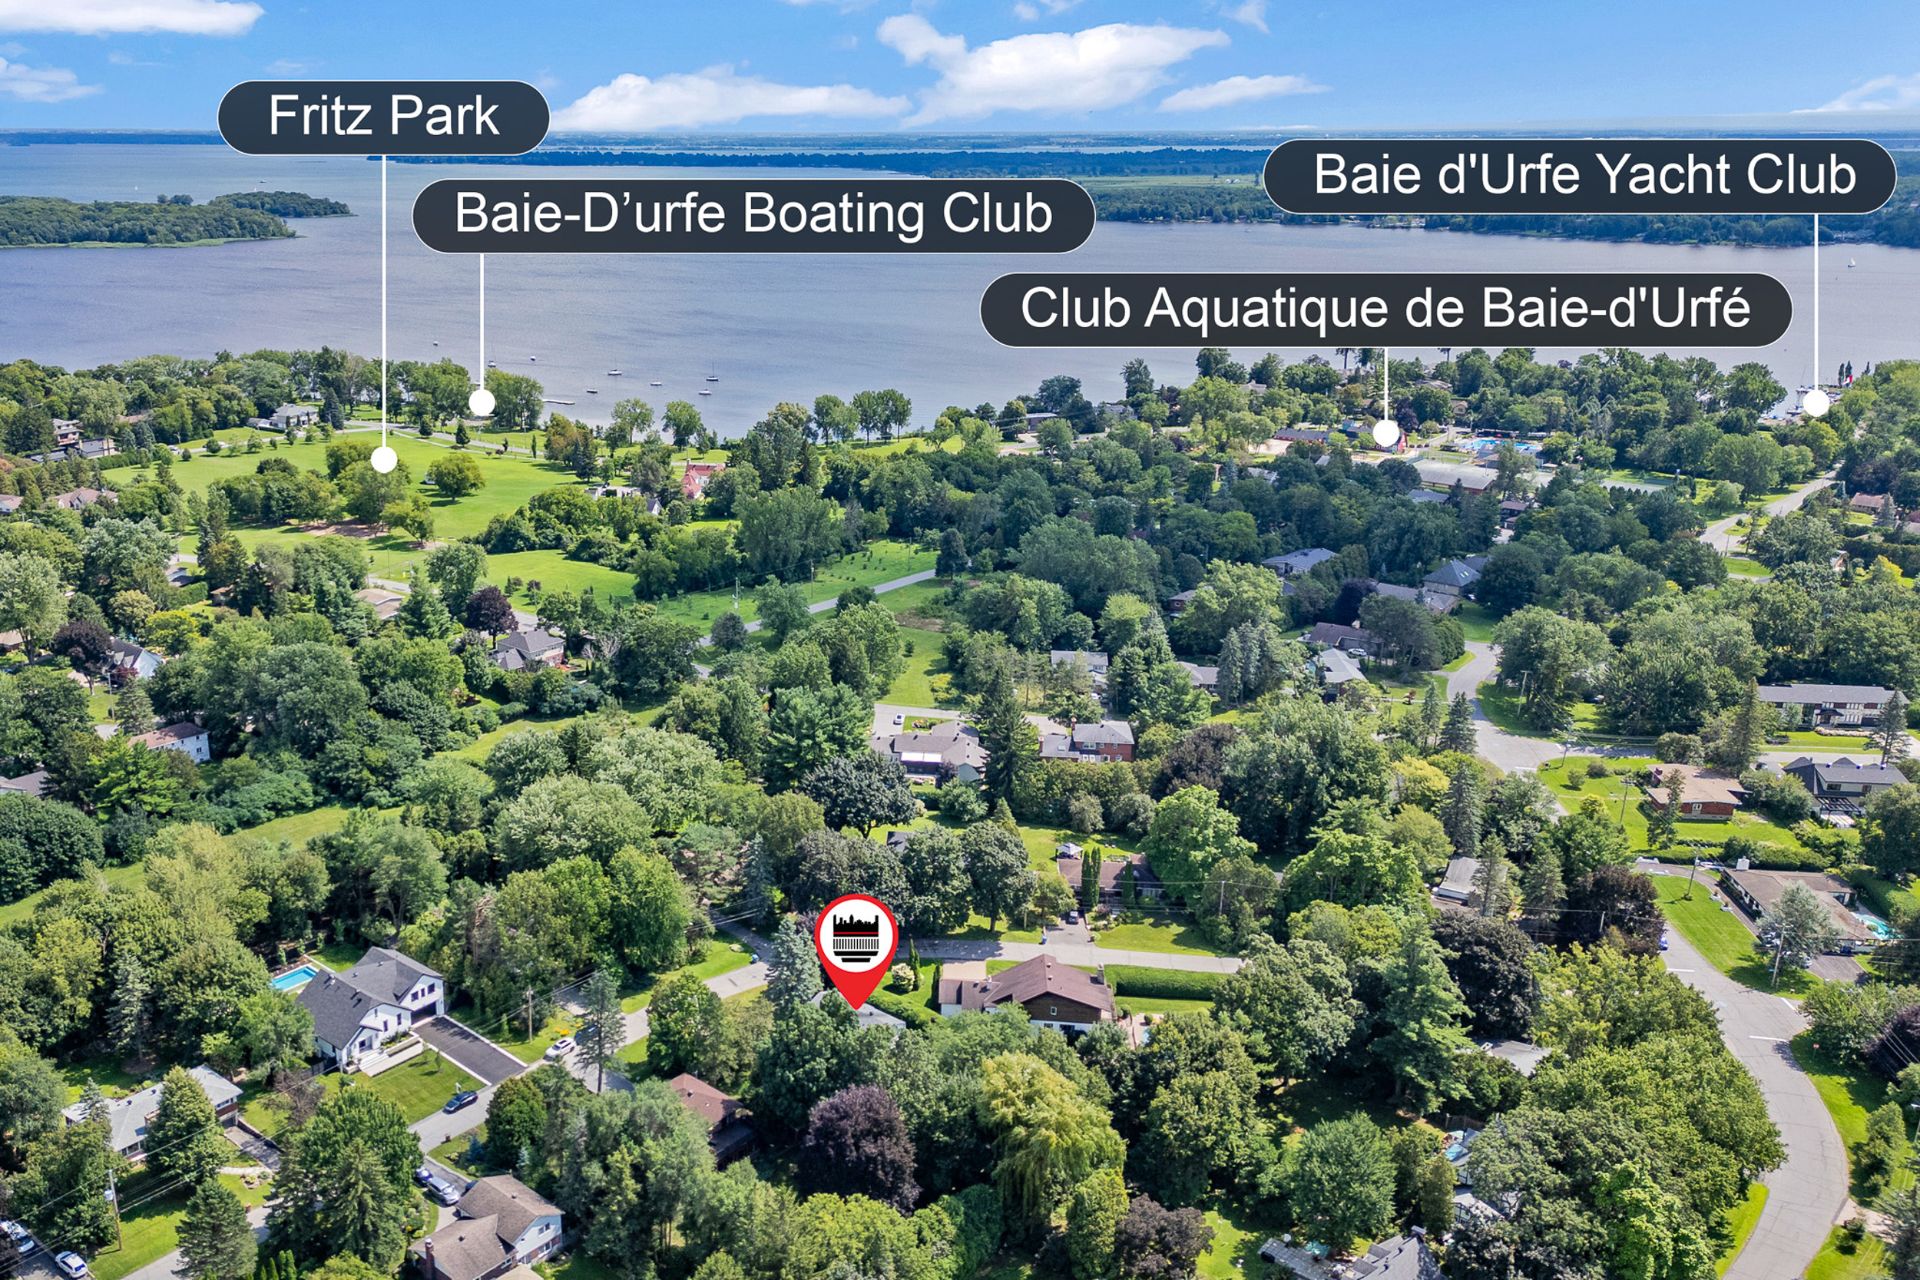
Aerial photo
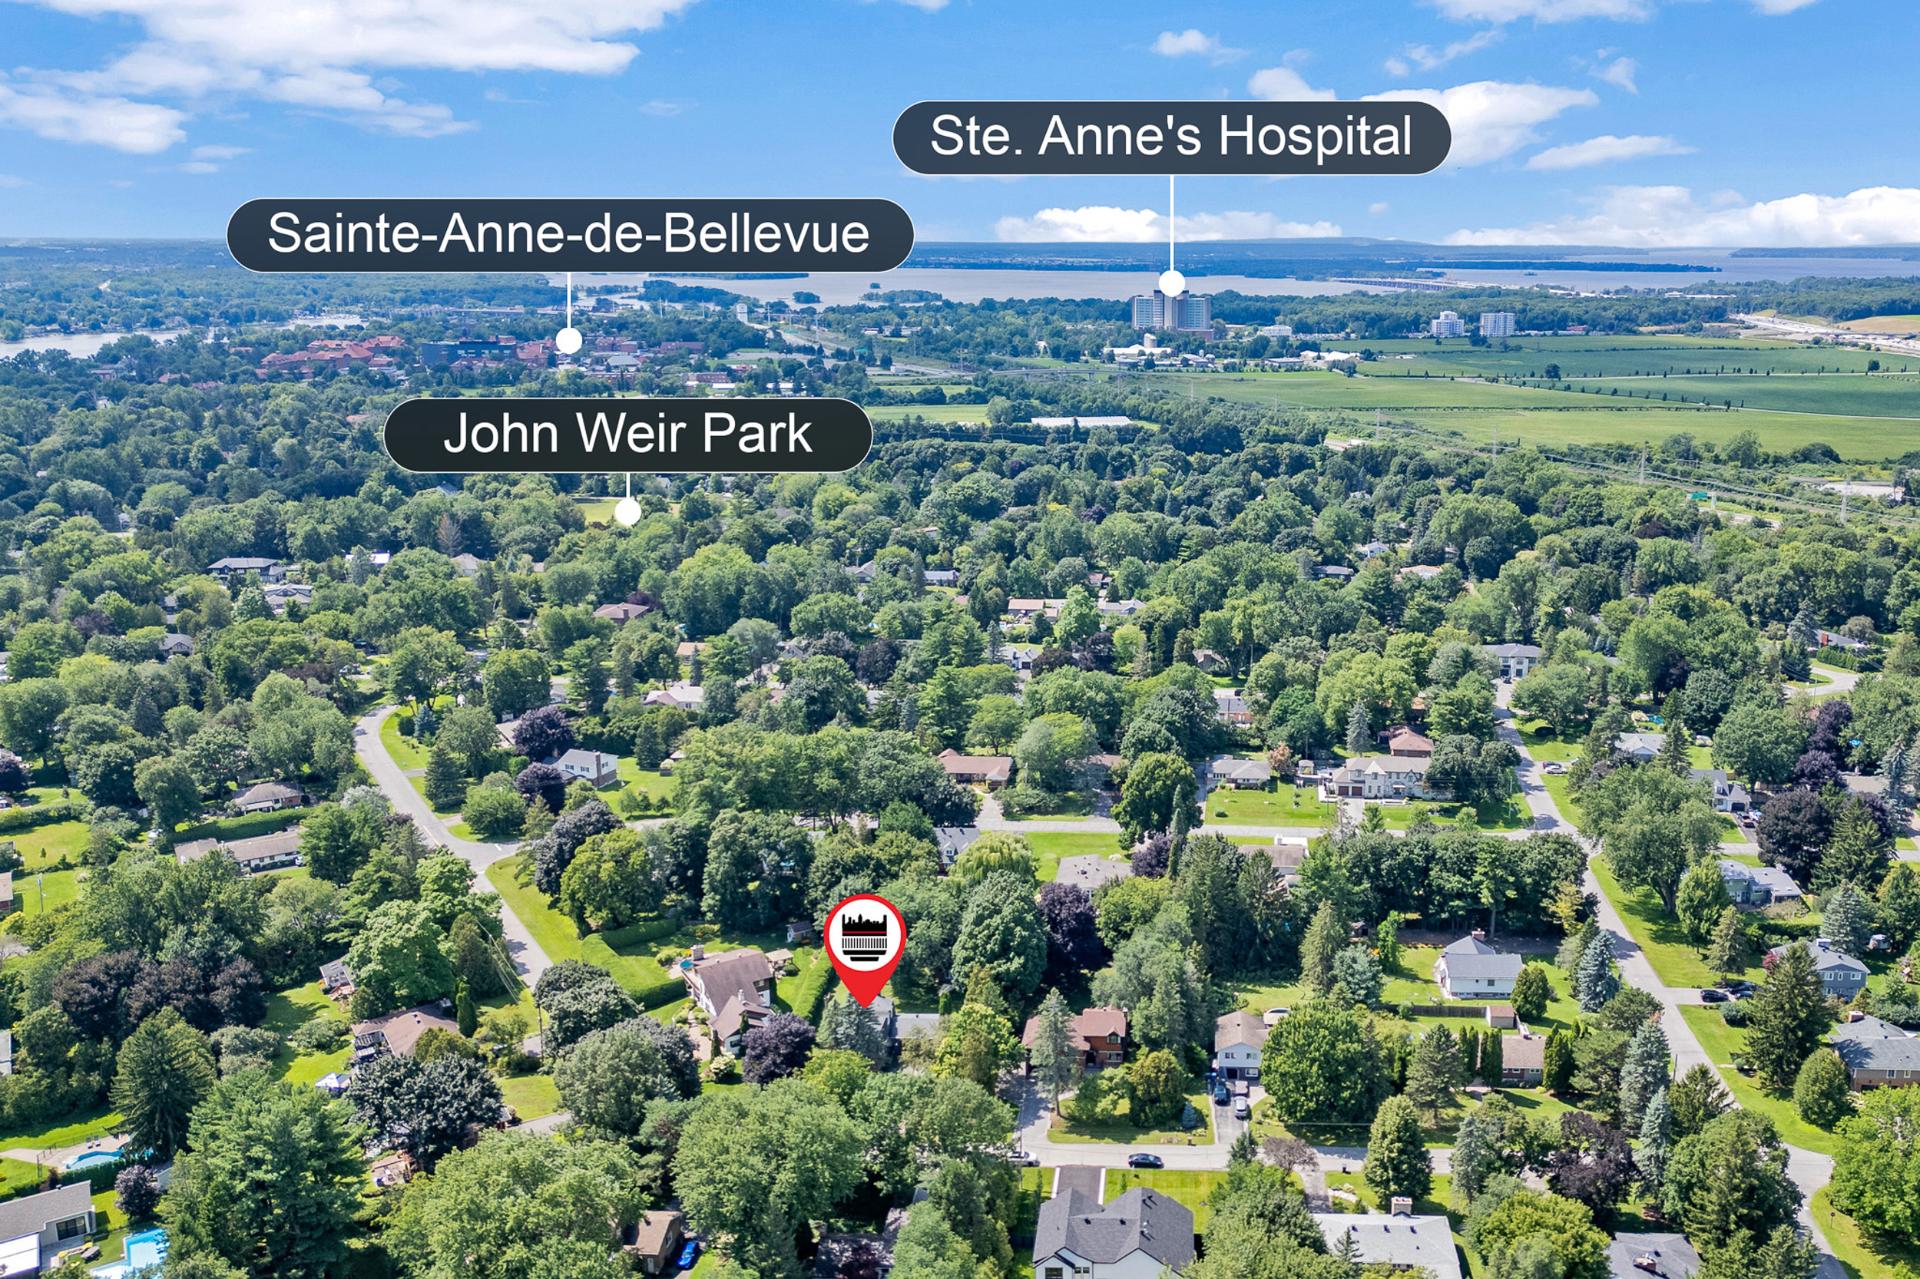
Aerial photo
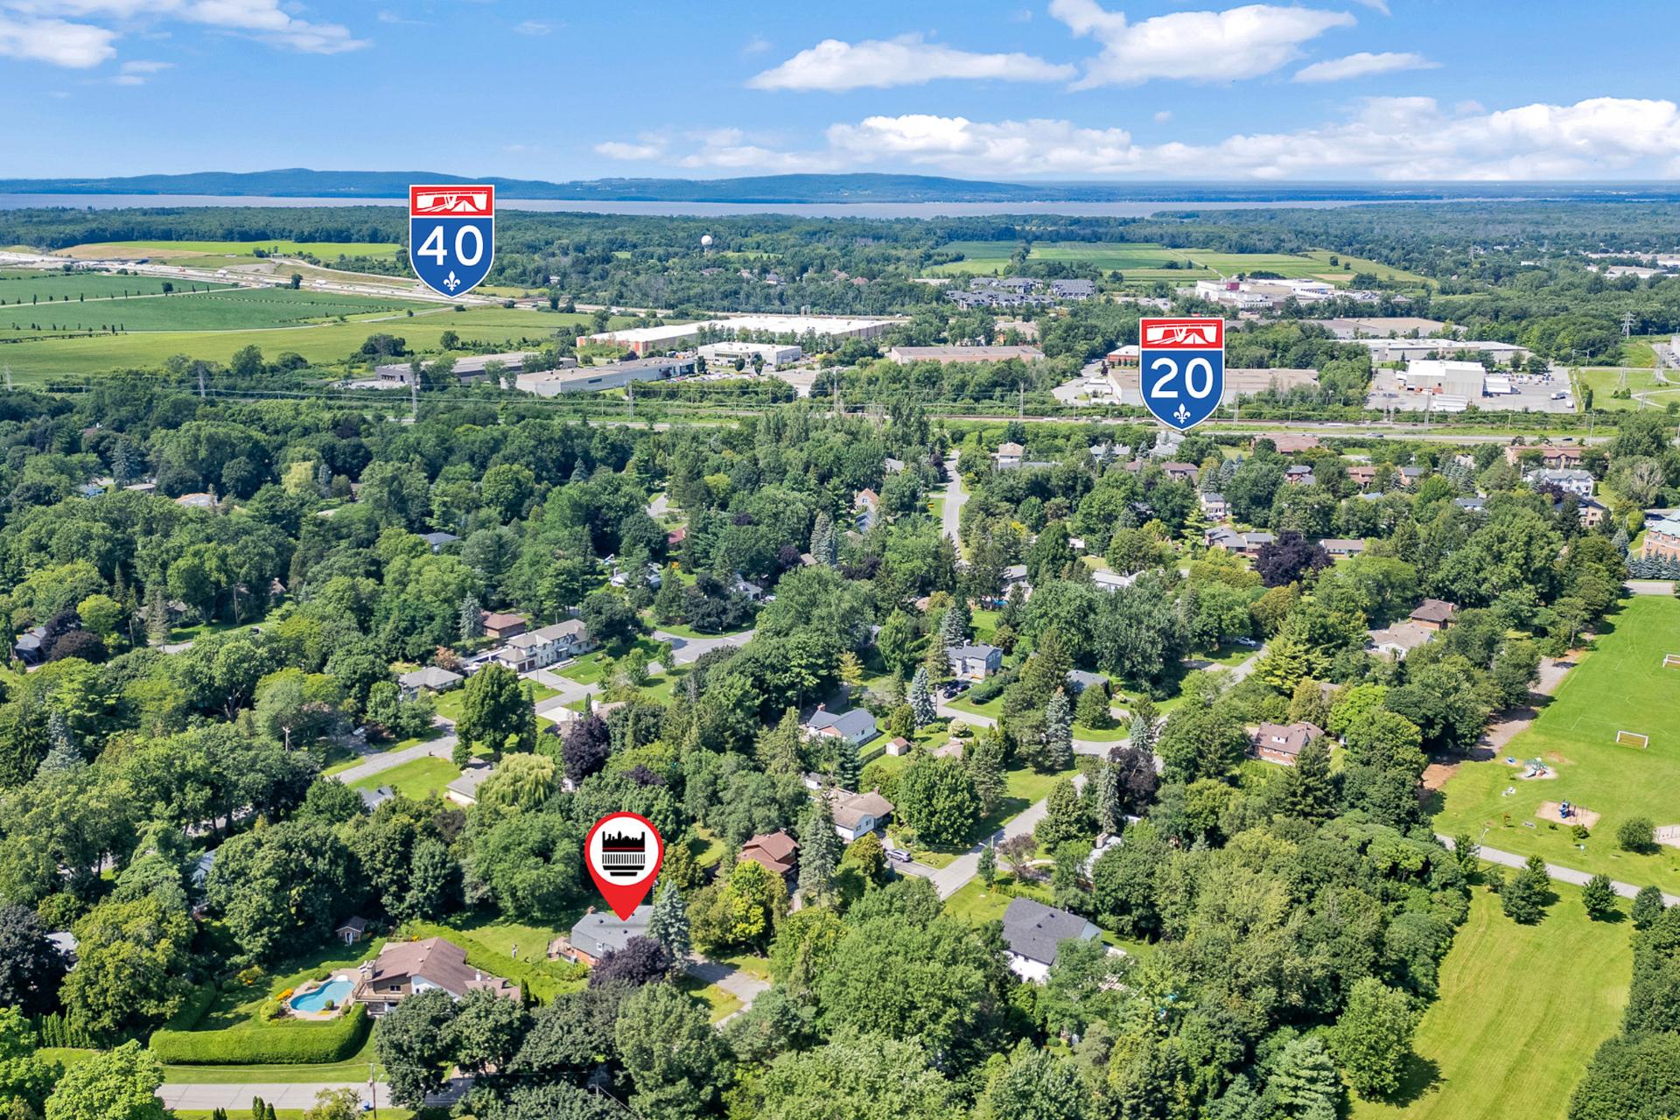
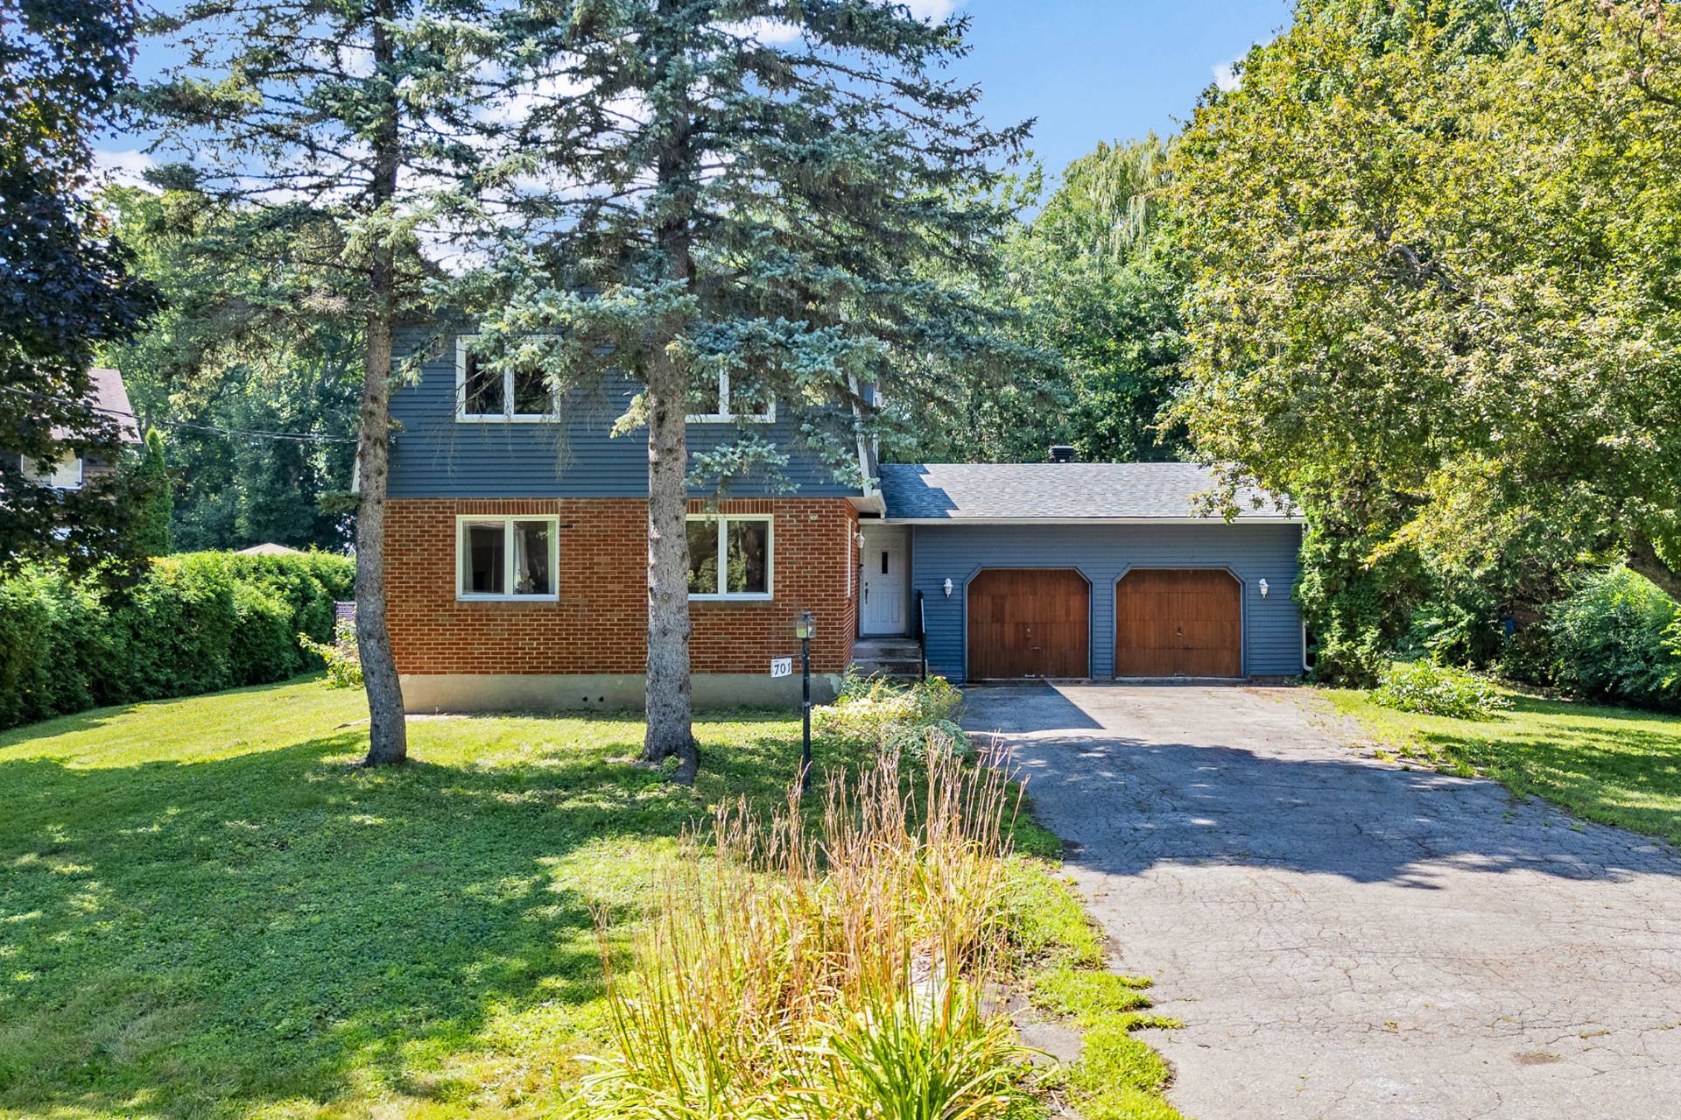
Frontage
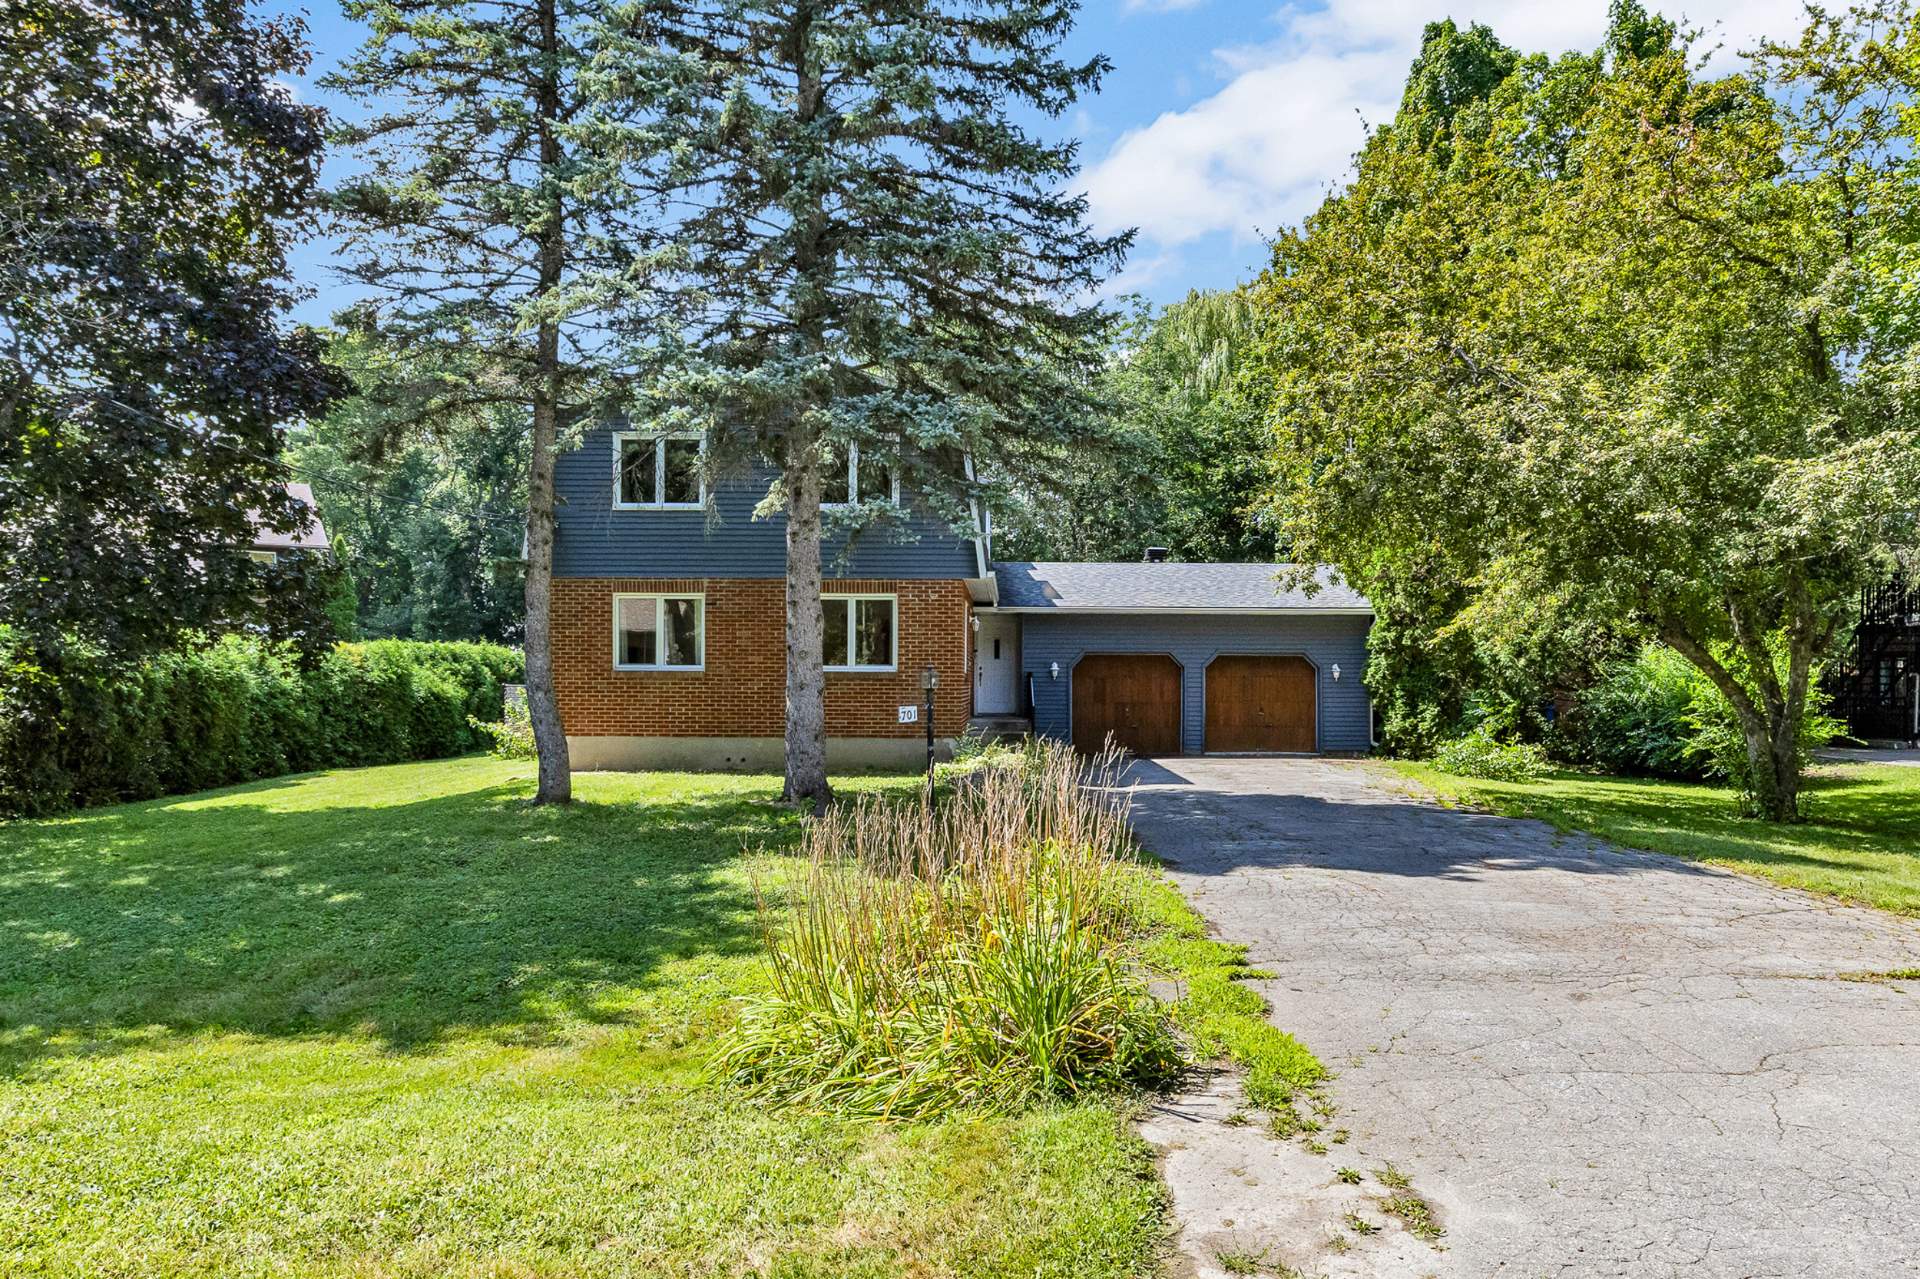
Frontage
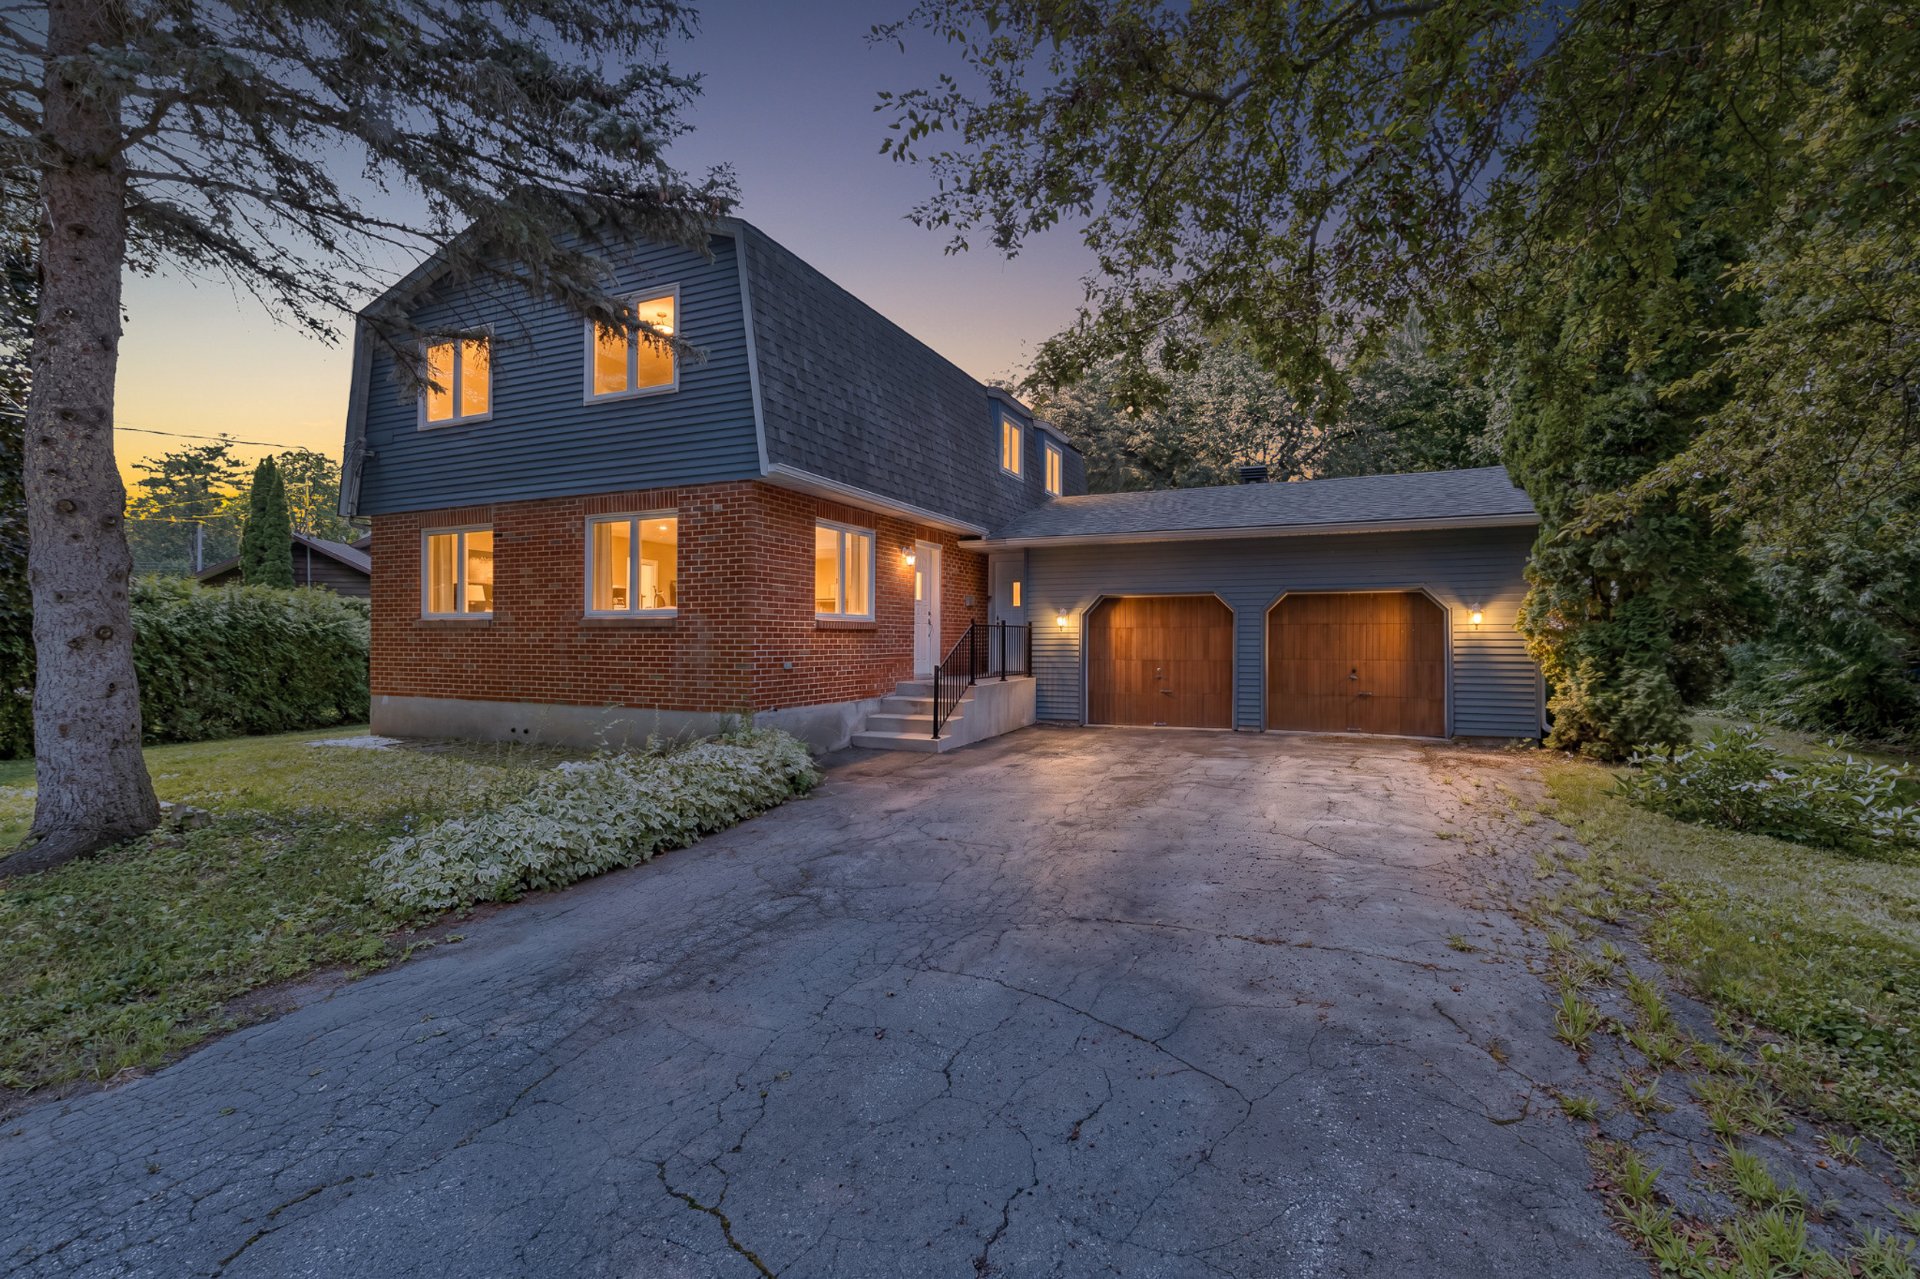
Frontage
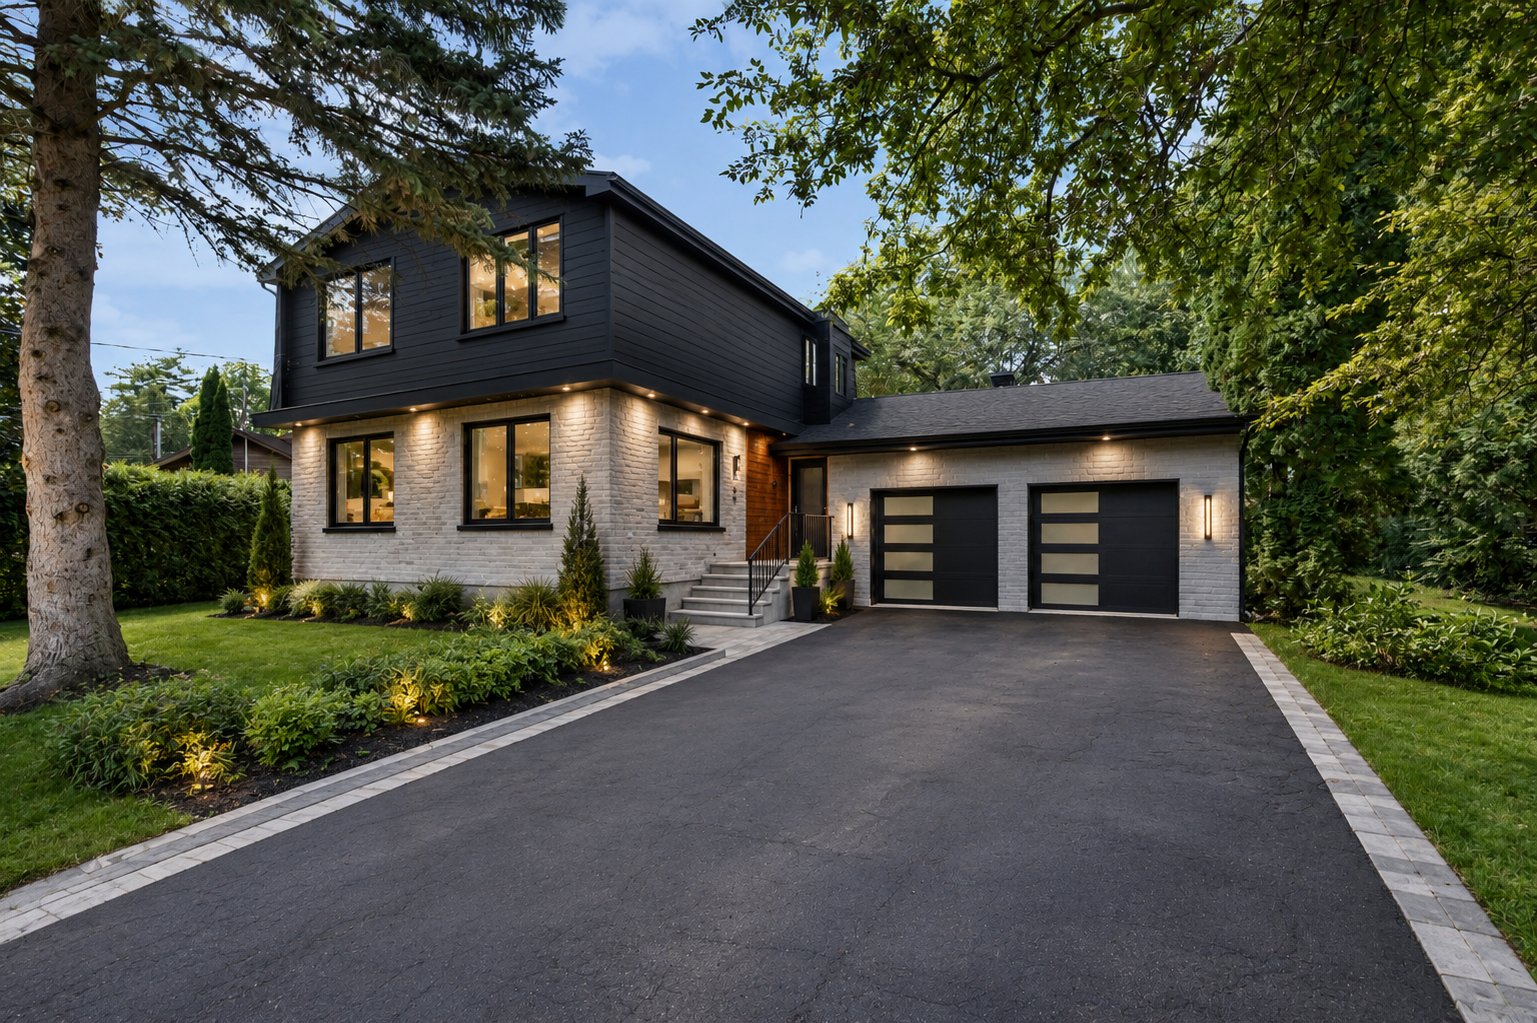
Frontage
OPEN HOUSE

Sunday, 6 September, 2026 | 14:00 - 16:00

701 Rue Victoria, Baie-d'Urfé, QC H9X

$990,000

  • 3 Bedrooms
  • 2 Bathrooms
  • 1973
  • MLS: 15302444

Description

Welcome to 701 Victoria St in sought-after Baie-d'Urfé (Montreal's West Island). Appraised at $990k in 2025, this home features 3 large bedrooms, a primary ensuite, a renovated kitchen and main floor, finished basement, and 2-car garage. The large lot includes a new shed and dog enclosure. Enjoy suburban tranquility near top schools, amenities, the REM, train, and just 25 minutes to downtown. Great potential to optimize, renovate, extend, or rebuild! Opportunity knocks!

Included

Refrigerator, stove, dishwasher, light fixtures, window coverings (blinds, curtains, and rods), shed, central vacuum cleaner and accessories, living room couch (beige), basement fridge (freezer is functional but fridge is not, as is), black metal double bed (no mattress).

Excluded

Washer, dryer, patio door curtain and rods, personal effects of the seller.

Municipal land valuation

$587,700

Municipal building valuation

$358,000

Addenda

Nearby:
- Dorset Park (Wilkinson Park)
- Fritz Park
- The Garden at Fritz
- Fritz Community Centre
- Dorset Elementary School
- Alexander von Humboldt German International School
- John Abbott College
- McGill University - Macdonald Campus
- Grocery store - Maxi Baie D'Urfé Morgan
- Pharmacy - Proxim
- Baie-D'urfe Boating Club
- Baie d'Urfe Yacht Club
- Ste-Anne-de-Bellevue broadwalk
- and much more ...

ROOM DETAILS
Room Dimensions Level Flooring
Hallway 9.7 x 8.11 P Ground Floor Ceramic tiles
Living room 12.2 x 20.8 P Ground Floor Exotic wood
Dining room 9.7 x 11.5 P Ground Floor Exotic wood
Kitchen 7.1 x 13.8 P Ground Floor Ceramic tiles
Dinette 10.7 x 17.2 P Ground Floor Exotic wood
Washroom 10.3 x 77.7 P Ground Floor Ceramic tiles
Hallway 9.2 x 11.2 P Ground Floor Ceramic tiles
Primary bedroom 17.8 x 12.6 P 2nd Floor Parquetry
Bathroom 7.11 x 7.10 P 2nd Floor Ceramic tiles
Walk-in closet 5.6 x 7.10 P 2nd Floor Parquetry
Bedroom 16.5 x 9.10 P 2nd Floor Parquetry
Bathroom 5.4 x 9.6 P 2nd Floor Ceramic tiles
Bedroom 12.9 x 10.6 P 2nd Floor Parquetry
Family room 23.7 x 20.8 P Basement Floating floor
Playroom 12.3 x 11.10 P Basement Floating floor
Laundry room 7.0 x 5.5 P Basement Floating floor
Storage 17.5 x 13.0 P Basement Floating floor
BUILDING
Type Two or more storey
Style Detached
Dimensions 40x50 P
Lot Size 16870 PC
EXPENSES
Municipal Taxes (2026) $ 4251 / year
School taxes (2026) $ 712 / year
CHARACTERISTICS
Basement 6 feet and over, Finished basement
Heating system Air circulation
Driveway Asphalt
Siding Asphalt shingles, Brick
Garage Attached, Double width or more
Proximity Bicycle path, Cegep, Cross-country skiing, Daycare centre, Elementary school, Golf, High school, Highway, Hospital, Park - green area, Public transport, Réseau Express Métropolitain (REM), University
Equipment available Central heat pump
Window type Crank handle, Sliding
Heating energy Electricity
Topography Flat
Parking Garage, Outdoor
Landscaping Land / Yard lined with hedges, Landscape
Water supply Municipality
Foundation Poured concrete
Sewage system Purification field, Septic tank
Windows PVC
Zoning Residential
Bathroom / Washroom Seperate shower
Hearth stove Wood fireplace

Loading maps...

Loading street view...

This site is registered on wpml.org as a development site. Switch to a production site key to remove this banner.