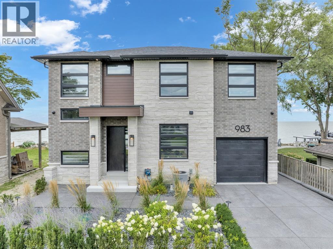
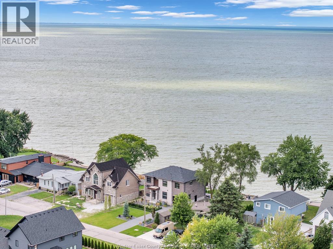
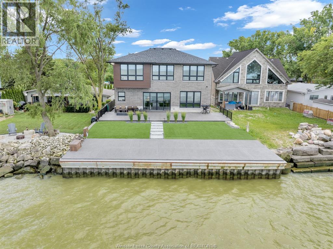
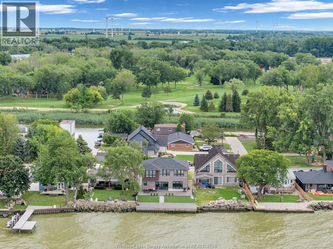
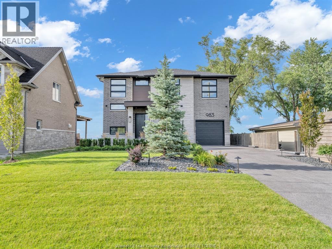
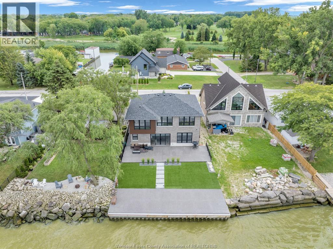
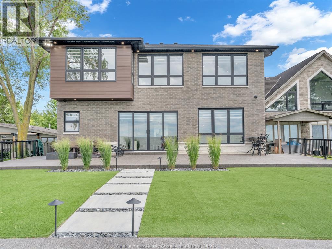
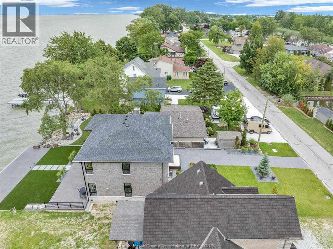
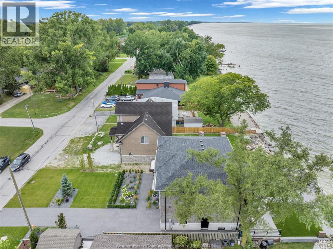
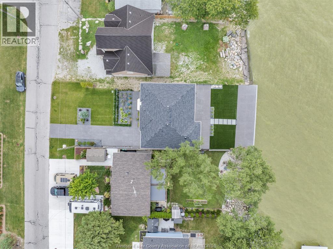
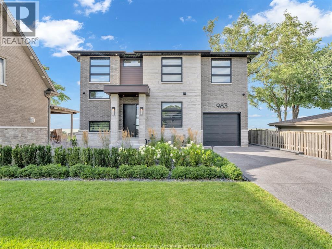
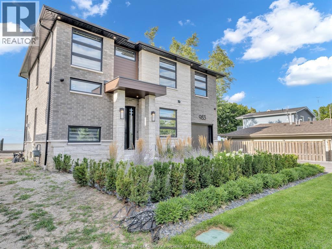
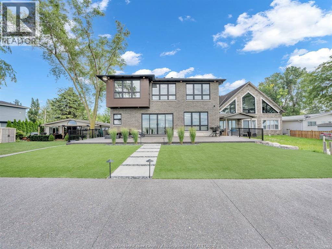
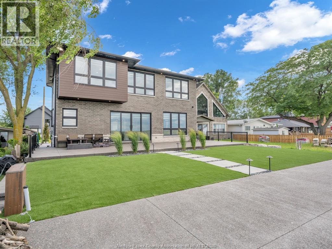
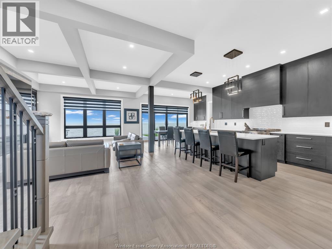
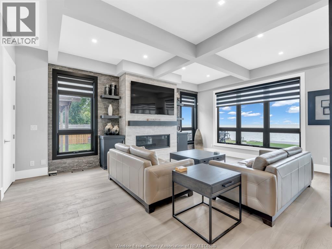
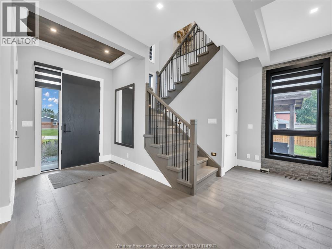
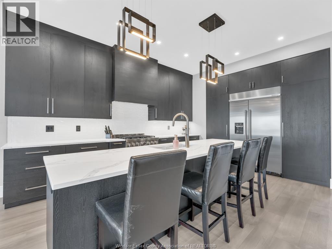
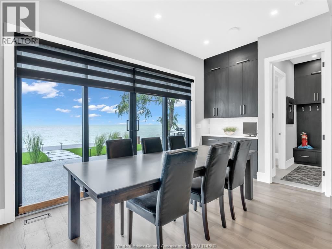
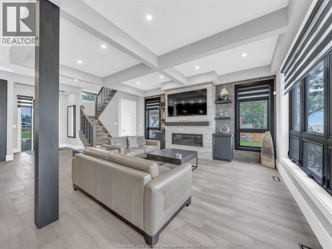
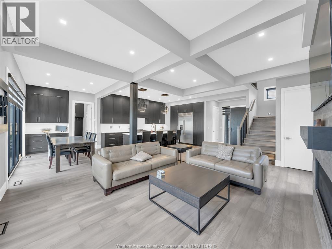
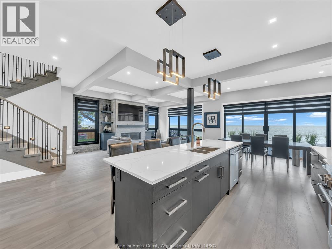
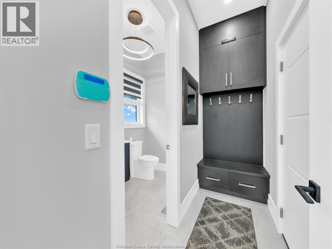
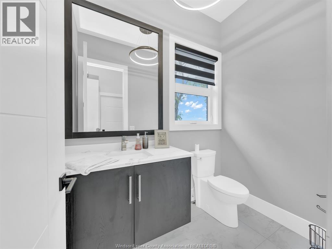
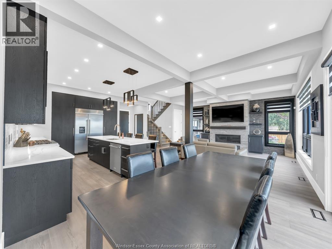
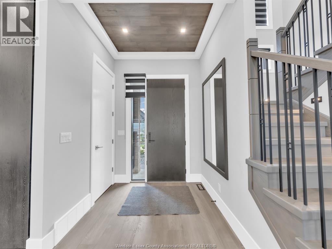
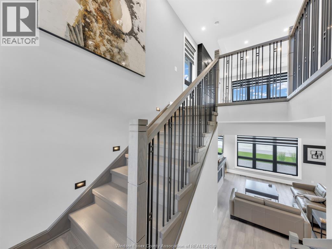
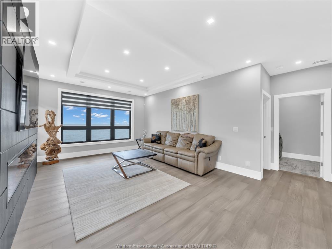
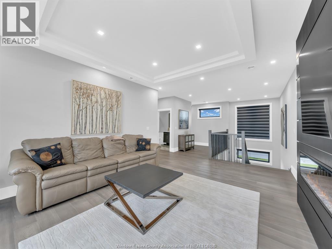
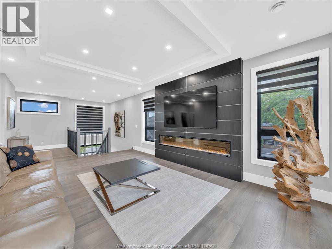
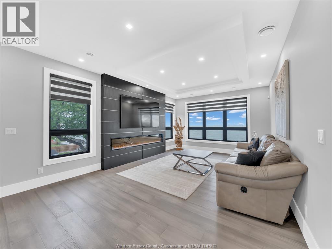
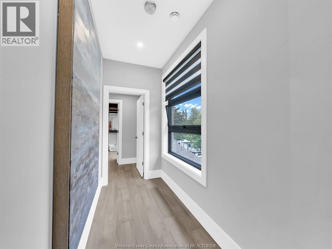
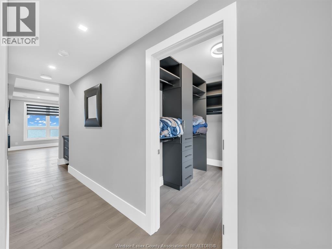
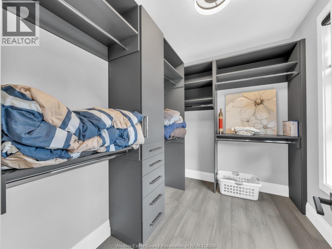
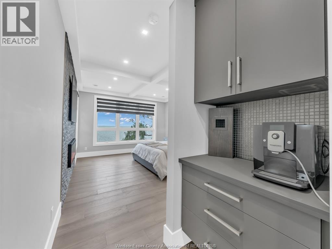
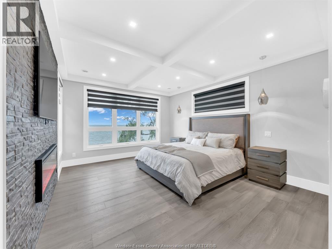
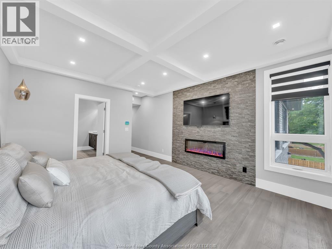
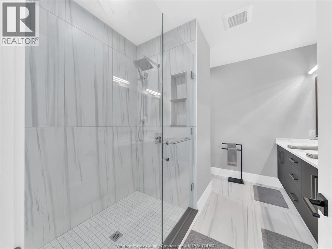
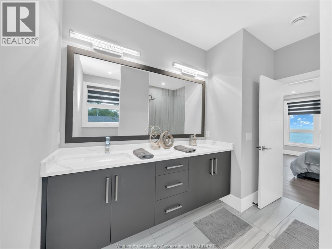
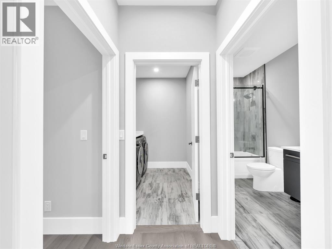
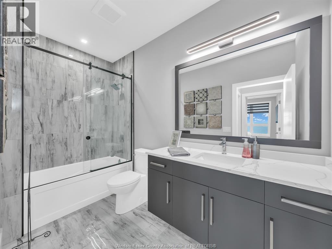
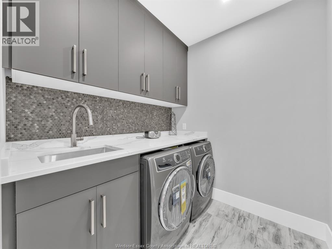
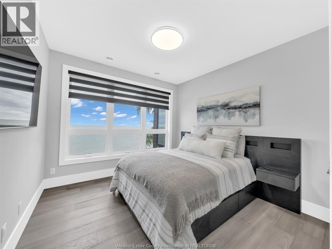
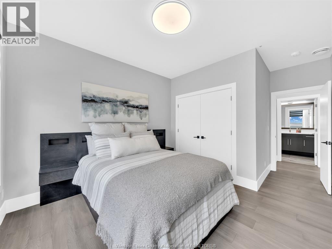
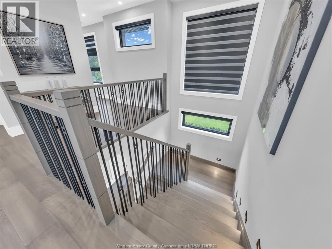
WELCOME TO 983 LAKESHOREPARK, WATERFRONT OASIS, THREE YEAR NEW CUSTOM BUILT WITH QUALITY MATERIALS AND FINISHES THROUGHOUT, TAKE A TOUR INSIDE THIS BEAUTIFUL HOME AND YOU WONT BE DIAPPOINTED, LOCATED STEPS TO GOLF AND DOWNTOWN BELLE RIVER, FEATURES INCLUDE THREE BATHROOMS, TWO FAMILY ROOMS WITH FIREPLACES, MODERN KITCHEN WITH HIDDEN PANTRY, MASTER ENSUITE/HEATED FLOORS AND COFFEE BAR. CUSTOM MILL WORK. TOP OF THE LINE APPLIANCES, 10 FT CEILINGS ON MAIN AND 9 FT. ON SECOND, DETAILED CEILINGS, CUSTOM STAIRS WITH LIGHTING. ALL CLOSETS WITH CUSTOM MILL WORK, ALARM SYSTEM, SECURITY CAMERAS. THREE SUMP PUMPS. FULL HIGH CEMENT CRAWL SPACE GREAT FOR STORAGE, HOME FULLY SPRAY FOAMED, PROFEESSIONALLY LANDSCAPED, UNDERGROUND SPRINKLERS, AGGREGATE DRIVEWAY AND WALKWAYS, STEEL BREAK WALL, PLUS MUCH MORE. SEE IT TODAY. (id:63285)
| Property Details | |
|---|---|
| DDF® Number | 26008340 |
| Property Type | Single Family |
| Features | Golf Course/parkland, Concrete Driveway, Finished Driveway, Front Driveway |
| Water Front Type | Waterfront |
| Building | |
|---|---|
| Bathroom Total | 3 |
| Bedrooms Above Ground | 2 |
| Bedrooms Total | 2 |
| Appliances | Dishwasher, Refrigerator, Stove |
| Constructed Date | 2023 |
| Construction Style Attachment | Detached |
| Cooling Type | Central Air Conditioning |
| Exterior Finish | Aluminum/vinyl, Brick, Stone |
| Fireplace Fuel | Gas,electric |
| Fireplace Present | Yes |
| Fireplace Type | Insert,insert |
| Flooring Type | Ceramic/porcelain, Hardwood |
| Foundation Type | Concrete |
| Half Bath Total | 1 |
| Heating Fuel | Natural Gas |
| Heating Type | Forced Air |
| Stories Total | 2 |
| Type | House |
| Parking | |
|---|---|
| Attached Garage | |
| Garage | |
| Inside Entry | |
| Land | |
|---|---|
| Acreage | No |
| Landscape Features | Landscaped |
| Sewer | Septic System |
| Size Irregular | 50.19 X 150.58 Ft |
| Zoning Description | Res |
| Level | Type | Length | Width | Dimensions |
|---|---|---|---|---|
| Second Level | 4pc Ensuite Bath | x | ||
| Second Level | 4pc Bathroom | x | ||
| Second Level | Family Room/fireplace | x | ||
| Second Level | Bedroom | x | ||
| Second Level | Primary Bedroom | x | ||
| Main Level | 2pc Bathroom | x | ||
| Main Level | Mud Room | x | ||
| Main Level | Laundry Room | x | ||
| Main Level | Dining Room | x | ||
| Main Level | Kitchen | x | ||
| Main Level | Living Room/fireplace | x | ||
| Main Level | Foyer | x |
Loading maps...
Loading street view...