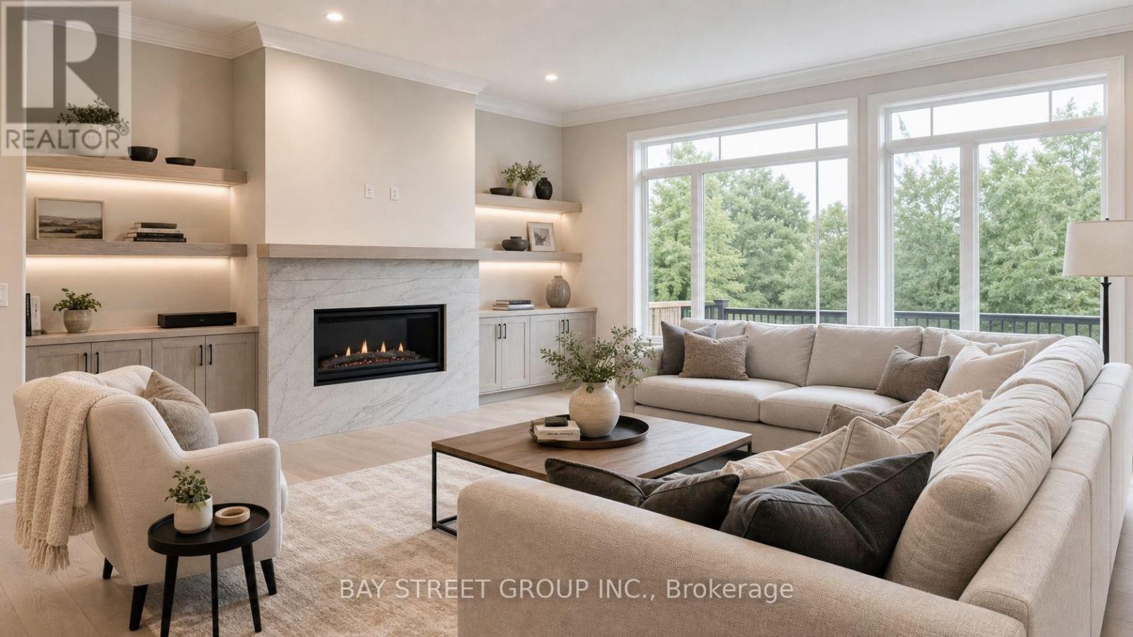
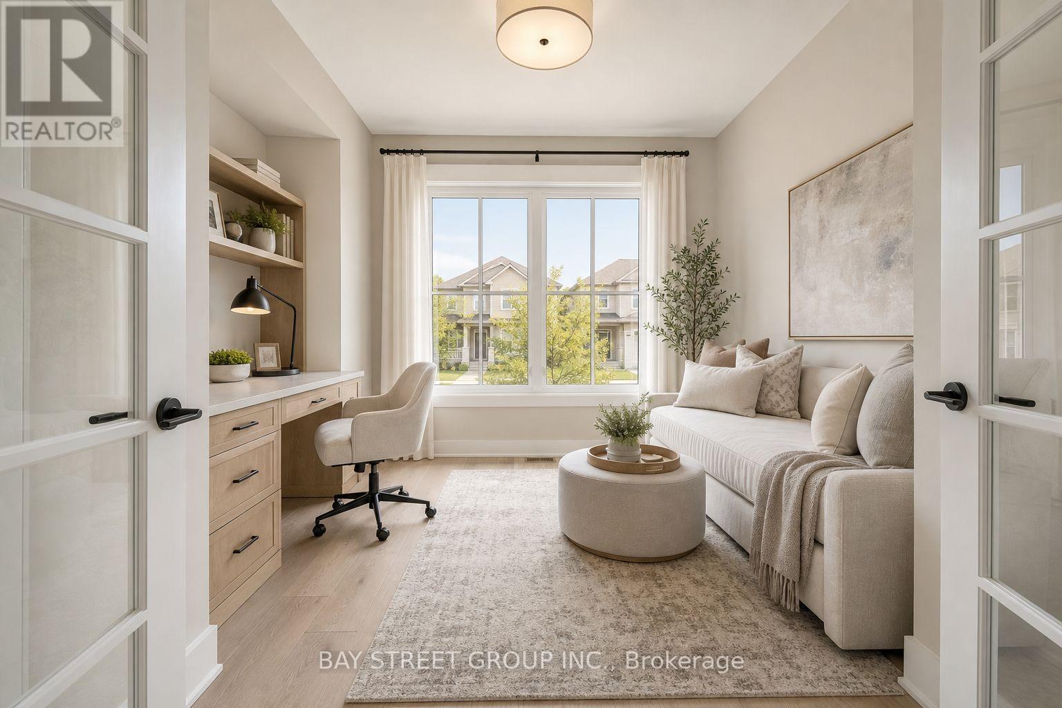
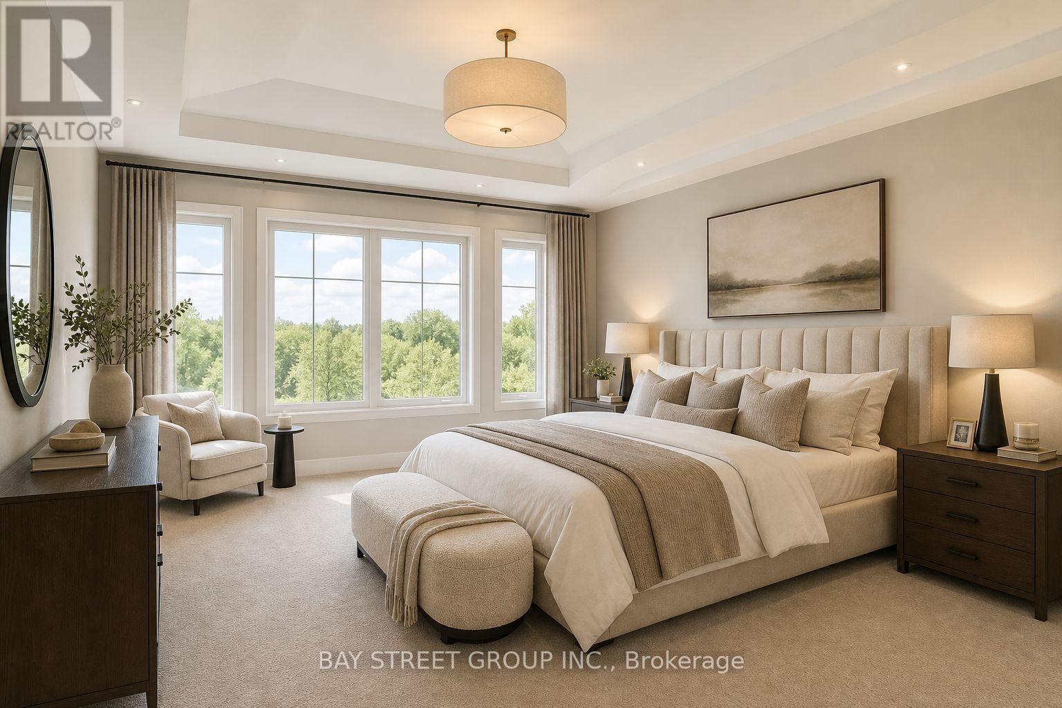
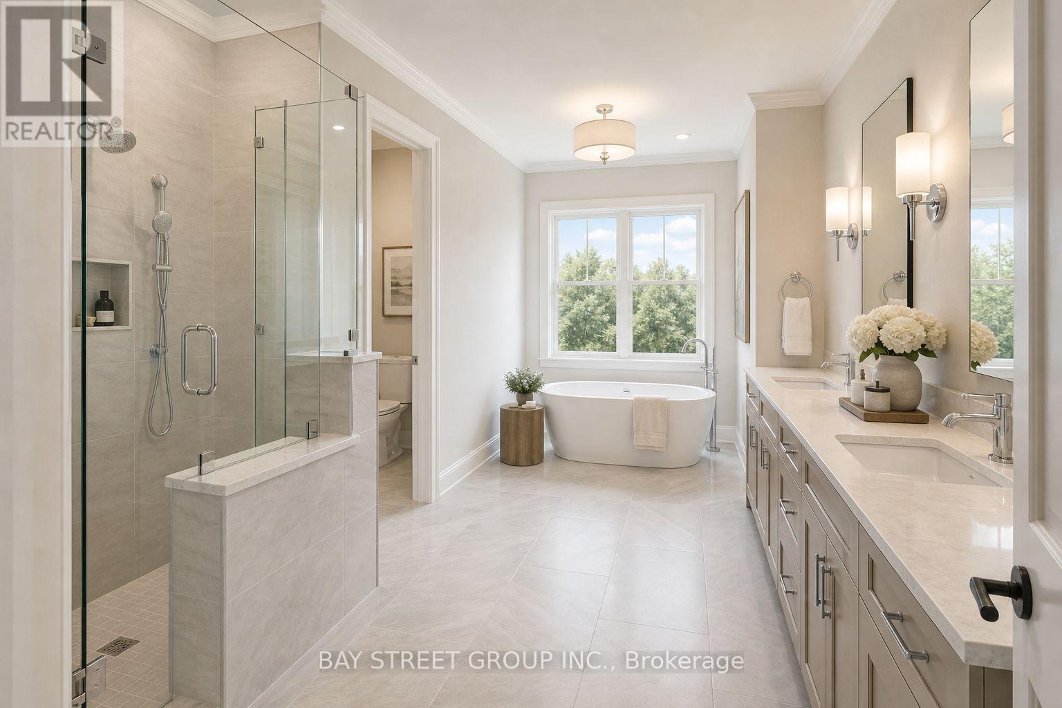
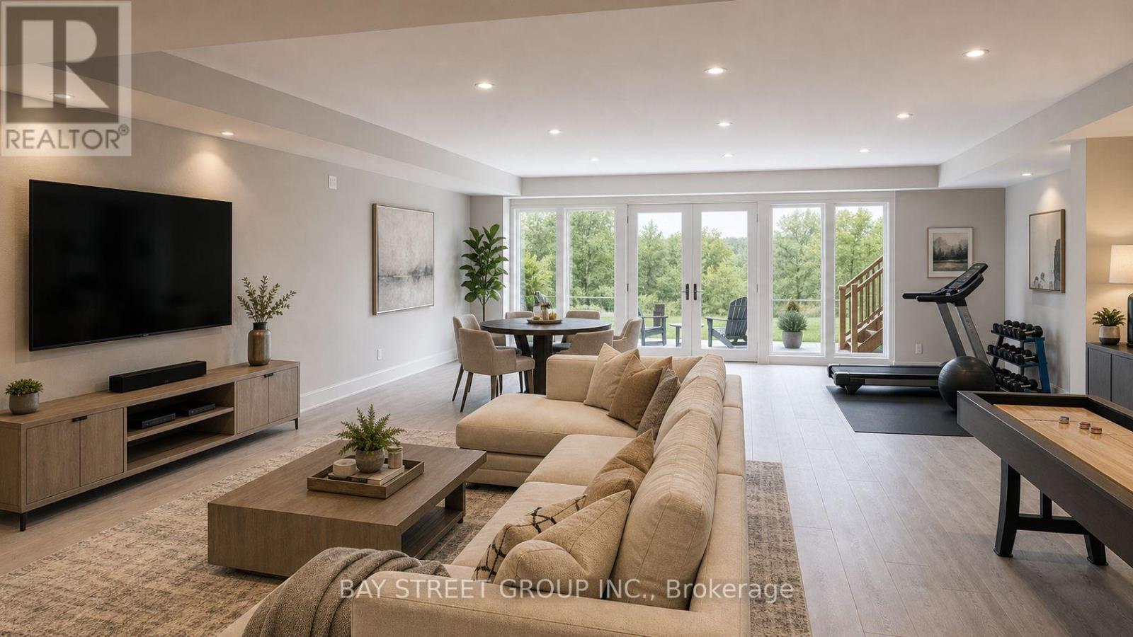
PDI Photo - family room 4
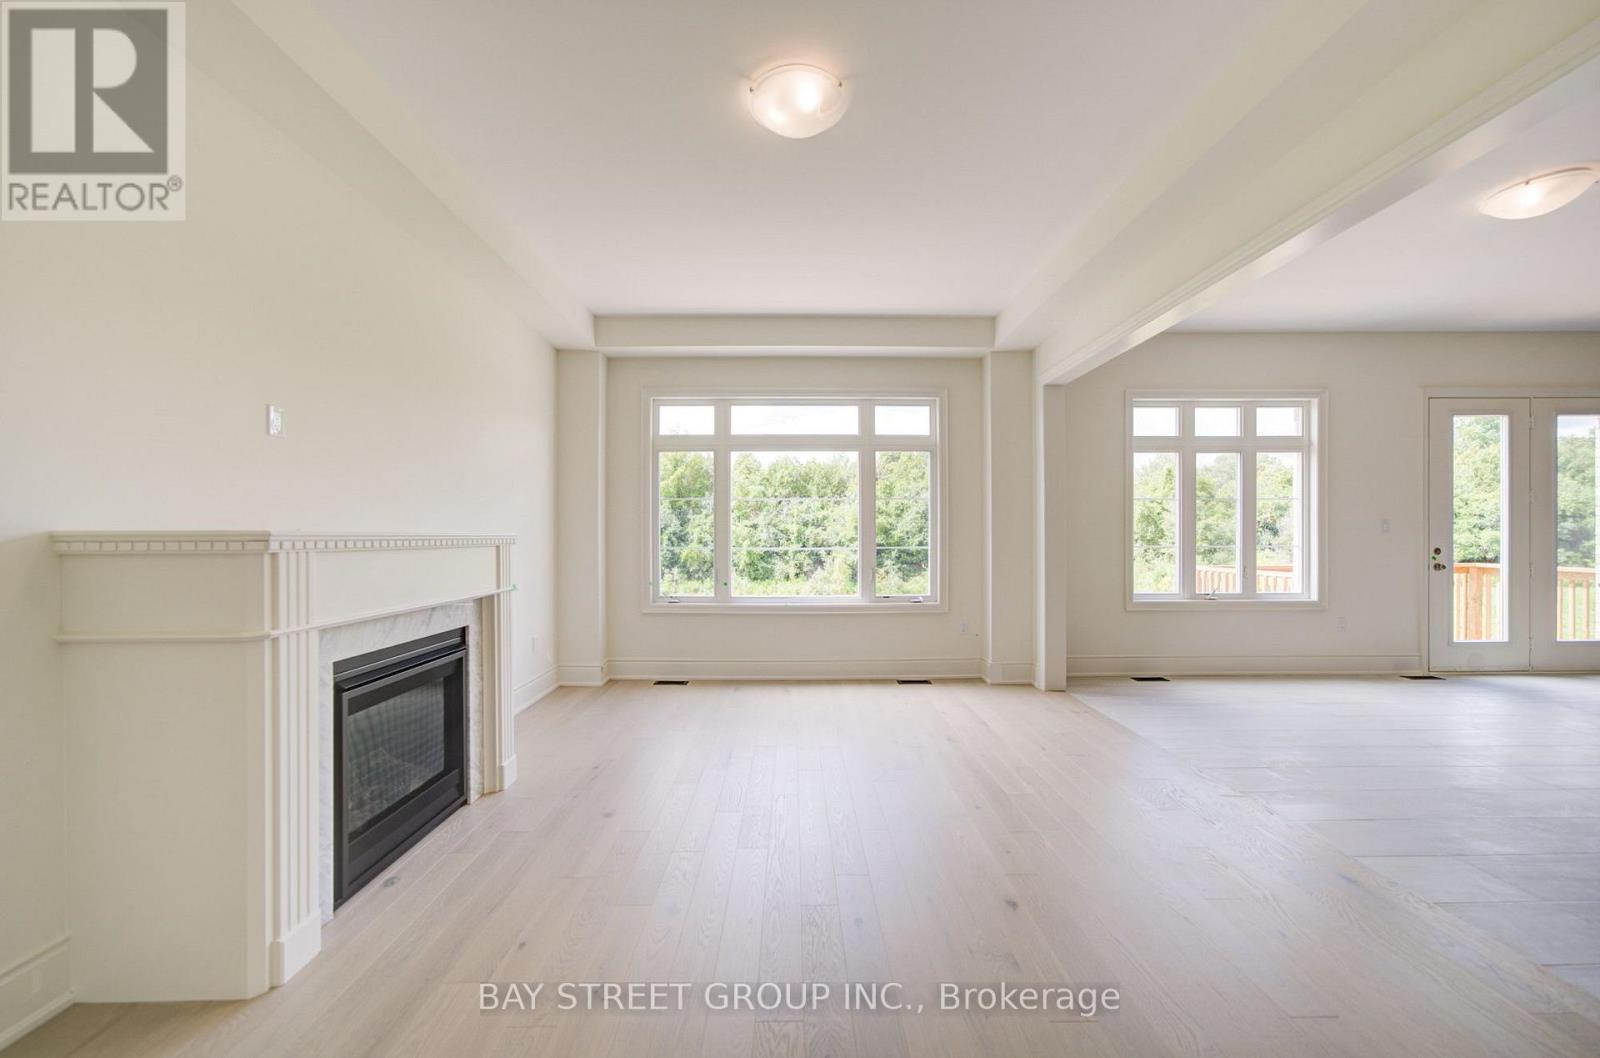
PDI Photo - Breakfast room
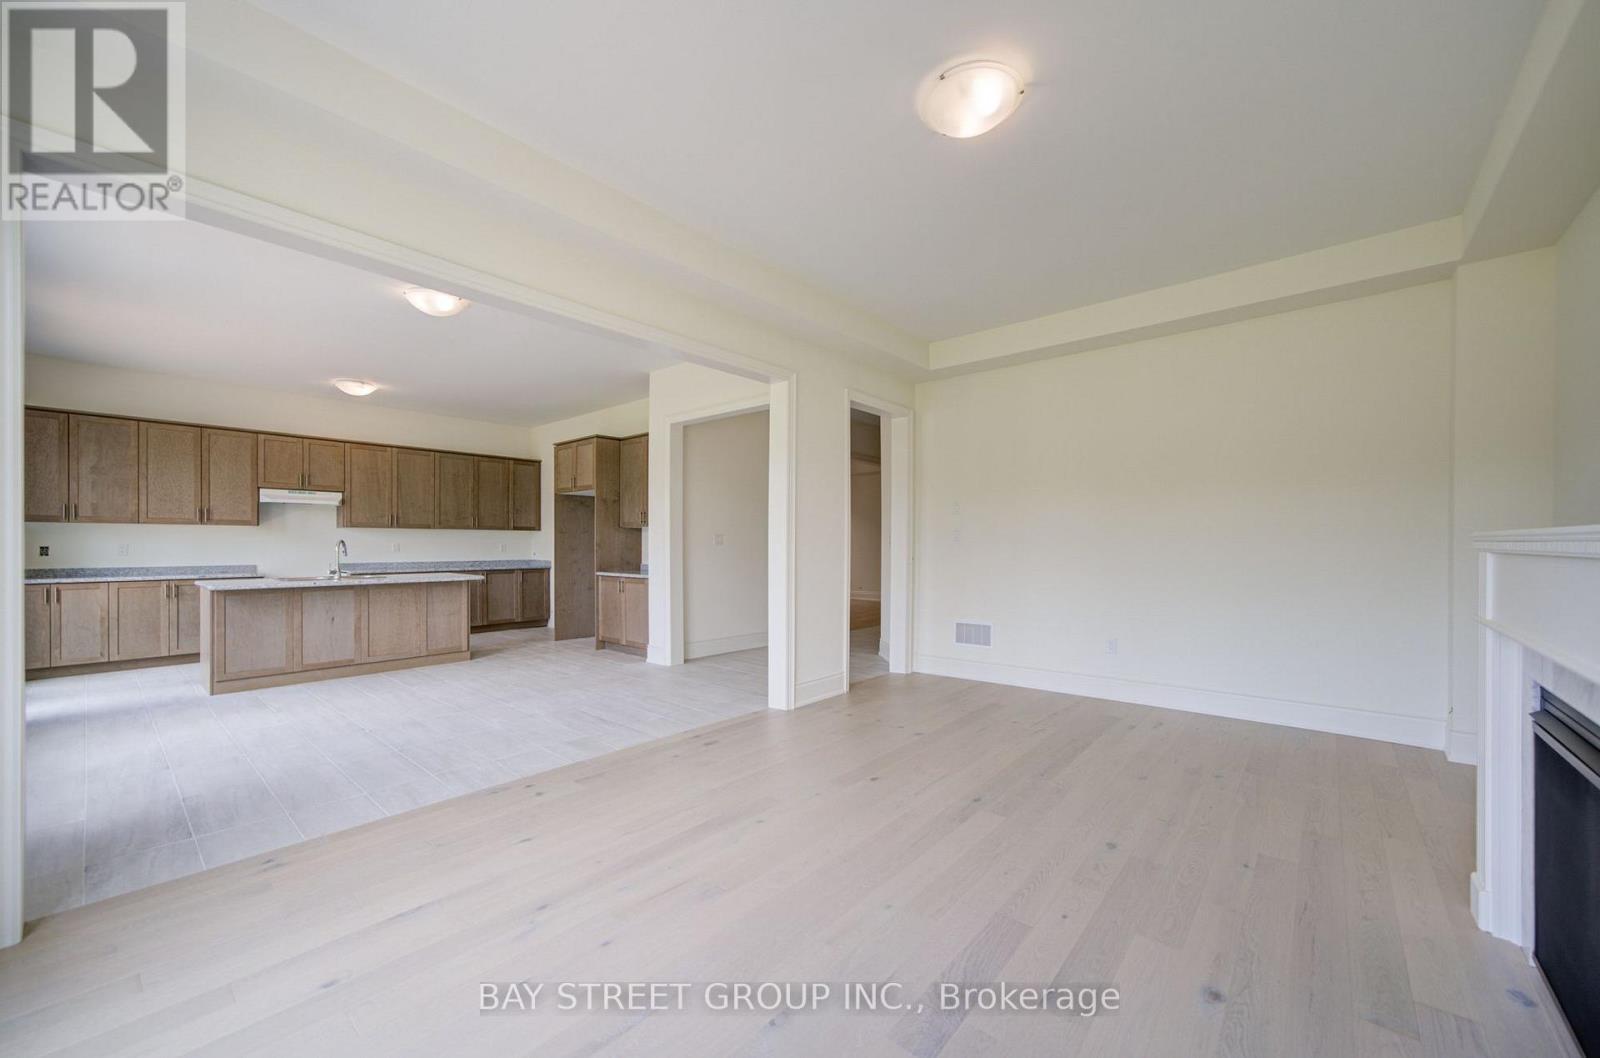
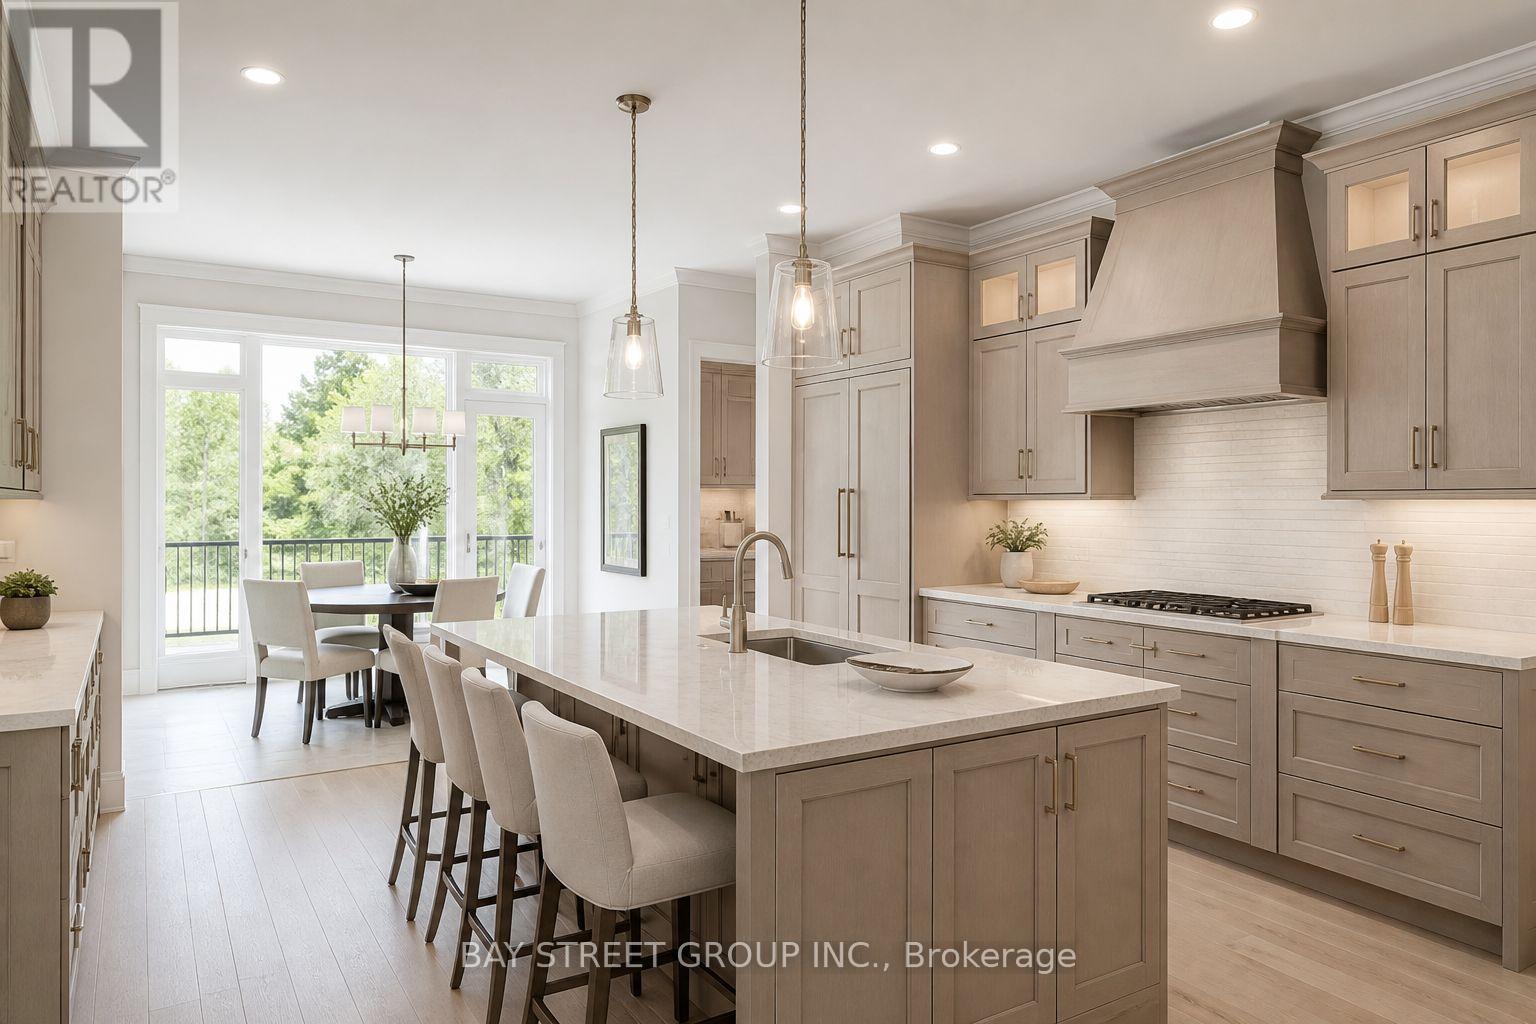
PDI Photo - Kitchen
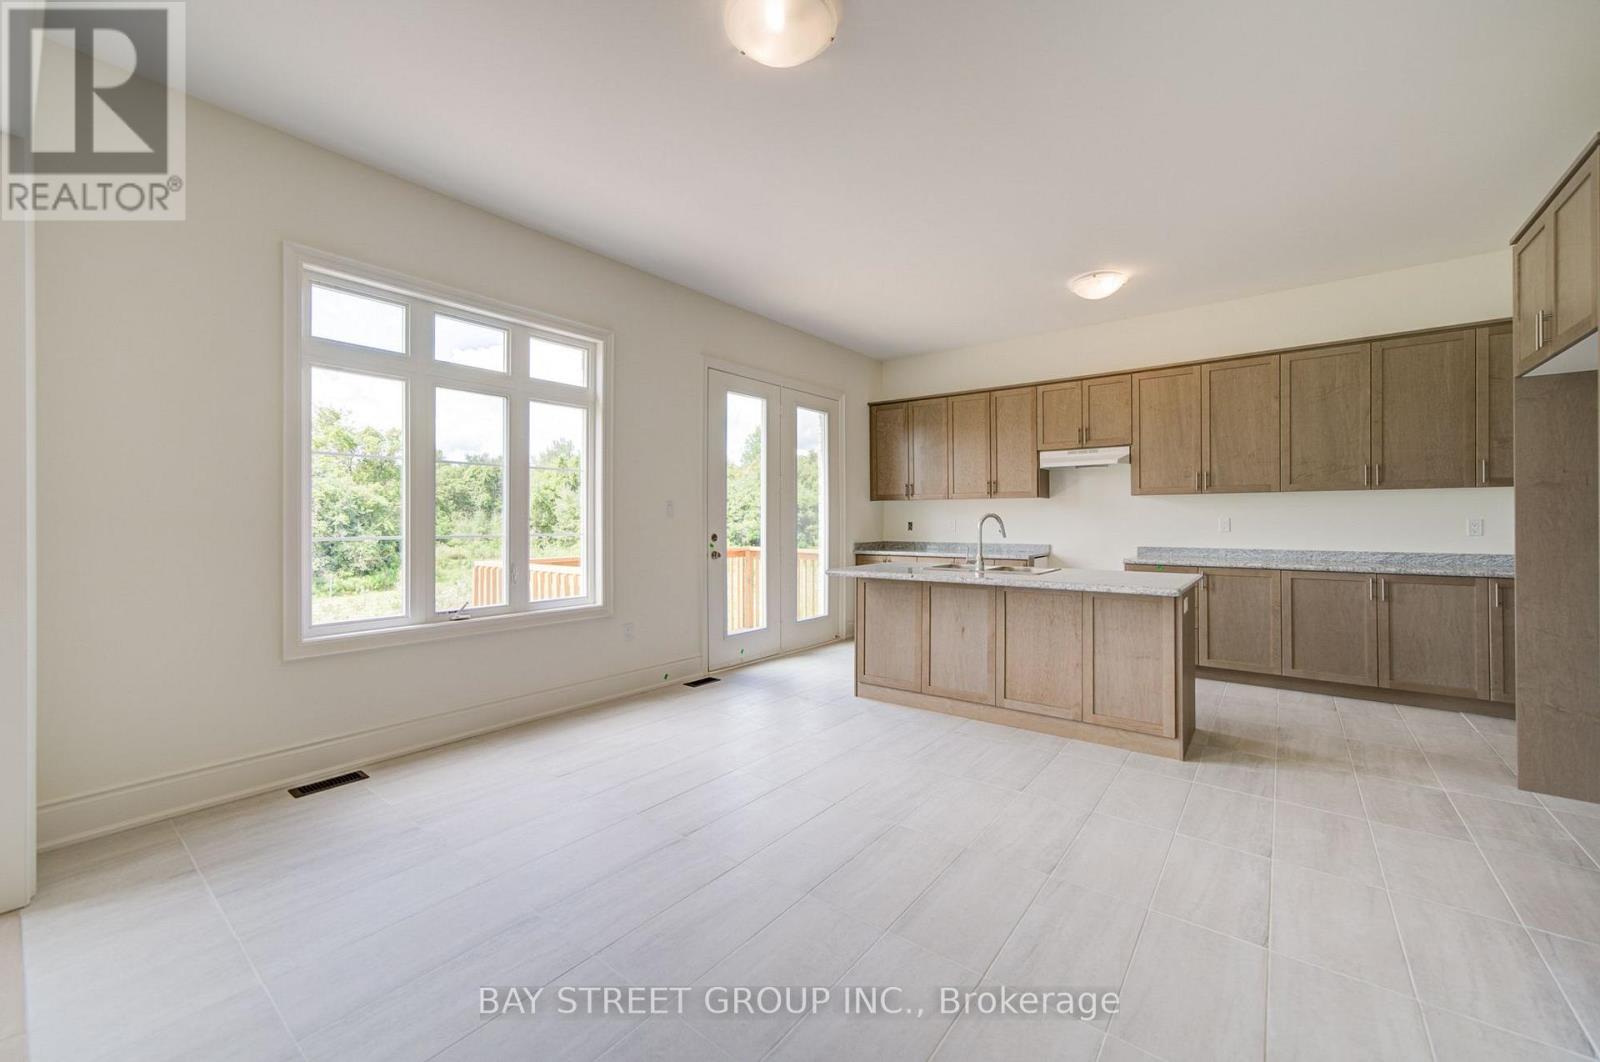
PDI Photo - Kitchen
PDI Photo - Breakfast room 2
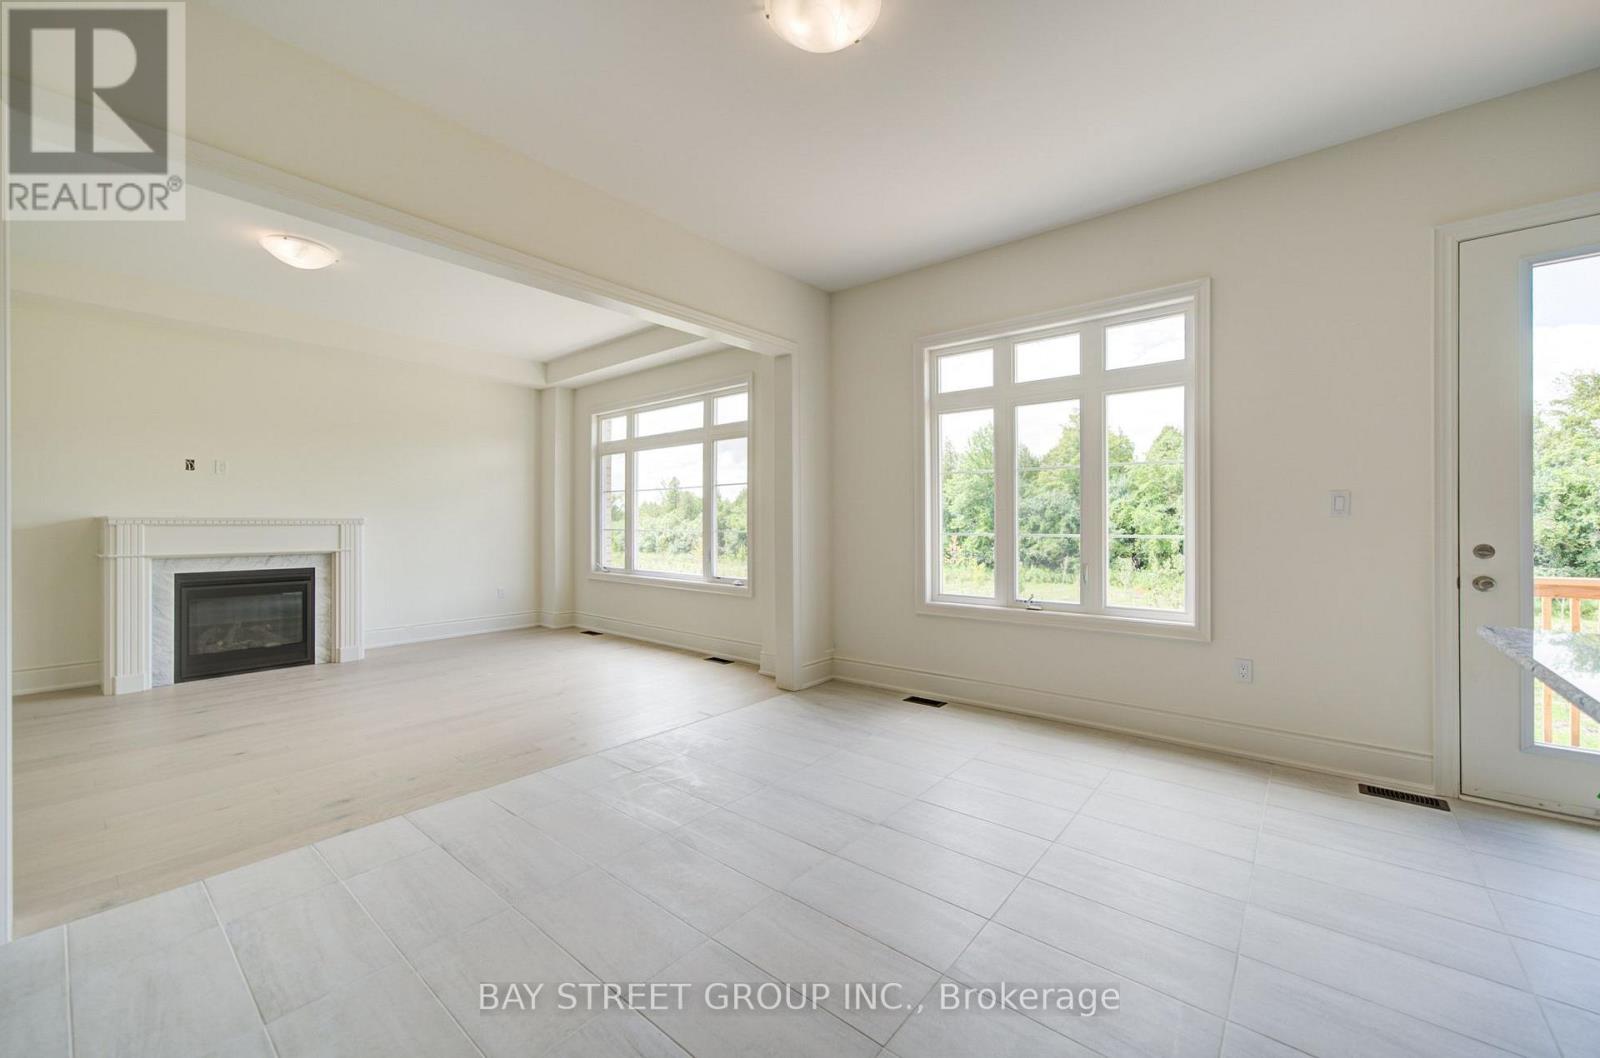
PDI Photo - Kitchen 2
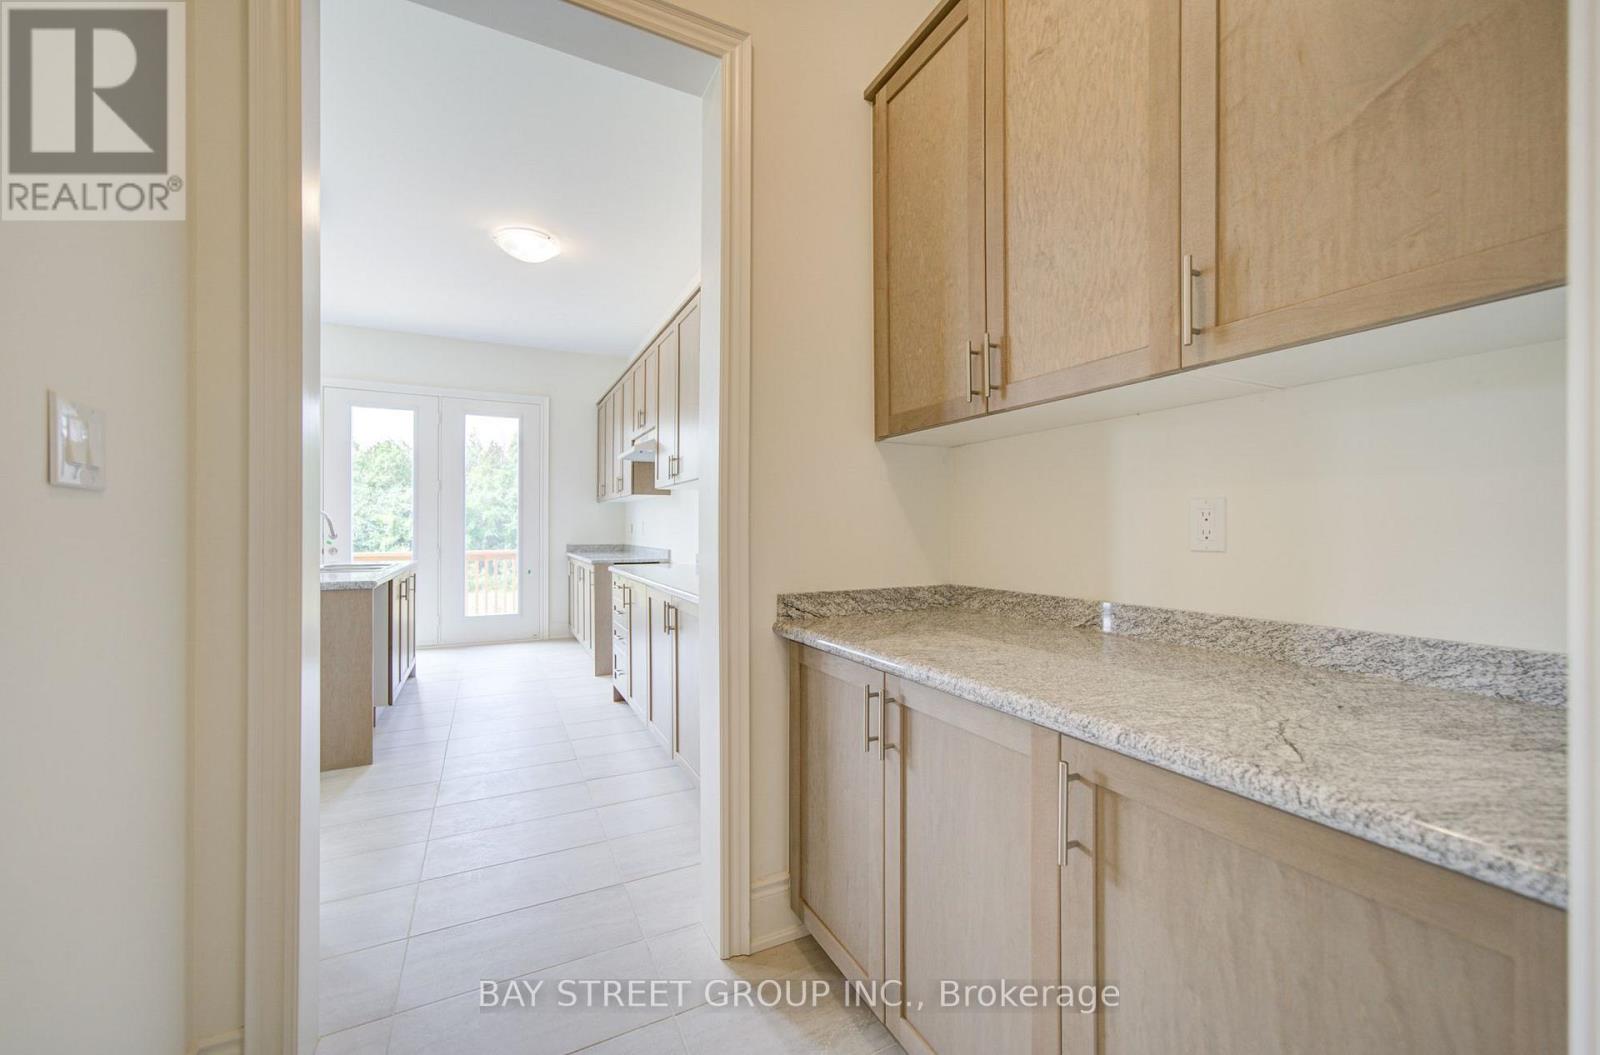
PDI Photo - Kitchen Pantry
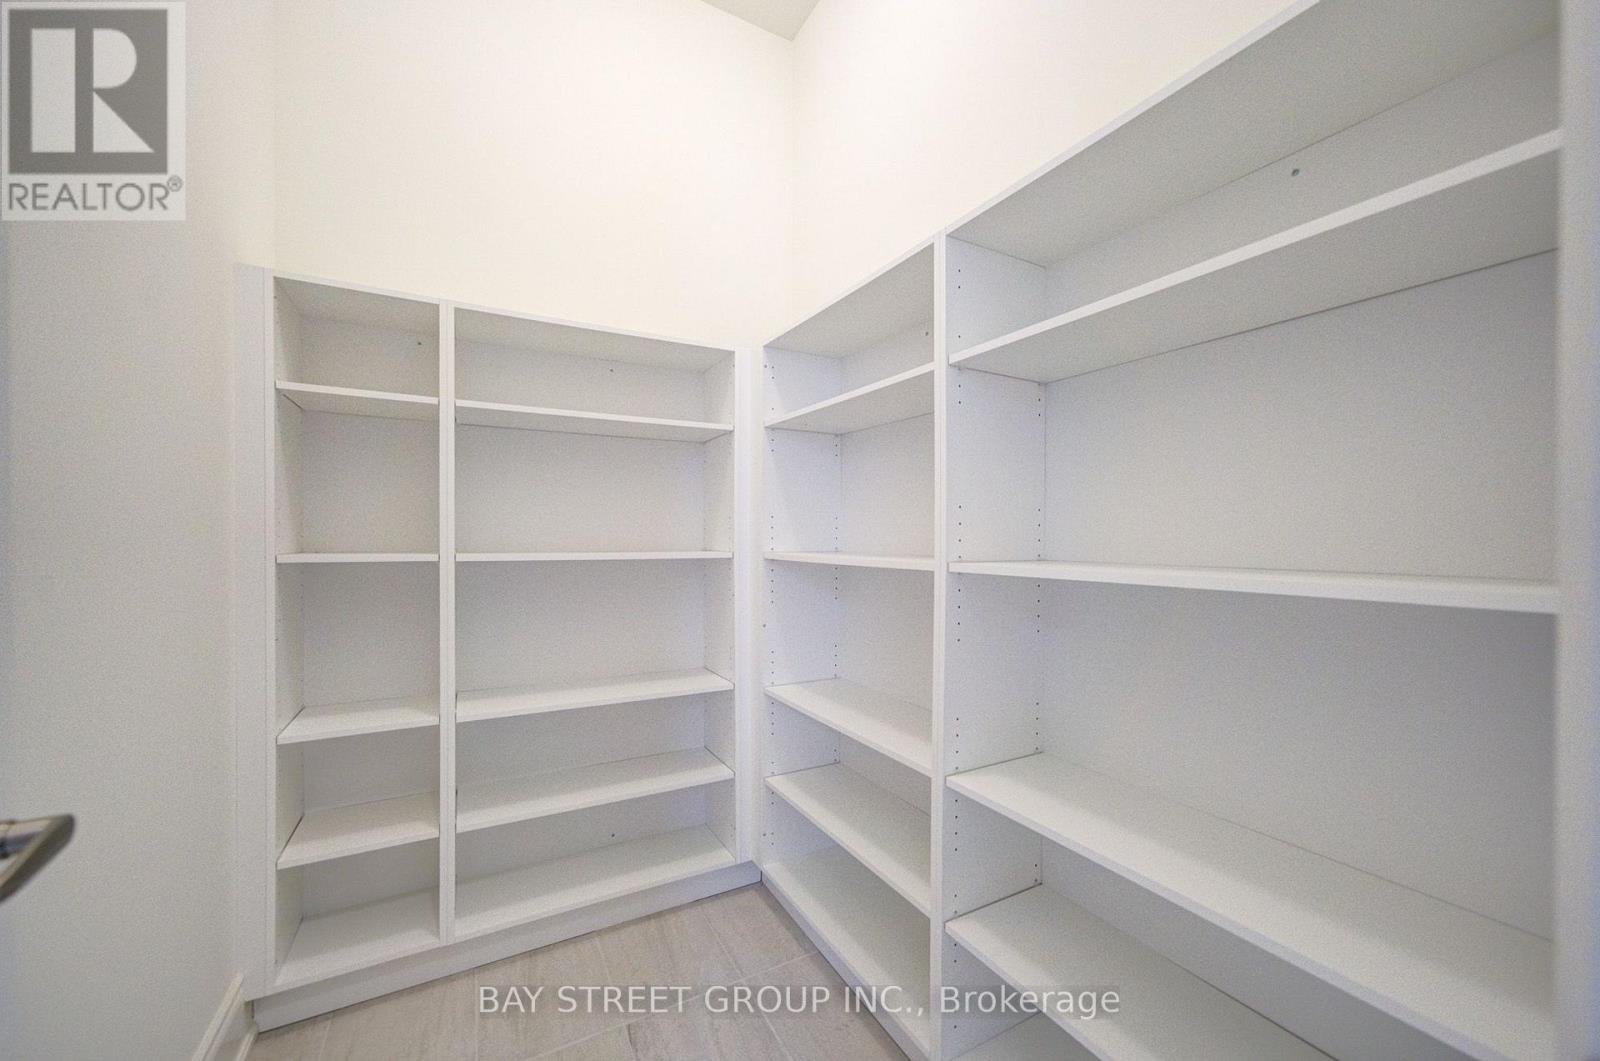
PDI Photo - Second floor hall
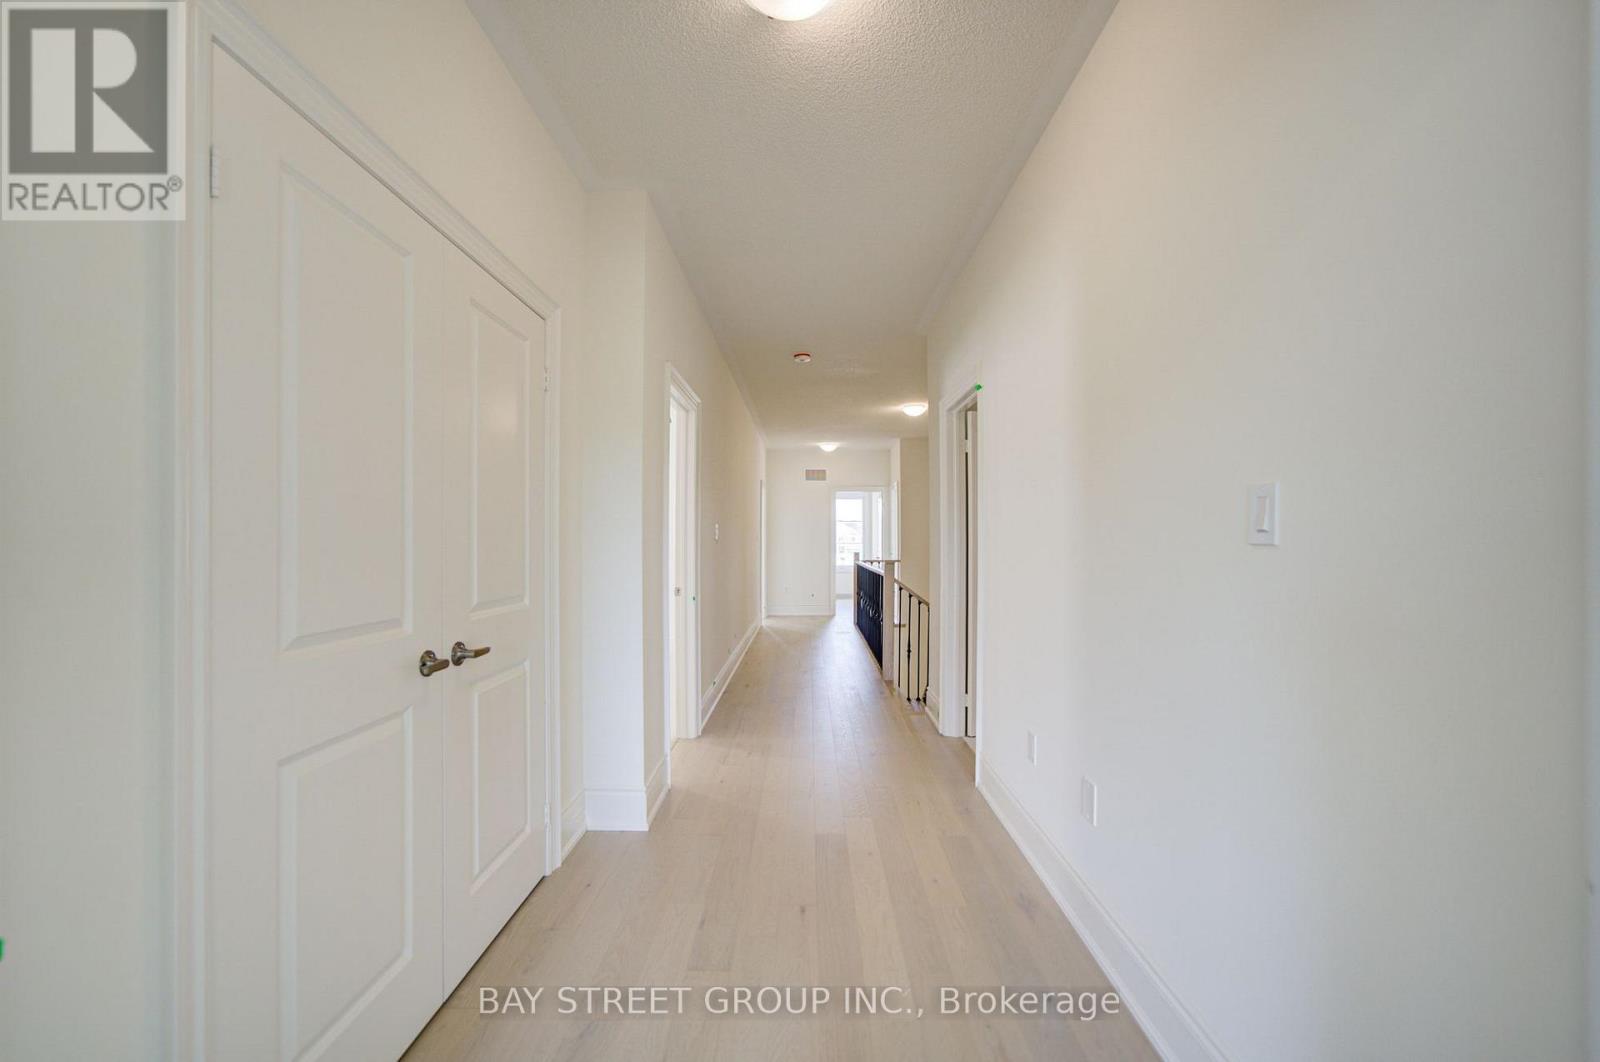
PDI Photo - Second floor hall 2
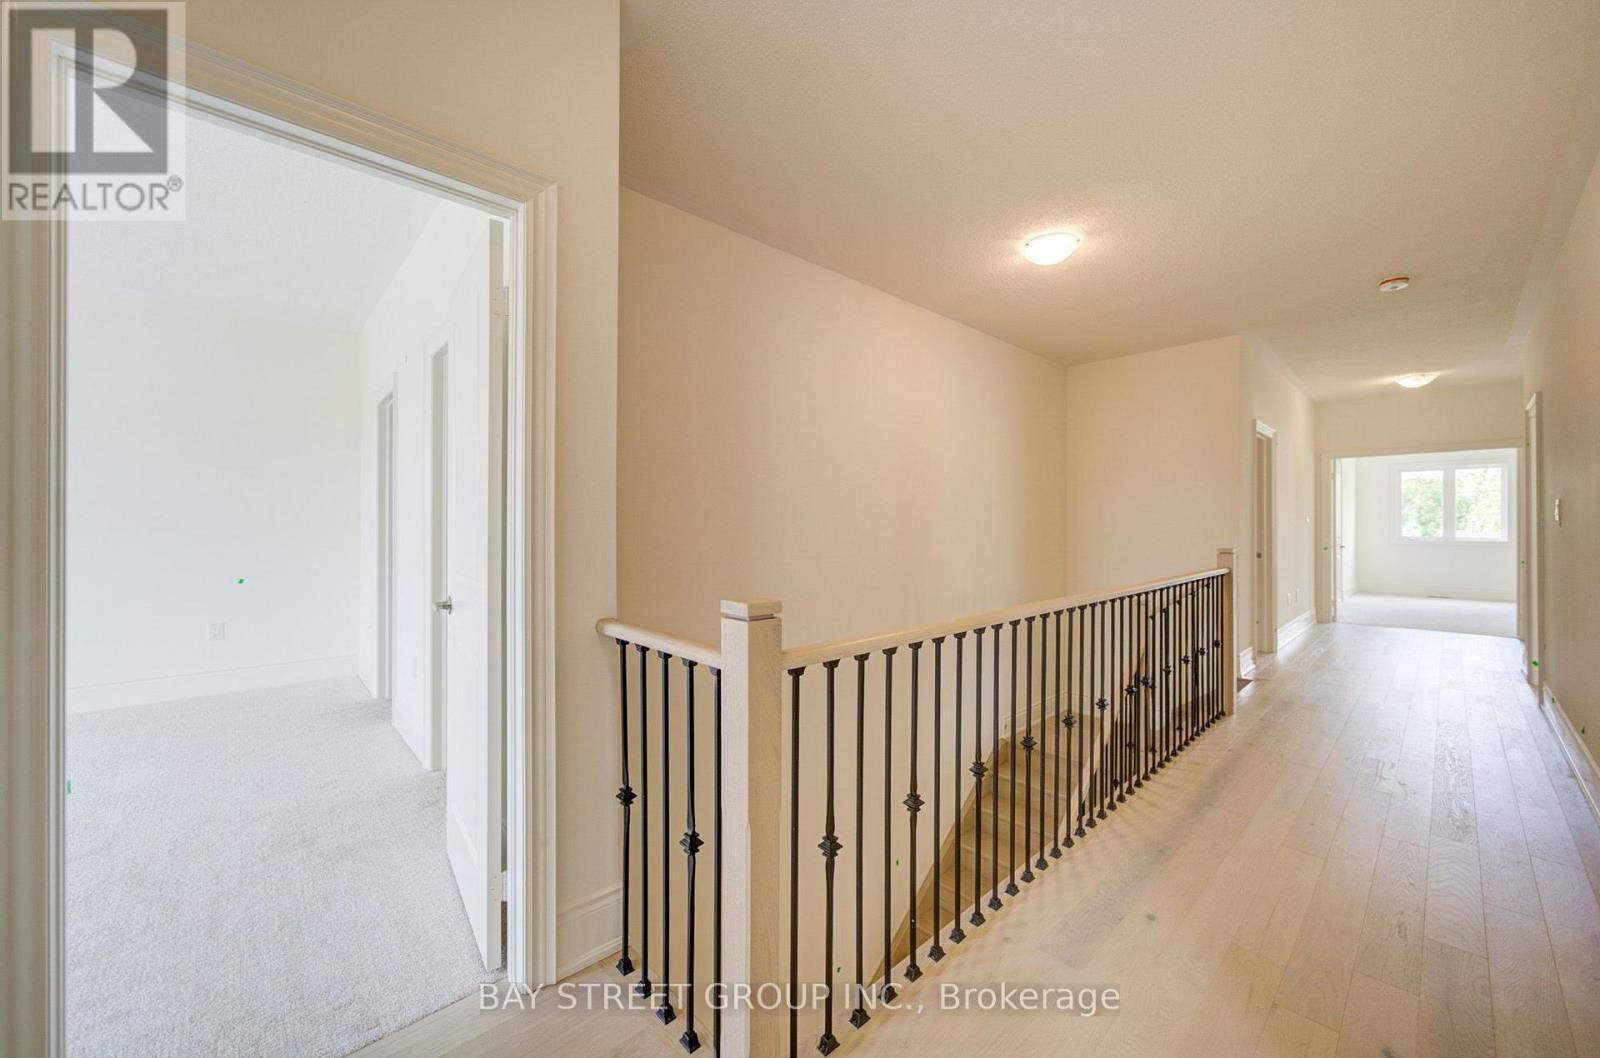
PDI Photo - bedroom 2
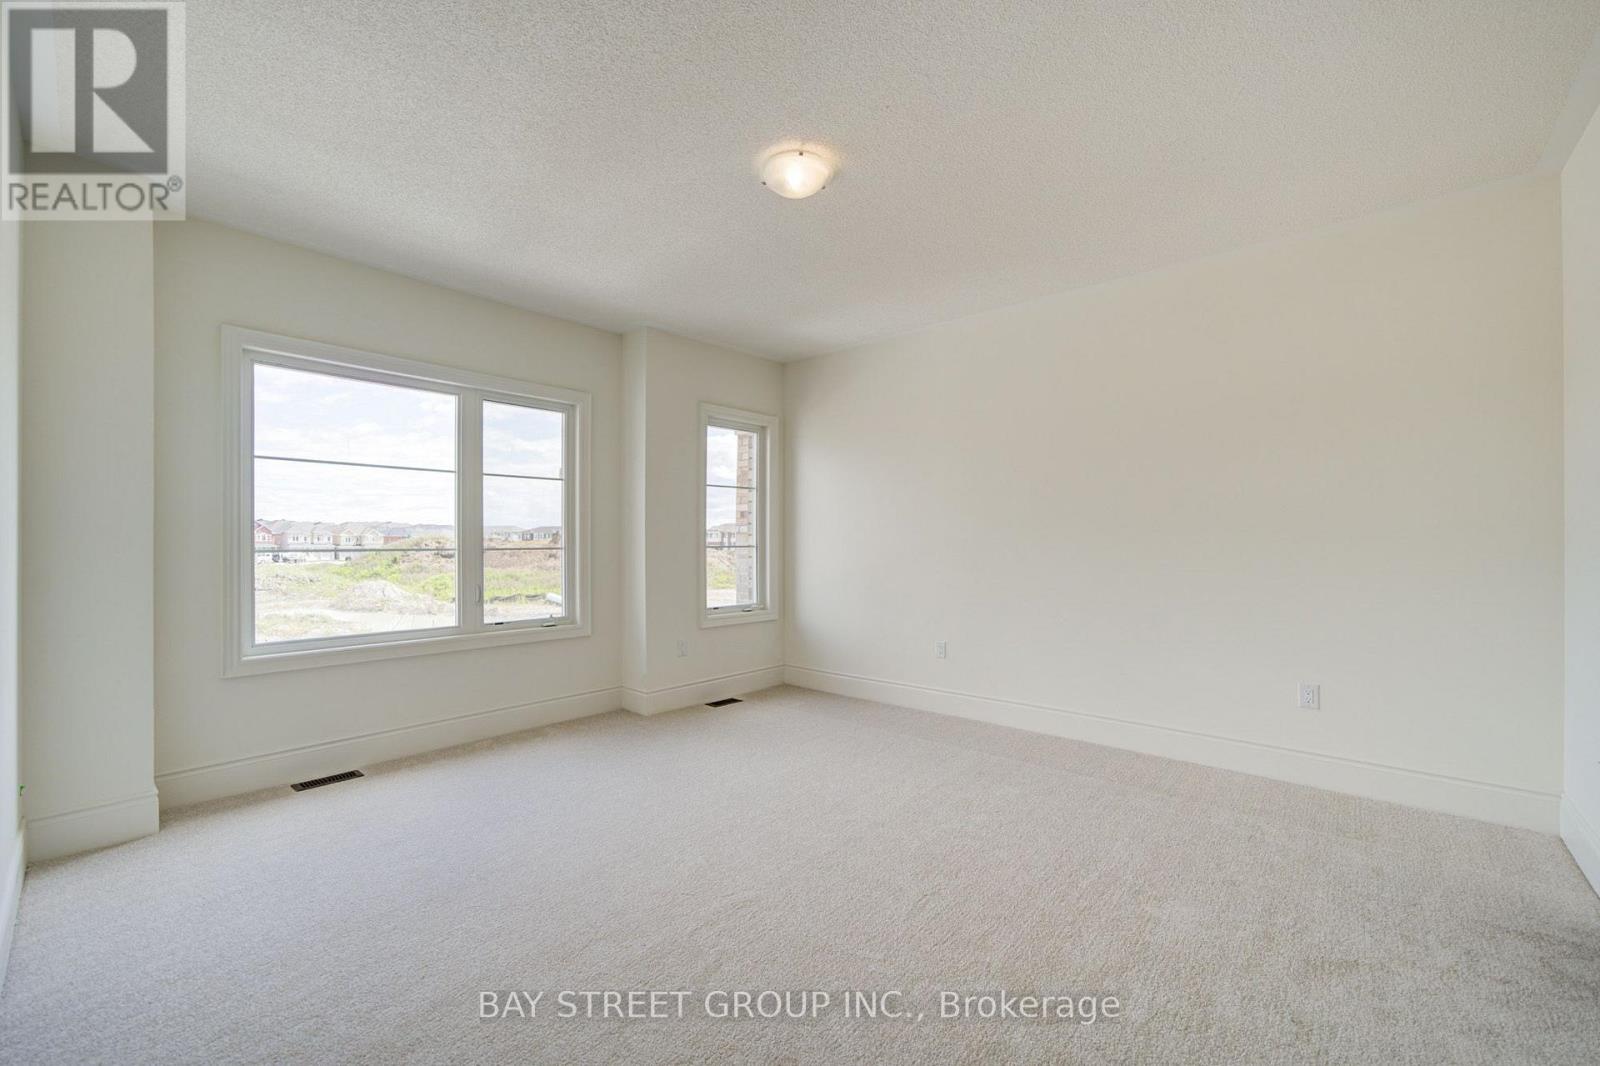
PDI Photo - laundry room (second floor)
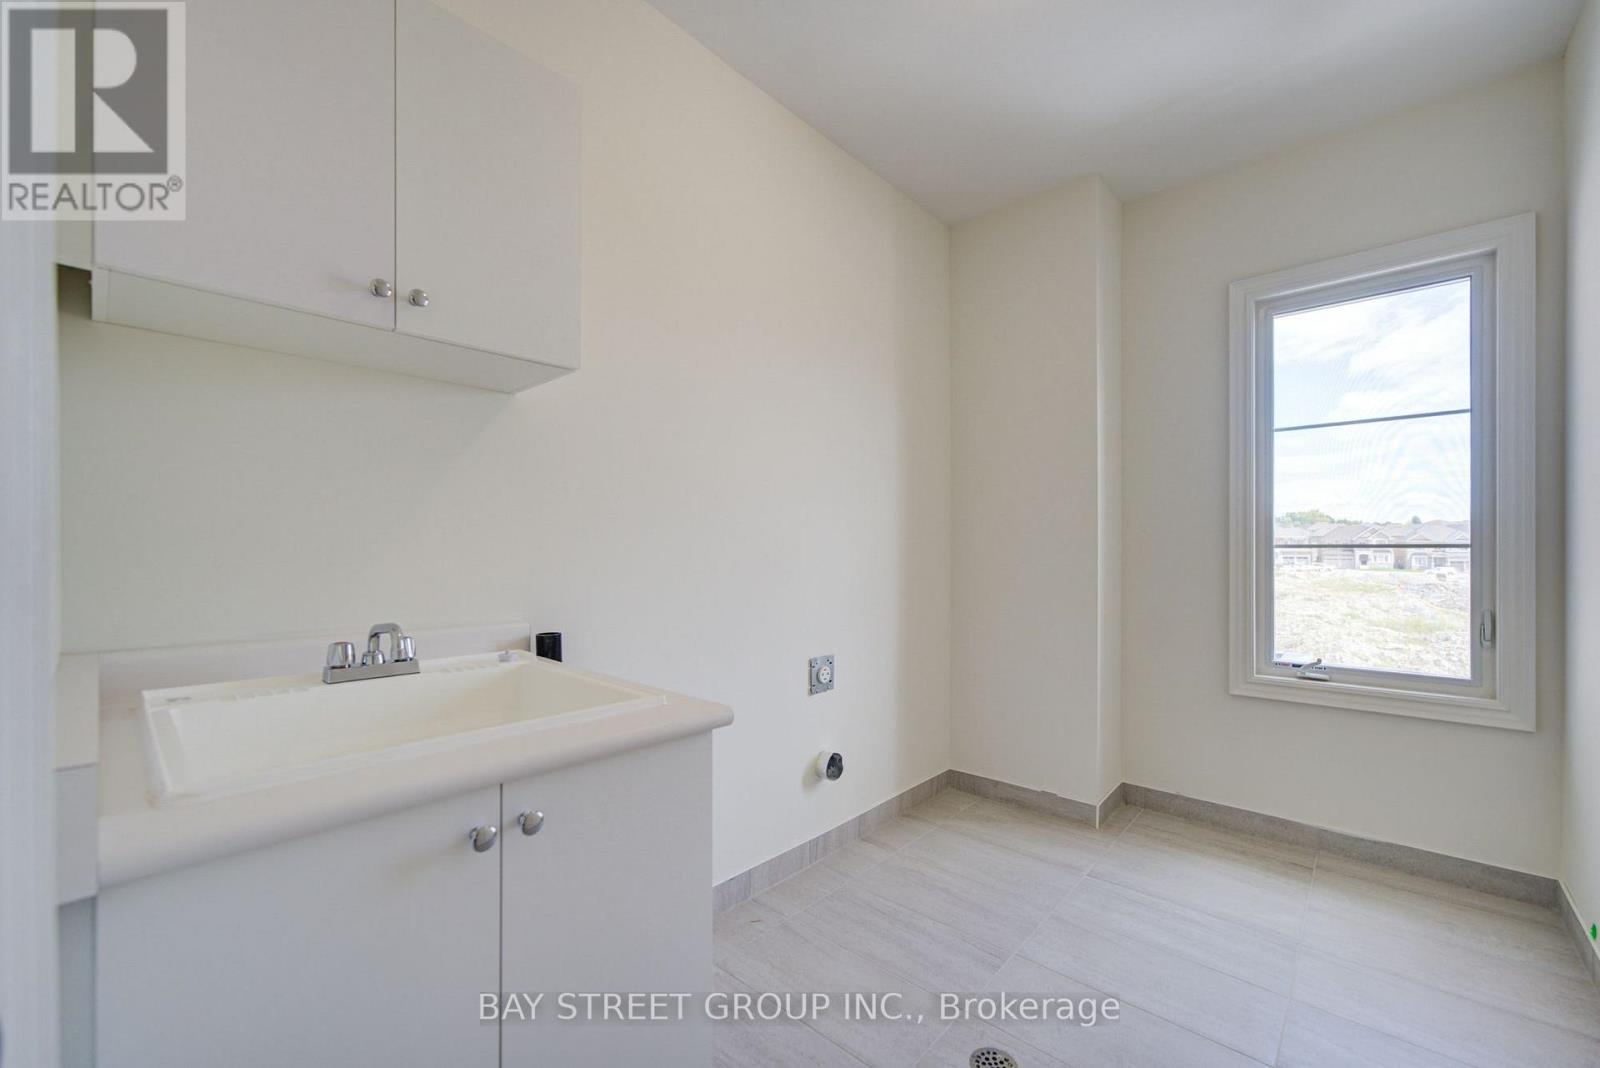
PDI Photo - bedroom 3
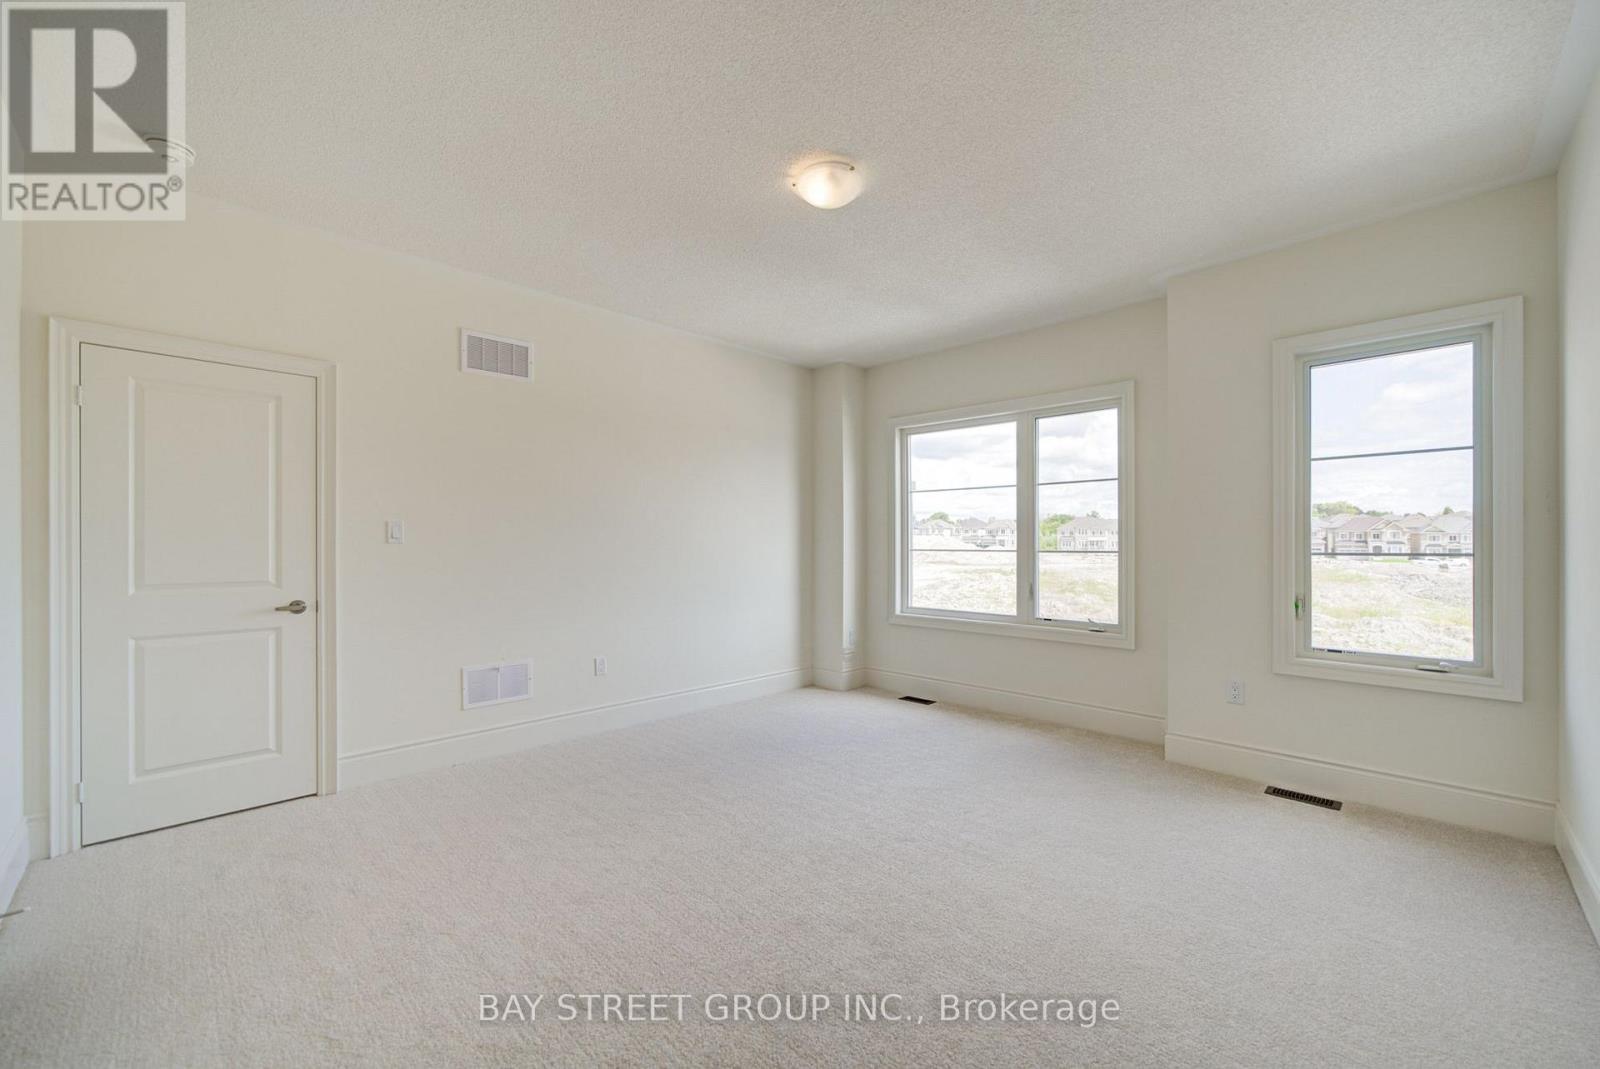
PDI Photo - bedroom 4
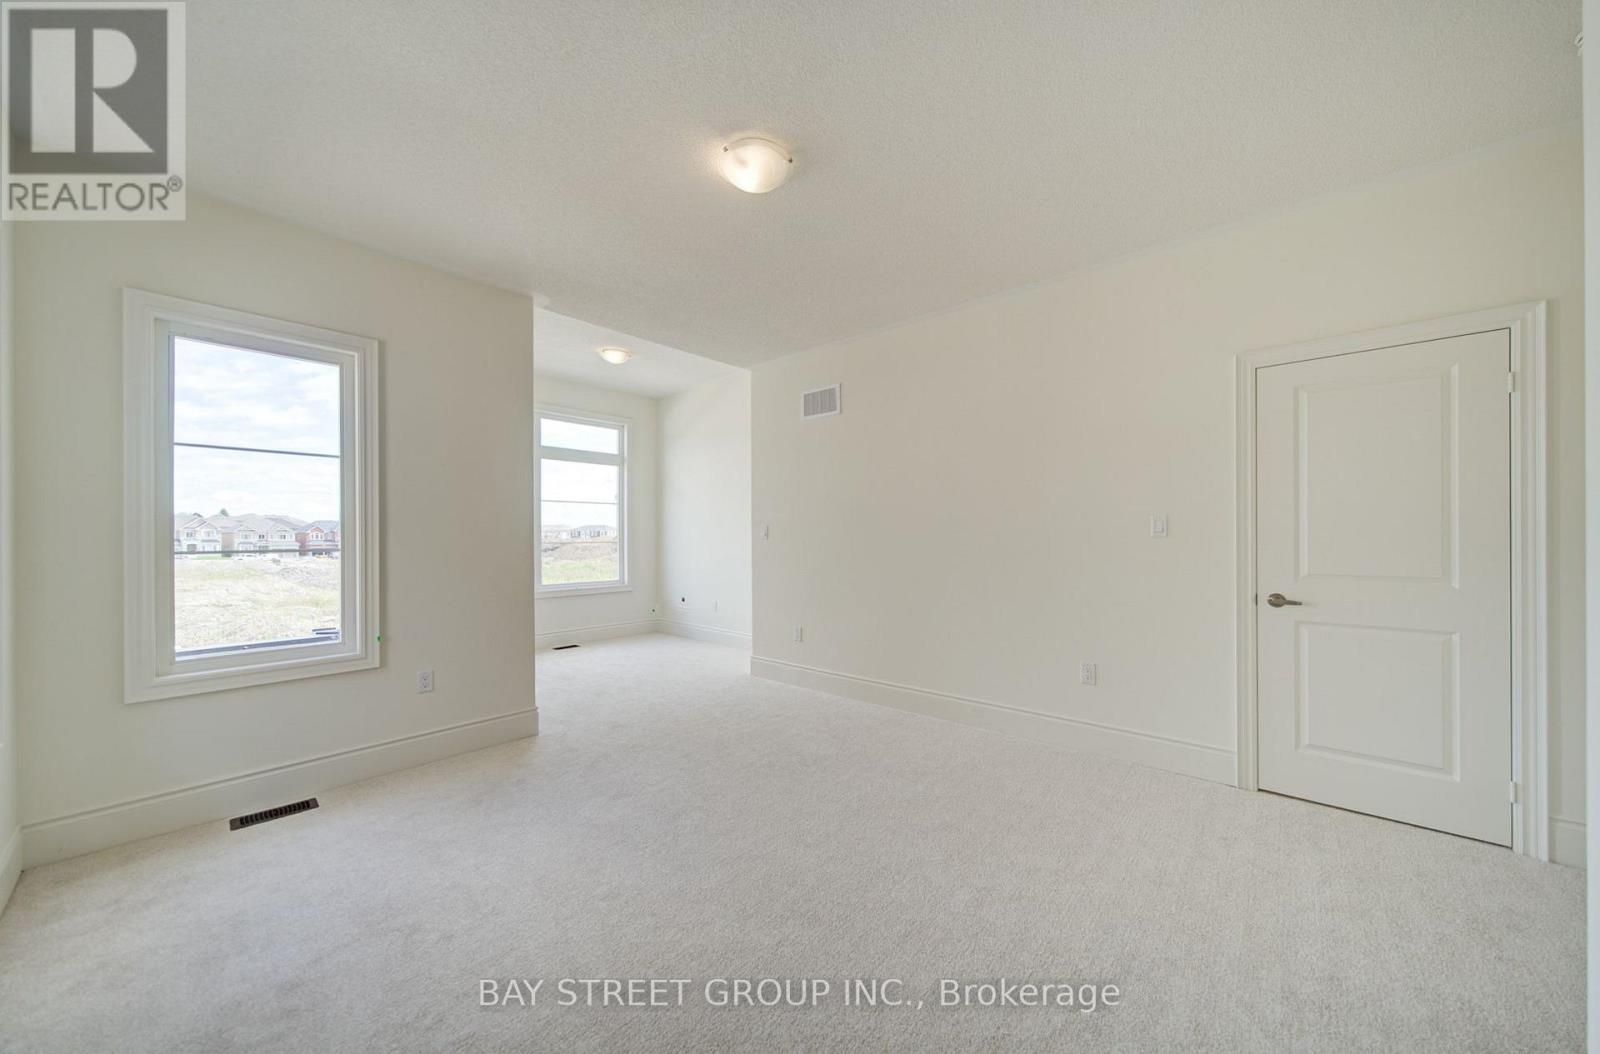
PDI Photo - bedroom 5
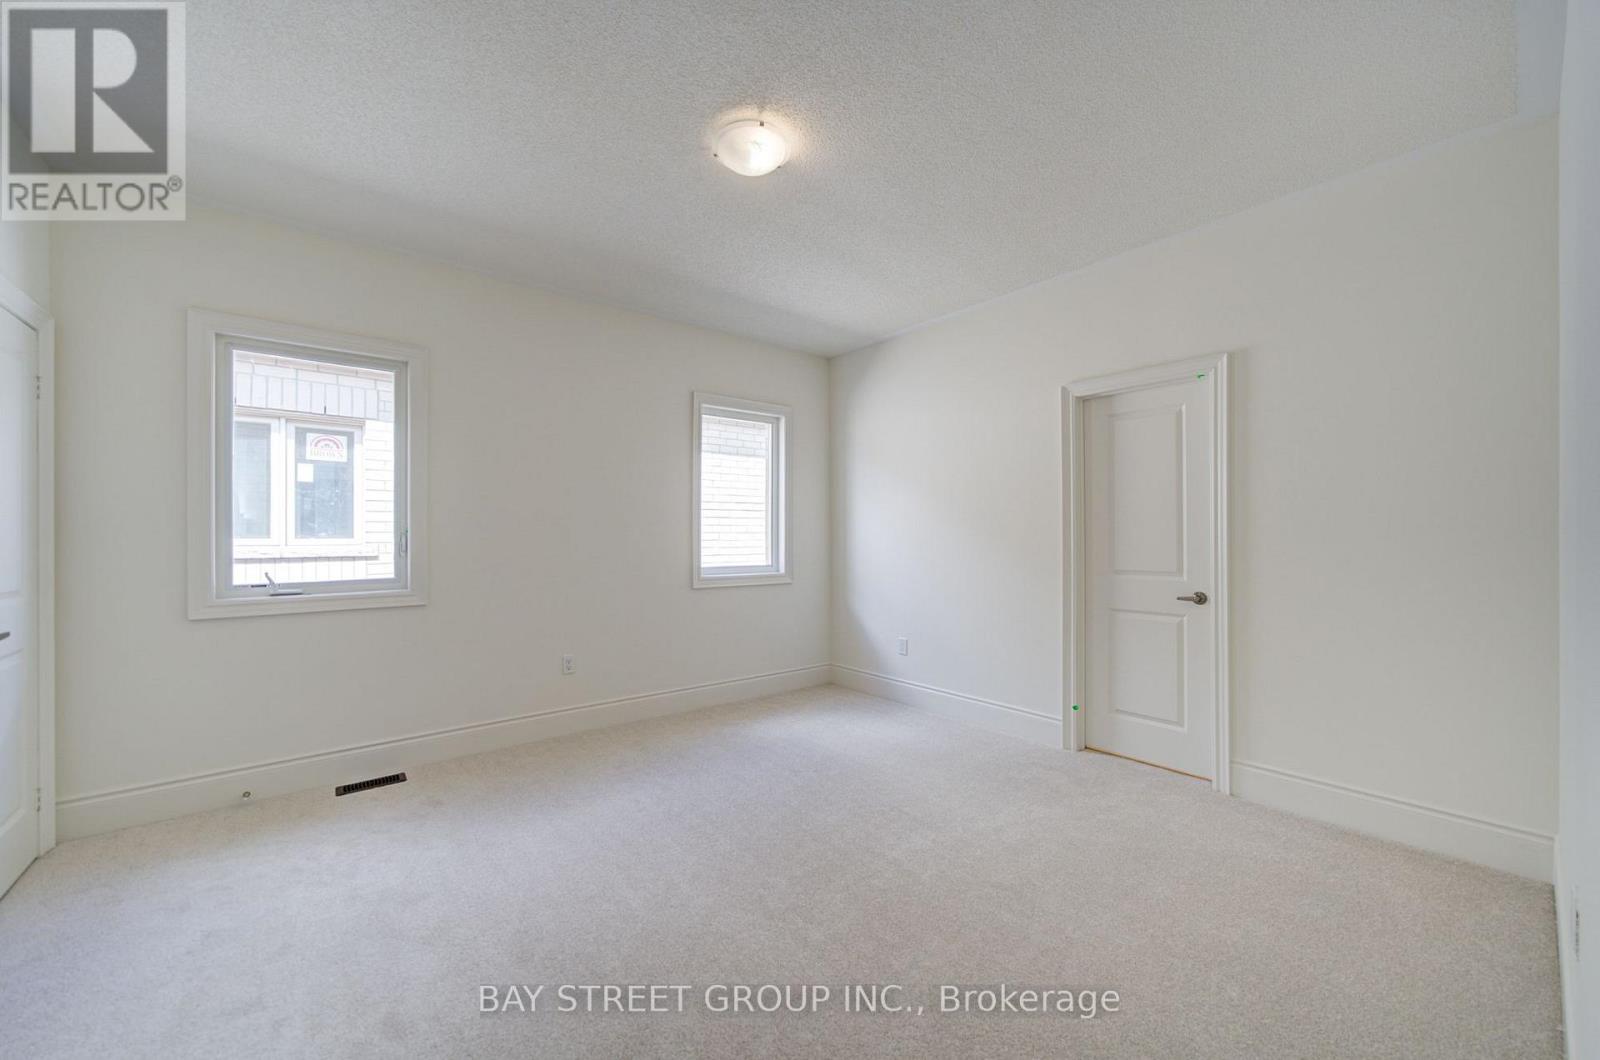
PDI Photo - bathroom
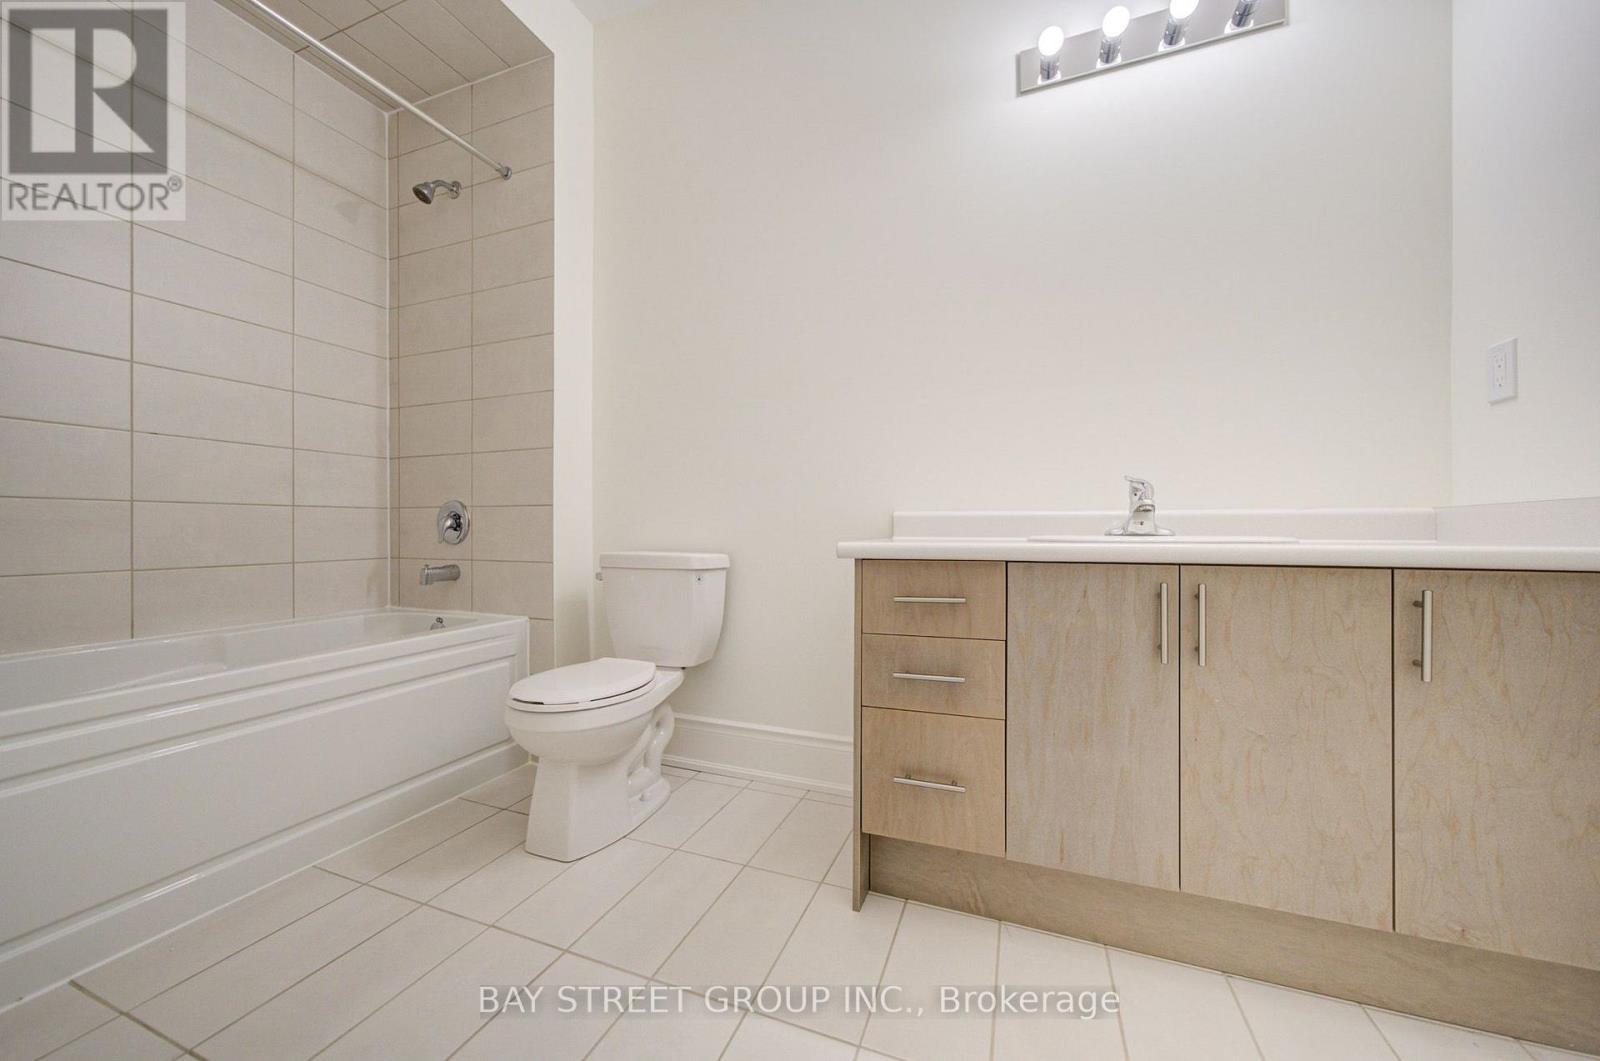
PDI Photo - closet
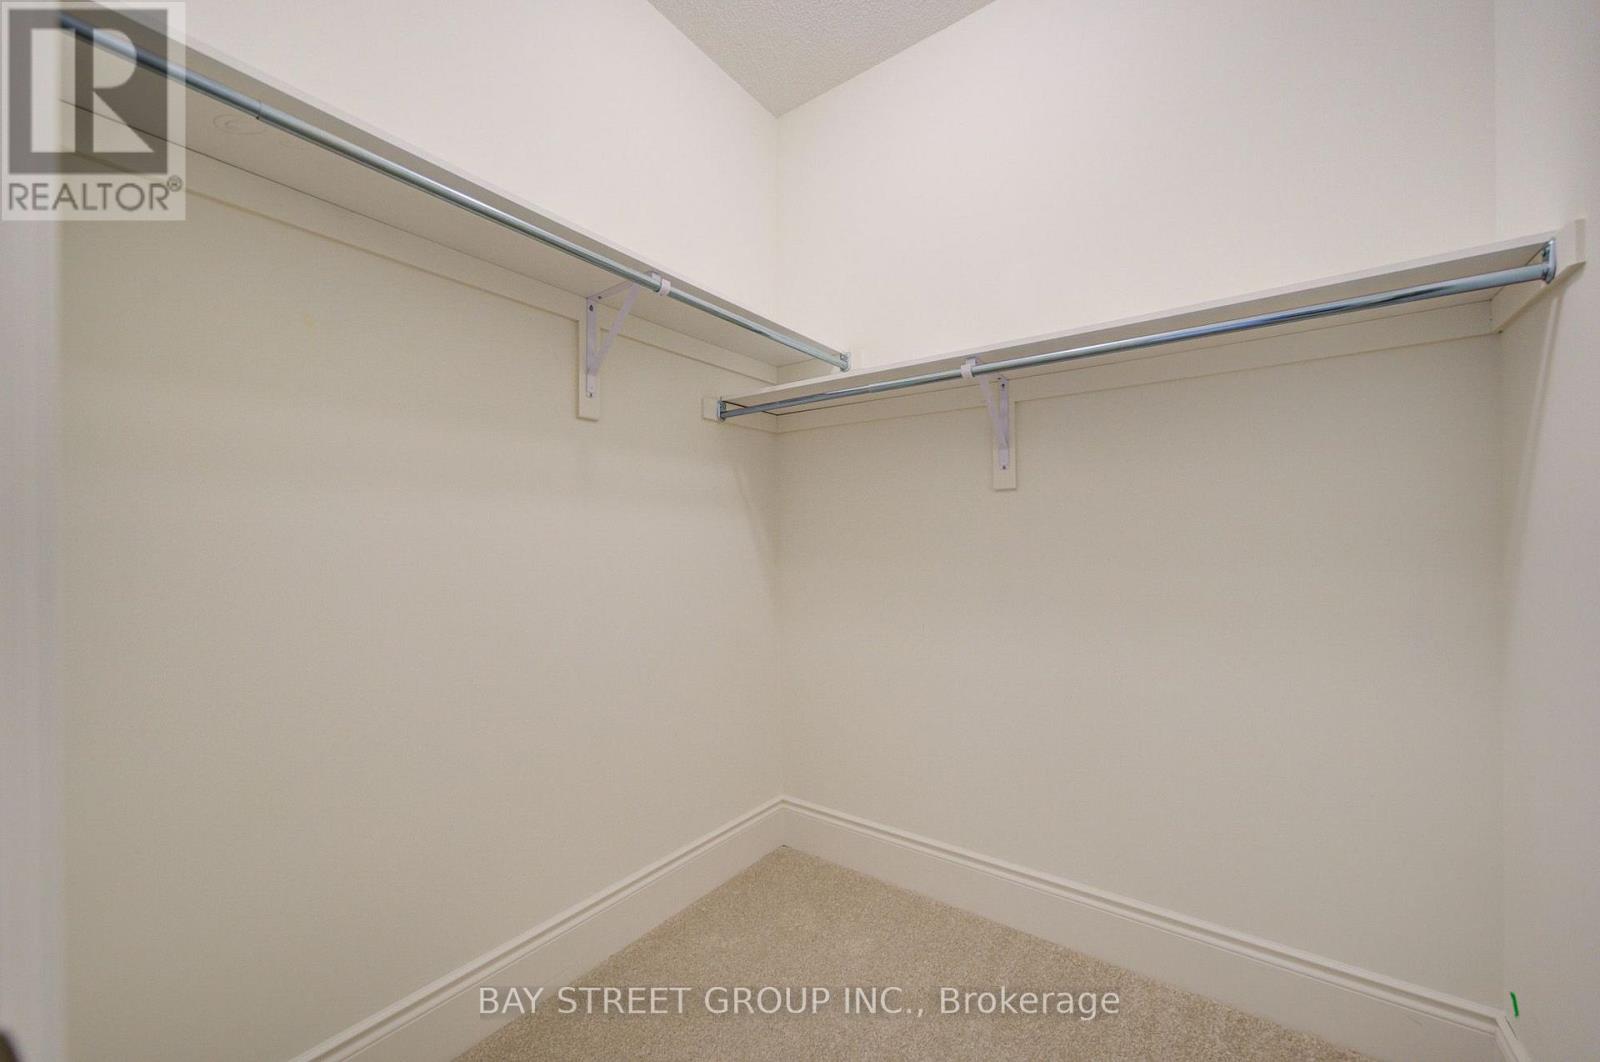
PDI Photo - closet
PDI Photo - bedroom 5 -2
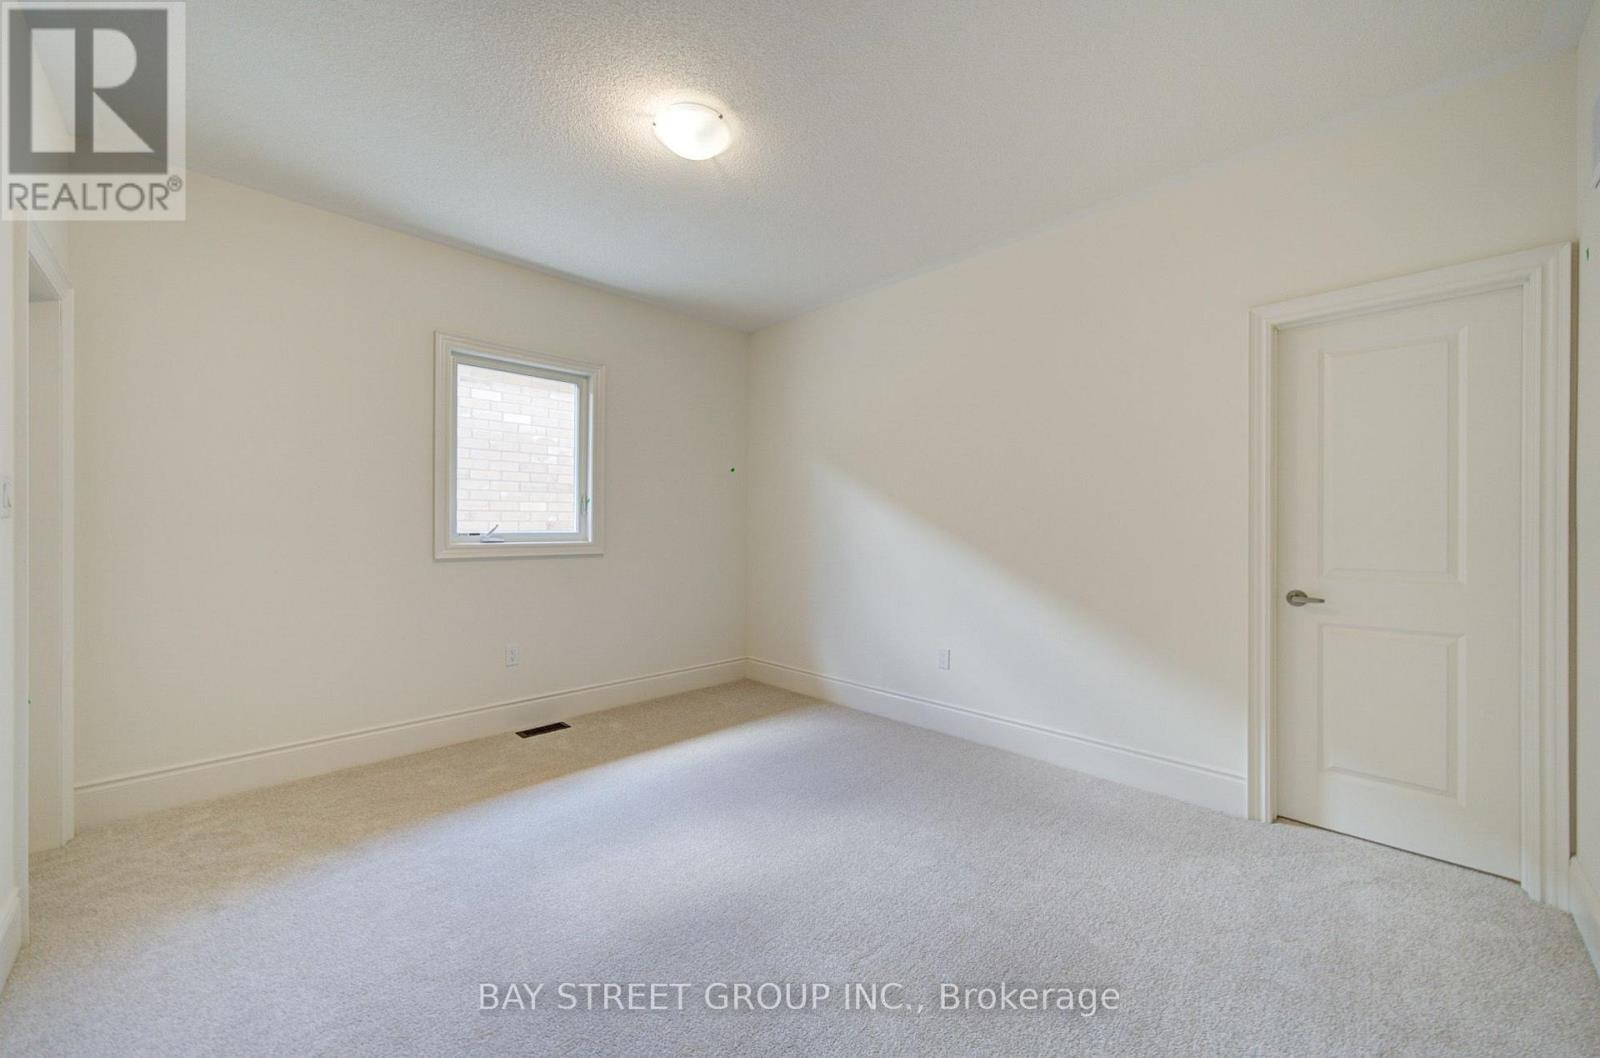
PDI Photo - master ensuite 1
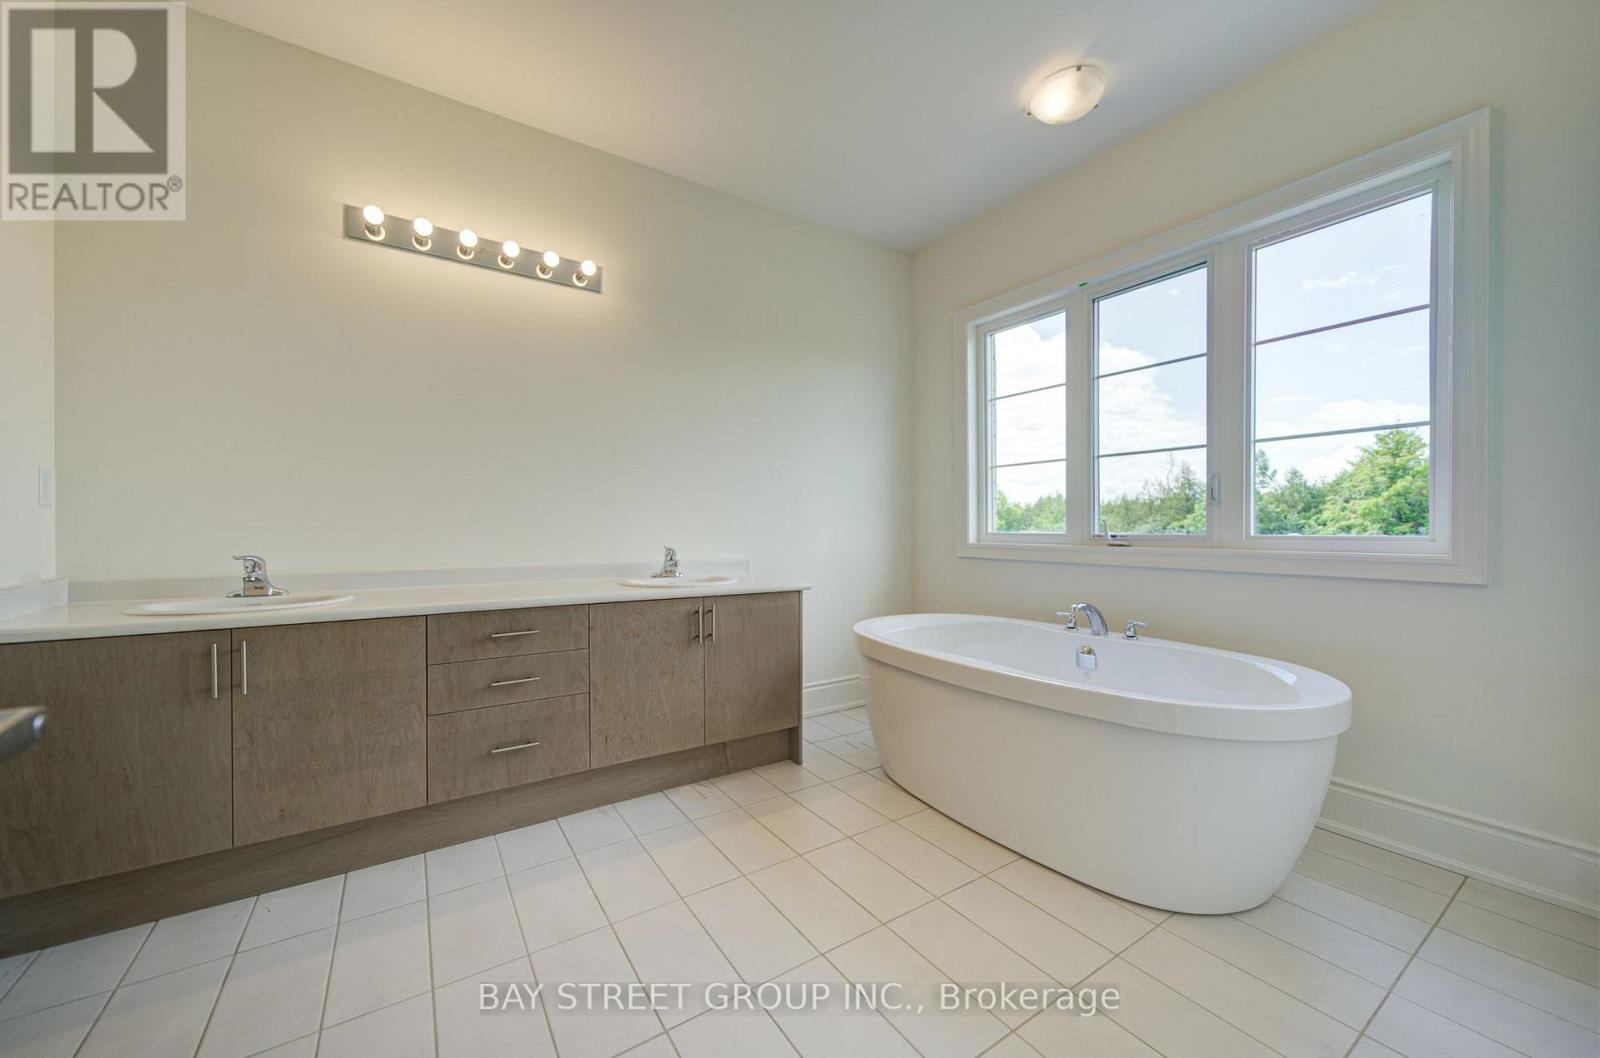
PDI Photo - master ensuite 2
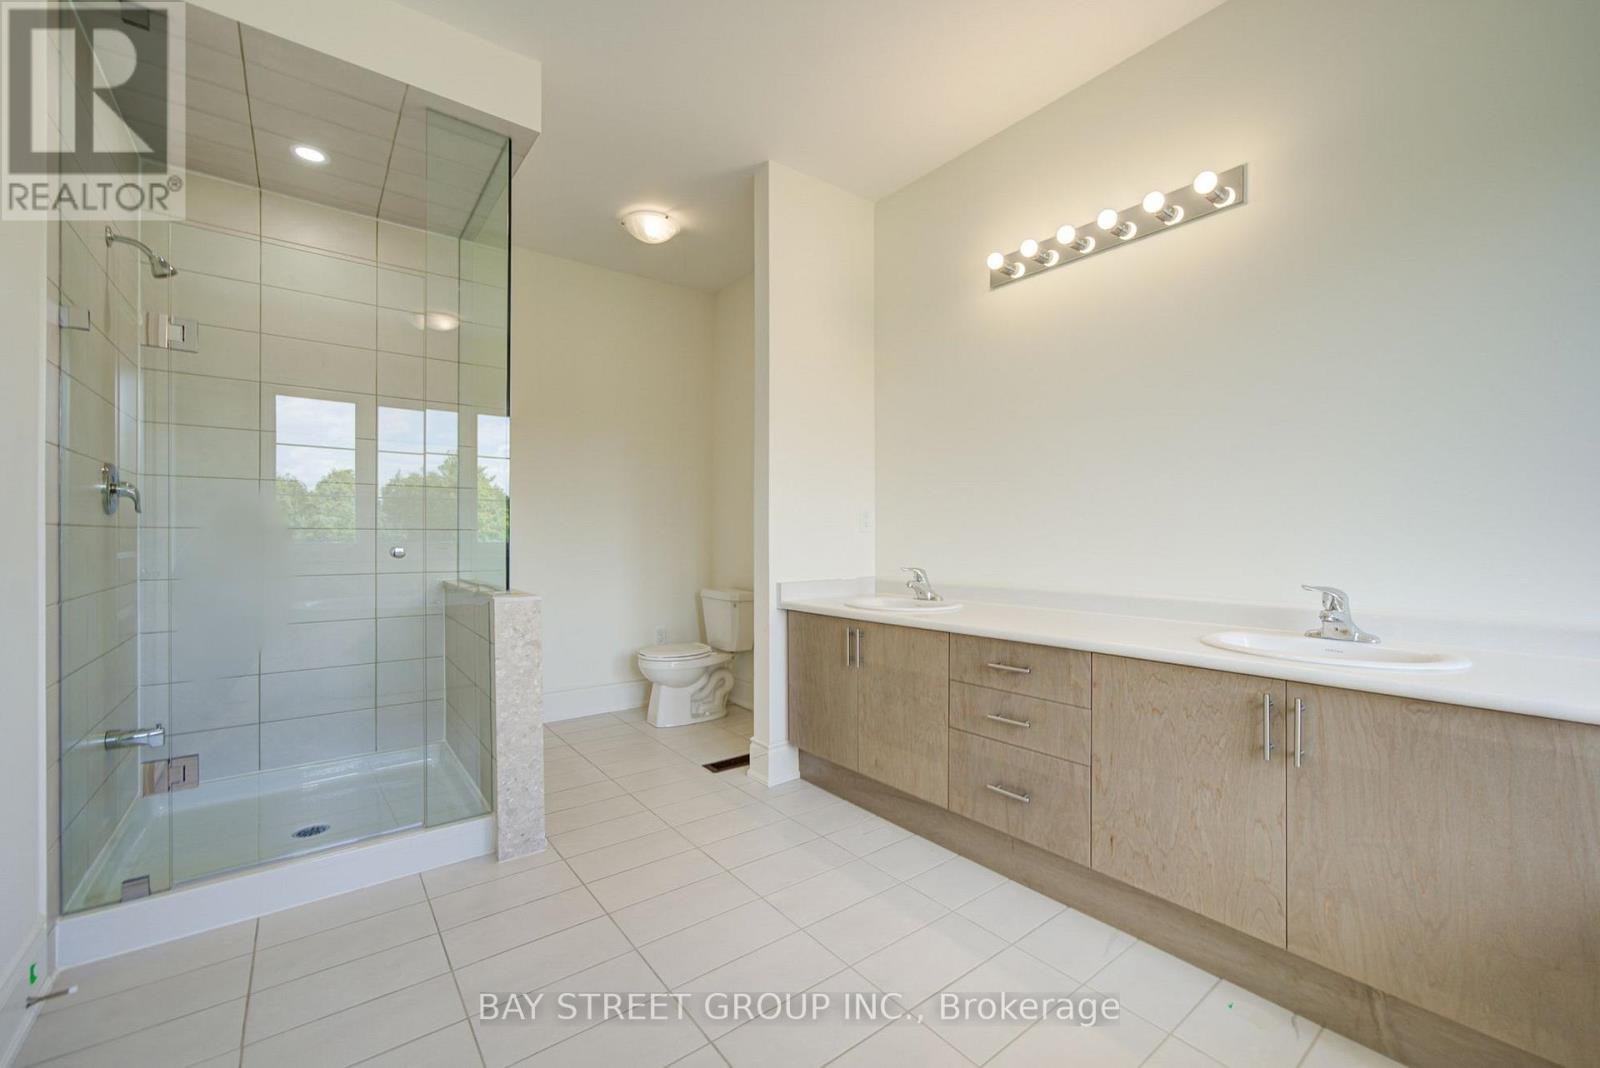
PDI Photo - master room closet 1
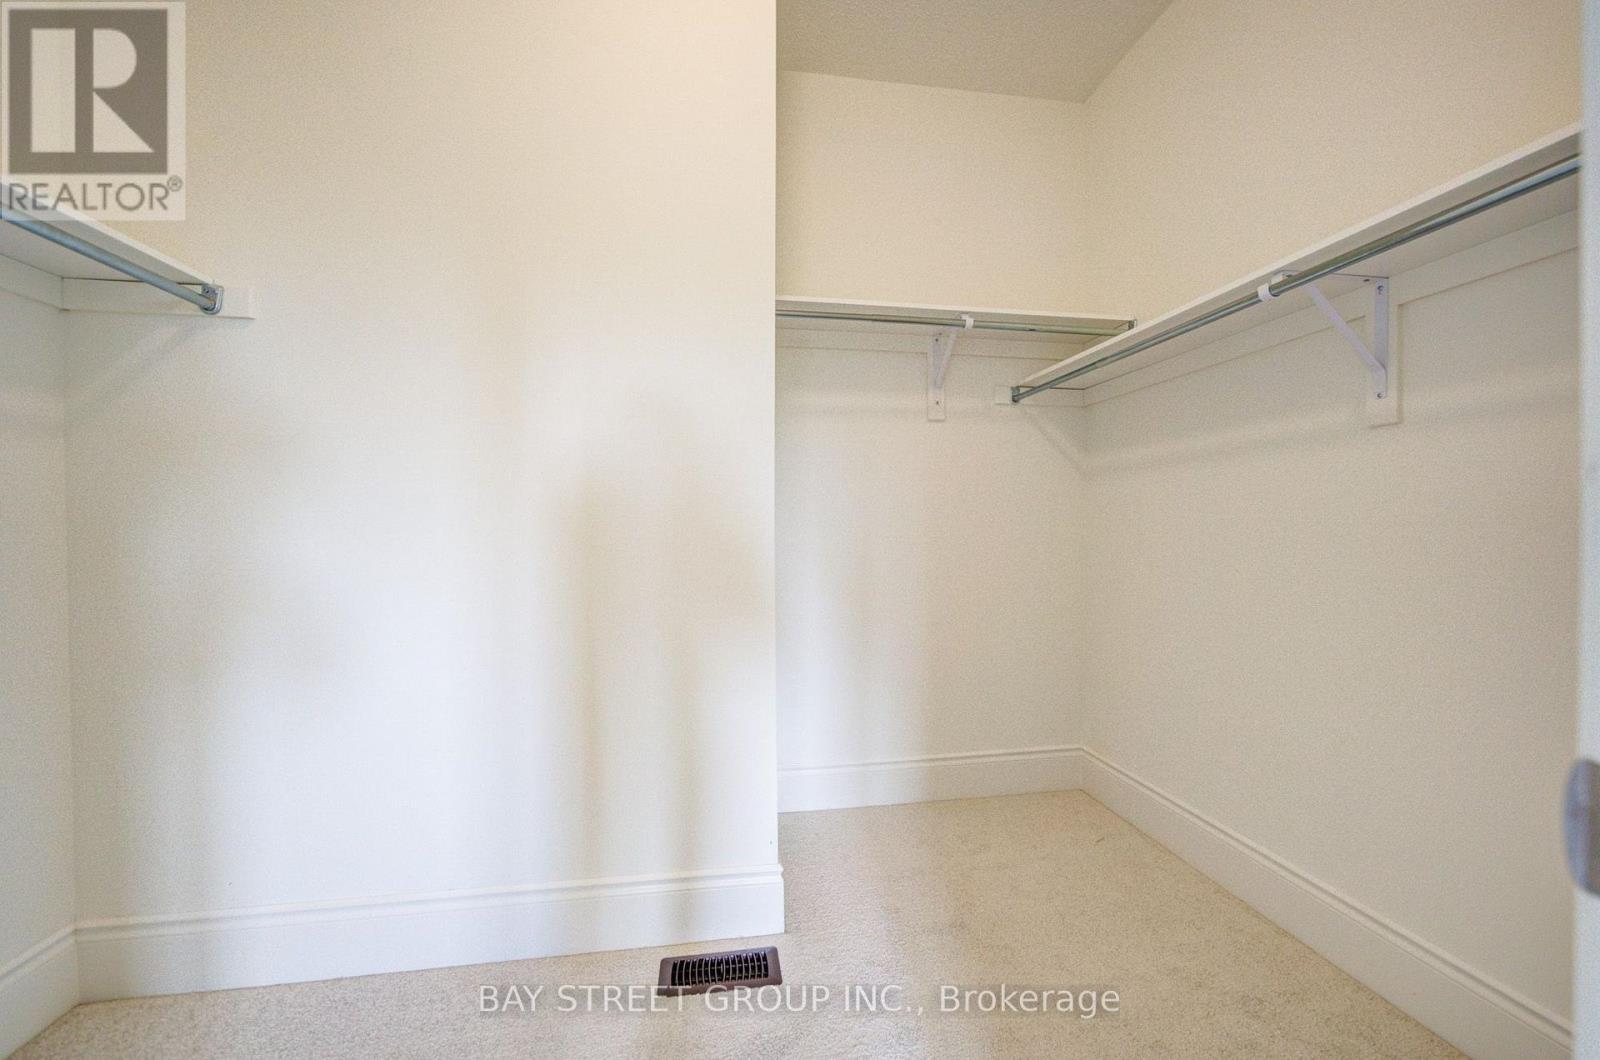
PDI Photo - master bedroom 1
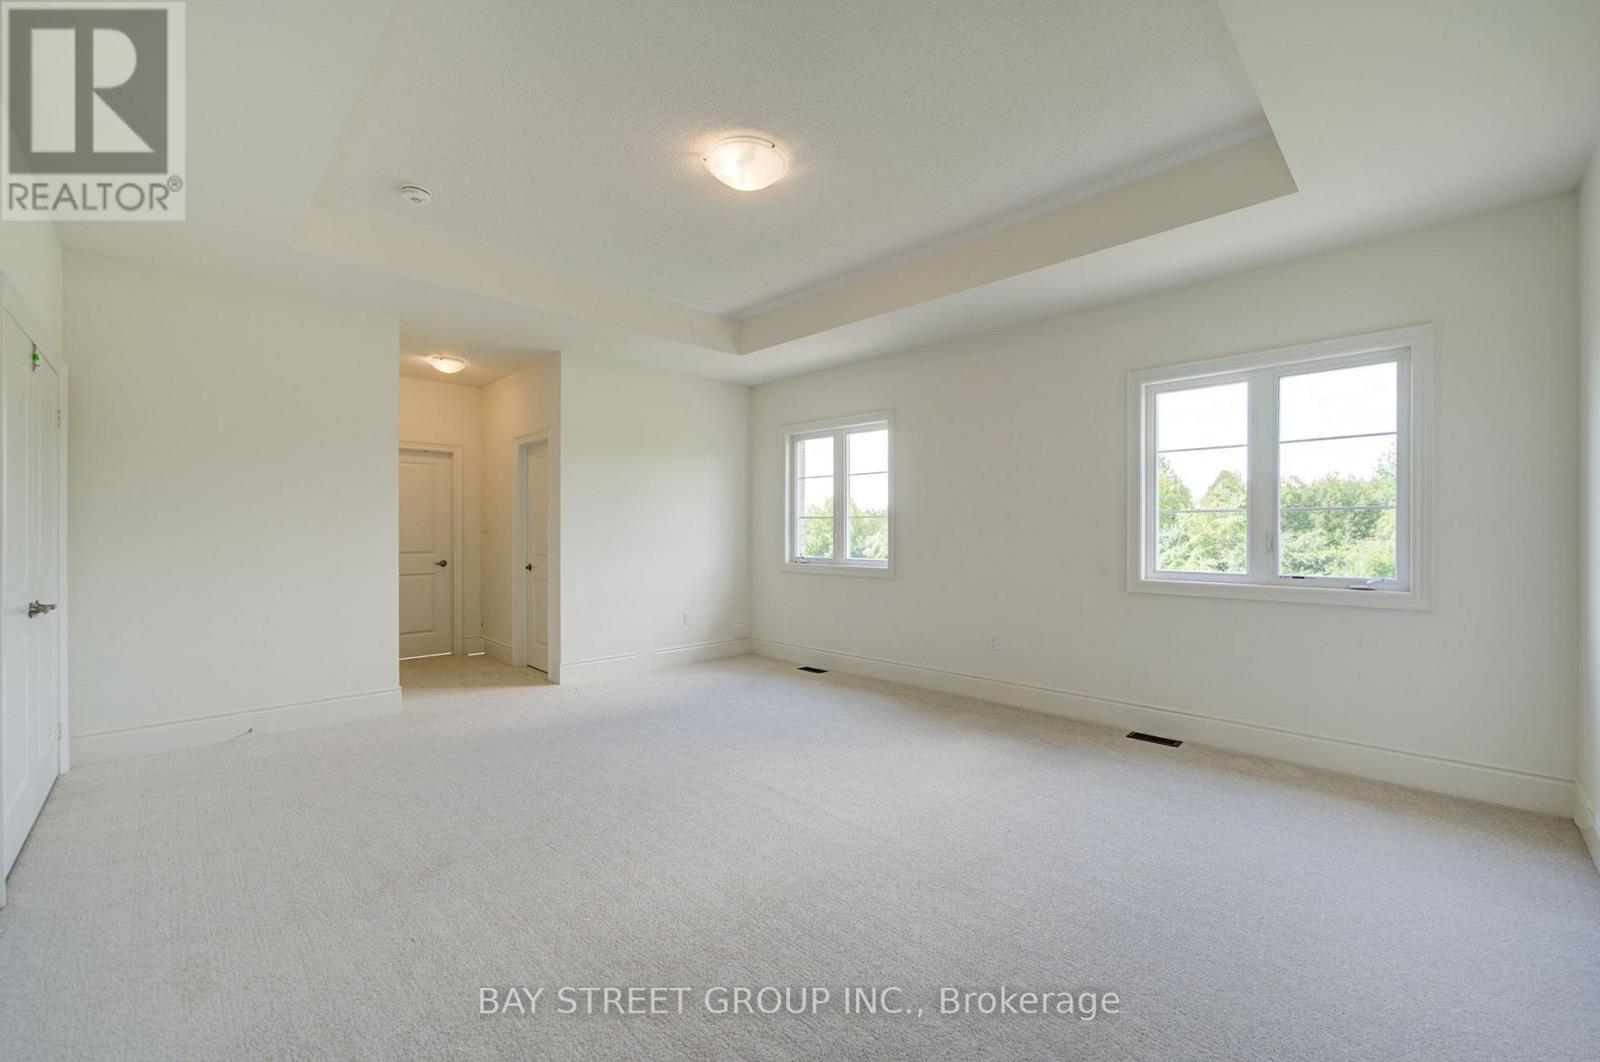
PDI Photo - master bedroom 2
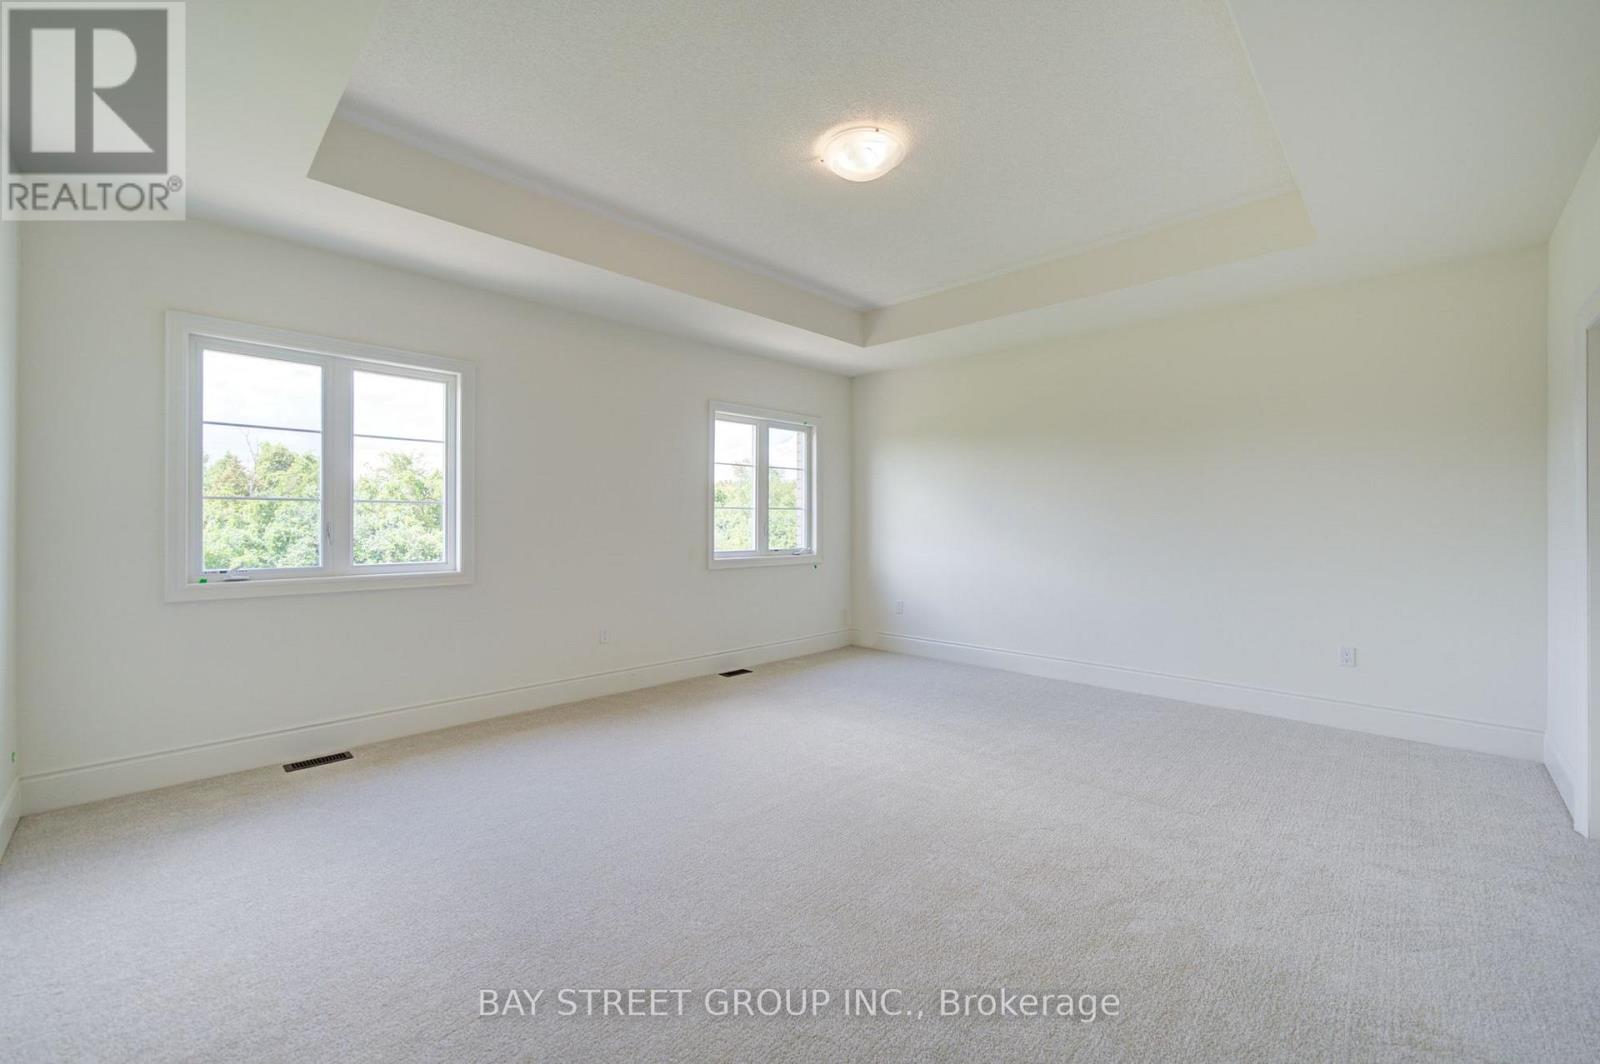
PDI Photo - master bedroom 3
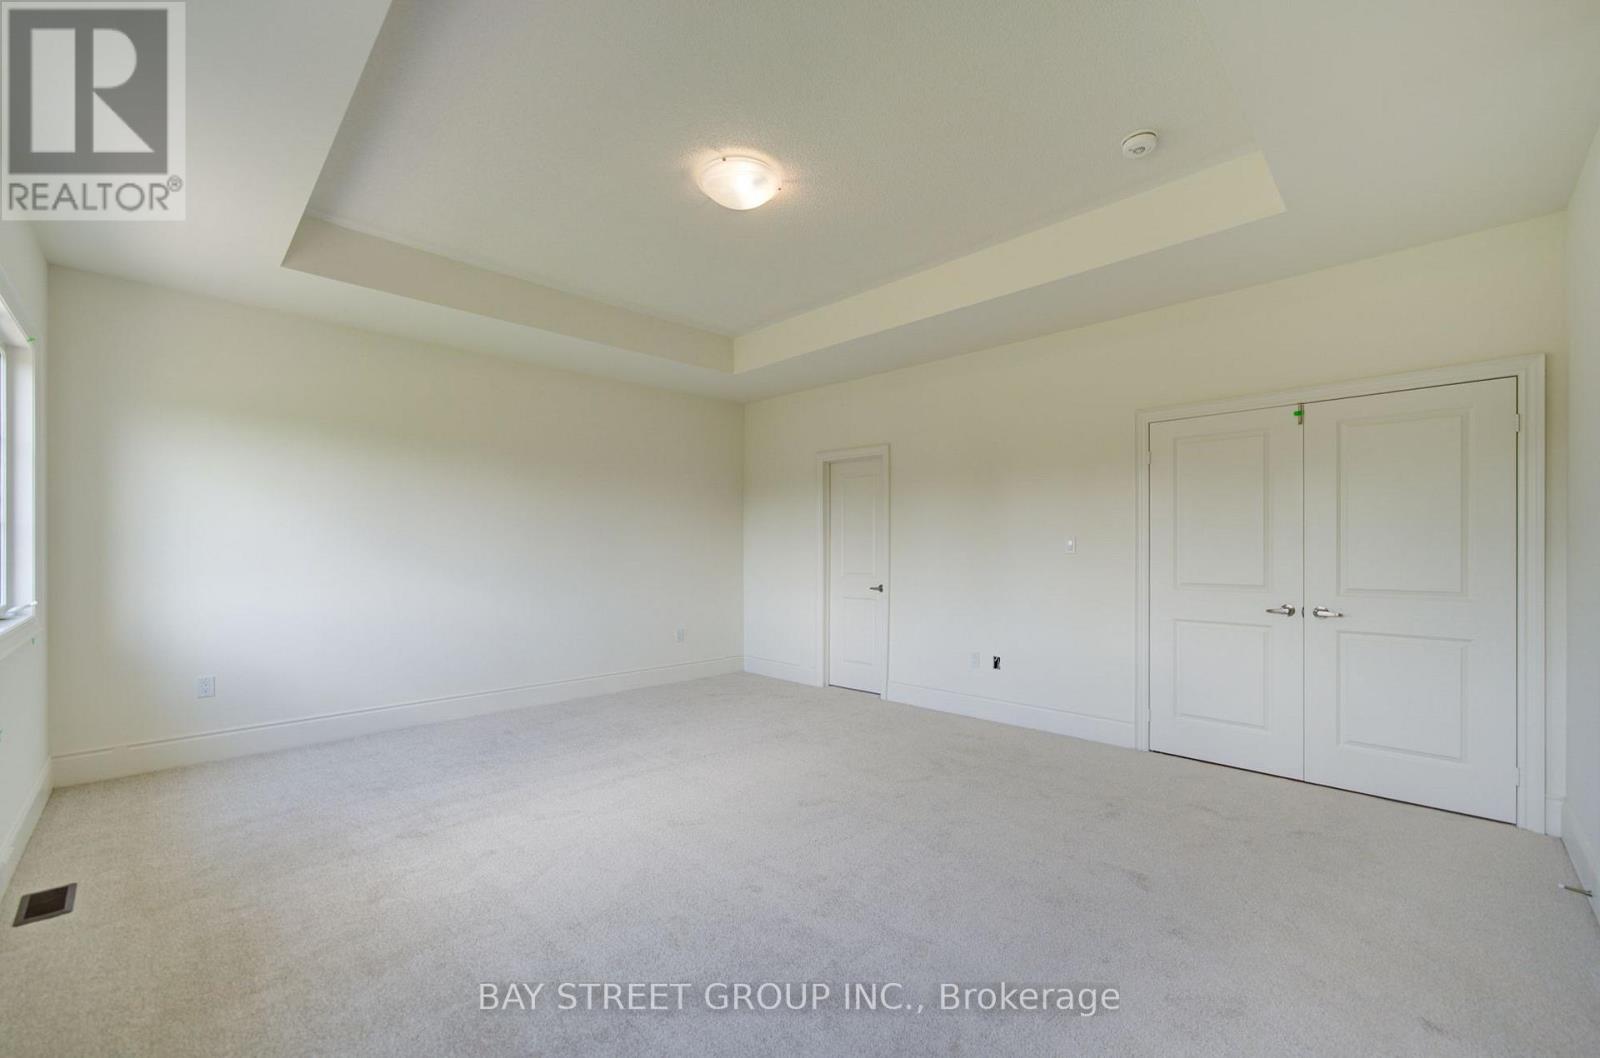
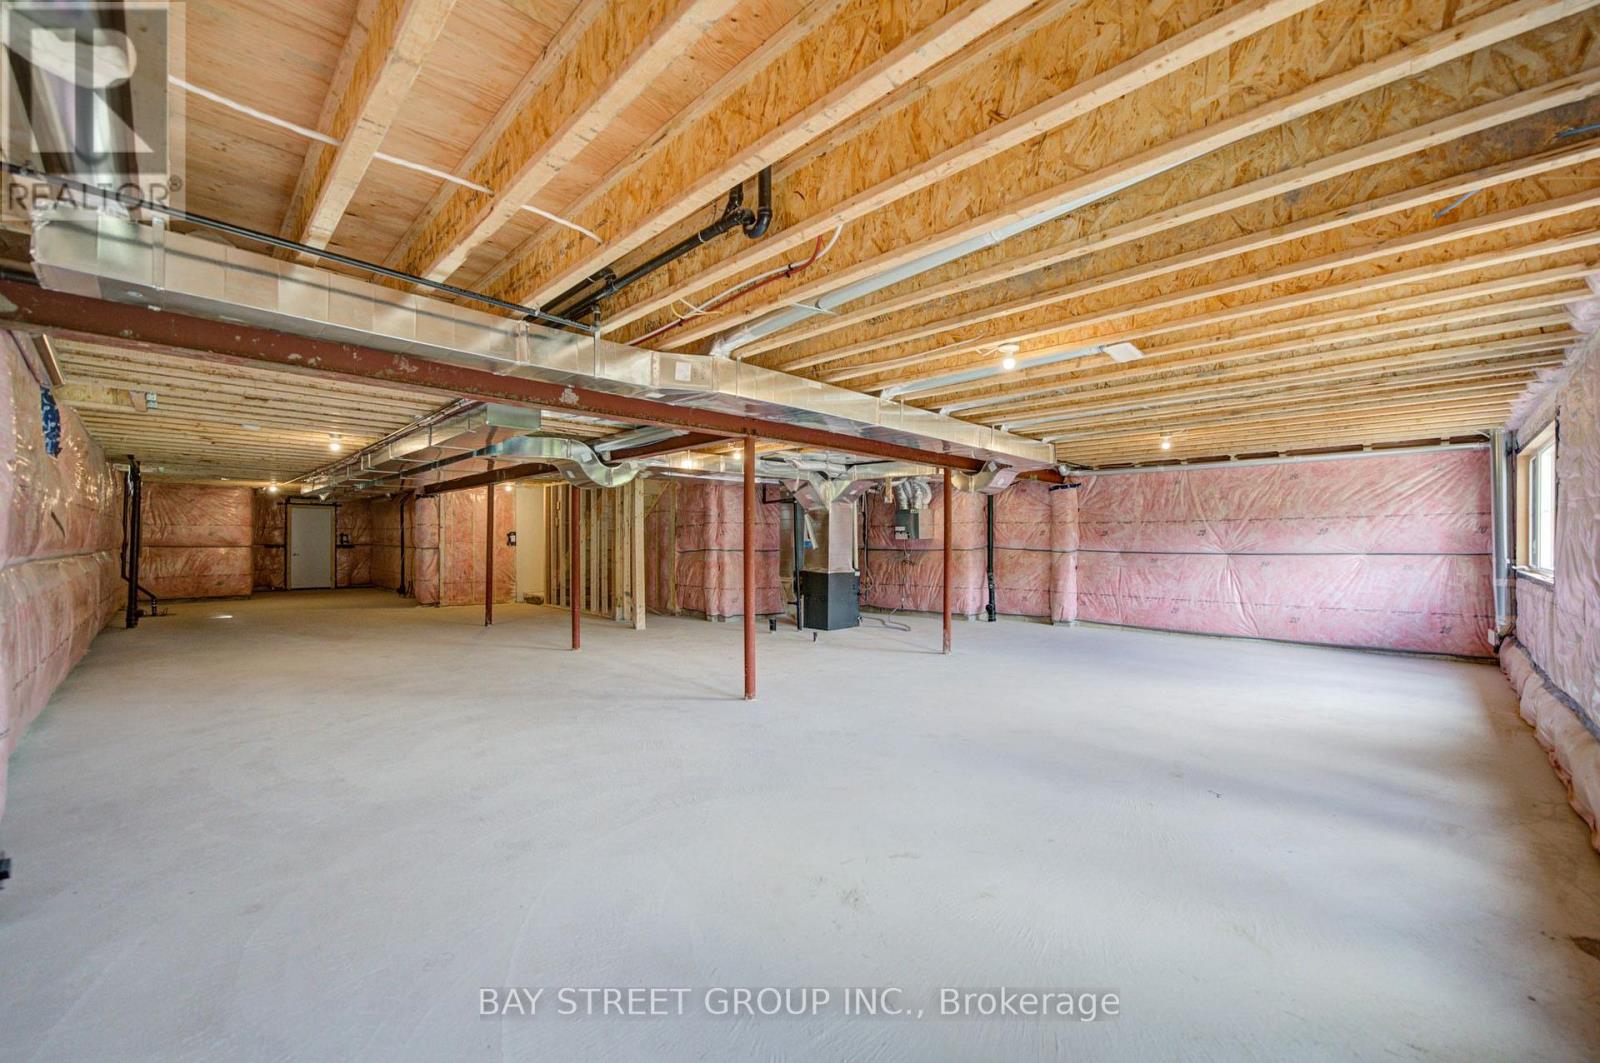
PDI Photo - Walkout basement 1
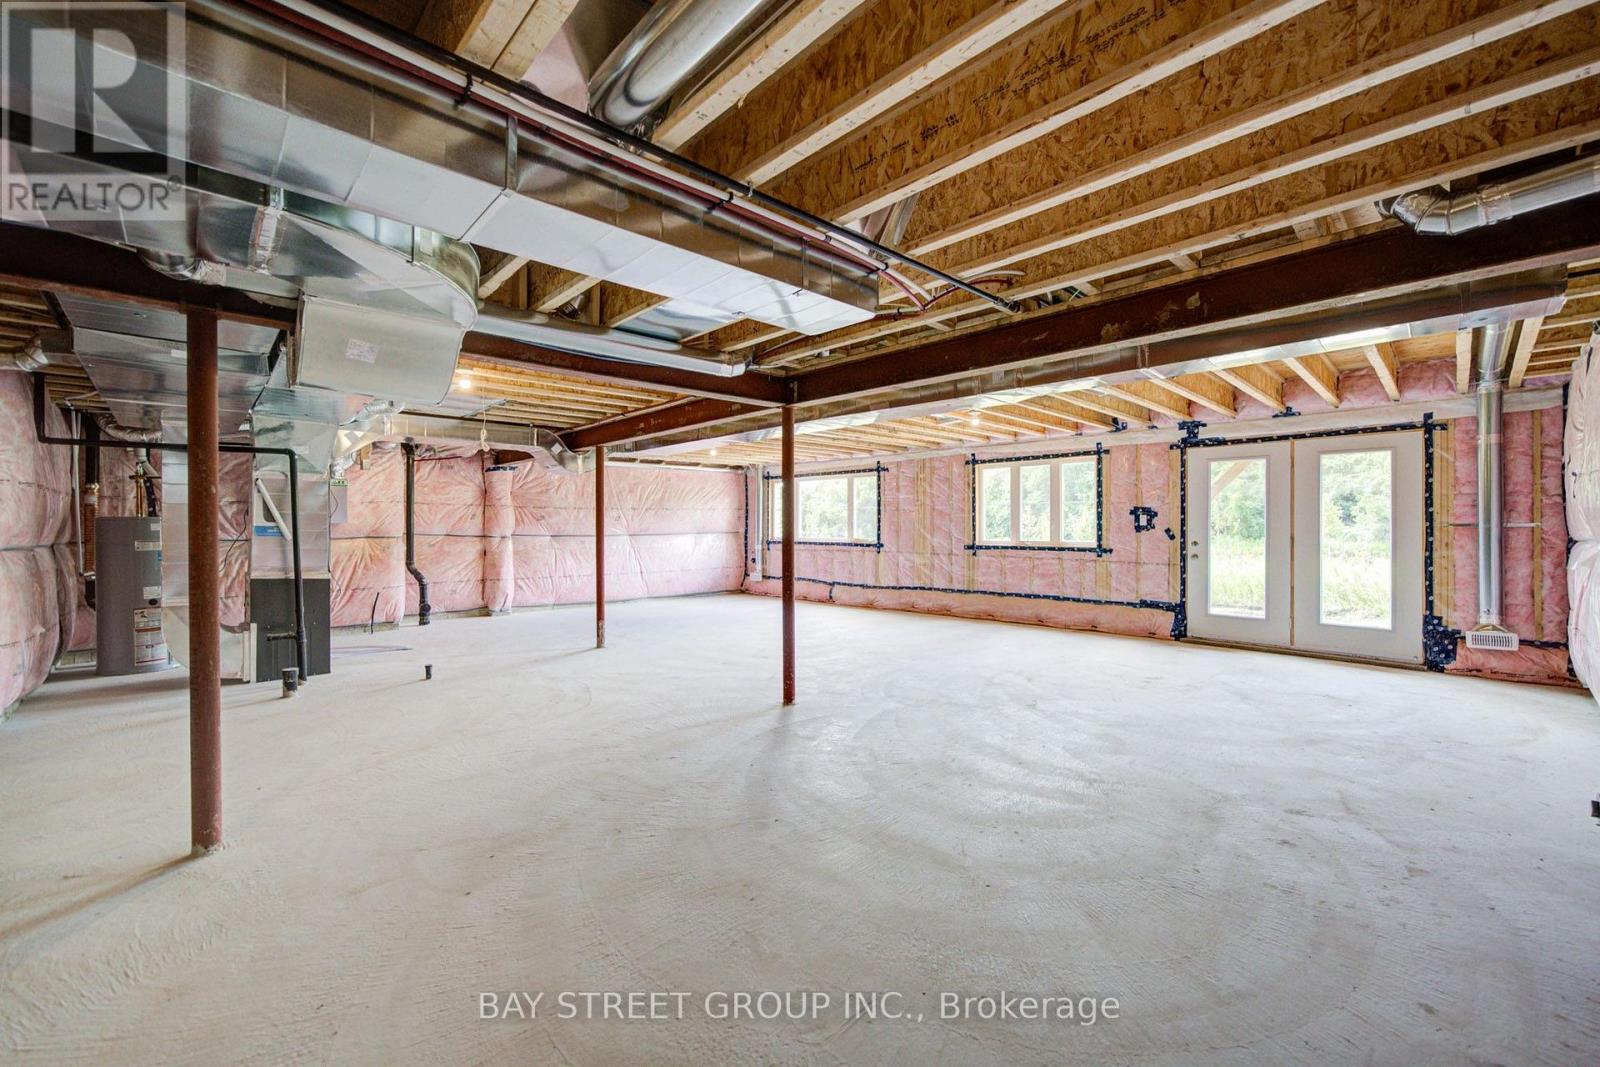
PDI Photo - Walkout basement 2
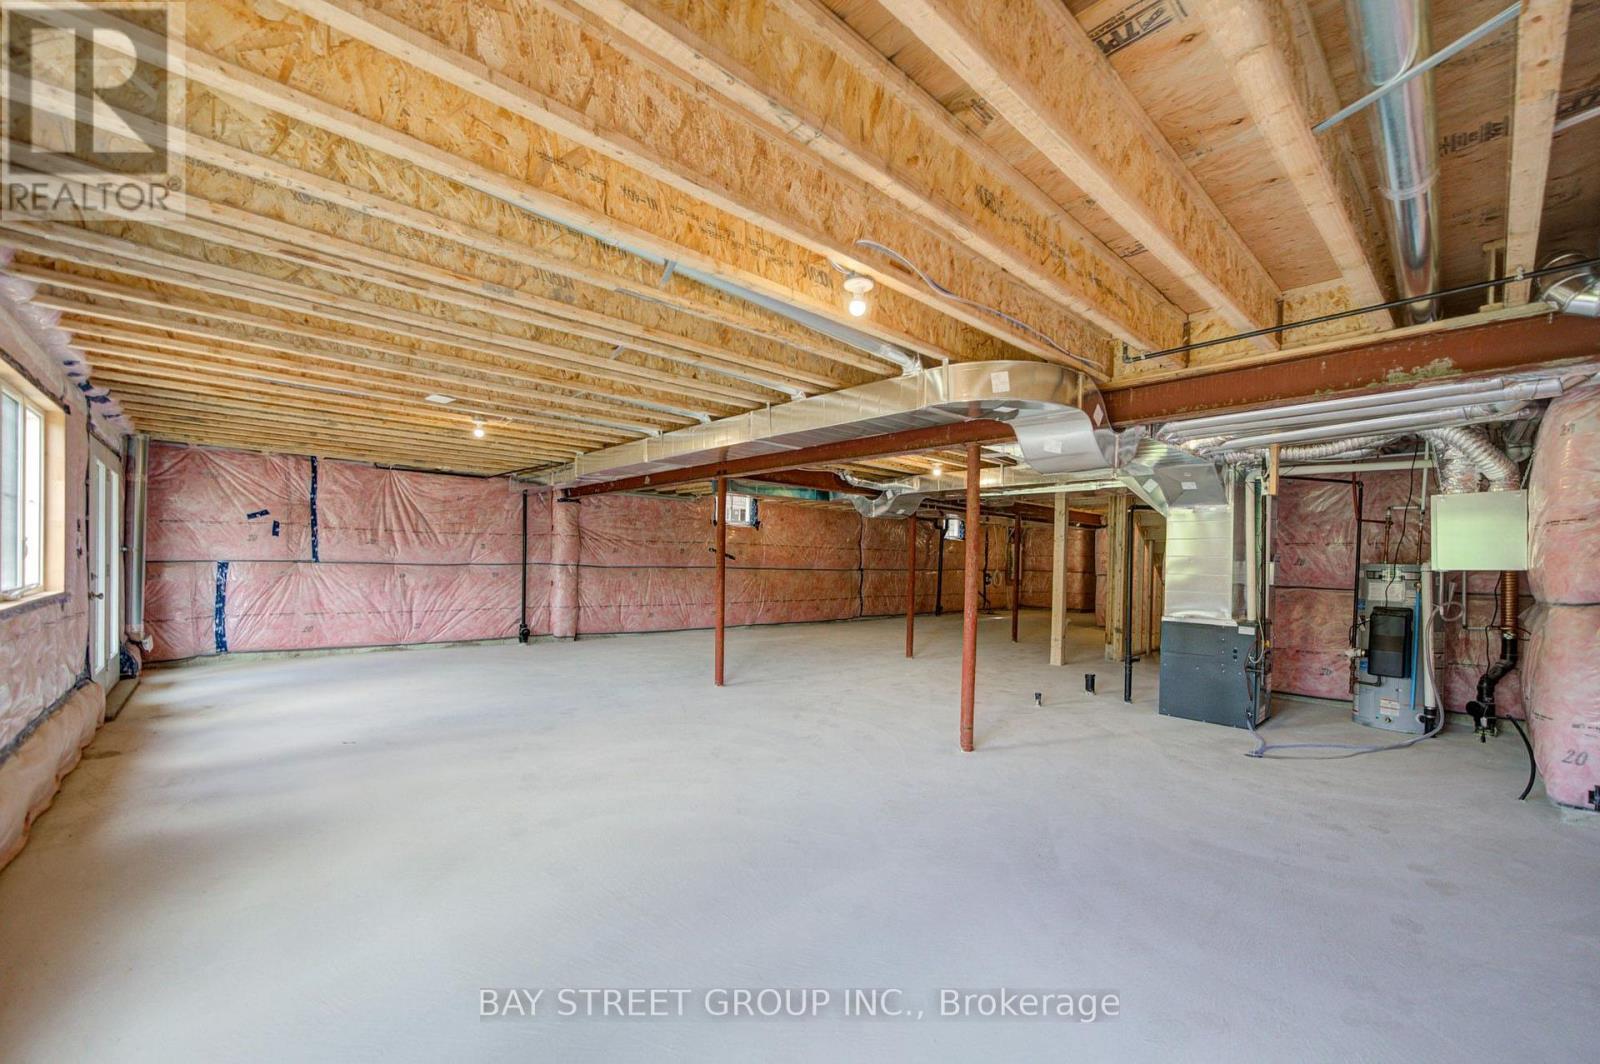
PDI Photo - Walkout basement 3
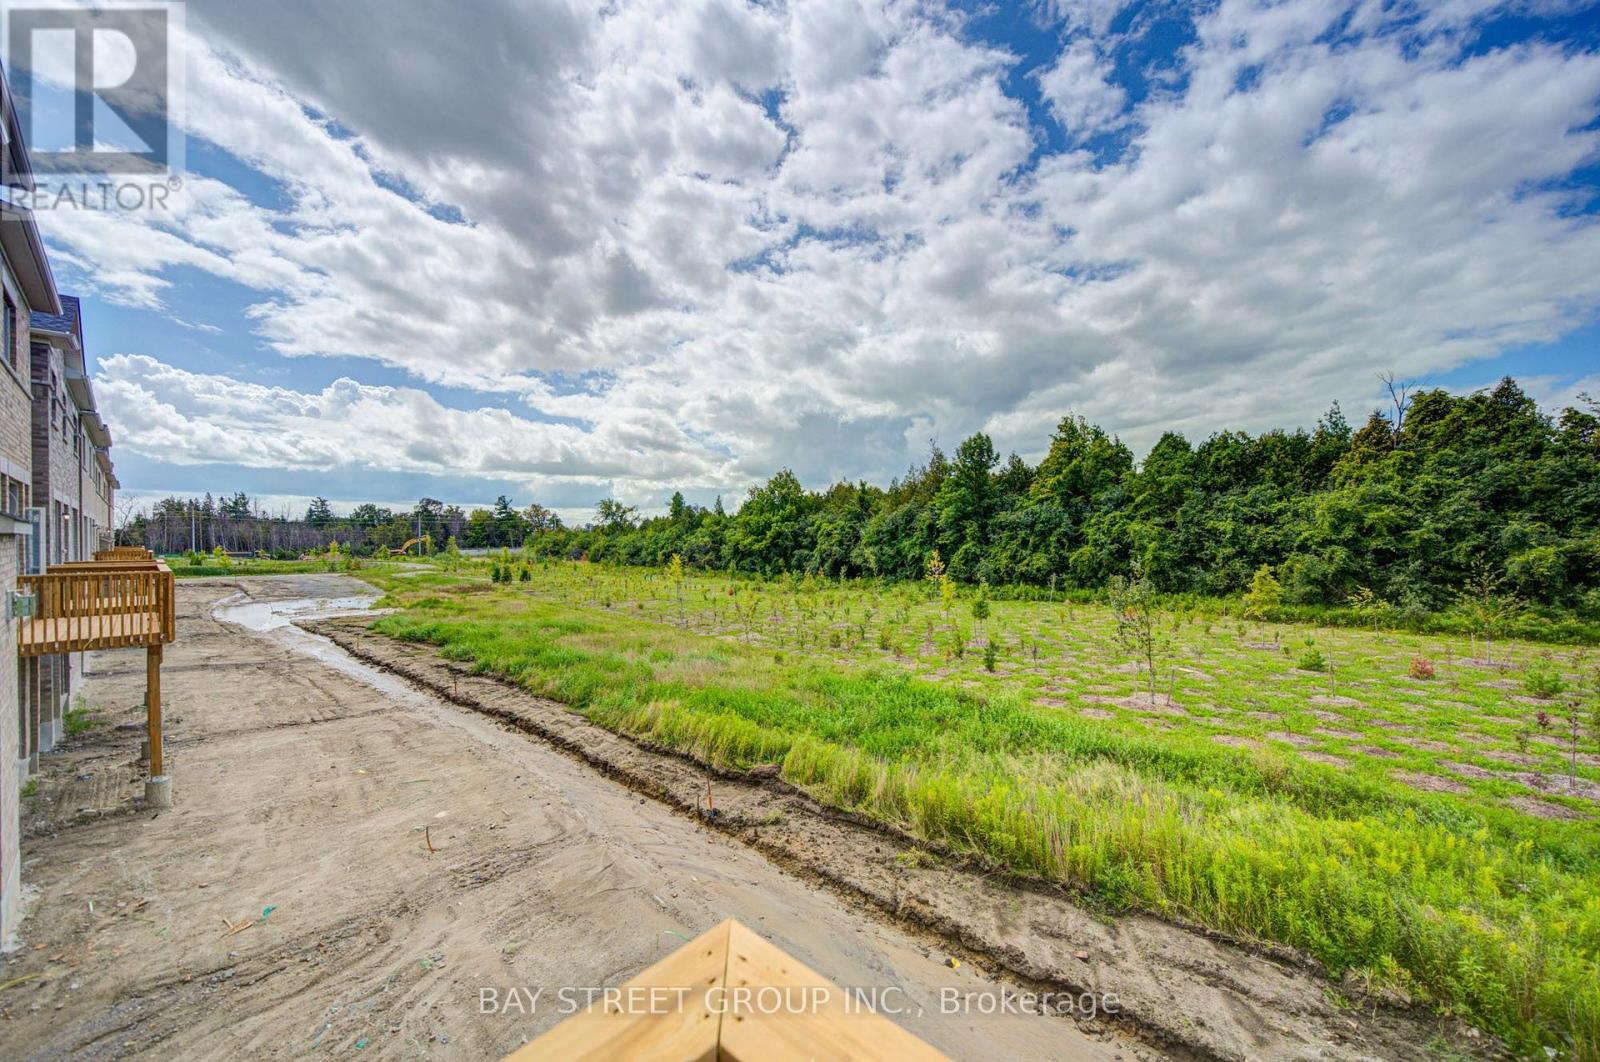
PDI Photo - backyard (ravine view) 1
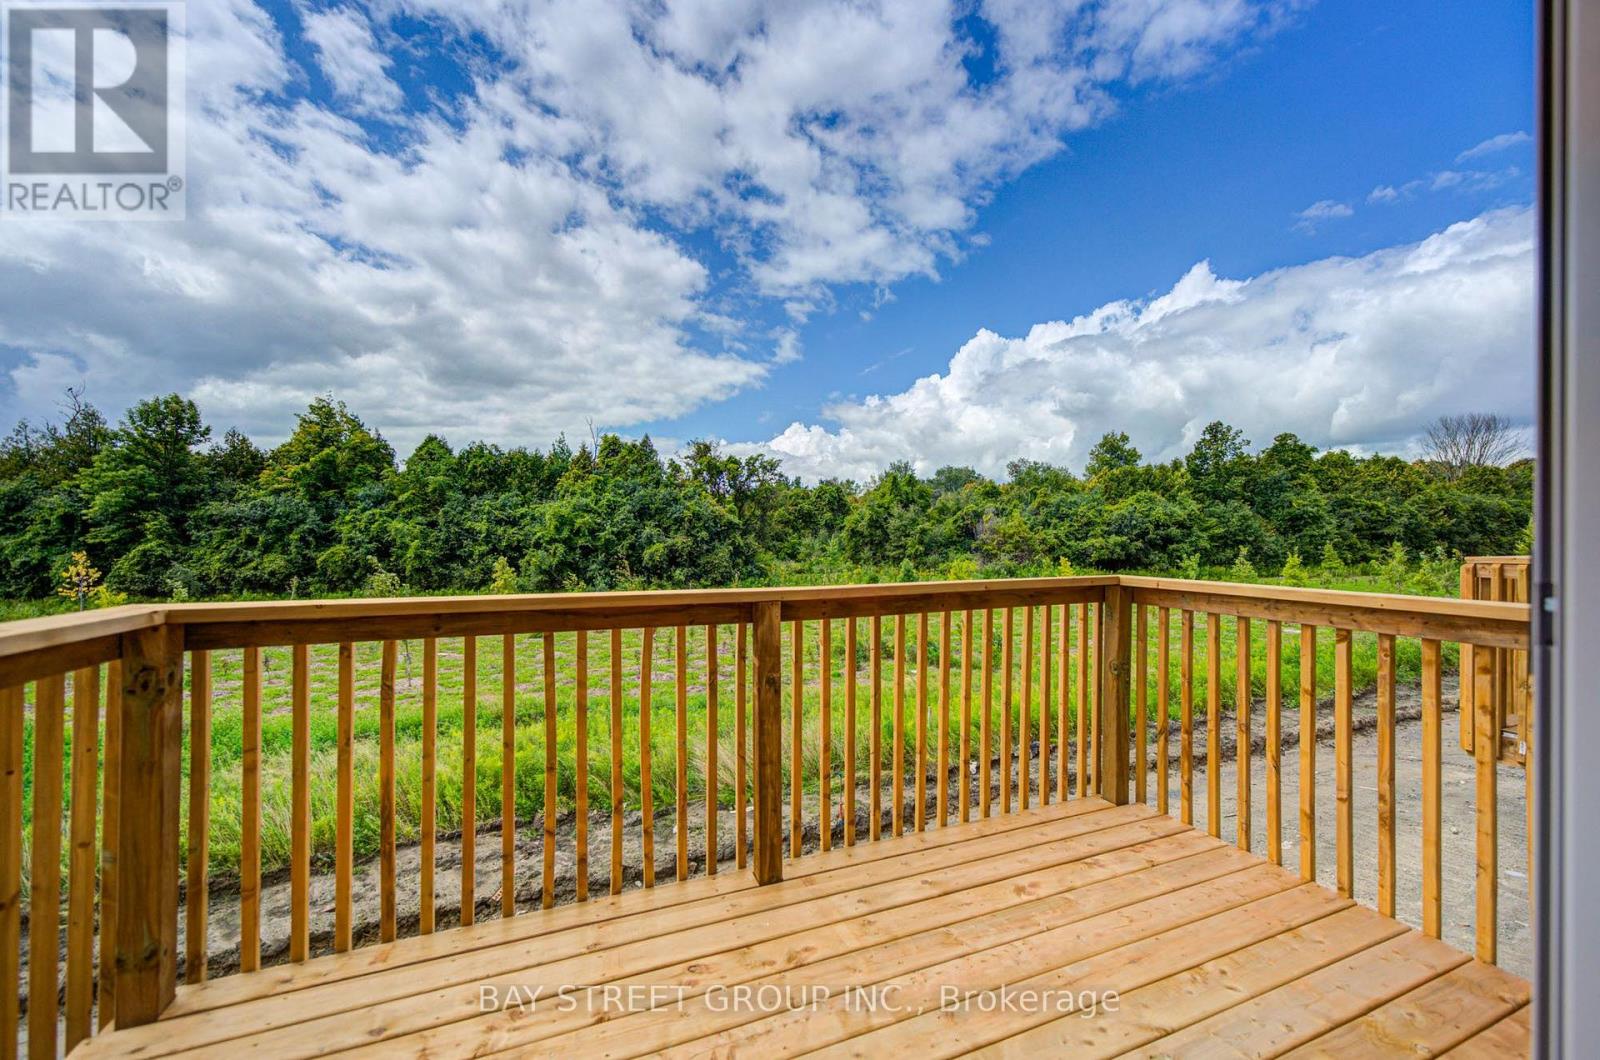
PDI Photo - backyard (ravine view) 2
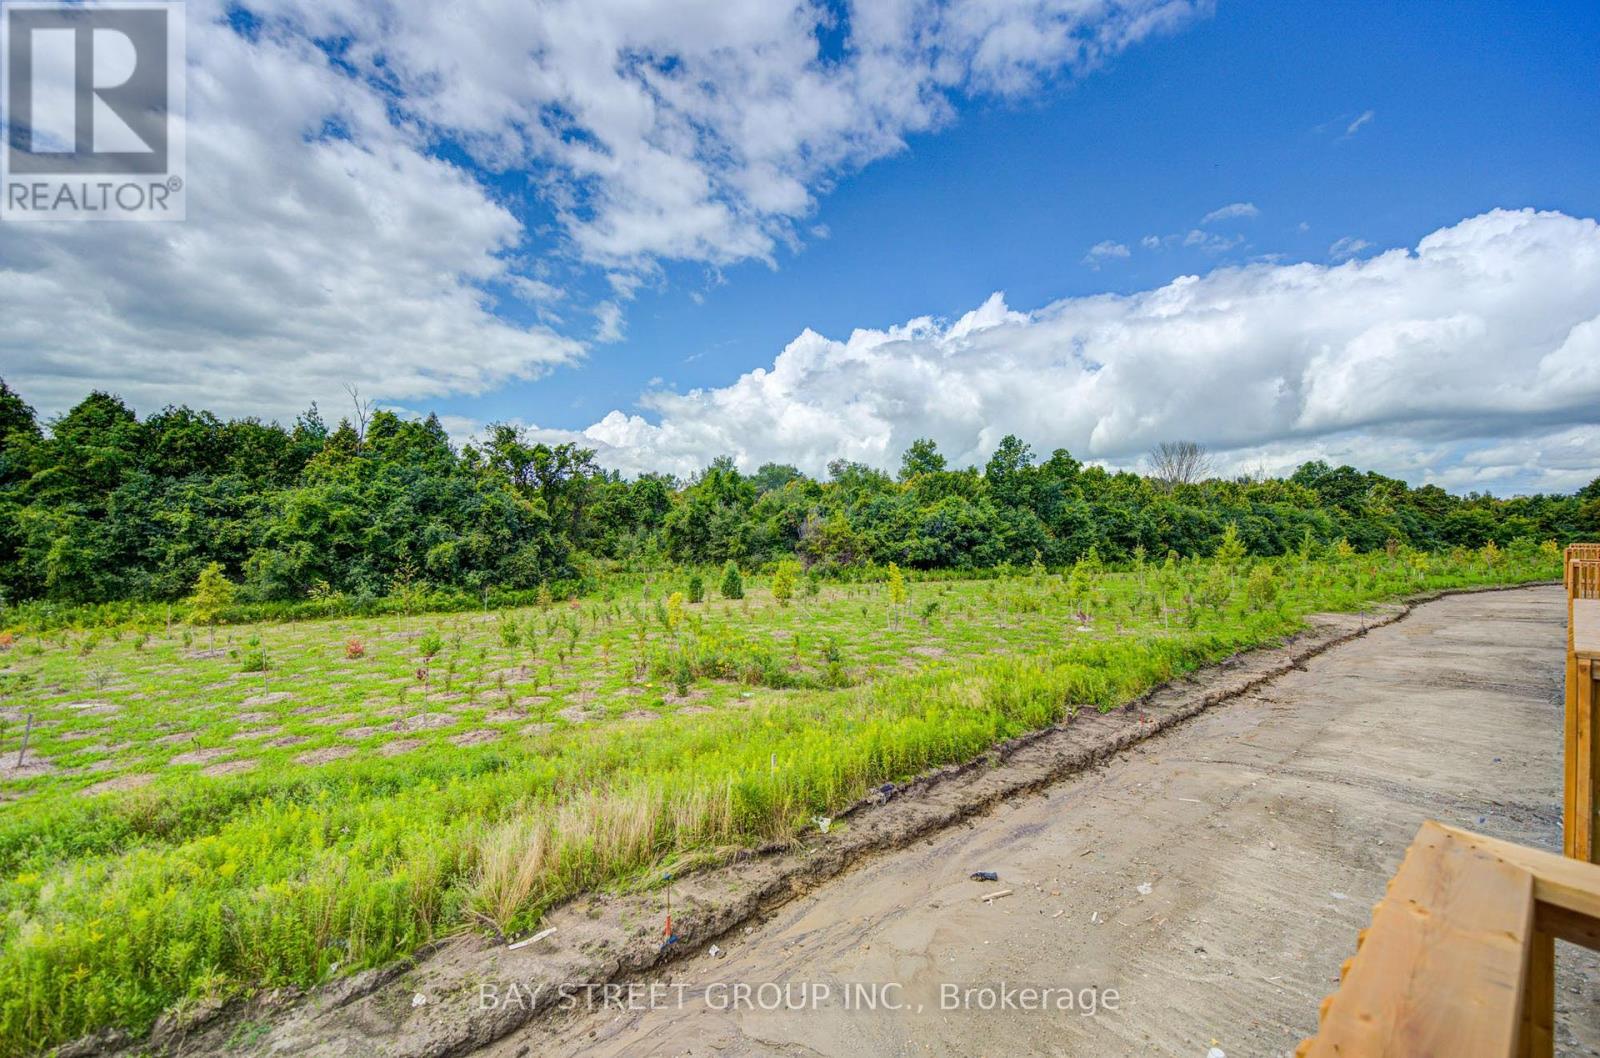
PDI Photo - backyard (ravine view) 3
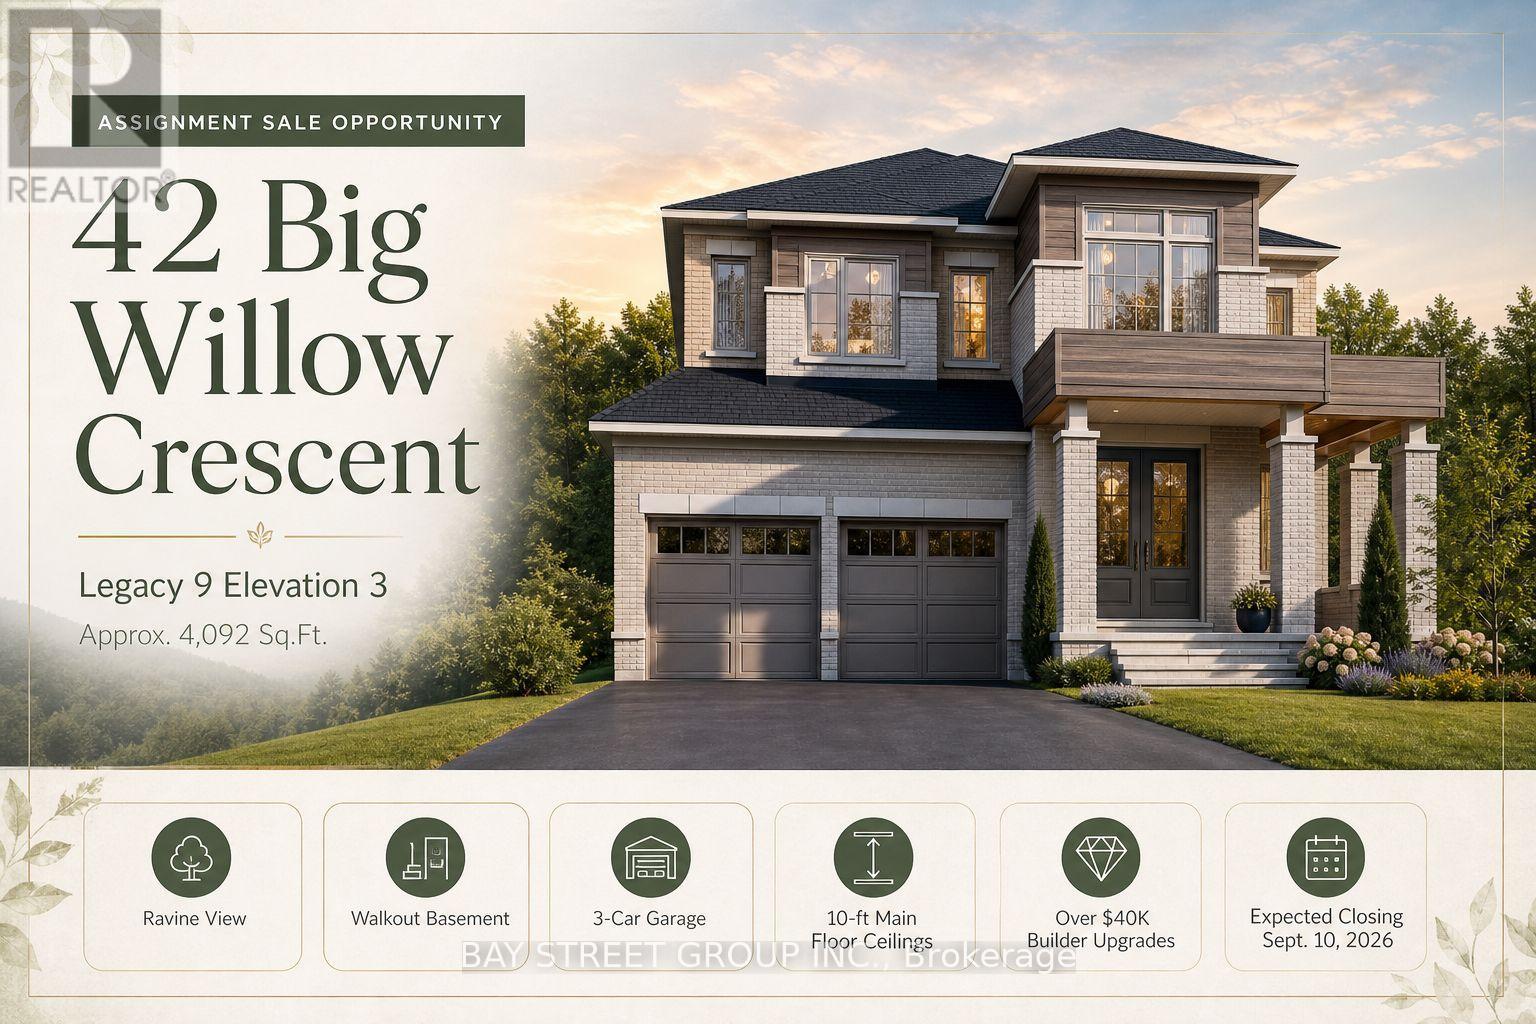
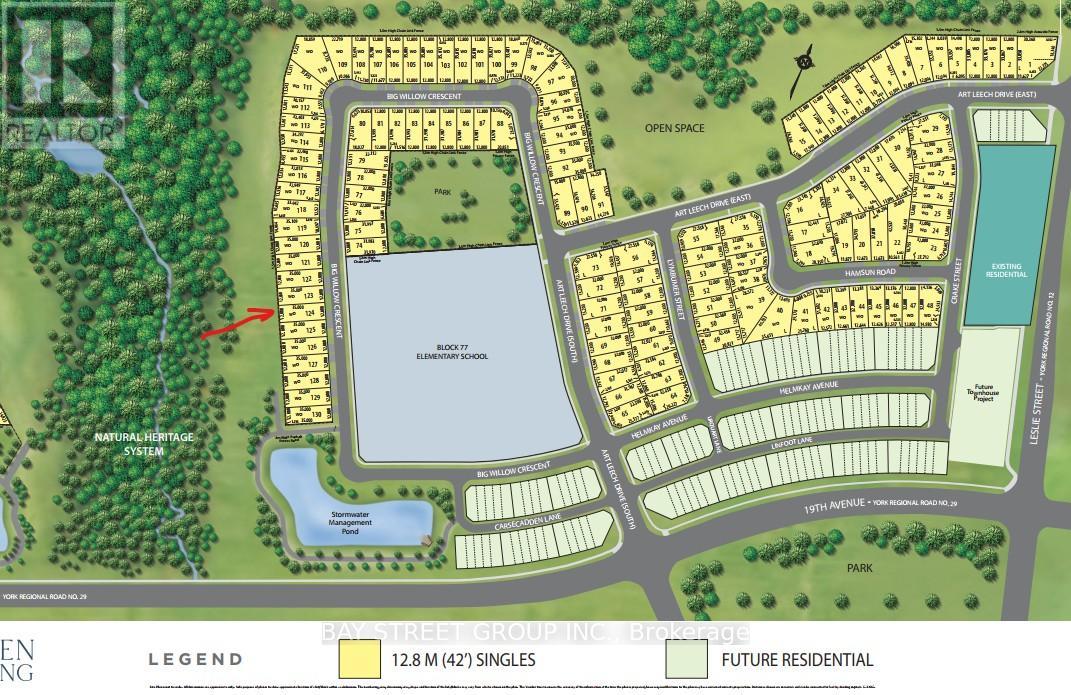
42 Big Willow Crescent, Richmond Hill, QC L4E

$2,300,000

  • 5 Bedrooms
  • 5 Bathrooms
  • MLS: 29644870
35,005,000.00 ft2 Fireplace None Forced air

Description

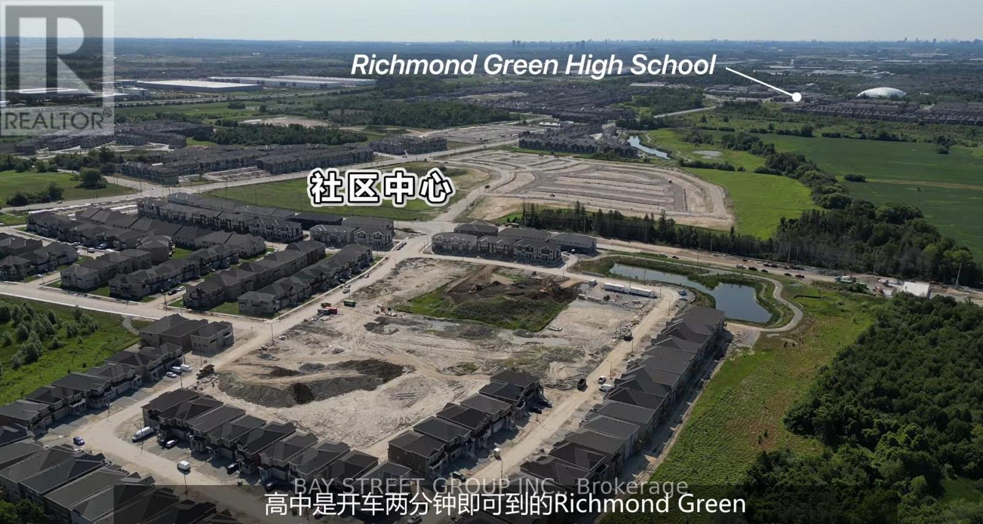
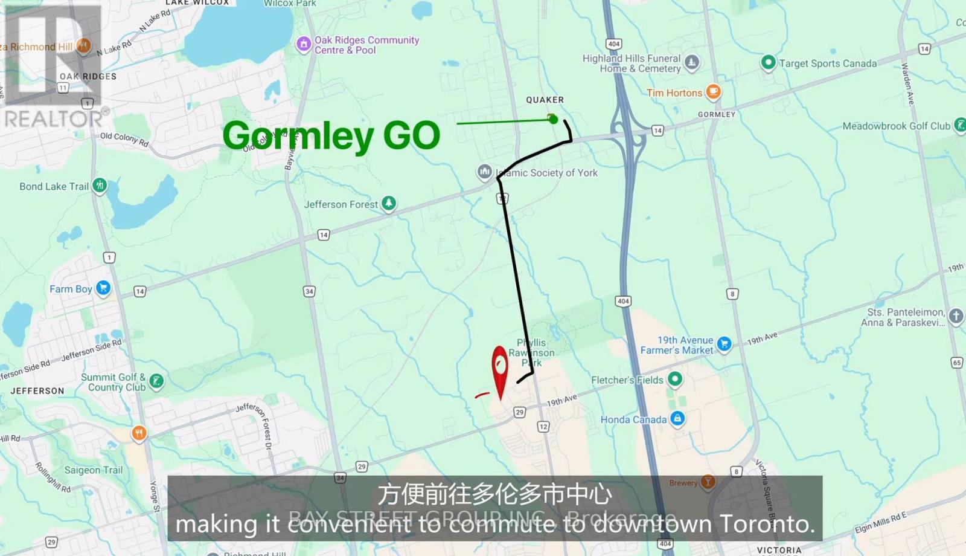
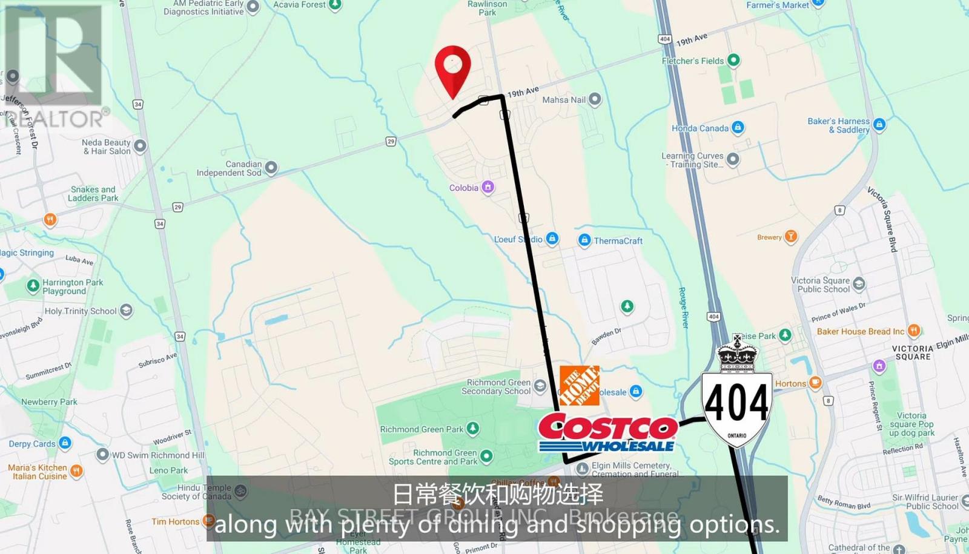
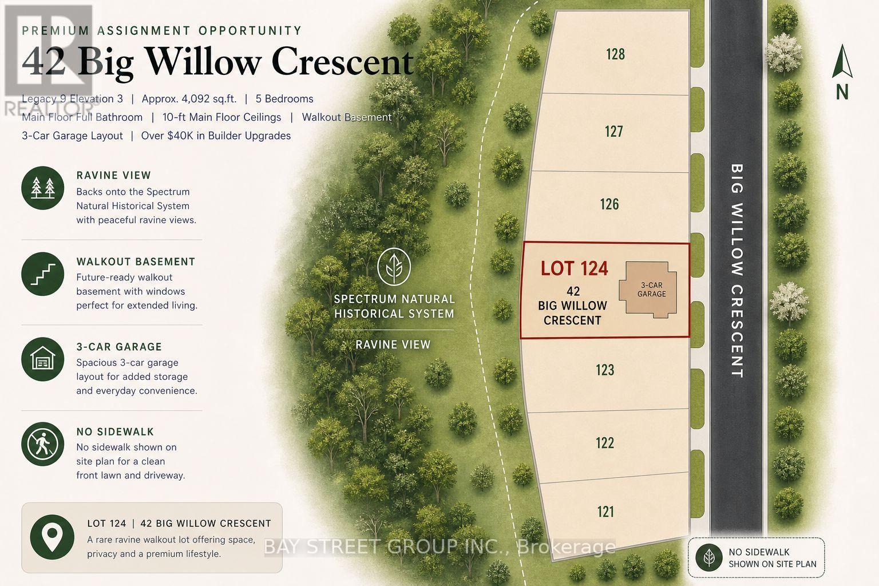
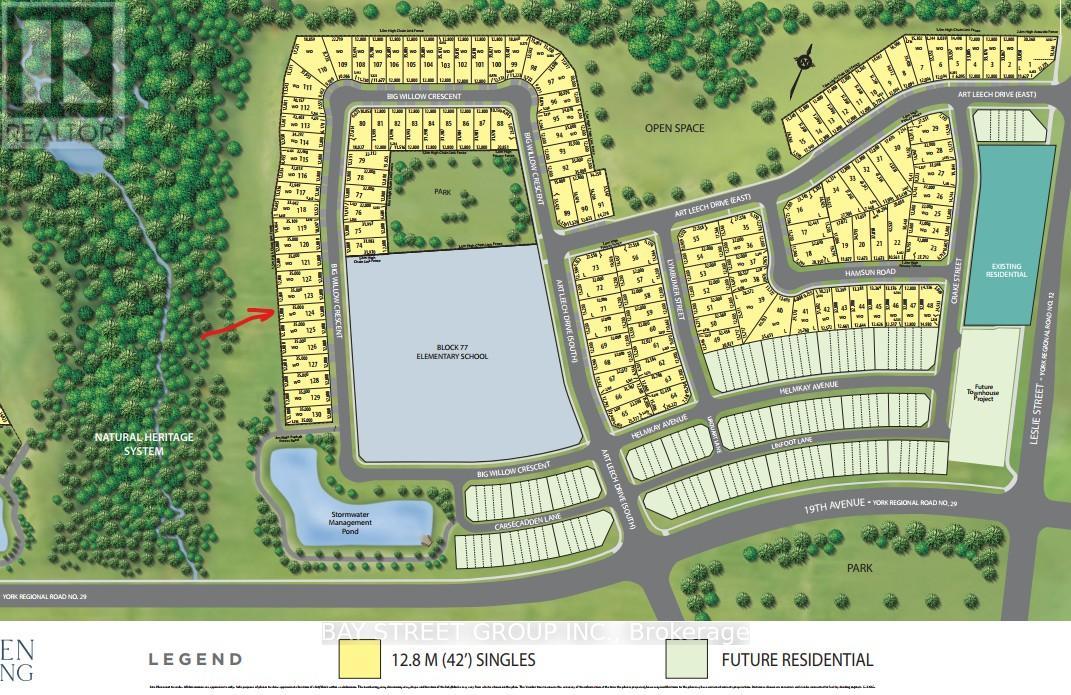
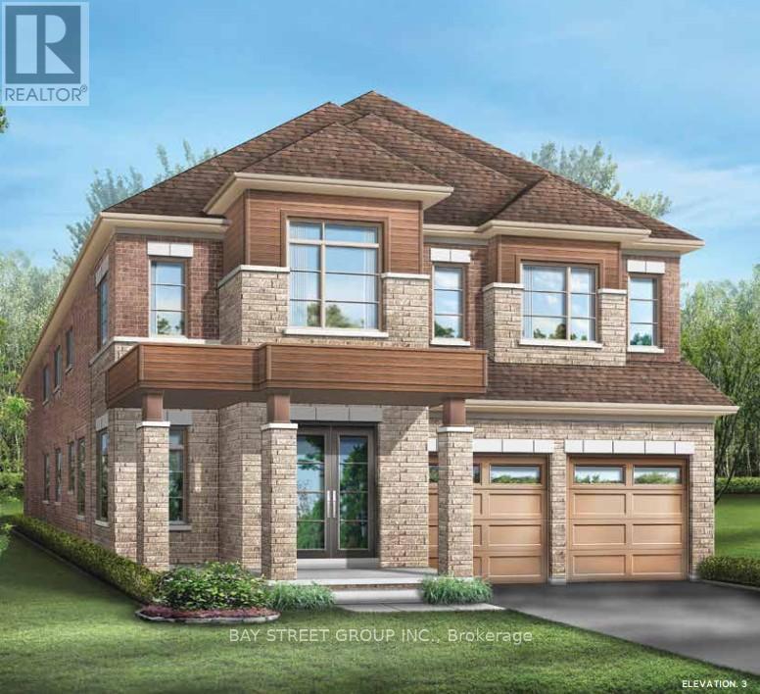
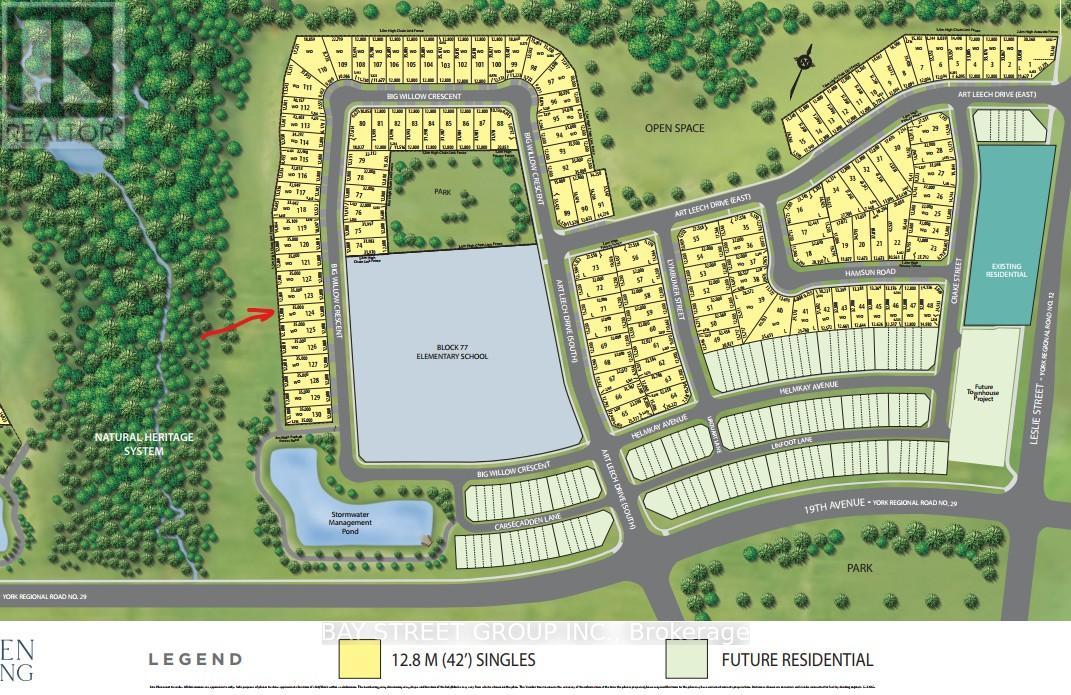
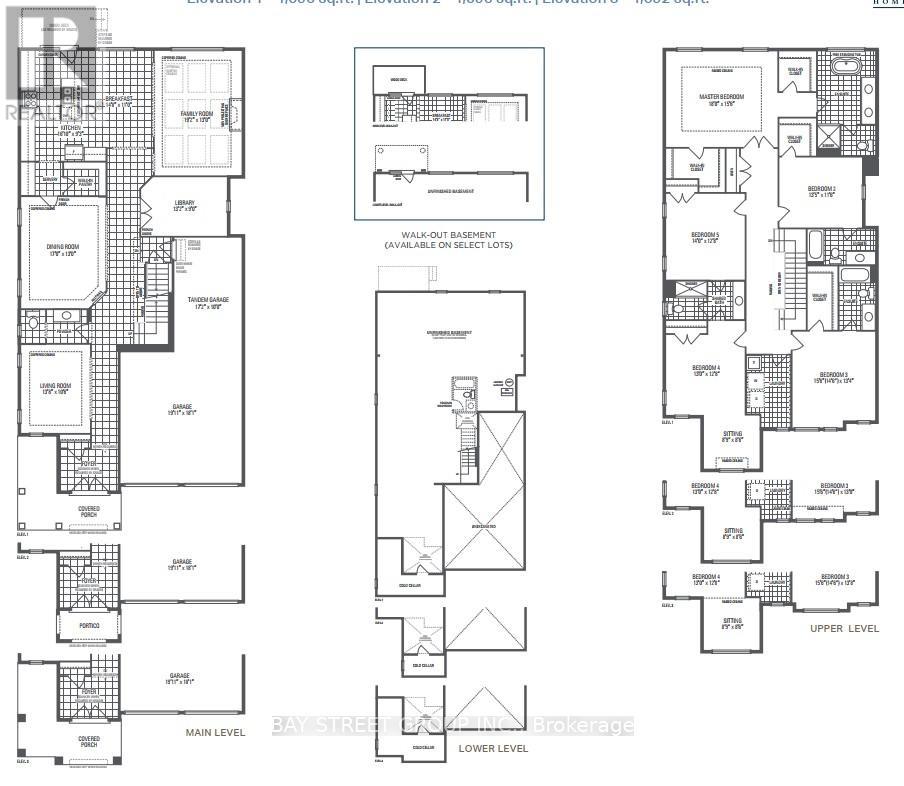
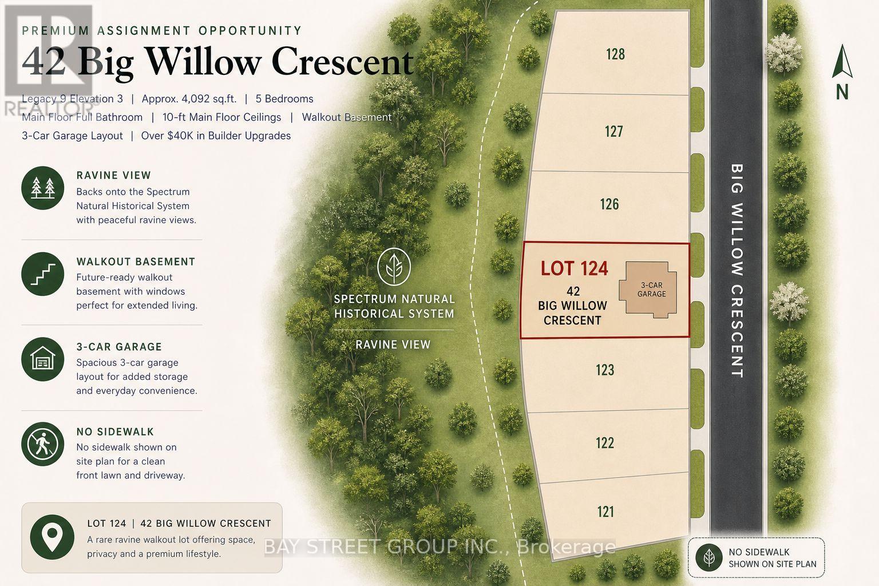
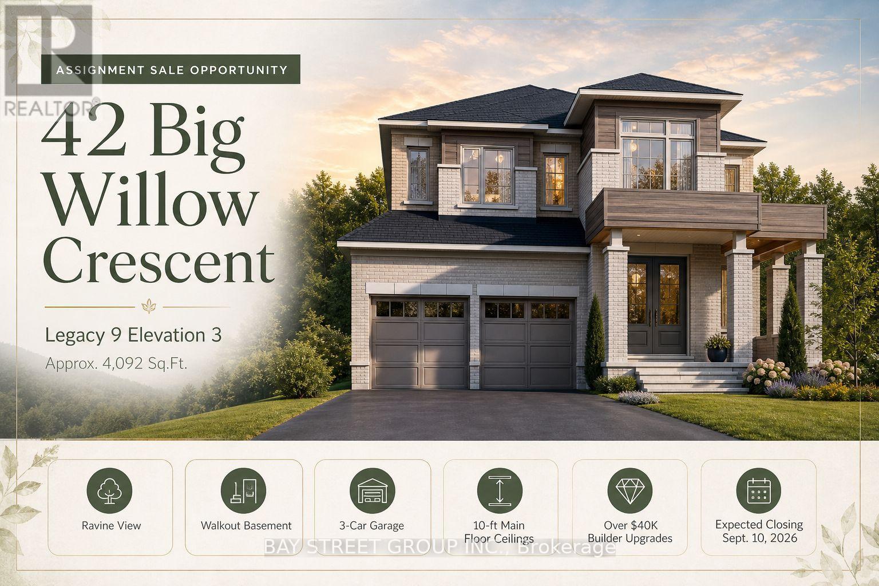
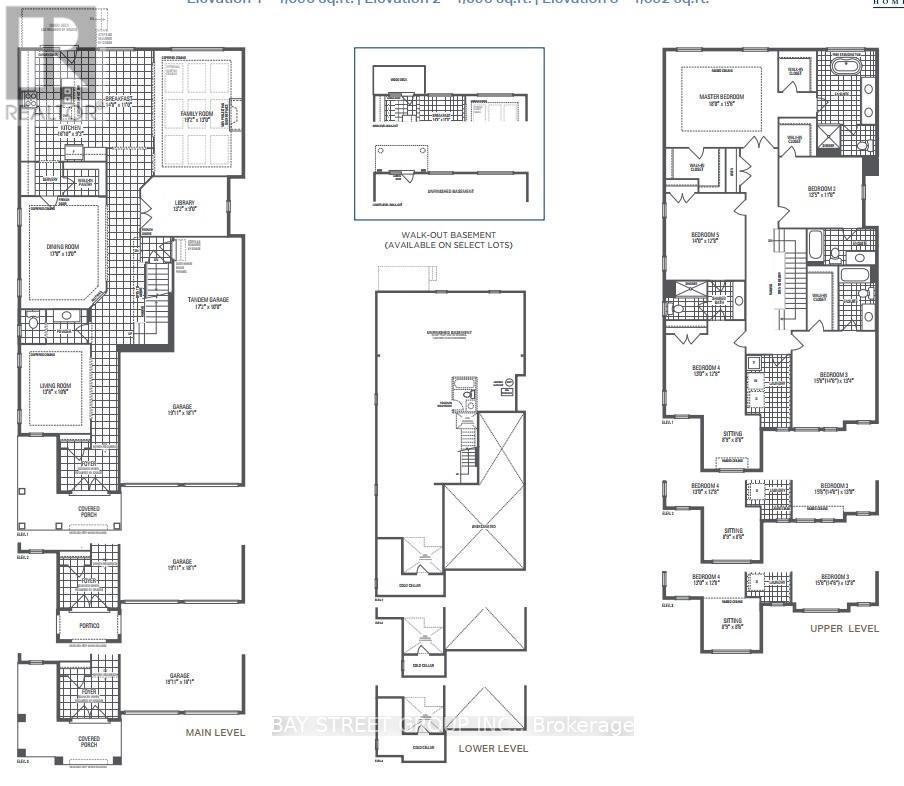
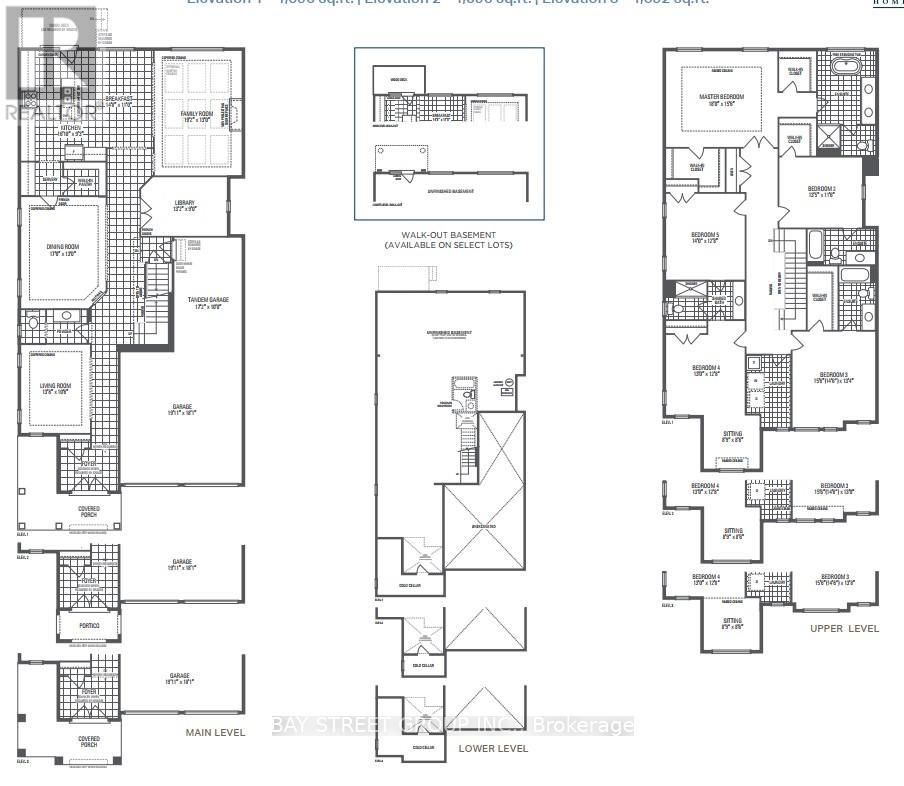
Stunning luxury detached home offering approximately 4,092 sq. ft. of elegant living space, ideally situated on a premium ravine lot with a walk-out basement. This spacious residence features 5 bedrooms, a 3-car garage, and a highly functional layout designed for both comfort and versatility. The main floor includes a full washroom and offers excellent potential for an in-law suite, making this home ideal for multigenerational living. Enjoy breathtaking ravine views, abundant natural light, and a seamless blend of style and functionality throughout. The home is thoughtfully upgraded with hardwood flooring, premium tiles, and quality finishes throughout. The walk-out basement offers exceptional future potential, with the possibility of expanding to approximately 6,000 sq. ft. of total living space and/or creating an additional income opportunity. A rare opportunity to own a luxurious, spacious, and versatile home in a highly desirable ravine setting. Photos were taken during the PDI process. Please refer to the 3D virtual tour for an inside look at the main and second-floor layout and structure. (id:63285)

Property Details
DDF® Number N13033622
Property Type Single Family
Community Name Rural Richmond Hill
Equipment Type Water Heater
Features Ravine, Conservation/green Belt
Parking Space Total 5
Rental Equipment Type Water Heater
View Type View
Building
Bathroom Total 5
Bedrooms Above Ground 5
Bedrooms Total 5
Age New Building
Basement Development Unfinished
Basement Features Walk Out
Basement Type N/a, N/a (unfinished)
Construction Style Attachment Detached
Cooling Type None
Exterior Finish Brick, Stone
Fireplace Present Yes
Foundation Type Concrete
Heating Fuel Natural Gas
Heating Type Forced Air
Stories Total 2
Size Interior 3500 - 5000 Sqft
Type House
Utility Water Municipal Water
Parking
Garage
Land
Acreage No
Sewer Sanitary Sewer
Size Depth 114 Ft ,9 In
Size Frontage 42 Ft
Size Irregular 42 X 114.8 Ft
Zoning Description Single Family Residence

Loading maps...

Loading street view...

This site is registered on wpml.org as a development site. Switch to a production site key to remove this banner.