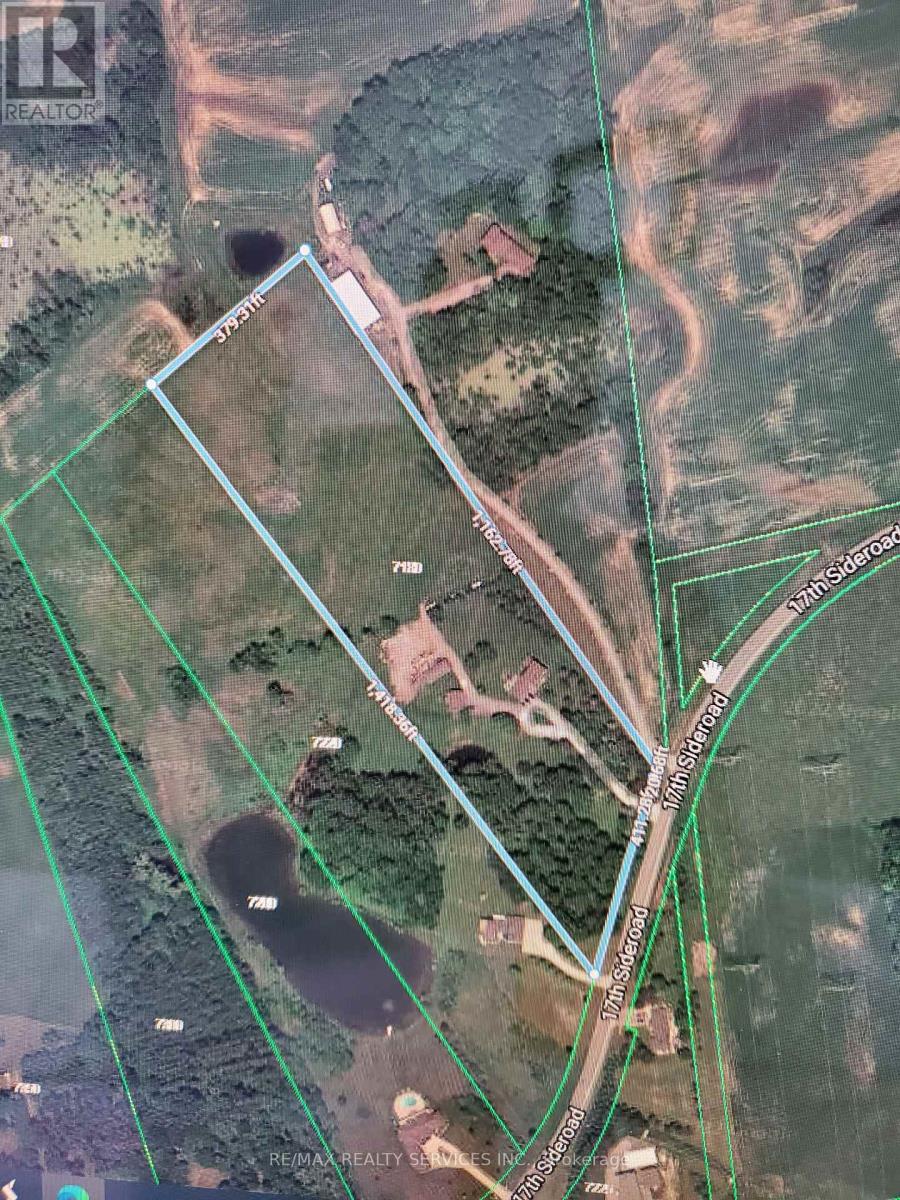
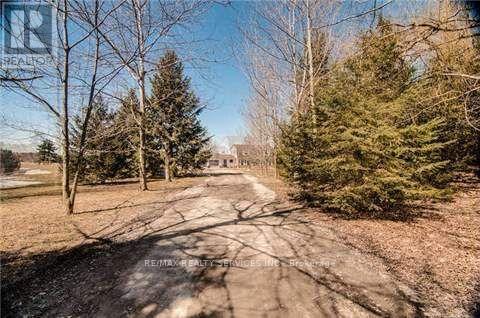
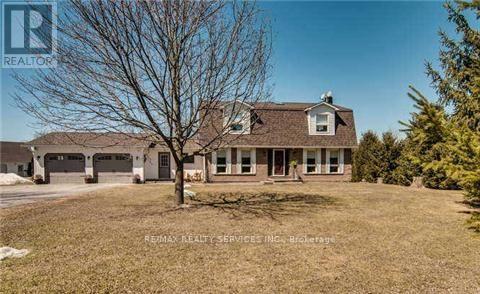
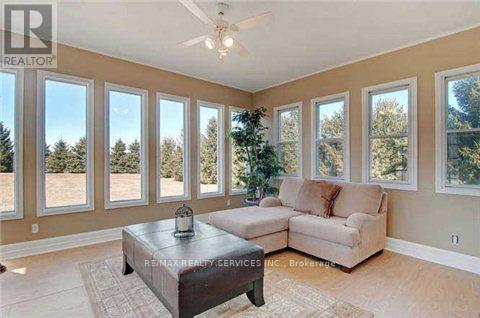
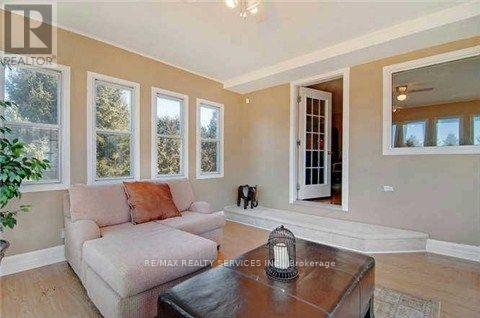
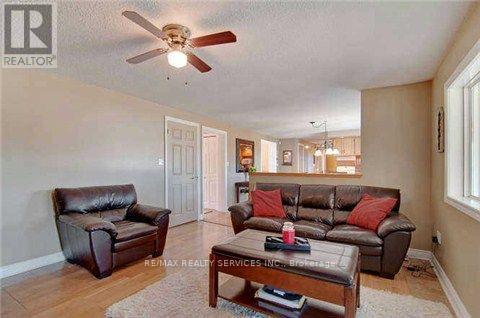
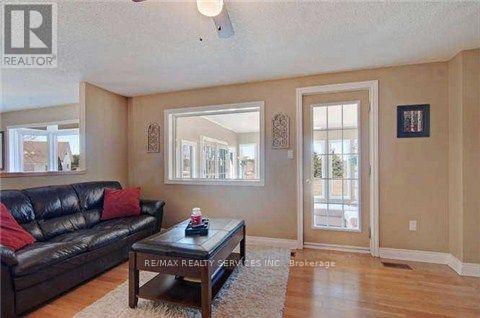
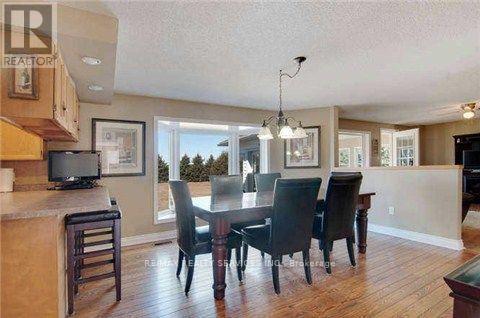
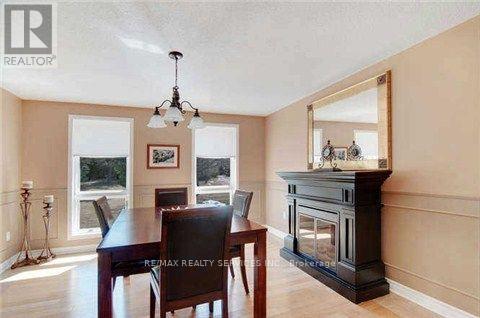
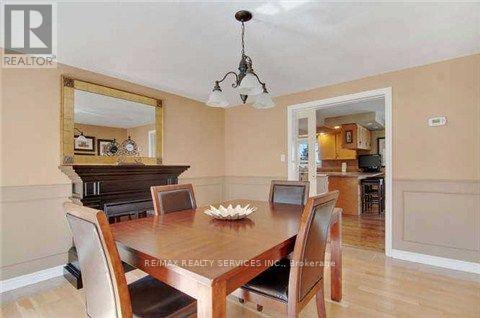
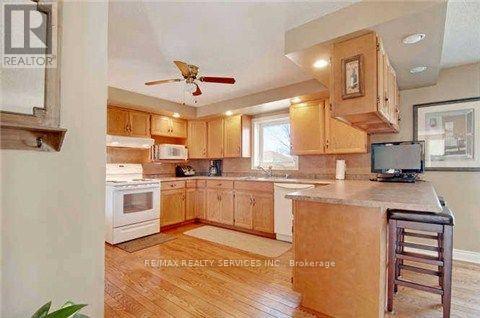
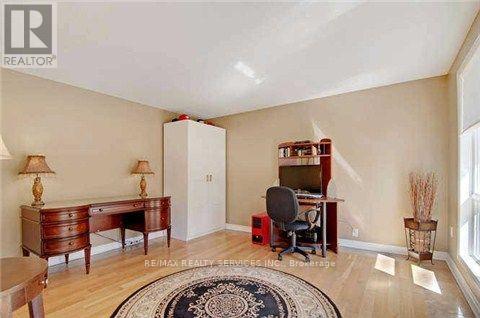
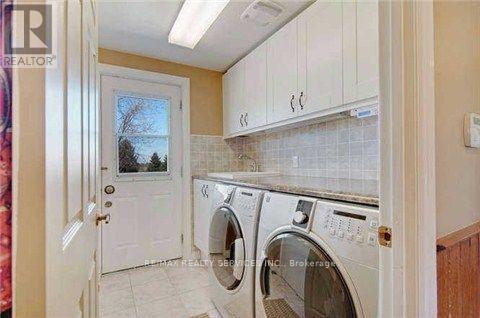
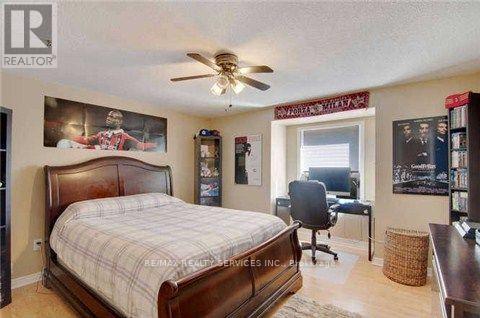
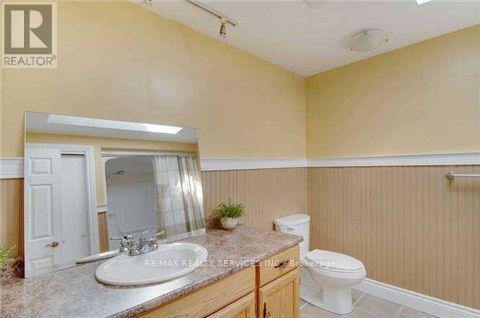
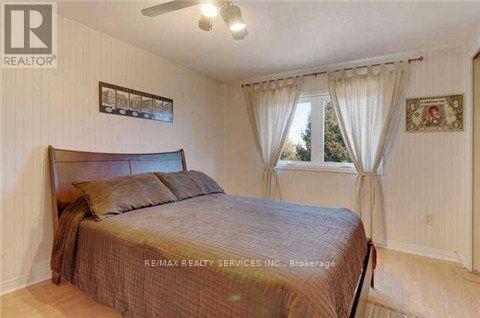
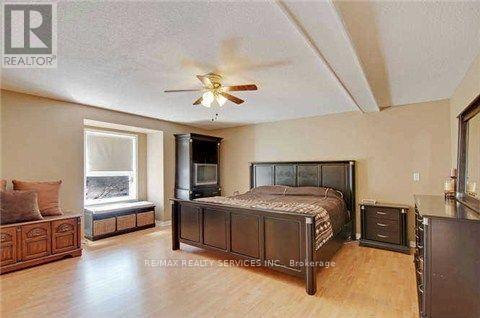
King's Best Value:10 Acres With Pond, Plus Two Story 3 bed 3 bath Home, Huge Workshop Garage With Electric Panel. All Appliances In Main House All Lights , Central Air 2021, Water Softener System, Potential to renovate Guest House Perfect For Family Or Rent With 2 Bedrooms kitchen bath for extra income, 2 extra bath outside for party or event, 1 Out side wooden Bar for barbecue , Liv/Din & Sun Room perfect for summer and winter. Main entrance gate with remote opening, Front Double Door with Stone interlock patio at front. (id:63285)
| Property Details | |
|---|---|
| DDF® Number | N13076018 |
| Property Type | Single Family |
| Community Name | Rural King |
| Equipment Type | Water Heater - Propane |
| Features | Carpet Free |
| Parking Space Total | 20 |
| Rental Equipment Type | Water Heater - Propane |
| Structure | Drive Shed, Workshop |
| View Type | View |
| Building | |
|---|---|
| Bathroom Total | 3 |
| Bedrooms Above Ground | 3 |
| Bedrooms Total | 3 |
| Basement Development | Unfinished |
| Basement Features | Walk-up |
| Basement Type | N/a (unfinished), N/a |
| Construction Style Attachment | Detached |
| Cooling Type | Central Air Conditioning |
| Exterior Finish | Brick, Stucco |
| Fireplace Present | Yes |
| Flooring Type | Hardwood, Vinyl, Laminate, Ceramic |
| Foundation Type | Brick |
| Half Bath Total | 1 |
| Heating Fuel | Propane |
| Heating Type | Forced Air |
| Stories Total | 2 |
| Size Interior | 2000 - 2500 Sqft |
| Type | House |
| Utility Water | Drilled Well |
| Parking | |
|---|---|
| Other | |
| No Garage | |
| Land | |
|---|---|
| Acreage | Yes |
| Sewer | Septic System |
| Size Depth | 1395 Ft |
| Size Frontage | 400 Ft |
| Size Irregular | 400 X 1395 Ft ; 10 Acres Irregular Sides |
| Surface Water | Lake/pond |
| Zoning Description | Rural Residential |
| Level | Type | Length | Width | Dimensions |
|---|---|---|---|---|
| Second Level | Primary Bedroom | 4.82 m | 4.75 m | 4.82 m x 4.75 m |
| Second Level | Bedroom 2 | 3.97 m | 3.63 m | 3.97 m x 3.63 m |
| Second Level | Bedroom 3 | 4.16 m | 2.95 m | 4.16 m x 2.95 m |
| Ground Level | Living Room | 3.94 m | 3.84 m | 3.94 m x 3.84 m |
| Ground Level | Dining Room | 4.08 m | 3.9 m | 4.08 m x 3.9 m |
| Ground Level | Kitchen | 7.98 m | 3.89 m | 7.98 m x 3.89 m |
| Ground Level | Family Room | 4.86 m | 3.94 m | 4.86 m x 3.94 m |
| Ground Level | Sunroom | 4.27 m | 4.21 m | 4.27 m x 4.21 m |
| Ground Level | Laundry Room | 2.12 m | 2 m | 2.12 m x 2 m |
Loading maps...
Loading street view...