735 George Street, Burlington, QC L7R

$1,999,900

  • 4 Bedrooms
  • 4 Bathrooms
  • MLS: 29723004
2,221.00 ft2 Fireplace Inground pool Central air conditioning Forced air

Description

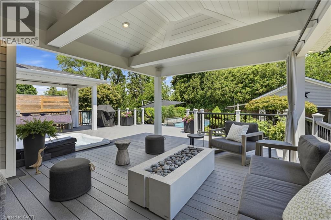
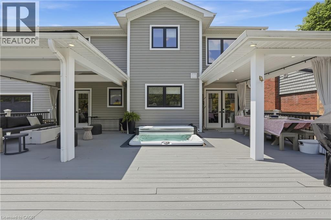
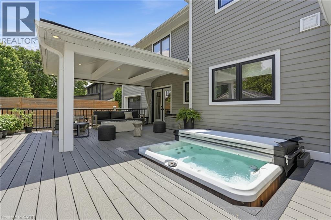
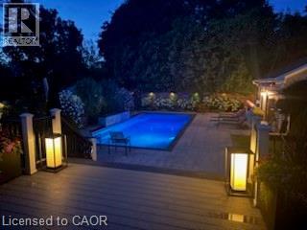
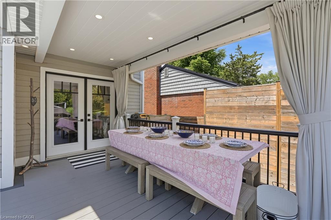
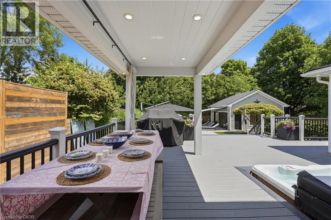
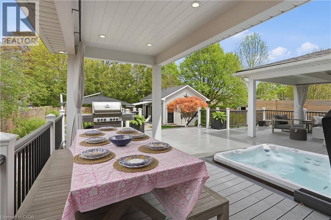
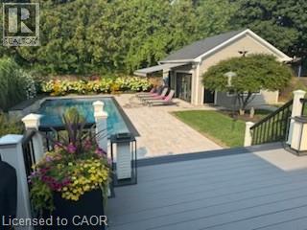
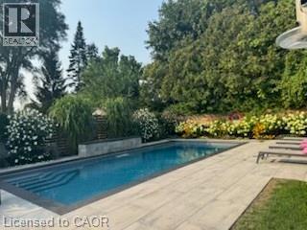
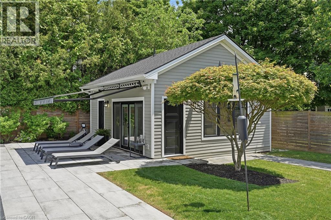
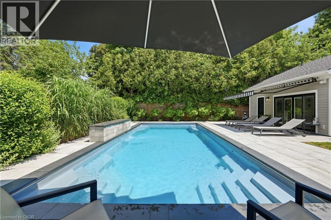
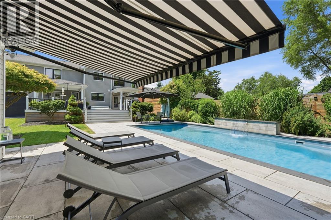
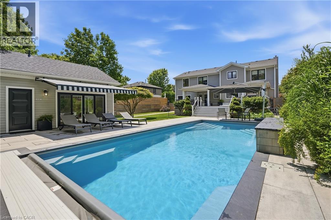
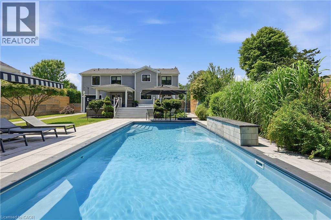
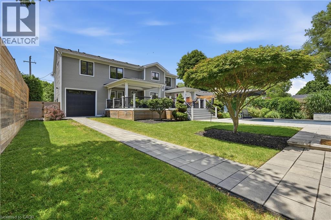
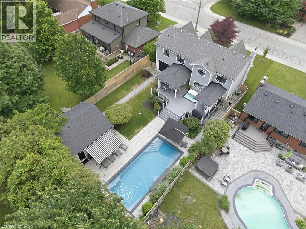
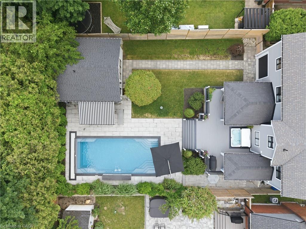
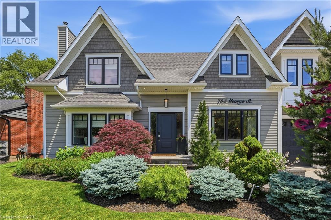
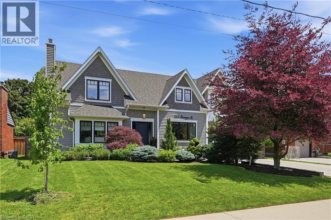
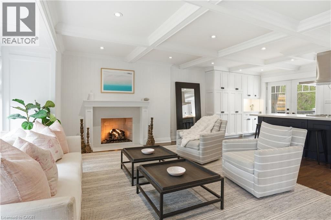
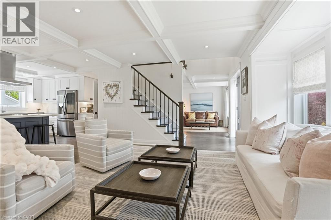
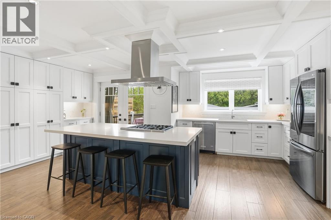
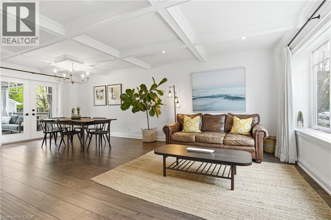
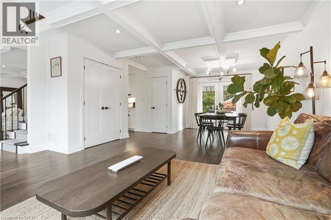
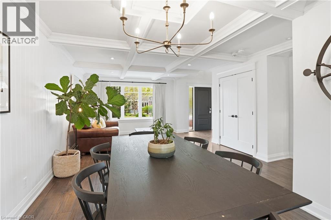
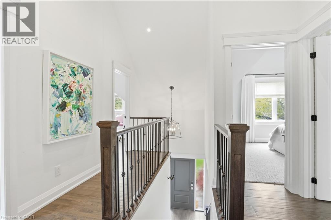
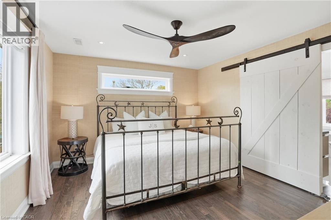
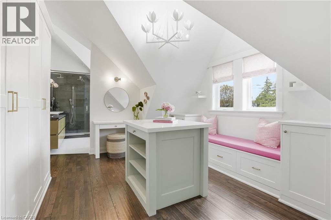
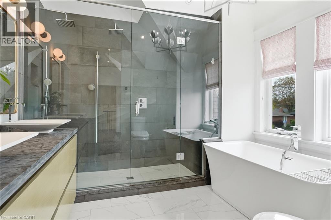
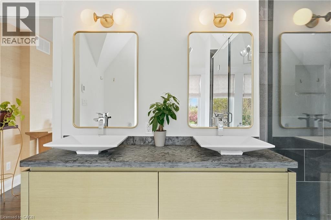
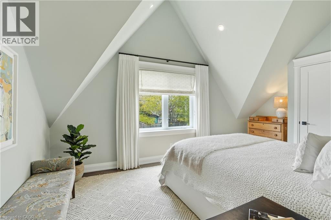
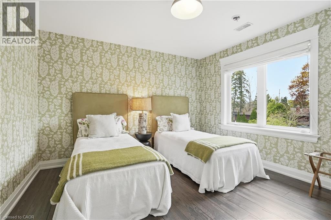
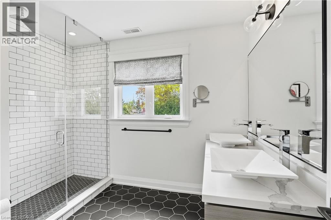
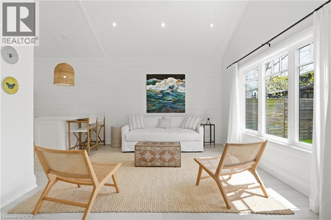
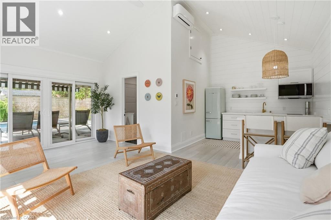
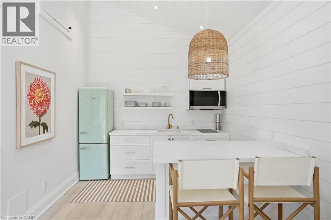
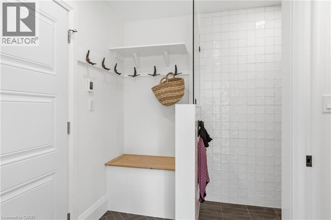
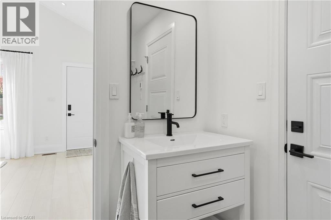
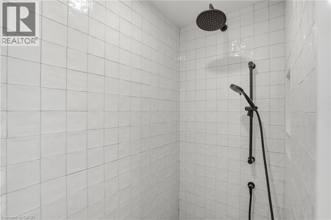
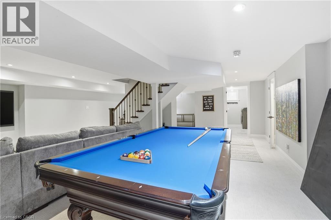
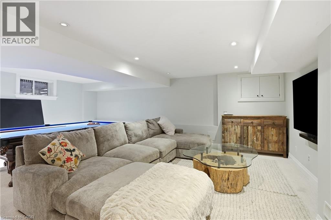
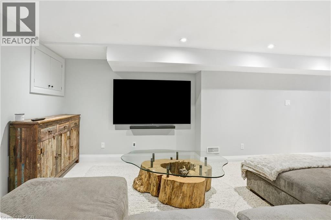
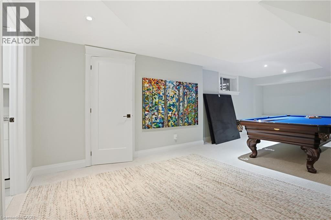
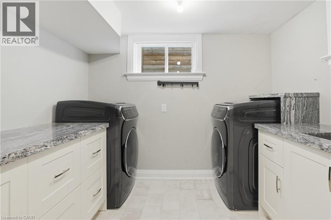
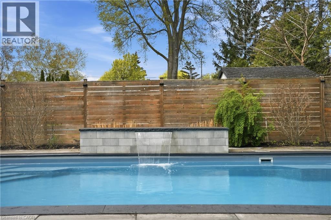
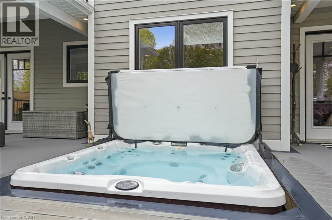
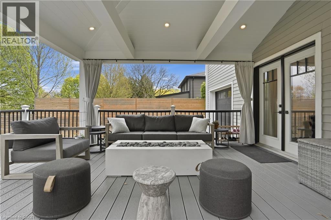
Tucked away in a private, tree-lined setting, this exceptional custom-built 2017 home offers the perfect blend of luxury, comfort, and resort-style living. Thoughtfully designed throughout, every detail has been carefully curated to create an elegant yet functional living experience. The main level features beautiful coffered ceilings, a spacious living room with a cozy gas fireplace, and a stunning chef’s kitchen equipped with a premium WOLF gas stove, LG refrigerator, and sleek finishes. The kitchen and dining area seamlessly connect to a covered composite deck with a sunken hot tub, creating the perfect indoor-outdoor space for entertaining and year-round enjoyment. Upstairs, the luxurious primary suite serves as a private retreat, complete with an expansive dressing room and spa-inspired ensuite featuring heated floors. Additional bedrooms are serviced by a beautifully appointed 5+ piece main bathroom. The fully finished lower level adds valuable living space with a large recreation room, pool table area, custom laundry room with quartz countertops, sink and cabinetry, ample storage, and modern mechanicals including a 200-amp electrical service. Step outside to your own backyard oasis. Surrounded by mature trees and professionally landscaped grounds, this incredible outdoor space is designed for relaxation and entertaining. Enjoy the heated in-ground pool (2021), additional hot tub, composite decking, and convenient gas hookups for both a BBQ and outdoor fireplace. Adding even more versatility is the fully equipped pool house featuring a kitchenette, flexible living space, and a 4-piece bathroom with heated floors—ideal for guests, a nanny suite, teen retreat, home office, or private studio. A rare tandem garage with both front and rear access provides exceptional convenience and functionality. Built in 2017 and finished to an outstanding standard, this turnkey property showcases premium finishes, quality craftsmanship, and an unparalleled lifestyle opportunity. (id:63285)

Property Details
DDF® Number 40824726
Property Type Single Family
Amenities Near By Golf Nearby, Hospital, Park, Place Of Worship, Playground, Public Transit, Schools, Shopping
Community Features Community Centre
Equipment Type Water Heater
Features Automatic Garage Door Opener, Private Yard
Parking Space Total 5
Pool Type Inground Pool
Rental Equipment Type Water Heater
Building
Bathroom Total 4
Bedrooms Above Ground 4
Bedrooms Total 4
Appliances Dishwasher, Dryer, Microwave, Refrigerator, Washer, Gas Stove(s), Hood Fan, Window Coverings, Garage Door Opener, Hot Tub
Basement Development Finished
Basement Type Full (finished)
Construction Material Wood Frame
Construction Style Attachment Detached
Cooling Type Central Air Conditioning
Exterior Finish Concrete, Wood
Fire Protection Smoke Detectors
Fireplace Present Yes
Fireplace Total 1
Fixture Ceiling Fans
Half Bath Total 2
Heating Fuel Natural Gas
Heating Type Forced Air
Stories Total 2
Size Interior 2221 Sqft
Type House
Utility Water Municipal Water
Parking
Attached Garage
Land
Access Type Highway Access
Acreage No
Land Amenities Golf Nearby, Hospital, Park, Place Of Worship, Playground, Public Transit, Schools, Shopping
Sewer Municipal Sewage System
Size Depth 136 Ft
Size Frontage 63 Ft
Zoning Description R2.3

Rooms

Level Type Dimensions
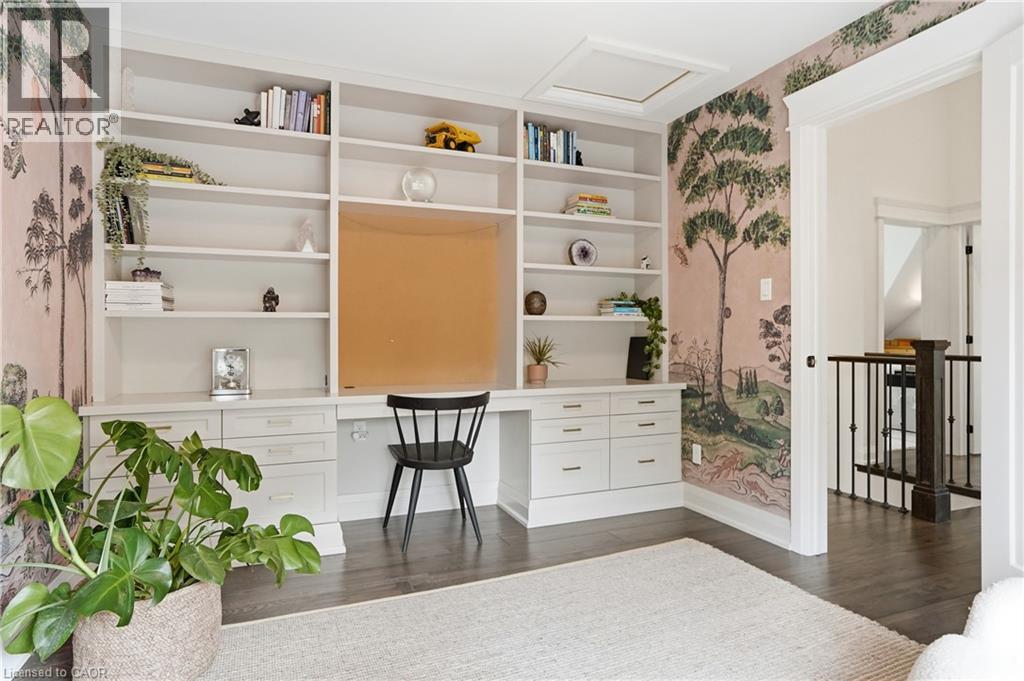
Second Level Sitting Room 13.1 x 12.0
Second Level 5pc Bathroom x
Second Level Bedroom 10.10 x 16.11
Second Level Bedroom 10.2 x 12.6
Second Level Bedroom 13.1 x 11.8
Second Level Full Bathroom 10.3 x 9.11
Second Level Primary Bedroom 13.5 x 12.2
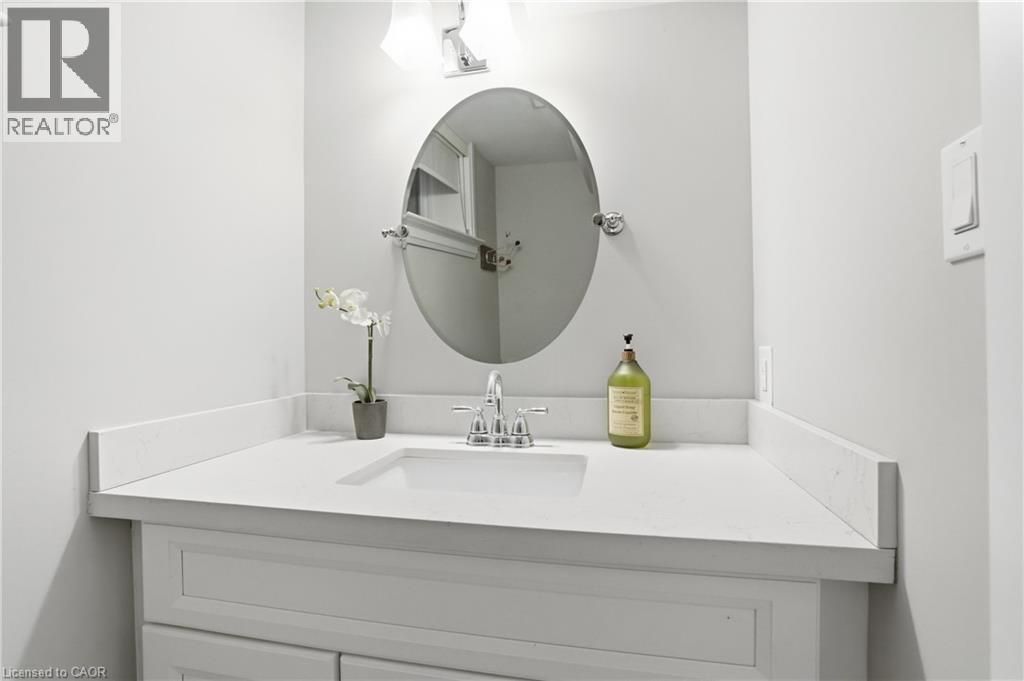
Basement 2pc Bathroom x
Basement Media 22.10 x 33.7
Basement Laundry Room 10.11 x 9.3
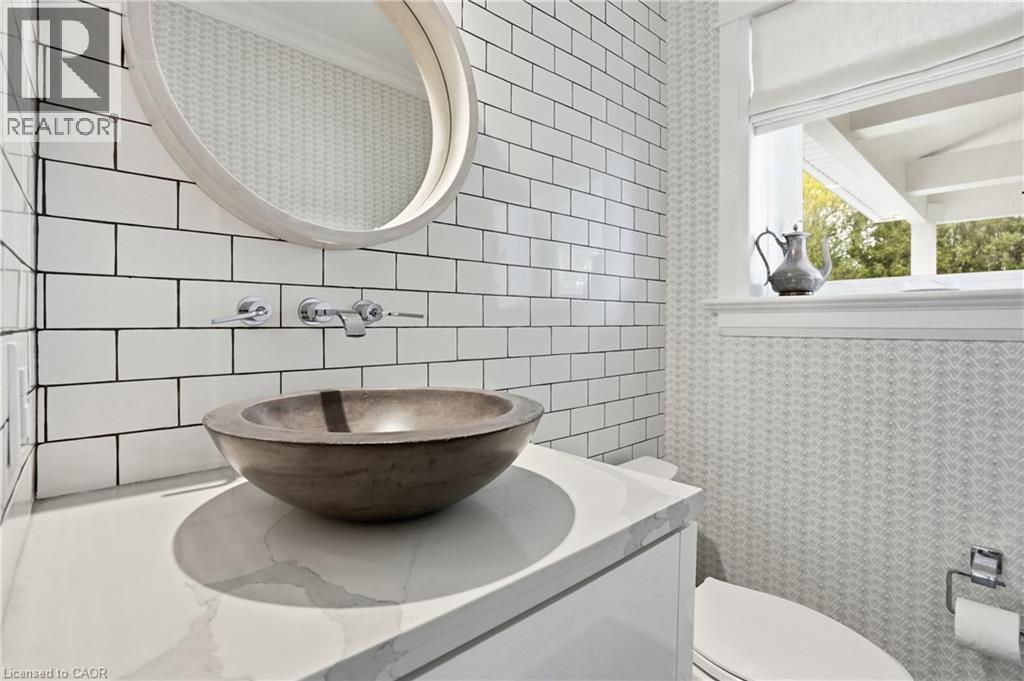
Main Level 2pc Bathroom x
Main Level Kitchen 12.5 x 21.3
Main Level Dining Room 13.8 x 11.4
Main Level Living Room 14.5 x 16.4
Main Level Family Room 13.8 x 12.4
Main Level Foyer 5.5 x 7.0

Loading maps...

Loading street view...

This site is registered on wpml.org as a development site. Switch to a production site key to remove this banner.