18 Bice Court, Clarington, QC L0B

$2,499,000

  • 4 Bedrooms
  • 5 Bathrooms
  • MLS: 29764470
35,005,000.00 ft2 Fireplace Central air conditioning, Air exchanger, Ventilation system Forced air

Description

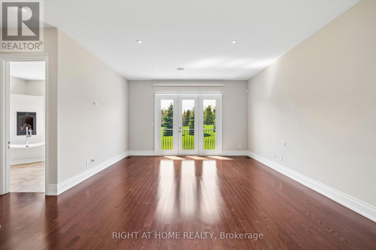
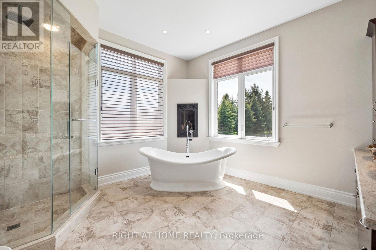
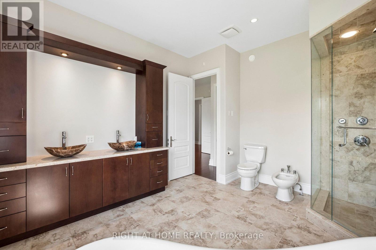
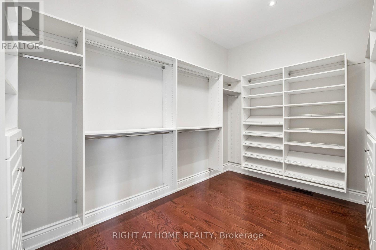
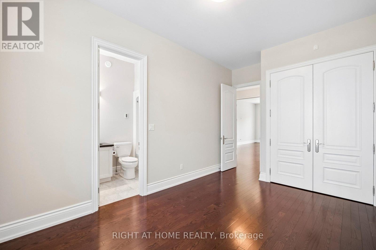
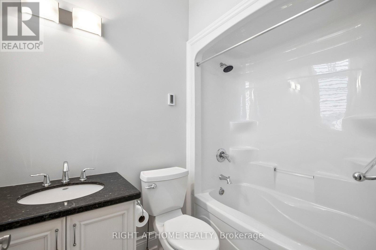
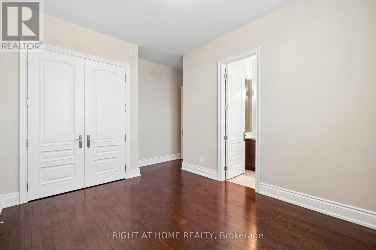
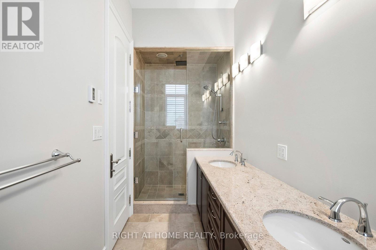
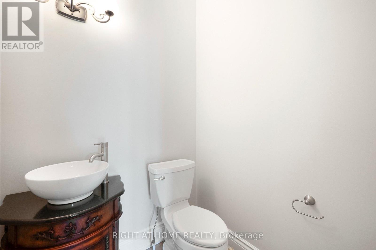
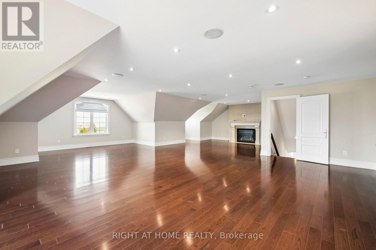
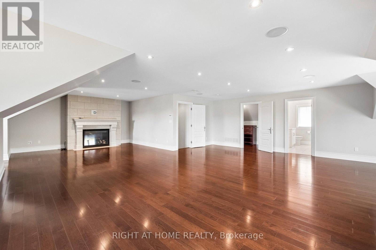
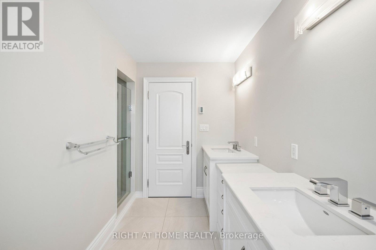
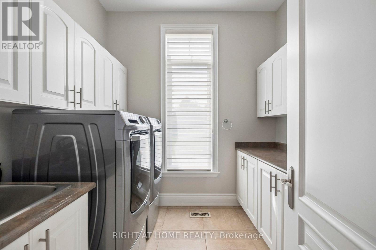
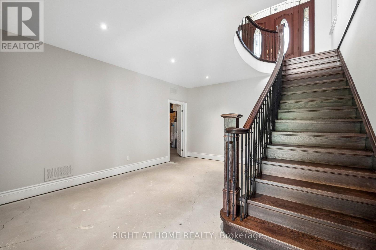
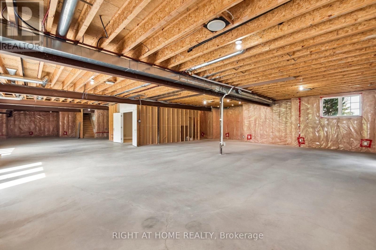
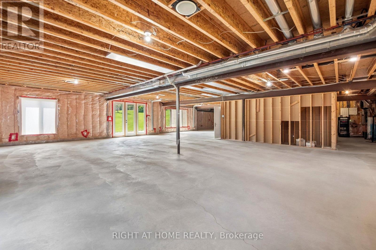
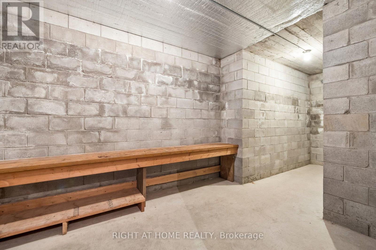
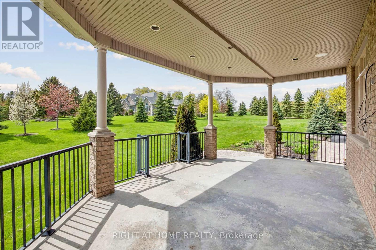
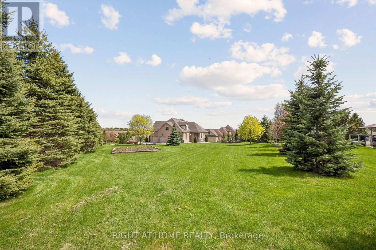
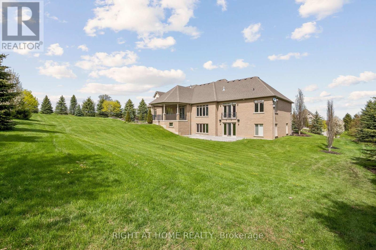
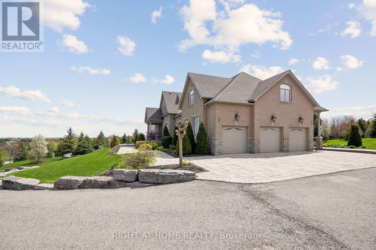
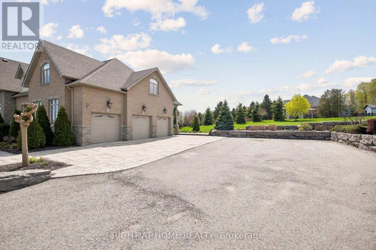
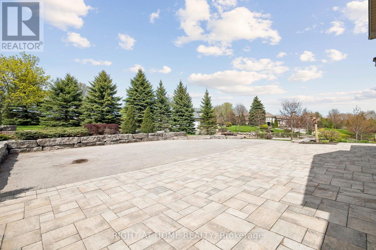
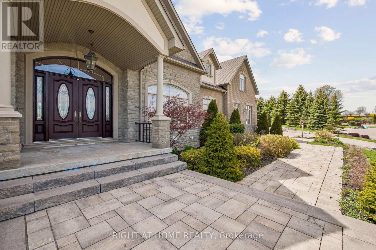
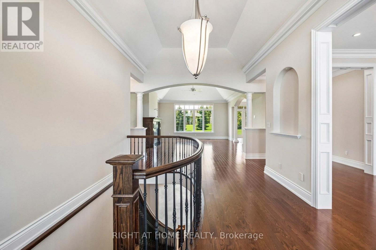
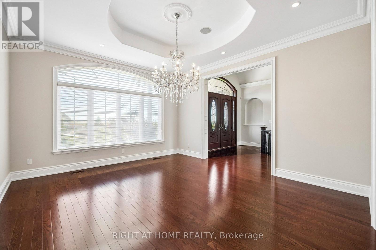
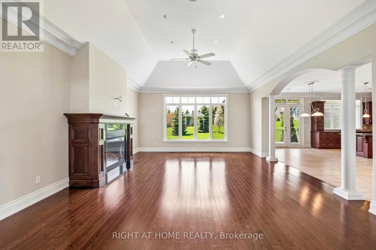
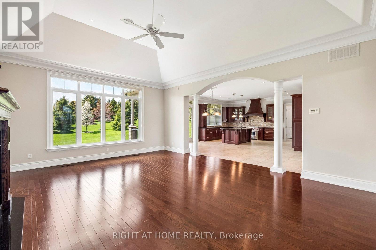
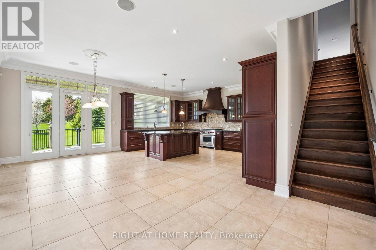
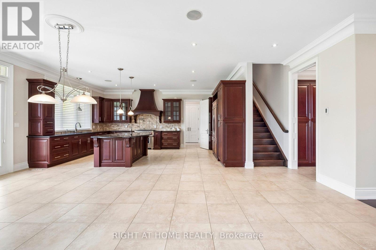
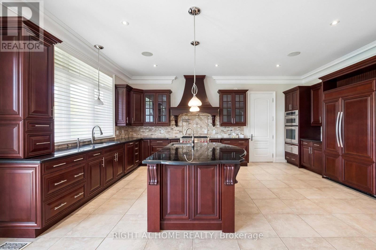
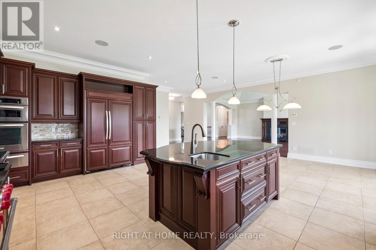
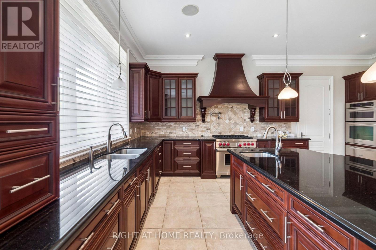
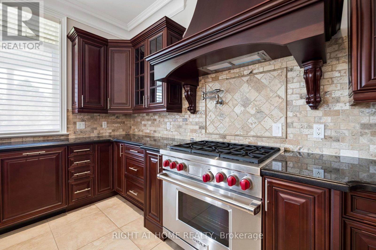
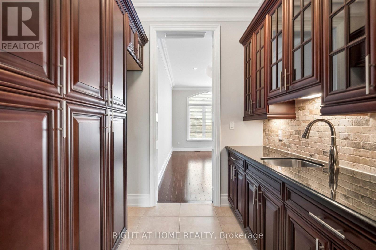
Executive Custom Built Bungaloft Gracing 1.26 Acres. Breathtaking Hilltop Vistas Overlooking The Prestigious Enclave Of Custom Homes In Solina's Exclusive Westlake Estates. Beautifully Landscaped, Out Door Pot lights, Armour Stone, Exceptional Finishes, Rounded corners, upgraded Doors and Hardware, Speaker system through out the home, 10 Foot Ceilings, Formal Great Room with Fireplace, and Coffered Ceilings, Harwood Floors through out, 2 Staircases To Basement with walk out, Main Floor Laundry. Garage Entry, Cherry wood Kitchen with Granite counter tops Center island, Porcelain Floors, built in appliances with Panel Fridge, Ceramic back splash with pot filler walk out to covered Porch, Butler service area linked to the Dining room. Heated floors in all bathrooms and Laundry, All bedrooms have there own Ensuites. Cold cellar, 3419sqft of basement waiting for you to Design. (id:63285)

Property Details
DDF® Number E13138682
Property Type Single Family
Community Name Rural Clarington
Amenities Near By Golf Nearby, Park
Community Features School Bus
Equipment Type None
Features Cul-de-sac, Irregular Lot Size, Sloping, Carpet Free, Sump Pump, In-law Suite
Parking Space Total 6
Rental Equipment Type None
View Type View
Building
Bathroom Total 5
Bedrooms Above Ground 3
Bedrooms Below Ground 1
Bedrooms Total 4
Age 16 To 30 Years
Amenities Fireplace(s)
Appliances Garage Door Opener Remote(s), Central Vacuum, Oven - Built-in, Intercom, Water Heater - Tankless, Water Heater, Water Purifier, Water Softener, Water Treatment, Blinds, Dryer, Garage Door Opener, Microwave, Stove, Washer, Refrigerator
Basement Development Unfinished
Basement Features Separate Entrance
Basement Type N/a (unfinished), N/a
Construction Status Insulation Upgraded
Construction Style Attachment Detached
Cooling Type Central Air Conditioning, Air Exchanger, Ventilation System
Exterior Finish Brick, Stone
Fire Protection Alarm System, Monitored Alarm, Security System, Smoke Detectors
Fireplace Present Yes
Fireplace Total 3
Flooring Type Porcelain Tile, Hardwood
Foundation Type Block
Half Bath Total 1
Heating Fuel Natural Gas
Heating Type Forced Air
Stories Total 2
Size Interior 3500 - 5000 Sqft
Type House
Utility Water Drilled Well
Parking
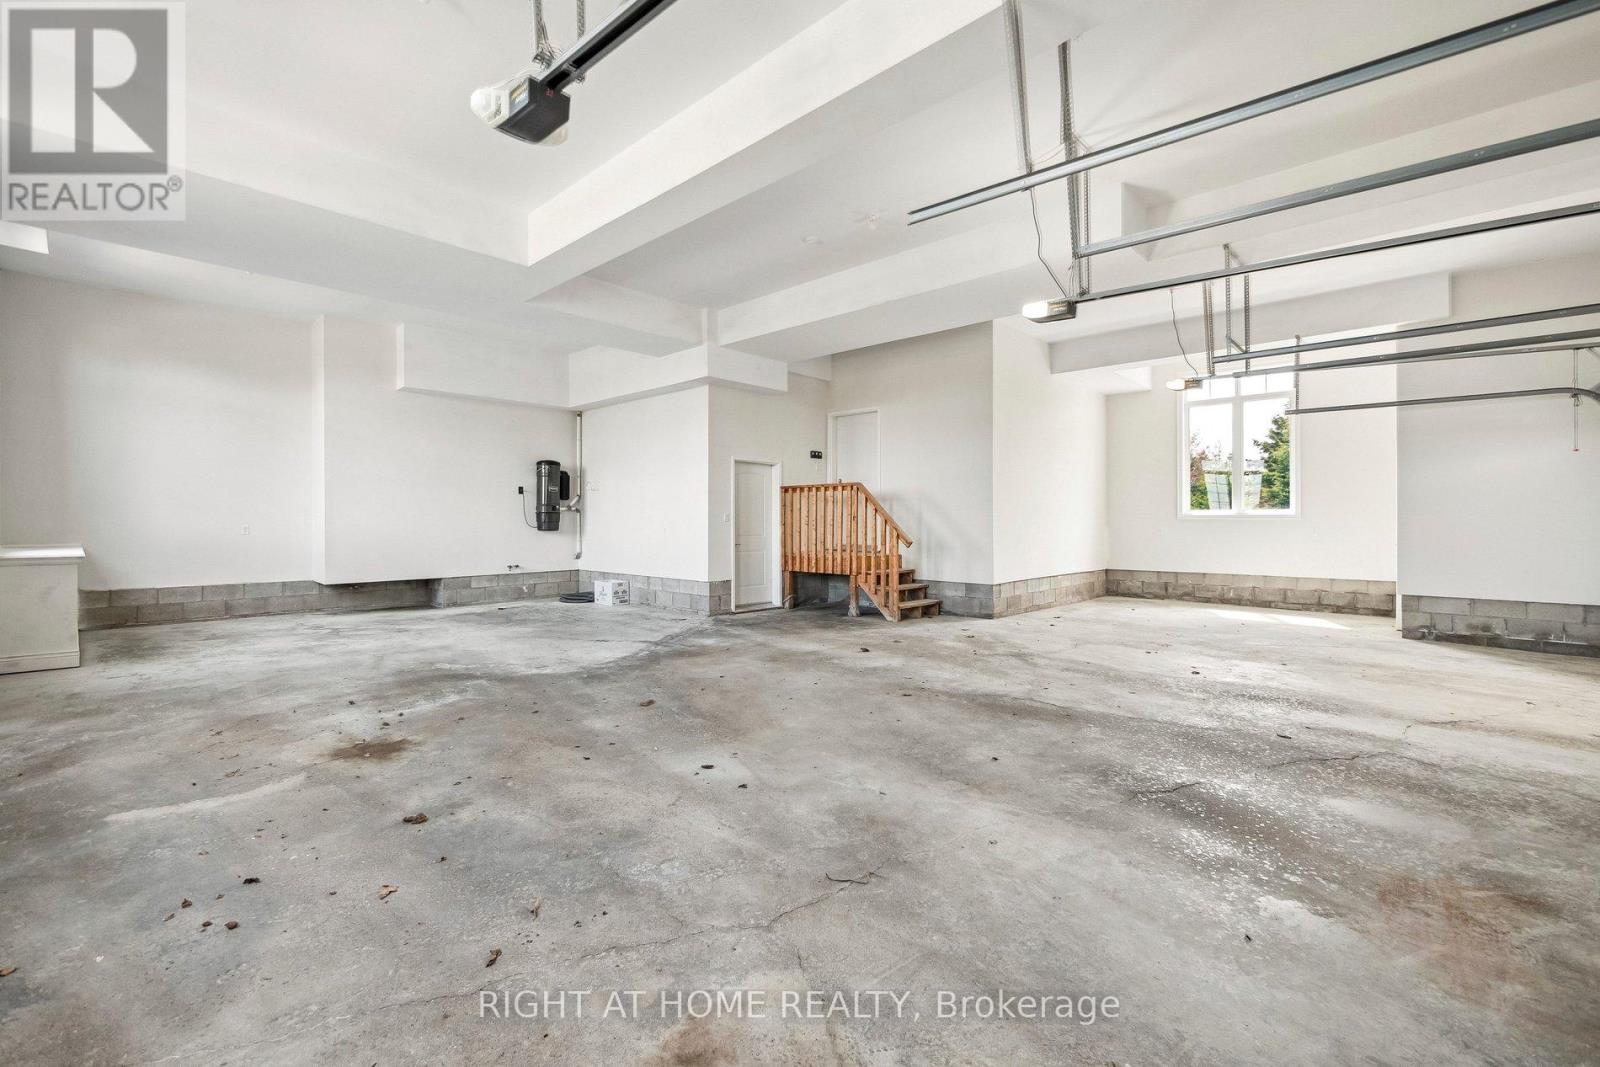
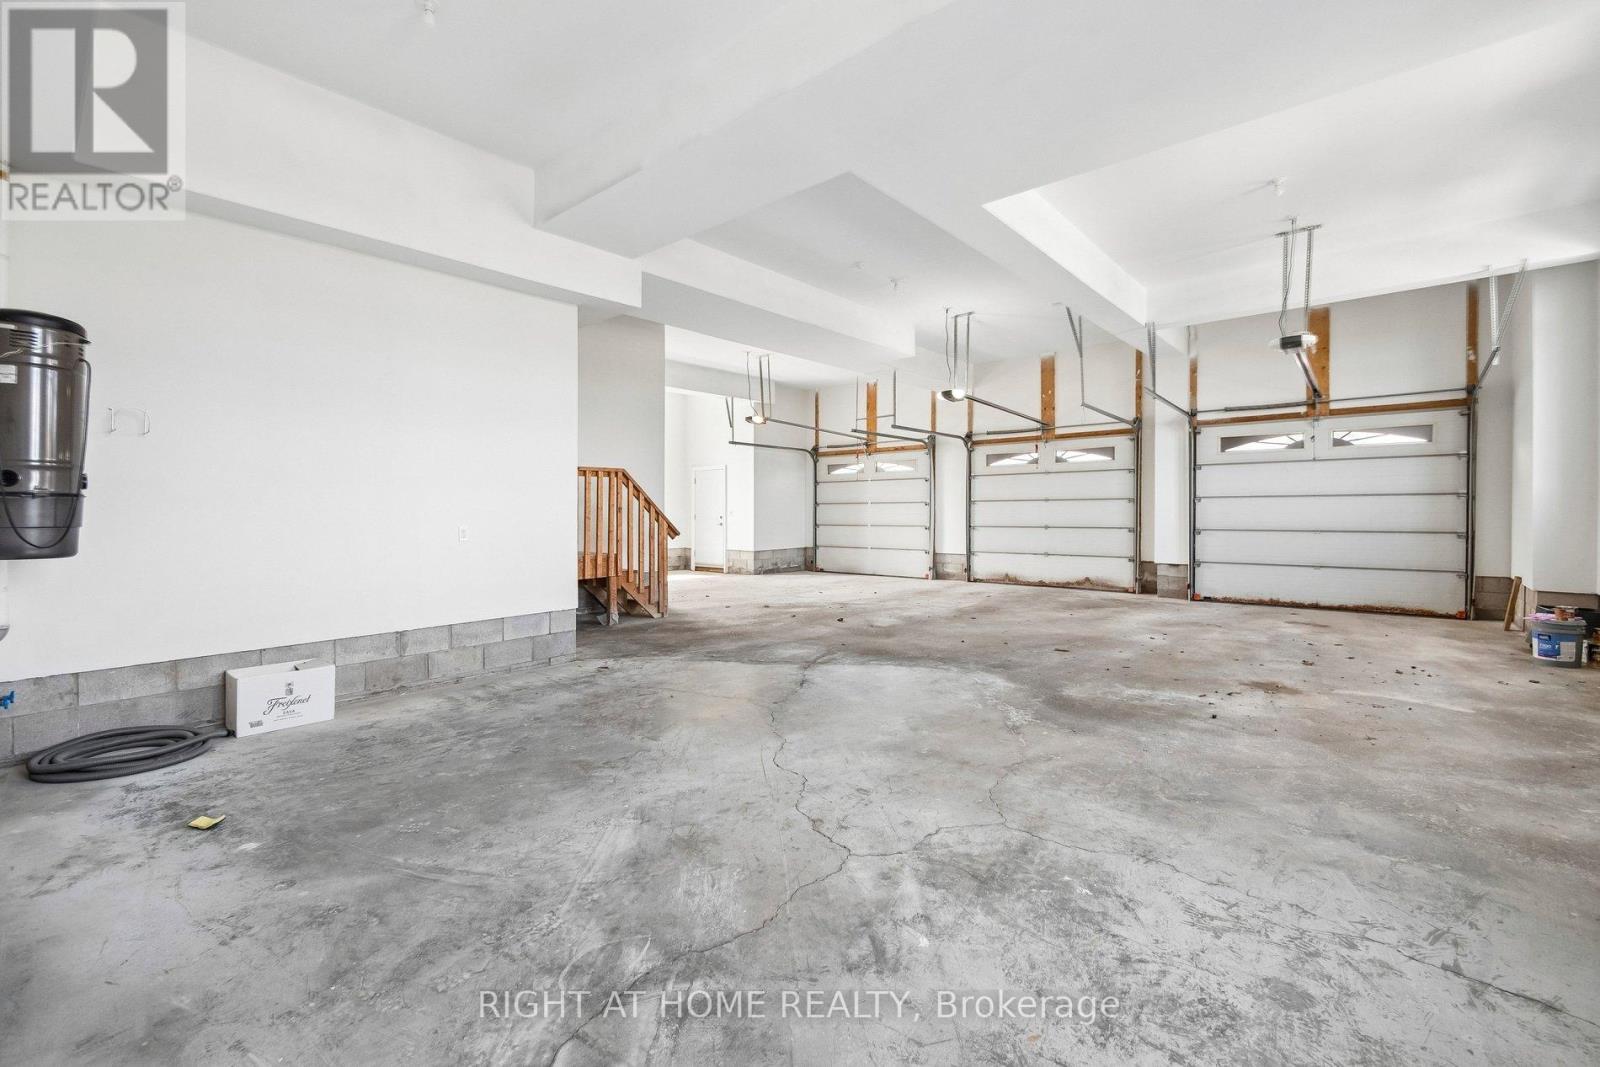
Garage
Land
Acreage No
Land Amenities Golf Nearby, Park
Sewer Septic System
Size Depth 347 Ft ,6 In
Size Frontage 108 Ft
Size Irregular 108 X 347.5 Ft
Zoning Description Rh

Rooms

Level Type Dimensions
Second Level Family Room 12.04 m x 9.58 m
Ground Level Kitchen 7.52 m x 6.3 m
Ground Level Eating Area 7.52 m x 6.3 m
Ground Level Great Room 5.38 m x 6.1 m
Ground Level Dining Room 4.55 m x 5.11 m
Ground Level Bedroom 3.05 m x 4.98 m
Ground Level Bedroom 2 4.7 m x 4.67 m
Ground Level Primary Bedroom 5.84 m x 6.1 m

Loading maps...

Loading street view...

This site is registered on wpml.org as a development site. Switch to a production site key to remove this banner.