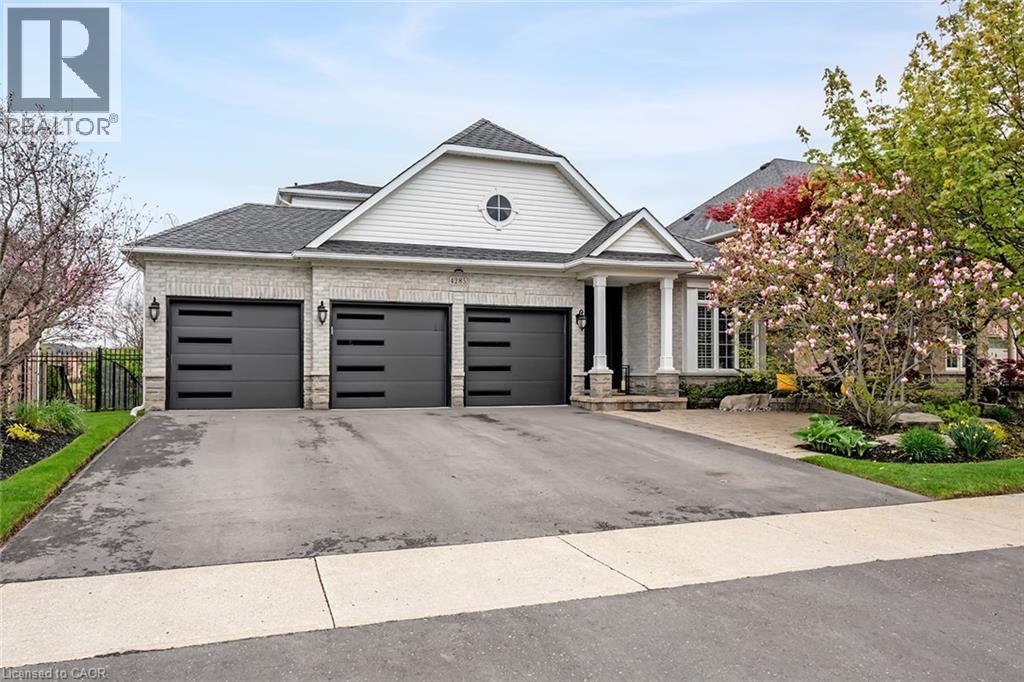
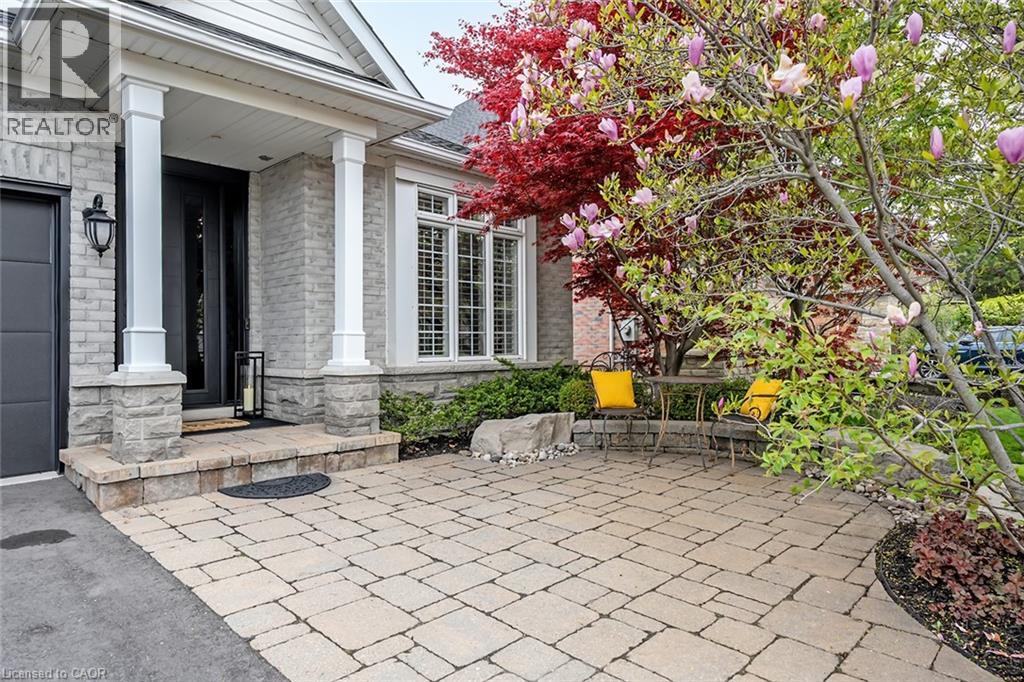
Exterior featuring a stone and siding facade, an intricate paver patio, a two-car garage with modern doors, and mature landscaping
Light brick exterior with white siding accents and a covered entryway
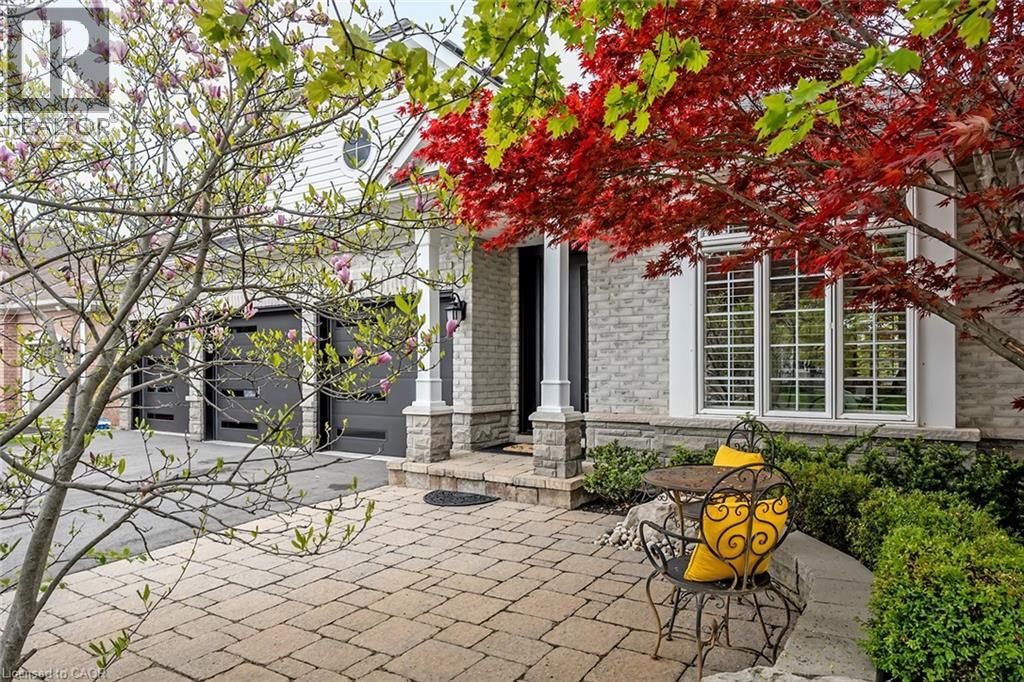
Exterior showcasing a paver patio, mature magnolia tree, and vibrant red foliage
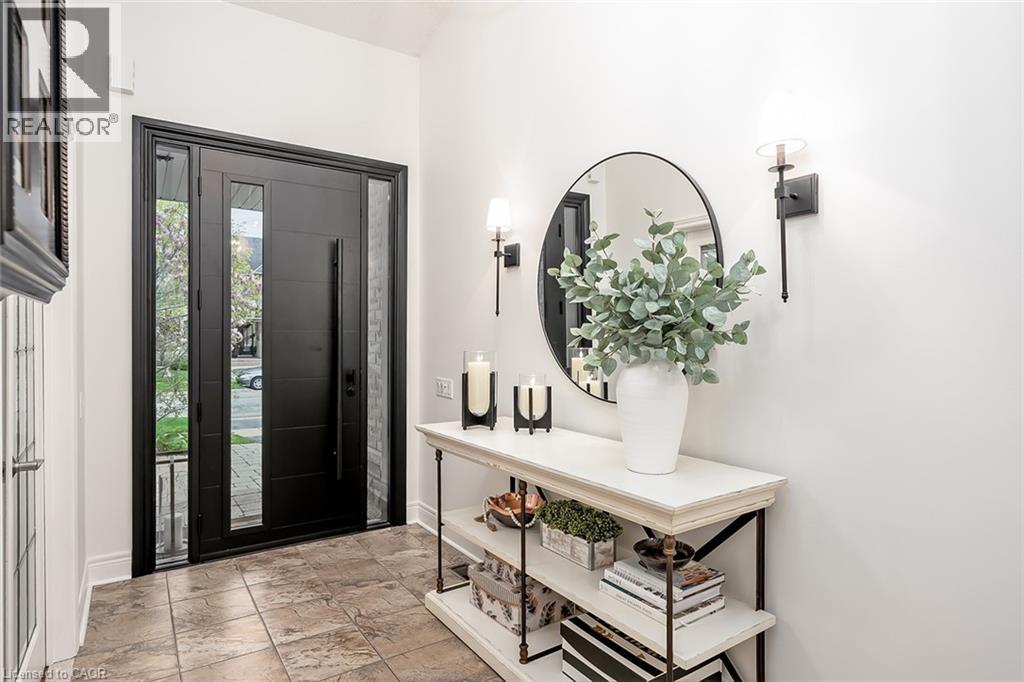
Entryway featuring a modern black front door with vertical window inserts, side panel windows, and square tile flooring
Room with wood-finish flooring, white walls, and a large window featuring white plantation shutters
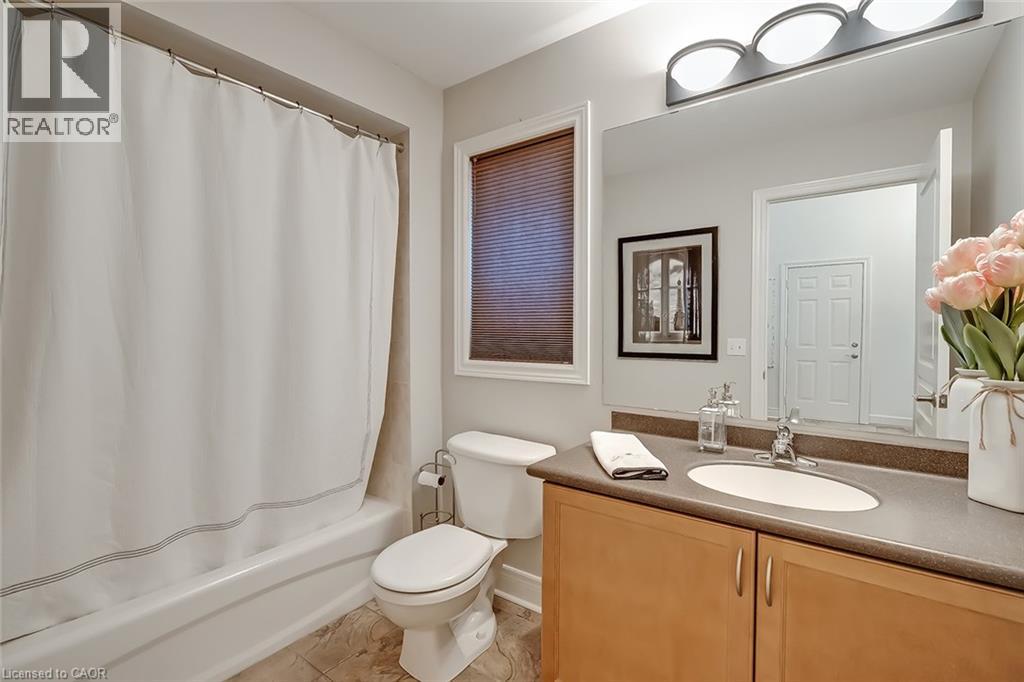
Full bathroom featuring a single vanity with wood-finish cabinetry, a white oval sink, and a dark countertop
Curved staircase featuring wood treads, wrought iron balusters, and a striped stair runner
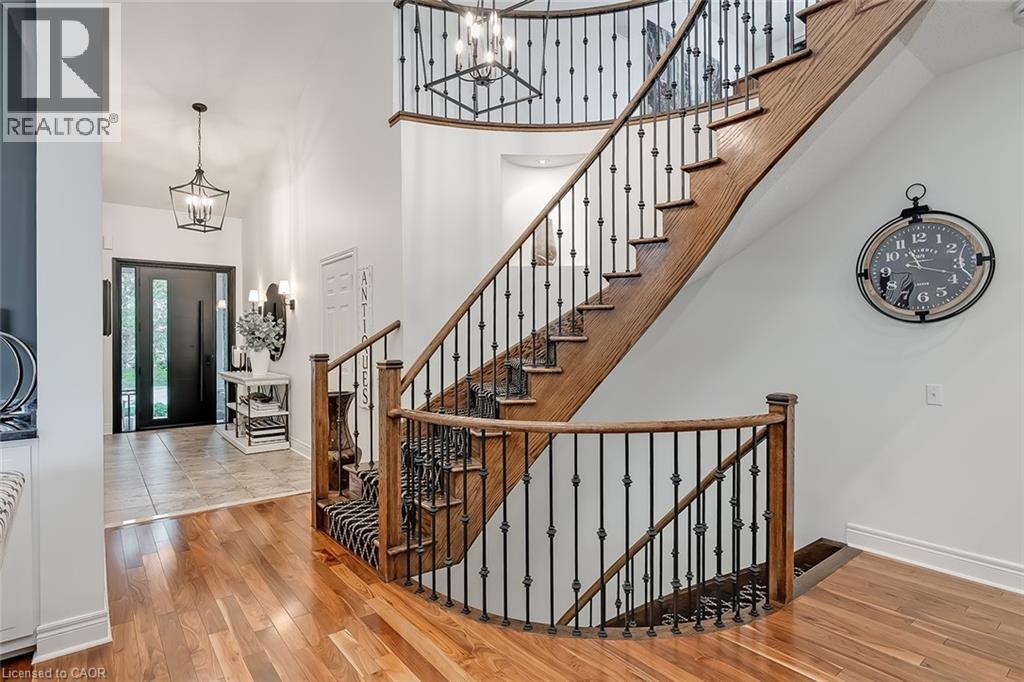
Grand foyer featuring a curved staircase with wood treads and wrought iron spindles
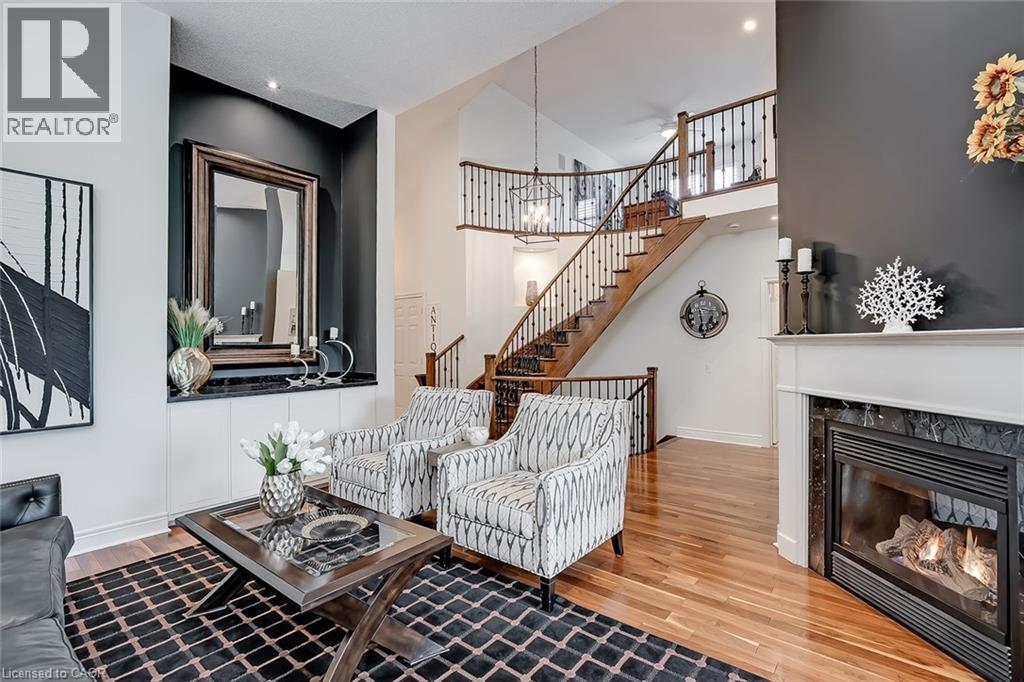
Two-story living area with hardwood flooring, a fireplace featuring a white mantel and dark surround, and an open staircase with wood treads and black iron balusters
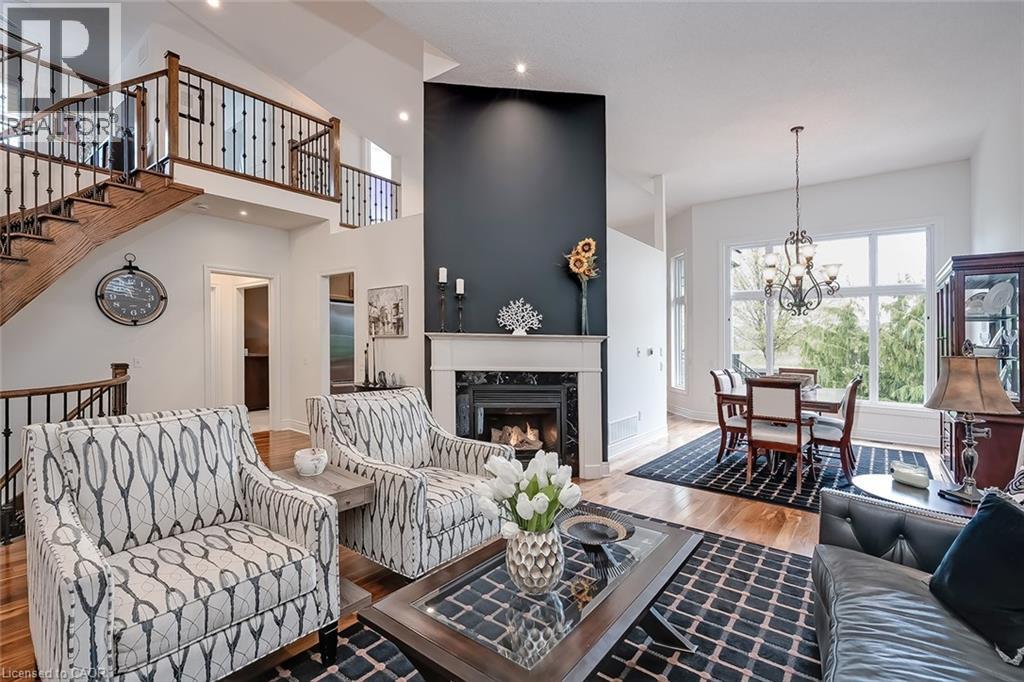
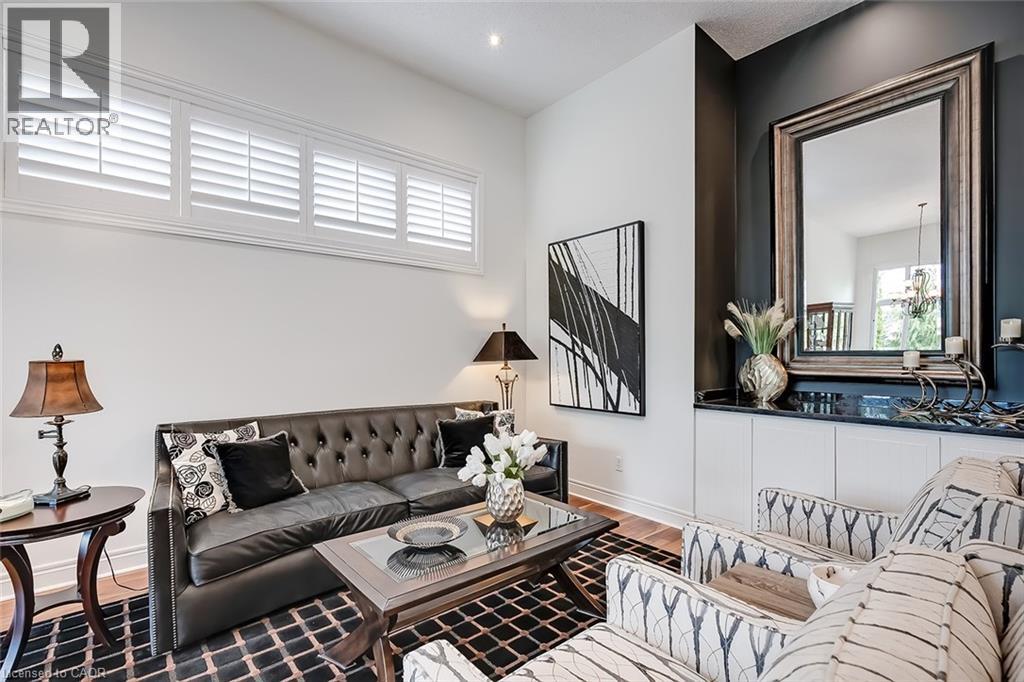
Living area featuring wood-finish flooring and a distinctive dark accent wall
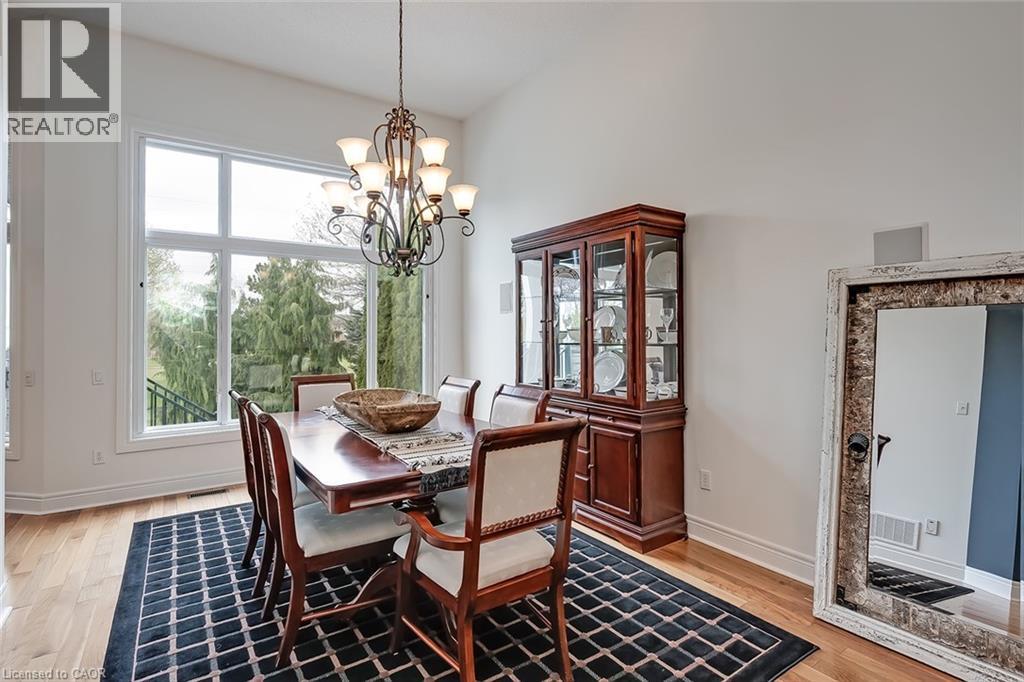
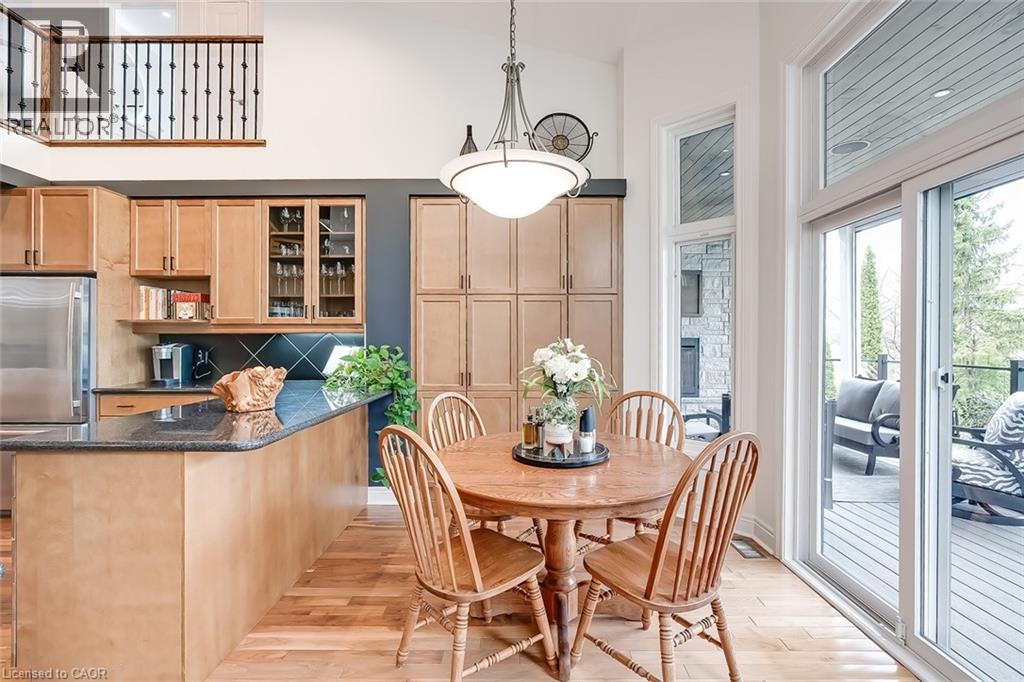
Dining area featuring a large picture window, a decorative multi-bulb chandelier, and warm wood-finish flooring
Kitchen with wood-finish cabinetry, stainless steel appliances, black granite countertops, and a black diagonal tile backsplash
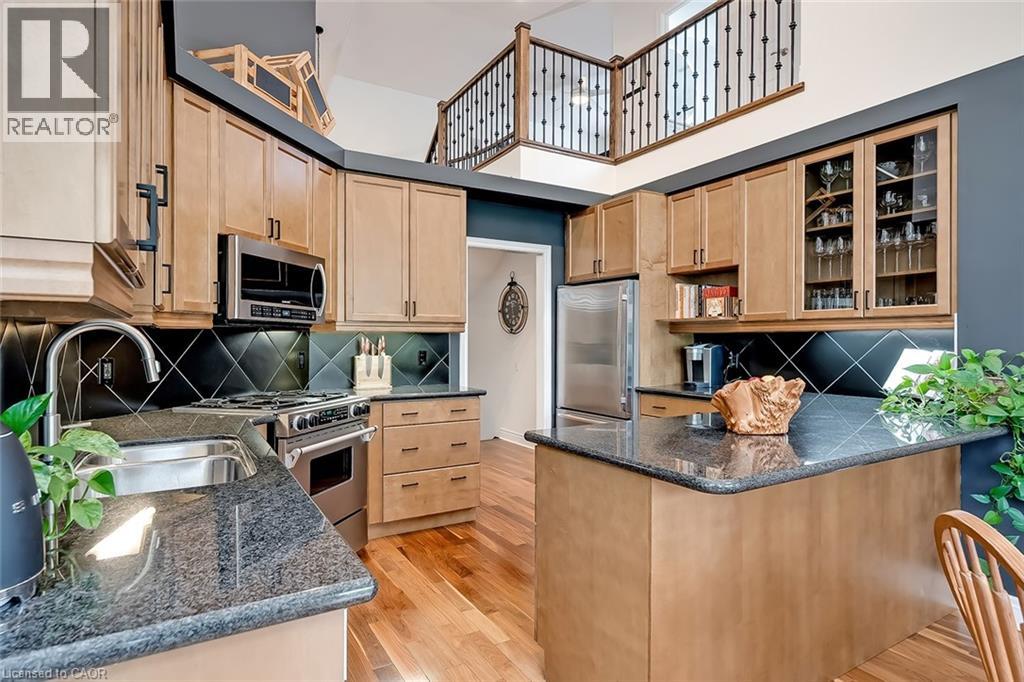
Kitchen featuring natural wood cabinetry, stainless steel refrigerator, dark granite countertops, black tile backsplash, and integrated glass display cabinets
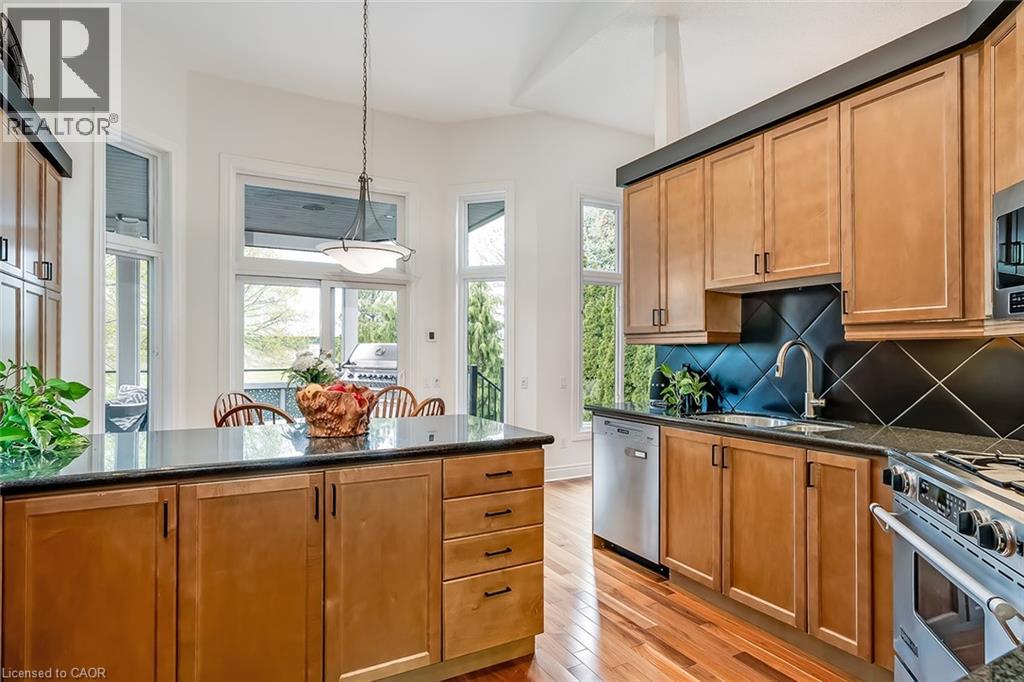
Kitchen featuring wood-finish flooring, light wood cabinetry with dark hardware, dark countertops, and a black diagonal tile backsplash
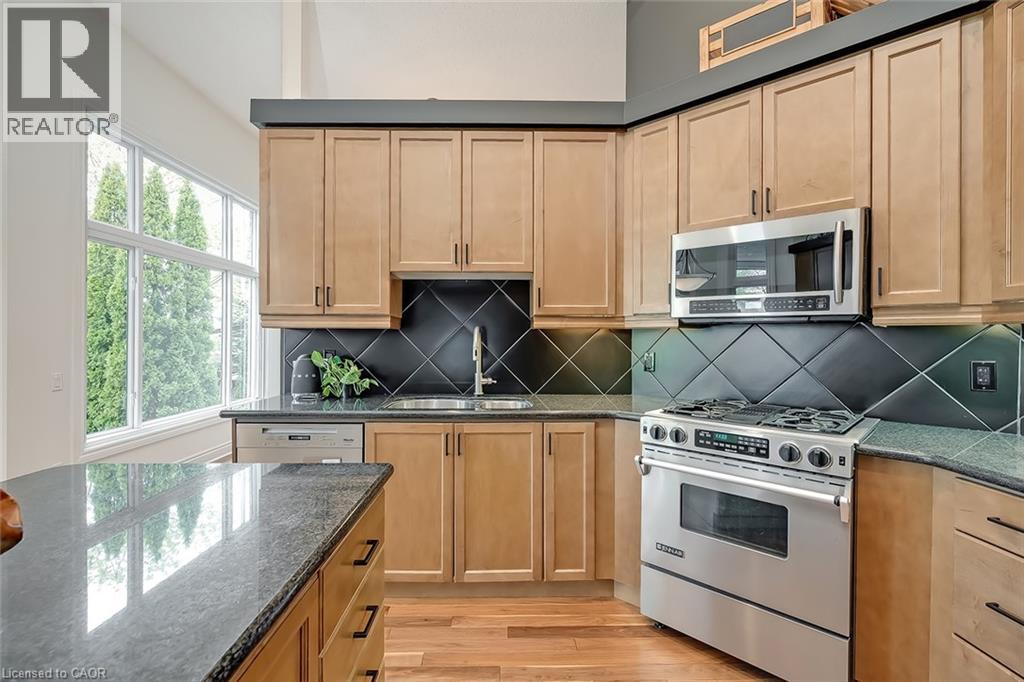
Kitchen featuring light wood cabinetry, dark countertops, and stainless steel appliances
Open-concept dining and kitchen area featuring wood-finish flooring, a kitchen island with dark countertop, light wood cabinetry, and a full-height pantry
Spacious bedroom featuring neutral carpeting, a prominent brown accent wall, and a large window offering ample natural light
Carpeted room with a dark accent wall, two-panel interior doors, and a ceiling-mounted light fixture
Bathroom featuring a freestanding soaking tub, glass-enclosed shower, dual vanity with undermount sinks, and a backlit oval mirror
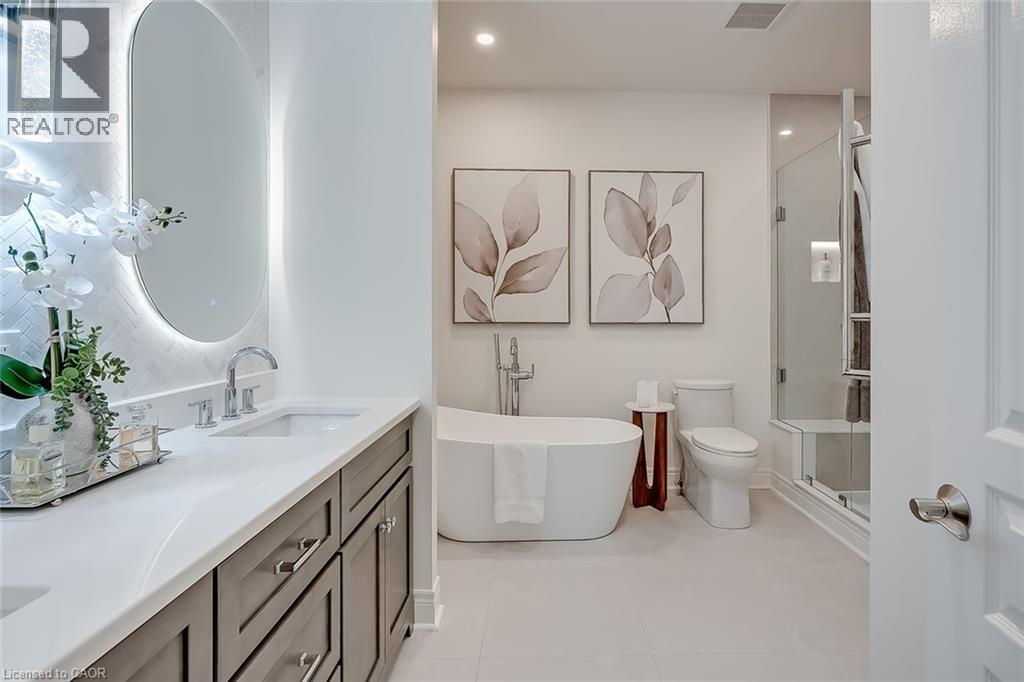
Contemporary bathroom featuring a freestanding soaking tub with a floor-mounted faucet, a walk-in shower with a glass enclosure and built-in bench, recessed lighting, and large format floor tiling
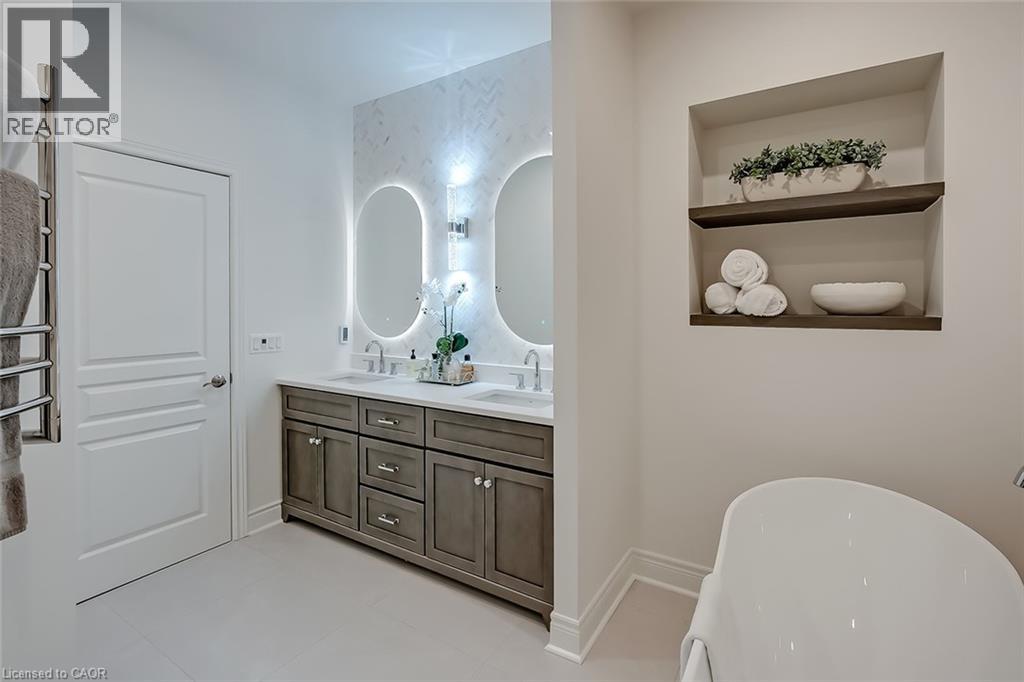
Dual illuminated oval mirrors above a spacious double vanity with a light-colored countertop and stained wood cabinetry
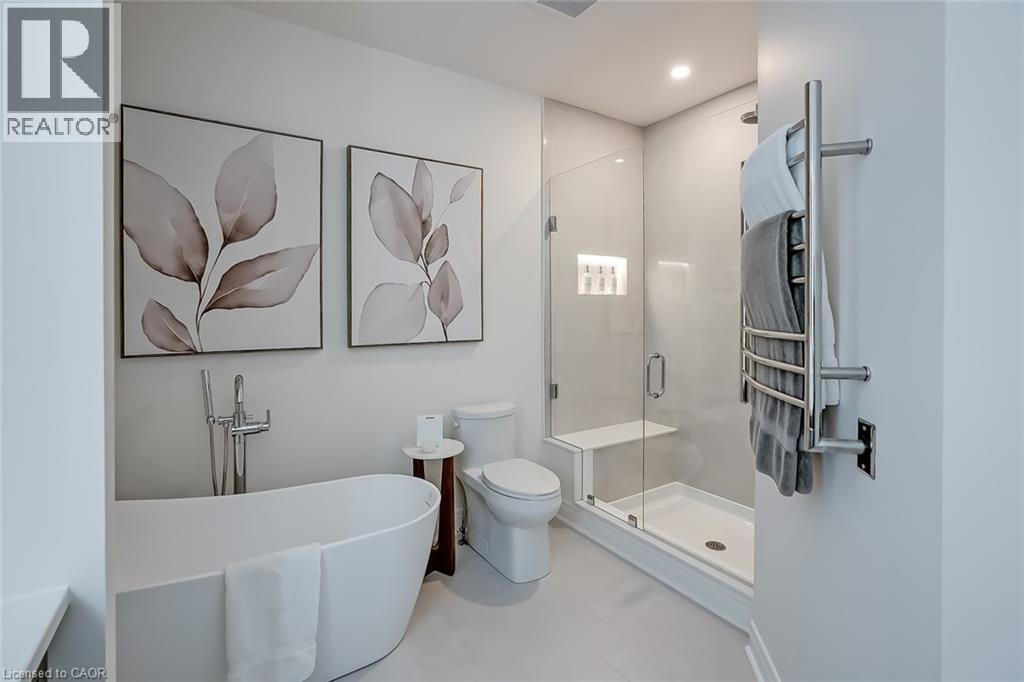
Bathroom featuring a freestanding soaking tub with floor-mounted faucet, a frameless glass shower enclosure with built-in bench and recessed niche, and a wall-mounted towel warmer
Contemporary bathroom featuring a freestanding tub, recessed shelving with wood-finish inserts, and a double vanity with stone countertops
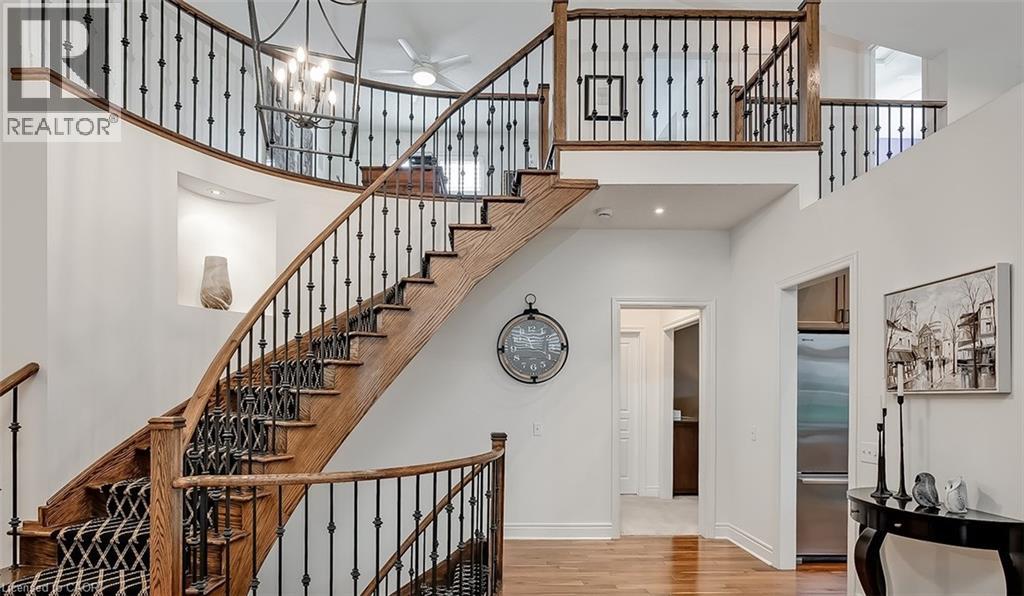
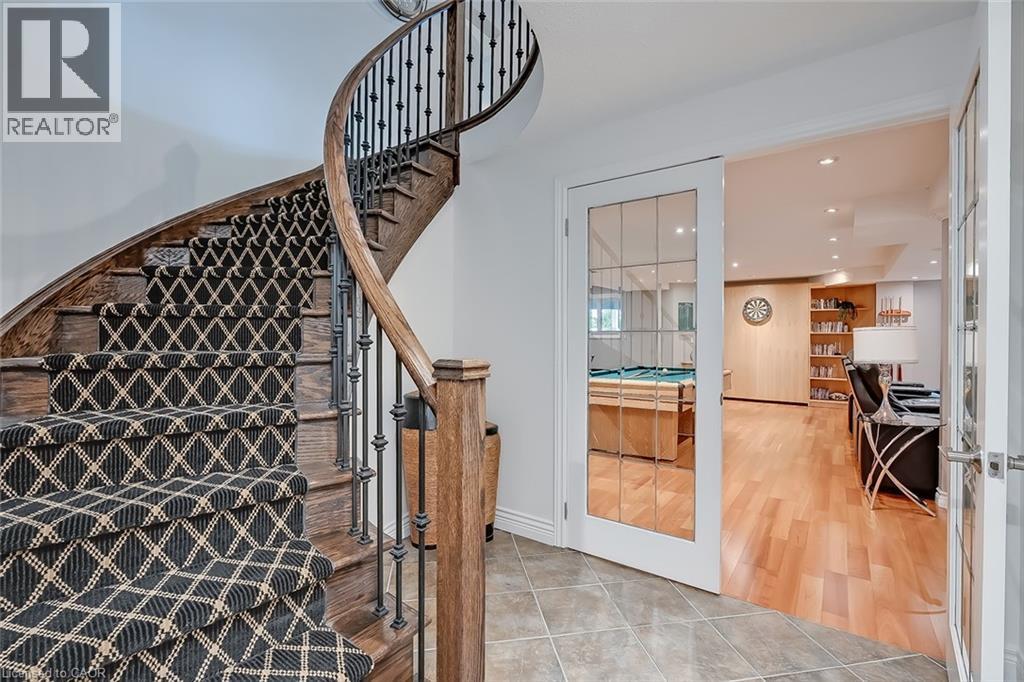
Grand curved staircase featuring wood treads, wrought iron balusters, and a patterned runner
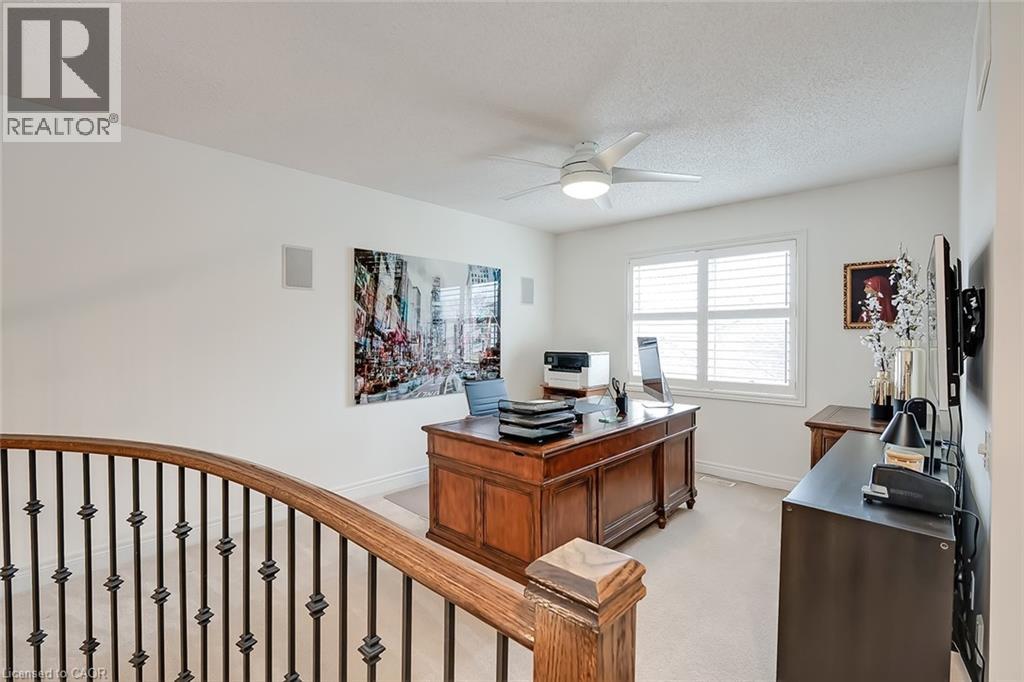
Carpeted room featuring a white ceiling fan with integrated lighting, a window with white louvered shutters, and built-in wall speakers
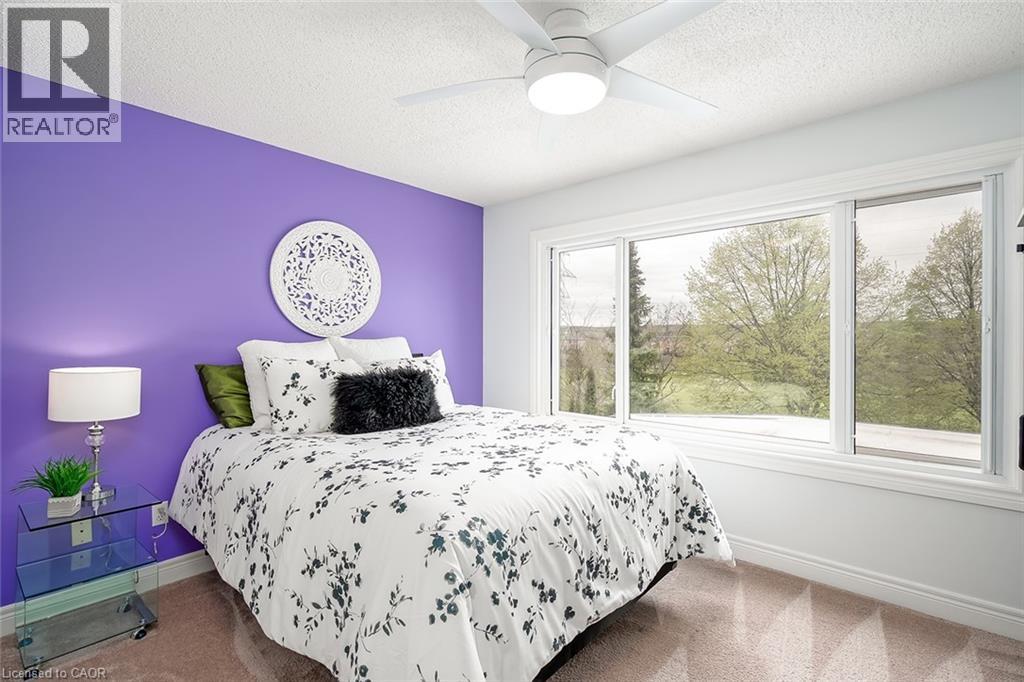
Bedroom featuring a large multi-pane window, neutral-toned carpeting, and a ceiling fan with integrated lighting
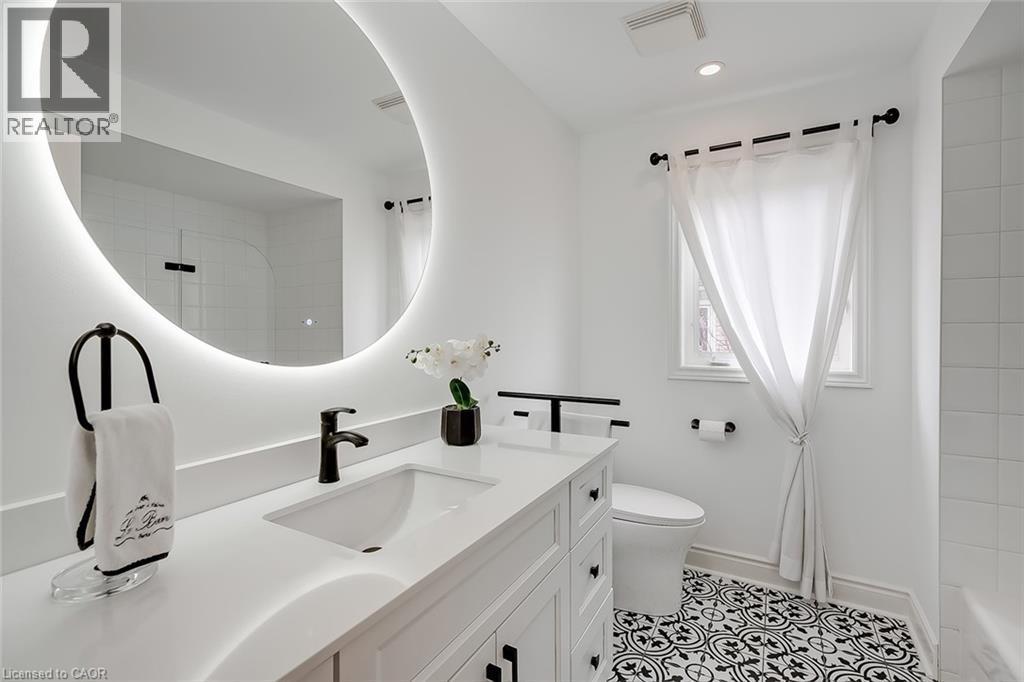
Bathroom featuring a backlit round mirror, white vanity with integrated sink, dark bronze fixtures, a window with sheer white curtains, and patterned floor tiling
Curved wood staircase with wrought iron spindles and patterned runner
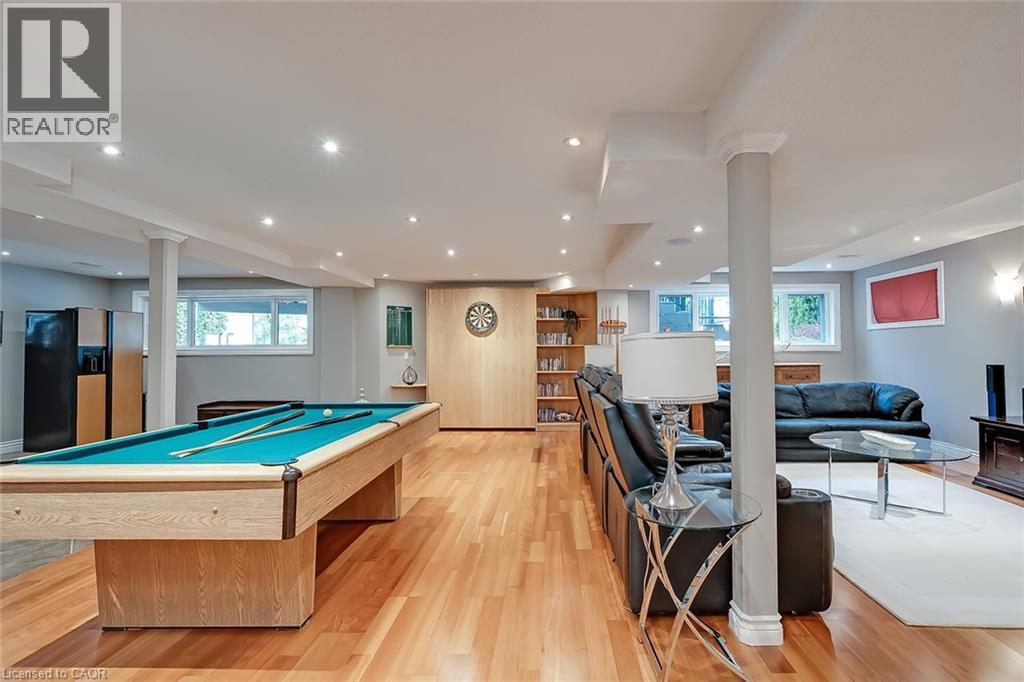
Spacious recreation room featuring wood-finish flooring, recessed lighting, and a window providing natural light
Recreation room featuring a pool table, recessed lighting, and wood-finish flooring
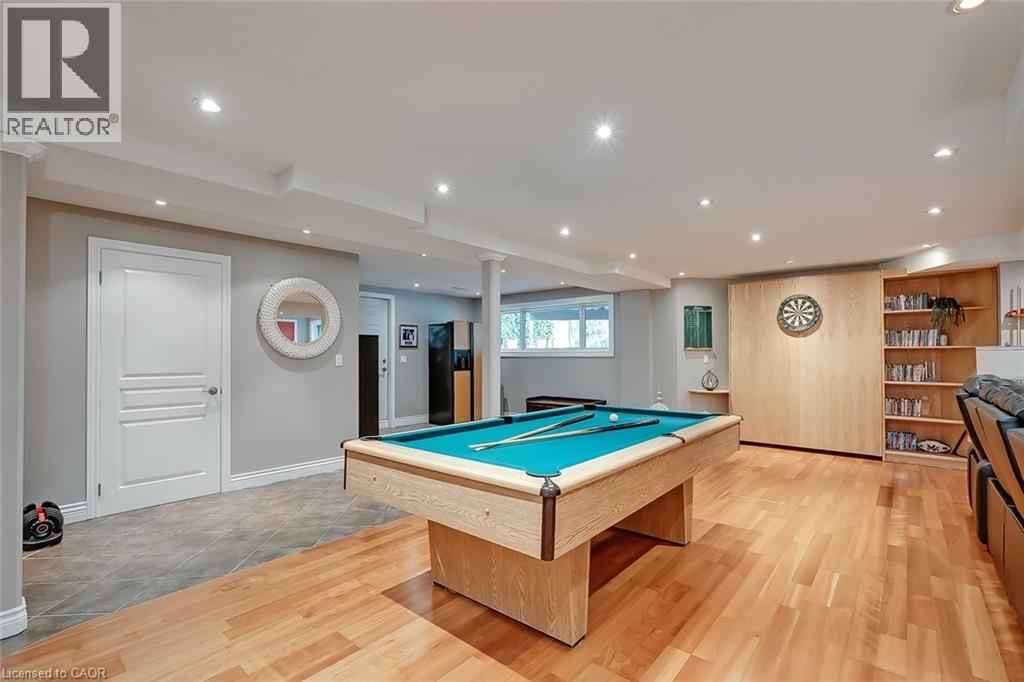
Spacious lower level featuring wood-finish flooring, recessed lighting, and a white fireplace with a mantel
Expansive recreational area featuring wood-finish flooring, recessed lighting, and multiple windows allowing natural light
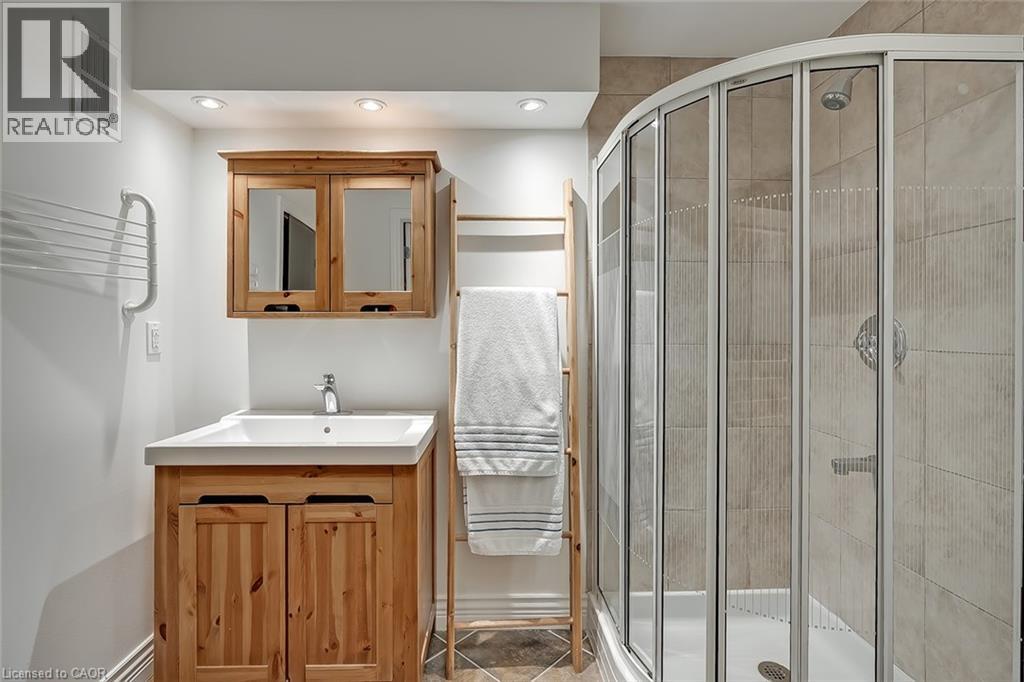
Bathroom featuring a corner shower with glass enclosure, wood-finish vanity with integrated sink, wood-finish medicine cabinet with mirrored doors, recessed lighting, and wall-mounted drying rack
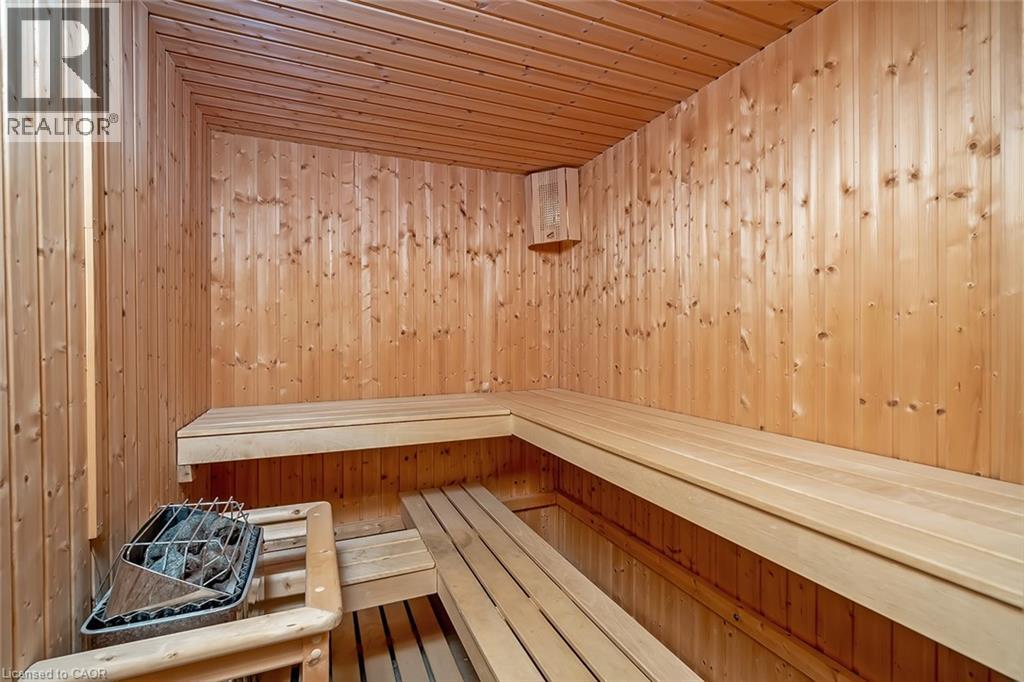
Wood-paneled sauna featuring a multi-tiered bench design, slatted wood flooring, and an integrated sauna heater
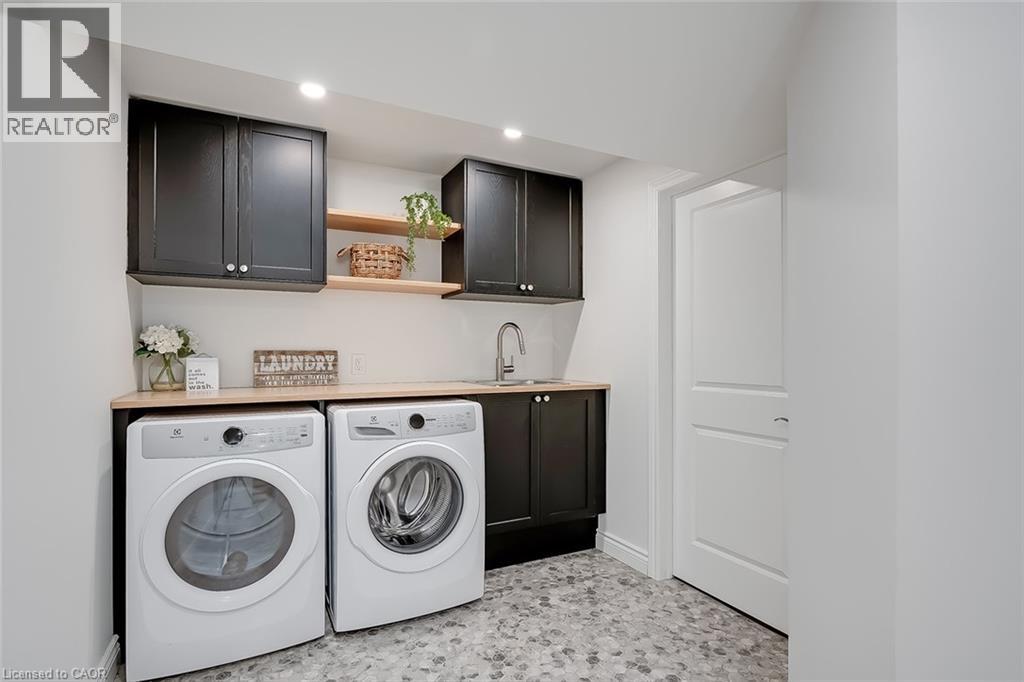
Dedicated laundry space featuring a side-by-side washer and dryer, dark cabinetry, and a light wood-finish countertop
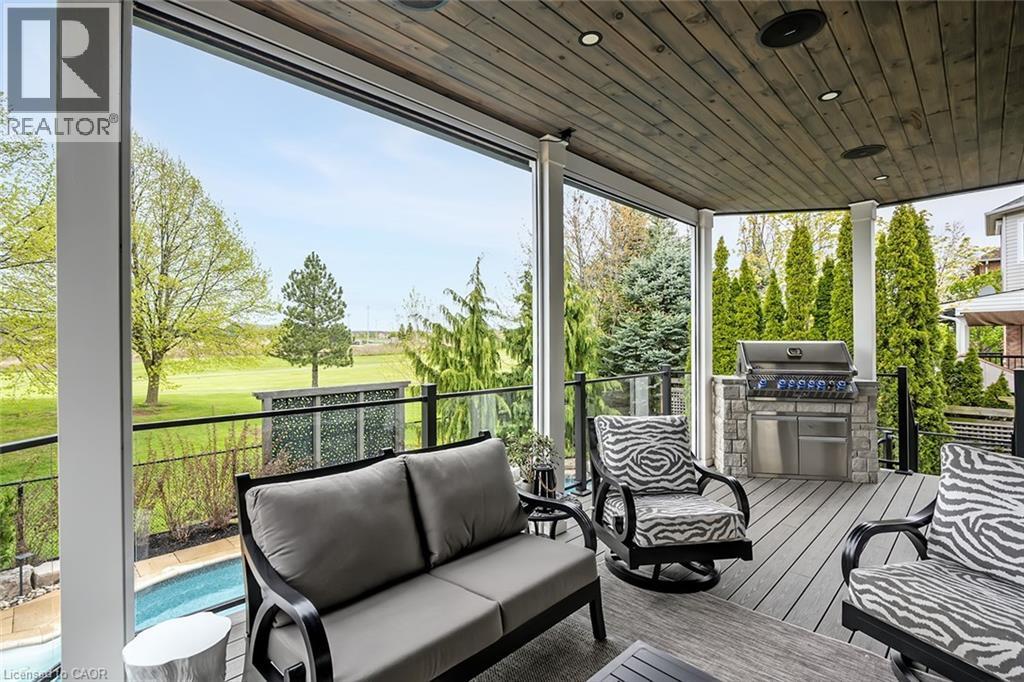
Covered outdoor deck featuring a built-in barbecue station with stone surround, wood-finish ceiling with recessed lighting, and glass railing with black metal posts
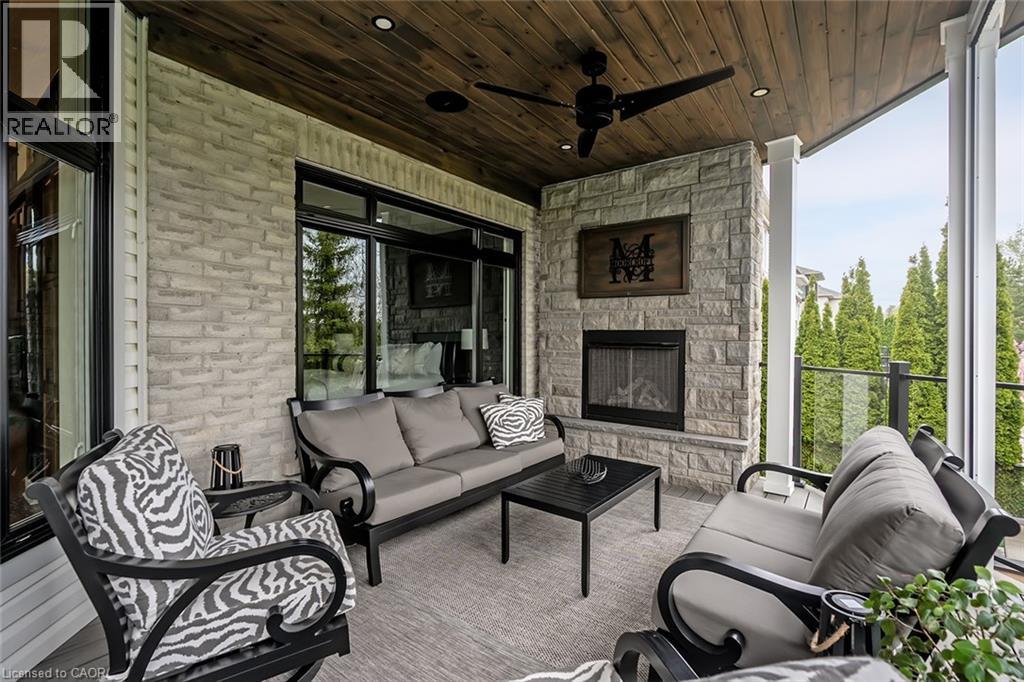
Expansive covered porch featuring a stone-clad fireplace and hearth
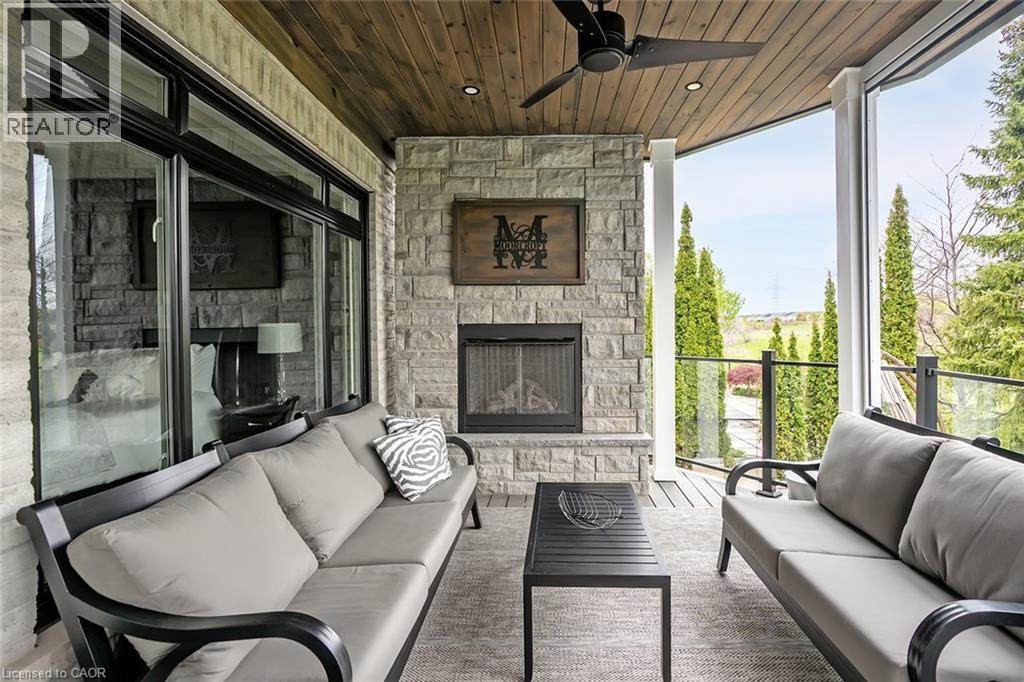
Covered outdoor patio featuring a stone fireplace, wood-finish ceiling with recessed lighting and a ceiling fan, and large glass panel railings
Curved-edge swimming pool with surrounding stone patio
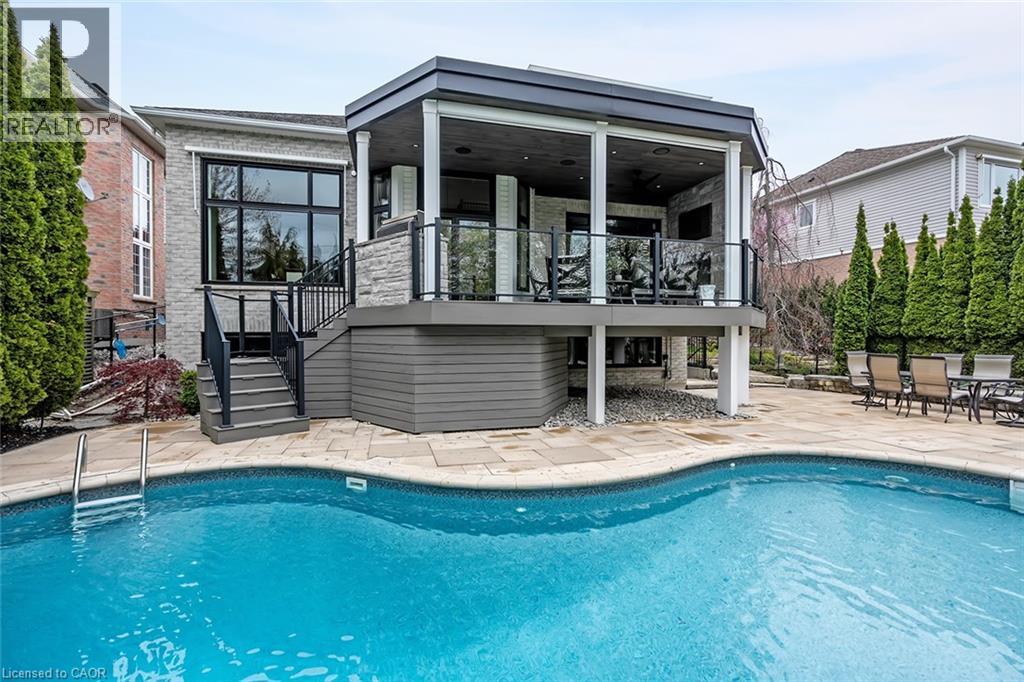
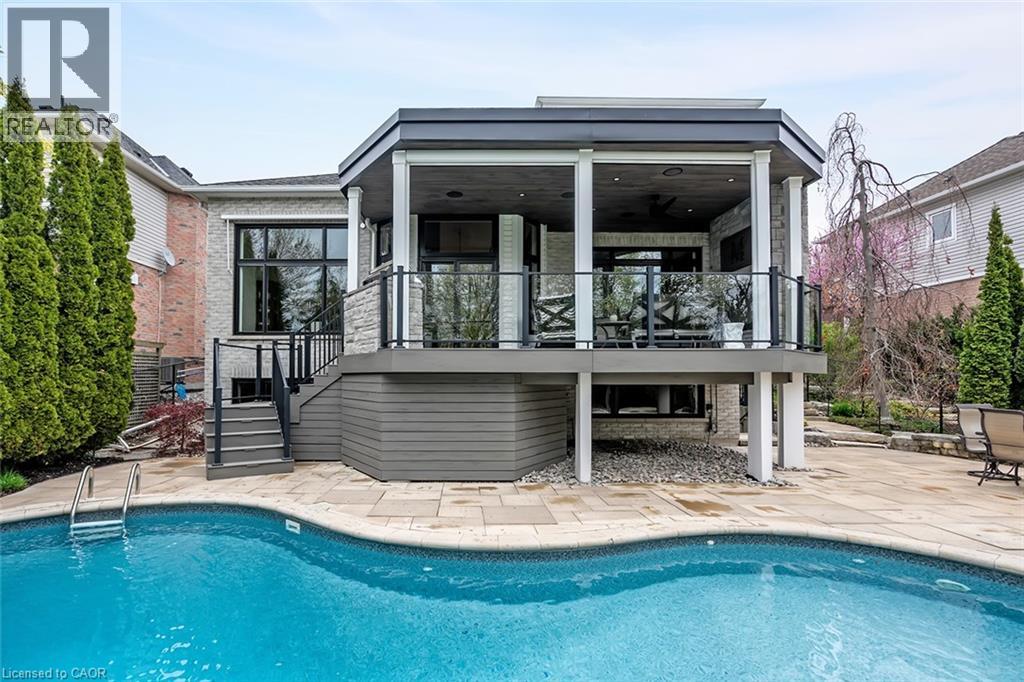
Exterior featuring a freeform swimming pool, stone patio, and an elevated covered deck with glass railings
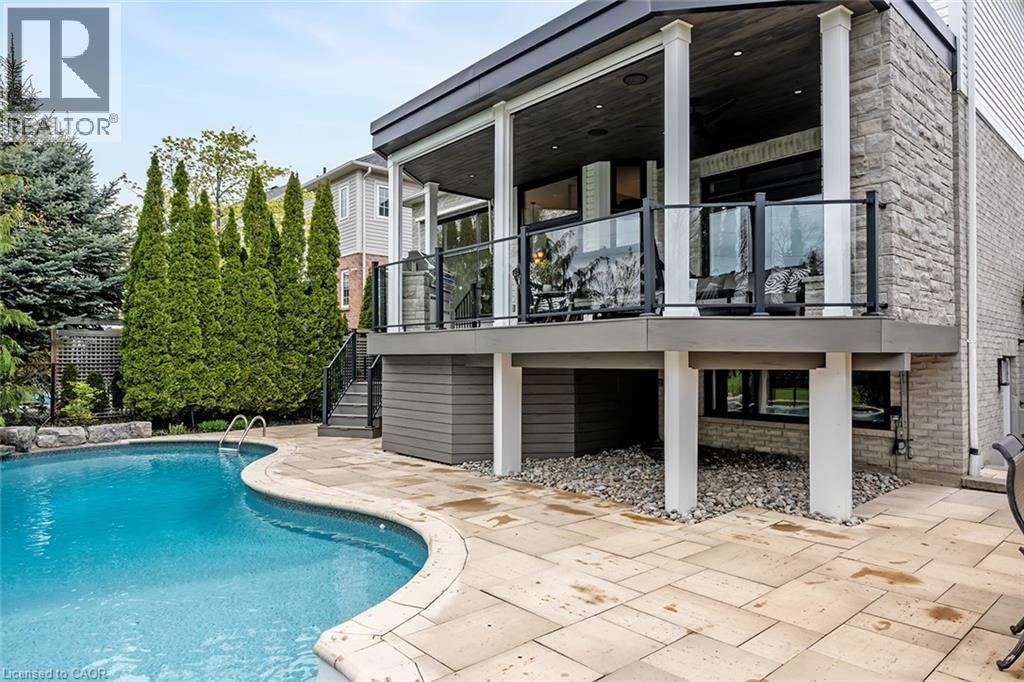
Freeform swimming pool featuring a rock waterfall and integrated entry steps, surrounded by a light-toned paver patio
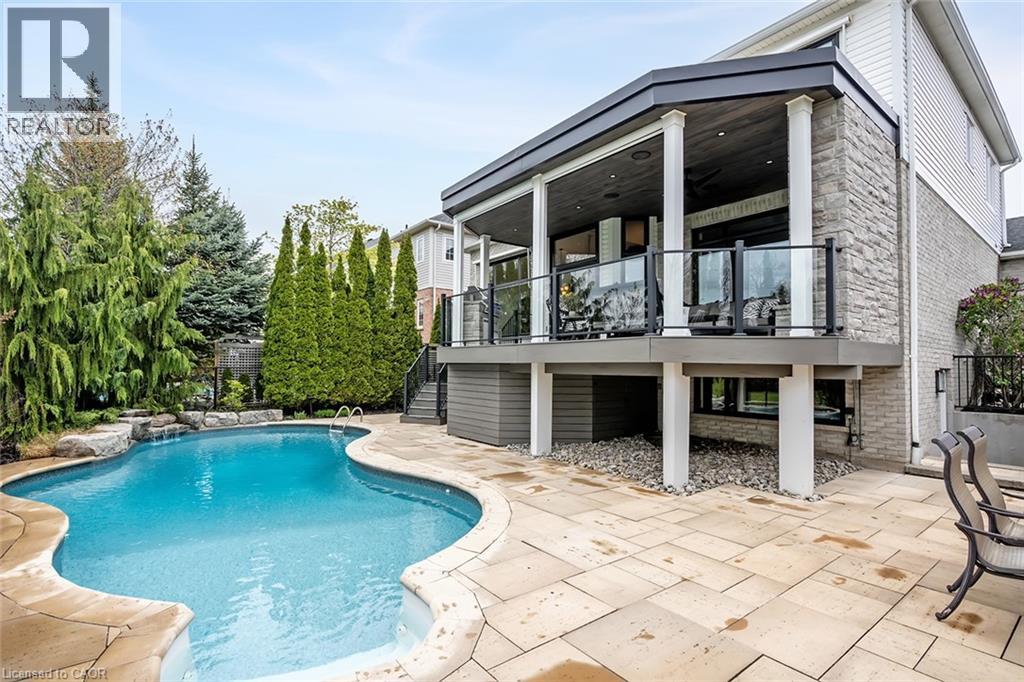
Curved inground pool featuring a stone waterfall, a surrounding paver patio, and lush evergreen landscaping
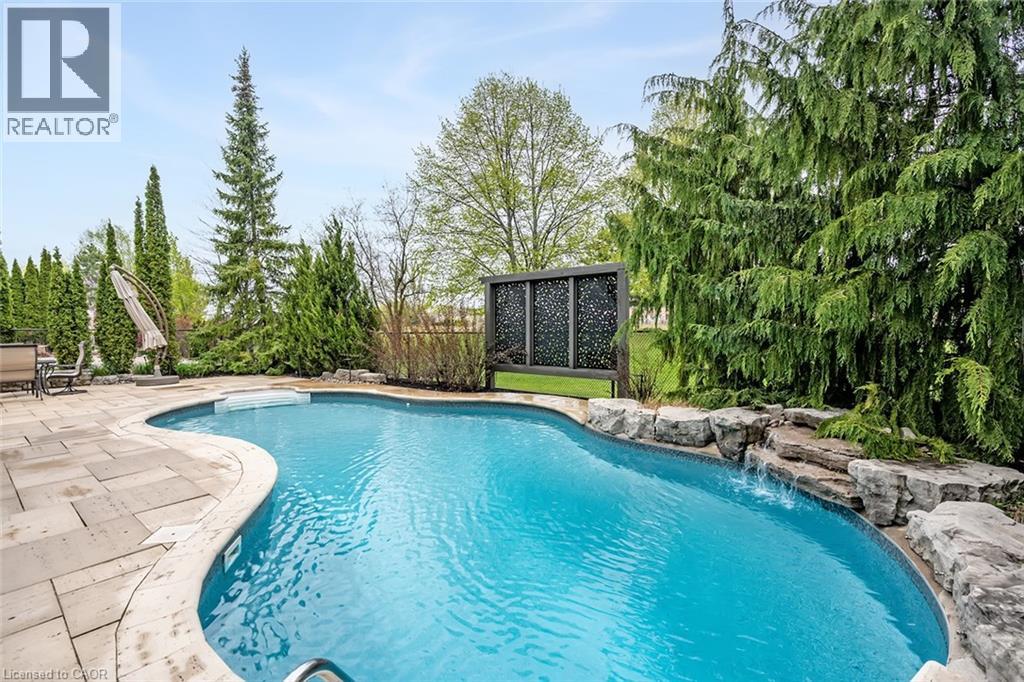
Freeform swimming pool with integrated steps, surrounded by light-toned paver decking
Curved swimming pool with stone paver surround, complemented by an elevated covered deck featuring glass railings and white support columns
Curved inground pool with stone waterfall feature, surrounded by mature evergreens
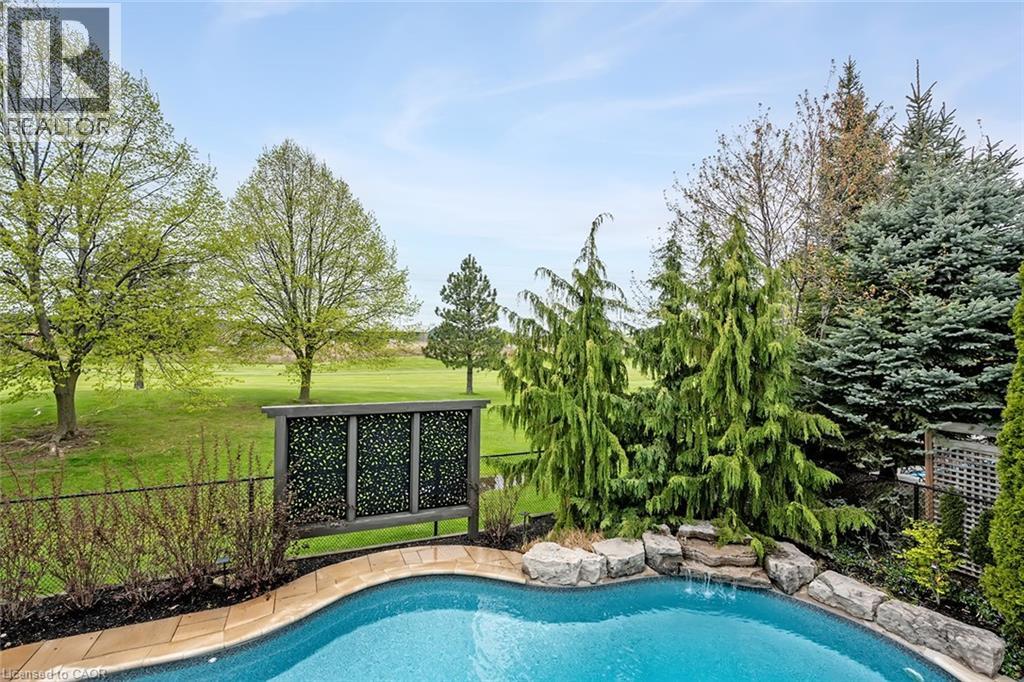
Freeform swimming pool with stone coping and surrounding landscaping, featuring a decorative privacy screen, lush evergreen shrubs, and a black metal fence bordering an expansive grassy area
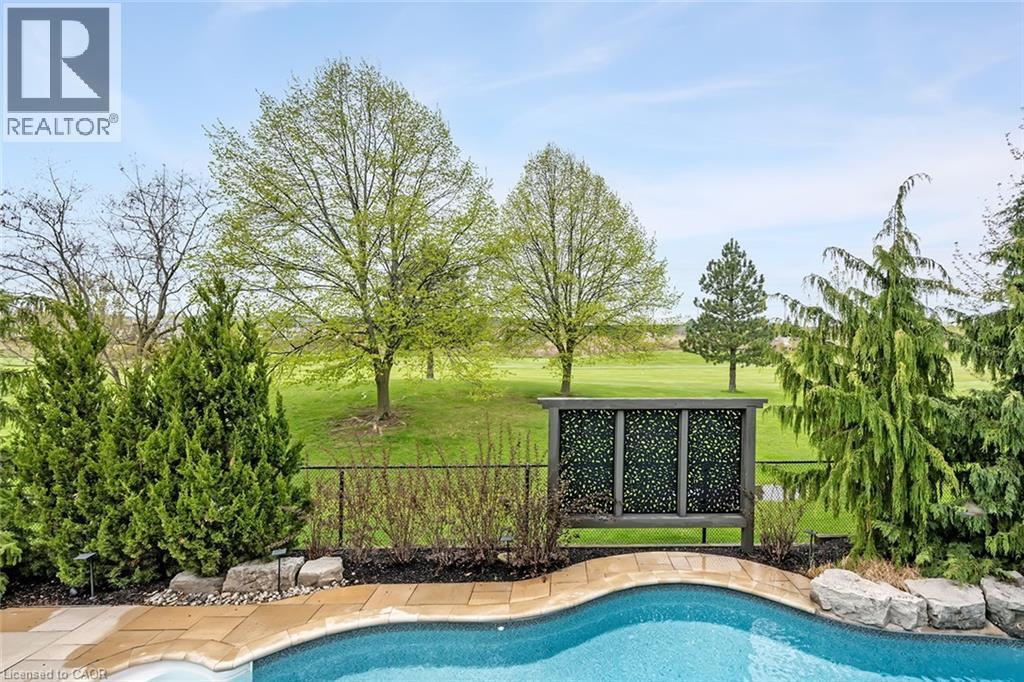
Freeform pool featuring integrated steps and a rock waterfall detail
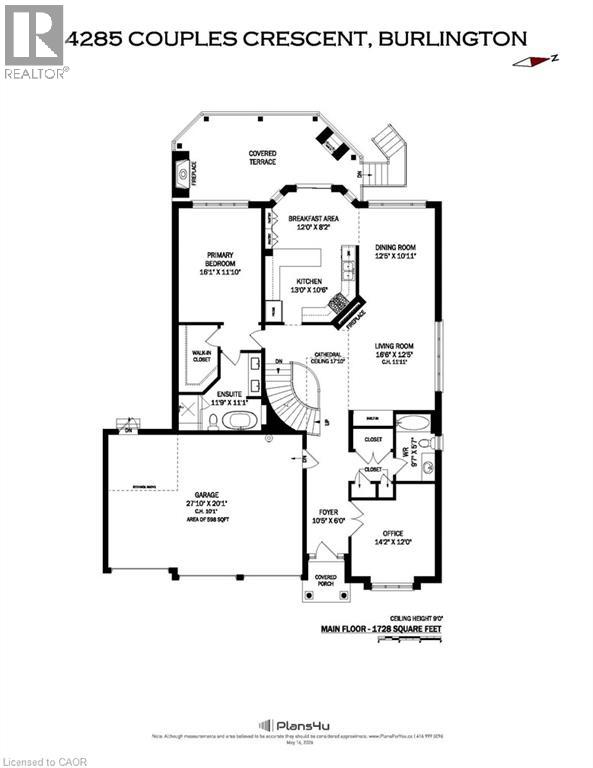
4285 Couples Crescent, Burlington, QC L7M

$2,189,000

  • 3 Bedrooms
  • 4 Bathrooms
  • 2004
  • MLS: 29768542
3,787.00 ft2 Bungalow Fireplace Inground pool Central air conditioning Forced air Lawn sprinkler

Description

Set in one of Burlington's most desirable communities, this beautifully appointed 3-bedroom, 4-bathroom home offers an elegant blend of comfort, sophistication, and lifestyle. From the moment you step inside, soaring ceilings, an open-concept layout, and beautiful sightlines create a grand yet welcoming feel, drawing your eye toward the lush backyard and serene Millcroft Golf Course views beyond. The primary suite offers a peaceful private retreat, complete with a newly spa-inspired ensuite that feels calm, luxurious, and beautifully finished. Main-floor laundry hookups are already in place, while the newly finished laundry facility in the basement provides added function and flexibility. Outdoors, the expansive covered deck is designed for year-round enjoyment, featuring a fireplace, TV insert, built-in BBQ, commercial-grade sound system, and wind screens. Overlooking the landscaped backyard, lagoon-style pool, and manicured golf course setting, this is a space made for quiet mornings, long summer afternoons, and memorable evenings with family and friends. A built-in sprinkler system helps keep the grounds lush and easy to enjoy. The fully finished walkout basement adds impressive living space, with direct access to the backyard, a bathroom, and a sauna - perfect for poolside convenience, guests, wellness routines, or simply unwinding at the end of the day. Additional highlights include a rare 3-car garage and upgraded Magic Windows across the back of the home, complete with a 40-year warranty, built-in screens, light-filtering options, and blackout features in the bedrooms. This exceptional home offers convenient access to the 407, QEW, parks, schools, shopping, golf, and everyday amenities. With its rare combination of elegant bungaloft living, breathtaking golf course views, resort-style outdoor spaces, and thoughtful upgrades throughout, this is a property that leaves a lasting impression. Experience it for yourself, fall in love, and Welcome Home! (id:63285)

Property Details
DDF® Number 40831043
Property Type Single Family
Amenities Near By Golf Nearby
Community Features Community Centre
Equipment Type Water Heater
Features Conservation/green Belt, Paved Driveway, Automatic Garage Door Opener
Parking Space Total 6
Pool Type Inground Pool
Rental Equipment Type Water Heater
Building
Bathroom Total 4
Bedrooms Above Ground 3
Bedrooms Total 3
Appliances Central Vacuum, Dishwasher, Dryer, Refrigerator, Sauna, Washer, Microwave Built-in, Gas Stove(s), Window Coverings, Garage Door Opener
Architectural Style Bungalow
Basement Development Finished
Basement Type Full (finished)
Constructed Date 2004
Construction Style Attachment Detached
Cooling Type Central Air Conditioning
Exterior Finish Aluminum Siding, Brick
Fire Protection Smoke Detectors
Fireplace Present Yes
Fireplace Total 1
Fixture Ceiling Fans
Foundation Type Poured Concrete
Heating Fuel Natural Gas
Heating Type Forced Air
Stories Total 1
Size Interior 3787 Sqft
Type House
Utility Water Municipal Water
Parking
Attached Garage
Land
Access Type Highway Access
Acreage No
Land Amenities Golf Nearby
Landscape Features Lawn Sprinkler
Sewer Municipal Sewage System
Size Depth 118 Ft
Size Frontage 60 Ft
Zoning Description R2.3-282

Rooms

Level Type Dimensions
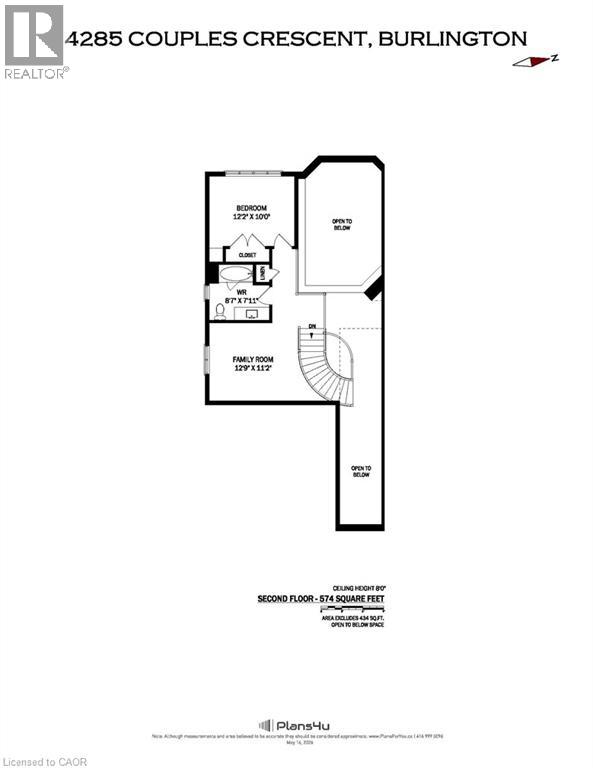
Second Level 4pc Bathroom 8.7 x 7.11
Second Level Loft 12.9 x 11.2
Second Level Bedroom 12.2 x 10.0
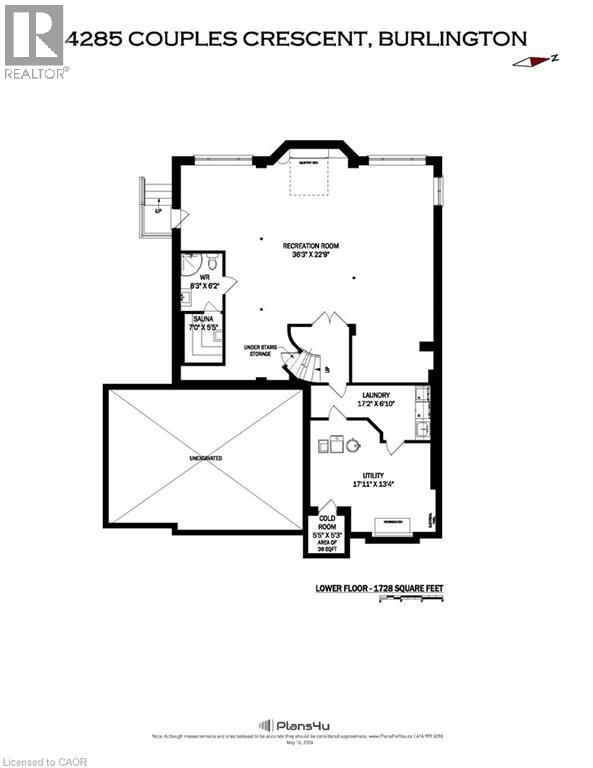
Basement Utility Room 17.11 x 13.4
Basement Laundry Room 17.2 x 6.1
Basement Sauna 7.0 x 5.5
Basement 3pc Bathroom 8.3 x 6.2
Basement Recreation Room 36.3 x 22.9
Main Level Foyer 10.5 x 6.0
Main Level 4pc Bathroom 9.7 x 5.7
Main Level Bedroom 14.2 x 12.0
Main Level Full Bathroom 11.9 x 11.1
Main Level Primary Bedroom 16.1 x 11.10
Main Level Breakfast 12.0 x 8.2
Main Level Kitchen 13.0 x 10.6
Main Level Dining Room 12.5 x 10.11
Main Level Living Room 16.6 x 12.5

Loading maps...

Loading street view...

This site is registered on wpml.org as a development site. Switch to a production site key to remove this banner.