Stately stone facade residence featuring a prominent arched entry, multiple gabled rooflines, an attached two-car garage, an upper-level balcony, and a multi-level asphalt driveway
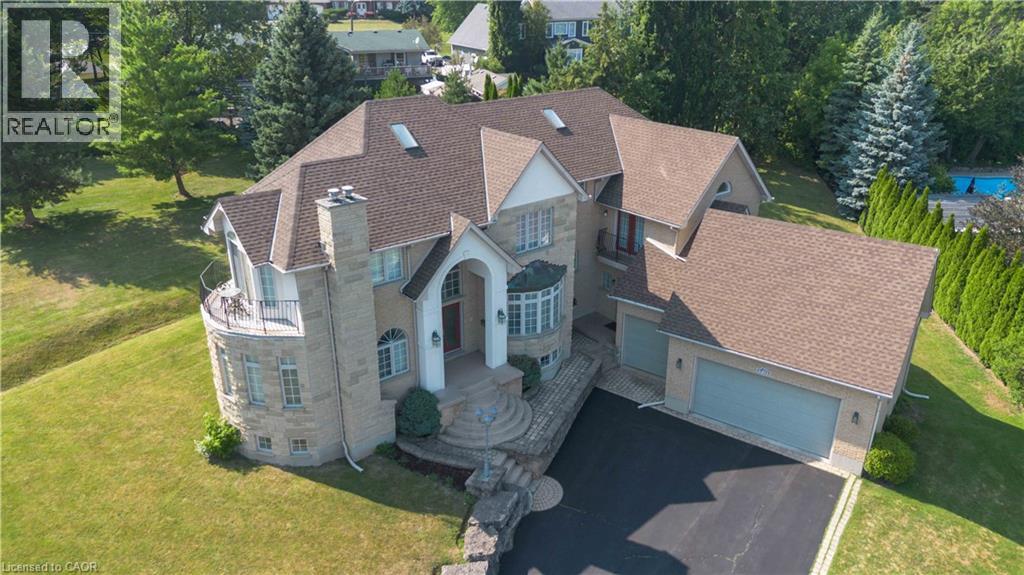
Stone facade residence featuring a multi-level roofline, arched entryway, two attached garages, and a paved driveway with a decorative paver inlay
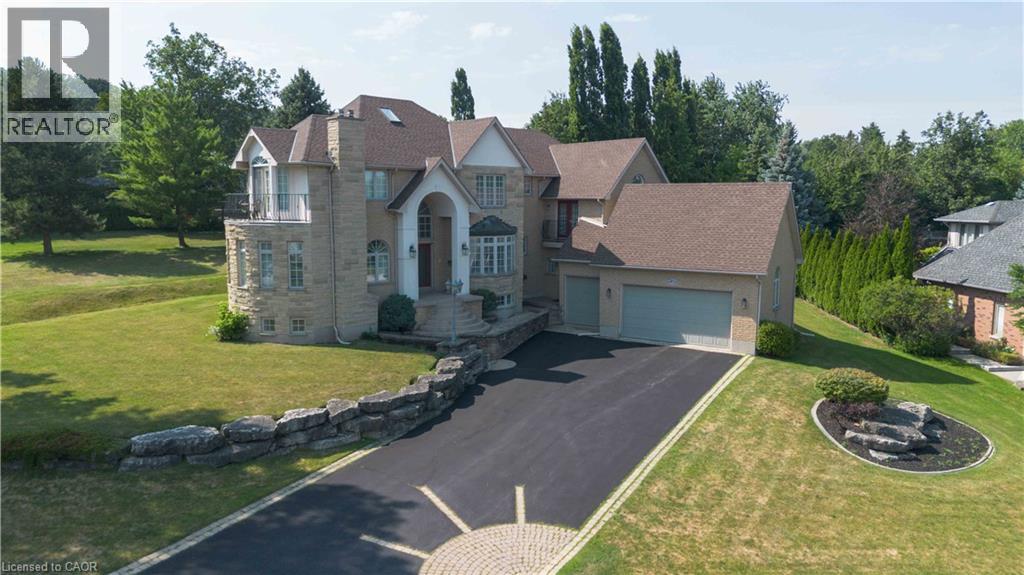
Stone-clad multi-story residence featuring an arched entryway, bay window, second-story balcony, attached garage, and paved driveway
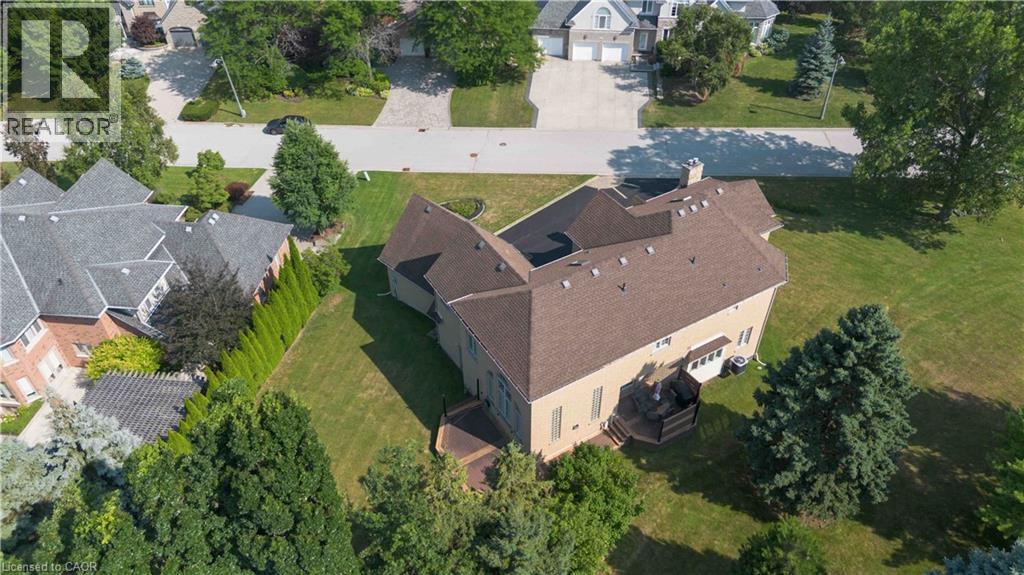
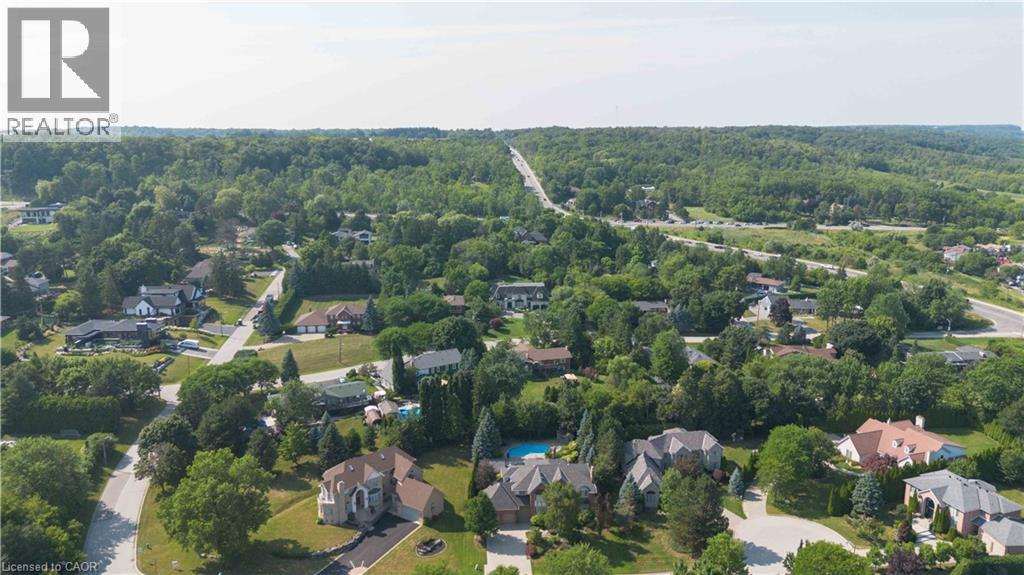
Spacious residential property featuring a large backyard with mature landscaping and multiple wooden deck structures
Stone facade residence with a prominent chimney and a second-story balcony
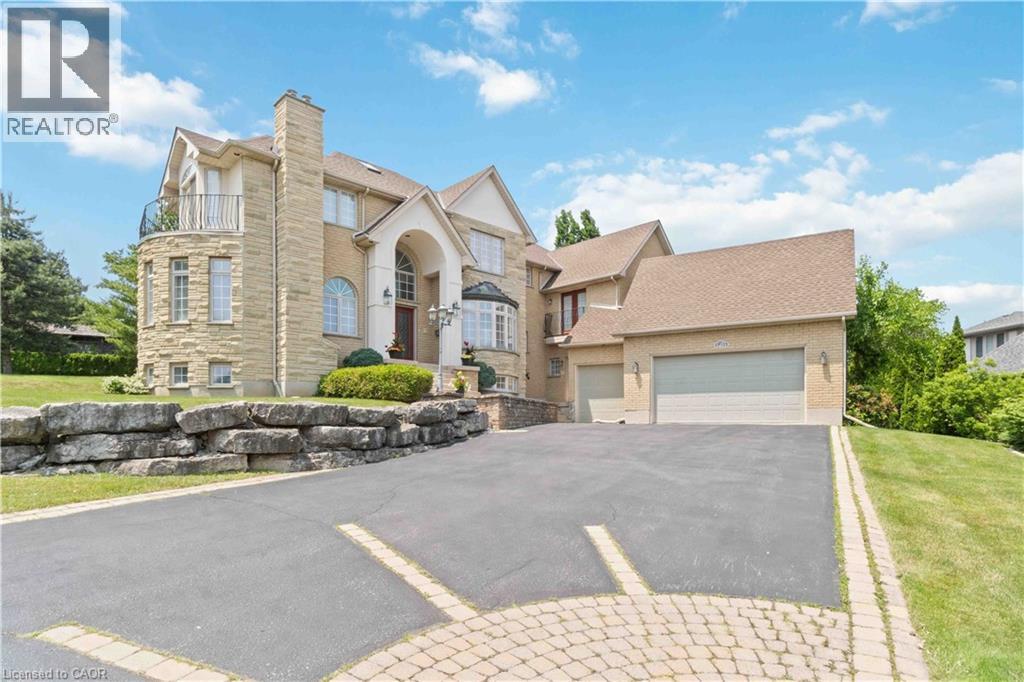
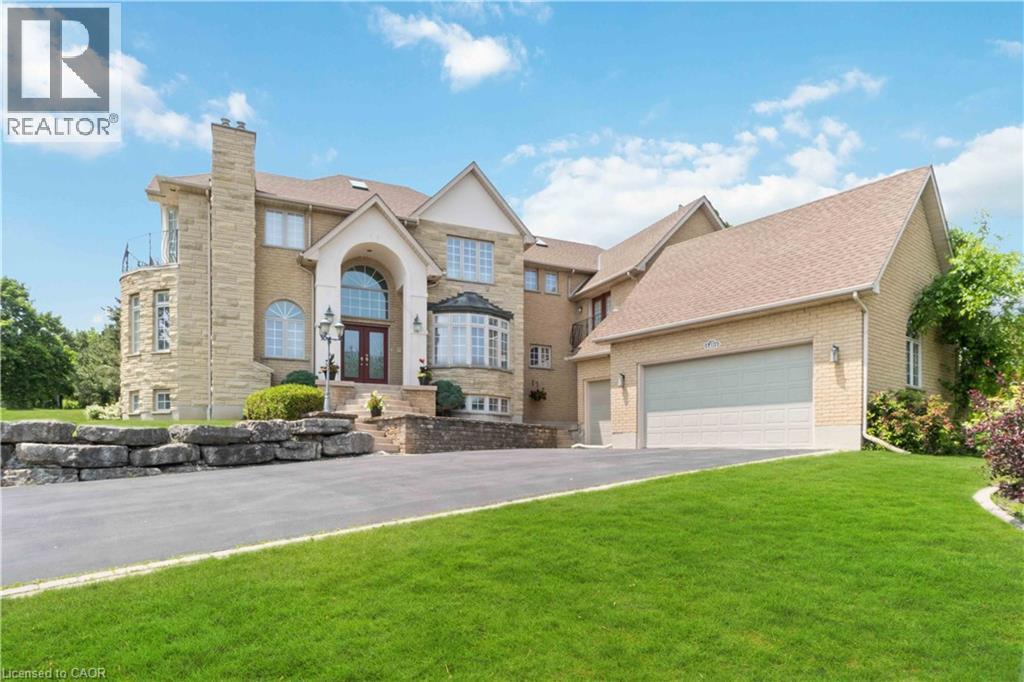
Stone veneer exterior featuring multiple gables and a multi-level roofline
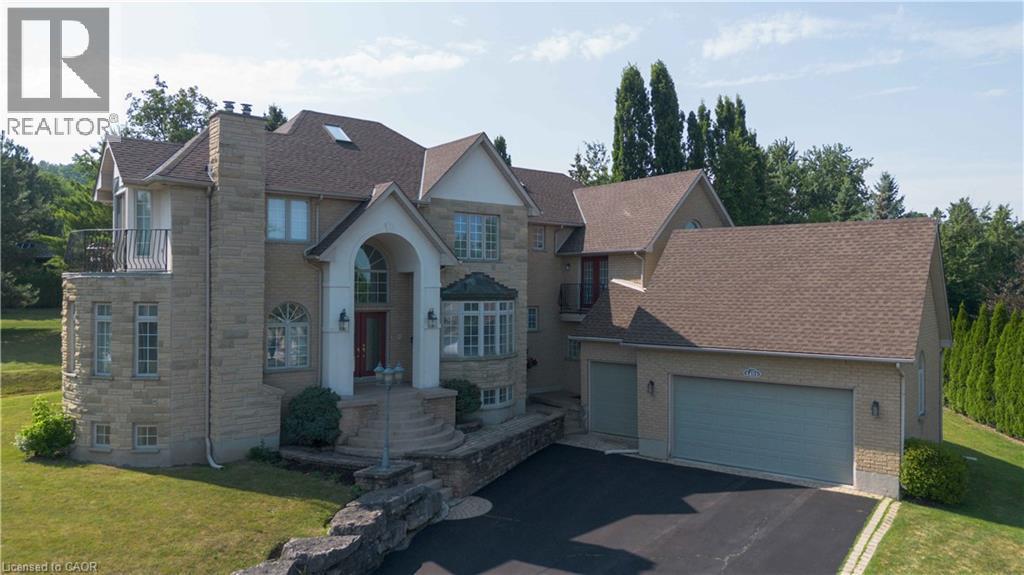
The property features a brick and stone exterior with a second-story balcony
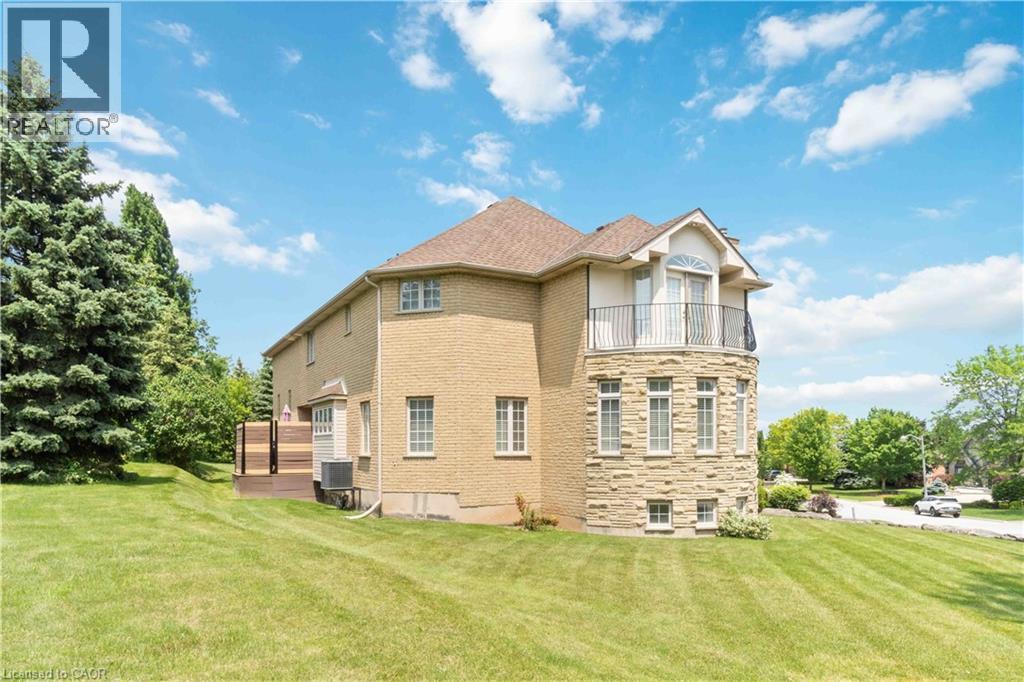
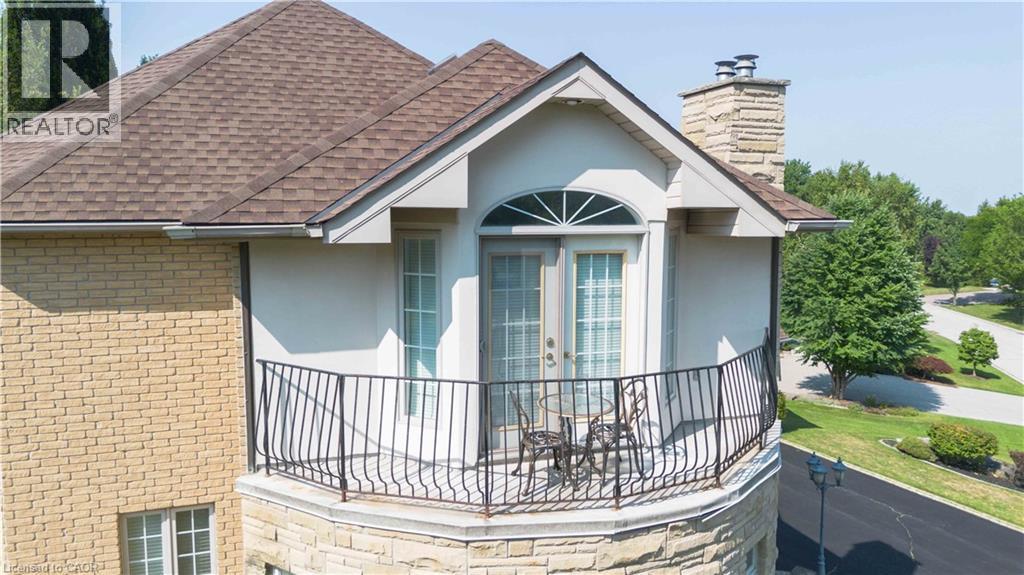
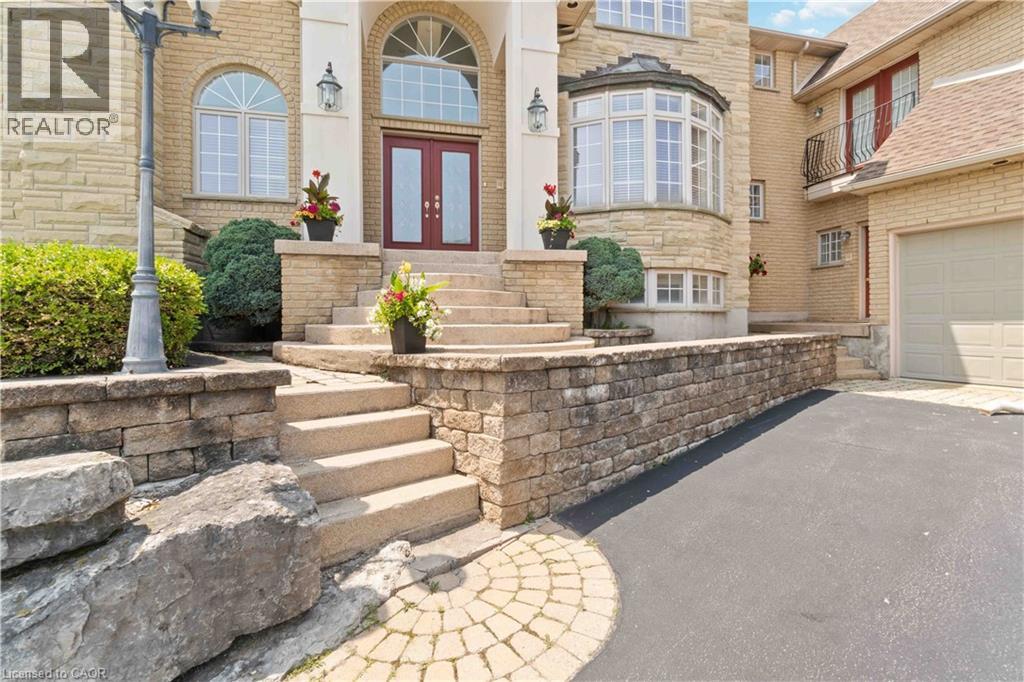
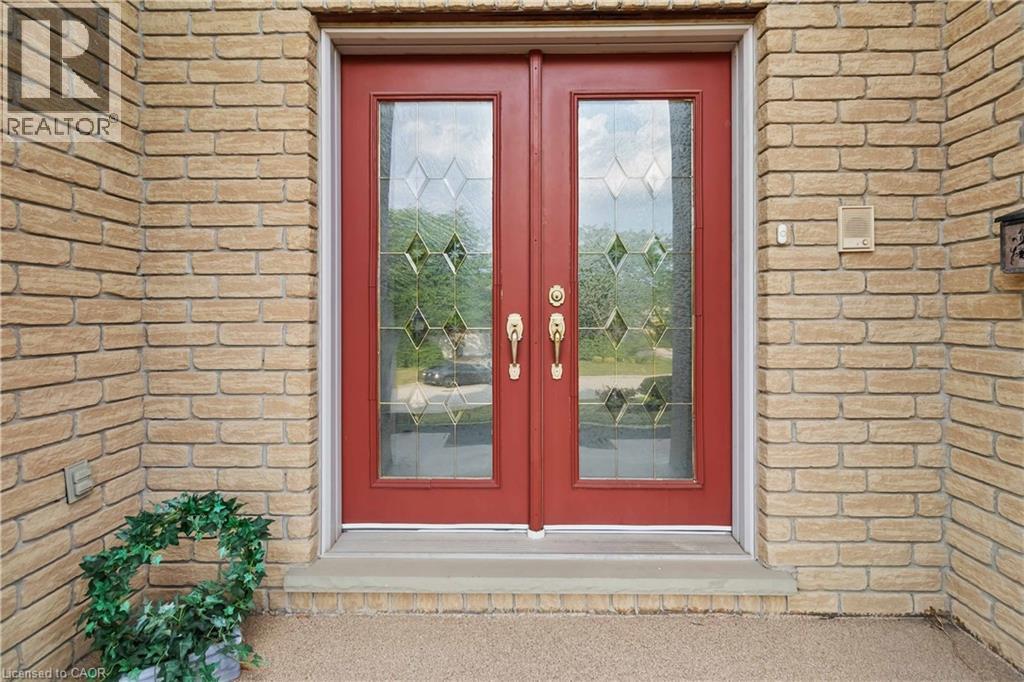
Stone-clad exterior featuring a prominent arched entrance with red double doors and transom window
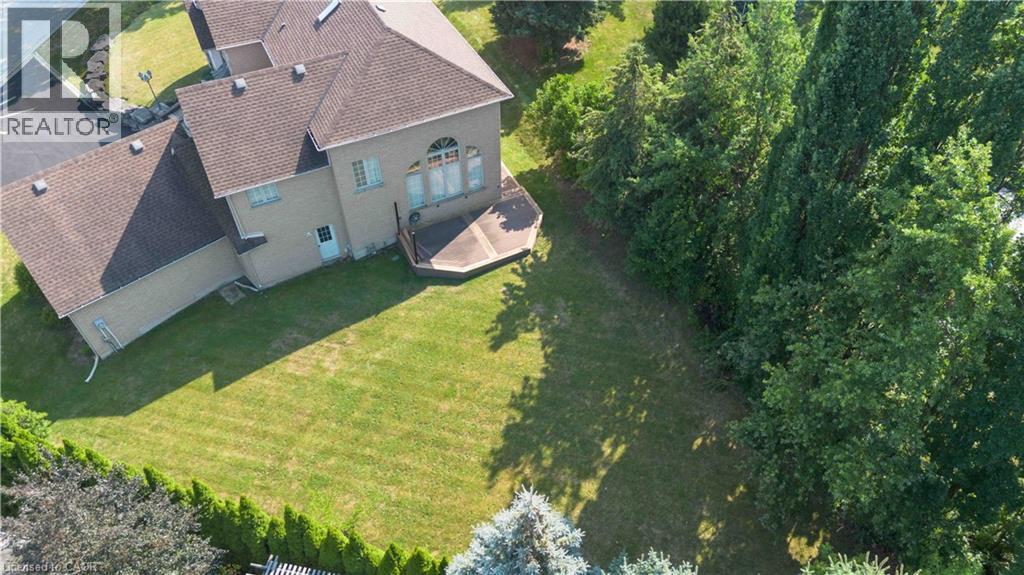
Expansive rear yard featuring a manicured lawn, established landscaping, and a multi-level wood deck
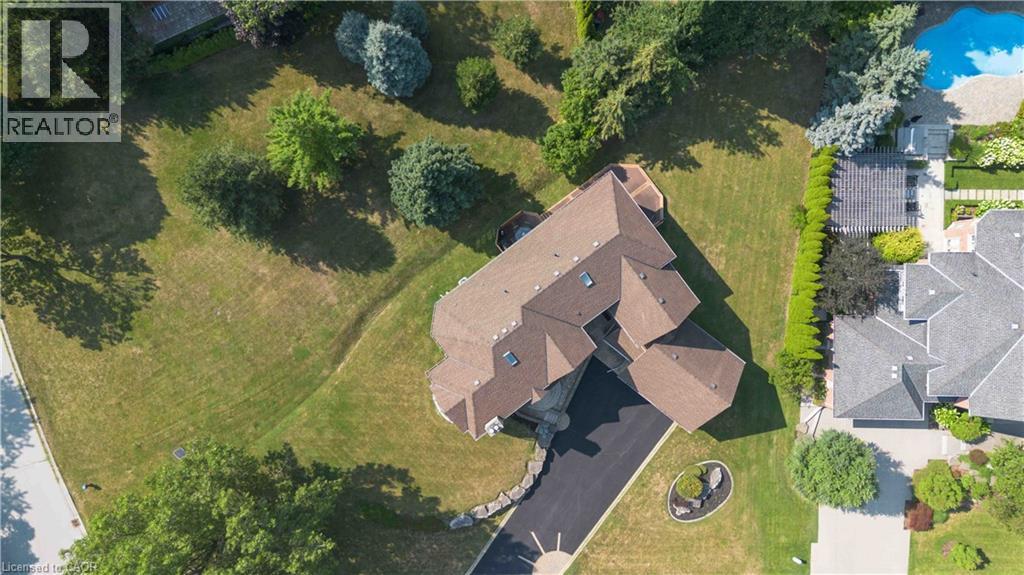
Expansive property with a multi-level roofline, extensive paved driveway, and mature landscaping
Expansive property featuring a large rear yard, mature perimeter trees, and a multi-level deck
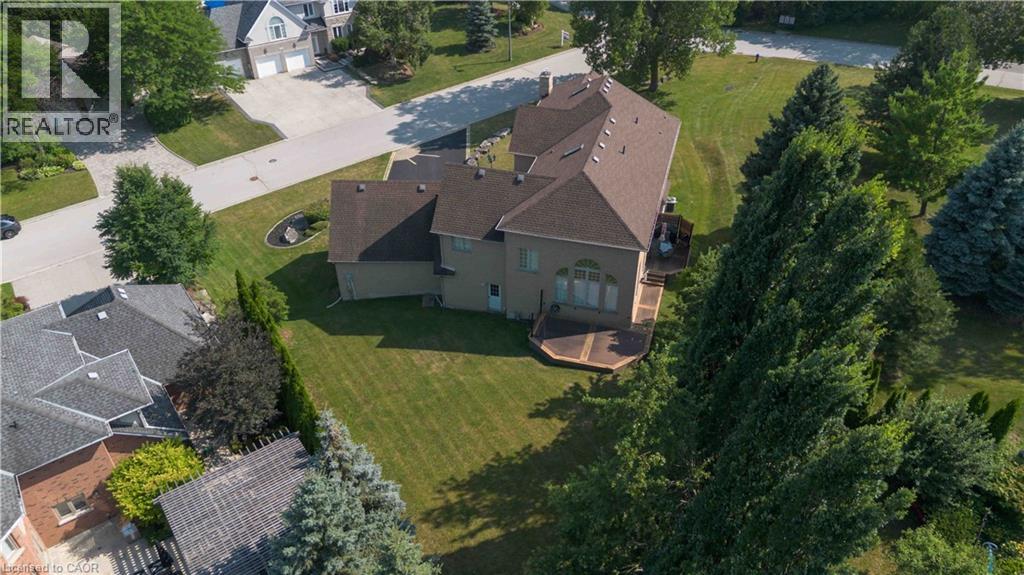
Image quality insufficient for description
Double red entry doors featuring decorative glass inserts, brass hardware, and a light-colored brick facade
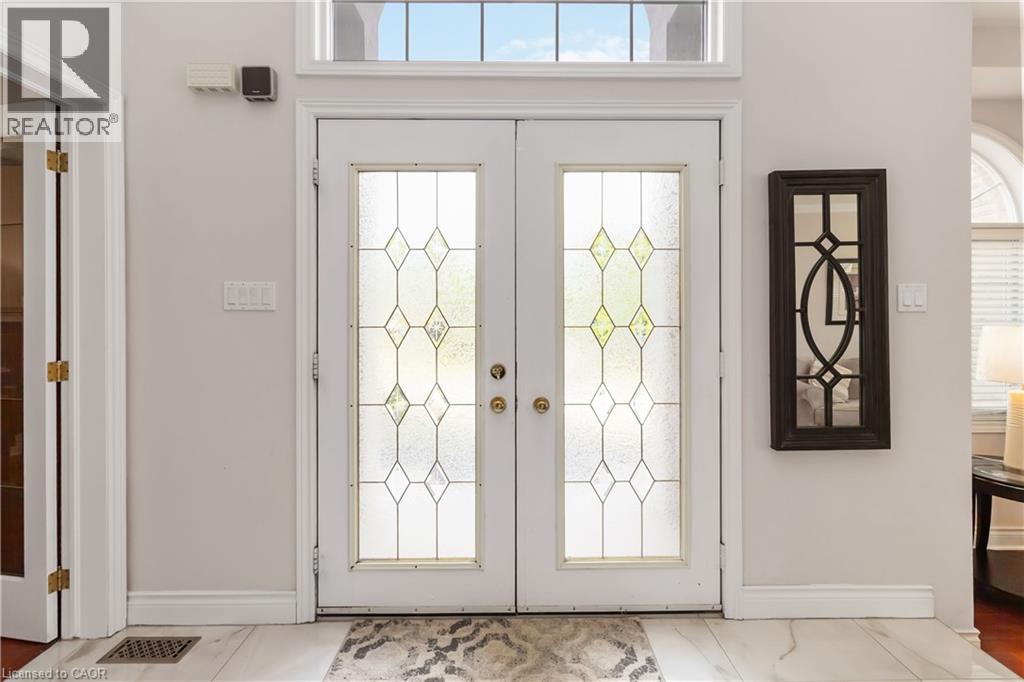
Double entry doors with decorative glass panels and transom window
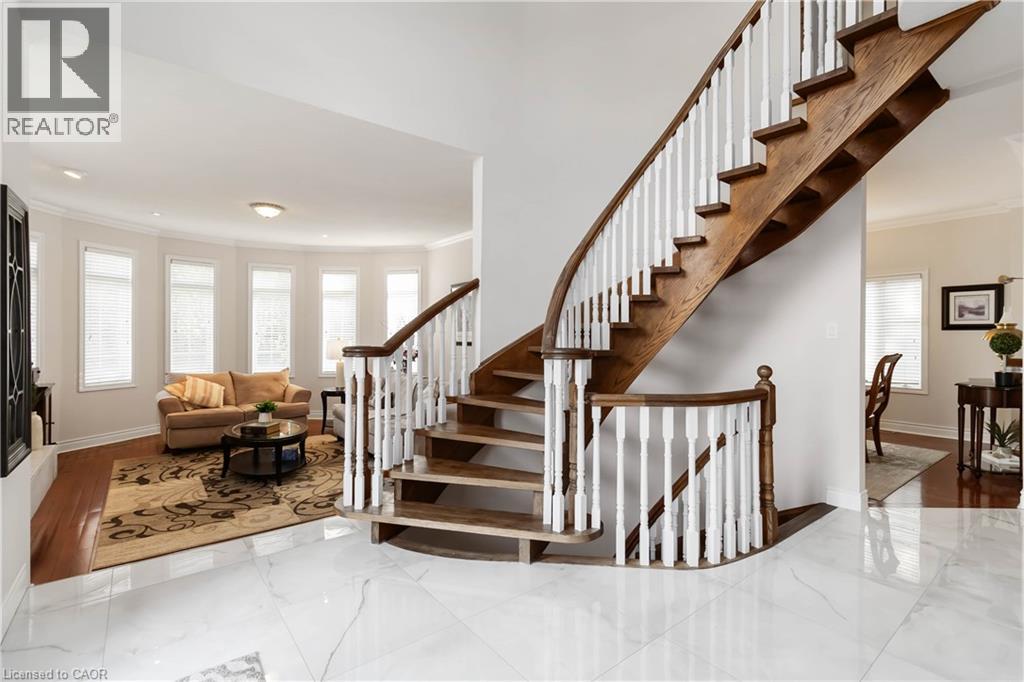
Hardwood staircase with white balusters and wooden handrails
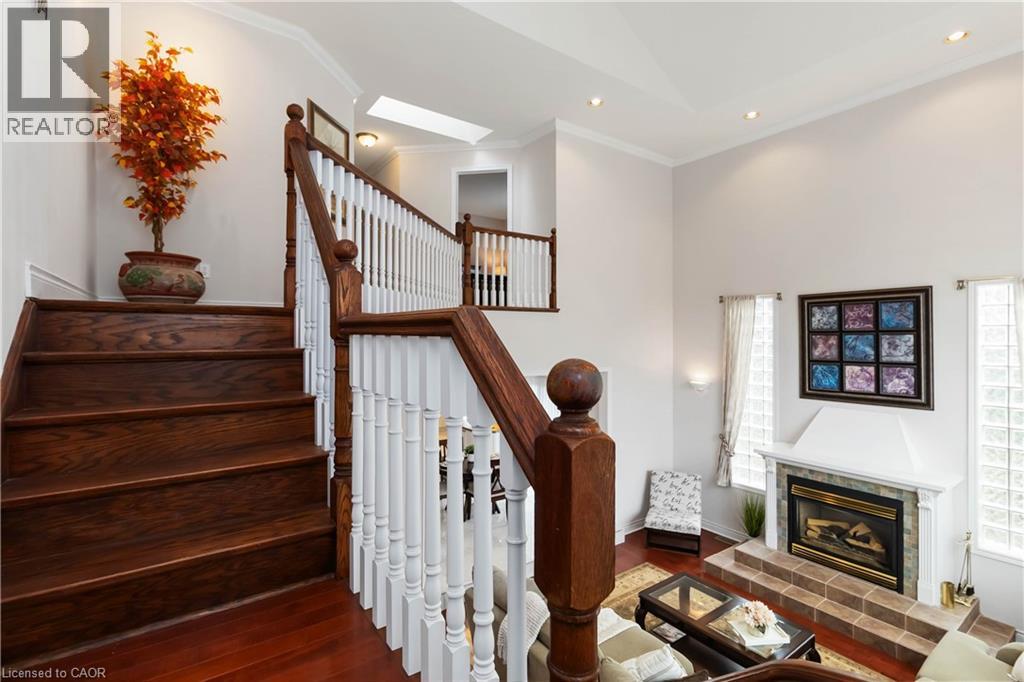
Curved staircase with wood treads and white balusters
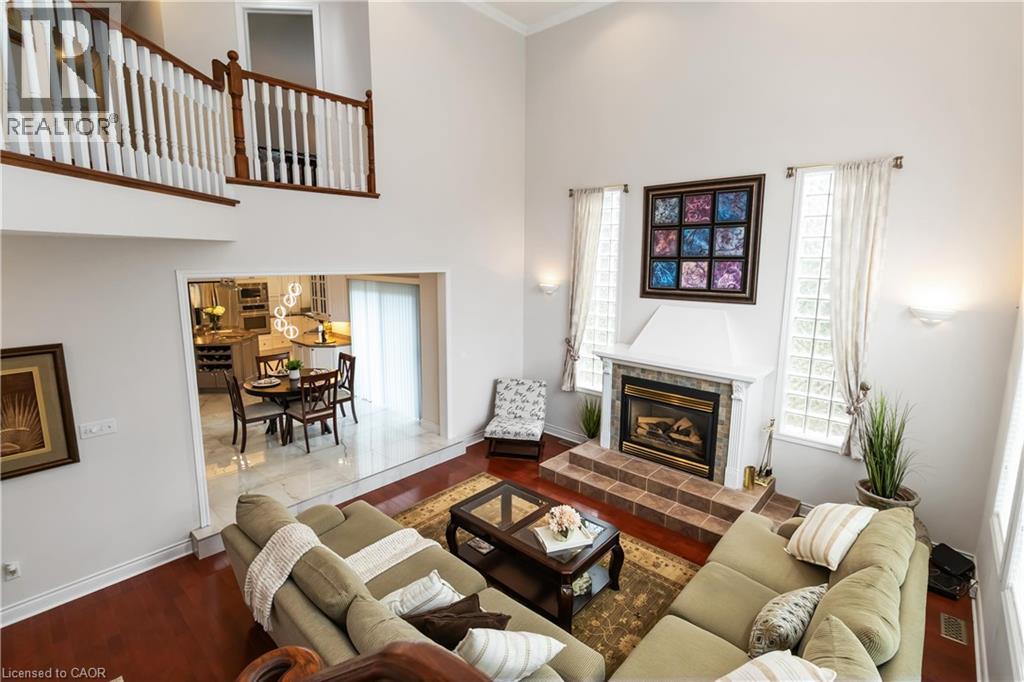
Two-story living area featuring a central fireplace with a hearth, wood-finish flooring, and a balcony with white balusters
Living room featuring soaring ceilings, a tiered stone fireplace with a white mantel, and large arched windows
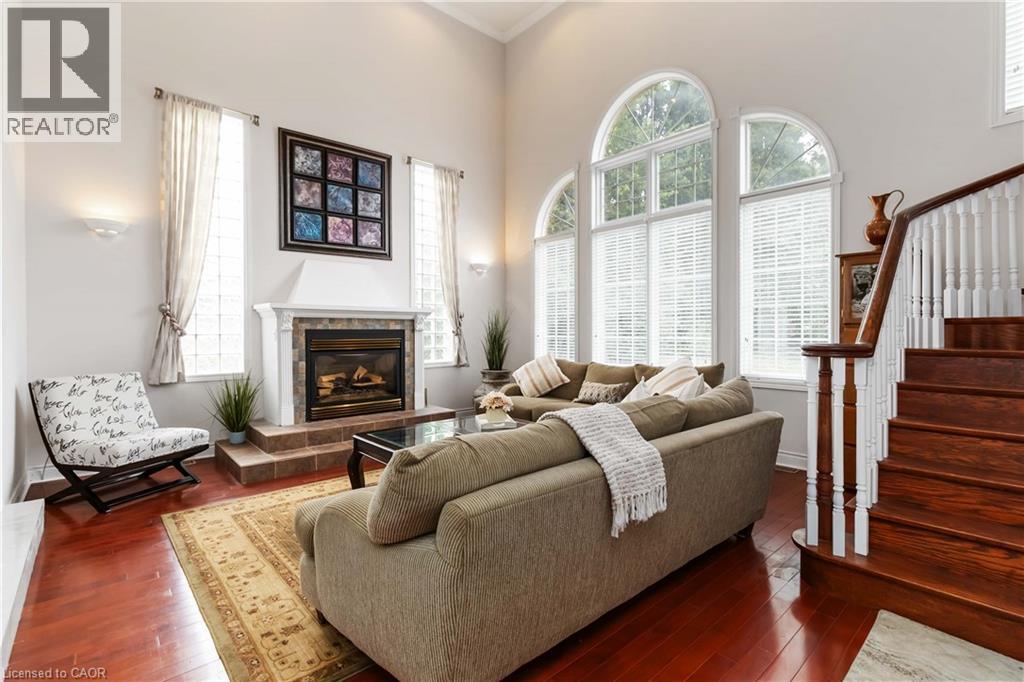
Living area featuring high ceilings, a prominent fireplace with a tiled surround and hearth, and hardwood flooring
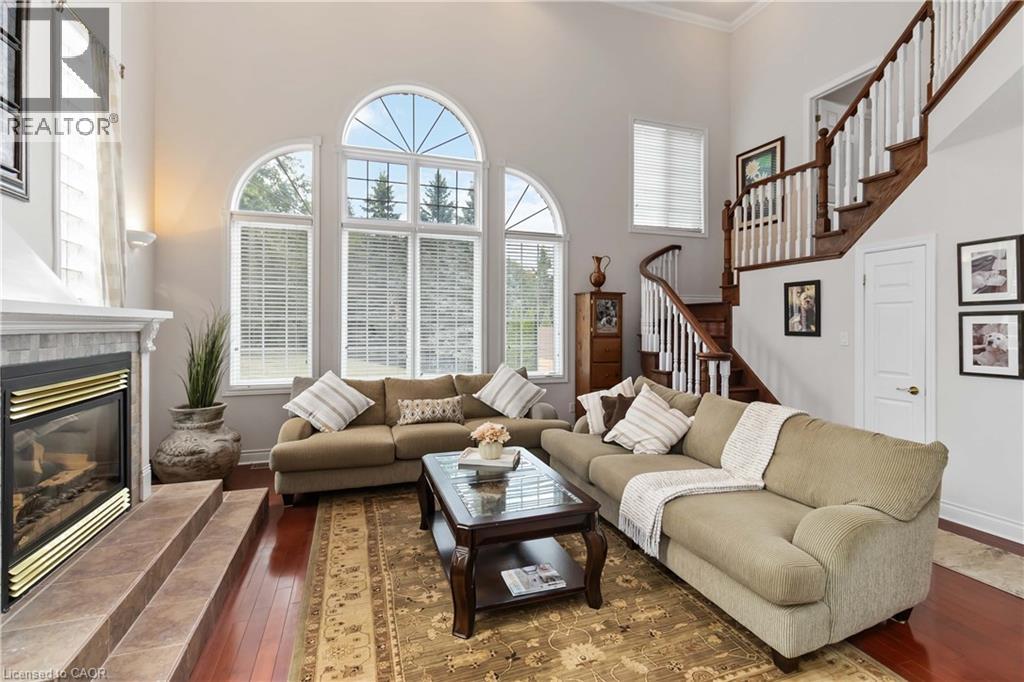
Two-story living area featuring large arched windows, hardwood flooring, a multi-level staircase with wood railings, recessed lighting, and a built-in shelf unit
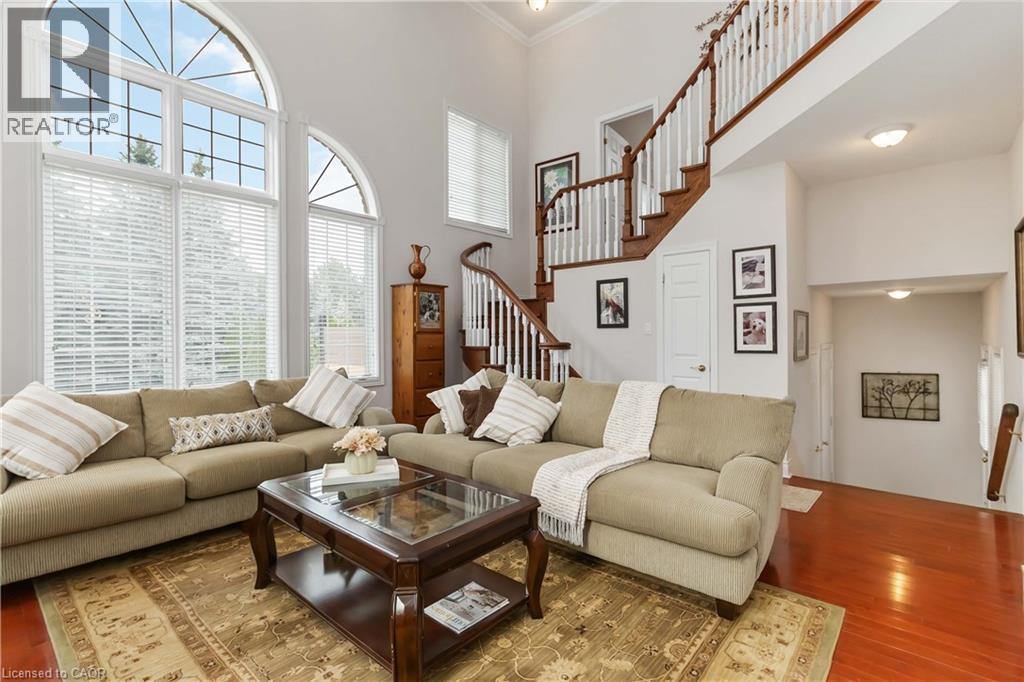
Living area featuring rich wood-finish flooring, a prominent fireplace with a white mantel, and a bay window configuration providing abundant natural light
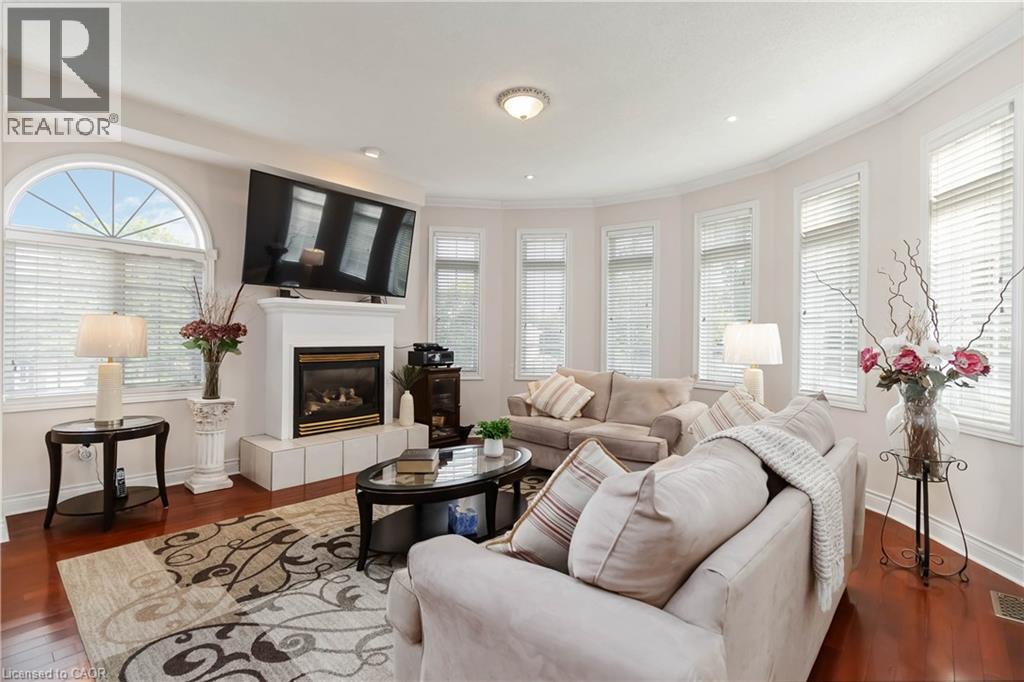
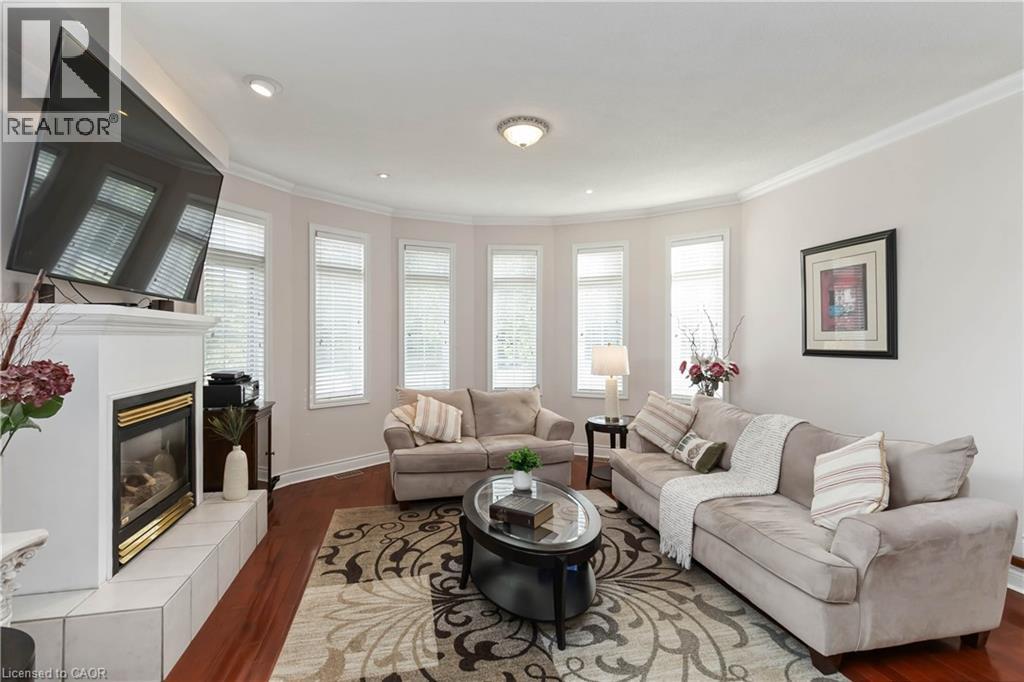
Bay window with multiple vertical blinds, crown molding, a fireplace with a white tile hearth, wood-finish flooring, and recessed lighting
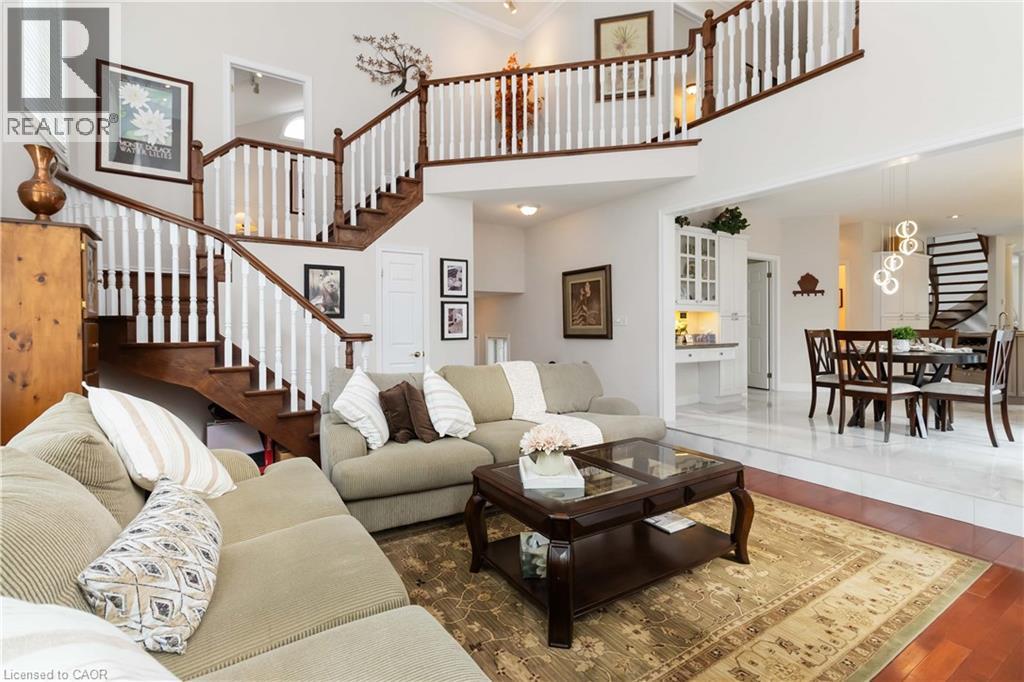
Two-story living area featuring a prominent wood staircase with white balusters, wood-finish flooring, and a raised dining area with tile flooring
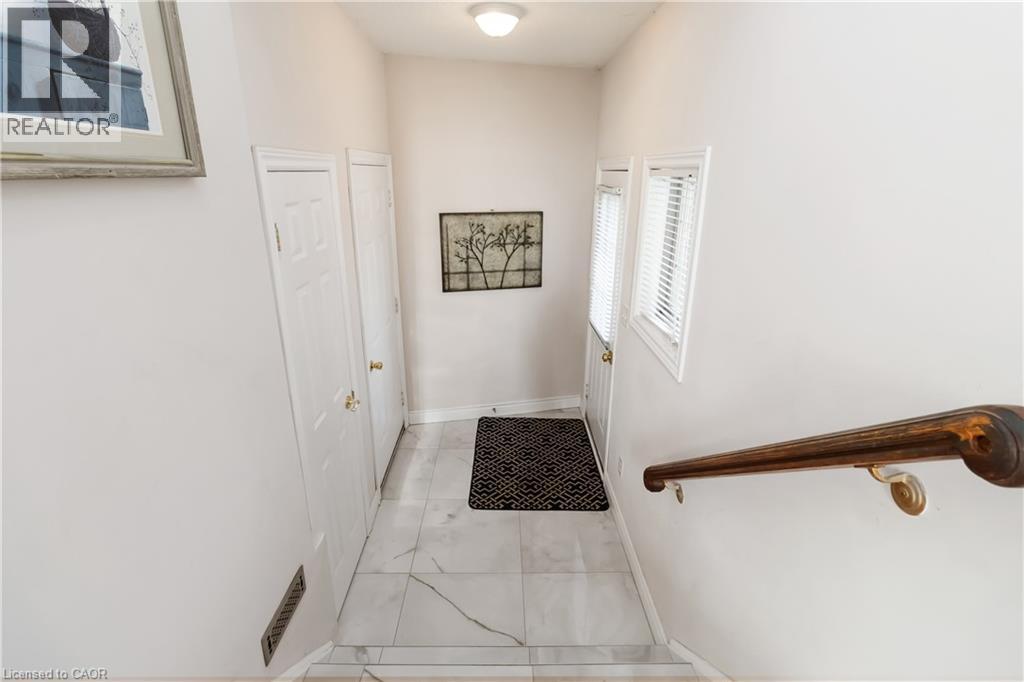
Foyer with white walls, two white paneled doors, and two windows with horizontal blinds
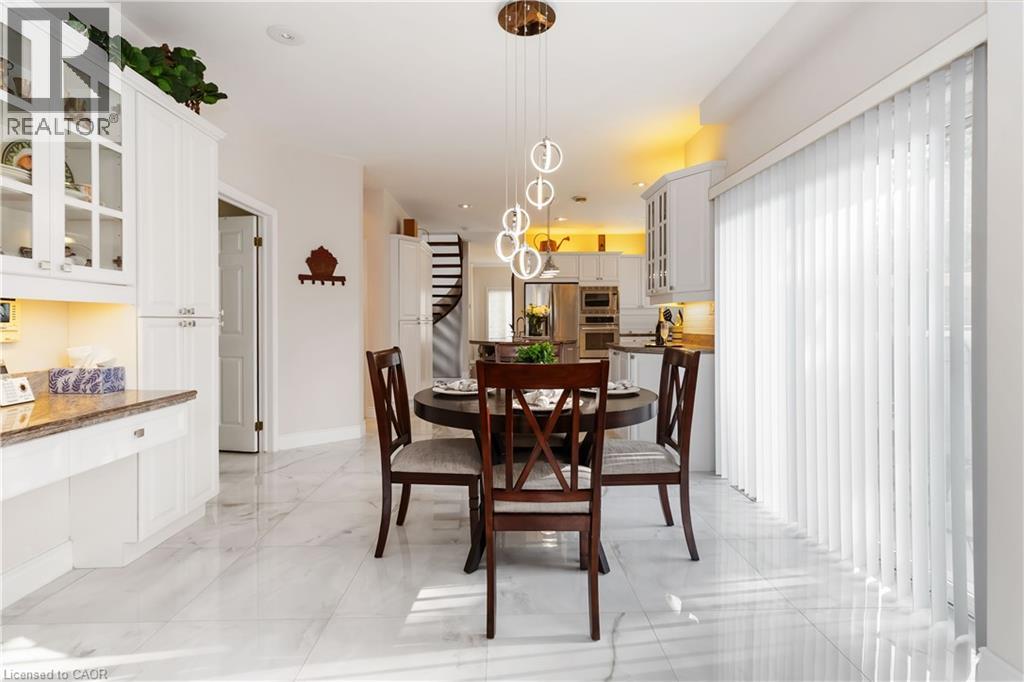
Bright dining area featuring a round wood table and four chairs, illuminated by a modern pendant light fixture
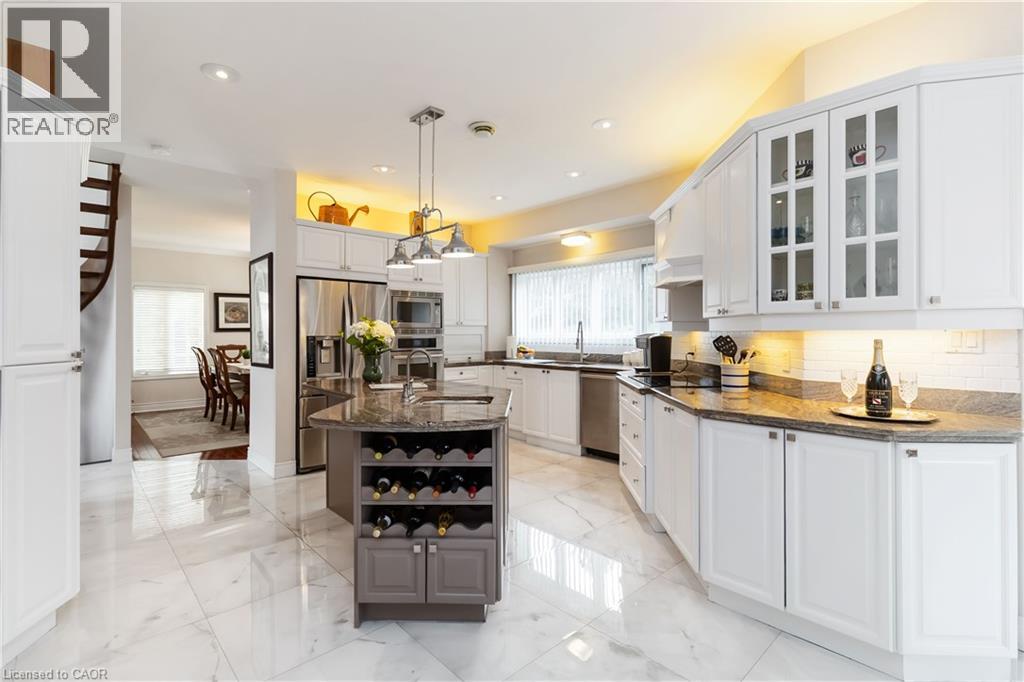
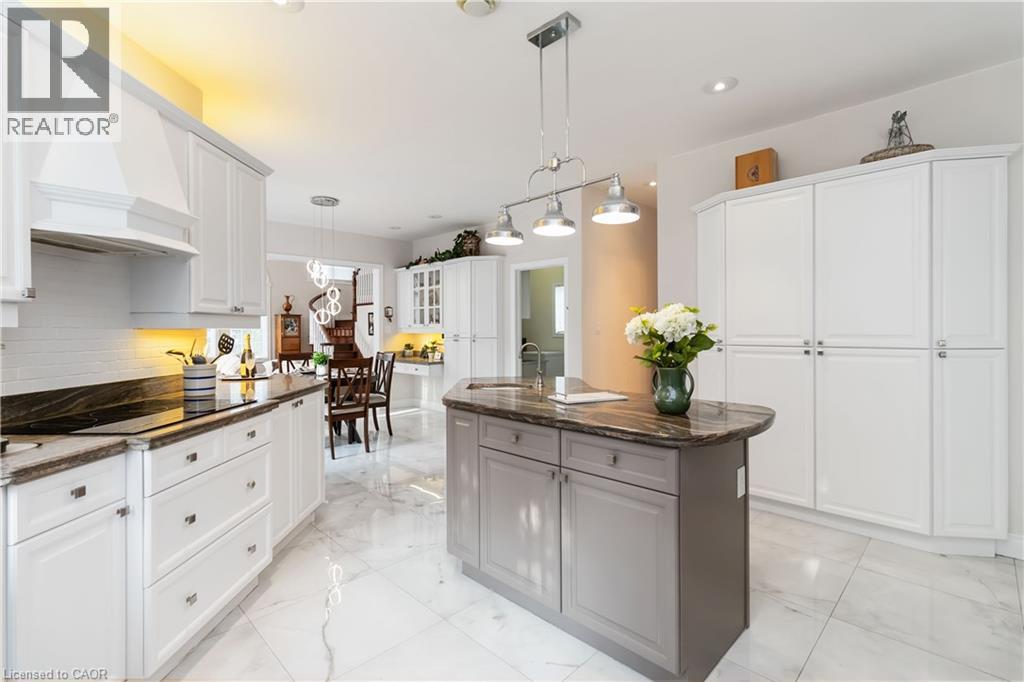
Open-concept kitchen featuring white cabinetry, polished tile flooring, stainless steel appliances, granite countertops, and a central island with integrated wine storage
Kitchen featuring a central island with a stone countertop, white cabinetry, stainless steel appliances, tile flooring, and recessed lighting
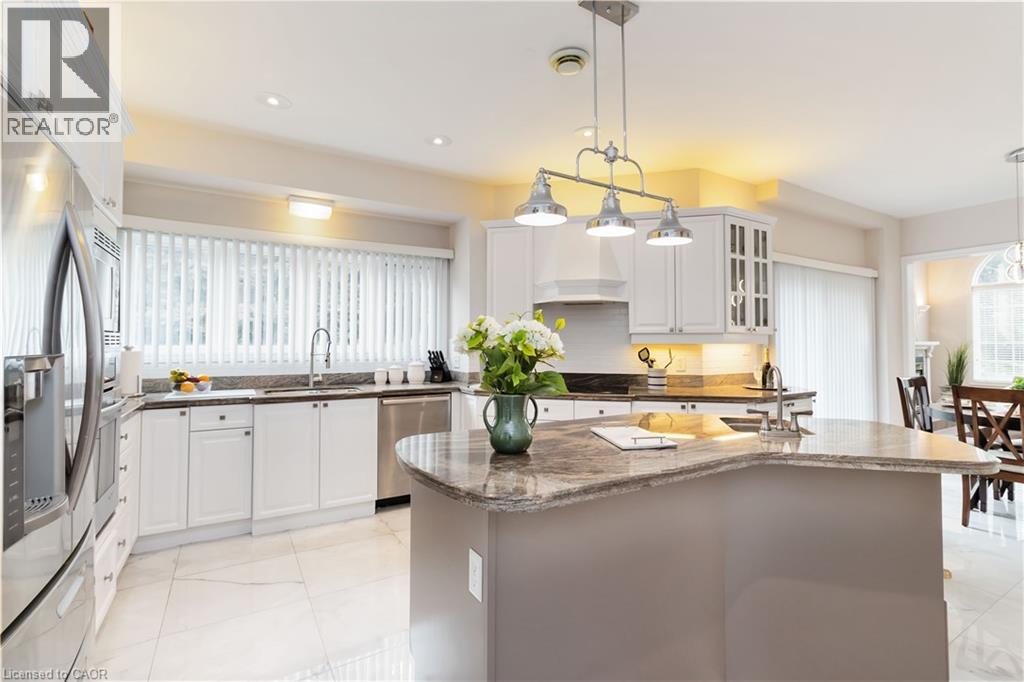
Kitchen featuring white cabinetry, dark stone countertops, an integrated cooktop, a central island with pendant lighting, and large format white tile flooring
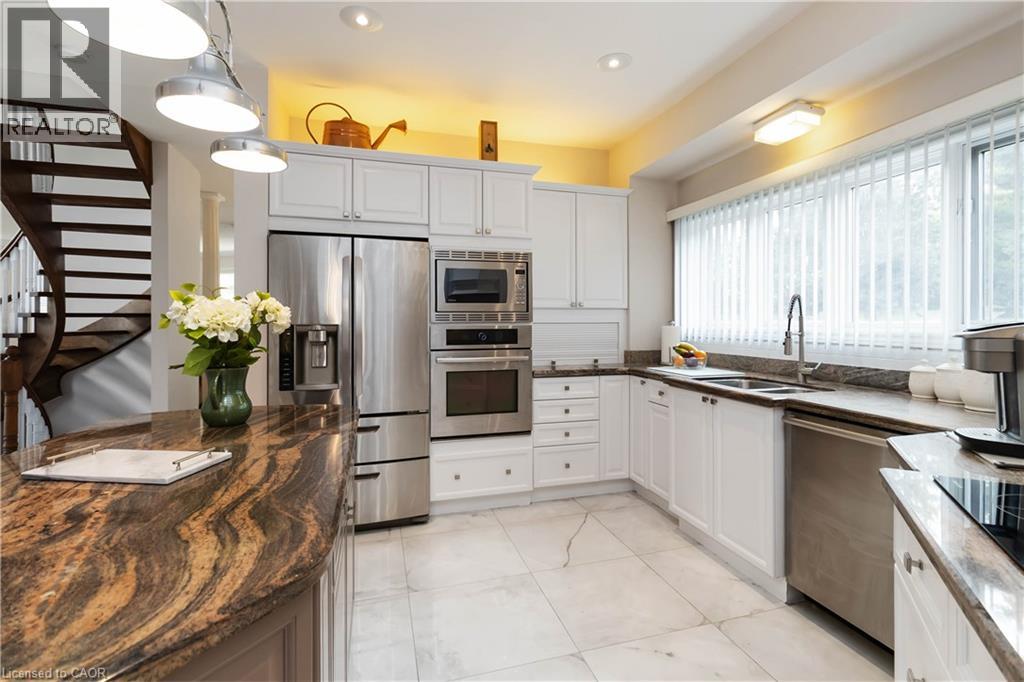
Kitchen featuring white cabinetry, stainless steel appliances, and a curved island with a patterned countertop
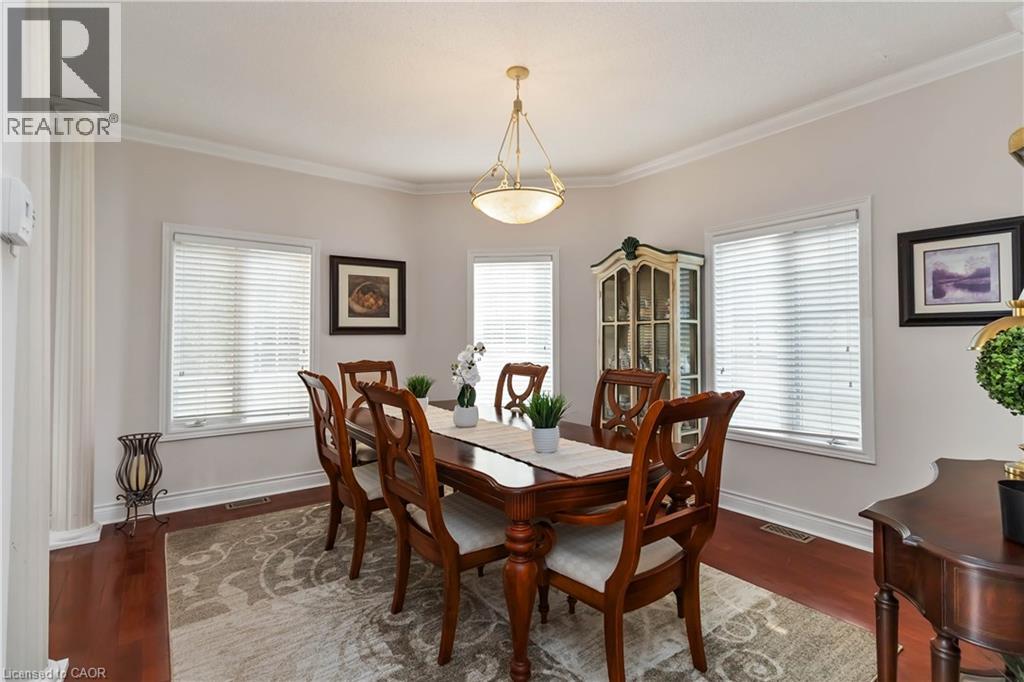
Formal dining area featuring rich wood-finish flooring, multiple windows with blinds, and decorative crown molding
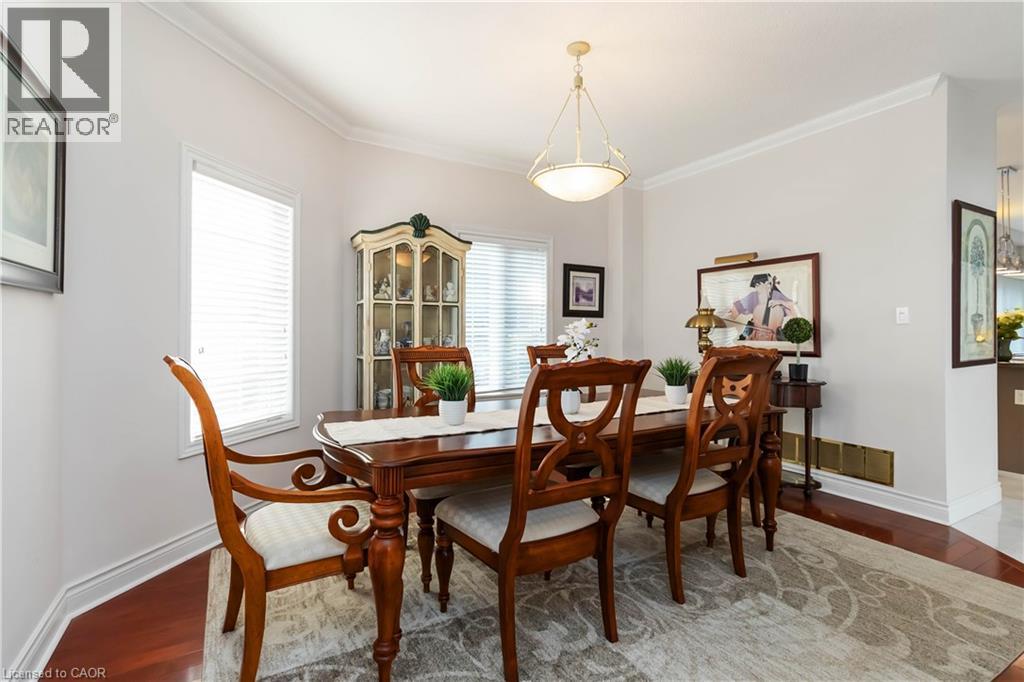
Formal dining area featuring hardwood flooring, crown molding, and a prominent bay window
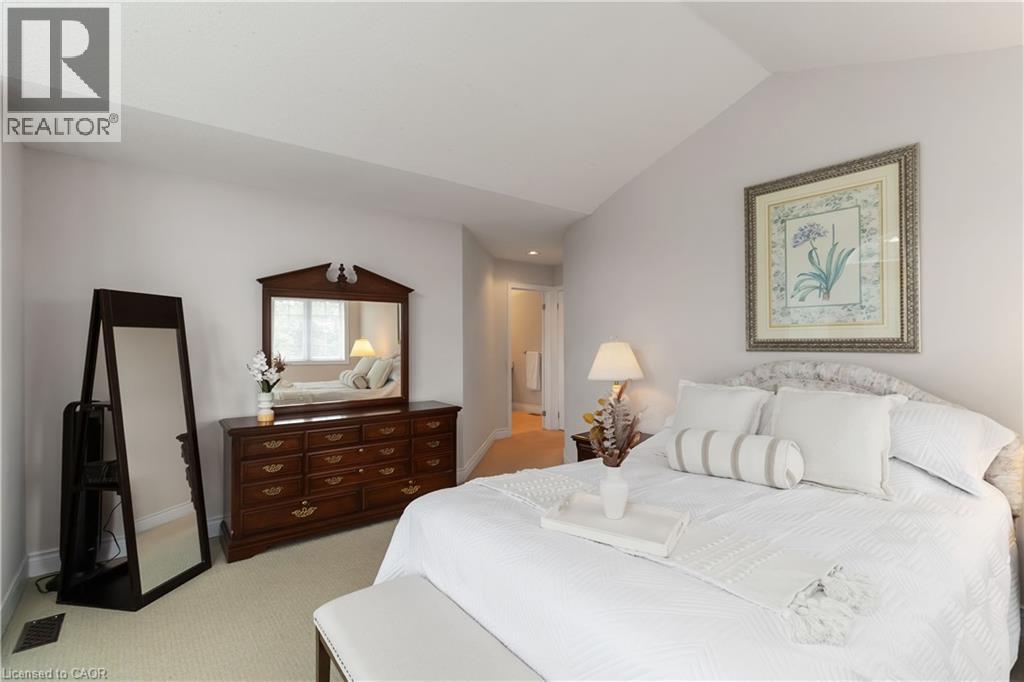
Vaulted ceiling bedroom featuring soft carpet flooring, light-toned walls, and a window providing natural light
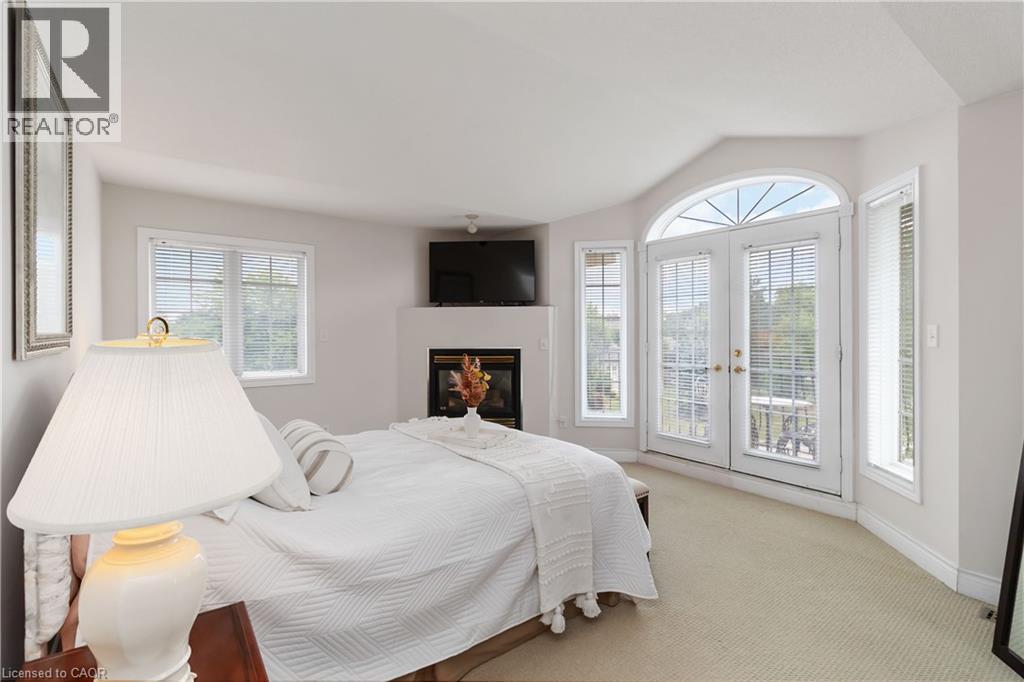
Bedroom featuring an arched double-door patio entry, a gas fireplace with a built-in television niche, two additional windows, and light-toned carpet flooring
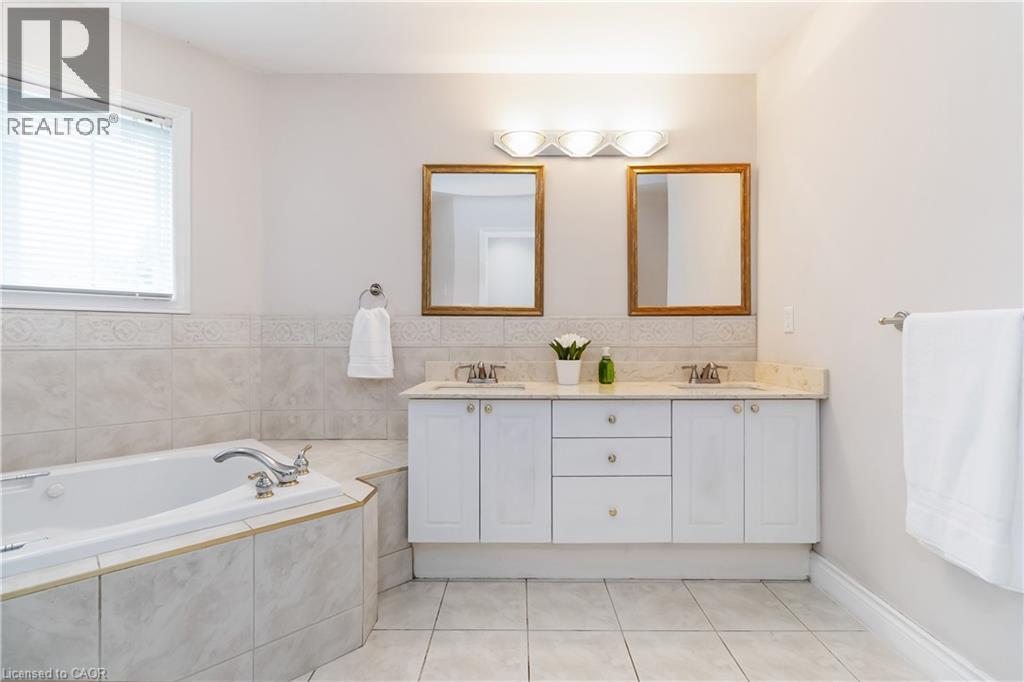
Bathroom featuring a corner soaking tub, a dual vanity with undermount sinks, and tiled flooring
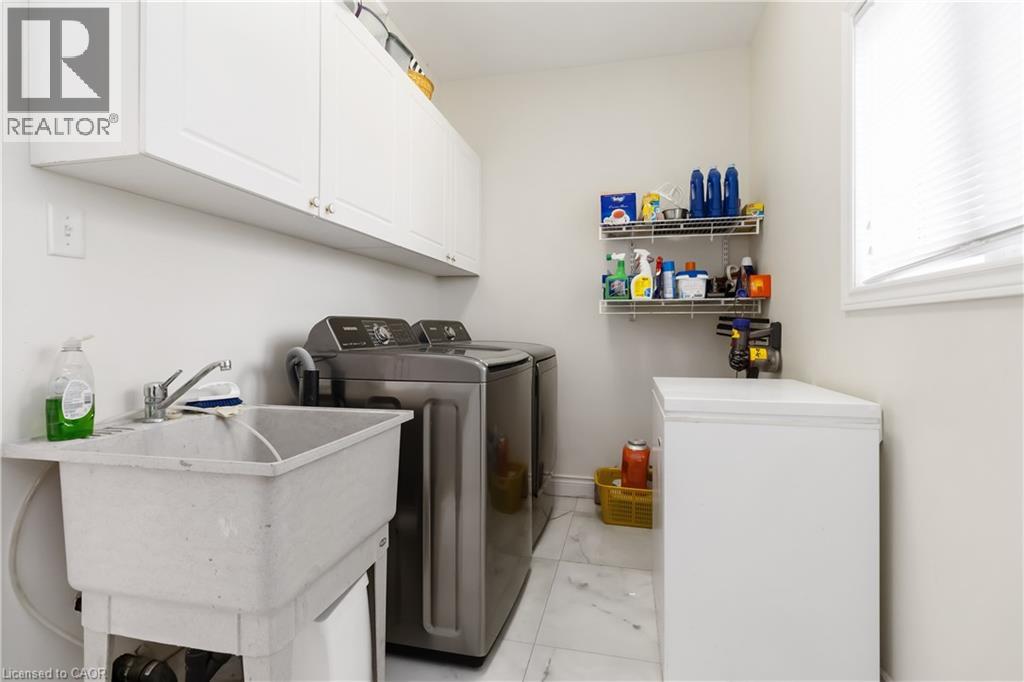
Practical laundry area featuring a utility sink with a chrome faucet, white upper cabinetry, and light-toned tile flooring
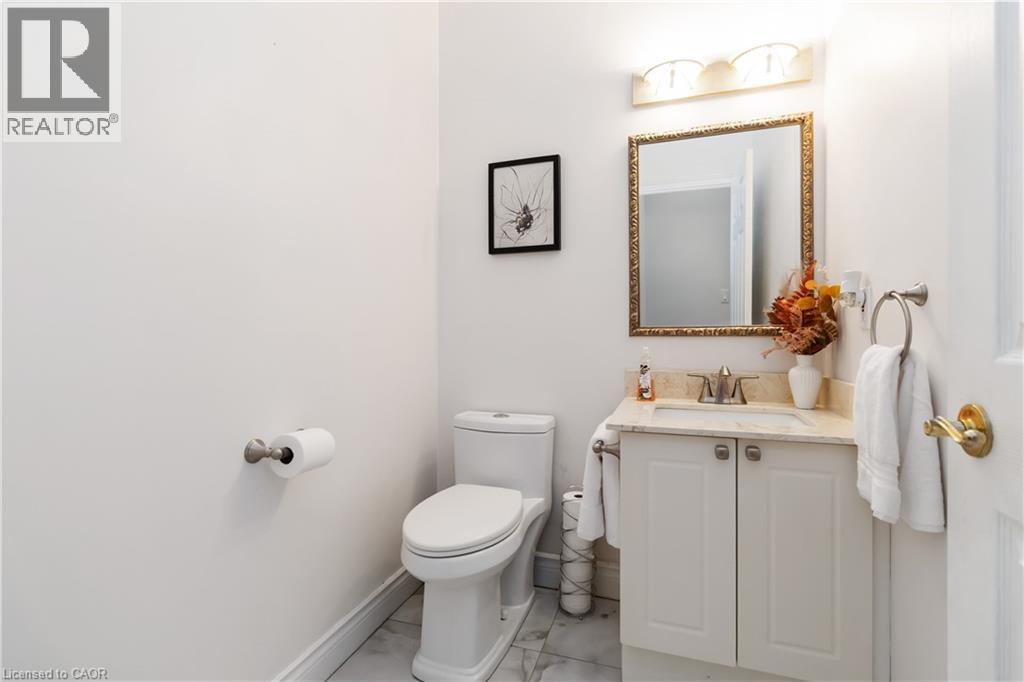
Powder room featuring a single vanity with a light-toned countertop, a decorative framed mirror, and a white two-door cabinet
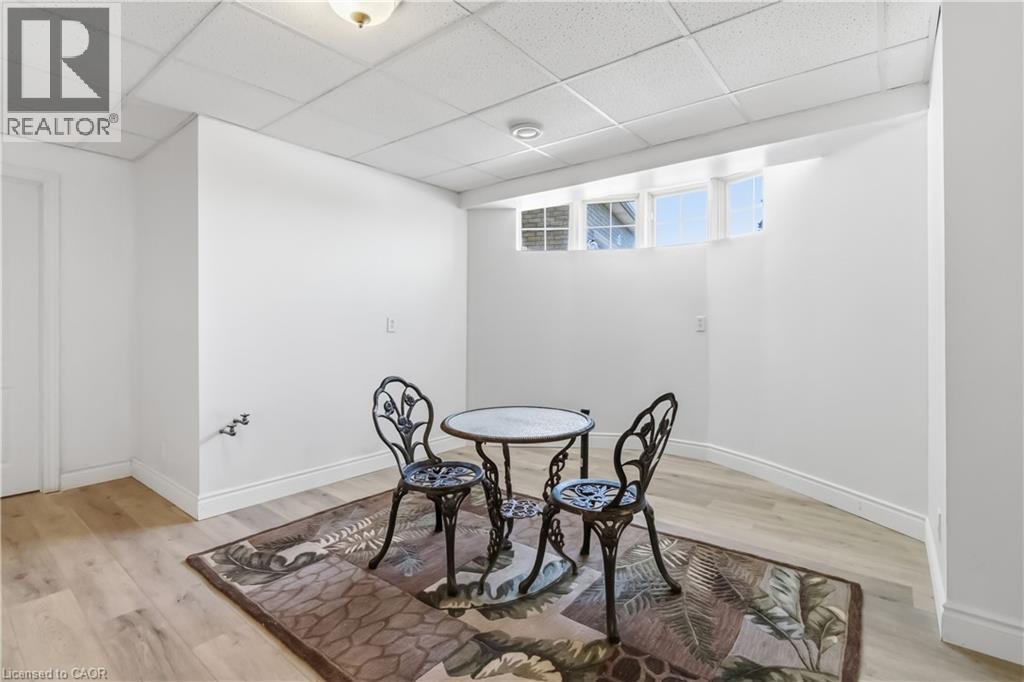
Finished room featuring light wood-finish flooring, white walls, and a drop ceiling with recessed lighting
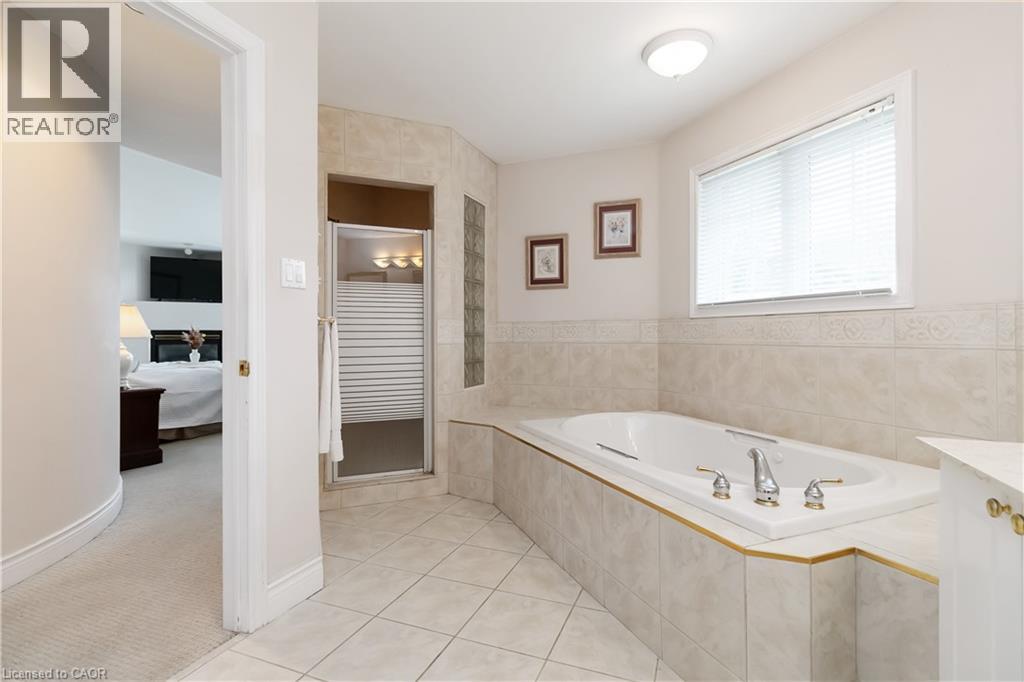
Spacious bathroom featuring a built-in soaking tub with deck-mounted fixtures, a glass-enclosed shower, light-toned ceramic tile flooring, and coordinating wall tiling with a decorative border
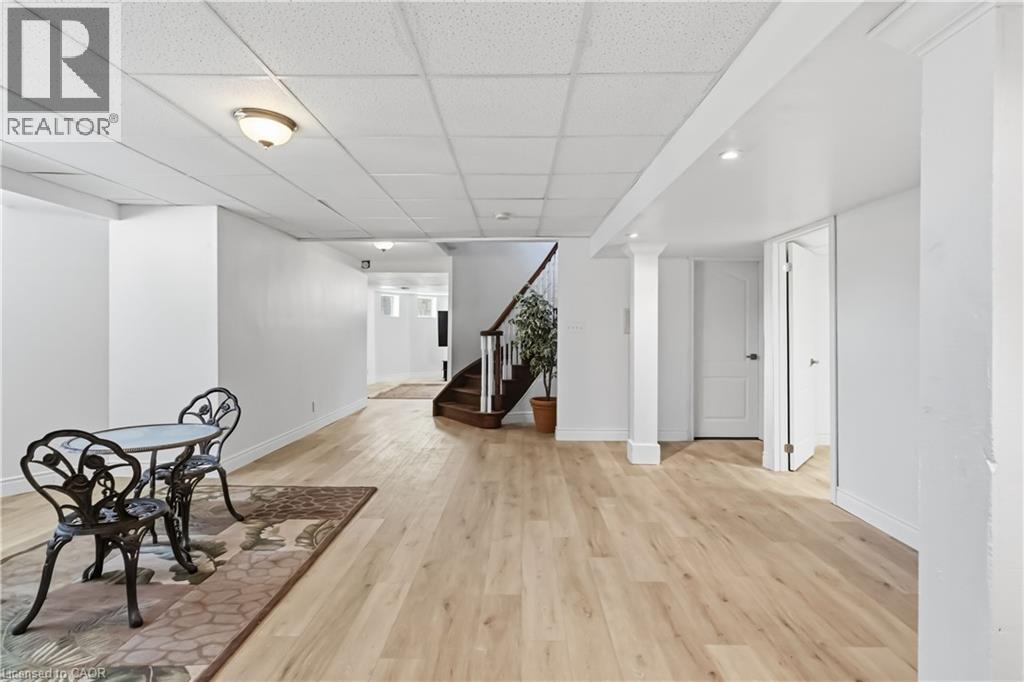
Spacious lower level featuring light wood-finish flooring, recessed lighting, white walls, and a finished staircase with dark wood treads and white risers
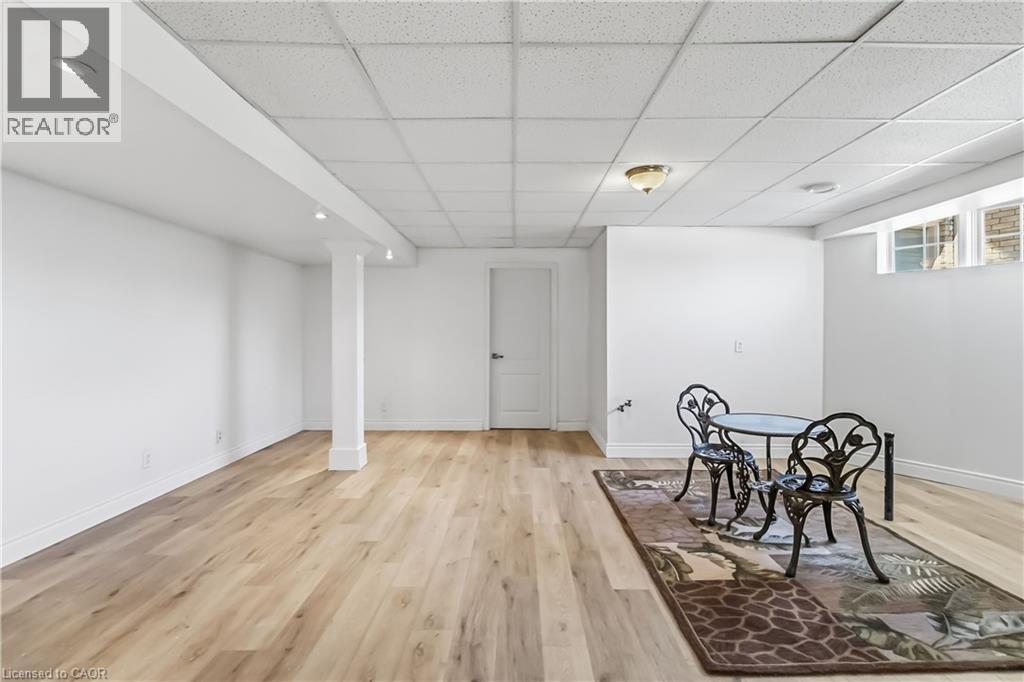
Finished lower level with light wood-finish flooring, recessed lighting, and a drop ceiling
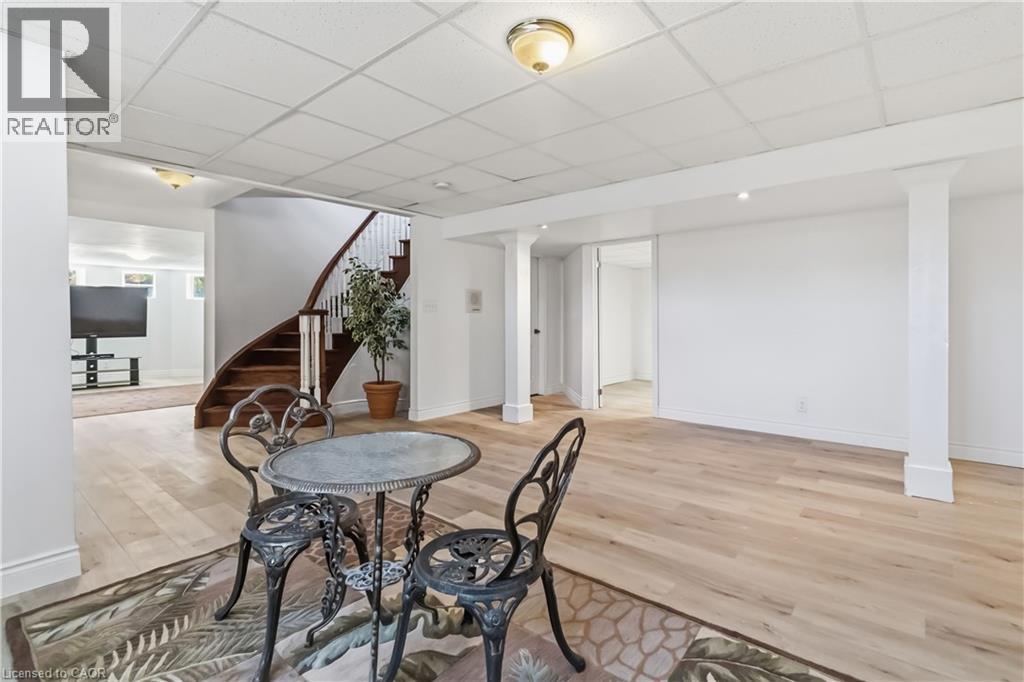
Curved wood staircase with white balusters
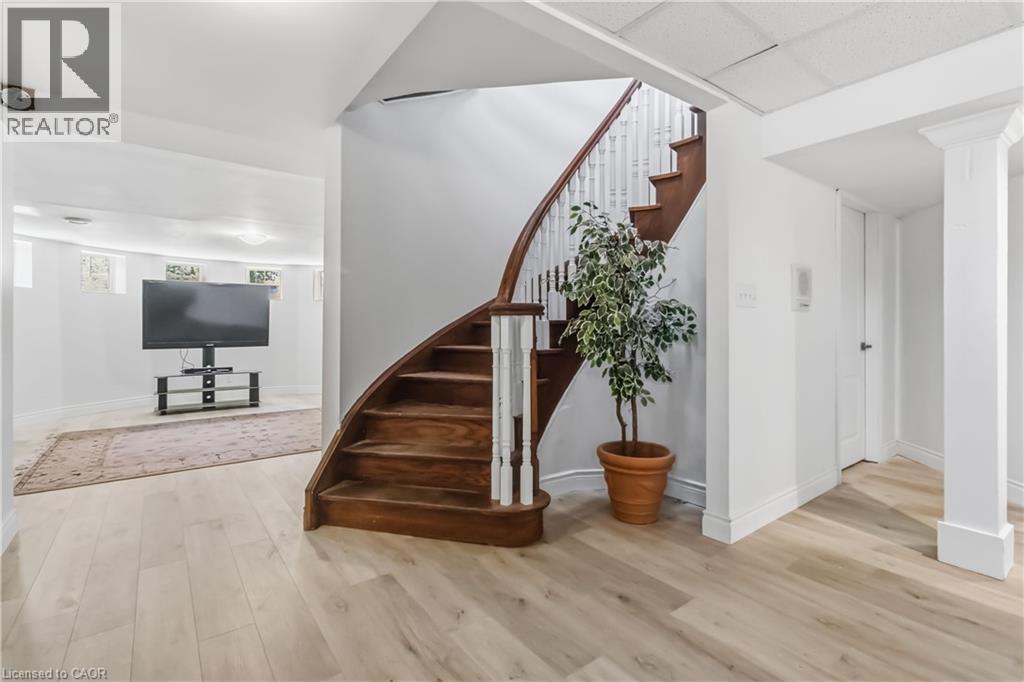
Curved wall with multiple windows, wood-finish flooring, recessed lighting, and a white ceiling
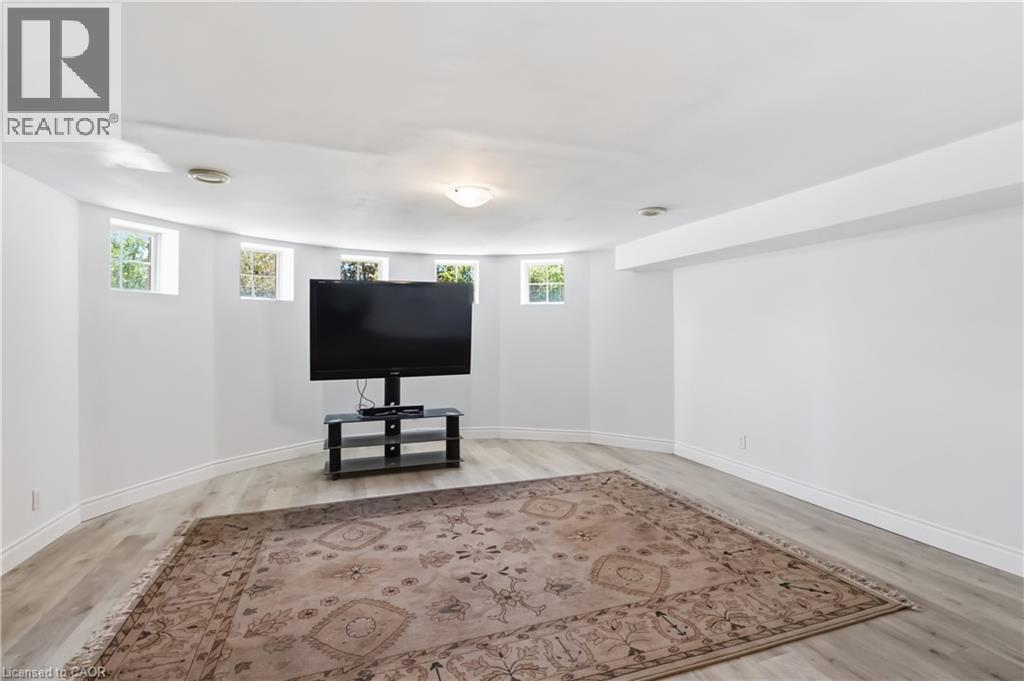
Spacious room featuring light wood-finish flooring, white walls, and recessed lighting
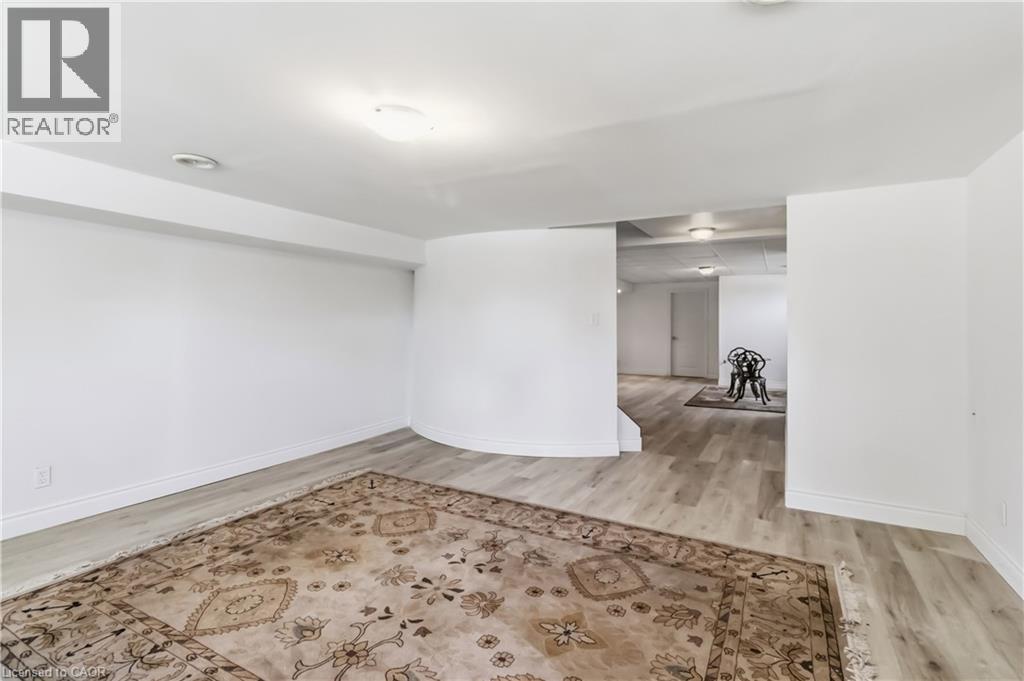
Spacious room with light wood-finish flooring, white baseboards, and a drop ceiling with recessed lighting
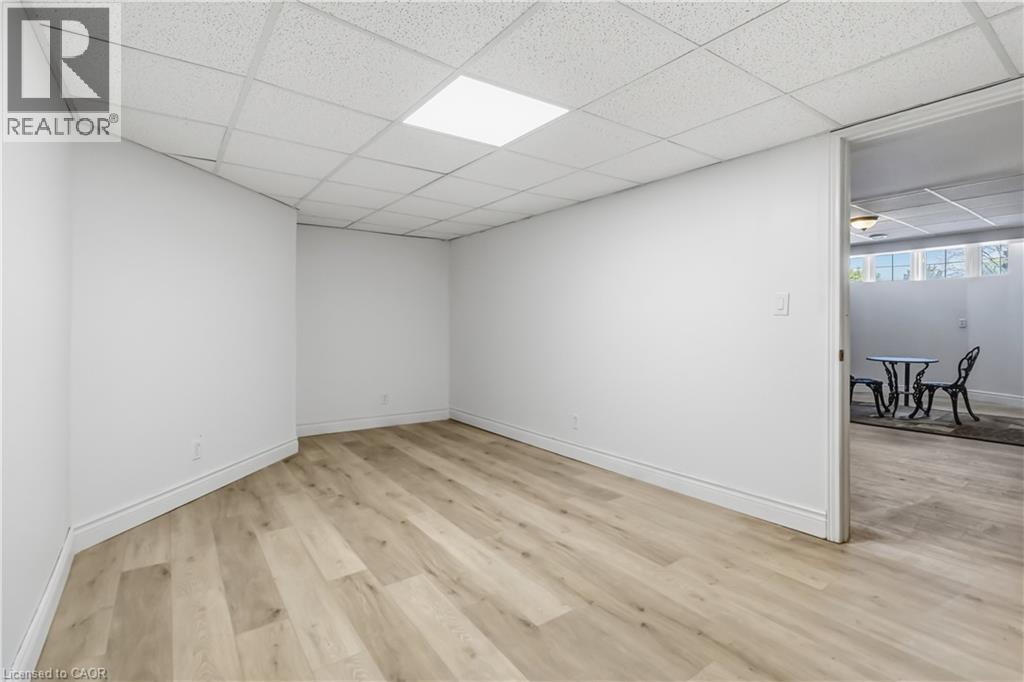
Spacious lower level featuring light wood-finish flooring, recessed lighting, and built-in shelving
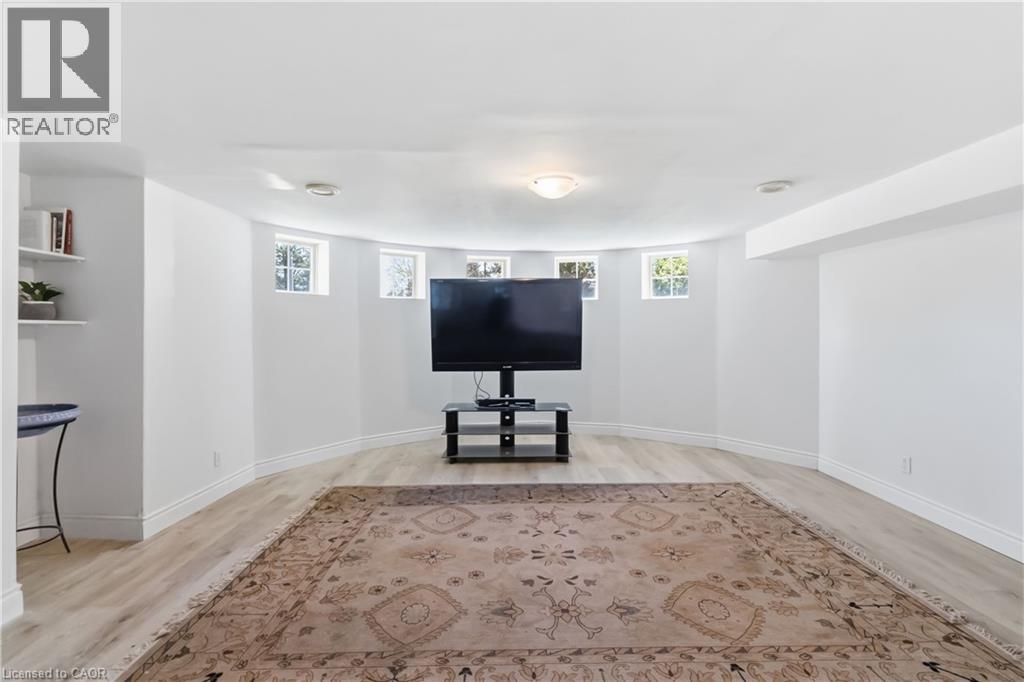
Spacious room featuring light wood-finish flooring, white baseboards, and a neutral wall color
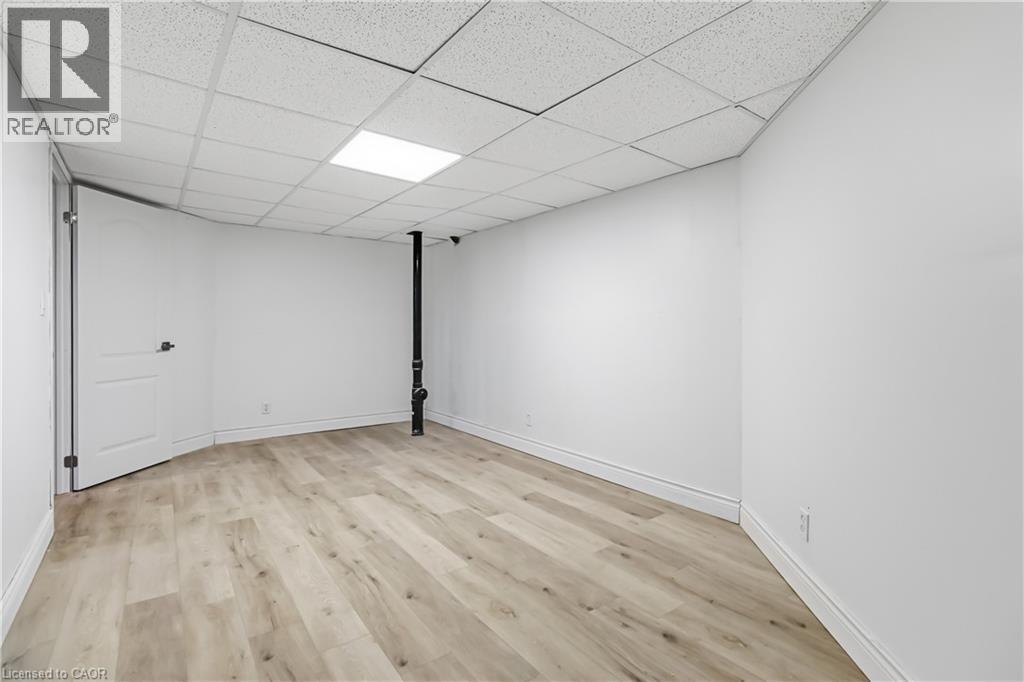
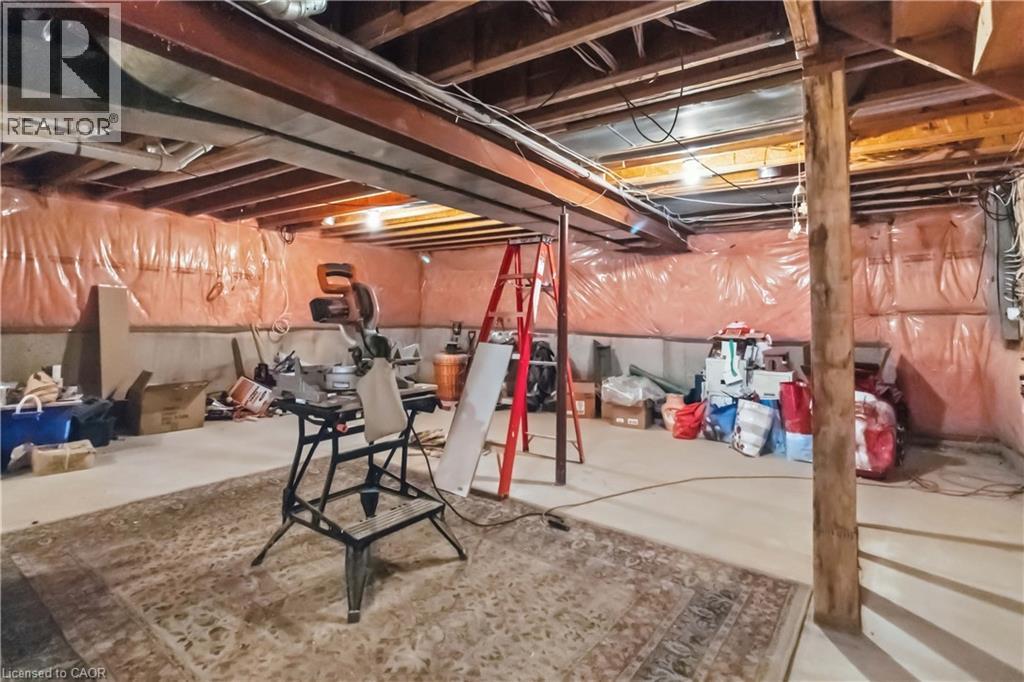
Unfinished lower level featuring exposed ceiling joists and concrete flooring
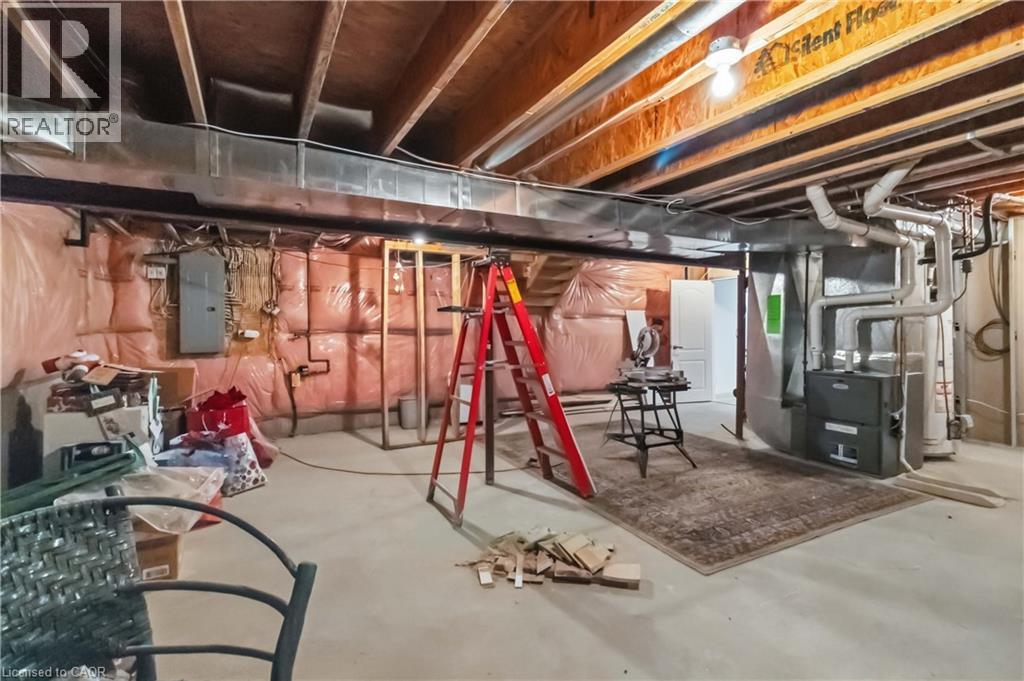
Unfinished basement with exposed ceiling joists and structural beams, offering concrete flooring and insulated perimeter walls

1401 Tamworth Court, Burlington, QC L7P

$2,290,000

  • 4 Bedrooms
  • 3 Bathrooms
  • 1999
  • MLS: 29774524
5,650.00 ft2 Fireplace Central air conditioning Forced air Lawn sprinkler

Description

Welcome to 1401 Tamworth Court, a luxurious gem tucked away in the prestigious Upper Tyandaga neighborhood of Burlington. Perfectly positioned on a quiet cul-de-sac, this custom-built estate evokes the grandeur of a modern castle, offering approximately 3,850 sq. ft. above ground + 2000 sq.ft. below of refined living space. With four spacious bedrooms and two-and-a-half bathrooms, this home is designed to impress at every turn. Architectural highlights include vaulted ceilings, two dramatic circular staircases, two balconies, elegant crown moldings, rich hardwood flooring, and three fireplaces that add warmth and character throughout. The chef’s kitchen is a true showpiece, featuring Carrera marble flooring, premium stainless steel appliances, granite countertops, a center island with a wine rack and second sink, and sliding doors that open to the backyard deck. A spacious dining room with hardwood floors and wall-to-ceiling windows fills the home with natural light and picturesque views. A private study and stylish two-piece bathroom complete the main level. The finished basement adds more than 1,700 sq. ft. of valuable living space, including a large Finished Rec room, a private den, and rough-ins for both a bathroom and a kitchen—offering exceptional potential for a multi-generational suite, home theatre, gym, or future rental unit. Outside, enjoy an expansive outdoor oasis with composite decking, perfect for entertaining or unwinding in total privacy. A triple-car garage, nine-car driveway, and a generous 177' x 161' corner lot further elevate the grandeur of this estate. This remarkable home blends luxury, comfort, and convenience, located just minutes from golf courses, parks, schools, hospitals, public transit, and ski areas. Don’t miss your chance to own this one-of-a-kind property in one of Burlington’s most coveted enclaves. Please allow 12 hours irrevocable on all offers. (id:63285)

Property Details
DDF® Number 40830922
Property Type Single Family
Amenities Near By Schools, Shopping
Community Features Quiet Area, School Bus
Equipment Type Water Heater
Features Cul-de-sac, Southern Exposure, Paved Driveway, Skylight, Automatic Garage Door Opener
Parking Space Total 12
Rental Equipment Type Water Heater
View Type City View
Building
Bathroom Total 3
Bedrooms Above Ground 4
Bedrooms Total 4
Appliances Dishwasher, Dryer, Oven - Built-in, Refrigerator, Stove, Washer, Microwave Built-in, Garage Door Opener
Basement Development Partially Finished
Basement Type Full (partially Finished)
Constructed Date 1999
Construction Style Attachment Detached
Cooling Type Central Air Conditioning
Exterior Finish Brick, Stone
Fire Protection Smoke Detectors
Fireplace Present Yes
Fireplace Total 3
Fireplace Type Other - See Remarks
Foundation Type Poured Concrete
Half Bath Total 1
Heating Fuel Natural Gas
Heating Type Forced Air
Stories Total 2
Size Interior 5650 Sqft
Type House
Utility Water Municipal Water
Parking
Attached Garage
Covered
Land
Access Type Road Access
Acreage No
Land Amenities Schools, Shopping
Landscape Features Lawn Sprinkler
Sewer Municipal Sewage System
Size Depth 161 Ft
Size Frontage 177 Ft
Zoning Description R1

Rooms

Level Type Dimensions
Second Level 4pc Bathroom 12.8 x 6.10
Second Level Bedroom 15.6 x 14.1
Second Level Bedroom 11.4 x 12.10
Second Level Bedroom 13.2 x 12.3
Second Level 5pc Bathroom 15.9 x 7.11
Second Level Primary Bedroom 14.9 x 16.9
Basement Other 19. x 10.
Basement Other 12. x 12.
Basement Other 23. x 26.
Basement Storage 18. x 16.
Main Level 2pc Bathroom 6. x 5.
Main Level Breakfast 13.9 x 11.6
Main Level Kitchen 15.6 x 14.3
Main Level Dining Room 14.3 x 11.10
Main Level Living Room 17.2 x 16.2
Main Level Foyer 11.2 x 9.6
Main Level Office 11.2 x 12.2
Main Level Laundry Room 12.2 x 6.4
Main Level Mud Room 4. x 5.
Main Level Family Room 19.2 x 16.11
Utilities
Natural Gas Available

Loading maps...

Loading street view...

This site is registered on wpml.org as a development site. Switch to a production site key to remove this banner.