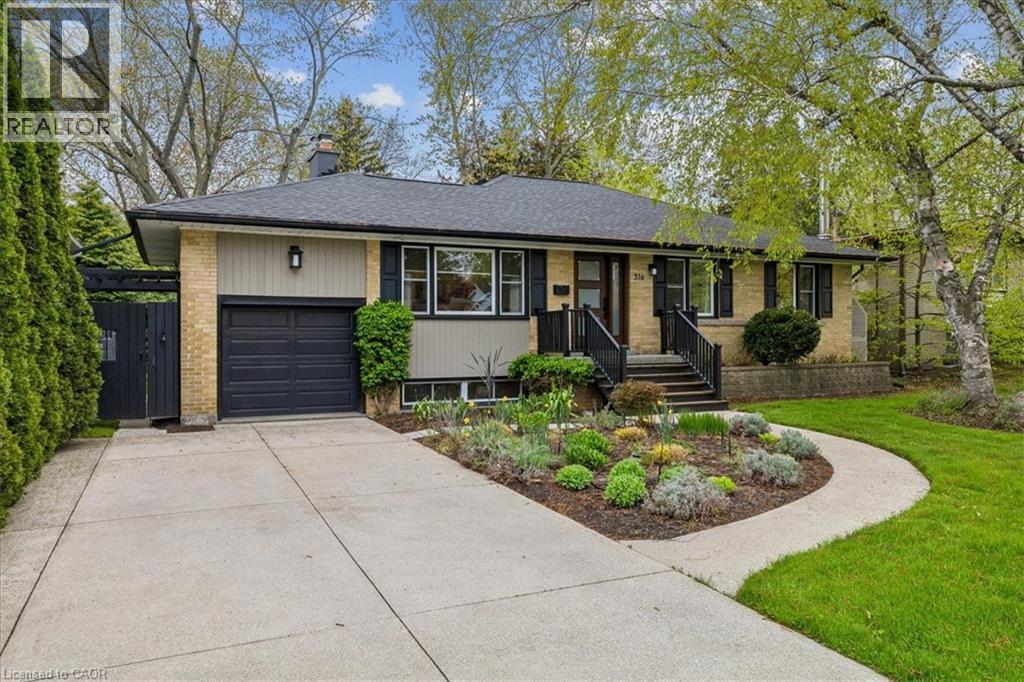
Ranch-style exterior with brick and vertical siding accents, featuring a dark shingle roof and black window shutters
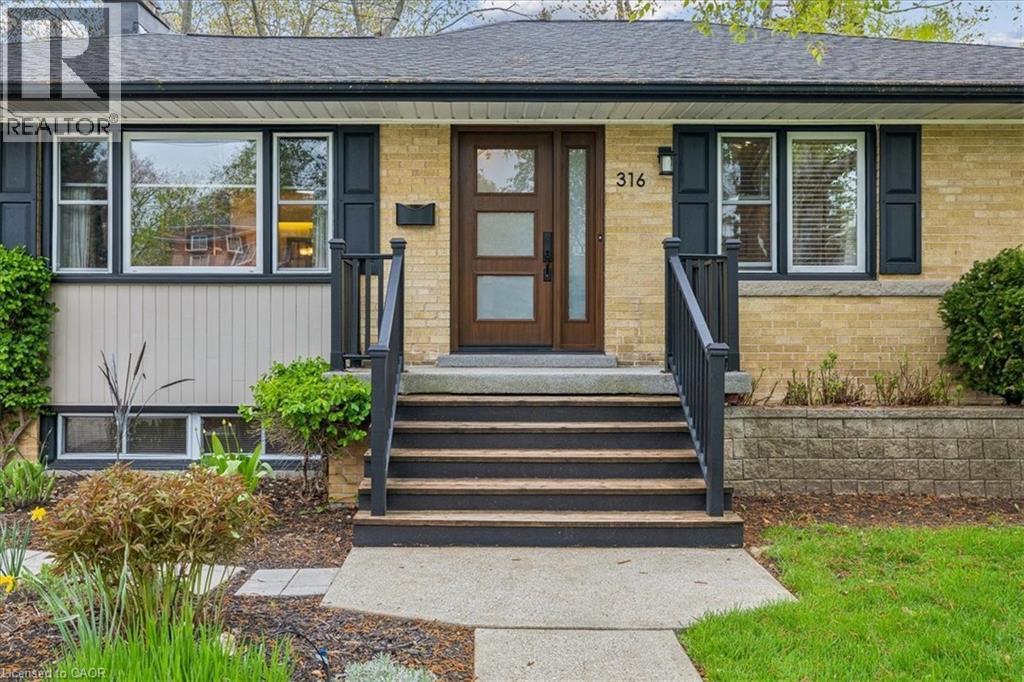
Brick exterior with a modern wood-panel entry door and frosted glass inserts
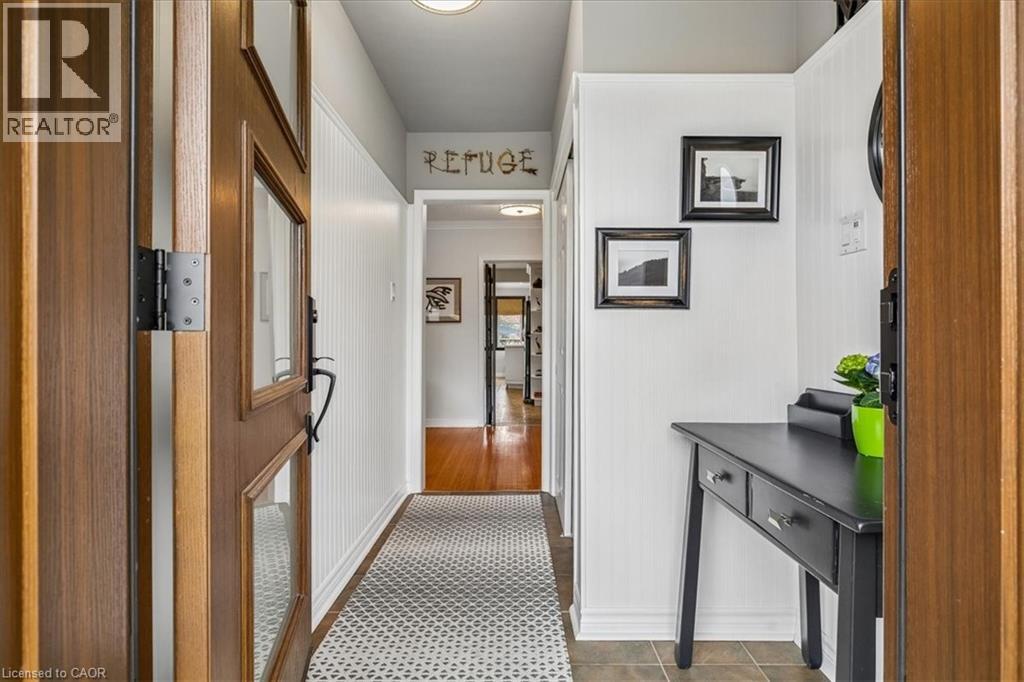
Entryway featuring a paneled wood-frame door with glass inserts, white wainscoting, and tile flooring
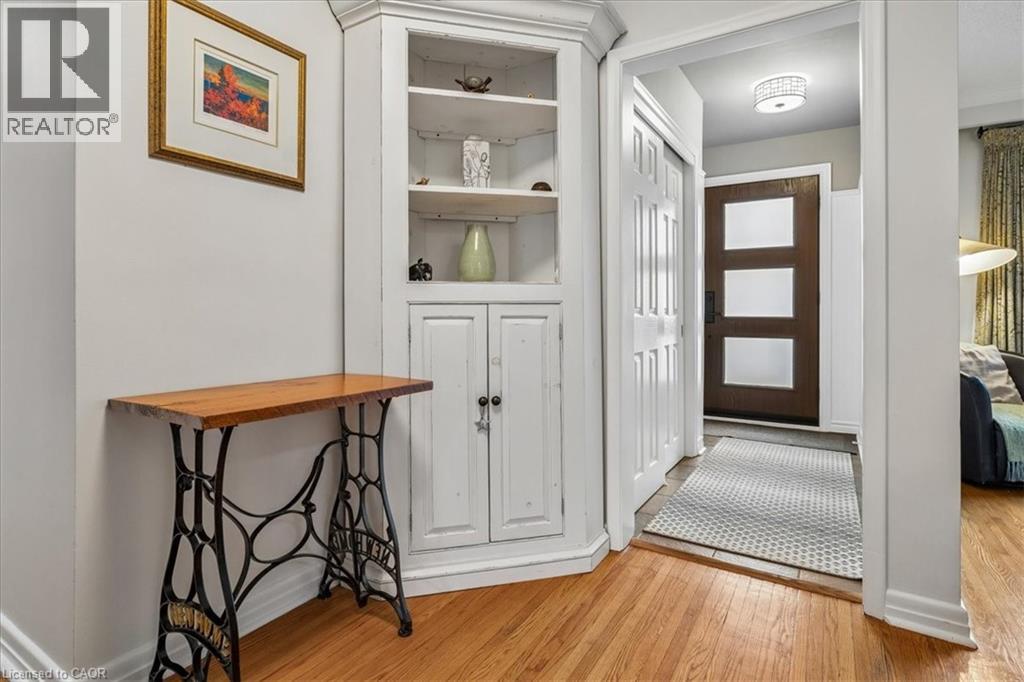
Warm wood-finish flooring complements a built-in corner cabinet with open shelving and lower storage
Hardwood flooring extends throughout this interior space, featuring white crown molding and baseboards
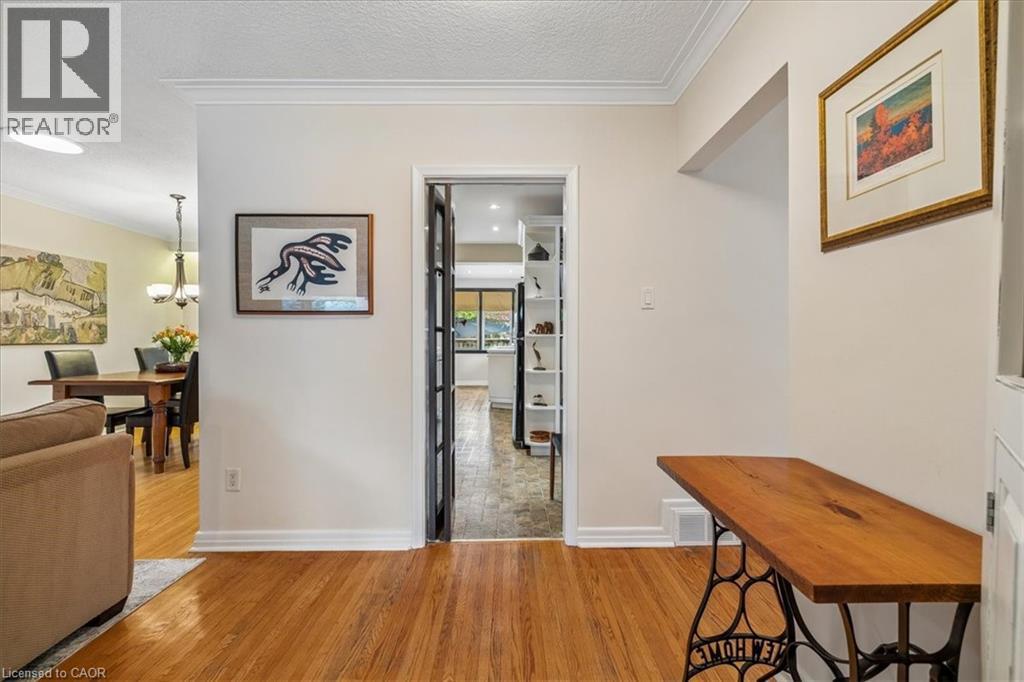
Living area featuring built-in shelving, a fireplace with a black surround, and wood-finish flooring
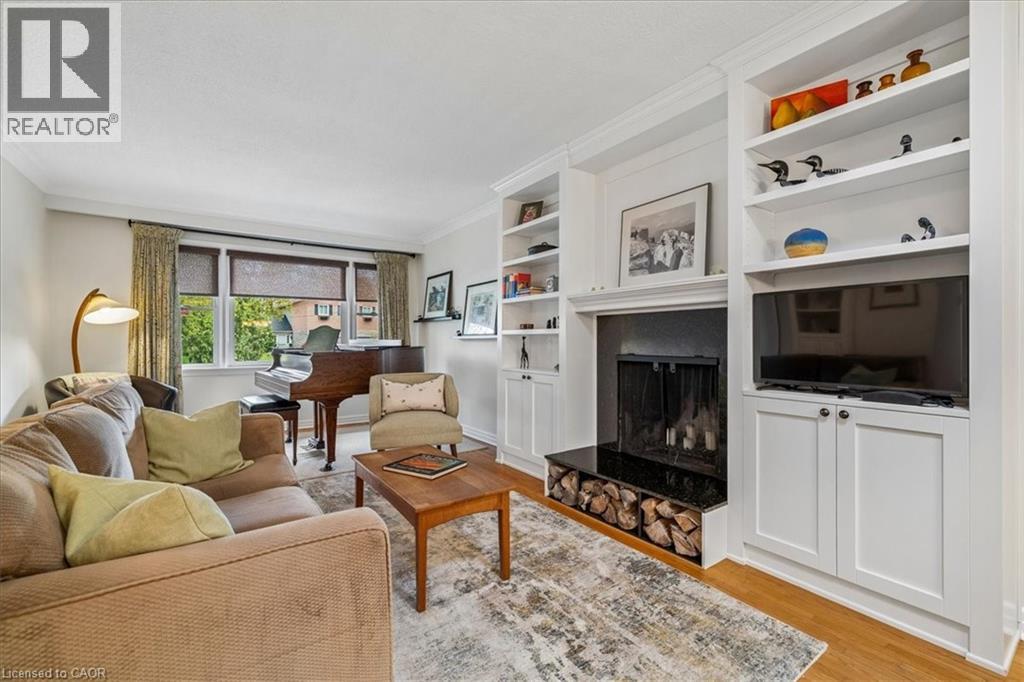
Living area featuring a prominent built-in fireplace with a black surround and wood storage
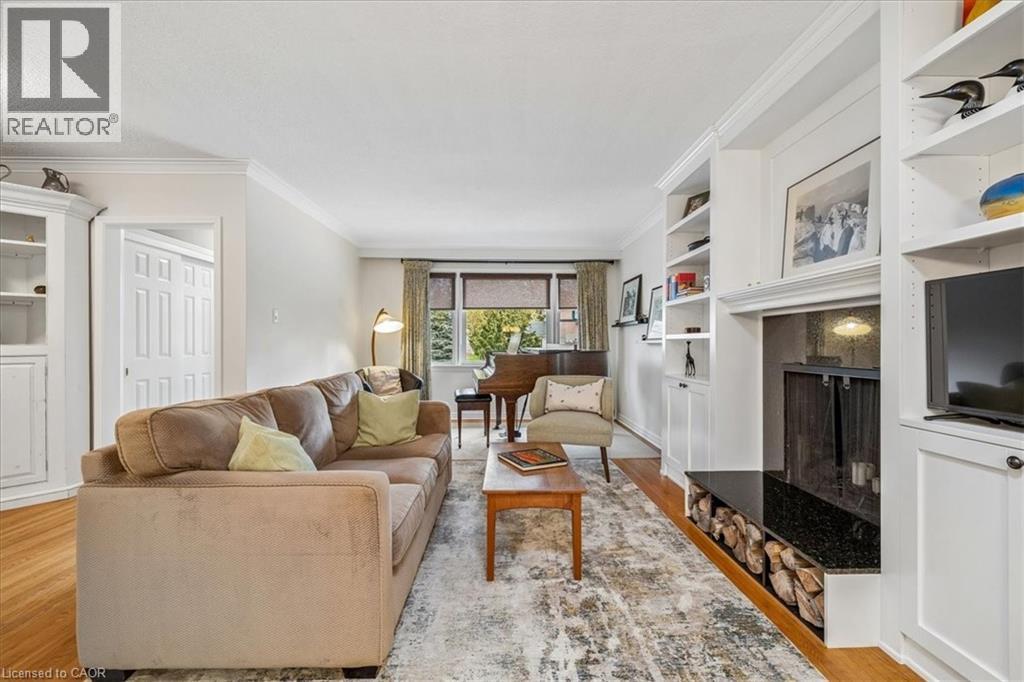
Living area featuring a fireplace with a black surround and hearth, built-in shelving, wood-finish flooring, and crown molding
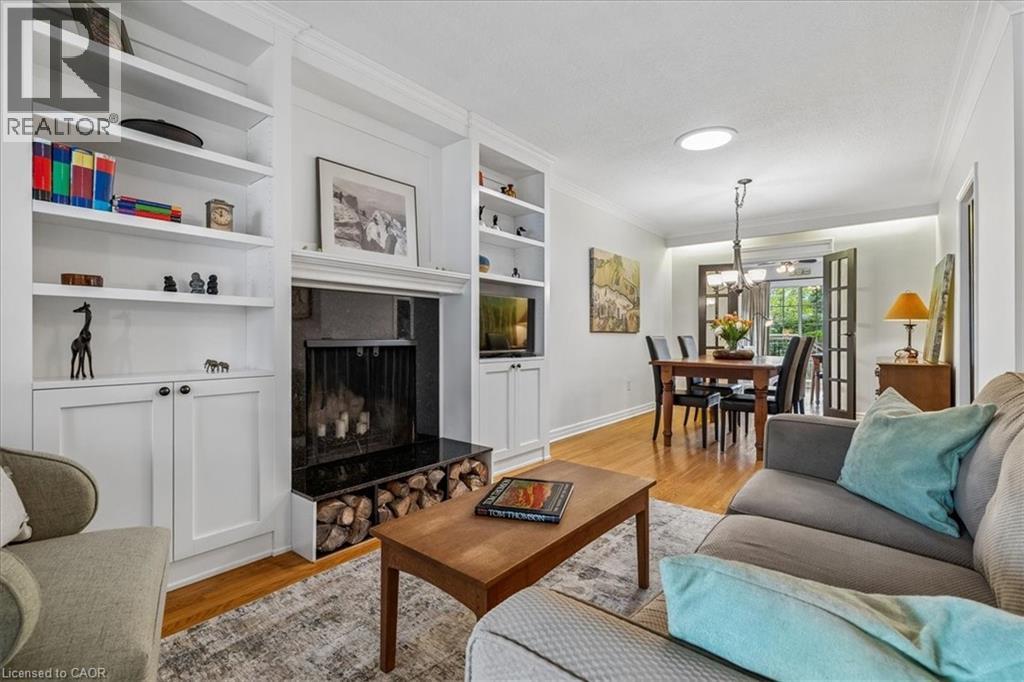
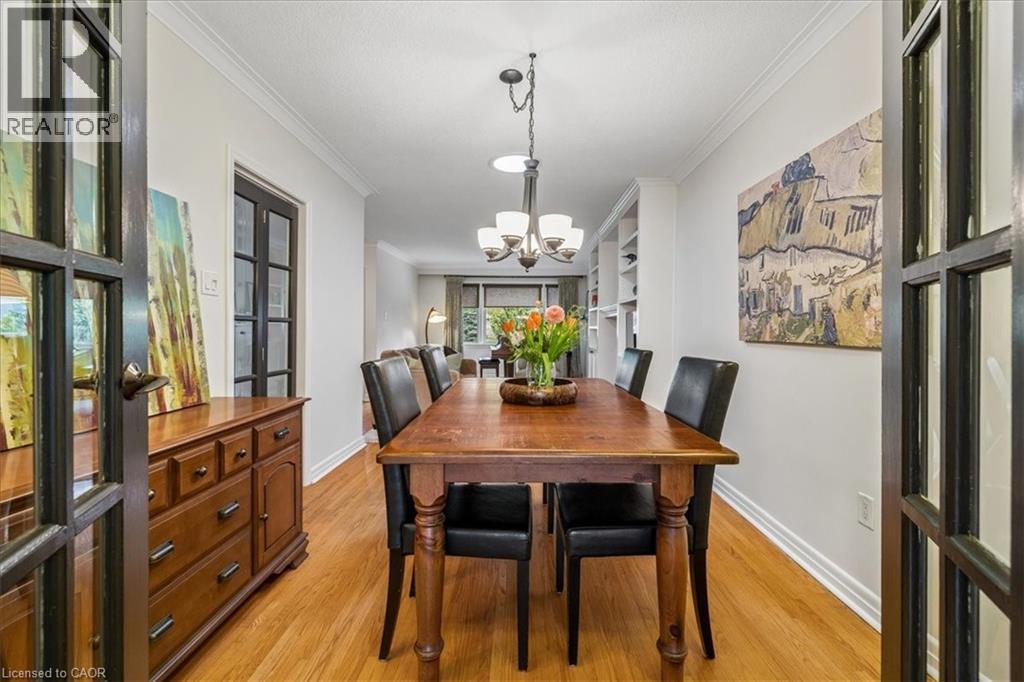
Hardwood flooring extending through a dining area with crown molding, a chandelier, and built-in shelving
Extensive white shaker-style cabinetry, built-in shelving, and neutral tone flooring
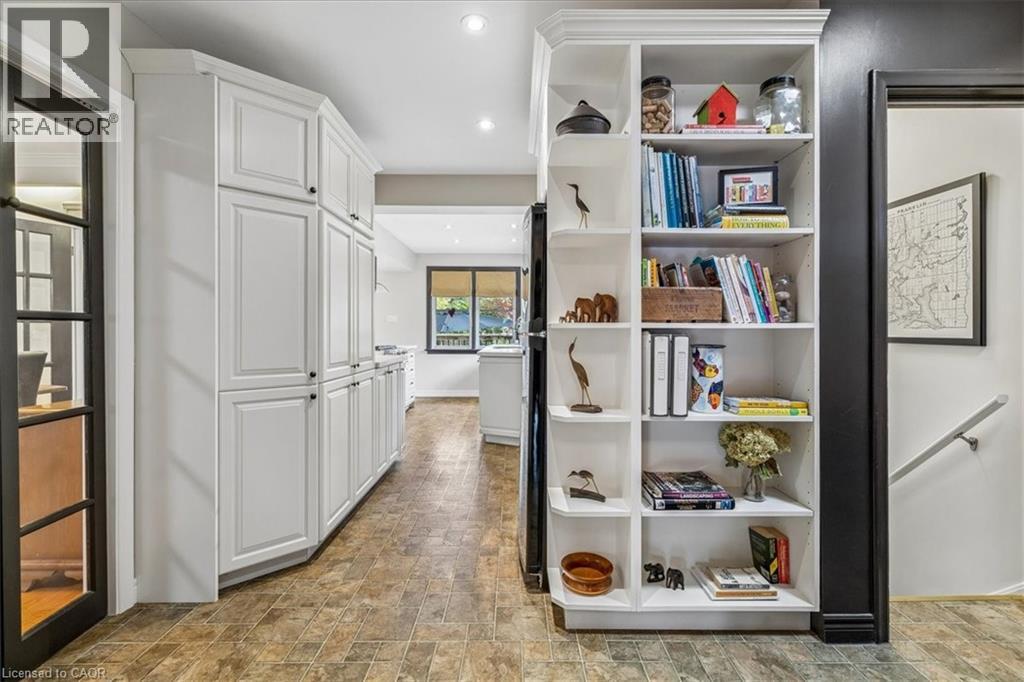
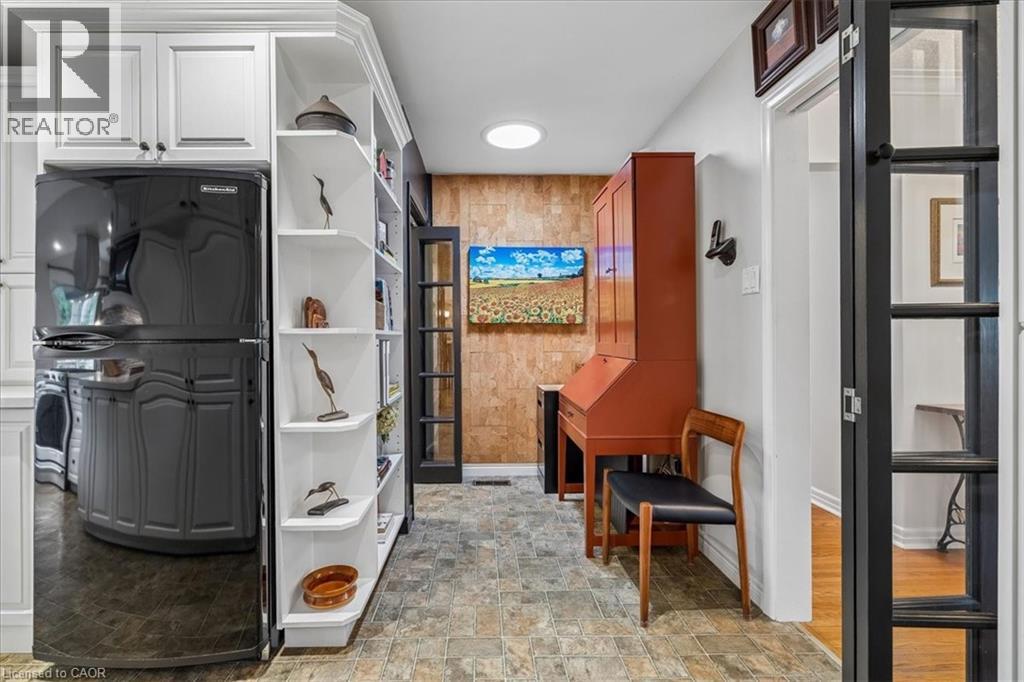
Kitchen featuring white cabinetry, built-in shelving, a black refrigerator, and patterned flooring
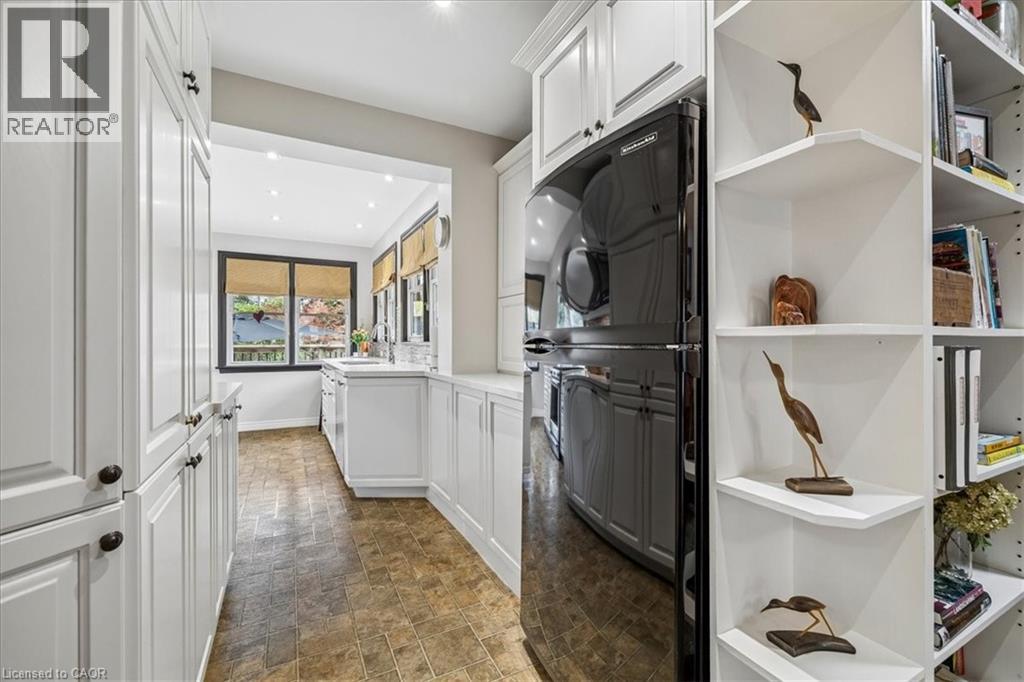
Galley kitchen featuring white cabinetry, light-toned countertops, and a full suite of stainless steel appliances including a built-in microwave and range hood
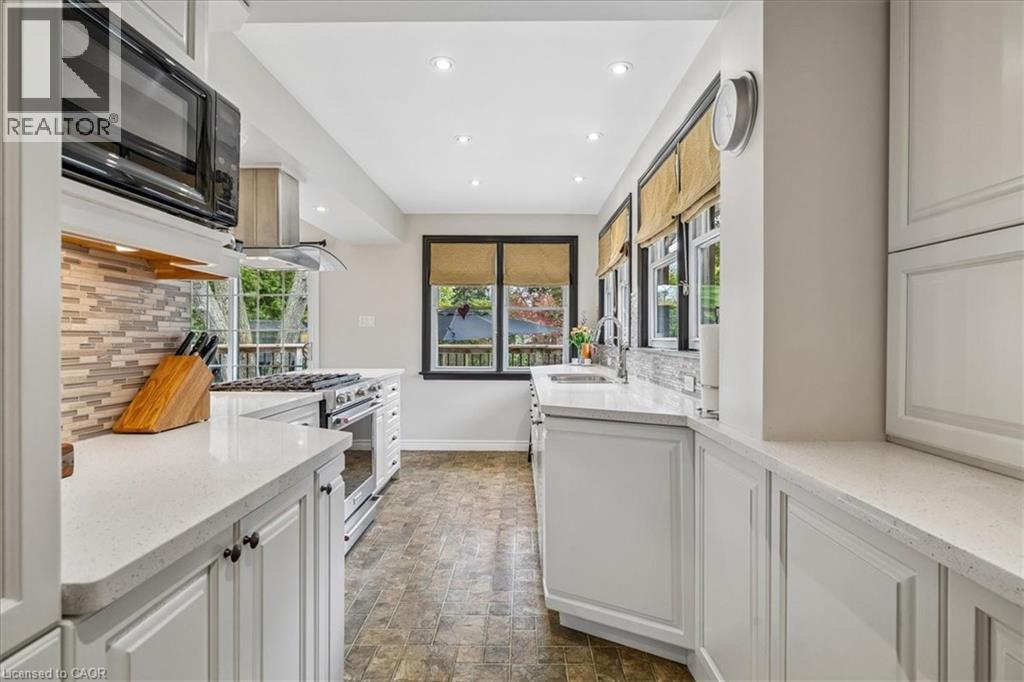
Contemporary kitchen featuring white cabinetry, light-toned countertops, and a mosaic tile backsplash
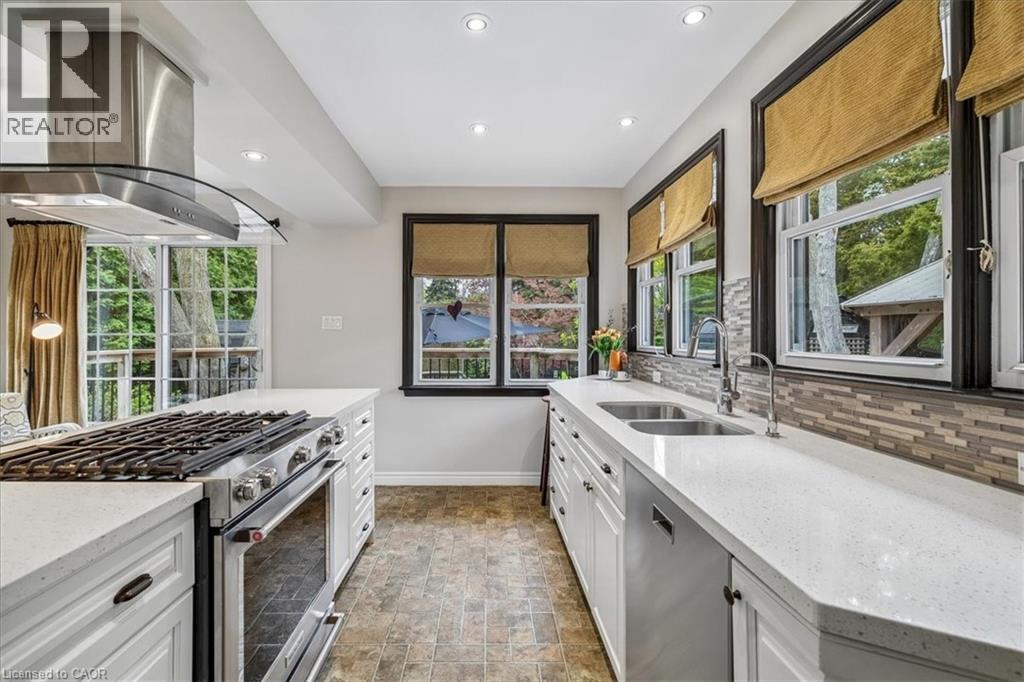
Bright kitchen featuring white cabinetry, a double basin stainless steel sink, and light speckled countertops
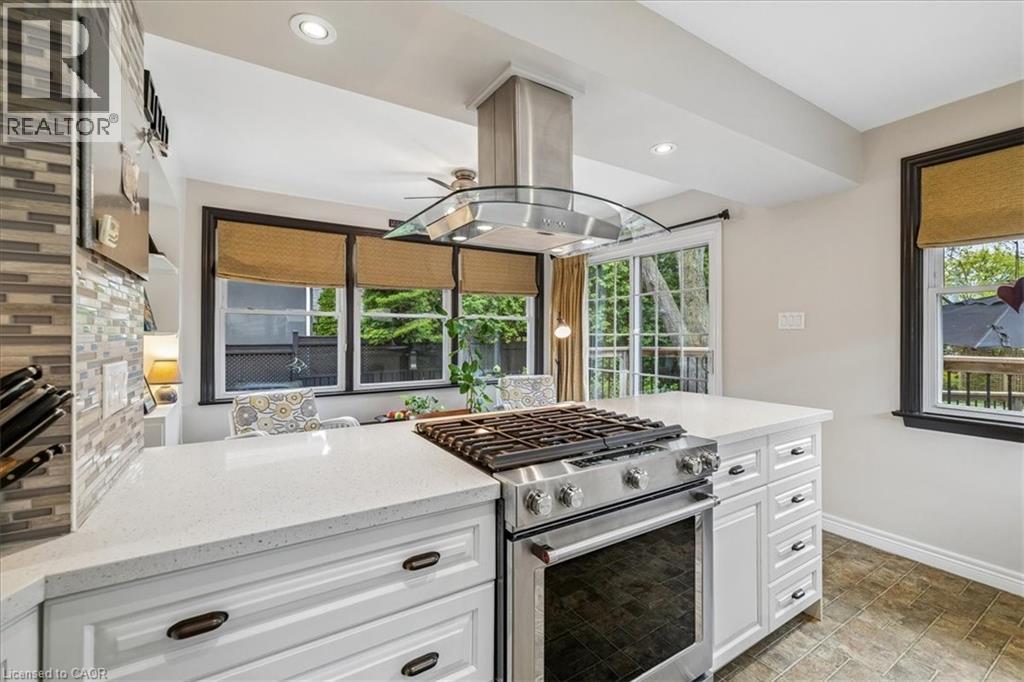
Kitchen featuring a stainless steel range with a ventilation hood, white cabinetry, light-toned countertops, and a mosaic tile backsplash
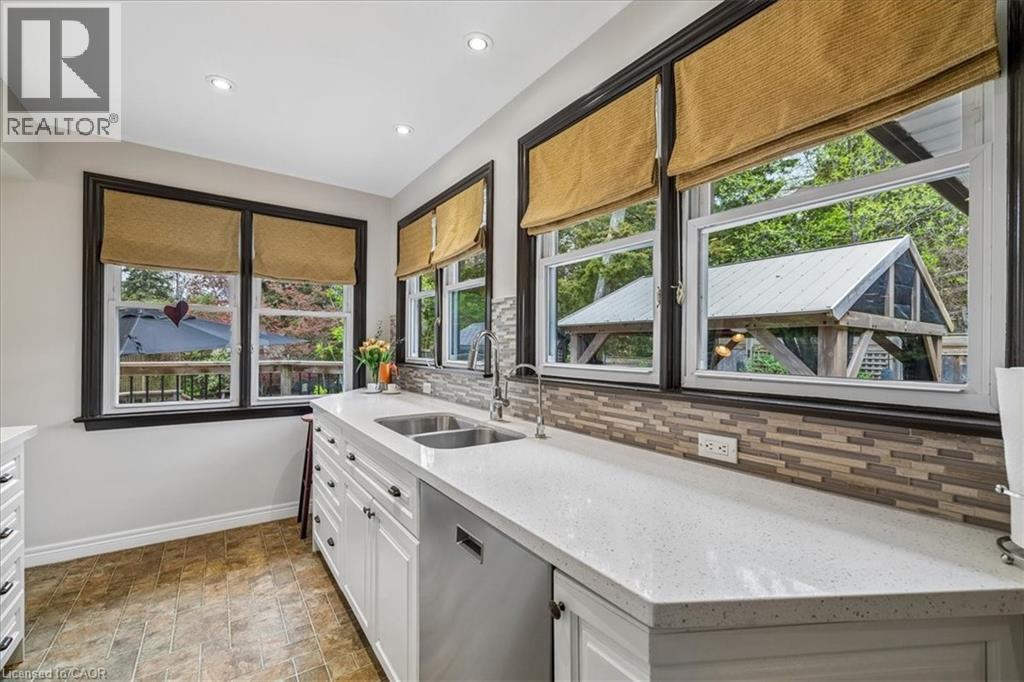
Kitchen featuring white cabinetry, light-toned countertops, and a mosaic tile backsplash
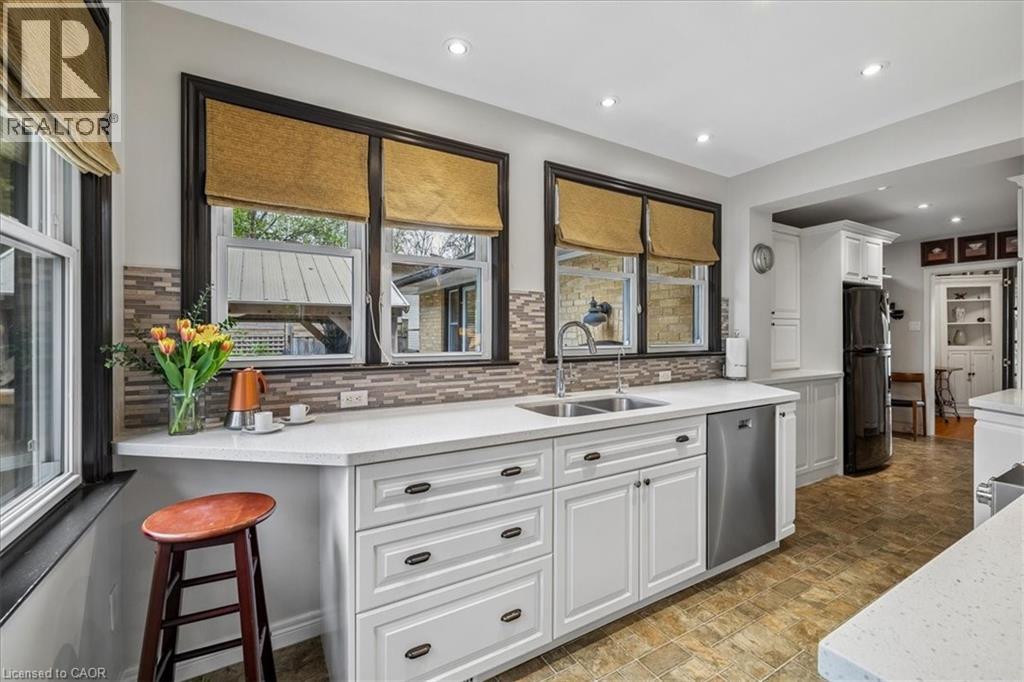
Kitchen featuring white cabinetry, a large center island with integrated dining space, stainless steel range hood, stone tile backsplash, and recessed lighting
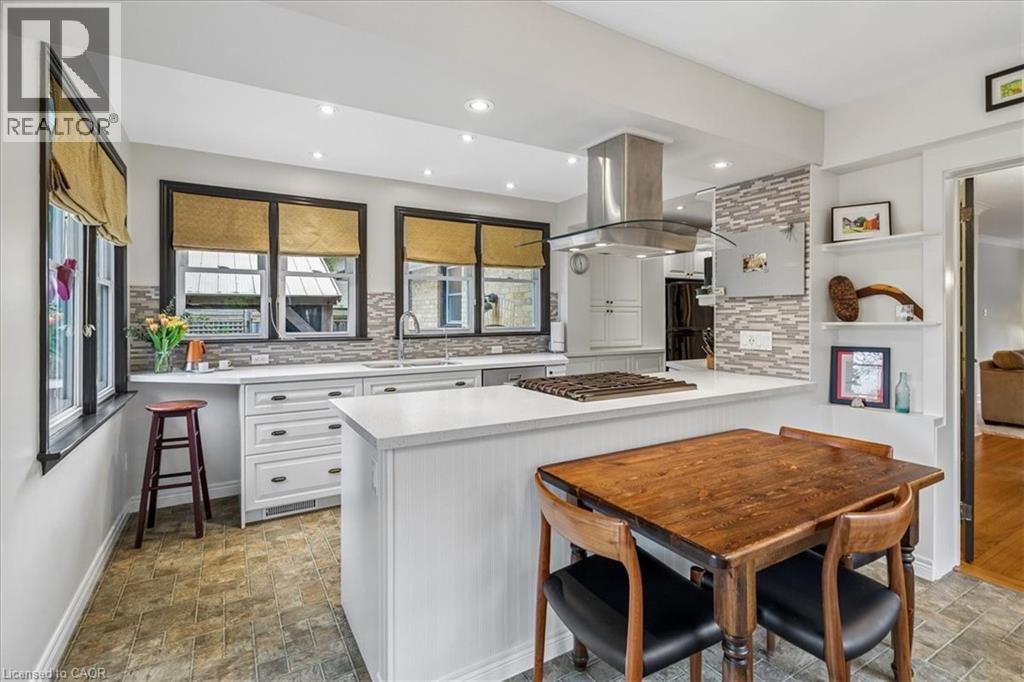
Kitchen and sunroom with tile flooring throughout, featuring a built-in cooktop, stainless steel range hood, and white countertops
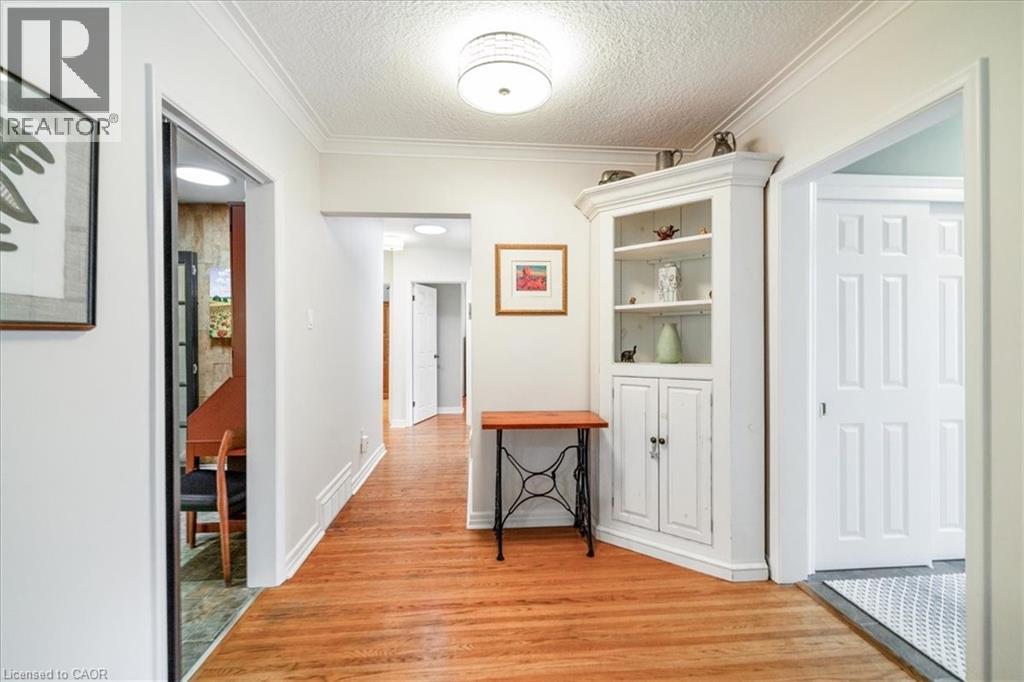
Hallway featuring hardwood flooring, a built-in corner cabinet with shelving, crown molding, and recessed lighting
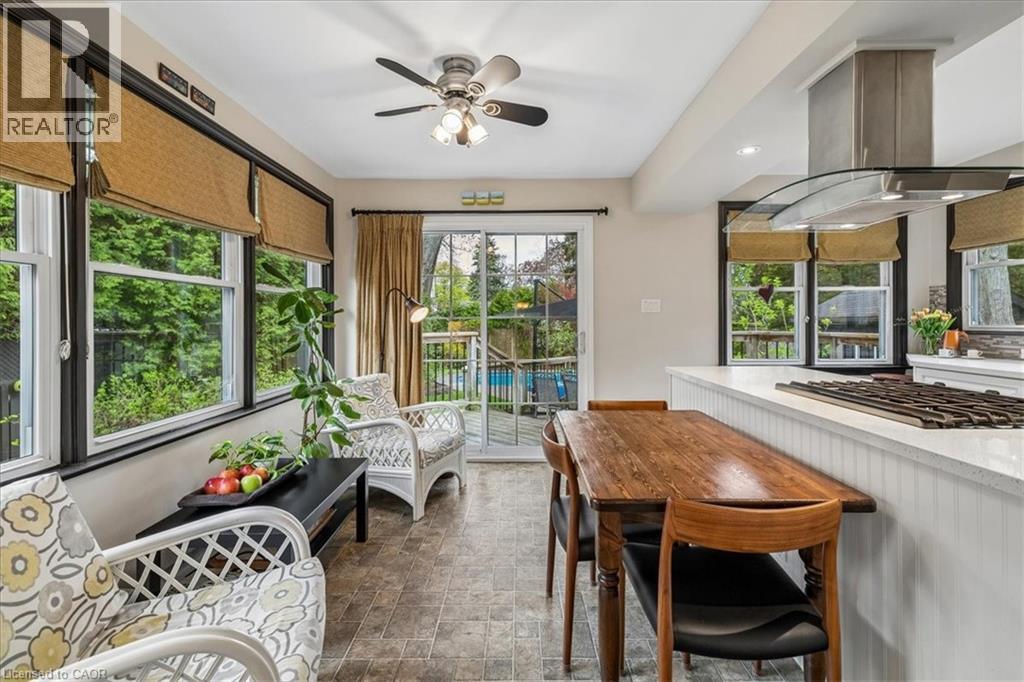
Hardwood flooring throughout featuring a window with natural light, crown molding, and a semi-flush mount ceiling fixture
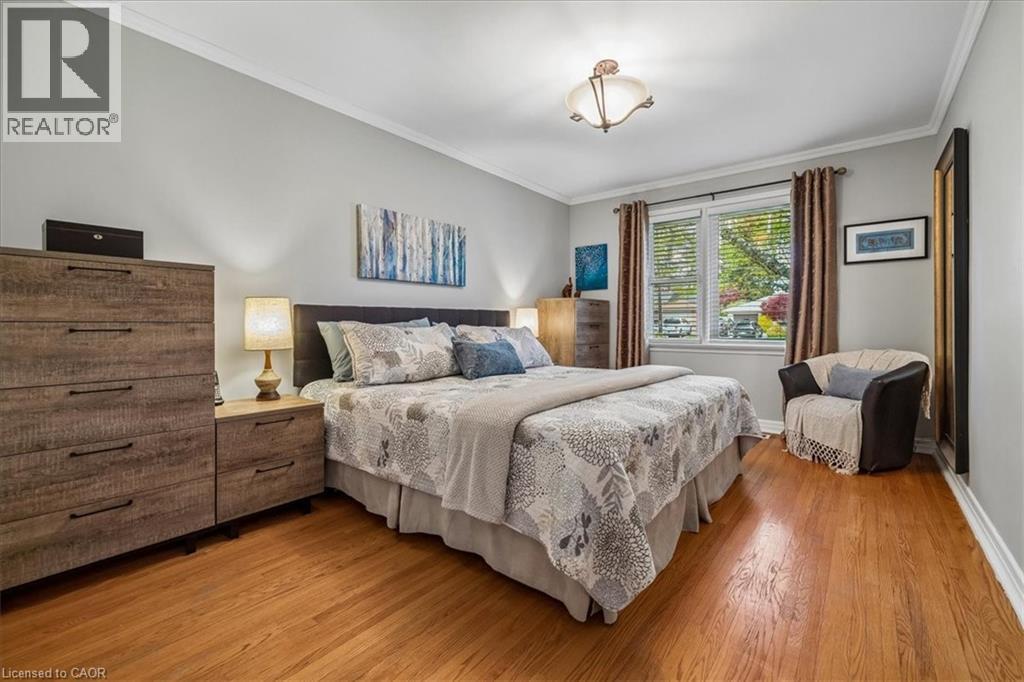
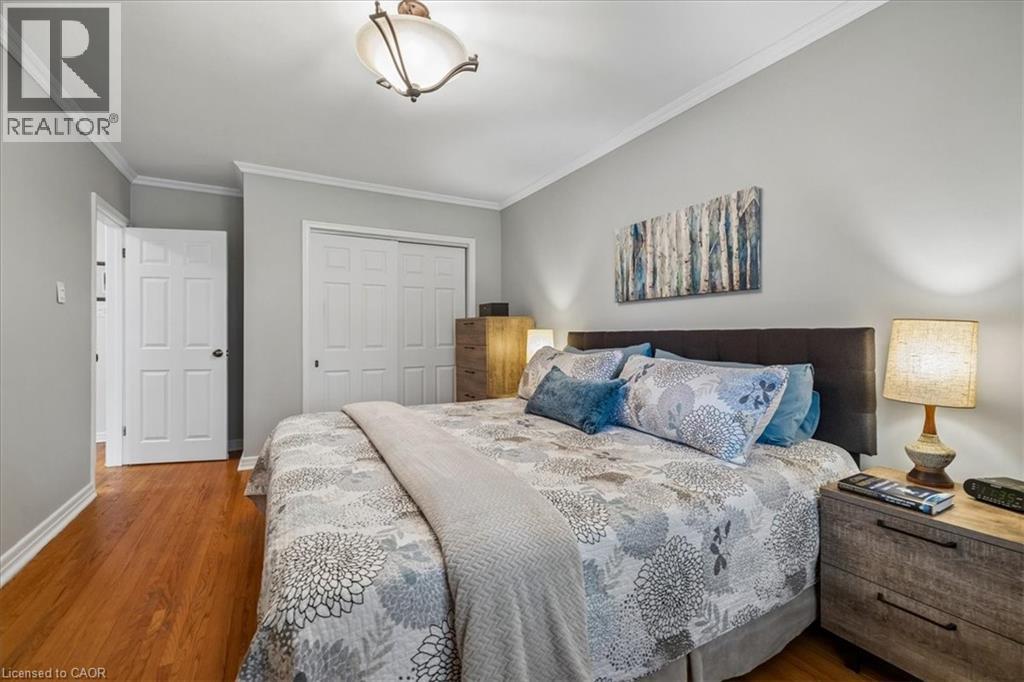
Room featuring wood-finish flooring, light gray walls with white crown molding, and a built-in closet with bi-fold doors
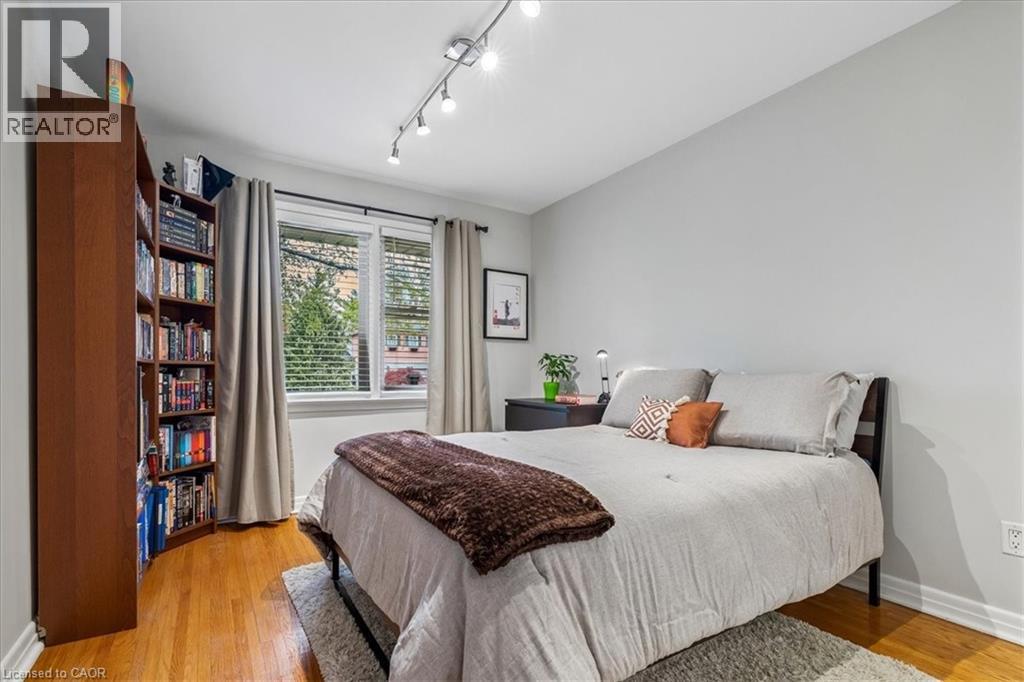
Bedroom featuring wood-finish flooring, a double window with blinds, and track lighting
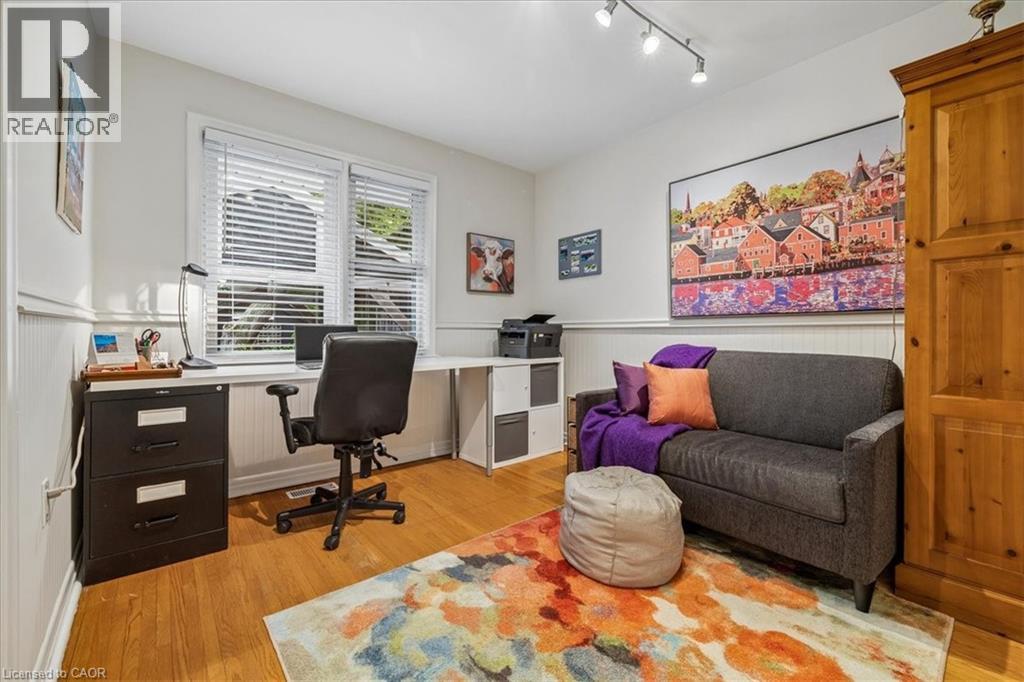
Hardwood flooring throughout a versatile room featuring white wainscoting and track lighting
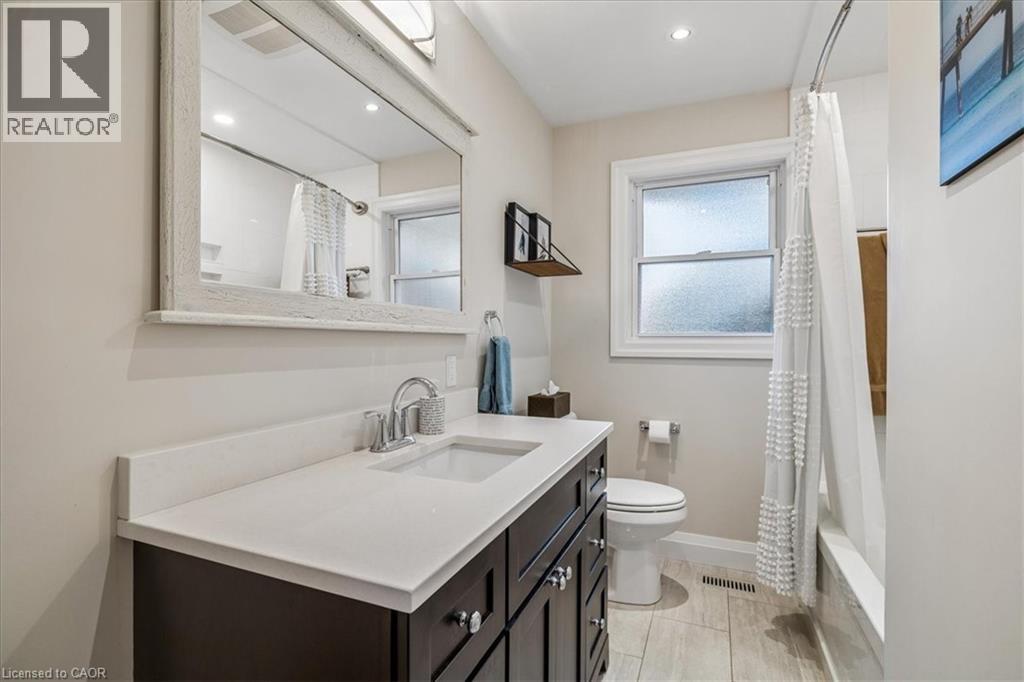
Bathroom featuring a dark wood-finish vanity with a light-toned countertop, a rectangular undermount sink, and a framed mirror
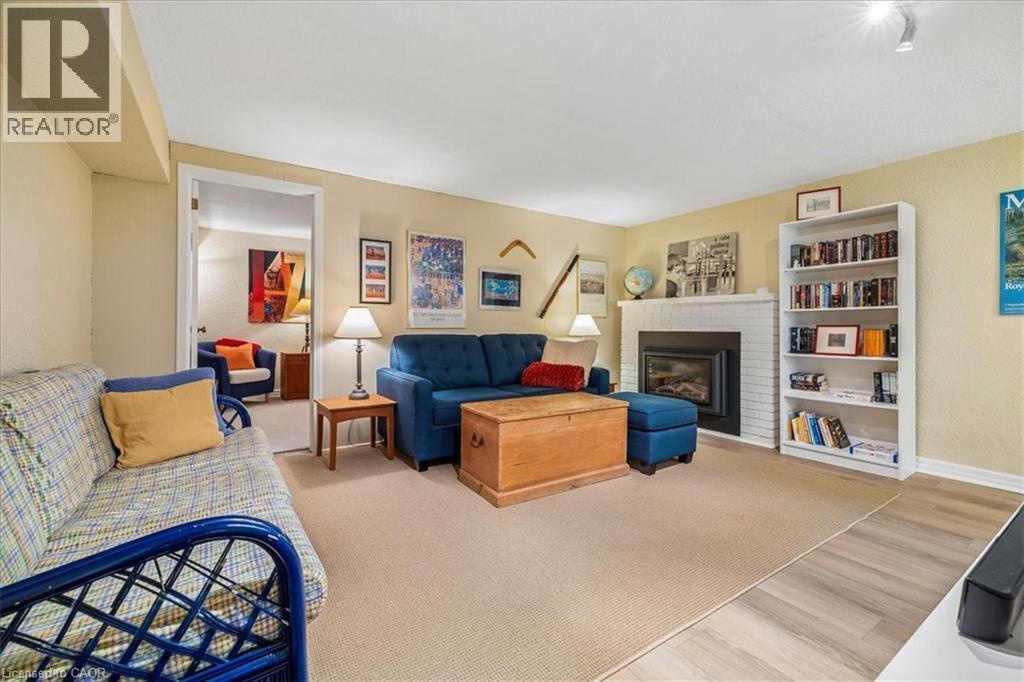
Living area featuring a white brick fireplace with a black insert, a white built-in bookshelf, and a mixed flooring of light-colored carpet and wood-finish planks
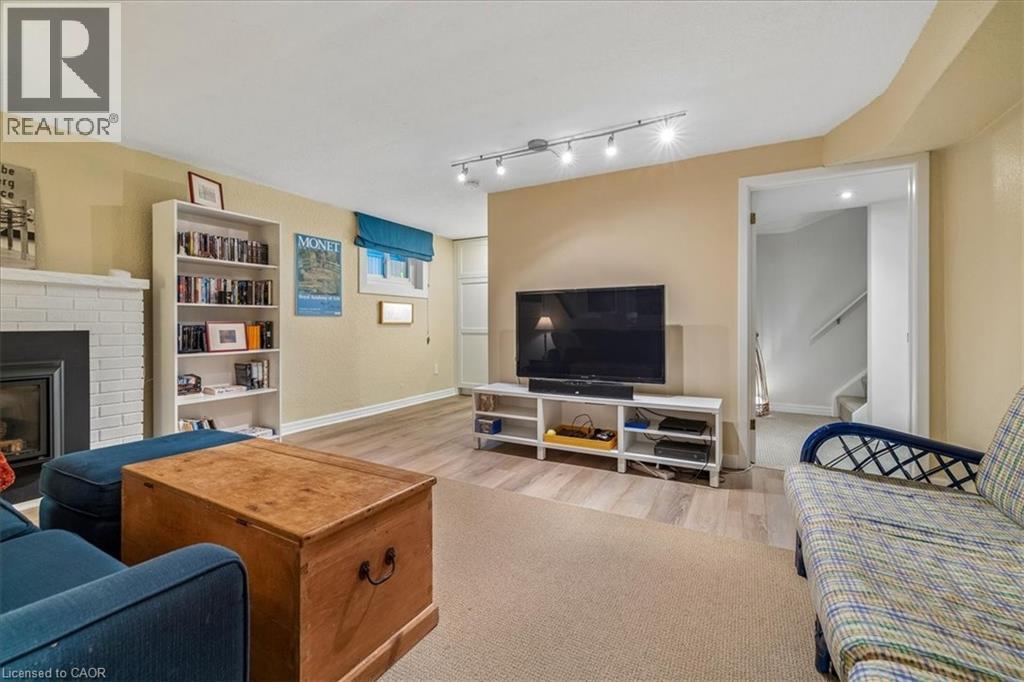
Living area featuring a white brick fireplace, built-in shelving, wood-finish flooring, and track lighting
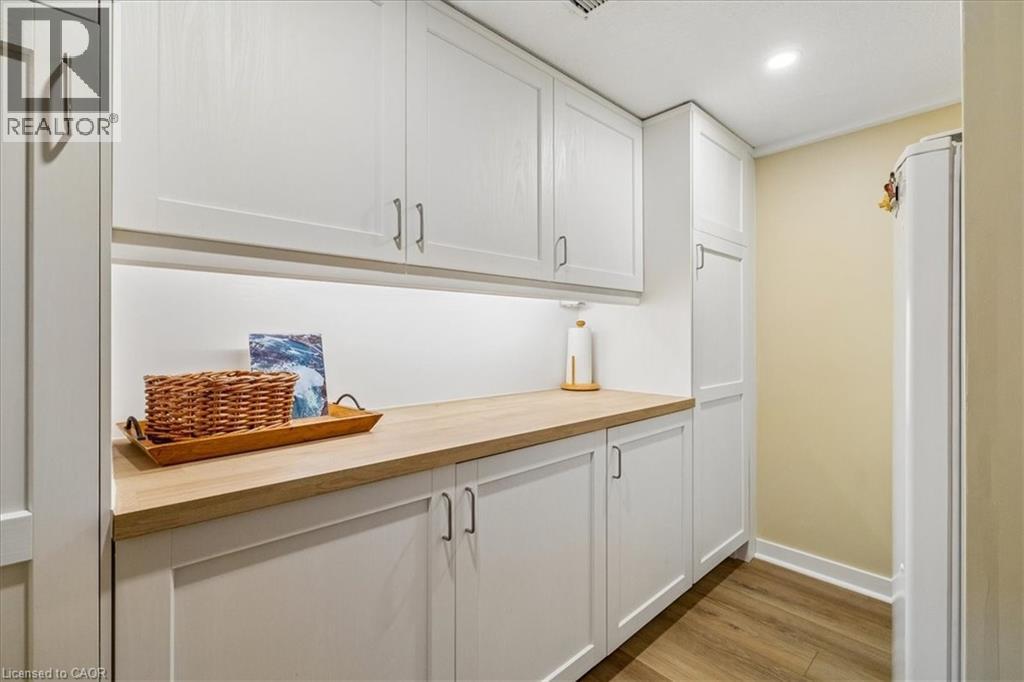
White shaker cabinetry with brushed nickel hardware, light wood-finish countertops, undermount lighting, recessed ceiling lighting, and wood-finish flooring
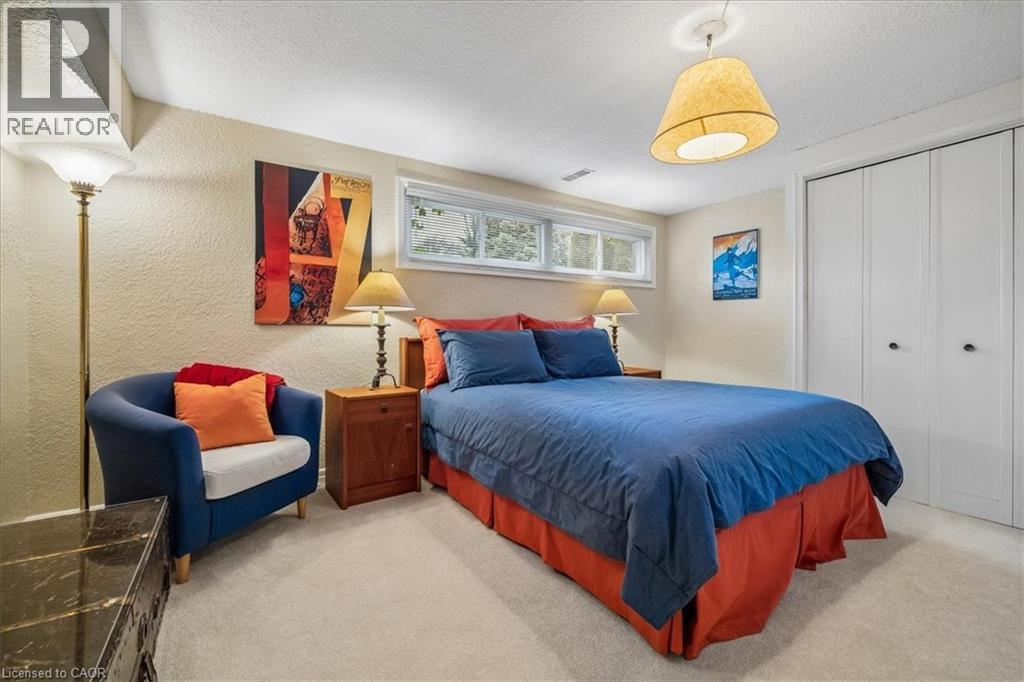
Carpeted room featuring a double bi-fold closet, recessed windows, a drum pendant light, and textured wall finishes
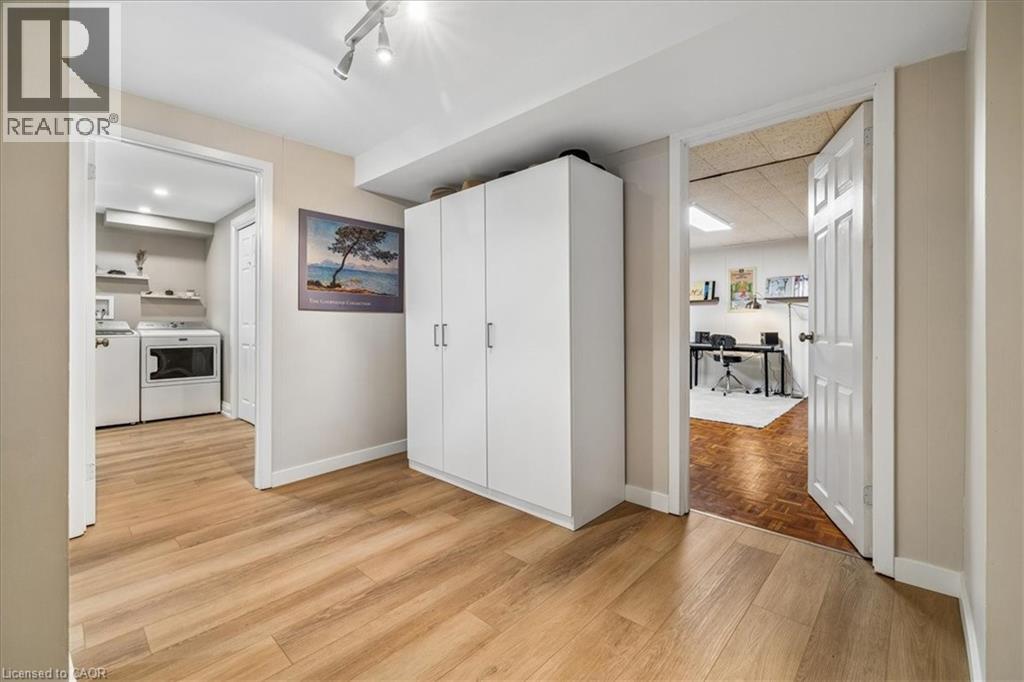
Open floor plan featuring wood-finish flooring, white built-in cabinetry, and overhead track lighting
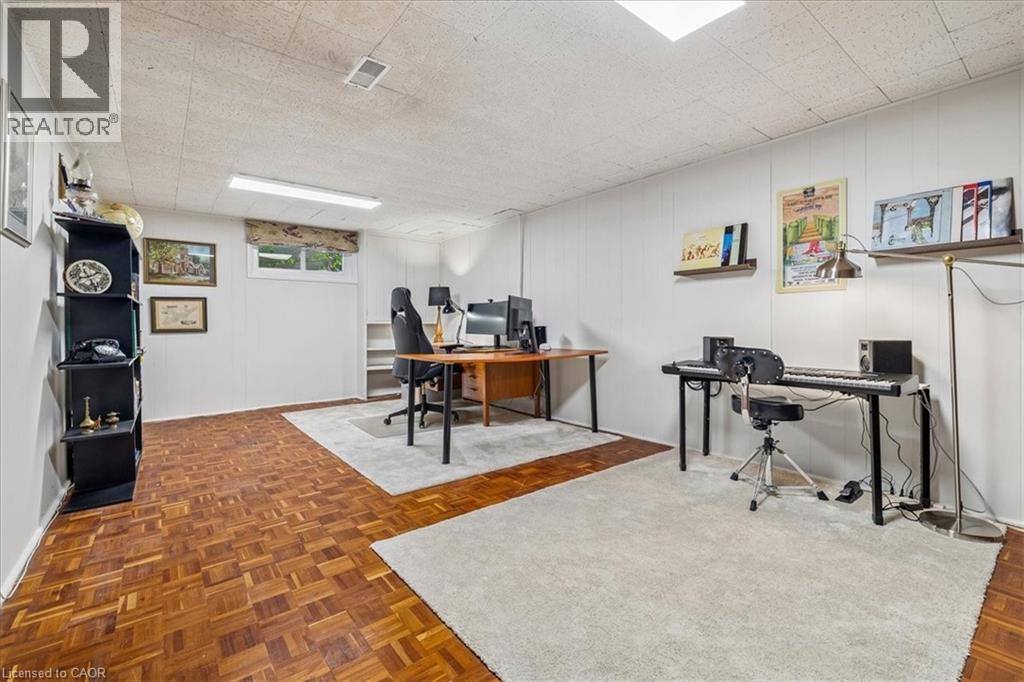
Lower-level room with parquet wood-finish flooring and white paneled walls
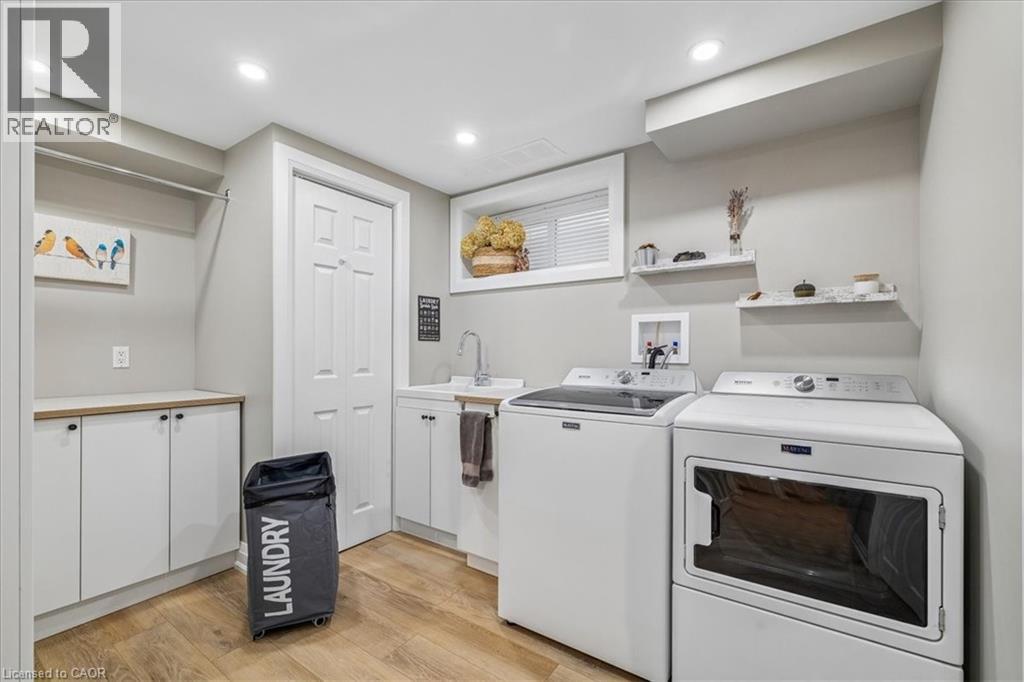
Dedicated laundry space featuring a utility sink, white cabinetry with wood-finish countertops, a hanging rod, and recessed lighting
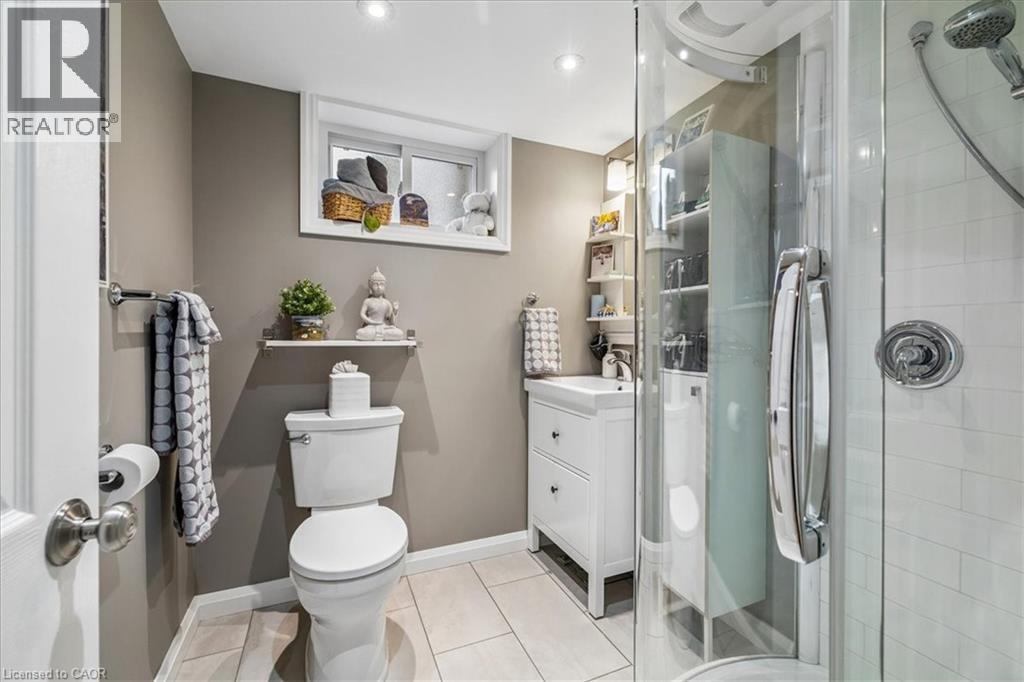
Compact bathroom featuring a glass-enclosed shower, white vanity with integrated sink, rectangular floor tiles, and a window with white trim
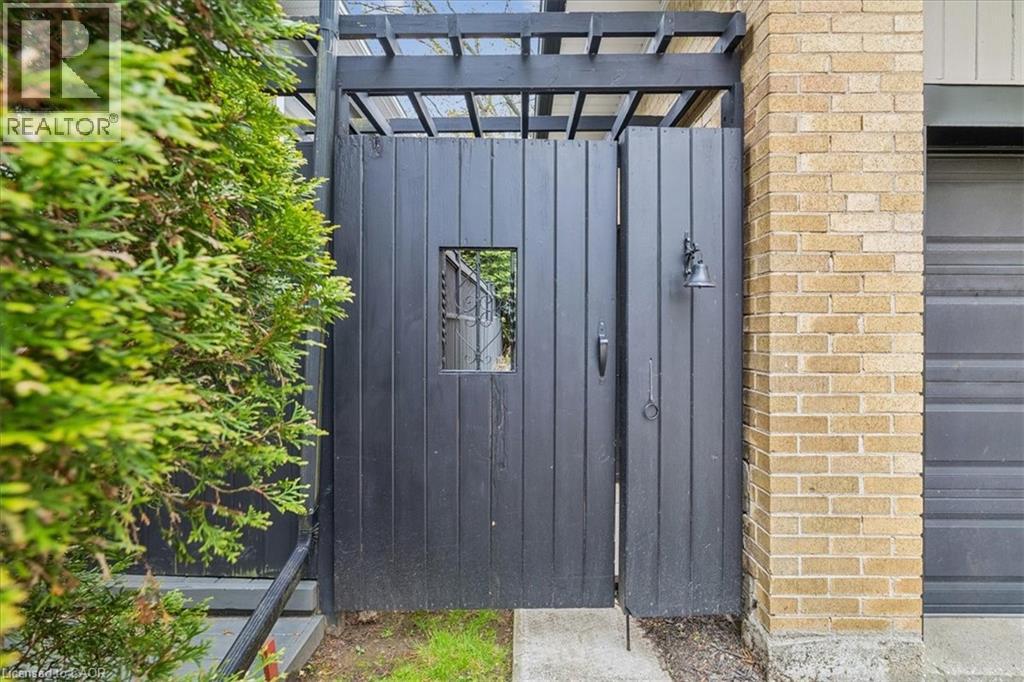
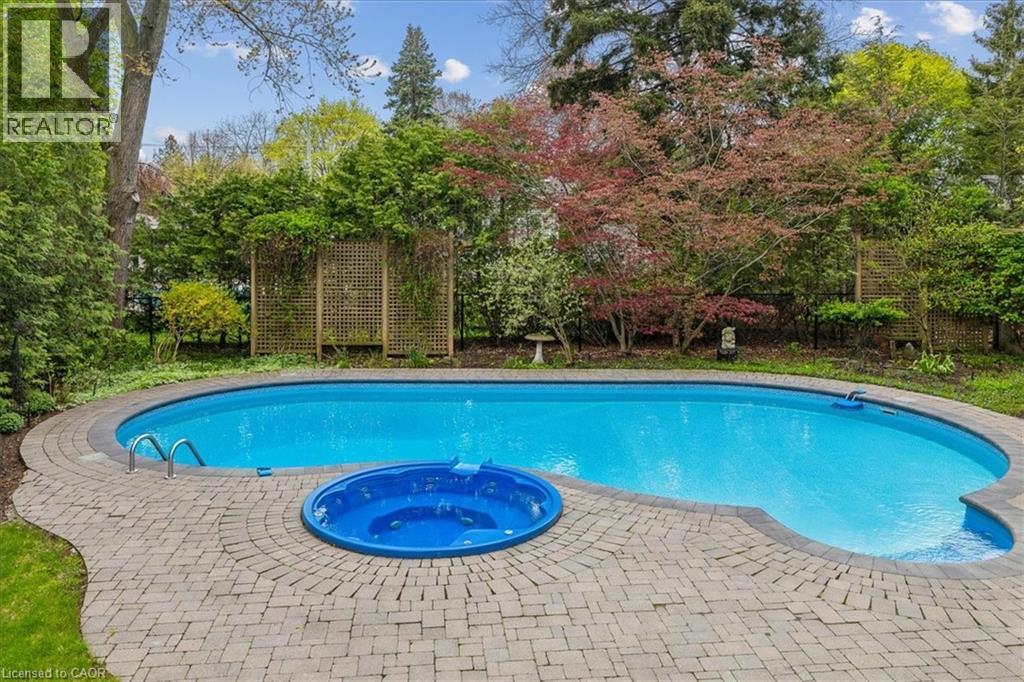
Curved inground pool featuring integrated steps and an adjacent hot tub
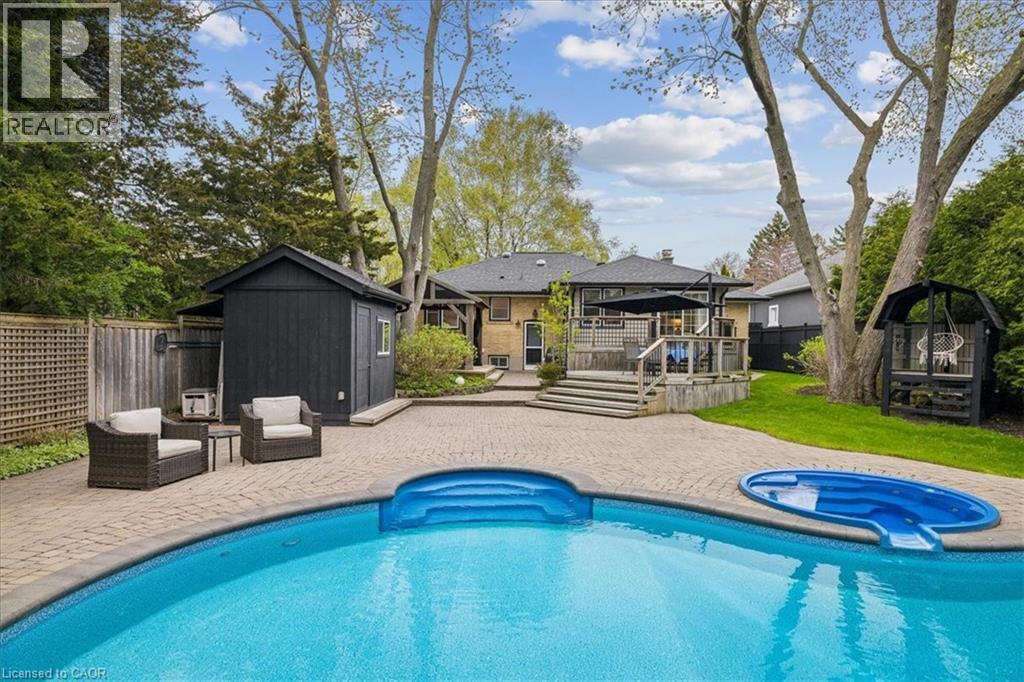
Backyard oasis featuring an in-ground pool, expansive paver patio, multi-level wood deck, and a detached storage shed
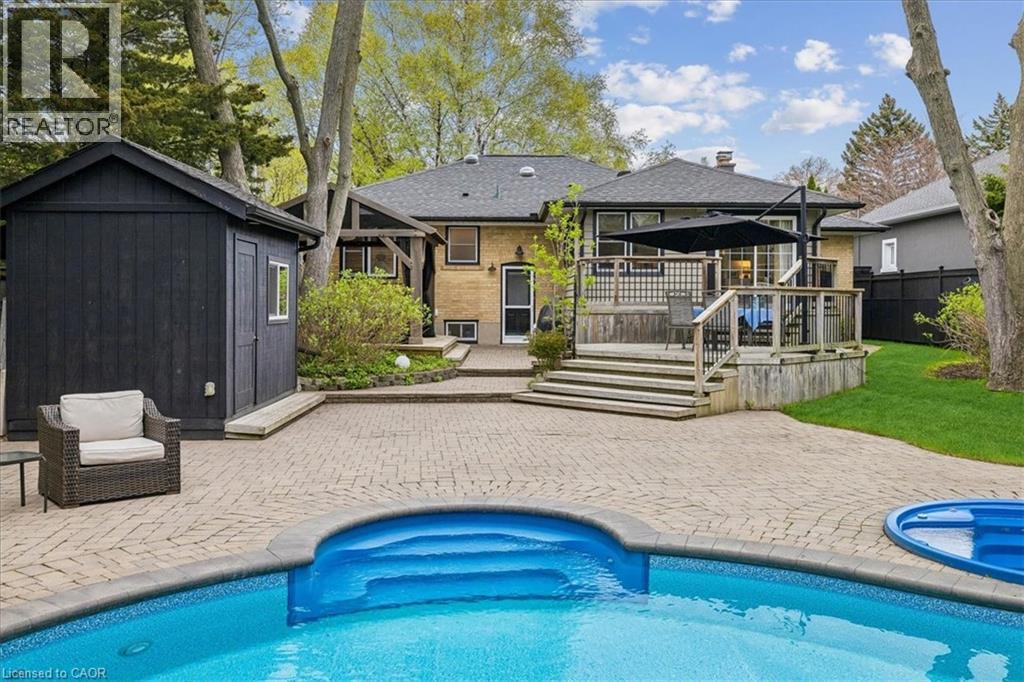
In-ground swimming pool with an integrated hot tub, surrounded by a paver patio

316 River Side Drive, Oakville, QC L6K

$2,399,000

  • 4 Bedrooms
  • 2 Bathrooms
  • MLS: 29778616
2,706.00 ft2 Raised bungalow Inground pool Central air conditioning Forced air Landscaped

Description

Bright, well maintained raised bungalow with a stunning backyard oasis available in the well sought out area of the West River neighbourhood. The eat-in sunroom kitchen is infused with natural light, with wraparound windows with views of the private backyard, a long peninsula quartz counter, pantry space, gas stove, reverse osmosis water system under kitchen sink, and patio doors out to decks, patios and an inground pool with spillover hot tub. Combination living room and dining room with built in bookcases is perfect for entertaining family and friends. Large primary bedroom with two other good size bedrooms with the 3rd bedroom currently being used as an office. 4 pc bathroom completes this floor. The finished basement features a den with gas fireplace, large sunlit bedroom, 3 pc bathroom, large rec room currently used as an office and laundry room with counter space and extra cupboards. The backyard gives you lots of options for entertaining or just hanging out. Decks, gazebo, raised reading nook, shed with thoughtfully landscaped mature gardens and trees offer a space to unwind, breath and relax. Walking distance to downtown Oakville, Vibrant Kerr Village, Oakville GO, Forster and Westwood Park and playground with splashpad, Public and school bus routes. (id:63285)

Property Details
DDF® Number 40831242
Property Type Single Family
Amenities Near By Park, Place Of Worship, Playground, Public Transit, Schools, Shopping
Community Features Quiet Area, School Bus
Equipment Type None
Features Gazebo, Automatic Garage Door Opener
Parking Space Total 6
Pool Type Inground Pool
Rental Equipment Type None
Structure Shed
Building
Bathroom Total 2
Bedrooms Above Ground 3
Bedrooms Below Ground 1
Bedrooms Total 4
Appliances Dishwasher, Dryer, Washer, Gas Stove(s), Window Coverings, Garage Door Opener, Hot Tub
Architectural Style Raised Bungalow
Basement Development Finished
Basement Type Full (finished)
Construction Material Wood Frame
Construction Style Attachment Detached
Cooling Type Central Air Conditioning
Exterior Finish Brick, Wood
Fireplace Present No
Fixture Ceiling Fans
Foundation Type Block
Heating Fuel Natural Gas
Heating Type Forced Air
Stories Total 1
Size Interior 2706 Sqft
Type House
Utility Water Municipal Water
Parking
Attached Garage
Land
Access Type Highway Nearby
Acreage No
Fence Type Fence
Land Amenities Park, Place Of Worship, Playground, Public Transit, Schools, Shopping
Landscape Features Landscaped
Sewer Municipal Sewage System
Size Depth 160 Ft
Size Frontage 60 Ft
Size Irregular 0.23
Size Total 10018.8 Sqft
Zoning Description Rl3-0

Rooms

Level Type Dimensions
Basement 3pc Bathroom x
Basement Laundry Room 12.1 x 11.4
Basement Recreation Room 24.0 x 14.0
Basement Pantry 10.10 x 8.1
Basement Bedroom 13.10 x 9.6
Basement Family Room 15.4 x 12.7
Main Level 4pc Bathroom x
Main Level Bedroom 9.3 x 12.9
Main Level Bedroom 9.9 x 14.0
Main Level Primary Bedroom 10.5 x 17.5
Main Level Living Room 18.9 x 17.2
Main Level Dining Room 9.8 x 12.6
Main Level Eat In Kitchen 16.3 x 24.8

Loading maps...

Loading street view...

This site is registered on wpml.org as a development site. Switch to a production site key to remove this banner.