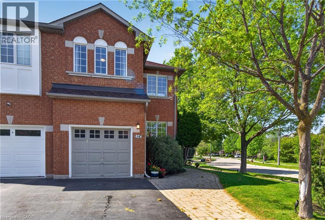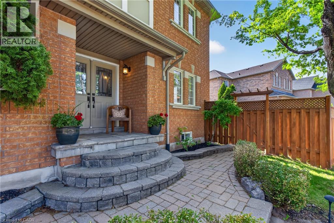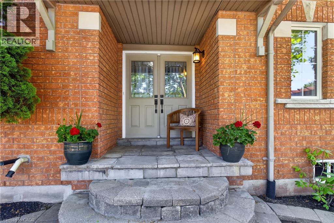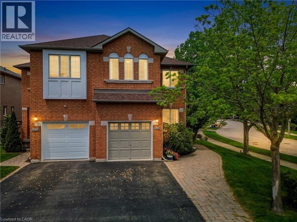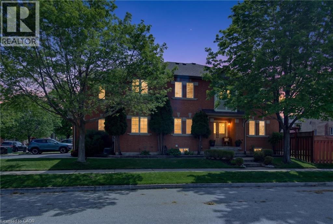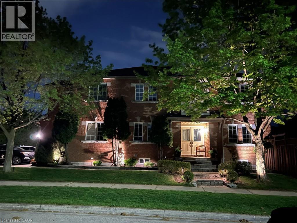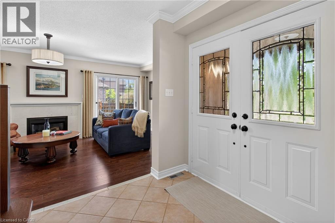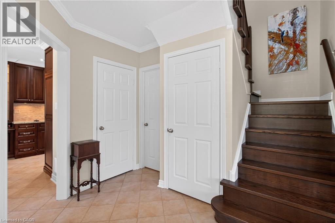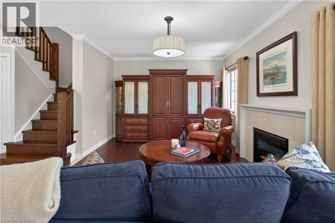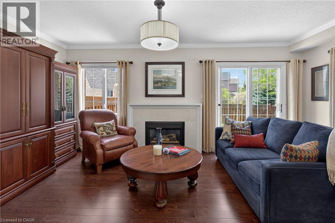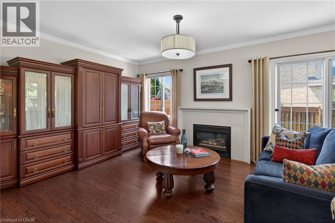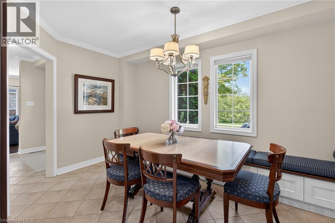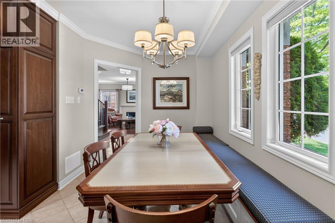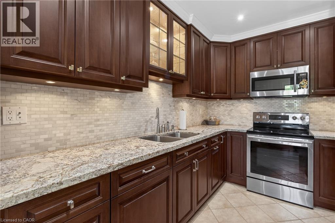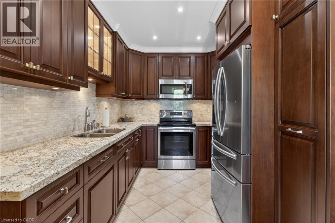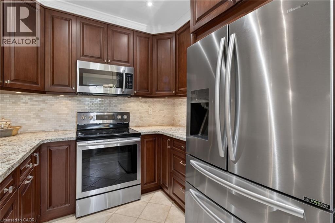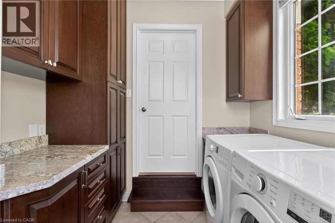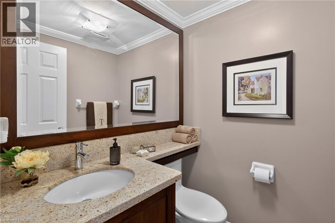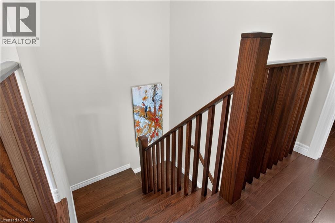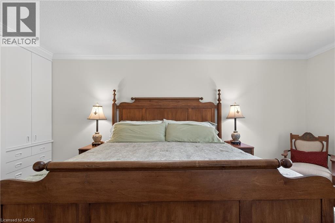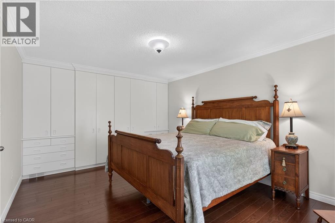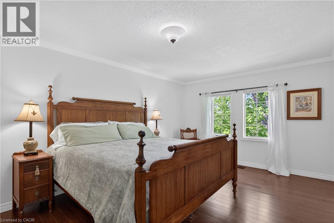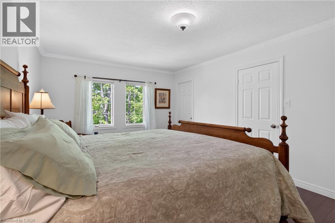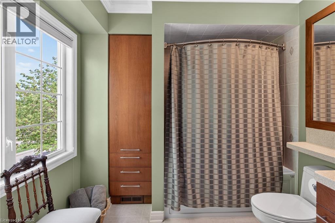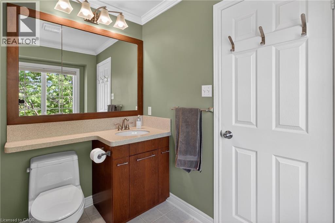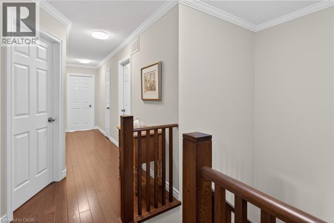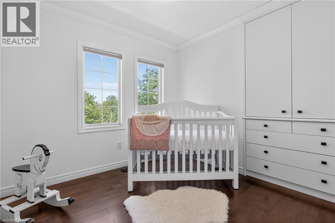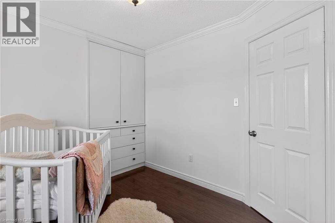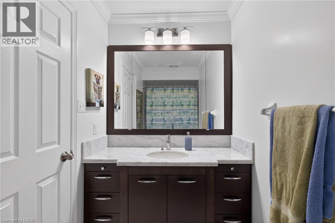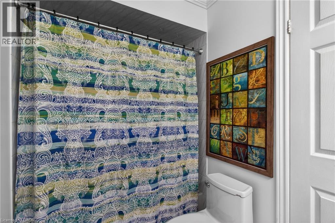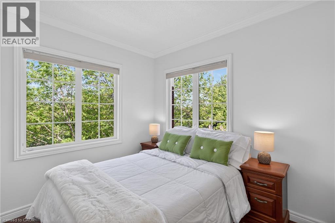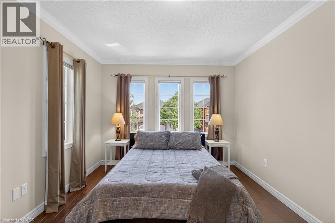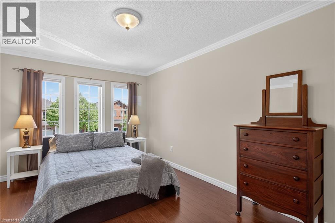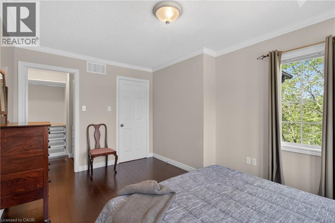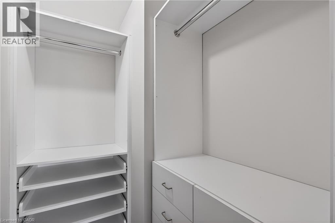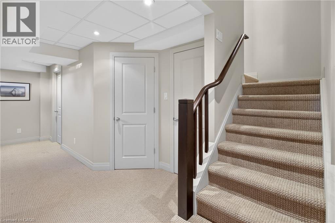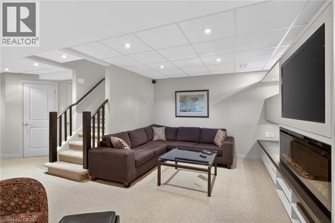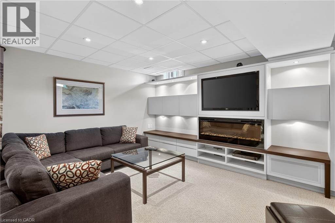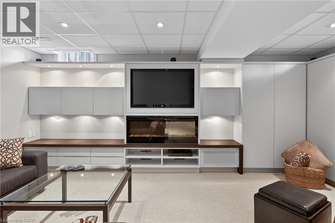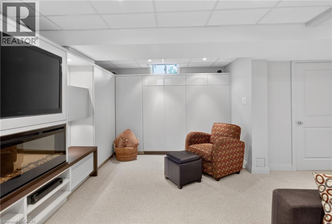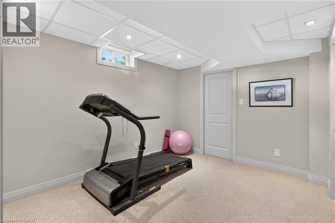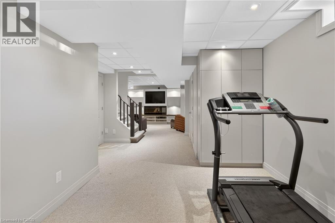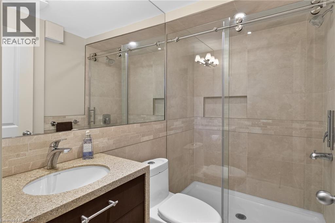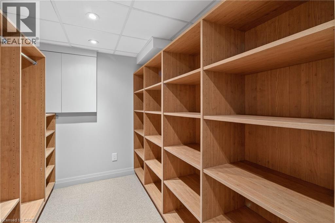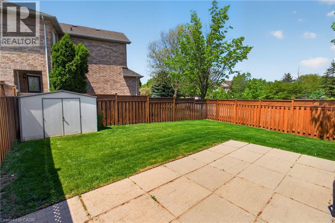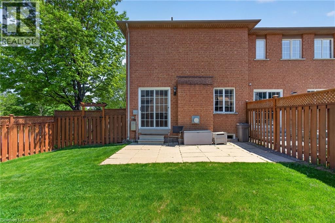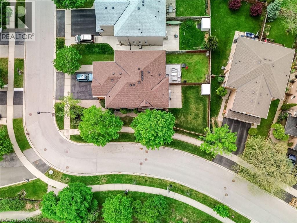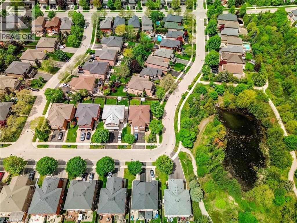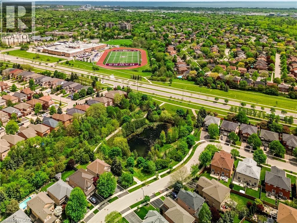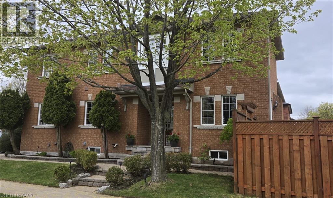
Stunning Greenpark built 4-Bedroom, 4-Bathroom Executive Semi-Detached Home in highly desirable West Oak Trails! This beautiful family home offers rare privacy, siding directly onto lush green space for a peaceful, tranquil setting. Inside, the home boasts exceptional craftsmanship with exquisite custom cabinetry throughout, maximizing both style and storage across a bright, spacious layout. Hardwood flooring thru out main and upper levels. Crown moldings, built-in bench seating in the dining area with tons of storage. The custom cabinetry continues from the kitchen into the main floor laundry. The living space expands into a fully finished basement, featuring a premium custom Murphy bed wall system and is perfect for a flexible home office, recreation room, or guest suite. With four generously sized upper bedrooms and four beautifully appointed bathrooms, there is ample space for a growing family. Ideally located close to all amenities, the new Oakville Hospital, top-tier schools, and fantastic recreation including the Glen Abbey Community Centre, trails, and parks. A turnkey gem combining premium lot privacy with high-end functional design (id:63285)
| Property Details | |
|---|---|
| DDF® Number | 40831096 |
| Property Type | Single Family |
| Amenities Near By | Hospital, Park |
| Equipment Type | Water Heater |
| Features | Ravine, Conservation/green Belt |
| Parking Space Total | 3 |
| Rental Equipment Type | Water Heater |
| Building | |
|---|---|
| Bathroom Total | 4 |
| Bedrooms Above Ground | 4 |
| Bedrooms Total | 4 |
| Appliances | Central Vacuum, Dishwasher, Dryer, Refrigerator, Stove, Washer, Microwave Built-in |
| Architectural Style | Other |
| Basement Development | Finished |
| Basement Type | Full (finished) |
| Constructed Date | 1998 |
| Construction Material | Wood Frame |
| Construction Style Attachment | Semi-detached |
| Cooling Type | Central Air Conditioning |
| Exterior Finish | Brick, Wood |
| Fireplace Fuel | Electric |
| Fireplace Present | Yes |
| Fireplace Total | 2 |
| Fireplace Type | Other - See Remarks |
| Foundation Type | Poured Concrete |
| Half Bath Total | 1 |
| Heating Fuel | Natural Gas |
| Heating Type | Forced Air |
| Stories Total | 2 |
| Size Interior | 2534 Sqft |
| Type | House |
| Utility Water | Municipal Water |
| Parking | |
|---|---|
| Attached Garage | |
| Land | |
|---|---|
| Access Type | Highway Nearby |
| Acreage | No |
| Land Amenities | Hospital, Park |
| Sewer | Municipal Sewage System |
| Size Depth | 108 Ft |
| Size Frontage | 30 Ft |
| Zoning Description | Rl9 |
| Level | Type | Length | Width | Dimensions |
|---|---|---|---|---|
| Second Level | 4pc Bathroom | x | ||
| Second Level | Bedroom | 11.9 | 9.0 | 11.9 x 9.0 |
| Second Level | Bedroom | 12.6 | 8.11 | 12.6 x 8.11 |
| Second Level | Bedroom | 16.0 | 10.3 | 16.0 x 10.3 |
| Second Level | 4pc Ensuite Bath | x | ||
| Second Level | Primary Bedroom | 18.1 | 11.7 | 18.1 x 11.7 |
| Lower Level | 3pc Bathroom | x | ||
| Lower Level | Storage | 6.9 | 3.11 | 6.9 x 3.11 |
| Lower Level | Utility Room | 7.11 | 7.5 | 7.11 x 7.5 |
| Lower Level | Gym | 9.4 | 7.5 | 9.4 x 7.5 |
| Lower Level | Recreation Room | 32.3 | 18.1 | 32.3 x 18.1 |
| Main Level | 2pc Bathroom | x | ||
| Main Level | Laundry Room | 7.10 | 7.5 | 7.10 x 7.5 |
| Main Level | Kitchen | 9.11 | 8.6 | 9.11 x 8.6 |
| Main Level | Dinette | 14.6 | 8.2 | 14.6 x 8.2 |
| Main Level | Foyer | 10.7 | 6.9 | 10.7 x 6.9 |
| Main Level | Living Room | 19.2 | 11.7 | 19.2 x 11.7 |
Loading maps...
Loading street view...