Split-level residence featuring brick and dark horizontal siding, an attached two-car garage, a separate single-car garage, a paved driveway, and a landscaped front yard with tiered retaining walls
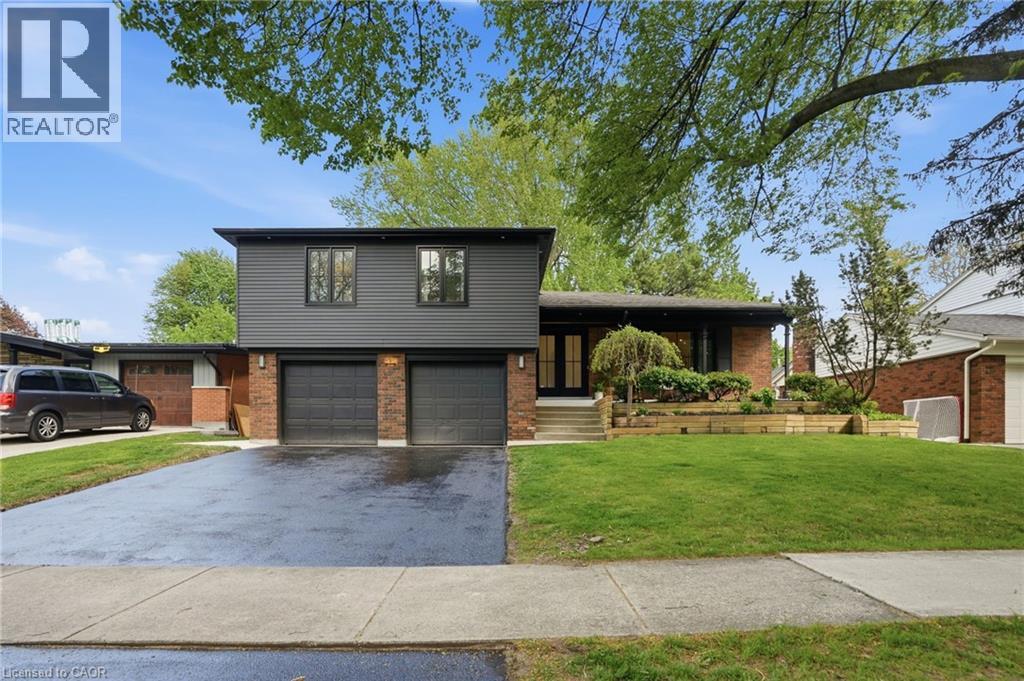
Split-level residence featuring a two-car garage, dark gray siding, and brick accents
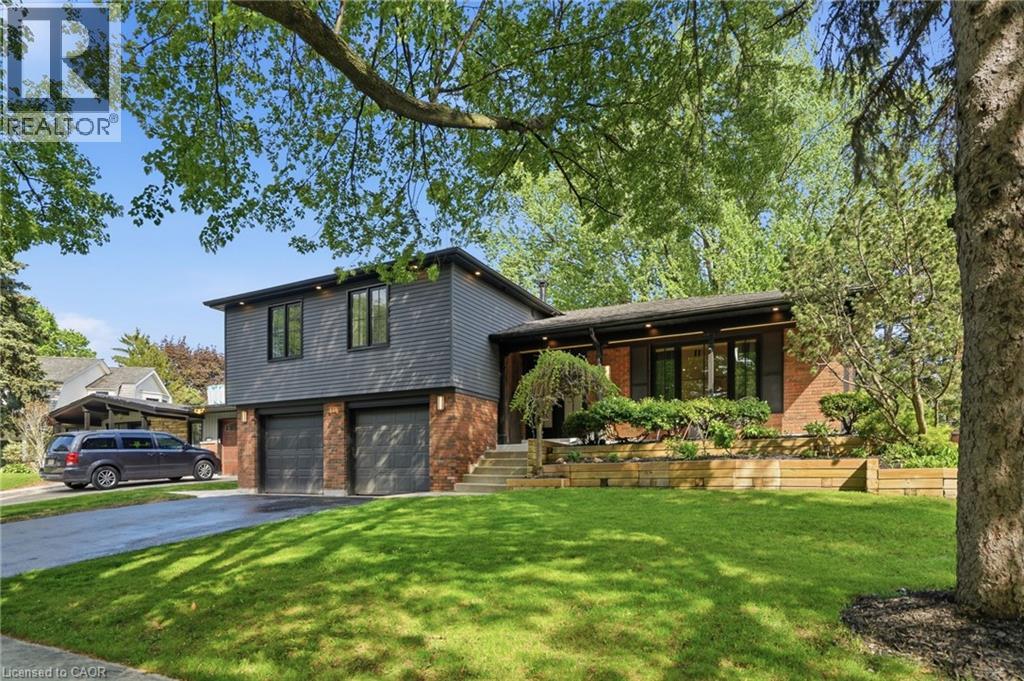
Brick exterior featuring a covered entry with recessed lighting and contemporary sconces
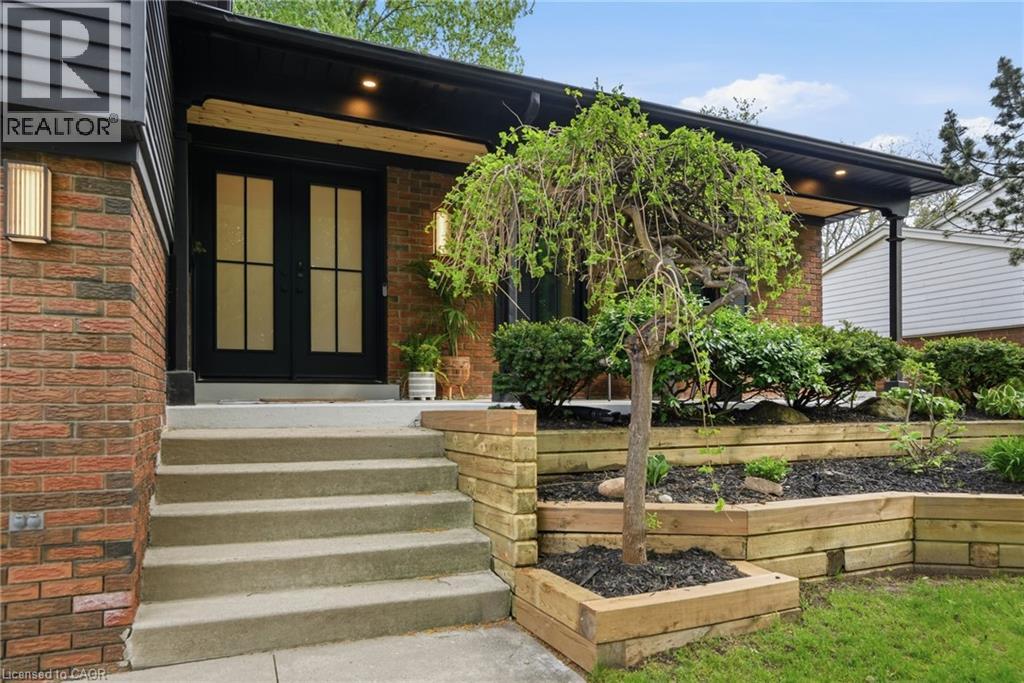
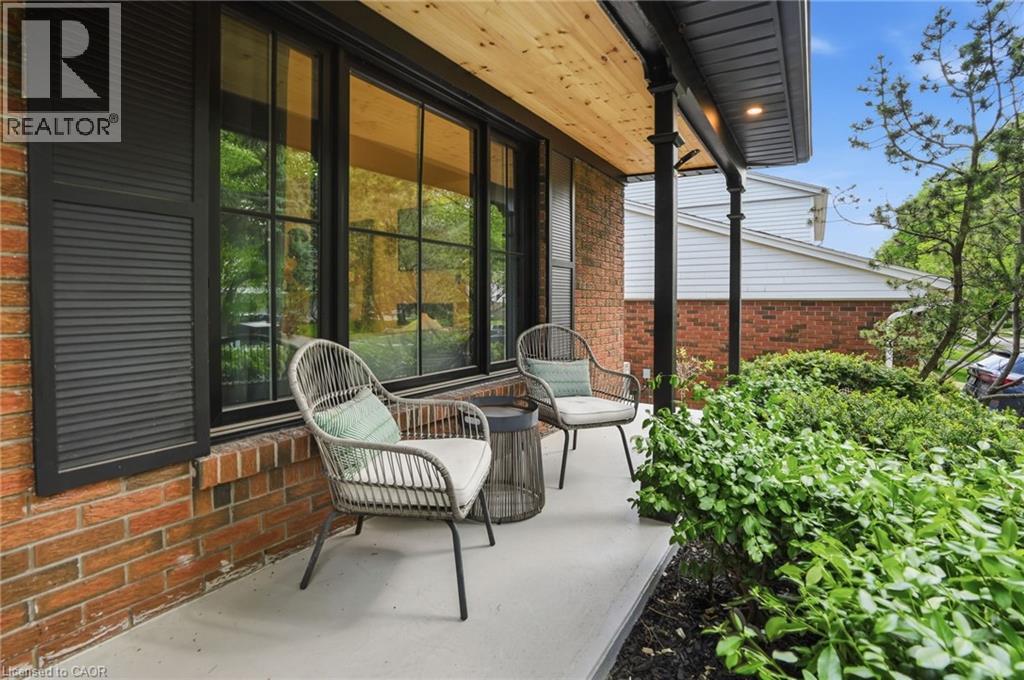
Brick facade featuring a covered porch with a wood-finish ceiling, recessed lighting, and dark columns
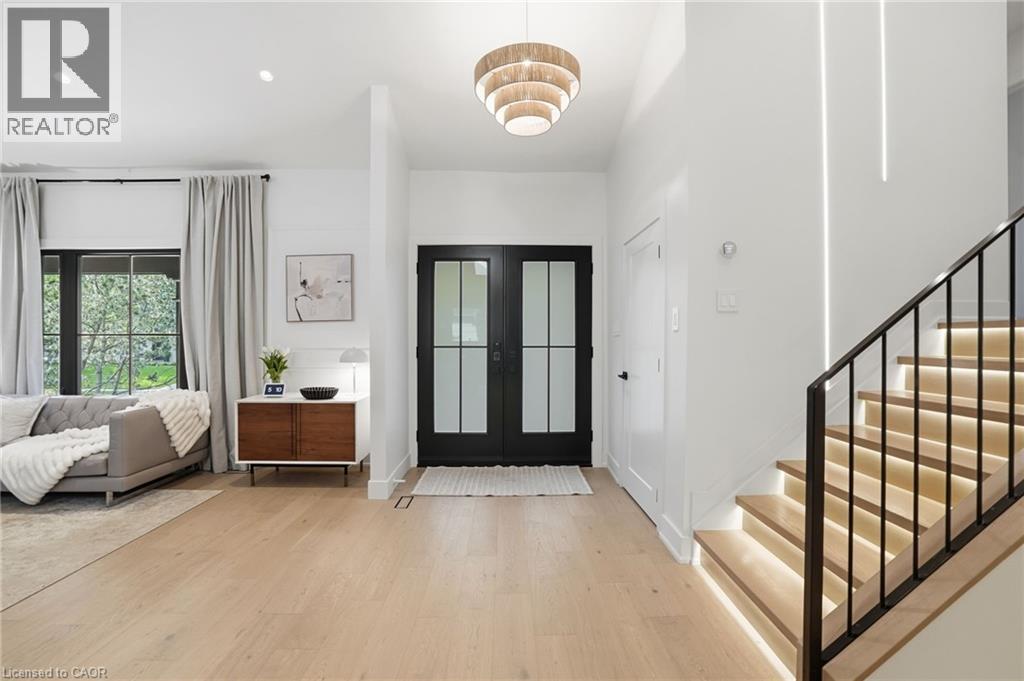
Light wood-finish flooring entry featuring a tiered pendant light fixture and a black-framed glass panel double door
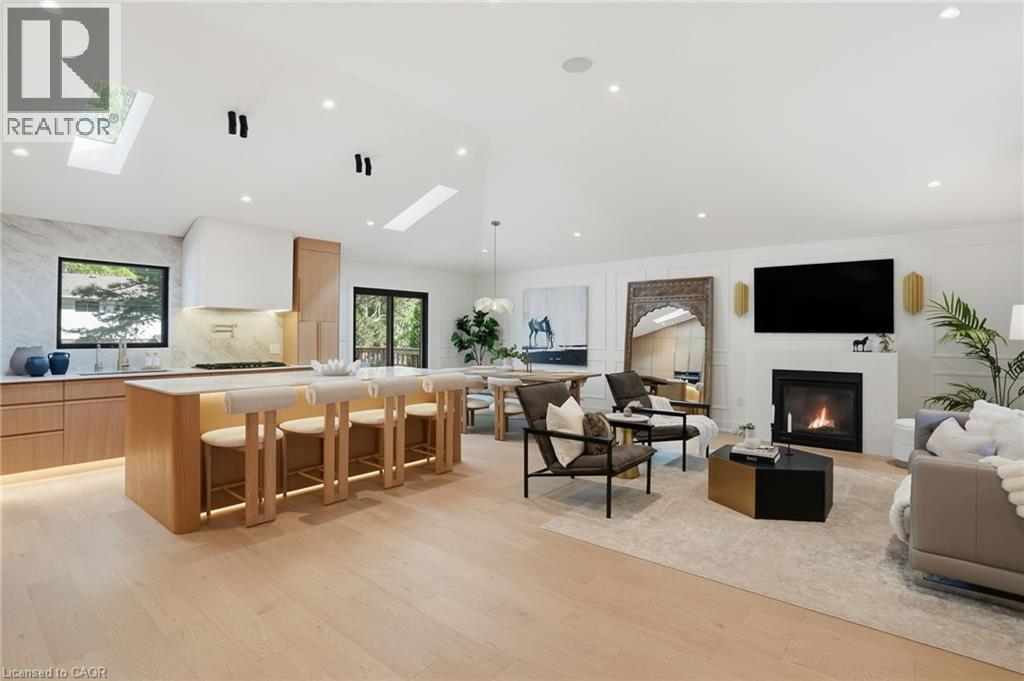
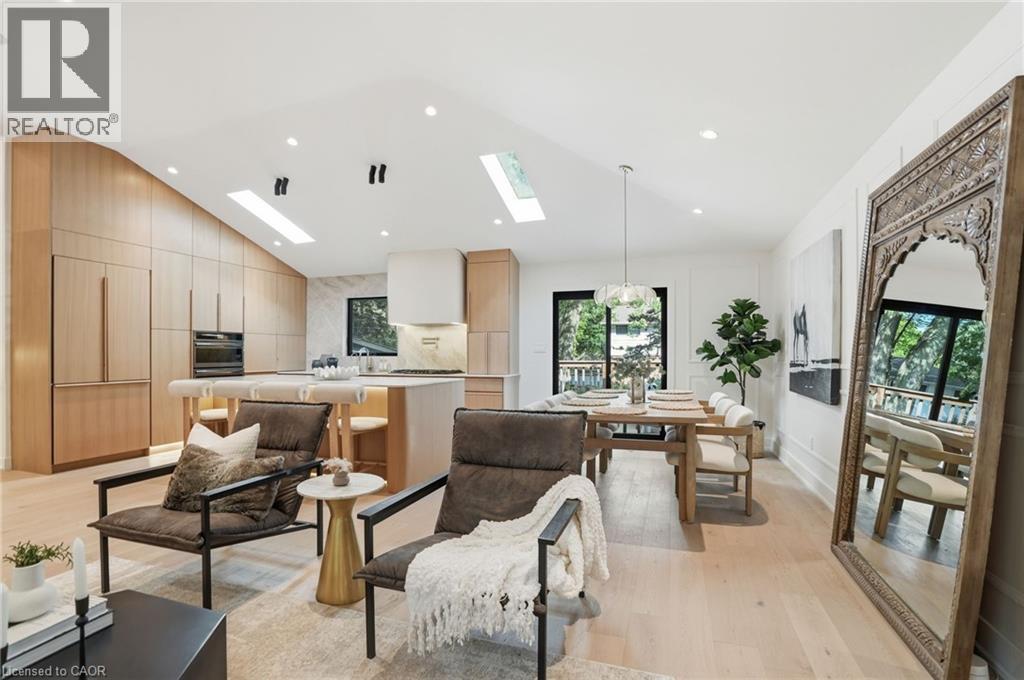
Spacious open-concept interior featuring light wood-finish flooring, a contemporary kitchen island with seating, a sleek fireplace, recessed lighting, and skylights
Open-concept living space featuring vaulted ceilings, light wood-finish flooring, recessed lighting, and a modern kitchen with integrated appliances and a central island
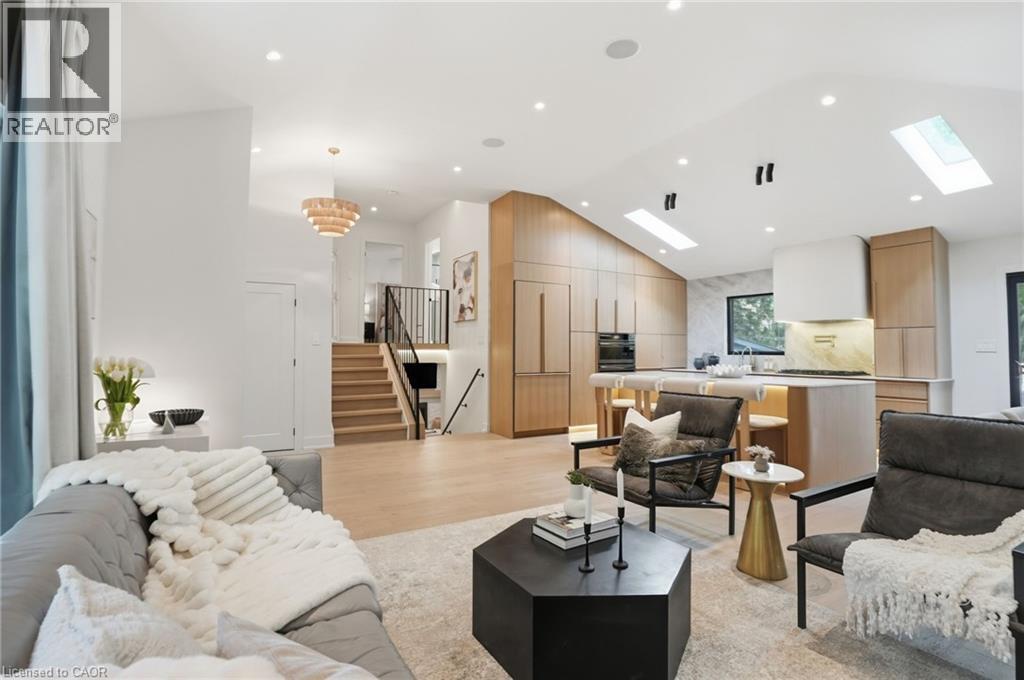
Open concept living area featuring light wood-finish flooring
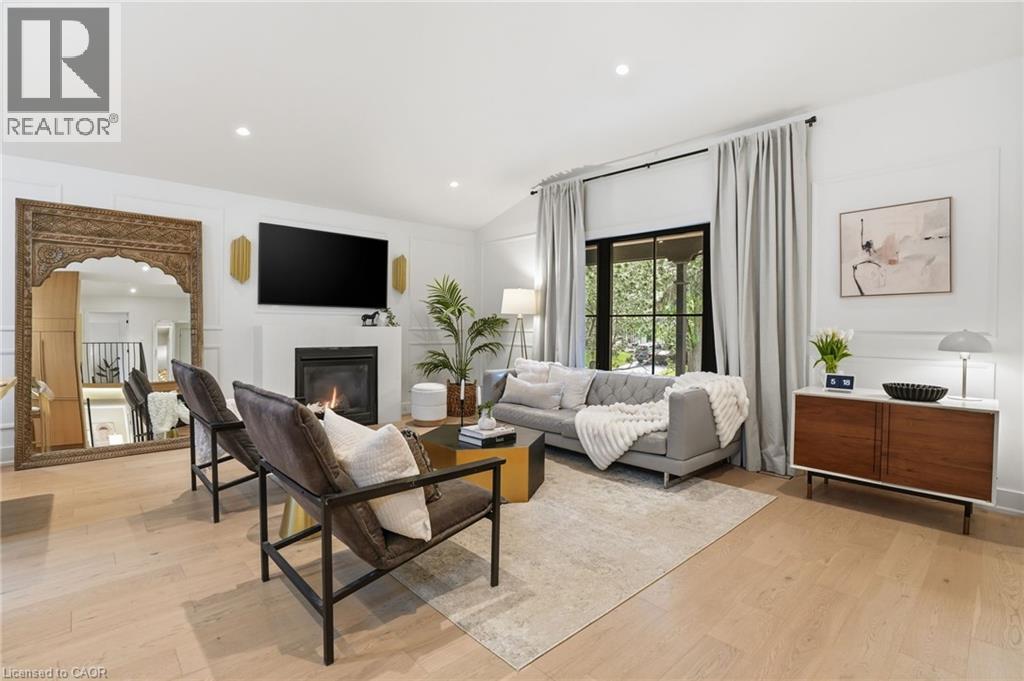
Spacious living area featuring light wood-finish flooring, a contemporary fireplace, and recessed lighting
Kitchen and dining area featuring light wood-finish cabinetry, a large center island with integrated seating, stone countertops, and wood-finish flooring
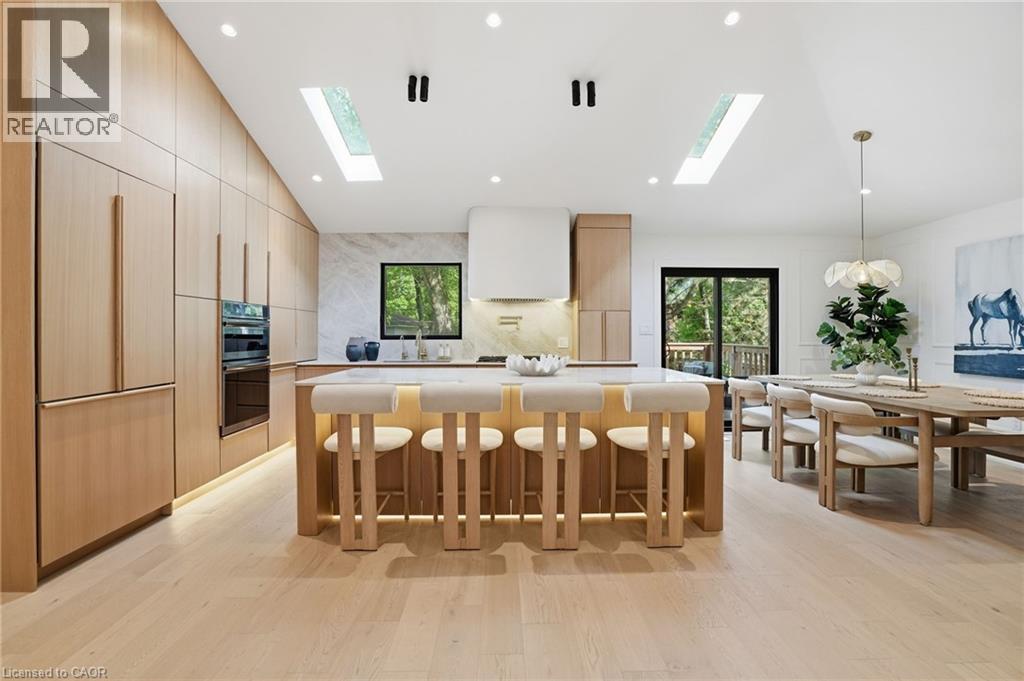
Open-concept kitchen and dining area featuring light wood-finish flooring, a kitchen island with seating, integrated appliances, natural stone backsplash, and recessed lighting
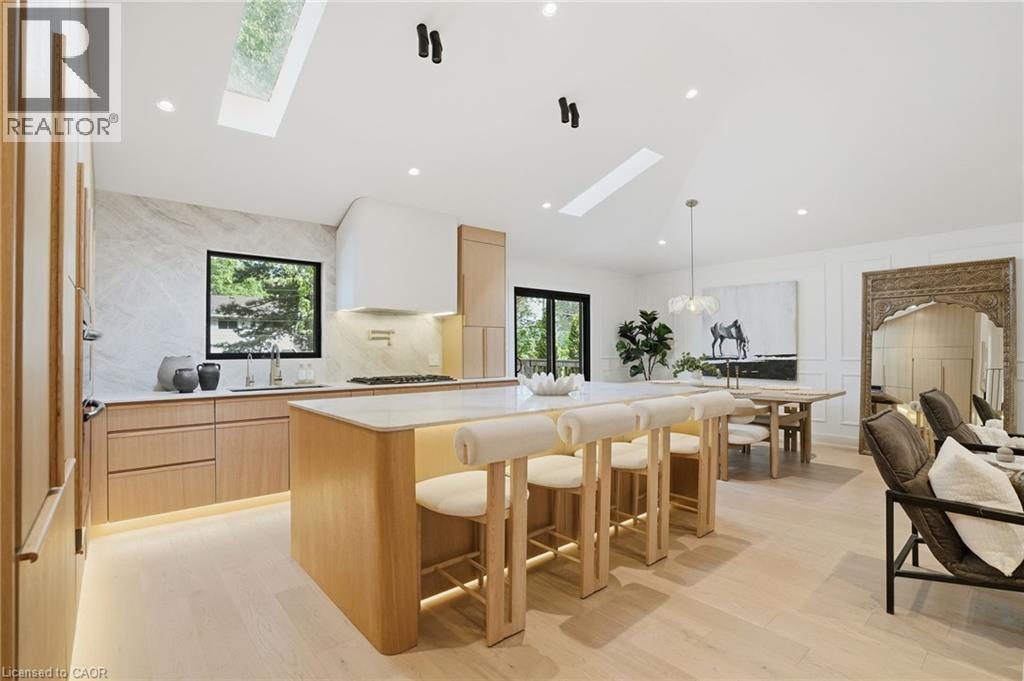
Modern kitchen featuring a large waterfall island with integrated seating, extensive wood-finish cabinetry, built-in double ovens, and a gas cooktop with a pot filler
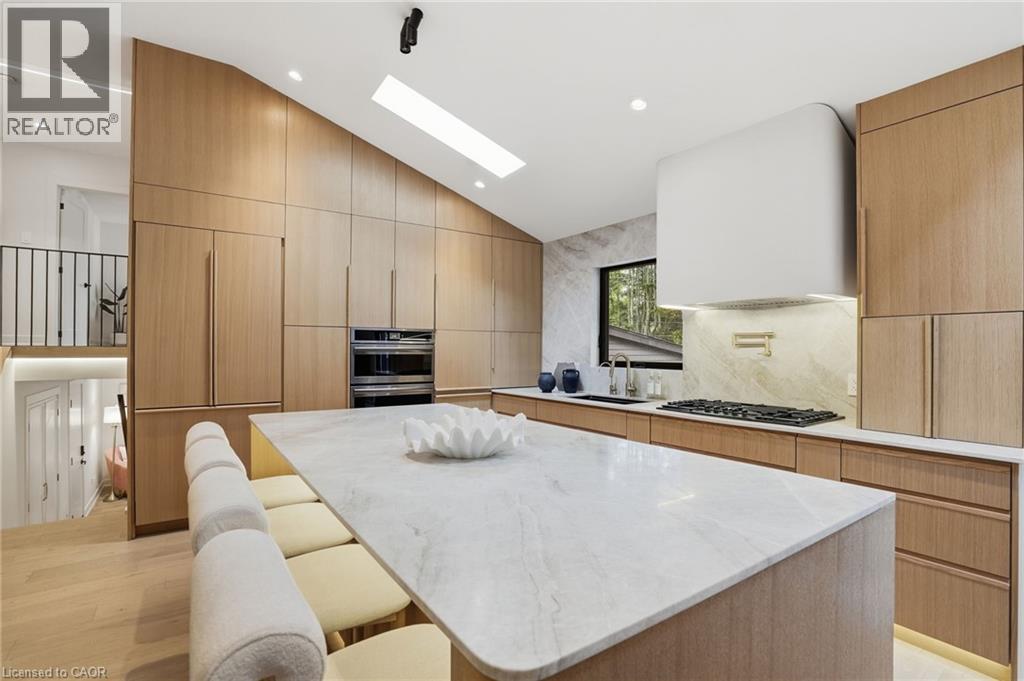
Contemporary kitchen featuring extensive light wood cabinetry, a large center island with a stone countertop, built-in appliances, a gas range with a modern hood, and wood-finish flooring with integra
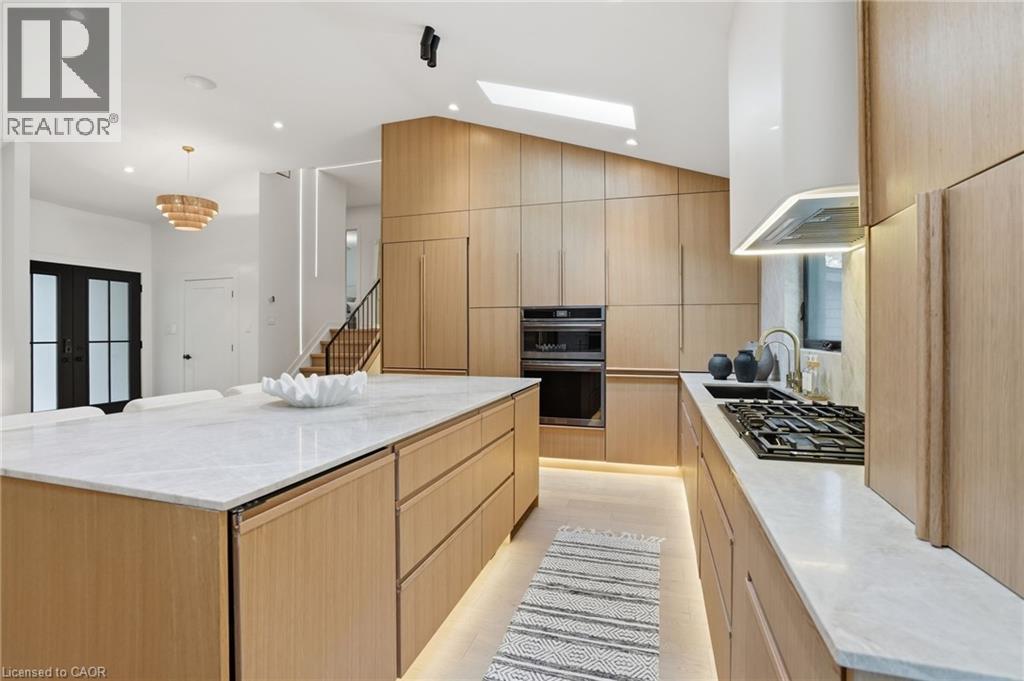
Expansive open-concept living space featuring a central kitchen island with a stone countertop, light wood-finish cabinetry, a built-in gas range, and recessed lighting
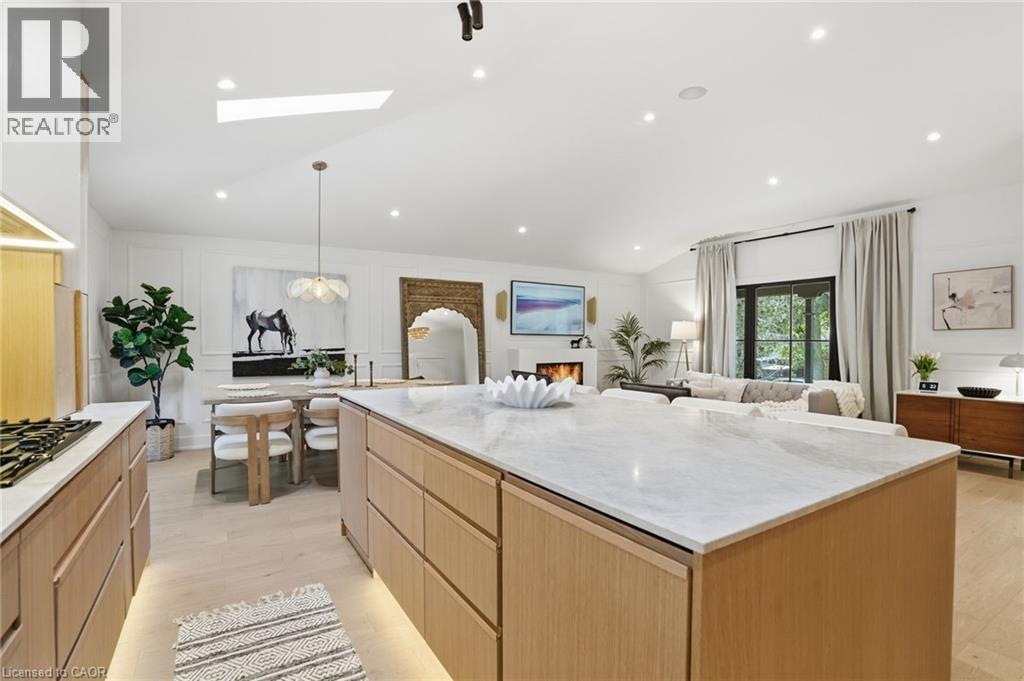
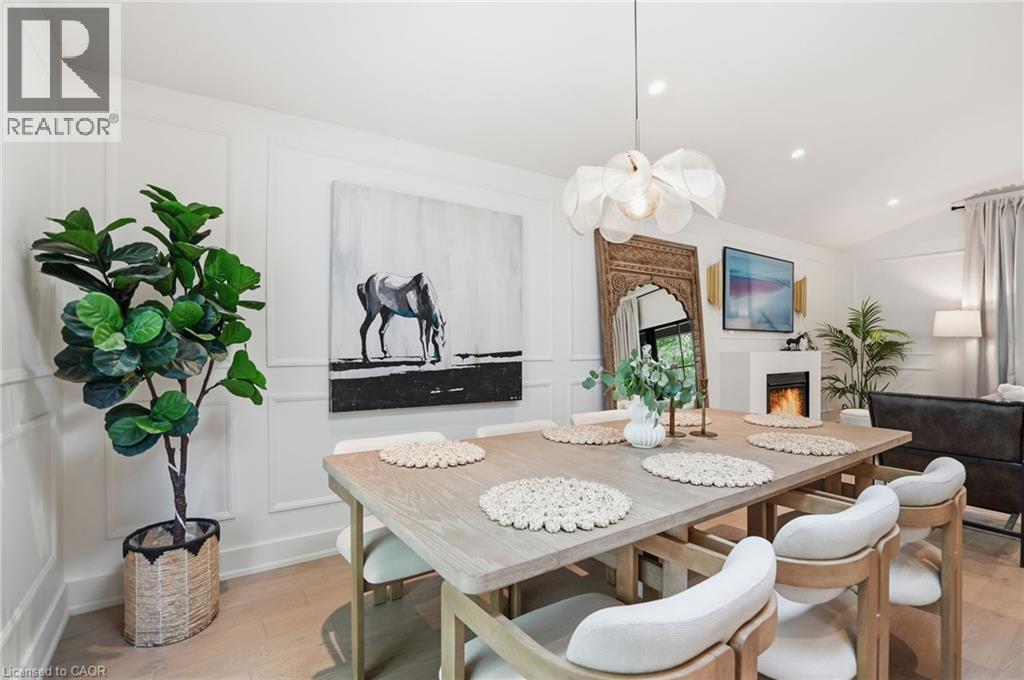
Open-concept dining area featuring light wood-finish flooring, a contemporary pendant light fixture, and a skylight
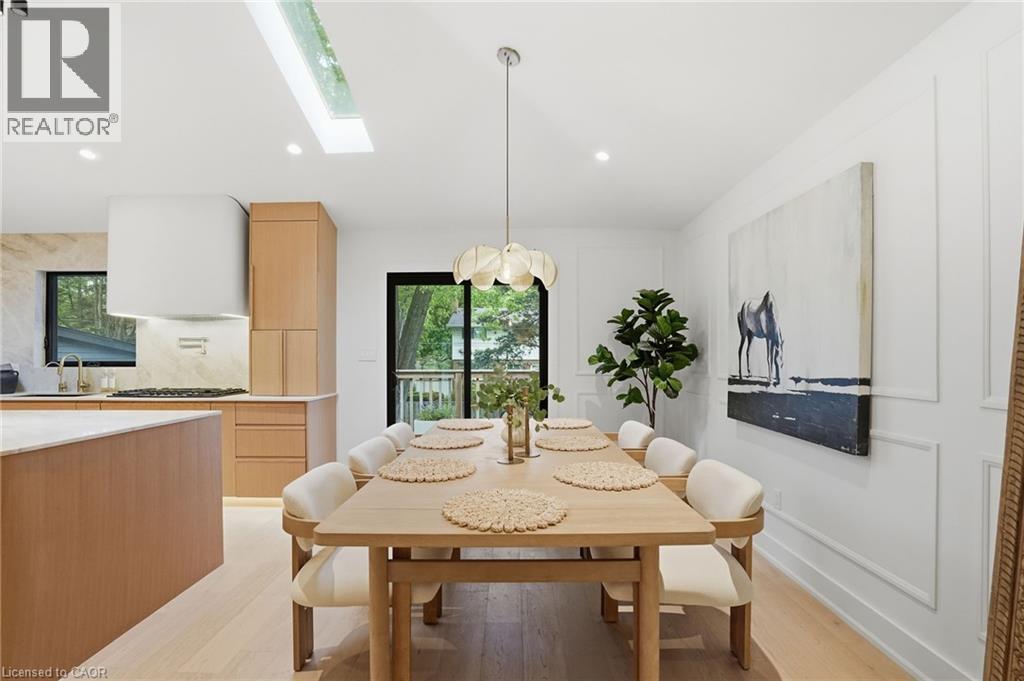
Dining area featuring wood-finish flooring, wainscoting, and a contemporary pendant light fixture
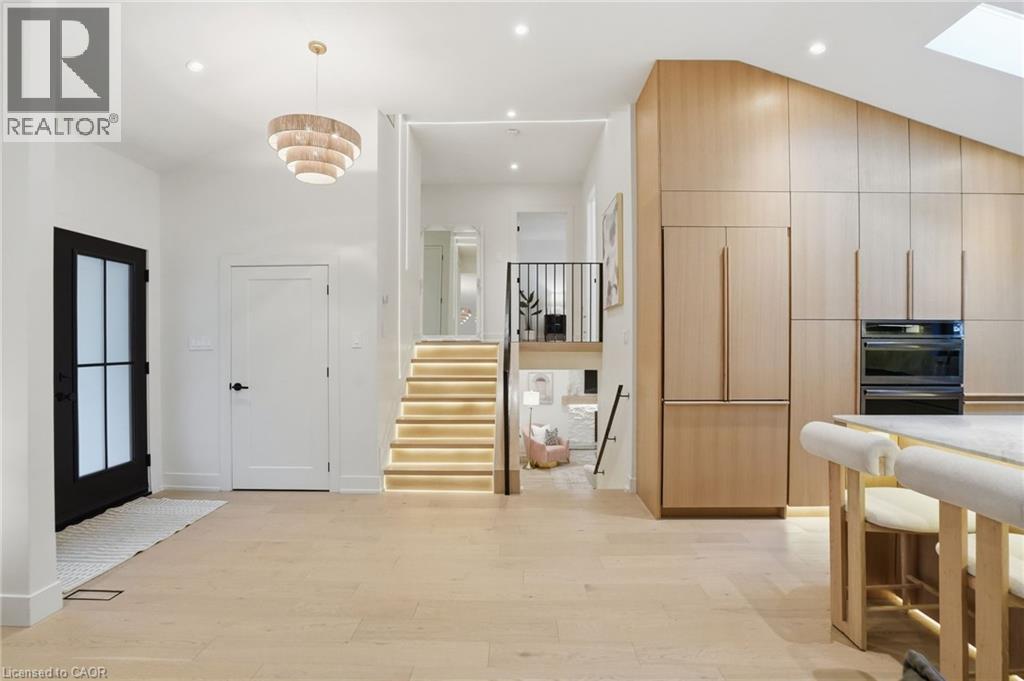
Open-concept interior featuring light wood-finish flooring, a contemporary staircase with illuminated treads, and a modern kitchen wall with integrated appliances and natural wood cabinetry
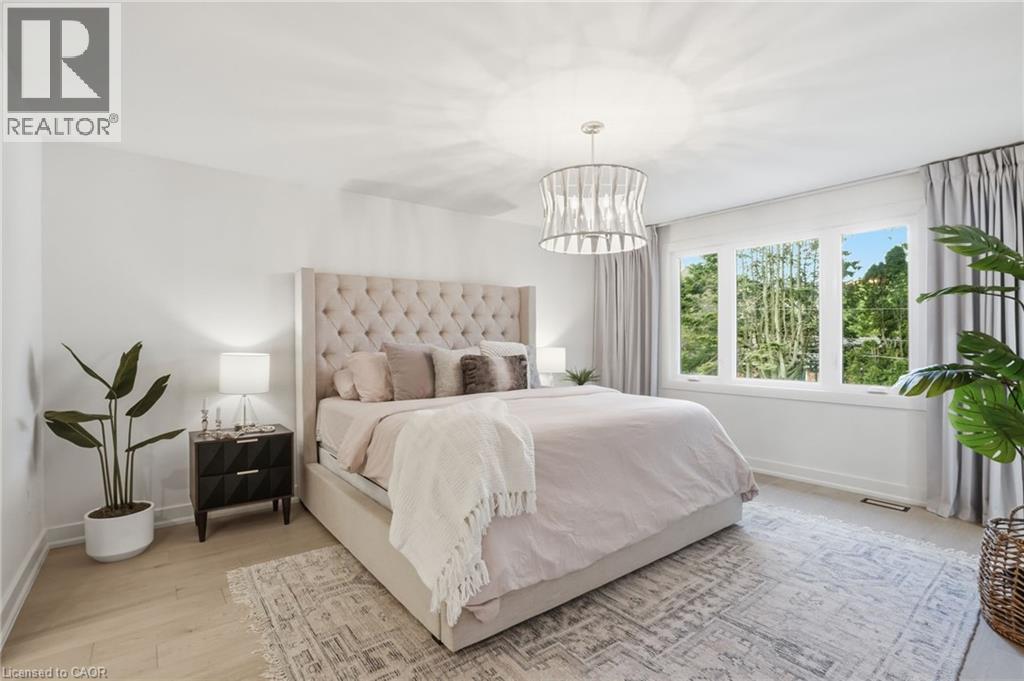
Spacious room featuring light wood-finish flooring, a contemporary chandelier, abundant natural light from multiple windows, crisp white walls, and elegant window treatments
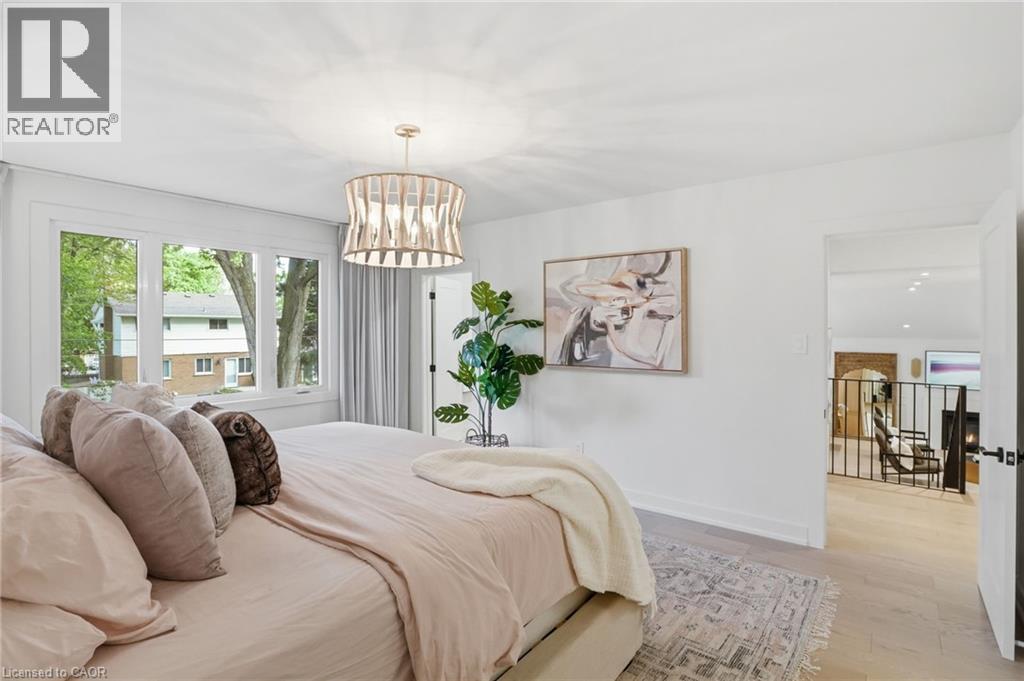
Spacious room featuring light wood-finish flooring, a contemporary chandelier, a large window with white trim, and a wide entryway to an adjacent area
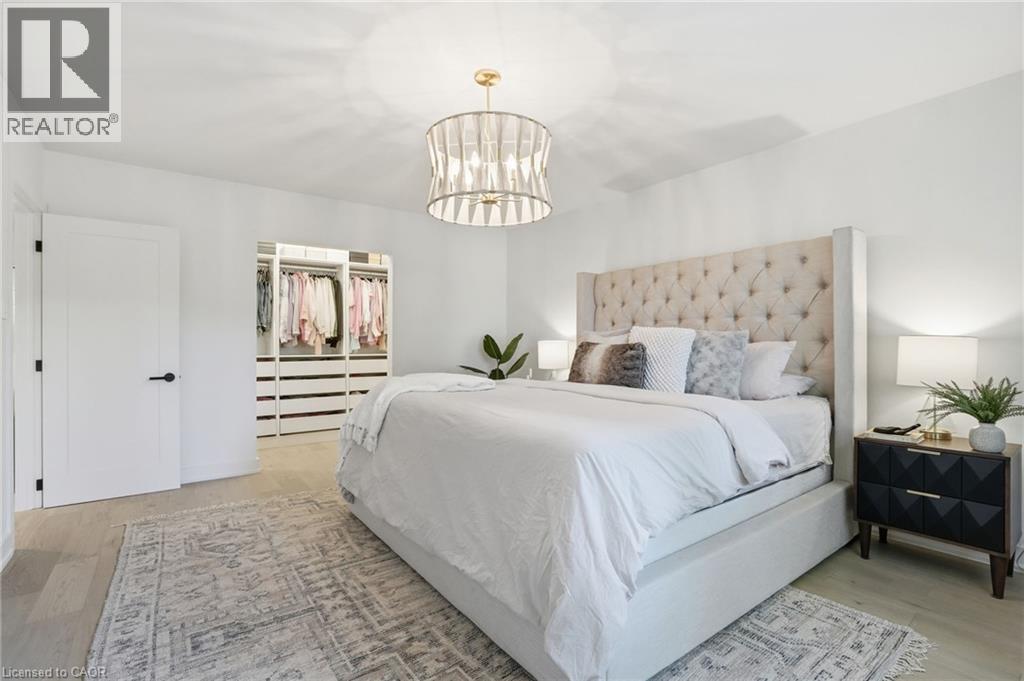
Spacious bedroom featuring light wood-finish flooring, a contemporary chandelier, a built-in custom closet system, and a white paneled door with matte black hardware
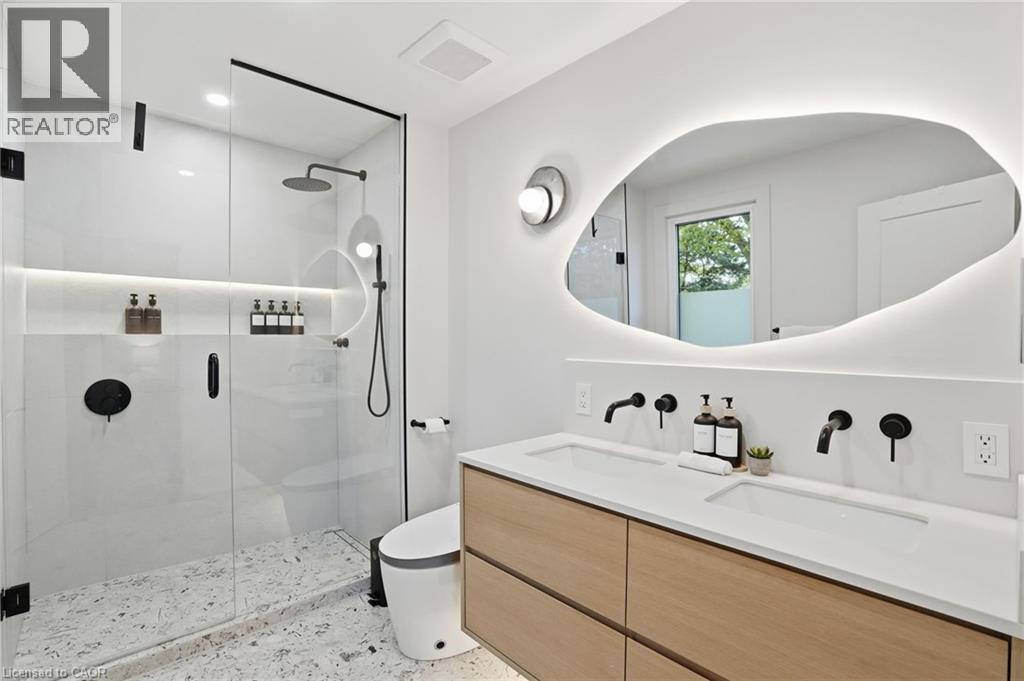
Modern bathroom featuring a dual vanity with a light wood-finish cabinet and white countertop
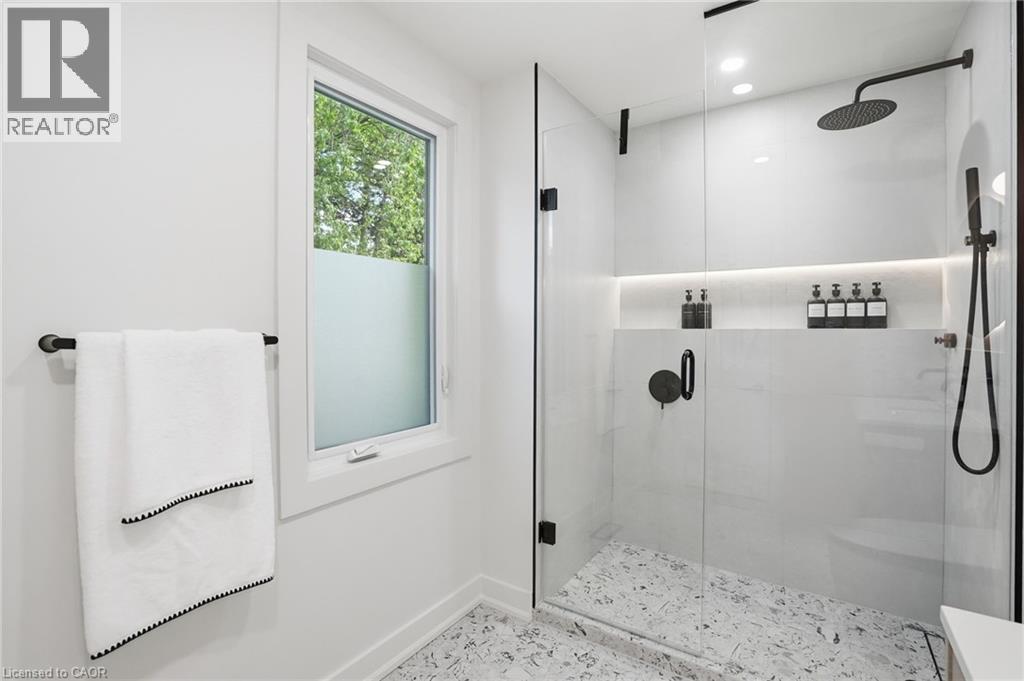
Modern shower enclosure featuring clear glass panels and matte black hardware
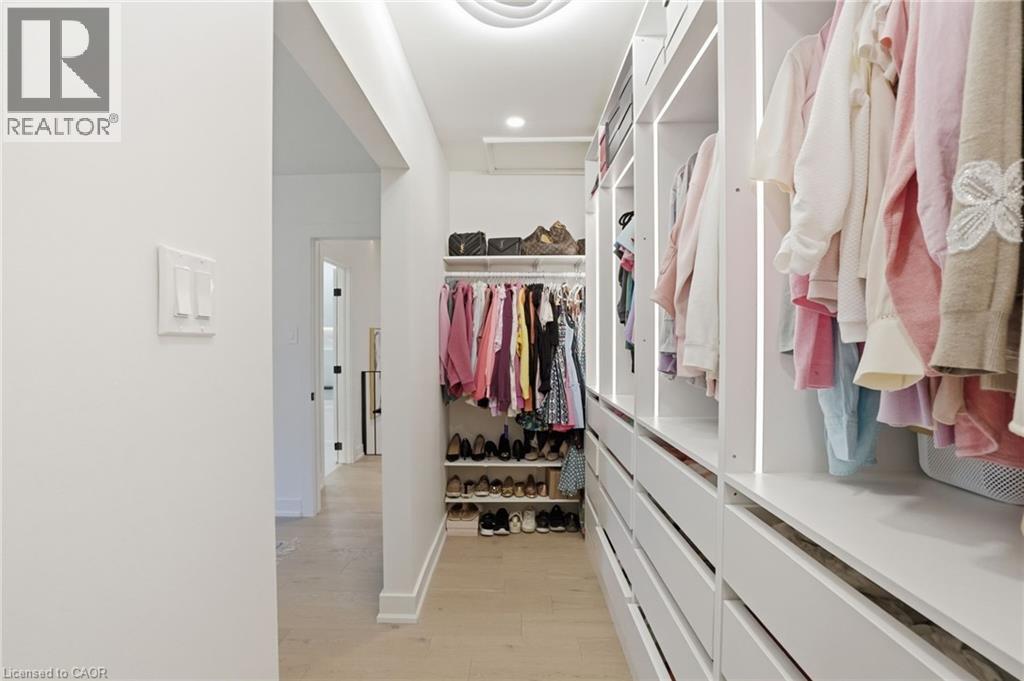
Custom closet system featuring extensive built-in cabinetry, integrated lighting, recessed ceiling lighting, wood-finish flooring, and a flush-mounted light switch panel
Bedroom featuring light wood-finish flooring, a white window frame, and a contemporary ceiling light fixture
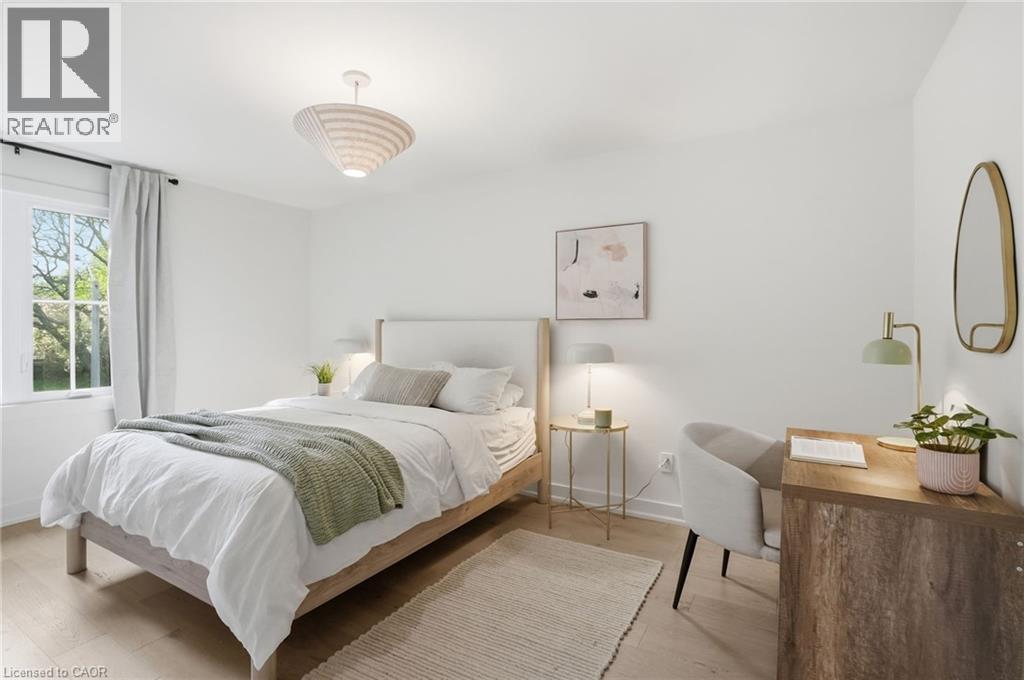
Bedroom featuring light wood-finish flooring, white walls, and a contemporary ceiling fixture
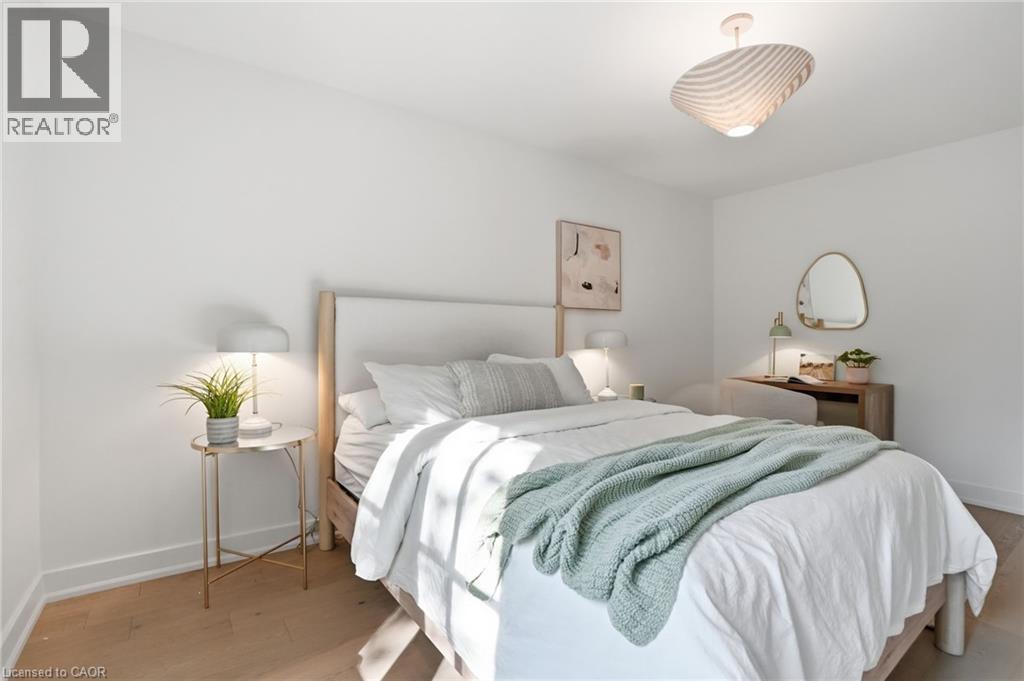
White-painted room featuring a gold-toned flush-mount light fixture
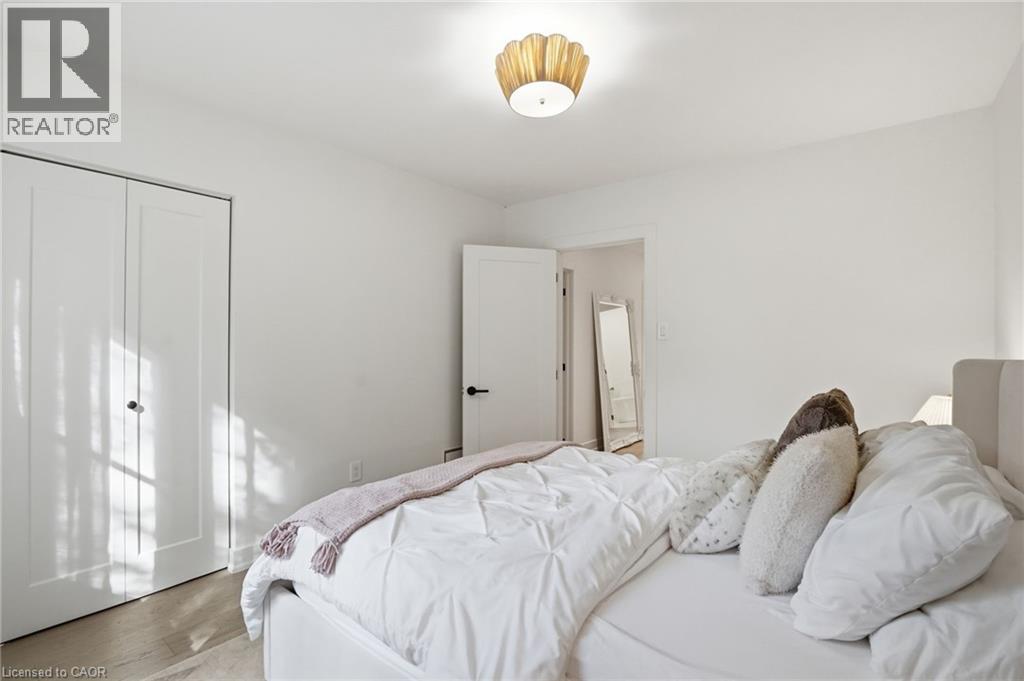
Bedroom with light wood-finish flooring and white walls
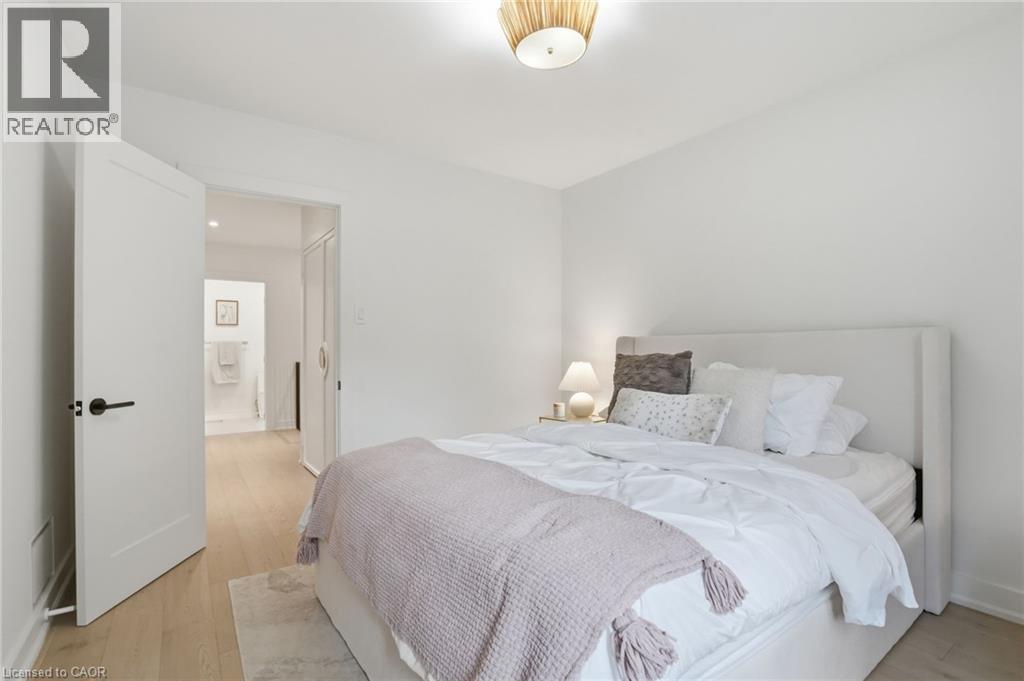
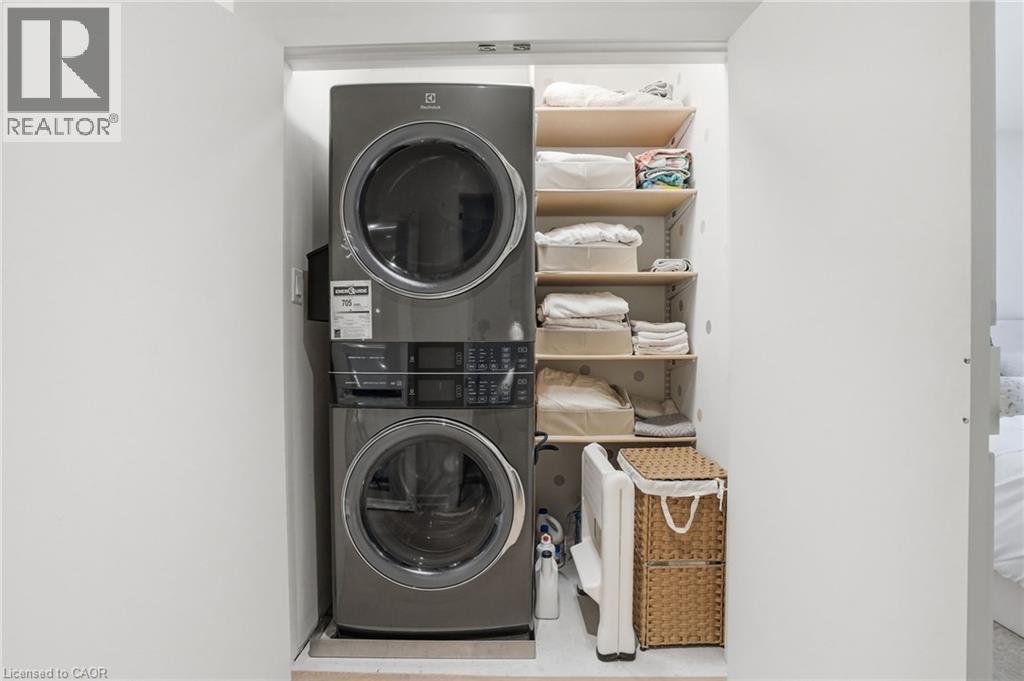
Dedicated laundry closet featuring a stacked washer and dryer unit, multiple adjustable shelving units, and a built-in utility hook
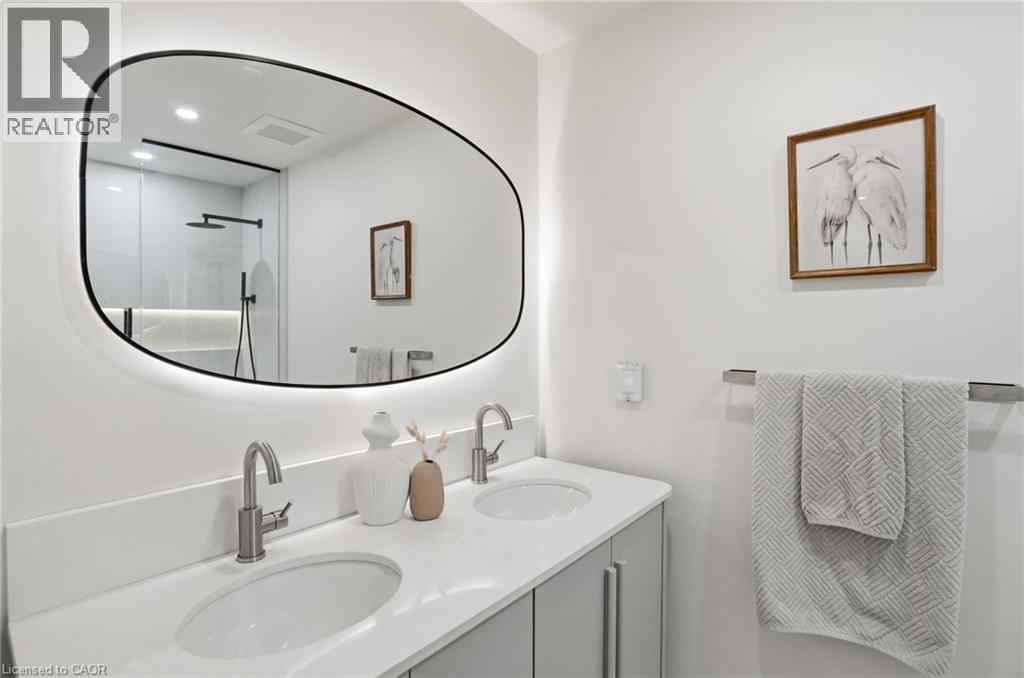
Modern bathroom featuring a dual vanity with undermount sinks, brushed nickel faucets, and a white countertop
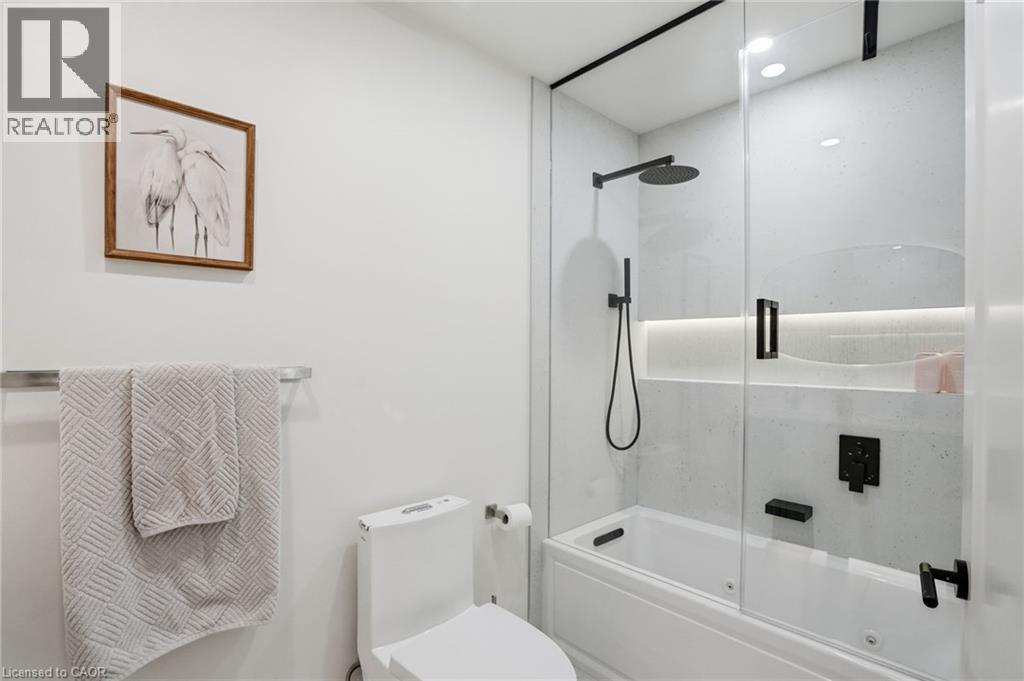
Contemporary bathroom featuring a combination tub and shower with a glass enclosure
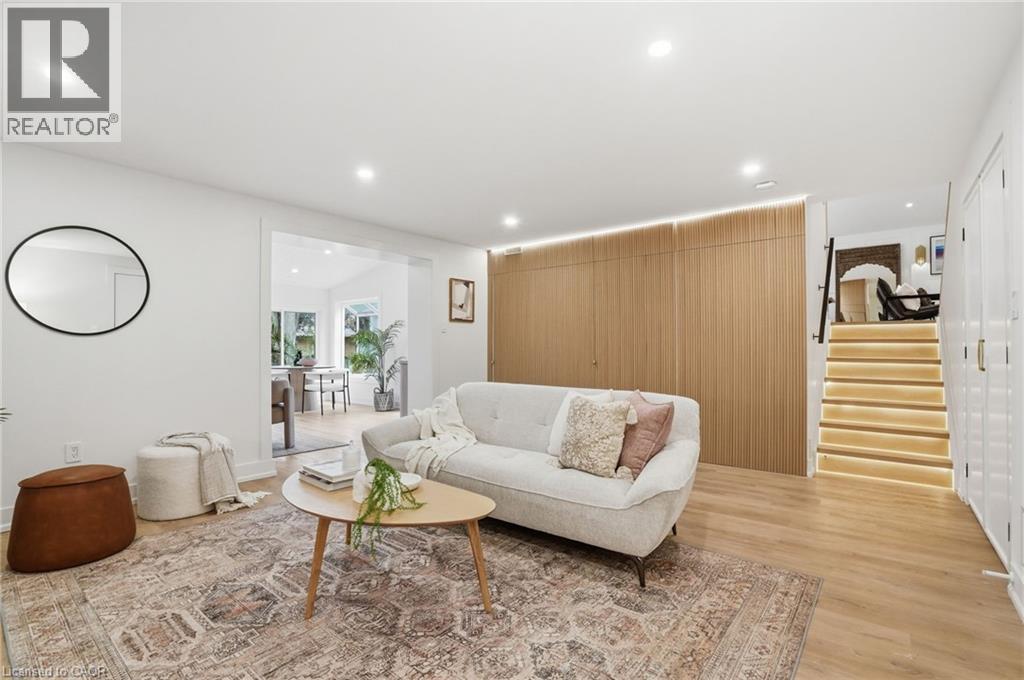
Open-concept living space featuring wood-finish flooring, recessed lighting, and a neutral color palette
Living area featuring wood-finish flooring, a white stone fireplace with a wood mantle, and recessed lighting
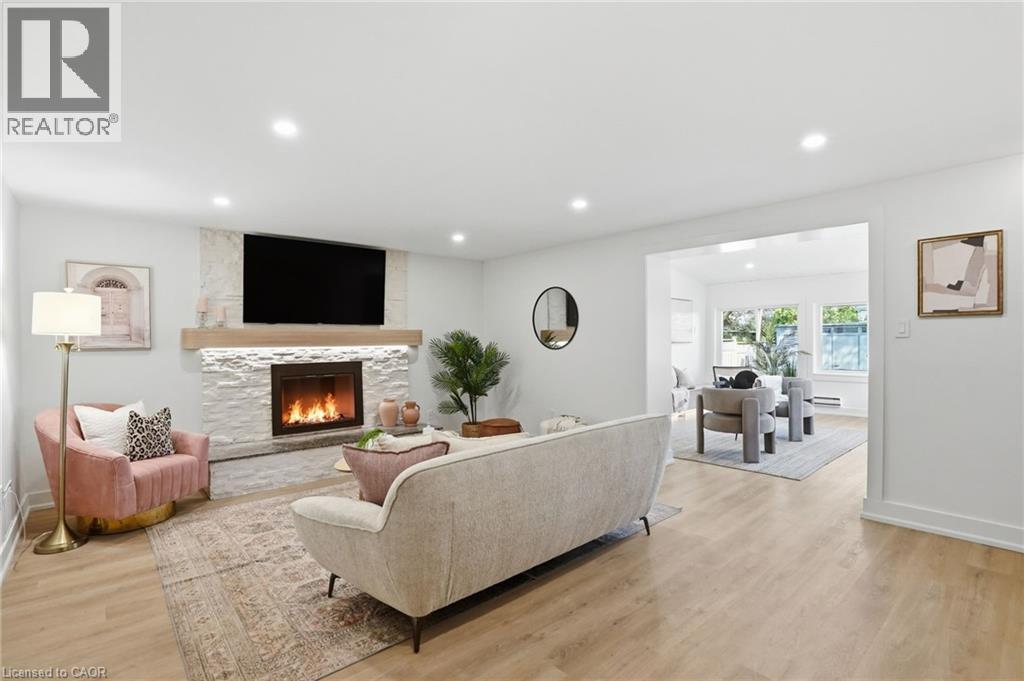
Living space featuring a stone-clad fireplace with a wood mantel, recessed lighting, and wood-finish flooring
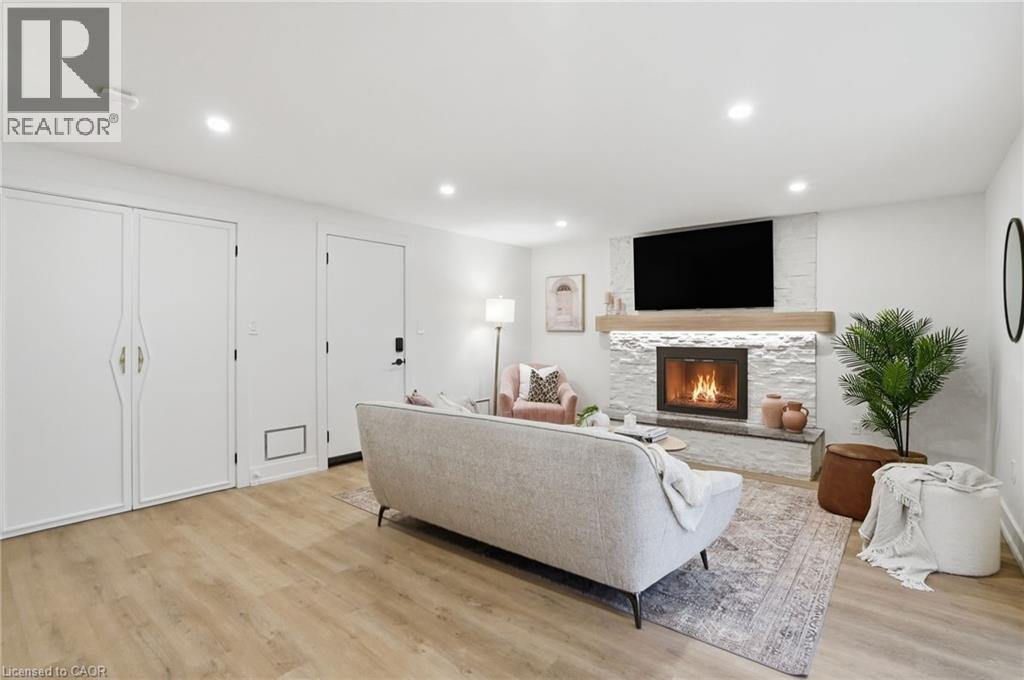
Open-concept living space with light wood-finish flooring, white shiplap ceiling, recessed lighting, and a large window overlooking exterior greenery
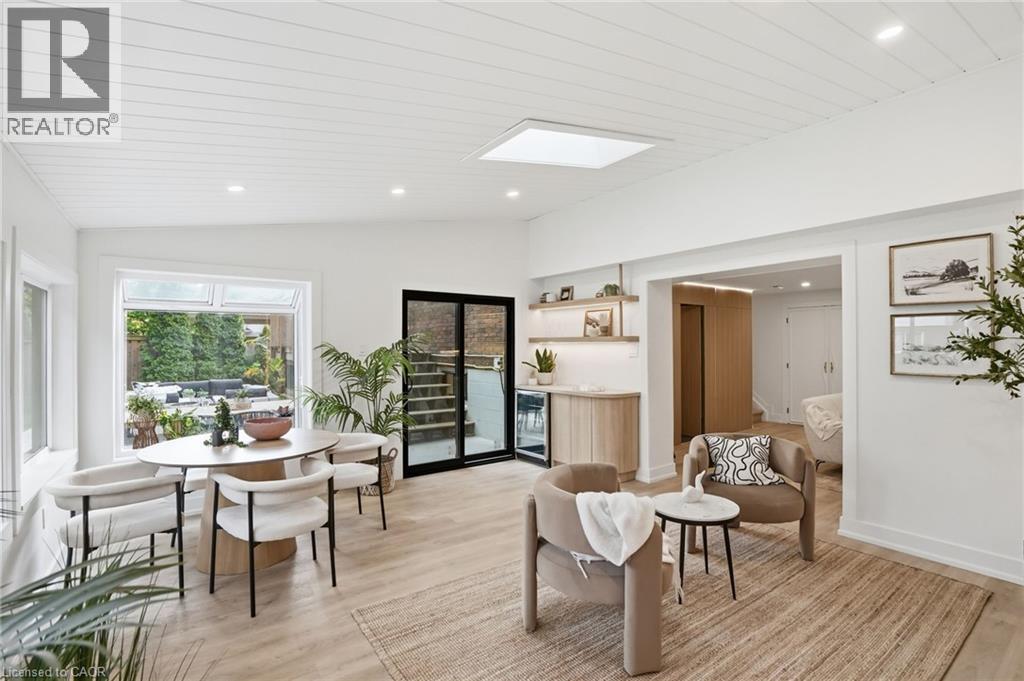
Living area featuring a textured white fireplace surround with a black-framed insert, recessed lighting, wood-finish flooring, and a slat-paneled ceiling
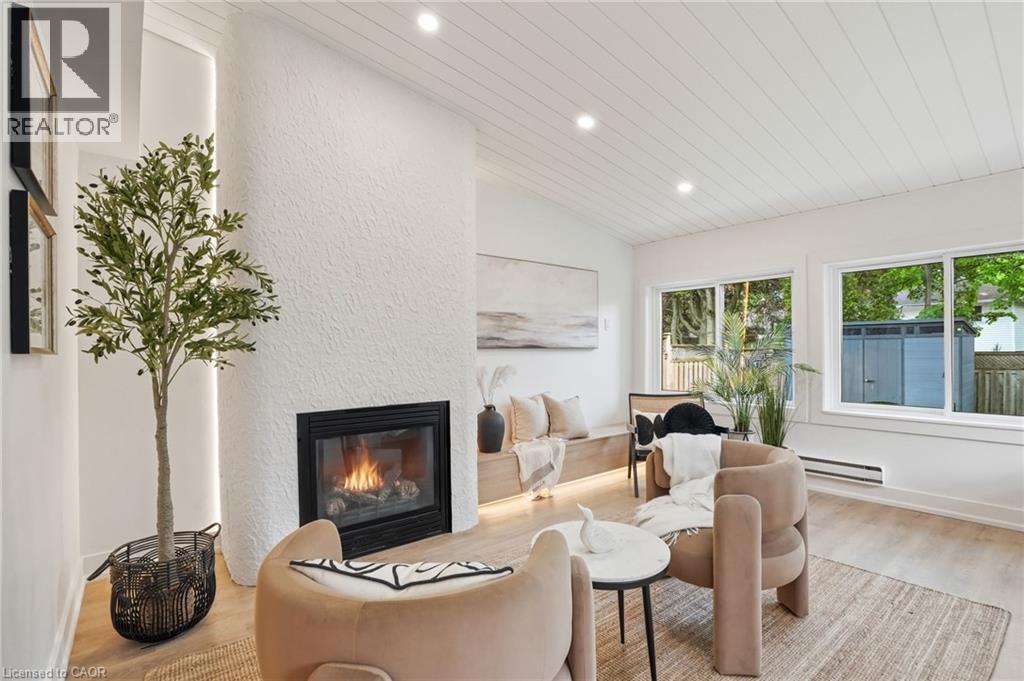
Open concept living area featuring a vaulted wood-paneled ceiling, skylight, recessed lighting, and light wood-finish flooring
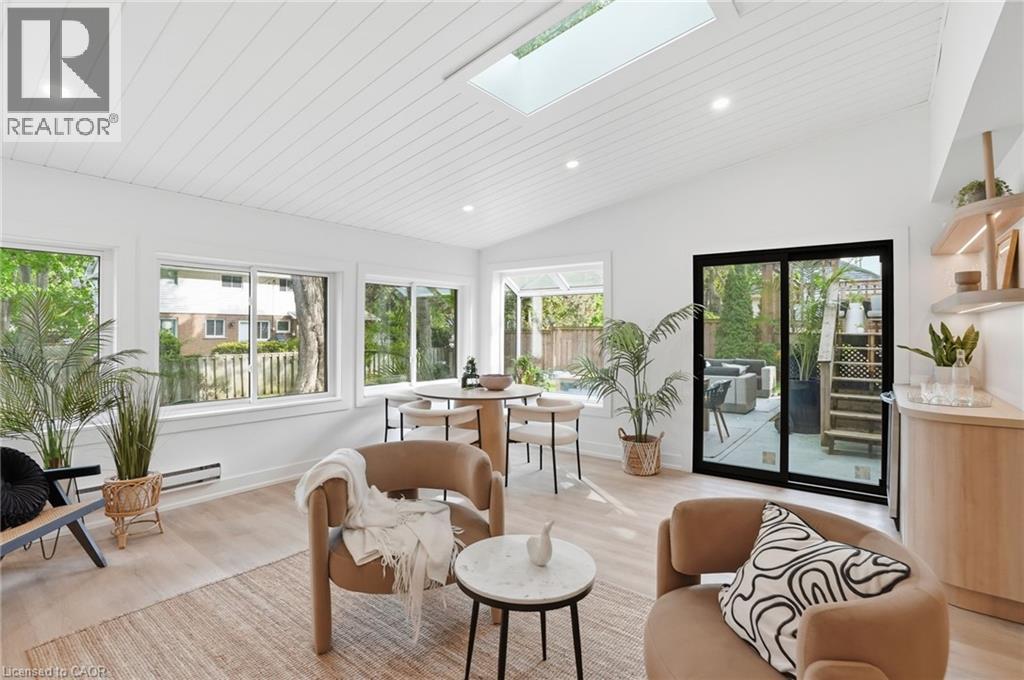
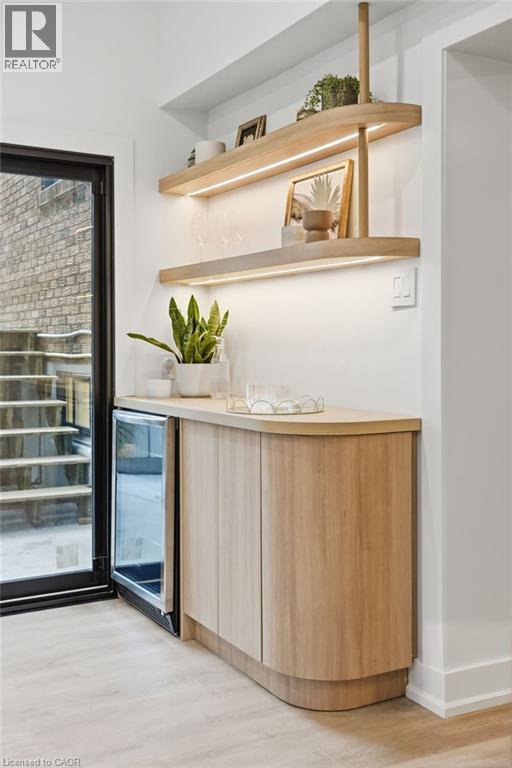
Built-in wood-finish cabinetry featuring a beverage refrigerator
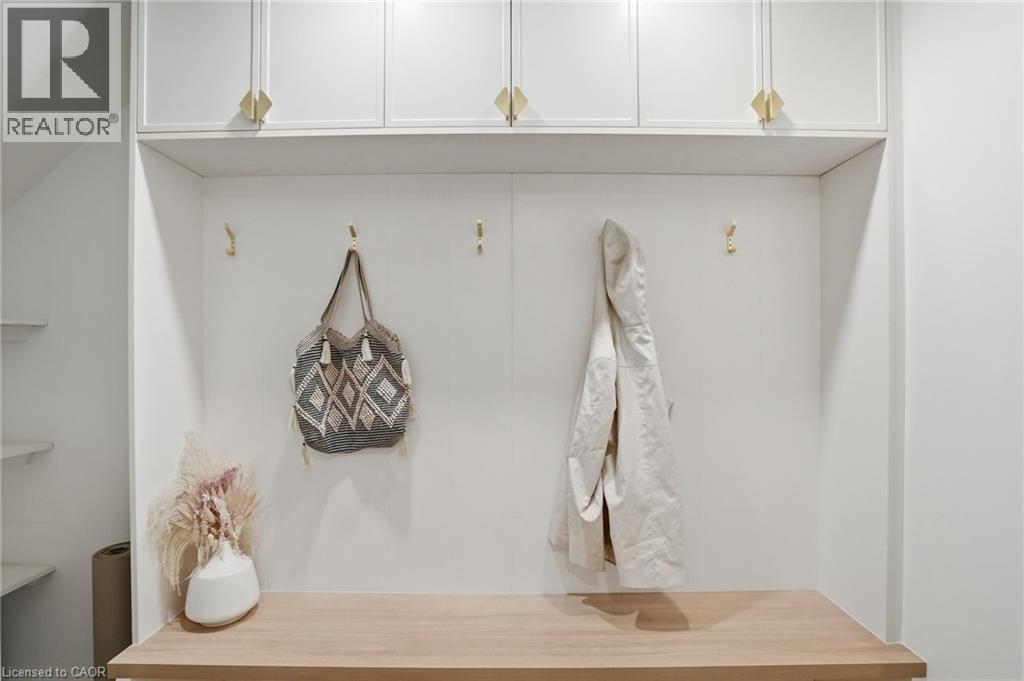
Built-in mudroom bench with wood-finish top, integrated wall hooks, and upper cabinetry featuring gold-tone hardware
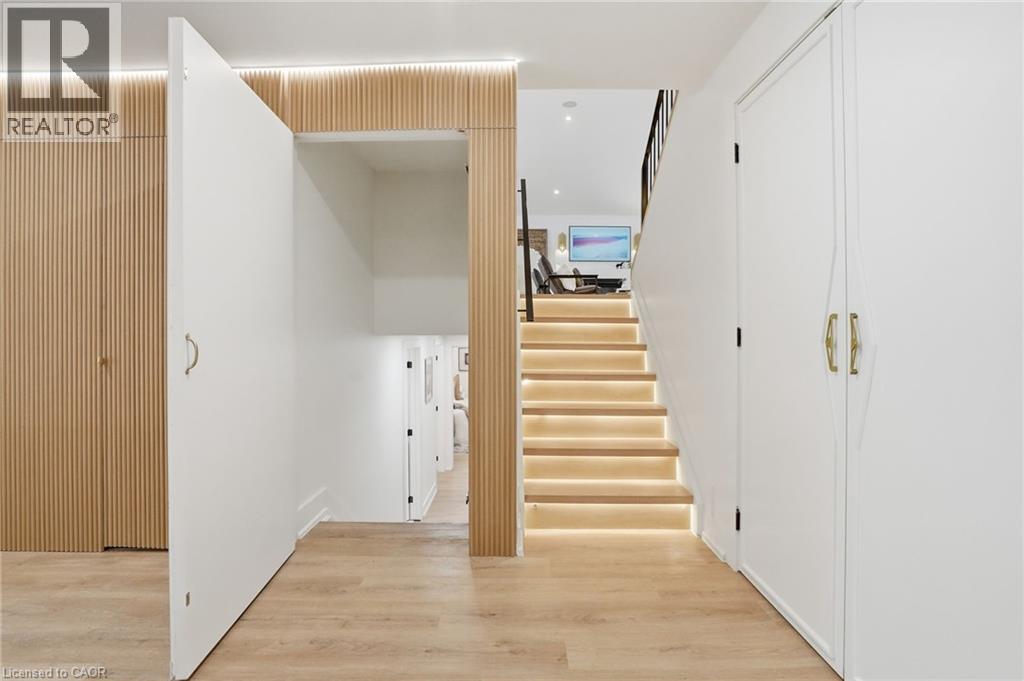
Hardwood-look flooring throughout, featuring a staircase with integrated step lighting and a black metal handrail
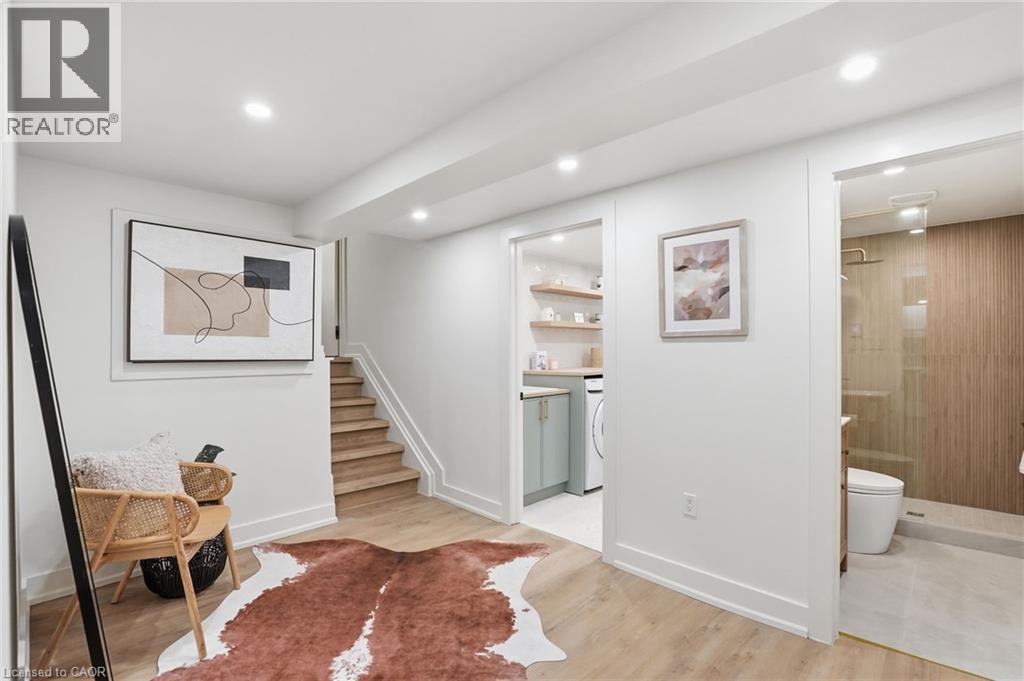
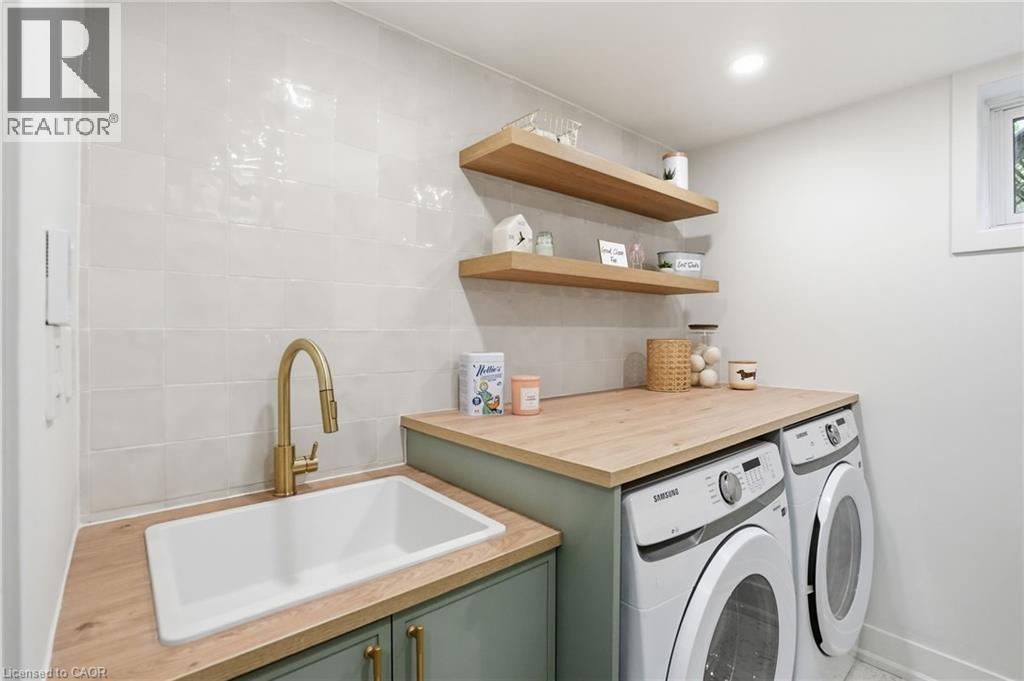
Dedicated laundry area featuring a built-in sink with a gooseneck faucet, wood-finish countertops, soft green cabinetry with gold hardware, two open shelving units, and a window for natural light
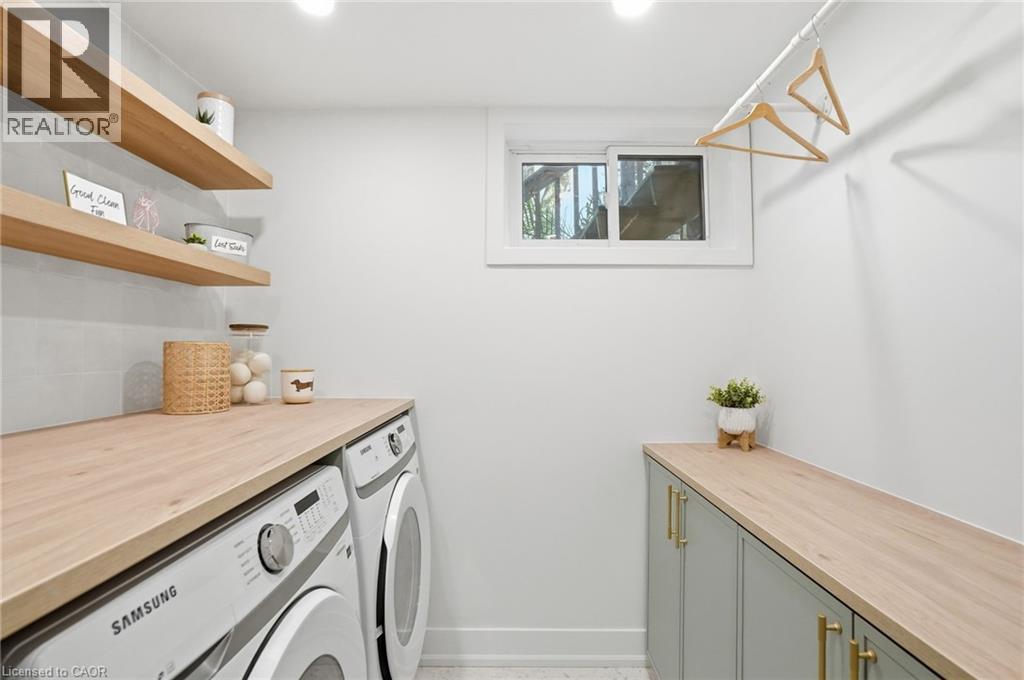
Laundry area featuring a side-by-side washer and dryer, wood-finish countertops, light gray cabinetry with gold hardware, and open wood-finish shelving
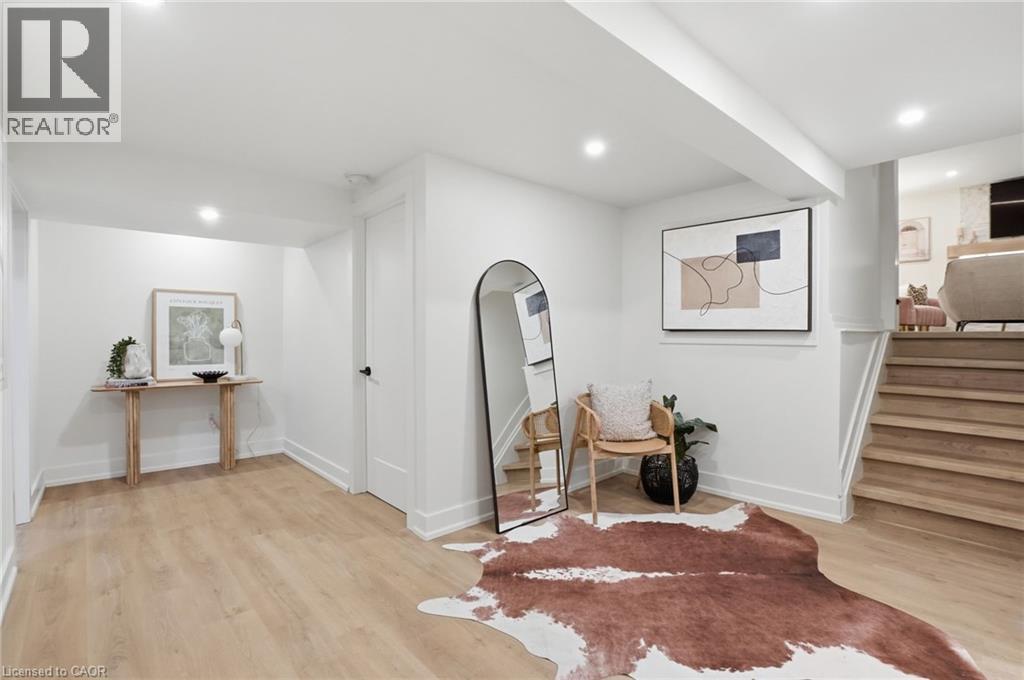
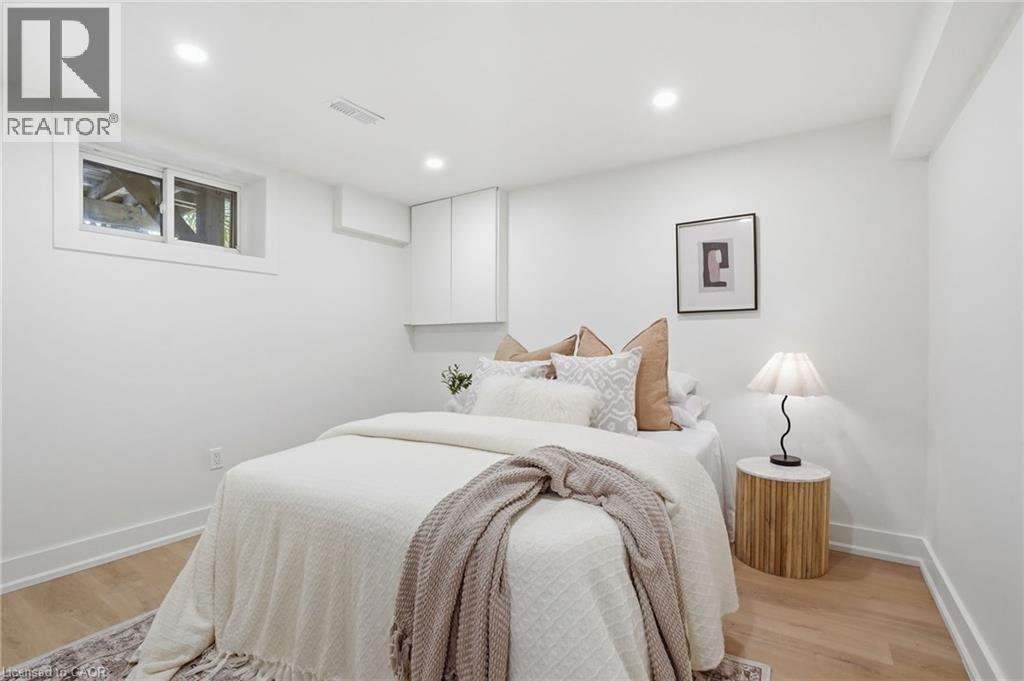
Recessed lighting illuminates this room, featuring light wood-finish flooring, white baseboards, and a window with white trim
White-painted interior space featuring recessed ceiling lighting, a partial drop ceiling, wood-finish flooring, and white baseboards
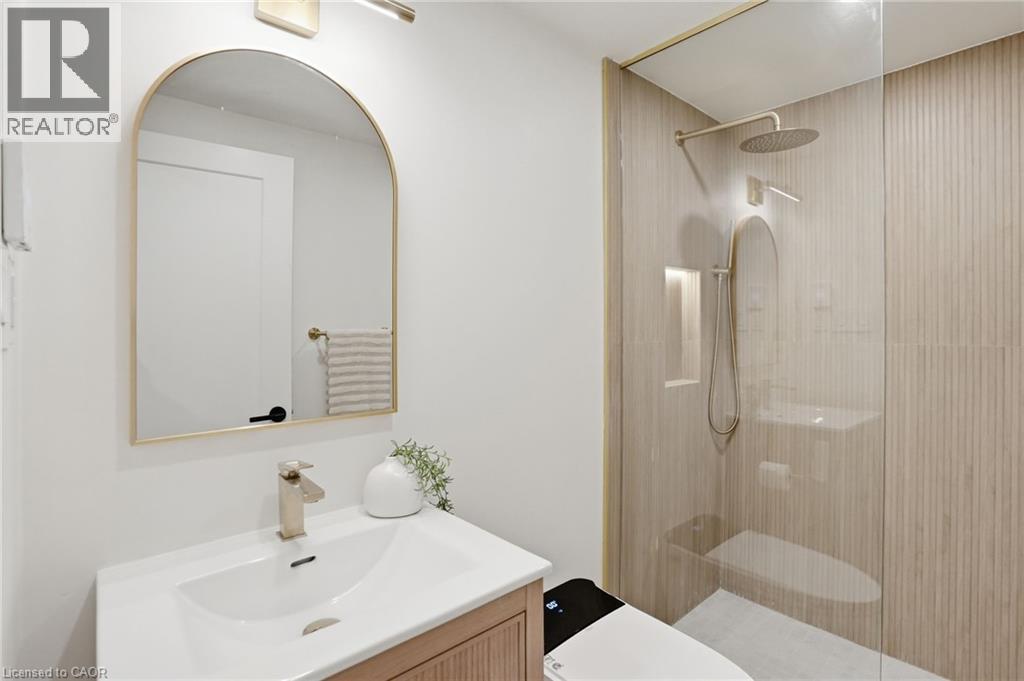
Bathroom featuring a glass-enclosed shower with fluted wall tiling, a rainfall showerhead, and a recessed niche
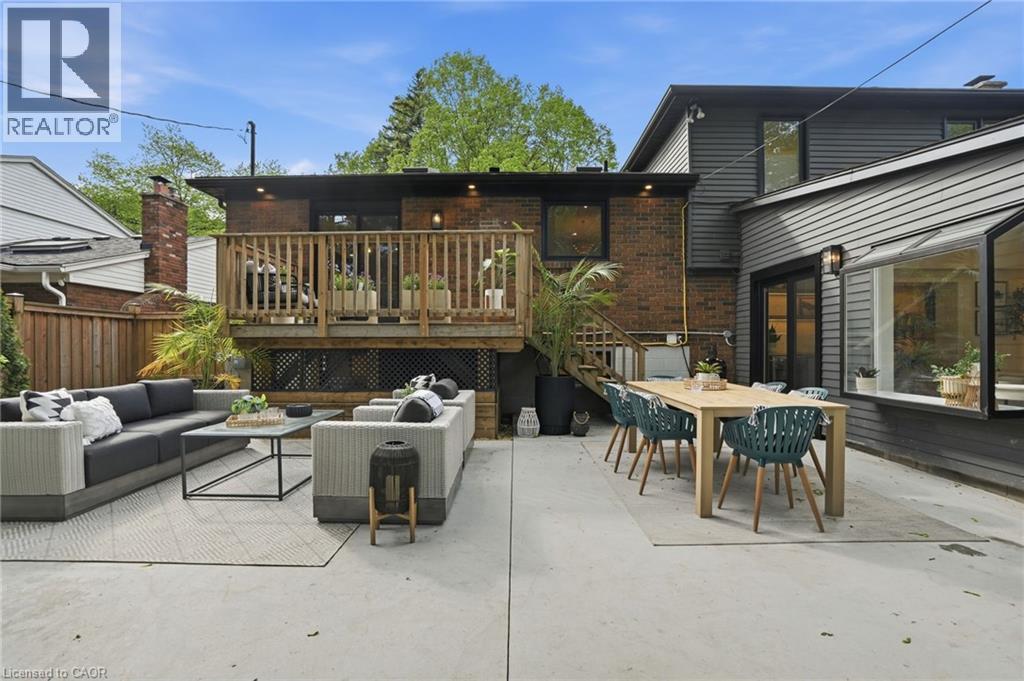
Spacious concrete patio with dual outdoor living areas, including a dining space with a large table and an additional seating area
Expansive green lawn with a large mature tree
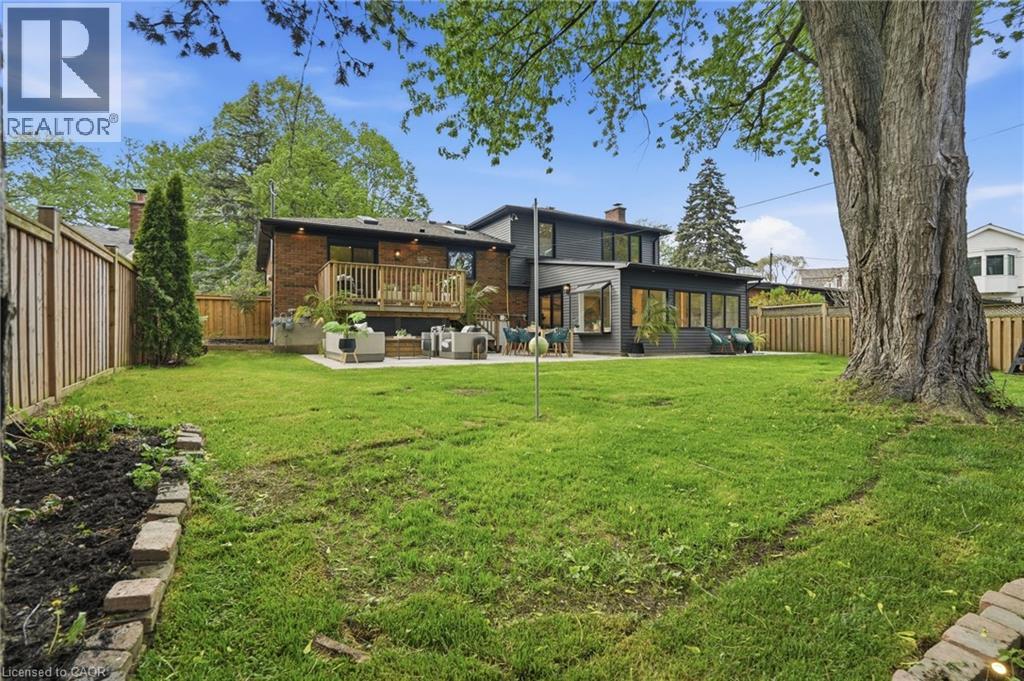
Expansive lawn with mature trees and a concrete patio
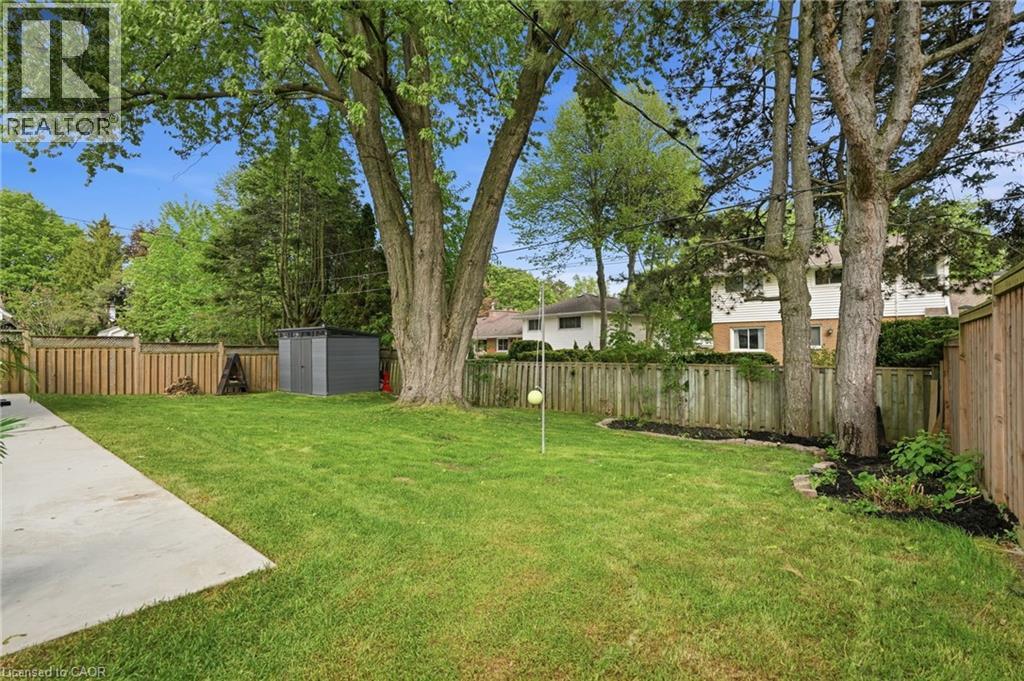
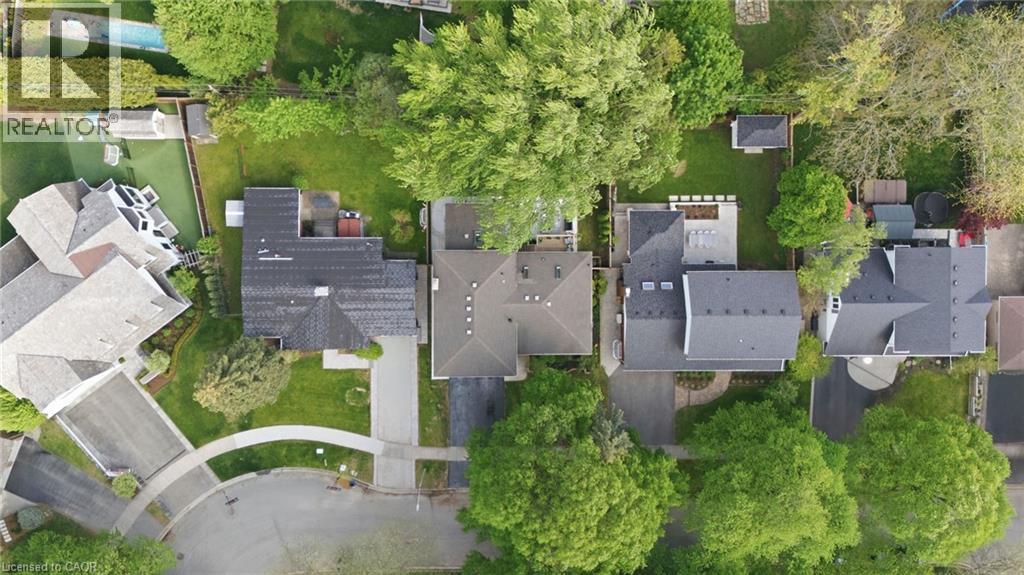
Image quality insufficient for description

345 Rankin Drive, Burlington, QC L7N

$2,299,900

  • 4 Bedrooms
  • 4 Bathrooms
  • MLS: 29792778
3,156.00 ft2 Central air conditioning Forced air

Description

Modern Living in Timeless Roseland. Tucked away on a quiet, tree-lined street in the heart of Burlington's premier Roseland neighbourhood, this fully updated home is a masterclass in modern luxury and timeless design. Reimagined from top to bottom, every detail has been thoughtfully curated to elevate everyday living while honouring the charm and character of one of Burlington’s most prestigious communities. From the moment you arrive, the home makes a sophisticated statement. A striking facade, lush landscaping, and refined exterior lighting set the tone for the quality and craftsmanship found within. Inside discover an open-concept main level where natural light pours in through expansive windows and skylights, highlighting wide-plank hardwood floors, custom millwork, and a calming, neutral palette anchored by elevated finishes. The designer kitchen serves as the heart of the home, seamlessly blending style and function with premium cabinetry, panelled appliances, a statement island, and high-end built-in appliances—perfect for both everyday living and entertaining. The thoughtfully designed layout offers spacious living areas across multiple levels, creating a perfect balance of openness and privacy. Retreat to beautifully appointed bedrooms and spa-inspired bathrooms that evoke a sense of comfort and relaxation, complete with in-floor heating, premium fixtures and elegant detailing. Every inch of this home reflects a commitment to quality, blending contemporary elegance with practical functionality for modern family living. Located just minutes from downtown Burlington, top-rated schools, the lake, and scenic parks and trails, this exceptional property offers the perfect blend of location, lifestyle, and luxury—a rare opportunity to own something truly special in Roseland. (id:63285)

Property Details
DDF® Number 40832543
Property Type Single Family
Amenities Near By Park, Place Of Worship, Public Transit, Schools
Community Features Quiet Area, School Bus
Features Automatic Garage Door Opener
Parking Space Total 4
Building
Bathroom Total 4
Bedrooms Above Ground 3
Bedrooms Below Ground 1
Bedrooms Total 4
Appliances Dishwasher, Dryer, Oven - Built-in, Refrigerator, Water Meter, Washer, Microwave Built-in, Gas Stove(s), Hood Fan, Wine Fridge, Garage Door Opener
Basement Development Finished
Basement Type Full (finished)
Construction Style Attachment Detached
Cooling Type Central Air Conditioning
Exterior Finish Aluminum Siding, Brick
Fireplace Present No
Half Bath Total 1
Heating Fuel Natural Gas
Heating Type Forced Air
Size Interior 3156 Sqft
Type House
Utility Water Municipal Water
Parking
Attached Garage
Land
Access Type Road Access
Acreage No
Land Amenities Park, Place Of Worship, Public Transit, Schools
Sewer Municipal Sewage System
Size Depth 115 Ft
Size Frontage 63 Ft
Zoning Description R2.4

Rooms

Level Type Dimensions
Second Level Laundry Room 6.0 x 4.0
Second Level 5pc Bathroom 10.1 x 5.0
Second Level Bedroom 10.4 x 11.11
Second Level Bedroom 13.0 x 15.7
Second Level Full Bathroom 10.4 x 6.9
Second Level Primary Bedroom 16.1 x 13.0
Basement Utility Room 8.8 x 5.11
Basement 3pc Bathroom 7.5 x 4.6
Basement Laundry Room 6.10 x 7.5
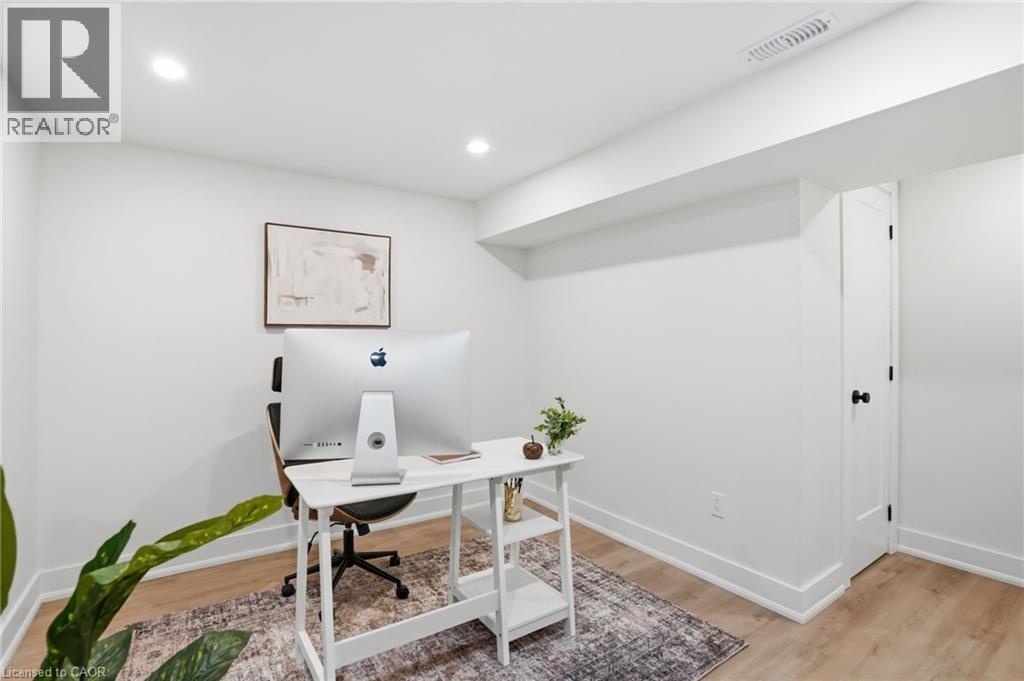
Basement Office 11.6 x 13.1
Basement Bedroom 11.6 x 11.1
Lower Level 2pc Bathroom 4.8 x 4.5
Lower Level Family Room 17.6 x 15.1
Lower Level Recreation Room 18.0 x 14.10
Main Level Dining Room 11.9 x 10.5
Main Level Kitchen 14.1 x 11.9
Main Level Living Room 24.9 x 13.6
Main Level Foyer 6.0 x 4.0

Loading maps...

Loading street view...

This site is registered on wpml.org as a development site. Switch to a production site key to remove this banner.