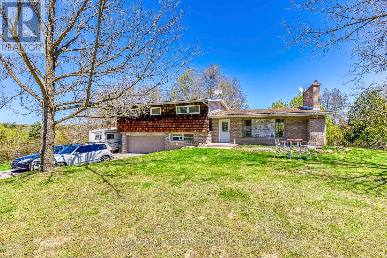
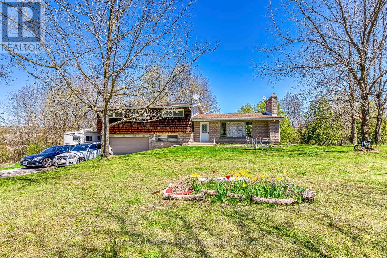
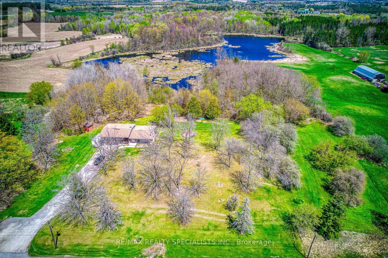
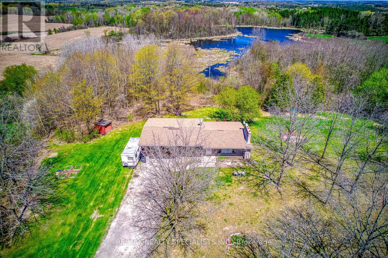
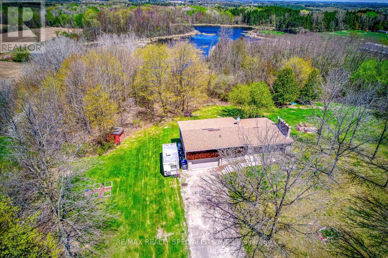
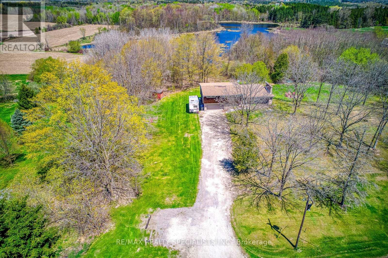
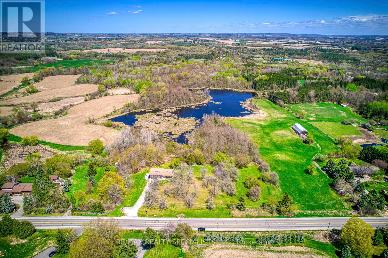
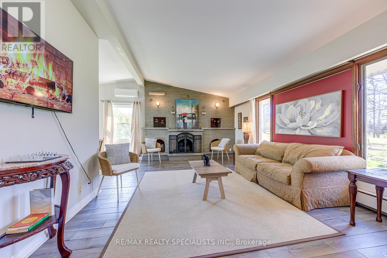
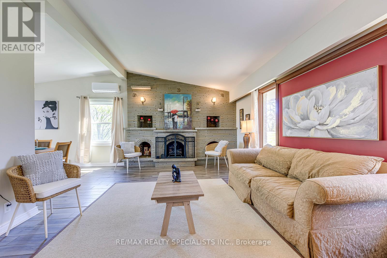
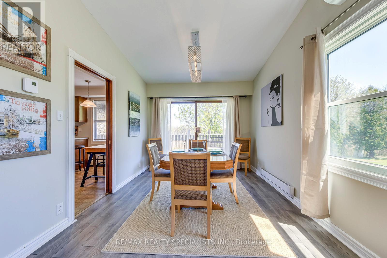
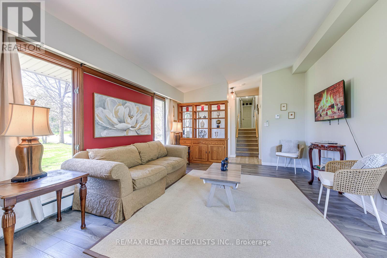
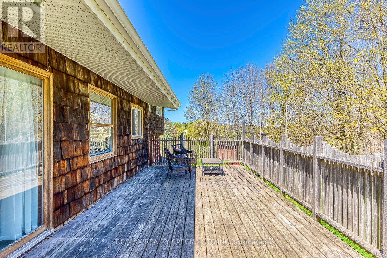
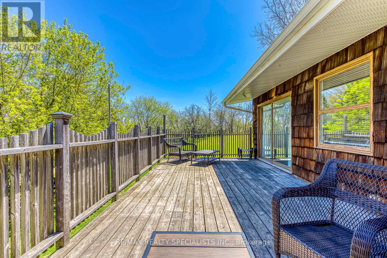
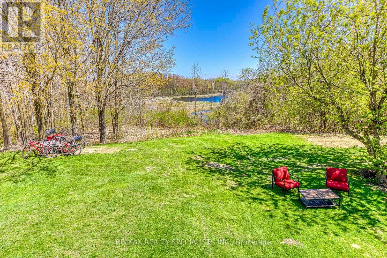
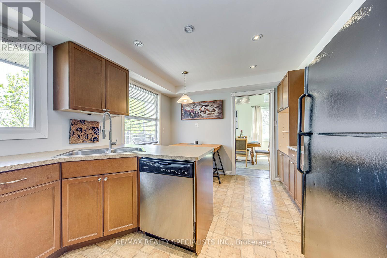
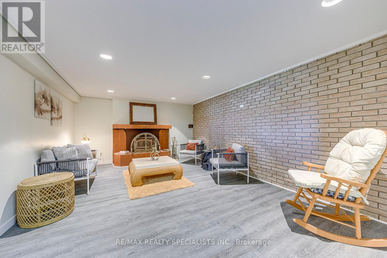
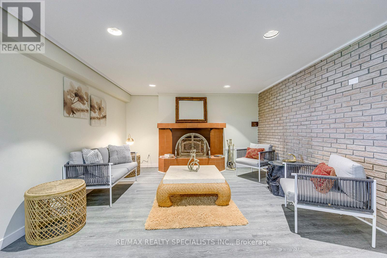
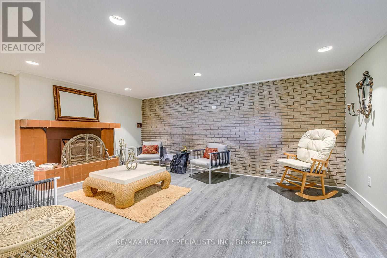
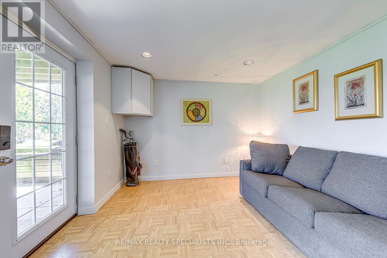
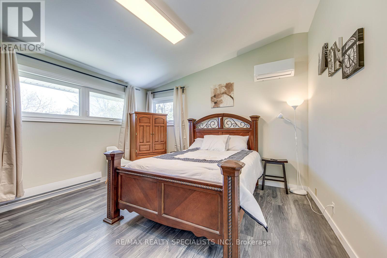
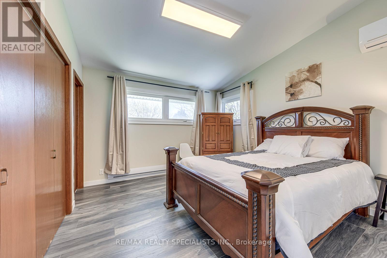
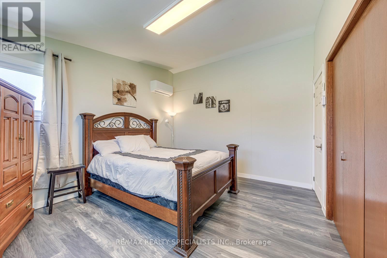
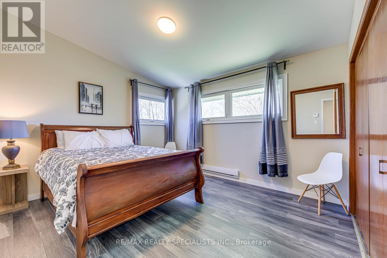
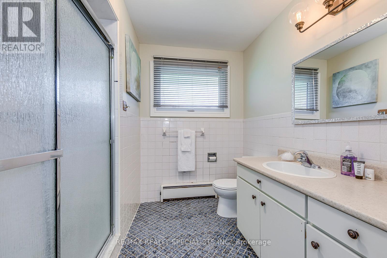
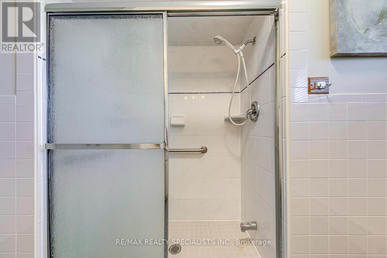
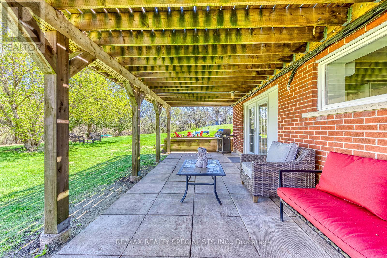
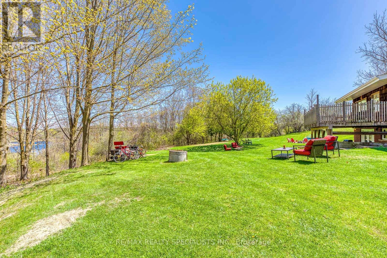
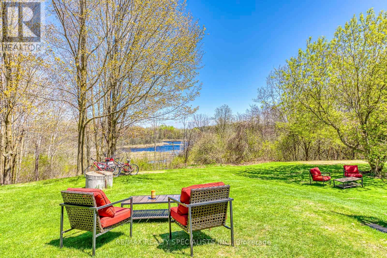
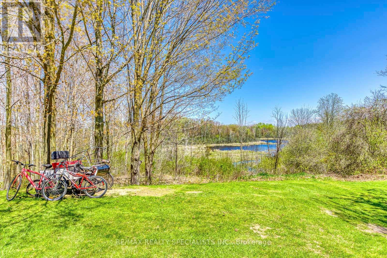
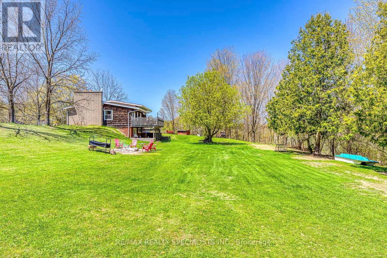
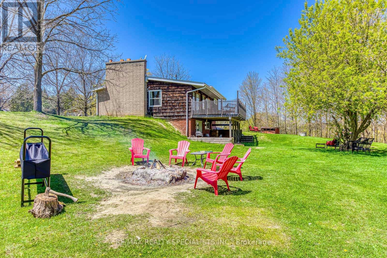
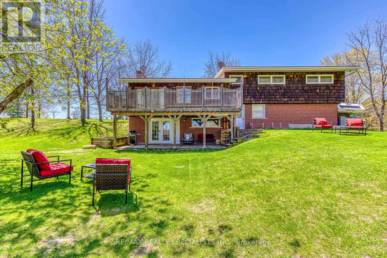
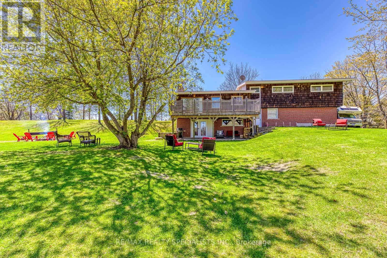
Discover an extraordinary and spectacular 20 acres of land sitting on approximately 400ft frontage on the prestigious Gore Road of East Caledon. Property contains beautiful surroundings: nature, mature trees, and a huge natural pond - very scenic and a much desired lot. Property features 4 + 1 bedrooms, finished basement with a walk-out to the back yard - perfect for entertaining all year round and offering endless opportunities for outdoor activities and relaxation. This property has endless possibilities for future development - even the possibility for two houses! Don't miss out on this rare offering in a sought after area of East Caledon. (id:63285)
| Property Details | |
|---|---|
| DDF® Number | W13176406 |
| Property Type | Single Family |
| Community Name | Rural Caledon |
| Community Features | School Bus |
| Equipment Type | Water Heater |
| Features | Wooded Area, Ravine, Conservation/green Belt |
| Parking Space Total | 10 |
| Rental Equipment Type | Water Heater |
| Building | |
|---|---|
| Bathroom Total | 3 |
| Bedrooms Above Ground | 4 |
| Bedrooms Total | 4 |
| Age | 31 To 50 Years |
| Appliances | All |
| Basement Development | Finished |
| Basement Features | Walk Out |
| Basement Type | N/a (finished), N/a |
| Construction Style Attachment | Detached |
| Construction Style Split Level | Sidesplit |
| Cooling Type | None |
| Exterior Finish | Brick, Wood |
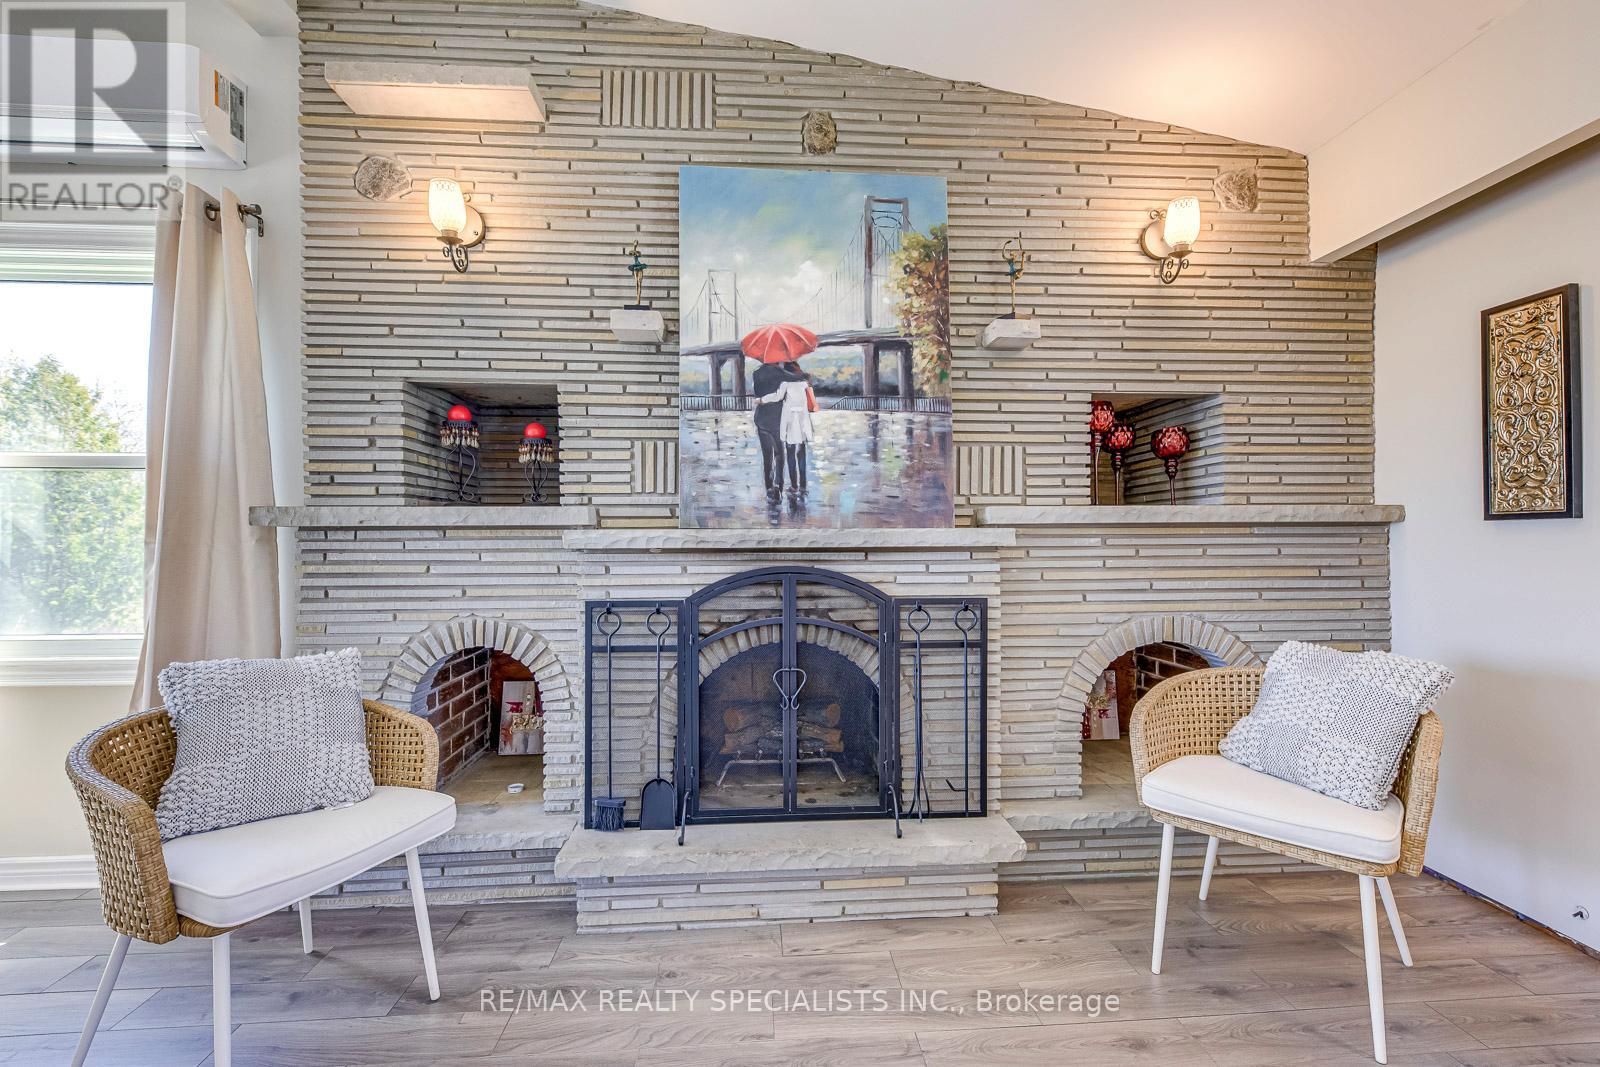
| Fireplace Present | Yes |
| Foundation Type | Brick |
| Heating Fuel | Electric |
| Heating Type | Baseboard Heaters |
| Size Interior | 1100 - 1500 Sqft |
| Type | House |
| Parking | |
|---|---|
| Attached Garage | |
| Garage | |
| Land | |
|---|---|
| Acreage | Yes |
| Sewer | Septic System |
| Size Depth | 2165 Ft ,6 In |
| Size Frontage | 399 Ft ,7 In |
| Size Irregular | 399.6 X 2165.5 Ft |
| Surface Water | Lake/pond |
| Level | Type | Length | Width | Dimensions |
|---|---|---|---|---|
| Lower Level | Recreational, Games Room | 5.61 m | 3.87 m | 5.61 m x 3.87 m |
| Main Level | Living Room | 6.1 m | 4.15 m | 6.1 m x 4.15 m |
| Main Level | Dining Room | 3.38 m | 3.08 m | 3.38 m x 3.08 m |
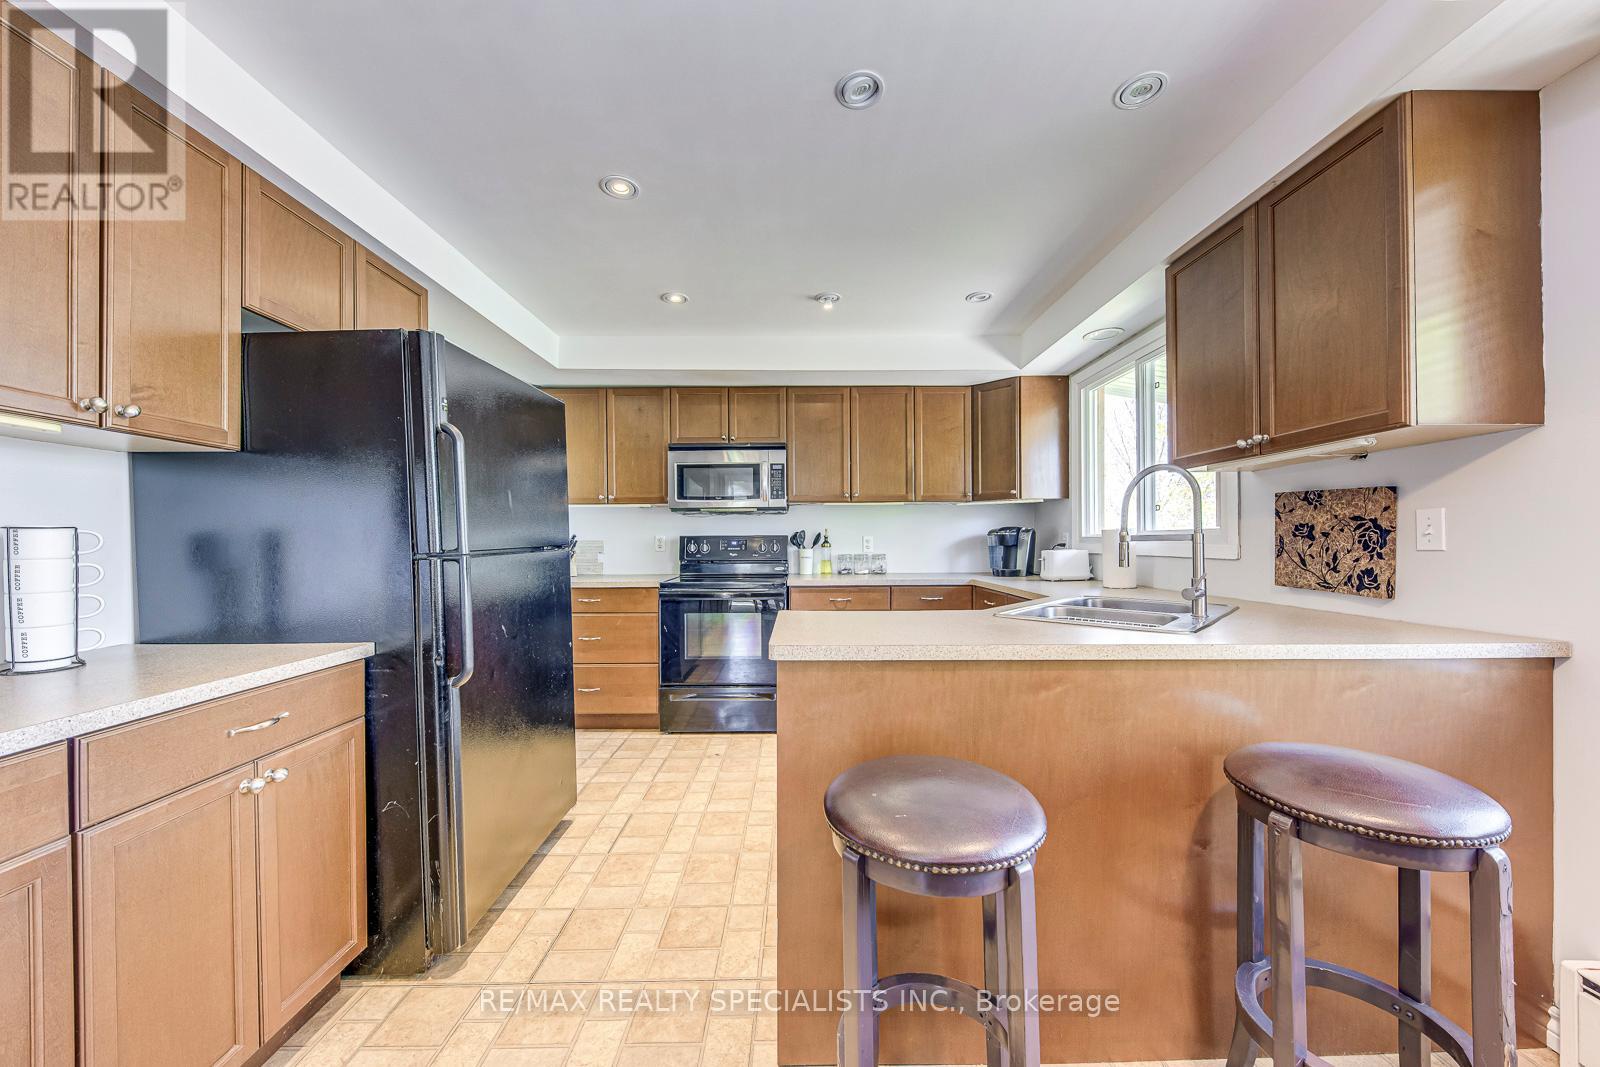
| Main Level | Kitchen | 4.75 m | 3.47 m | 4.75 m x 3.47 m |
| Upper Level | Primary Bedroom | 4.27 m | 3.66 m | 4.27 m x 3.66 m |
| Upper Level | Bedroom 2 | 4.66 m | 3.54 m | 4.66 m x 3.54 m |
| Upper Level | Bedroom 3 | 3.69 m | 3.05 m | 3.69 m x 3.05 m |
| Upper Level | Bedroom 4 | 3.54 m | 2.9 m | 3.54 m x 2.9 m |
| In Between | Office | 3.2 m | 2.04 m | 3.2 m x 2.04 m |
| In Between | Laundry Room | 3.93 m | 2.29 m | 3.93 m x 2.29 m |
Loading maps...
Loading street view...