8339 Finnerty Sideroad, Caledon, QC L0N

$2,199,999

  • 5 Bedrooms
  • 5 Bathrooms
  • MLS: 29813513
25,003,000.00 ft2 Raised bungalow Fireplace Central air conditioning Forced air Acreage Landscaped

Description

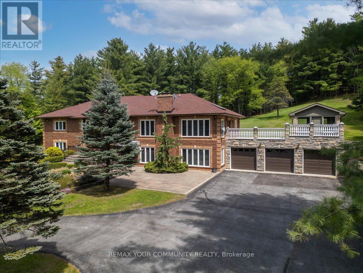
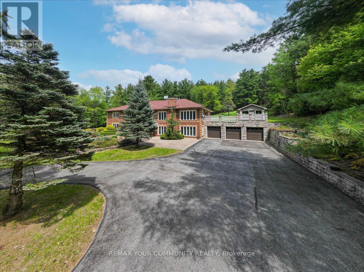
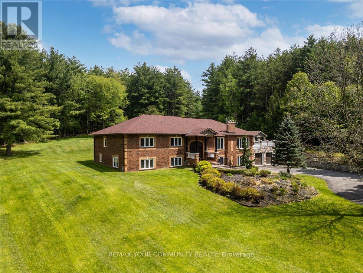
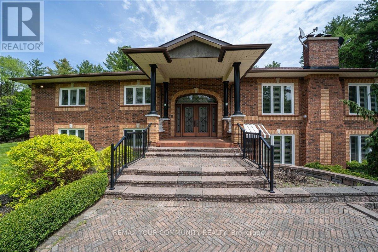
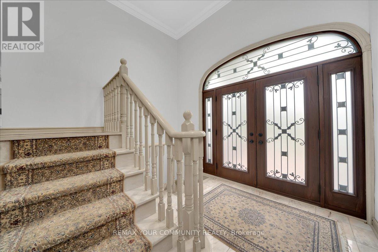
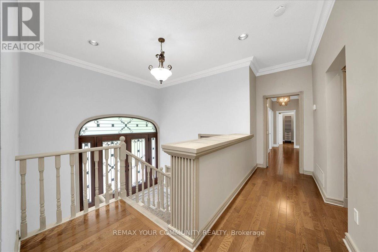
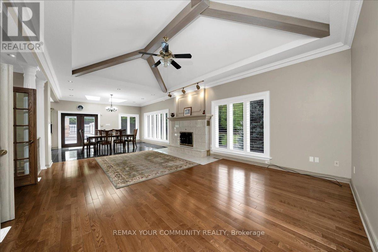
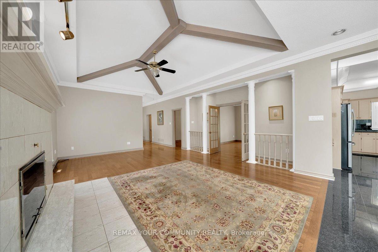
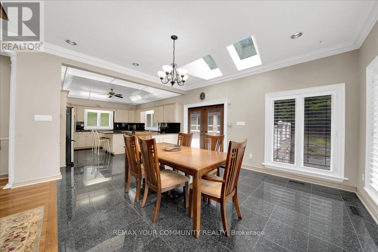
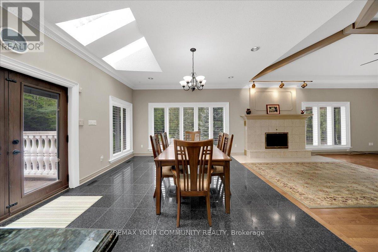
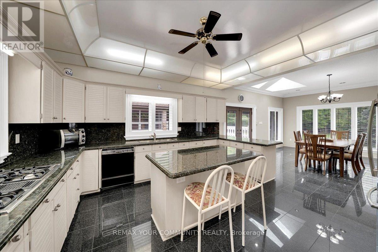
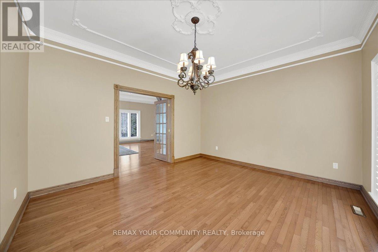
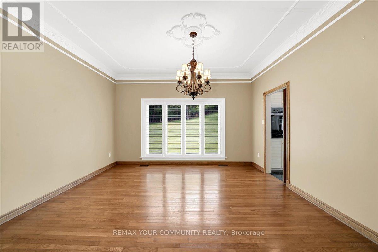
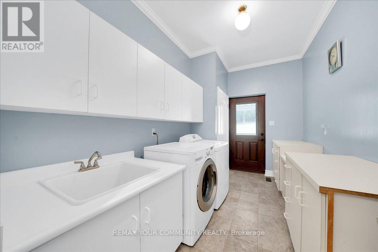
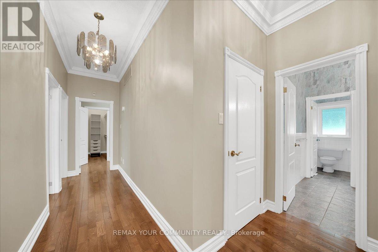
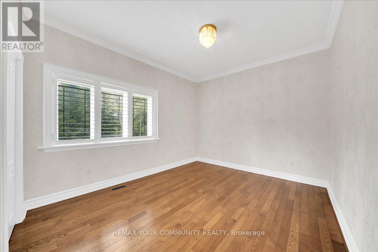
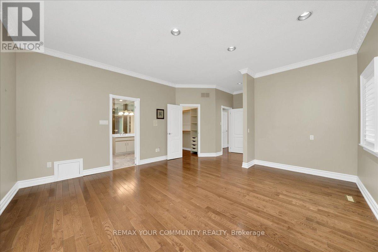
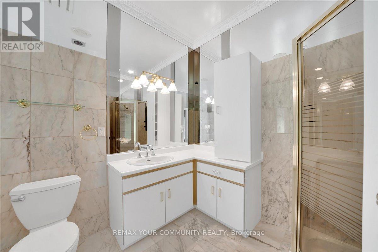
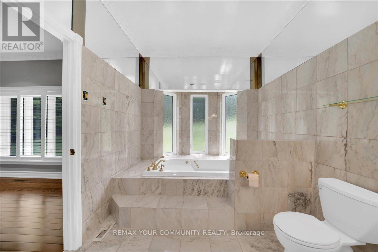
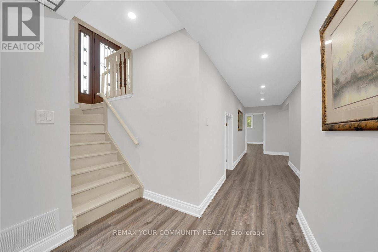
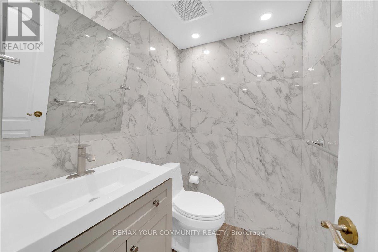
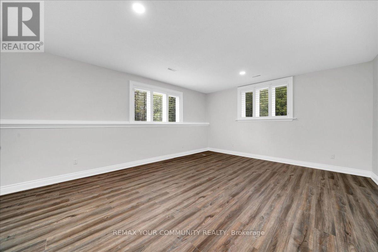
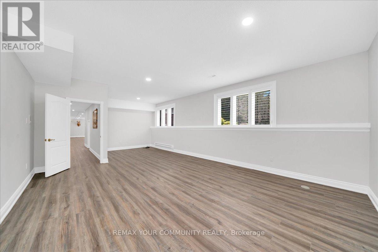
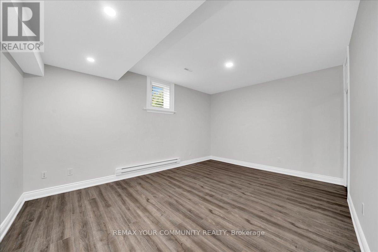
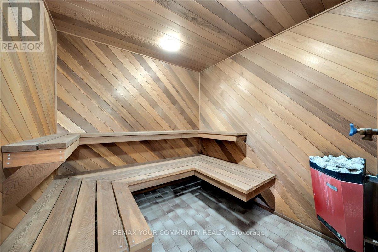
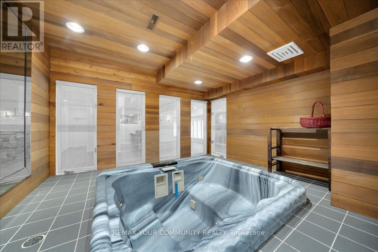
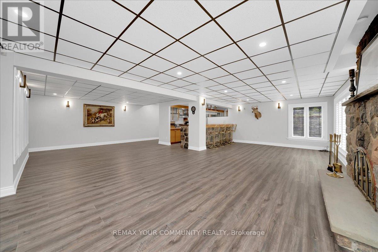
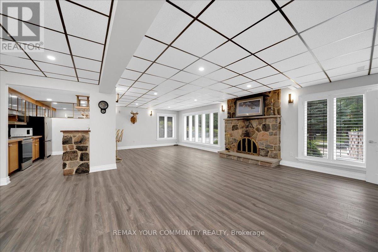
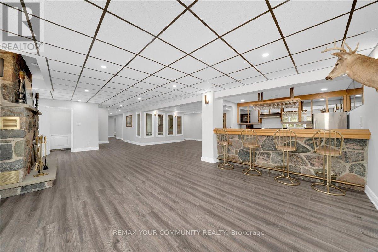
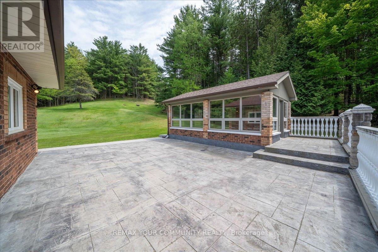
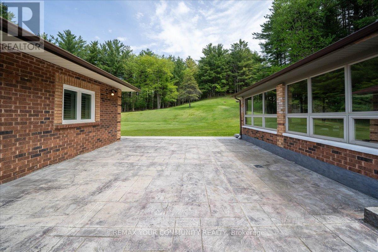
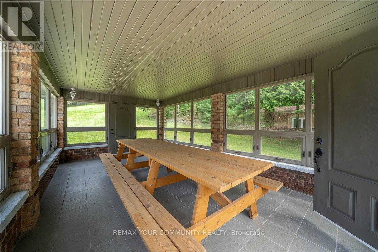
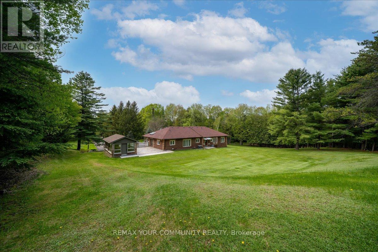
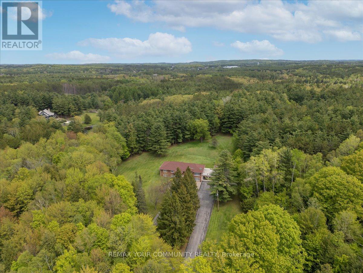
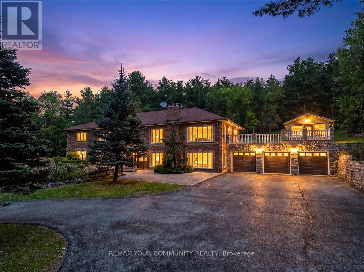
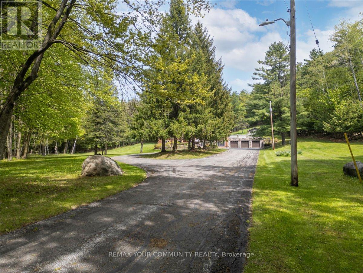
Set amidst 25 acres of serene, wooded landscape backing onto conservation land, this exceptional raised bungalow offers over 5,800 sq. ft. of refined living space in an extraordinarily private setting. Surrounded by towering trees and breathtaking natural views, the home seamlessly blends elegance, comfort, and resort style living.Designed for both everyday living and grand entertaining, the main level features a spacious living room with a wood-burning marble fireplace, soaring cathedral ceilings, and an effortless flow into the formal dining room and expansive kitchen complete with centre island, granite flooring, and walkout to an oversized patio and enclosed gazebo pavilion. Thermal windows throughout the home showcase spectacular views of the surrounding property. Hardwood flooring, a grand marble foyer, and generously sized bedrooms further elevate the home's timeless appeal.The fully finished lower level is an entertainer's dream, featuring a stunning flagstone wet bar open to an expansive family room with marble fireplace, dedicated spa room with sauna, hot tub, change rooms with shower. An ideal in-law or multi-generational living setup. (id:63285)
Property Details
DDF® Number W13197086
Property Type Single Family
Community Name Rural Caledon
Features Conservation/green Belt, Paved Yard, Carpet Free, Gazebo
Parking Space Total 13
Structure Deck, Patio(s)
Building
Bathroom Total 5
Bedrooms Above Ground 3
Bedrooms Below Ground 2
Bedrooms Total 5
Age 31 To 50 Years
Appliances Central Vacuum, Water Heater
Architectural Style Raised Bungalow
Basement Development Finished
Basement Features Walk Out, Separate Entrance
Basement Type N/a (finished), N/a
Construction Style Attachment Detached
Cooling Type Central Air Conditioning
Exterior Finish Brick
Fireplace Present Yes
Fireplace Total 2
Fireplace Type Insert
Foundation Type Concrete
Half Bath Total 3
Heating Fuel Propane
Heating Type Forced Air
Stories Total 1
Size Interior 2500 - 3000 Sqft
Type House
Parking
Attached Garage
Garage
Land
Acreage Yes
Landscape Features Landscaped
Sewer Sanitary Sewer
Size Depth 1014 Ft
Size Frontage 550 Ft ,6 In
Size Irregular 550.5 X 10¹⁴ Ft ; 550.46 Ft X 1014.60 Ft X 976.45 Ft

Loading maps...

Loading street view...

This site is registered on wpml.org as a development site. Switch to a production site key to remove this banner.