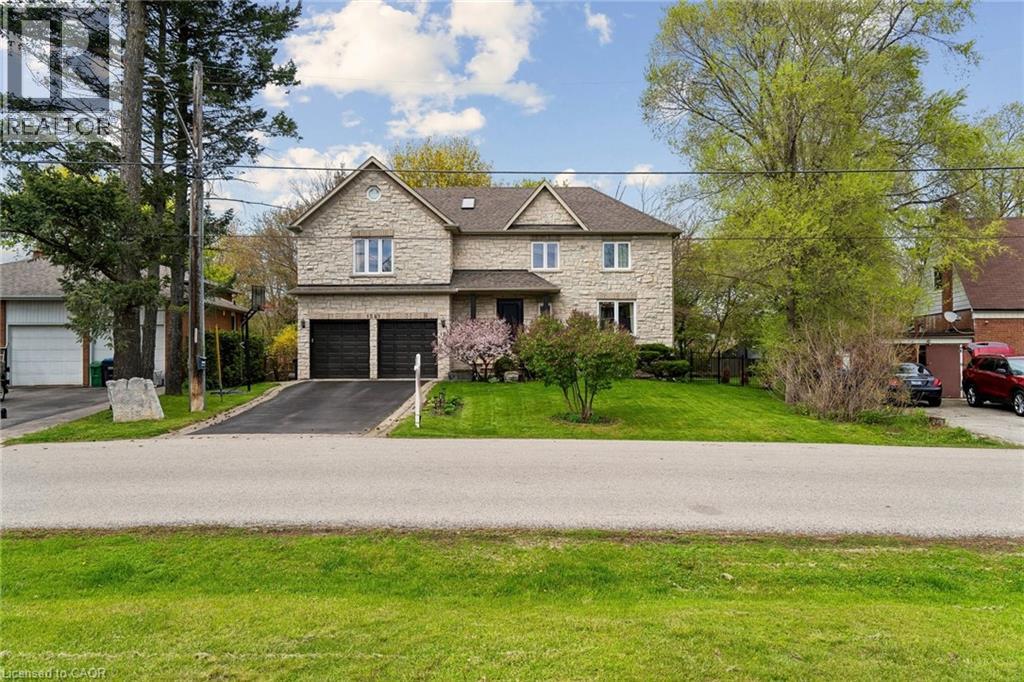
Stone facade residence featuring a two-car garage, mature landscaping, and an asphalt driveway
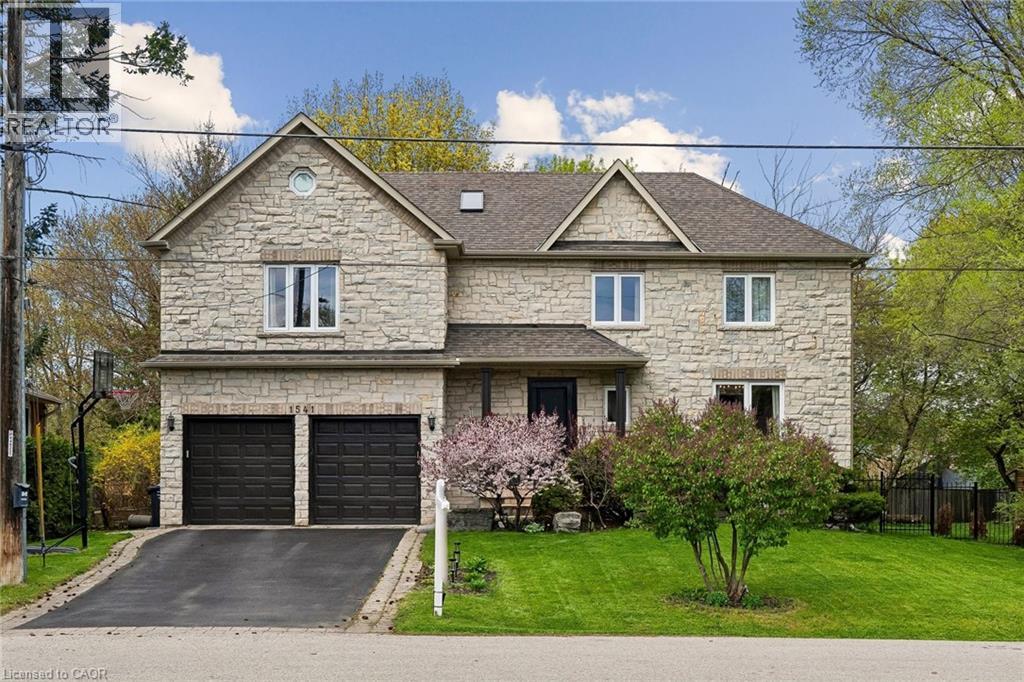
Two-story residence featuring stone masonry and a prominent front-facing gable
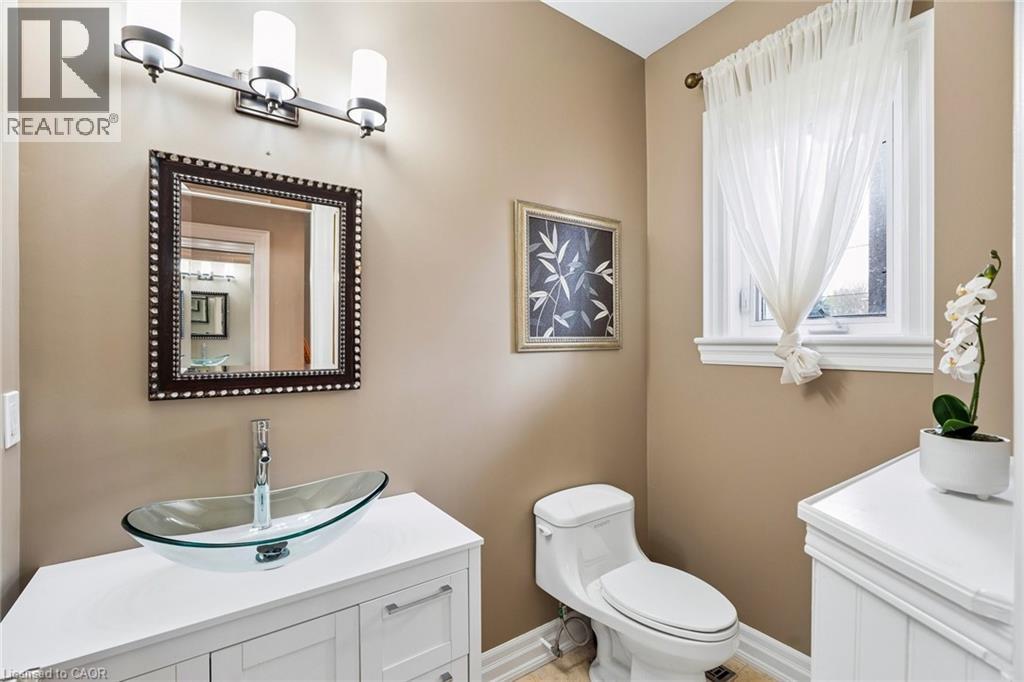
Bathroom featuring a white vanity with a glass vessel sink, chrome faucet, and a decorative framed mirror
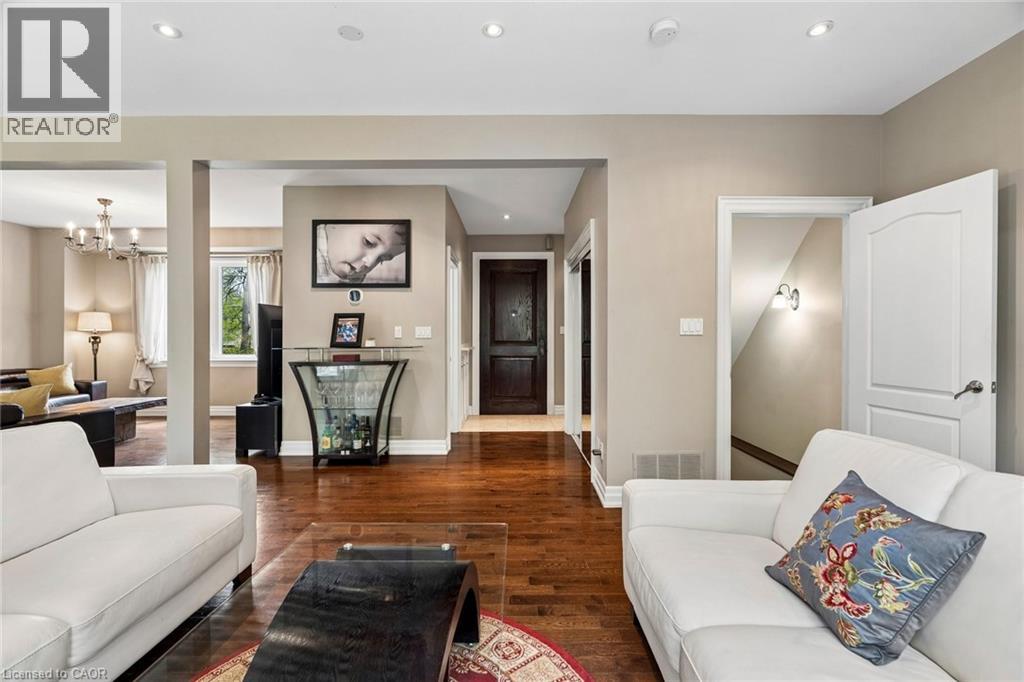
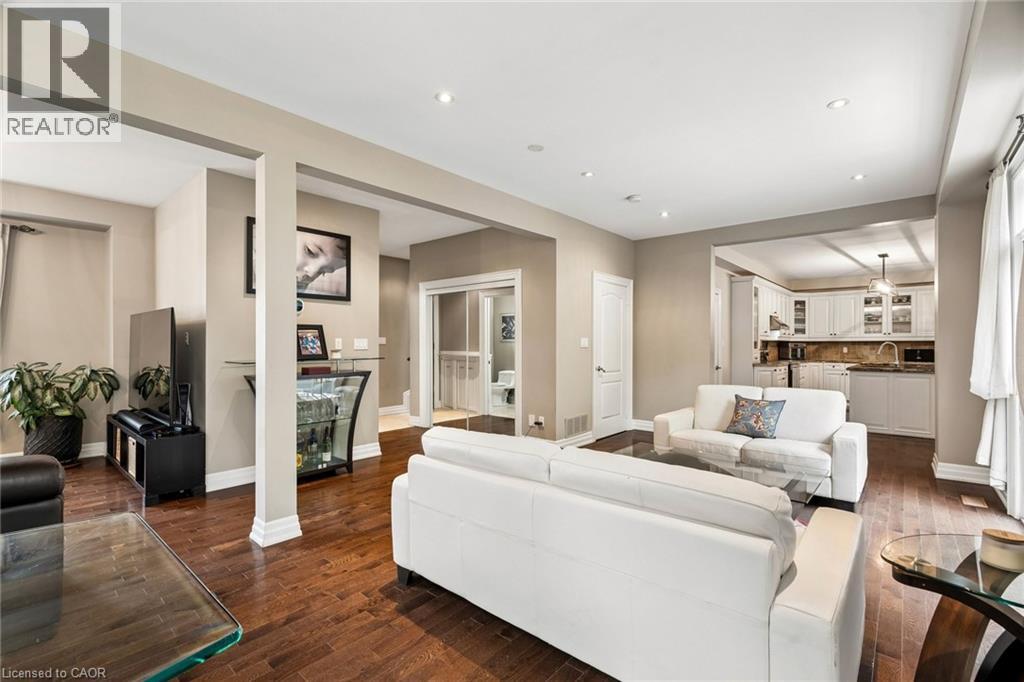
Hardwood flooring extends throughout this open-concept living space
Kitchen featuring an expansive island with a double basin sink, stone countertops, and stainless steel appliances
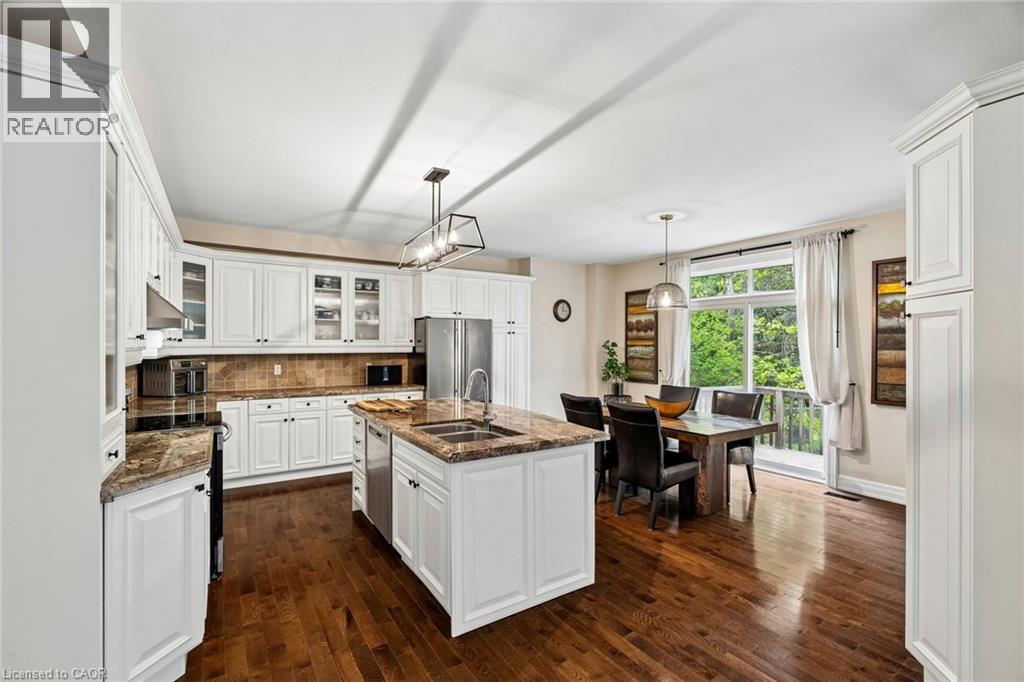
Spacious kitchen and dining area with rich wood-finish flooring
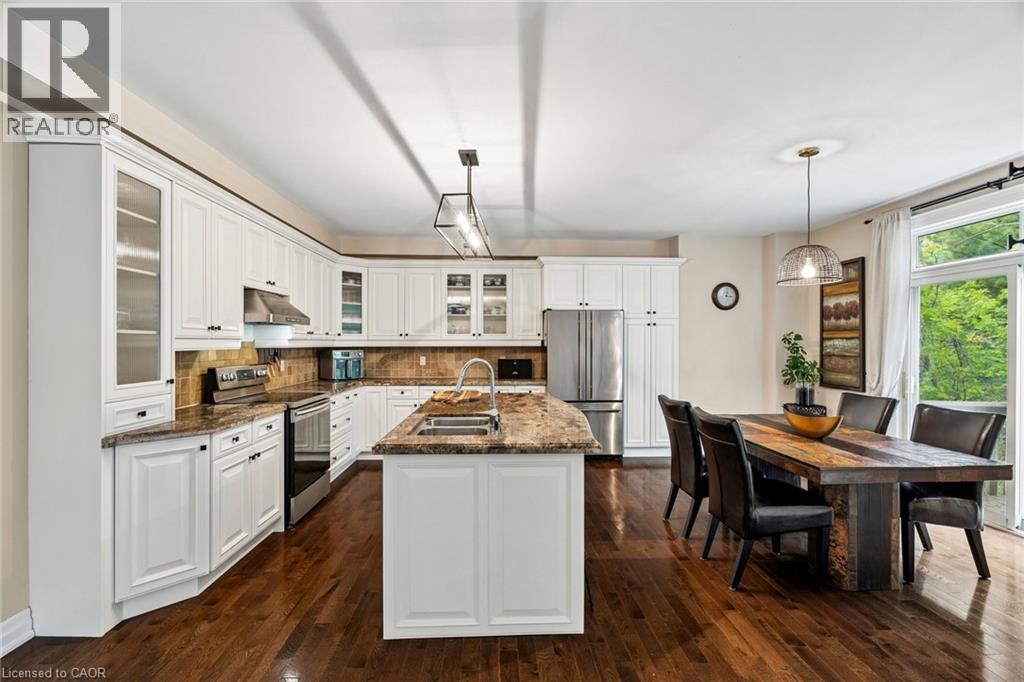
Bright kitchen featuring a substantial island with seating, a dual basin stainless steel sink, and a high-arc faucet
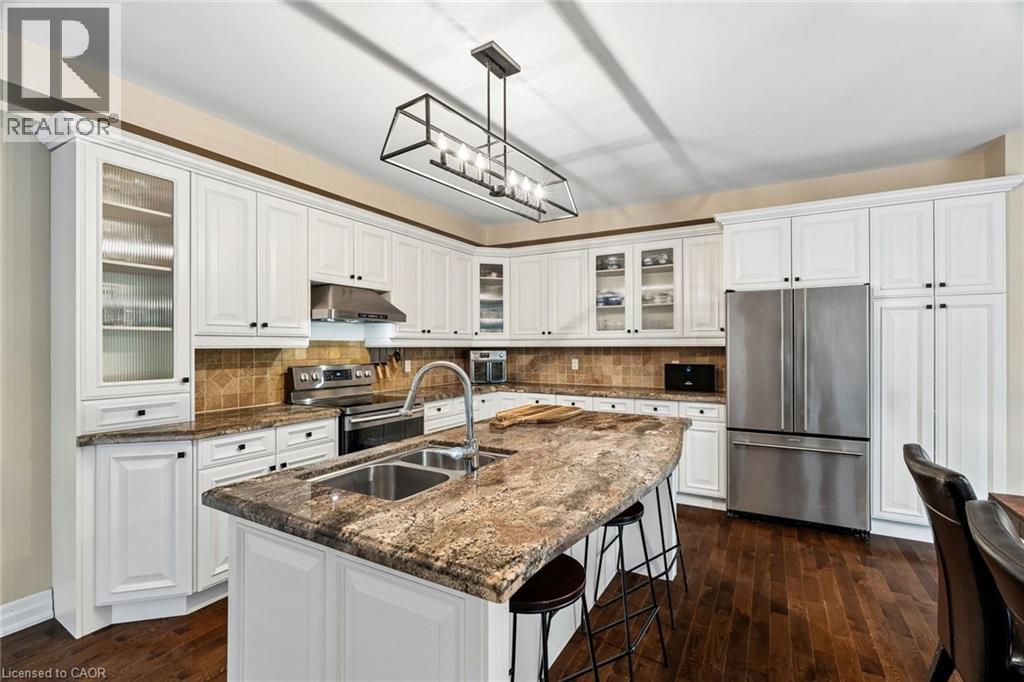
Gourmet kitchen featuring a central island with a sink, white cabinetry with dark hardware, stainless steel appliances, a tiled backsplash, and wood-finish flooring
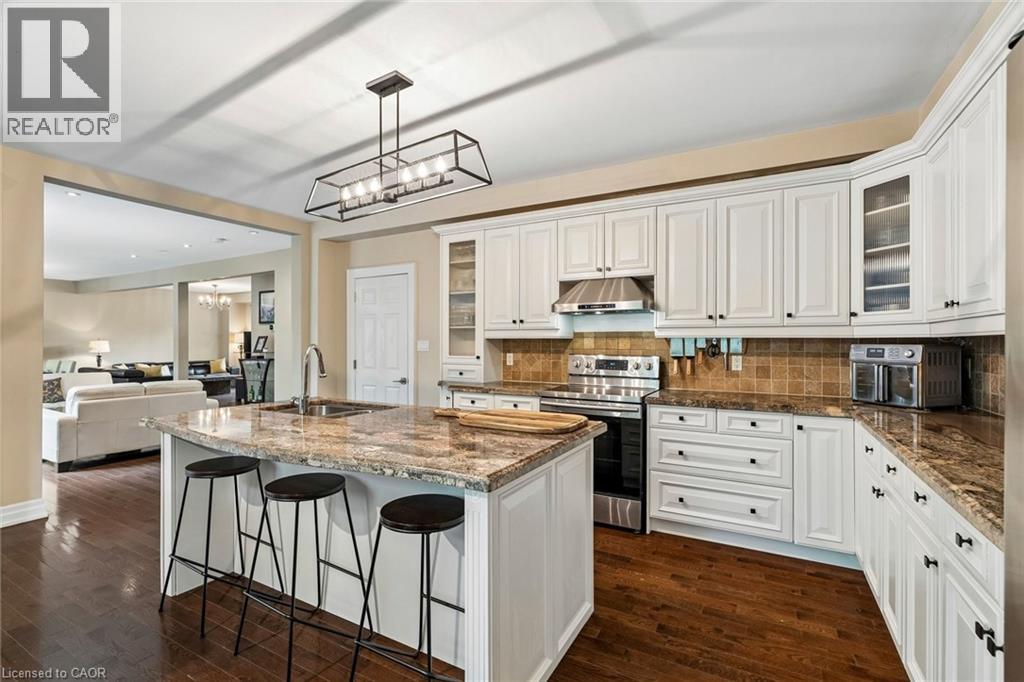
Kitchen island with an undermount sink, gooseneck faucet, and integrated dishwasher
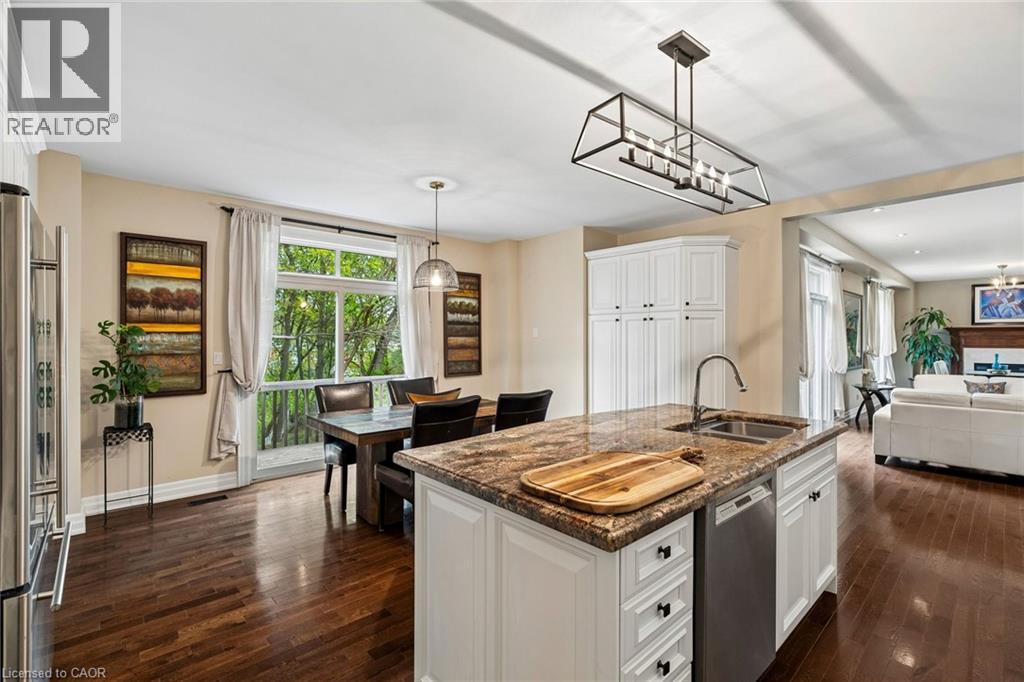
Spacious dining area featuring wood-finish flooring, white cabinetry, and stainless steel appliances
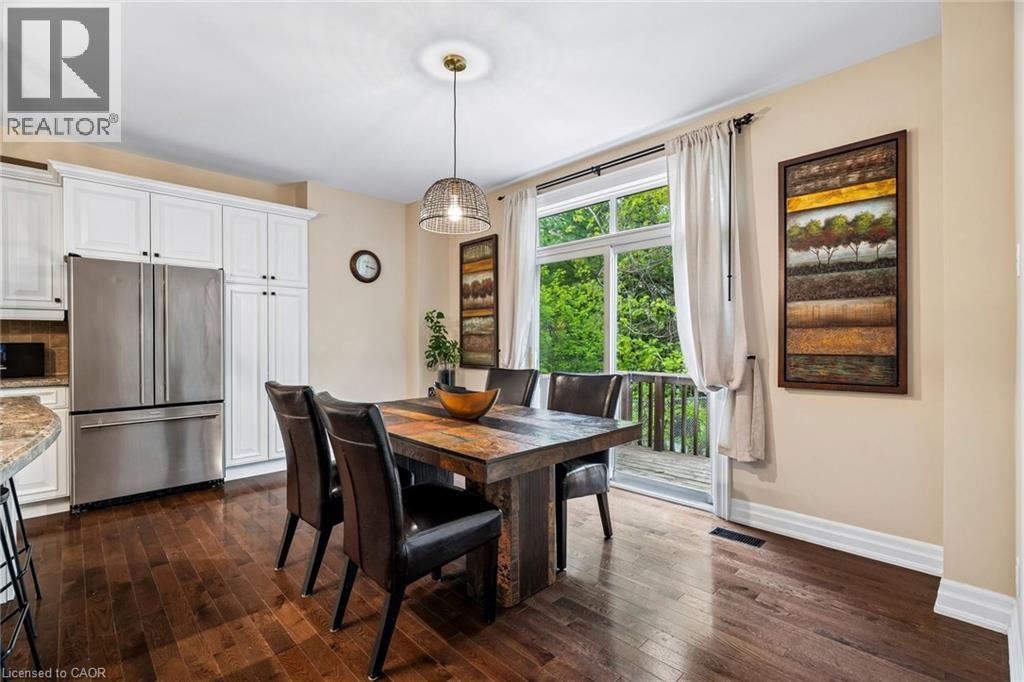
Kitchen featuring white cabinetry, stainless steel appliances, a tile backsplash, and an island with bar seating
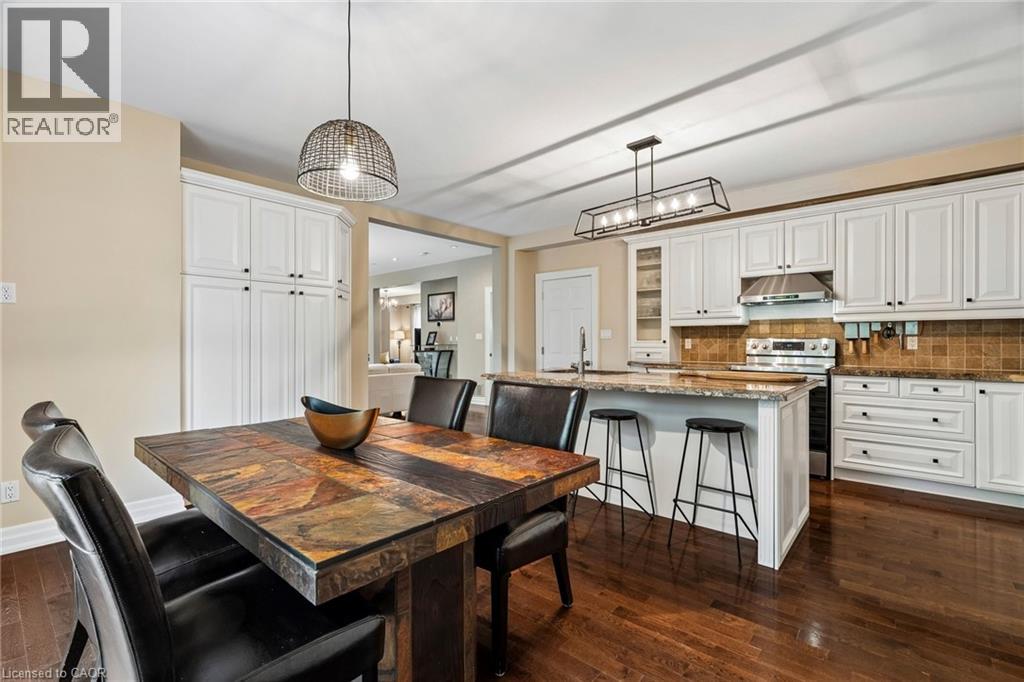
Expansive living area featuring rich wood-finish flooring, recessed lighting, and a neutral color palette
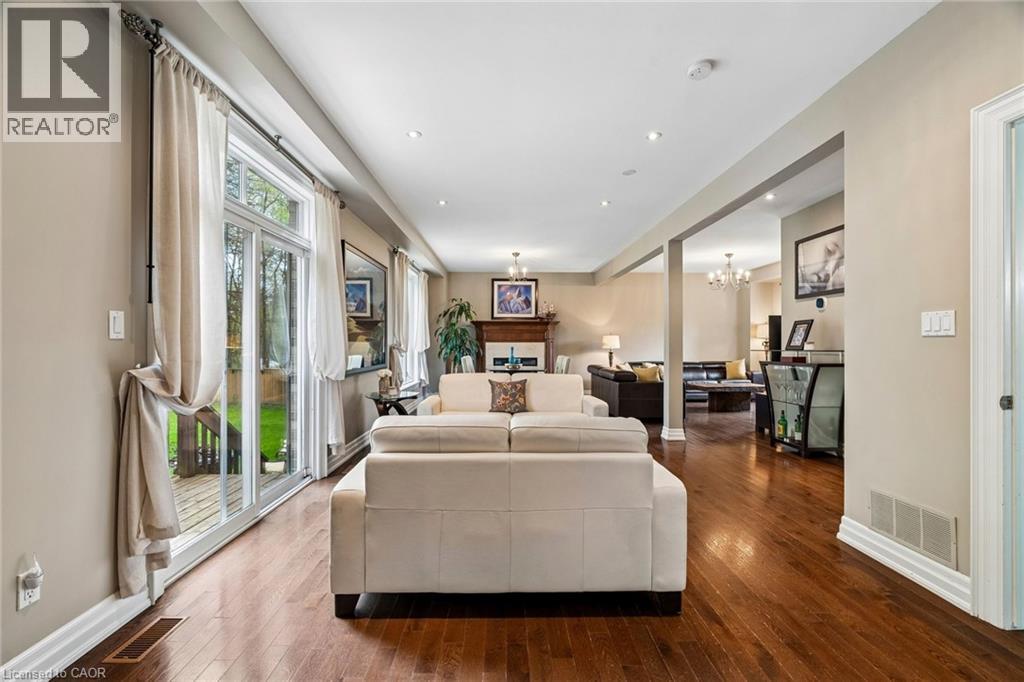
Living room featuring wood-finish flooring, recessed lighting, and a glass-paneled patio door leading to an outdoor deck
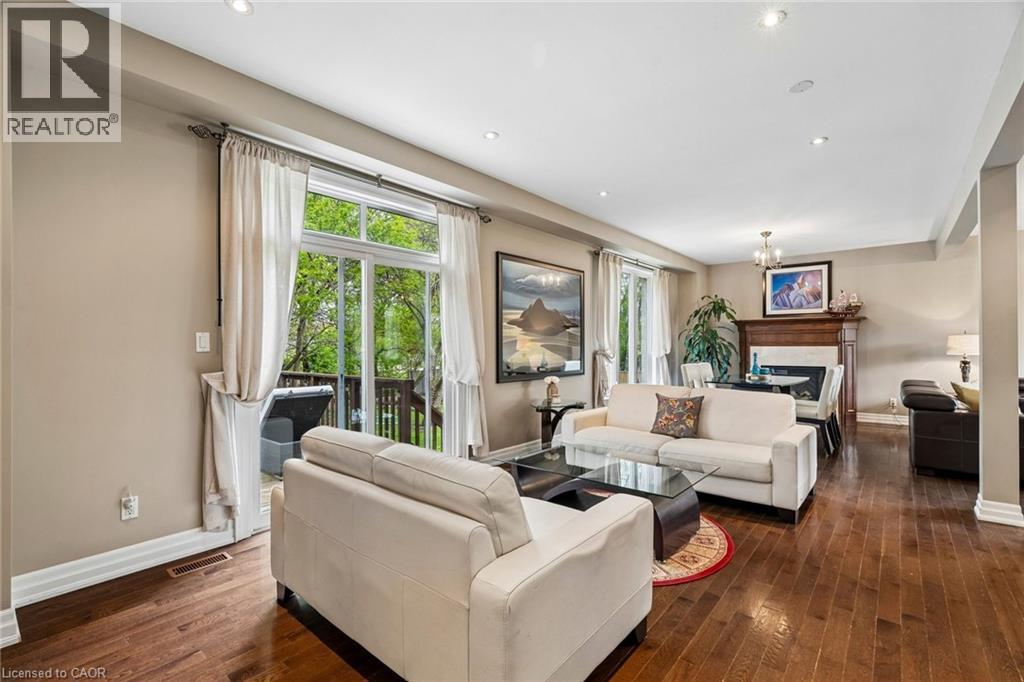
Open-concept living space featuring wood-finish flooring, recessed lighting, and a neutral wall palette
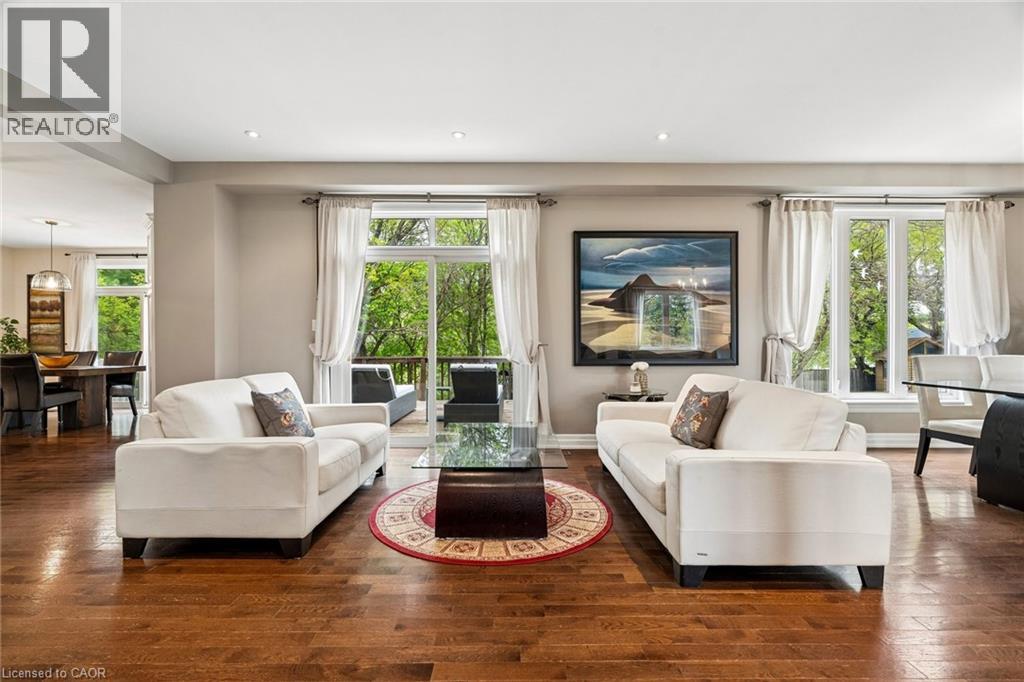
Open-concept living area featuring wood-finish flooring, recessed lighting, and neutral wall tones
Dining area with wood-finish flooring, a contemporary chandelier, and large windows with white trim
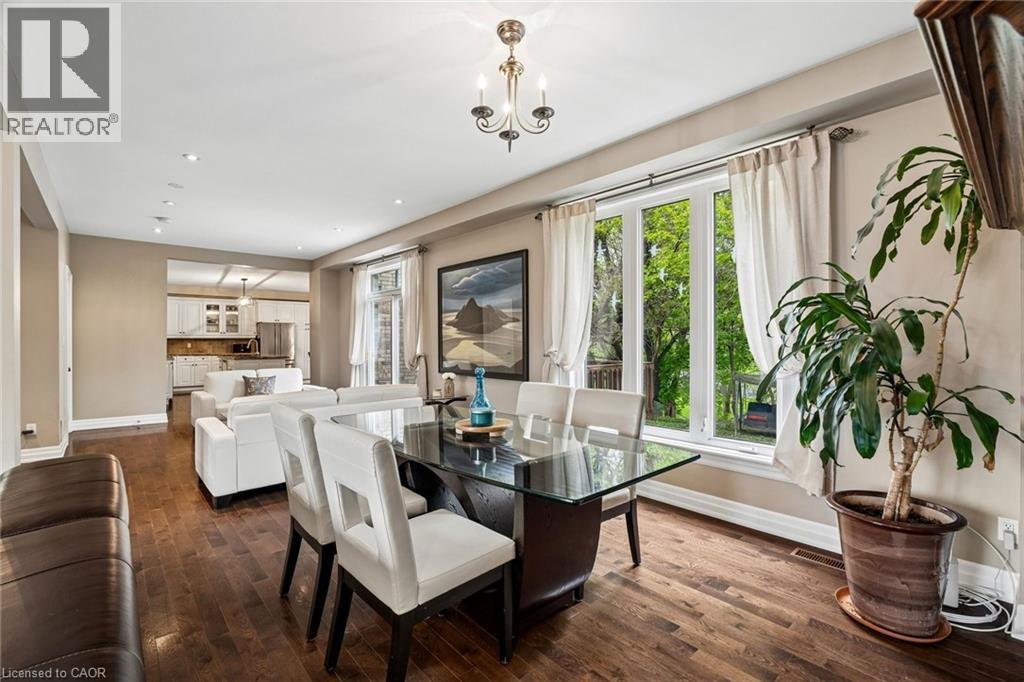
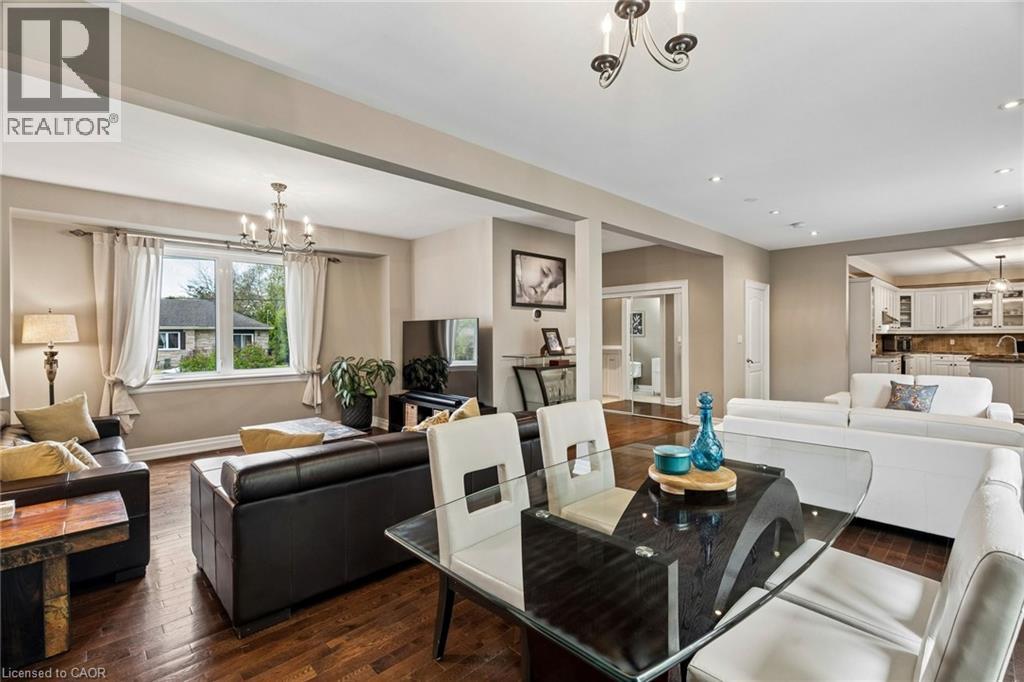
Open concept living area featuring wood-finish flooring, a fireplace with a wood mantle, and a large window
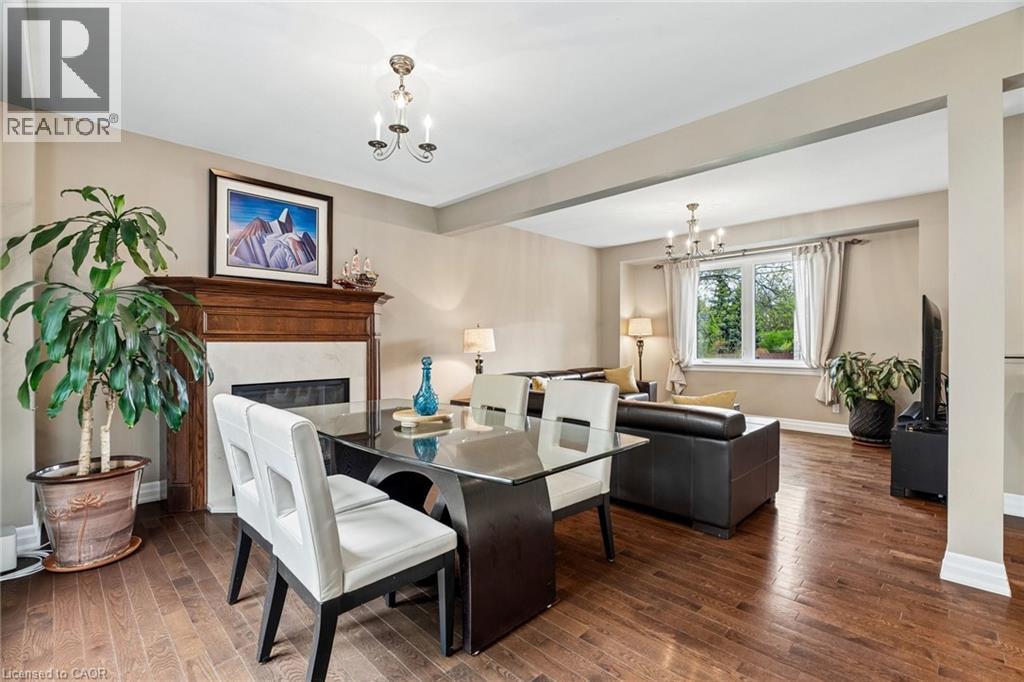
Spacious interior featuring wood-finish flooring and a neutral color palette
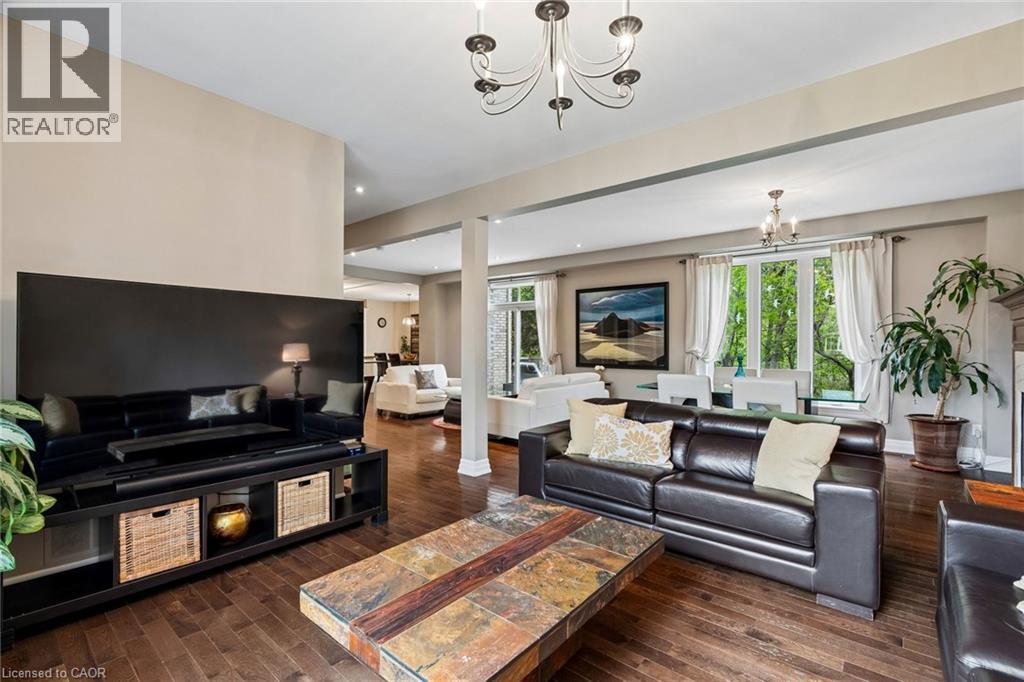
Living area featuring wood-finish flooring, a double-paned window, and a chandelier with candelabra bulbs
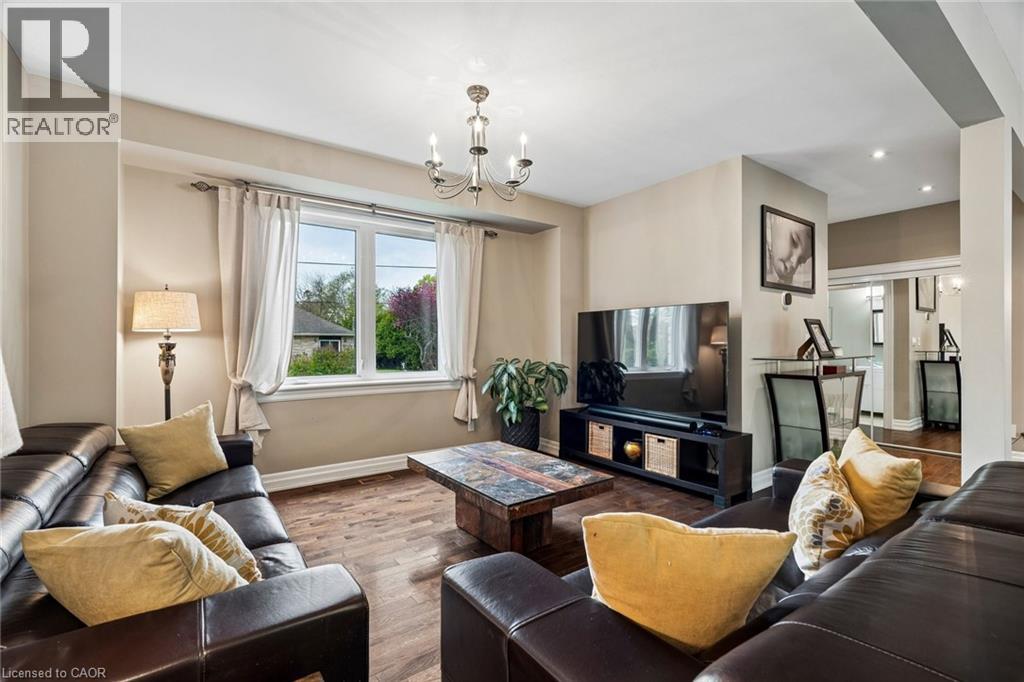
Expansive bathroom featuring a glass-enclosed shower, corner soaking tub, and a dual-sink vanity with a wood-finish cabinet
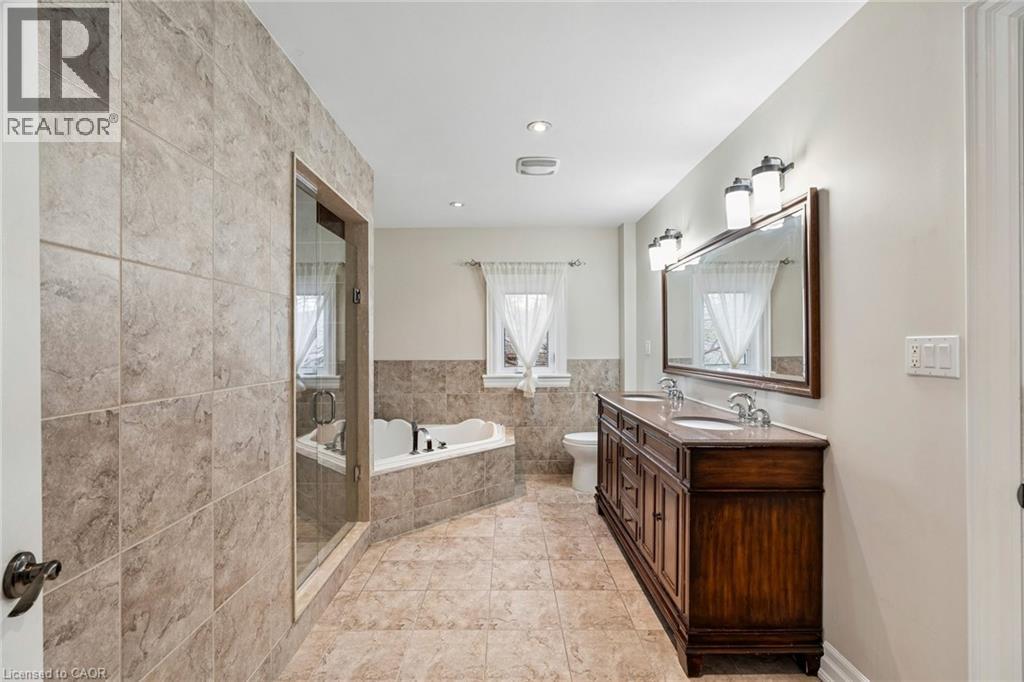
Tiled bathroom featuring a glass-enclosed shower, corner soaking tub, and a double vanity with integrated sinks
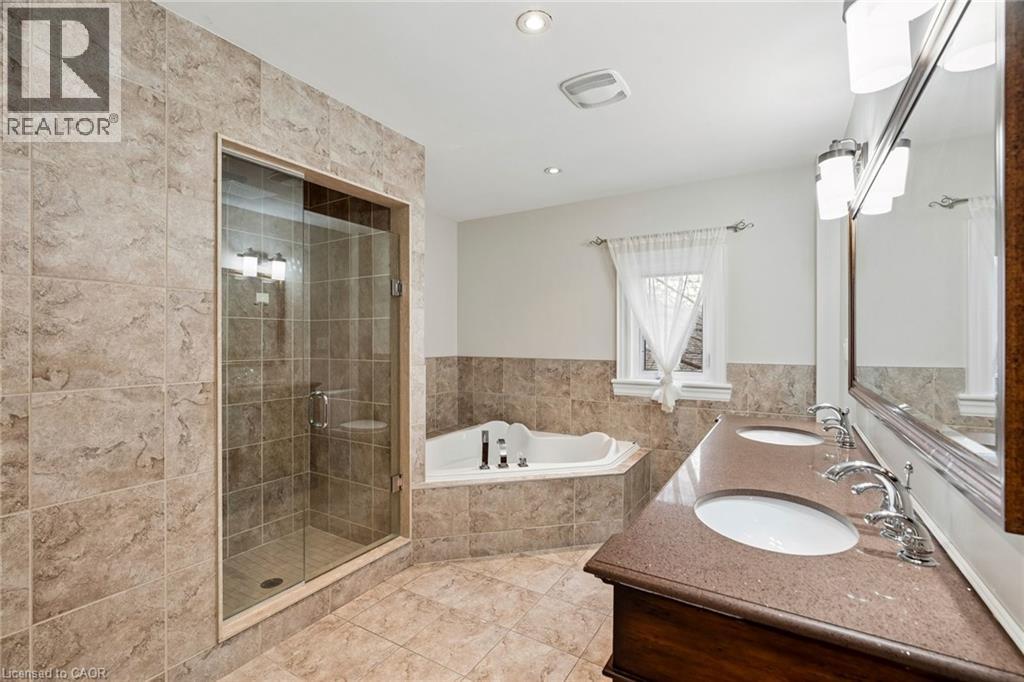
Hardwood flooring throughout a spacious room with light-toned walls
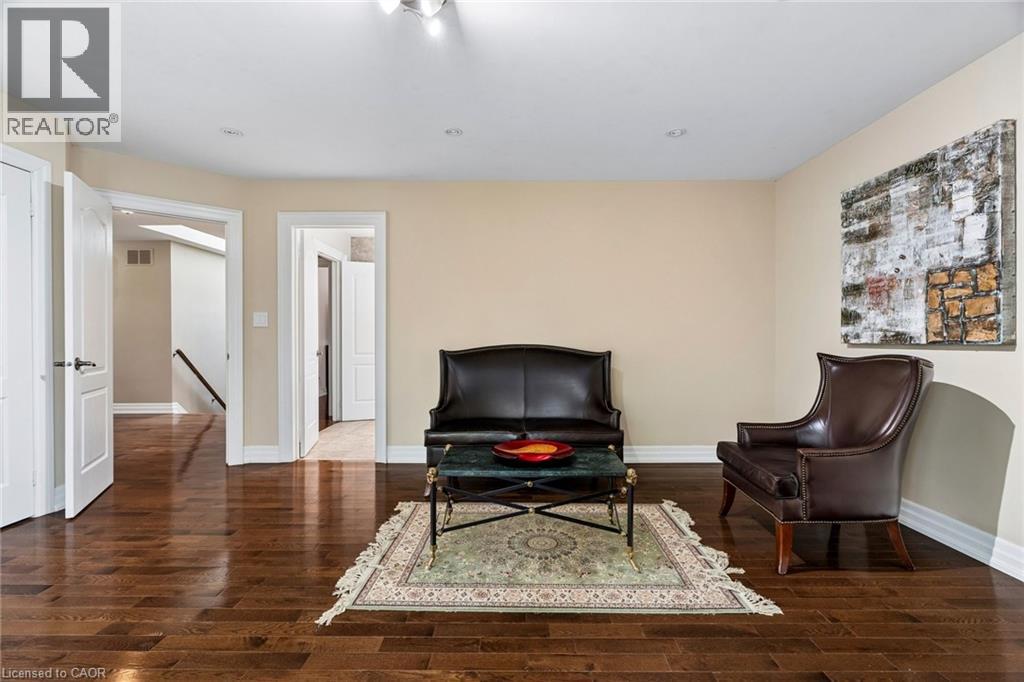
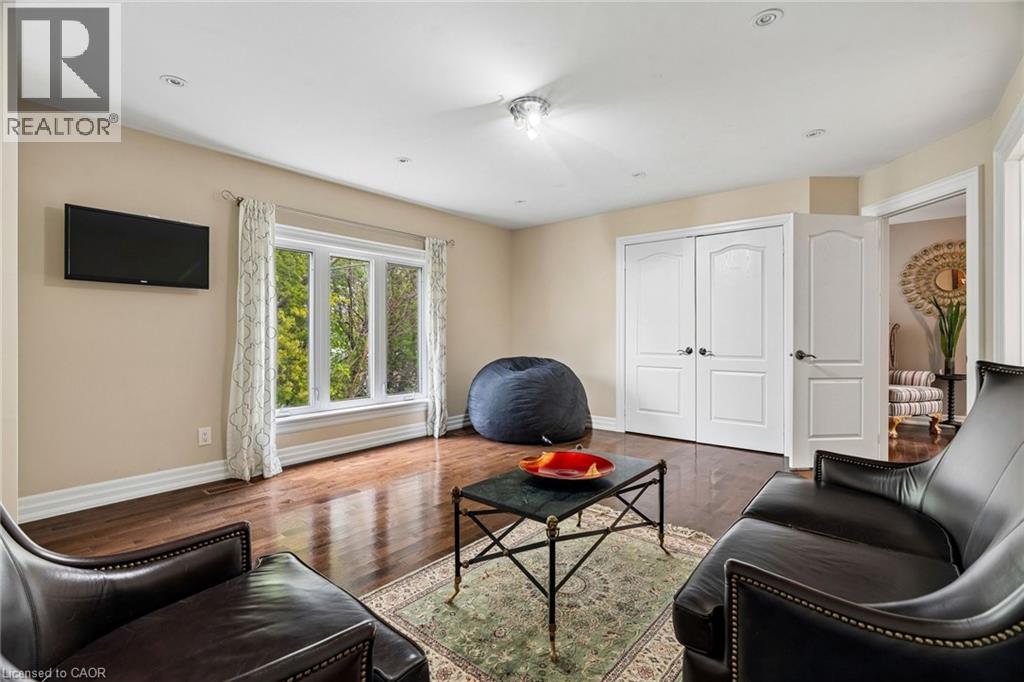
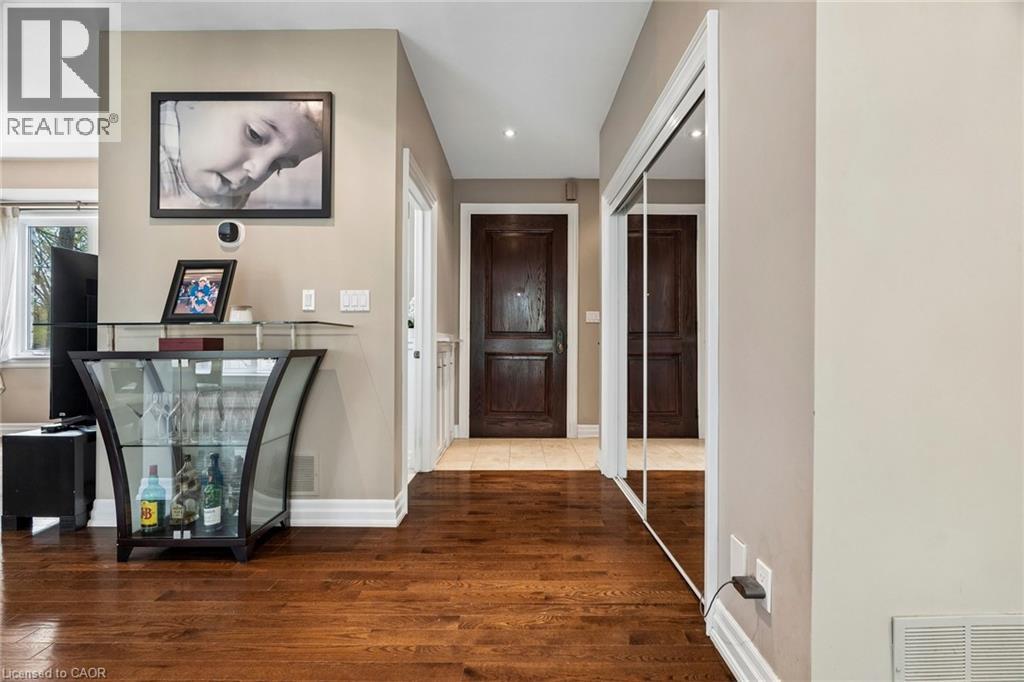
Hallway featuring dark wood-finish flooring, light neutral wall tones, and white baseboards
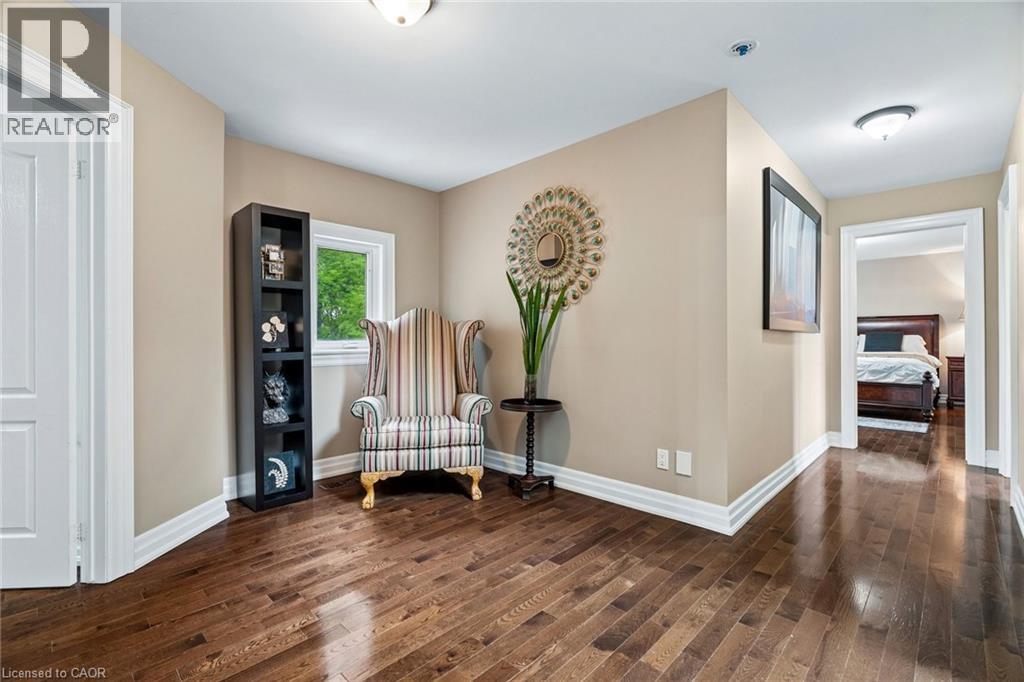
Vaulted ceiling with elegant chandelier
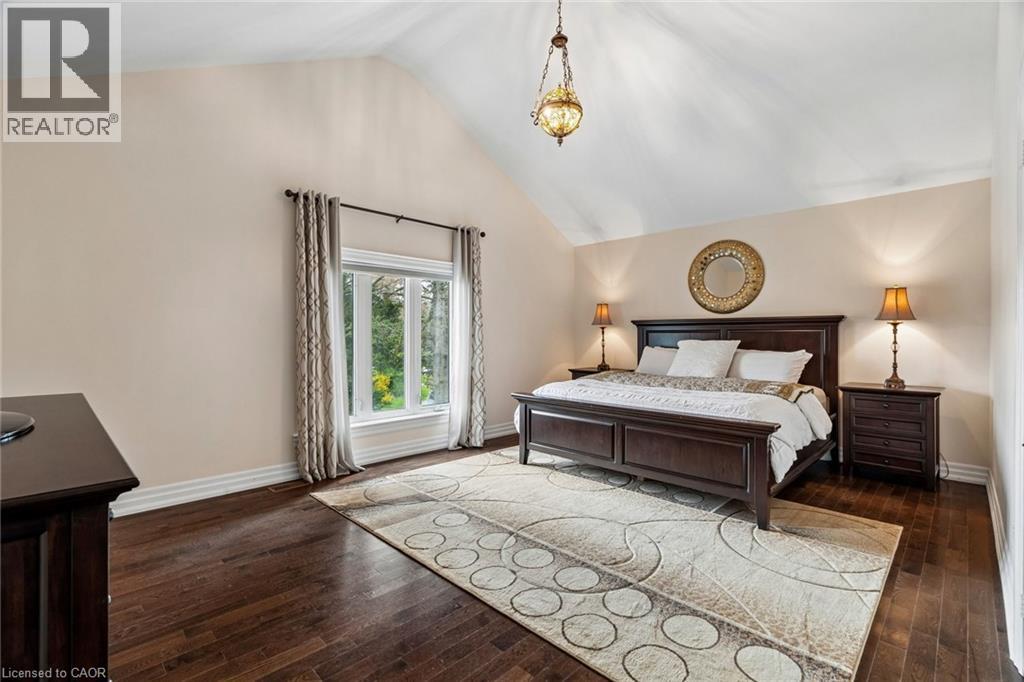
Vaulted ceiling featuring a decorative pendant light fixture, dark wood-finish flooring, and white bifold doors
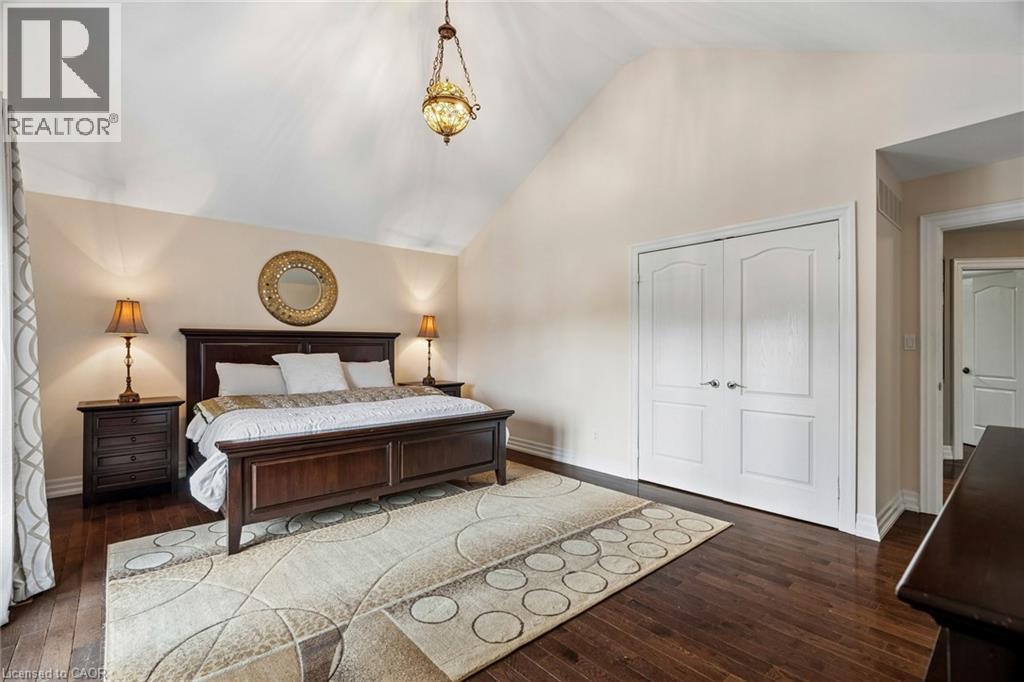
Vaulted ceiling with an ornate pendant light fixture, wood-finish flooring, white baseboards, and double closet doors
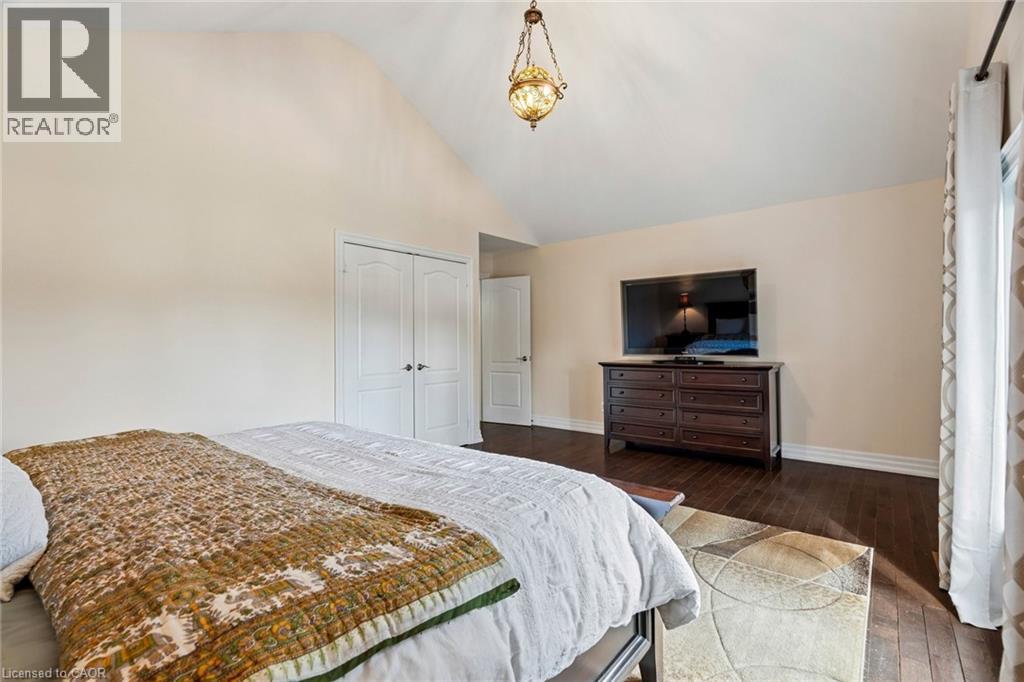
Bright room featuring wood-finish flooring, white baseboards, and a double window
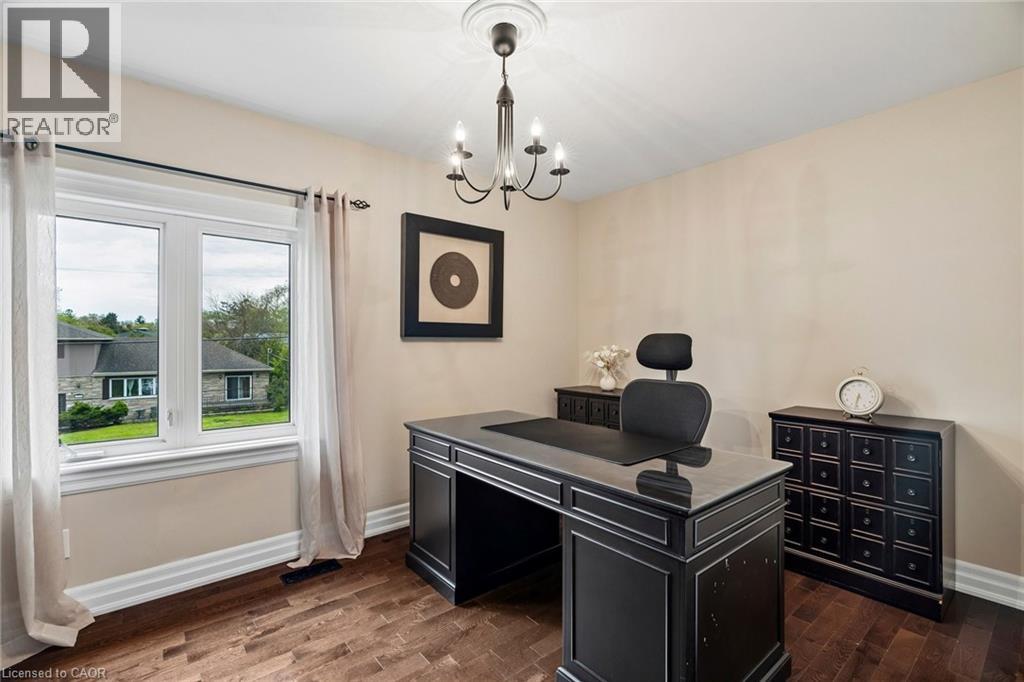
Spacious room featuring wood-finish flooring, a large multi-pane window, and neutral wall tones
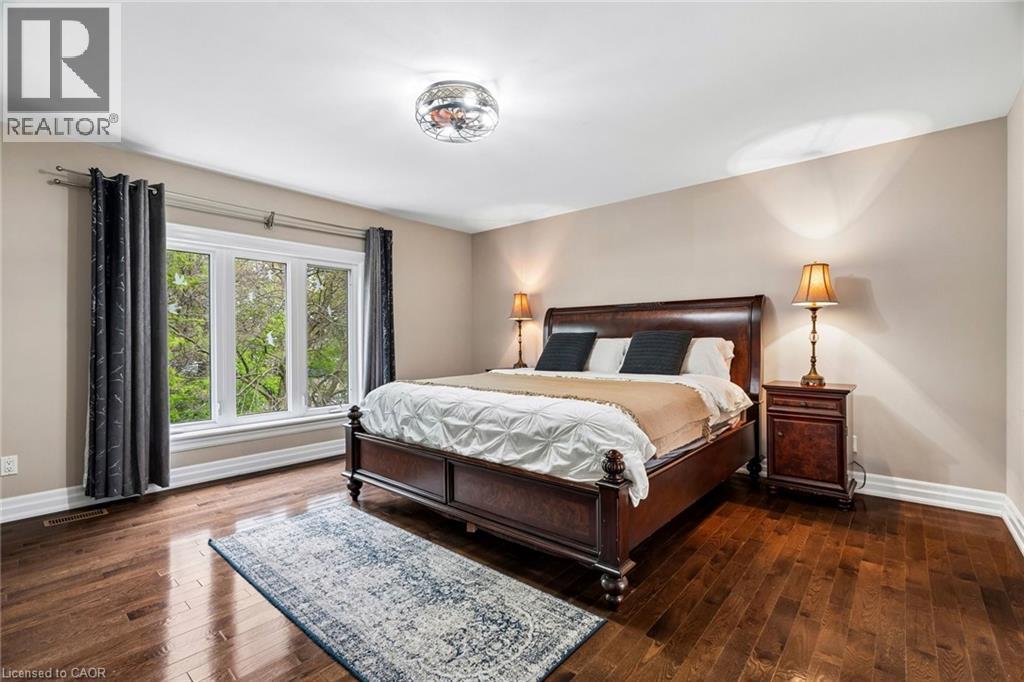
Spacious room featuring rich wood-finish flooring
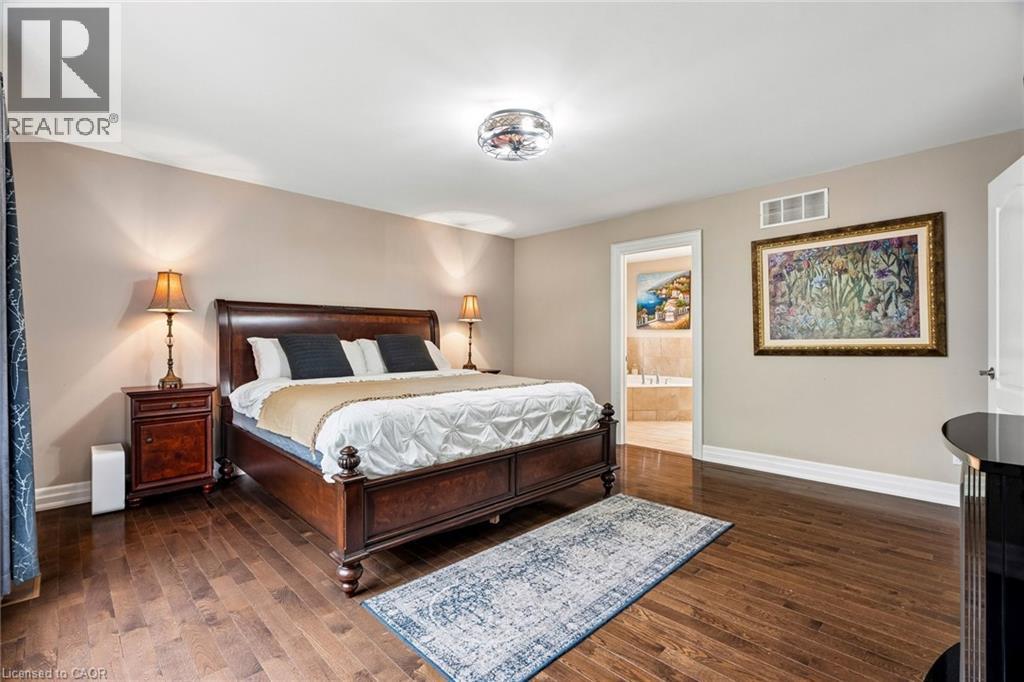
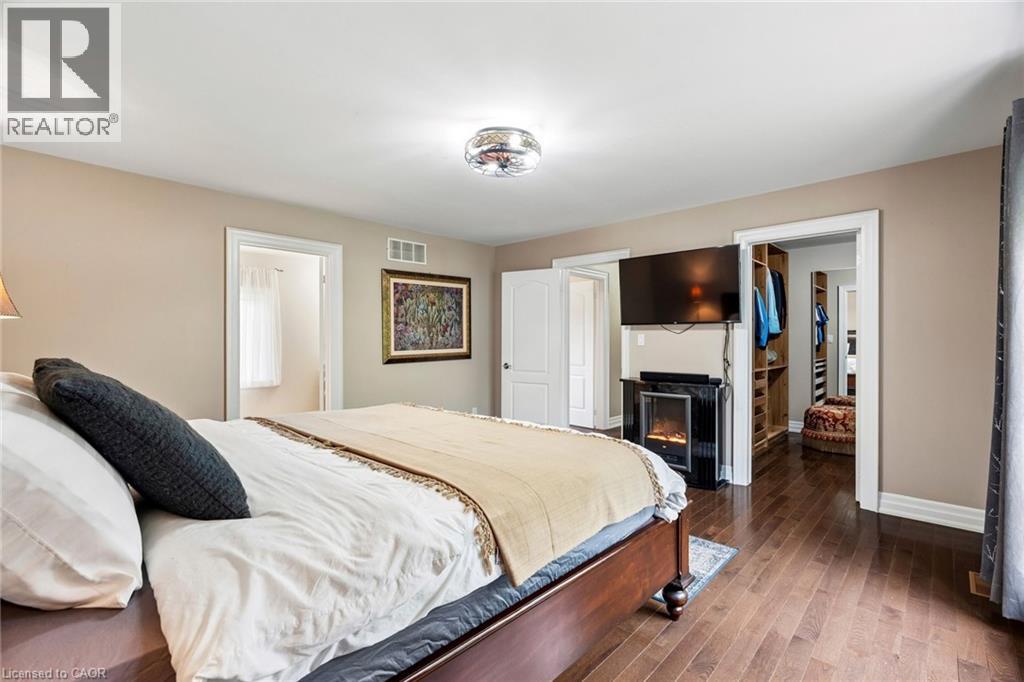
Hardwood flooring throughout featuring a ceiling-mounted light fixture, recessed wall niche with built-in electric fireplace, and an expansive walk-in closet with custom shelving
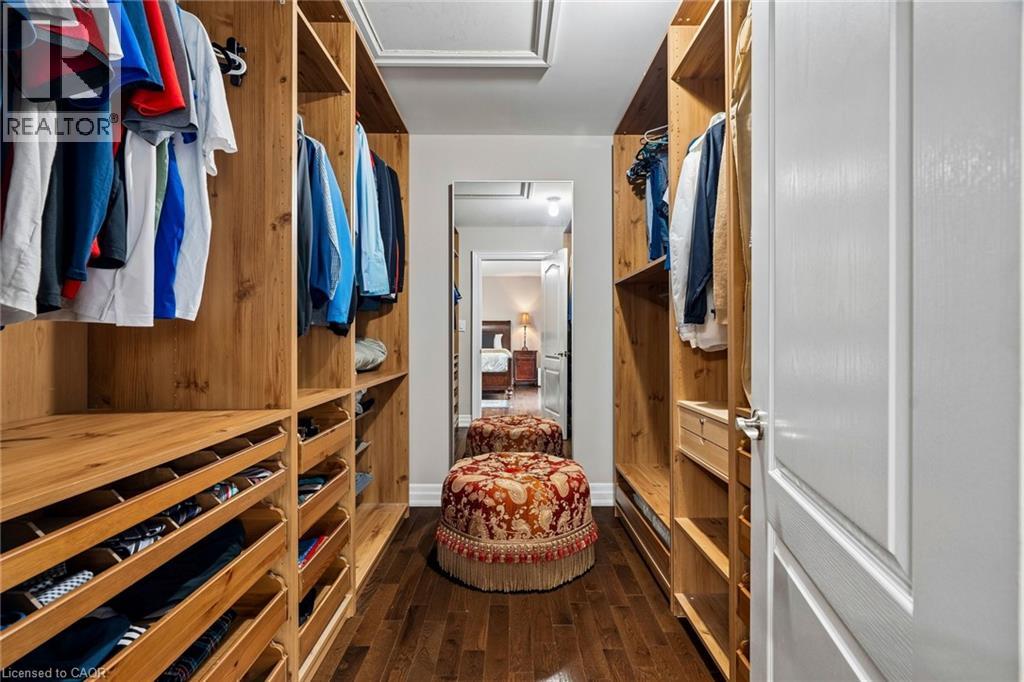
Walk-in closet featuring extensive built-in wood-finish shelving and hanging storage, deep wood-finish drawers, and rich wood-finish flooring
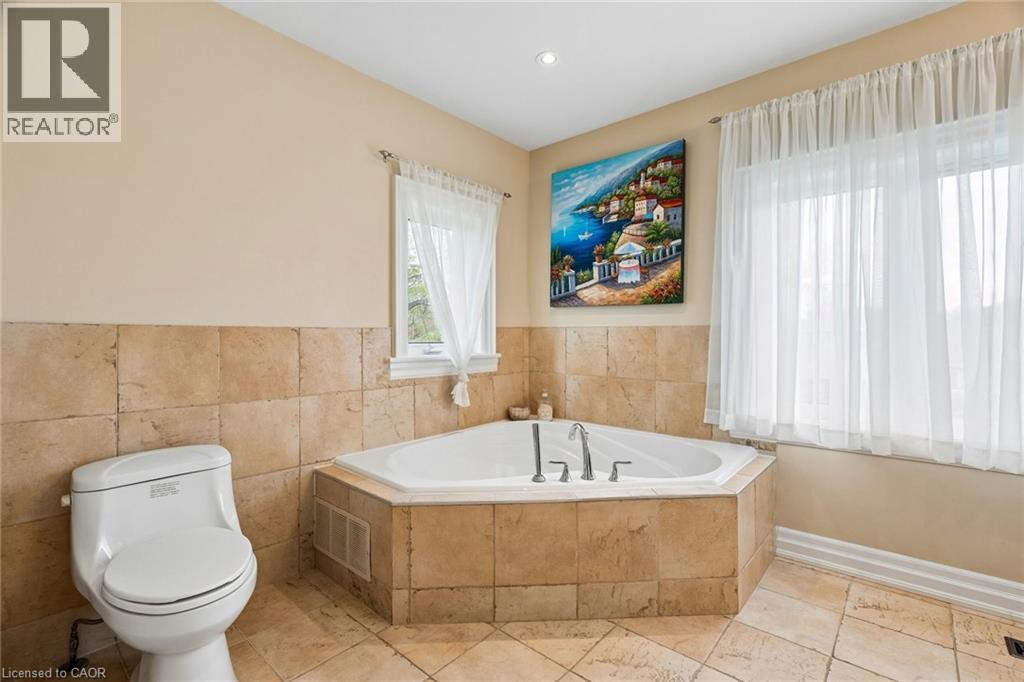
Spacious bathroom featuring natural stone tile flooring and wall accents
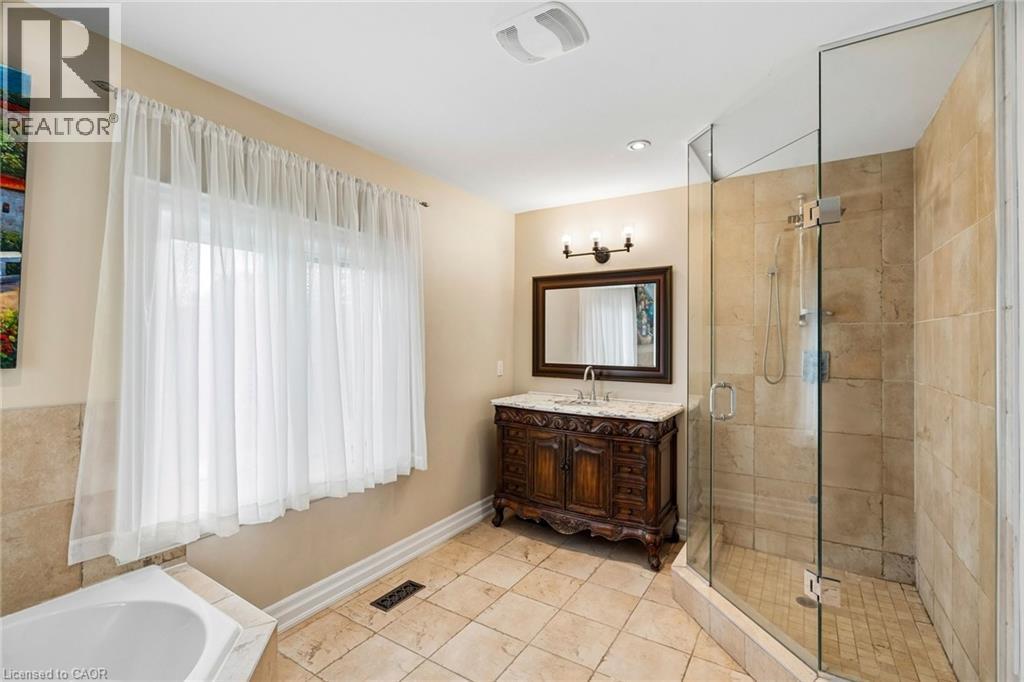
Corner soaking tub set within a tiled surround, complemented by full-height wall tiling and matching floor tiles
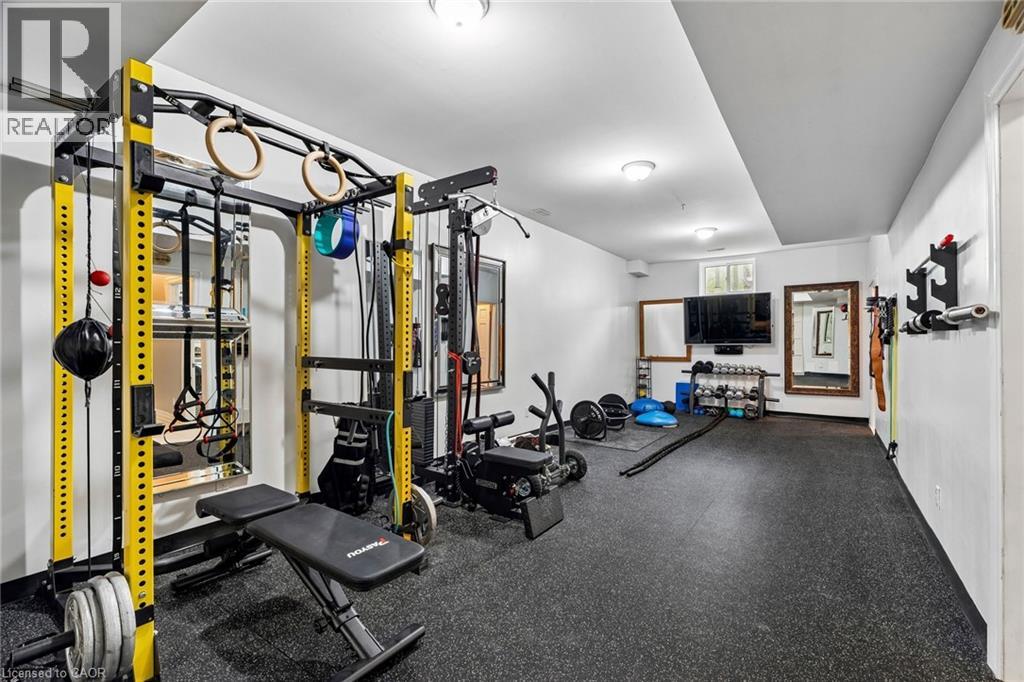
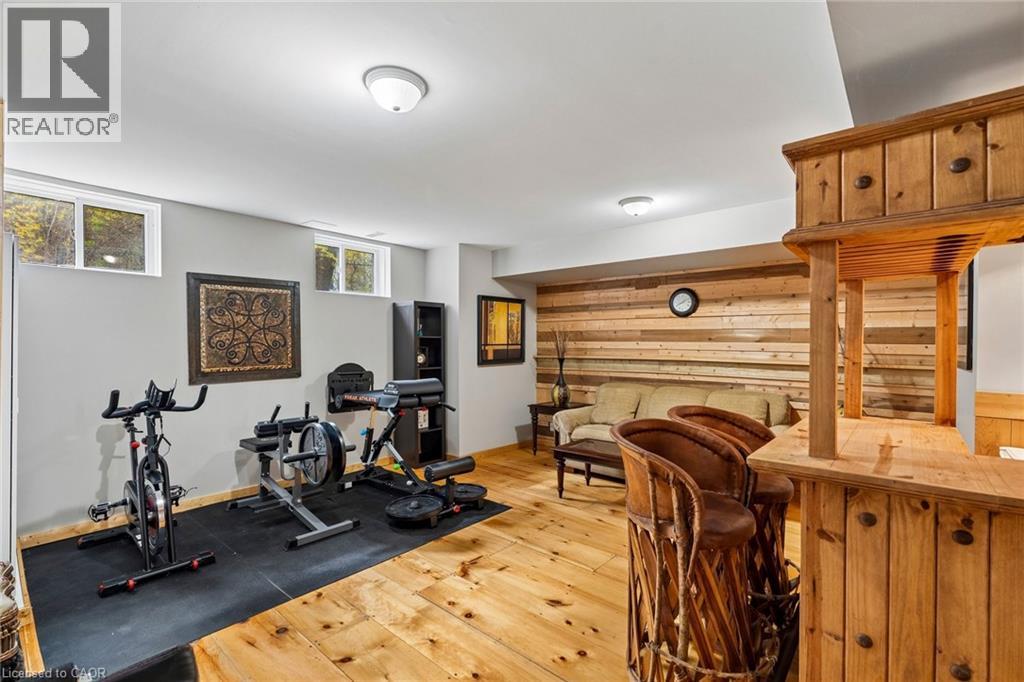
Spacious exercise room featuring durable rubber flooring and recessed lighting
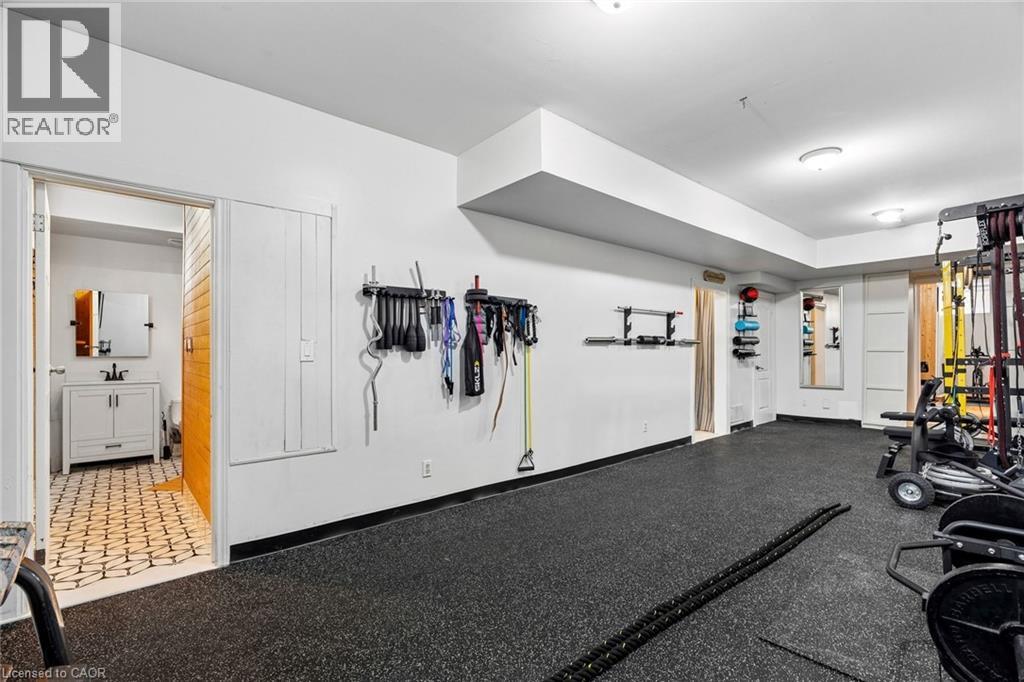
Bathroom featuring a white vanity with an integrated sink, matte black faucet, and a black-grid glass shower enclosure
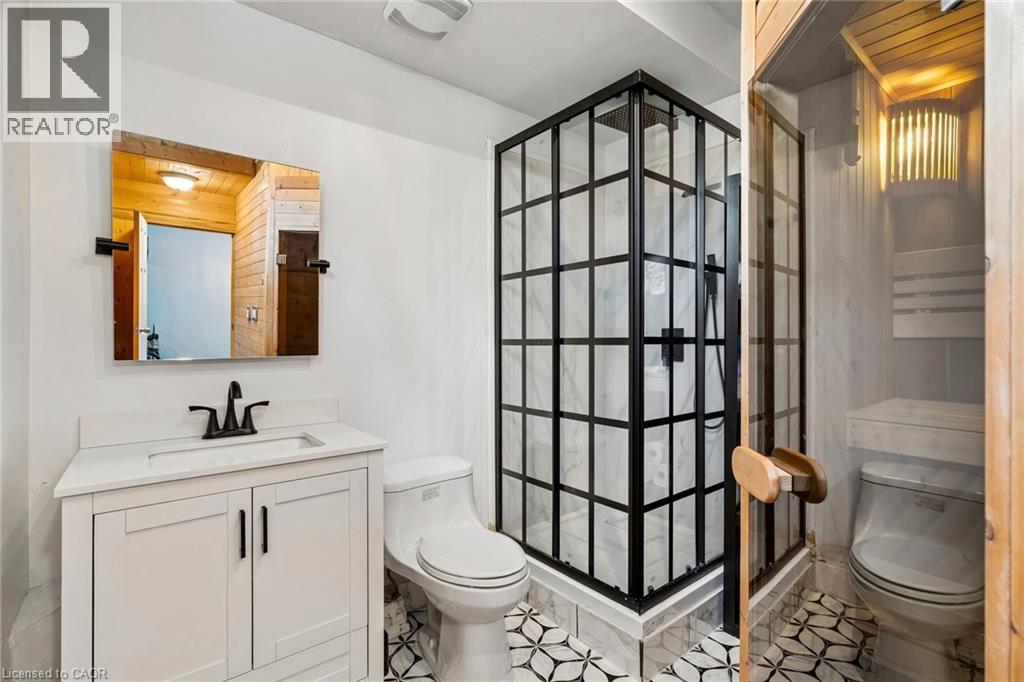
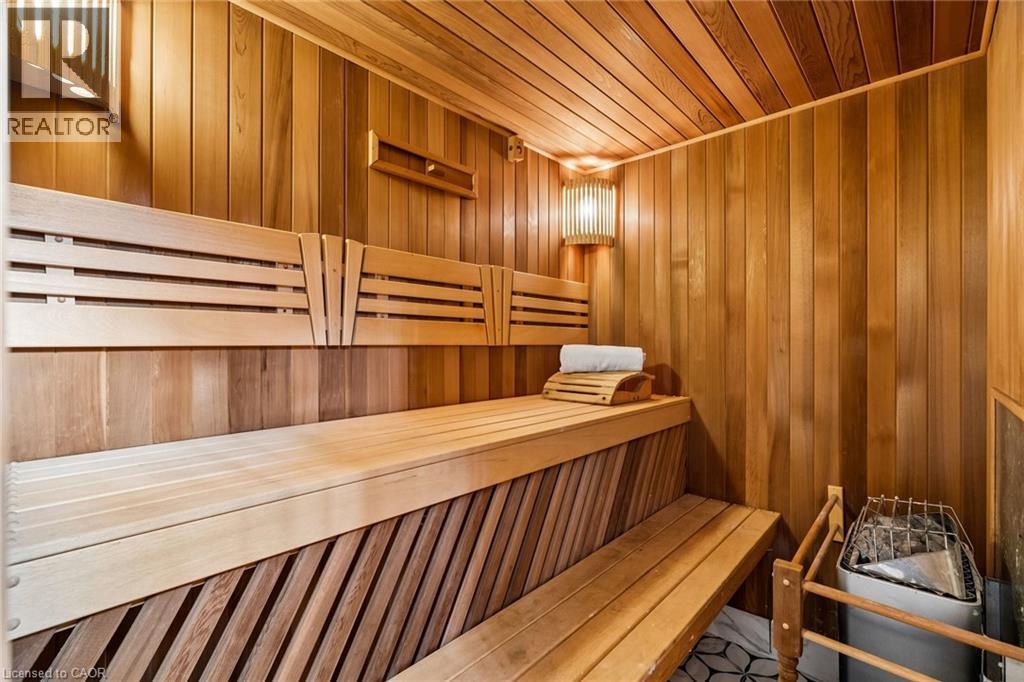
Custom sauna featuring natural wood paneling, slatted benches, ambient wall sconces, and a built-in heating unit with a protective grate
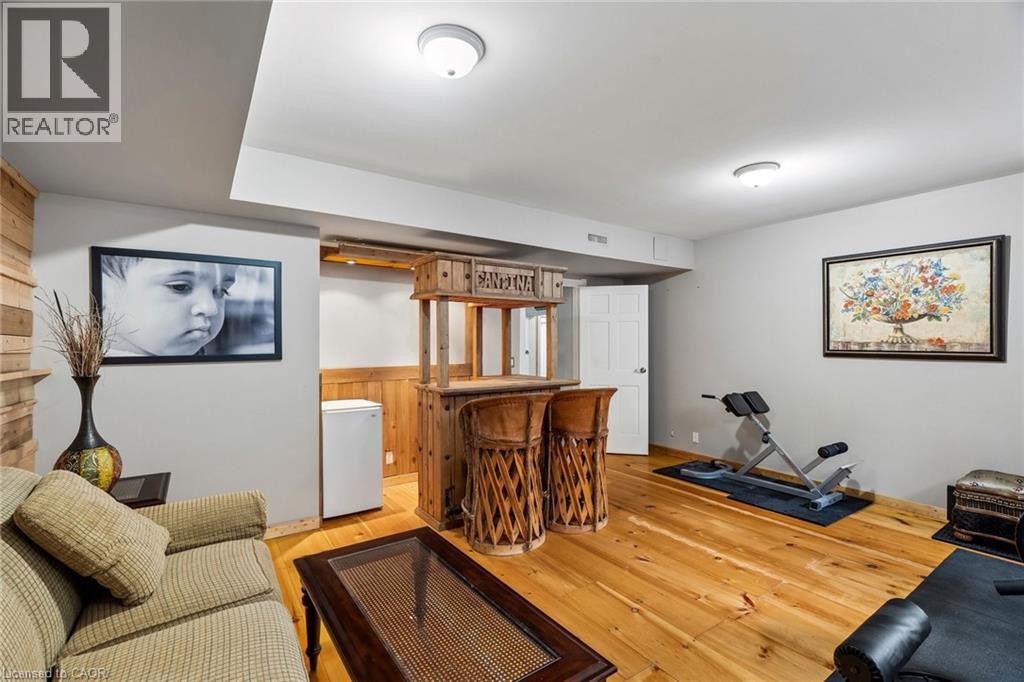
Finished lower level featuring a built-in wood bar, wood-plank accent wall, wood-finish flooring, and recessed lighting
Expansive wooden deck with a dark wood railing, overlooking a lush green lawn
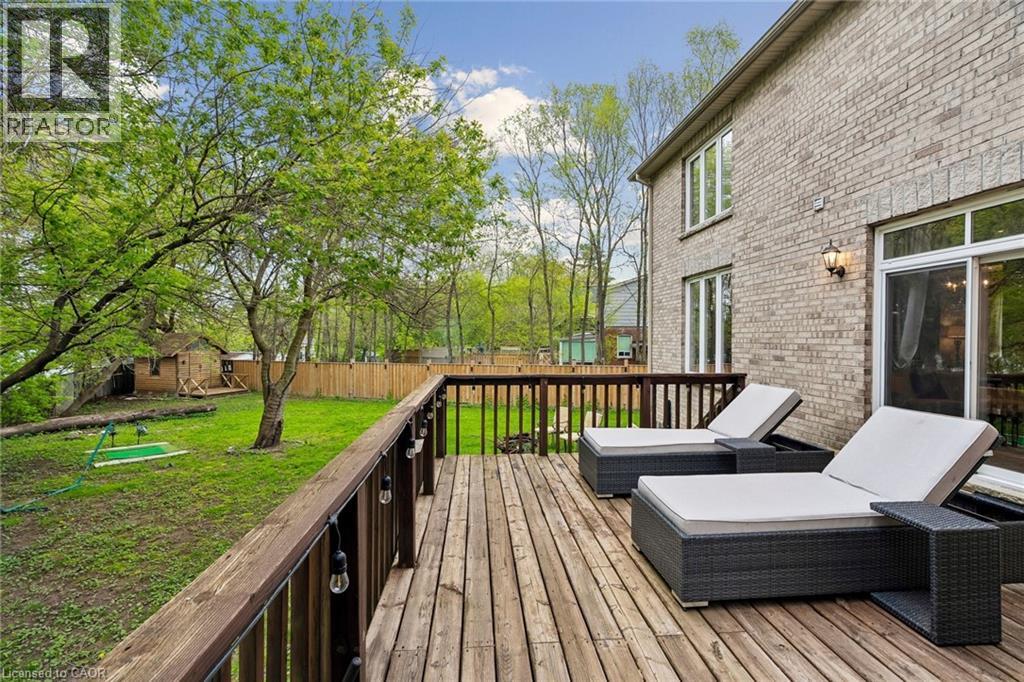
Expansive backyard featuring a manicured lawn, mature trees, and a privacy fence
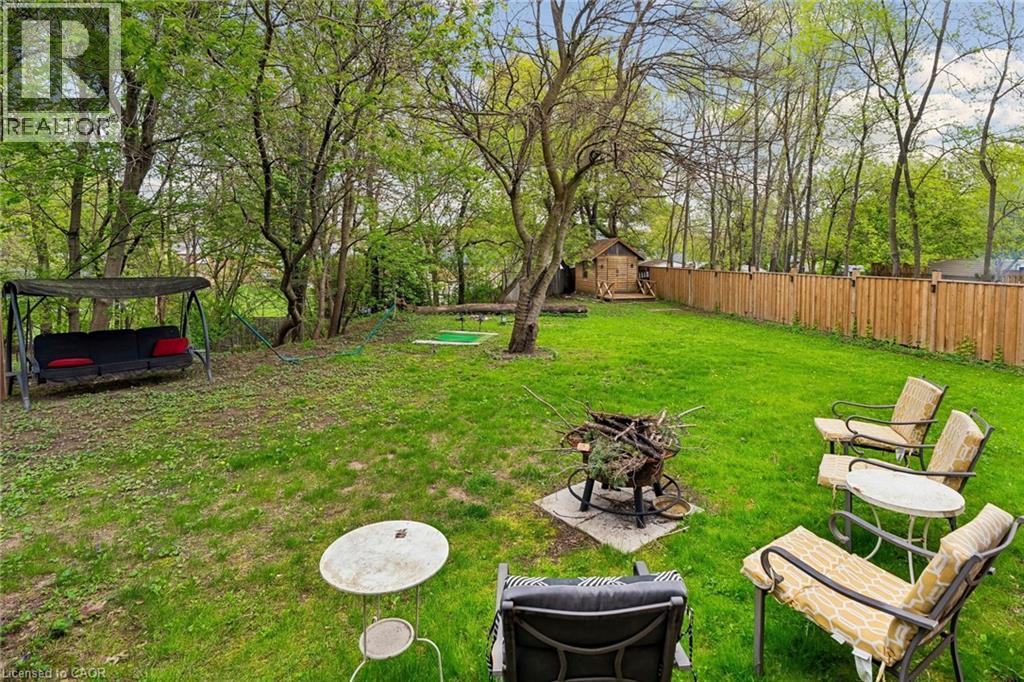
Spacious backyard featuring a sloped, grassy lawn, mature deciduous trees, and concrete stepping stones
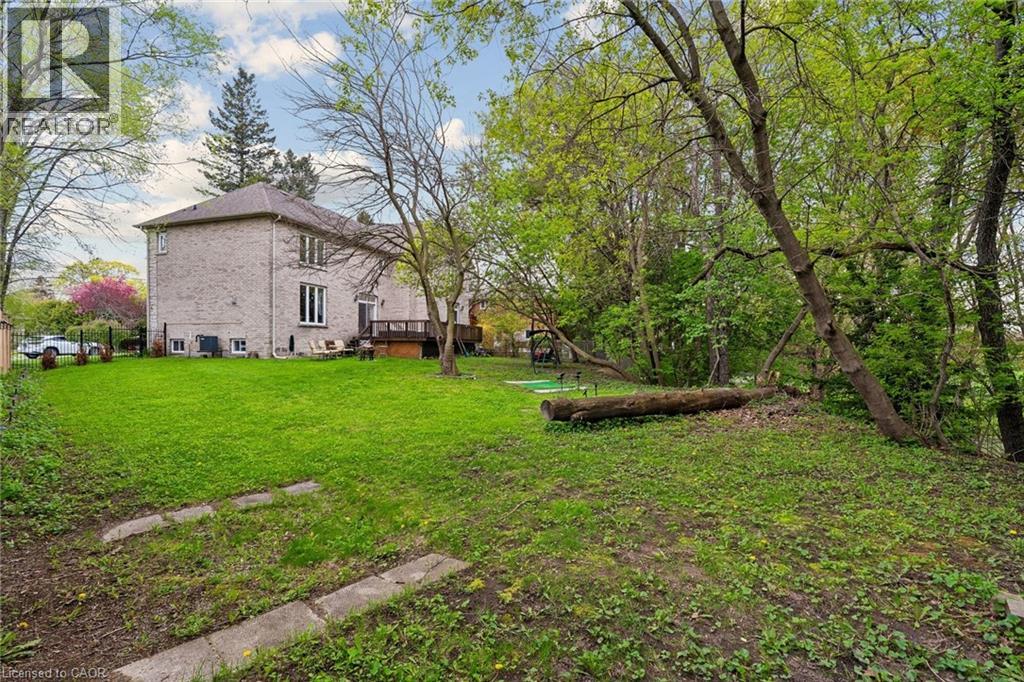
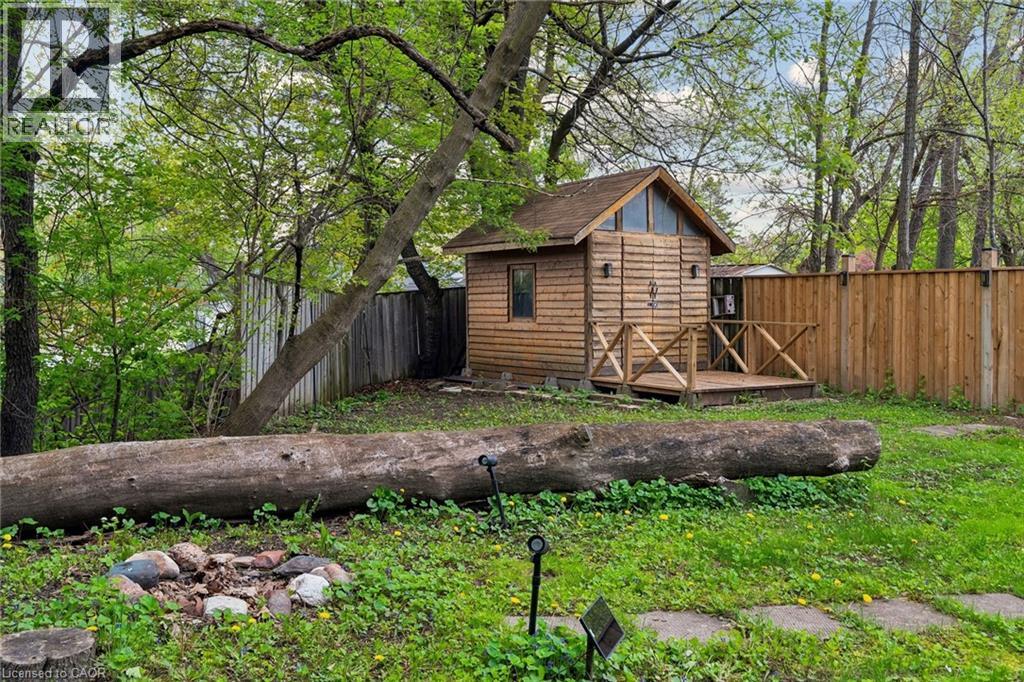
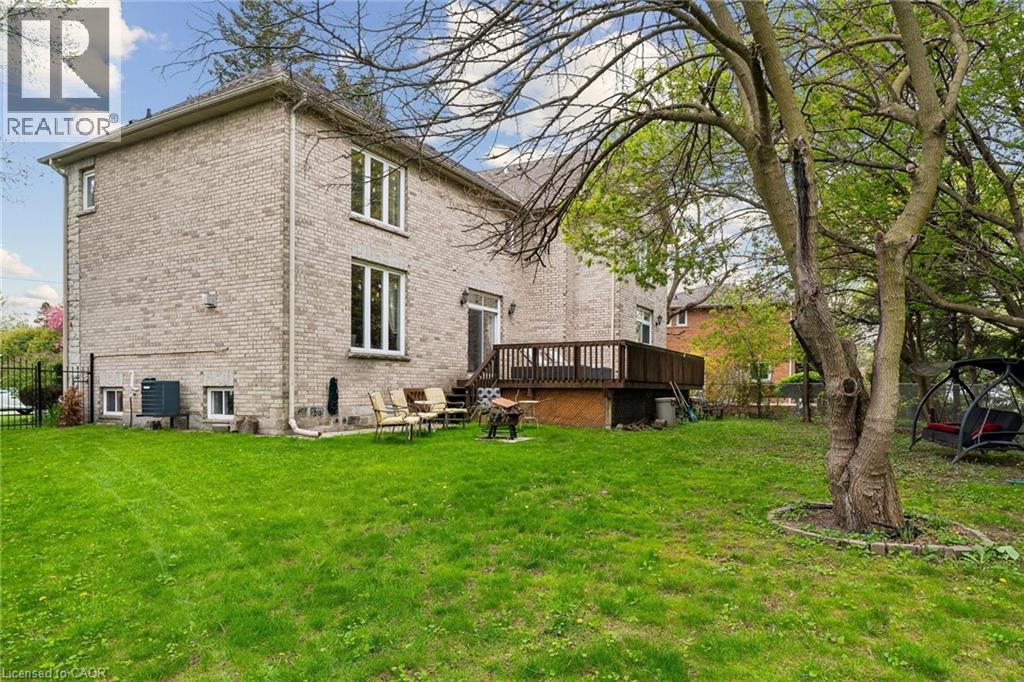
Expansive green lawn with mature trees and a multi-level wooden deck
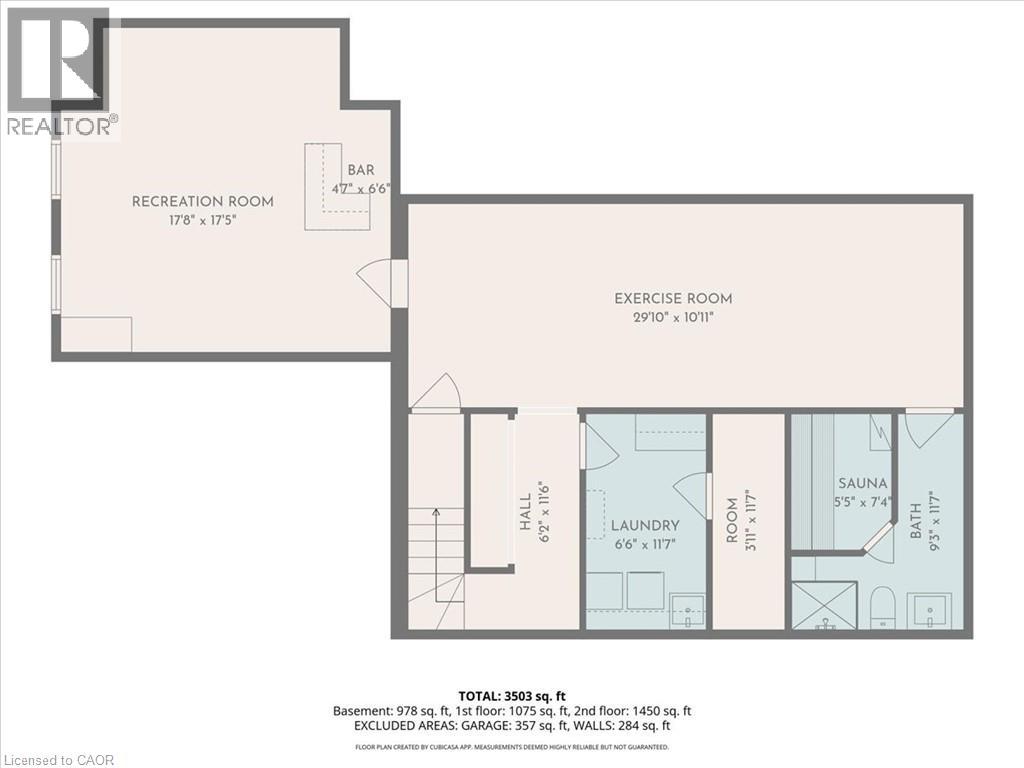
Floor plan
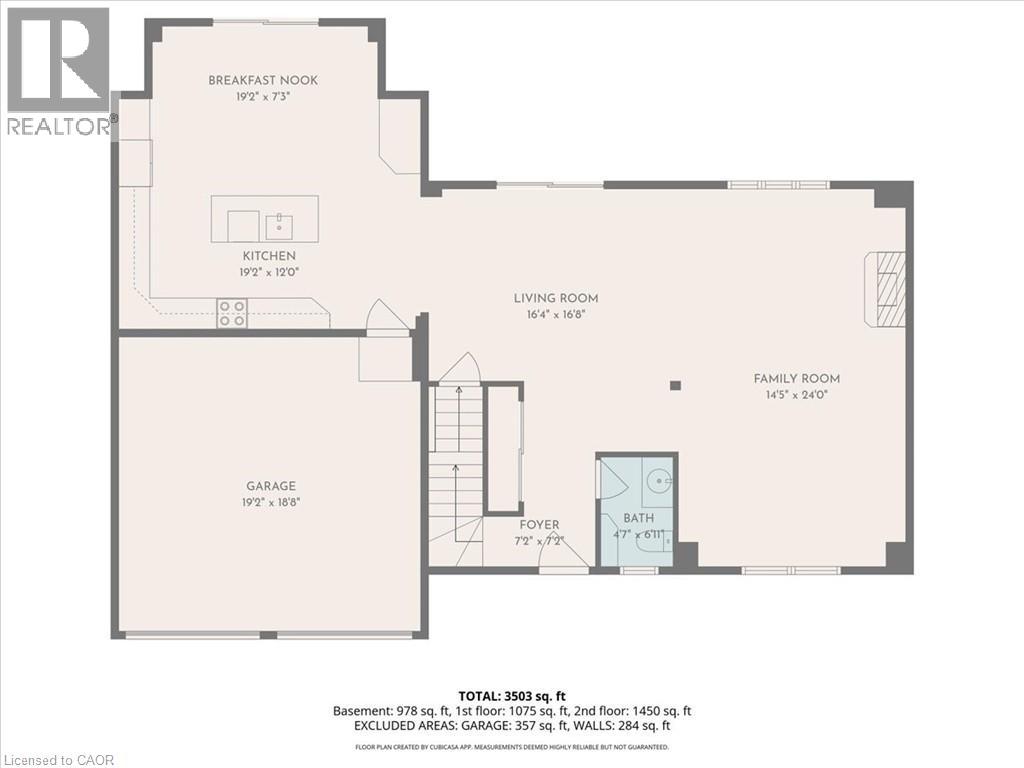
Floor plan
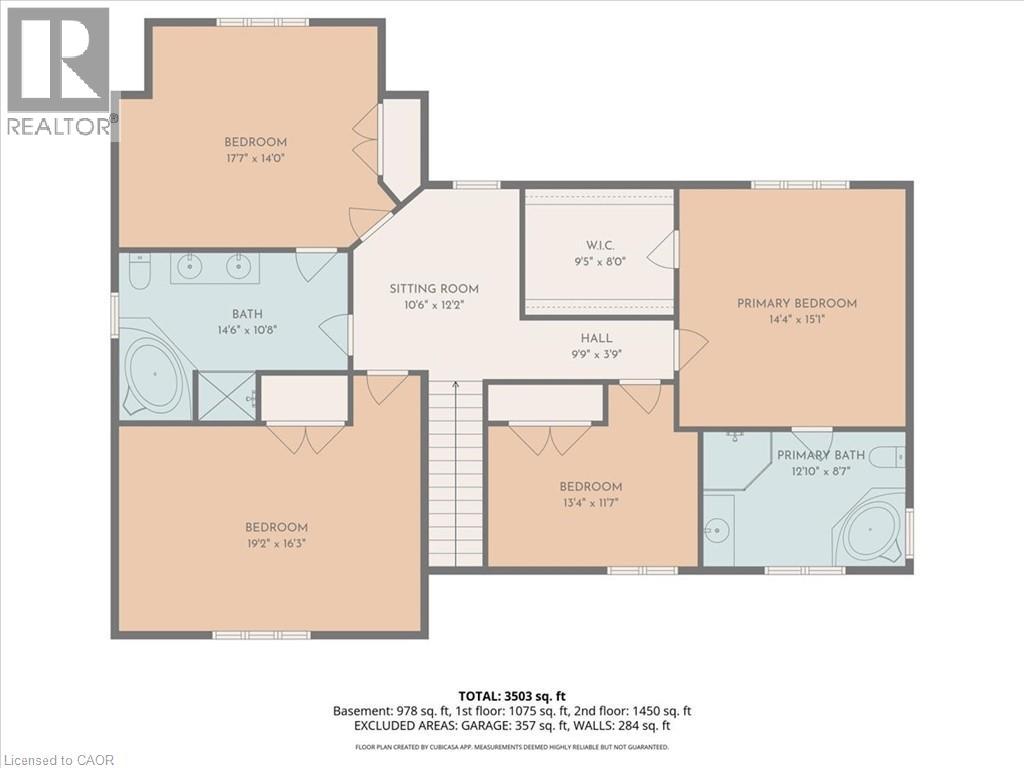
Floor plan