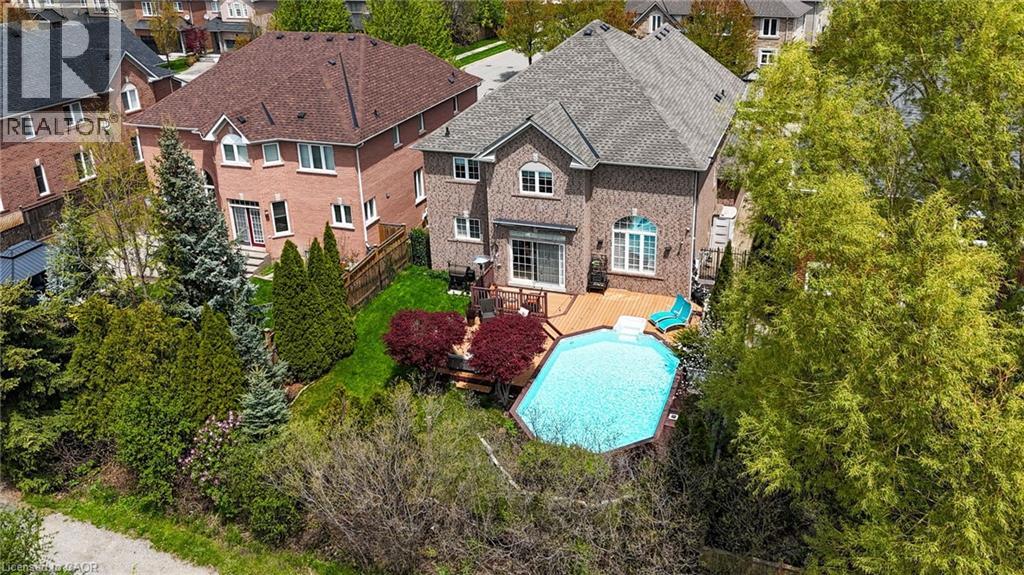
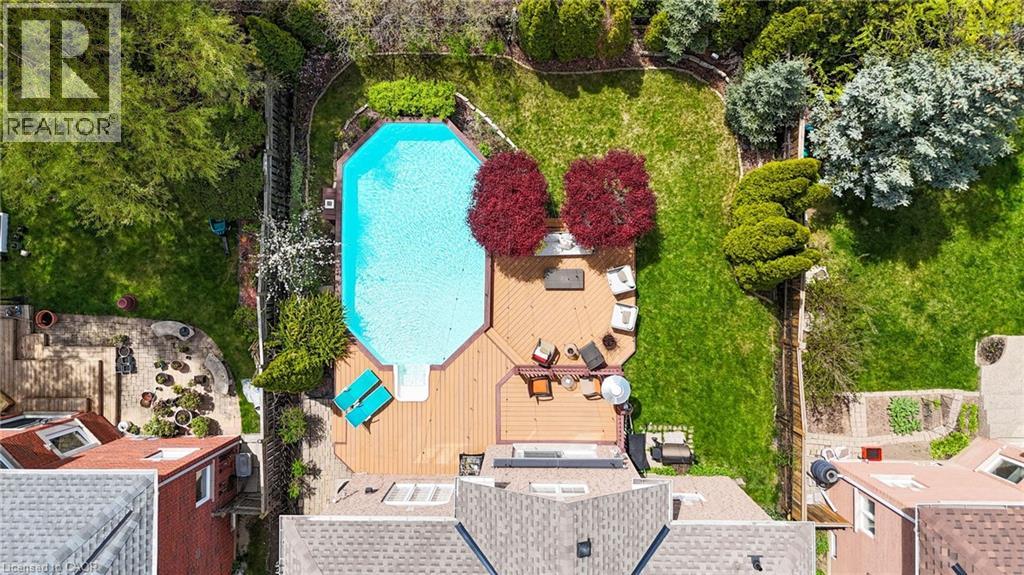
Brick exterior residence featuring a multi-level deck, an above-ground pool, and mature perimeter landscaping
Brick facade residence featuring a double gable roofline, arched garage doors, a stone paver driveway, and an elevated entryway with dual glass doors
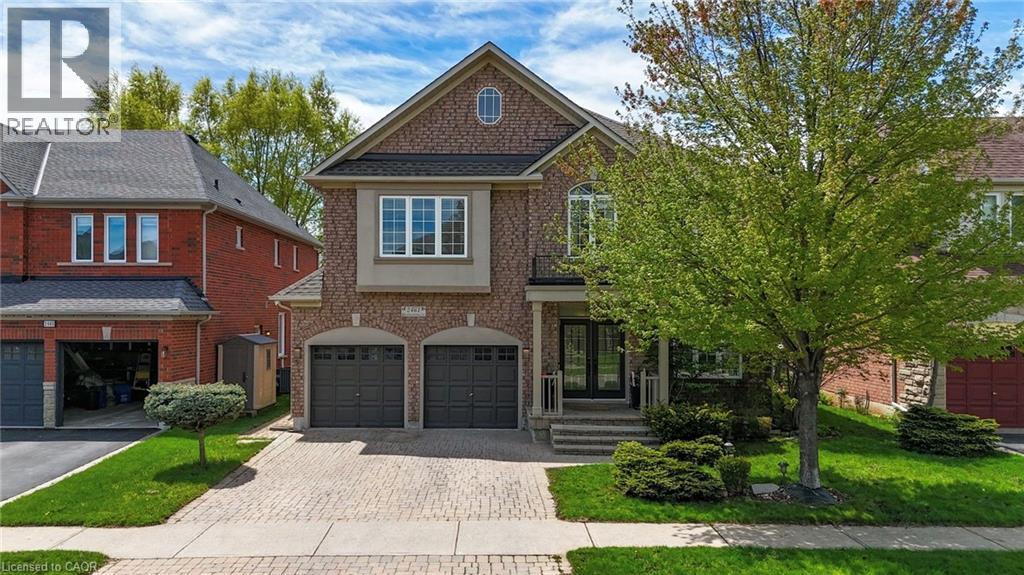
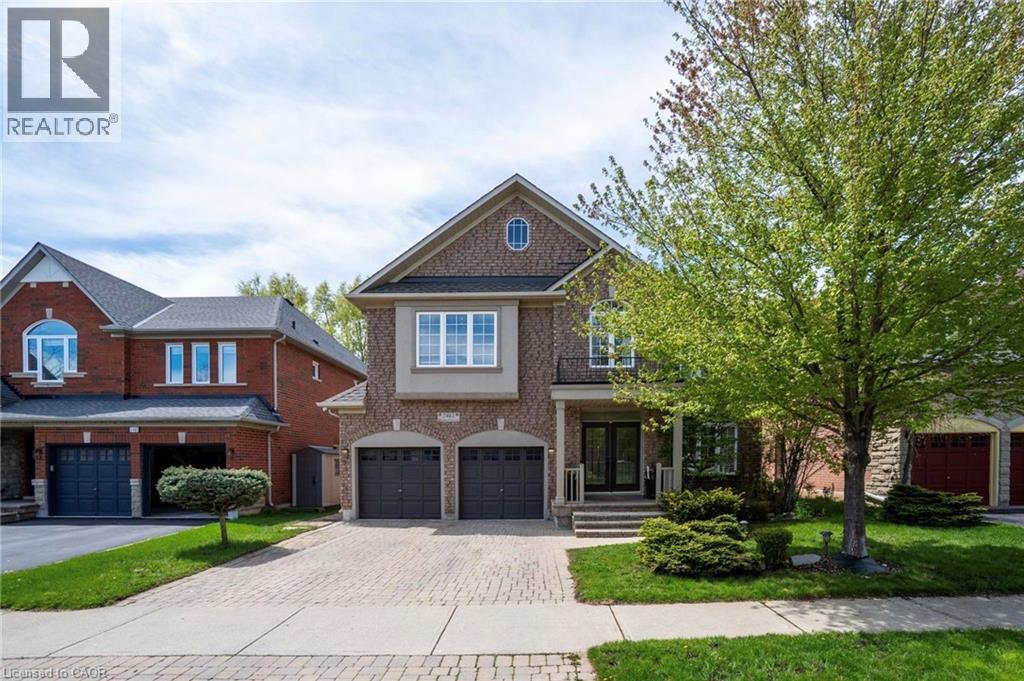
Brick and stone facade residence featuring a double car garage, paved driveway, mature tree, and landscaped front yard
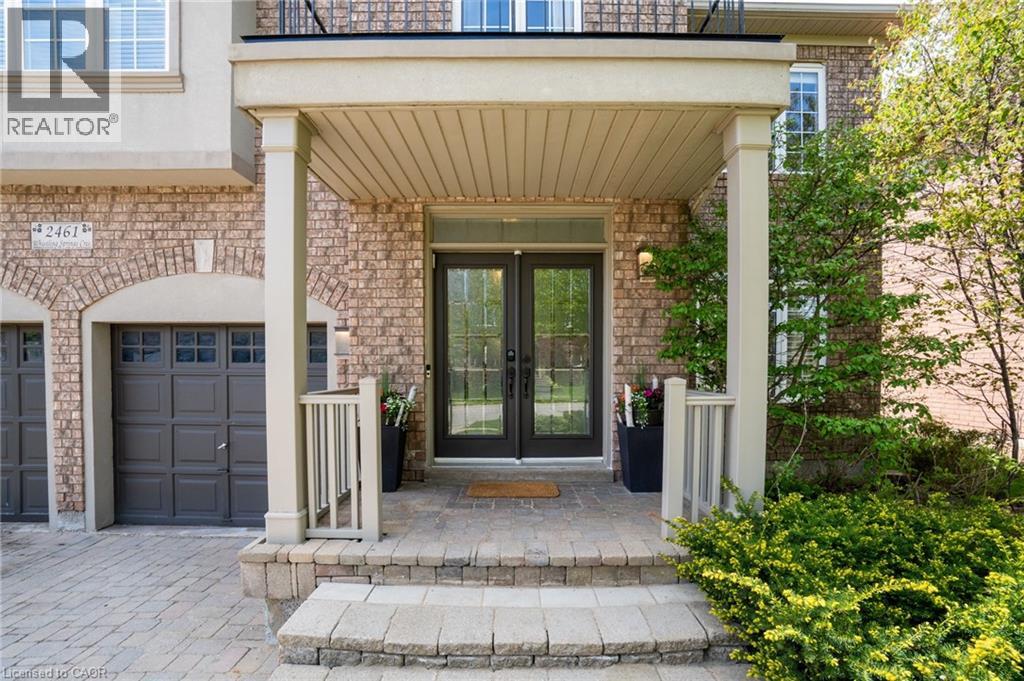
Brick exterior featuring a covered front porch with substantial columns, double entry doors with decorative glass, and a paver stone walkway
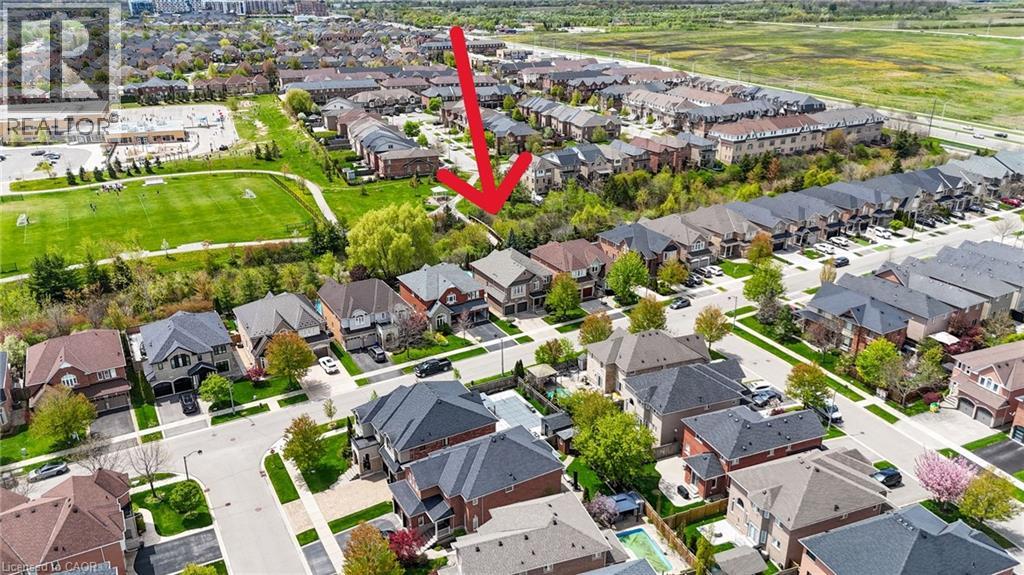
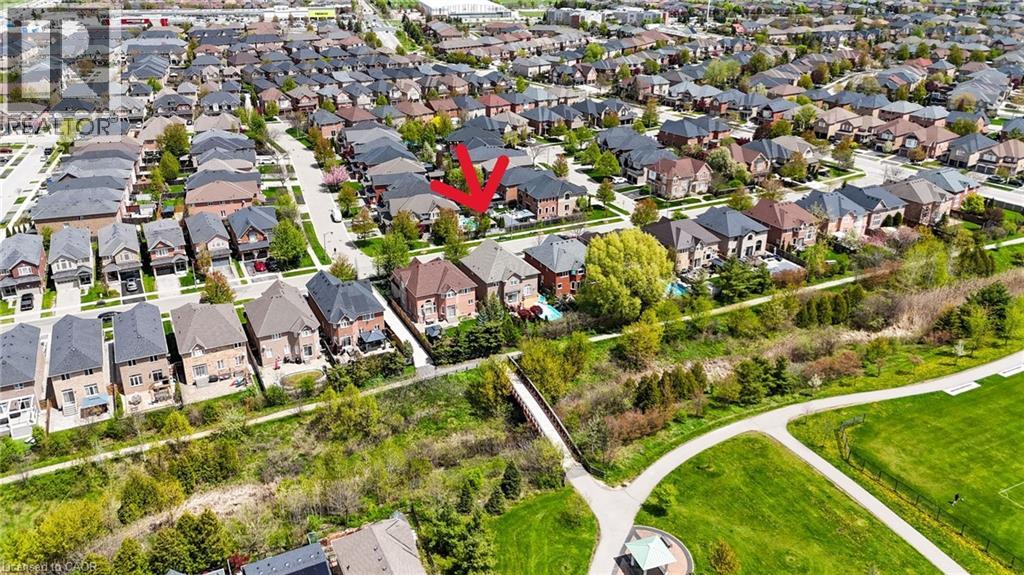
Suburban residential setting featuring multiple detached homes with varying architectural styles
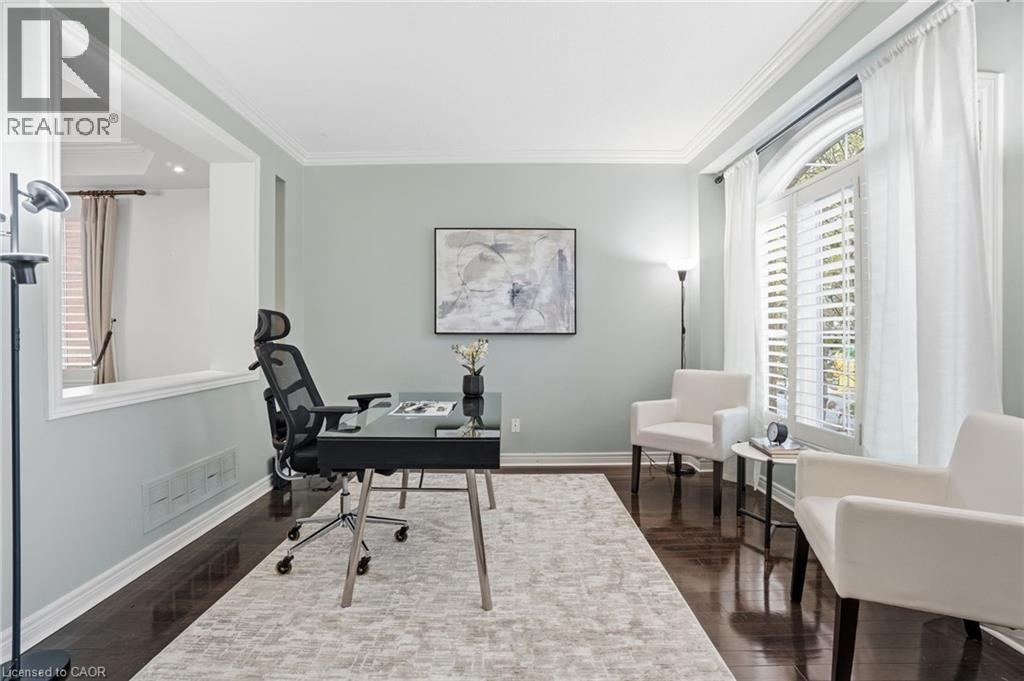
Well-lit interior space featuring dark wood-finish flooring, light-toned walls, and white crown molding
Dining space featuring dark wood-finish flooring, white tray ceiling, and a black chandelier with crystal accents
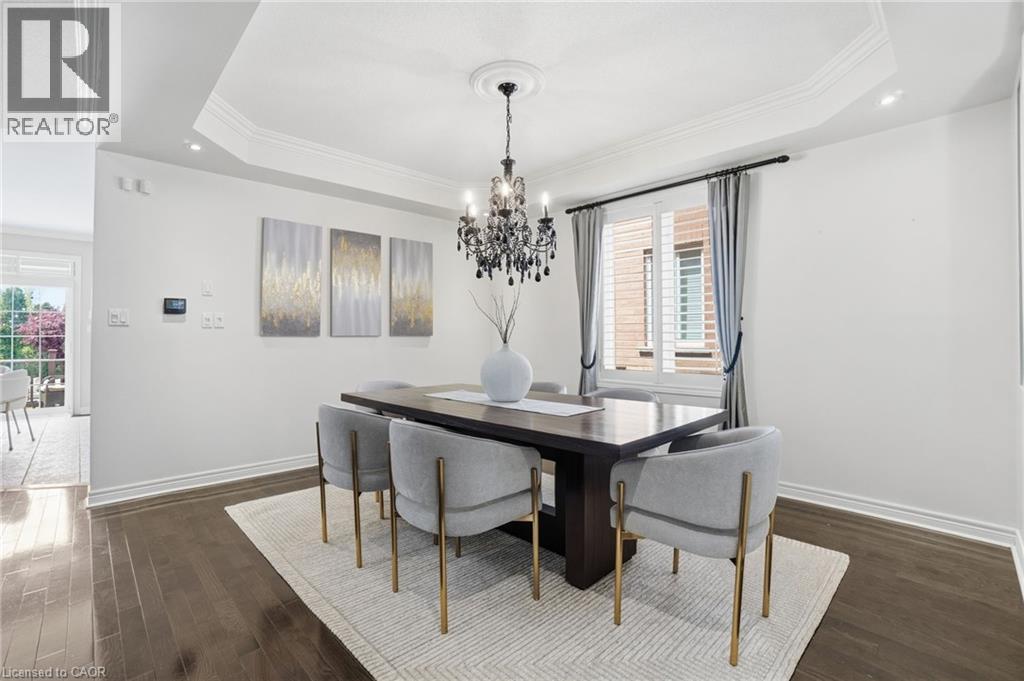
Spacious dining area featuring dark wood-finish flooring, an ornate chandelier with ceiling medallion, crown molding, and an interior pass-through window
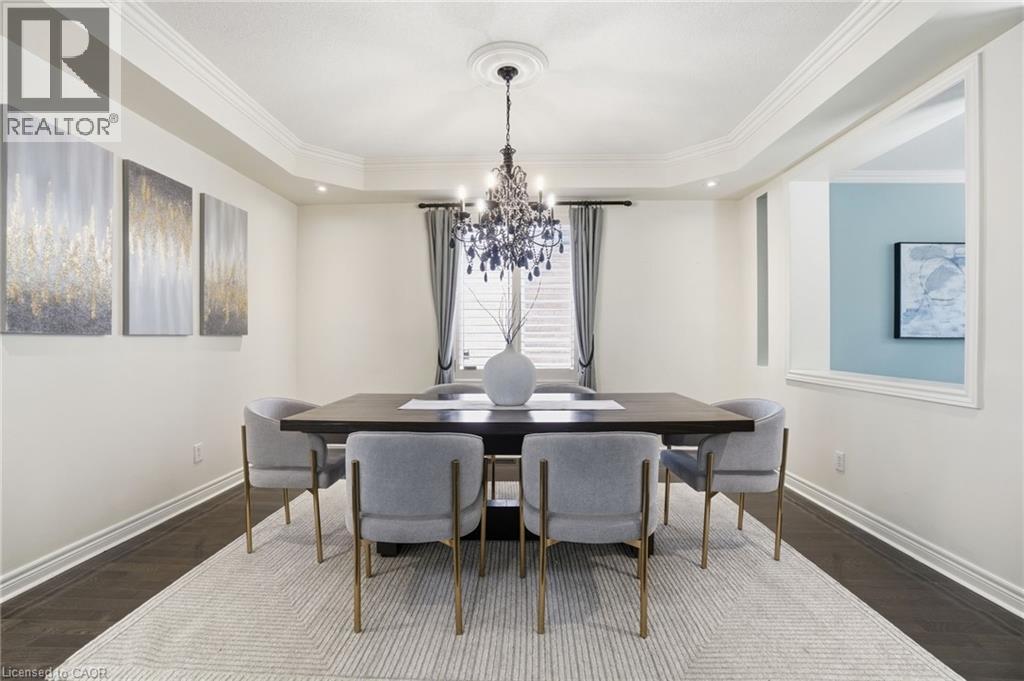
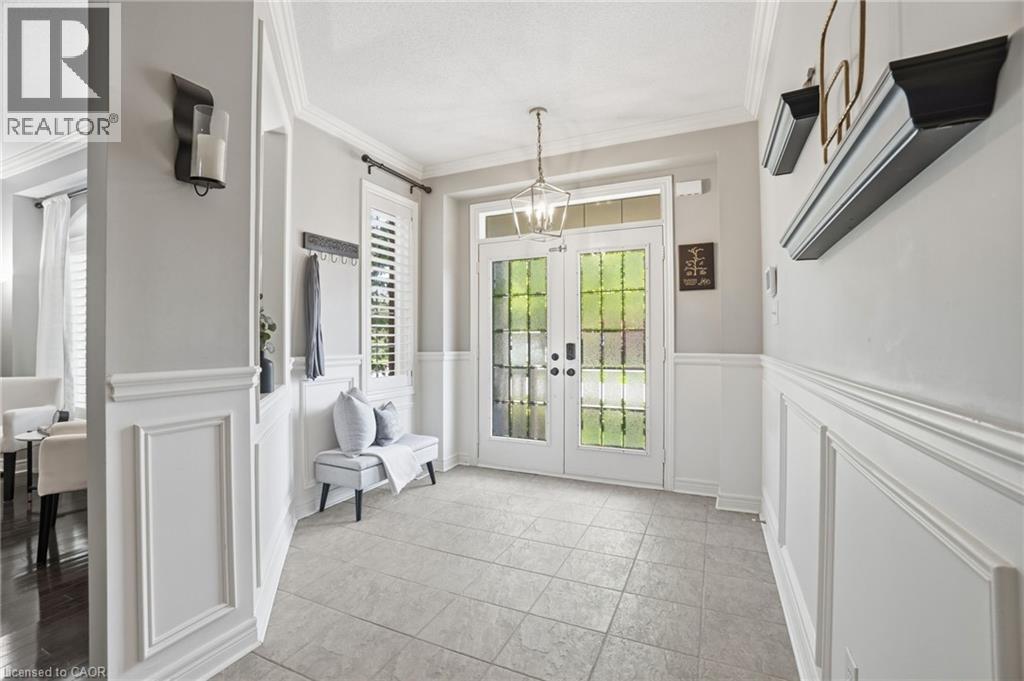
Spacious dining area featuring dark wood-finish flooring, wainscoting, and crown molding
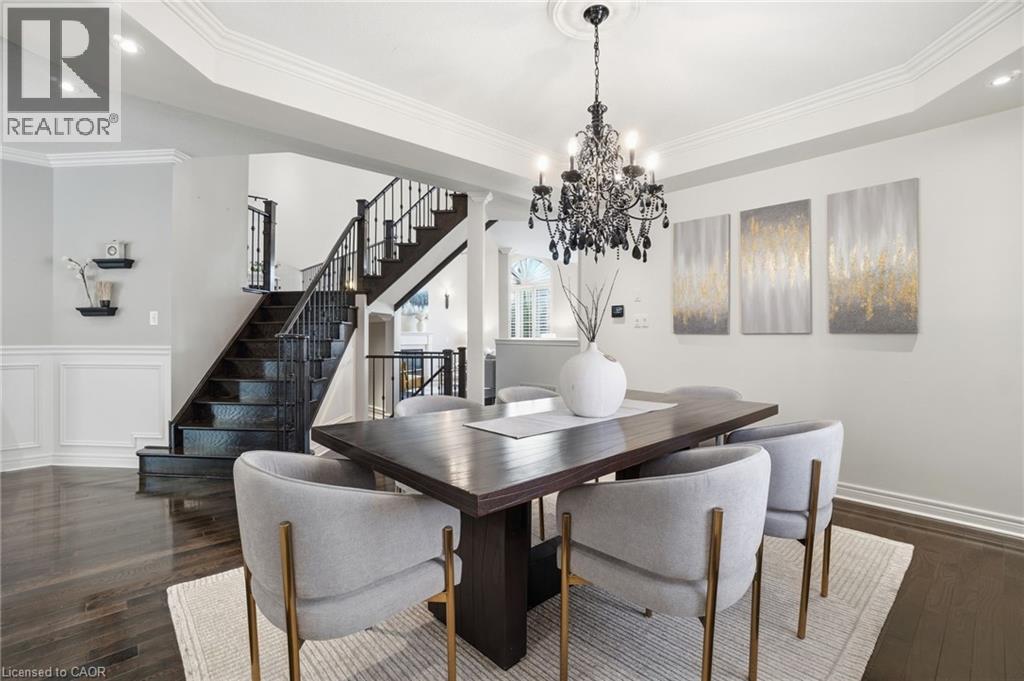
Contemporary kitchen featuring white cabinetry, stainless steel appliances, a center island with integrated shelving, recessed lighting, and a sliding glass door
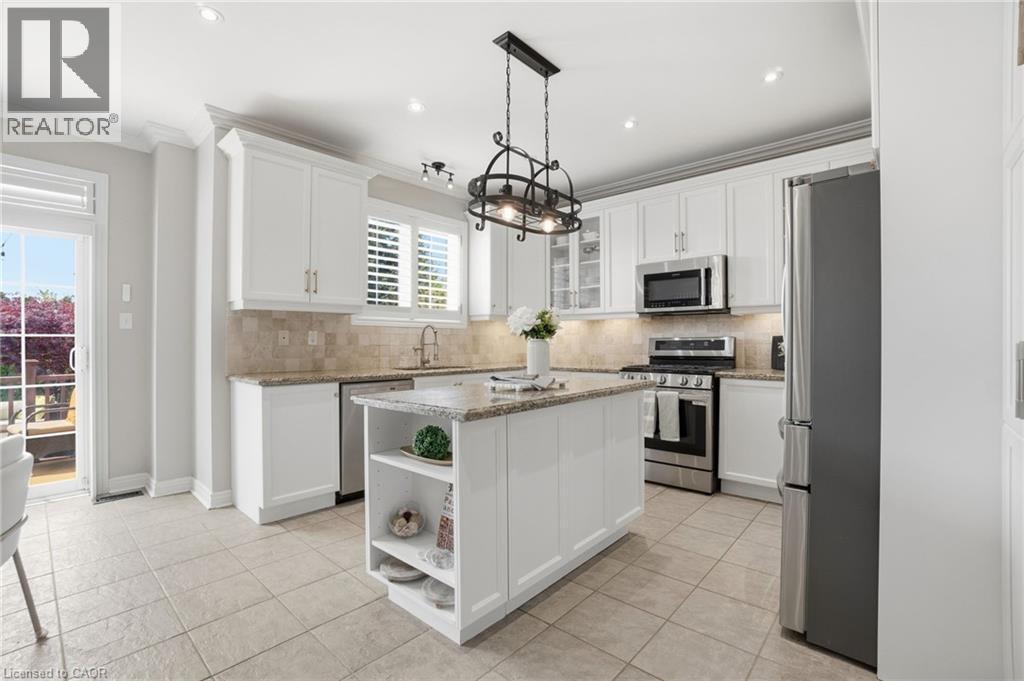
Kitchen featuring white cabinetry, stainless steel appliances, a center island with countertop, and recessed lighting
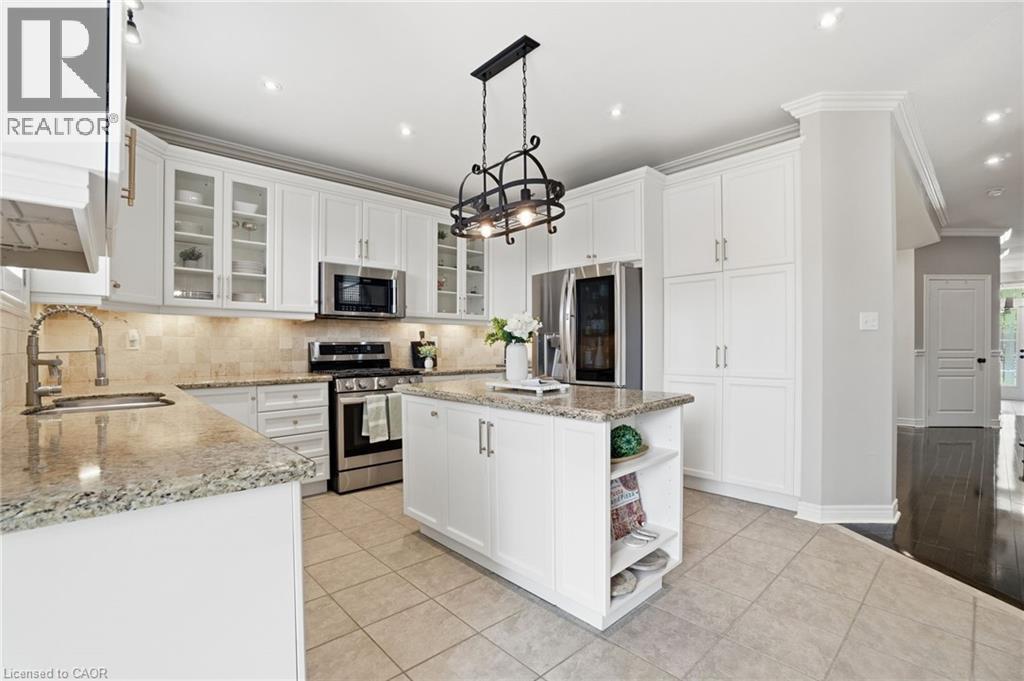
Kitchen featuring a central island with a stone countertop, white cabinetry, and tile backsplash
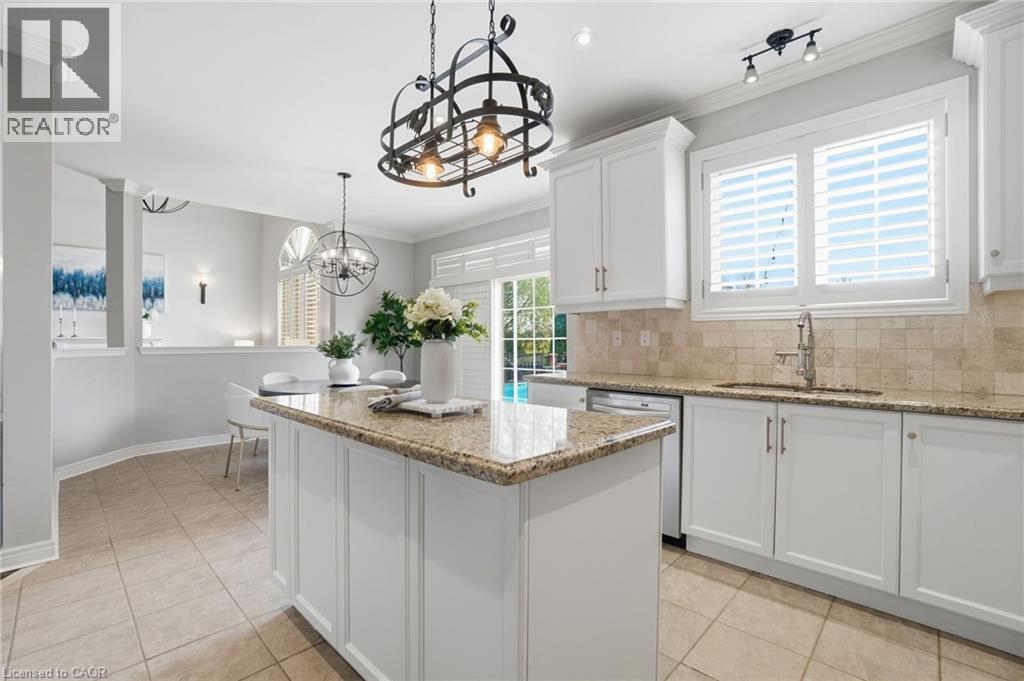
Dining area with tile flooring and a dark wood-finish round table
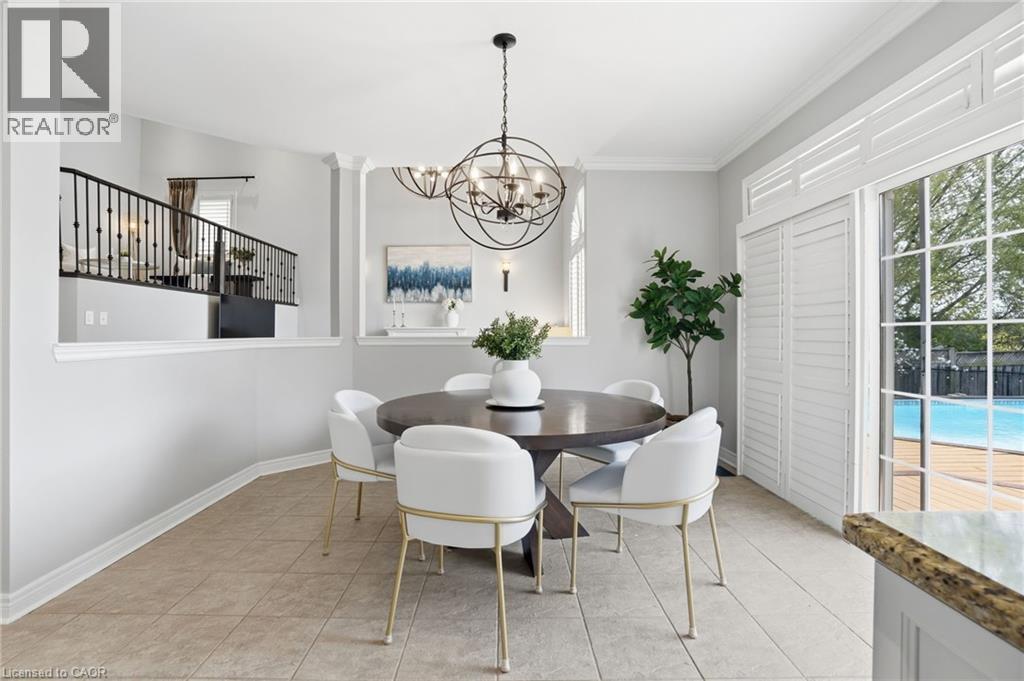
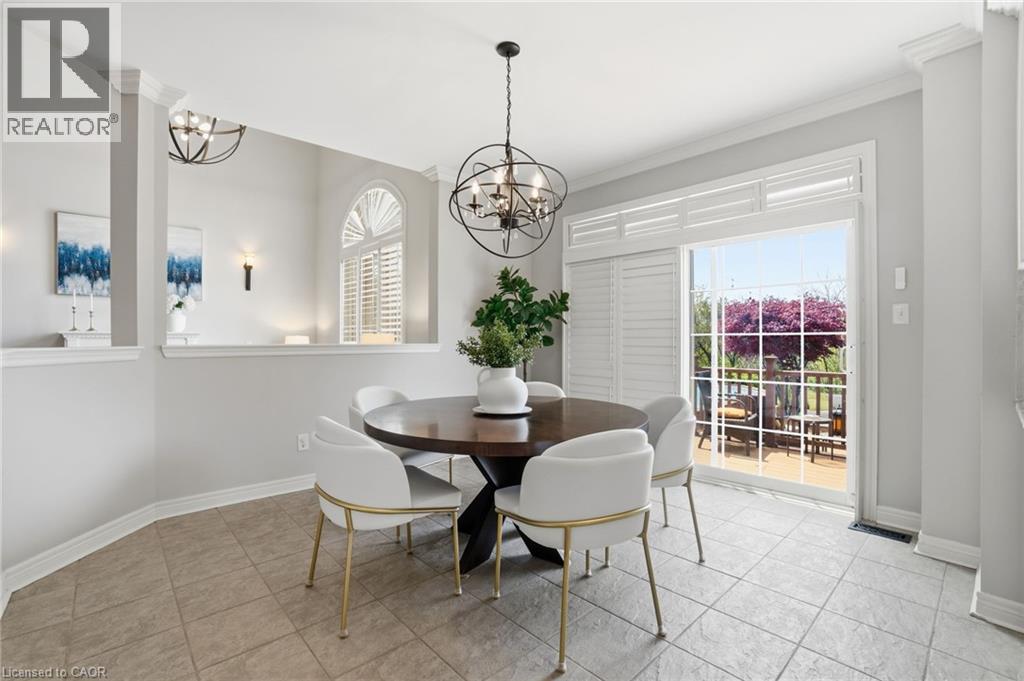
Dining area featuring tile flooring, a contemporary chandelier, and a sliding glass door with integrated blinds opening to an outdoor deck
Open-concept living area featuring high ceilings, wood-finish flooring, a decorative fireplace with a classic mantel, and a large arched window with plantation shutters
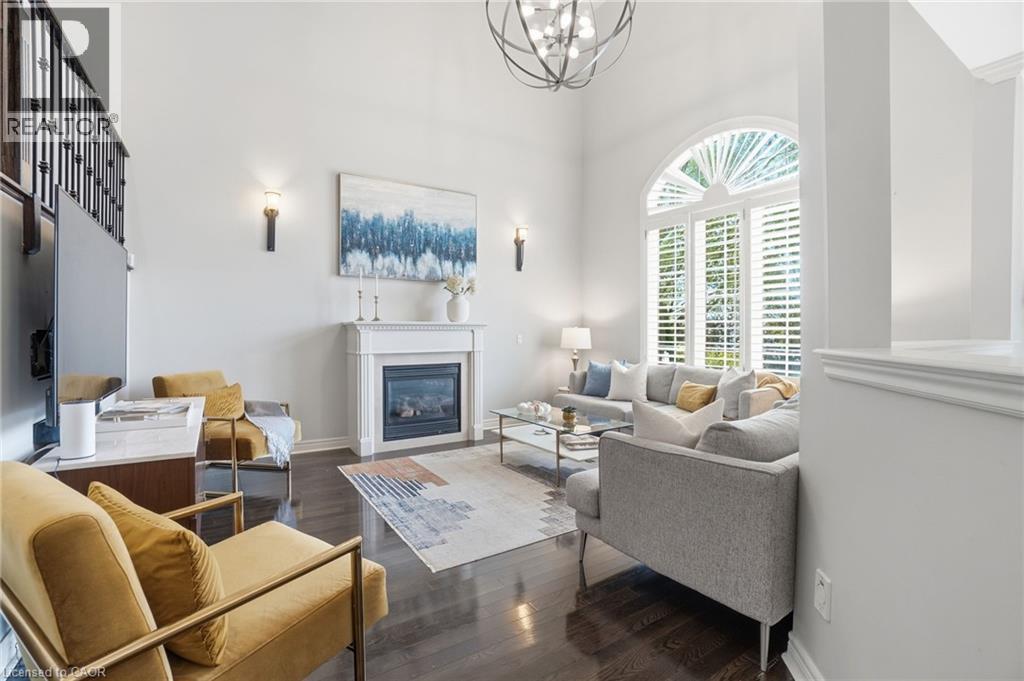
Living area with high ceilings and dark wood-finish flooring
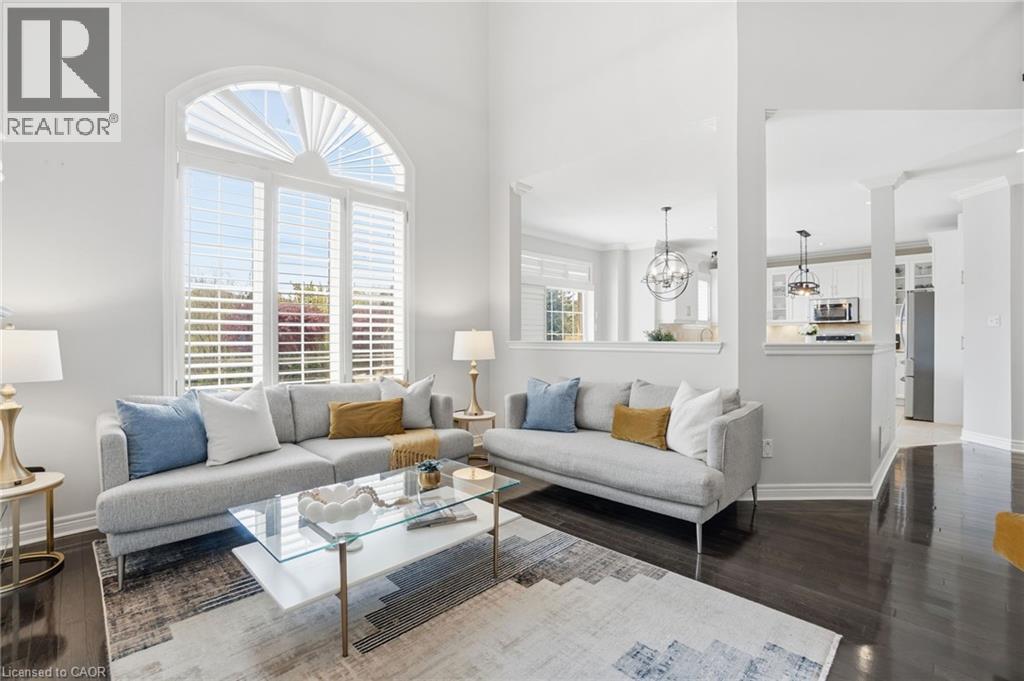
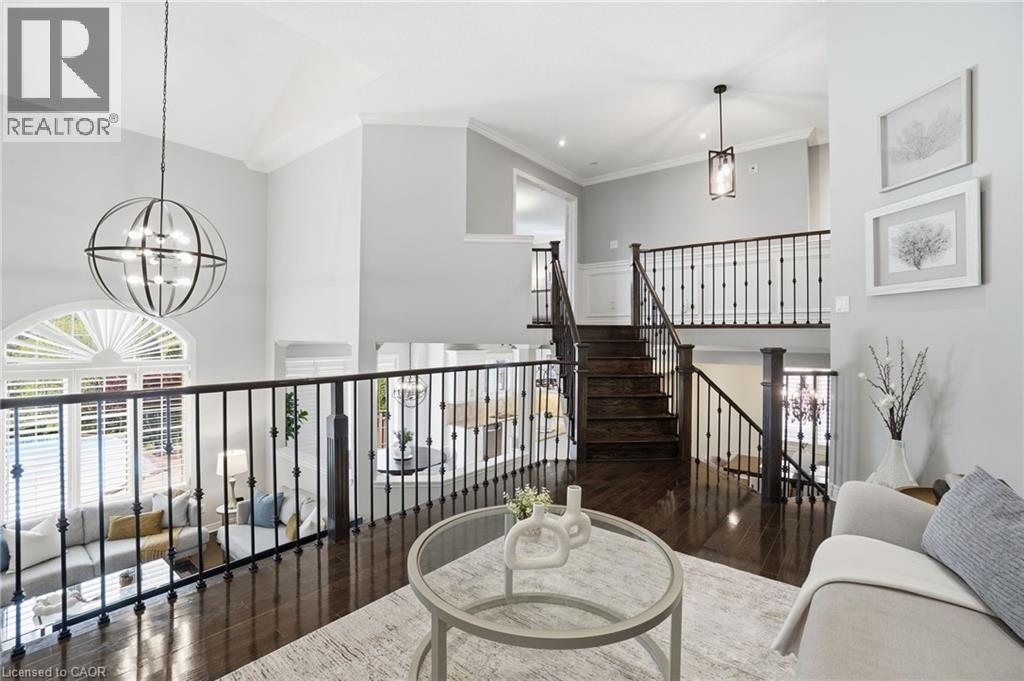
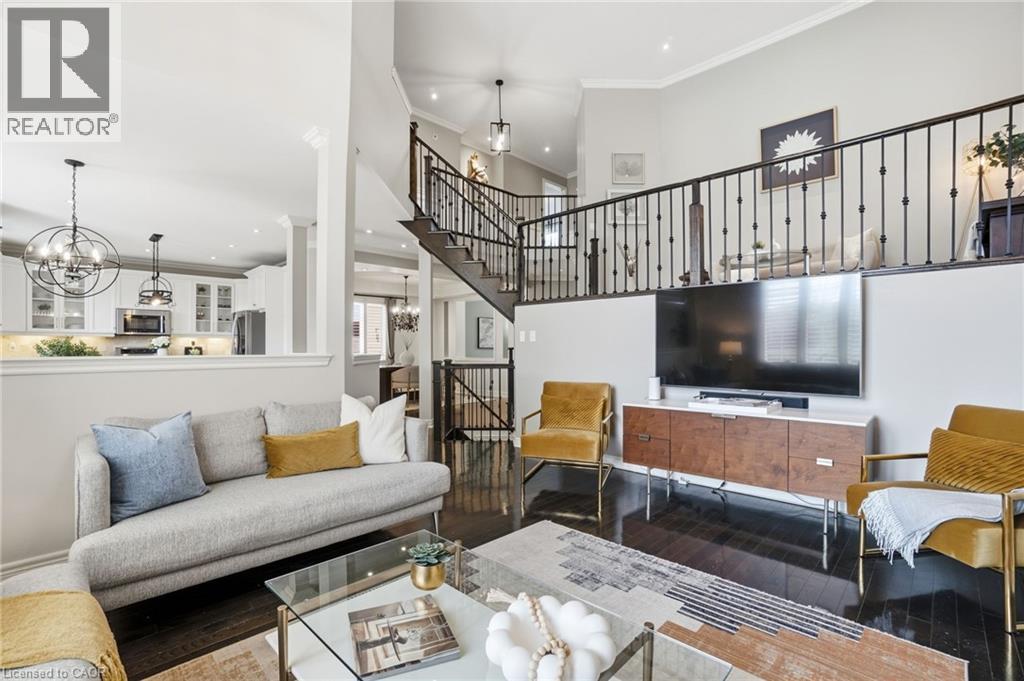
Two-story living area featuring dark wood-finish flooring, a contemporary staircase with wrought iron balusters, a kitchen pass-through with white cabinetry, and recessed lighting
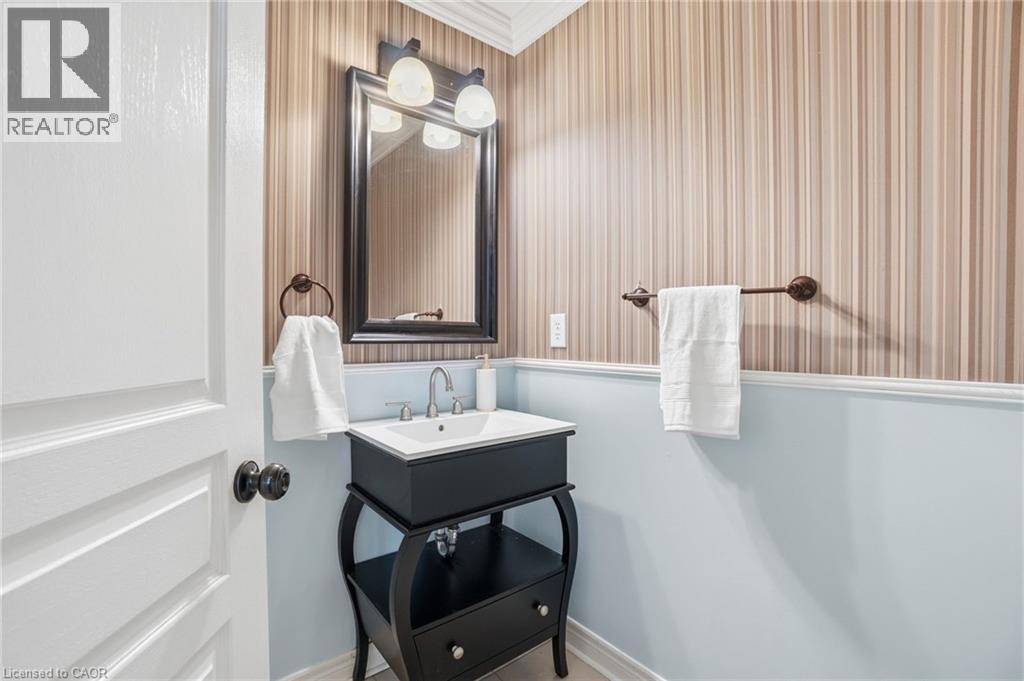
Vanity with an integrated sink and chrome faucet, set against a striped wallpaper accent wall
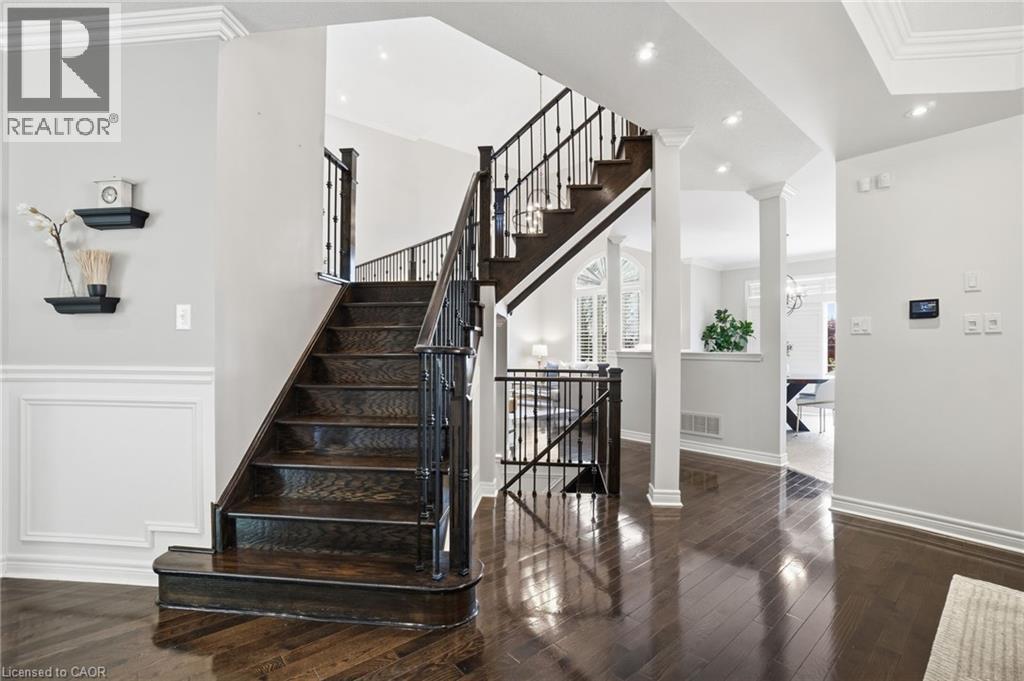
Grand foyer featuring dark wood-finish flooring and a matching staircase with wrought iron balusters
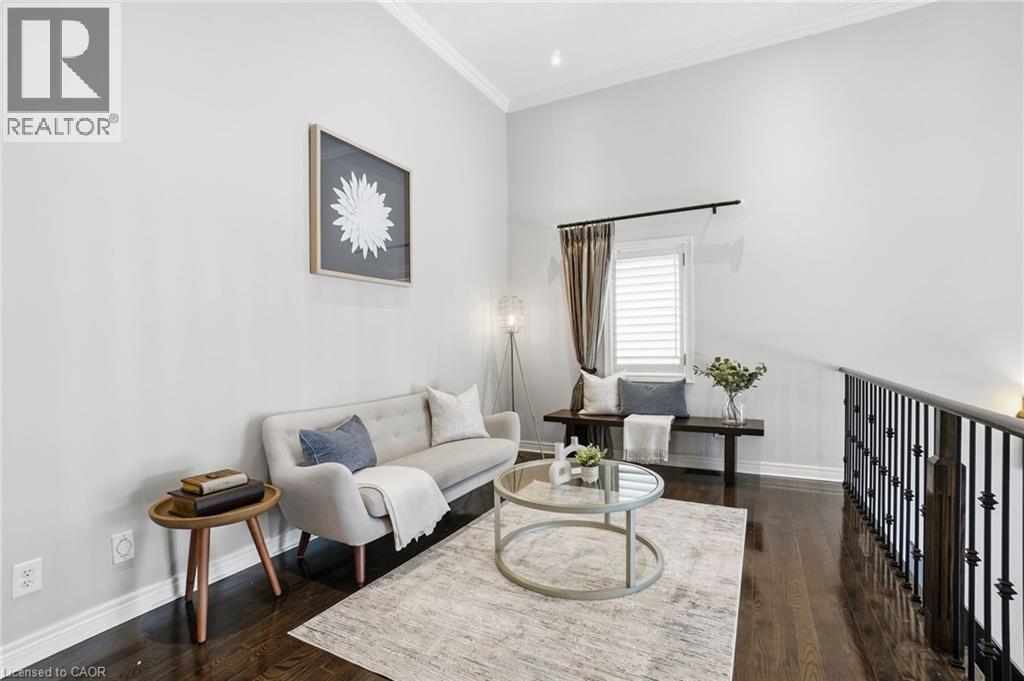
Two-story living area featuring a prominent arched window with plantation shutters, a contemporary chandelier, and recessed lighting
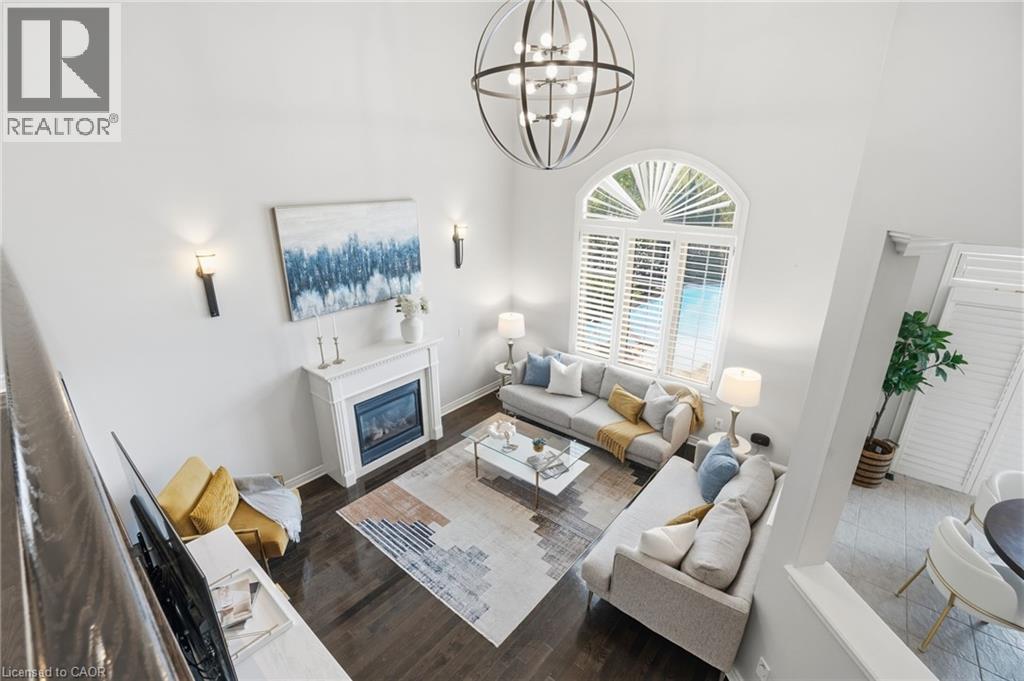
Hardwood flooring extending throughout the upper hallway, featuring recessed lighting and crown molding
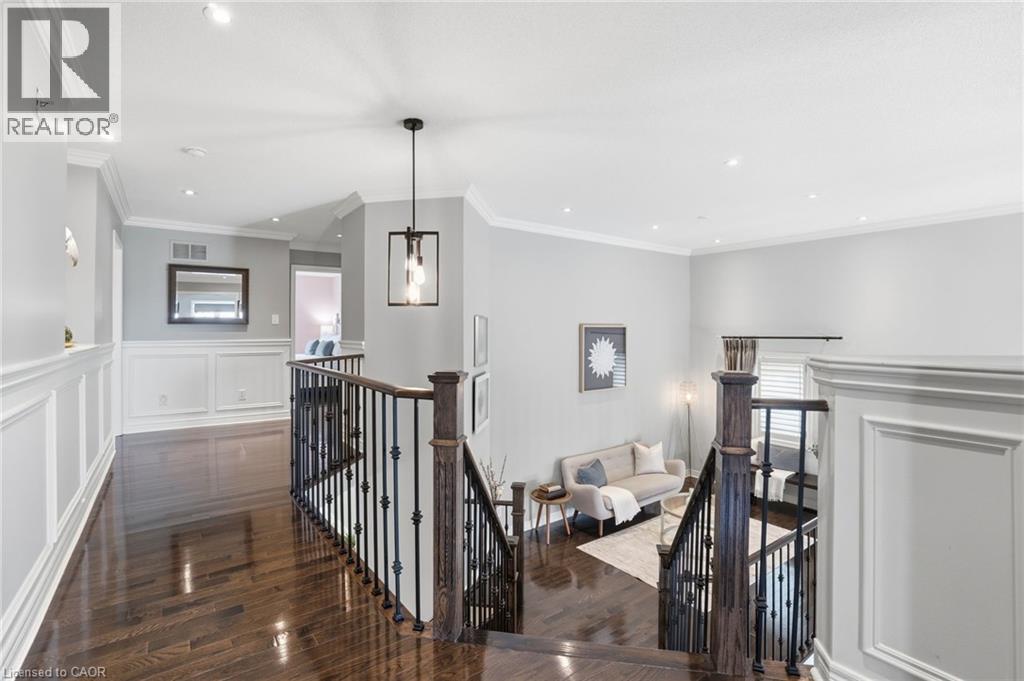
Upper-level hallway featuring dark wood-finish flooring, white wainscoting, and crown molding
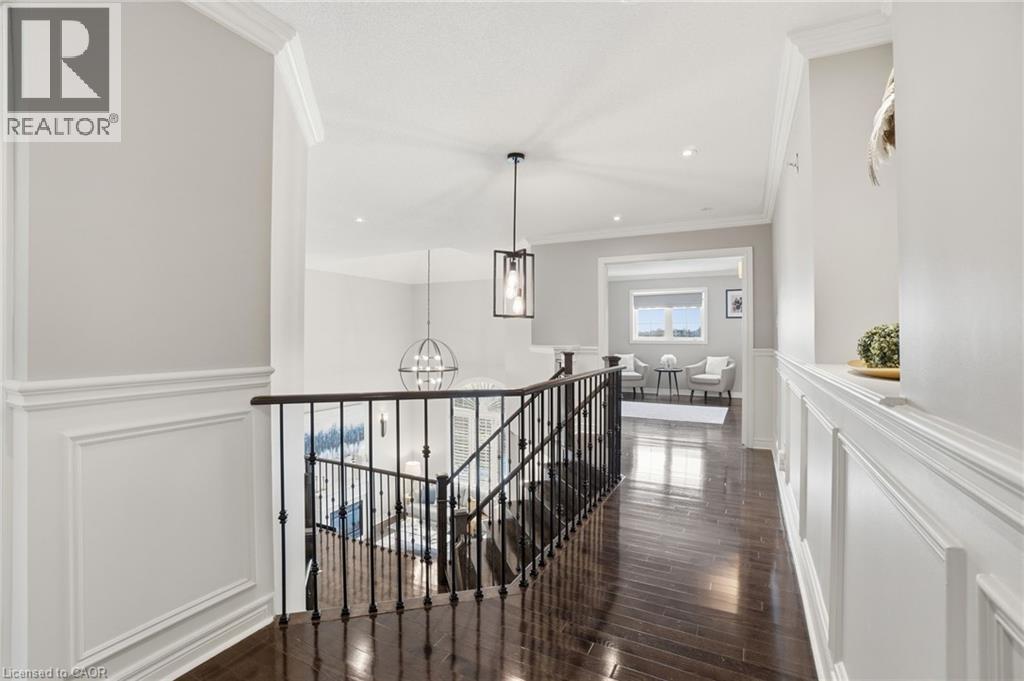
Spacious room featuring dark wood-finish flooring and light gray walls
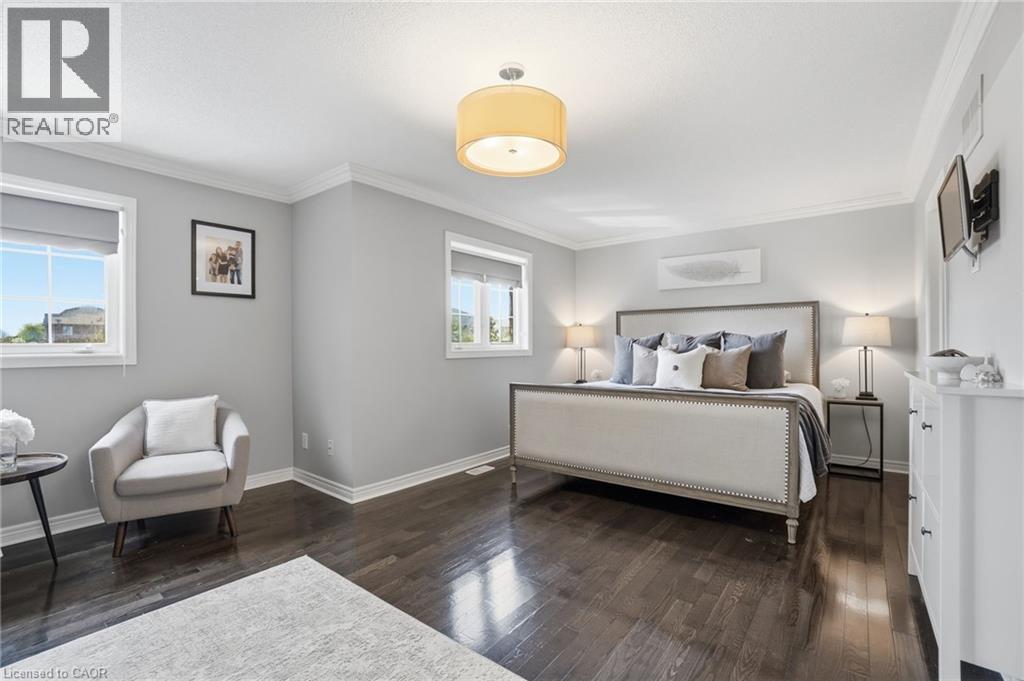
Spacious room featuring rich wood-finish flooring, crisp white baseboards and crown molding, a window with a roller shade, and a flush-mount drum pendant light
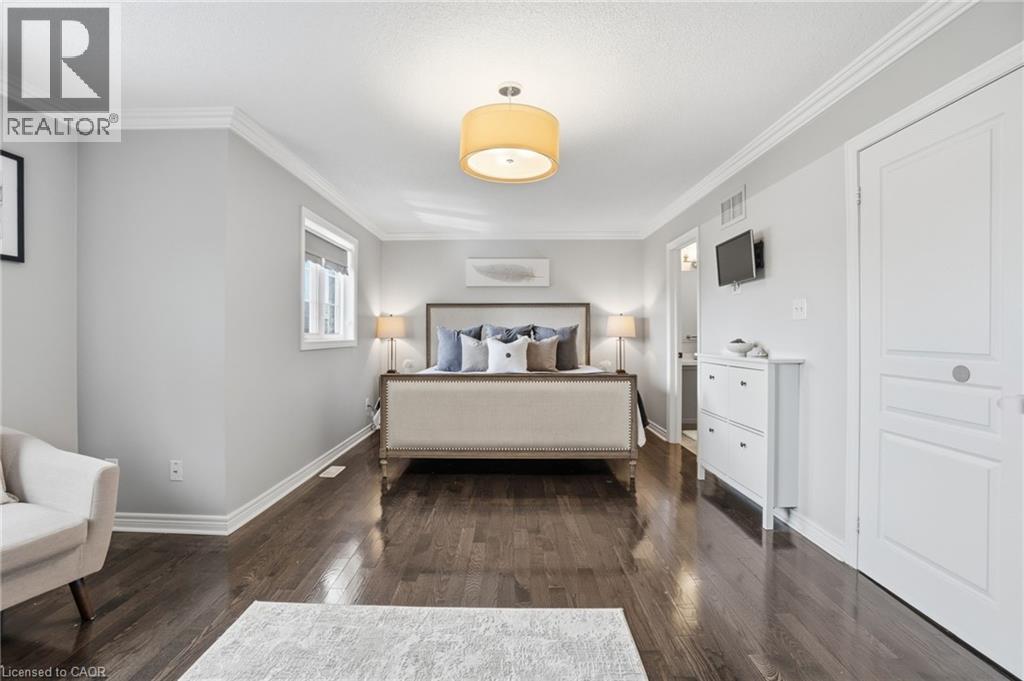
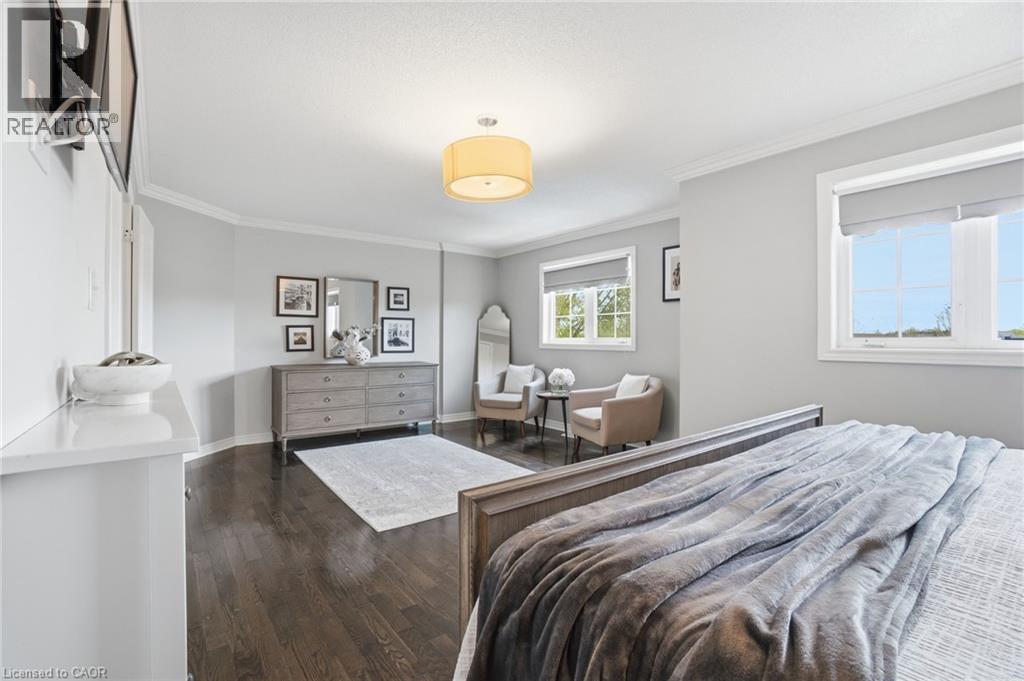
Spacious bedroom featuring dark wood-finish flooring, two windows with window treatments, light gray walls, white crown molding, and a built-in light fixture
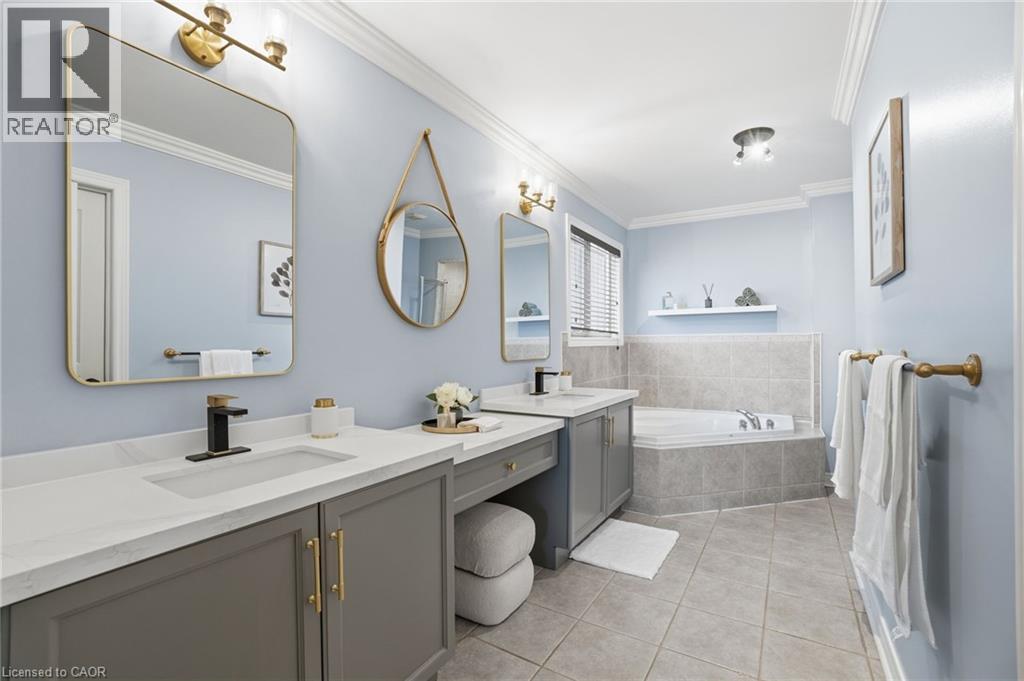
Dual vanity with white countertops, undermount sinks, and matte black fixtures
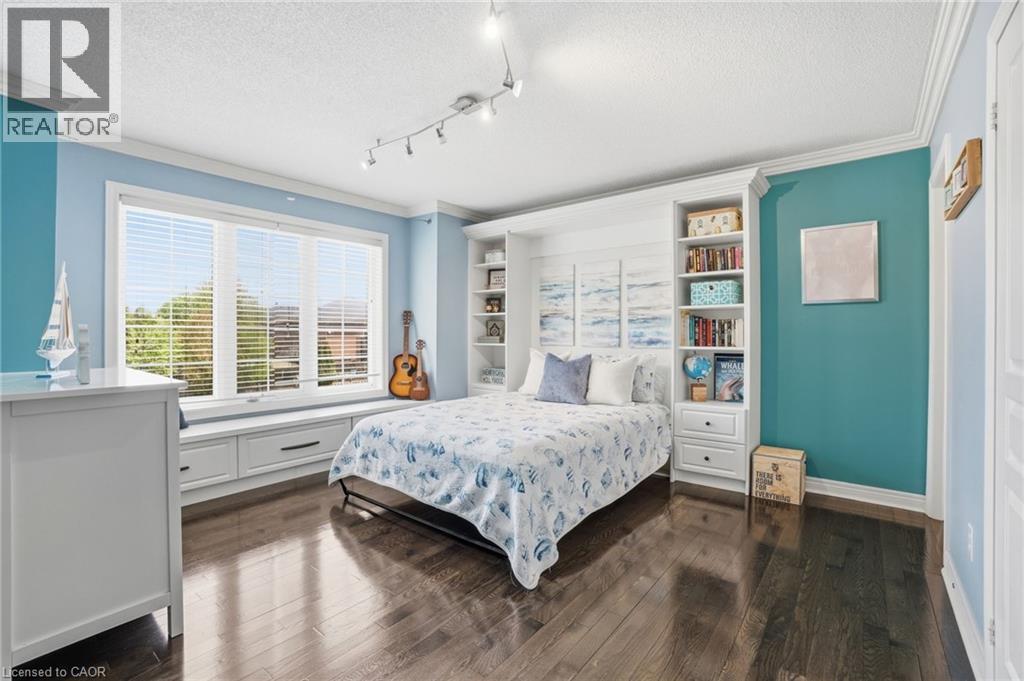
Room featuring dark wood-finish flooring, a large bay window with integrated window seat storage, built-in shelving, and crown molding
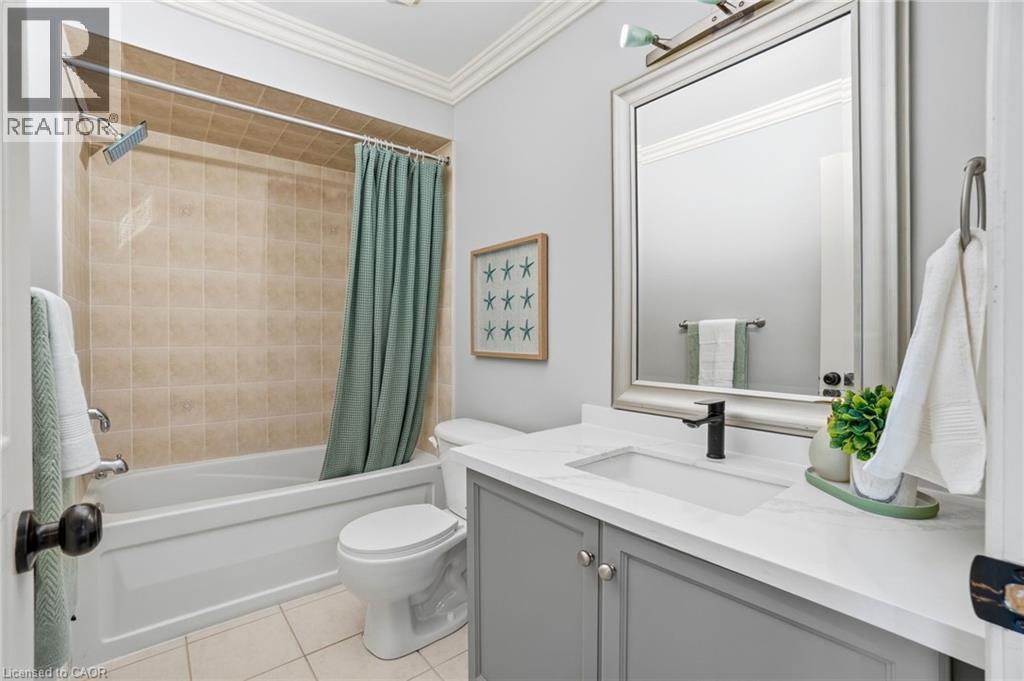
Bathroom featuring a white bathtub with beige tile surround, a built-in toilet, a single vanity with gray cabinetry, a white countertop, and a framed mirror with an overhead light fixture
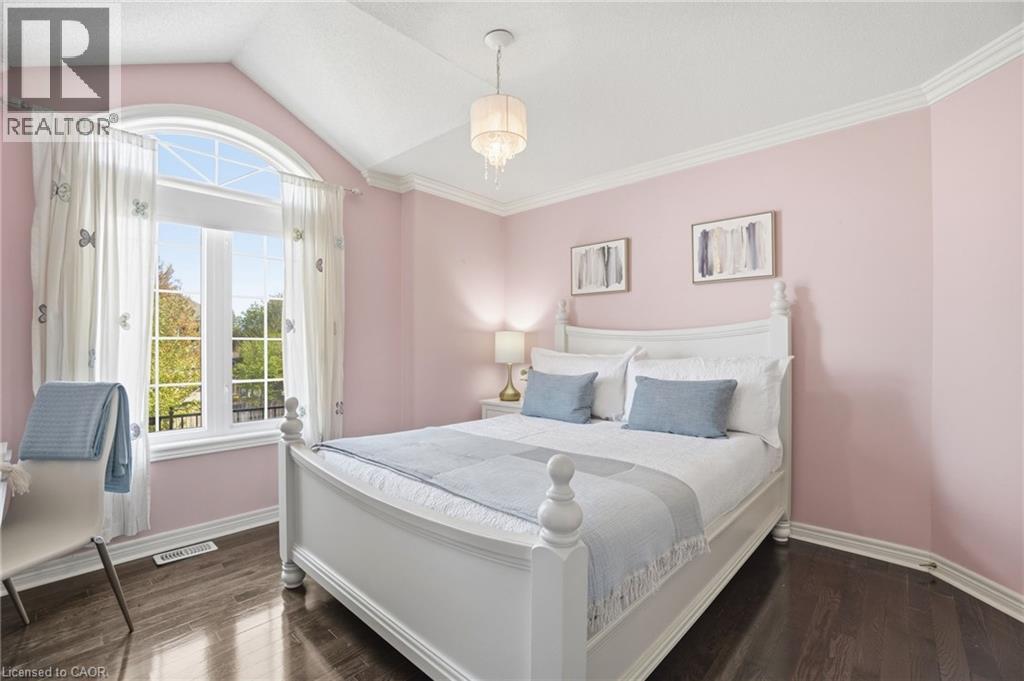
Vaulted ceiling bedroom featuring an arched window, crown molding, dark wood-finish flooring, and a chandelier lighting fixture
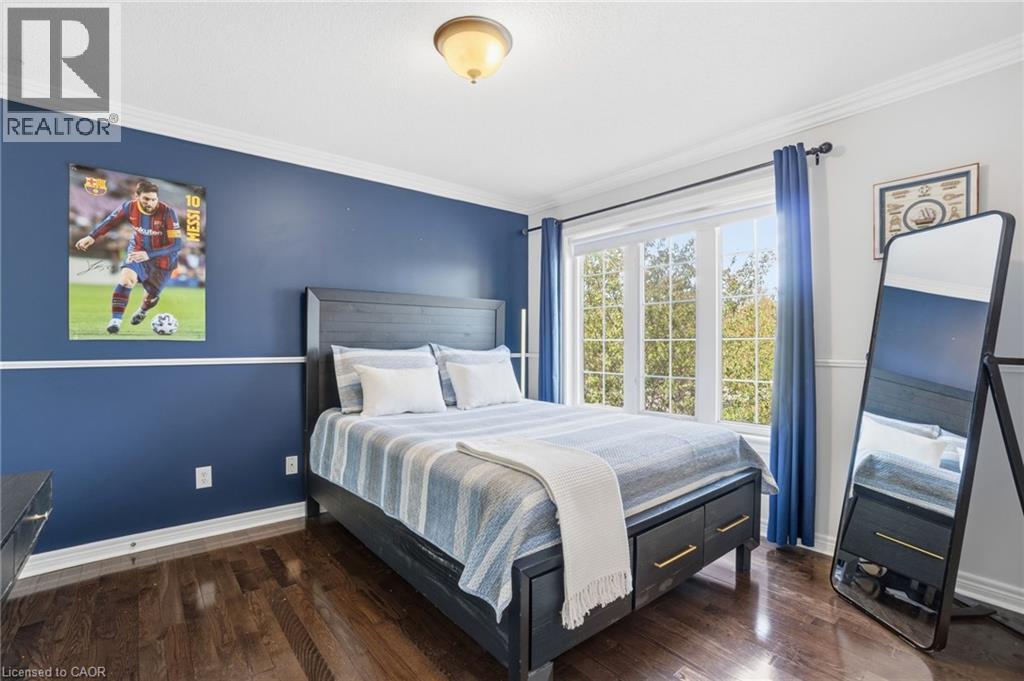
Bright room featuring a large window, dark wood-finish flooring, a ceiling-mounted light fixture, and crown molding
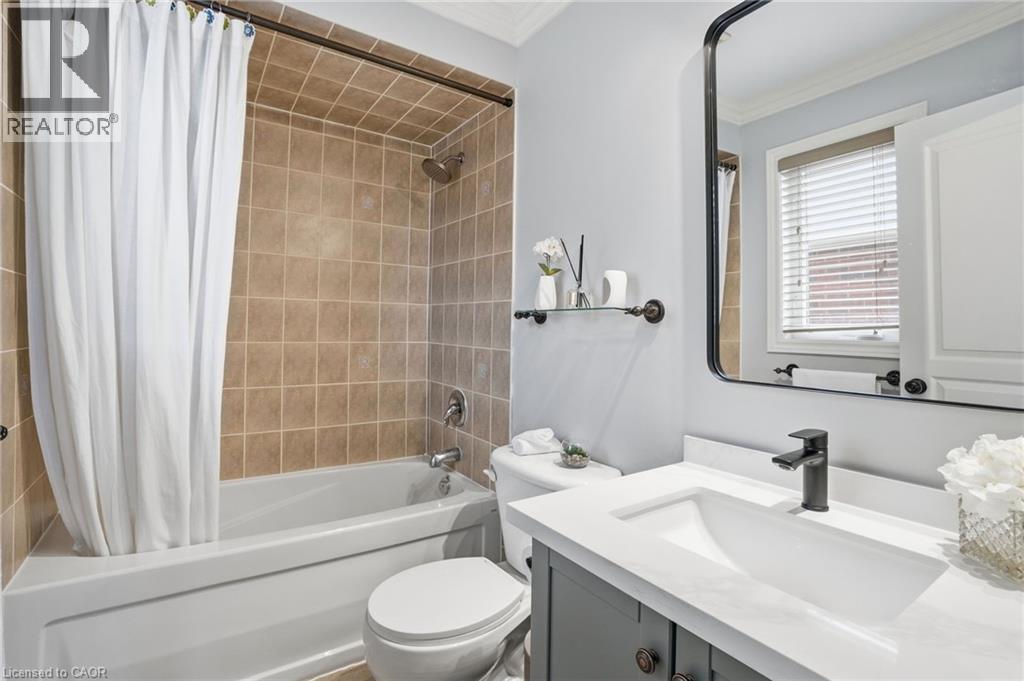
Full bathroom featuring a tub/shower combination with square tile surround, a built-in white vanity with dark cabinetry, an integrated sink, and a framed mirror
Spacious interior featuring dark wood-finish flooring and light-toned walls
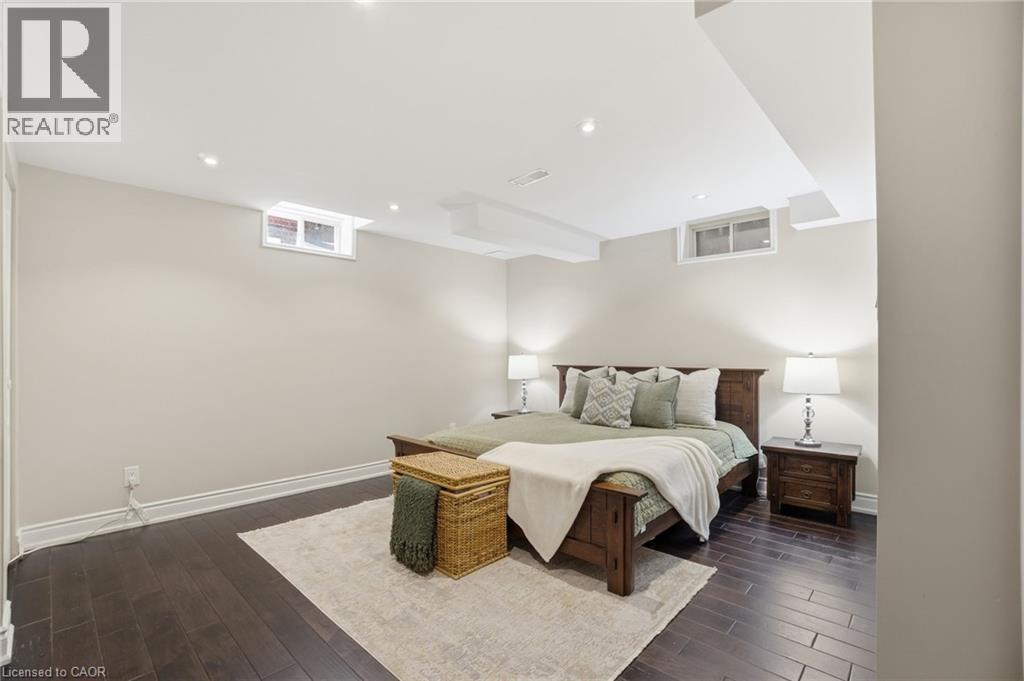
Spacious recreation room featuring dark wood-finish flooring, recessed lighting, and wainscoting
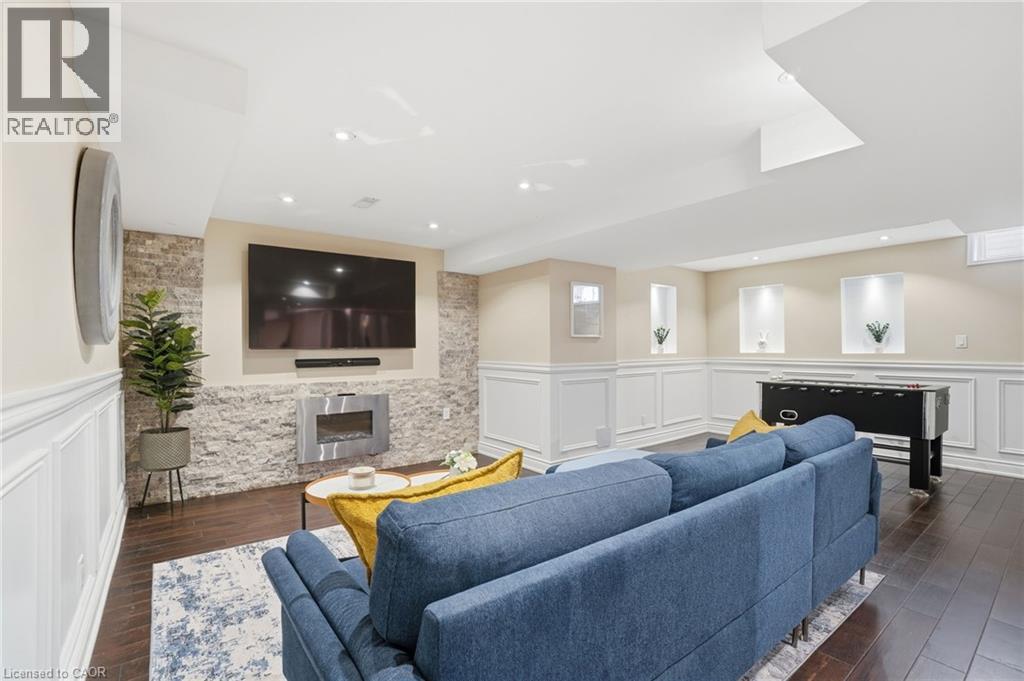
Living room featuring wood-finish flooring, wainscoting, a stone accent wall, recessed lighting, and a built-in wall-mounted fireplace
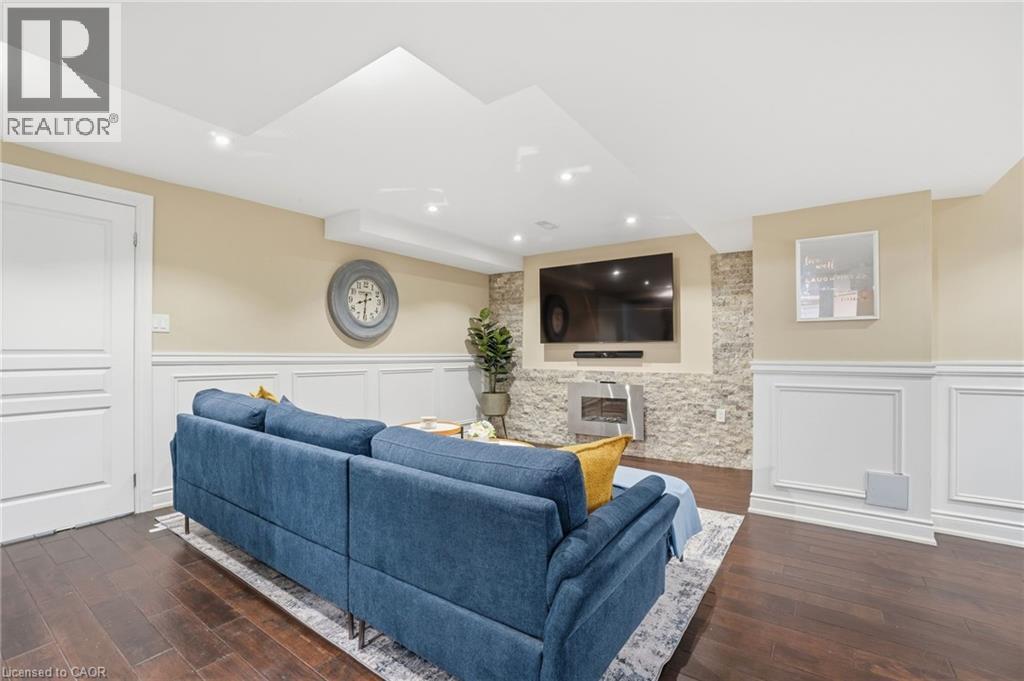
Finished room featuring dark wood-finish flooring, white wainscoting, and recessed lighting
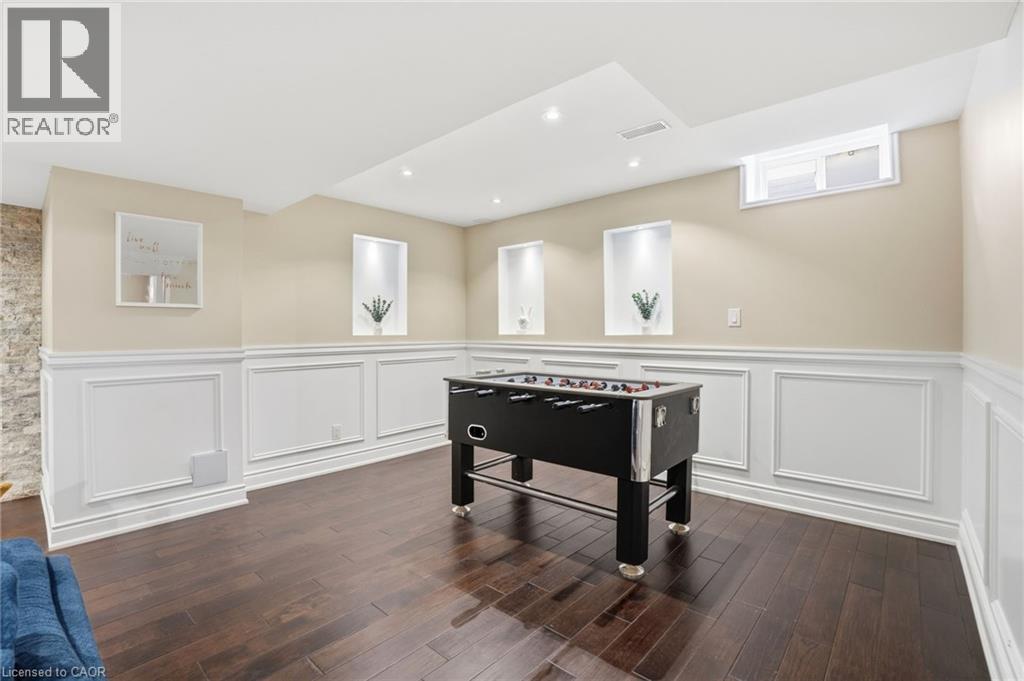
Finished basement featuring dark wood-finish flooring, recessed lighting, and wainscoting
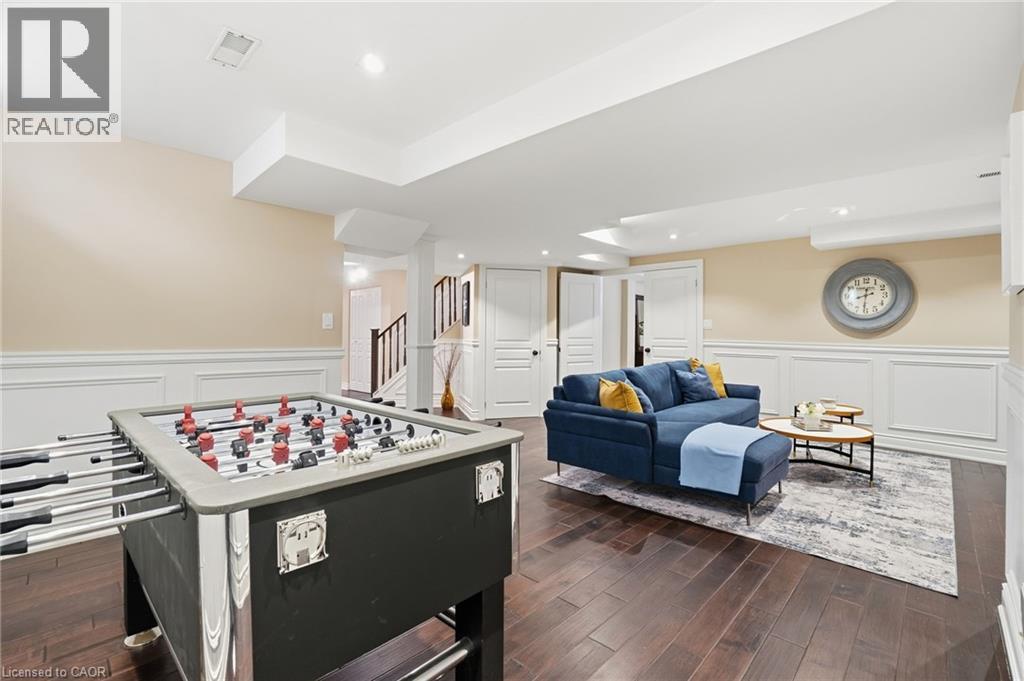
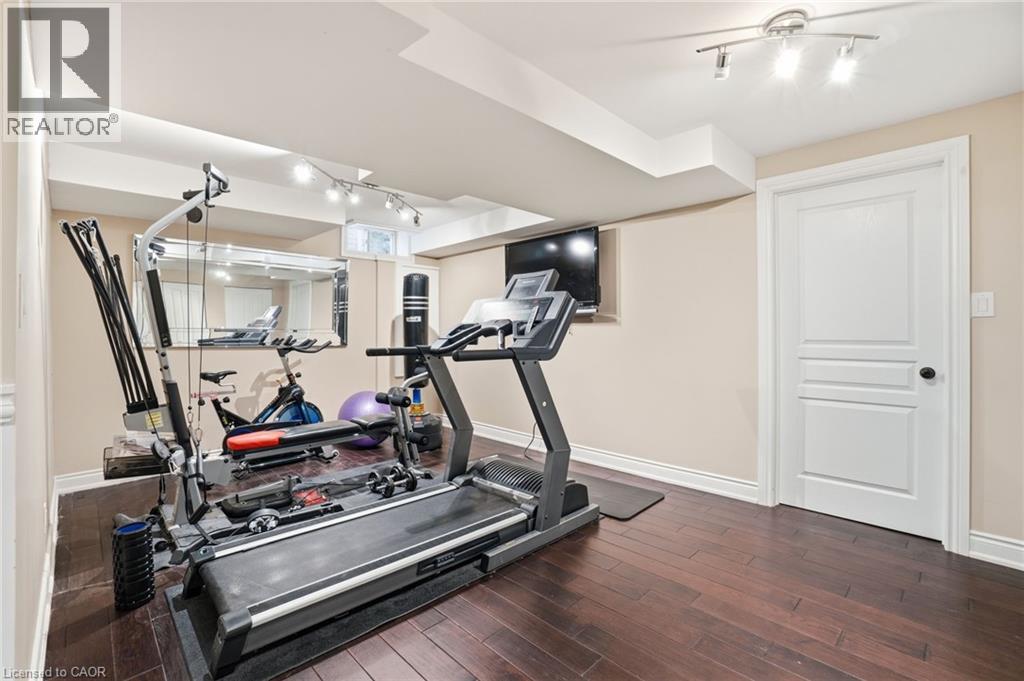
Spacious room featuring rich wood-finish flooring, recessed lighting, track lighting, and a neutral color palette
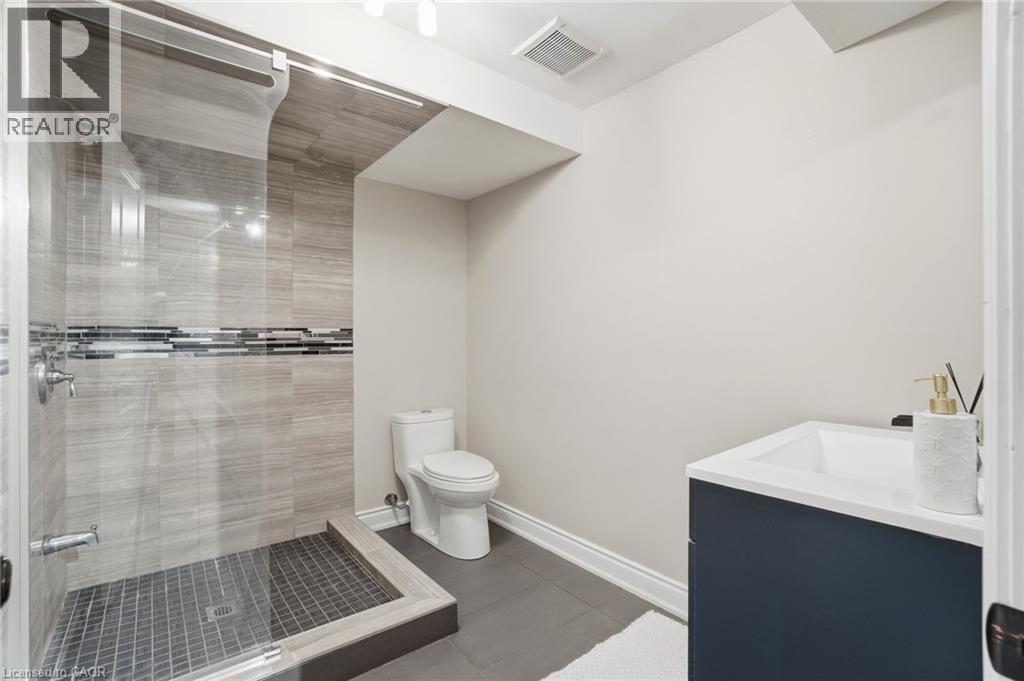
Shower with clear glass enclosure, light-toned tile walls, and a decorative mosaic band
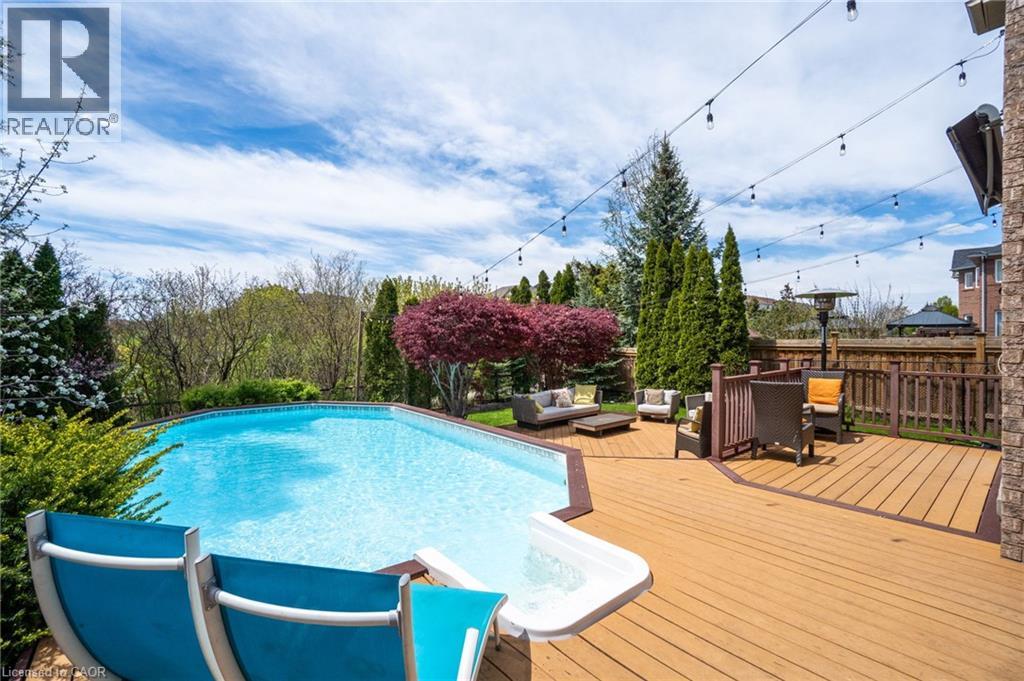
Expansive backyard featuring an in-ground swimming pool with an attached spa, a multi-level wood deck, and perimeter string lighting
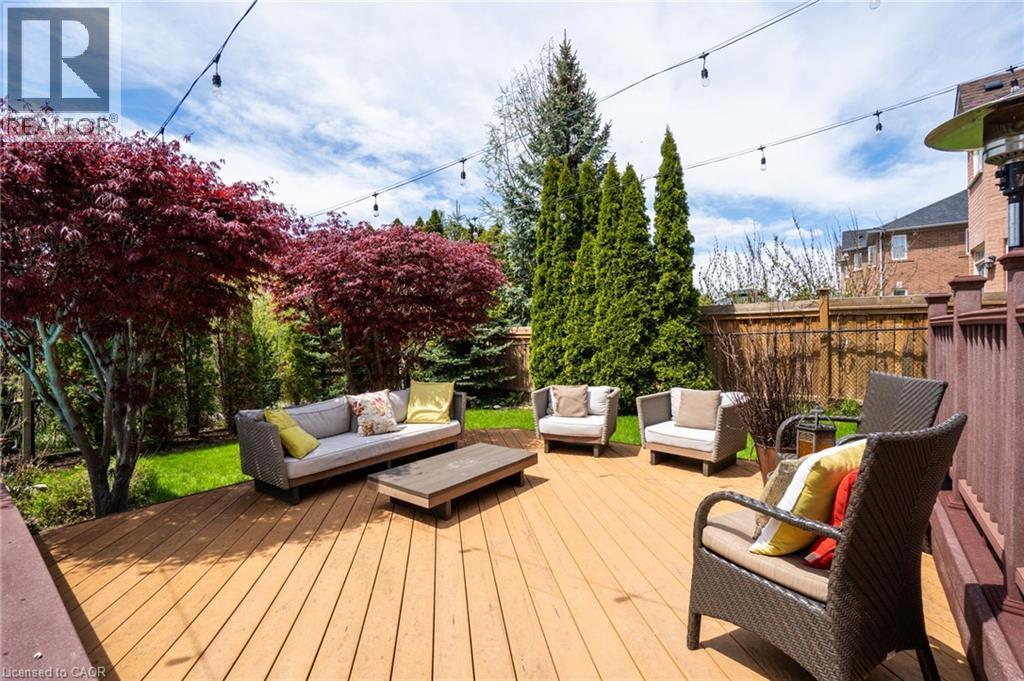
Spacious wood deck with string lighting, surrounded by mature trees, privacy fencing, and a manicured lawn
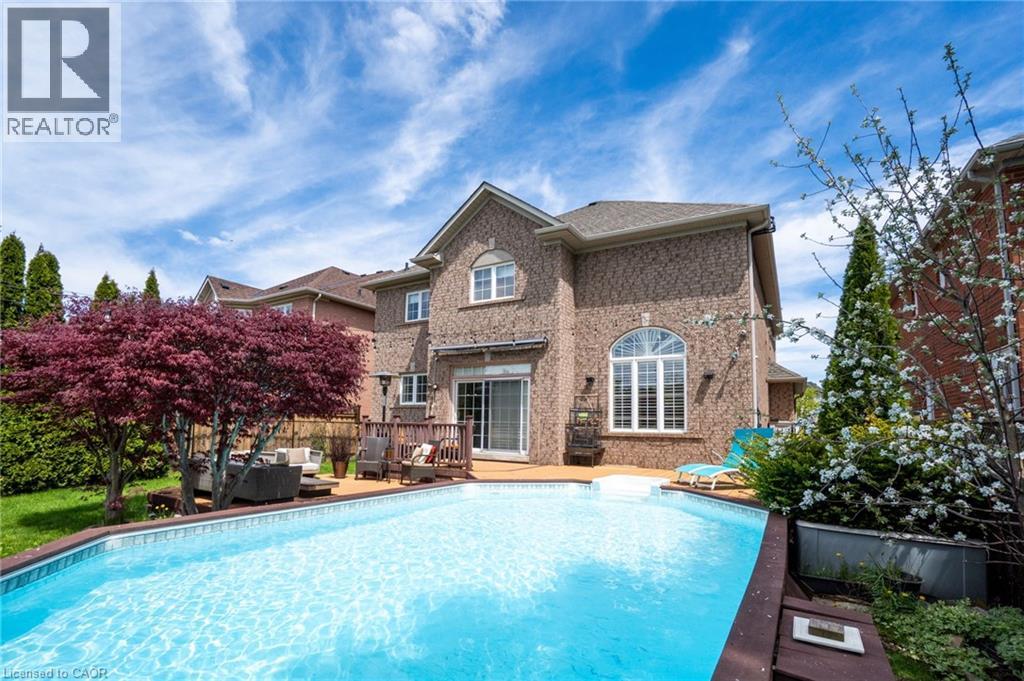
Backyard featuring an octagonal swimming pool surrounded by a multi-level wood deck
Aerial perspective showcasing the property within a residential neighborhood
Floor plan
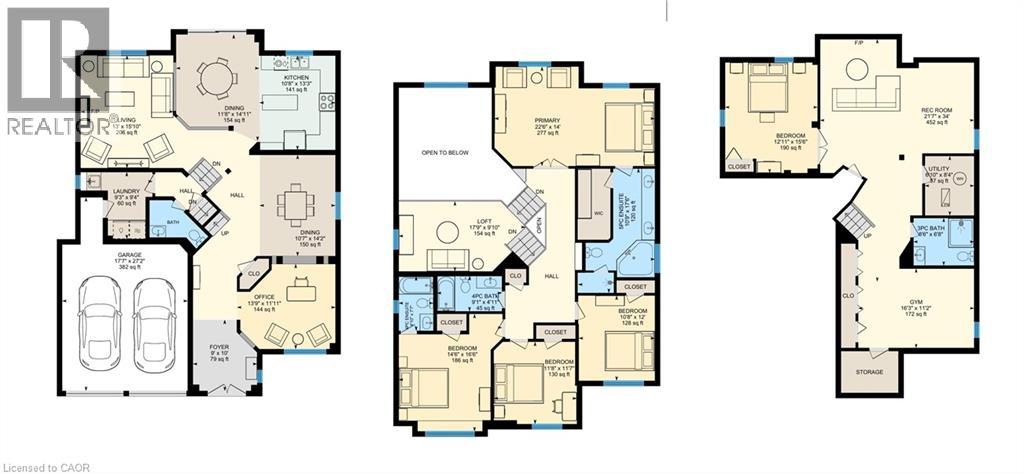
Floor plan

2461 Whistling Springs Crescent, Oakville, QC L6M

$2,069,900

  • 5 Bedrooms
  • 5 Bathrooms
  • 2005
  • MLS: 29837763
4,198.00 ft2 Fireplace Central air conditioning Forced air

Description

Welcome to 2461 Whistling Springs Crescent, a beautifully upgraded family home in Oakville's highly sought-after Westmount community, offering close to 4,200 sq. ft. of total living space with 4+1 bedrooms and 4+1 bathrooms.This elegant residence delivers the perfect blend of space, comfort, and thoughtful updates. The main level features oak stairs with iron spindles, hardwood flooring, pot lights throughout, crown moulding, wainscoting, and a bright, inviting layout ideal for everyday family living and entertaining. The gourmet kitchen offers newer appliances, including range and microwave, generous workspace, and a seamless flow to the principal rooms. The spacious great room is filled with natural light and showcases soaring cathedral ceilings, creating an impressive yet comfortable gathering space. A versatile loft/office provides the perfect area for working from home, studying, or relaxing. The home has been extensively updated for peace of mind, including a new roof in 2024, new furnace and A/C in 2025, pool heater and pump in 2025, newer appliances, quartz countertops in all washrooms, an inground sprinkler system, and a backyard awning approximately two years old. Step outside to your private backyard oasis featuring professional landscaping, a saltwater pool, sprinkler system, and a peaceful green space backdrop-perfect for summer entertaining and family enjoyment. located near Oakville Trafalgar Memorial Hospital, top-rated Oakville schools, parks, trails, shopping, restaurants, transit, and major highways, this exceptional home offers space, privacy, lifestyle, and convenience in one of Oakville's most desirable family-friendly communities. (id:63285)

Property Details
DDF® Number 40835685
Property Type Single Family
Amenities Near By Hospital, Schools, Shopping
Community Features Quiet Area, School Bus
Features Conservation/green Belt, Automatic Garage Door Opener
Parking Space Total 4
Building
Bathroom Total 5
Bedrooms Above Ground 4
Bedrooms Below Ground 1
Bedrooms Total 5
Appliances Central Vacuum, Dishwasher, Dryer, Microwave, Refrigerator, Washer, Range - Gas, Window Coverings, Garage Door Opener
Basement Development Finished
Basement Type Full (finished)
Constructed Date 2005
Construction Style Attachment Detached
Cooling Type Central Air Conditioning
Exterior Finish Brick Veneer
Fireplace Present Yes
Fireplace Total 1
Half Bath Total 1
Heating Fuel Natural Gas
Heating Type Forced Air
Stories Total 2
Size Interior 4198 Sqft
Type House
Utility Water Municipal Water
Parking
Attached Garage
Land
Access Type Highway Nearby
Acreage No
Land Amenities Hospital, Schools, Shopping
Sewer Municipal Sewage System
Size Depth 115 Ft
Size Frontage 50 Ft
Zoning Description Rl8

Rooms

Level Type Dimensions
Second Level 3pc Bathroom x
Second Level 5pc Bathroom x
Second Level 3pc Bathroom x
Second Level Bedroom 14.4 x 16.4
Second Level Bedroom 11.6 x 11.9
Second Level Bedroom 10.6 x 11.9
Second Level Primary Bedroom 22.4 x 13.9
Basement 3pc Bathroom x
Basement Laundry Room 9.3 x 9.2
Basement Bedroom 15.5 x 12.9
Basement Recreation Room 21.5 x 34.
Basement Gym 16.2 x 11.2
Main Level 2pc Bathroom x
Main Level Loft 17.7 x 9.8
Main Level Family Room 14.9 x 11.6
Main Level Breakfast 14.9 x 11.6
Main Level Kitchen 13.2 x 10.6
Main Level Dining Room 14.2 x 10.6
Main Level Office 13.7 x 11.9

Loading maps...

Loading street view...

This site is registered on wpml.org as a development site. Switch to a production site key to remove this banner.