
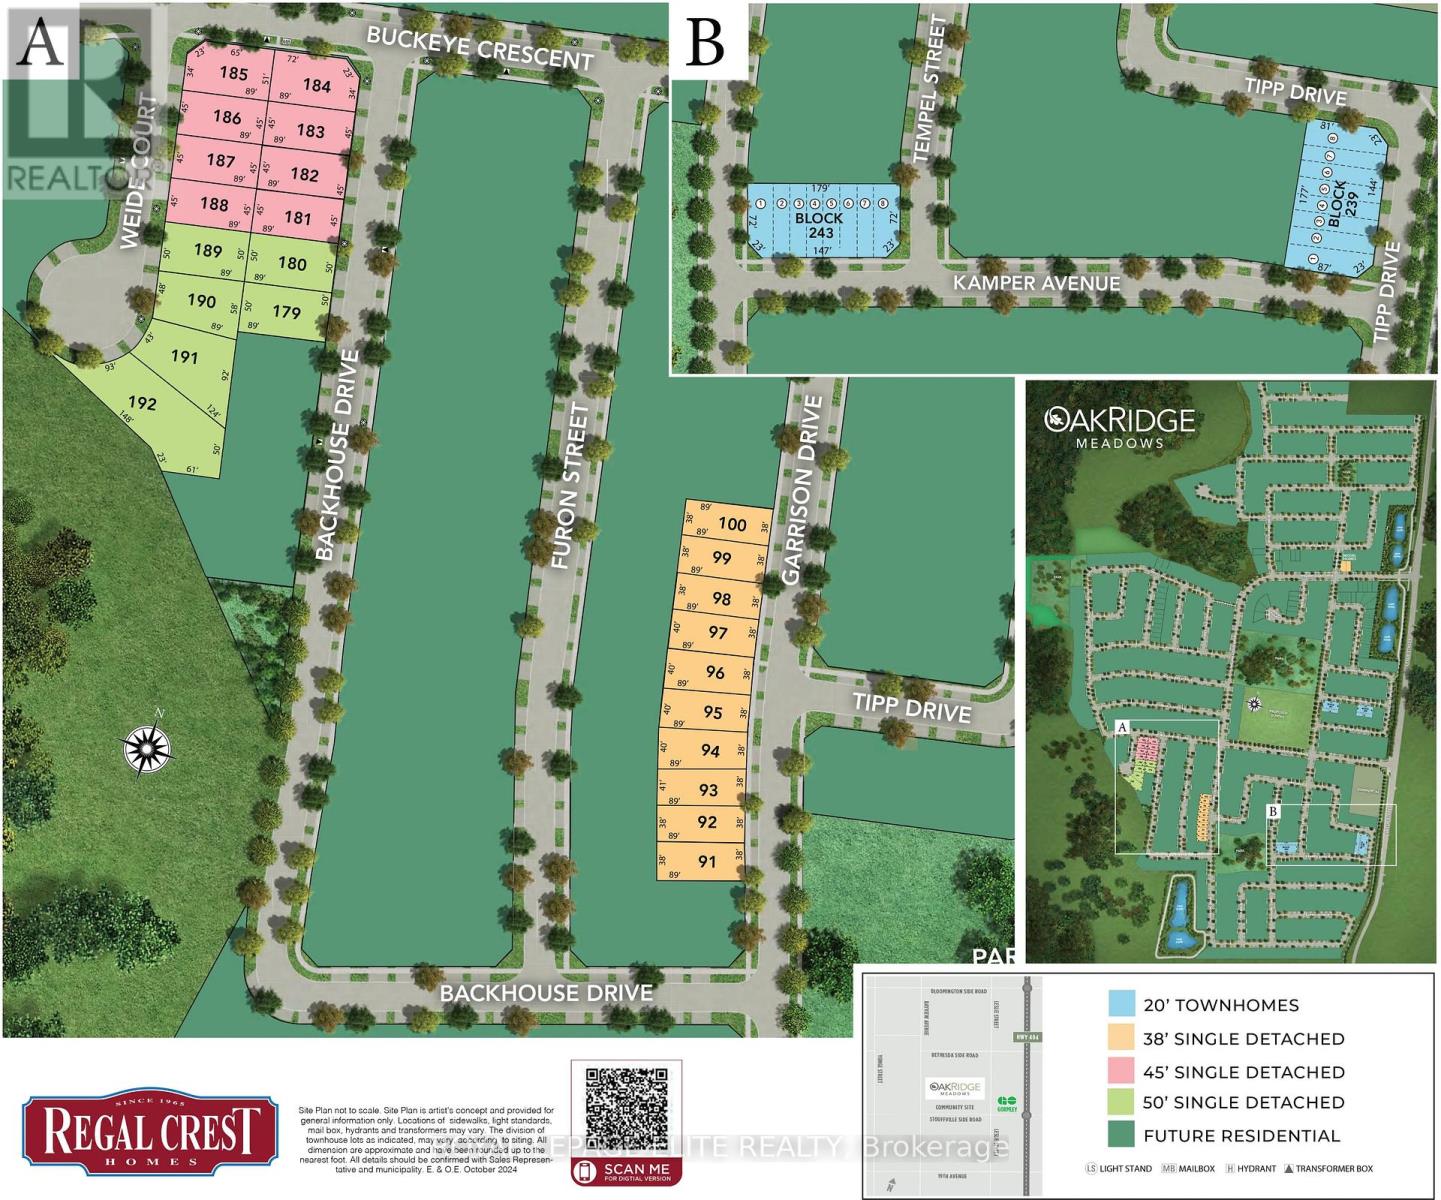
WELCOME TO A BRAND-NEW 3500 SQ.FT. BEAUTY FROM REGAL CREST HOMES. FEATURES 5 BEDROOMS AND 6 ENSUITES. ( IN-LAW SUITE FEATURE MAIN FLOOR ) COMPLETED & MOVE-IN, CARPET-FREE HOME AND OVER 80K IN UPGRADES INSTALLED. 200 AMP, GAS LINEAR F.P., EXTENDED KIT. UPPERS, UPPER FLOOR LAUNDRY, NO SIDEWALK SO 2 CAR GARAGE AND 4 OUTSIDE PARKING AVAILABLE, QUIET NEAR OAKRIDGE MORAINE. YOU MUST BOOK A VIEWING TO SEE THE LUXURY AND FINISH OF THIS BEAUTY. (id:63285)
| Property Details | |
|---|---|
| DDF® Number | N13236764 |
| Property Type | Single Family |
| Community Name | Rural Richmond Hill |
| Amenities Near By | Golf Nearby, Public Transit, Place Of Worship |
| Community Features | School Bus |
| Equipment Type | Water Heater - Gas, Water Heater |
| Features | Conservation/green Belt, Carpet Free, In-law Suite |
| Parking Space Total | 6 |
| Rental Equipment Type | Water Heater - Gas, Water Heater |
| Building | |
|---|---|
| Bathroom Total | 6 |
| Bedrooms Above Ground | 5 |
| Bedrooms Total | 5 |
| Age | New Building |
| Amenities | Fireplace(s) |
| Appliances | Water Heater |
| Basement Development | Unfinished |
| Basement Type | Full (unfinished) |
| Construction Style Attachment | Detached |
| Cooling Type | None |
| Exterior Finish | Brick, Stone |
| Fireplace Present | Yes |
| Fireplace Total | 1 |
| Flooring Type | Hardwood, Tile, Ceramic |
| Foundation Type | Poured Concrete |
| Heating Fuel | Natural Gas |
| Heating Type | Forced Air |
| Stories Total | 2 |
| Size Interior | 3500 - 5000 Sqft |
| Type | House |
| Utility Water | Municipal Water |
| Parking | |
|---|---|
| Attached Garage | |
| Garage | |
| Land | |
|---|---|
| Acreage | No |
| Land Amenities | Golf Nearby, Public Transit, Place Of Worship |
| Sewer | Sanitary Sewer |
| Size Depth | 89 Ft |
| Size Frontage | 45 Ft |
| Size Irregular | 45 X 89 Ft |
| Surface Water | Lake/pond |
| Level | Type | Length | Width | Dimensions |
|---|---|---|---|---|
| Main Level | Den | 3.05 m | 2.8 m | 3.05 m x 2.8 m |
| Main Level | Dining Room | 5.4 m | 3.96 m | 5.4 m x 3.96 m |
| Main Level | Family Room | 4.21 m | 5.49 m | 4.21 m x 5.49 m |
| Main Level | Eating Area | 3.63 m | 4.39 m | 3.63 m x 4.39 m |
| Main Level | Kitchen | 3.95 m | 4.39 m | 3.95 m x 4.39 m |
| Main Level | Mud Room | 1.83 m | 1.52 m | 1.83 m x 1.52 m |
| Upper Level | Bedroom 5 | 3.35 m | 3.54 m | 3.35 m x 3.54 m |
| Upper Level | Laundry Room | 2.13 m | 1.52 m | 2.13 m x 1.52 m |
| Upper Level | Primary Bedroom | 5.18 m | 4.39 m | 5.18 m x 4.39 m |
| Upper Level | Bedroom 2 | 3.96 m | 3.35 m | 3.96 m x 3.35 m |
| Upper Level | Bedroom 3 | 3.75 m | 3.08 m | 3.75 m x 3.08 m |
| Upper Level | Bedroom 4 | 4.21 m | 4.12 m | 4.21 m x 4.12 m |
Loading maps...
Loading street view...