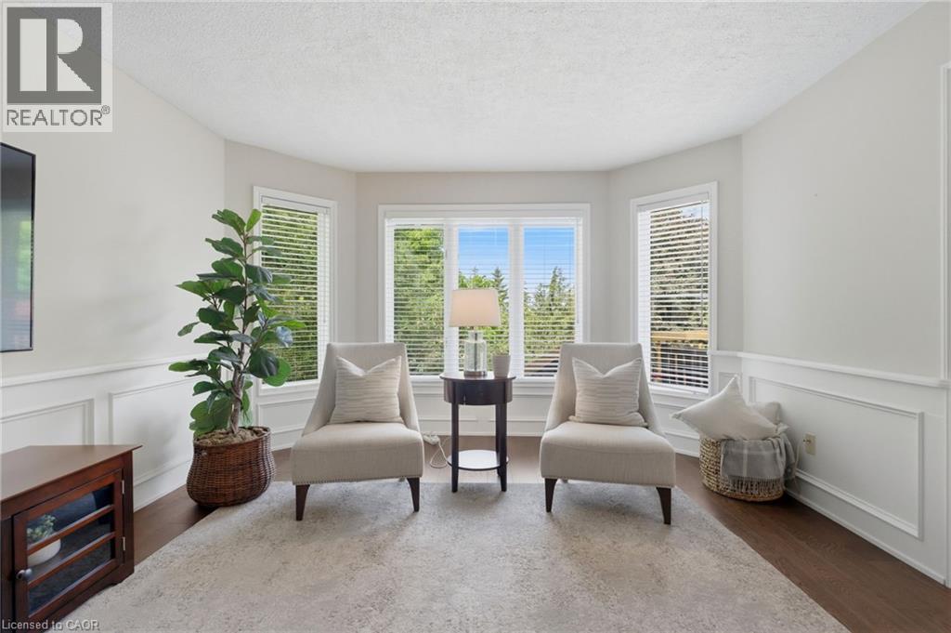
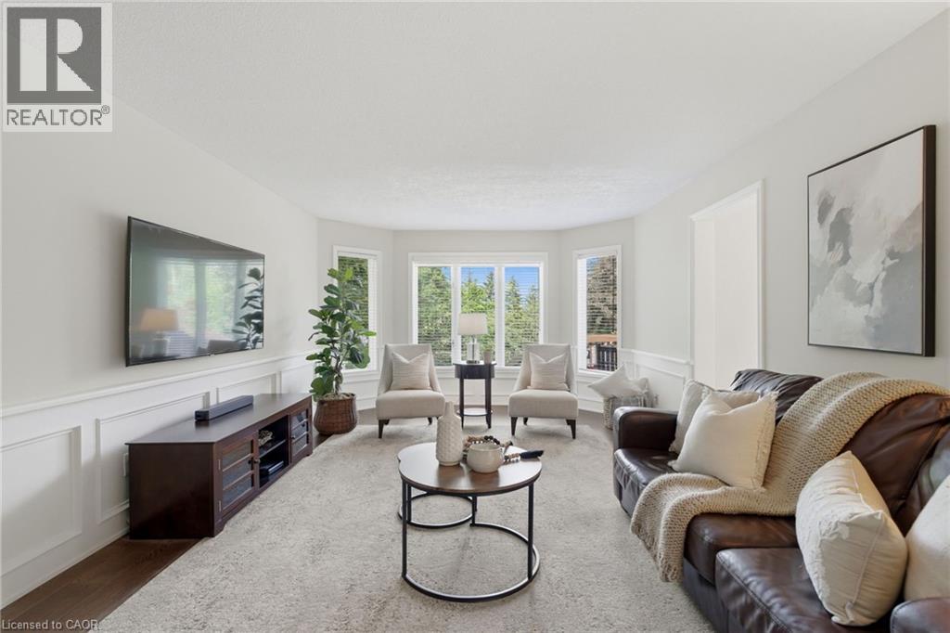
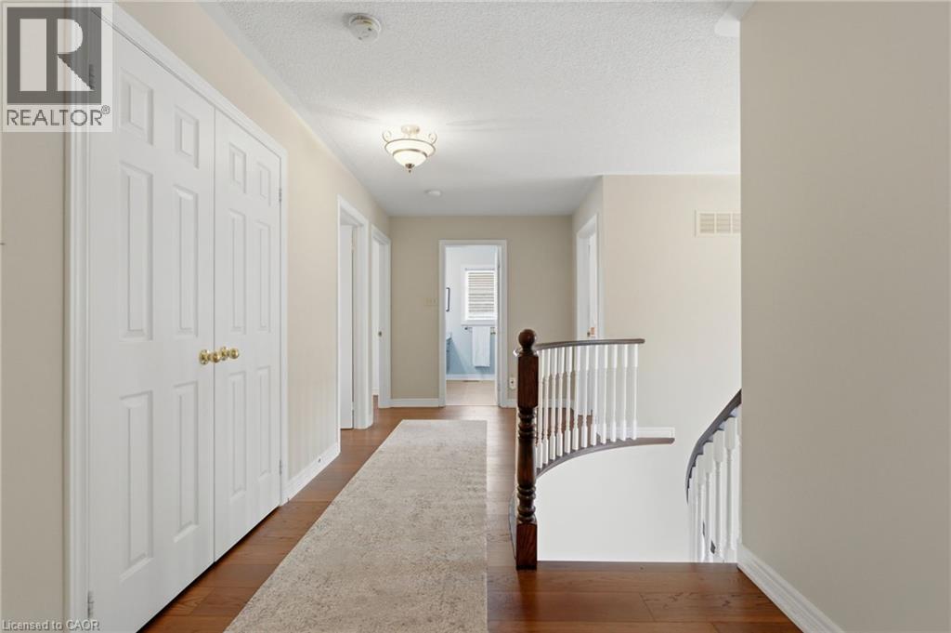
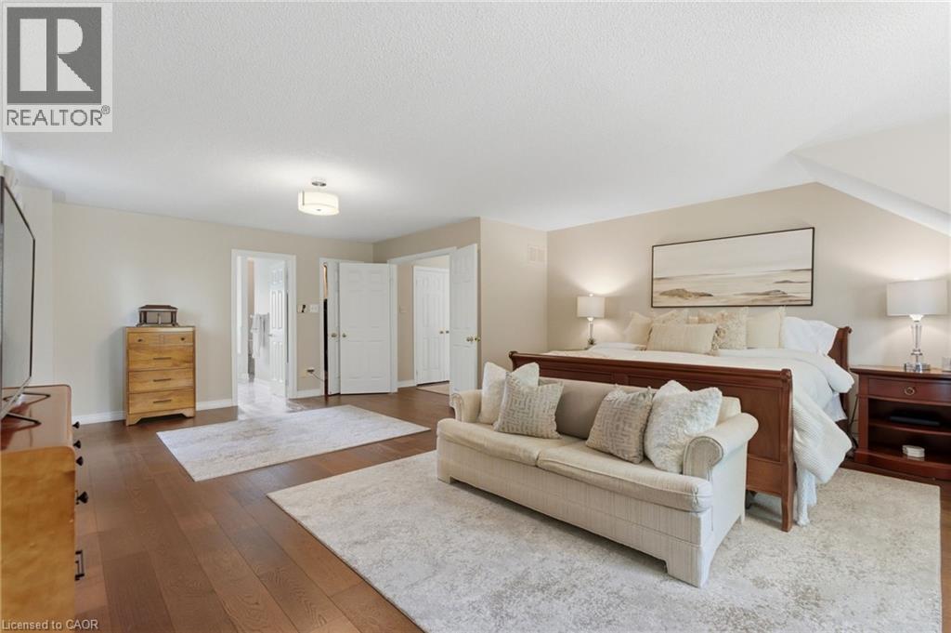
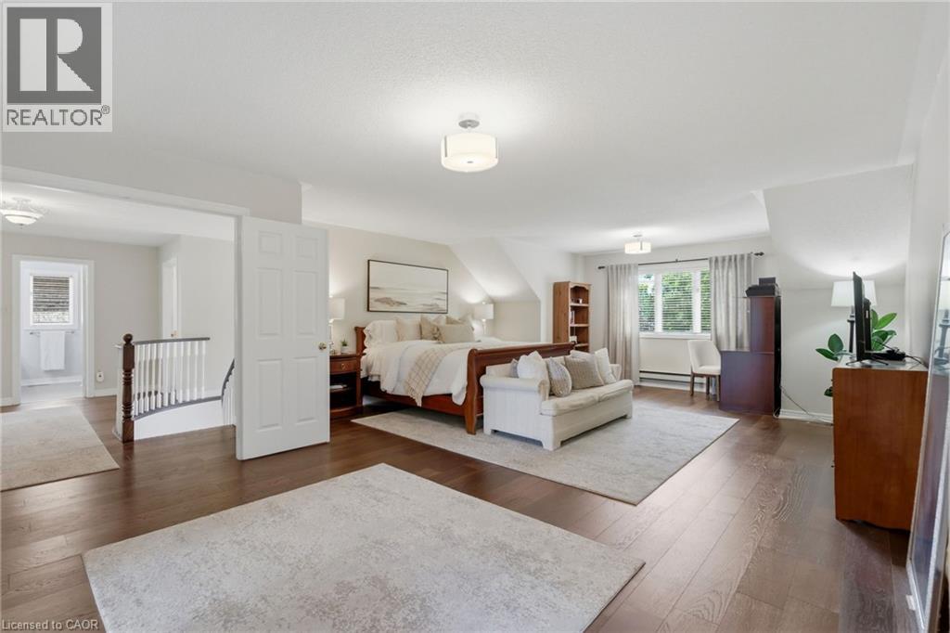
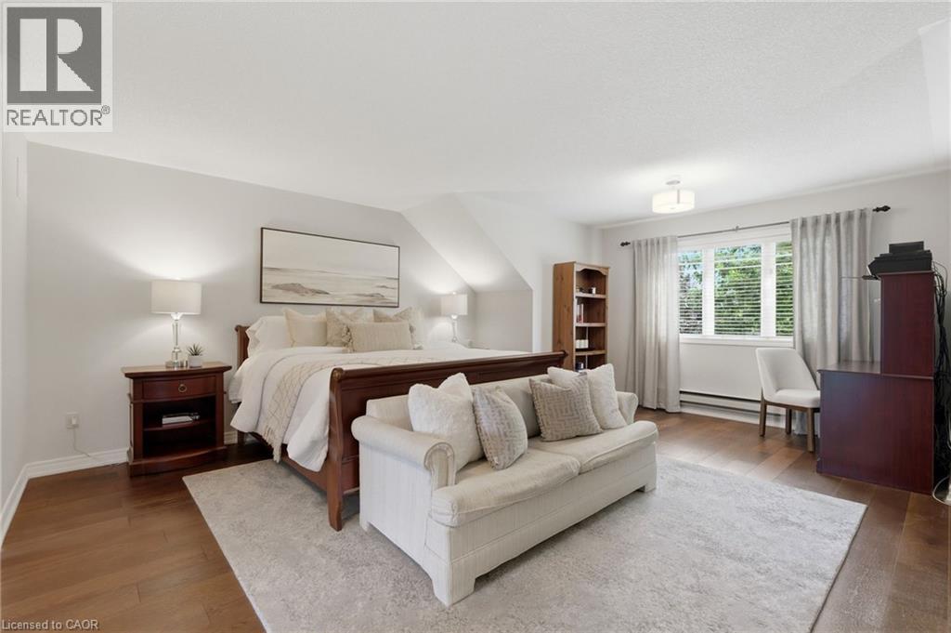
Digitally removed furniture
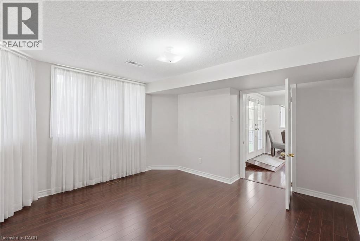
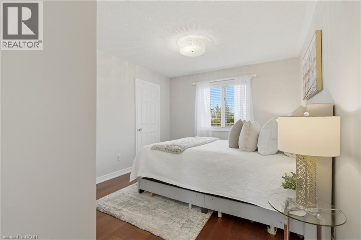
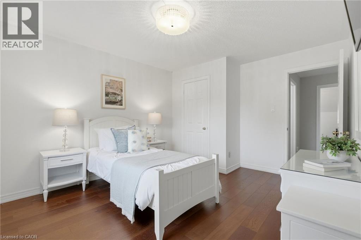
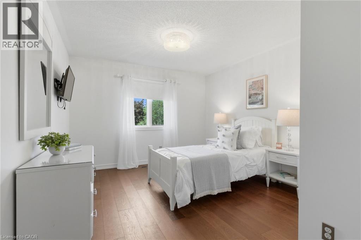
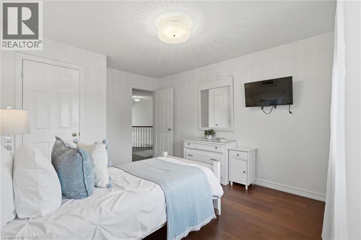
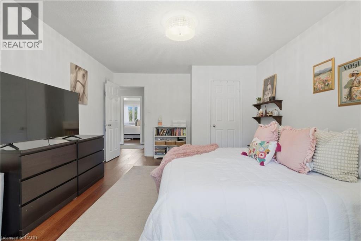
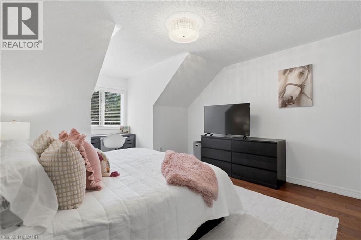
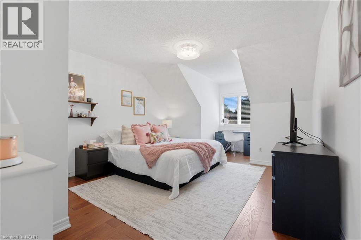
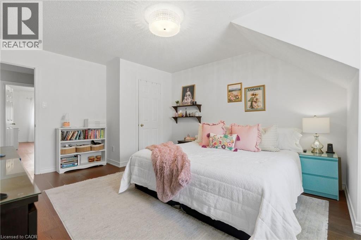
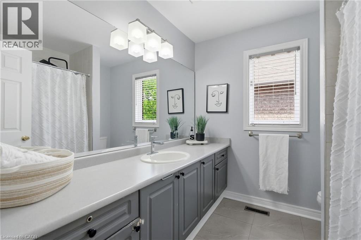
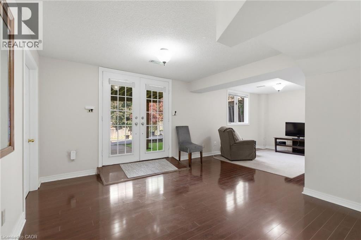
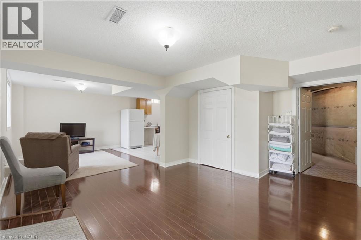
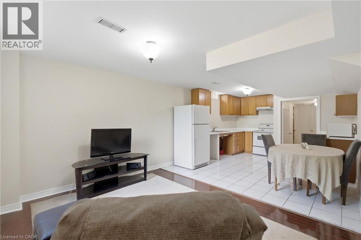
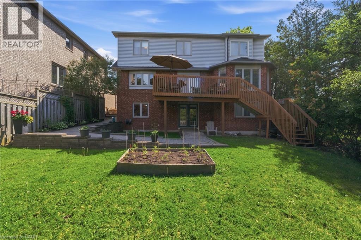
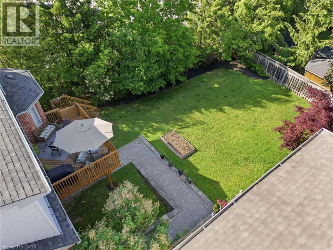
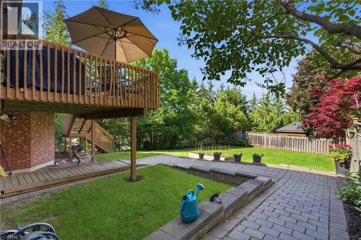
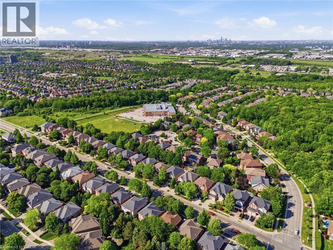
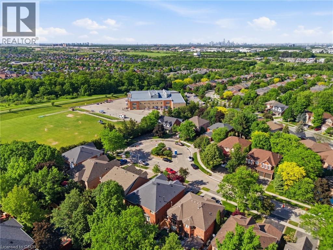
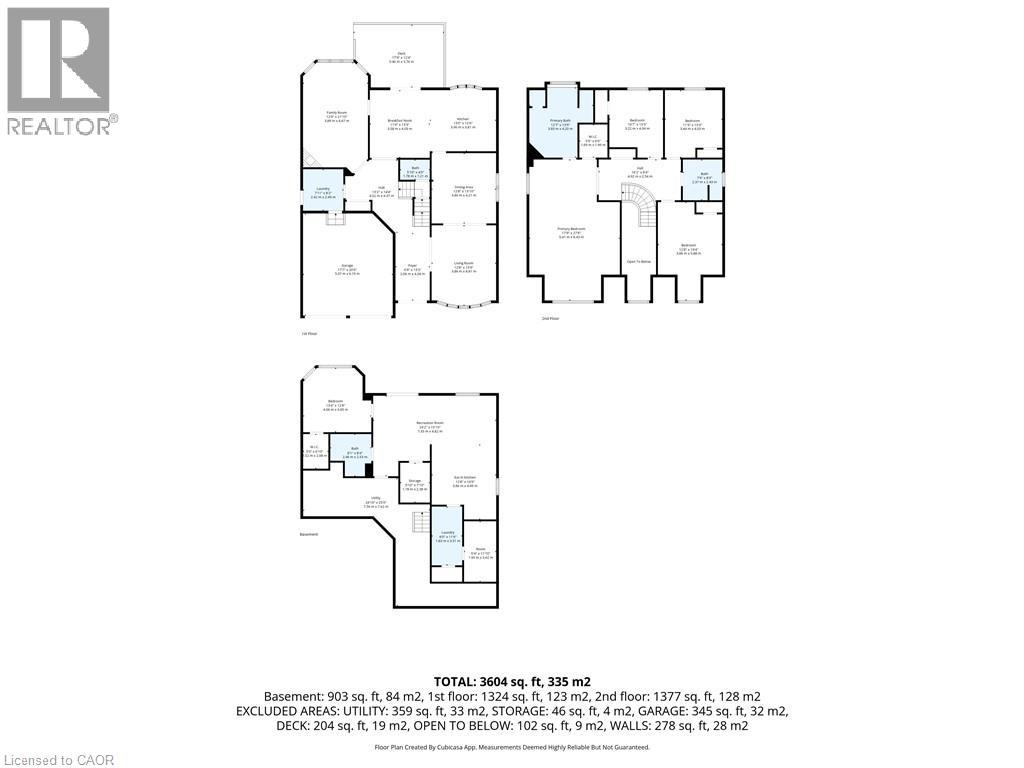
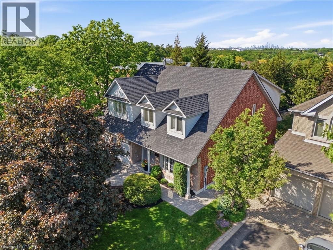
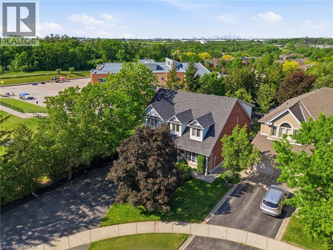
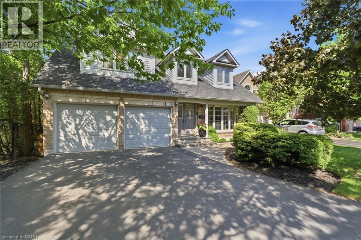
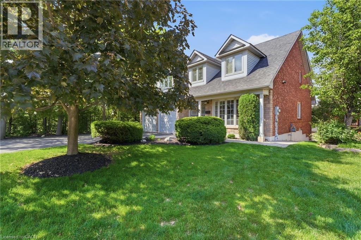
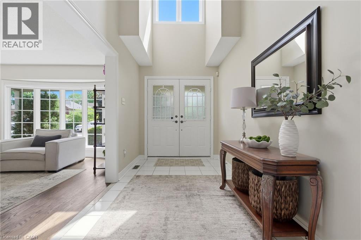
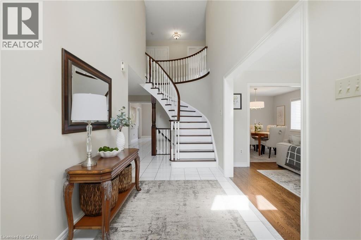
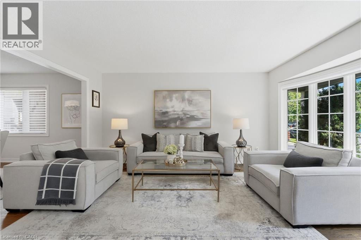
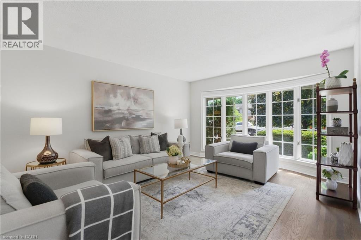
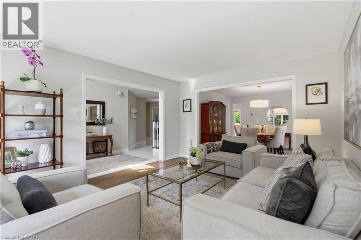
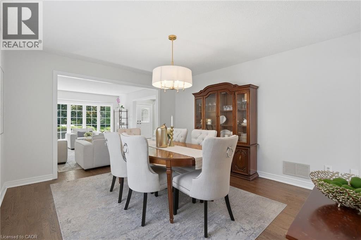
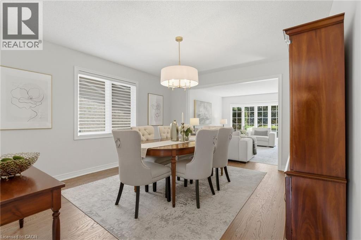
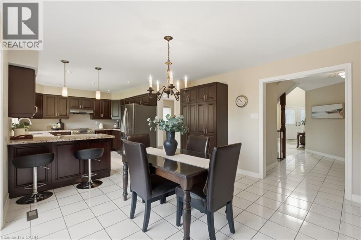
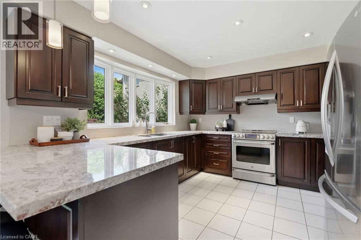
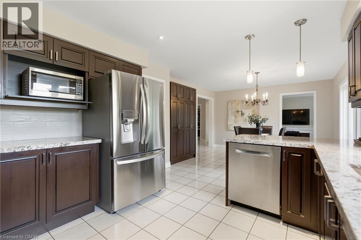
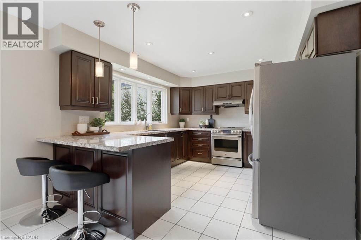
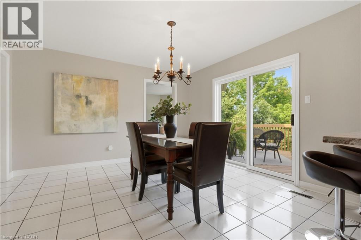
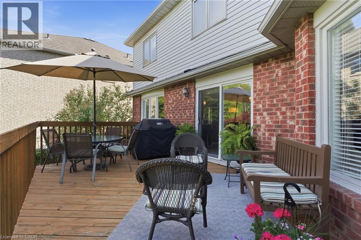
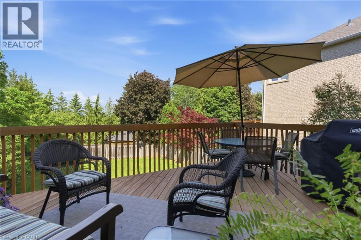
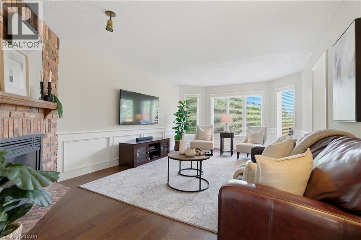
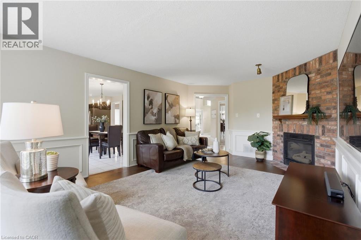
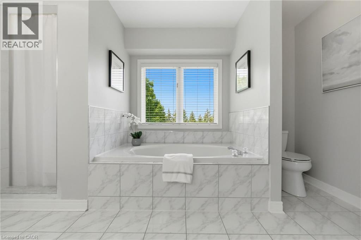
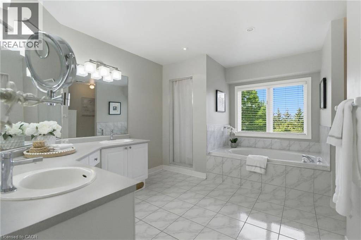
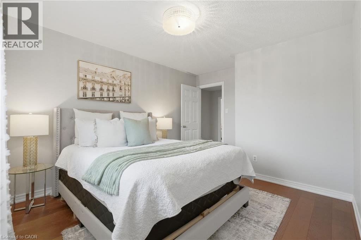
Welcome to 2205 Shaftesbury Court, nestled in Oakville’s beloved Joshua Creek community. This stunning 4+1 bedroom home features a thoughtfully designed main floor with a formal living and dining room, eat-in kitchen, and family room, perfect for everyday family living and entertaining. The walkout basement complete with in-law suite offers incredible flexibility for multigenerational families, a teenager retreat, or rental income potential. Sitting at the end of a quiet court, enjoy an extended driveway with ample parking for family and guests. Steps to top-rated Halton district schools, a park, and all the charm that makes Joshua Creek one of Oakville’s most sought-after communities. A home that adapts to every stage of family life, this one is truly special. (id:63285)
| Property Details | |
|---|---|
| DDF® Number | 40836934 |
| Property Type | Single Family |
| Amenities Near By | Hospital, Place Of Worship, Schools, Shopping |
| Features | Cul-de-sac, In-law Suite |
| Parking Space Total | 10 |
| Building | |
|---|---|
| Bathroom Total | 4 |
| Bedrooms Above Ground | 4 |
| Bedrooms Below Ground | 1 |
| Bedrooms Total | 5 |
| Appliances | Dishwasher, Dryer, Refrigerator, Stove, Washer, Hood Fan, Window Coverings |
| Architectural Style | Cape Cod |
| Basement Development | Finished |
| Basement Type | Full (finished) |
| Constructed Date | 1993 |
| Construction Style Attachment | Detached |
| Cooling Type | Central Air Conditioning |
| Exterior Finish | Brick Veneer, Vinyl Siding |
| Fireplace Present | No |
| Foundation Type | Unknown |
| Half Bath Total | 1 |
| Heating Fuel | Natural Gas |
| Heating Type | Forced Air |
| Stories Total | 2 |
| Size Interior | 3000 Sqft |
| Type | House |
| Utility Water | Municipal Water |
| Parking | |
|---|---|
| Attached Garage | |
| Land | |
|---|---|
| Acreage | No |
| Land Amenities | Hospital, Place Of Worship, Schools, Shopping |
| Sewer | Municipal Sewage System |
| Size Depth | 142 Ft |
| Size Frontage | 70 Ft |
| Zoning Description | Rl5 Sp:45 |
| Level | Type | Length | Width | Dimensions |
|---|---|---|---|---|
| Second Level | 4pc Bathroom | x | ||
| Second Level | Bedroom | 12.8 | 19.4 | 12.8 x 19.4 |
| Second Level | Bedroom | 11.3 | 13.3 | 11.3 x 13.3 |
| Second Level | Bedroom | 10.7 | 13.3 | 10.7 x 13.3 |
| Second Level | 5pc Bathroom | 12.7 | 13.9 | 12.7 x 13.9 |
| Second Level | Primary Bedroom | 17.9 | 27.8 | 17.9 x 27.8 |
| Basement | Storage | 6.4 | 11.10 | 6.4 x 11.10 |
| Basement | Laundry Room | 6.0 | 11.6 | 6.0 x 11.6 |
| Basement | Eat In Kitchen | 12.8 | 14.9 | 12.8 x 14.9 |
| Basement | Recreation Room | 24.2 | 15.10 | 24.2 x 15.10 |
| Basement | 4pc Bathroom | 8.1 | 8.4 | 8.1 x 8.4 |
| Basement | Bedroom | 13.4 | 12.8 | 13.4 x 12.8 |
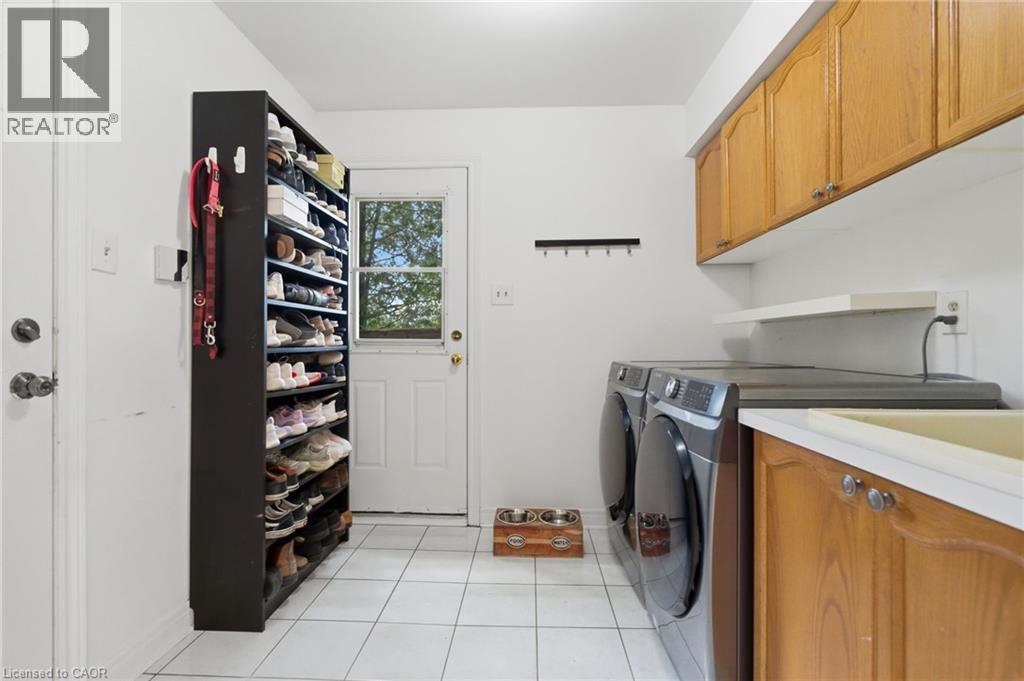
| Main Level | Laundry Room | 7.11 | 8.2 | 7.11 x 8.2 |
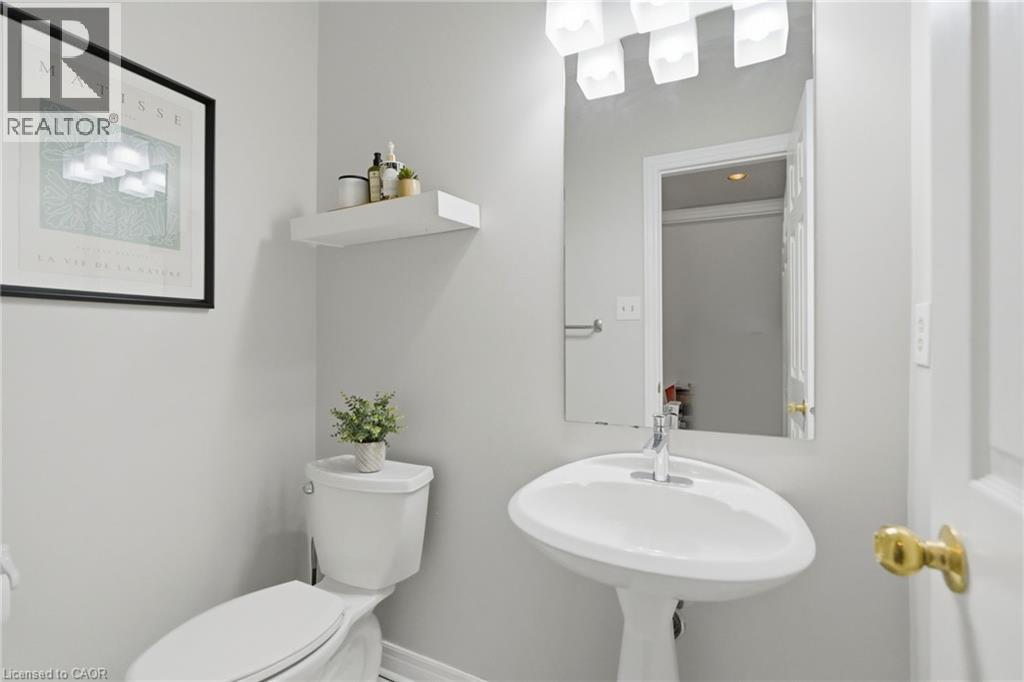
| Main Level | 2pc Bathroom | 5.10 | 4.0 | 5.10 x 4.0 |
| Main Level | Family Room | 12.9 | 21.10 | 12.9 x 21.10 |
| Main Level | Breakfast | 11.9 | 13.3 | 11.9 x 13.3 |
| Main Level | Kitchen | 13.0 | 12.6 | 13.0 x 12.6 |
| Main Level | Dining Room | 12.8 | 13.10 | 12.8 x 13.10 |
| Main Level | Living Room | 12.8 | 15.9 | 12.8 x 15.9 |
| Main Level | Foyer | 6.9 | 13.3 | 6.9 x 13.3 |
Loading maps...
Loading street view...