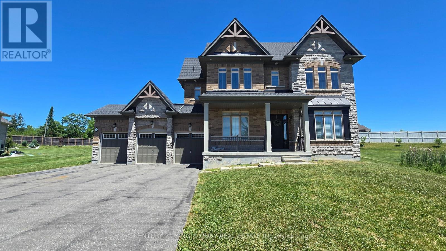
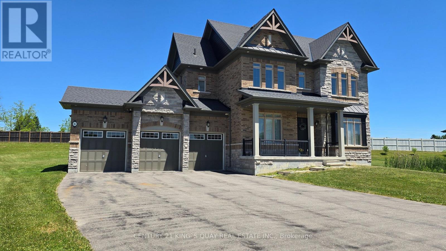
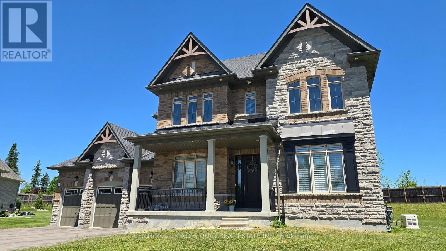
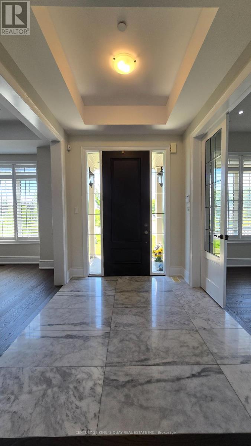
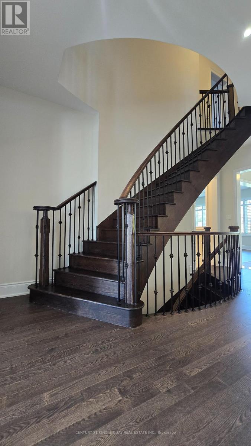
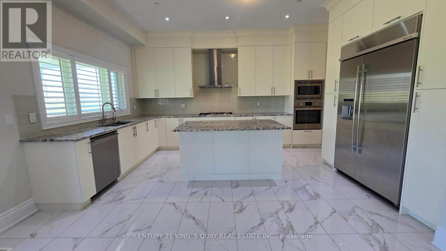
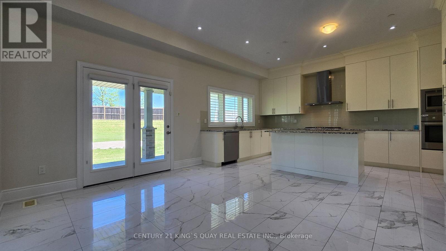
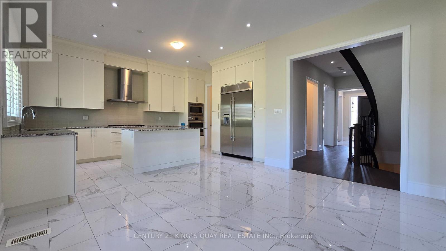
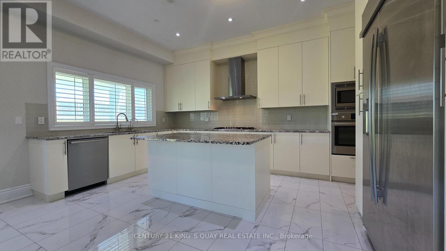
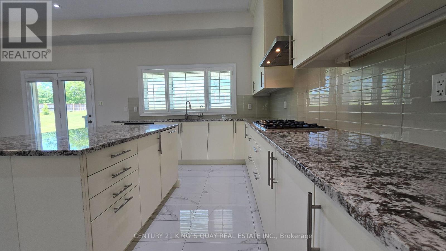
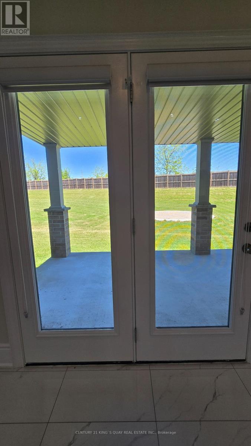
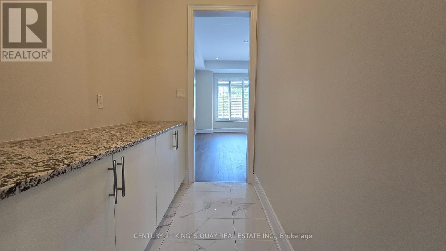
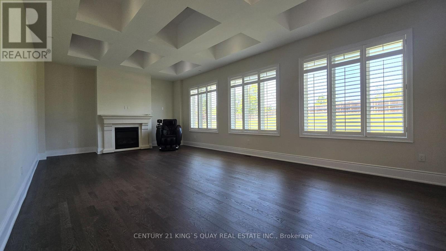
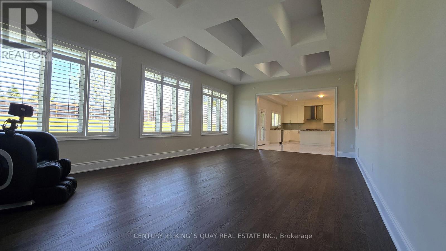
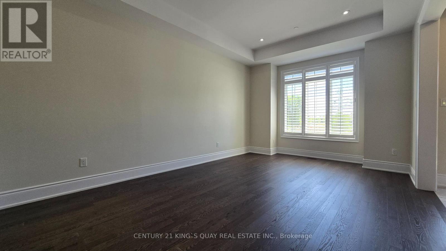
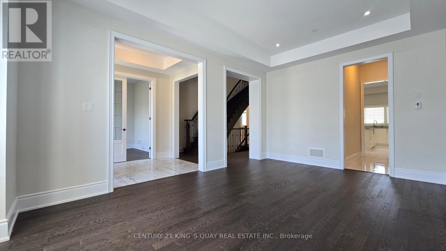
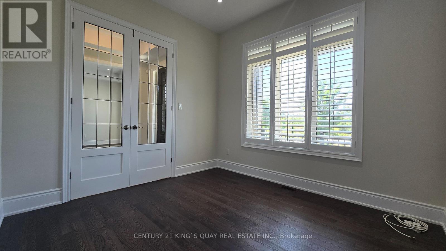
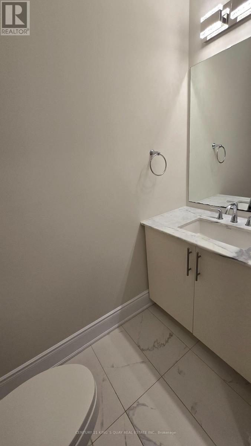
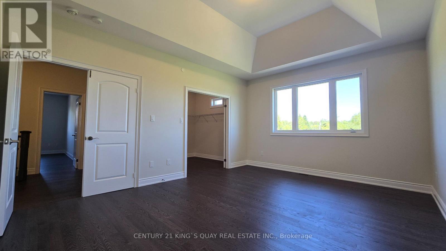
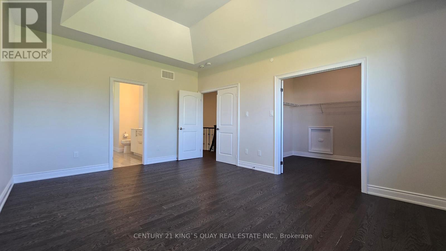
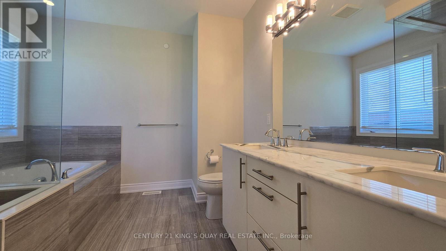
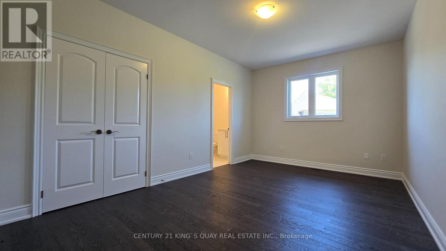
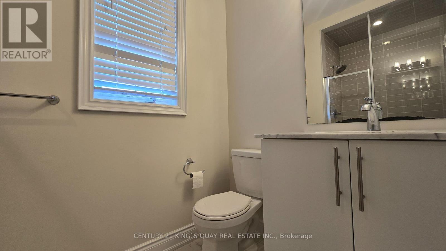
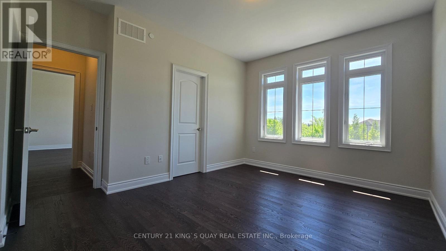
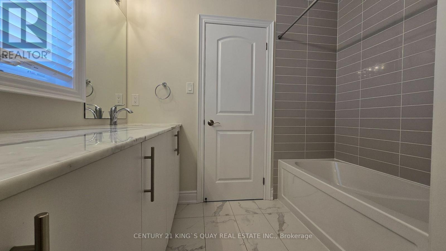
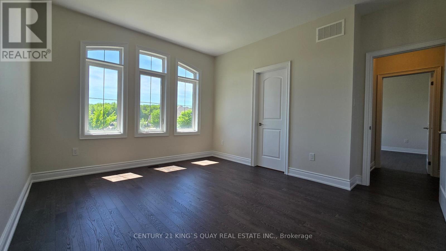
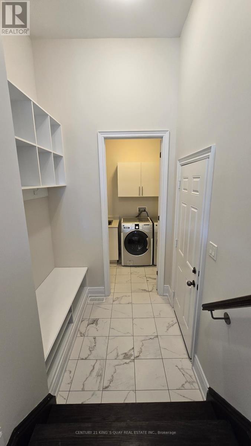
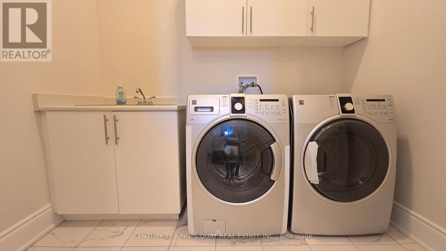
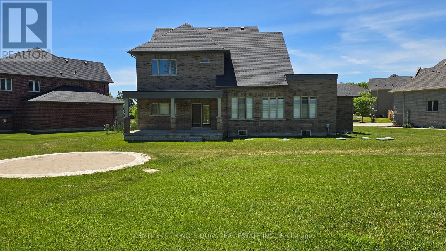
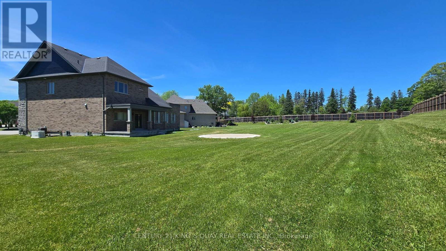
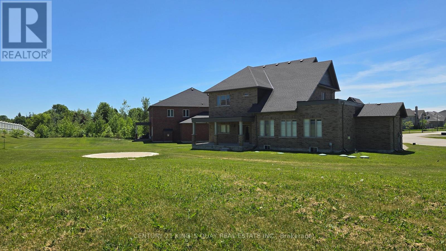
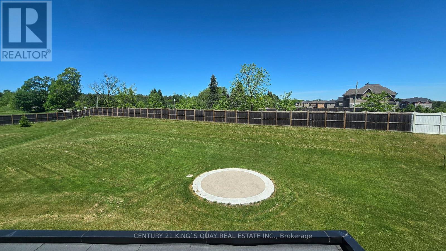
Welcome to this exceptional estate home in the prestigious Bloomington Woods community of Whitchurch-Stouffville, built by renowned builder Geranium Homes. Situated on a premium 0.75-acre lot, private Cul-De-Sac. This beautifully maintained residence offers the perfect combination of luxury, comfort, and privacy in one of the area's most sought-after neighbourhood. This home features spacious principal rooms, abundant natural light, and quality finishes throughout. Soaring 10' ceiling ground floor. Grand foyer with marble flooring. Chef-inspired kitchen equipped with built-in appliances, ample cabinetry. Builder Extended family room with enlarged windows overlook the backyard. All bathrooms with marble vanities. Whole house water filtration system. Whole house back-up generator. Three-car garage with extended driveway. This remarkable property presents a rare opportunity to enjoy upscale living in a peaceful setting while remaining close to schools, amenities, and major commuter routes. (id:63285)
| Property Details | |
|---|---|
| DDF® Number | N13423112 |
| Property Type | Single Family |
| Community Name | Rural Whitchurch-Stouffville |
| Community Features | School Bus |
| Equipment Type | Water Heater |
| Features | Conservation/green Belt, Carpet Free, Sump Pump |
| Parking Space Total | 12 |
| Rental Equipment Type | Water Heater |
| Structure | Porch |
| View Type | View |
| Building | |
|---|---|
| Bathroom Total | 4 |
| Bedrooms Above Ground | 4 |
| Bedrooms Total | 4 |
| Age | 6 To 15 Years |
| Amenities | Fireplace(s) |
| Appliances | Oven - Built-in, Range, Water Softener, Water Purifier, Cooktop, Dishwasher, Dryer, Microwave, Oven, Hood Fan, Washer, Window Coverings, Refrigerator |
| Basement Development | Partially Finished |
| Basement Type | N/a (partially Finished) |
| Construction Style Attachment | Detached |
| Cooling Type | Central Air Conditioning |
| Exterior Finish | Brick, Stone |
| Fire Protection | Alarm System, Smoke Detectors |
| Fireplace Present | Yes |
| Fireplace Total | 1 |
| Flooring Type | Hardwood, Ceramic |
| Foundation Type | Concrete |
| Half Bath Total | 1 |
| Heating Fuel | Natural Gas |
| Heating Type | Forced Air |
| Stories Total | 2 |
| Size Interior | 3000 - 3500 Sqft |
| Type | House |
| Utility Power | Generator |
| Parking | |
|---|---|
| Garage | |
| Land | |
|---|---|
| Acreage | No |
| Sewer | Septic System |
| Size Depth | 312 Ft |
| Size Frontage | 54 Ft ,1 In |
| Size Irregular | 54.1 X 312 Ft ; Irregular Pie Shape Lot |
| Level | Type | Length | Width | Dimensions |
|---|---|---|---|---|
| Second Level | Bedroom 4 | 4.29 m | 3.5 m | 4.29 m x 3.5 m |
| Second Level | Primary Bedroom | 5.17 m | 3.96 m | 5.17 m x 3.96 m |
| Second Level | Bedroom 2 | 5.01 m | 3.35 m | 5.01 m x 3.35 m |
| Second Level | Bedroom 3 | 4.29 m | 3.34 m | 4.29 m x 3.34 m |
| Basement | Other | 3.86 m | 2.22 m | 3.86 m x 2.22 m |
| Ground Level | Living Room | 5.8 m | 3.64 m | 5.8 m x 3.64 m |
| Ground Level | Kitchen | 4.97 m | 3.65 m | 4.97 m x 3.65 m |
| Ground Level | Eating Area | 4.23 m | 2.93 m | 4.23 m x 2.93 m |
| Ground Level | Family Room | 8.79 m | 4.84 m | 8.79 m x 4.84 m |
| Ground Level | Office | 3.34 m | 3.18 m | 3.34 m x 3.18 m |
| Ground Level | Laundry Room | 2.6 m | 1.78 m | 2.6 m x 1.78 m |
| Ground Level | Mud Room | 1.85 m | 1.6 m | 1.85 m x 1.6 m |
| Utilities | |
|---|---|
| Cable | Installed |
| Electricity | Installed |
Loading maps...
Loading street view...