Brick exterior with decorative window accents
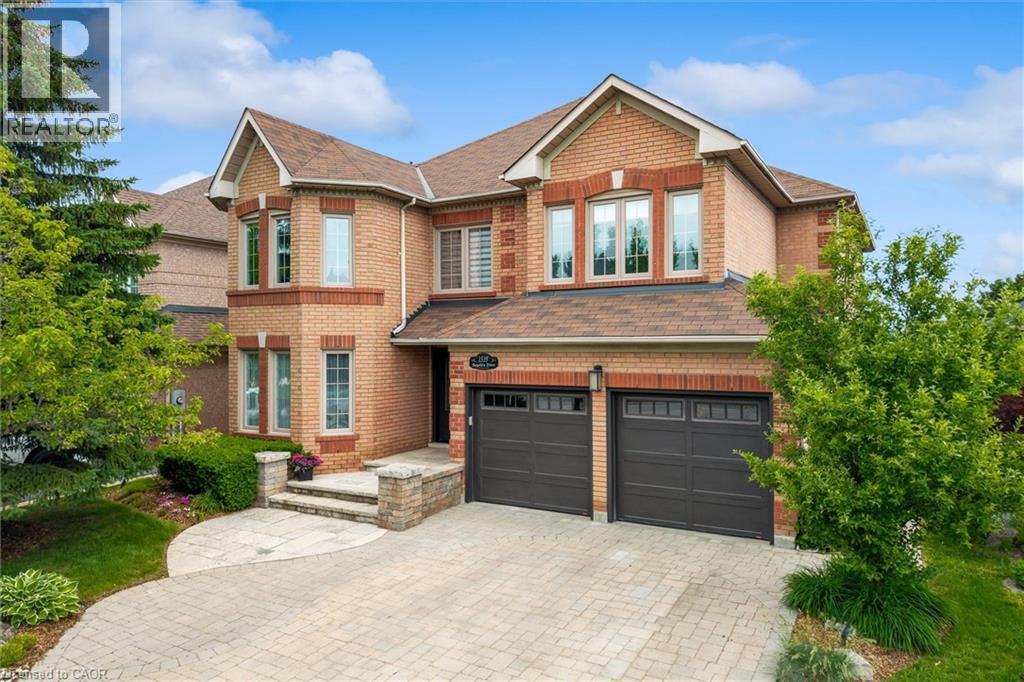
Brick exterior with a gray shingle roof and a two-car garage
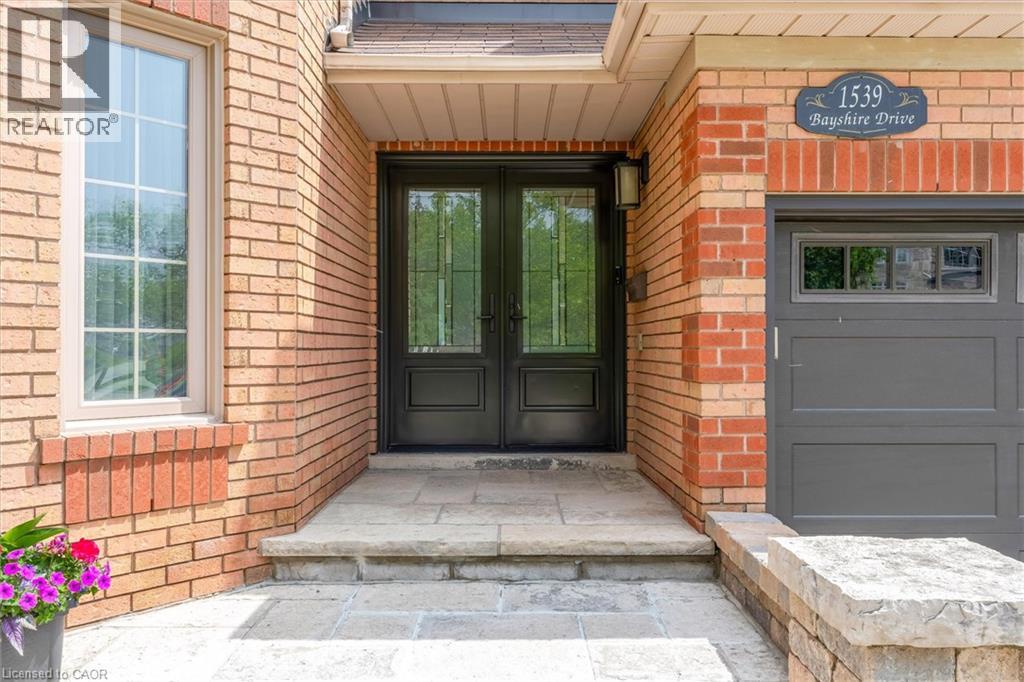
Brick exterior featuring a double-door entry with decorative glass, a single-pane window with grid inserts, a gray garage door with a window panel, stone steps, and an exterior wall lantern
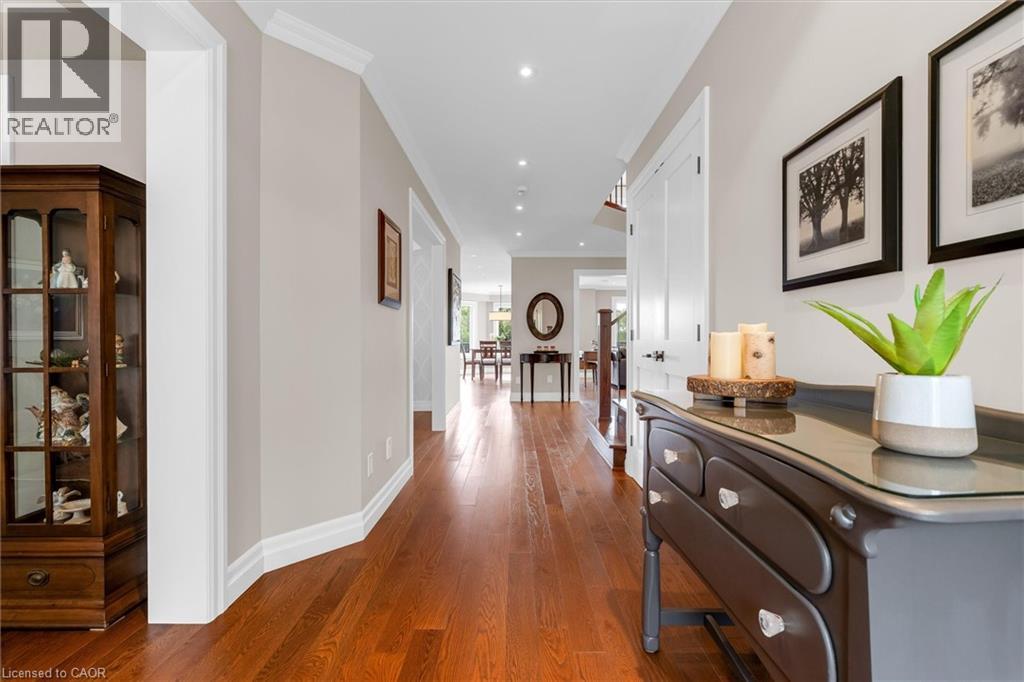
Long hallway featuring rich wood-finish flooring, recessed lighting, and crown molding
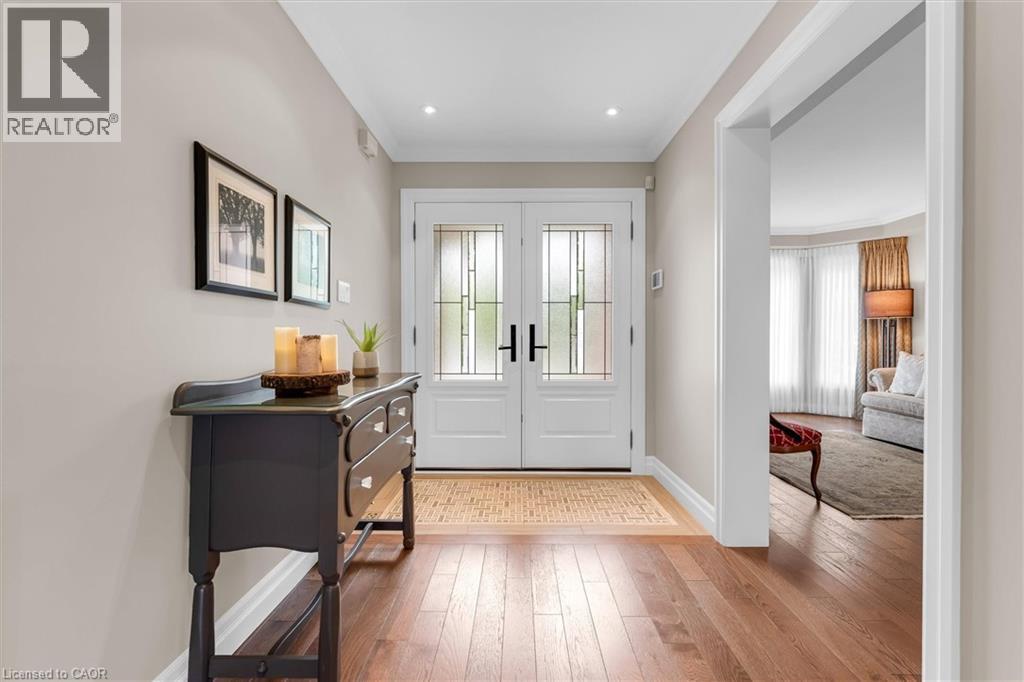
Entryway featuring wood-finish flooring, recessed lighting, and a double entry door with decorative glass inserts
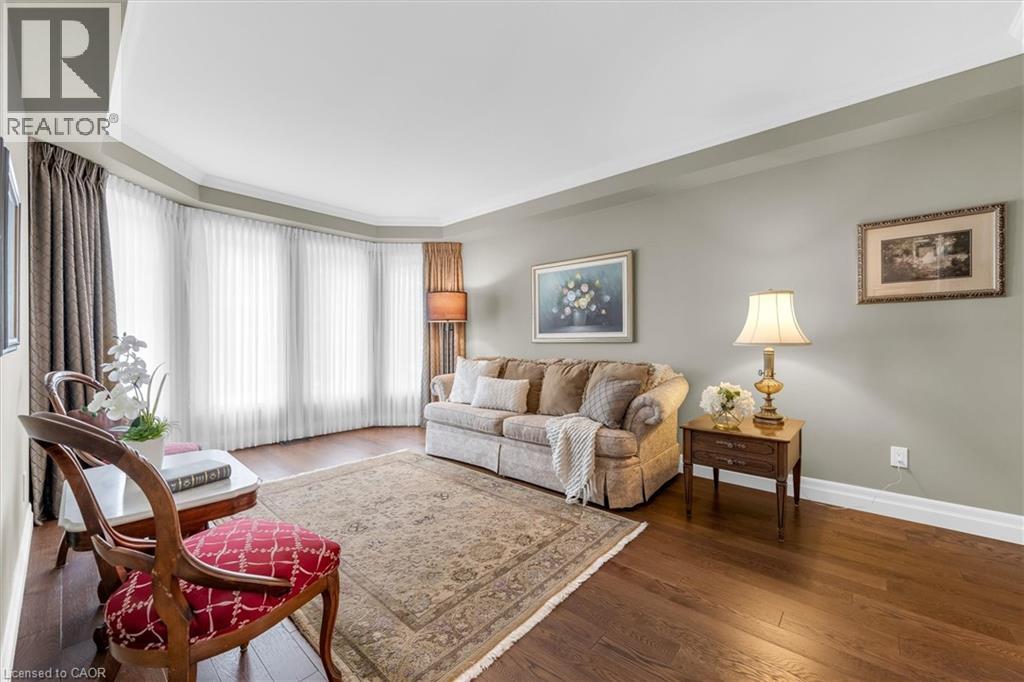
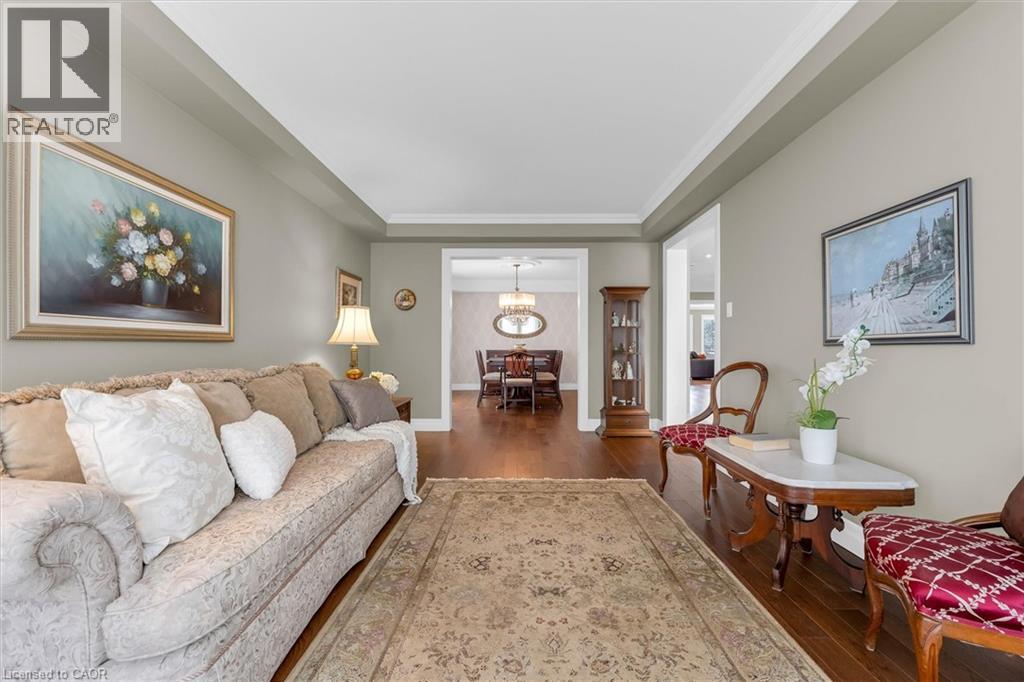
Spacious living area featuring a prominent bay window, tray ceiling, dark wood-finish flooring, and crown molding
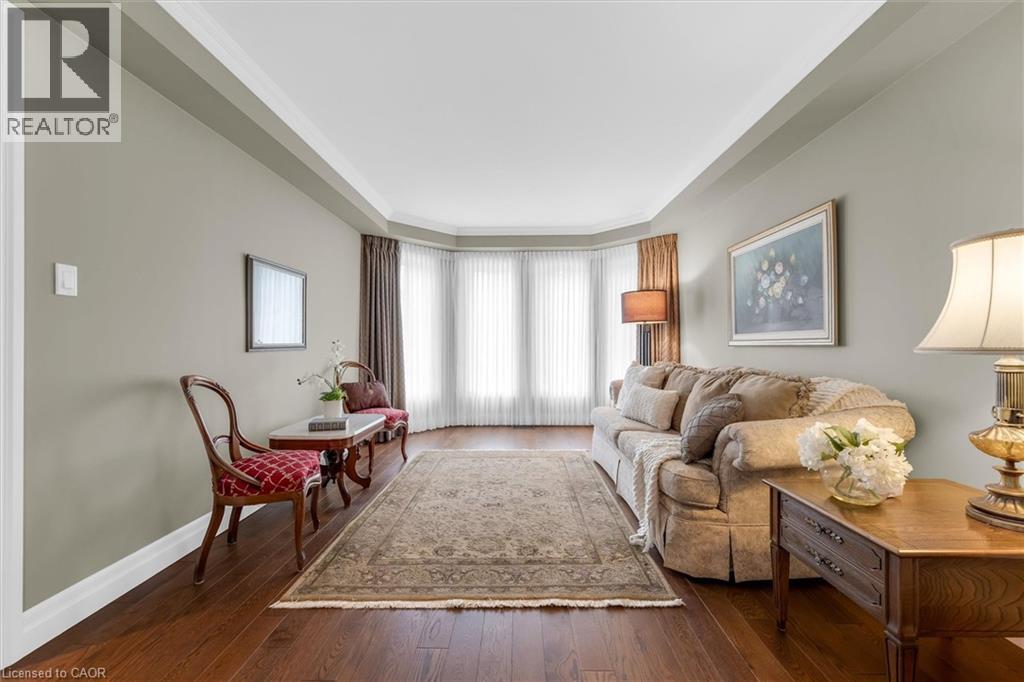
Spacious room with wood-finish flooring, light neutral wall paint, and white crown molding
Hardwood-finish flooring extends through an open doorway to a formal dining area, featuring a decorative chandelier
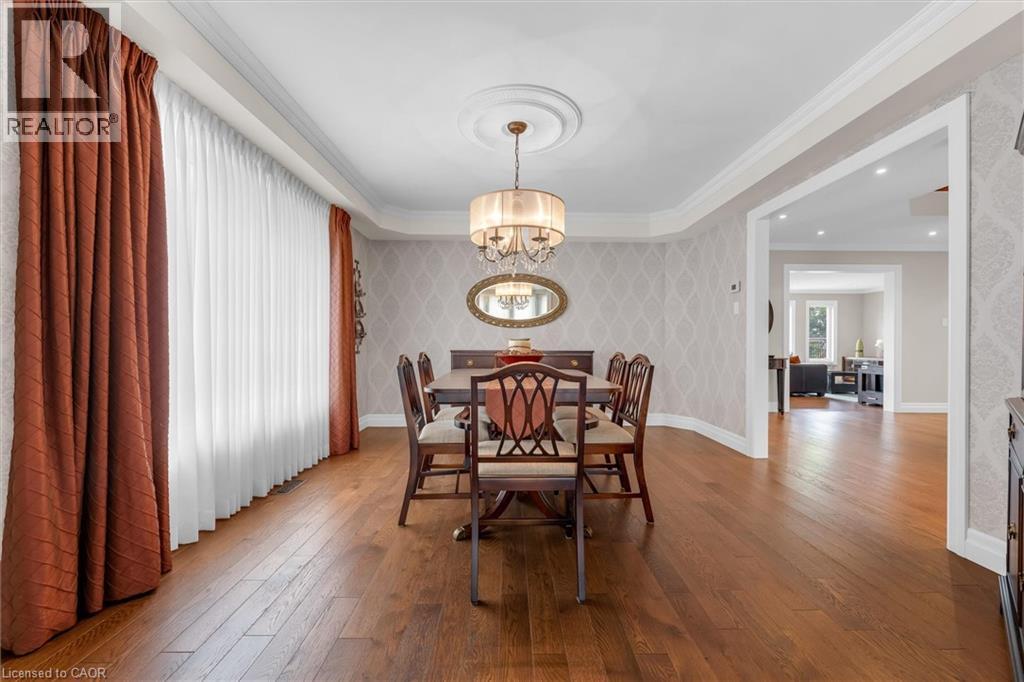
Formal dining area featuring rich wood-finish flooring, patterned accent wall, and a decorative ceiling medallion with a chandelier
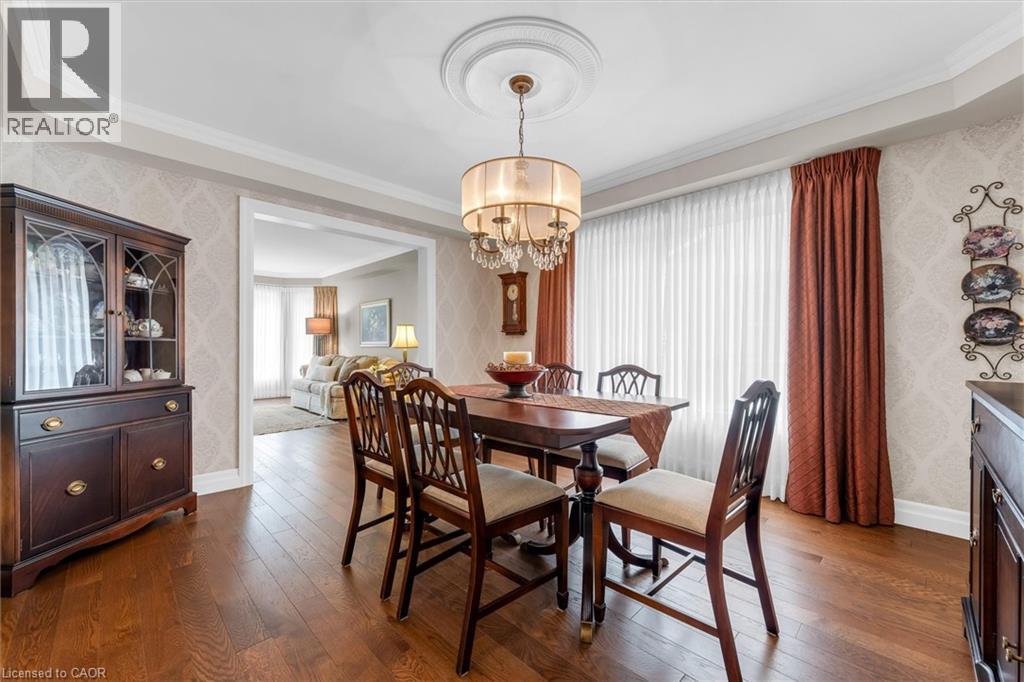
Formal dining area featuring hardwood flooring, crown molding, and a decorative chandelier with ceiling medallion
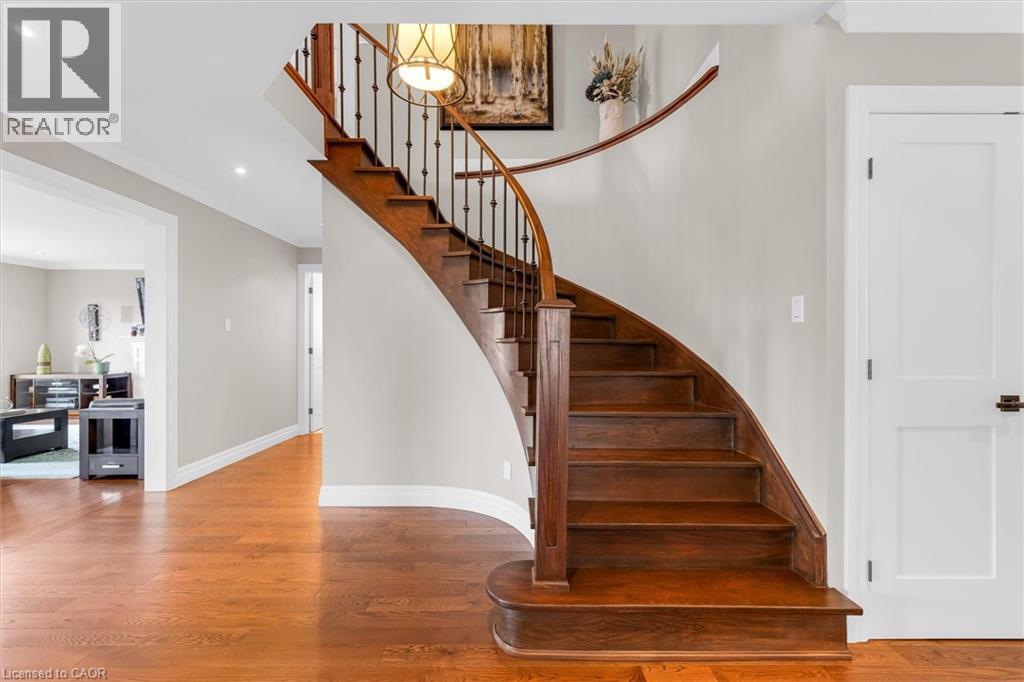
Curved hardwood staircase featuring dark wood treads, risers, and handrail with black iron balusters
Kitchen featuring a wood-finish island with a white countertop, light-toned cabinetry, stainless steel appliances, and dark wood-finish flooring
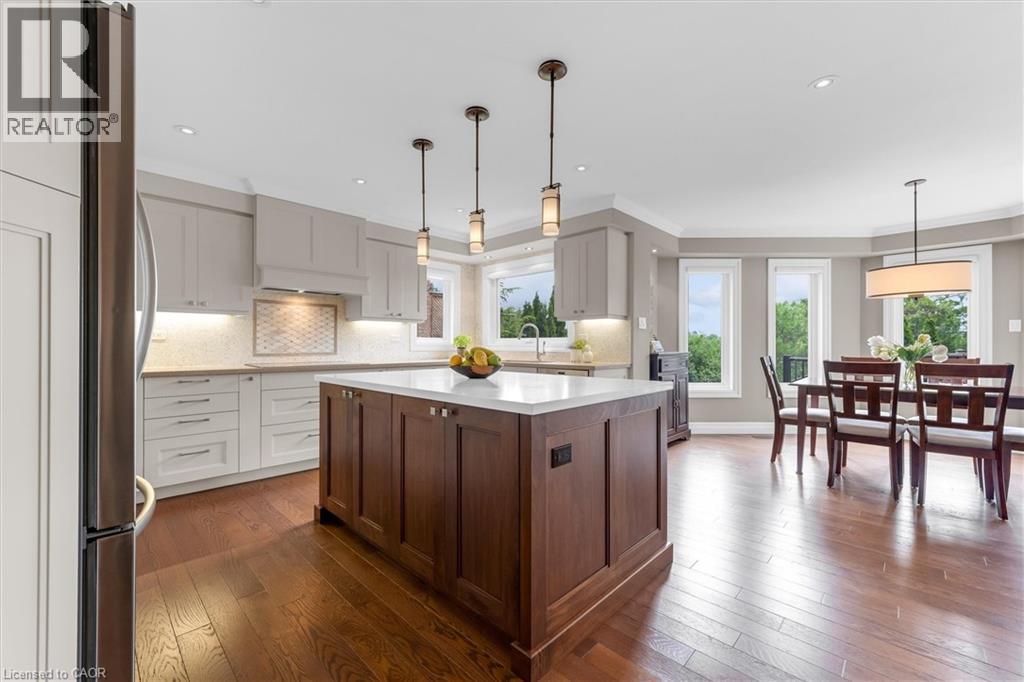
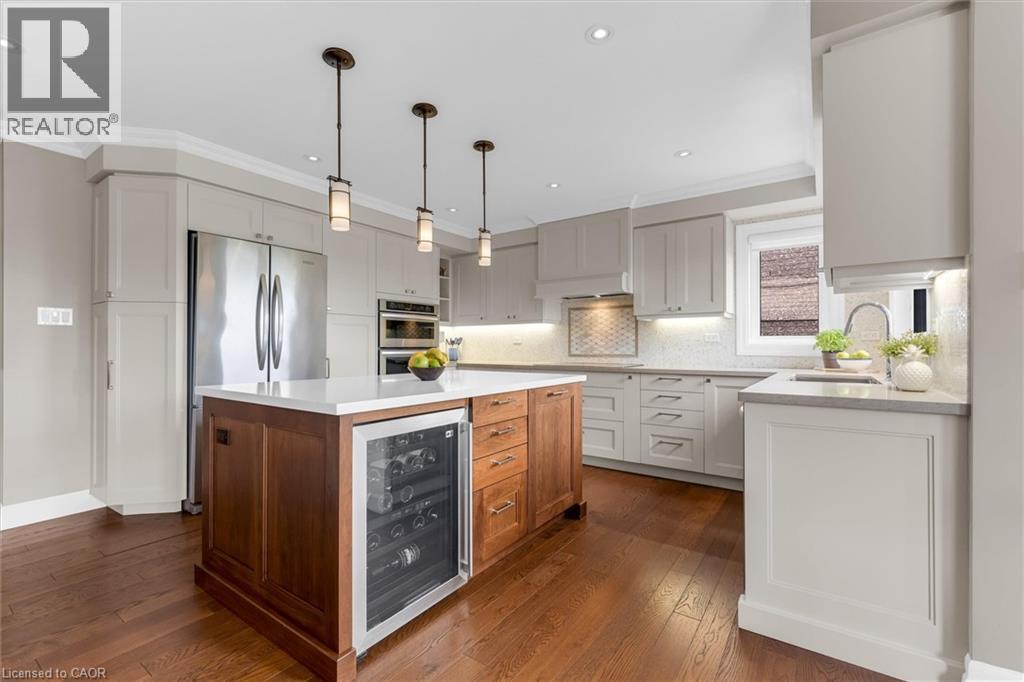
Kitchen featuring a large island with built-in beverage cooler, wood-finish flooring, recessed lighting, pendant lighting, stainless steel appliances, and light-toned cabinetry
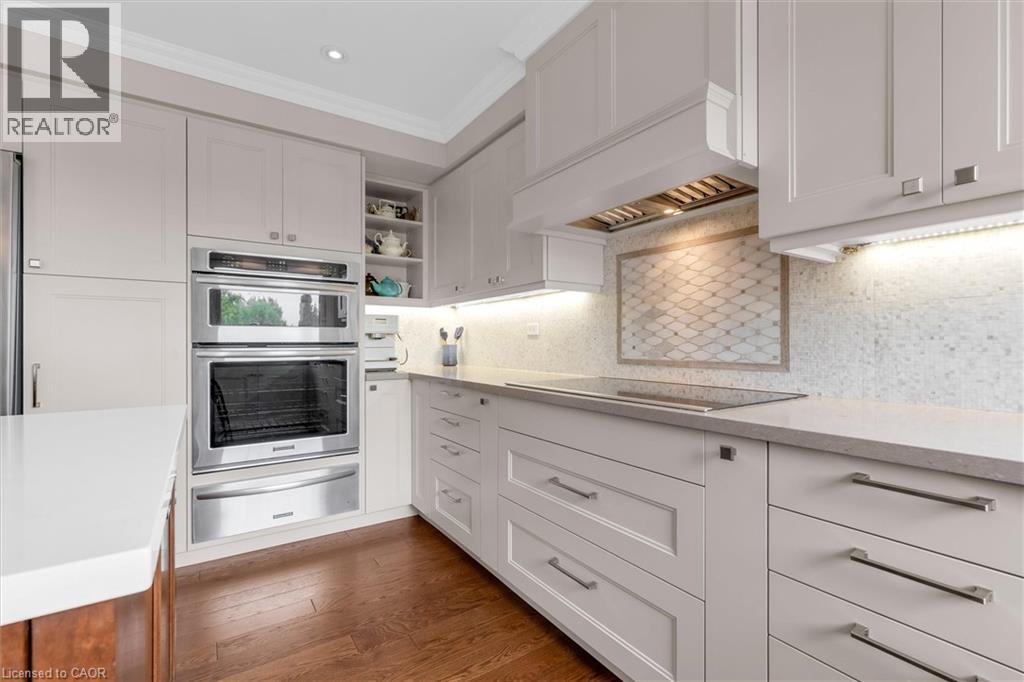
Kitchen featuring light-toned cabinetry, stainless steel double wall ovens, an integrated cooktop, stone countertops, and wood-finish flooring
Kitchen featuring a large central island with a white countertop and wood-finish base, pendant lighting, recessed lighting, and wood-finish flooring
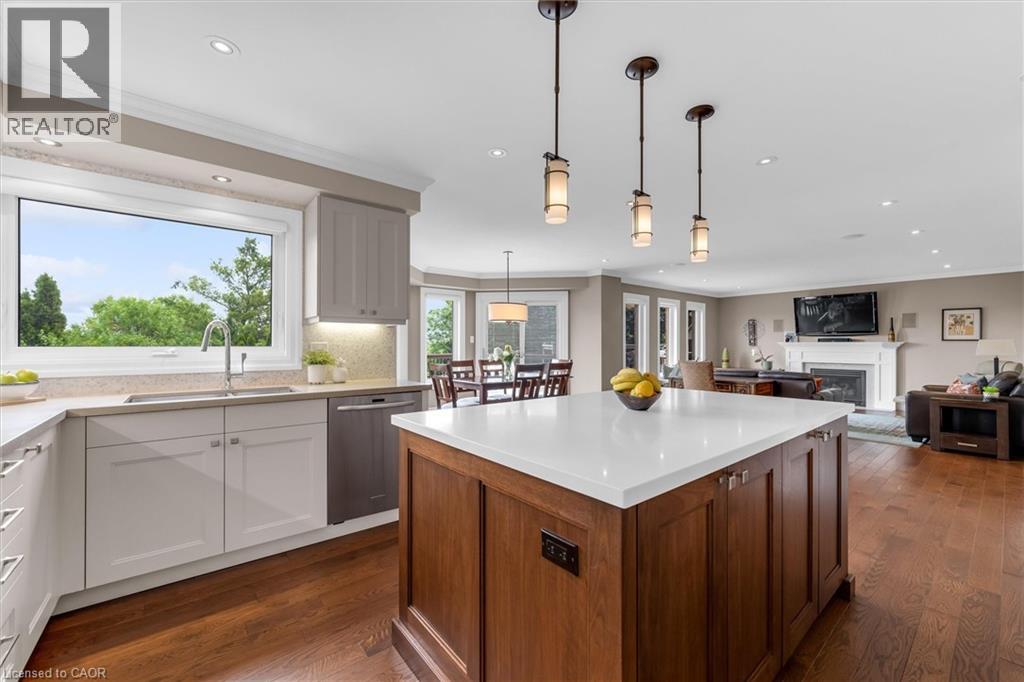
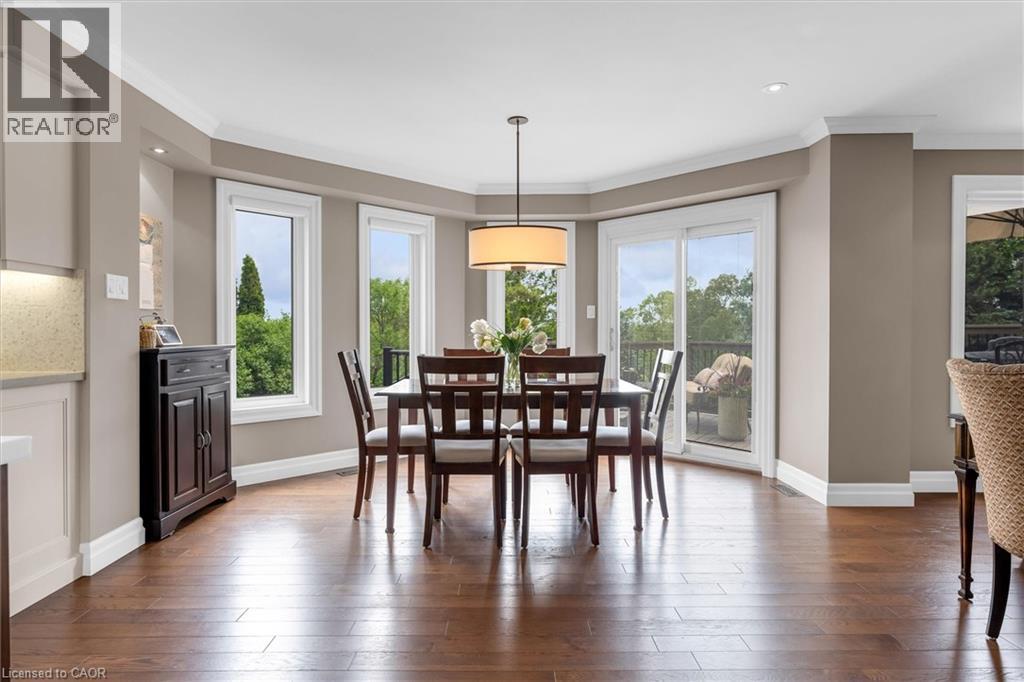
Dining area with wood-finish flooring, a contemporary drum pendant light, and recessed lighting
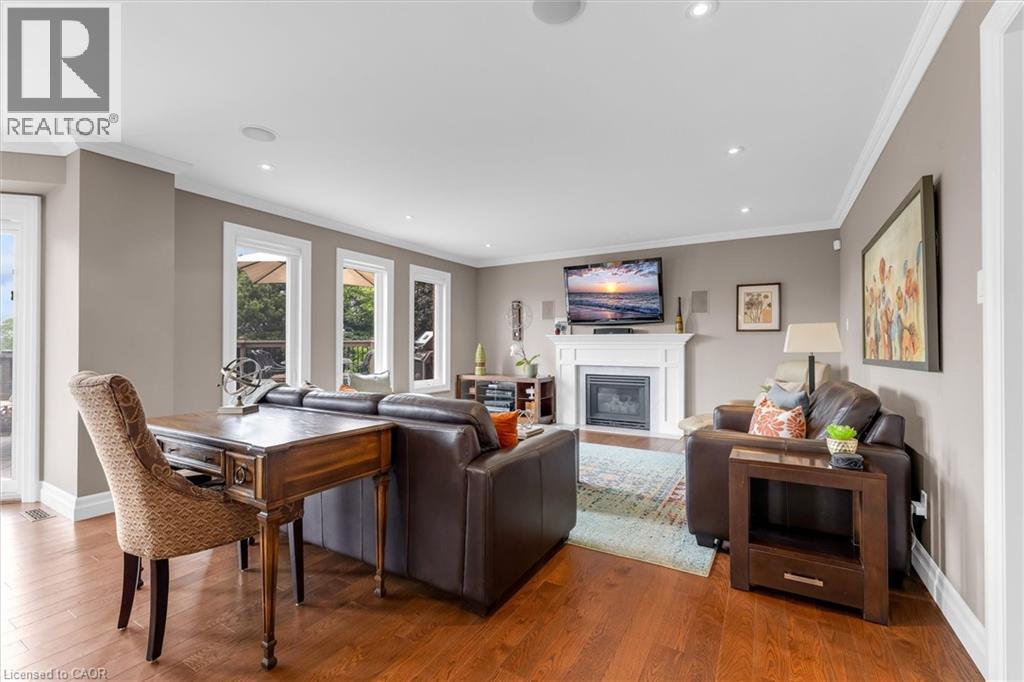
Spacious living area featuring rich wood-finish flooring, a white mantel fireplace, multiple windows, and recessed lighting
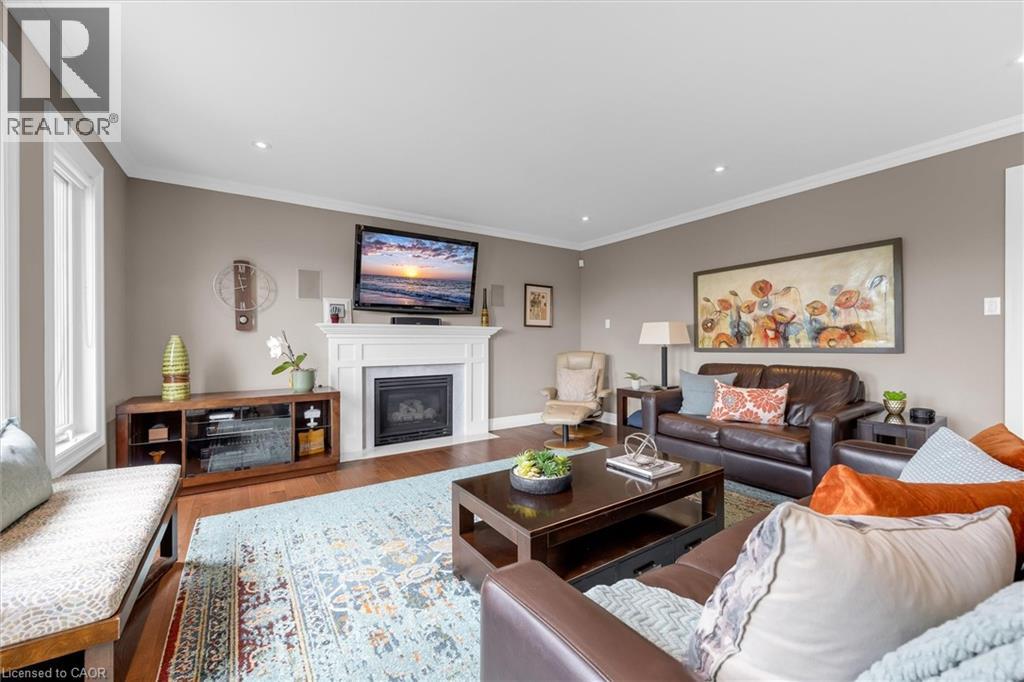
Living area featuring a white mantel fireplace with an insert, recessed lighting, and wood-finish flooring
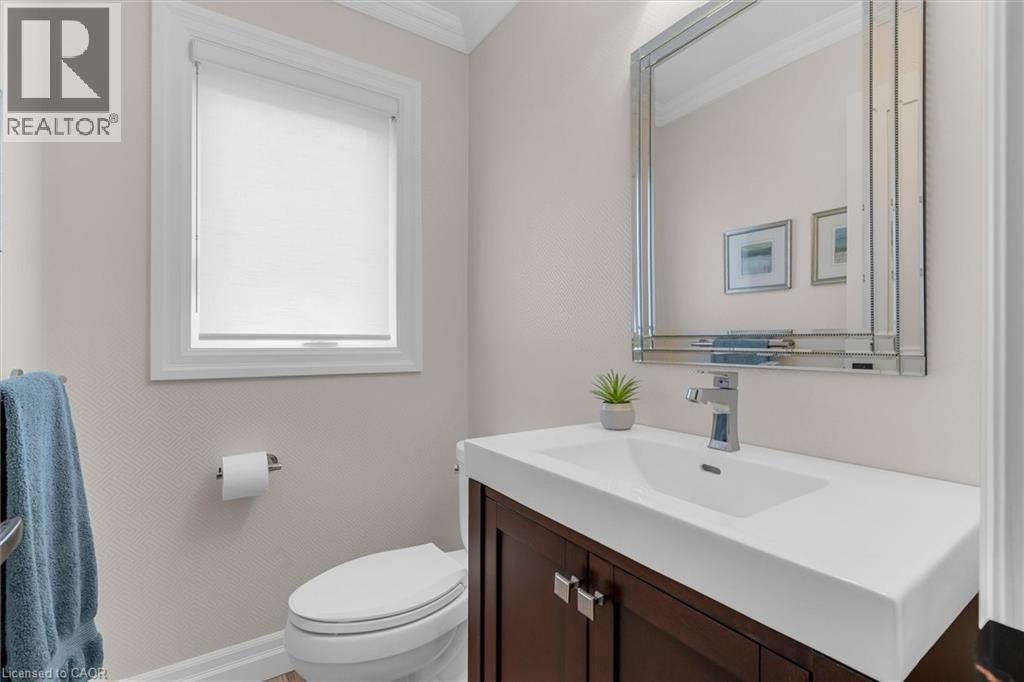
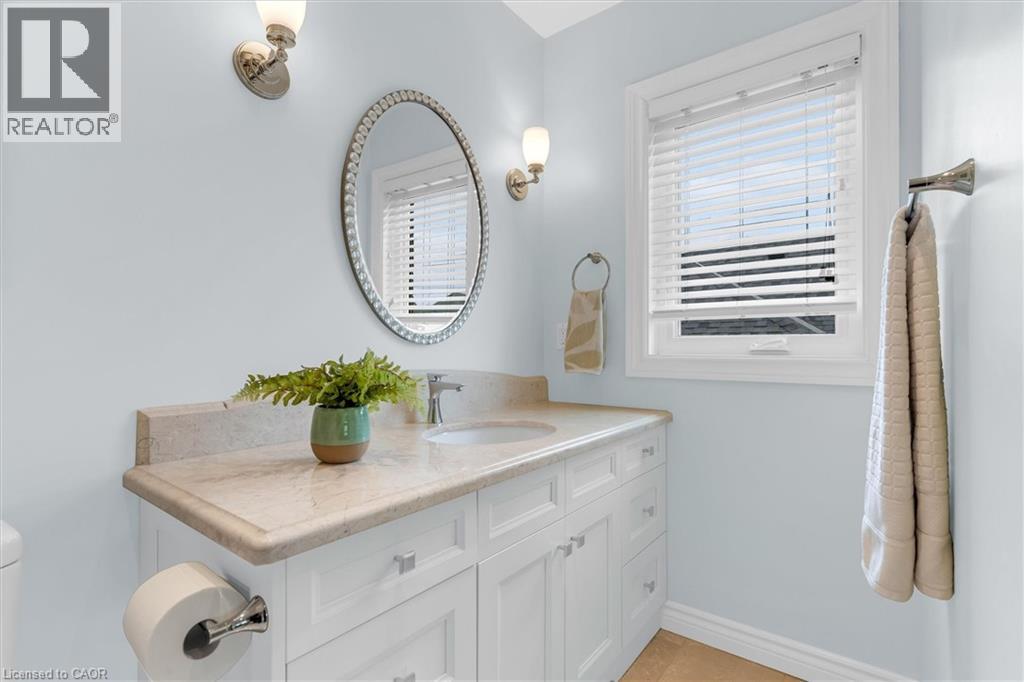
Modern vanity with integrated sink, chrome faucet, beveled mirror, and white trim window
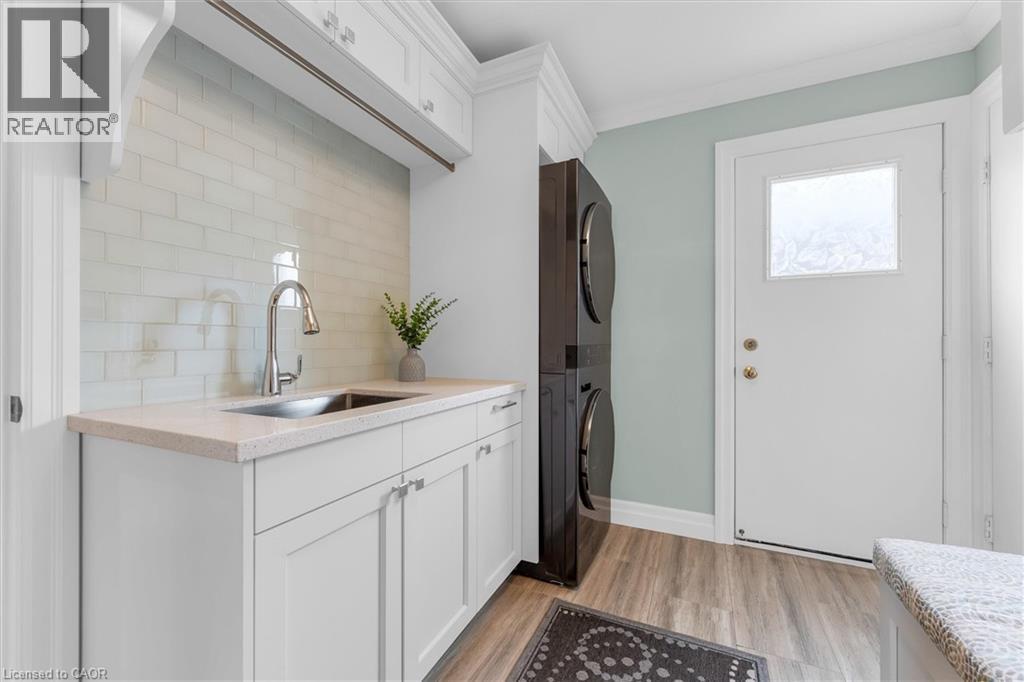
Laundry area featuring white shaker-style cabinetry, a built-in stainless steel sink with a gooseneck faucet, light-toned countertop, and a stacked washer and dryer unit
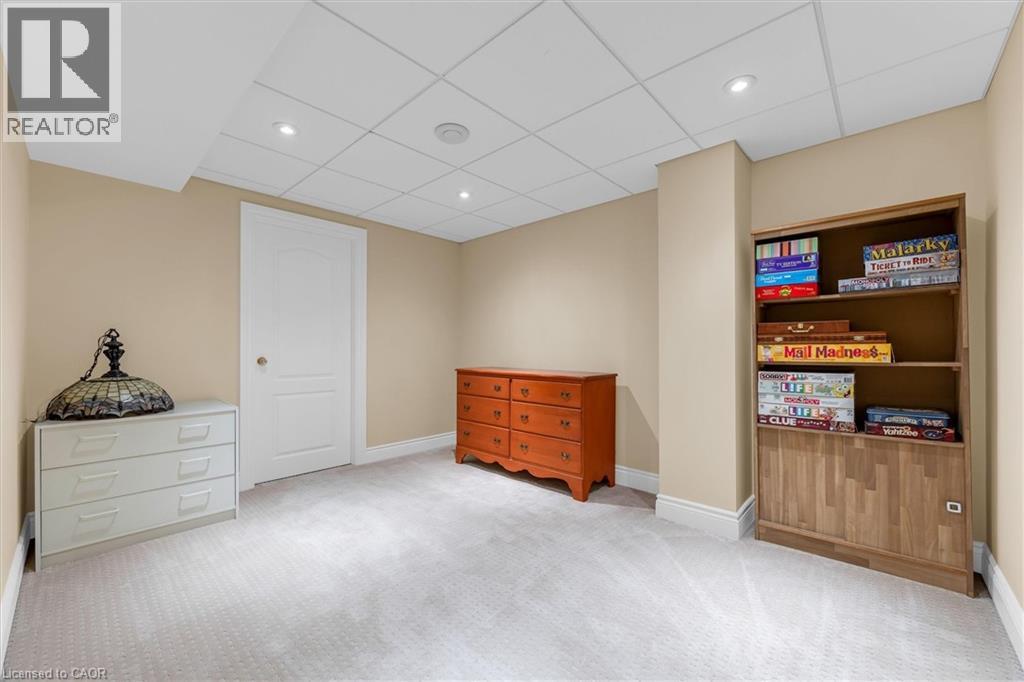
Neutral-toned walls and plush carpeting define this versatile room
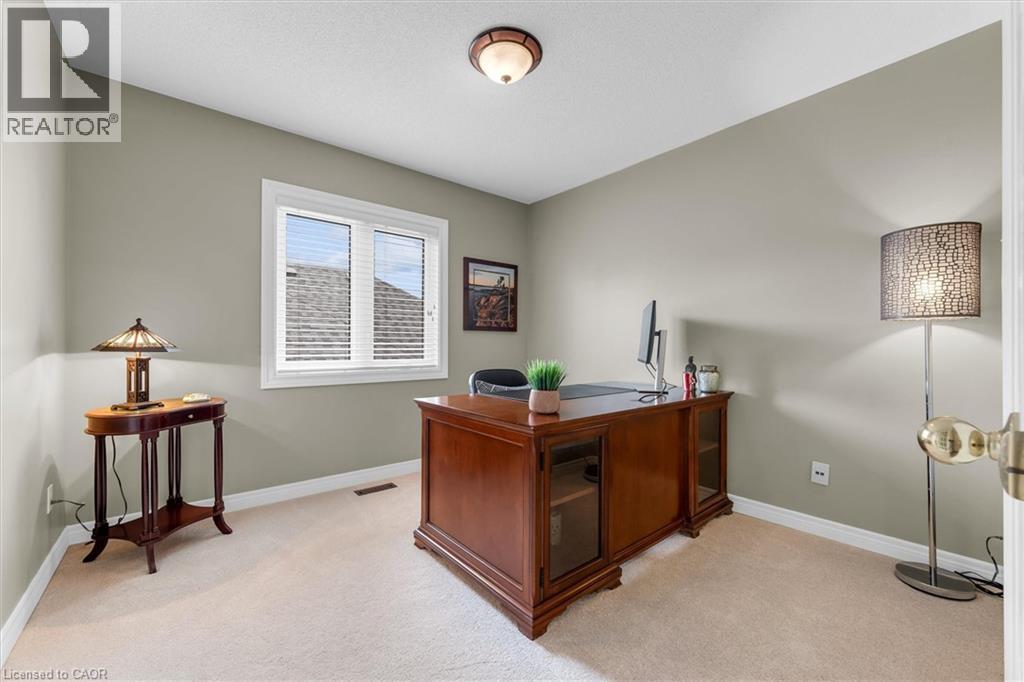
Light-filled room featuring two large windows with white trim, neutral wall color, and light-toned carpeting
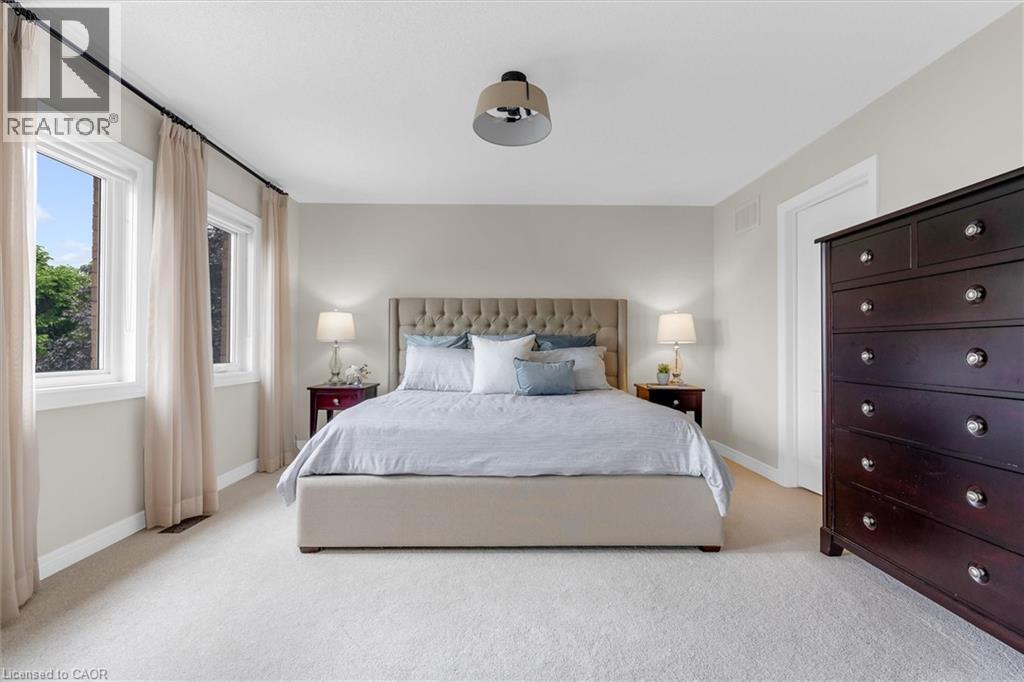
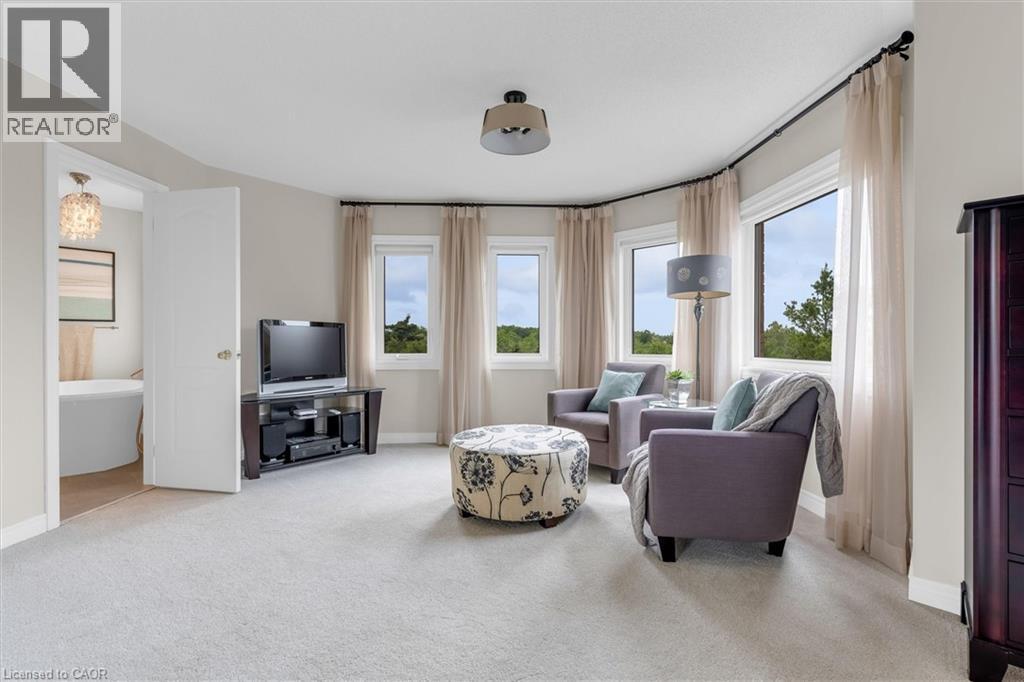
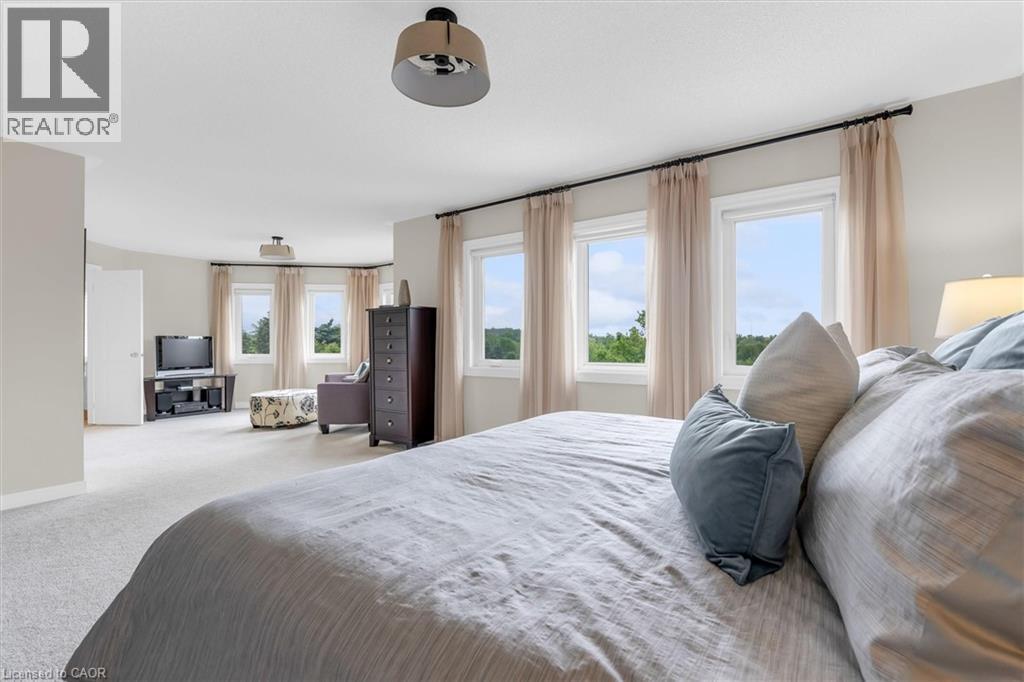
Spacious bedroom with light-colored carpeting, multiple windows with neutral drapes, and a contemporary ceiling light fixture
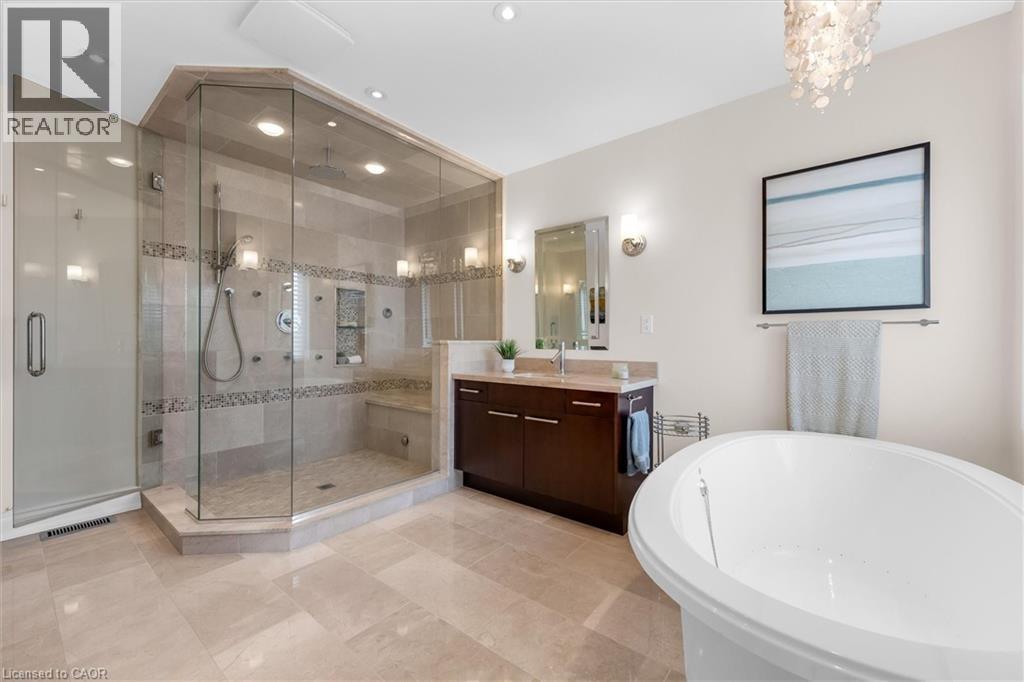
Spacious bathroom featuring an oversized glass-enclosed shower with multiple showerheads and an integrated bench
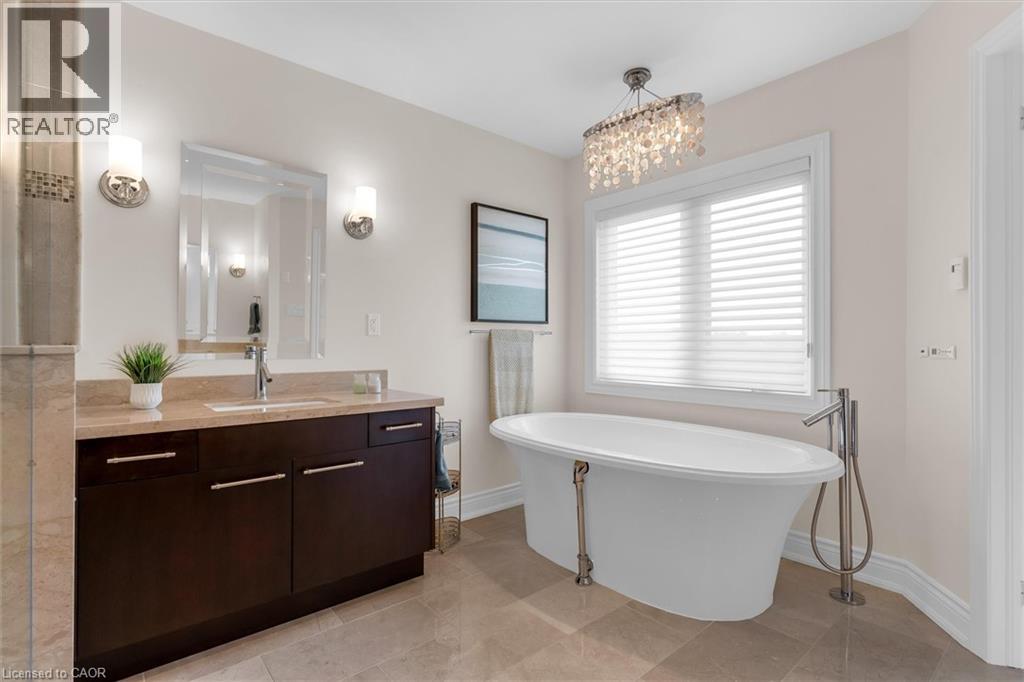
Freestanding soaking tub with floor-mounted faucet, complemented by a dark wood-finish vanity with a light-toned countertop and an undermount sink
Carpeted room with light-toned walls and a window featuring vertical blinds and drapes
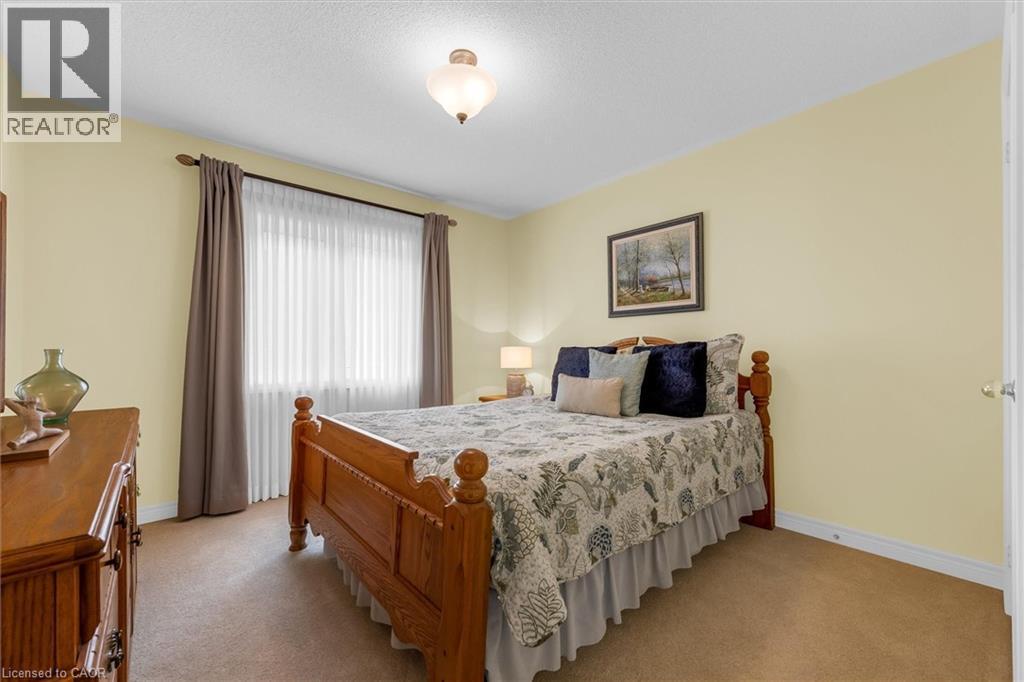
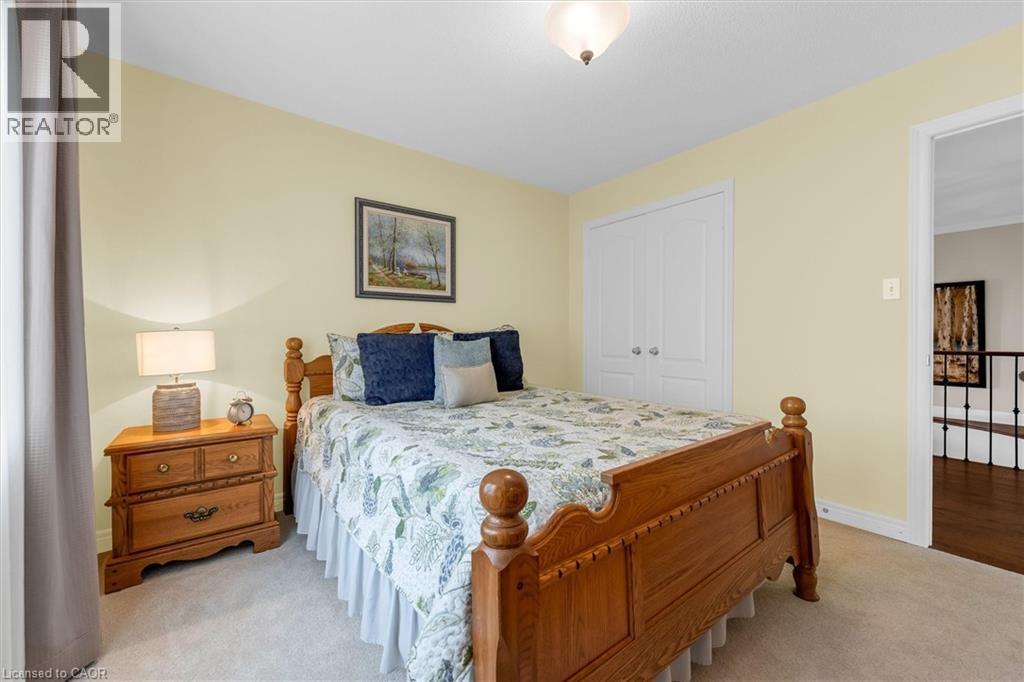
Bedroom featuring light neutral wall paint, carpet flooring, and a white bi-fold closet door
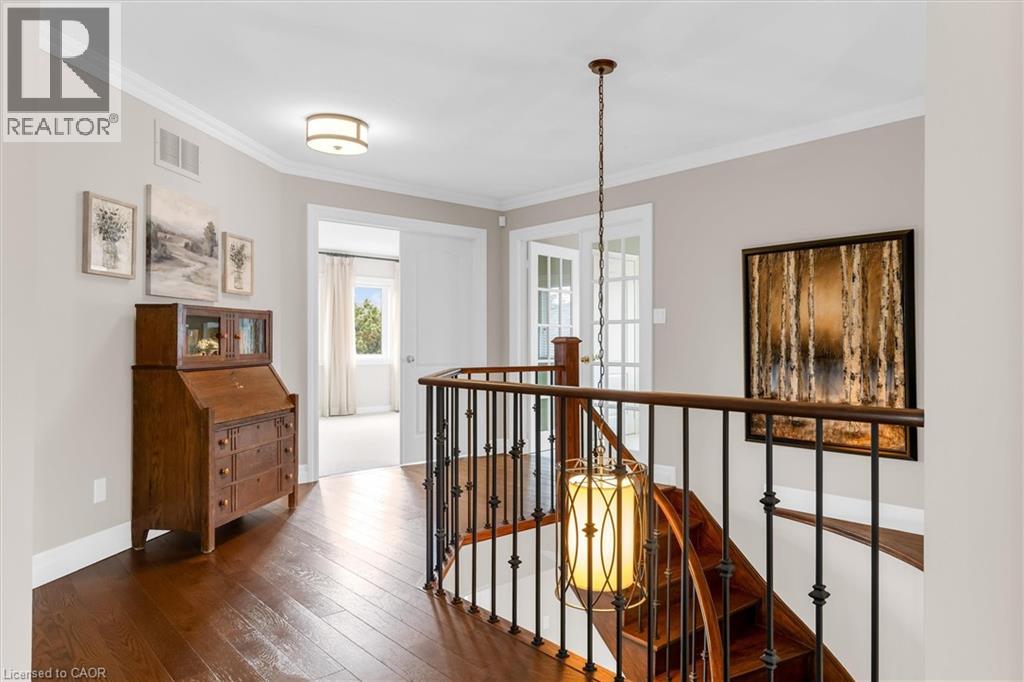
Rich wood-finish flooring extending throughout the upper landing, accented by crisp white baseboards and crown molding
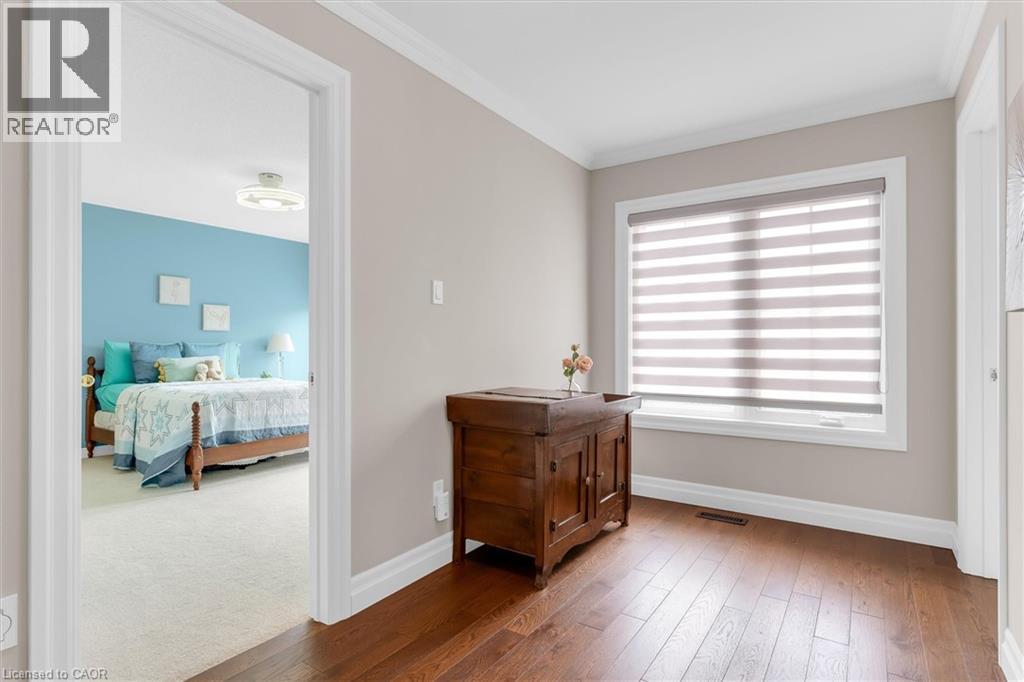
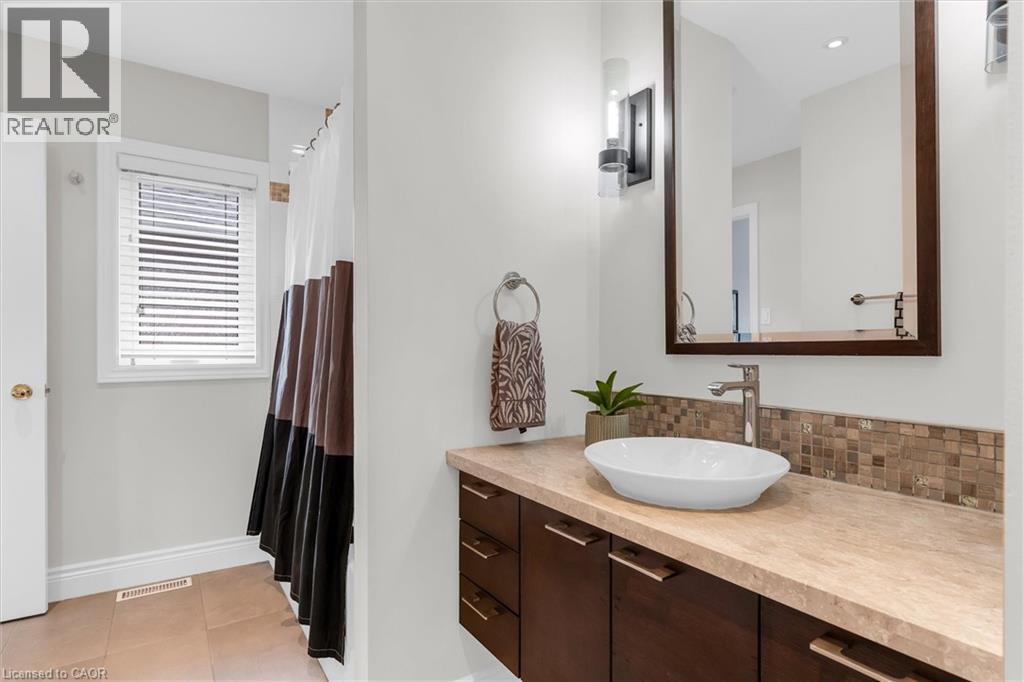
Bathroom vanity featuring a vessel sink, single-handle faucet, and mosaic tile backsplash
Bay window with four large windows and striped Roman shades
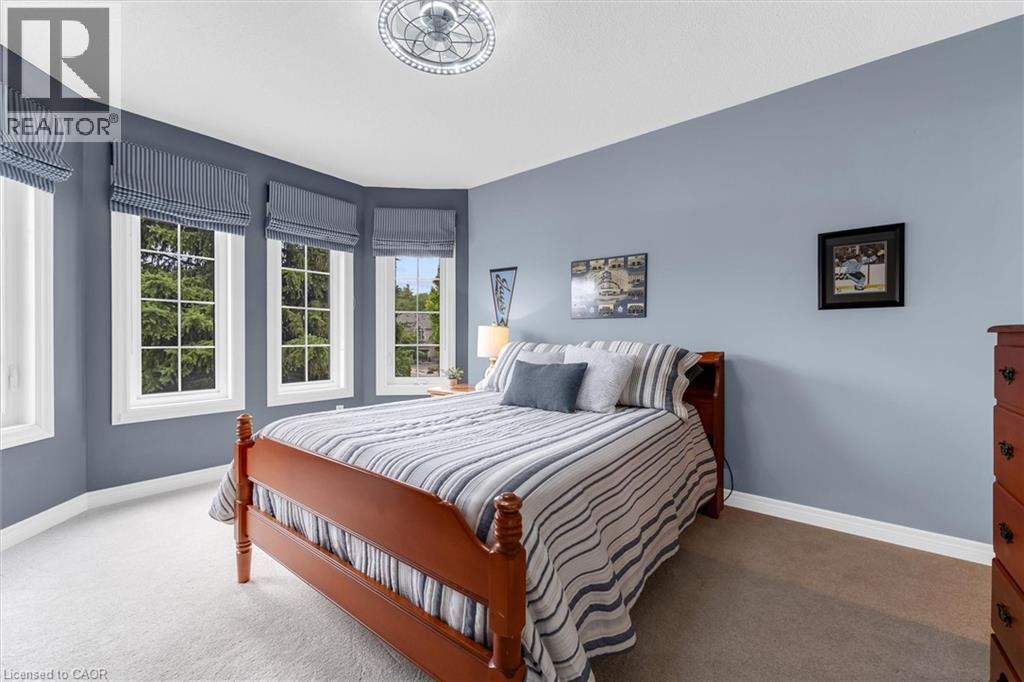
Bedroom featuring soft blue wall paint, white trim, and light-colored carpeting
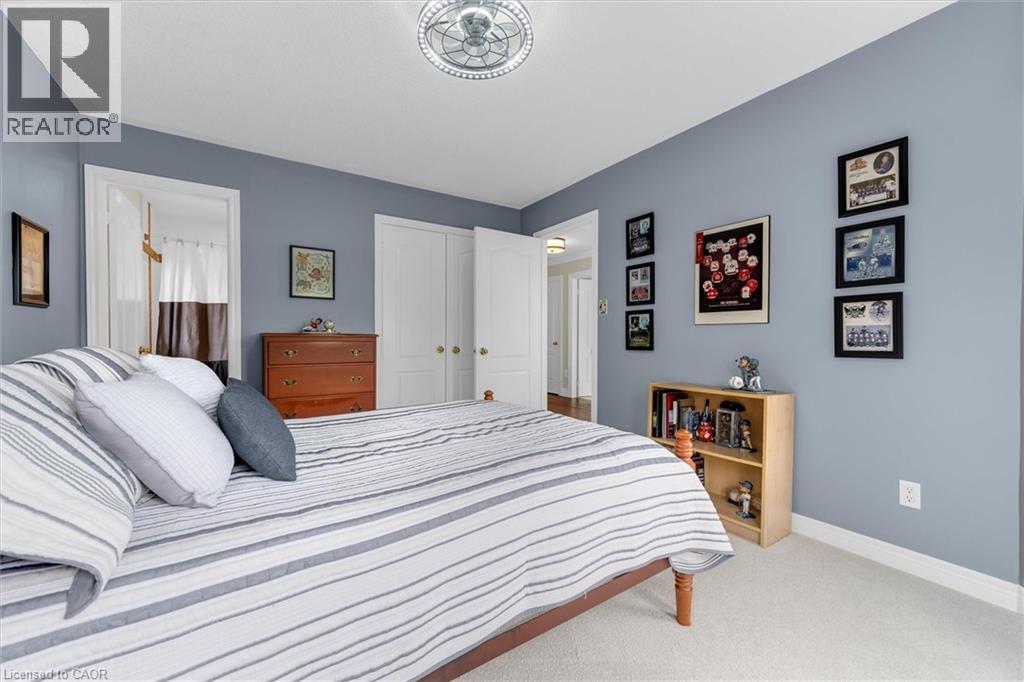
Bedroom featuring broadloom carpeting, a contemporary ceiling fan, and three large windows
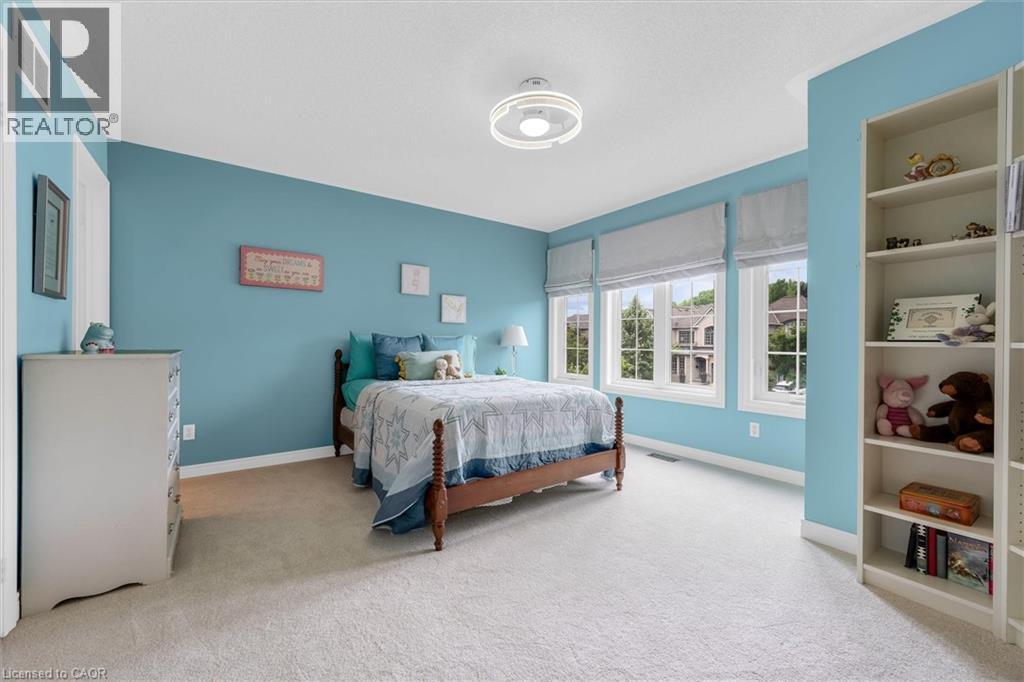
Carpeted bedroom with built-in shelving, a modern ceiling light fixture, and white bi-fold closet doors
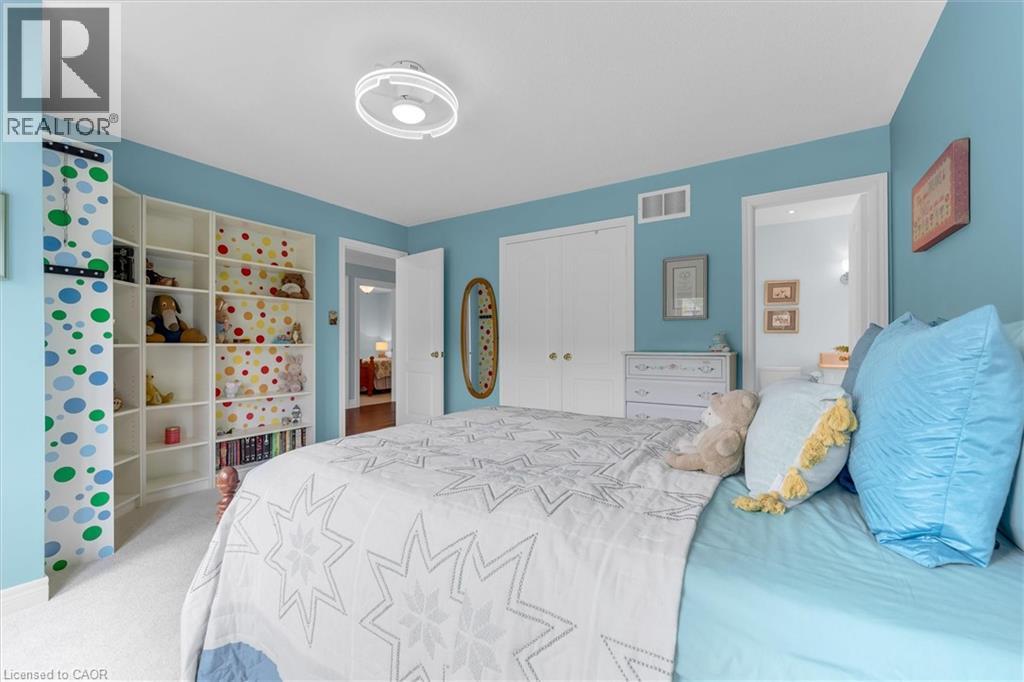
Bathroom featuring a single vanity with an integrated sink, stone countertop, white cabinetry, and brushed nickel hardware
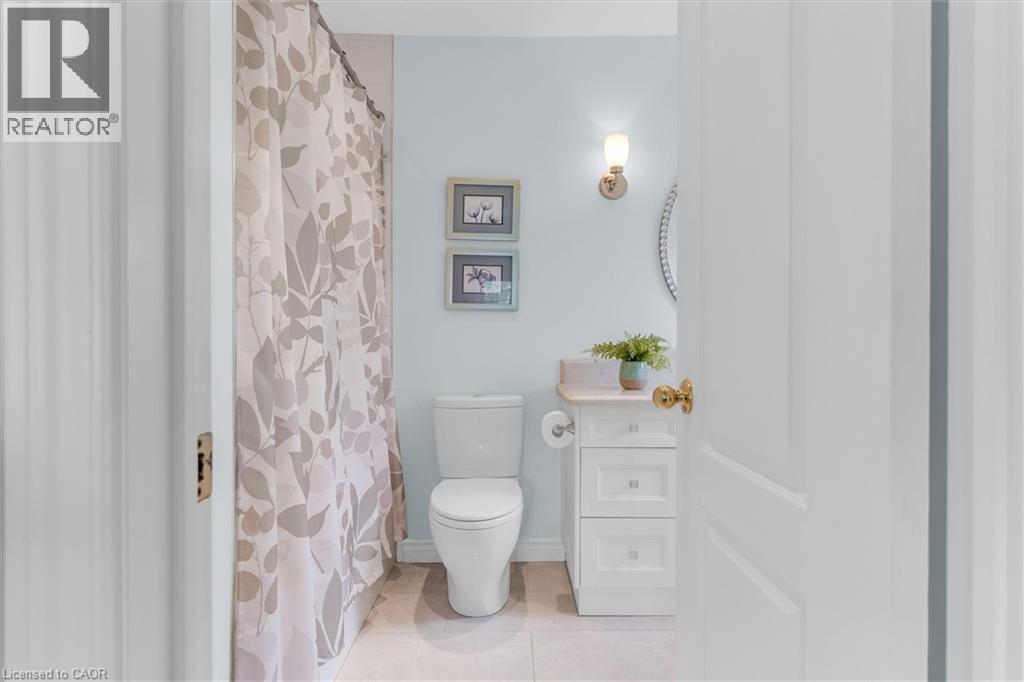
Bathroom featuring a white toilet, light blue walls, and a decorative shower curtain
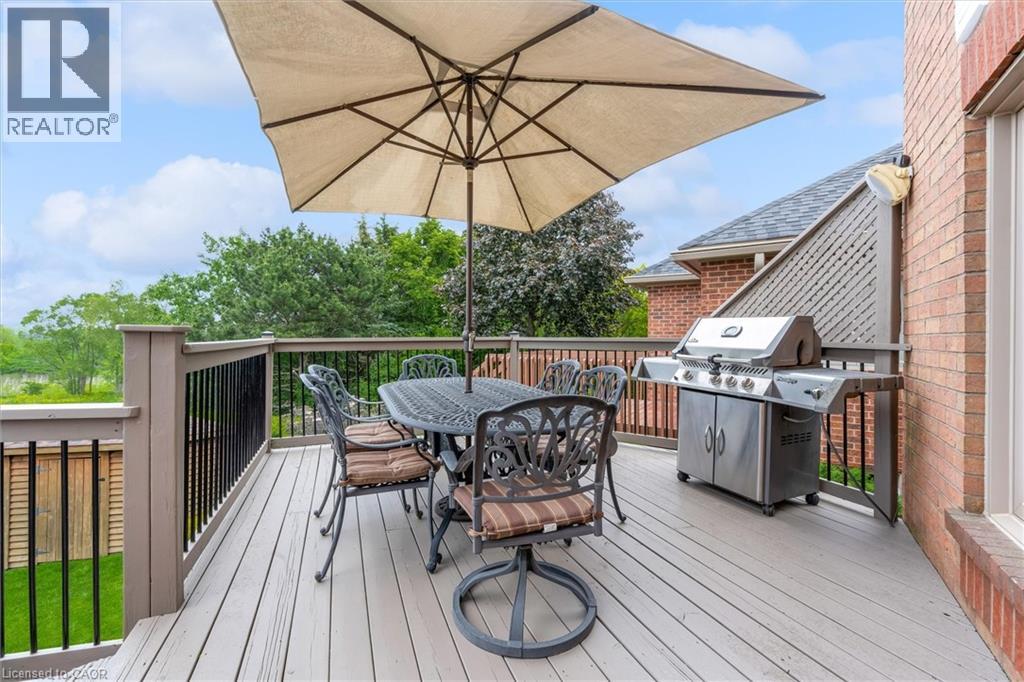
Expansive outdoor deck featuring wood-finish decking and railing with black metal balusters
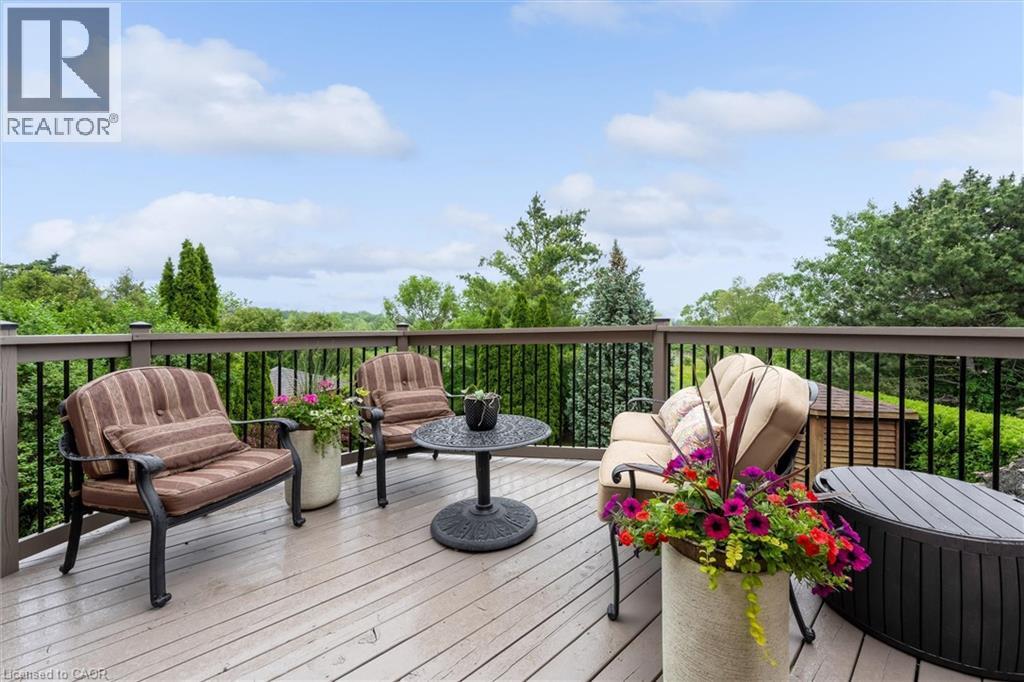
Expansive outdoor deck featuring wood-finish flooring and a dark-toned railing system
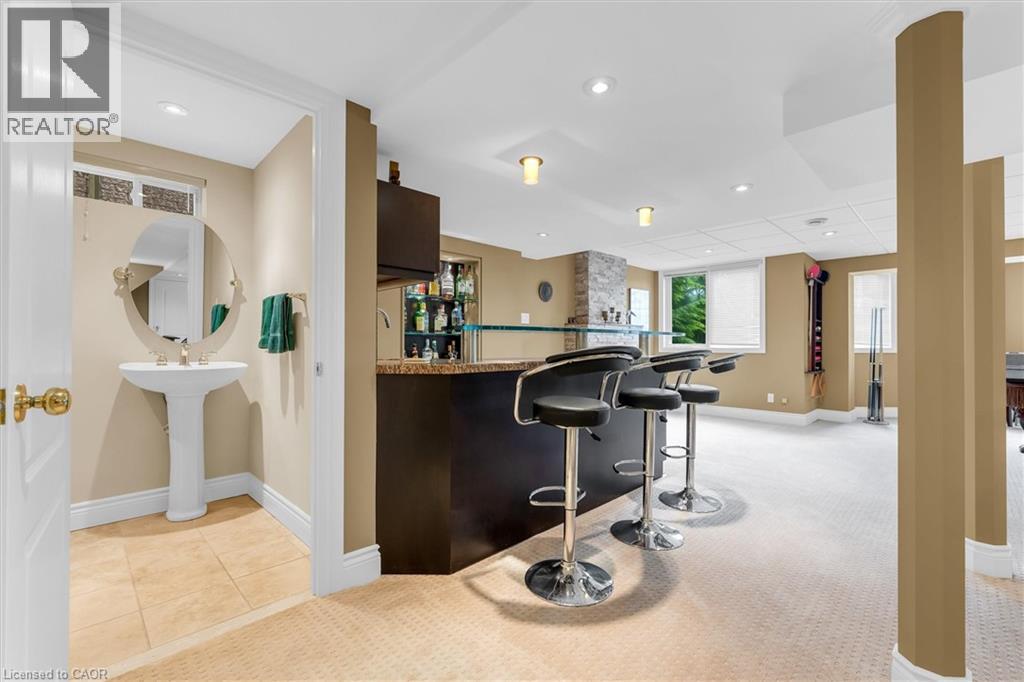
Recreation room featuring a built-in bar with a granite countertop, pendant lighting, and recessed ceiling lights
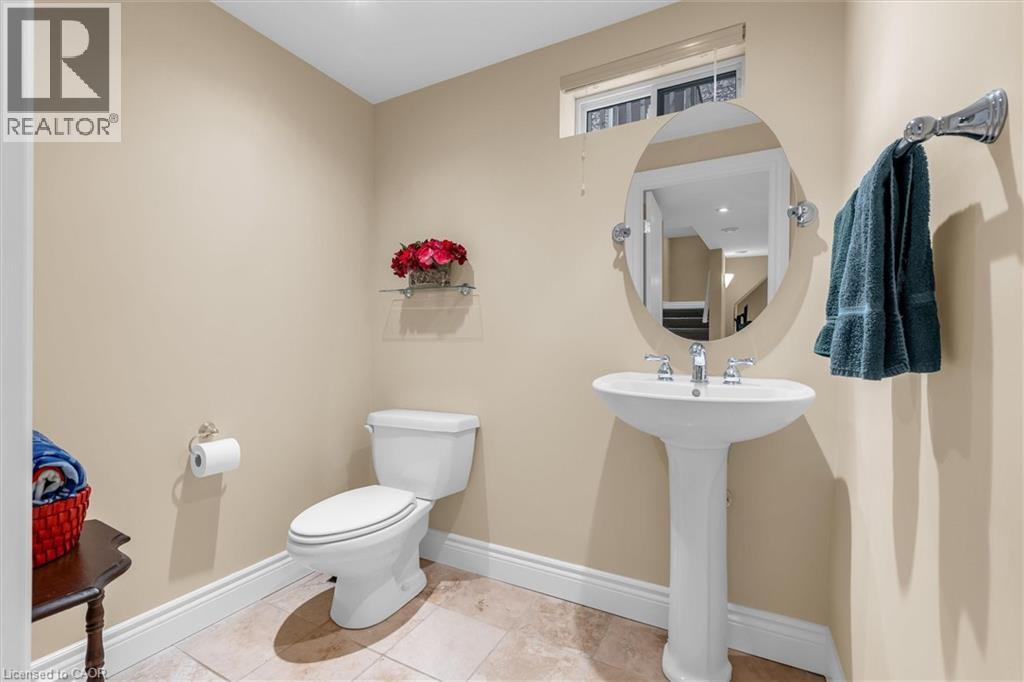
Powder room featuring a white pedestal sink with chrome faucet, an oval mirror, a white toilet, and tile flooring
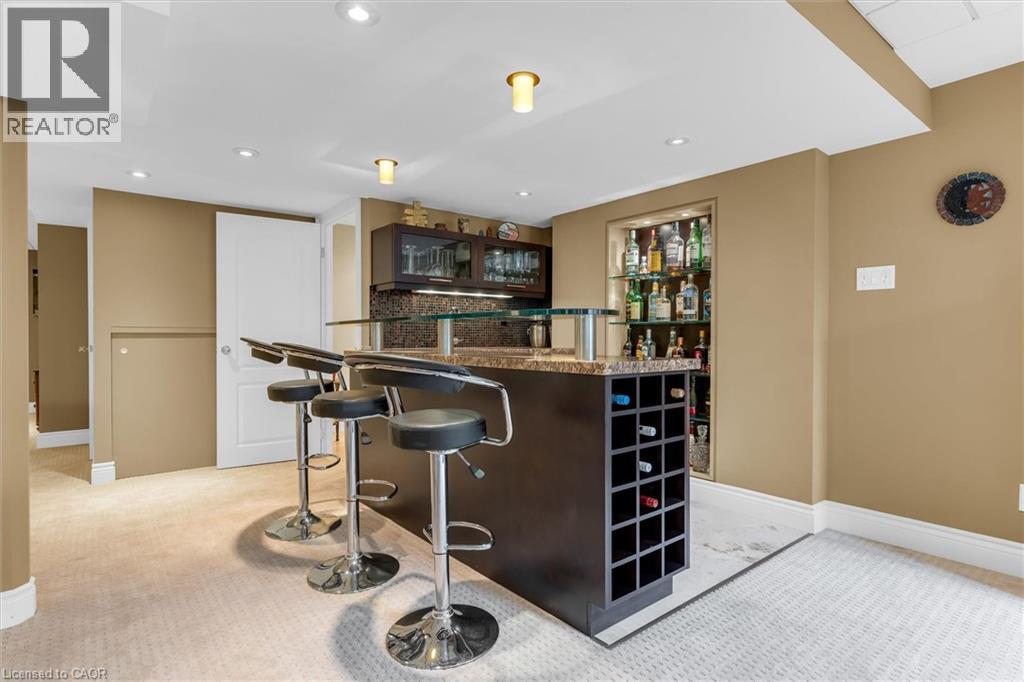
Built-in wet bar featuring a stone-finish countertop, integrated wine storage, glass shelving, and overhead cabinetry with recessed lighting
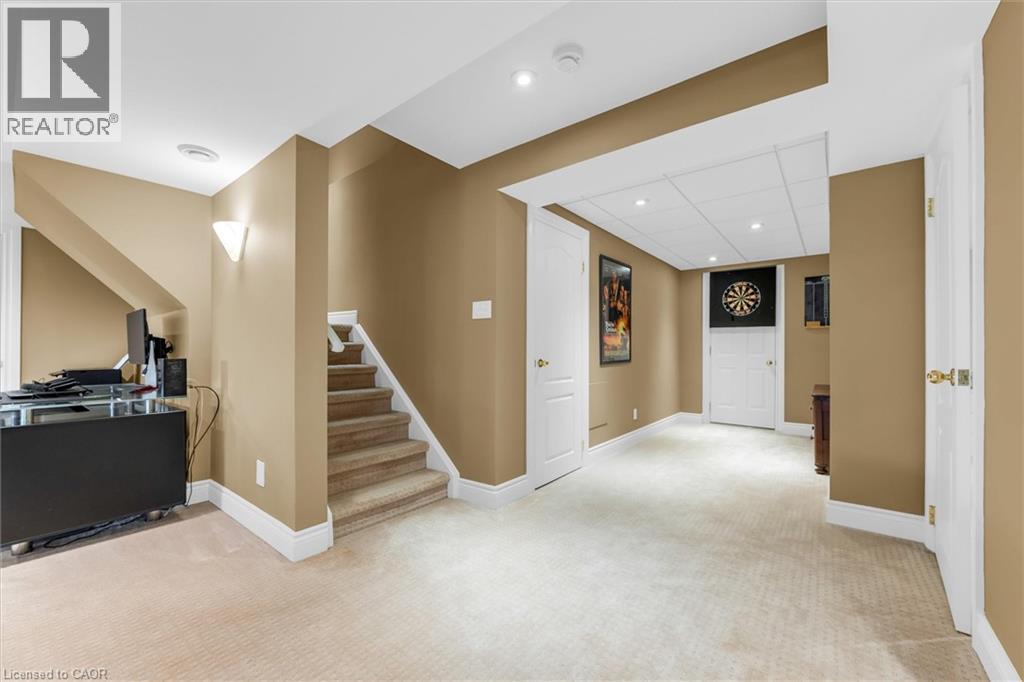
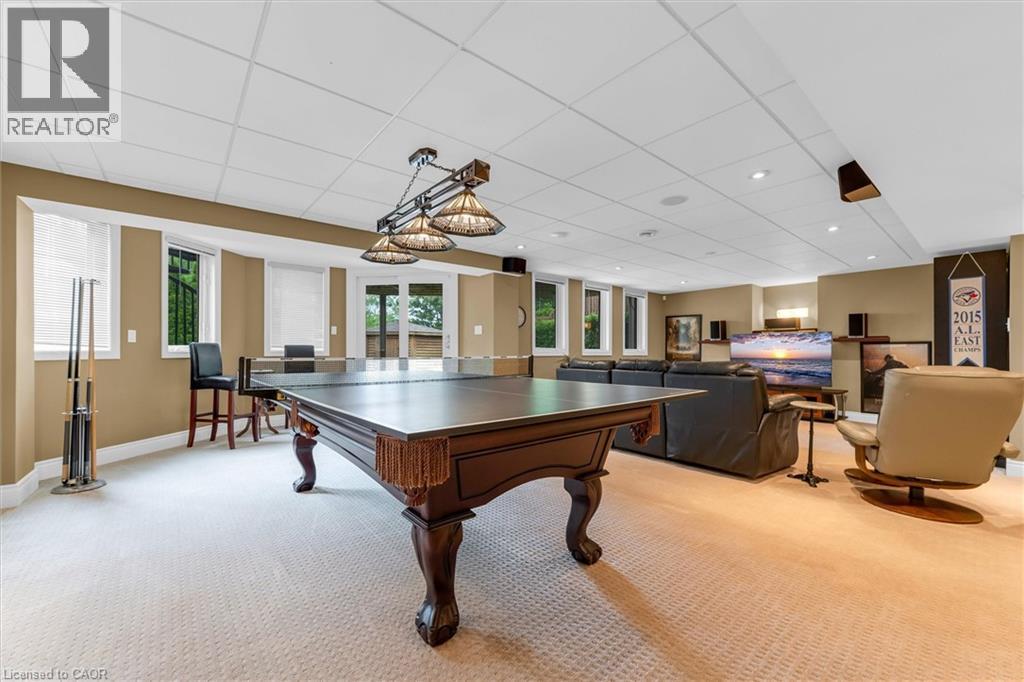
Spacious recreation room featuring light-colored carpeting, multiple windows with blinds, and French doors
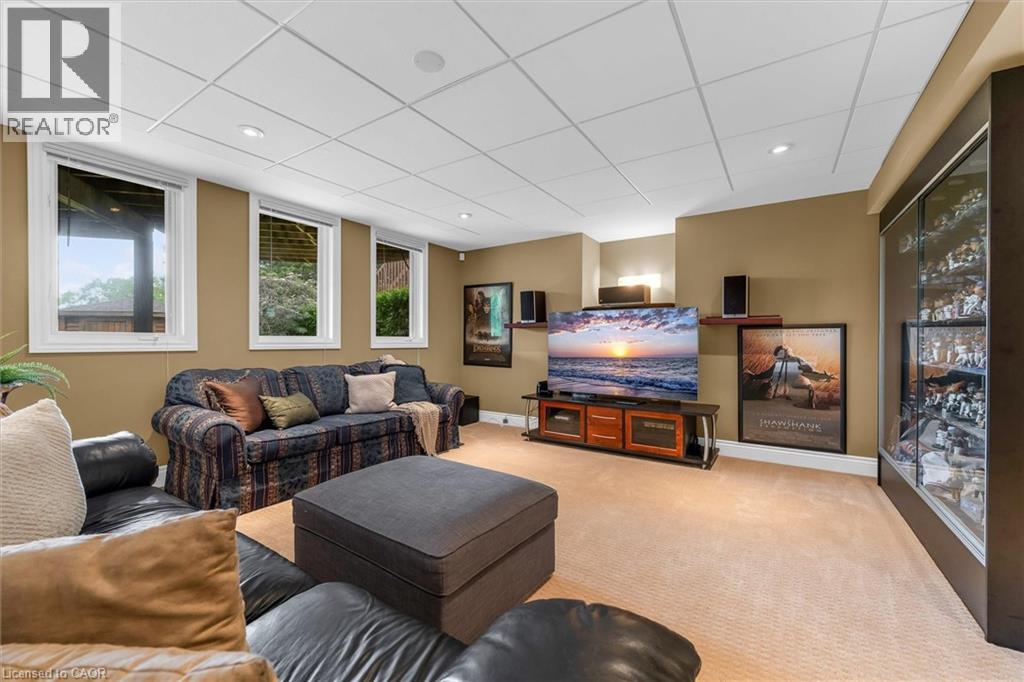
Finished lower level featuring recessed lighting, carpeted flooring, a built-in display cabinet with glass doors, a dropped ceiling, and three white-framed windows
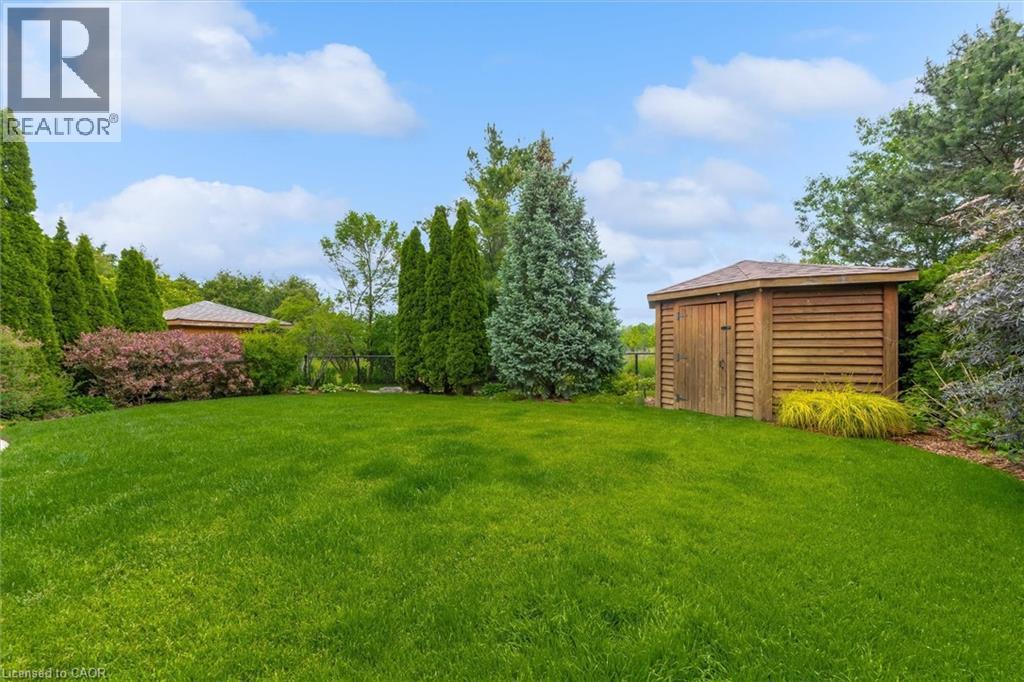
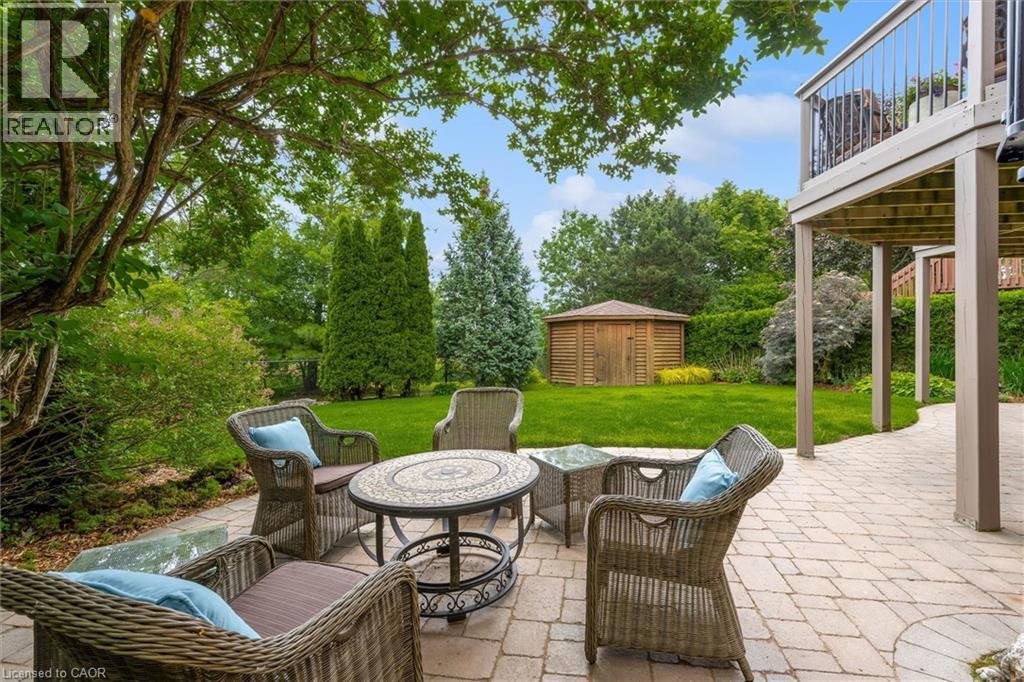
Spacious lawn with a wooden storage shed, mature trees, ornamental shrubs, and a distinct second structure with a shingle roof
Expansive paver patio with a spiral staircase, brick exterior, and lush surrounding landscaping
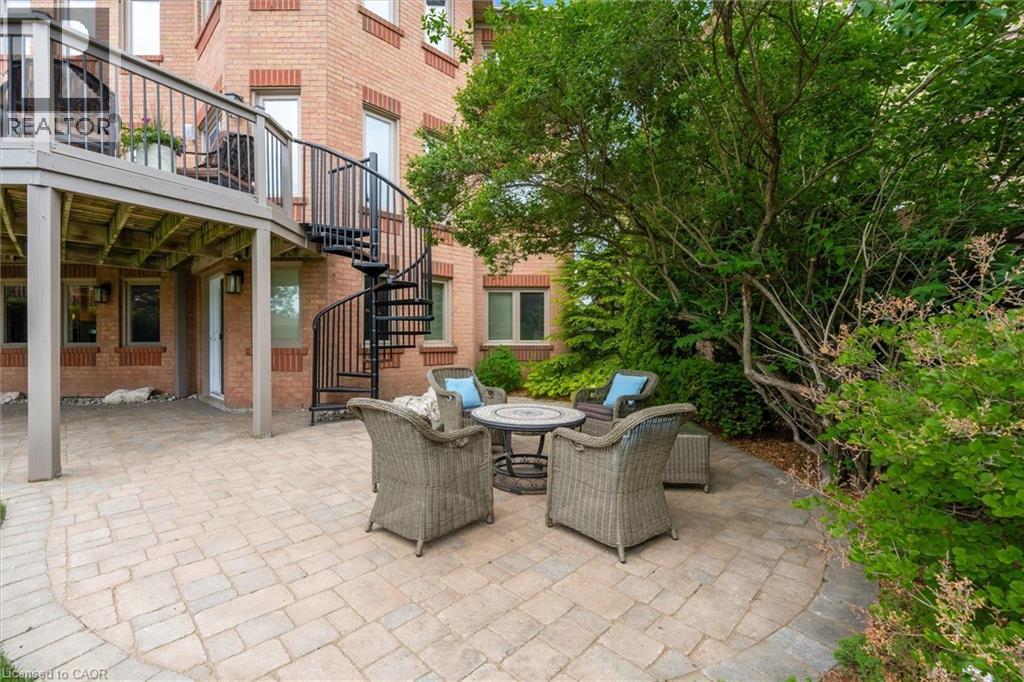
Paver patio featuring a stone mosaic table, mature tree canopy, verdant lawn, wooden shed, and a raised deck with railing
Floor plan
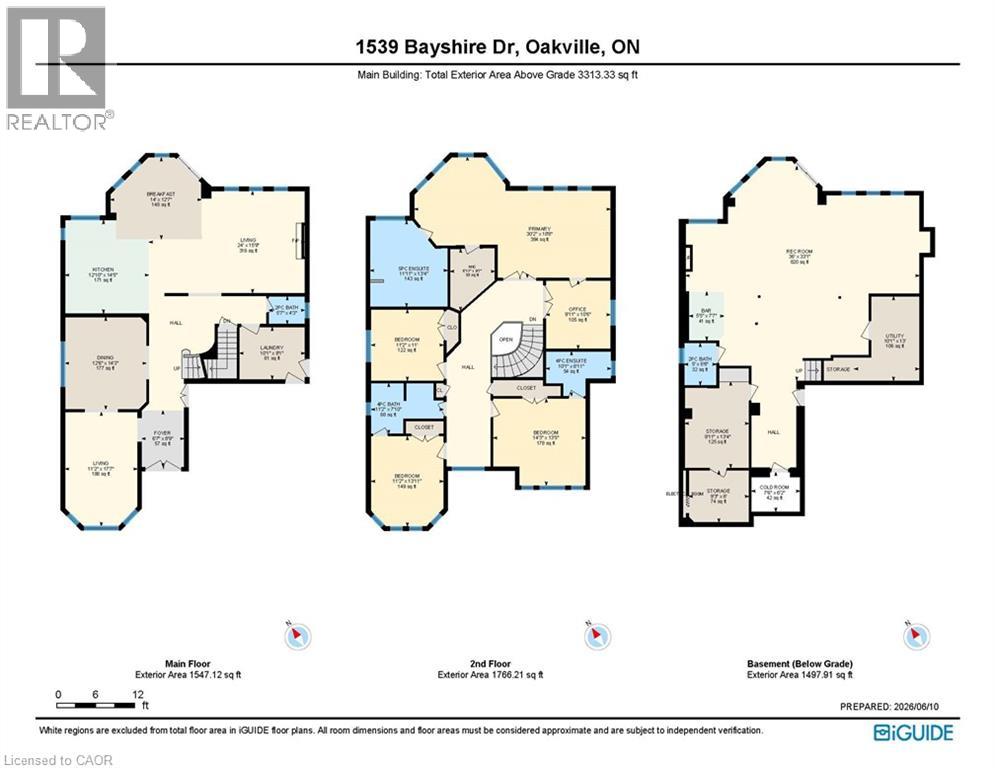
Floor plan

1539 Bayshire Drive, Oakville, QC L6H

$2,549,000

  • 4 Bedrooms
  • 5 Bathrooms
  • 1994
  • MLS: 29884543
3,464.00 ft2 Fireplace Central air conditioning Forced air Lawn sprinkler

Description

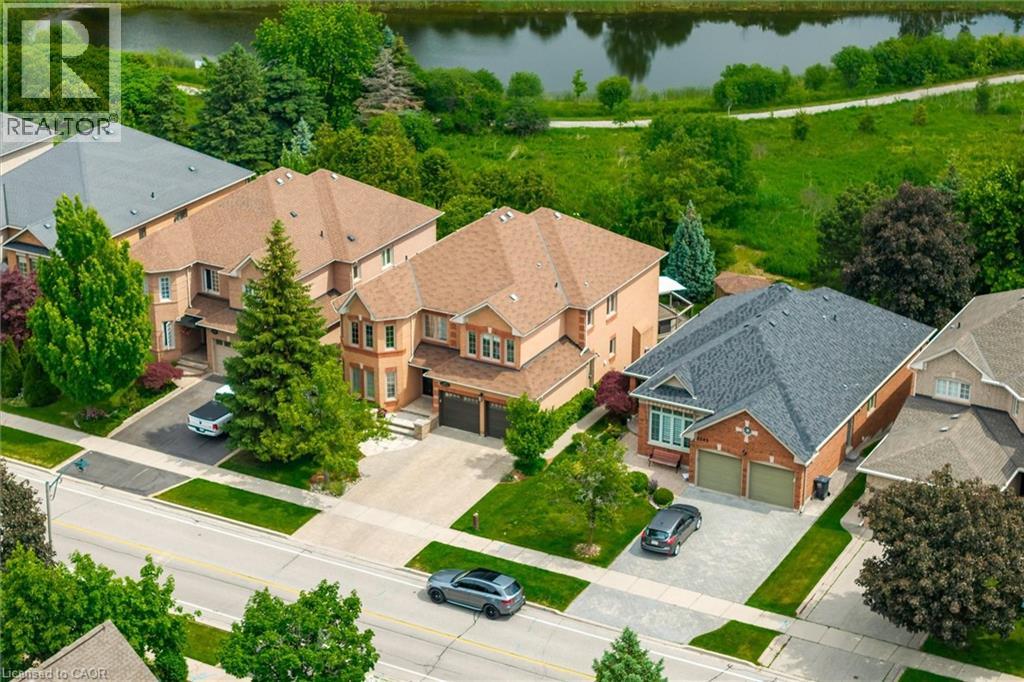
Backing onto a peaceful ravine & pond setting, this extensively updated family home offers over 3,400 sq. ft. above grade plus a professionally finished walkout basement designed for everyday living & entertaining. Situated in one of Joshua Creek's most sought-after pockets, this 4-bed residence combines privacy, functionality, and exceptional outdoor living. The bright, open-concept main floor features renovated flooring, custom cabinetry, updated kitchen finishes, and spacious principal rooms ideal for growing families. The heart of the home overlooks the treed backdrop and opens to a large deck, creating a seamless connection between indoor and outdoor living. Upstairs, the generous primary suite offers a spa-inspired ensuite, heated floors, and massage tub. Two secondary bedrooms enjoy direct access to a full bathroom, while large room sizes throughout provide flexibility for family living. The professionally finished walkout basement features a games area, media space, fireplace, wet bar, and direct access to the beautifully landscaped backyard. Built-in speakers, surround sound systems, dimmable lighting, and numerous thoughtful upgrades add to the home's appeal. Major updates include windows, bathrooms, flooring, basement finishing, front and garage doors, roof, furnace, air conditioner, driveway, interlock, deck, and landscaping. Located steps from walking trails, parks, ponds, top-rated schools, shopping, and major commuter routes, this is a rare opportunity to enjoy a move-in-ready home in one of Oakville's most established family communities. (id:63285)

Property Details
DDF® Number 40835390
Property Type Single Family
Amenities Near By Park, Place Of Worship, Playground, Public Transit, Schools, Shopping
Community Features Community Centre, School Bus
Equipment Type Water Heater
Features Ravine, Automatic Garage Door Opener, Private Yard
Parking Space Total 4
Rental Equipment Type Water Heater
Structure Shed
Building
Bathroom Total 5
Bedrooms Above Ground 4
Bedrooms Total 4
Appliances Central Vacuum, Dishwasher, Dryer, Freezer, Microwave, Refrigerator, Stove, Hood Fan, Window Coverings, Garage Door Opener
Basement Development Finished
Basement Type Full (finished)
Constructed Date 1994
Construction Style Attachment Detached
Cooling Type Central Air Conditioning
Exterior Finish Brick, Other
Fire Protection Alarm System
Fireplace Present Yes
Fireplace Total 2
Foundation Type Poured Concrete
Half Bath Total 2
Heating Fuel Natural Gas
Heating Type Forced Air
Stories Total 2
Size Interior 3464 Sqft
Type House
Utility Water Municipal Water
Parking
Attached Garage
Land
Access Type Highway Access
Acreage No
Land Amenities Park, Place Of Worship, Playground, Public Transit, Schools, Shopping
Landscape Features Lawn Sprinkler
Sewer Municipal Sewage System
Size Depth 124 Ft
Size Frontage 49 Ft
Zoning Description Rl5 Sp:45

Rooms

Level Type Dimensions
Second Level Office 9.11 x 10.6
Second Level 4pc Bathroom x
Second Level Bedroom 11.2 x 13.11
Second Level Bedroom 14.3 x 13.5
Second Level 4pc Bathroom x
Second Level Bedroom 11.2 x 11.0
Second Level 5pc Bathroom x
Second Level Primary Bedroom 30.2 x 18.8
Basement 2pc Bathroom x
Basement Storage 9.3 x 8.0
Basement Utility Room 10.1 x 13.0
Basement Storage 9.11 x 13.4
Basement Recreation Room 36.0 x 33.1
Main Level Laundry Room 10.1 x 8.1
Main Level Family Room 24.0 x 15.9
Main Level 2pc Bathroom x
Main Level Kitchen 12.10 x 14.5
Main Level Dining Room 12.6 x 14.3
Main Level Family Room 11.2 x 17.7

Loading maps...

Loading street view...

This site is registered on wpml.org as a development site. Switch to a production site key to remove this banner.