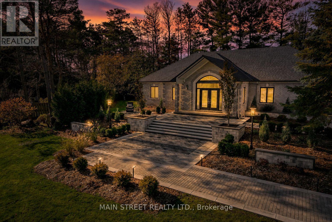
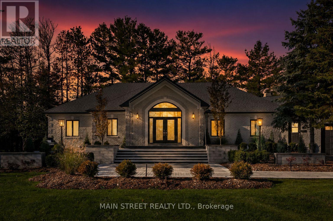
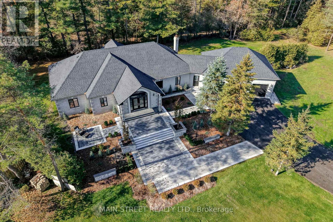
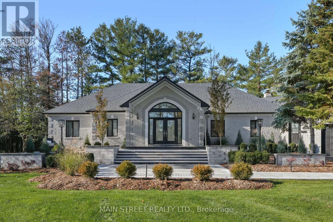
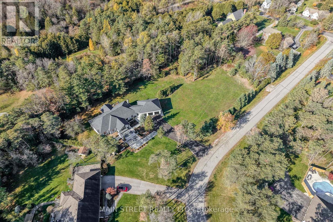
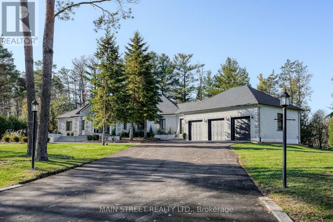
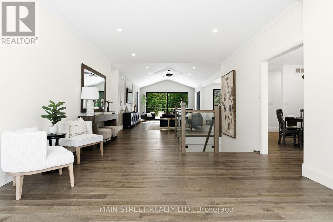
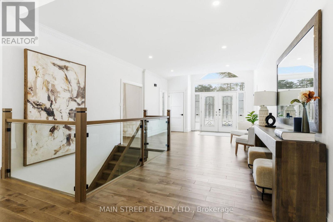
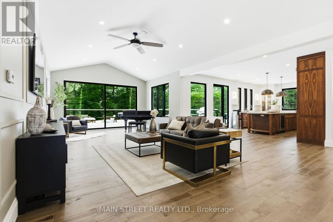
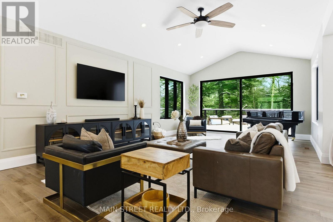
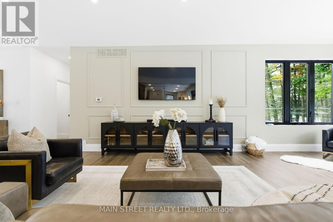
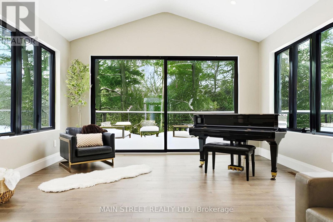
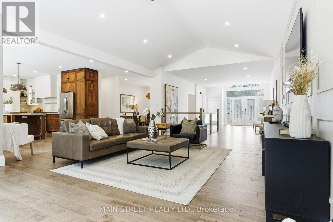
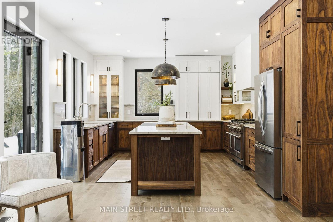
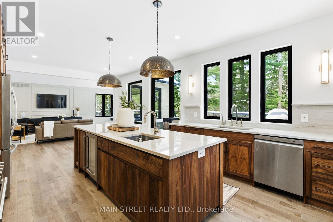
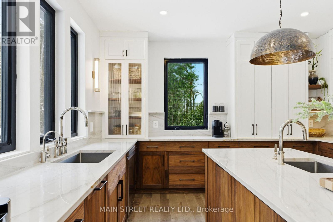
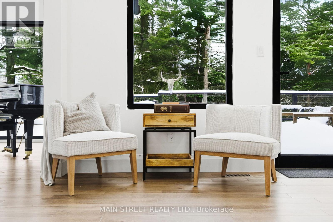
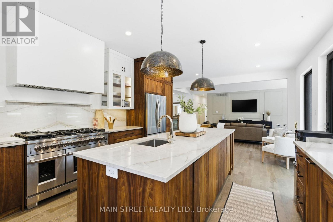
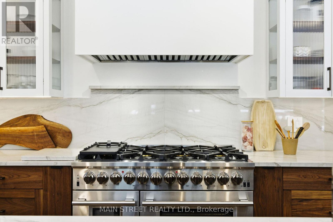
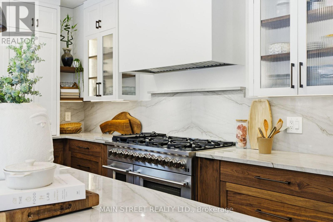
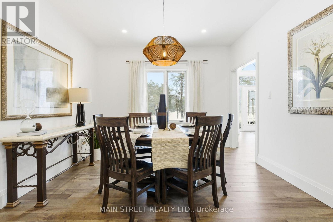
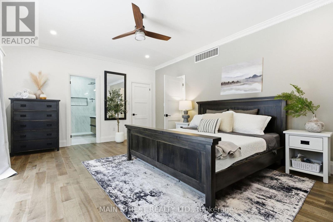
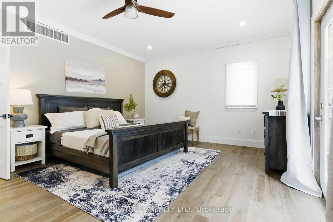
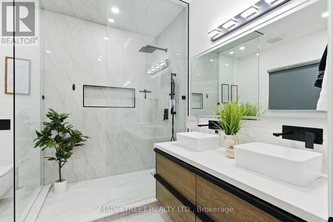
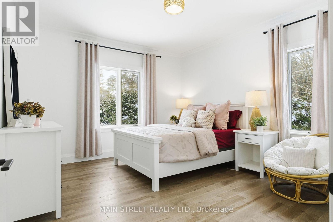
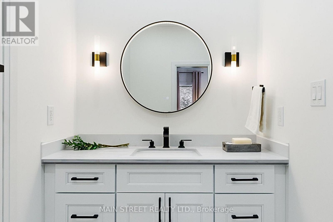
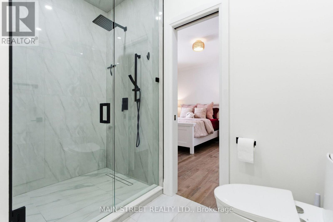
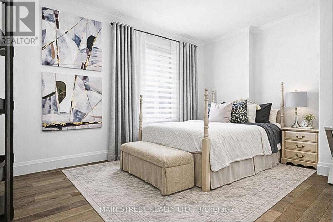
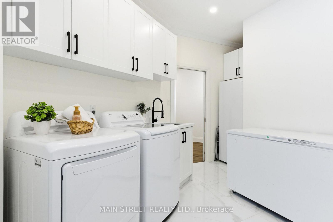
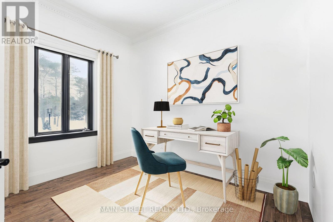
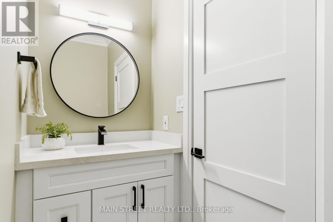
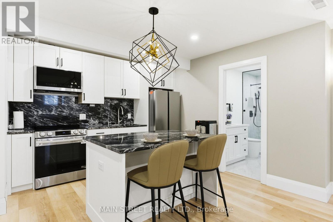
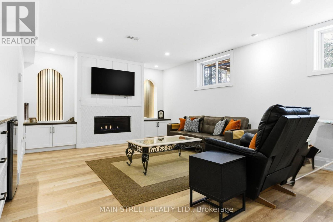
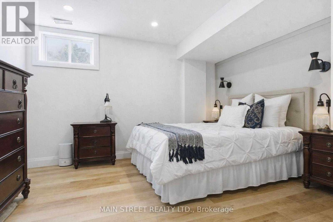
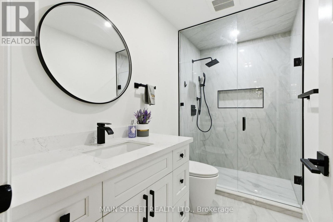
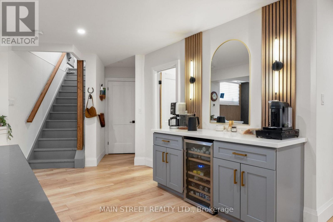
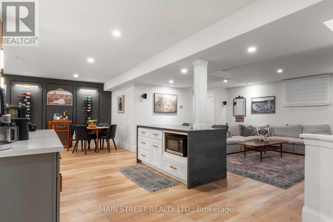
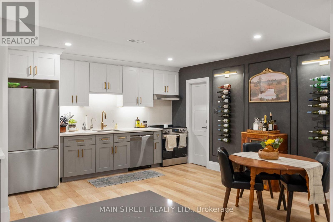
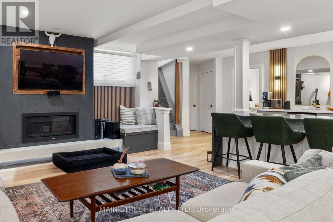
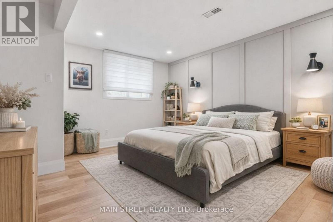
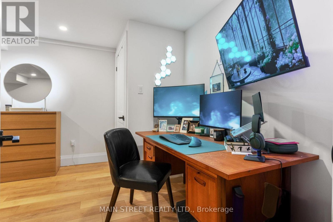
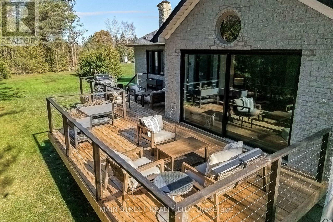
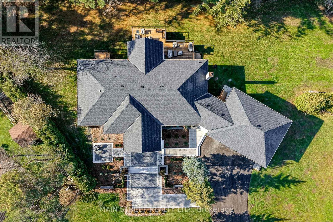
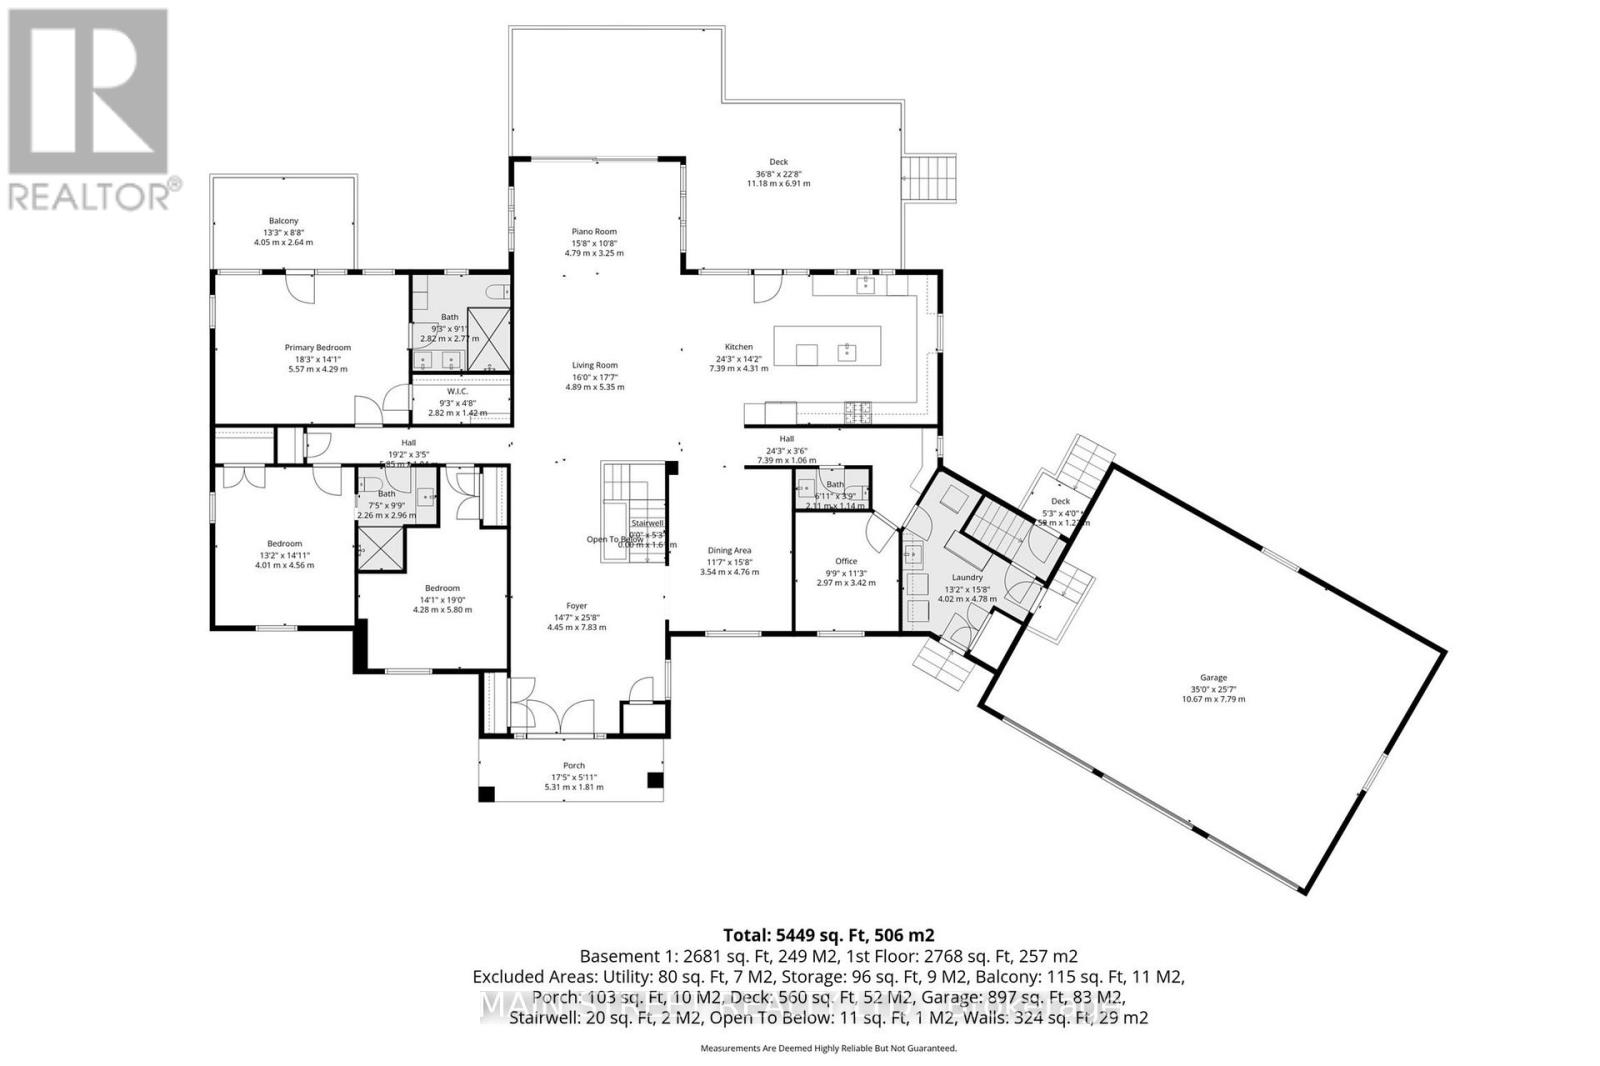
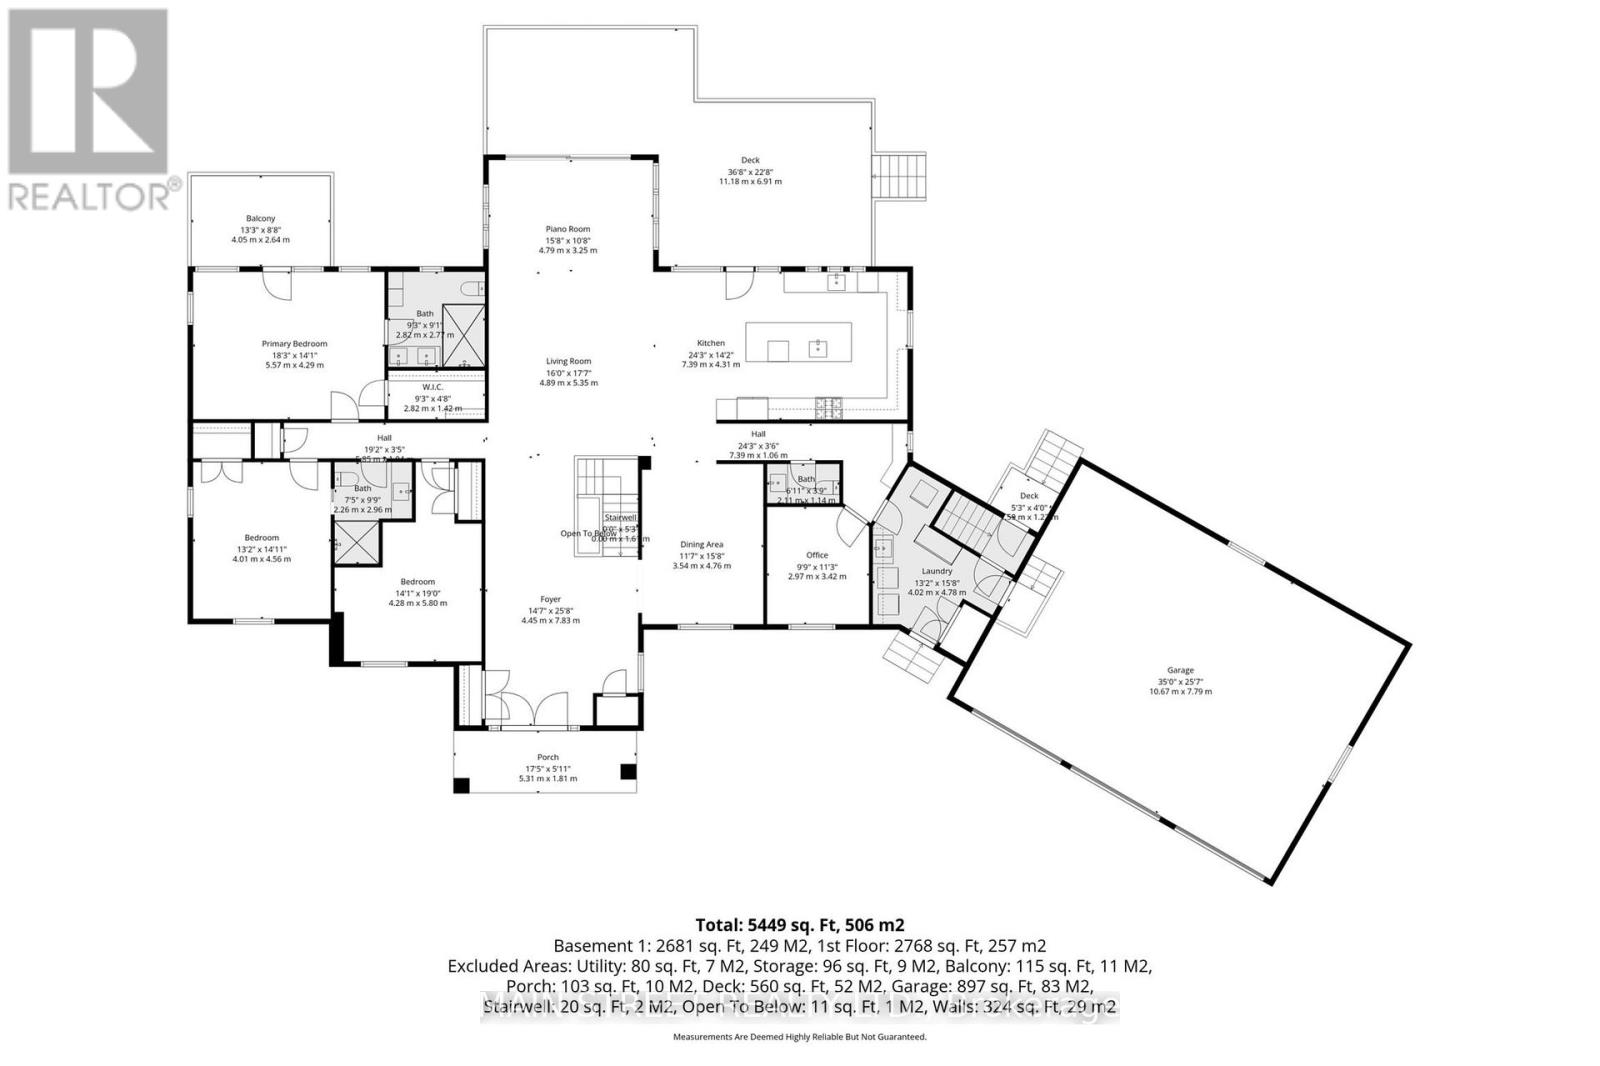
Set on a rare 1.5-acre estate lot in the heart of Uxbridge, this fully reimagined home offers over 5,000 sq. ft. of refined living space, blending luxury, privacy, and exceptional versatility. Thoughtfully redesigned with rich walnut cabinetry, quartzite countertops, and a custom Italian sliding glass wall, the home seamlessly connects elegant interiors with the outdoors. Designed for modern living, it easily accommodates multi-generational families, guests, entertaining, or a private work-from-home lifestyle, complemented by integrated guest quarters/entertainment space and a fully self-contained apartment with separate entrance. Surrounded by mature trees and minutes from town amenities, the grounds have been extensively upgraded with a new grand staircase and interlock patio, two new rear decks, new driveway, new roof, and beautifully refreshed side lawn with space to build a separate shop (all 2025). A rare in-town estate offering where luxury, craftsmanship, and flexibility come together. (id:63285)
| Property Details | |
|---|---|
| DDF® Number | N13432766 |
| Property Type | Single Family |
| Community Name | Rural Uxbridge |
| Amenities Near By | Hospital |
| Community Features | School Bus |
| Features | Cul-de-sac, Flat Site, Conservation/green Belt, Carpet Free, Guest Suite, In-law Suite |
| Parking Space Total | 12 |
| Building | |
|---|---|
| Bathroom Total | 5 |
| Bedrooms Above Ground | 4 |
| Bedrooms Below Ground | 3 |
| Bedrooms Total | 7 |
| Age | 16 To 30 Years |
| Amenities | Fireplace(s) |
| Appliances | Water Softener, Water Treatment, All, Blinds, Dryer, Washer |
| Architectural Style | Bungalow |
| Basement Development | Finished |
| Basement Features | Apartment In Basement, Separate Entrance |
| Basement Type | N/a, N/a, N/a (finished), Full |
| Construction Style Attachment | Detached |
| Cooling Type | Central Air Conditioning |
| Exterior Finish | Brick |
| Fire Protection | Smoke Detectors, Monitored Alarm |
| Fireplace Present | Yes |
| Fireplace Total | 2 |
| Foundation Type | Concrete |
| Half Bath Total | 1 |
| Heating Fuel | Natural Gas, Geo Thermal |
| Heating Type | Forced Air |
| Stories Total | 1 |
| Size Interior | 2500 - 3000 Sqft |
| Type | House |
| Utility Water | Drilled Well |
| Parking | |
|---|---|
| Attached Garage | |
| Garage | |
| Land | |
|---|---|
| Acreage | No |
| Land Amenities | Hospital |
| Sewer | Septic System |
| Size Depth | 245 Ft ,10 In |
| Size Frontage | 275 Ft ,10 In |
| Size Irregular | 275.9 X 245.9 Ft ; Irregular |
| Zoning Description | Hr |
| Utilities | |
|---|---|
| Cable | Available |
| Electricity | Installed |
Loading maps...
Loading street view...