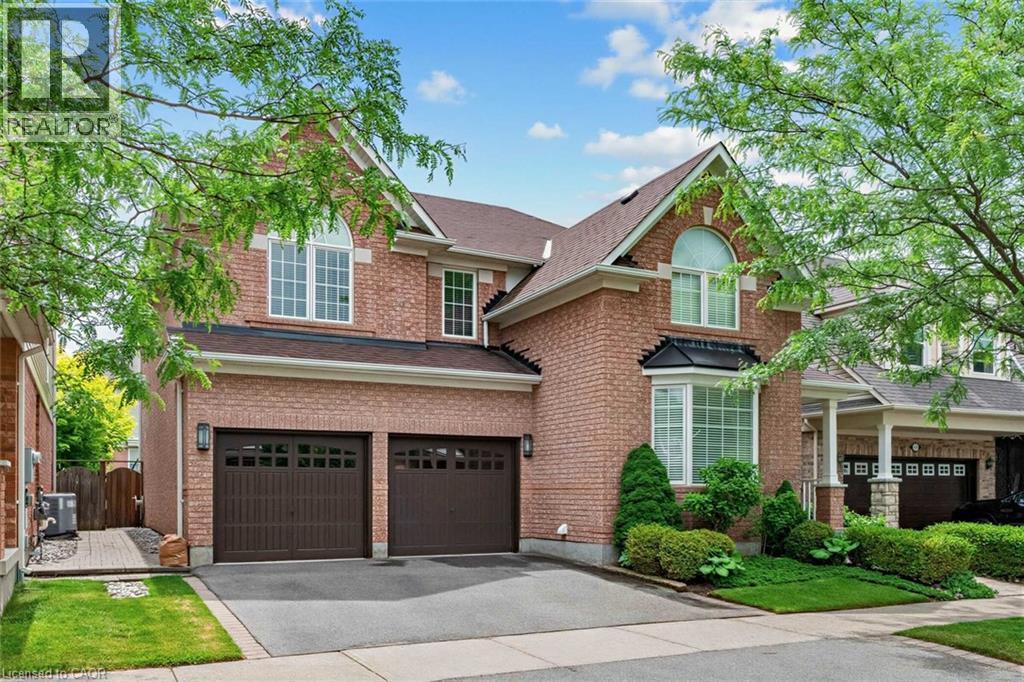
Brick facade residence featuring a two-car garage with panel doors, a bay window with a black roof accent, and an arched window on the upper level
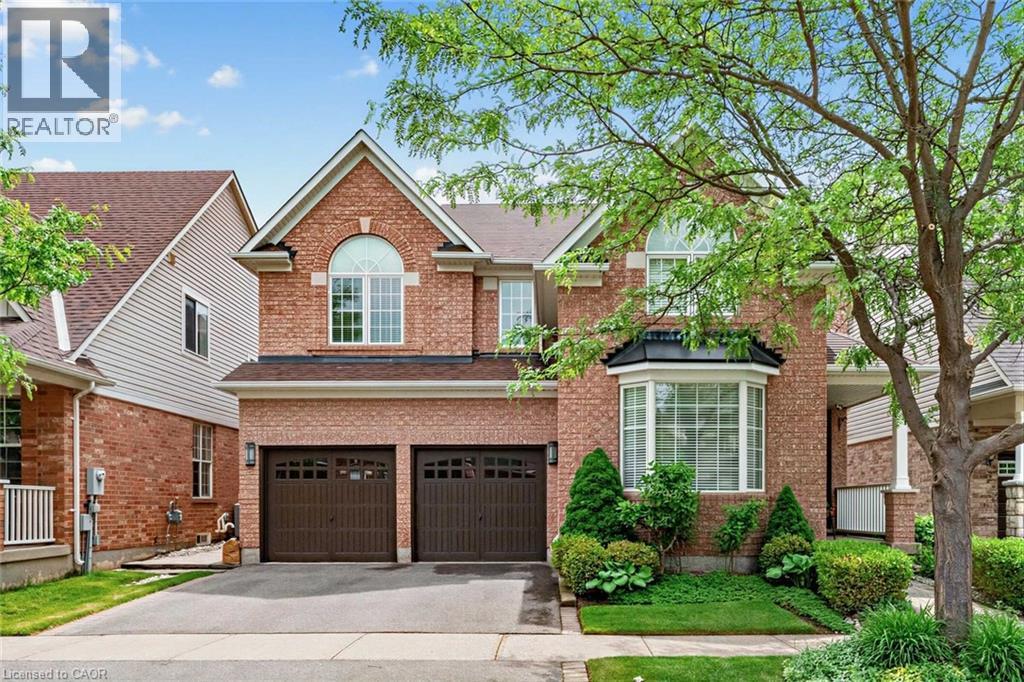
Brick facade residence featuring a two-car garage with carriage-style doors, a prominent bay window, and arched window details
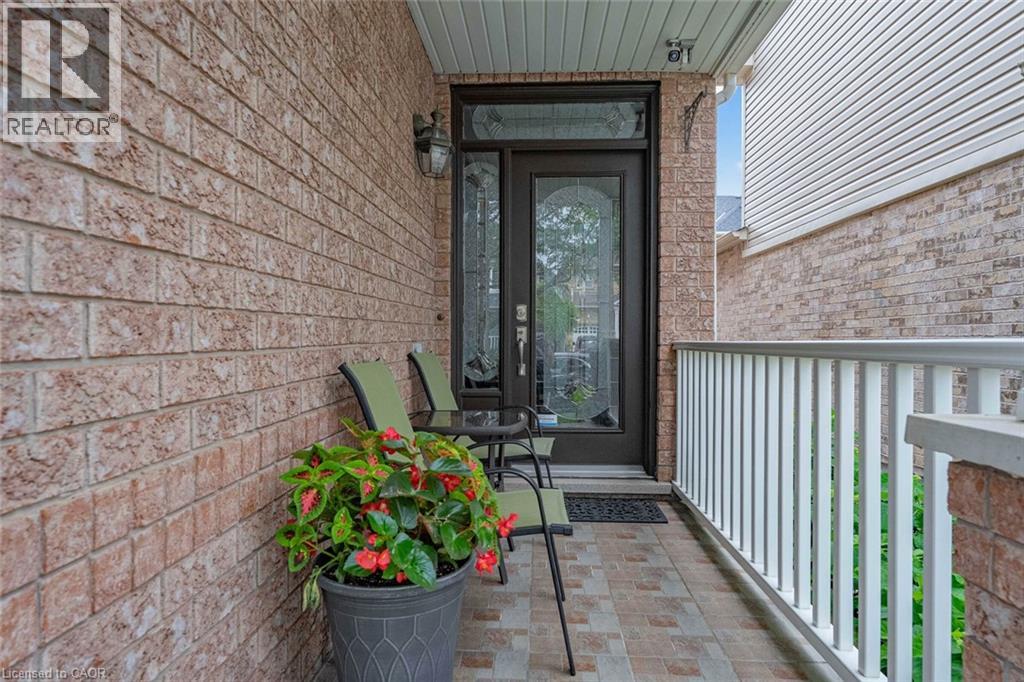
Front entrance featuring a dark-framed door with decorative glass, a tiled porch, brick siding, and a white railing
Entrance foyer
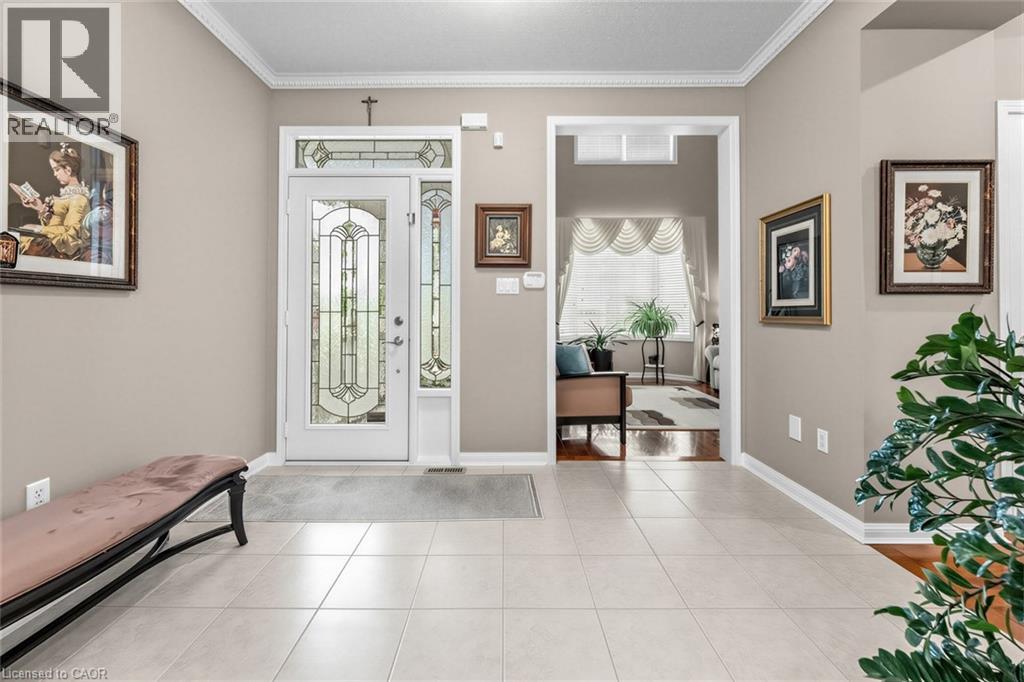
Entrance foyer
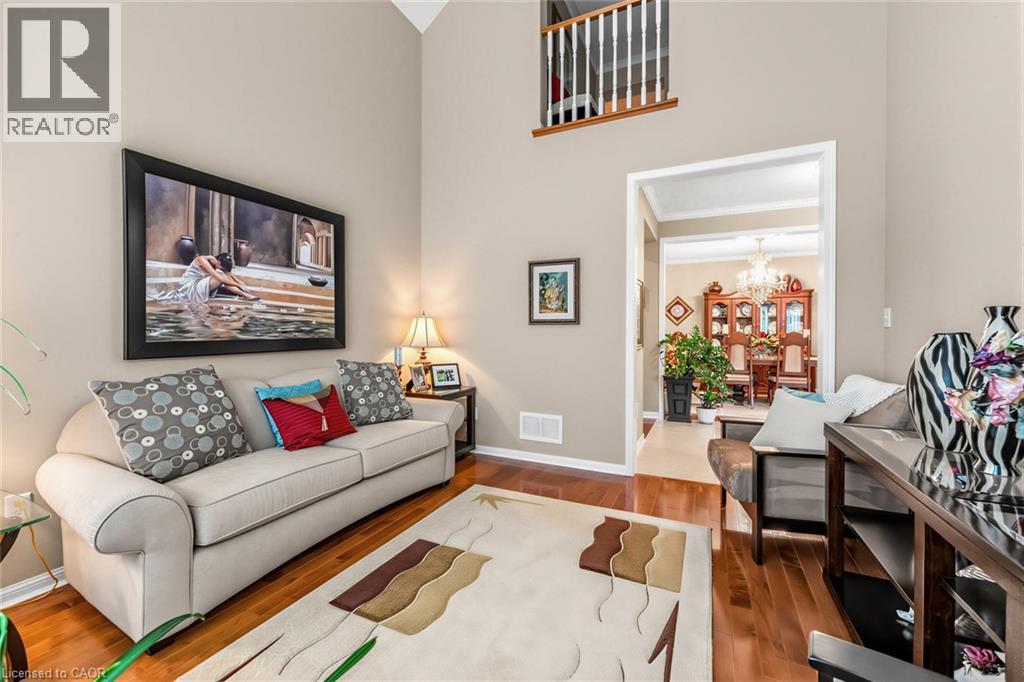
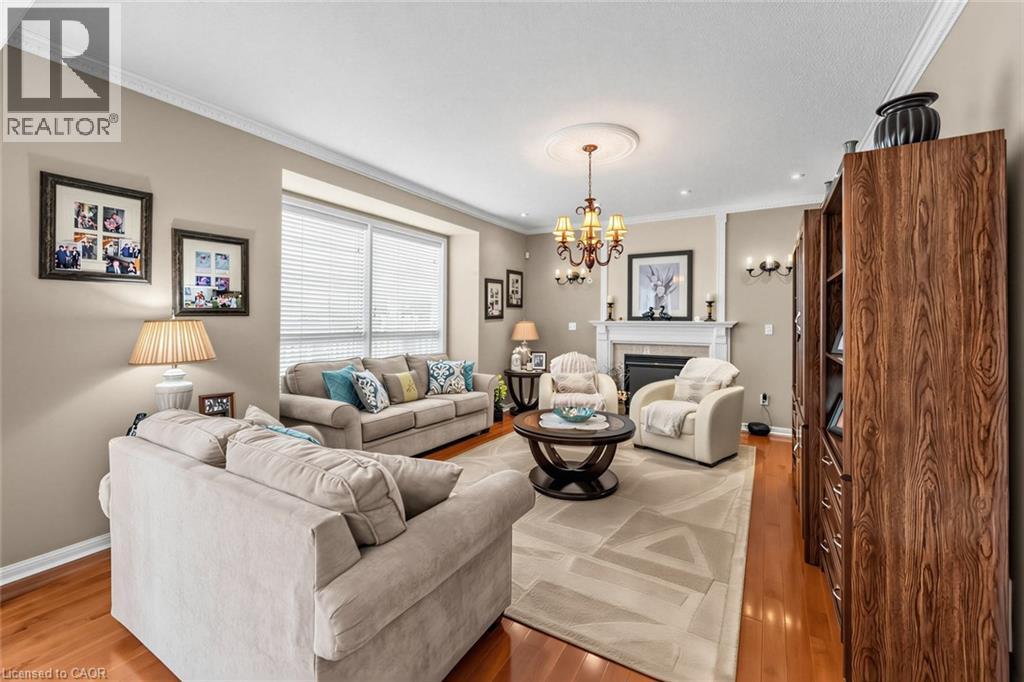
Living room
Living room
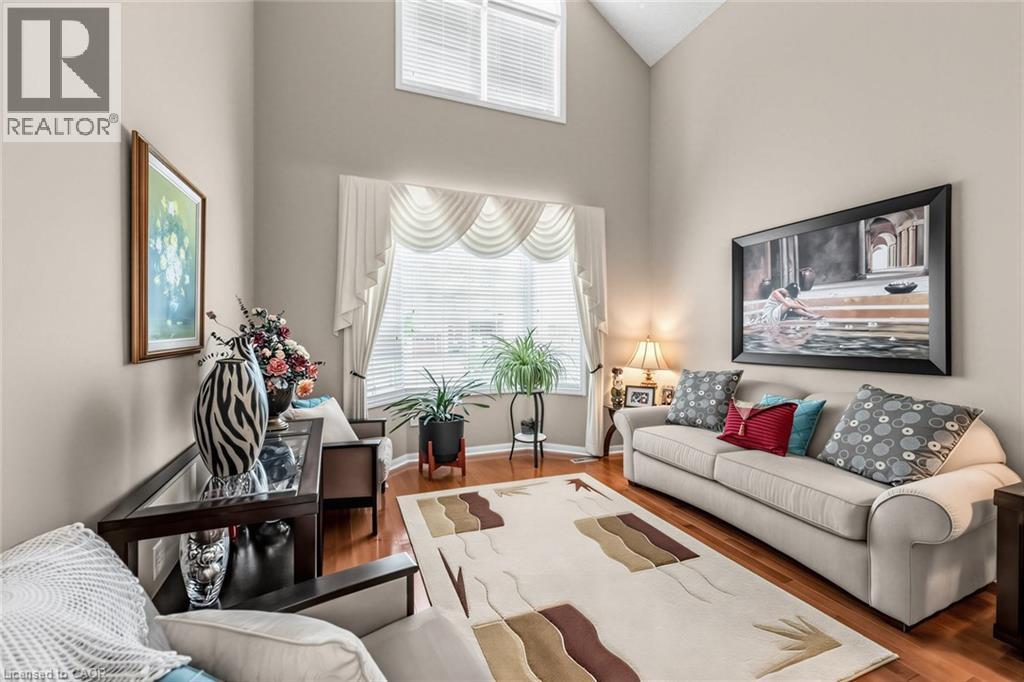
Living room
Living room
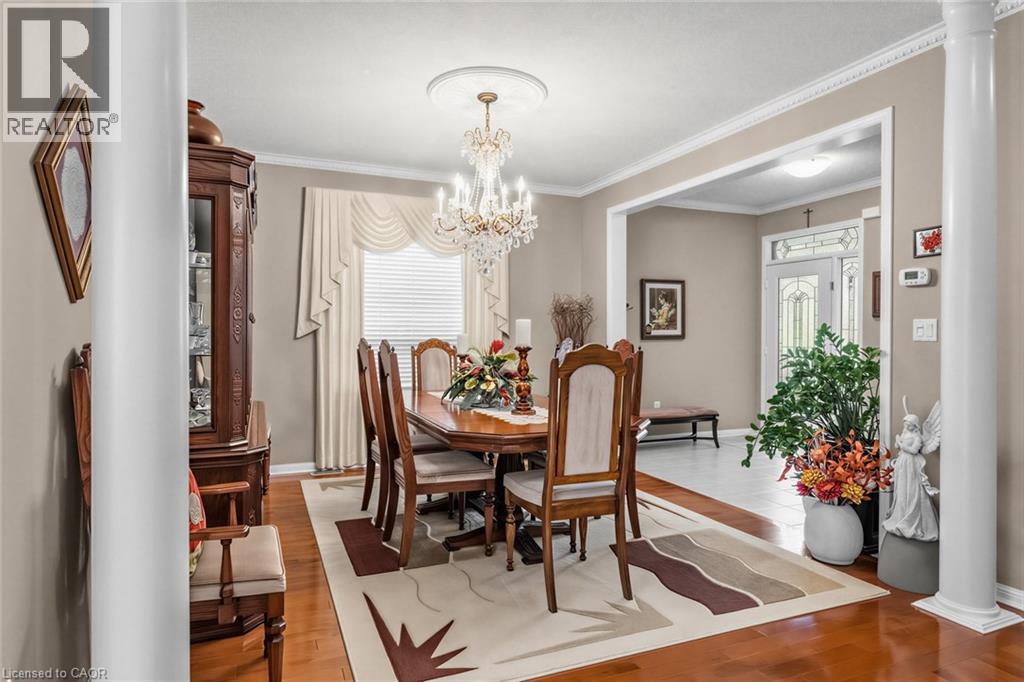
Formal dining room featuring wood-finish flooring and a central chandelier with a ceiling medallion
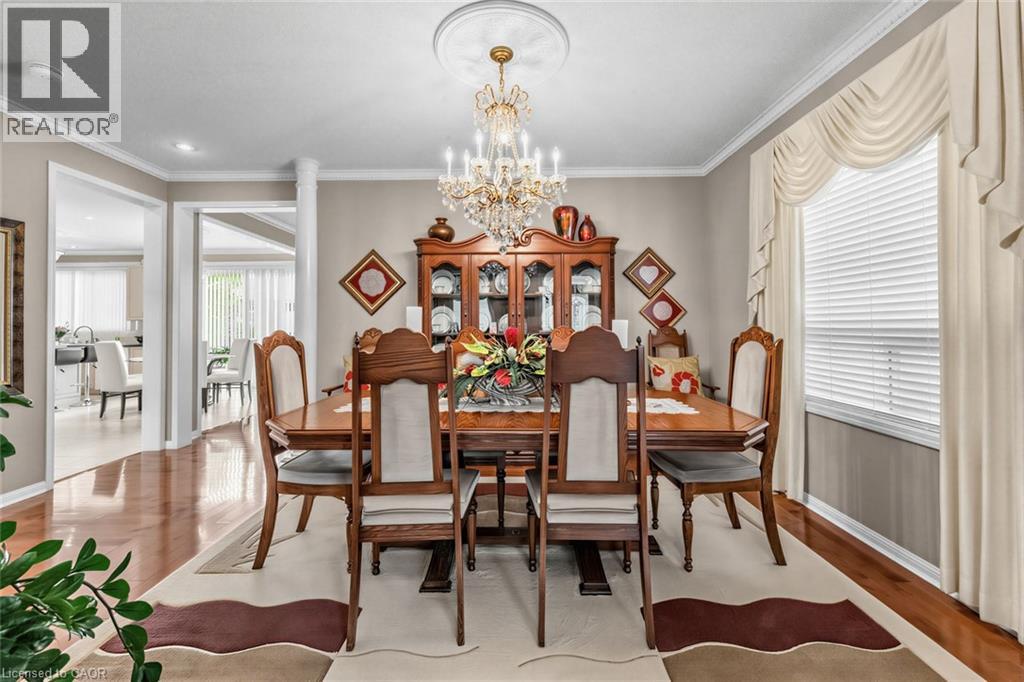
Formal dining area featuring rich wood-finish flooring, a decorative chandelier, crown molding, and an arched entryway
Spacious living area featuring polished wood-finish flooring, a central chandelier with ceiling medallion, and crown molding
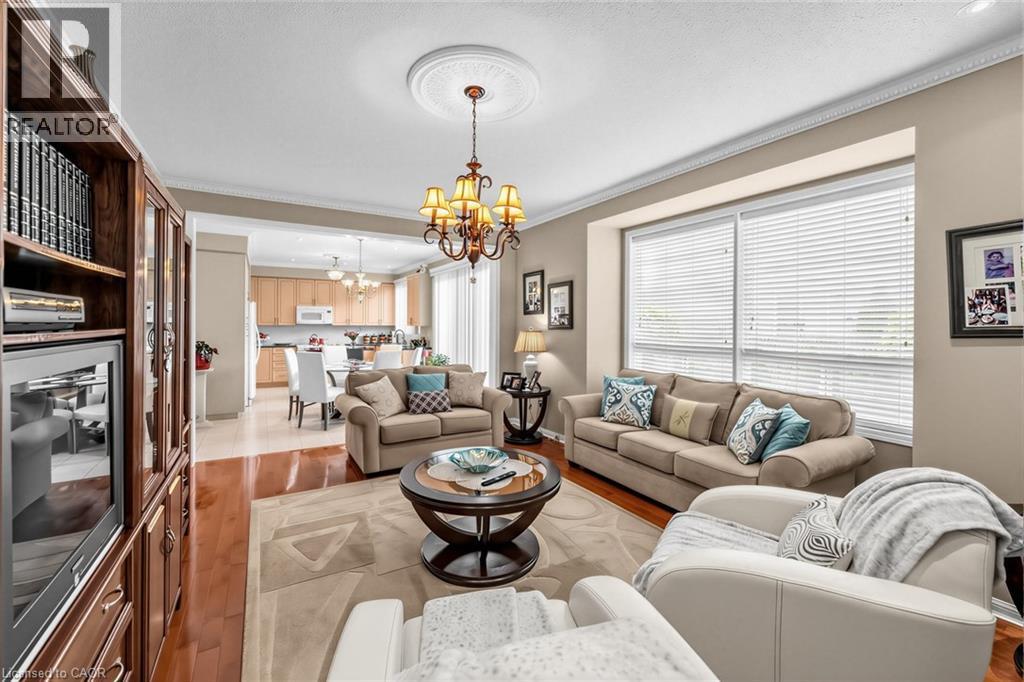
Spacious living area featuring wood-finish flooring, a decorative ceiling medallion with a chandelier, and crown molding
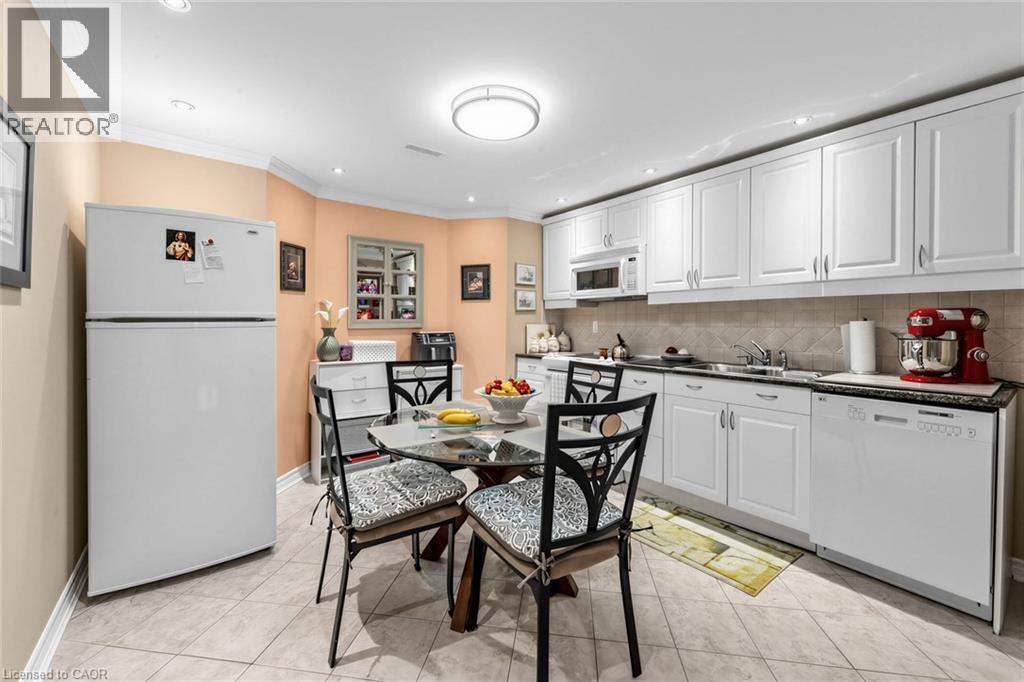
Open-concept kitchen and dining area featuring light wood-finish cabinetry, stainless steel appliances, and a tiled floor
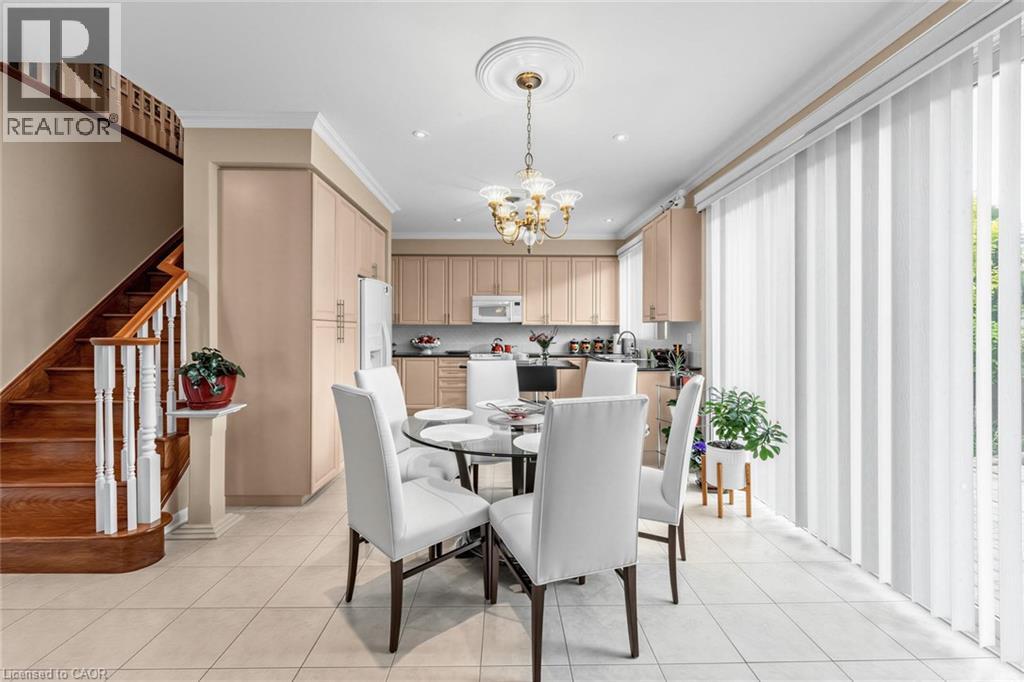
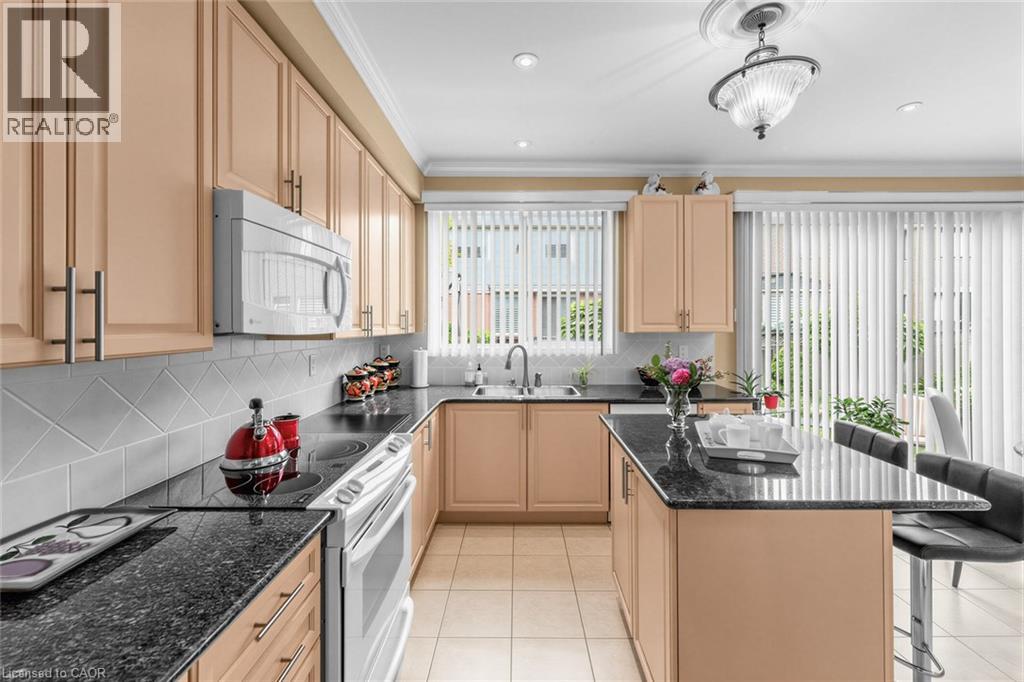
Kitchen featuring extensive cabinetry, dark stone countertops, tile flooring, a center island with seating, and recessed lighting
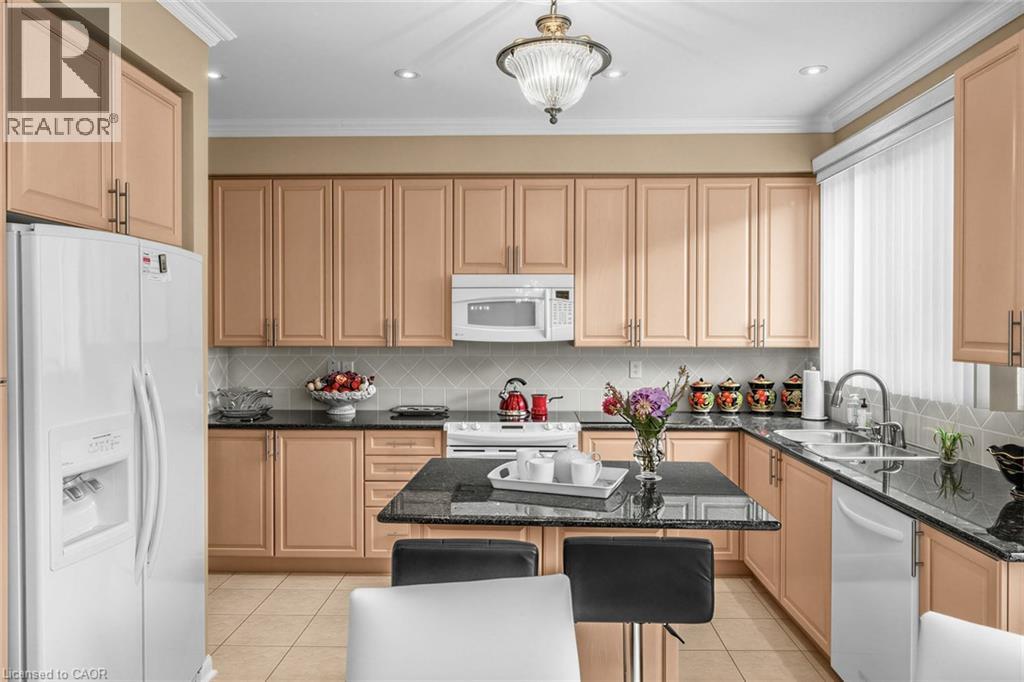
Kitchen featuring light wood-finish cabinetry, dark countertops, a tiled backsplash, built-in microwave, and an island with seating
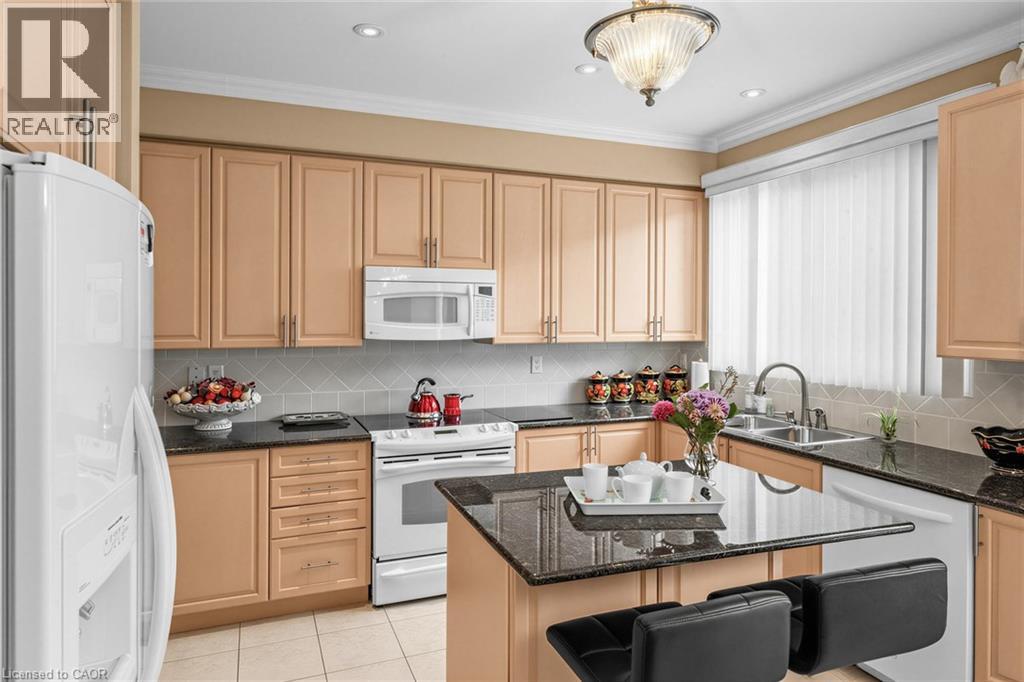
Kitchen featuring a U-shaped layout with light wood cabinetry, dark stone countertops, and tile flooring
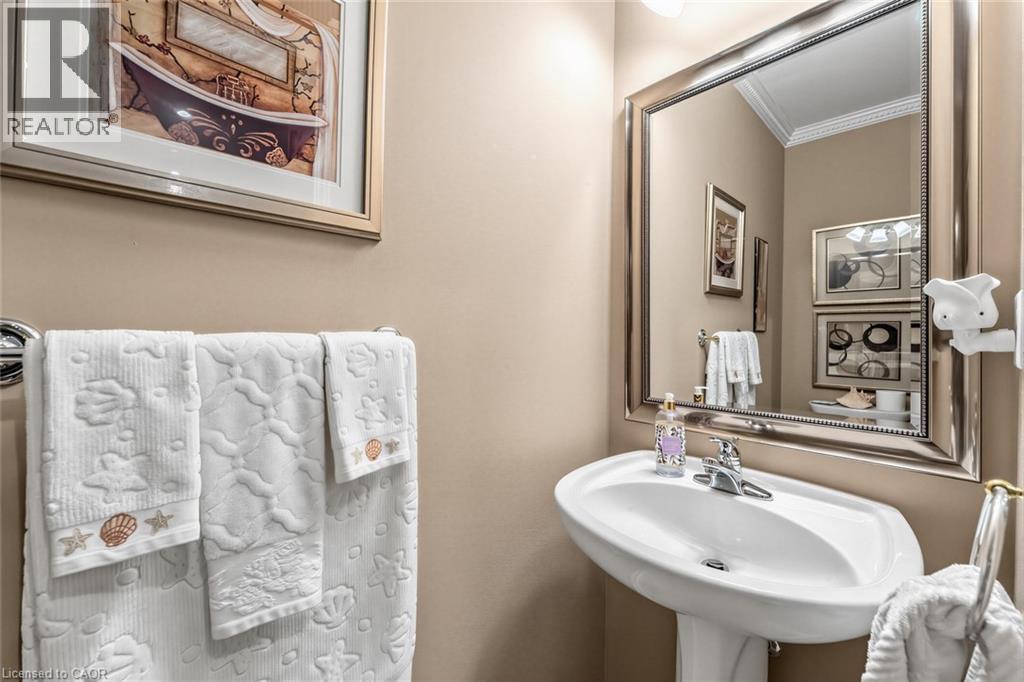
Pedestal sink with chrome faucet, framed mirror, and crown molding detail
Spacious room with wood-finish flooring, two large windows with blinds and drapes, crown molding, and a recessed doorway
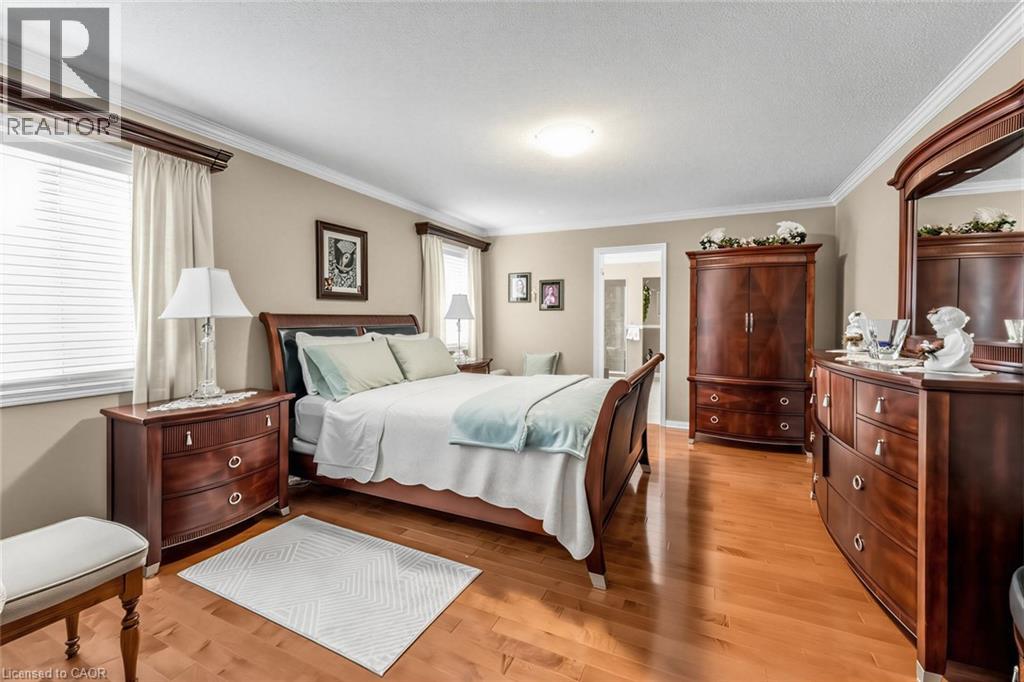
Bathroom
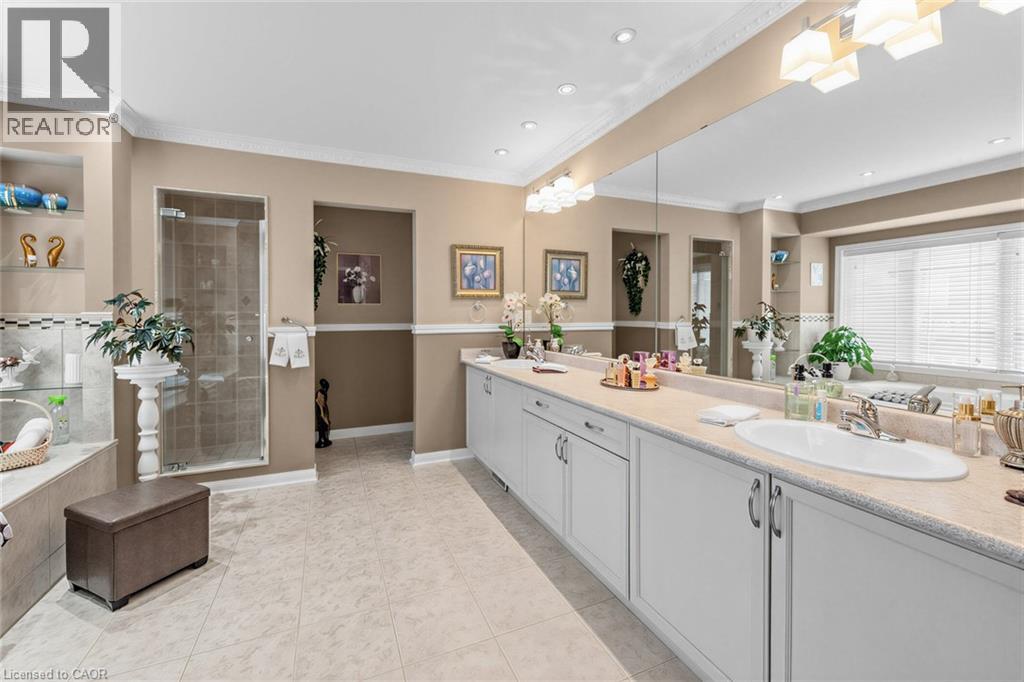
Bathroom
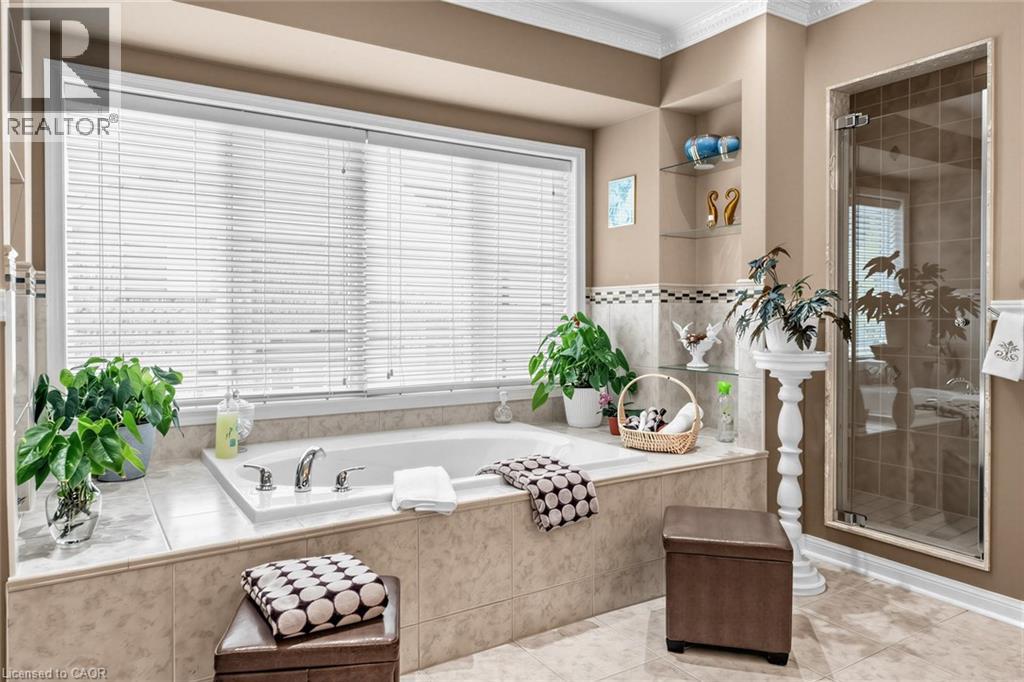
Bathroom
Bathroom
Hardwood flooring throughout the hallway and staircase, complemented by white crown molding and baseboards
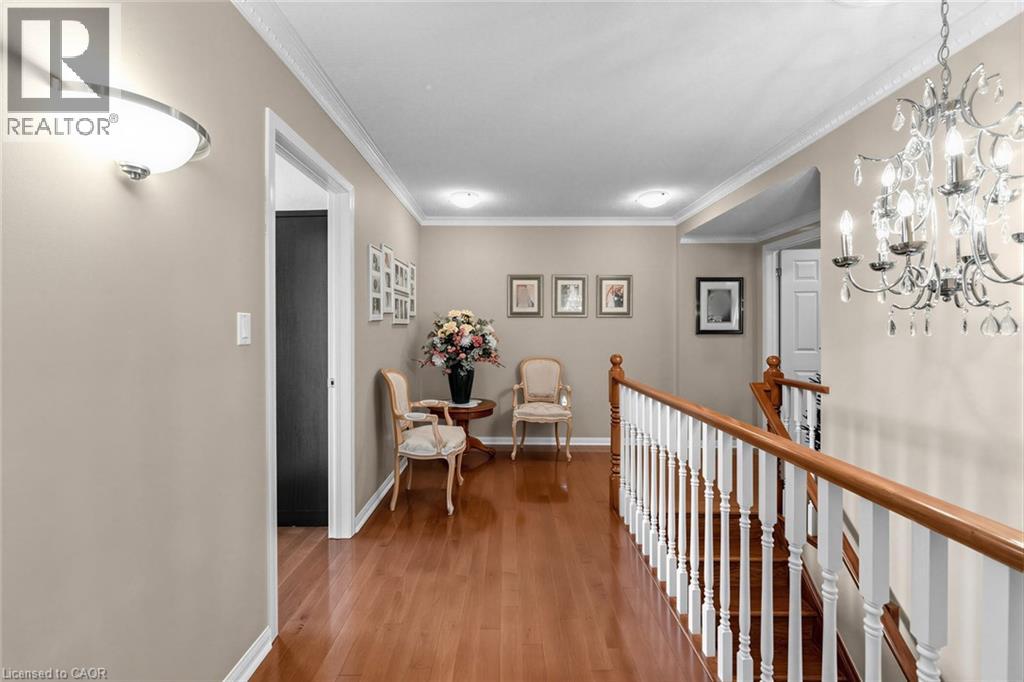
Bedroom
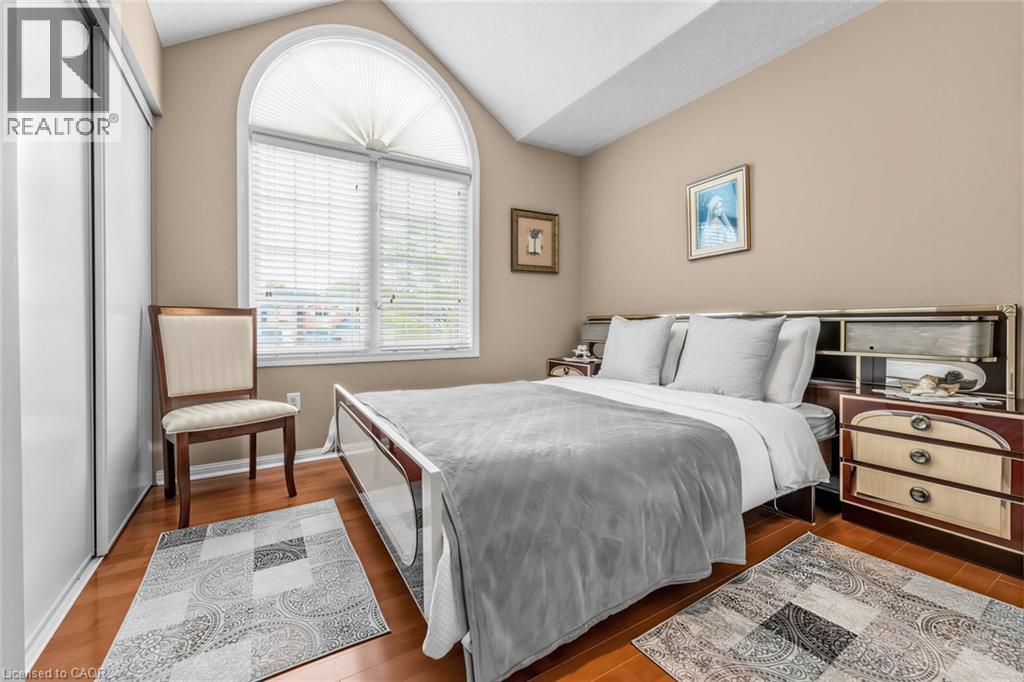
Bedroom
Bedroom featuring warm-toned walls and wood-finish flooring
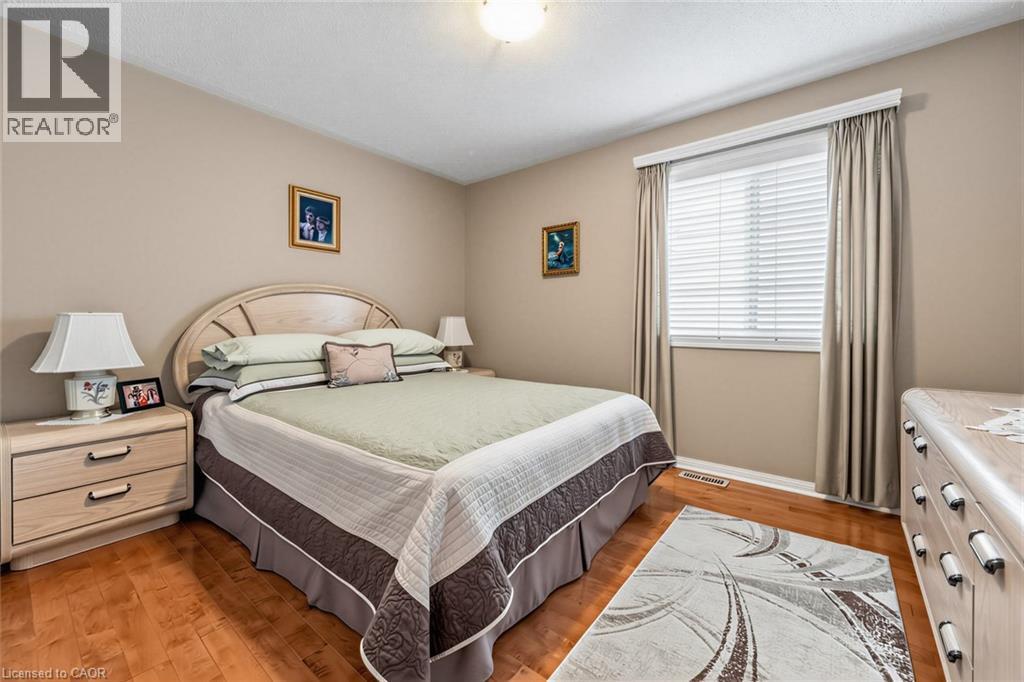
Hardwood flooring throughout featuring light neutral wall paint and white crown molding
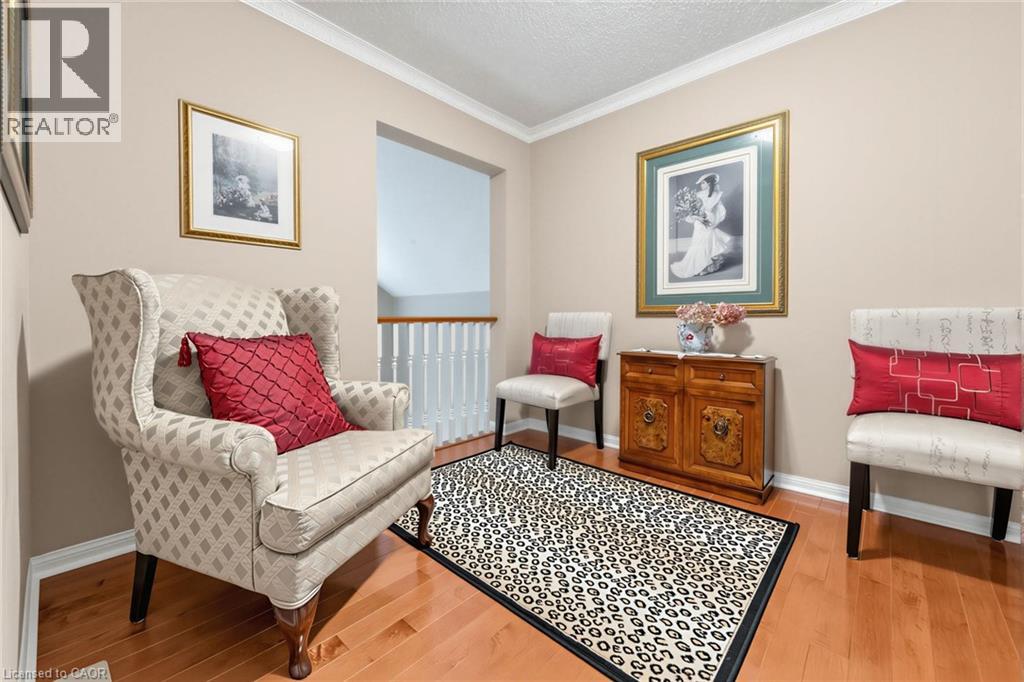
Laundry room
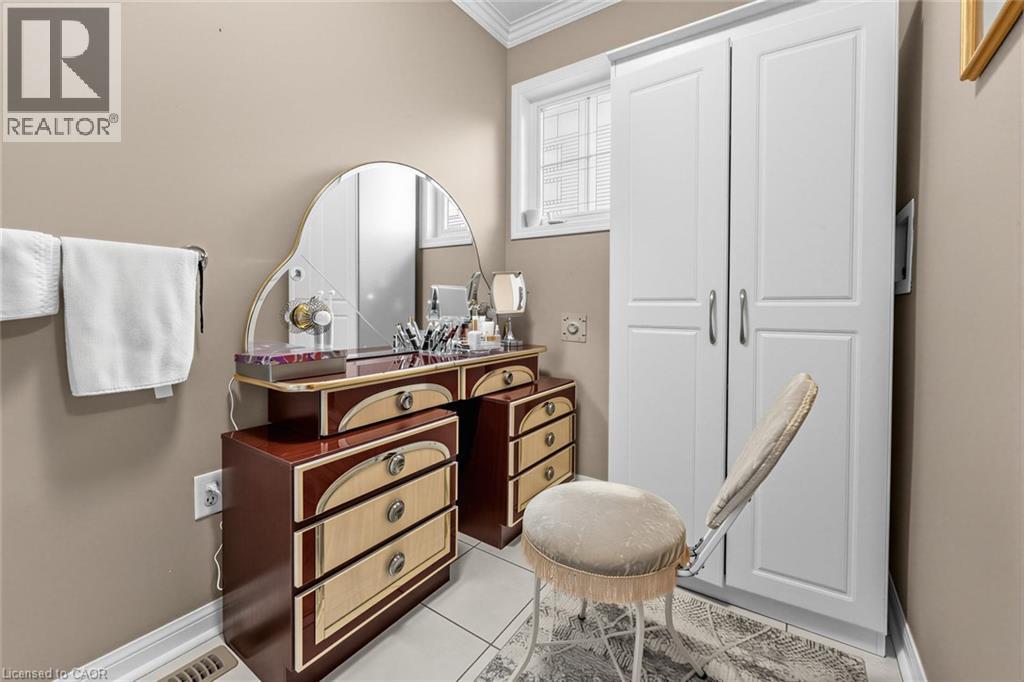
Laundry room
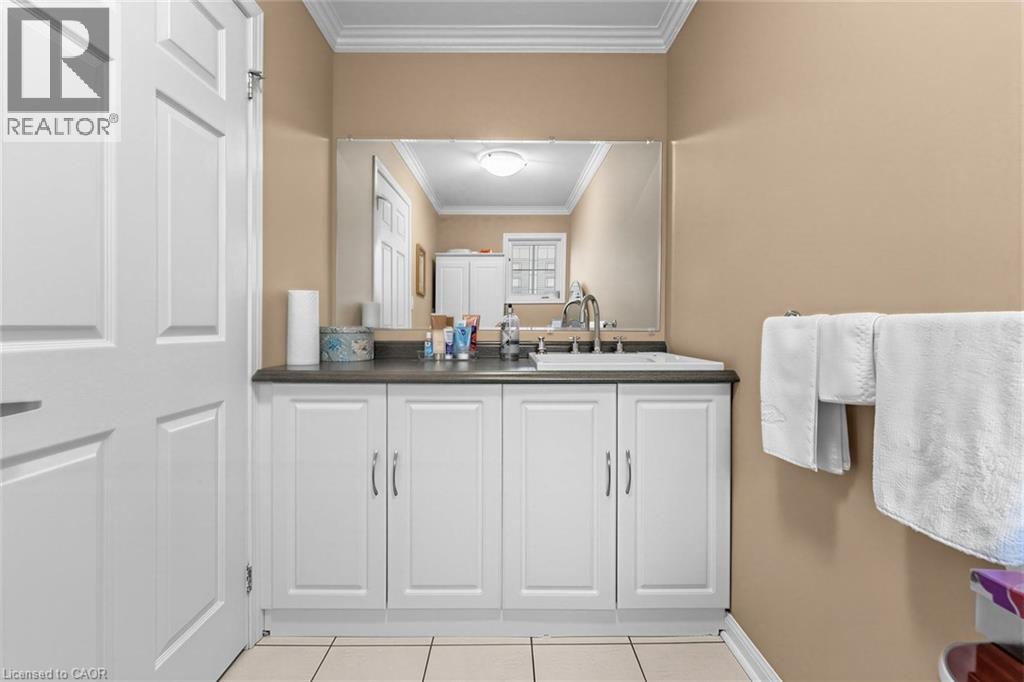
Bathroom vanity featuring white cabinetry, a dark countertop, an integrated sink, and a large wall-mounted mirror
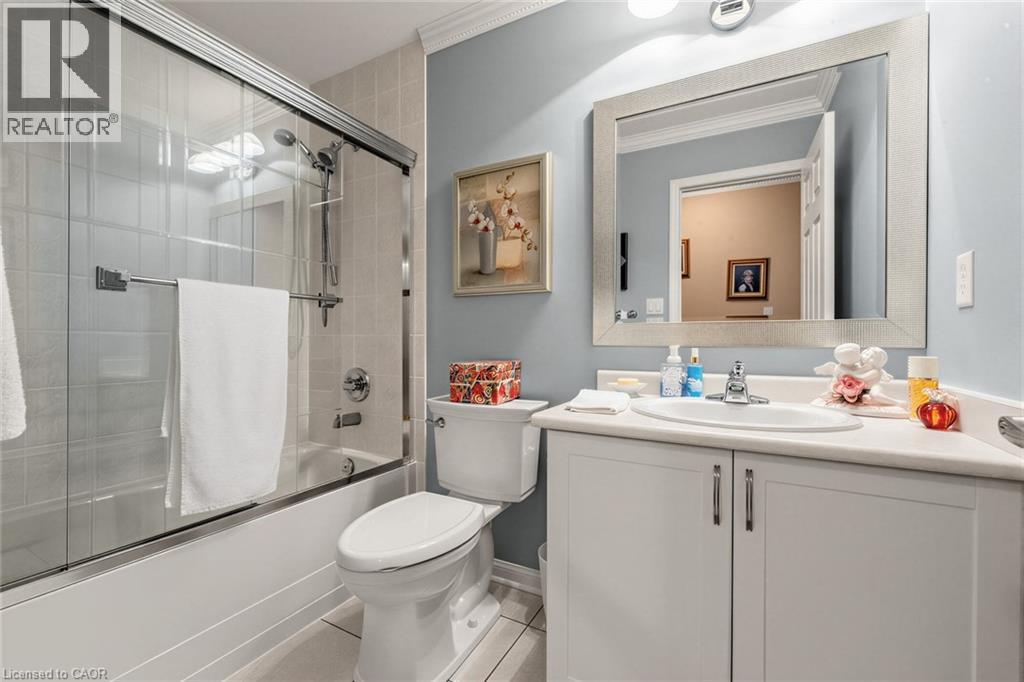
Contemporary bathroom featuring a white vanity with integrated sink, silver-framed mirror, and a tub-shower combination with glass sliding doors
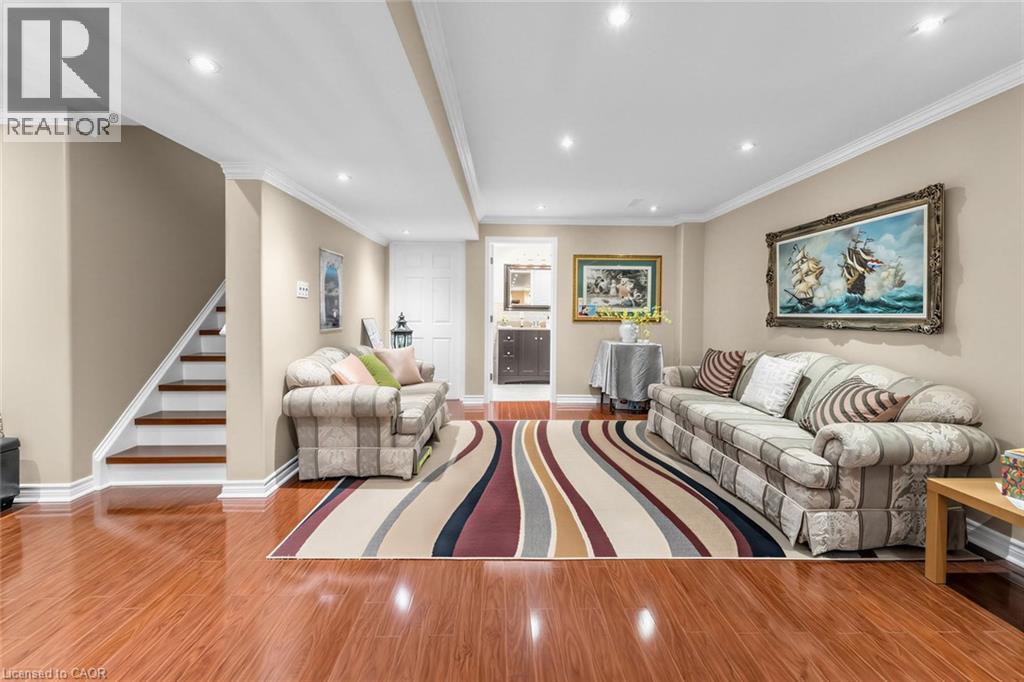
Spacious recreational room featuring wood-finish flooring, recessed lighting, and crown molding
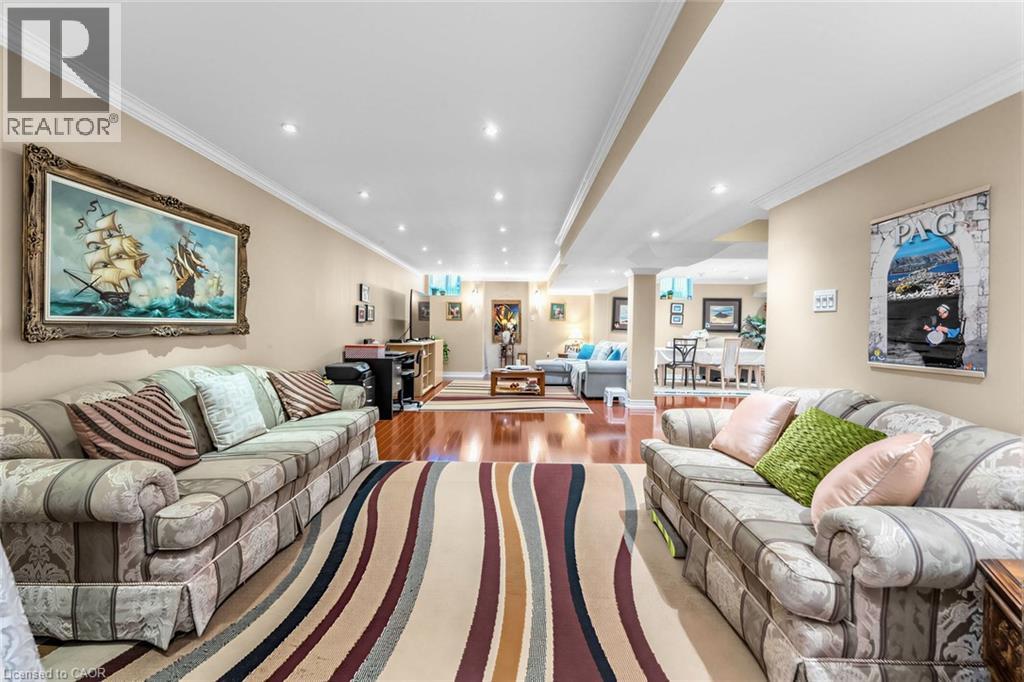
Open-concept living area featuring polished wood-finish flooring, recessed lighting, and crown molding
Spacious living area featuring wood-finish flooring, recessed lighting, and crown molding
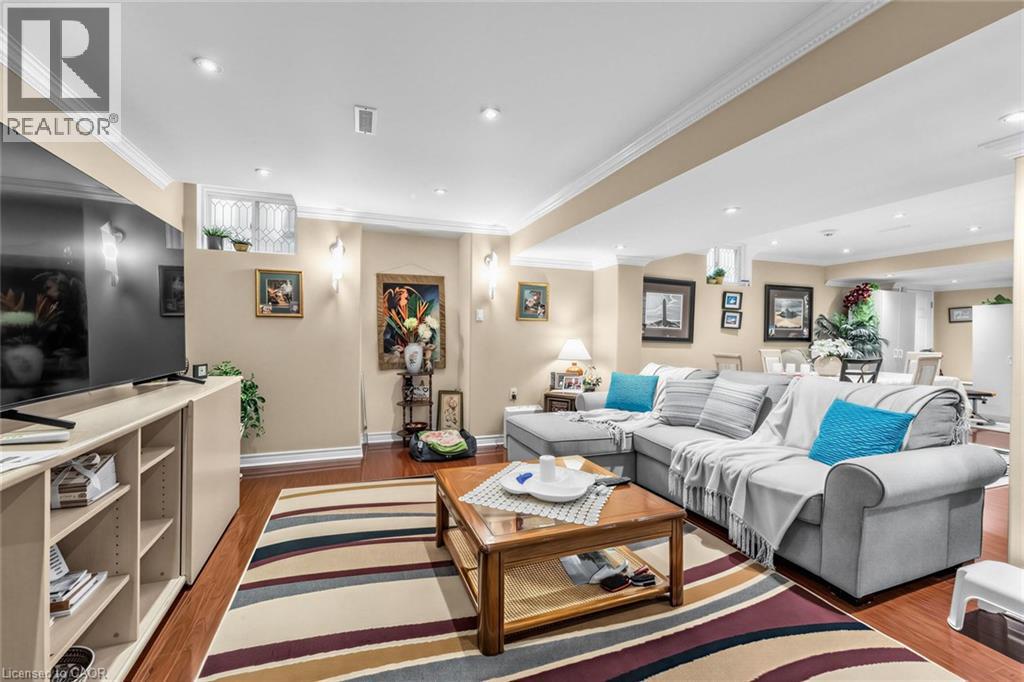
Spacious living area featuring rich wood-finish flooring, recessed lighting, crown molding, and a neutral wall palette
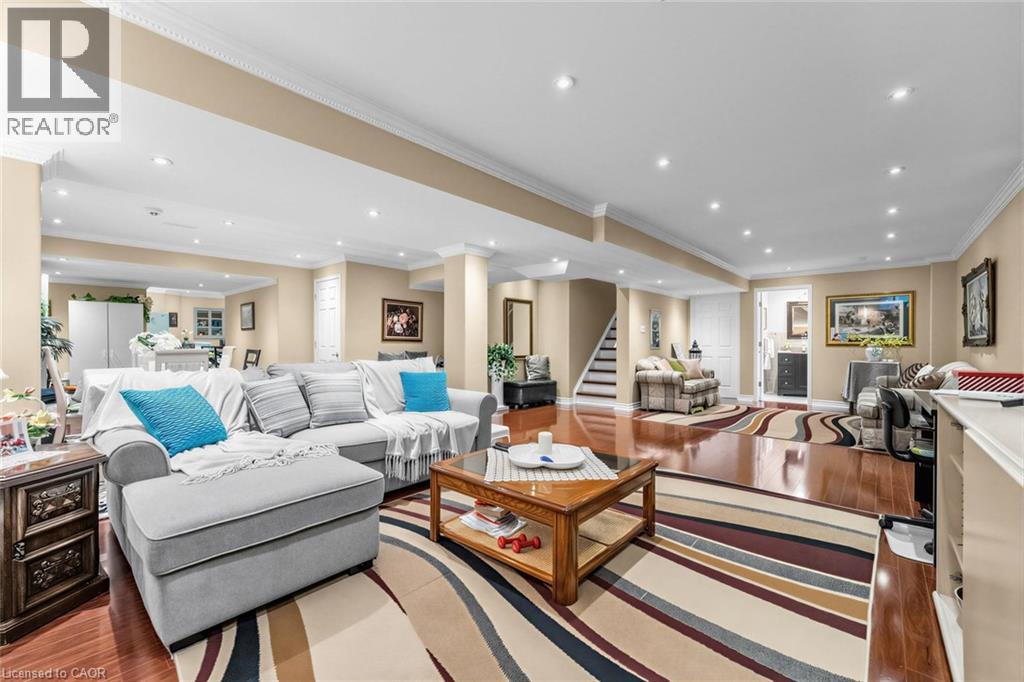
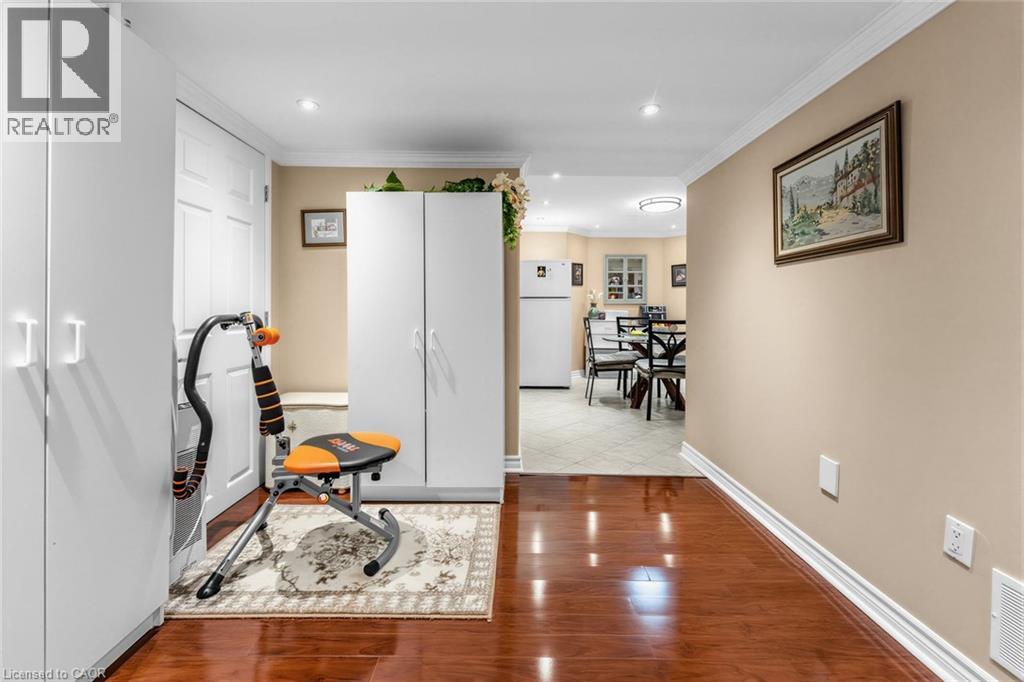
Open-concept room featuring wood-finish flooring, recessed lighting, and crown molding
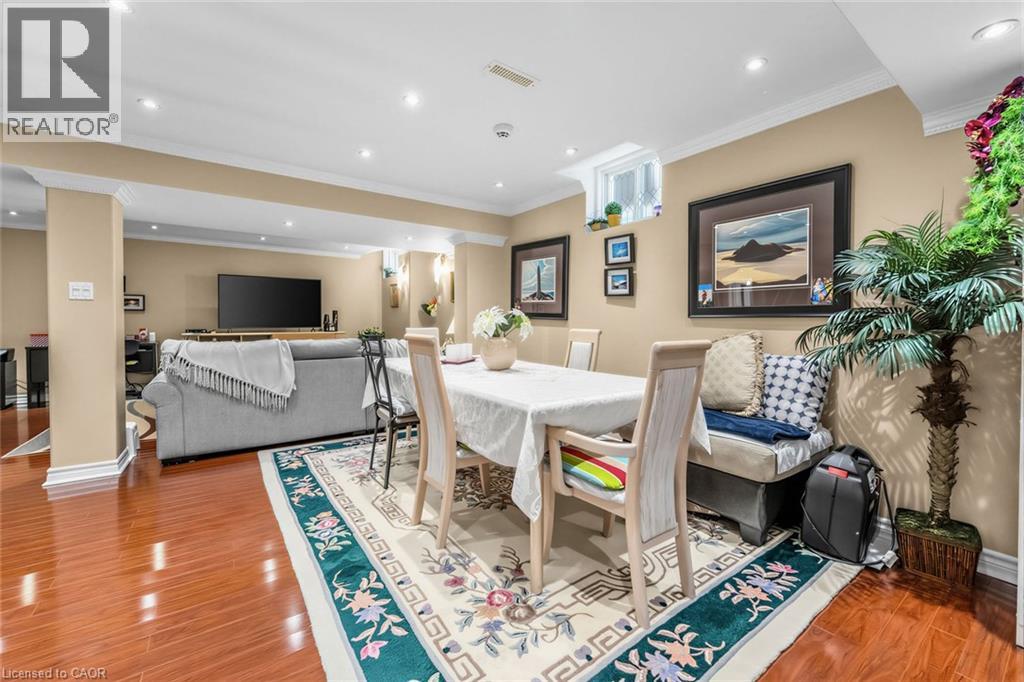
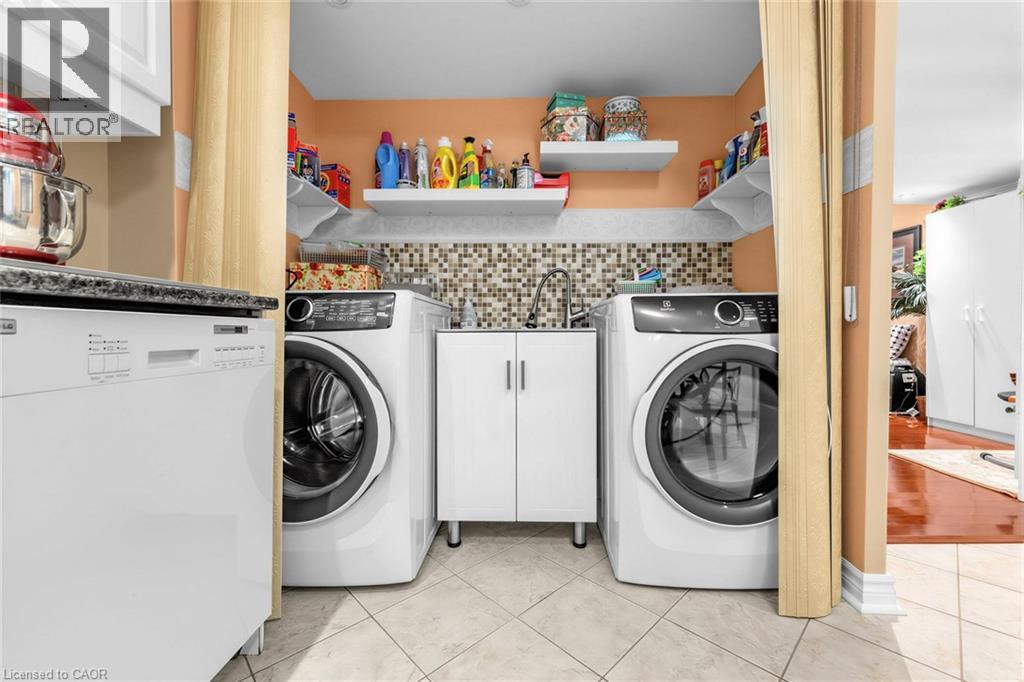
Lower Level Dedicated laundry area featuring dual front-loading machines, a utility sink with a chrome faucet, and a mosaic tile backsplash
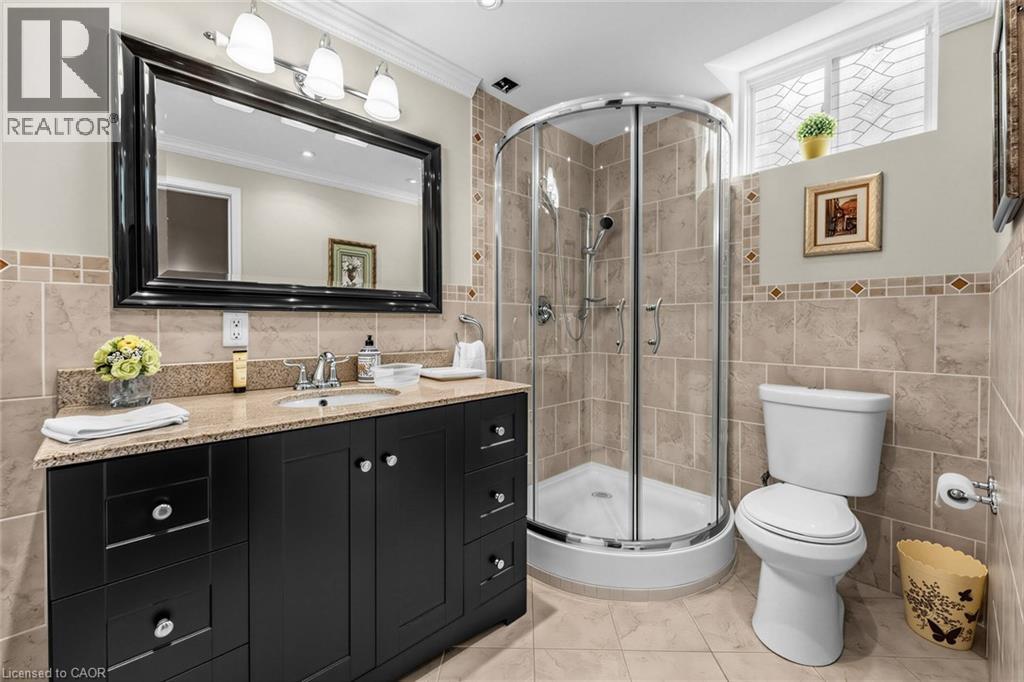
Bathroom featuring a dark wood vanity with a light-toned countertop, a framed mirror, a corner glass-enclosed shower, and a white toilet
Expansive backyard featuring a paver patio with a decorative water feature and a privacy fence
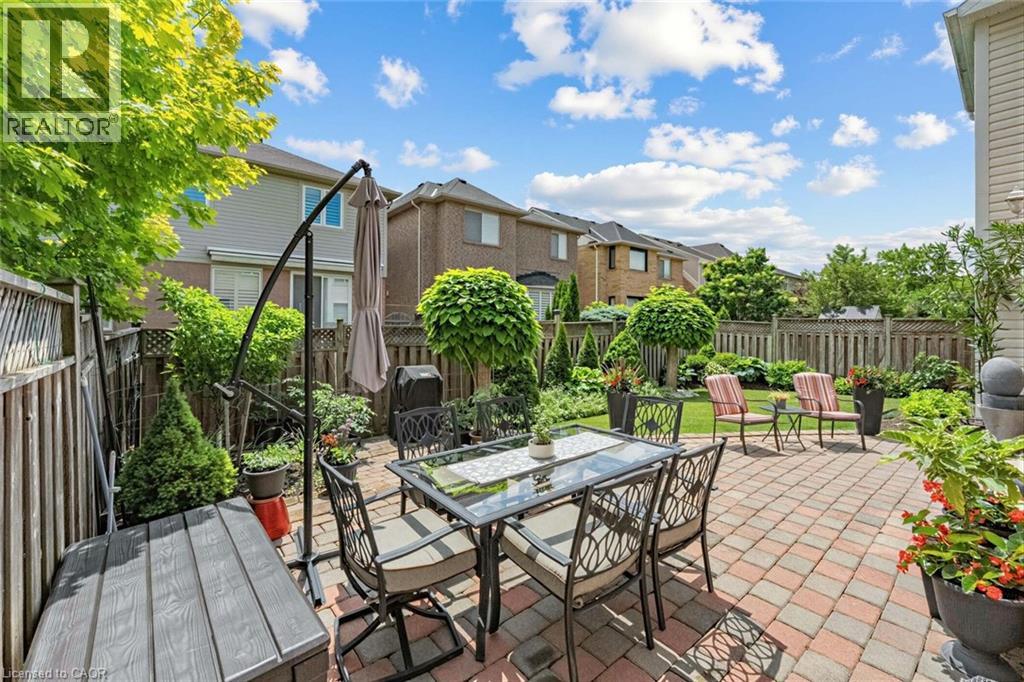
Expansive backyard featuring a paver patio, manicured lawn, established garden beds, mature trees, and privacy fencing
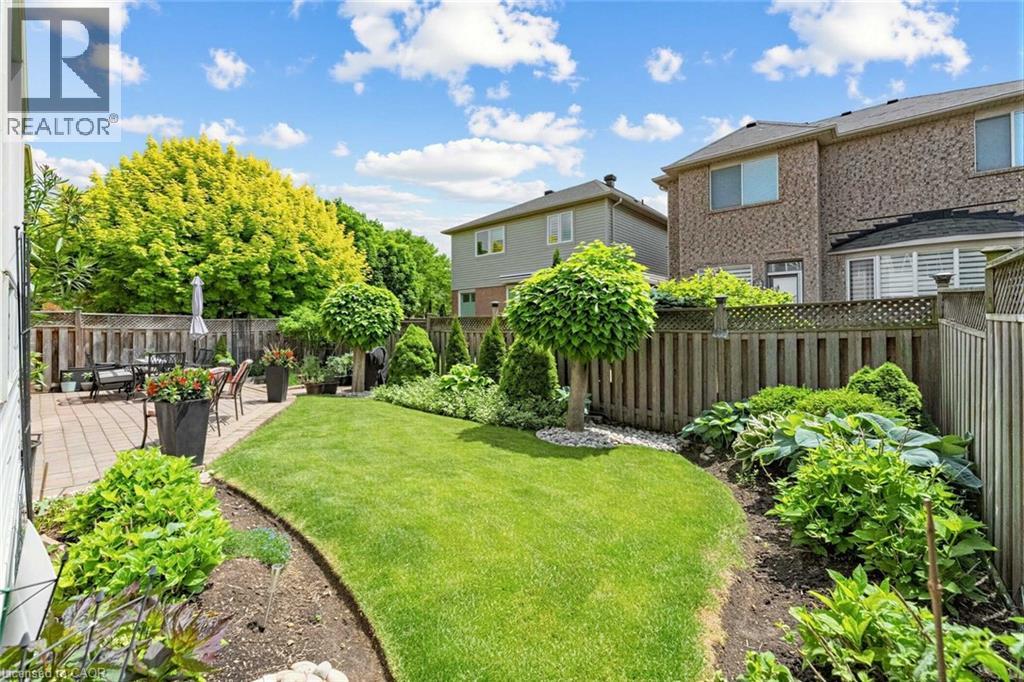
Expansive backyard featuring a manicured lawn, a paver stone patio, and mature perimeter trees
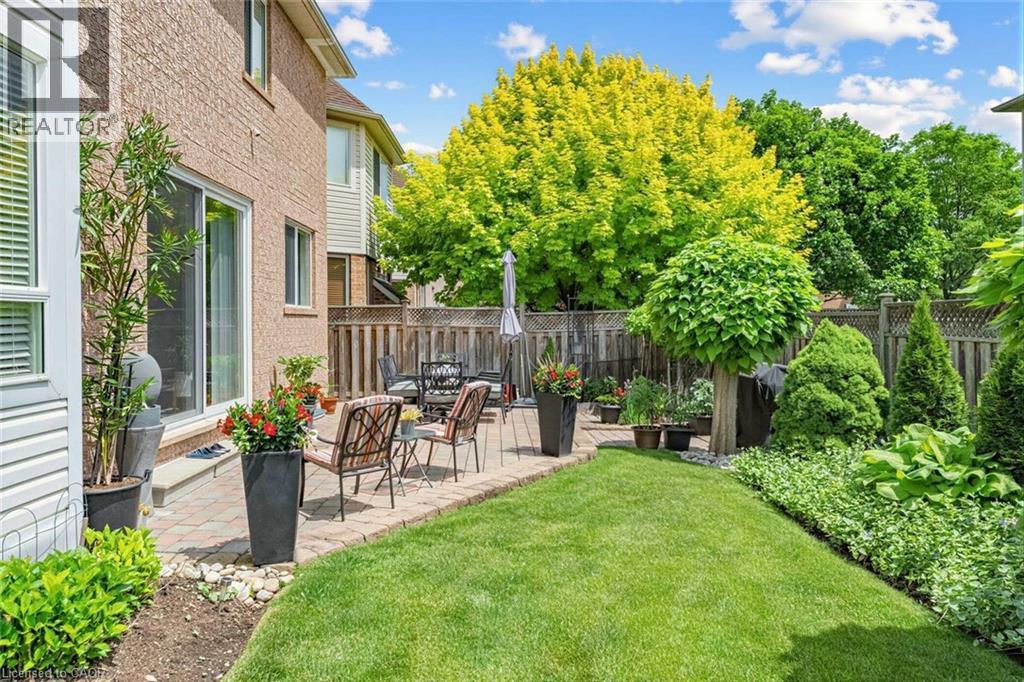
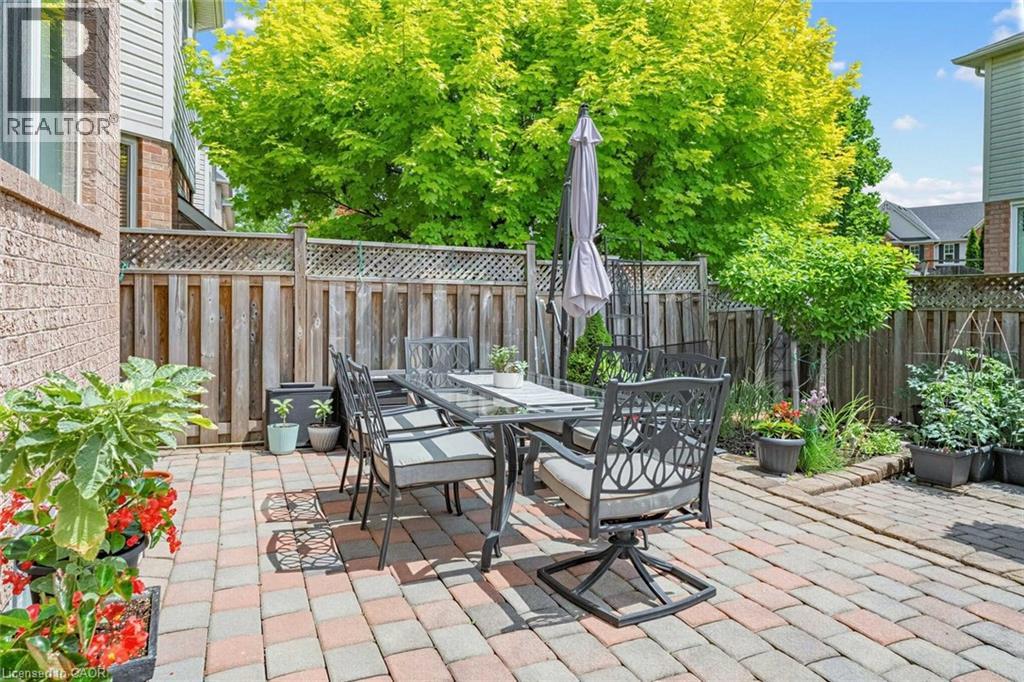
Private outdoor patio featuring multi-tone paver stones
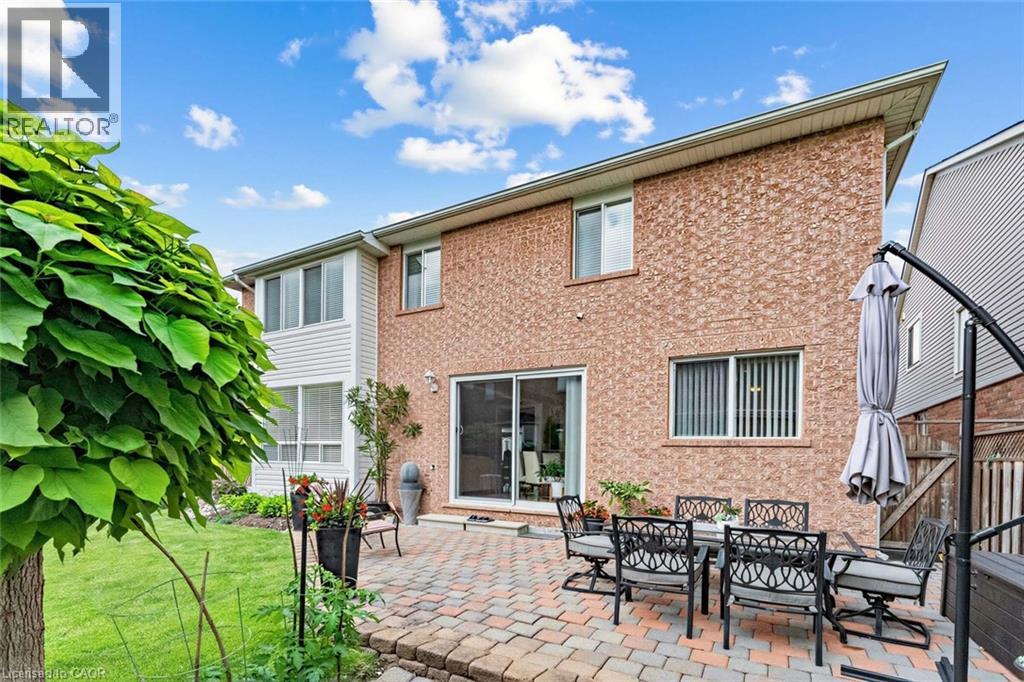
Brick exterior with white siding accents and multiple windows

1098 Hepburn Road, Milton, QC L9T

$1,399,999

  • 4 Bedrooms
  • 4 Bathrooms
  • MLS: 29903652
4,050.00 ft2 Other Central air conditioning Forced air

Description

Nestled on a quiet, family-friendly street in a highly desirable location, this meticulously maintained 4-bedroom home offers the perfect blend of comfort, style, and convenience. Step outside to a private backyard oasis featuring beautifully manicured gardens—ideal for relaxing, entertaining, or enjoying peaceful outdoor living. Inside, you'll find spacious, light-filled living areas with 9-foot ceilings, a neutral colour palette, and elegant hardwood flooring throughout the main and upper levels. Oversized patio doors provide seamless access to the backyard and fill the home with natural light. Upstairs features four generously sized bedrooms and the convenience of a second-floor laundry room and den/loft. The primary suite is a true retreat, with a walk-in closet, and a private 5-piece ensuite. The finished basement includes a 2nd full Kitchen, Laundry, Recreation Space, with a 3 piece bathroom. Located just minutes from parks, schools, walking trails, Shopping, GO Transit, and major commuter routes including Highways 401 and 407, this home places everything you need within easy reach. A true gem in the heart of a vibrant neighbourhood—don't miss this opportunity! (id:63285)

Property Details
DDF® Number 40838843
Property Type Single Family
Amenities Near By Park, Schools, Shopping
Features Sump Pump
Parking Space Total 4
Building
Bathroom Total 4
Bedrooms Above Ground 4
Bedrooms Total 4
Appliances Central Vacuum, Dishwasher, Dryer, Freezer, Refrigerator, Stove, Washer, Microwave Built-in, Window Coverings, Garage Door Opener
Architectural Style Other
Basement Development Finished
Basement Type Full (finished)
Construction Style Attachment Detached
Cooling Type Central Air Conditioning
Exterior Finish Brick, Concrete
Fireplace Present No
Foundation Type Poured Concrete
Half Bath Total 1
Heating Fuel Natural Gas
Heating Type Forced Air
Stories Total 2
Size Interior 4050 Sqft
Type House
Utility Water Municipal Water
Parking
Attached Garage
Land
Acreage No
Land Amenities Park, Schools, Shopping
Sewer Municipal Sewage System
Size Depth 80 Ft
Size Frontage 46 Ft
Zoning Description Rmd1

Rooms

Level Type Dimensions
Second Level 5pc Bathroom x
Second Level 4pc Bathroom x
Second Level Laundry Room x
Second Level Den 10.1 x 8.4
Second Level Bedroom 12.0 x 10.0
Second Level Bedroom 11.5 x 10.0
Second Level Primary Bedroom 23.0 x 13.1
Basement Recreation Room x
Basement 3pc Bathroom x
Basement Eat In Kitchen x
Main Level 2pc Bathroom x
Main Level Breakfast 12.8 x 10.0
Main Level Kitchen 10.9 x 12.0
Main Level Family Room 17.4 x 12.9
Main Level Living Room 12.6 x 11.9
Main Level Dining Room 12.0 x 14.0

Loading maps...

Loading street view...

This site is registered on wpml.org as a development site. Switch to a production site key to remove this banner.