Virtually Enhanced
Virtually Enhanced
Virtually Enhanced
Virtually Enhanced
Virtually Enhanced

Virtually Enhanced
Virtually Enhanced
Virtually Enhanced
Virtually Enhanced
Virtually Enhanced
Virtually Staged
Virtually Staged
Virtually Staged
Virtually Staged
Virtually Staged
Virtually Staged
Virtually Staged
Virtually Staged
Virtually Staged
Virtually Staged
Virtually Staged
Virtually Staged
Virtually Staged
Virtually Staged
Virtually Staged
Virtually Staged
Virtually Staged
Virtually Staged
Virtually Staged
Virtually Staged
Virtually Staged
Virtually Staged
Virtually Staged
Virtually Staged
Virtually Staged
Virtually Staged
Virtually Staged
Virtually Staged
Virtually Staged
Virtually Staged
Virtually Staged
Virtually Staged
Virtually Staged
Virtually Staged
Virtually Staged
Virtually Staged
Virtually Staged
Virtually Staged
Virtually Staged
Virtually Staged
Virtually Staged
Virtually Staged
Virtually Staged
Virtually Staged
Virtually Staged
Virtually Staged
Virtually Staged
Virtually Staged
Virtually Enhanced
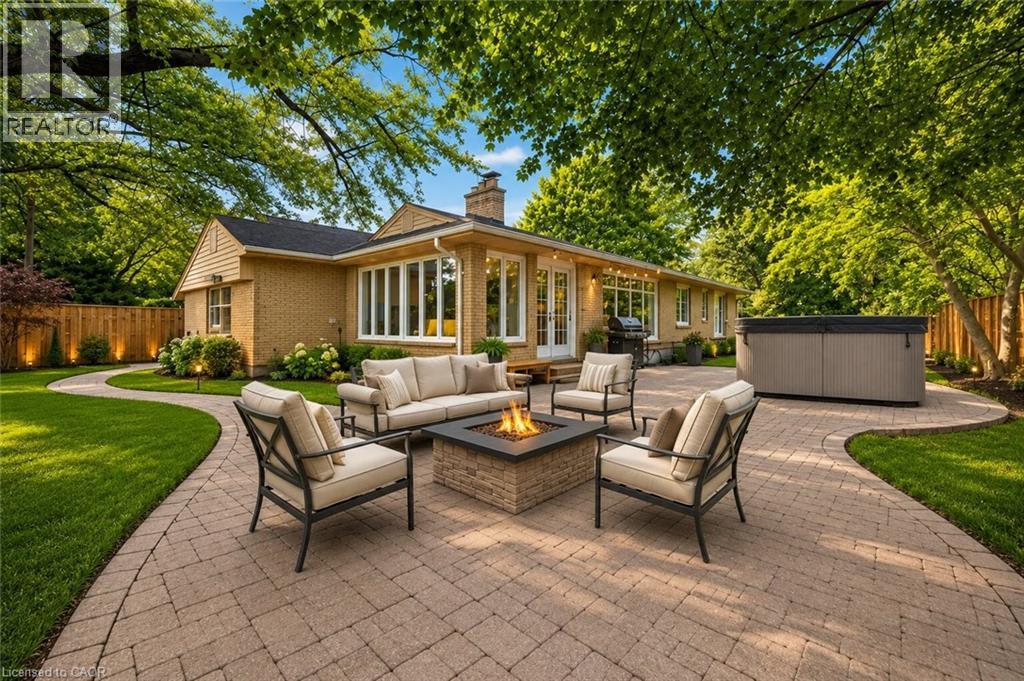
Virtually Enhanced
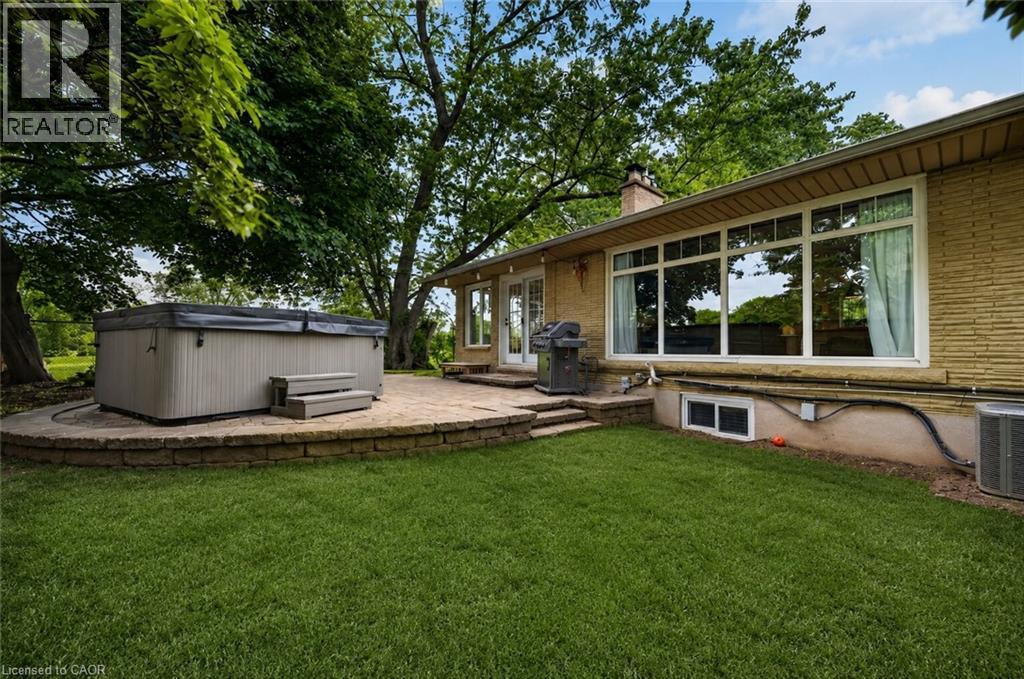
Virtually Enhanced
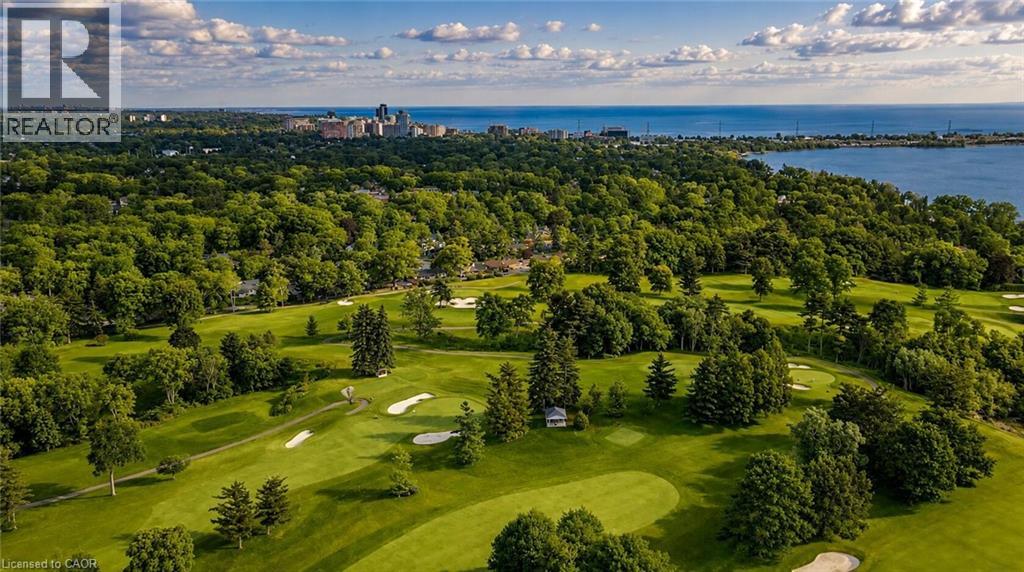
Virtually Enhanced
Virtually Enhanced
Virtually Enhanced

760 Kingsway Drive, Burlington, QC L7T

$1,999,900

  • 5 Bedrooms
  • 3 Bathrooms
  • MLS: 29922314
2,843.00 ft2 Fireplace Central air conditioning Forced air

Description

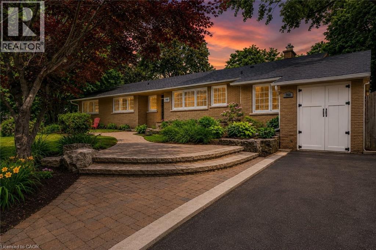
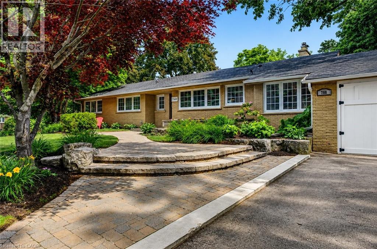
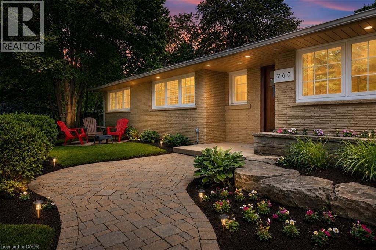
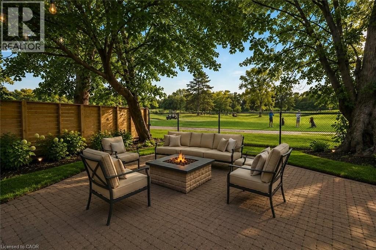
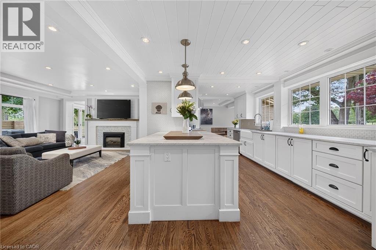
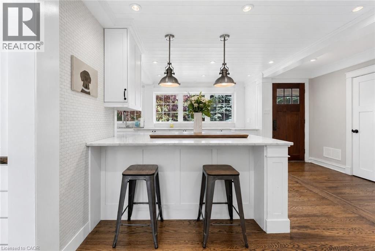
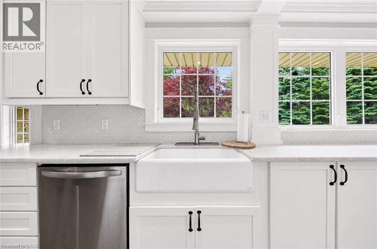
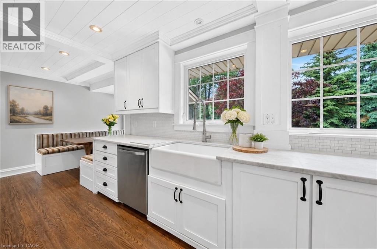
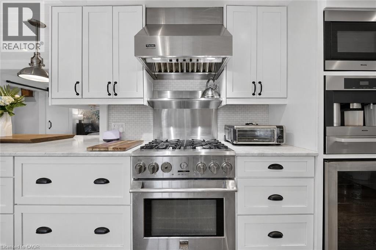
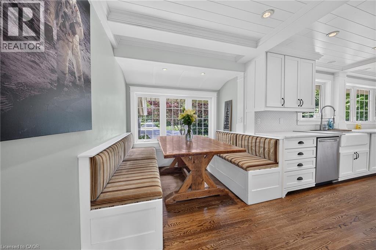
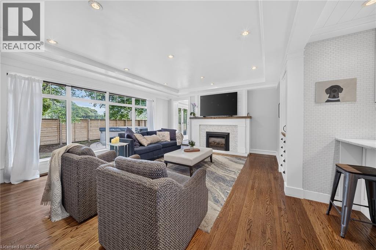
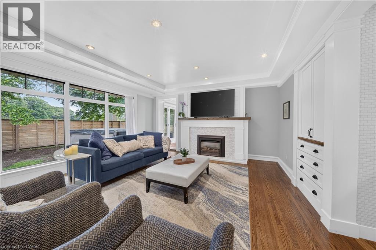
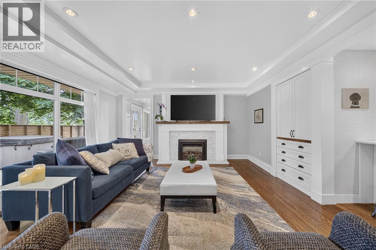
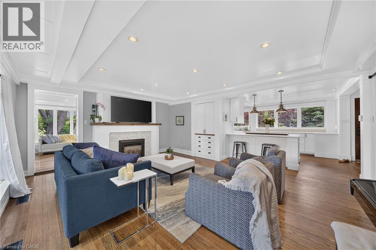
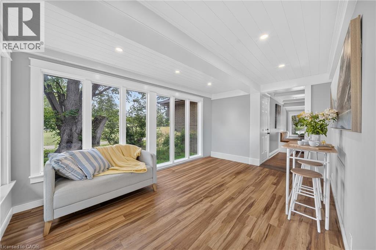
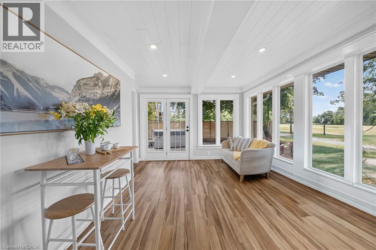
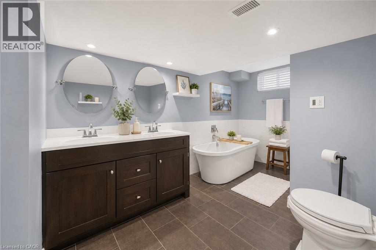
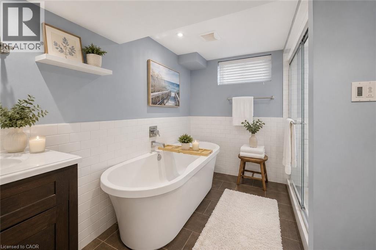
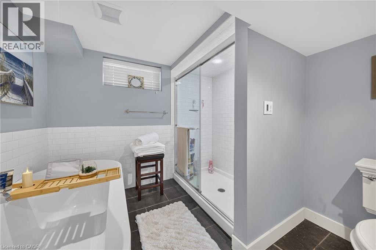
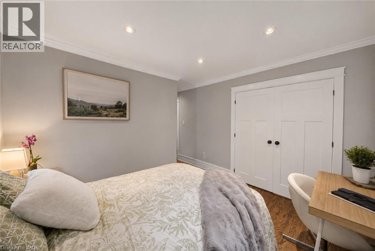
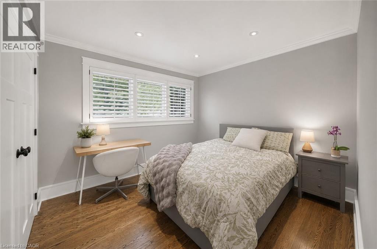
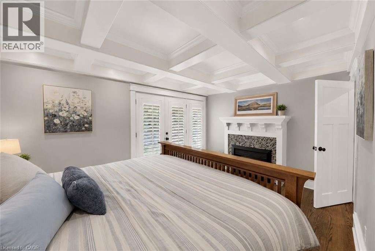
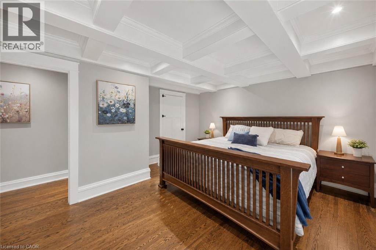
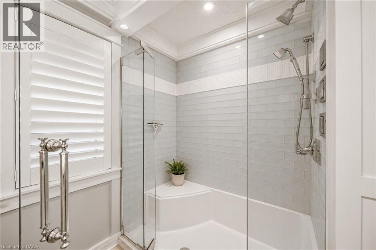
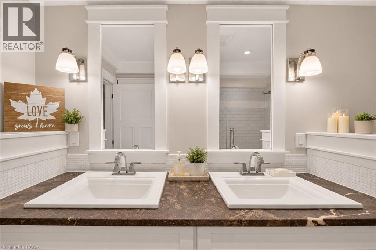
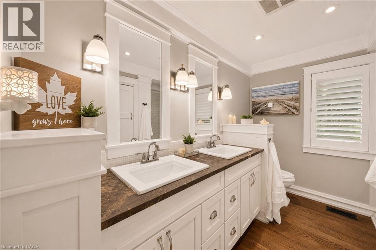
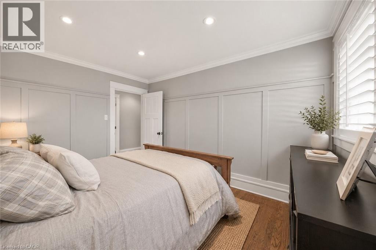
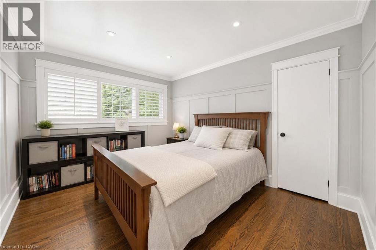
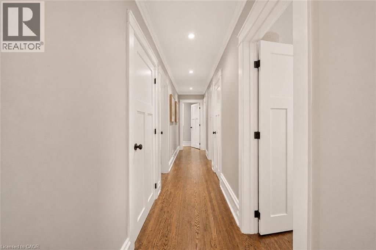
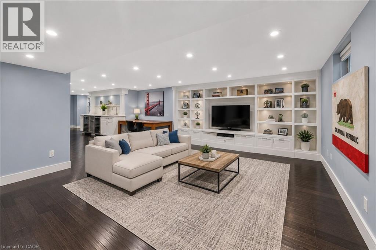
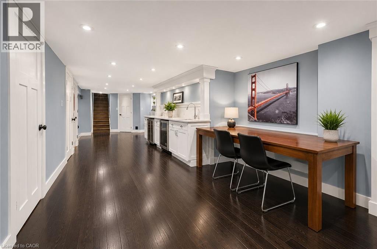
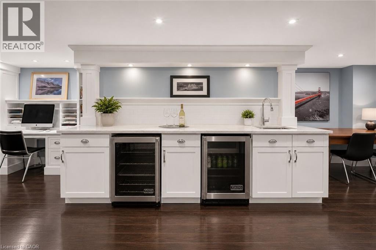
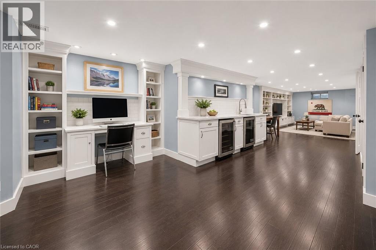
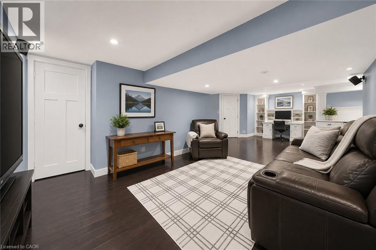
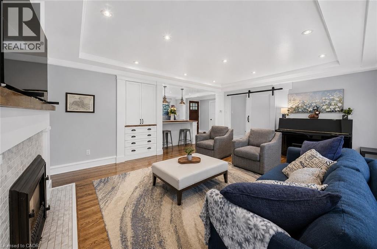
Exceptional solid brick ranch bungalow delivering a rare lifestyle opportunity in Burlington’s prestigious Aldershot South community. Nestled on a premium private lot with 86’ frontage, 120’ depth, and approximately 185’ along the golf course, this modernized residence directly backs and sides onto the iconic 7th green of the historic Burlington Golf & Country Club. Living here means waking up to manicured fairway views and enjoying a backyard with a private hot tub, an attached garage currently optimized as a home gym, and a sunroom perfect for taking in the landscape. The neighbourhood is celebrated for its deep tree canopies, quiet luxury, and proximity to LaSalle Park & Marina, the Royal Botanical Gardens, and scenic lakefront trails. Close to Aldershot GO Station, QEW, and 403, this premier South Burlington pocket offers seamless travel across the GTA. Inside, the home offers 2,843 SF of finished living space with coffered ceilings and wood floors throughout. The main floor features an updated bright white chef’s kitchen with custom banquet seating and an expansive living room centred around a cozy fireplace. The primary retreat adds a rare luxury touch with a secondary fireplace and large walk-in closet. Downstairs, the 1,158 SF finished lower level is an entertainer’s dream, anchored by a 46’10” x 27’4” rec room, custom wet bar with built-in wine and bar fridge, an extra bedroom, and a spa-like full bathroom with deep soaker tub. Properties with this level of golf course exposure on coveted Kingsway Drive are extraordinarily rare. (id:63285)

Property Details
DDF® Number 40840991
Property Type Single Family
Amenities Near By Golf Nearby, Park, Schools
Equipment Type Water Heater
Parking Space Total 5
Rental Equipment Type Water Heater
Building
Bathroom Total 3
Bedrooms Above Ground 4
Bedrooms Below Ground 1
Bedrooms Total 5
Appliances Dishwasher, Dryer, Refrigerator, Stove, Washer
Basement Development Finished
Basement Type Full (finished)
Construction Style Attachment Detached
Cooling Type Central Air Conditioning
Exterior Finish Brick
Fireplace Present Yes
Fireplace Total 1
Half Bath Total 1
Heating Fuel Natural Gas
Heating Type Forced Air
Stories Total 1
Size Interior 2843 Sqft
Type House
Utility Water Municipal Water
Parking
Attached Garage
Land
Access Type Highway Nearby
Acreage No
Land Amenities Golf Nearby, Park, Schools
Sewer Municipal Sewage System
Size Depth 120 Ft
Size Frontage 86 Ft
Zoning Description O1, R2.1

Rooms

Level Type Dimensions
Lower Level Recreation Room 46.10 x 27.4
Lower Level Bedroom 14.10 x 8.10
Lower Level Storage 16.9 x 15.4
Lower Level Utility Room 9.1 x 15.3
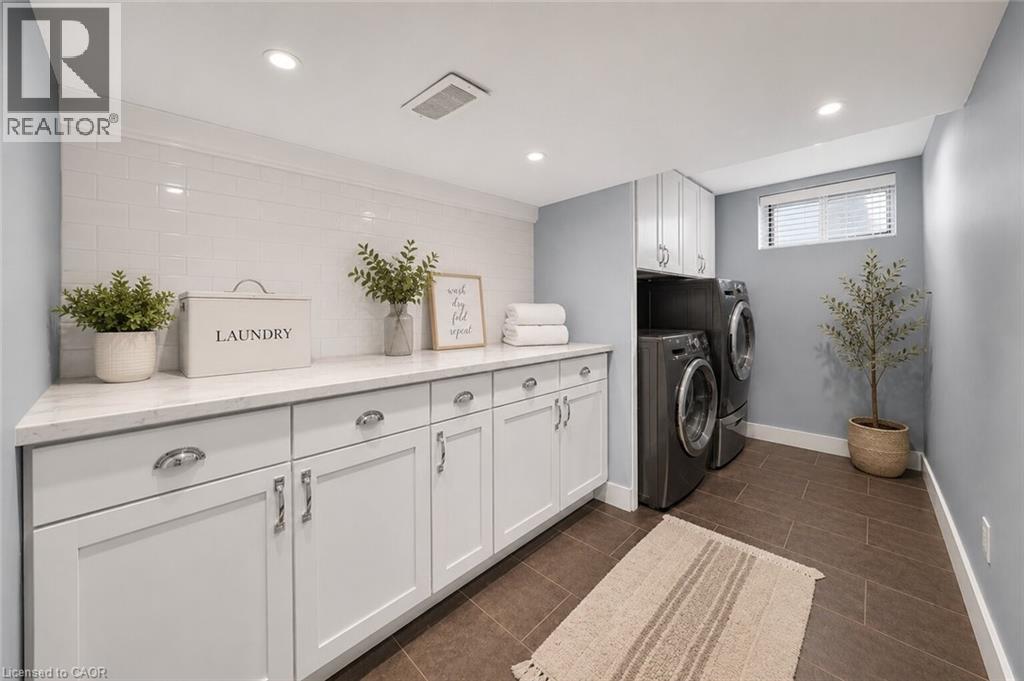
Lower Level Laundry Room 7.3 x 14.3
Lower Level 5pc Bathroom x
Main Level Bedroom 9.8 x 12.10
Main Level Living Room 18.11 x 18.6
Main Level Dining Room 7.6 x 15.4
Main Level Kitchen 18.1 x 12.2
Main Level Sunroom 10.11 x 15.3
Main Level 2pc Bathroom x
Main Level Primary Bedroom 14.11 x 12.6
Main Level Bedroom 10.10 x 16.6
Main Level Bedroom 9.1 x 10.7
Main Level 4pc Bathroom x

Loading maps...

Loading street view...

This site is registered on wpml.org as a development site. Switch to a production site key to remove this banner.