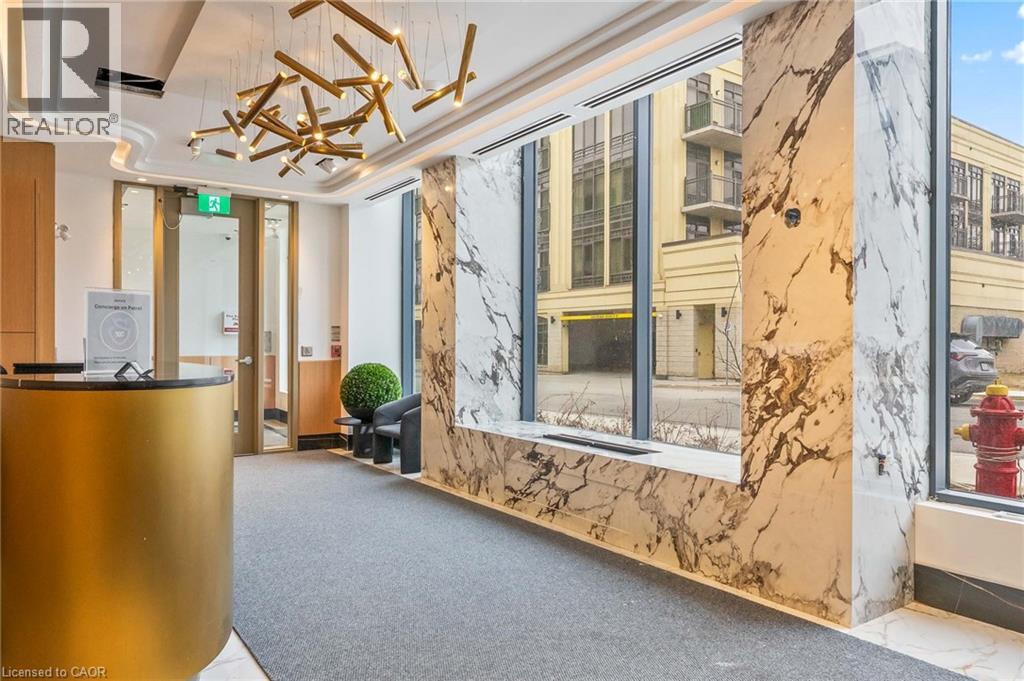
Exterior
Exterior
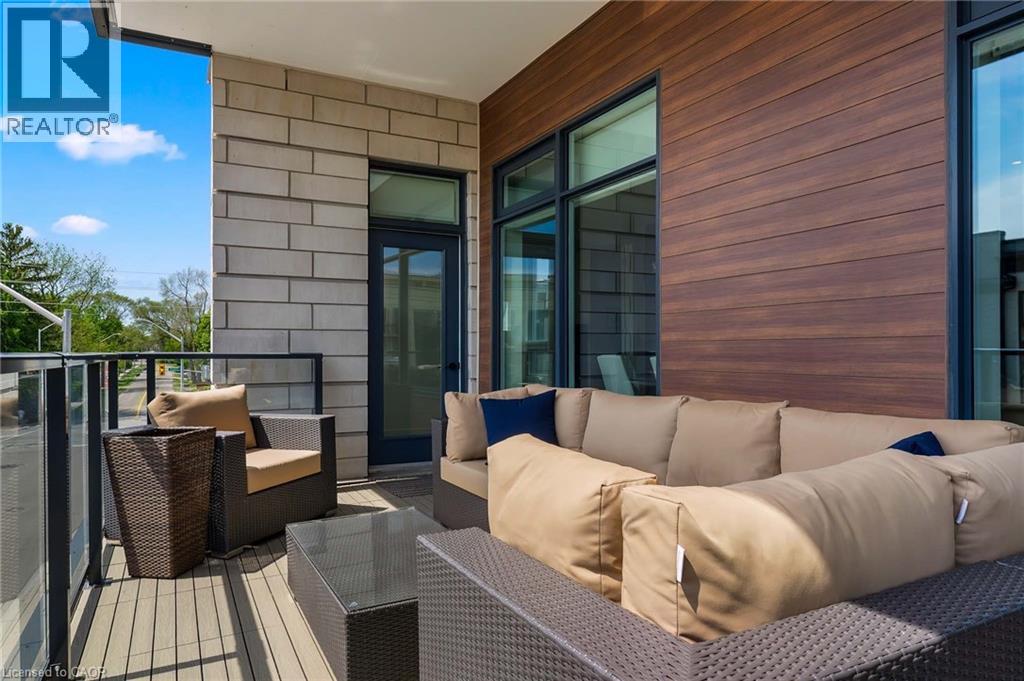
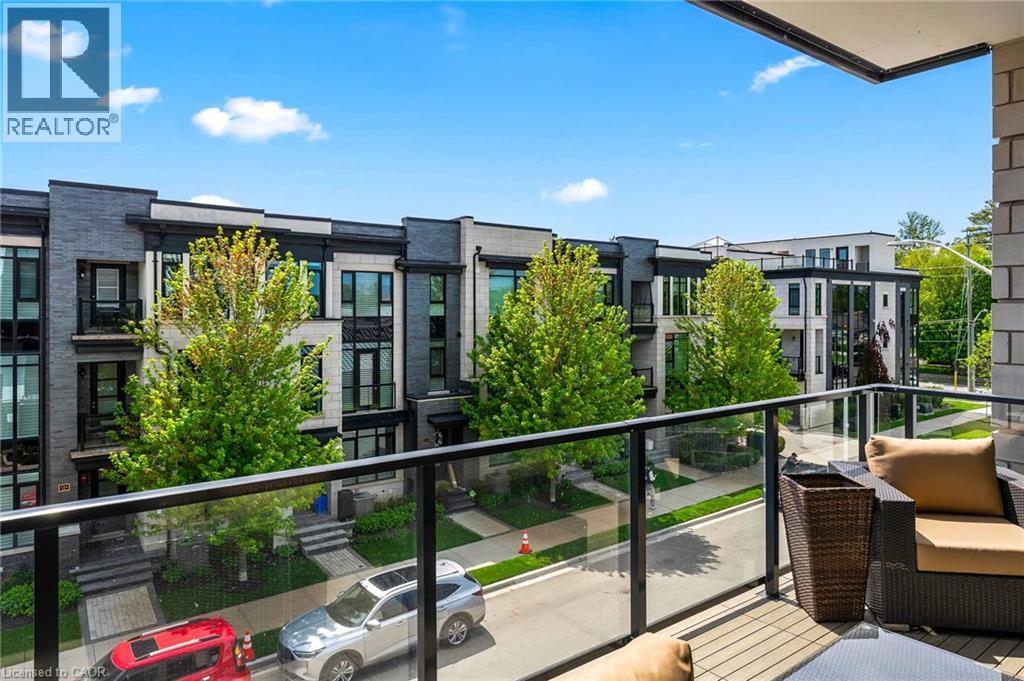
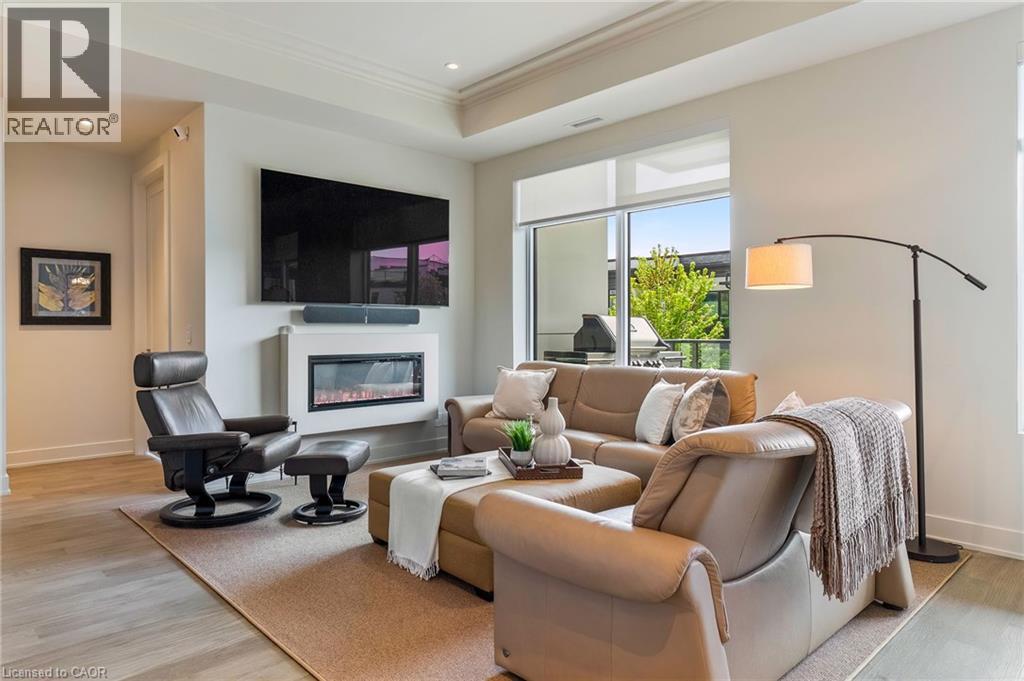
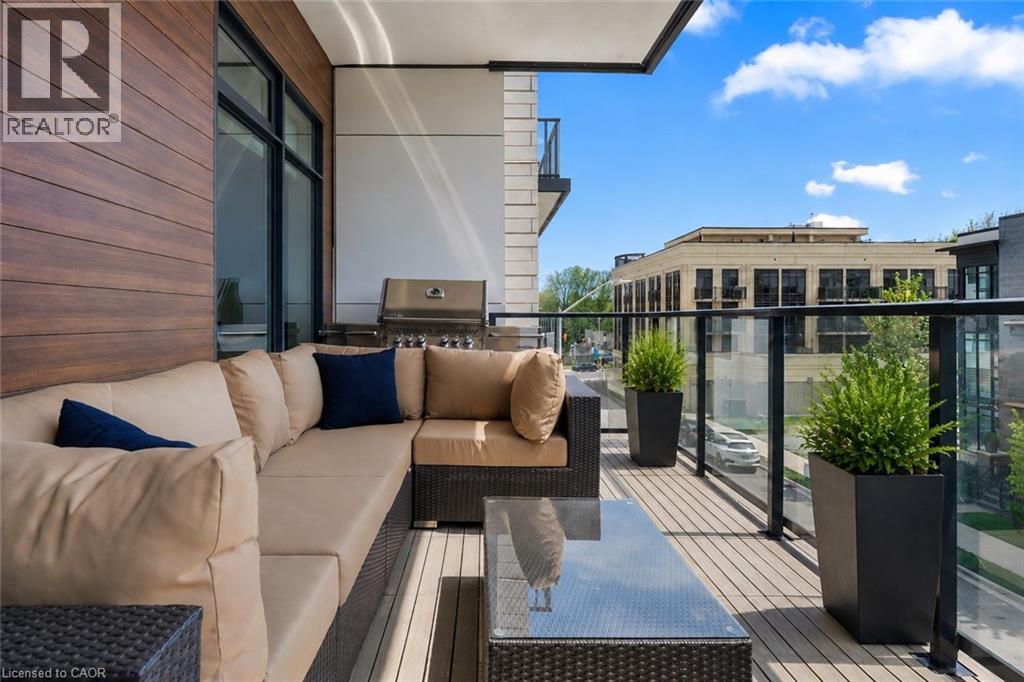
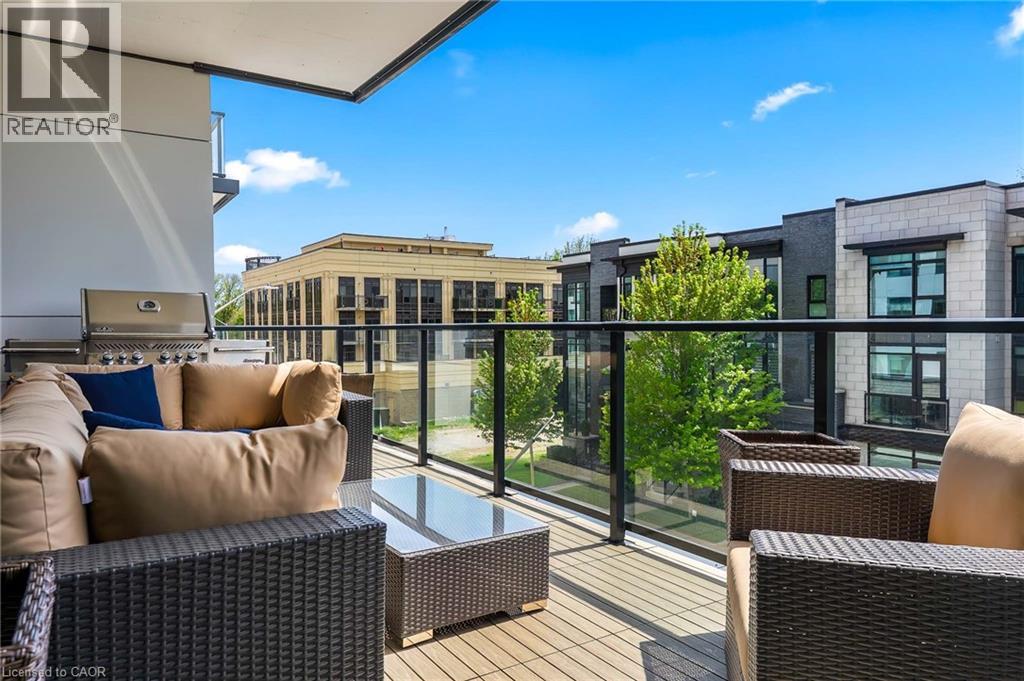
Spacious outdoor balcony featuring composite decking and glass panel railings
123 Maurice Drive, Oakville, QC L6K

$1,875,000

  • 3 Bedrooms
  • 3 Bathrooms
  • 2023
  • MLS: 29931466
1,753.00 ft2 Other Fireplace Central air conditioning Forced air, Heat Pump

Description

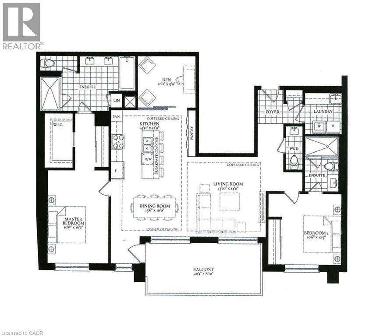
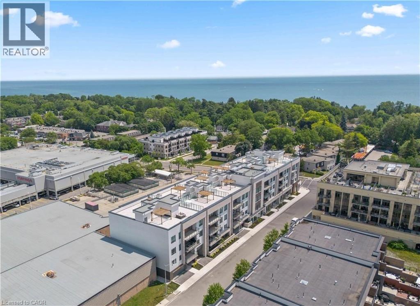
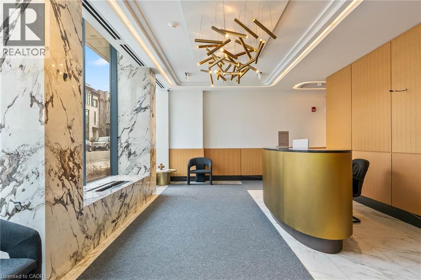
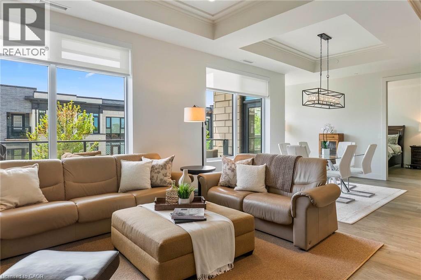
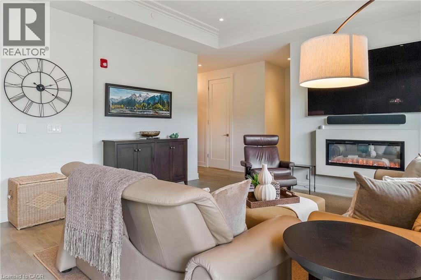
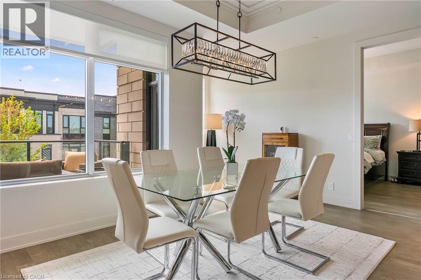
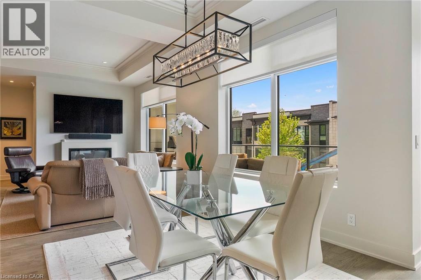
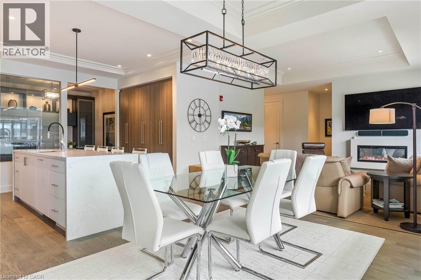
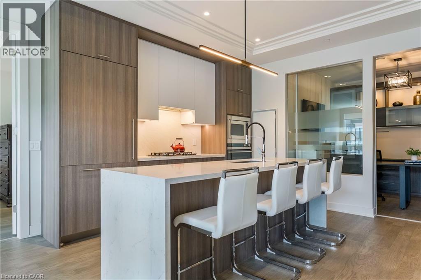
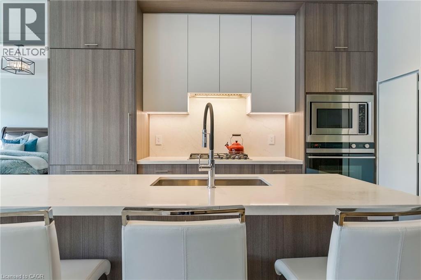
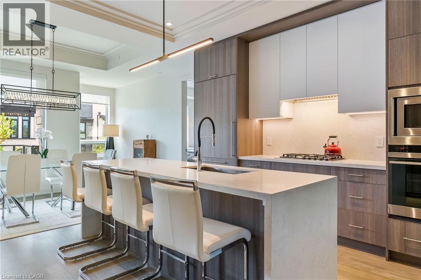
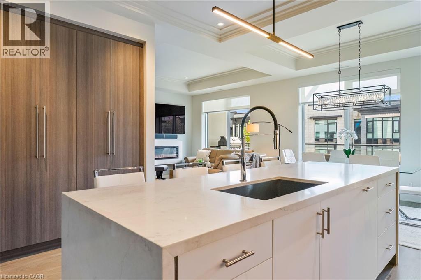
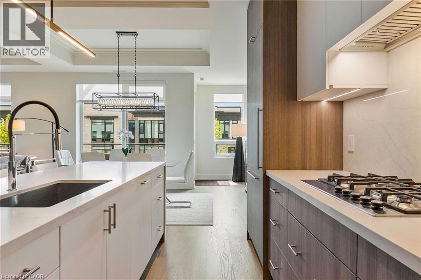
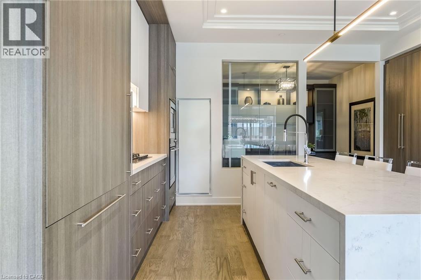
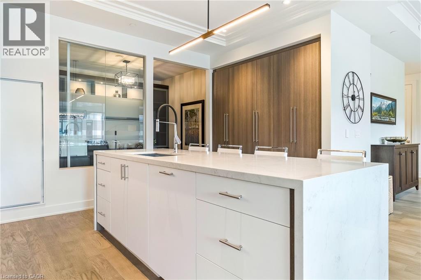
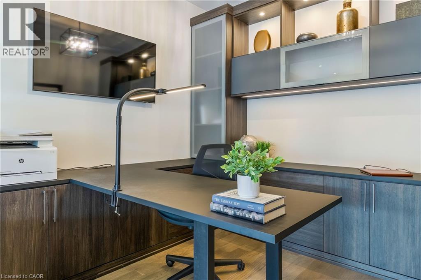
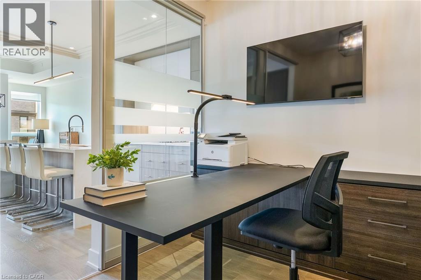
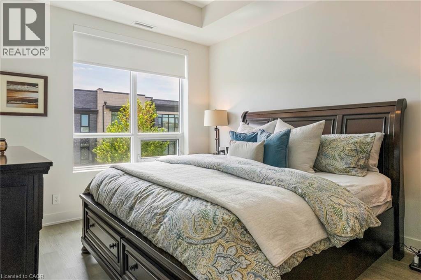
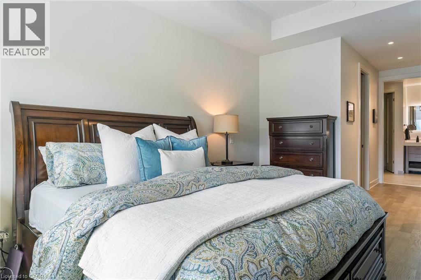
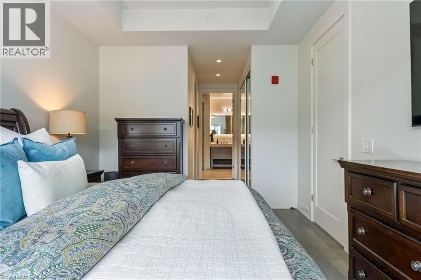
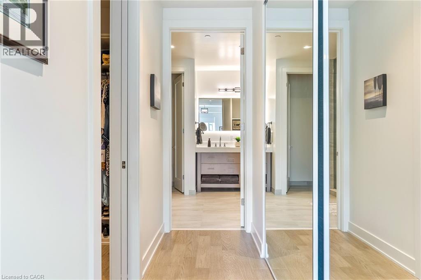
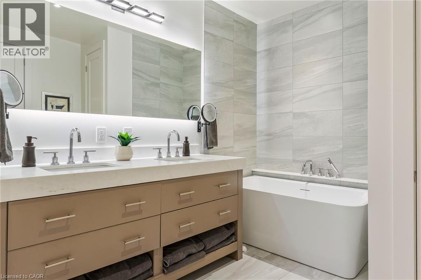
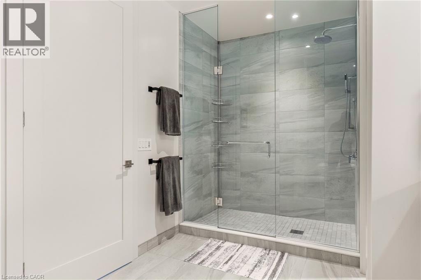
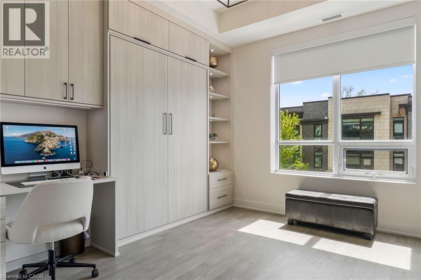
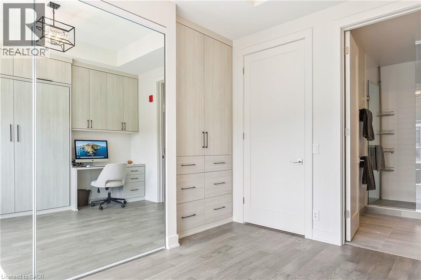
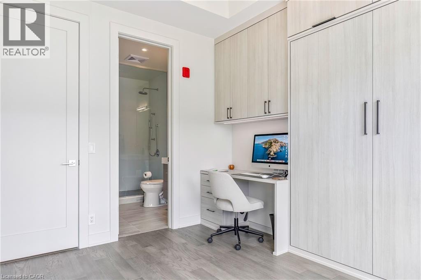
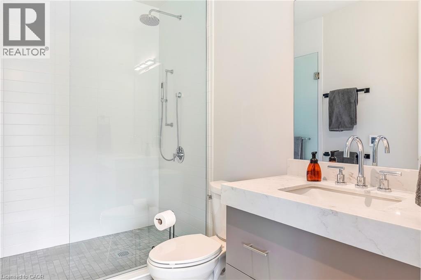
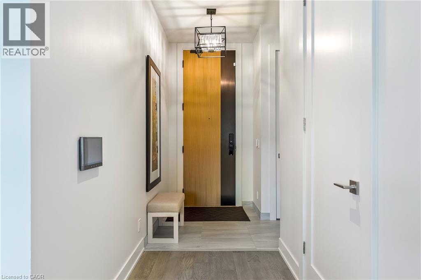
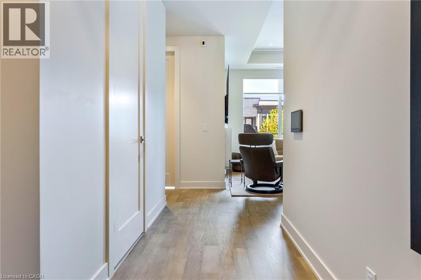
Nestled within The Berkshire Residences, this exceptional an impeccably designed two bedroom + den residence offering seamless luxury living and refined comfort. Offering 1,753 sq. ft. of beautifully designed interior space plus a 181 sq. ft. private balcony, this residence combines sophisticated elegance with modern comfort. Thoughtfully curated with premium upgrades completed in 2025 prior to occupancy, every detail has been elevated to create a truly turnkey lifestyle. The suite features soaring 10-foot ceilings, upgraded designer lighting throughout, and extensive custom built-ins that seamlessly blend style and functionality. Every bedroom closet has been enhanced with custom closet organizers, while the second bedroom showcases a full wall of bespoke cabinetry complete with an integrated Murphy bed, offering both versatility and refined design. The den has also been fully customized with stunning built-ins, creating the perfect executive workspace or stylish retreat. The contemporary chef-inspired kitchen is complemented by an upgraded full-size dishwasher and premium finishes, while two spa like bathrooms feature upgraded vanities and high-end tile selections that exude timeless sophistication. Adding to the convenience are two tandem parking spaces equipped with EV Stage 2 charging and a private locker for additional storage. Designed for discerning buyers seeking elegance, comfort, and convenience, this remarkable residence offers an unparalleled opportunity to experience upscale living at The Berkshire Residences in one of Oakville's most desirable communities. (id:63285)

Property Details
DDF® Number 40841479
Property Type Single Family
Amenities Near By Marina, Public Transit, Schools
Community Features Community Centre, School Bus
Features Balcony
Parking Space Total 2
Storage Type Locker
Building
Bathroom Total 3
Bedrooms Above Ground 2
Bedrooms Below Ground 1
Bedrooms Total 3
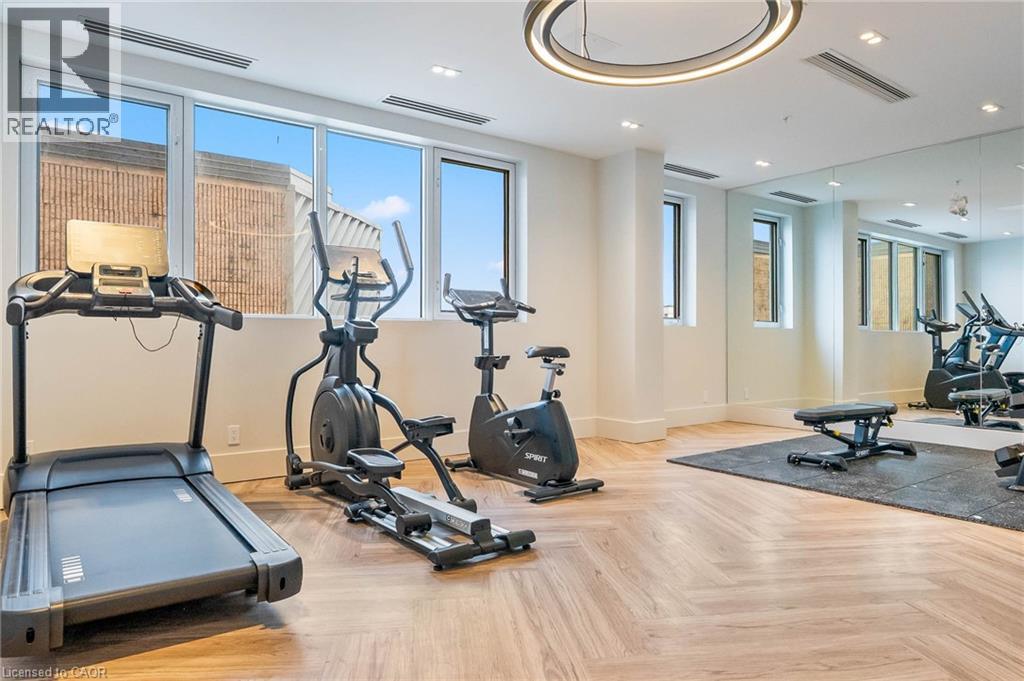
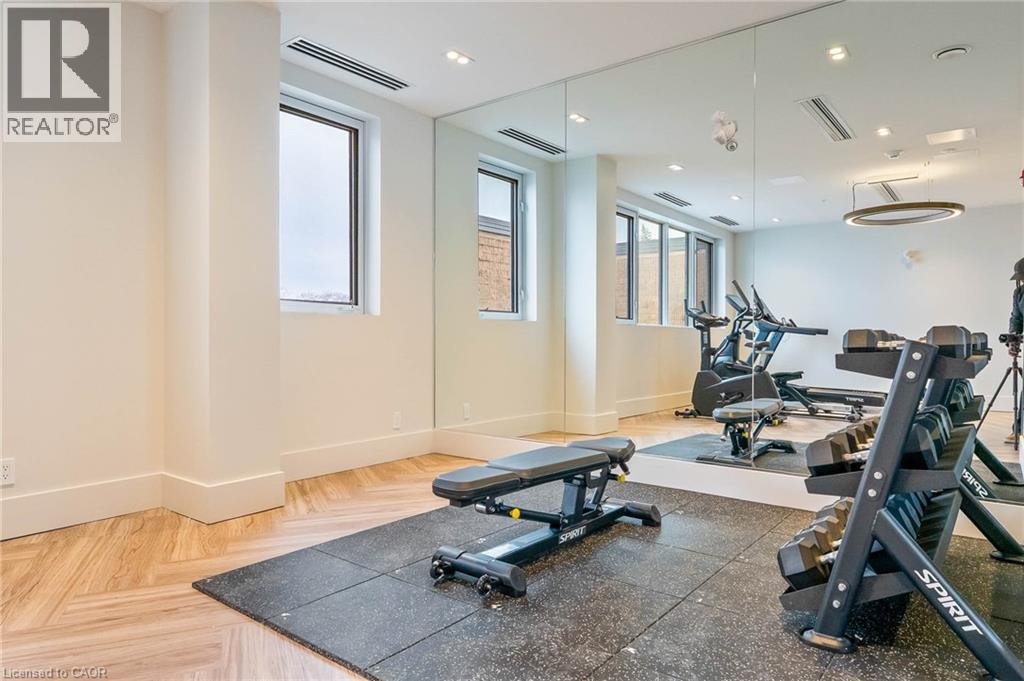
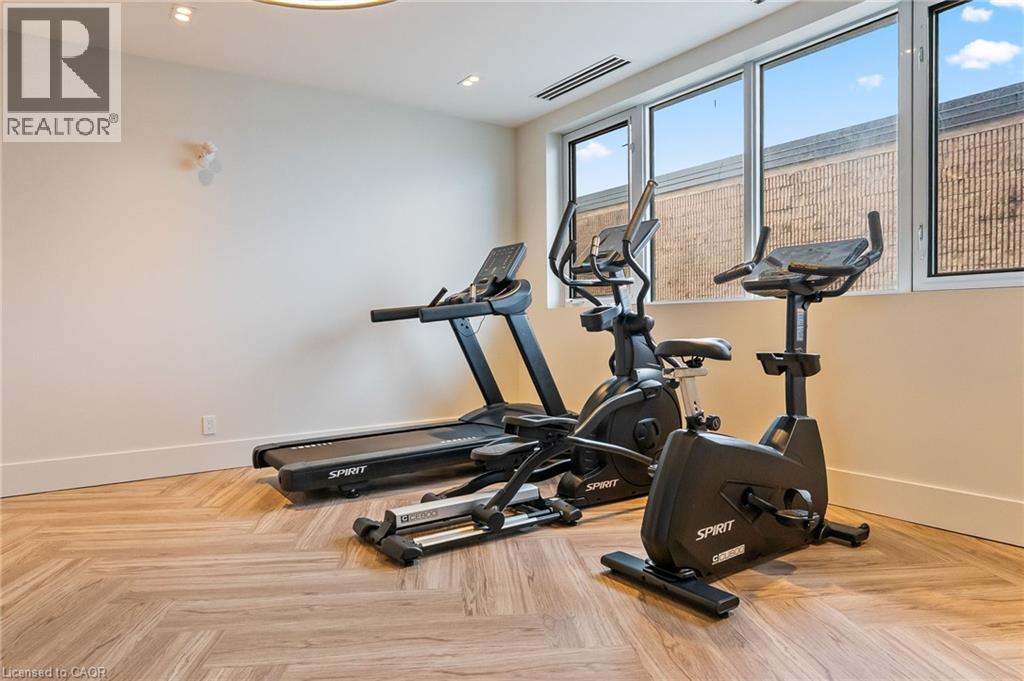
Amenities Exercise Centre, Party Room
Appliances Dishwasher, Dryer, Oven - Built-in, Refrigerator, Stove, Washer, Microwave Built-in, Window Coverings
Architectural Style Other
Basement Type None
Constructed Date 2023
Construction Style Attachment Attached
Cooling Type Central Air Conditioning
Exterior Finish Brick, Stucco
Fireplace Fuel Electric
Fireplace Present Yes
Fireplace Total 1
Fireplace Type Other - See Remarks
Half Bath Total 1
Heating Type Forced Air, Heat Pump
Stories Total 1
Size Interior 1753 Sqft
Type Apartment
Utility Water Municipal Water
Parking
Underground
Covered
Land
Access Type Road Access
Acreage No
Land Amenities Marina, Public Transit, Schools
Sewer Municipal Sewage System
Zoning Description Cbd

Rooms

Level Type Dimensions
Main Level 5pc Ensuite Bath x
Main Level Primary Bedroom 10.8 x 16.2
Main Level Den 10.2 x 9.0
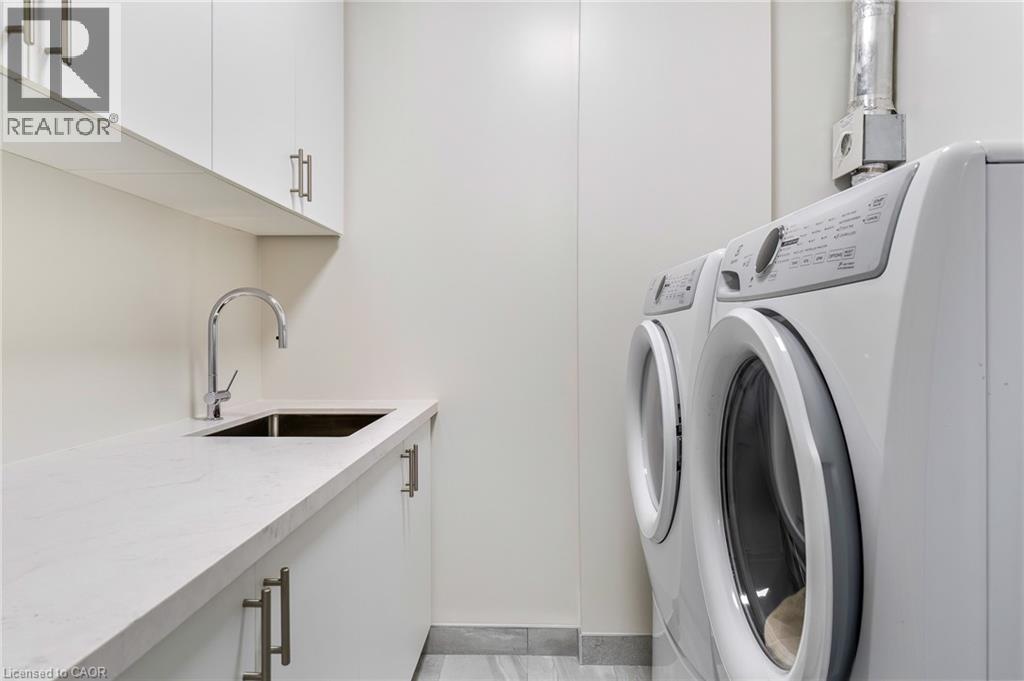
Main Level Laundry Room x
Main Level 3pc Bathroom x
Main Level Bedroom 10.6 x 12.3
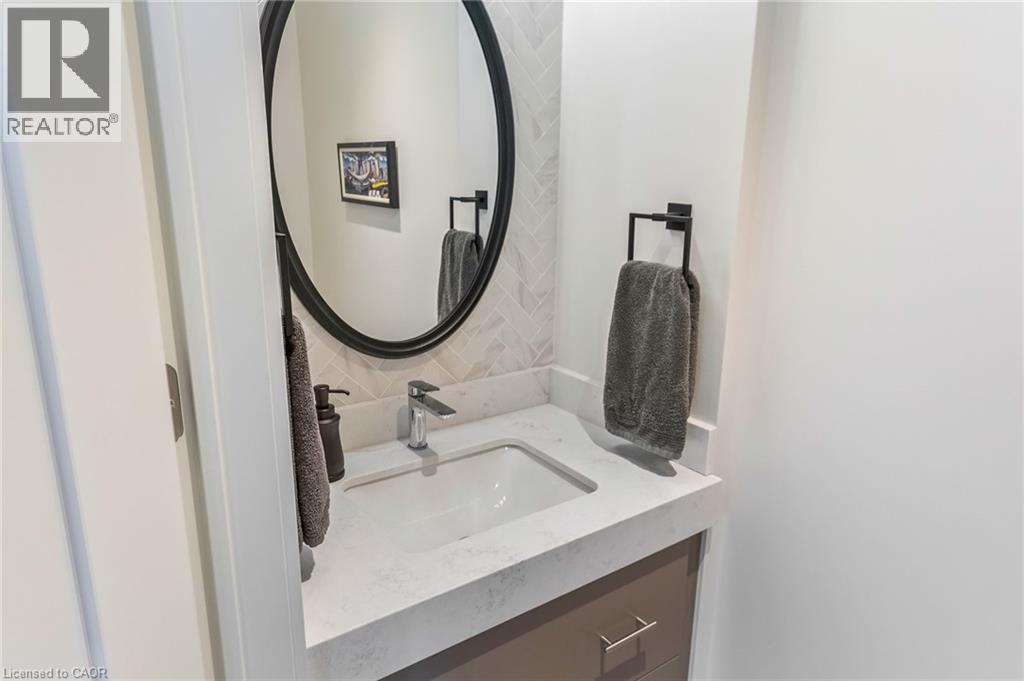
Main Level 2pc Bathroom x
Main Level Kitchen 14.11 x 12.0
Main Level Living Room 13.10 x 14.0
Main Level Dining Room 13.6 x 10.0
Main Level Foyer x

Loading maps...

Loading street view...

This site is registered on wpml.org as a development site. Switch to a production site key to remove this banner.