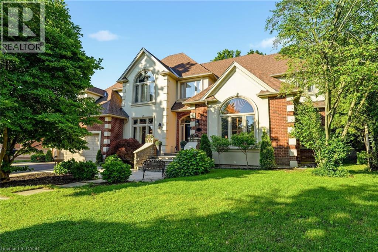
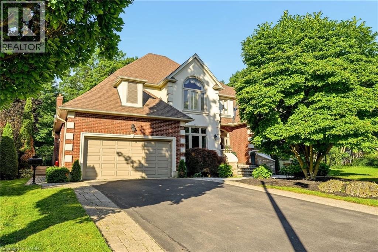
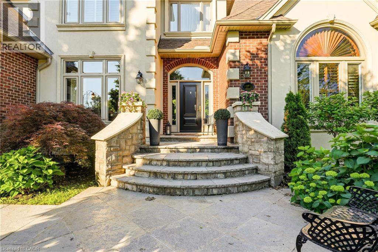
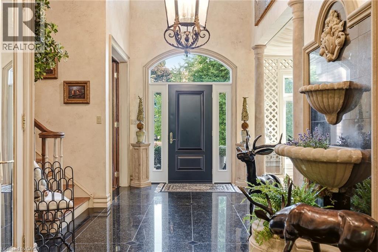
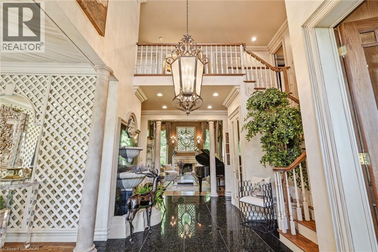
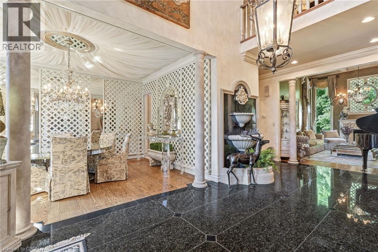
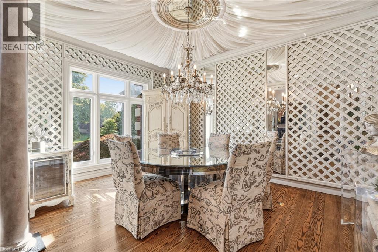
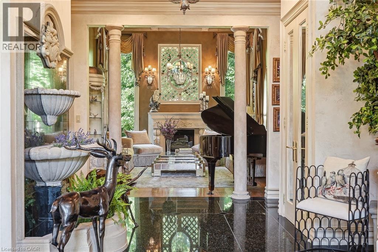
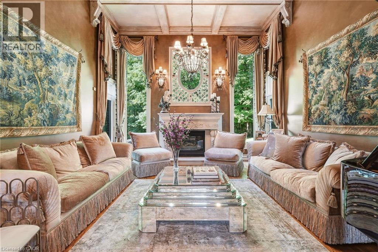
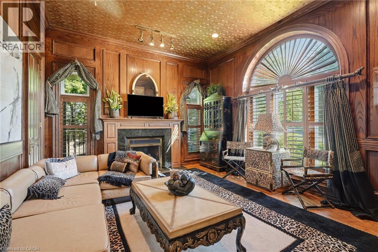
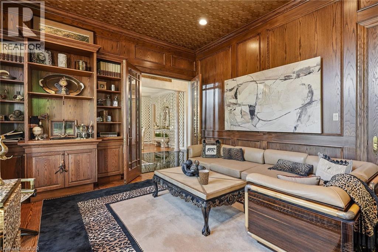
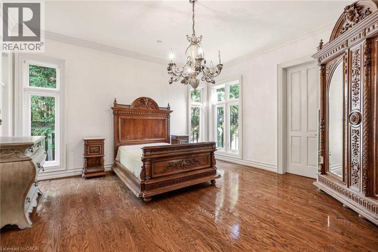
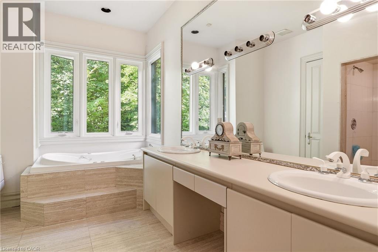
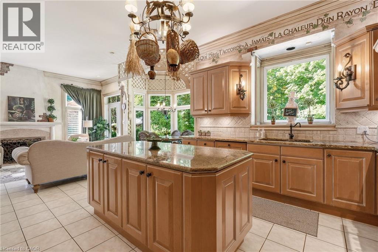
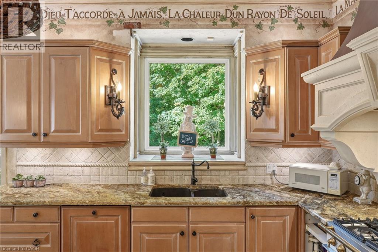
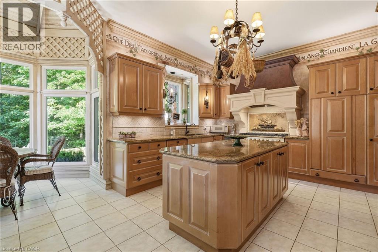
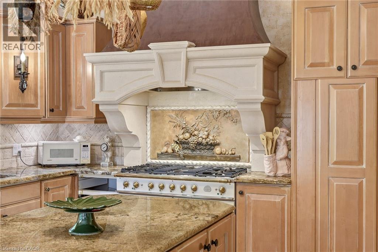
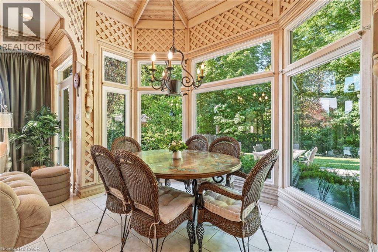
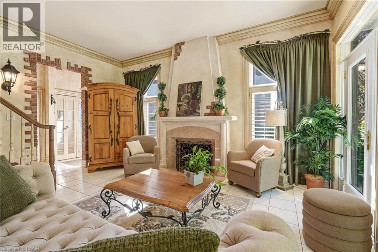
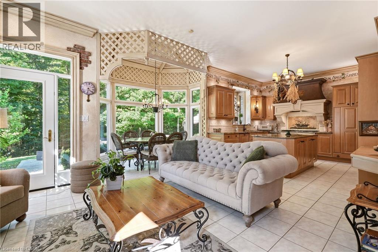
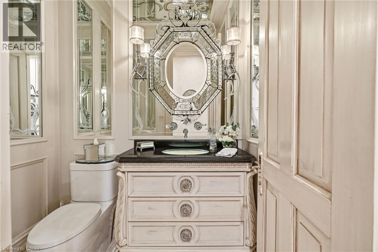
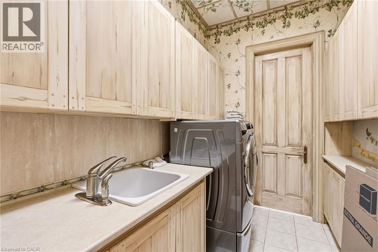
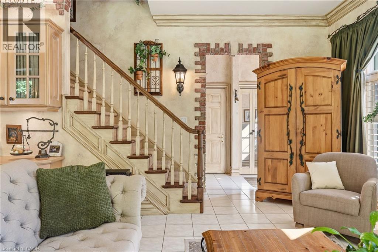
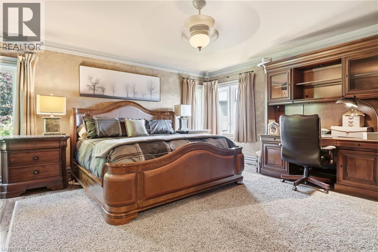
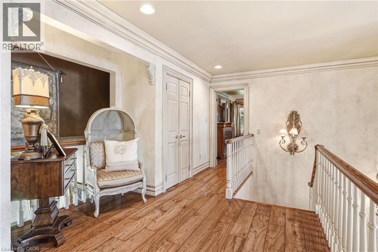
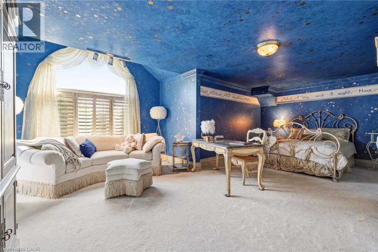
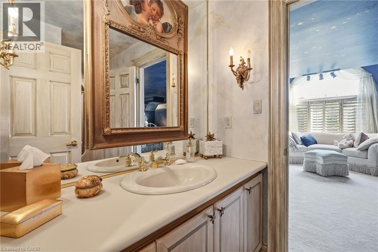
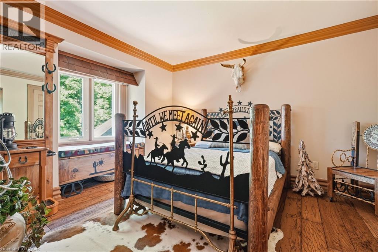
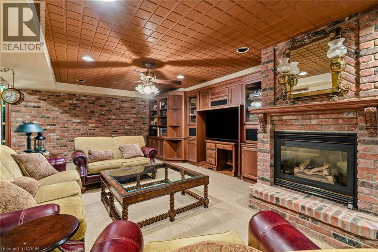
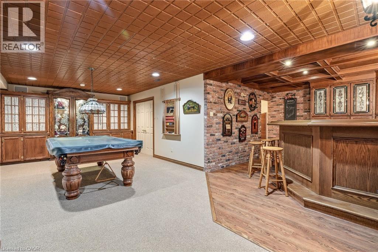
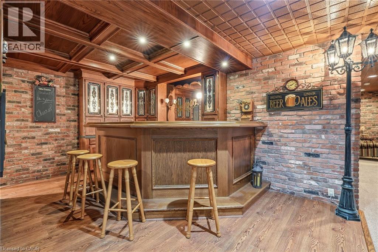
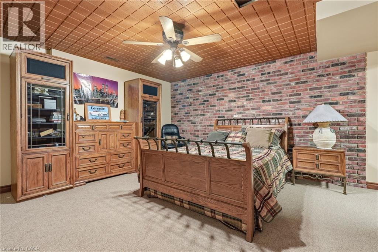
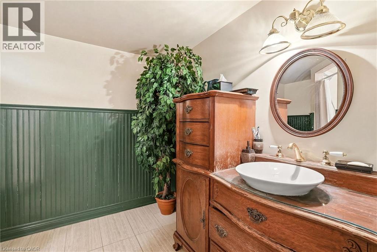
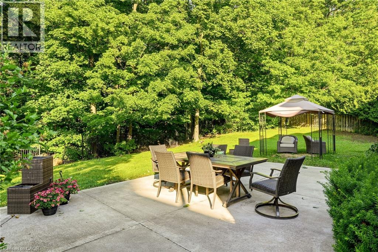
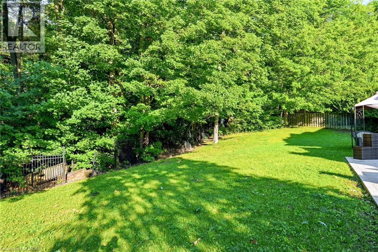
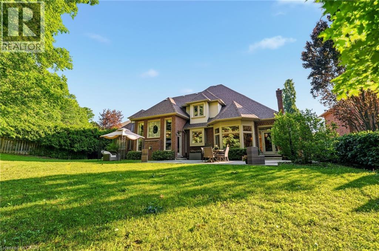
Nestled on a premium ravine pool lot in prestigious Tyandaga, this extraordinary custom residence offers over 5,000 sq. ft. of impeccably designed living space, blending timeless elegance with exceptional craftsmanship. Featuring 4+1 bedrooms and 5 bathrooms, every inch of this home showcases bespoke details, sophisticated finishes, and thoughtfully curated spaces. A grand granite foyer with a custom fountain sets the tone, leading to elegant principal rooms enhanced by custom Venetian mirrors, intricate millwork, crystal chandeliers, and soaring vaulted ceilings. The designer Downsview kitchen is a true showpiece, appointed with a coveted La Cornue range, Thermador refrigerator, premium finishes, and seamless flow into the inviting living and breakfast areas. The luxurious main floor primary retreat offers a spa-inspired ensuite and tranquil ravine views, creating the ultimate private sanctuary. The professionally finished lower level extends the living space with an additional family room, bedroom, and stylish bar area-ideal for entertaining. Surrounded by mature trees, the secluded backyard offers exceptional privacy and a peaceful natural backdrop. With newer windows and roof, this remarkable home delivers refined luxury in one of Burlington's most coveted neighbourhoods. A rare offering not to be missed. (id:63285)
| Property Details | |
|---|---|
| DDF® Number | 40840632 |
| Property Type | Single Family |
| Amenities Near By | Golf Nearby, Park, Place Of Worship, Schools, Shopping |
| Community Features | Quiet Area |
| Features | Southern Exposure, Ravine, Paved Driveway, Automatic Garage Door Opener |
| Parking Space Total | 6 |
| Building | |
|---|---|
| Bathroom Total | 5 |
| Bedrooms Above Ground | 4 |
| Bedrooms Below Ground | 1 |
| Bedrooms Total | 5 |
| Appliances | Dishwasher, Dryer, Freezer, Microwave, Stove, Washer, Range - Gas, Garage Door Opener |
| Basement Development | Finished |
| Basement Type | Full (finished) |
| Constructed Date | 1991 |
| Construction Style Attachment | Detached |
| Cooling Type | Central Air Conditioning |
| Exterior Finish | Brick |
| Fireplace Fuel | Wood |
| Fireplace Present | Yes |
| Fireplace Total | 3 |
| Fireplace Type | Other - See Remarks |
| Foundation Type | Poured Concrete |
| Half Bath Total | 1 |
| Heating Type | Forced Air |
| Stories Total | 2 |
| Size Interior | 5691 Sqft |
| Type | House |
| Utility Water | Municipal Water |
| Parking | |
|---|---|
| Attached Garage | |
| Land | |
|---|---|
| Access Type | Road Access, Highway Access, Highway Nearby |
| Acreage | No |
| Land Amenities | Golf Nearby, Park, Place Of Worship, Schools, Shopping |
| Sewer | Municipal Sewage System |
| Size Depth | 129 Ft |
| Size Frontage | 60 Ft |
| Zoning Description | Ln5 |
| Level | Type | Length | Width | Dimensions |
|---|---|---|---|---|
| Second Level | 3pc Bathroom | 10.4 | 7.10 | 10.4 x 7.10 |
| Second Level | Bedroom | 16.8 | 16.1 | 16.8 x 16.1 |
| Second Level | 3pc Bathroom | 12.8 | 5.3 | 12.8 x 5.3 |
| Second Level | Bedroom | 25.7 | 19.3 | 25.7 x 19.3 |
| Second Level | Bedroom | 18.1 | 13.7 | 18.1 x 13.7 |
| Basement | Storage | 21.11 | 13.4 | 21.11 x 13.4 |
| Basement | Other | 10.1 | 10.8 | 10.1 x 10.8 |
| Basement | Other | 26.5 | 15. | 26.5 x 15. |
| Basement | Bedroom | 13.11 | 15.5 | 13.11 x 15.5 |
| Basement | Other | 15.1 | 13.1 | 15.1 x 13.1 |
| Basement | Utility Room | 7.5 | 7.3 | 7.5 x 7.3 |
| Basement | Storage | 8.4 | 7.3 | 8.4 x 7.3 |
| Basement | 3pc Bathroom | 10.4 | 8.2 | 10.4 x 8.2 |
| Basement | Recreation Room | 28.8 | 15.10 | 28.8 x 15.10 |
| Main Level | Sitting Room | 17.10 | 17.4 | 17.10 x 17.4 |
| Main Level | Breakfast | 10.7 | 7.3 | 10.7 x 7.3 |
| Main Level | Kitchen | 12.1 | 13.7 | 12.1 x 13.7 |
| Main Level | Laundry Room | 11.9 | 6.8 | 11.9 x 6.8 |
| Main Level | 2pc Bathroom | 6.4 | 5.6 | 6.4 x 5.6 |
| Main Level | Family Room | 15.0 | 22.0 | 15.0 x 22.0 |
| Main Level | Full Bathroom | 10.2 | 14.11 | 10.2 x 14.11 |
| Main Level | Primary Bedroom | 19.5 | 16.1 | 19.5 x 16.1 |
| Main Level | Dining Room | 12.0 | 16.3 | 12.0 x 16.3 |
| Main Level | Living Room | 17.1 | 13.4 | 17.1 x 13.4 |
| Main Level | Foyer | 8. | 6.8 | 8. x 6.8 |
Loading maps...
Loading street view...