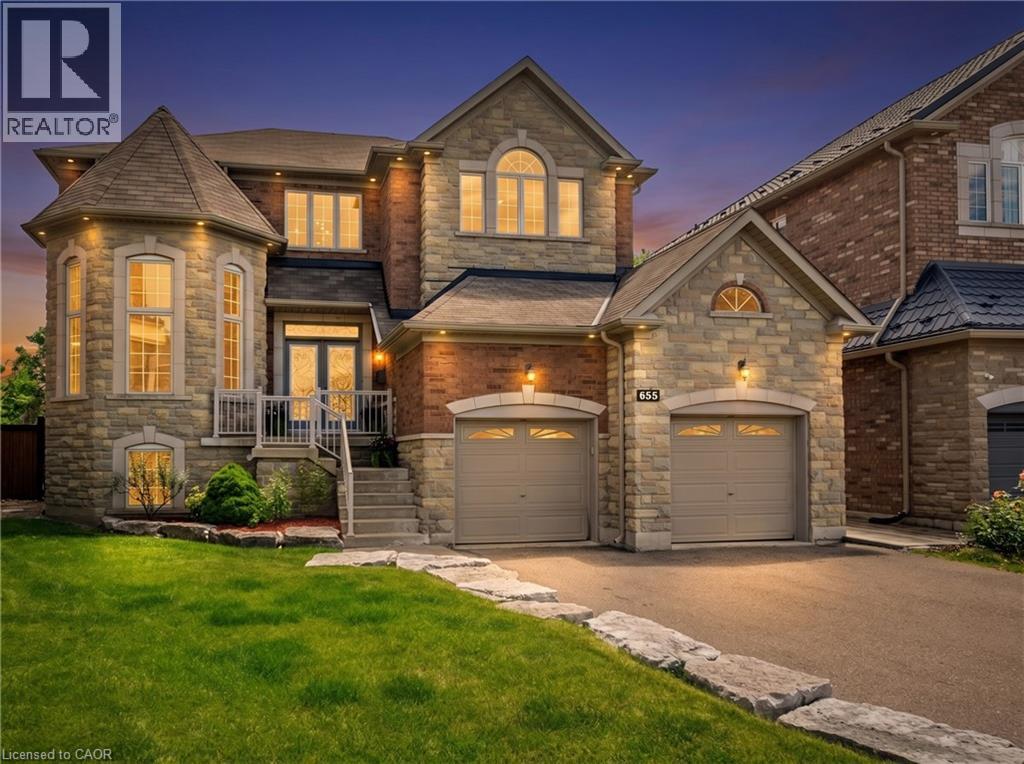
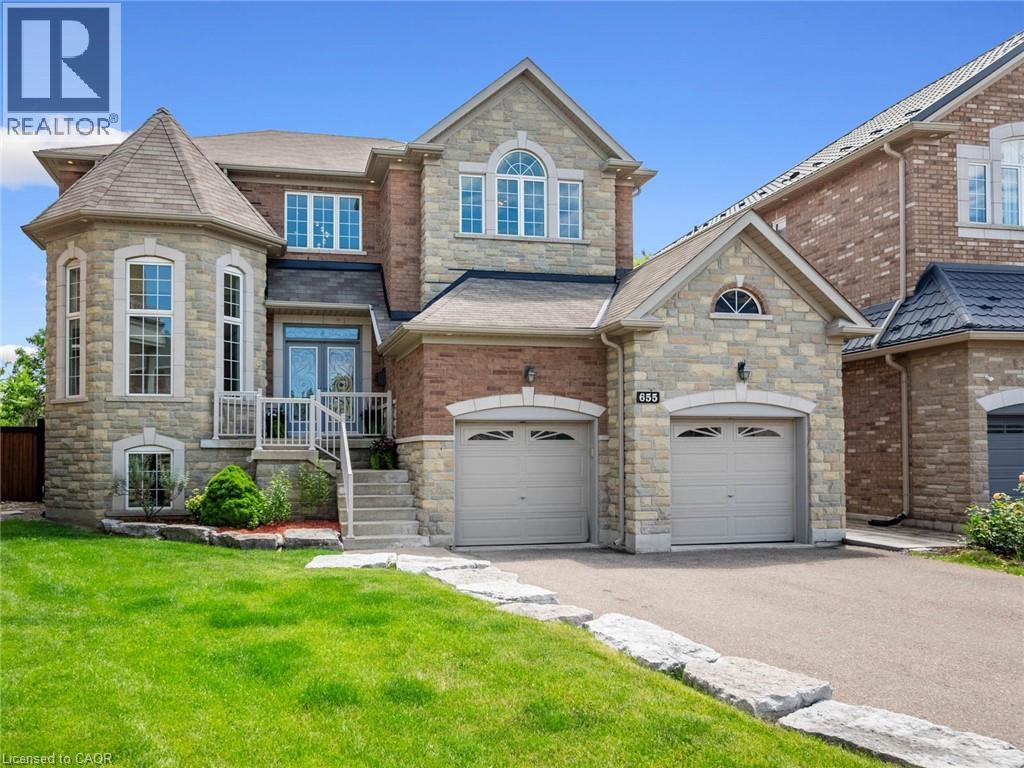
Stone and brick facade residence featuring a two-car garage, turret architectural element, and a stone retaining wall
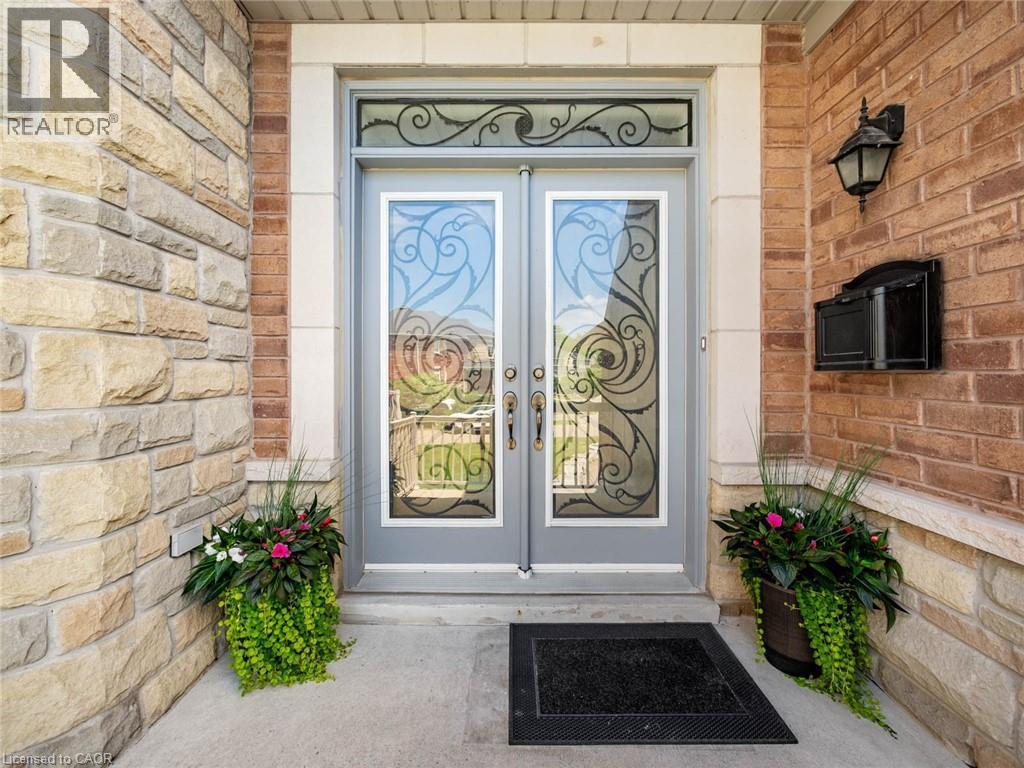
Inviting double entry doors with decorative glass panels and transom
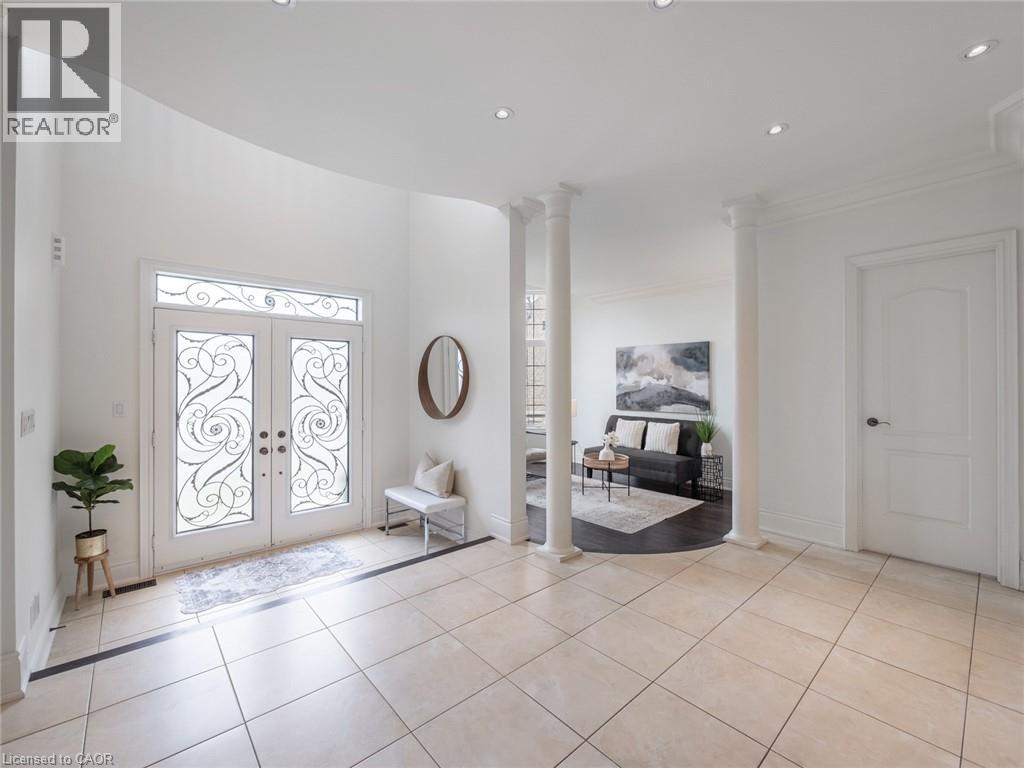
Spacious entryway featuring a decorative double-door entry, recessed lighting, and tile flooring with a contrasting border
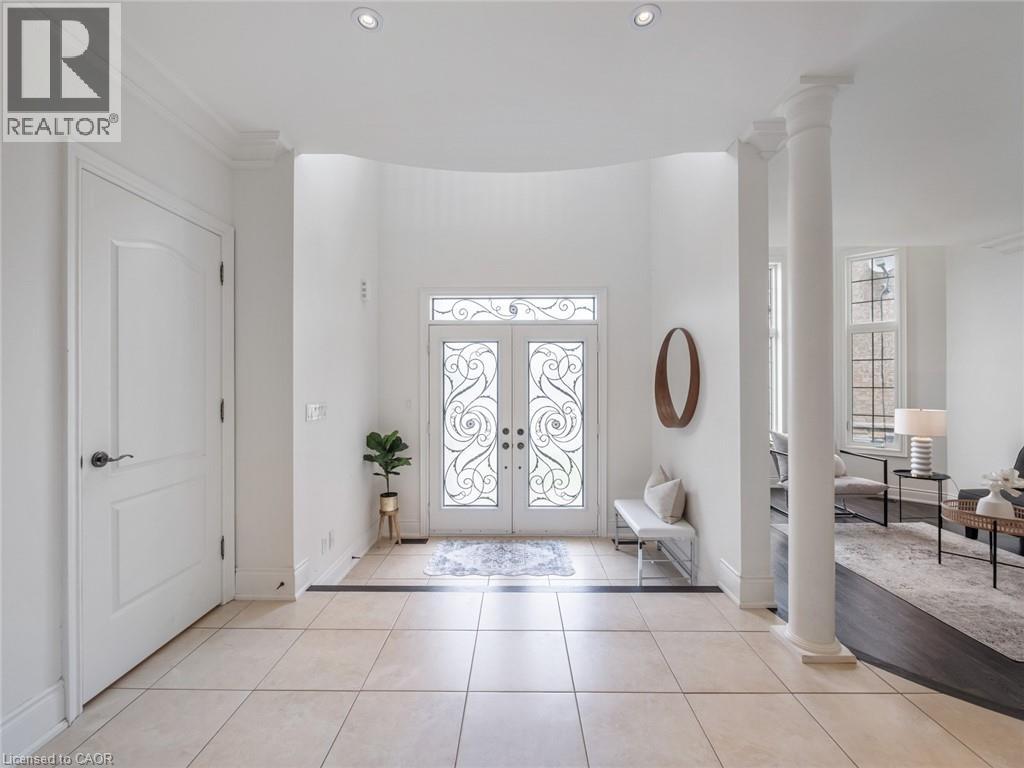
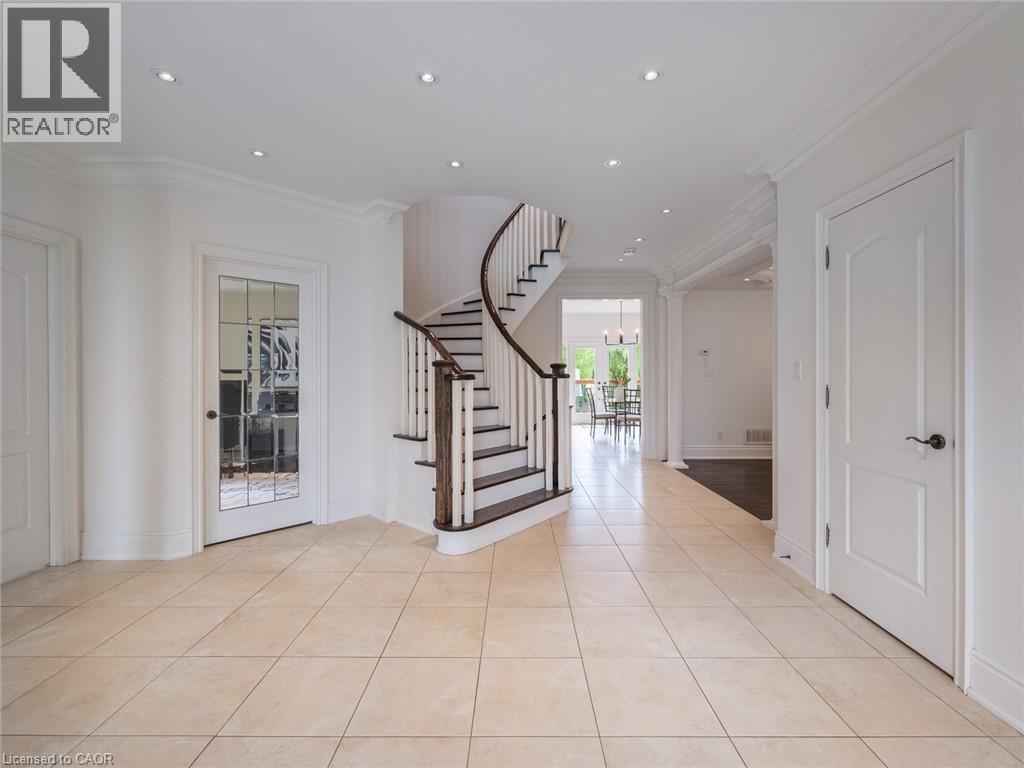
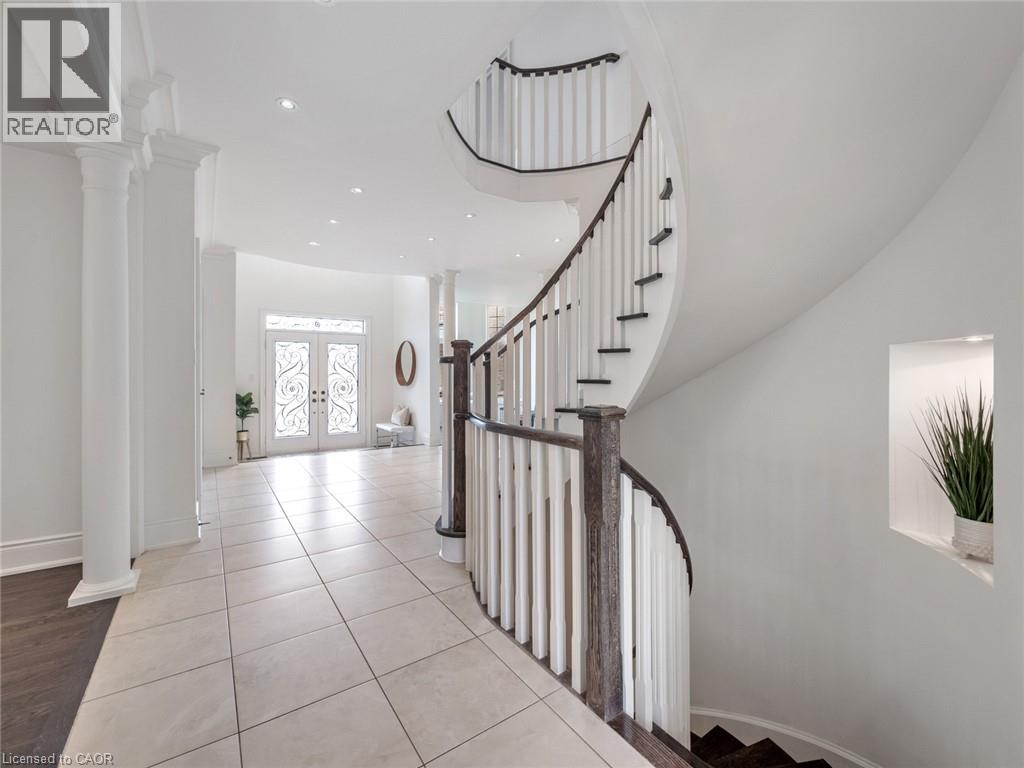
Grand foyer featuring a two-story ceiling, recessed lighting, and large format tile flooring
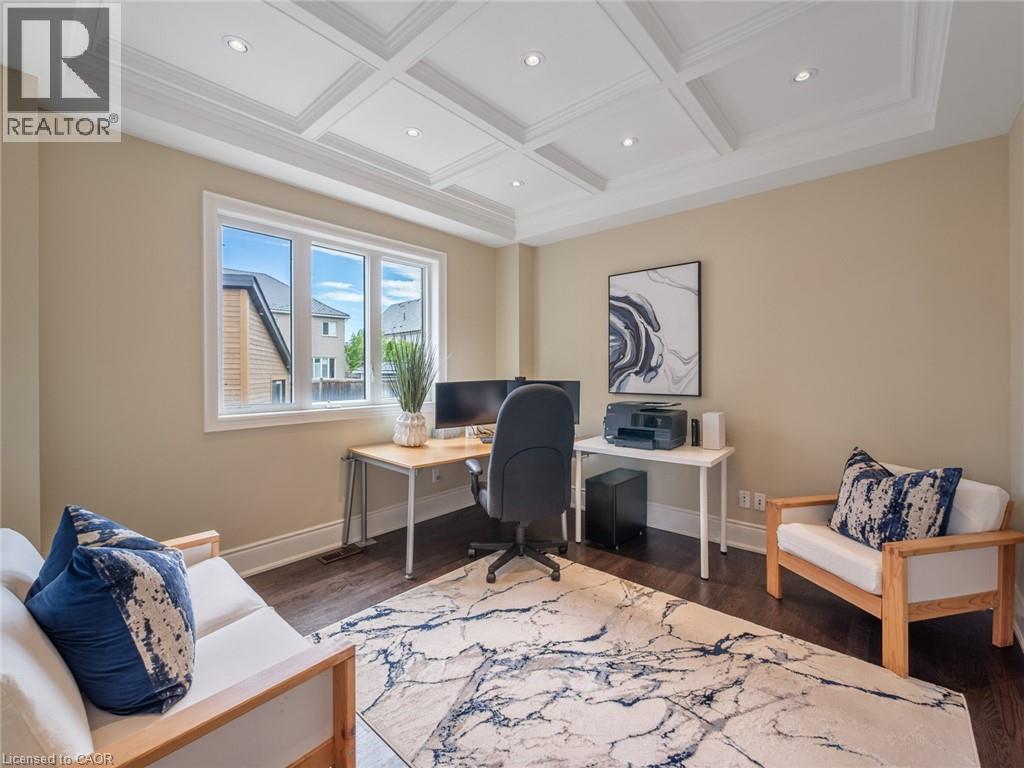
Room featuring dark wood-finish flooring, a large window, and a coffered ceiling with recessed lighting
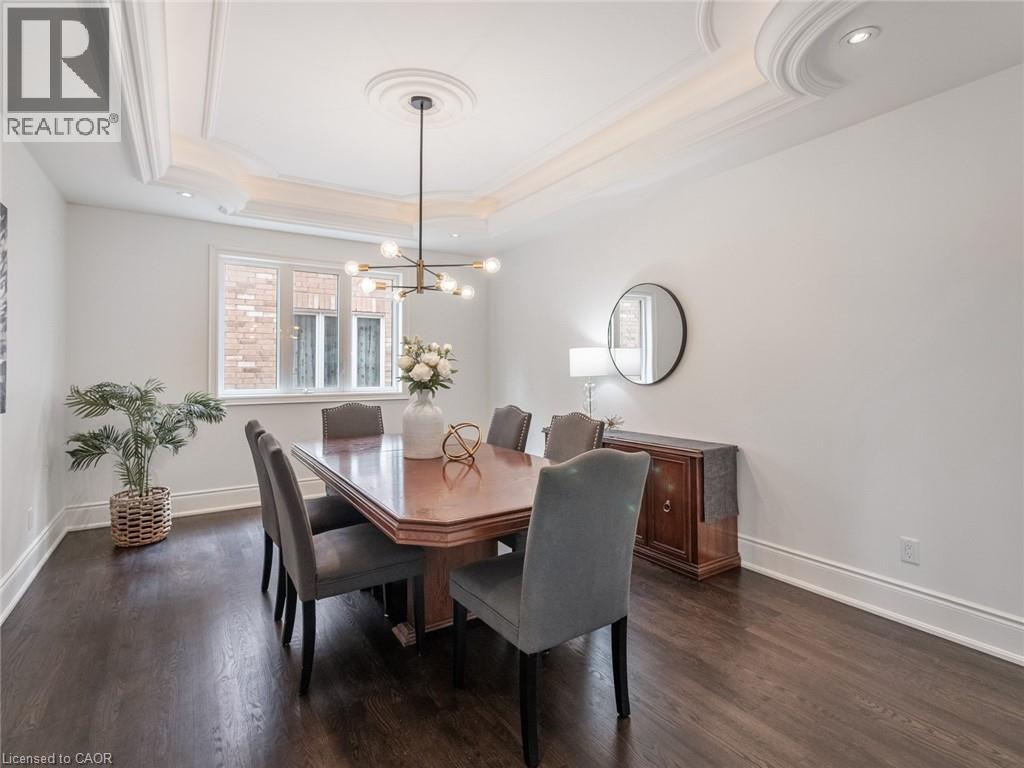
Formal dining area featuring dark wood-finish flooring and an ornate tray ceiling with recessed lighting
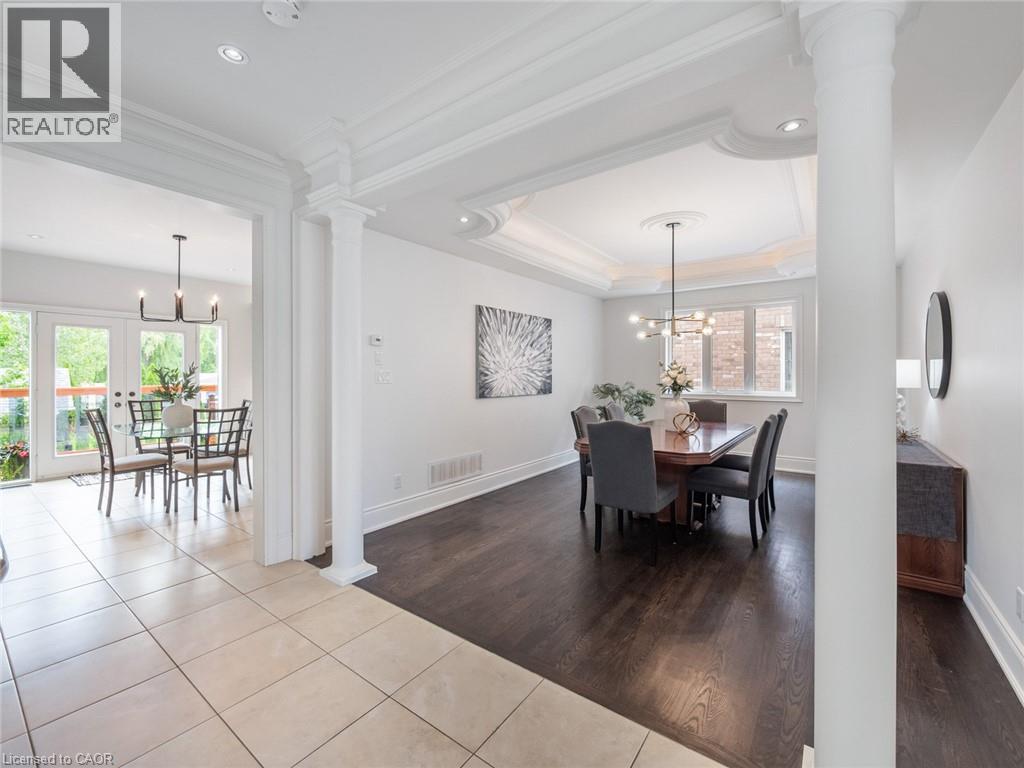
Dining area featuring dark wood-finish flooring, white baseboards, and a large window with white trim
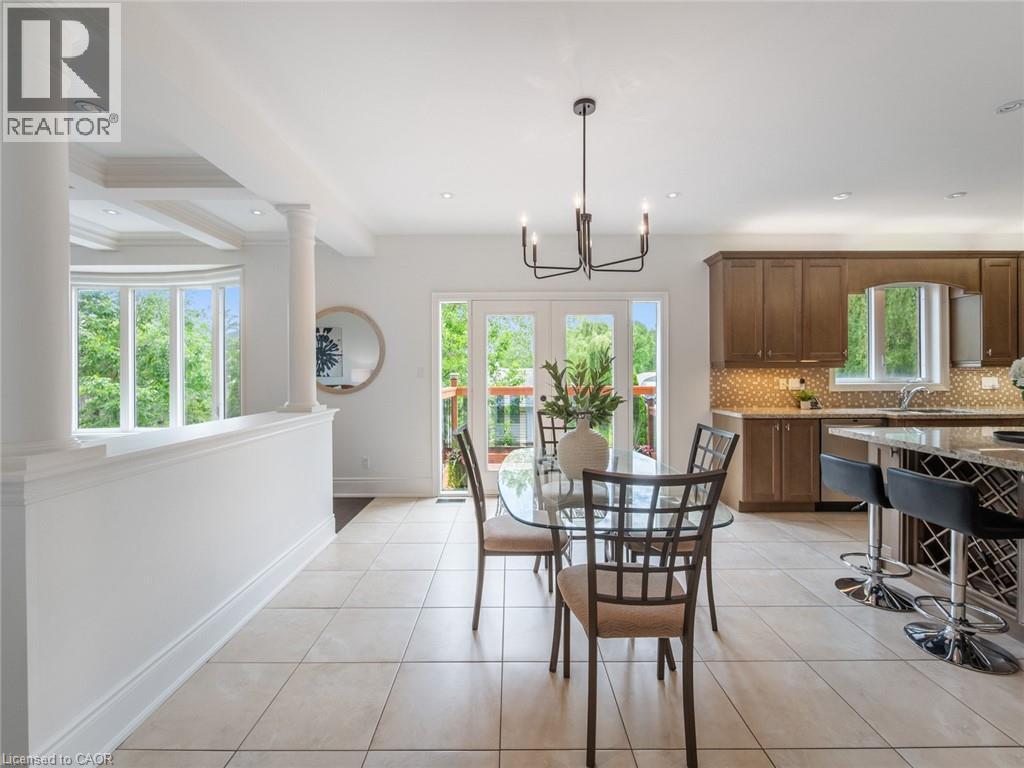
Open-concept dining area featuring a modern chandelier and light-toned tile flooring
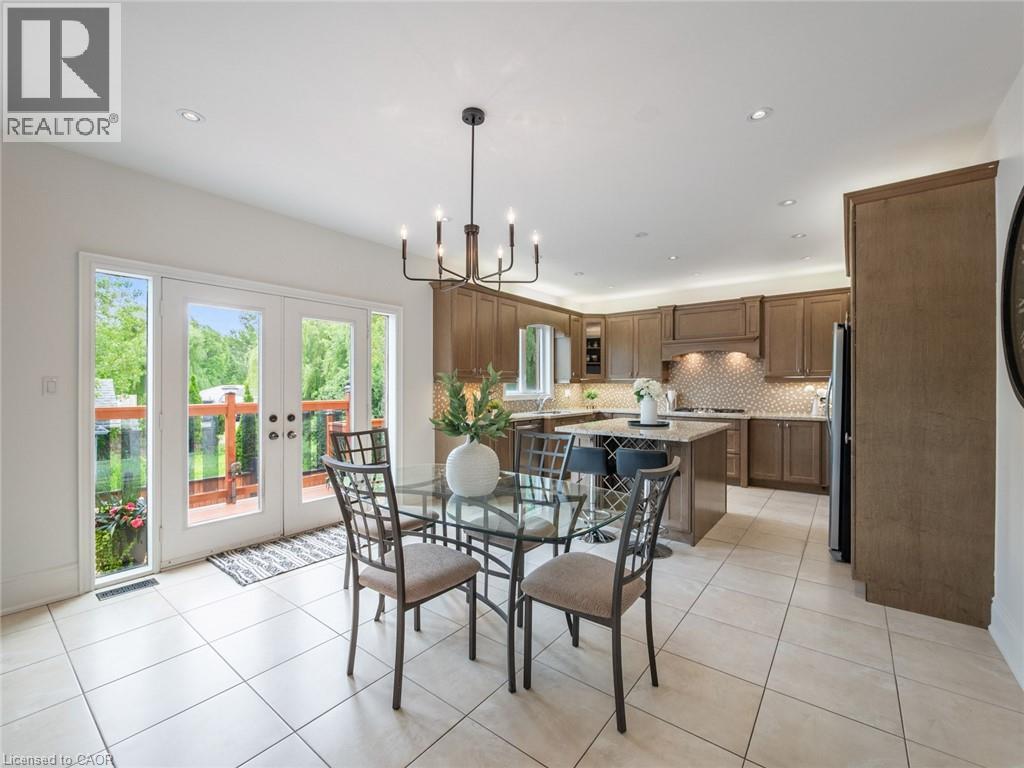
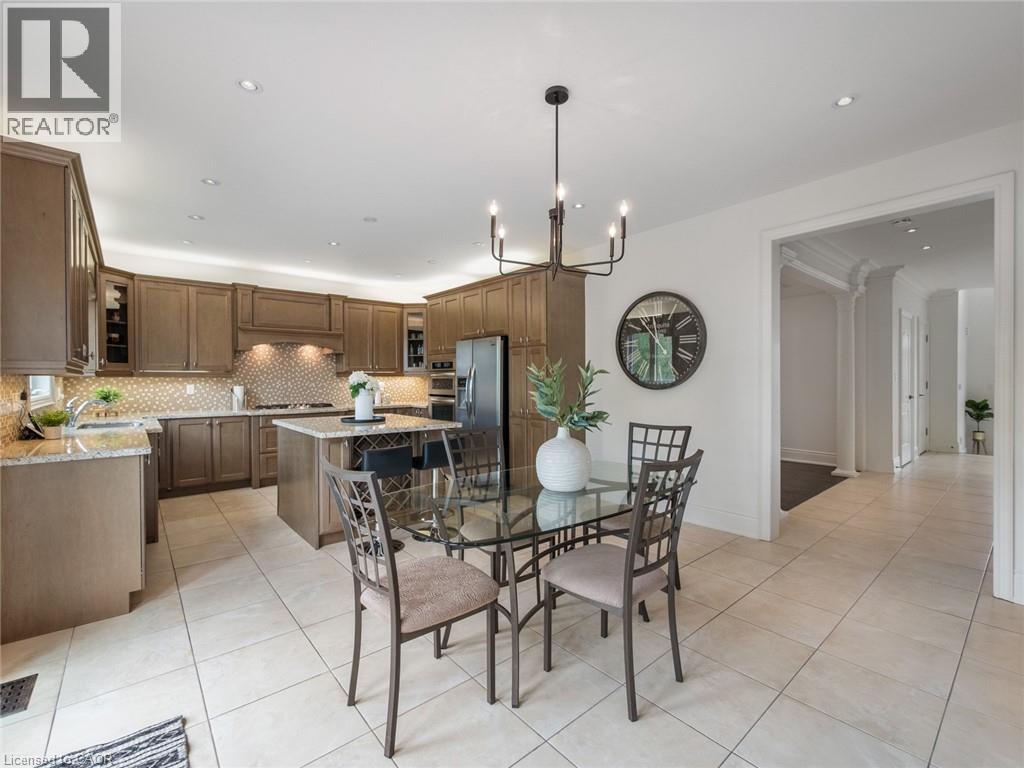
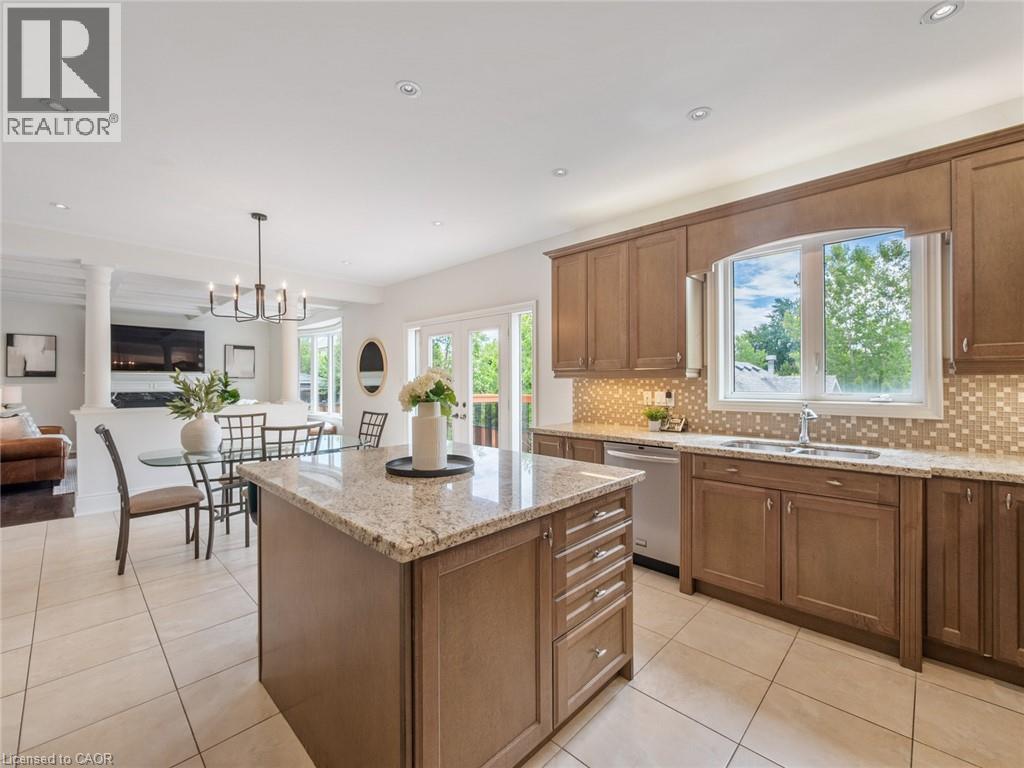
Spacious kitchen featuring warm wood cabinetry, neutral tile flooring, and recessed lighting
Kitchen and dining area featuring light-toned tile flooring throughout
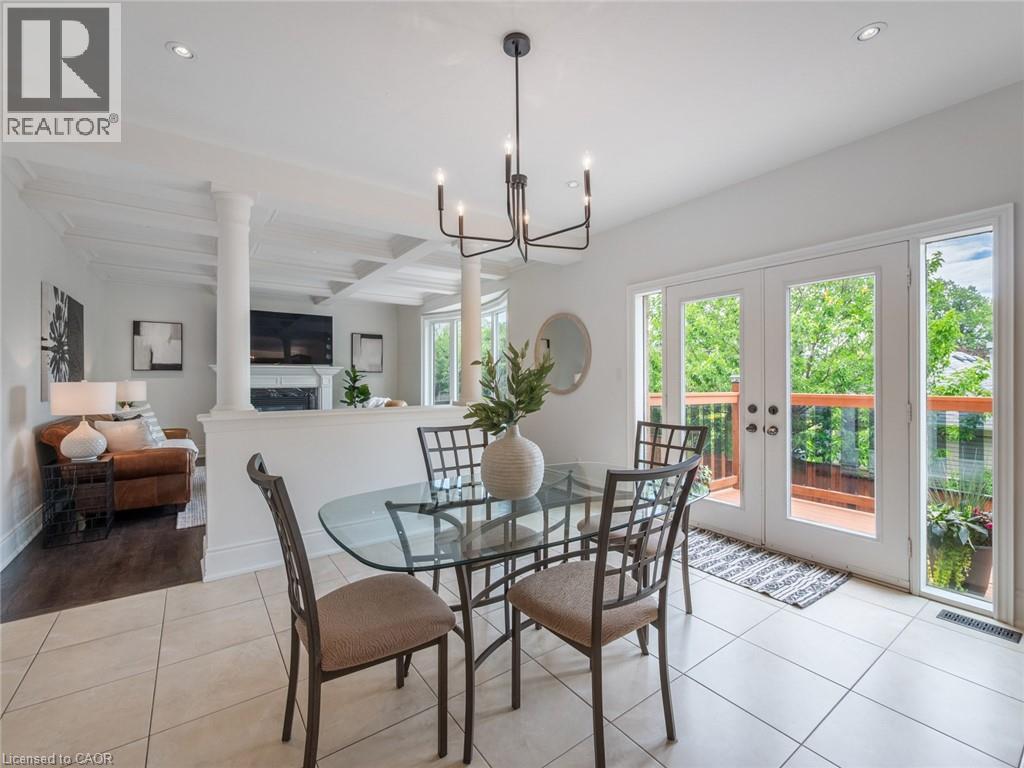
Dining area featuring light-toned tile flooring, direct access to an outdoor deck through French doors, a modern chandelier, and recessed lighting
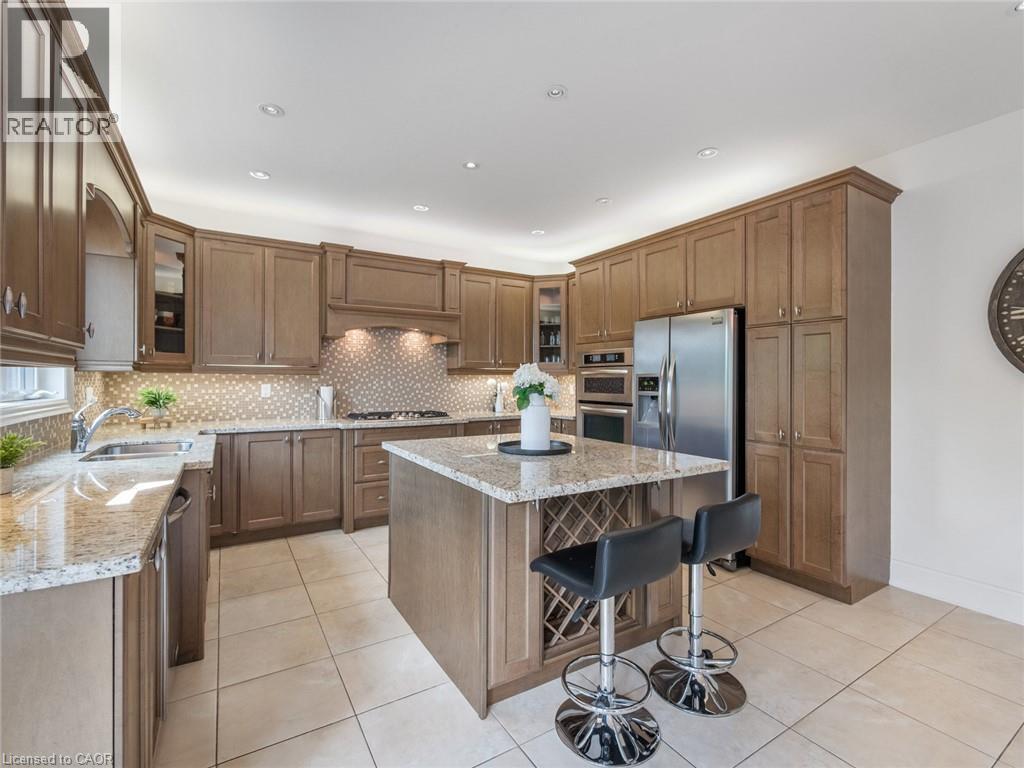
Kitchen featuring extensive wood-finish cabinetry, light-toned granite countertops, and a central island with integrated wine storage
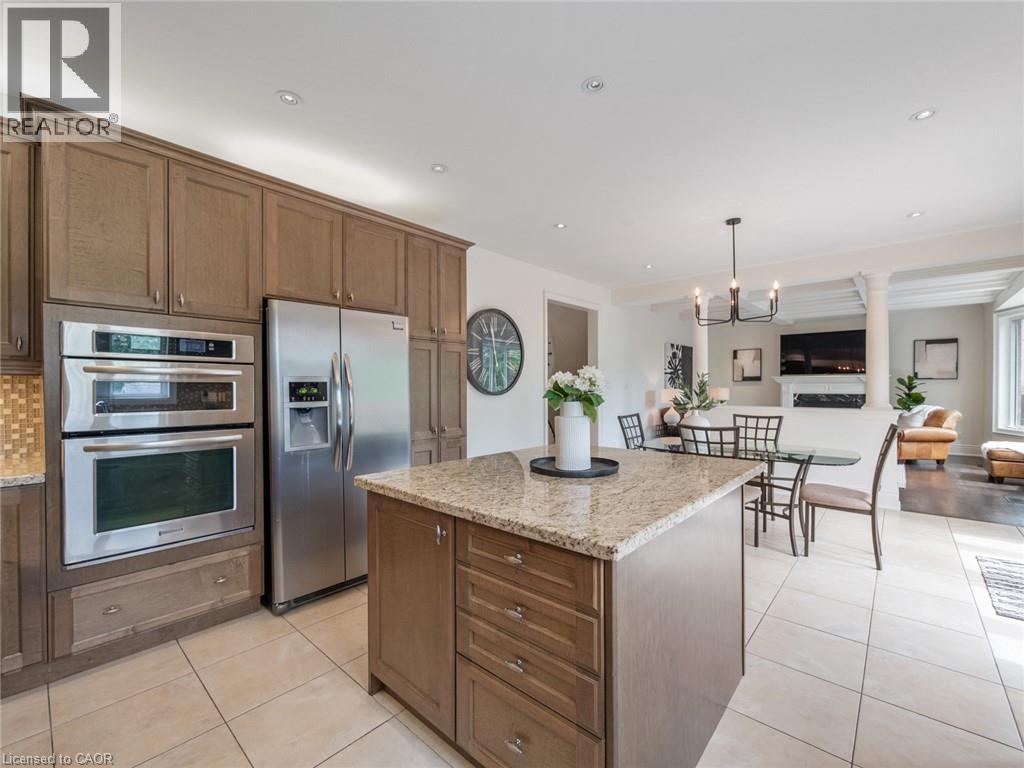
Kitchen featuring wood cabinetry, stainless steel appliances including a built-in double oven and refrigerator, a center island with a granite countertop, and light-toned tile flooring
Kitchen featuring a central island with granite countertop, wood cabinetry, tile flooring, and a tile backsplash
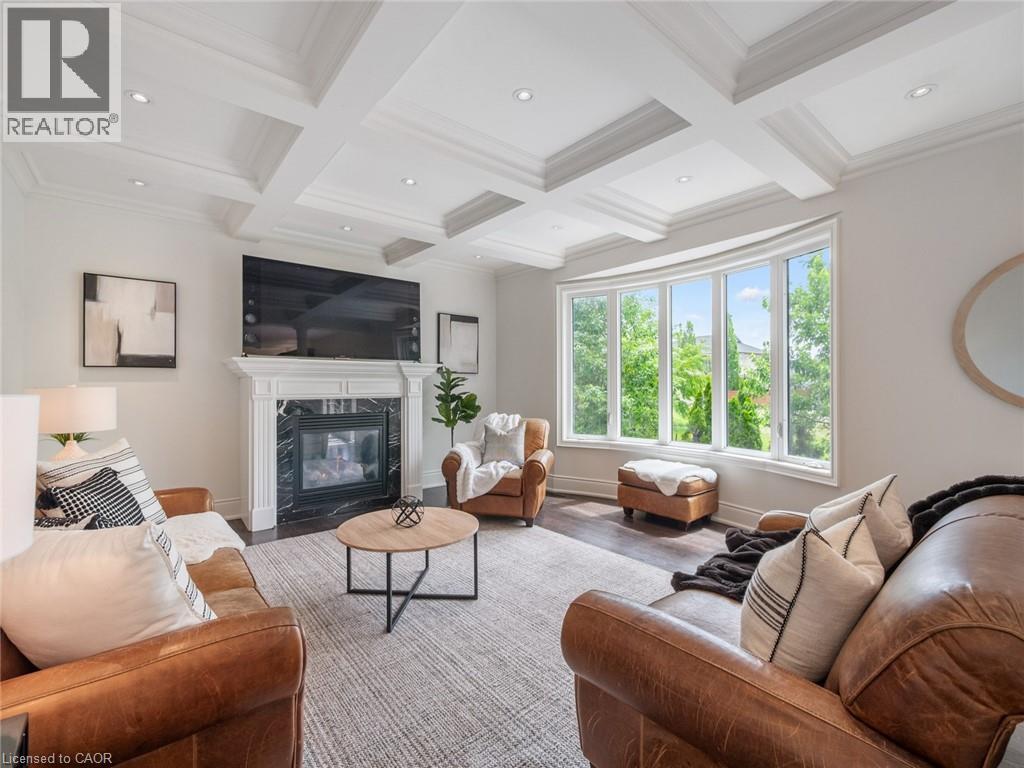
Living area with dark wood-finish flooring, a coffered ceiling with recessed lighting, and a fireplace featuring a white mantel and dark stone surround
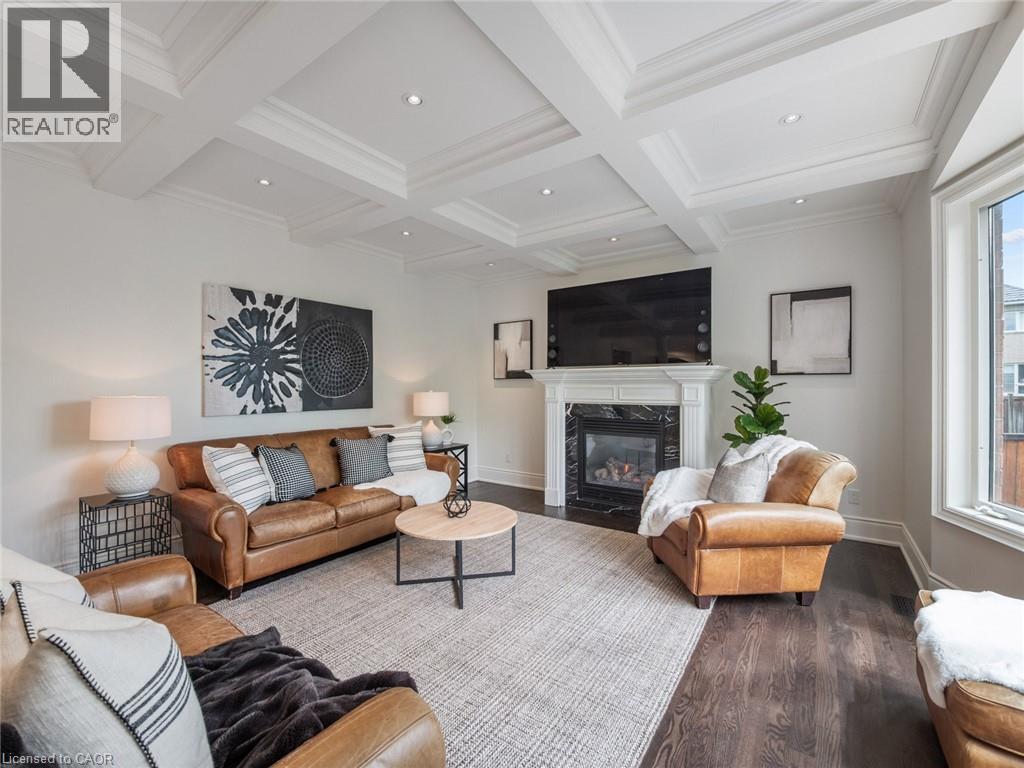
Living area featuring a coffered ceiling, recessed lighting, dark wood-finish flooring, and a fireplace with a white mantel and black surround
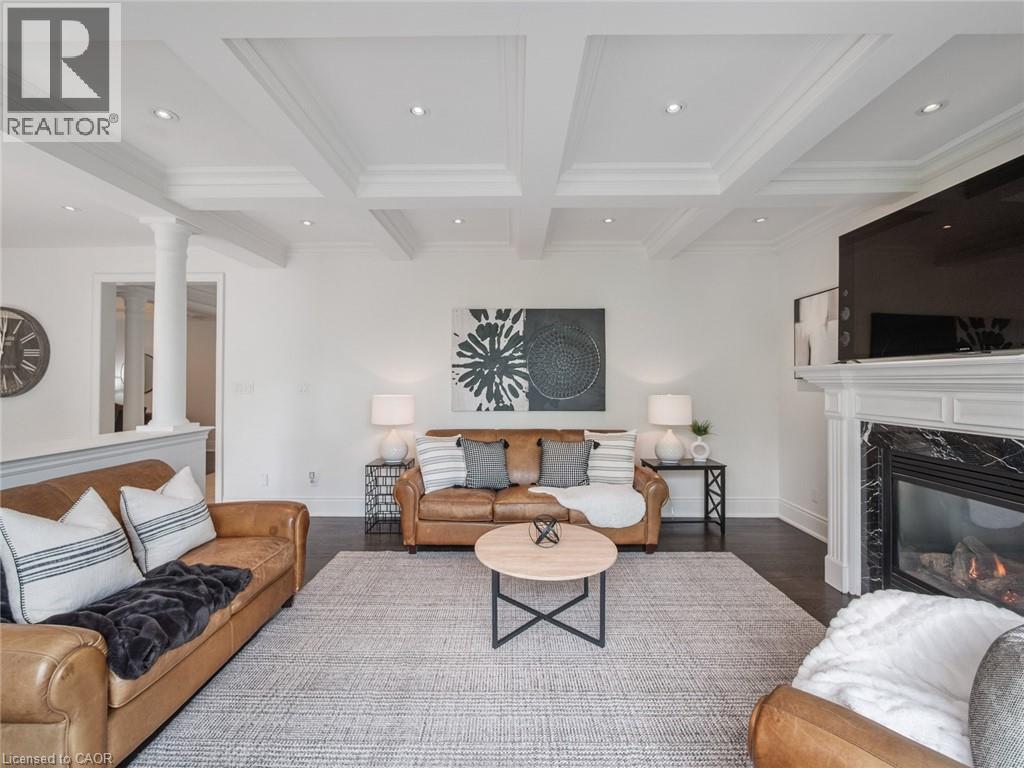
Living space featuring dark wood-finish flooring, a coffered ceiling with recessed lighting, and a half-wall partition with architectural columns
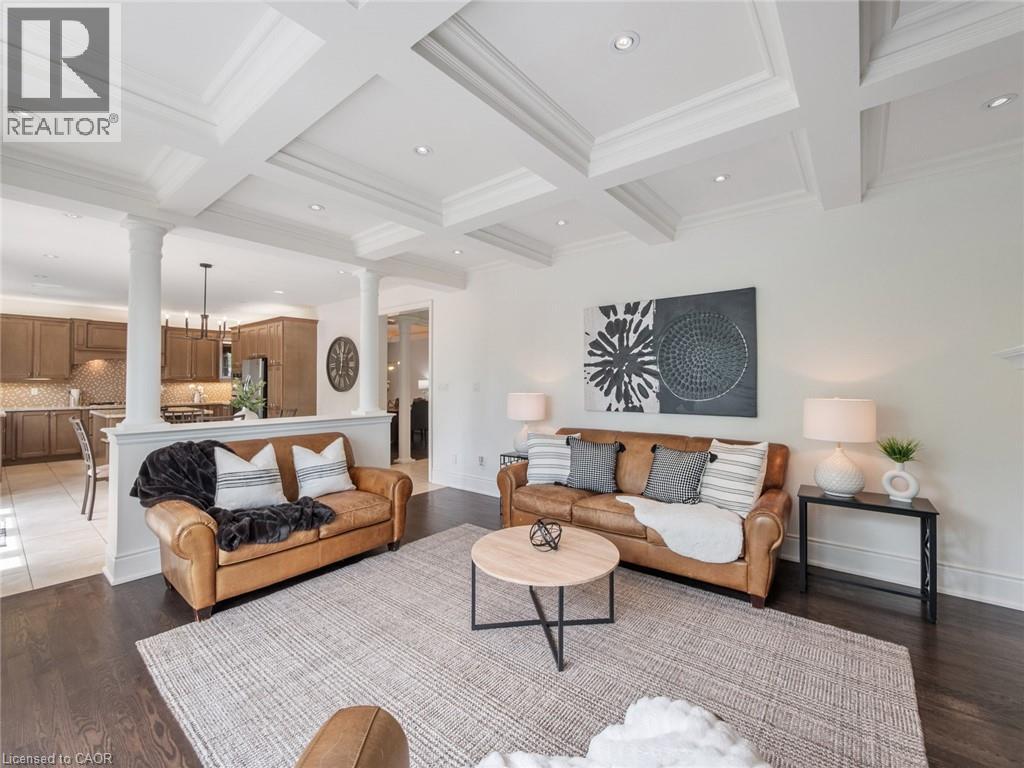
Living area featuring a coffered ceiling with recessed lighting, a fireplace with a white mantel and dark stone surround, a large bay window, and dark wood-finish flooring
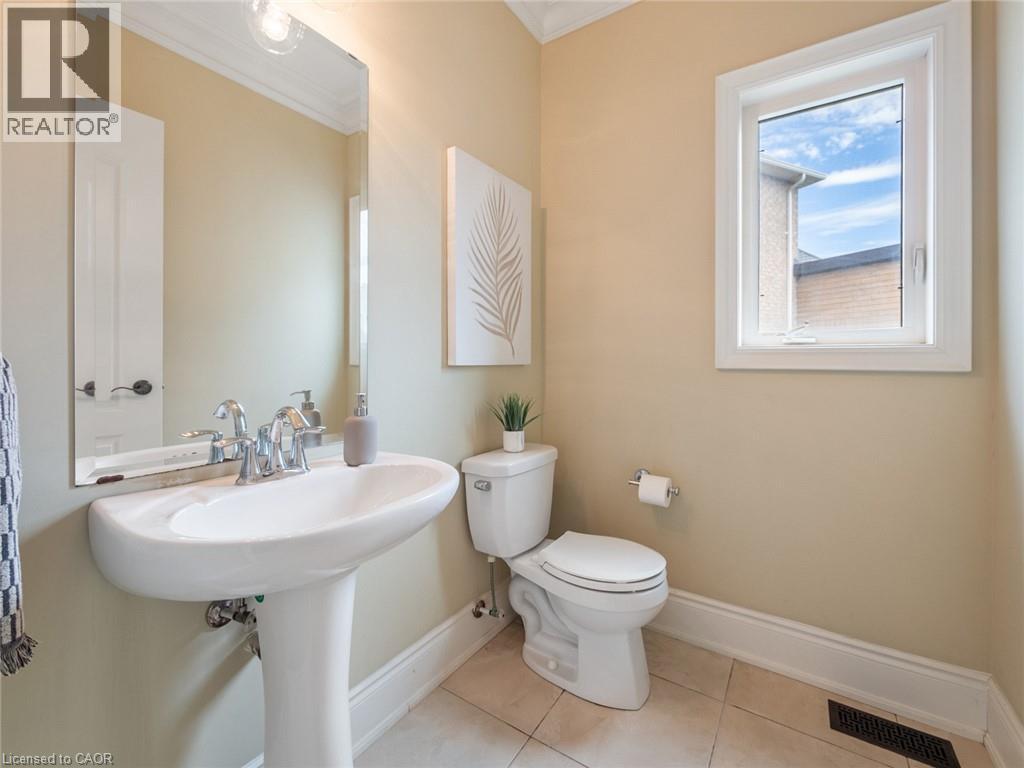
Pedestal sink with chrome faucet, large wall mirror, and neutral-toned walls
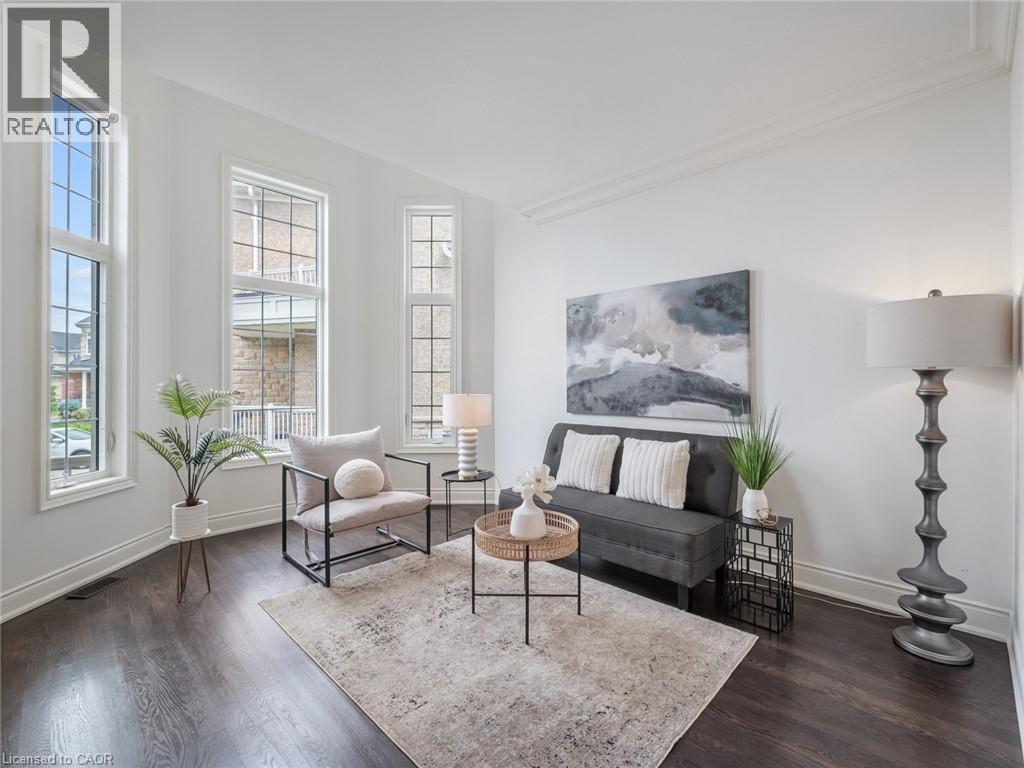
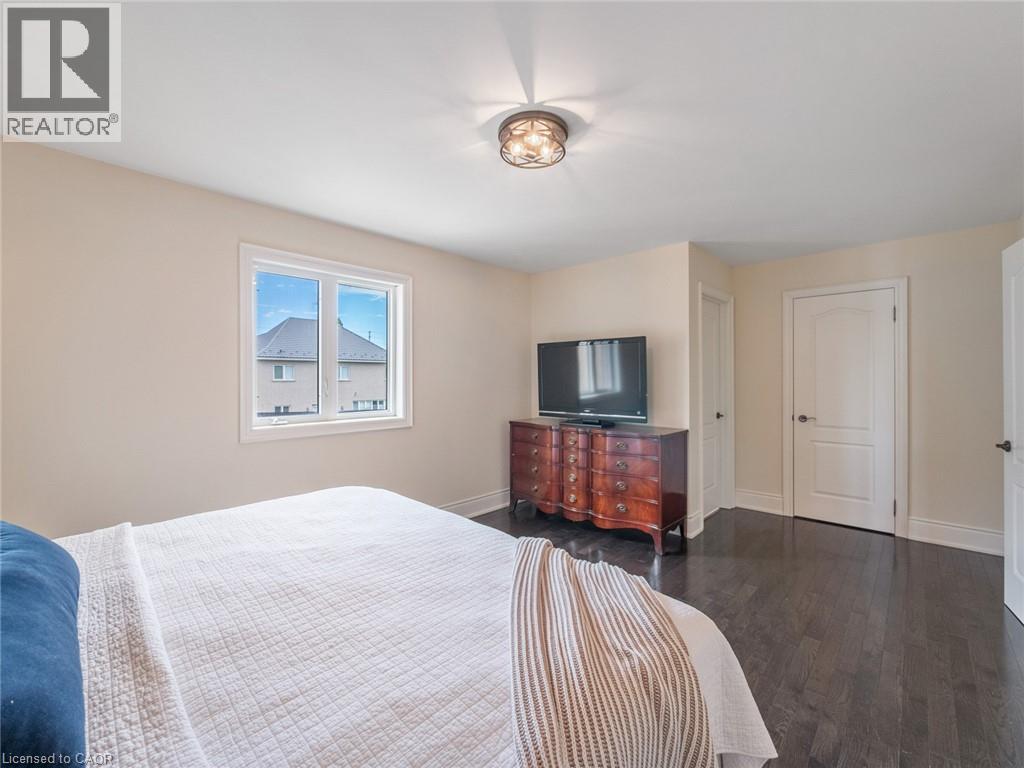
Spacious room featuring dark wood-finish flooring, light-toned walls, and a contemporary ceiling light fixture
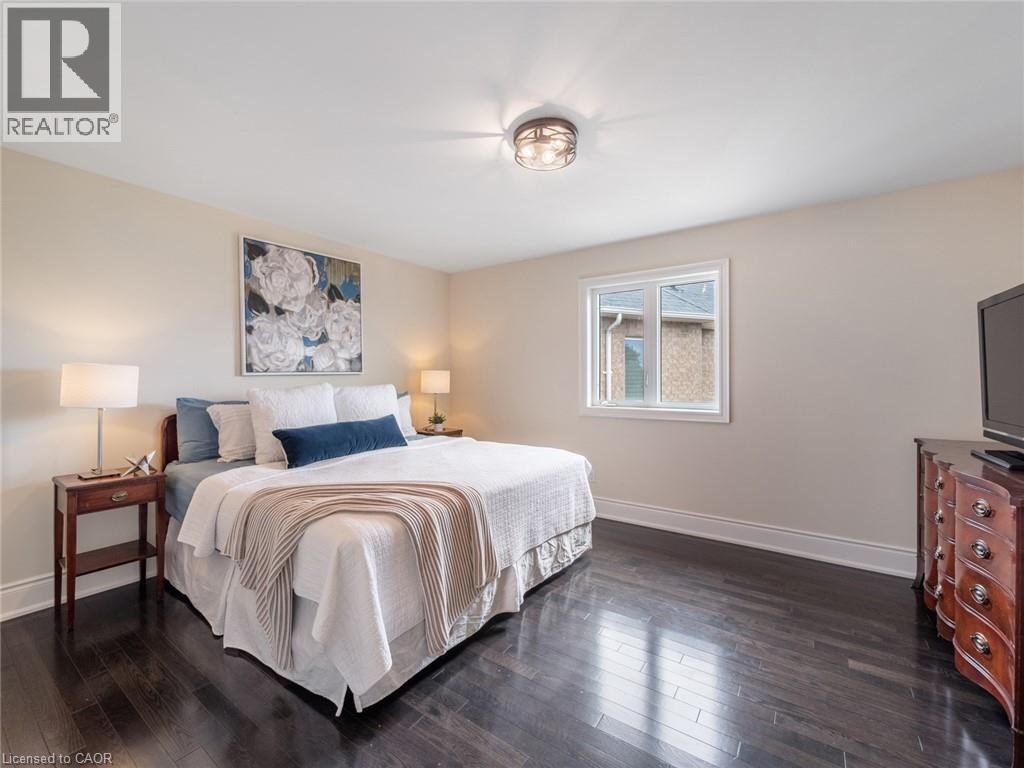
Spacious room featuring dark wood-finish flooring, light neutral-toned walls, and a recessed window
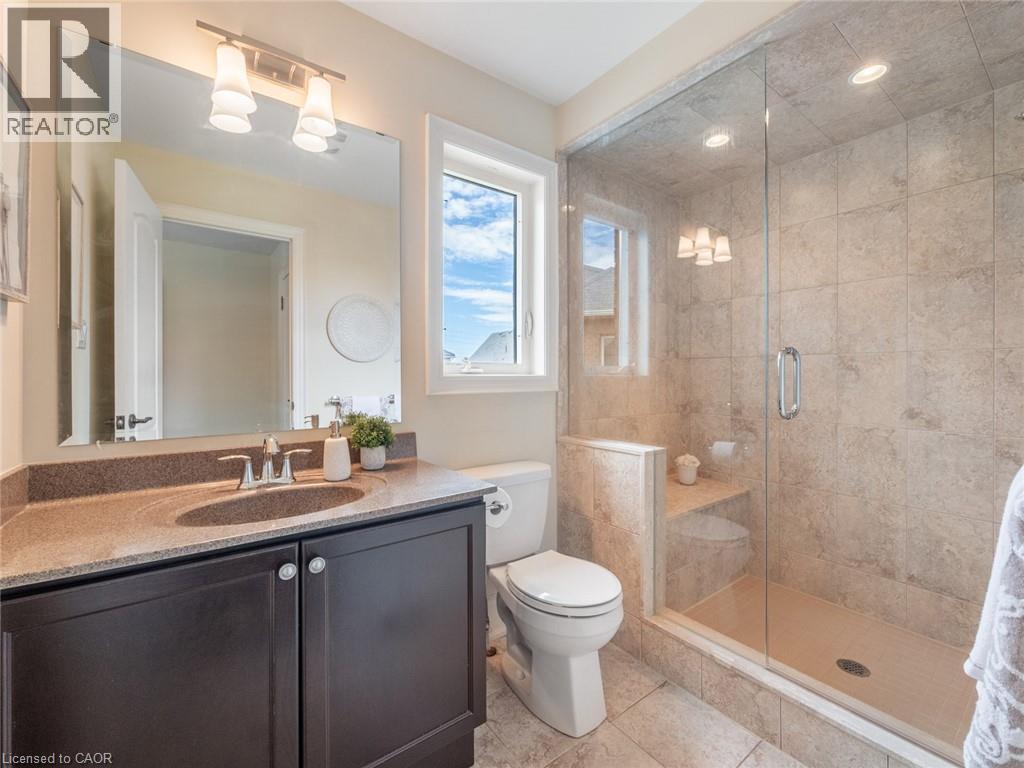
Neutral-toned bathroom featuring a glass-enclosed shower with integrated bench seating and recessed lighting
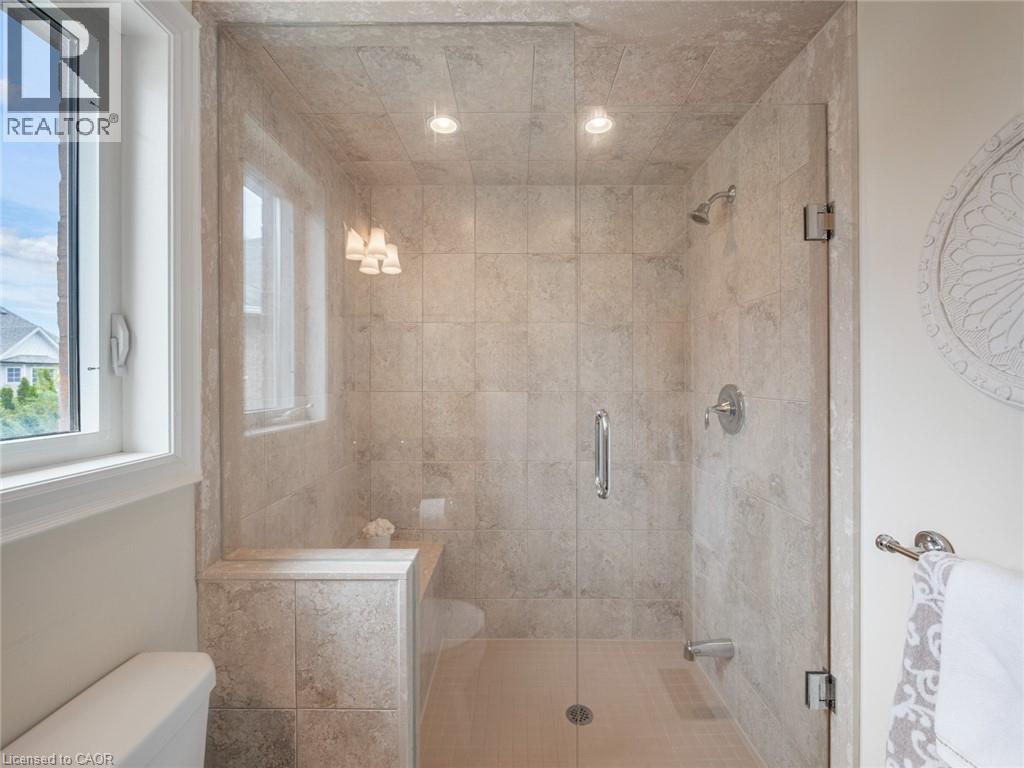
Glass-enclosed shower featuring full-height tile surround, recessed lighting, and a built-in tiled bench
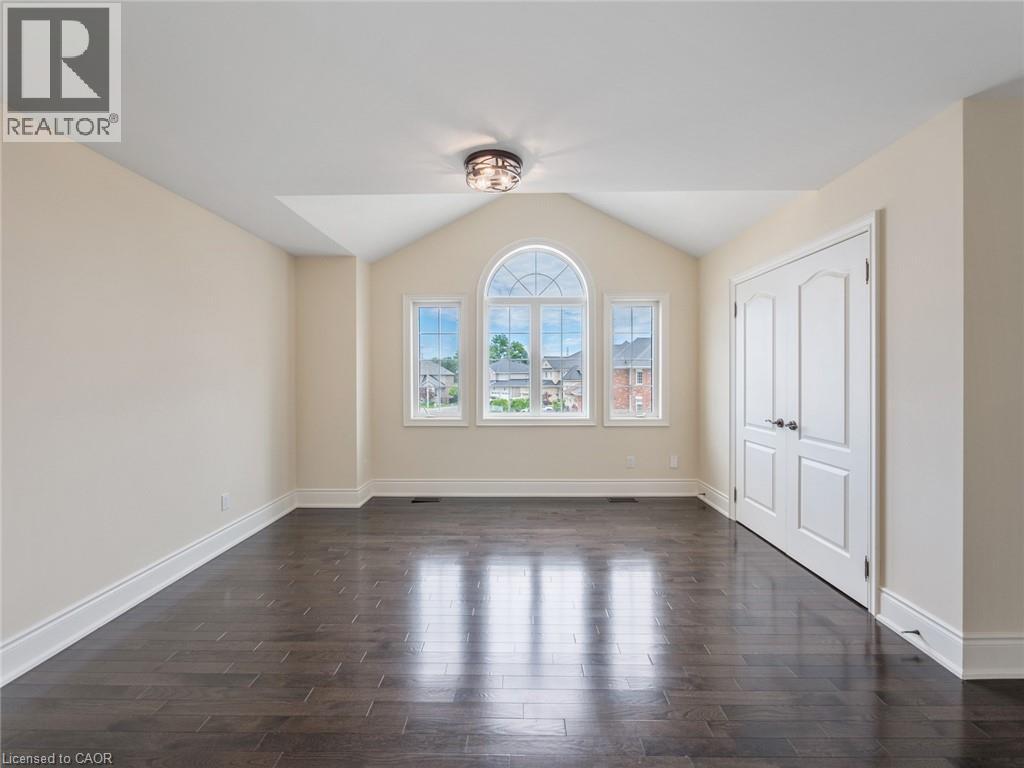
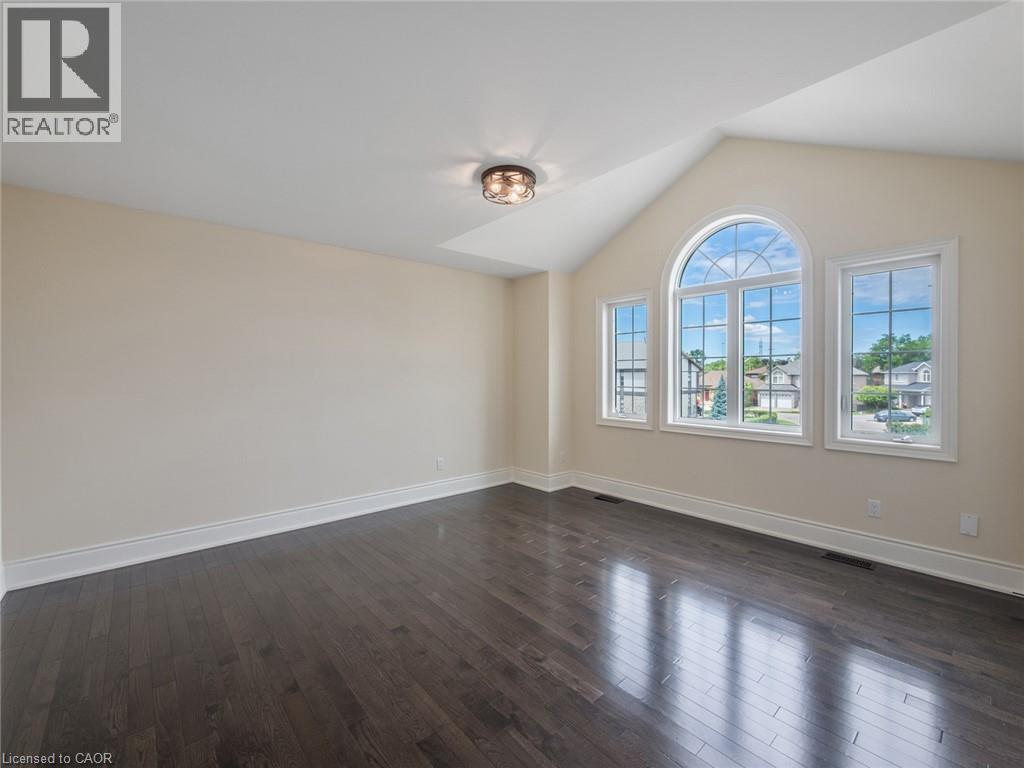
Vaulted ceiling with an elegant light fixture, expansive windows including an arched transom, wood-finish flooring, and crisp white baseboards
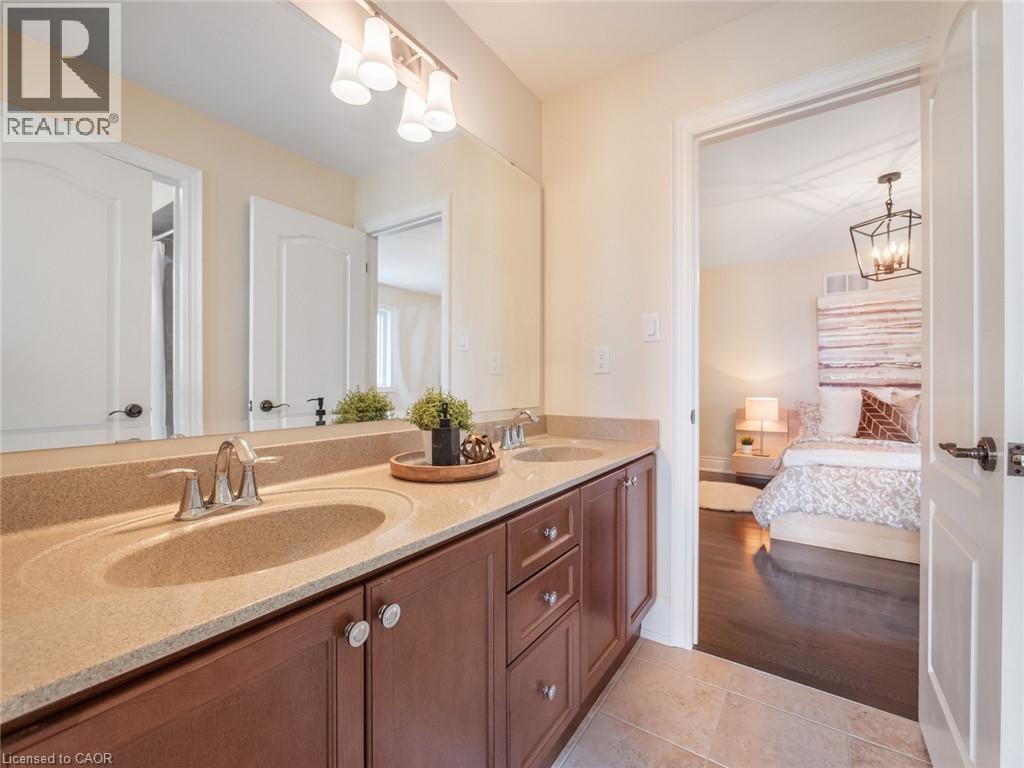
Dual sink vanity featuring an integrated countertop, dark wood-finish cabinetry, and brushed nickel hardware
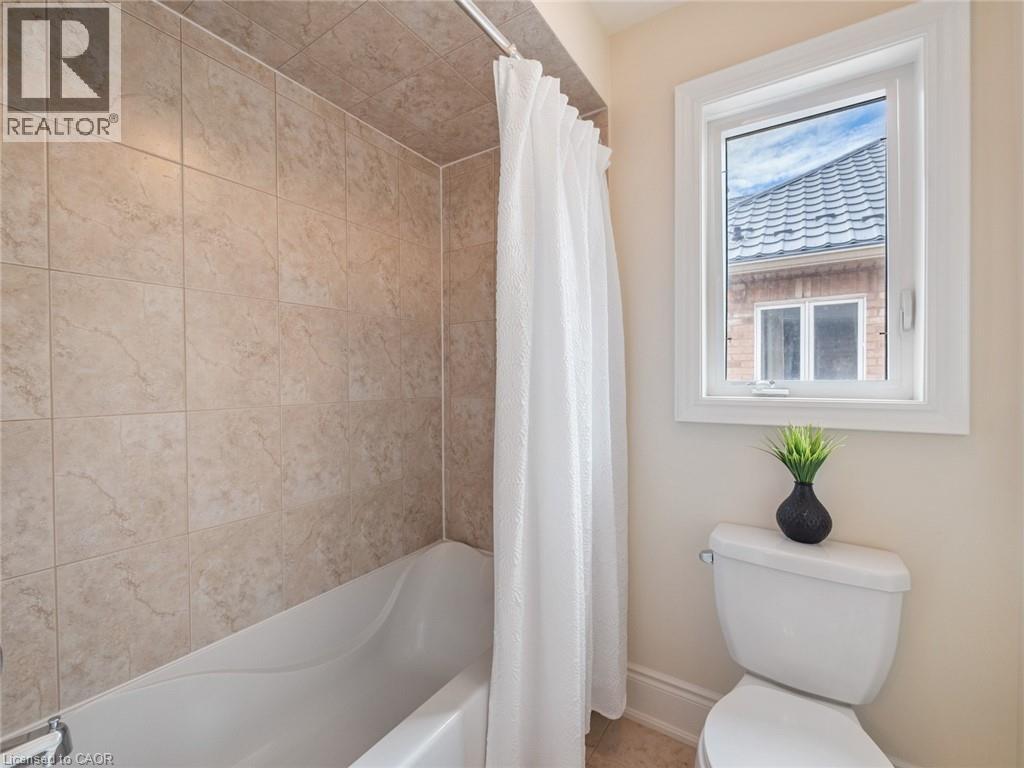
Bathroom featuring a white bathtub with a shower, floor-to-ceiling tiled surround, a white toilet, and a window with white trim
Spacious room featuring dark wood-finish flooring, white baseboards, and light-toned walls
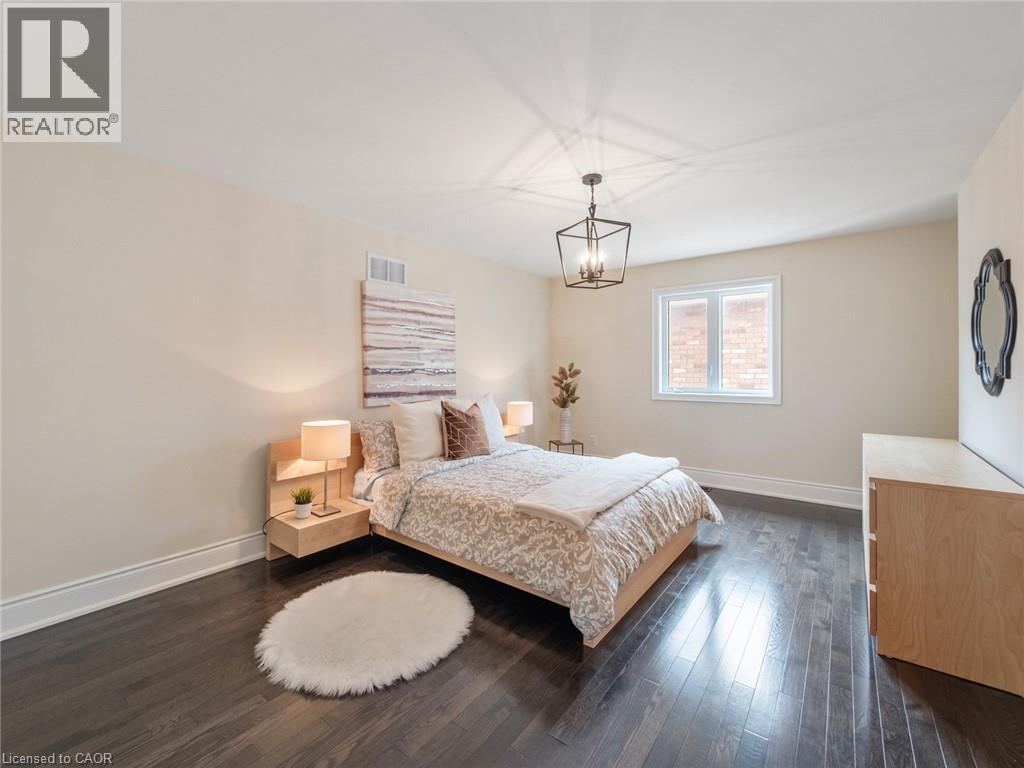
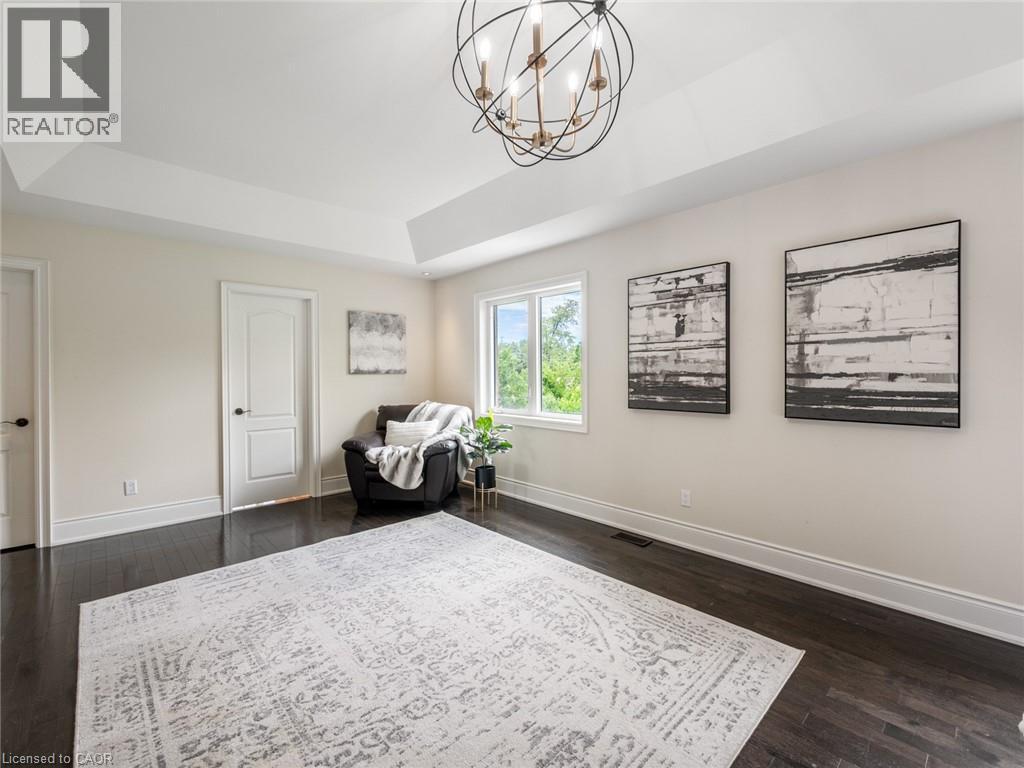
Expansive room featuring dark wood-finish flooring and a tray ceiling with recessed lighting and a central chandelier
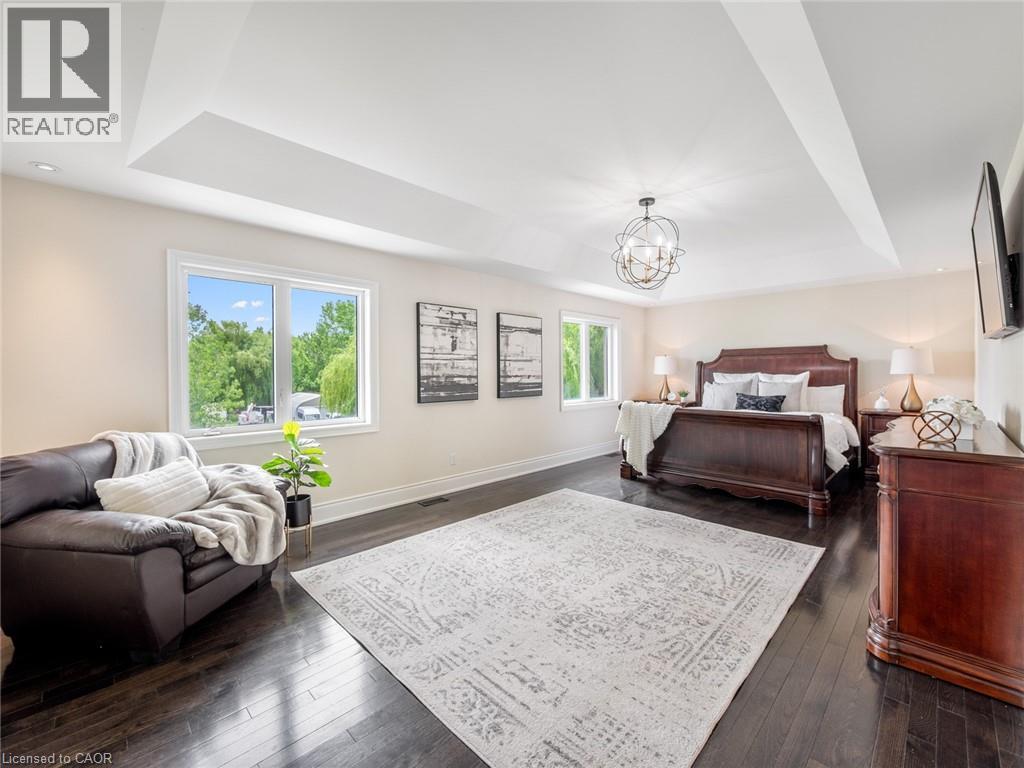
Bedroom with tray ceiling and dark wood-finish flooring
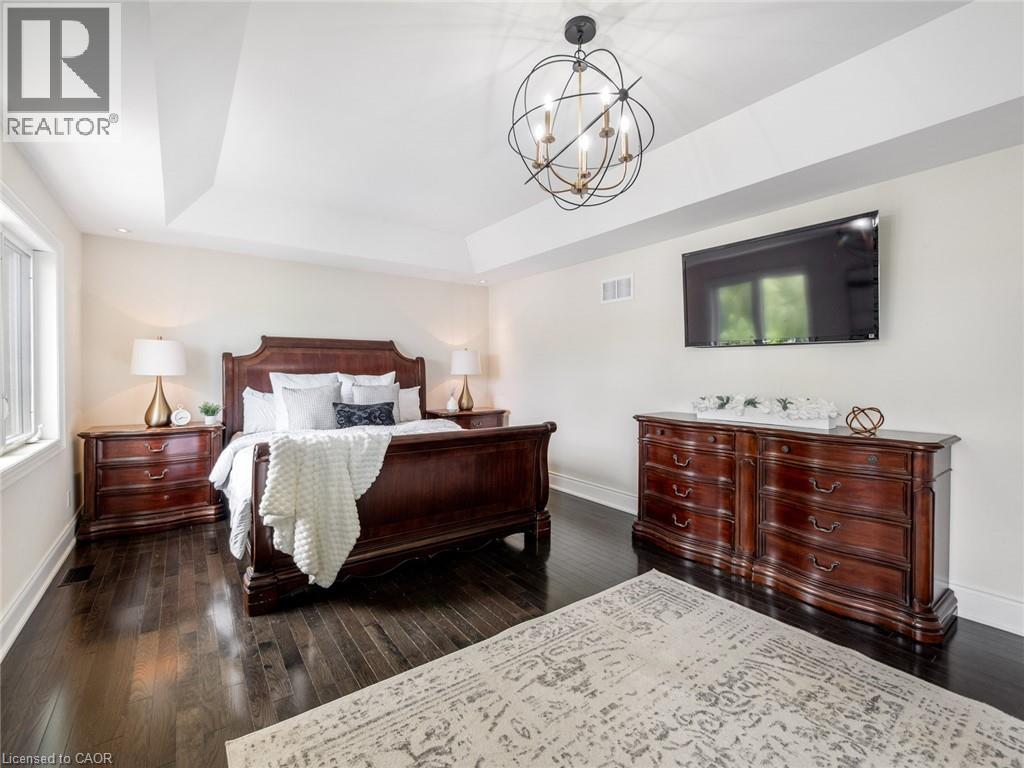
Spacious room featuring a tray ceiling, dark wood-finish flooring, and a contemporary spherical chandelier
Bathroom featuring a double vanity with stone countertops, integrated sinks, and dark wood cabinetry
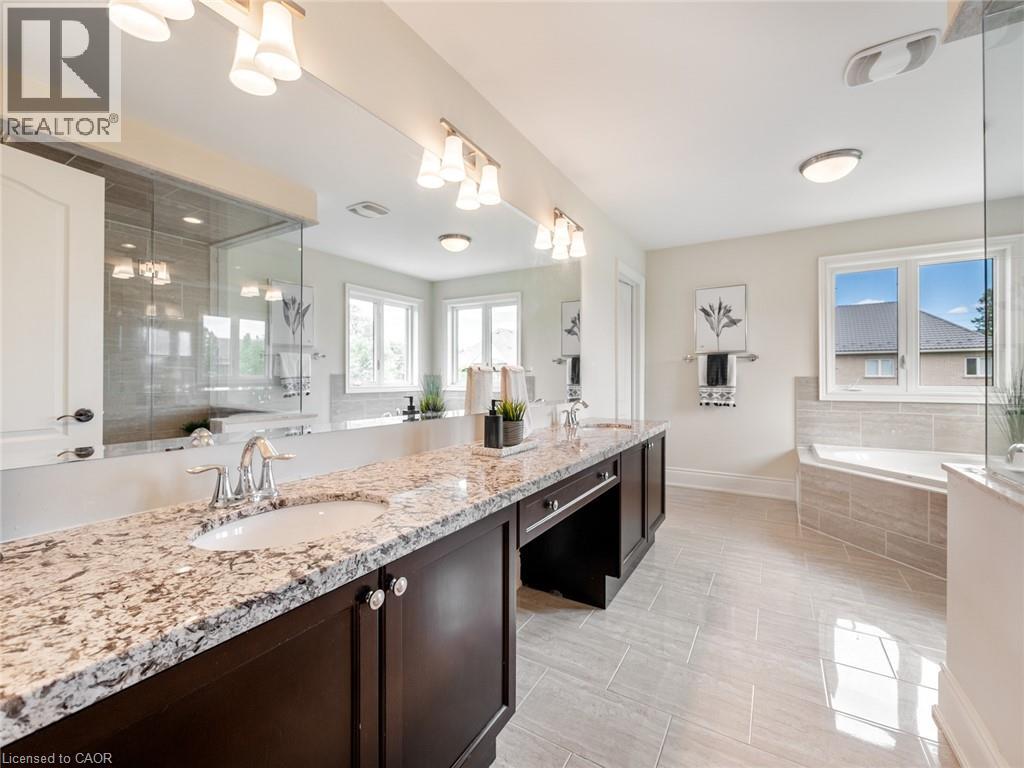
Spacious bathroom featuring a glass-enclosed shower with tile surround, dual vanity with granite countertop, and tiled flooring
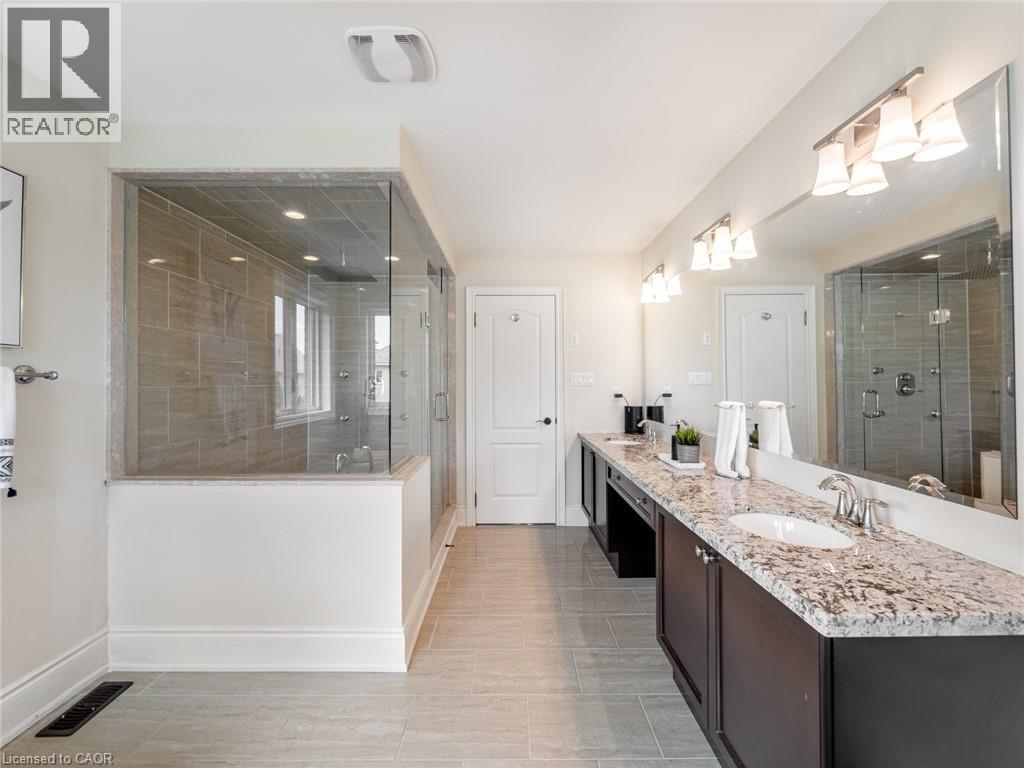
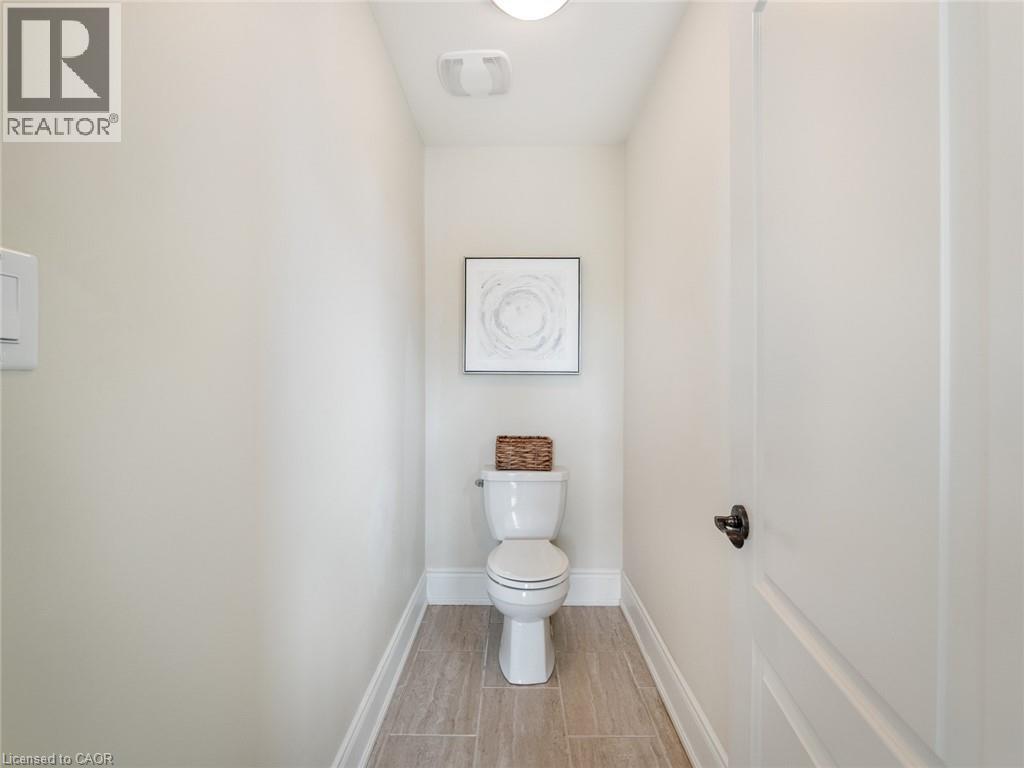
Compact powder room featuring a white toilet, tile flooring, and neutral wall paint
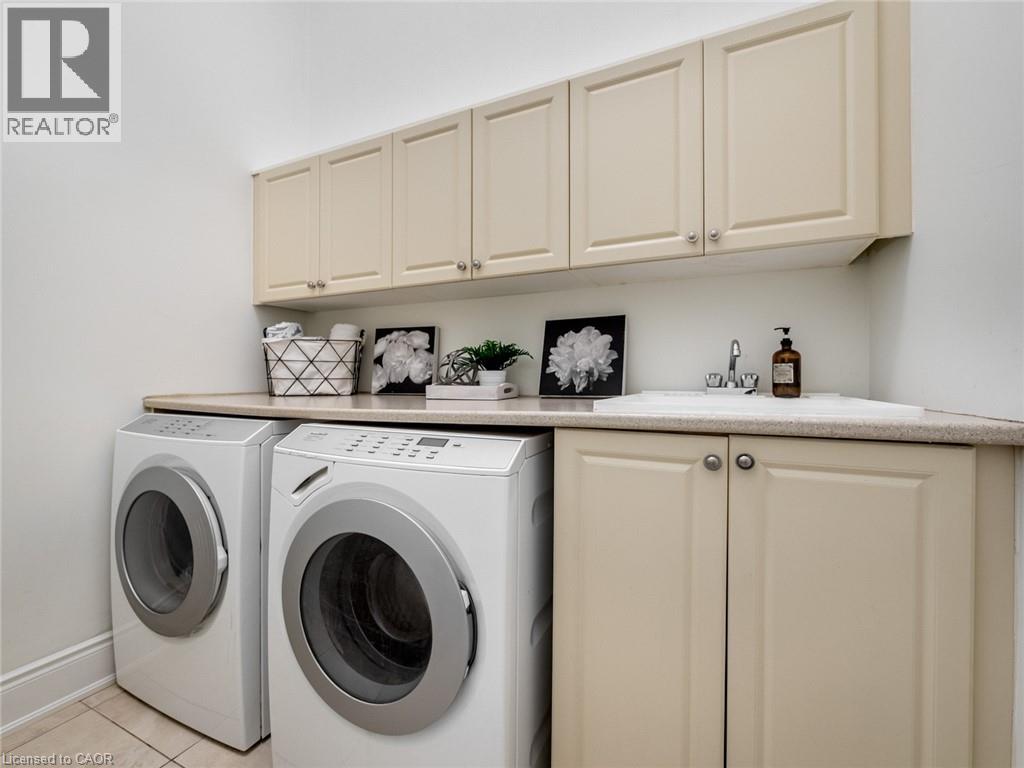
Dedicated laundry area featuring a built-in sink, upper and lower cabinetry, and ample counter space
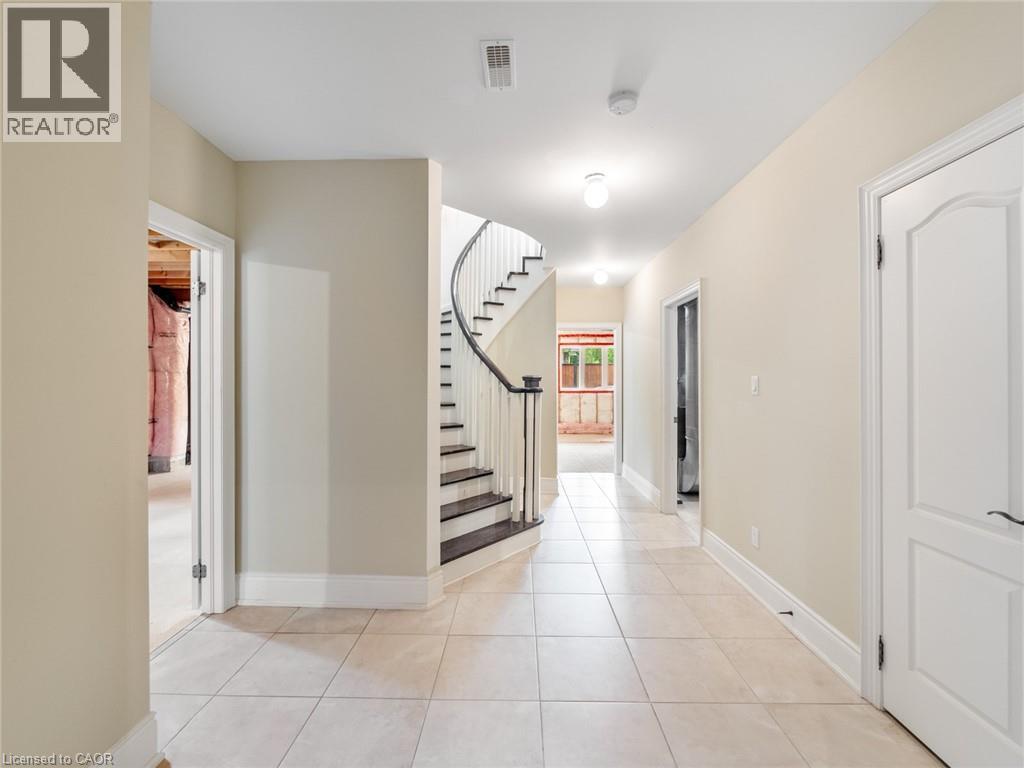
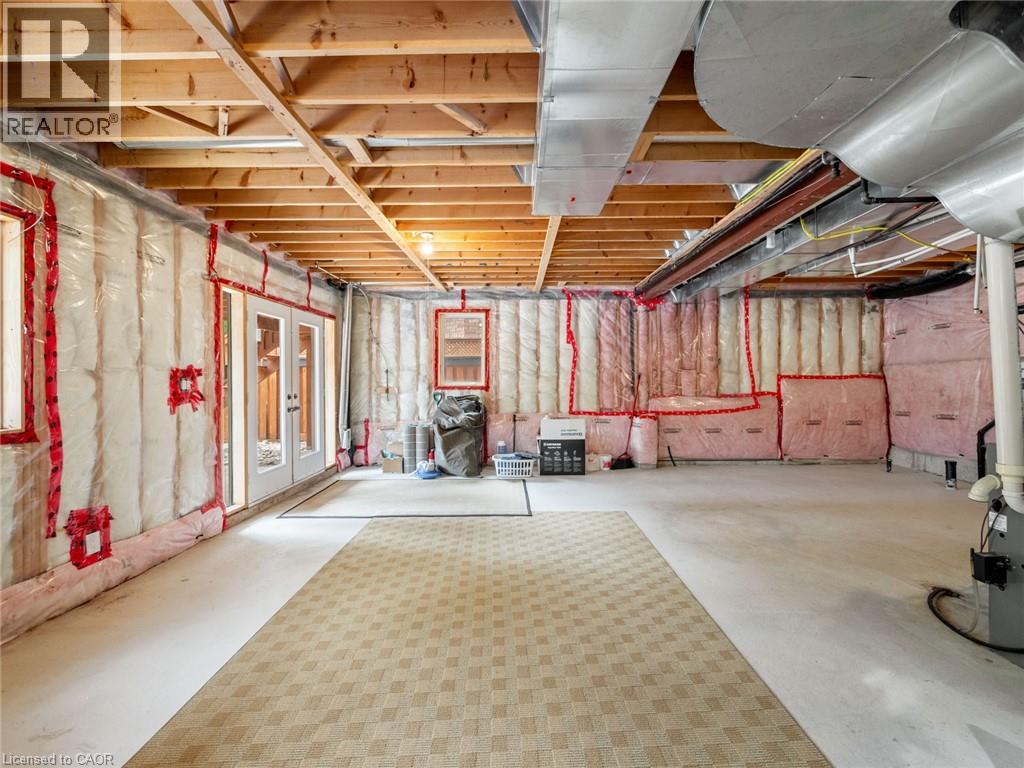
Unfinished basement offering expansive open space, exposed wood joists, framed windows, double French doors, and visible insulation for future customization
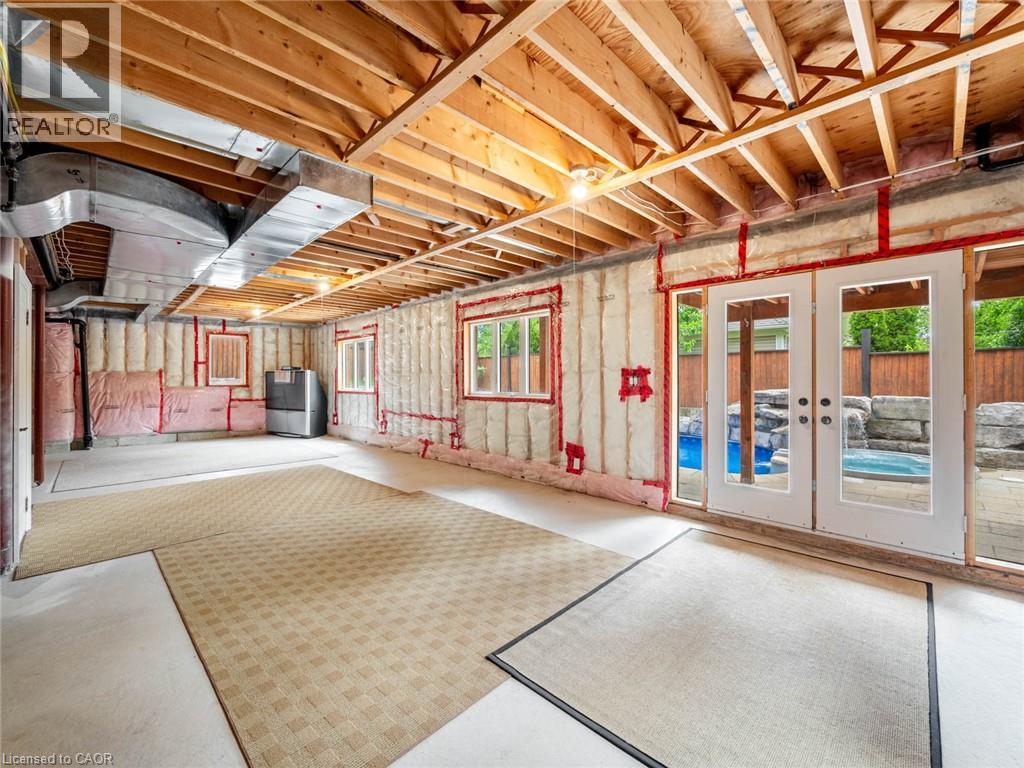
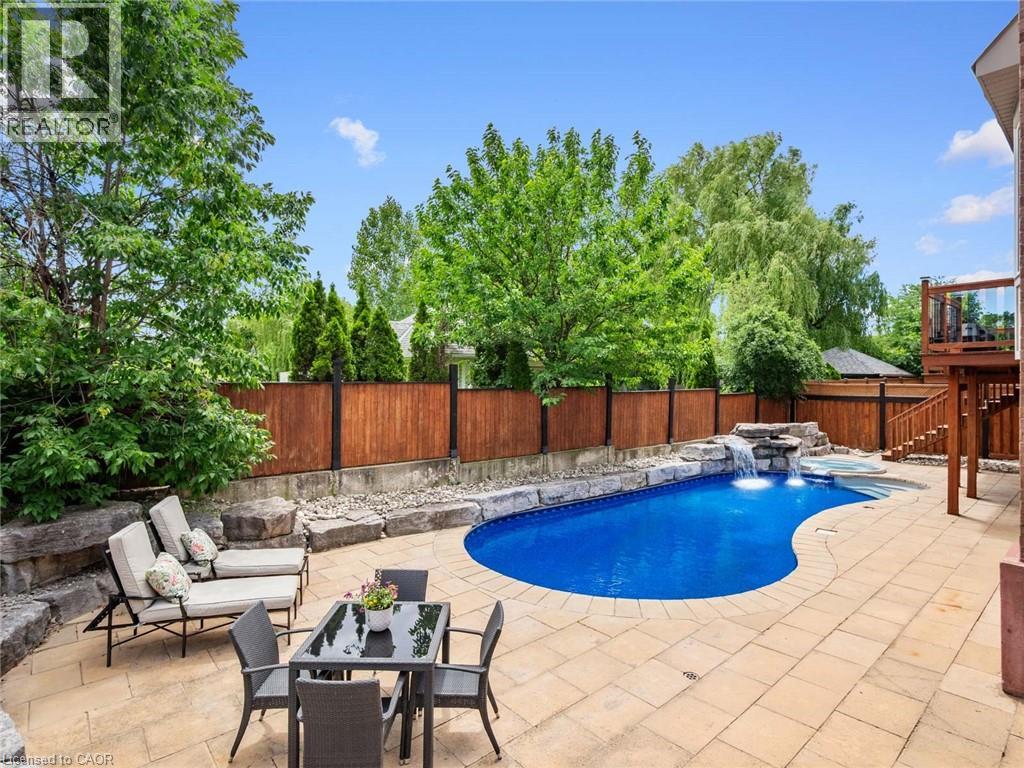
Outdoor pool and spa area featuring natural stone coping and surrounding patio
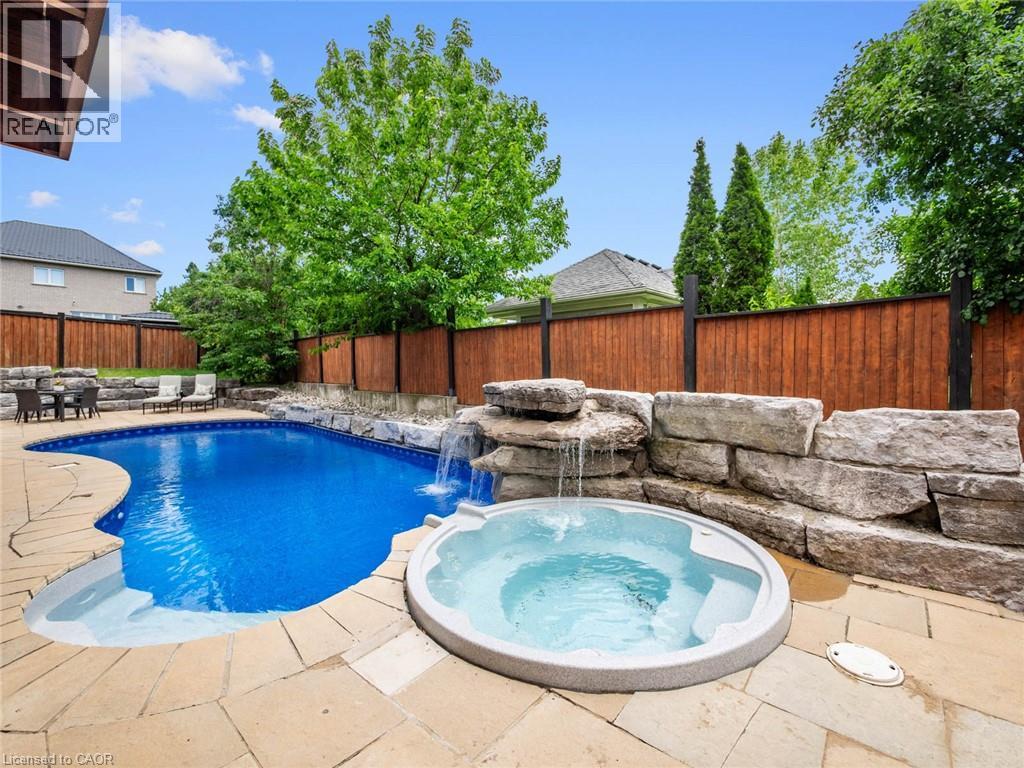
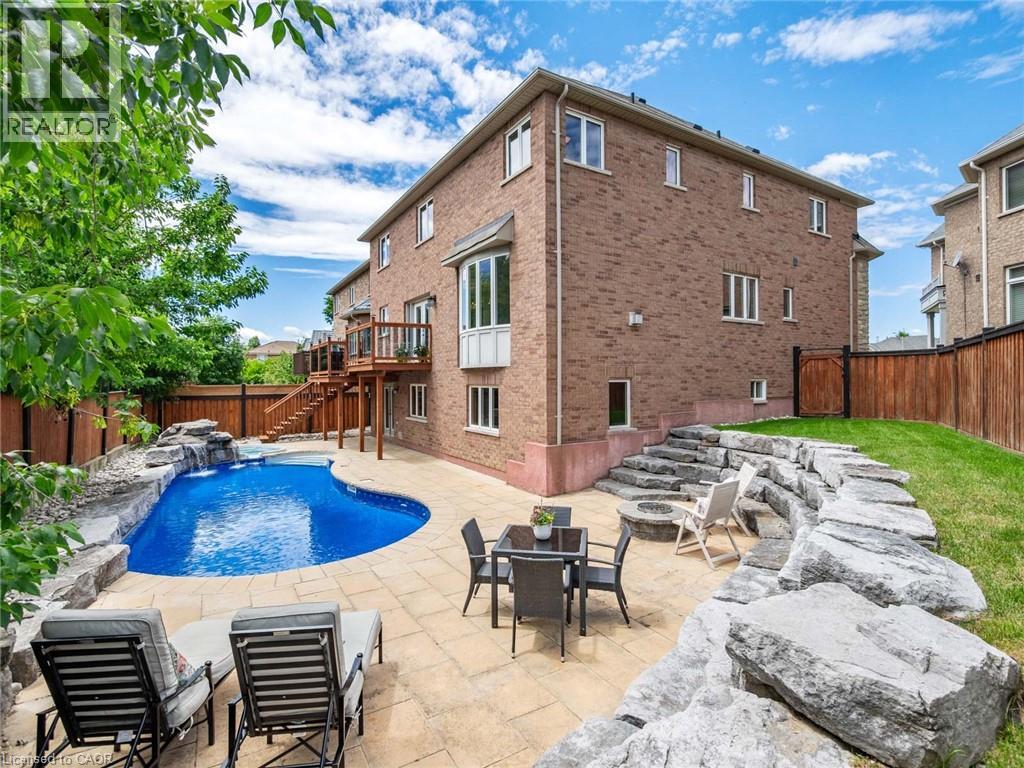
Rear exterior featuring a freeform swimming pool with rock waterfall, expansive paver patio, multi-level wood deck, and a terraced rock retaining wall
Curved inground pool featuring a rock waterfall and integrated spa
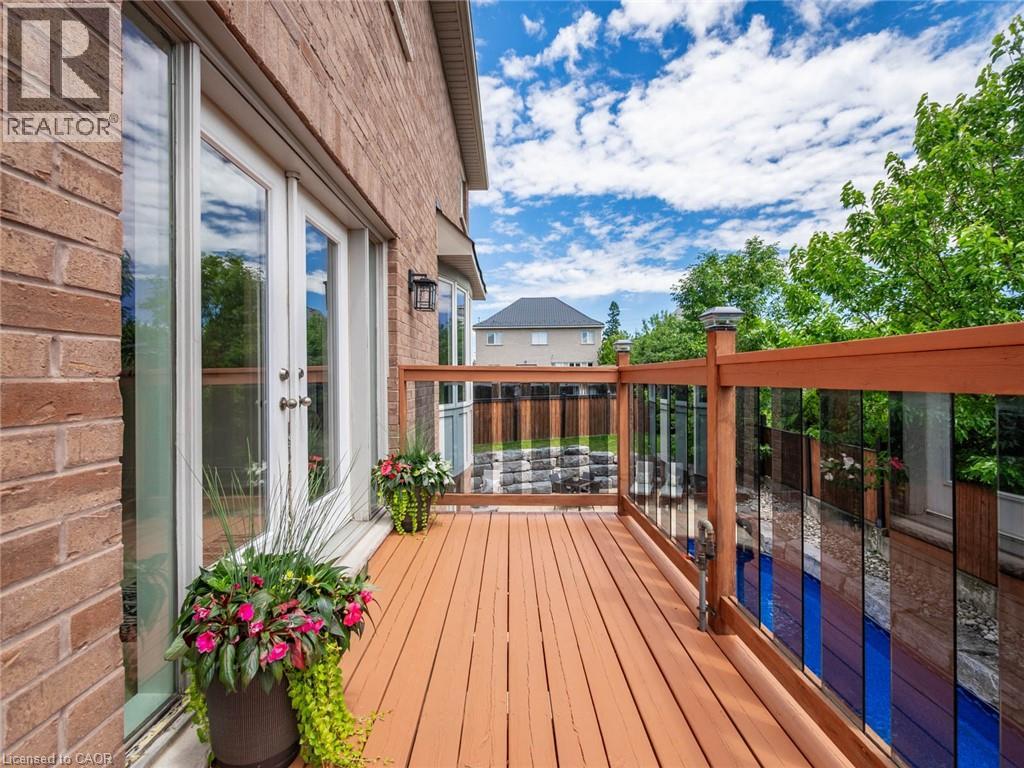
Deck featuring wood-finish flooring and a glass panel railing system
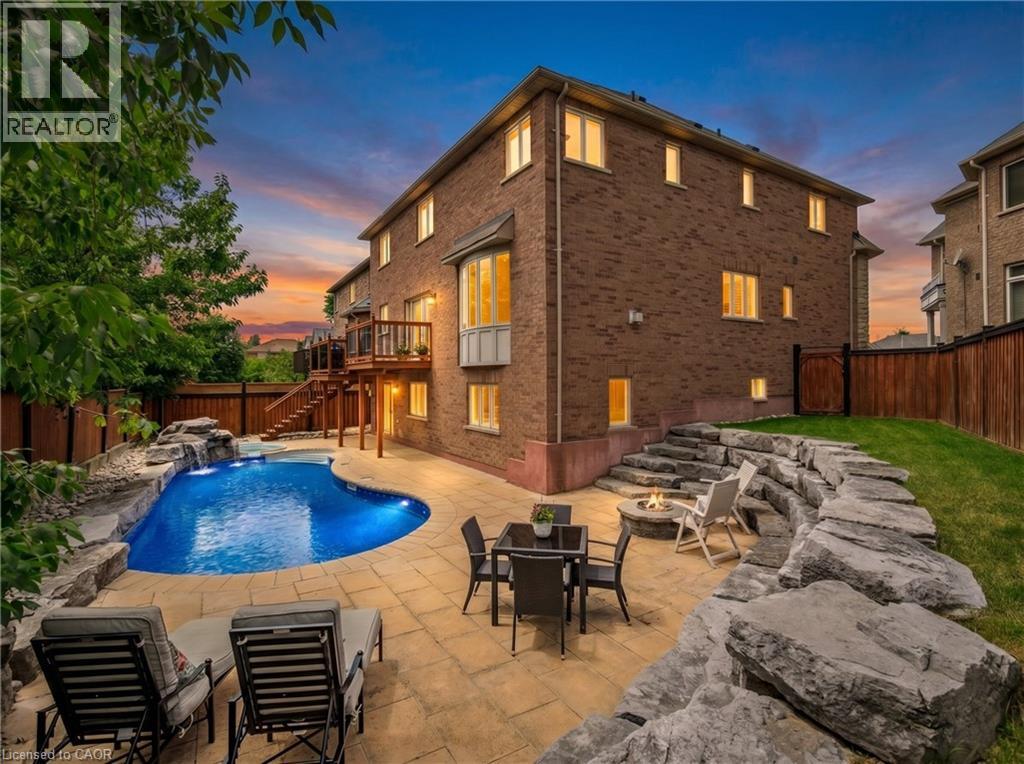
Expansive backyard featuring a kidney-shaped pool, integrated spa, and paver patio
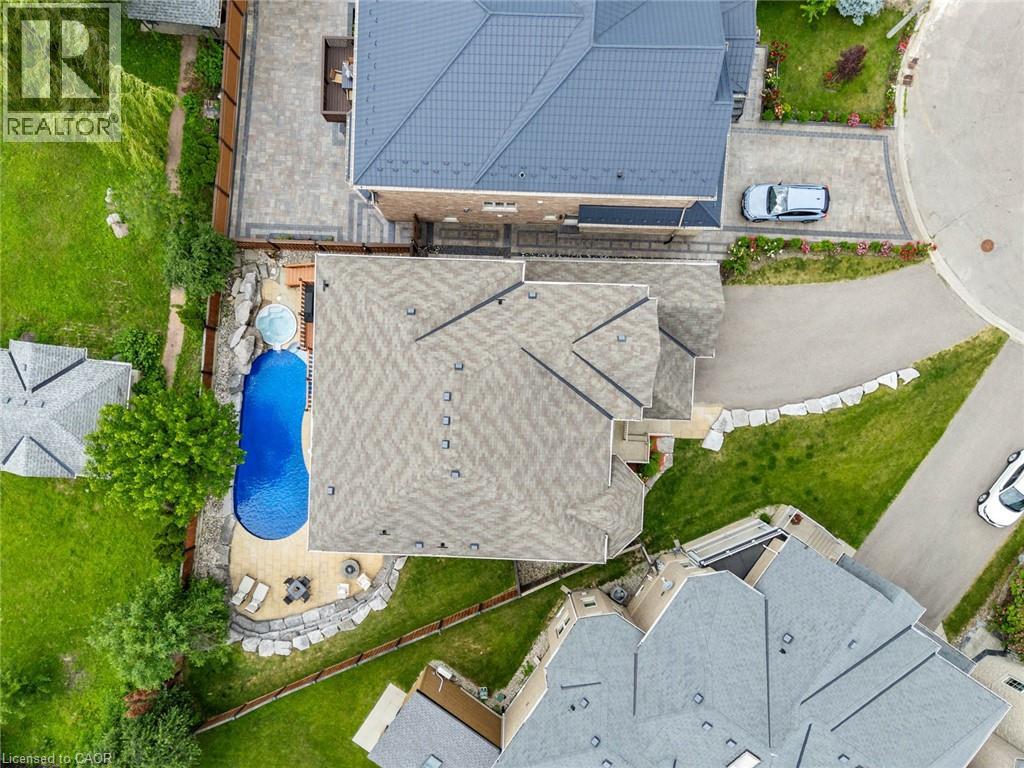
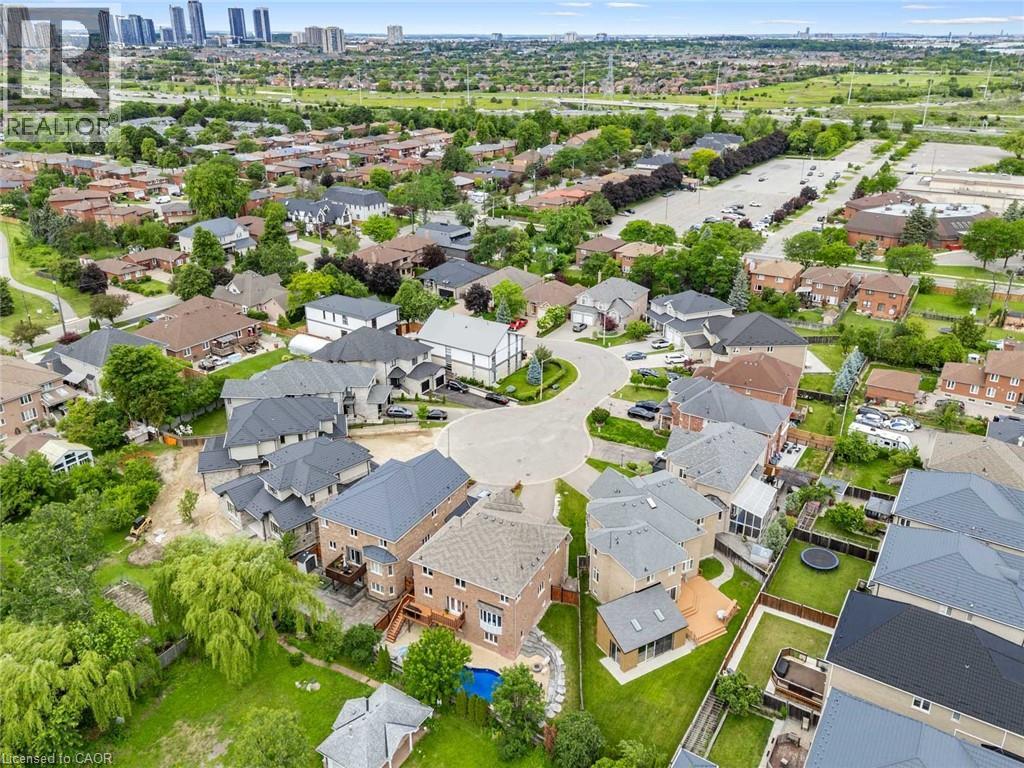
Aerial perspective showcasing a residential cul-de-sac surrounded by mature trees and manicured lawns
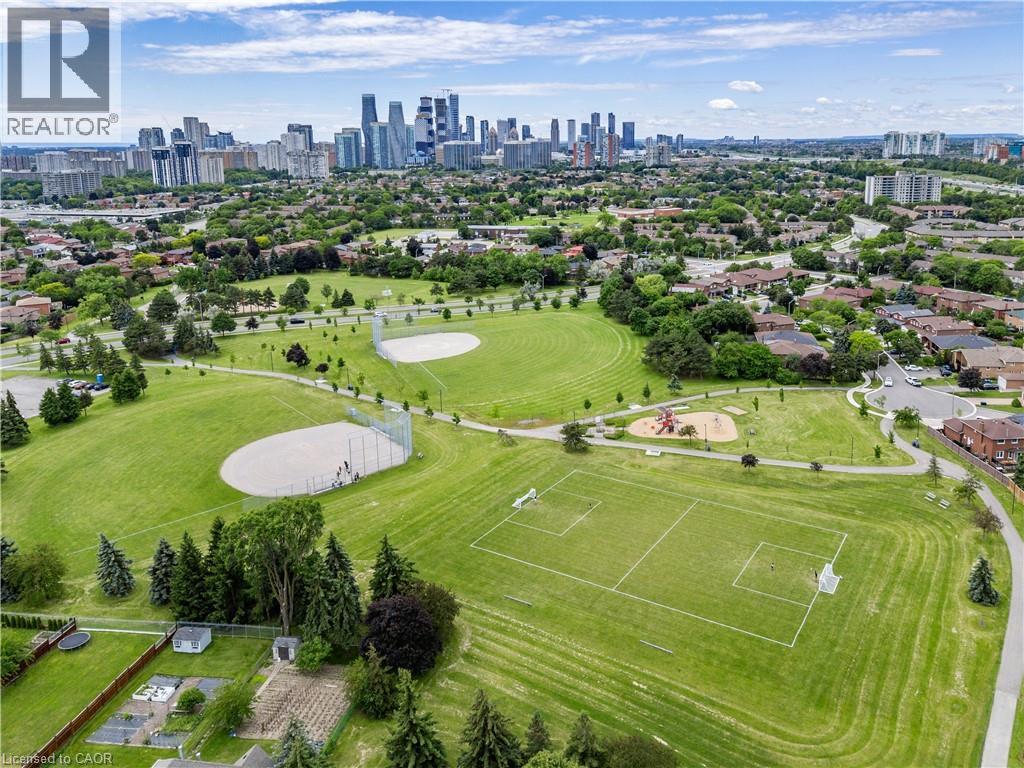
Expansive parkland featuring multiple sports fields, including two baseball diamonds and a soccer pitch

655 Kozel Court, Mississauga, QC L4Z

$2,199,000

  • 4 Bedrooms
  • 4 Bathrooms
  • 2011
  • MLS: 29945082
5,495.00 ft2 Fireplace Inground pool Central air conditioning Forced air Landscaped

Description

Welcome to a home where unforgettable memories await. Tucked away on a prestigious court on a spectacular pie-shaped lot, this custom-built 4-bedroom, 3.5-bath residence offers over 3,700 sq. ft. of finished living space with 9-ft ceilings. Blending elegance, privacy and resort-style living, the backyard oasis features a pool with waterfalls, firepit and mature landscaping. Bright, spacious principal rooms and a welcoming kitchen overlook the backyard, creating the perfect setting for entertaining and family gatherings. The luxurious primary suite offers a peaceful retreat, while three additional bedrooms provide exceptional space. The 1,841 sq. ft. walkout lower level is ready for your vision, with potential for a 5th bedroom, home theatre, gym, wine cellar or multi-generational living. Located near top-rated schools, parks, shopping, major highways and Pearson Airport, this exceptional home offers the perfect balance of luxury, comfort and lifestyle. (id:63285)

Property Details
DDF® Number 40842492
Property Type Single Family
Amenities Near By Airport, Place Of Worship, Schools
Community Features Community Centre
Features Cul-de-sac, Automatic Garage Door Opener
Parking Space Total 7
Pool Type Inground Pool
Building
Bathroom Total 4
Bedrooms Above Ground 4
Bedrooms Total 4
Appliances Dishwasher, Dryer, Microwave, Refrigerator, Washer, Range - Gas, Microwave Built-in, Hood Fan, Garage Door Opener, Hot Tub
Basement Development Unfinished
Basement Type Full (unfinished)
Constructed Date 2011
Construction Style Attachment Detached
Cooling Type Central Air Conditioning
Exterior Finish Brick
Fireplace Present Yes
Fireplace Total 1
Foundation Type Poured Concrete
Half Bath Total 1
Heating Fuel Natural Gas
Heating Type Forced Air
Stories Total 2
Size Interior 5495 Sqft
Type House
Utility Water Municipal Water
Parking
Attached Garage
Land
Access Type Road Access, Highway Access
Acreage No
Land Amenities Airport, Place Of Worship, Schools
Landscape Features Landscaped
Sewer Municipal Sewage System
Size Depth 152 Ft
Size Frontage 28 Ft
Zoning Description R4

Rooms

Level Type Dimensions
Second Level 3pc Bathroom 9.0 x 5.4
Second Level Bedroom 18.7 x 12.1
Second Level 4pc Bathroom 6.0 x 4.10
Second Level Bedroom 16.1 x 14.10
Second Level Bedroom 16.6 x 12.4
Second Level Full Bathroom 15.3 x 9.9
Second Level Primary Bedroom 25.2 x 13.5
Main Level 2pc Bathroom 5.11 x 4.11
Main Level Family Room 16.8 x 15.10
Main Level Breakfast 14.10 x 11.7
Main Level Kitchen 17.7 x 14.10
Main Level Dining Room 17.4 x 12.5
Main Level Laundry Room 9.4 x 7.10
Main Level Office 11.11 x 11.7
Main Level Living Room 15.5 x 12.0

Loading maps...

Loading street view...

This site is registered on wpml.org as a development site. Switch to a production site key to remove this banner.