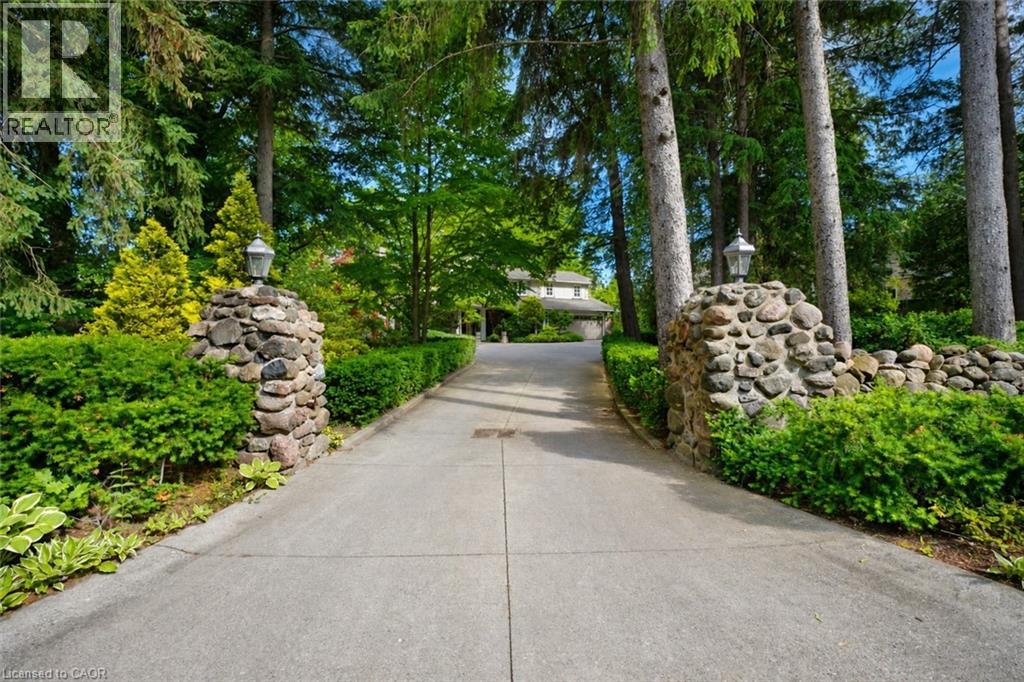
Driveway
Driveway
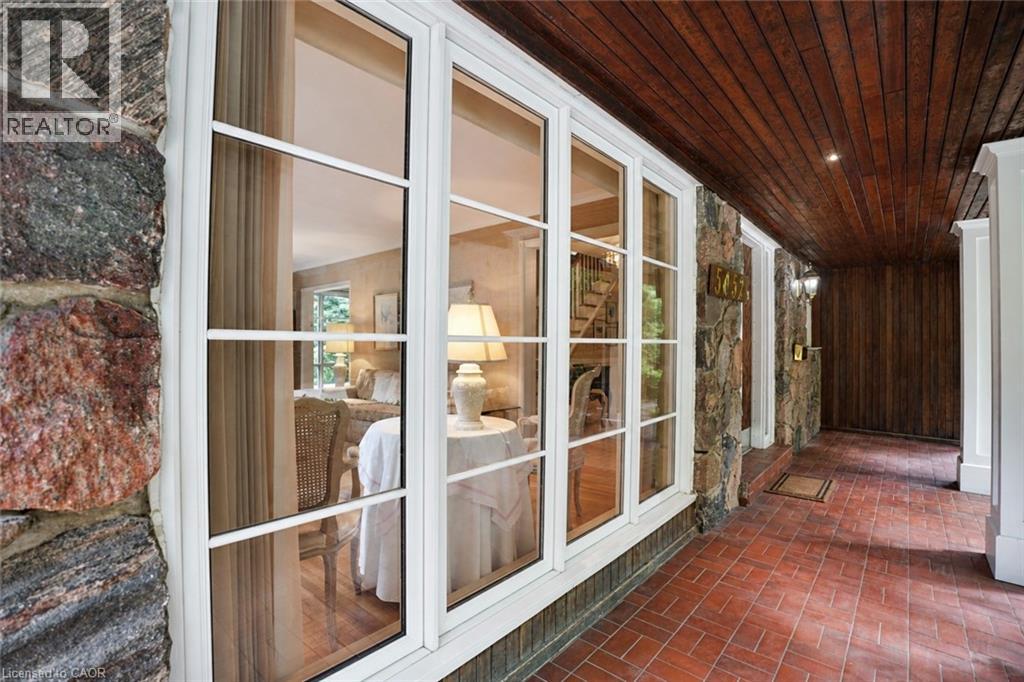
Porch
Porch
Porch
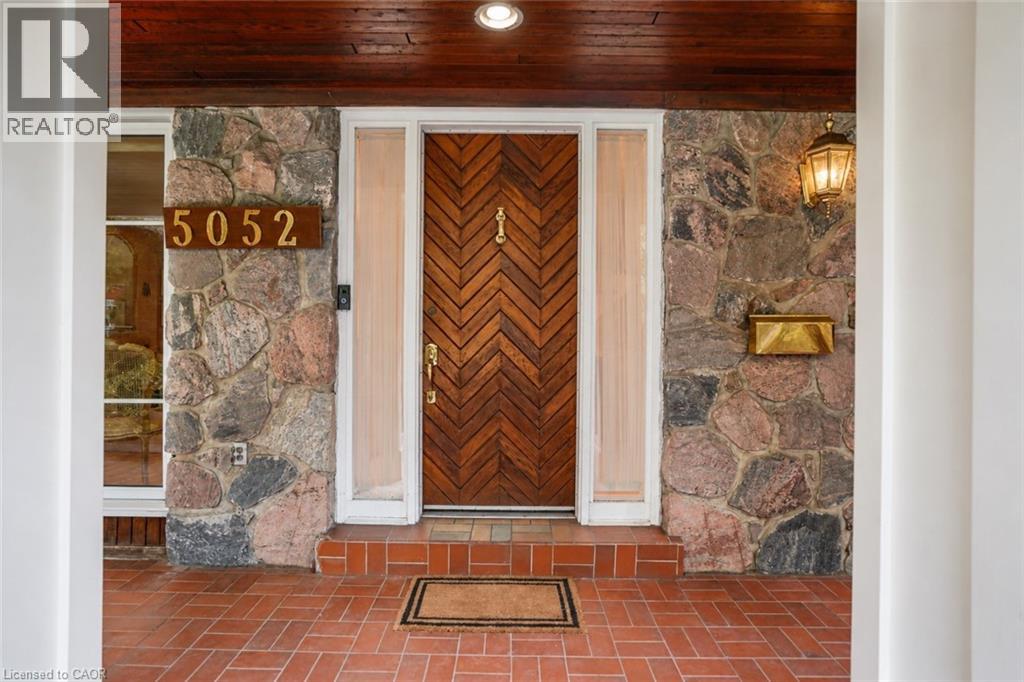
Porch
Porch
Porch
Rendered Family Room
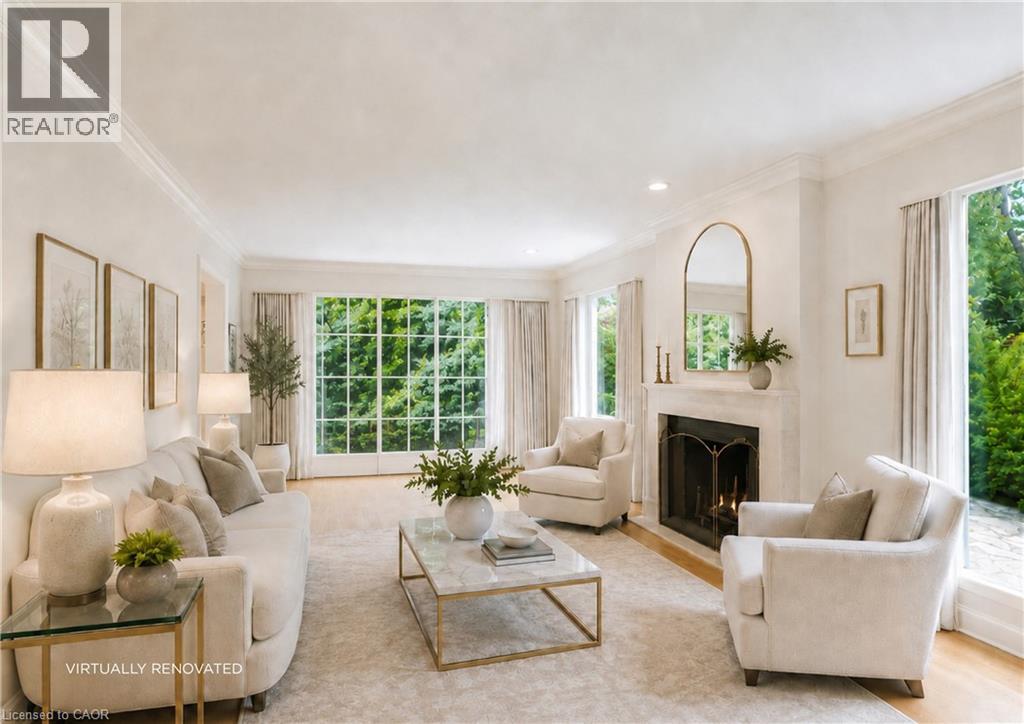
Rendered Dining Area
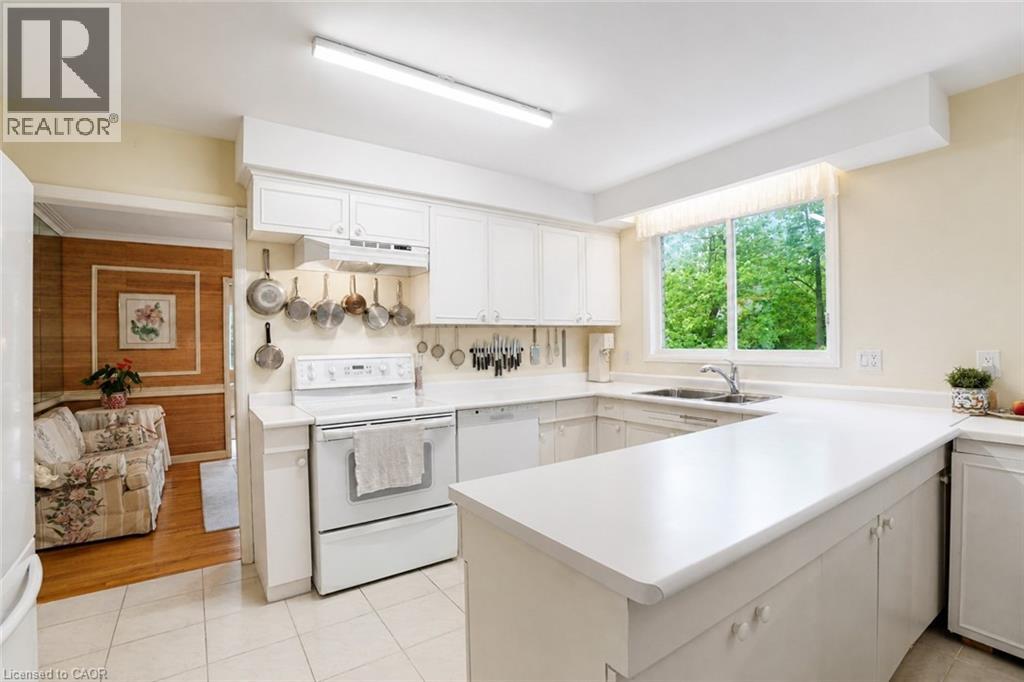
Rendered Kitchen
Rendered Kitchen
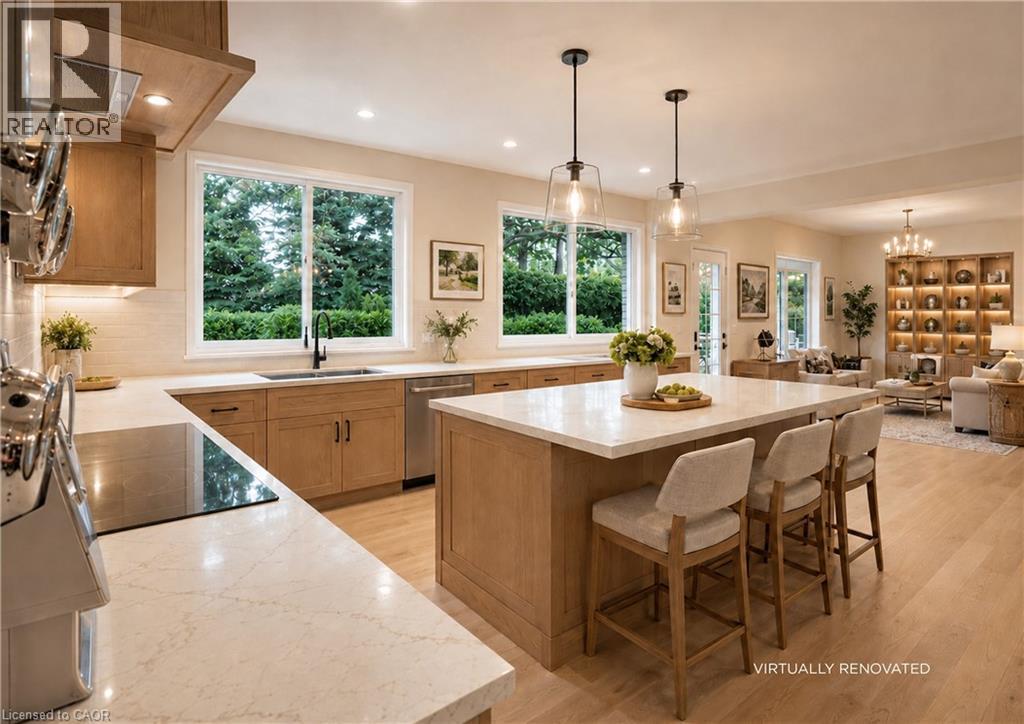
Rendered Kitchen
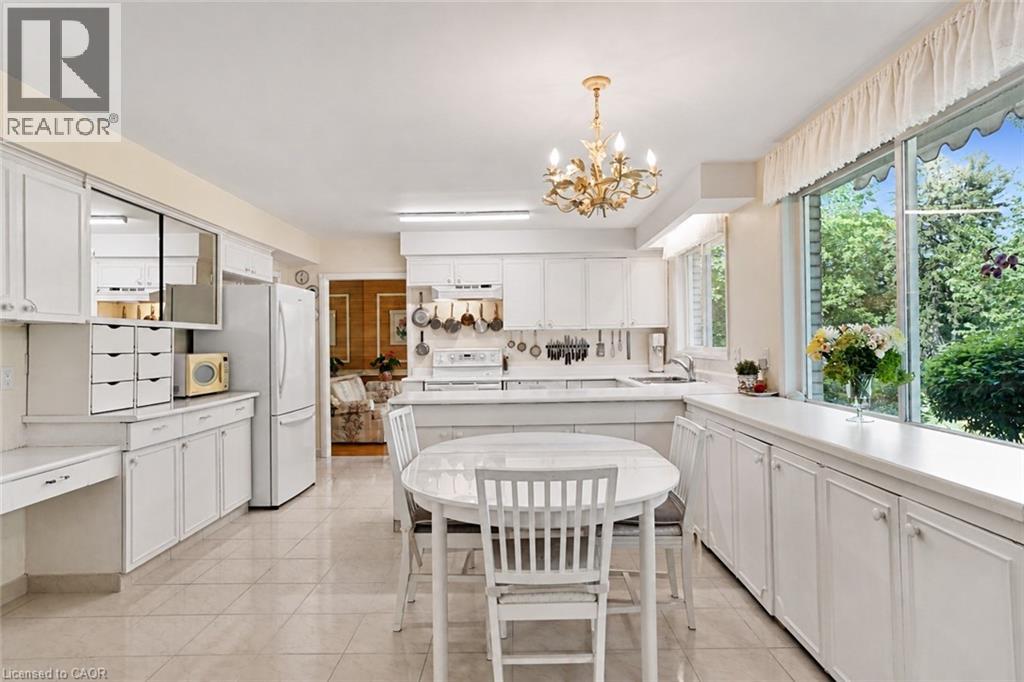
Rendered Kitchen
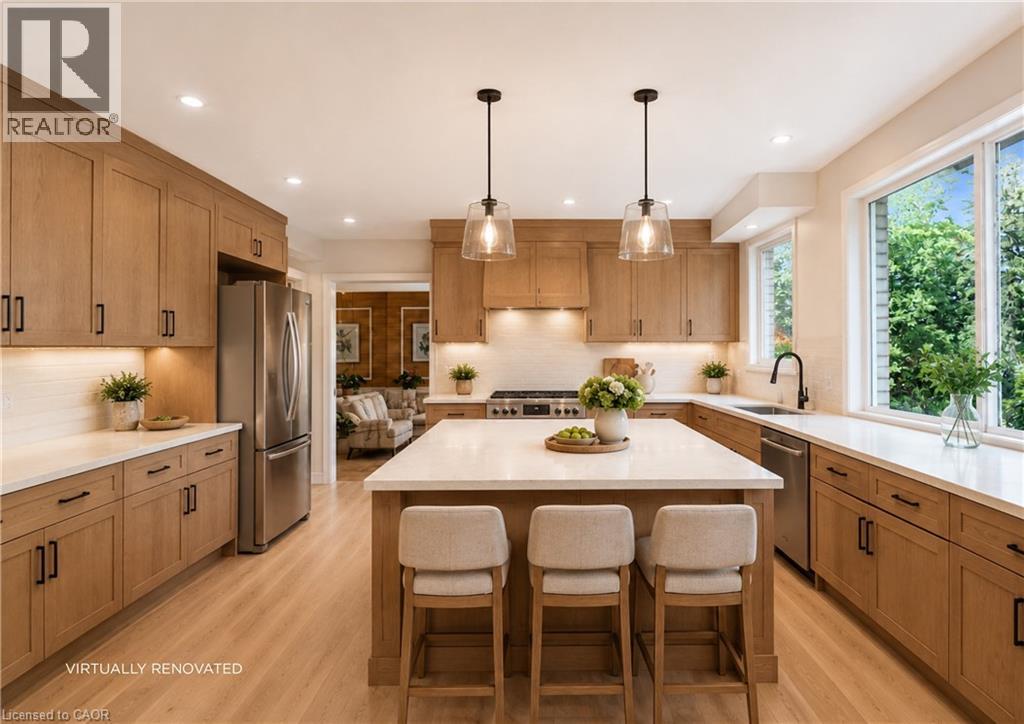
Rendered Kitchen
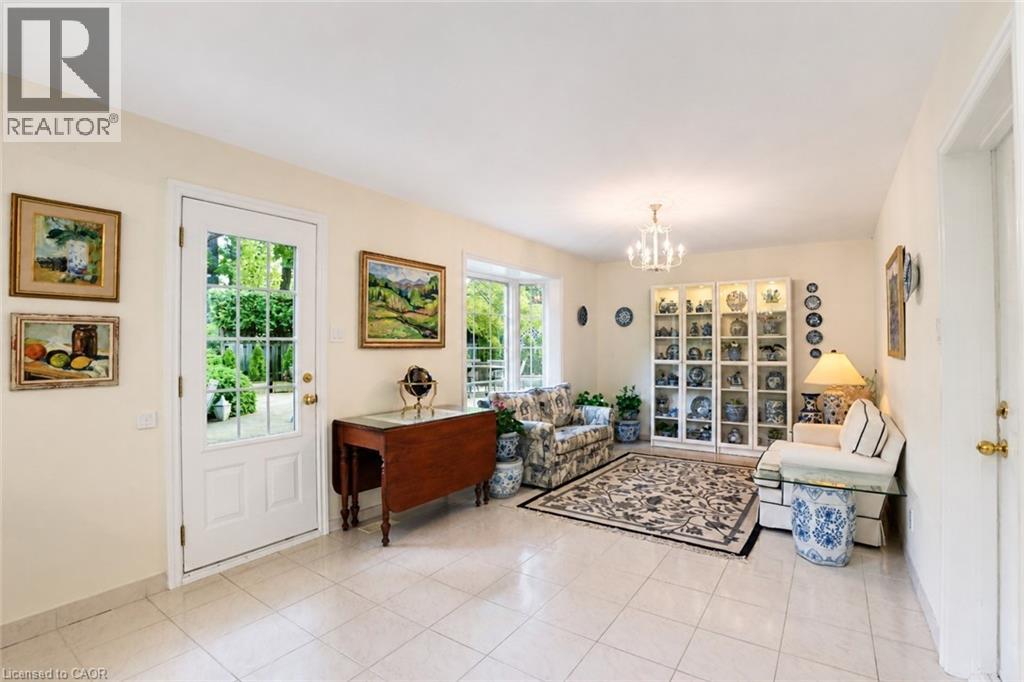
Rendered Kitchen
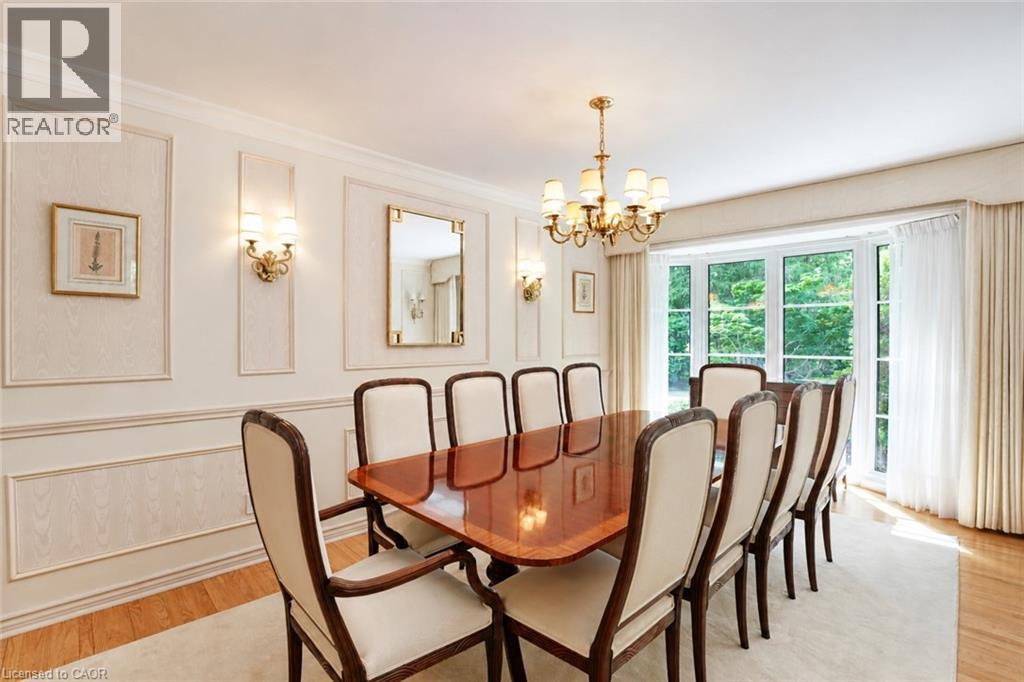
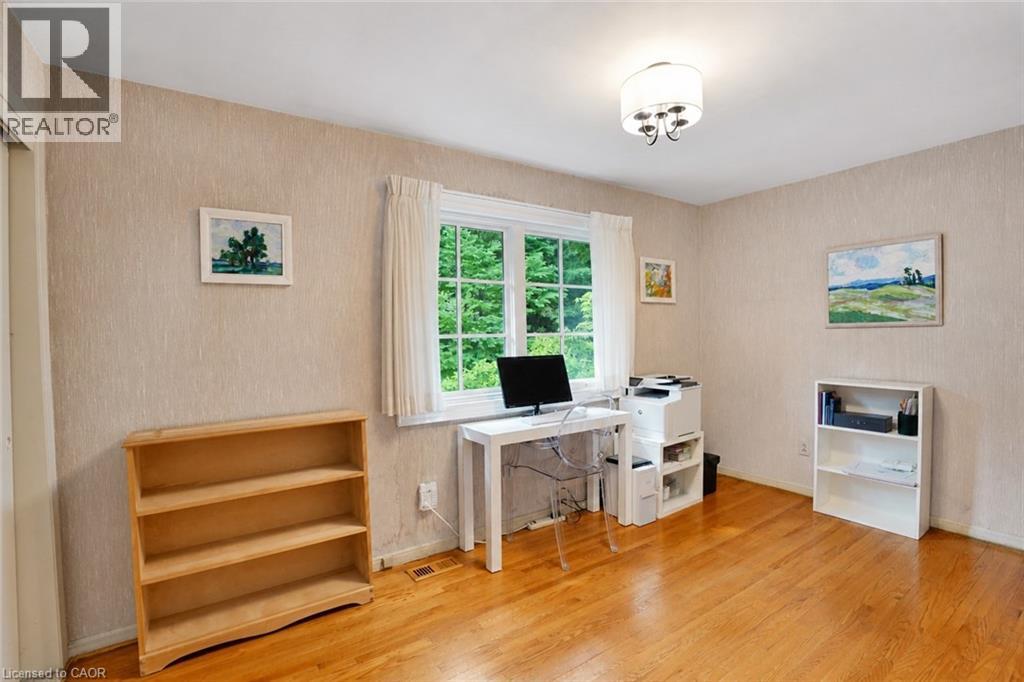
Rendered Study
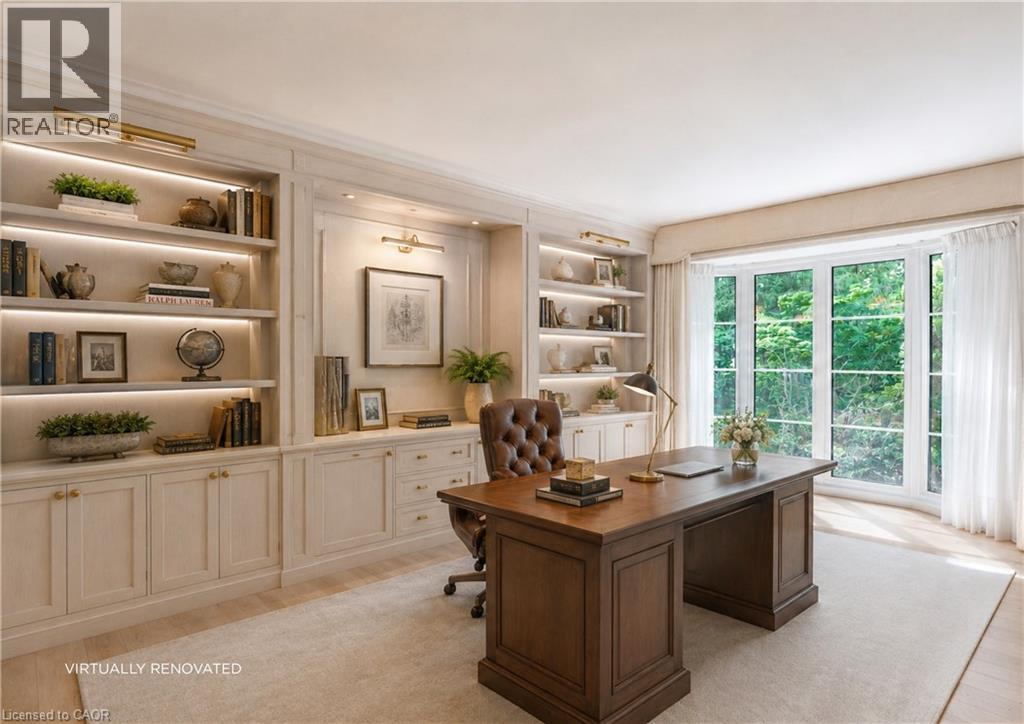
Rendered Study
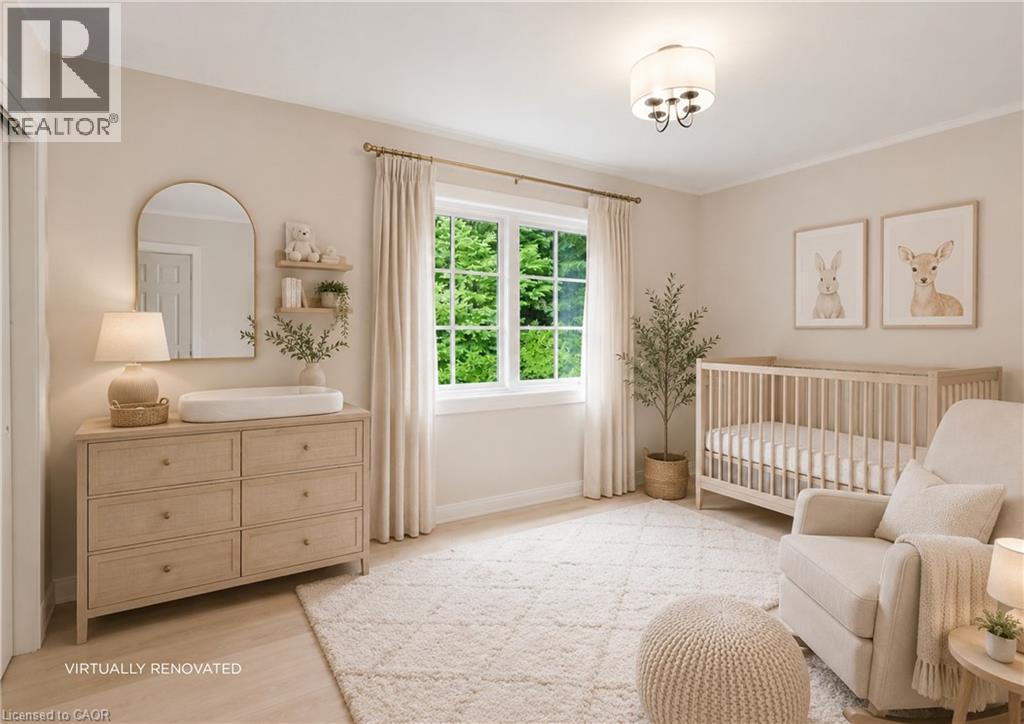
Rendered Bedroom
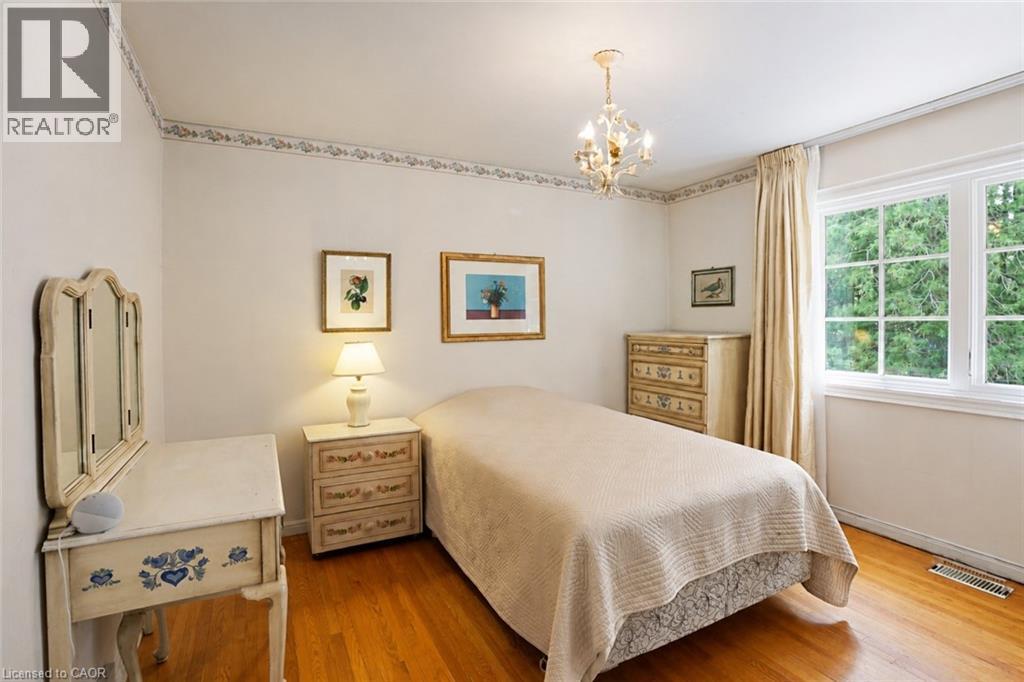
Rendered Bedroom
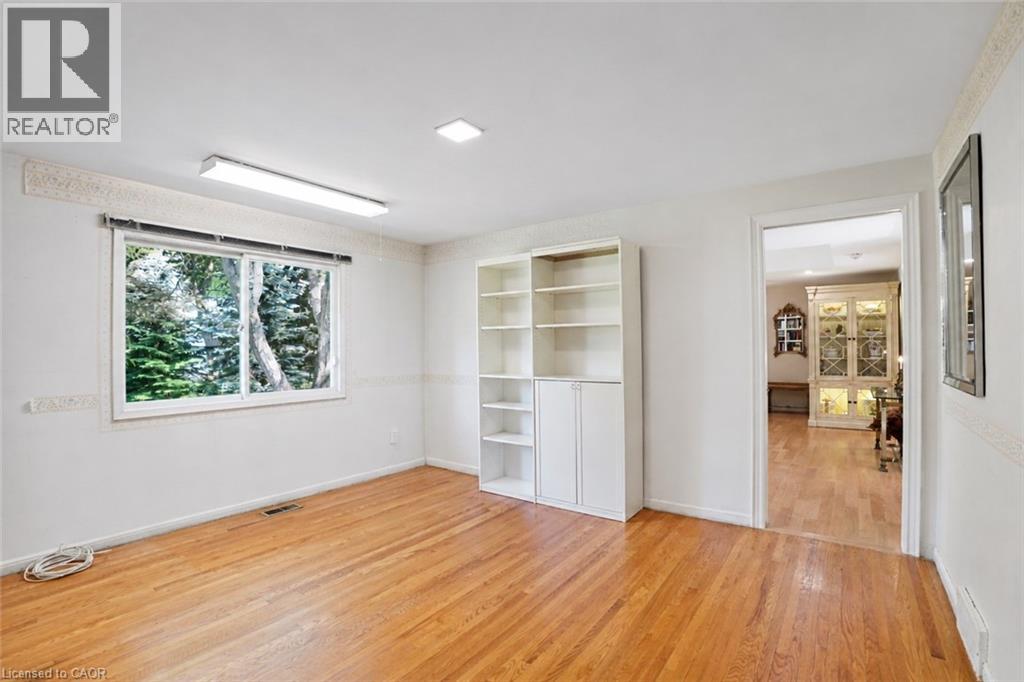
Master Dressing Room
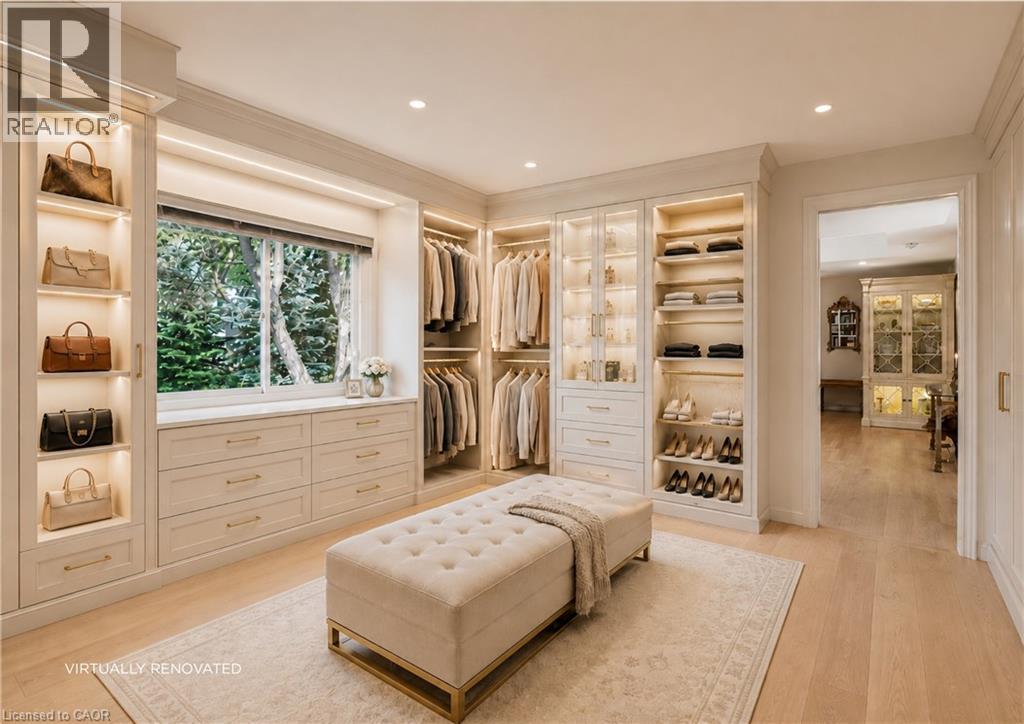
Rendered Master Dressing Room
Master Retreat
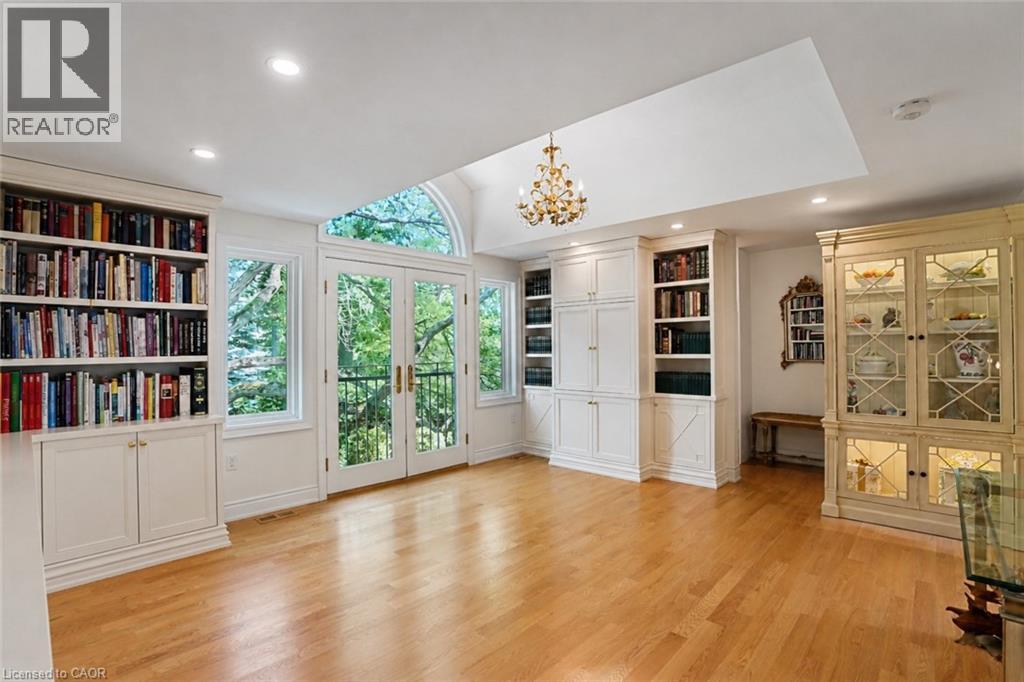
Master Retreat
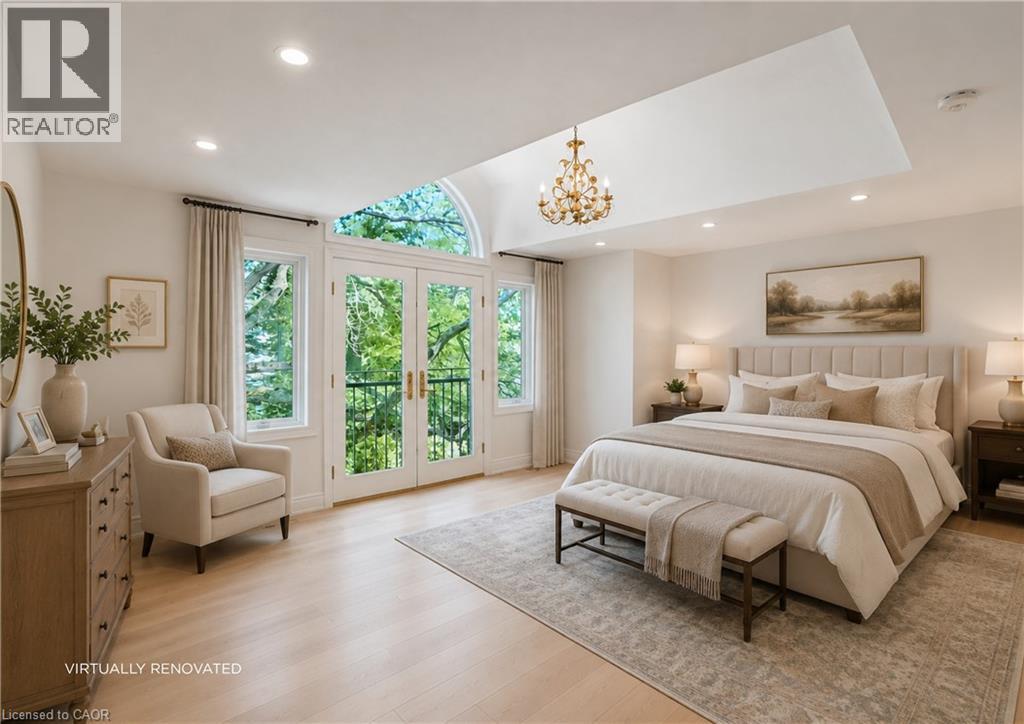
Rendered Master Retreat
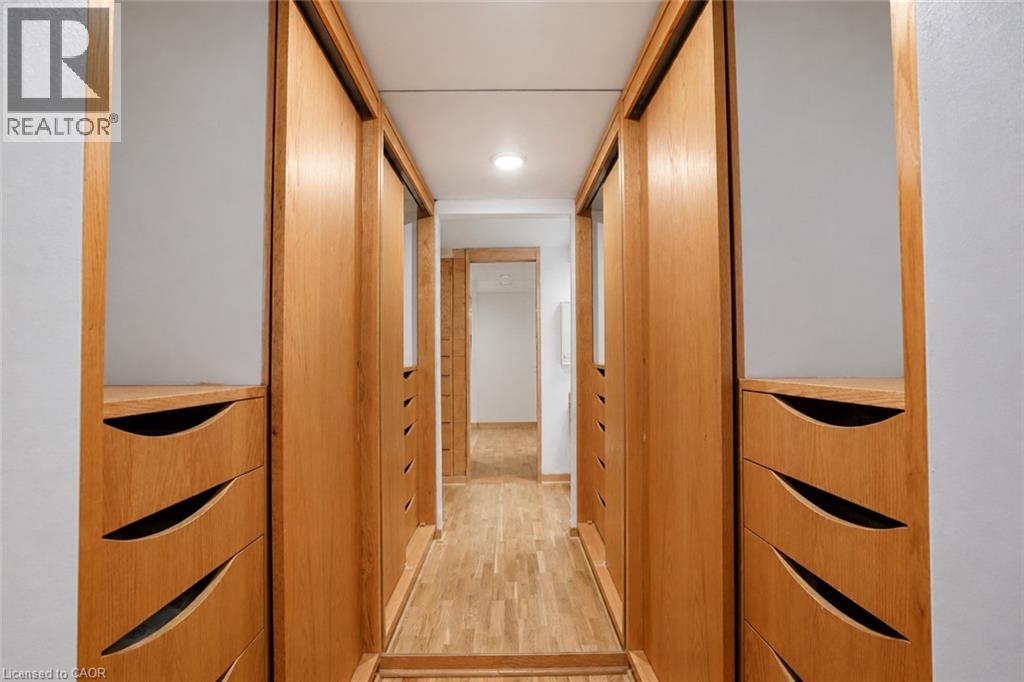
Master Walk-In Closet
Rendered Master Walk-In Closet
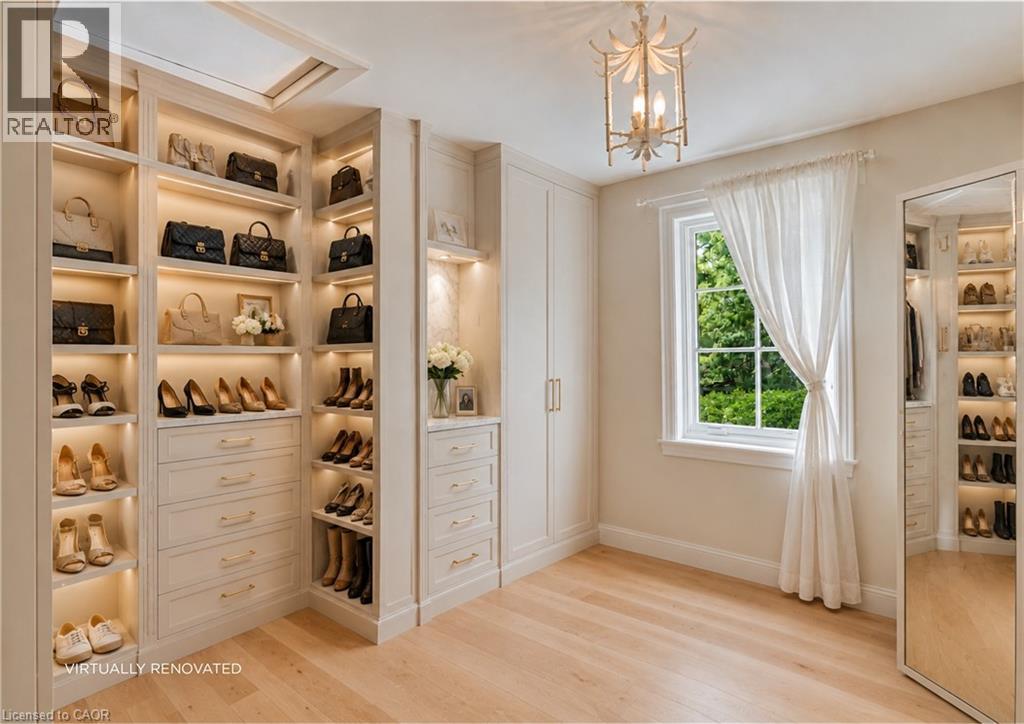
Master Ensuite
Master Ensuite
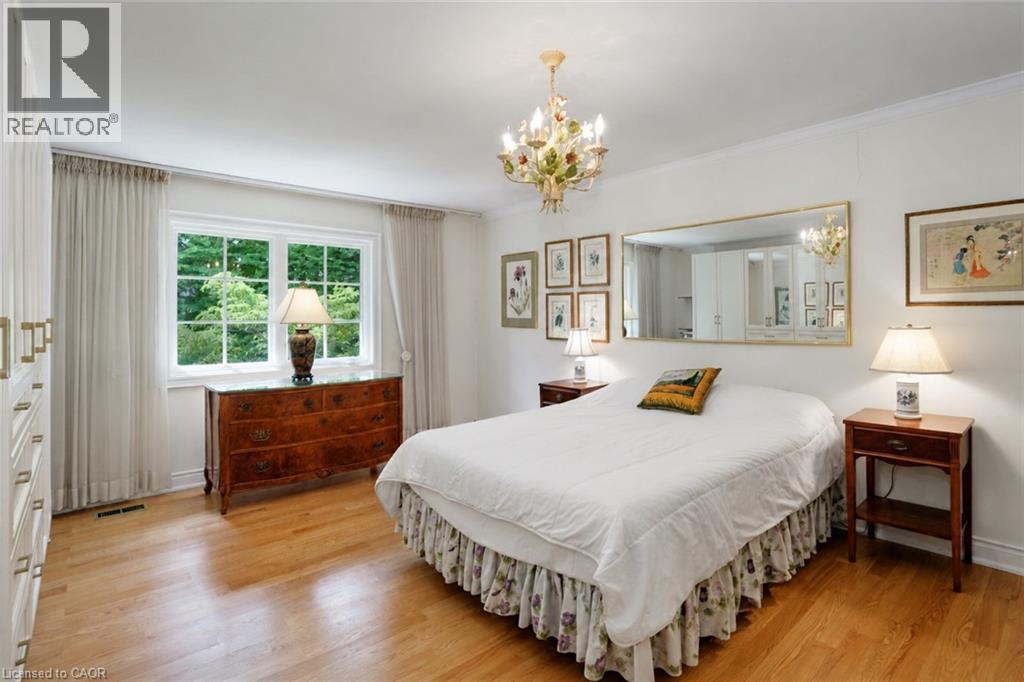
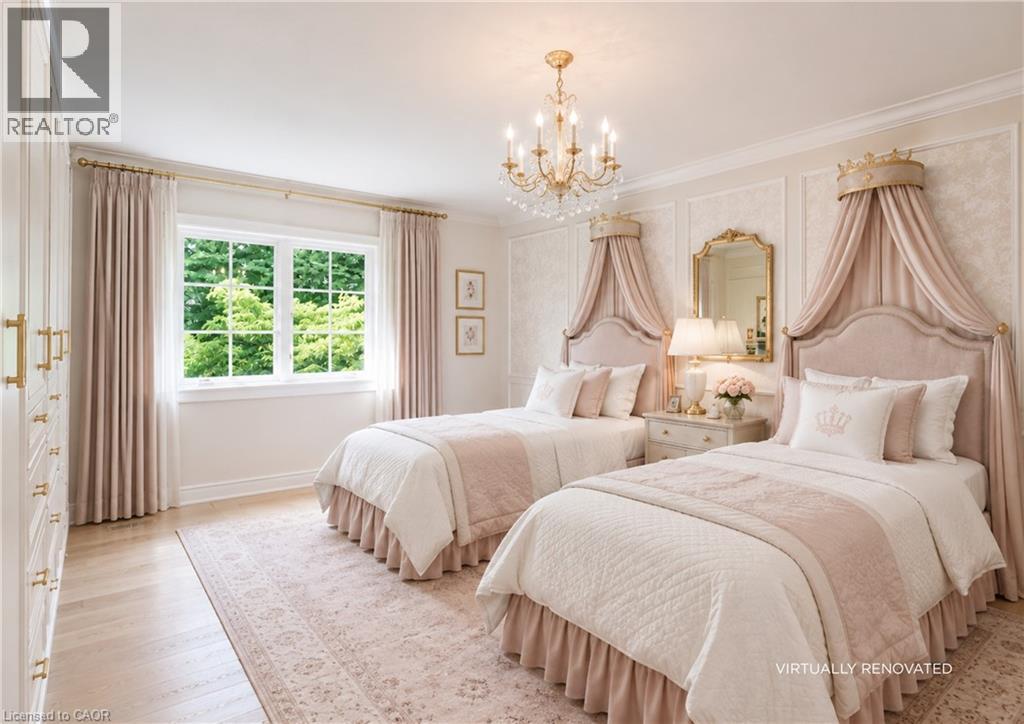
Primary Bedroom
Primary Bedroom
Rendered Primary Bedroom
Primary Bedroom Closet
Rendered Recreation Room
Patio
Patio
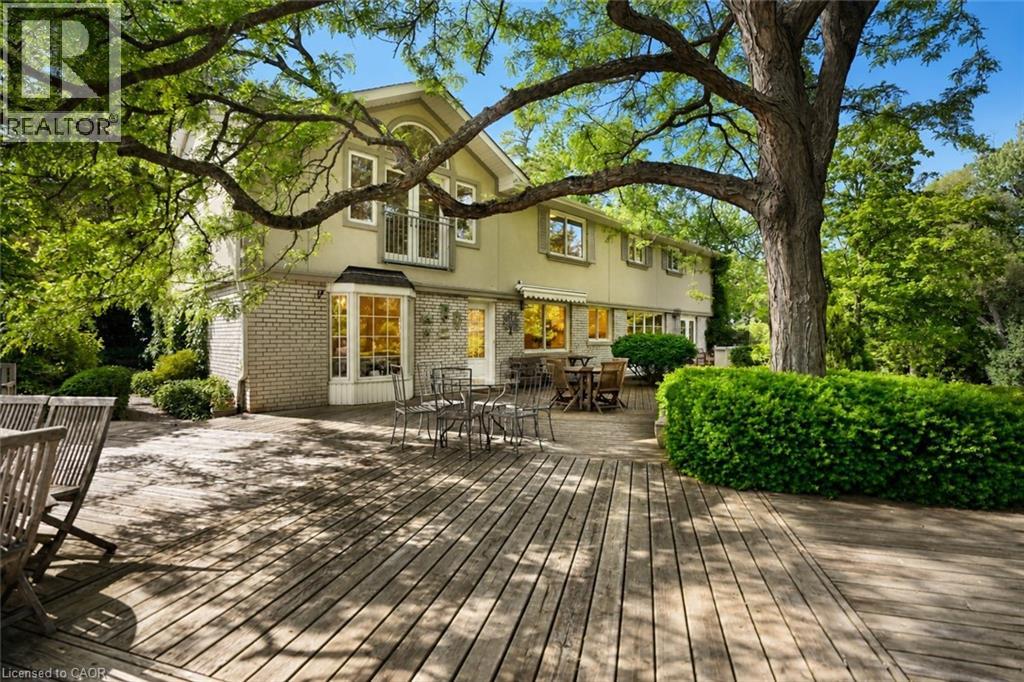
Patio
Patio
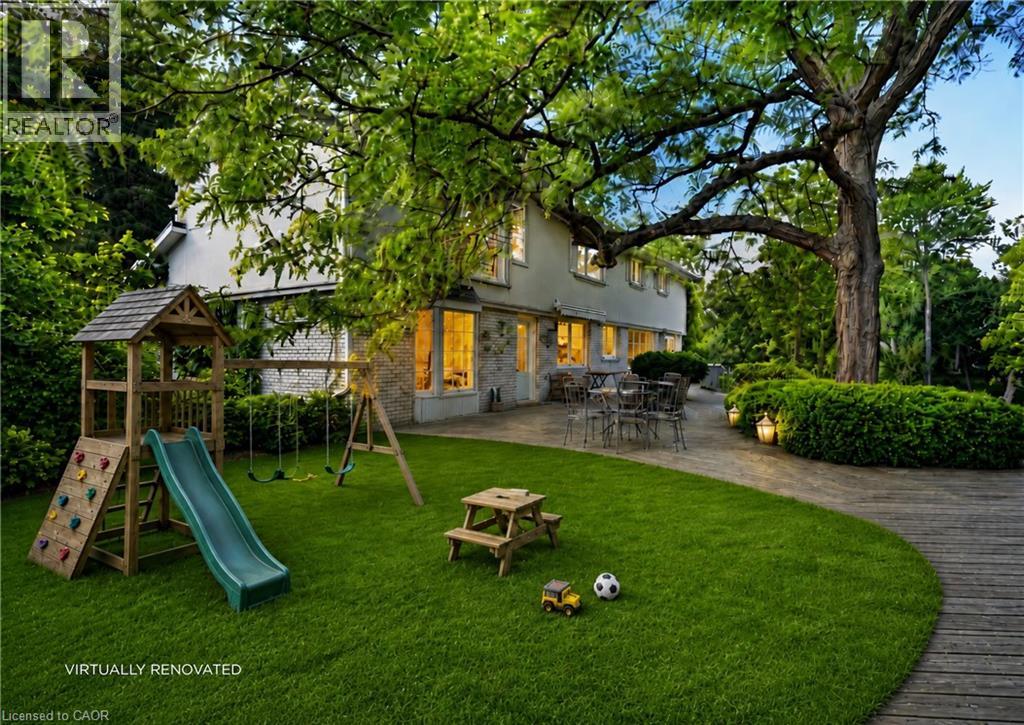
Virtual Rendering
Virtual Rendering
Patio
Patio
Patio
Patio
Rear Gardens
Rear Gardens
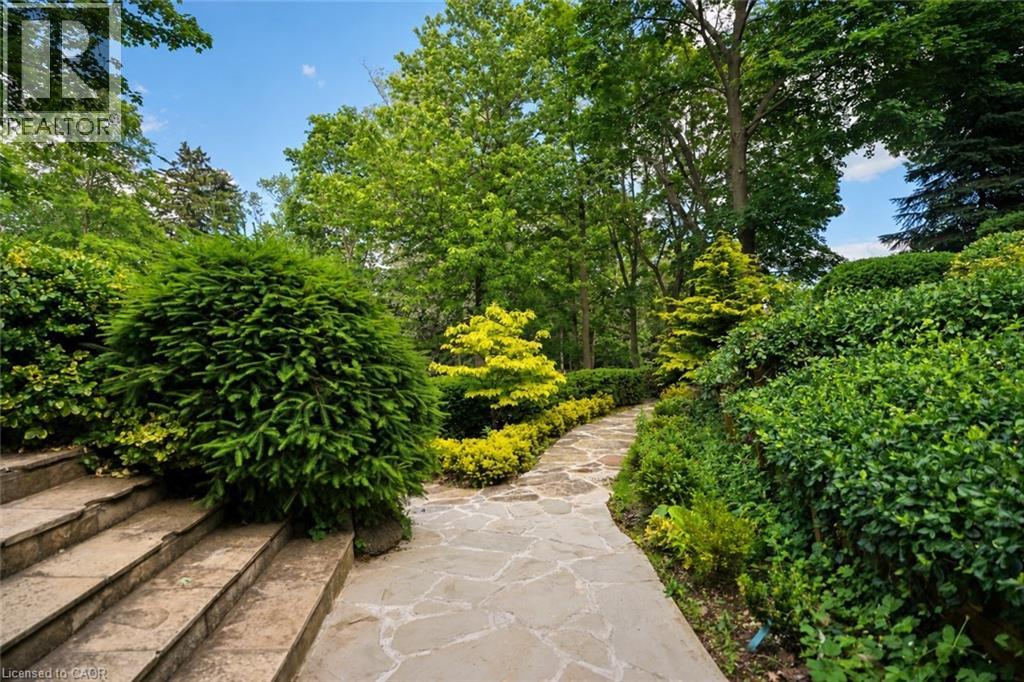
Rear Gardens
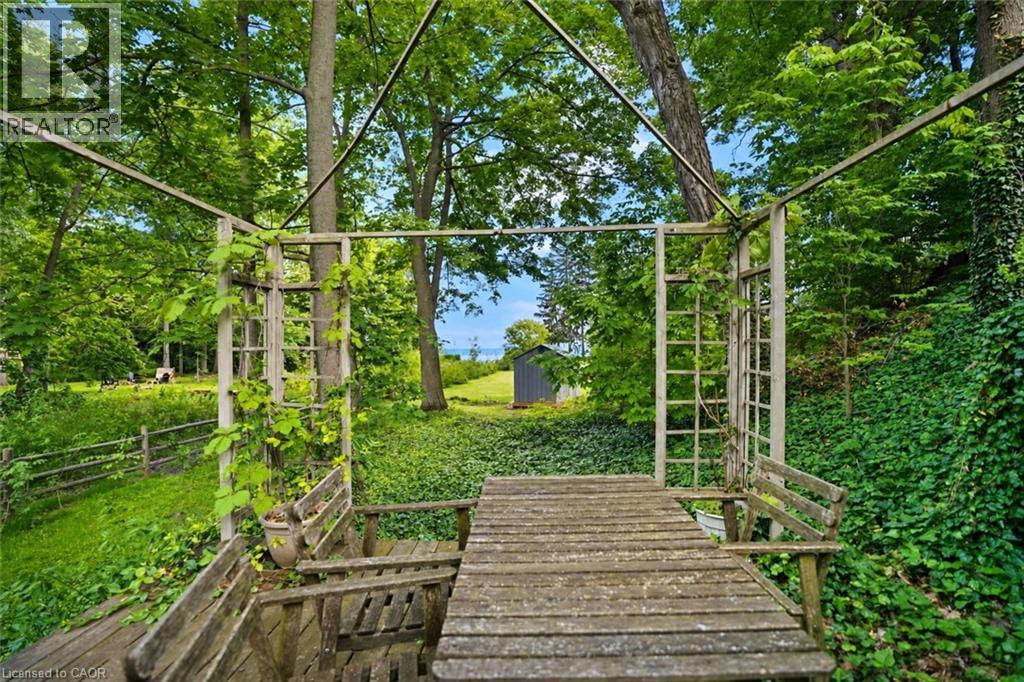
Rear Gardens
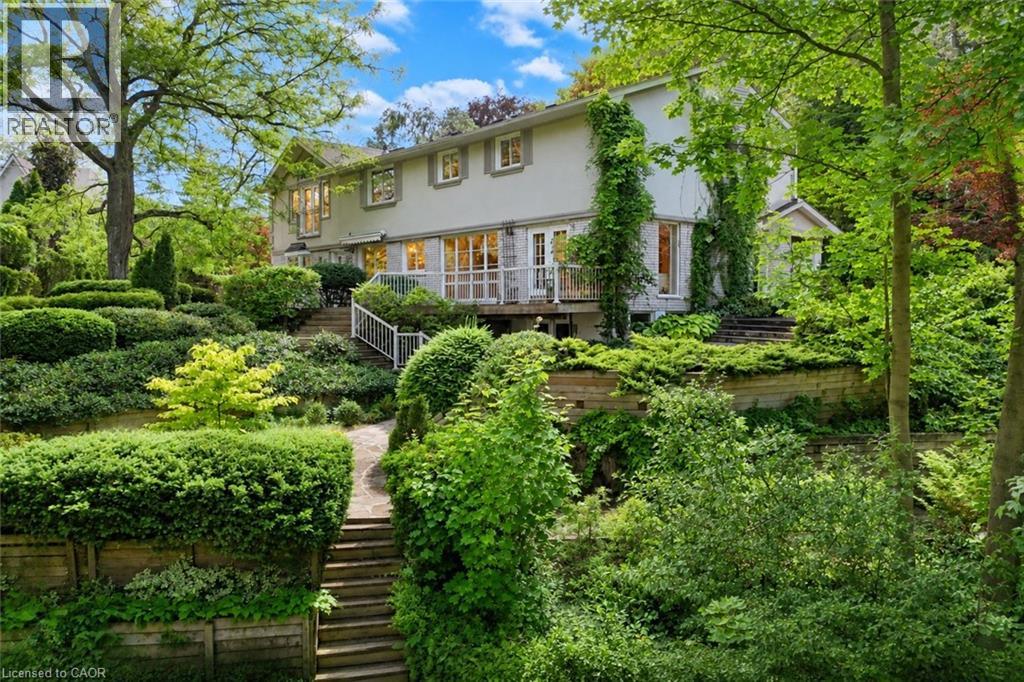
Rear Gardens
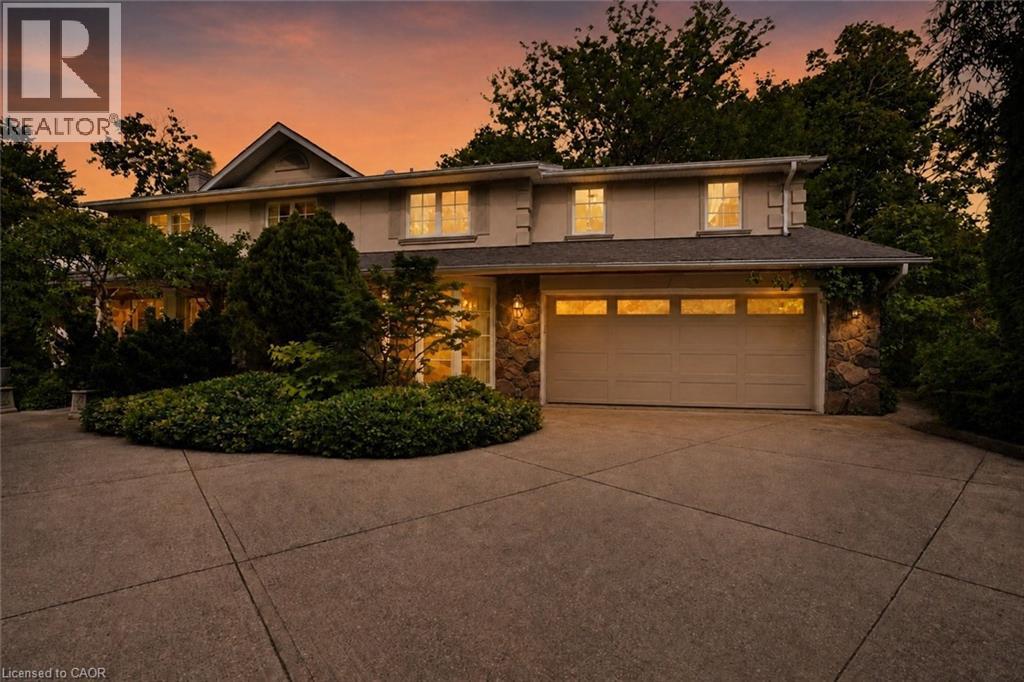
Rear Gardens

5052 Lakeshore Road, Burlington, QC L7L

$2,374,000

  • 4 Bedrooms
  • 4 Bathrooms
  • MLS: 29945904
3,106.00 ft2 Fireplace Central air conditioning Forced air

Description

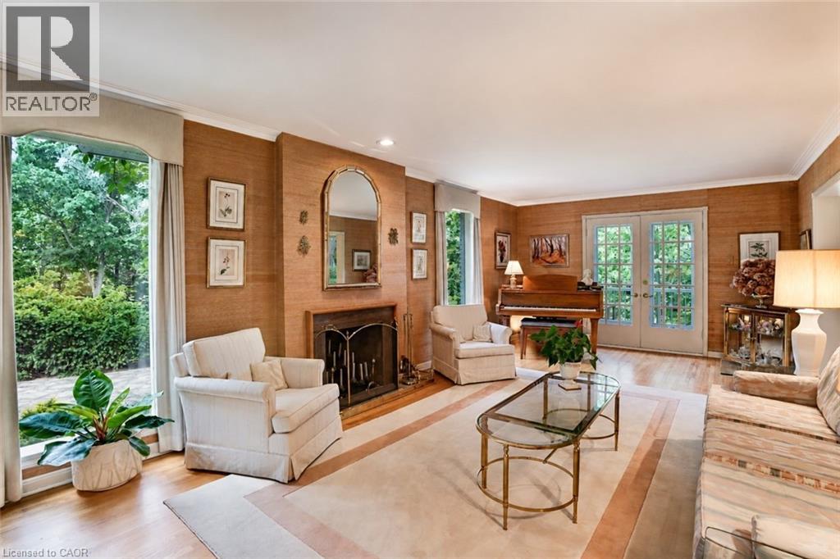
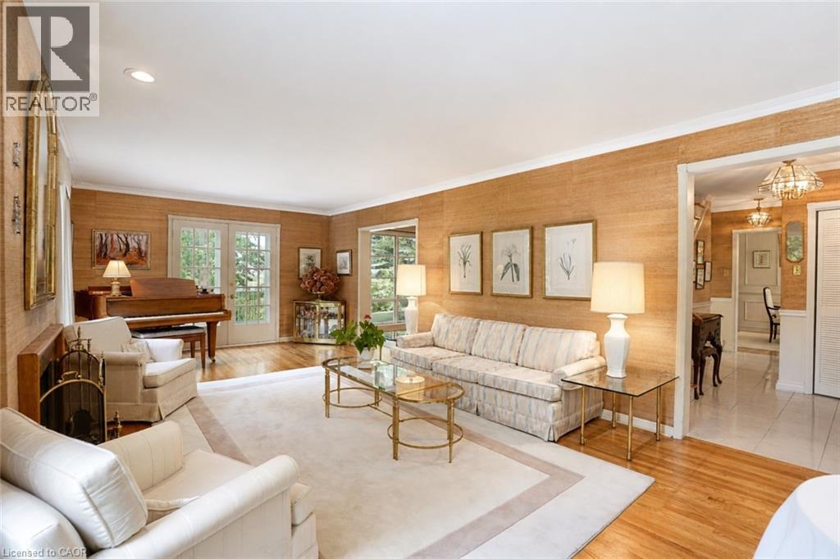
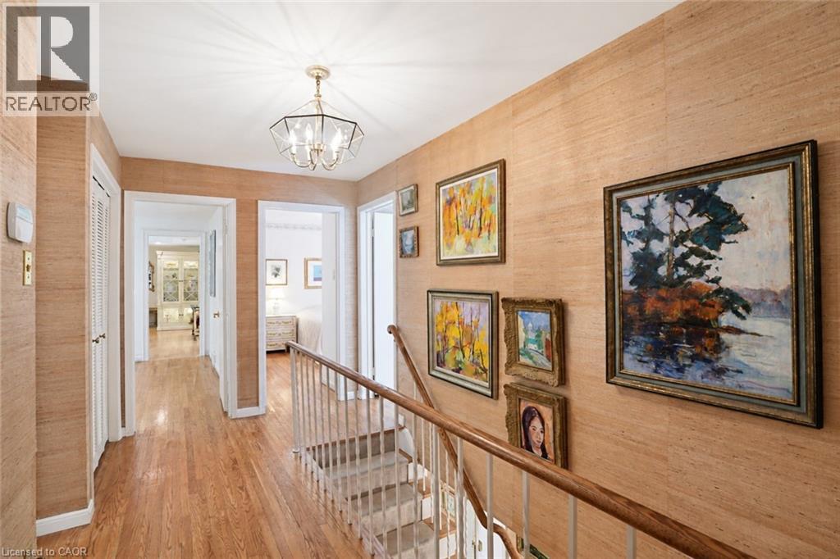
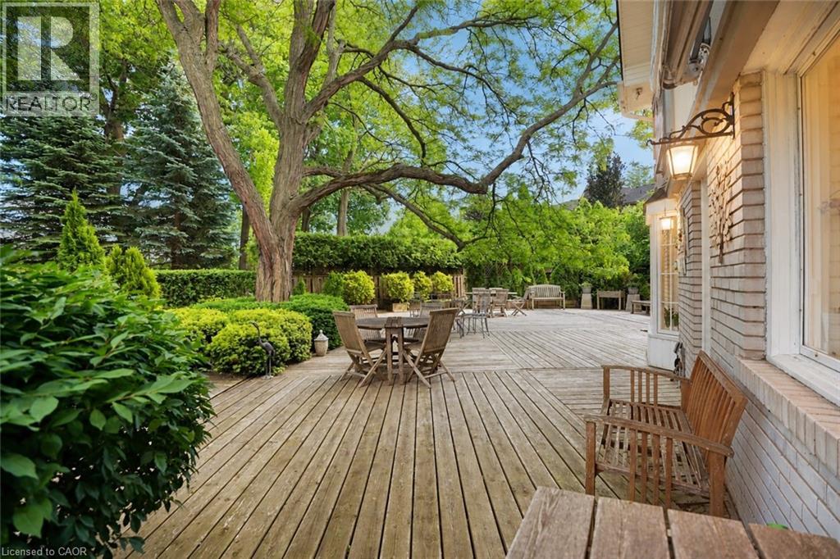
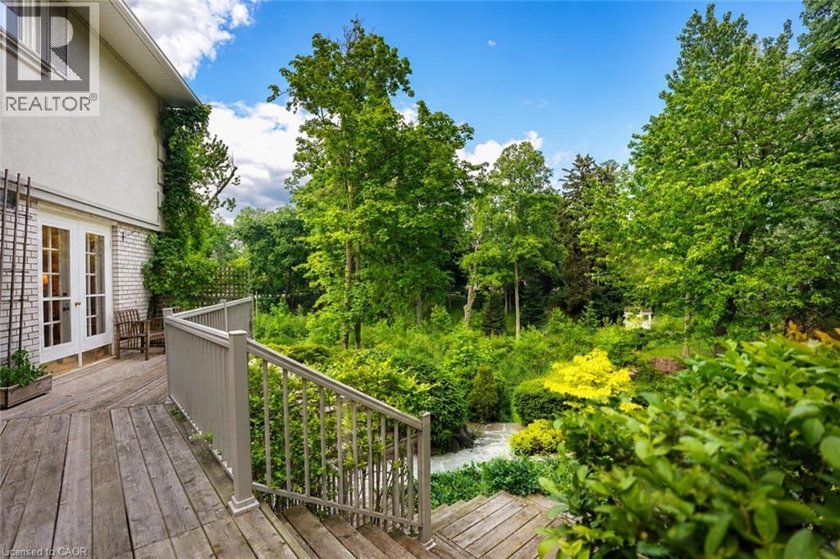
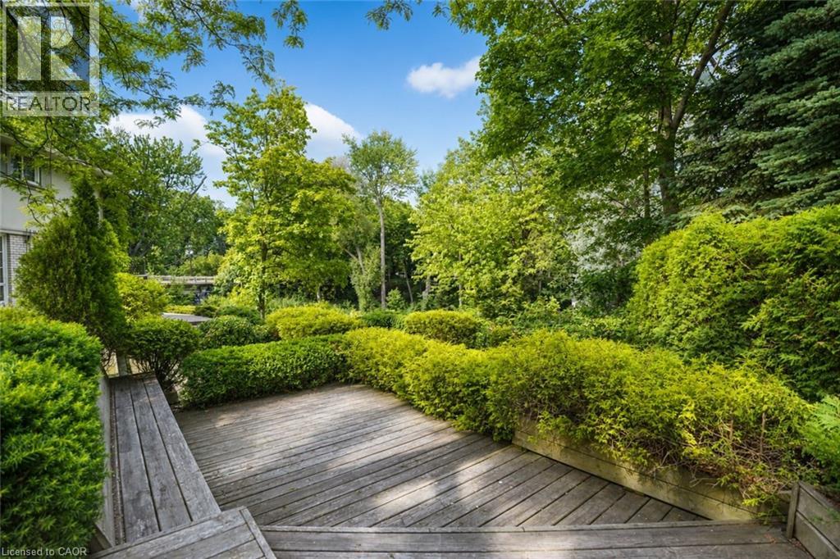
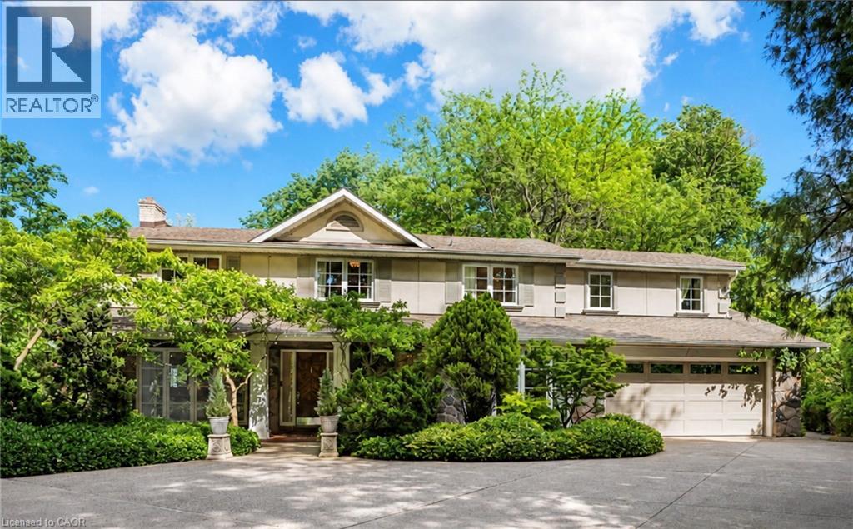
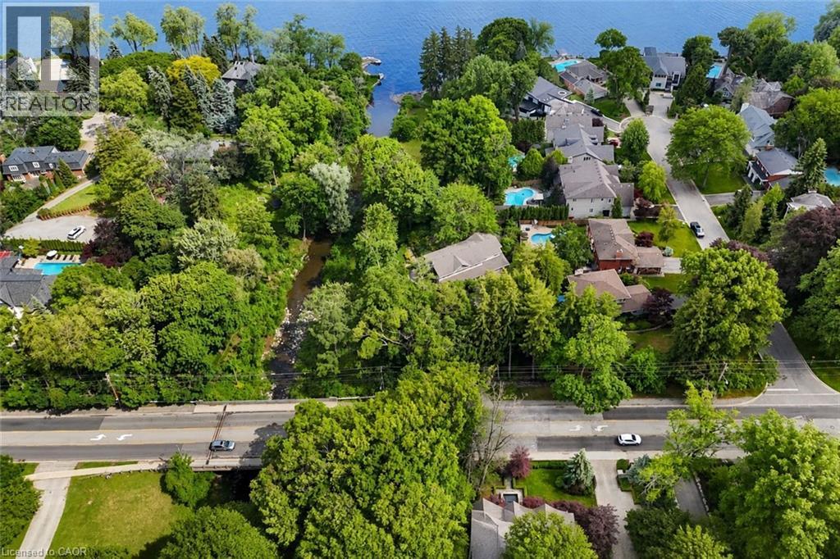
Seldom does a setting so magical come to market. On the coveted south side of Lakeshore Road, this distinguished residence rests on a private 0.57 acre ravine lot, with mature trees, a winding creek, lake views, and a broad lower lawn that unfolds like a private park in every season. Held by one family for 42 years, the property offers complete privacy, an irreplaceable natural setting, with glimpses of the lake from most rooms. The home itself is a canvas. Generous principal rooms sit atop solid construction and well-maintained mechanical systems, a strong foundation to reimagine, renovate, or design a custom masterpiece worthy of the land it occupies. The residence offers 3,106 square feet above grade, plus 1,095 square feet in the lower level, with a walkout. The upper level features four bedrooms with the rare ability to have two primary suites, ideal for multigenerational living or a growing family. The walkout lower level adds tremendous flexibility as a recreation area, home theatre, gym, or guest quarters, with its separate entrance offering ease for an in-law or nanny suite. Outdoors is where this property truly reveals its intangible magic. An expansive rear deck sits beneath a leafy canopy for dining and entertaining, while the creekside lawn invites both recreation and serenity. Established landscaping, abundant birdlife, and privacy create a park-like retreat just moments from the lake. Within a highly regarded school district and walking distance of Burlington's stunning Paletta Lakefront Park and the Burloak Waterfront Park, it is an exceptional estate with a rare opportunity to create your own legacy in one of Burlington's most established Lakeshore locations. (id:63285)

Property Details
DDF® Number 40840868
Property Type Single Family
Amenities Near By Park
Features Automatic Garage Door Opener
Parking Space Total 11
View Type View Of Water
Building
Bathroom Total 4
Bedrooms Above Ground 4
Bedrooms Total 4
Appliances Dishwasher, Dryer, Freezer, Microwave, Refrigerator, Stove, Washer, Hood Fan, Window Coverings, Garage Door Opener
Basement Development Partially Finished
Basement Type Full (partially Finished)
Construction Style Attachment Detached
Cooling Type Central Air Conditioning
Exterior Finish Brick, Stone, Stucco
Fire Protection Alarm System
Fireplace Fuel Wood
Fireplace Present Yes
Fireplace Total 1
Fireplace Type Other - See Remarks
Foundation Type Block
Half Bath Total 1
Heating Fuel Natural Gas
Heating Type Forced Air
Stories Total 2
Size Interior 3106 Sqft
Type House
Utility Water Municipal Water
Parking
Attached Garage
Land
Acreage No
Land Amenities Park
Sewer Municipal Sewage System
Size Depth 150 Ft
Size Frontage 158 Ft
Zoning Description R1.2

Rooms

Level Type Dimensions
Second Level 4pc Bathroom 9.3 x 8.5
Second Level Bedroom 11.10 x 9.8
Second Level Bedroom 13.10 x 7.10
Second Level 5pc Bathroom 7.9 x 6.2
Second Level Bedroom 17.11 x 13.4
Second Level Full Bathroom 9.11 x 9.1
Second Level Primary Bedroom 16.8 x 14.4
Basement Recreation Room 38.10 x 13.5
Main Level Living Room 20.2 x 10.8
Main Level Breakfast 13.8 x 8.0
Main Level Kitchen 13.8 x 8.6
Main Level Dining Room 18.6 x 10.11
Main Level Sitting Room 13.8 x 9.11
Main Level Family Room 25.2 x 12.10
Main Level 2pc Bathroom 4.9 x 4.0

Loading maps...

Loading street view...

This site is registered on wpml.org as a development site. Switch to a production site key to remove this banner.