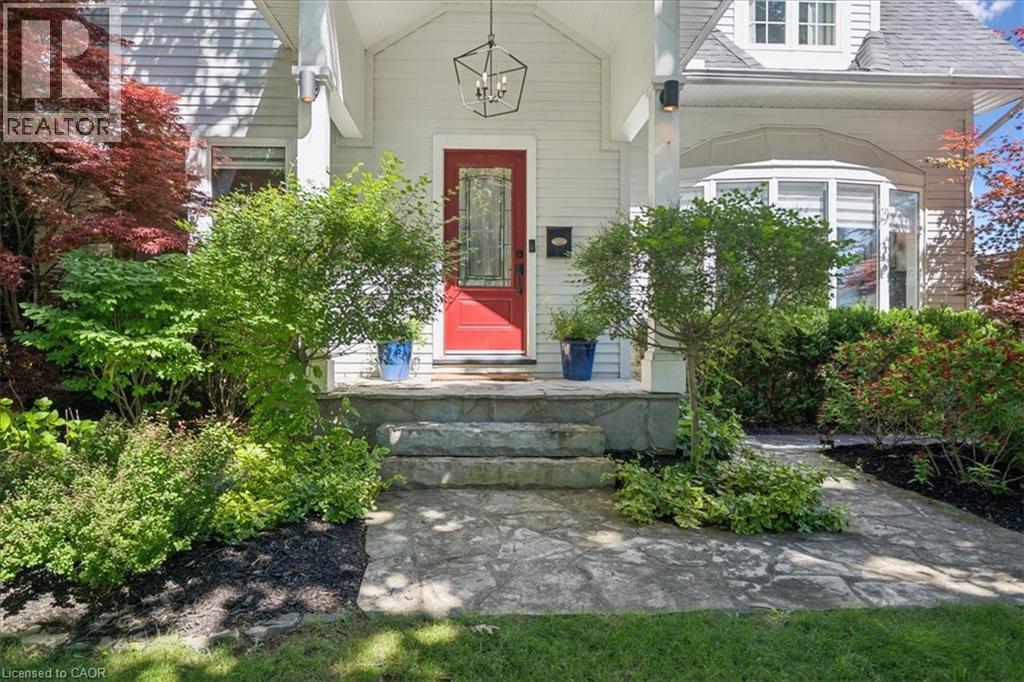
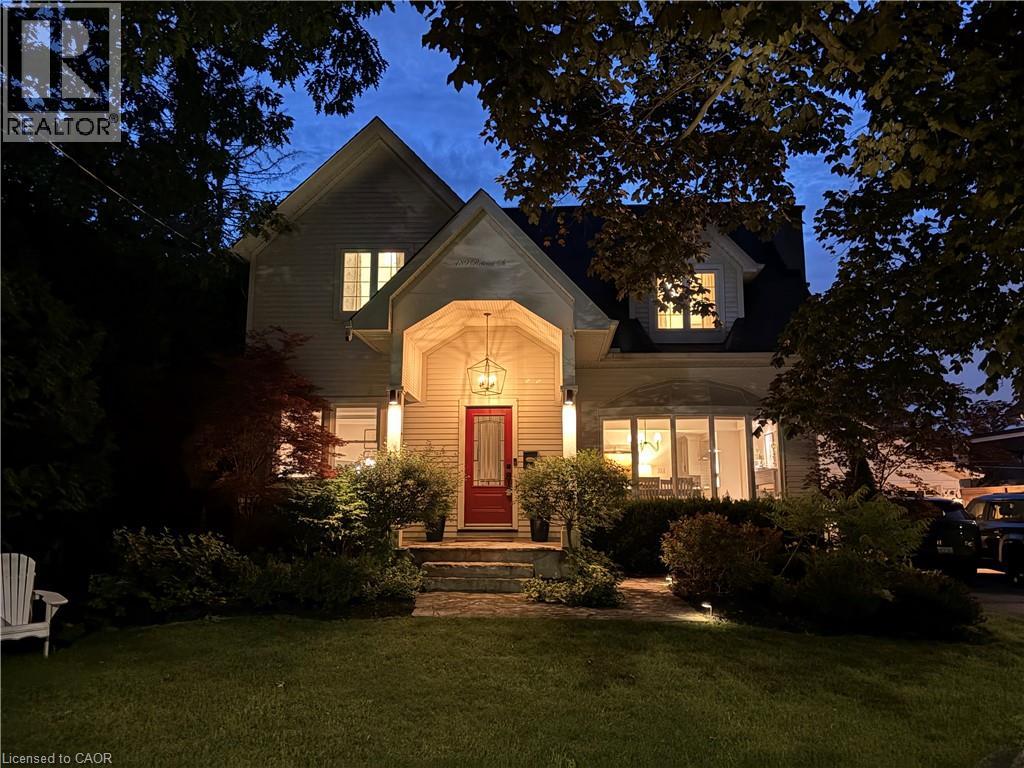
Crisp white siding exterior with a prominent red entry door and a covered front porch featuring a hanging light fixture
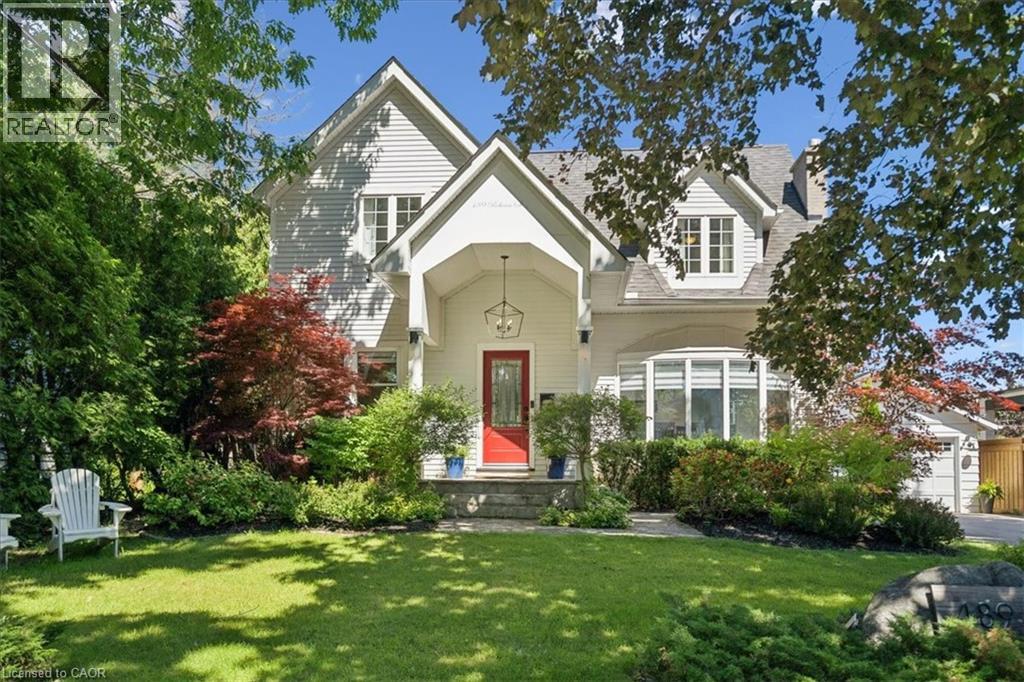
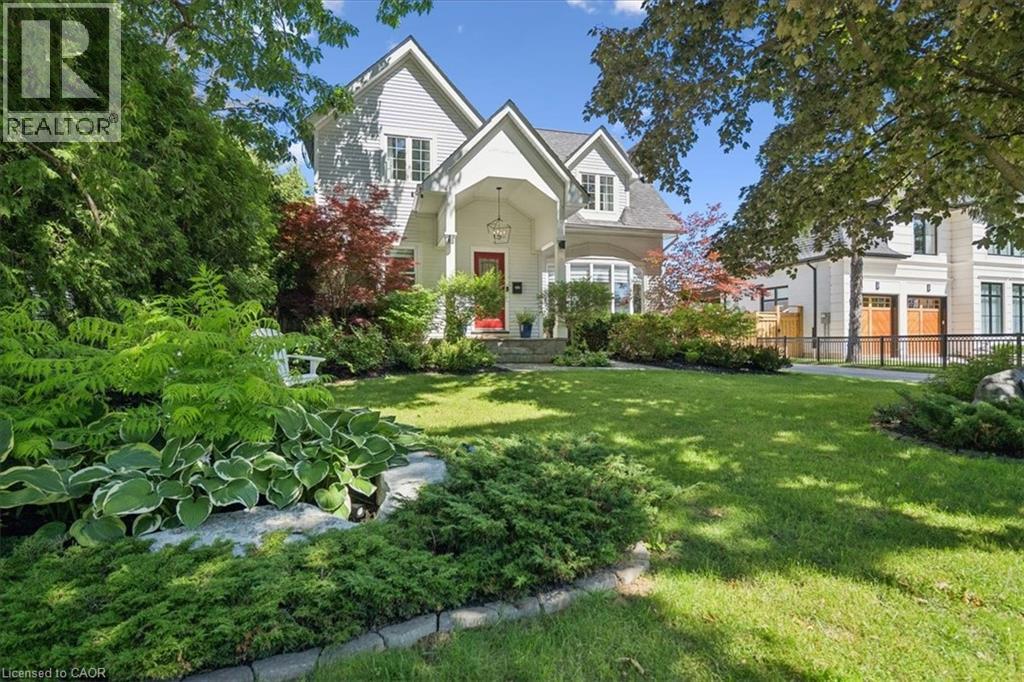
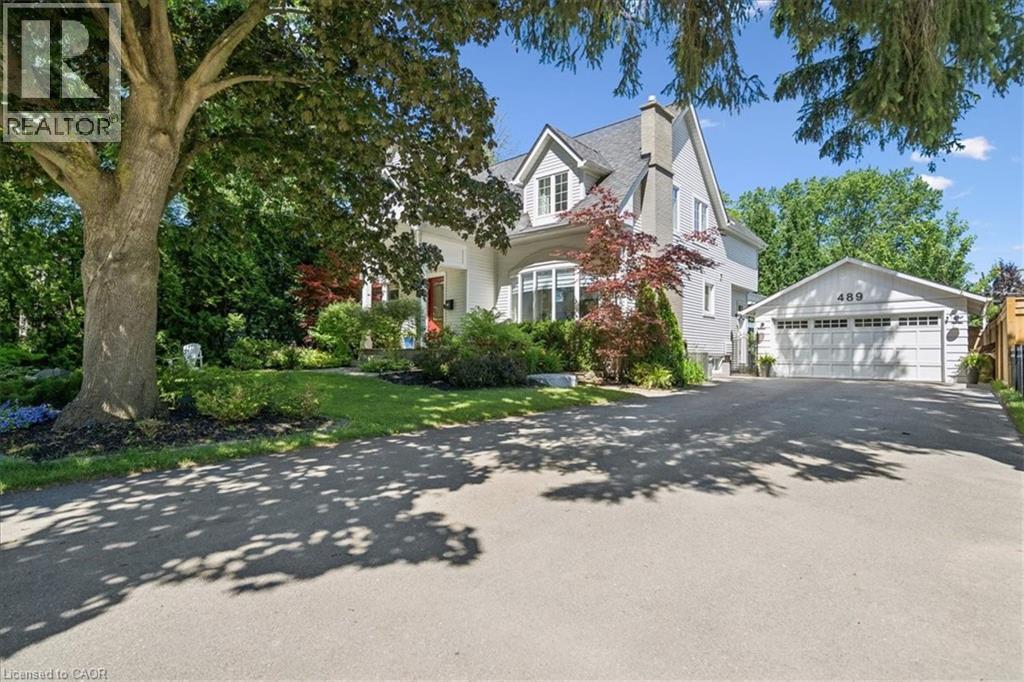
White siding exterior with multiple gables and a covered entry
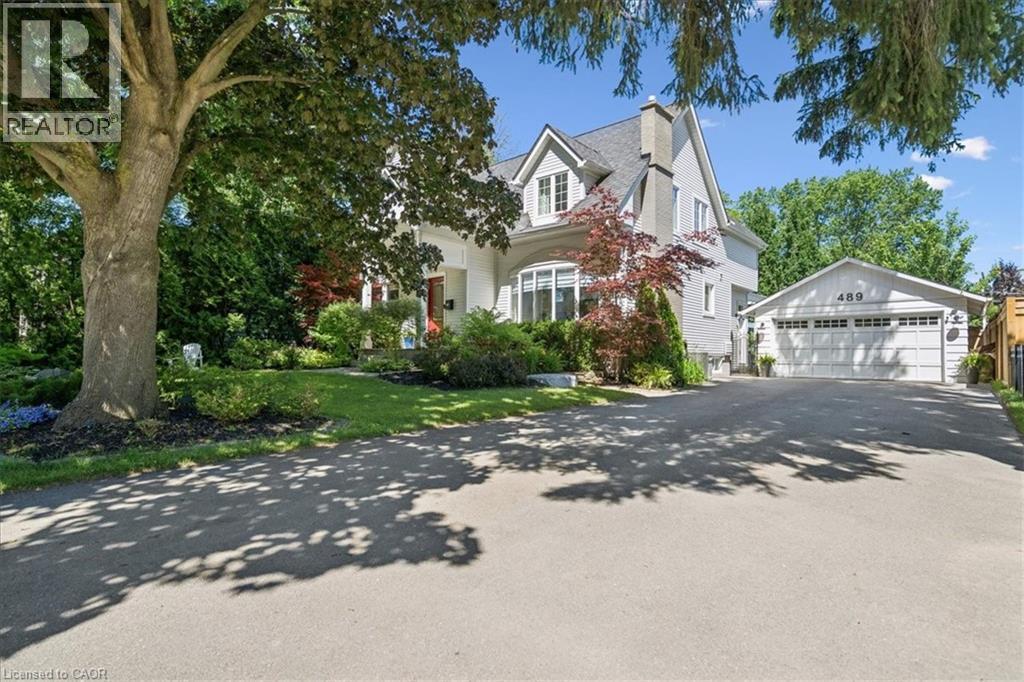
Traditional style residence featuring a prominent bay window, a gabled roofline, and a stone chimney
Stone walkway leading to natural stone steps
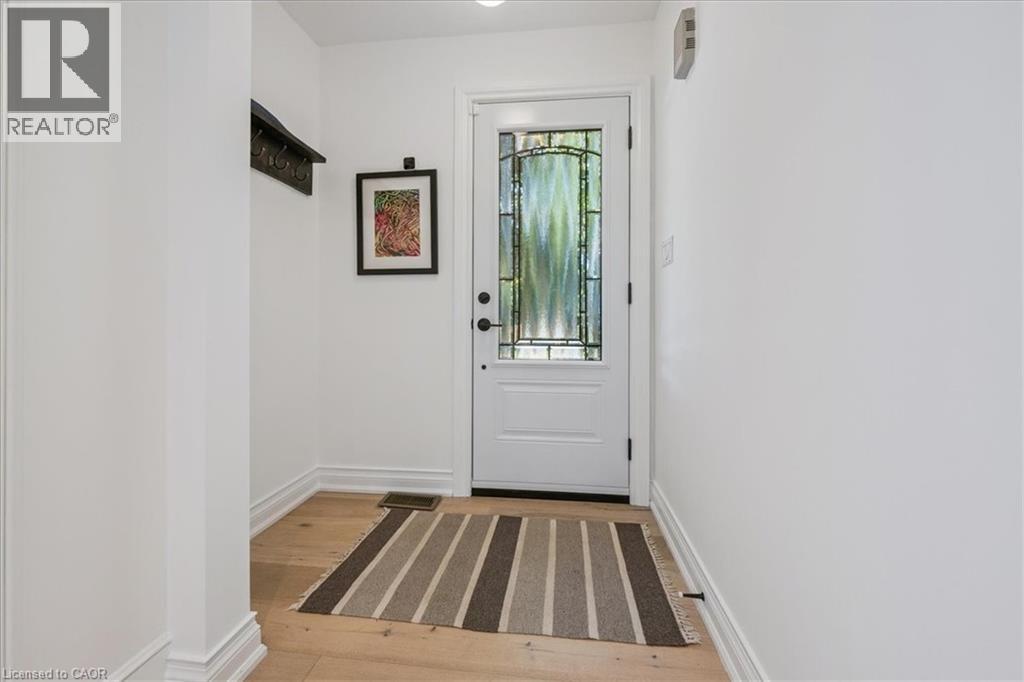
Entryway featuring a white door with leaded glass, light wood-finish flooring, white baseboards, and a recessed ceiling light
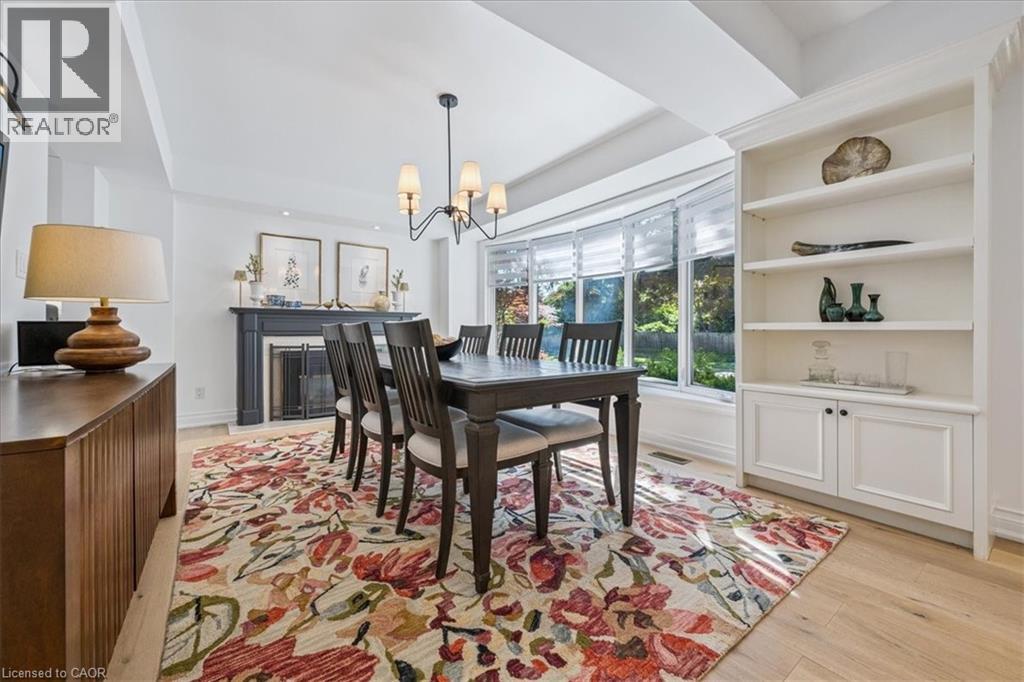
Dining area featuring light wood-finish flooring, a built-in shelving unit, a black fireplace with mantle, a bay window, and a contemporary chandelier
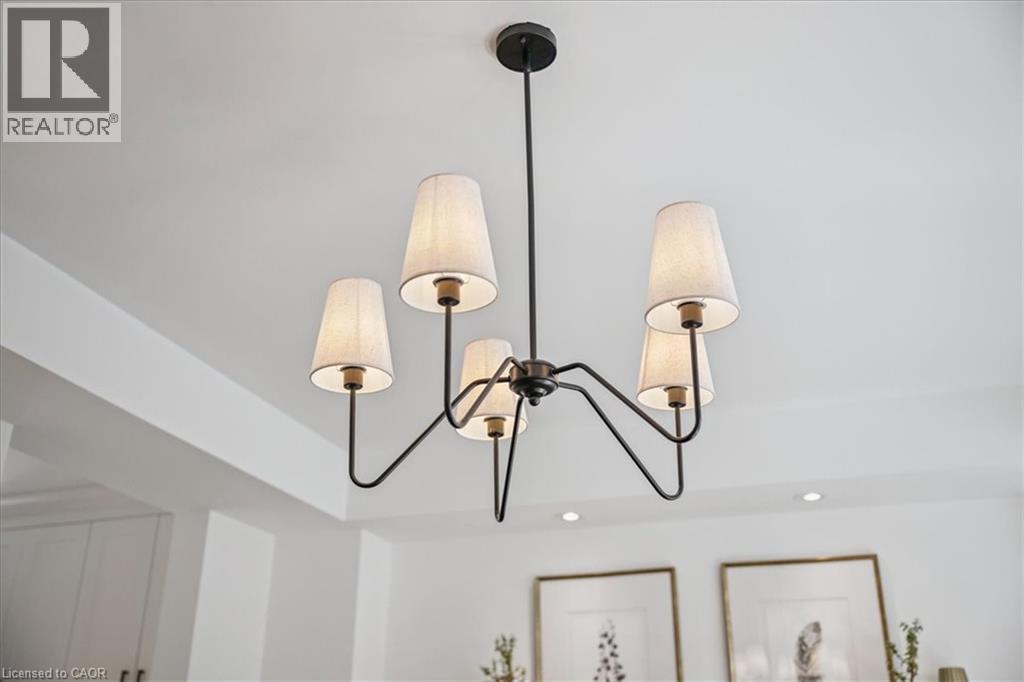
Dining room with a contemporary black chandelier, tray ceiling, and light wood-finish flooring
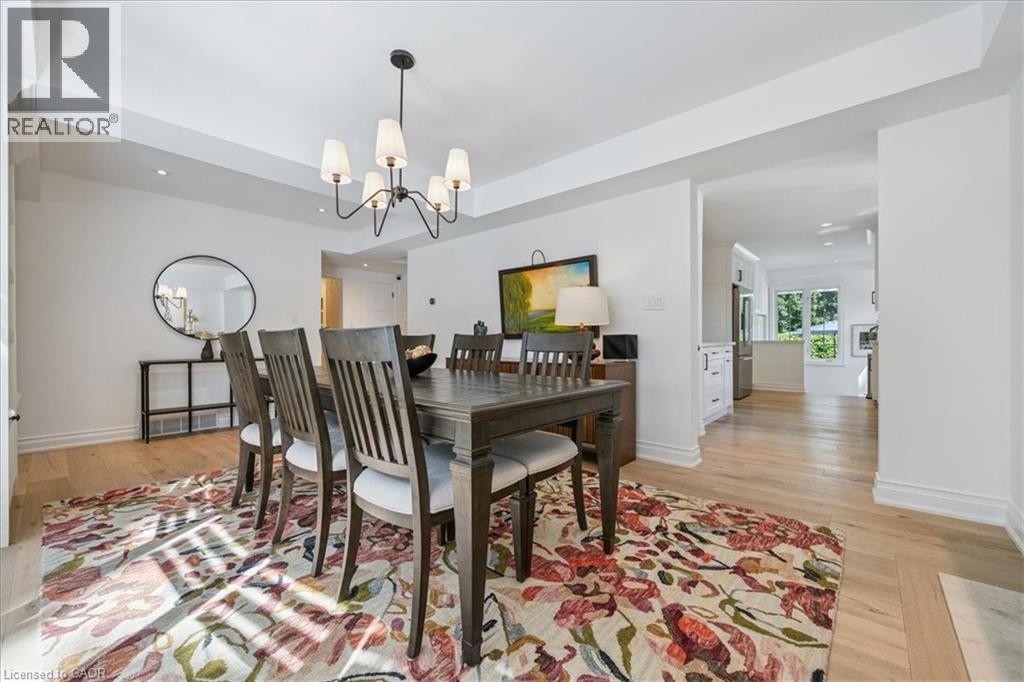
Contemporary five-light chandelier with fabric shades and dark metal finish
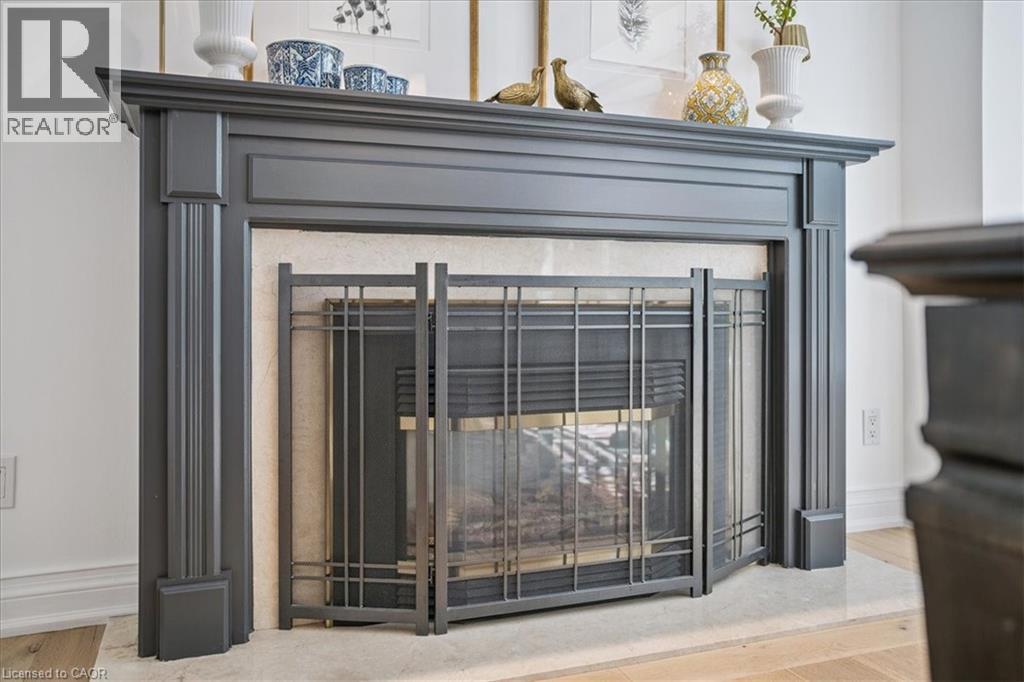
Fireplace featuring a dark gray mantelpiece with fluted pilasters, a light-toned stone surround, a black metal firebox, and a decorative metal screen
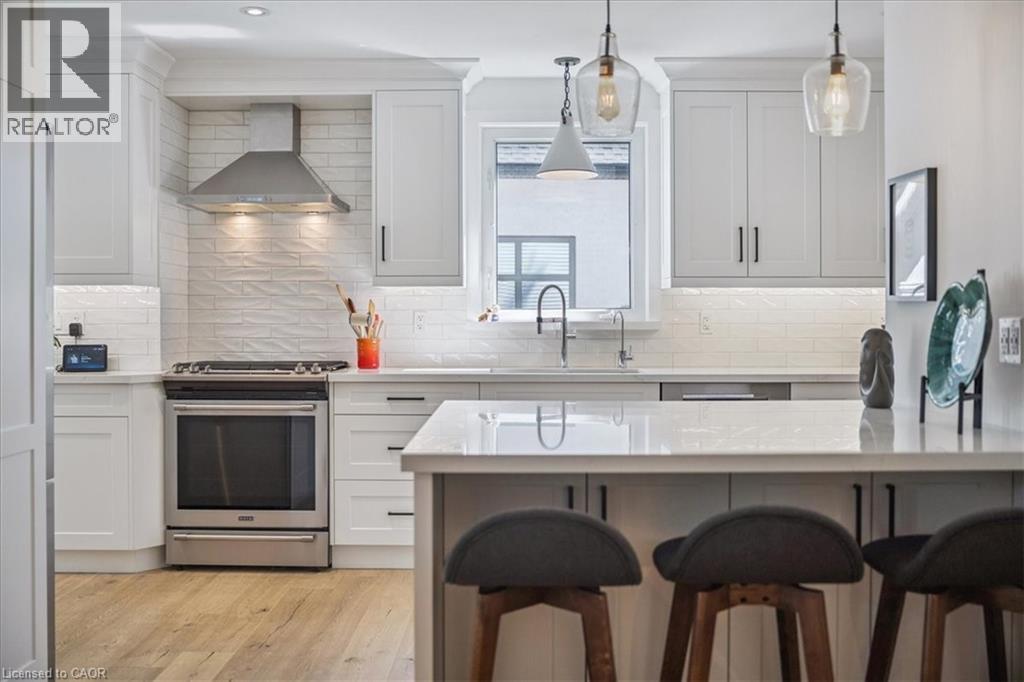
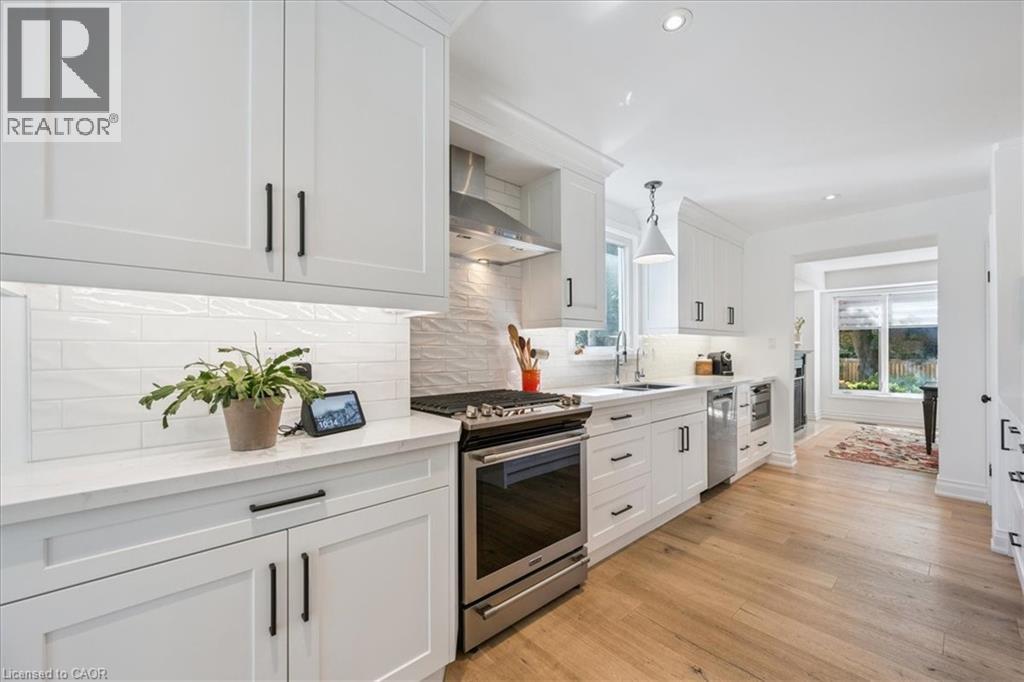
Modern kitchen featuring light-toned cabinetry, stainless steel appliances, a large island with countertop seating, quartz countertops, and light wood-finish flooring
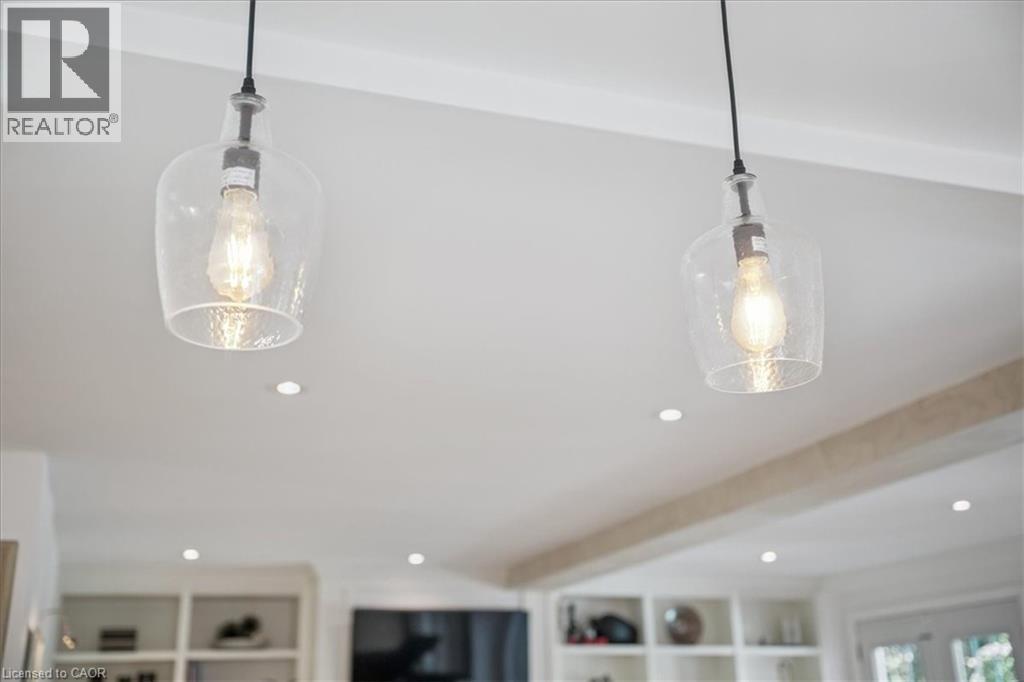
Clear glass pendant lights featuring textured glass and exposed filament bulbs
Kitchen featuring white shaker cabinetry with matte black hardware, stainless steel appliances, a white subway tile backsplash, and wood-finish flooring
Traditional style residence featuring a prominent bay window, a gabled roofline, and a stone chimney
Contemporary kitchen featuring white cabinetry, stainless steel range and hood, light wood-finish flooring, a white subway tile backsplash, and a white countertop
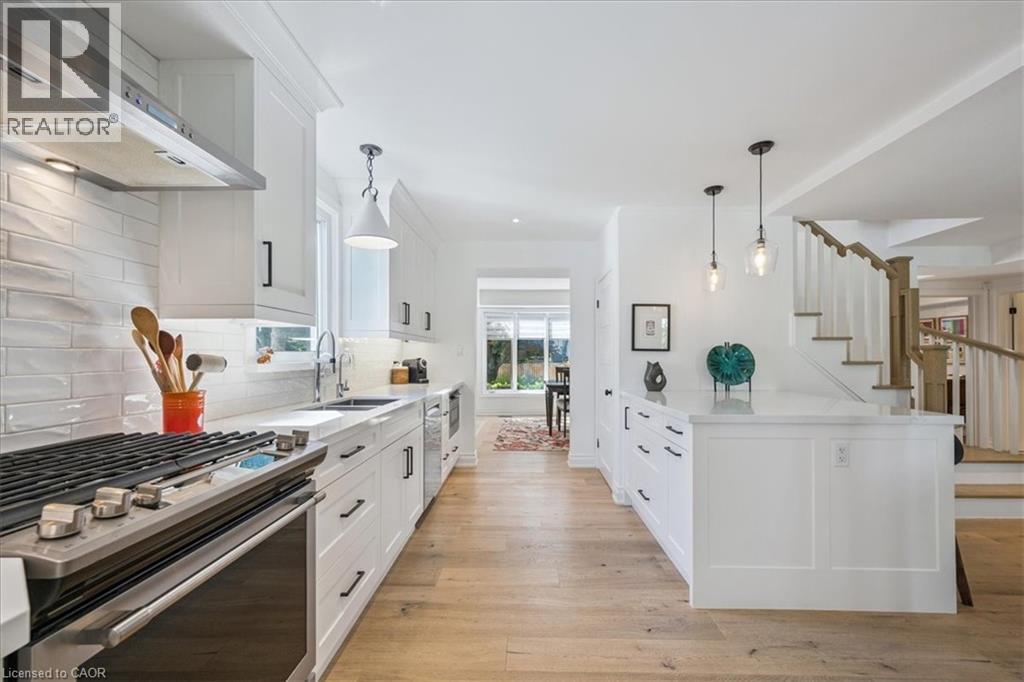
Bright kitchen featuring extensive white shaker-style cabinetry, stainless steel appliances, light wood-finish flooring, white subway tile backsplash, and white countertops
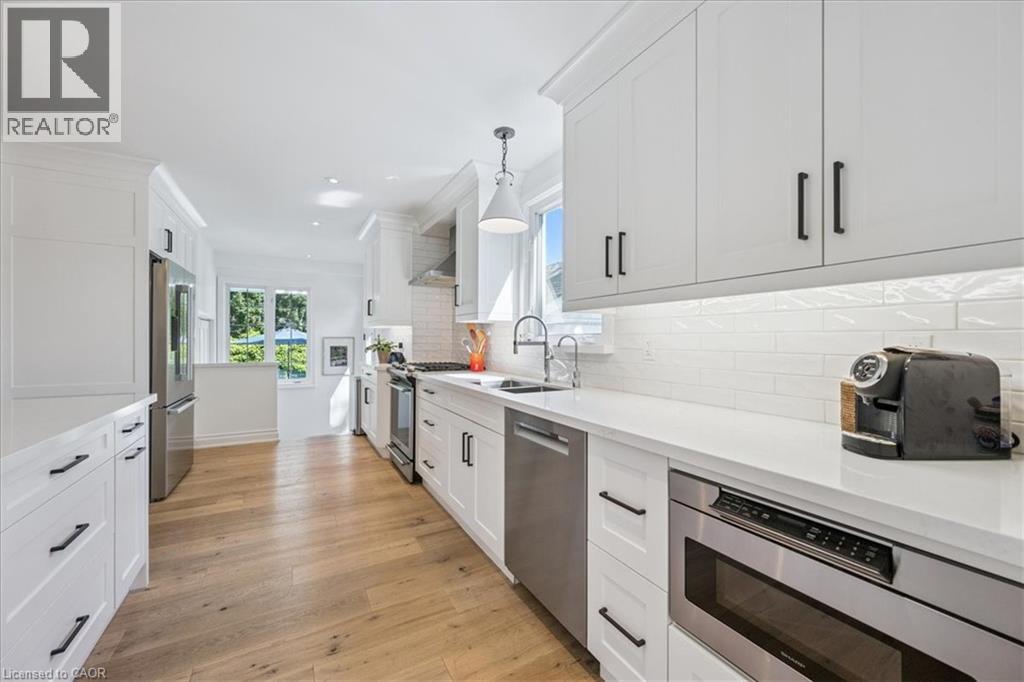
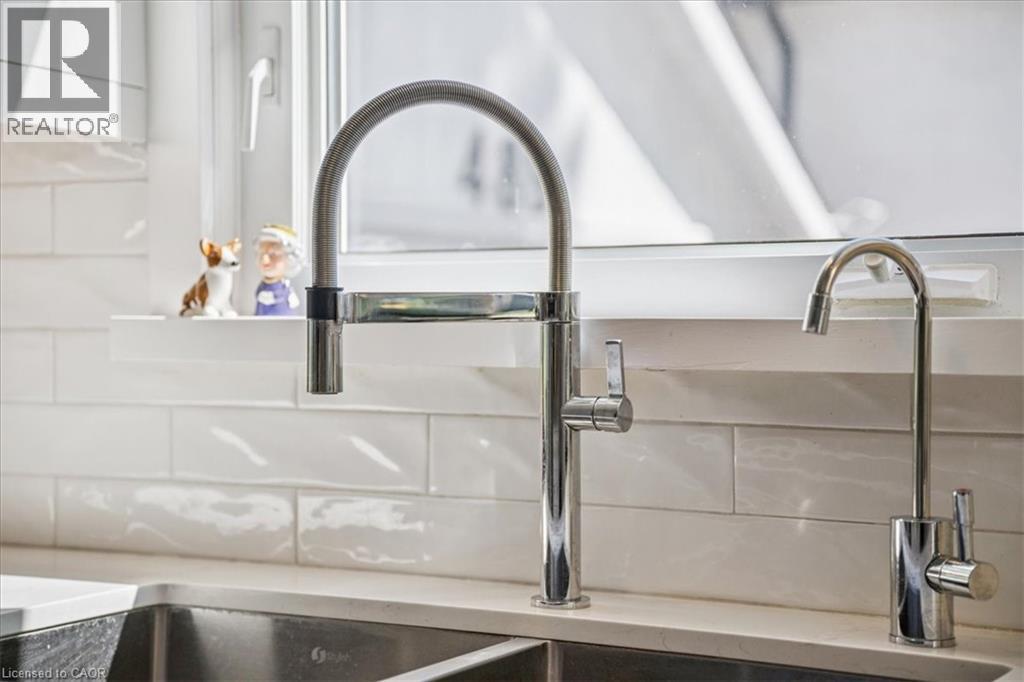
Stainless steel double basin sink with a gooseneck faucet and a separate water filter faucet
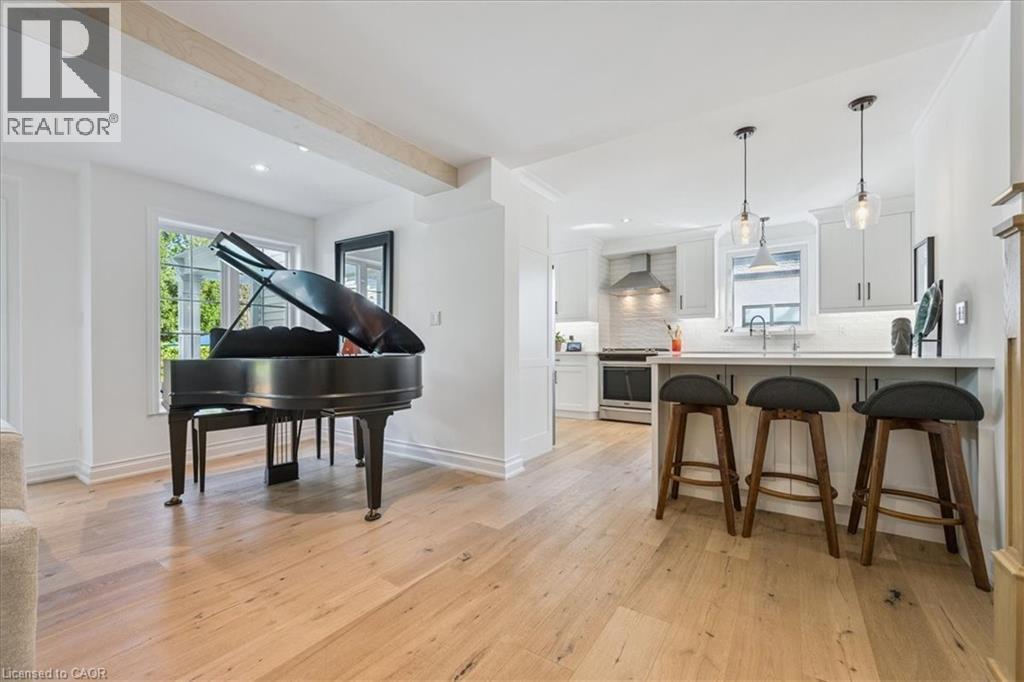
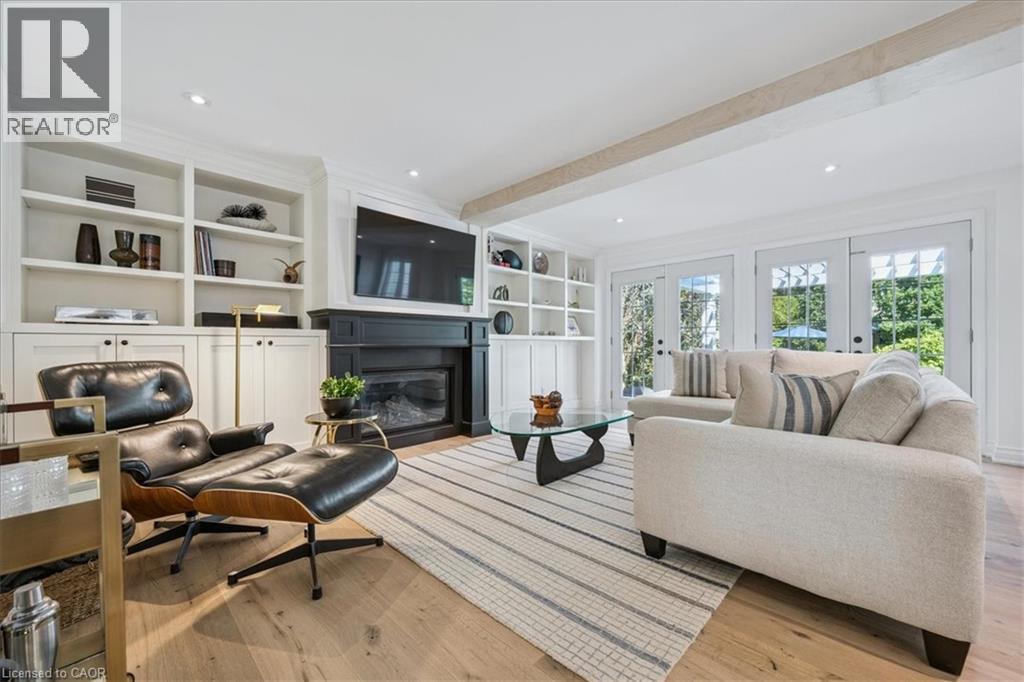
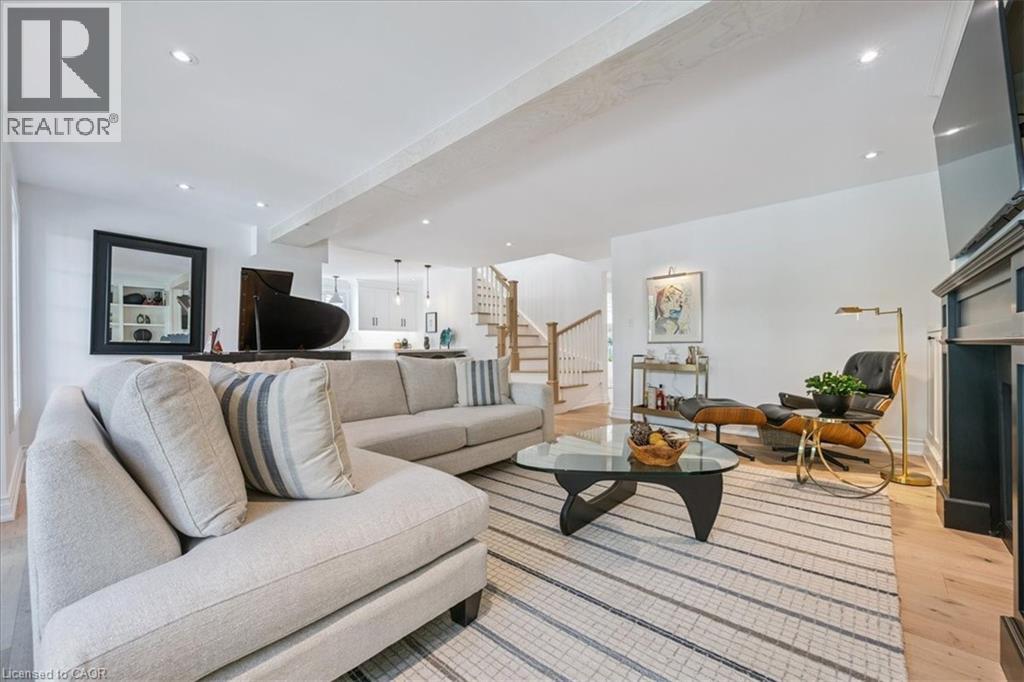
Open-concept living space featuring light wood-finish flooring, recessed lighting, a built-in fireplace, and a staircase with wood railings
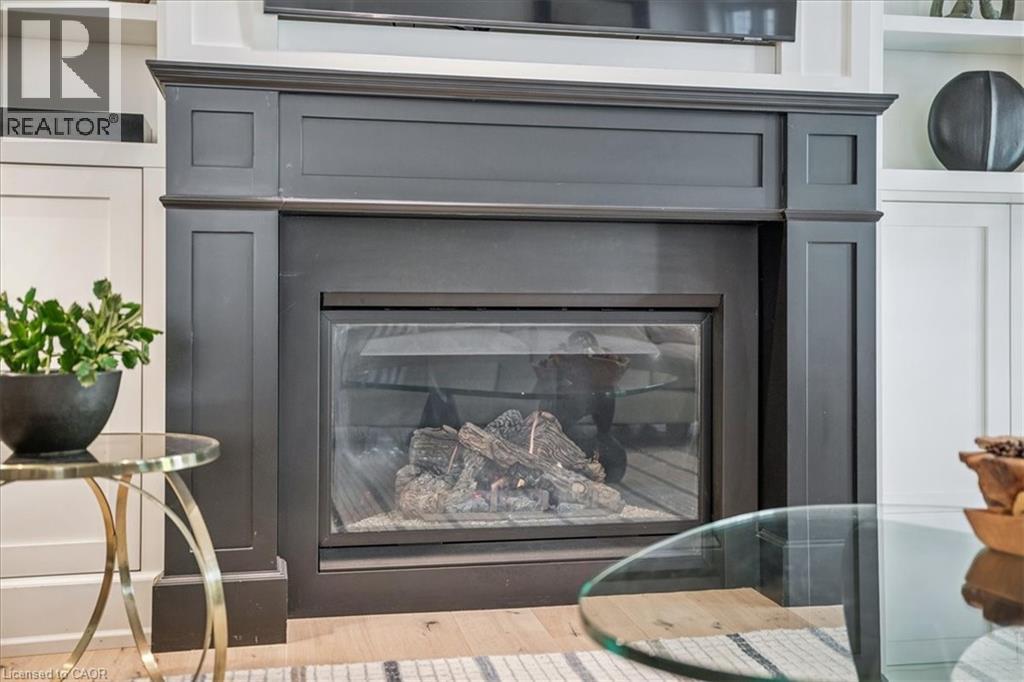
Built-in fireplace with a dark-toned mantel and glass-fronted firebox, flanked by white cabinetry
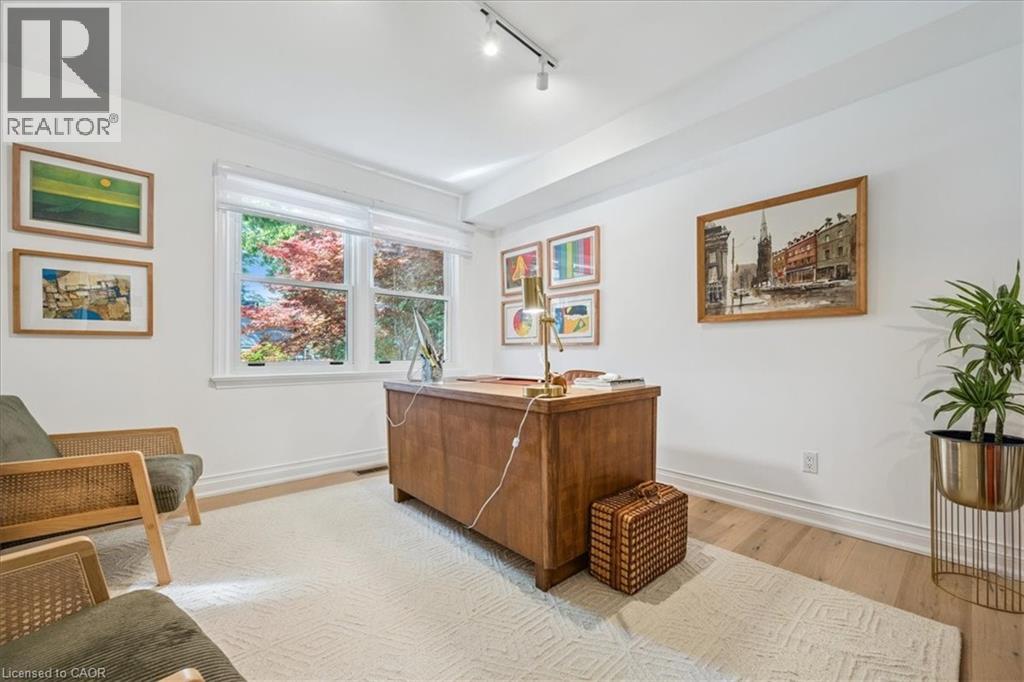
Bright room featuring a large window, light wood-finish flooring, and crisp white walls
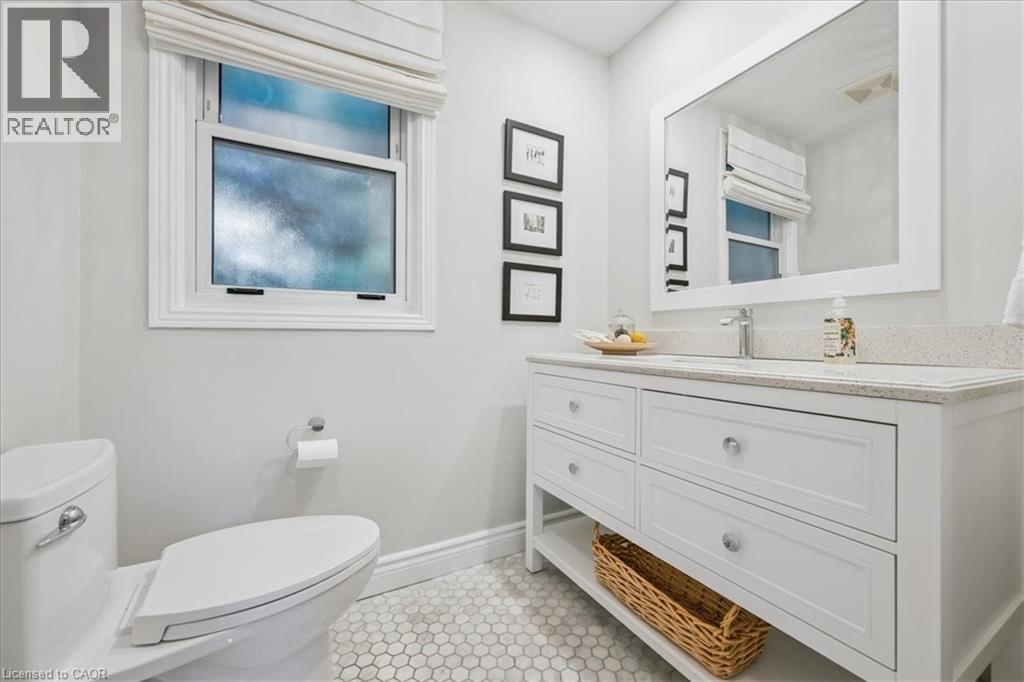
White vanity with integrated sink, speckled countertop, and chrome faucet
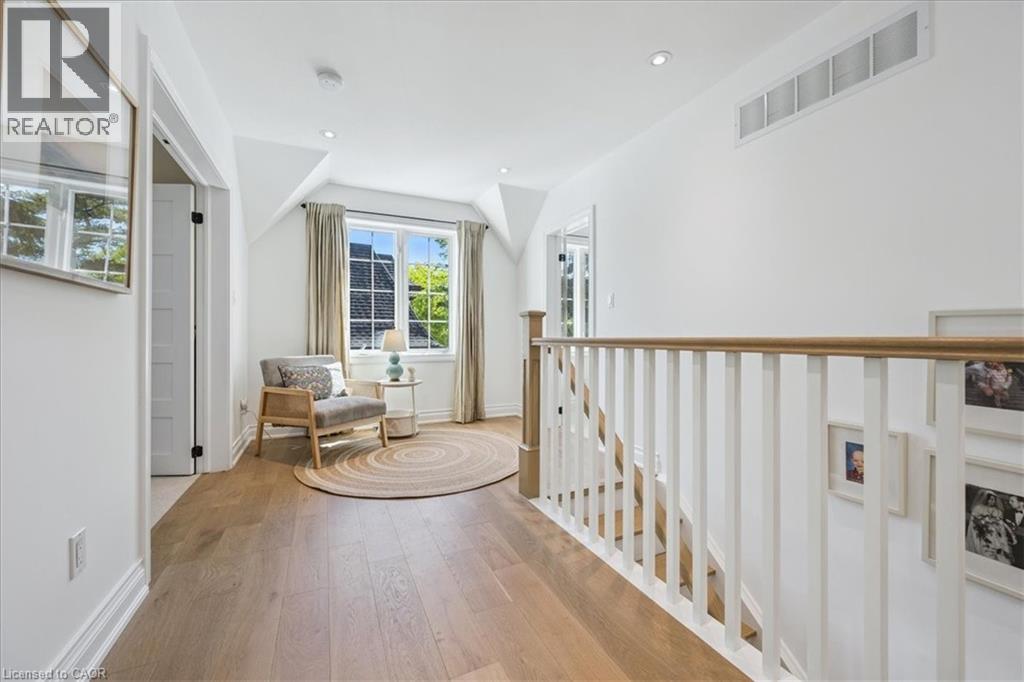
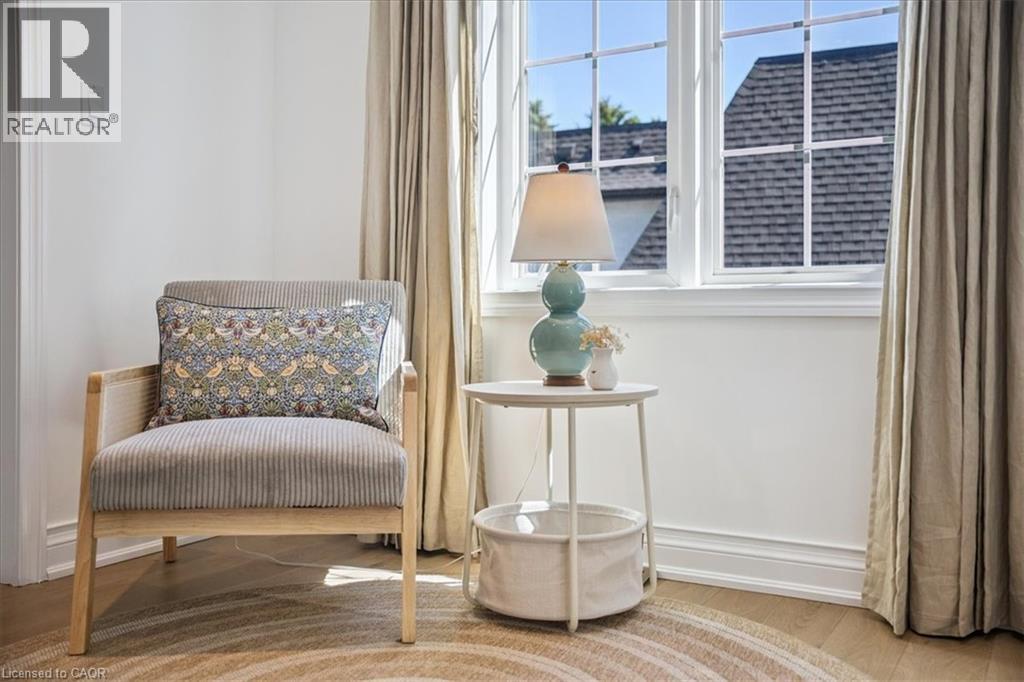
Natural light fills the room through a multi-pane window, framed by full-length curtains
Vaulted ceiling with a flush-mount light fixture, wood-finish flooring, and white walls
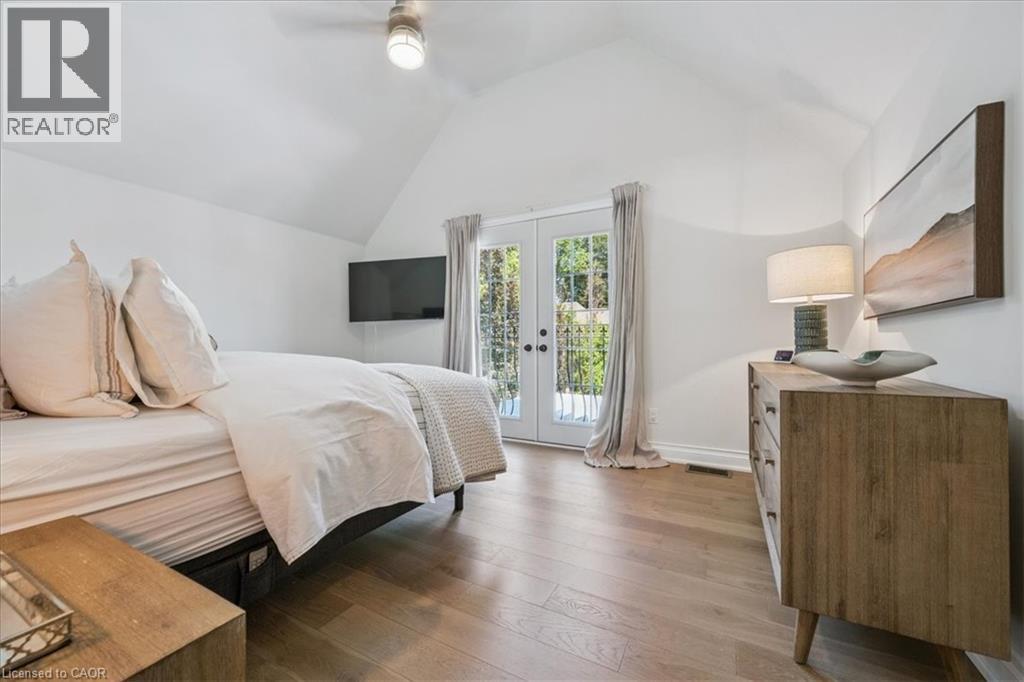
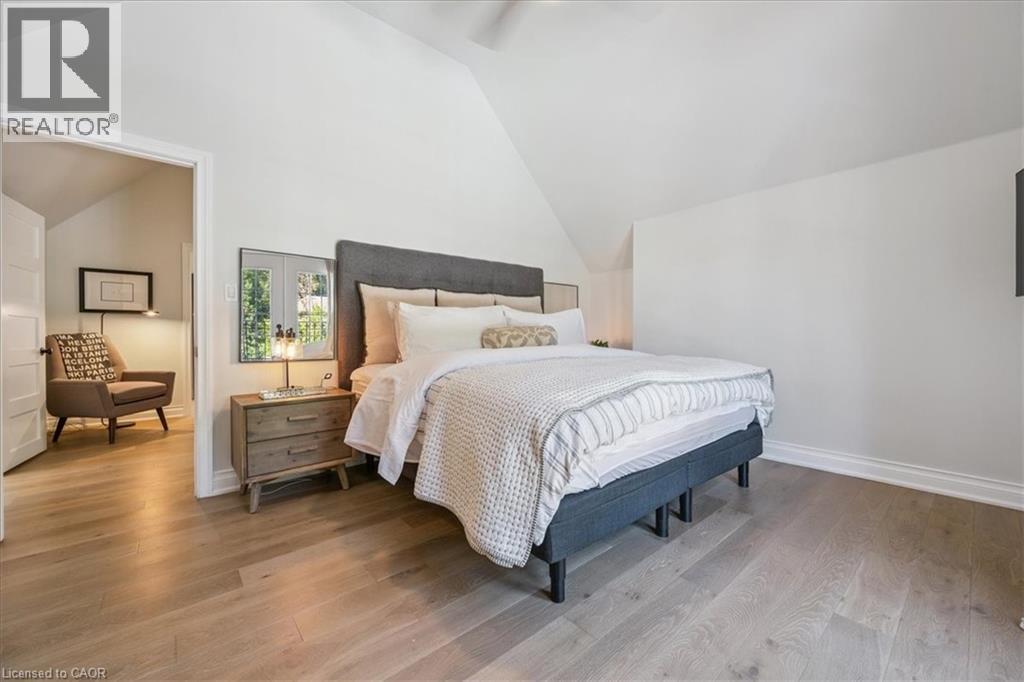
Bedroom featuring sloped ceilings, light wood-finish flooring, white baseboards, and a framed doorway opening to an additional space
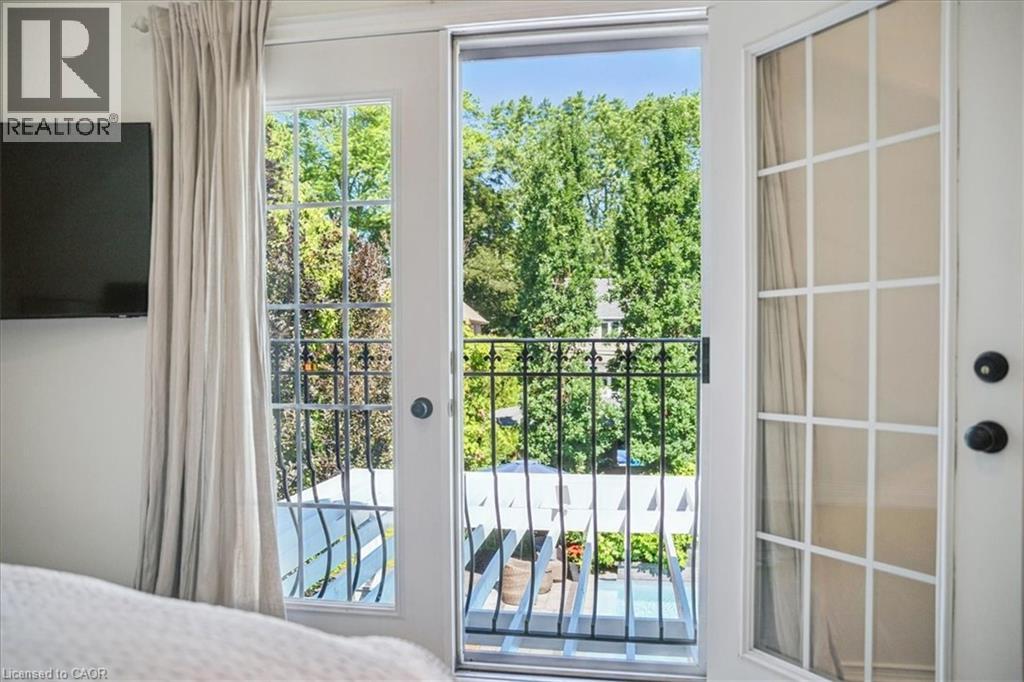
French doors opening to a balcony with black wrought iron railing
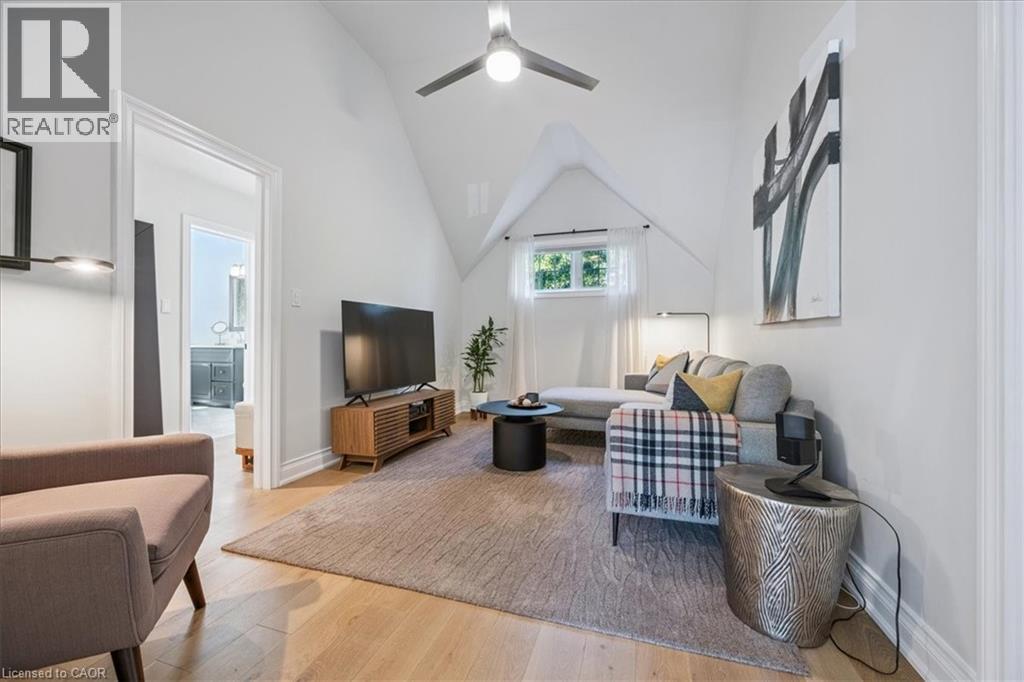
Living area featuring wood-finish flooring, a vaulted ceiling with a ceiling fan, and a transom window
Freestanding soaking tub with a floor-mounted faucet, complemented by a single vanity with a solid surface countertop and a framed wall mirror
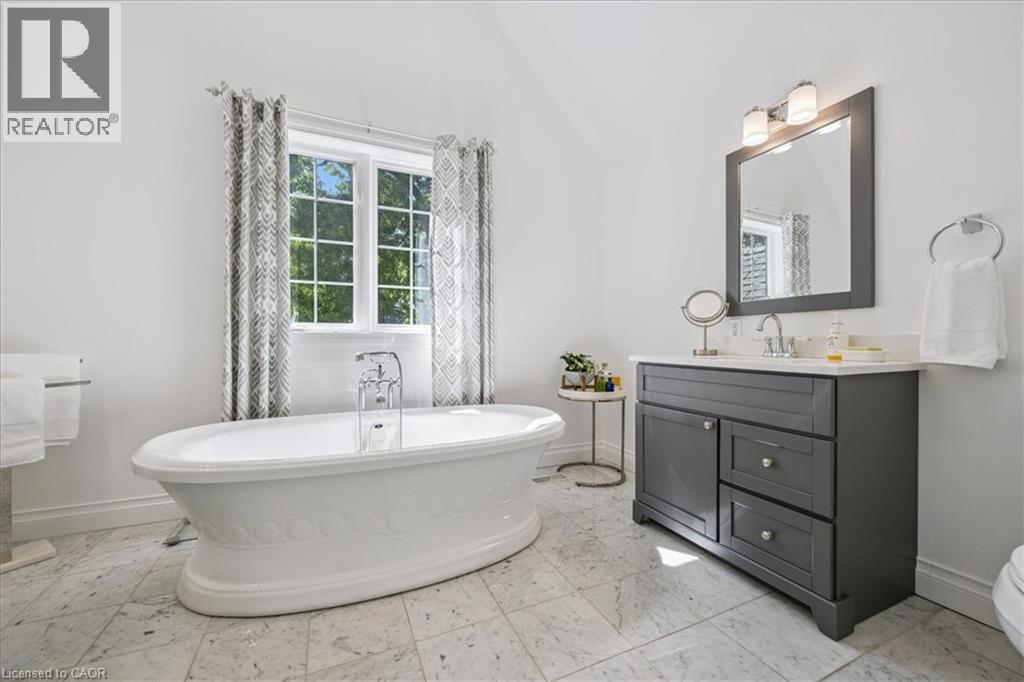
Bathroom featuring a freestanding tub, glass-enclosed shower with subway tile, dark wood-finish vanity with stone countertop, polished chrome fixtures, and natural light from a large window
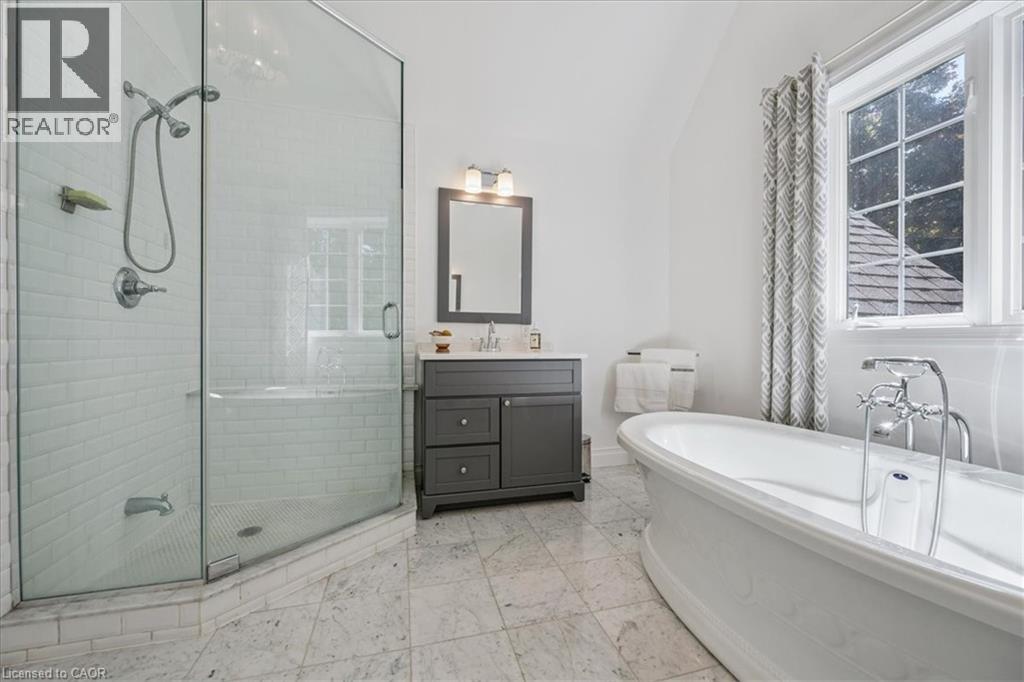
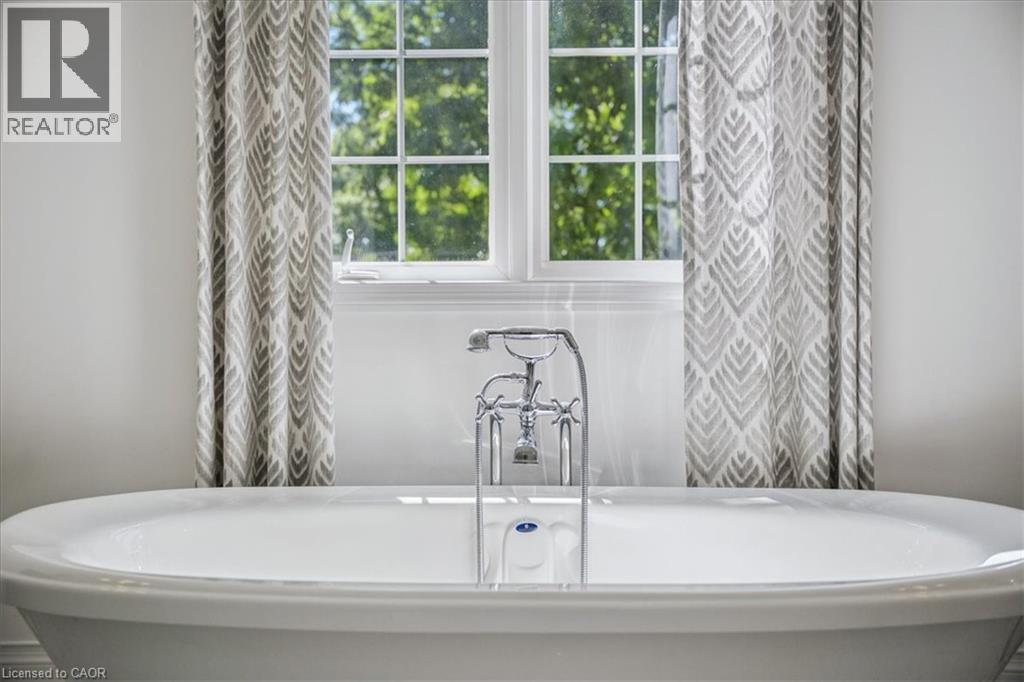
Freestanding soaking tub with chrome floor-mounted faucet, positioned below a white-framed window
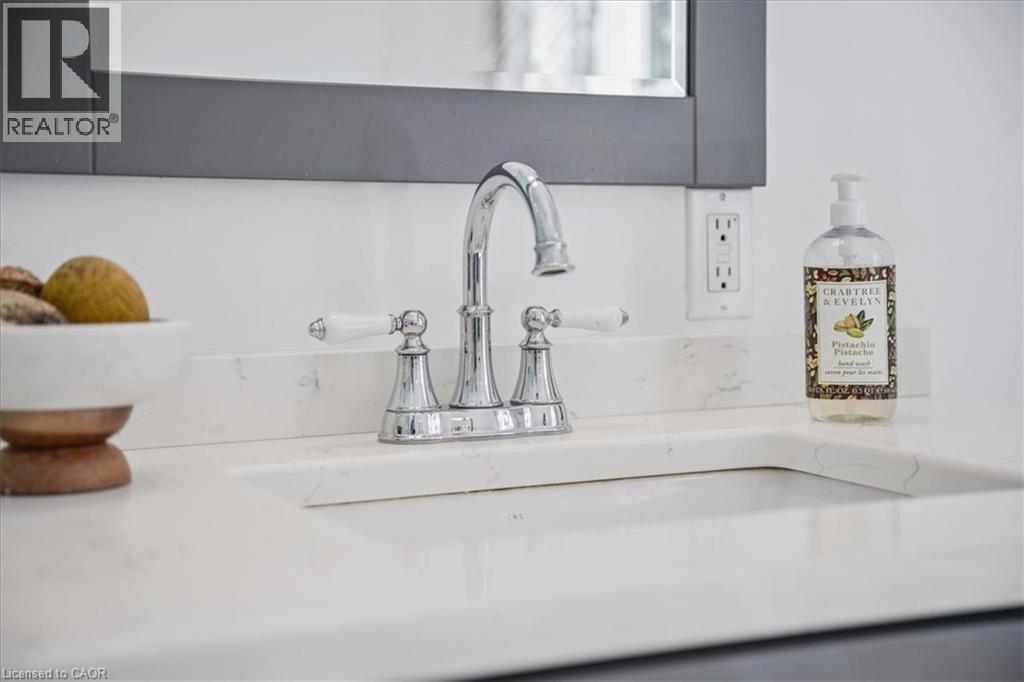
Bathroom vanity featuring an undermount sink, a chrome faucet with ceramic handles, and a light-toned countertop with subtle veining
Carpeted bedroom featuring an angled ceiling, a centered window, a ceiling fan with integrated lighting, and a built-in shelving alcove
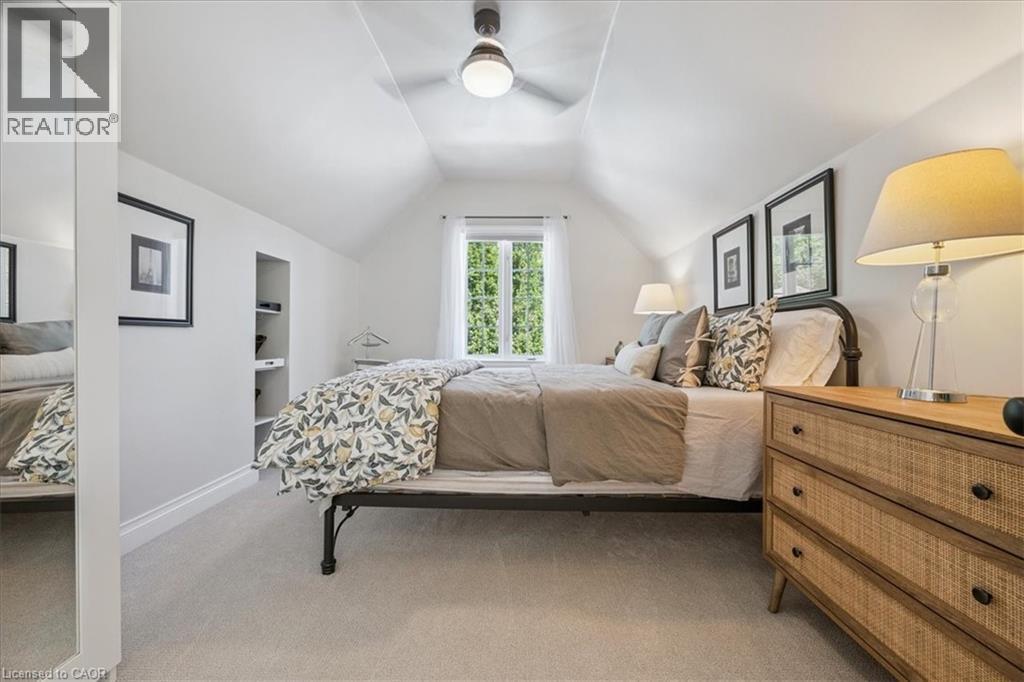
Bedroom featuring a dark metal bed frame, light wood-finish nightstands with woven drawer fronts, a white table lamp with a fabric shade, and framed wall art
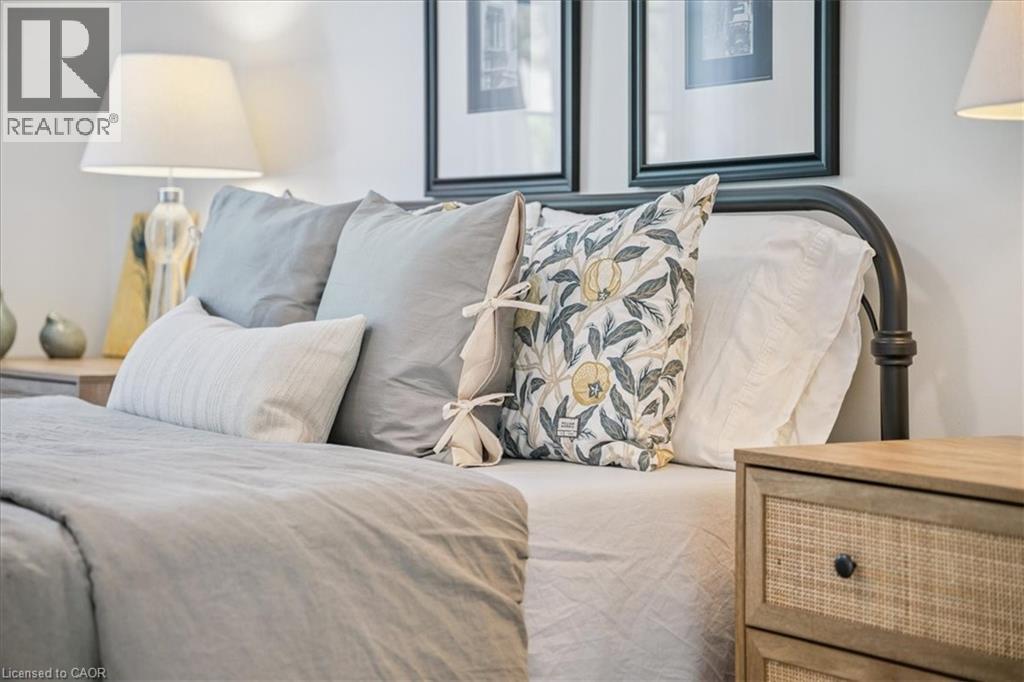
Bright room featuring sloped ceilings and ample natural light from a double window
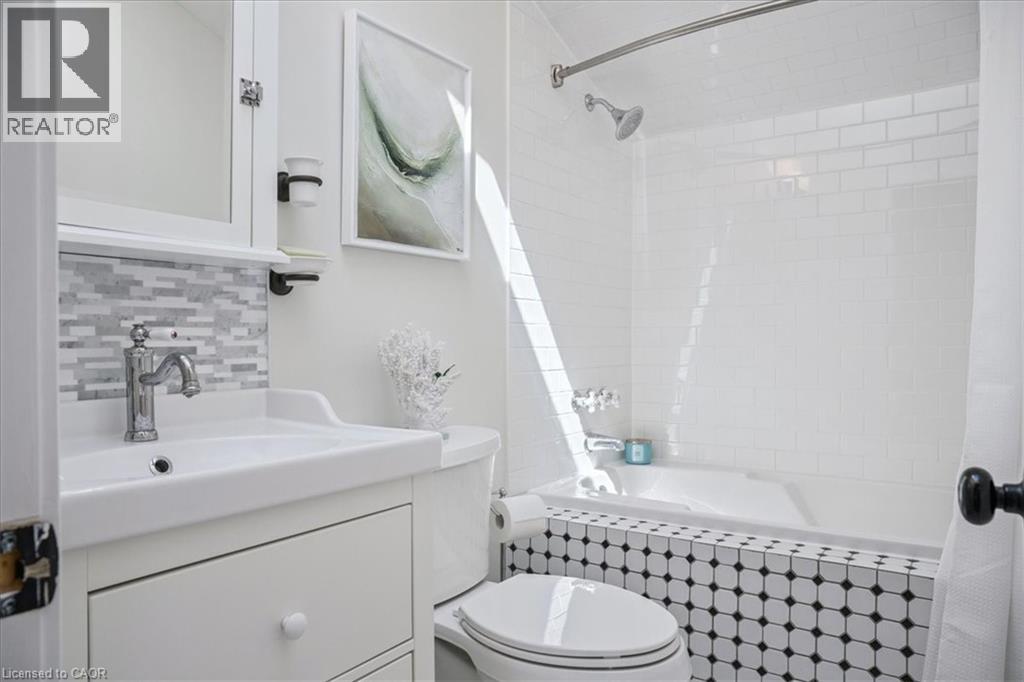
Bathroom featuring a white vanity with integrated sink, chrome faucet, mosaic tile backsplash, and a medicine cabinet
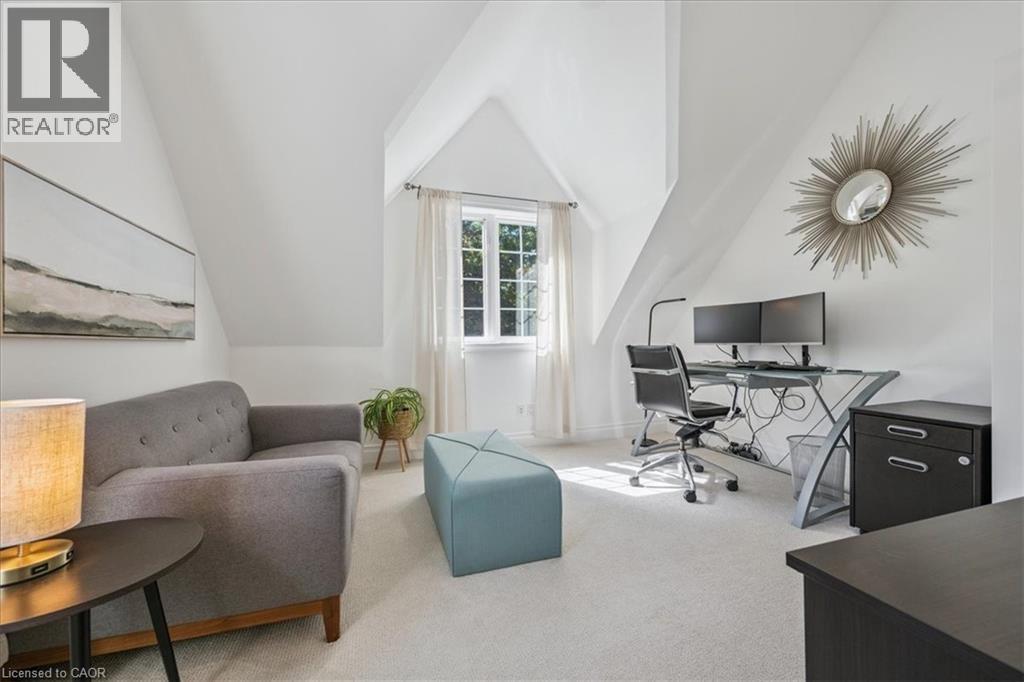
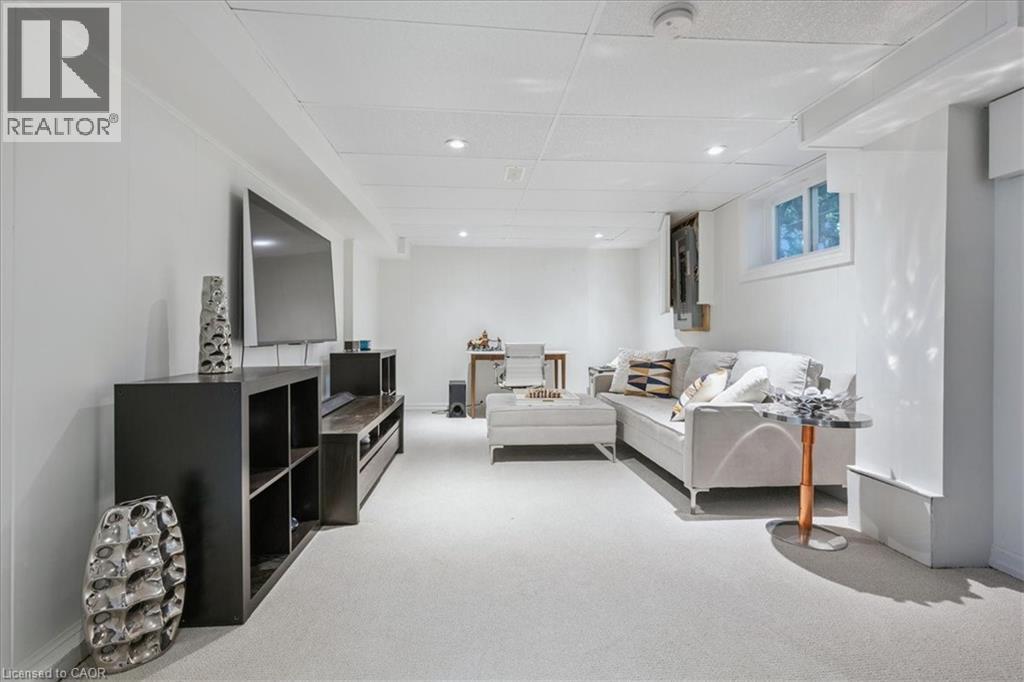
Carpeted living space featuring recessed lighting, a drop ceiling, and a built-in window
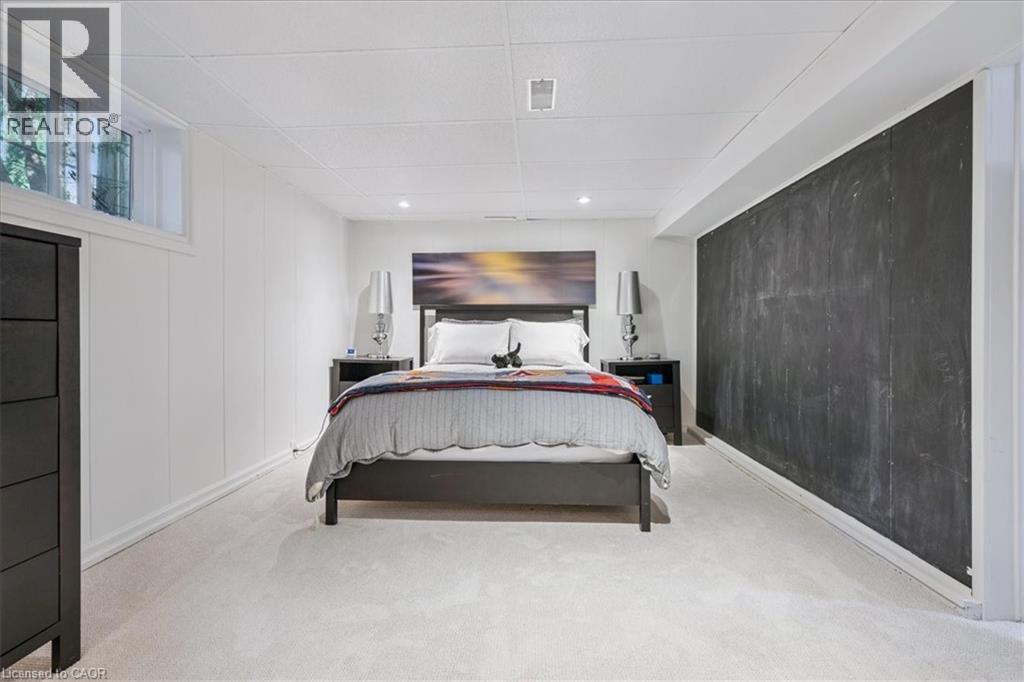
Carpeted room featuring a drop ceiling, recessed lighting, a window with exterior views, white paneled walls, and a large chalkboard wall
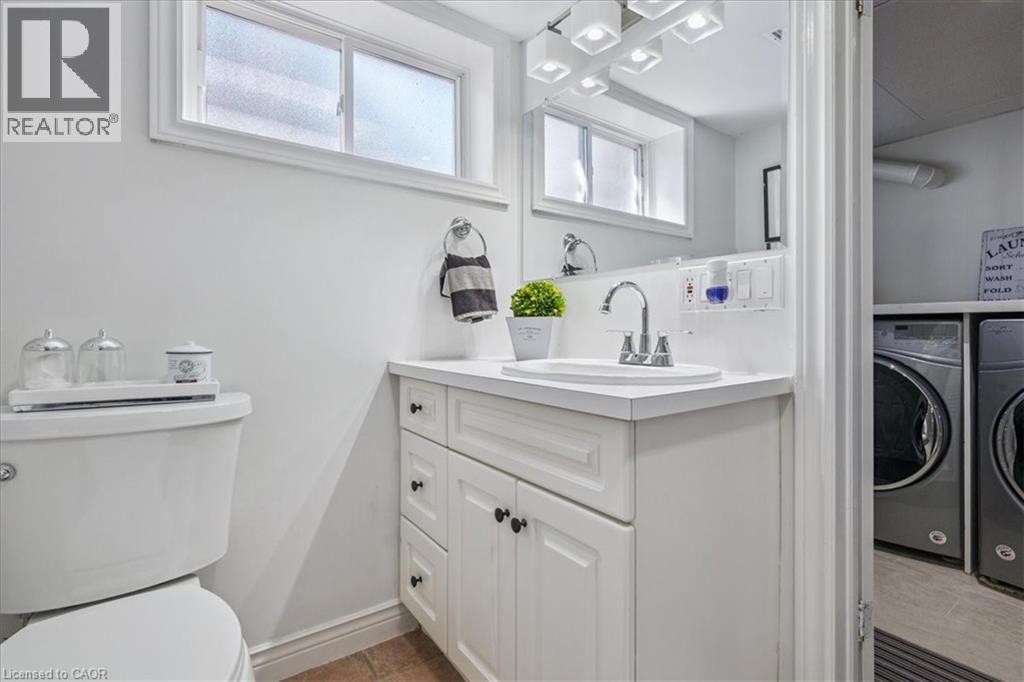
Bathroom featuring a white vanity with paneling and dark hardware, a white countertop, a basin sink with a chrome faucet, and a wall-mounted mirror with square fixture lighting
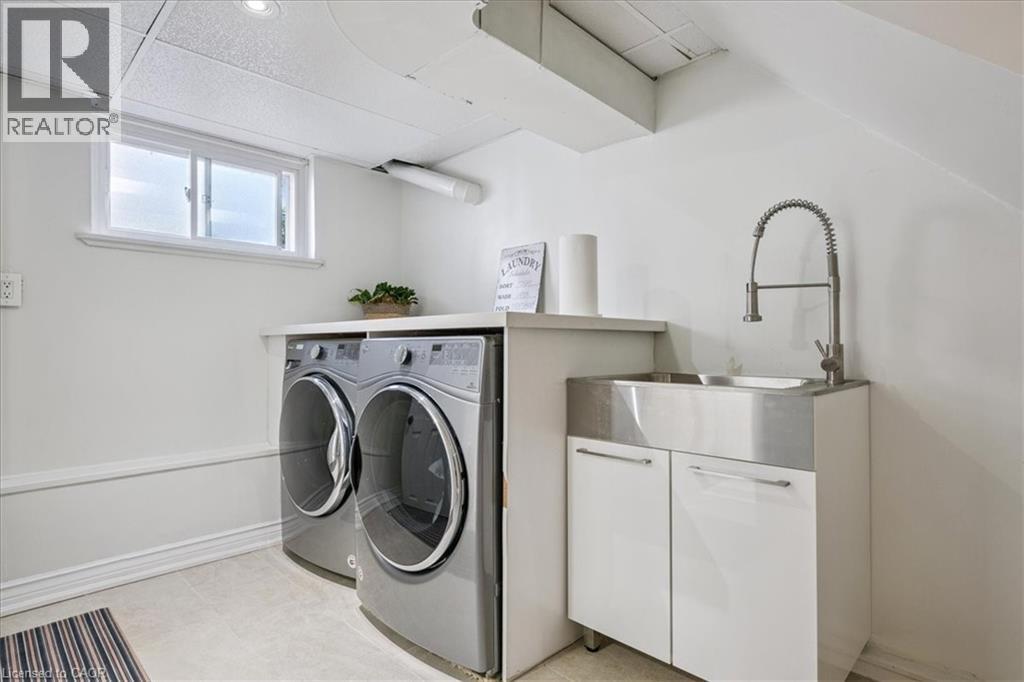
Laundry area featuring a side-by-side washer and dryer, a utility sink with a pull-down faucet, a base cabinet with white doors, a window, and recessed lighting
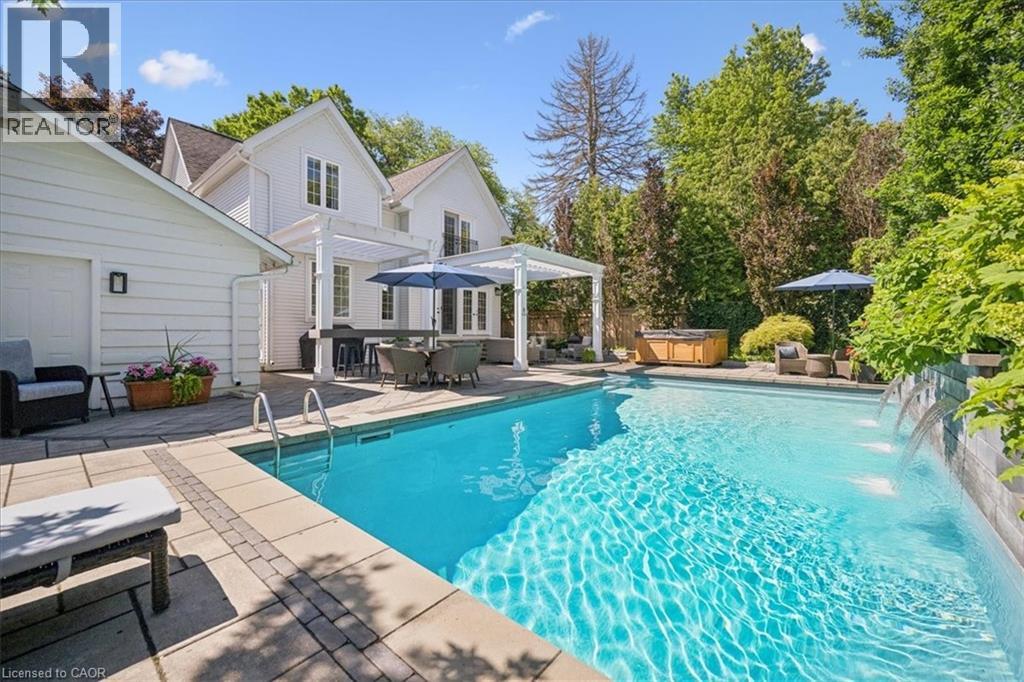
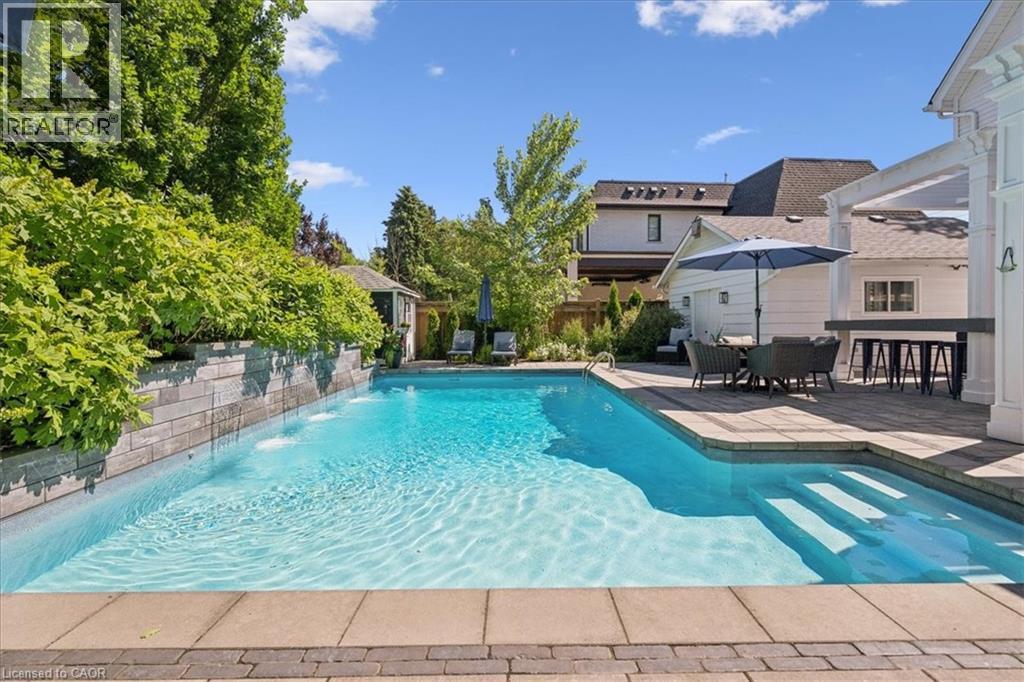
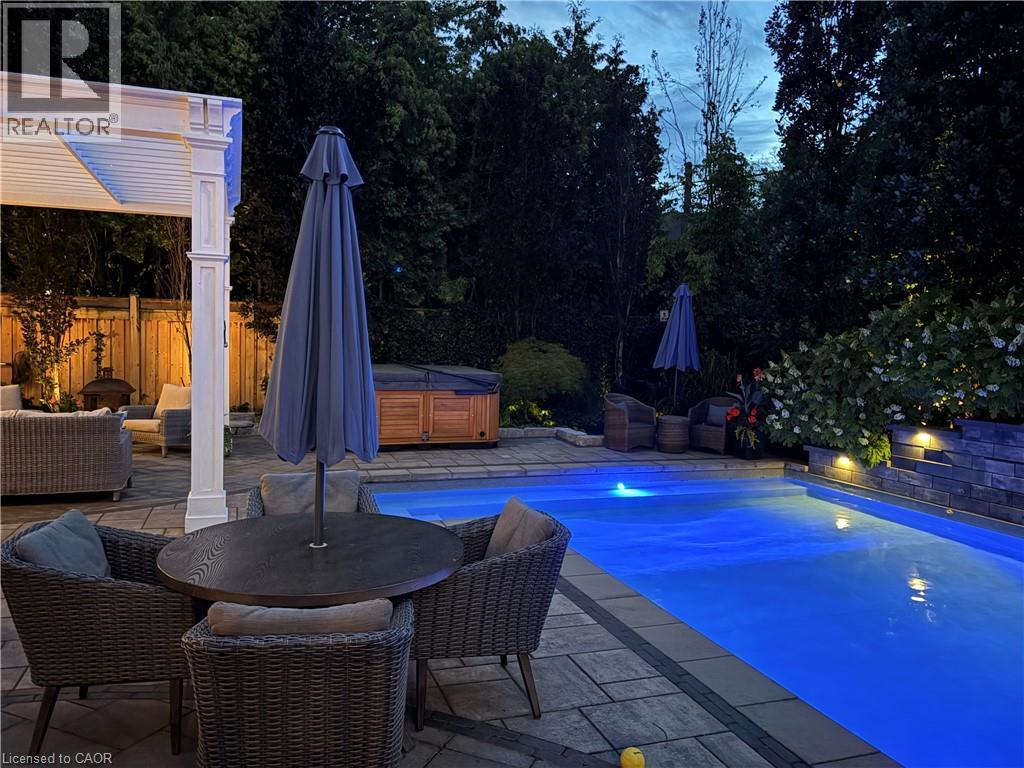
Outdoor pool area featuring a rectangular pool with integrated water features and surrounding stone coping
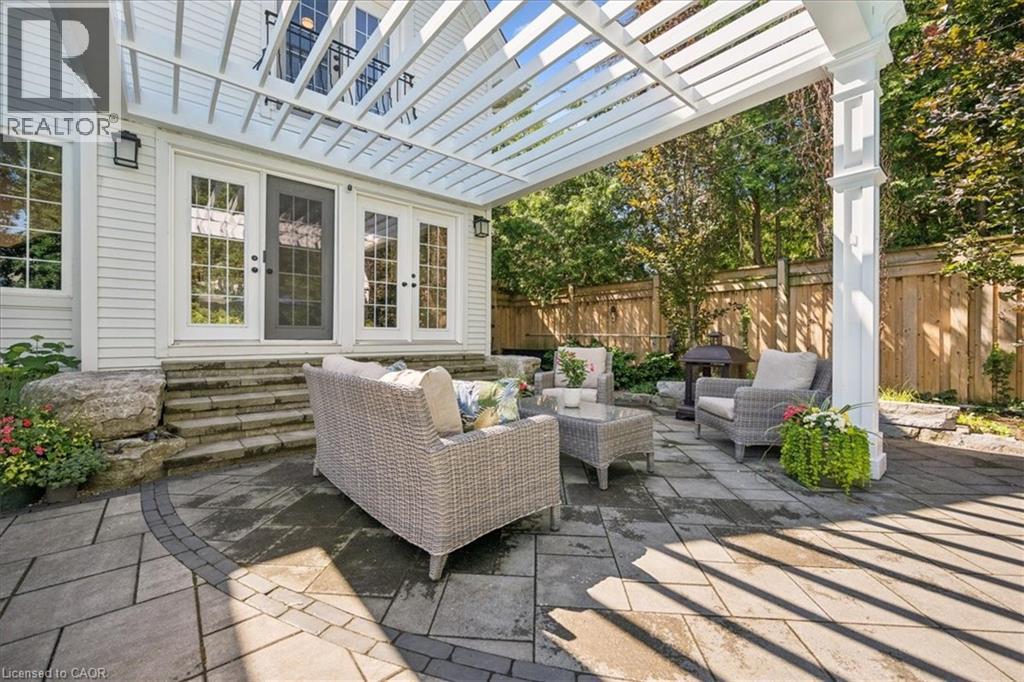
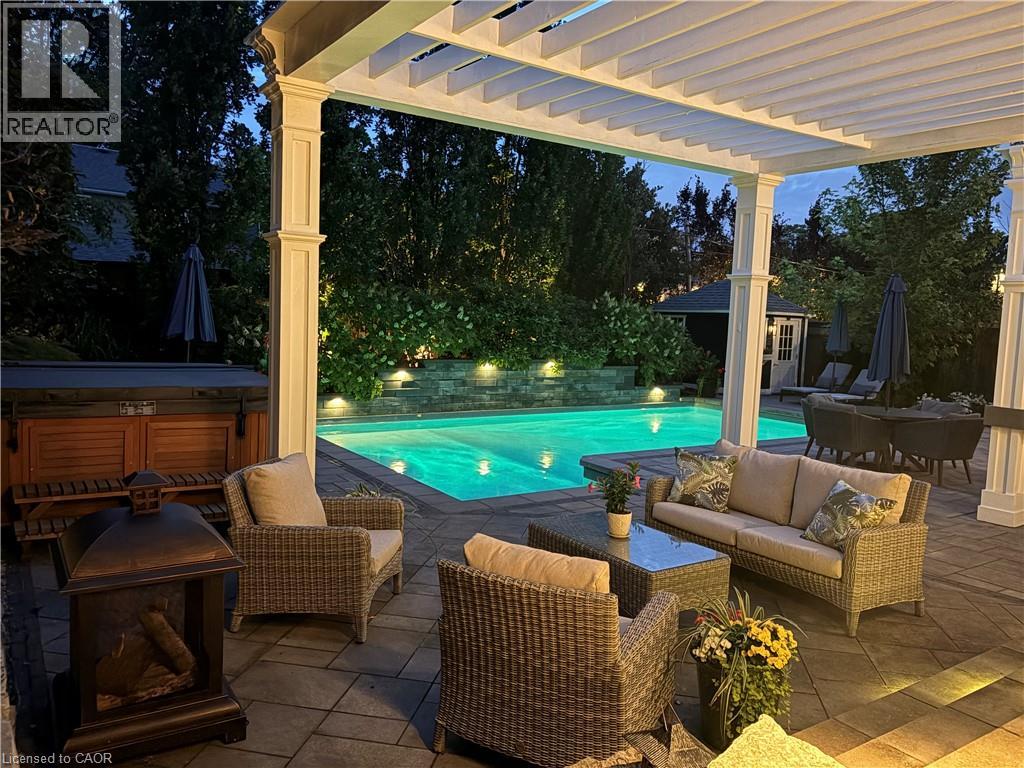
Expansive paver patio featuring a white pergola, offering an outdoor extension of the home
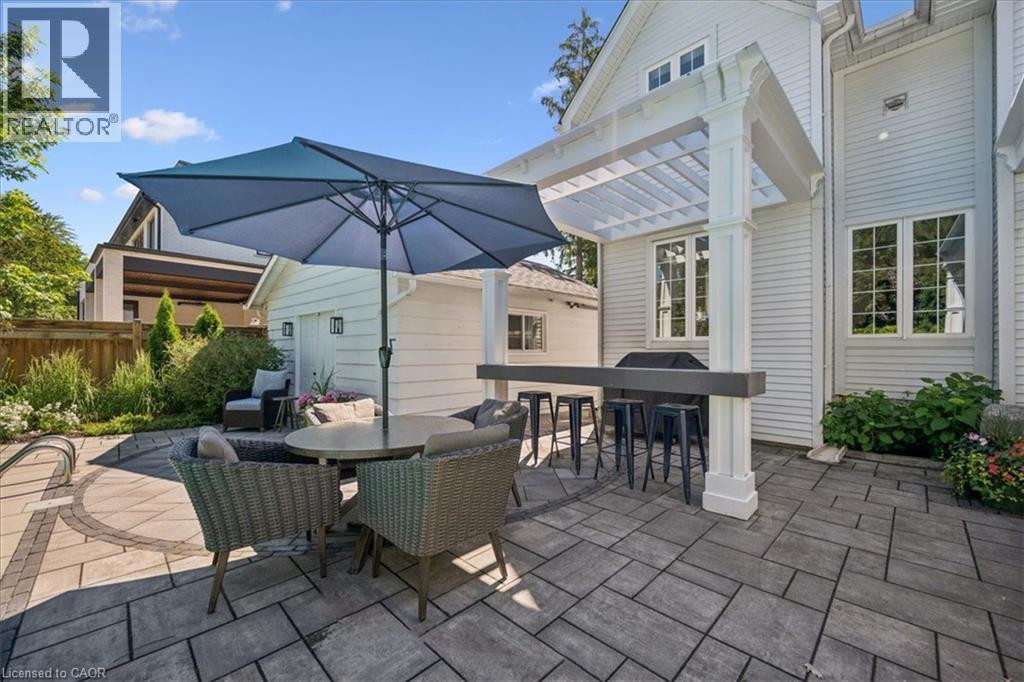
Expansive outdoor patio featuring paver stone hardscaping, a pergola structure, and a built-in outdoor bar
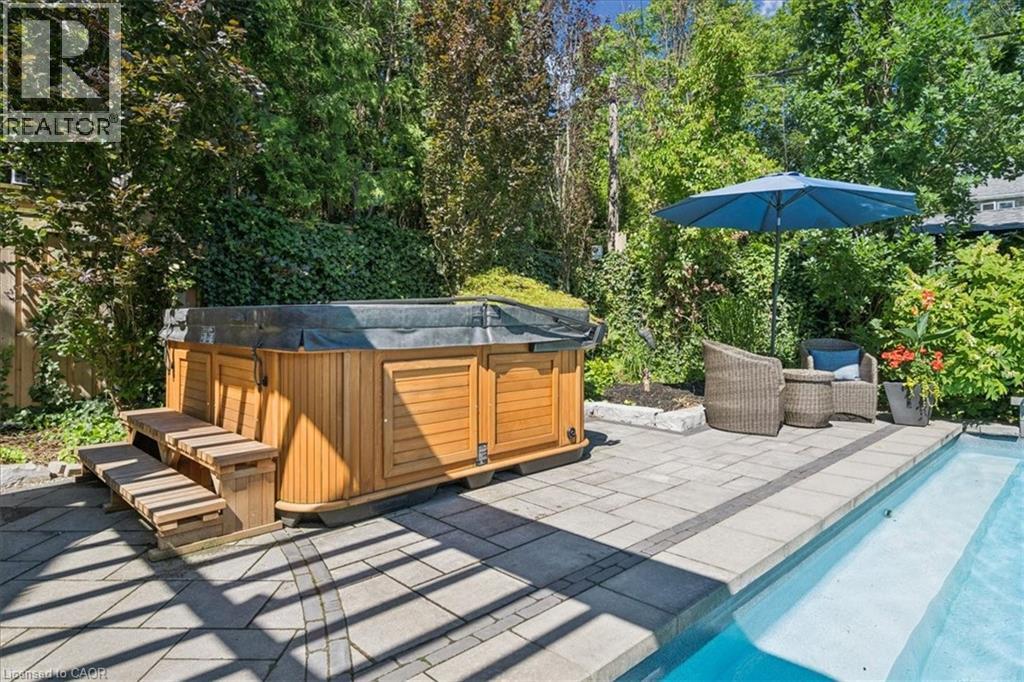
Outdoor living area featuring a built-in hot tub with wood paneling and integrated steps, surrounded by mature trees and shrubs
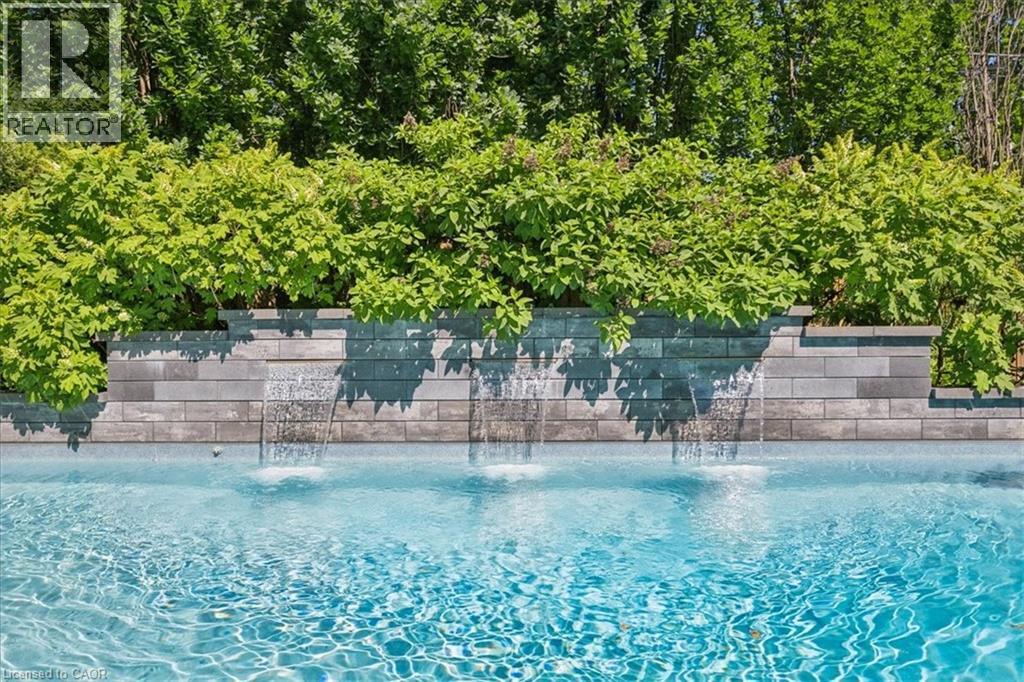
Rectangular swimming pool featuring integrated steps, paver surround, and water features along a stone retaining wall
Swimming pool with multiple waterfall features originating from a stacked stone retaining wall
Gable-roof property featuring a prominent red entry door, a covered porch with an overhead light fixture, and a stone walkway
In-ground swimming pool with integrated lighting
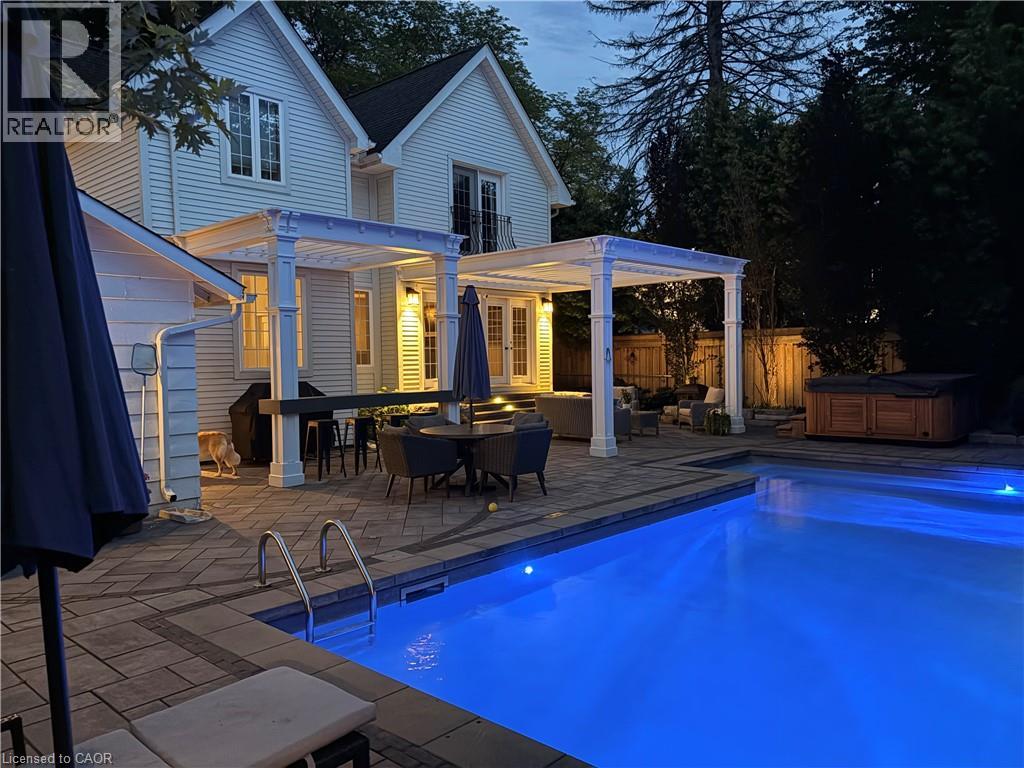
Outdoor living area featuring a rectangular pool with integrated lighting, a built-in hot tub, and paver stone patio

489 Rebecca Street, Oakville, QC L6K

$2,450,000

  • 4 Bedrooms
  • 4 Bathrooms
  • MLS: 29962179
2,903.00 ft2 Fireplace Inground pool Central air conditioning Forced air

Description

Welcome to 489 Rebecca Street in one of South West Oakville's most desirable neighbourhoods. Beautifully renovated with a transitional contemporary style, blending timeless character, warm natural finishes, and modern updates throughout, this 3+1 bedroom, 4 bathroom home offers 2,483 square feet plus a finished lower level. The thoughtfully redesigned main floor features engineered hardwood, custom cabinetry, two gas fireplaces, a spacious great room, a main floor den, powder room, mudroom, and an inviting kitchen and dining area designed for everyday living and entertaining. Upstairs, the private bedroom level offers three generous bedrooms, including a serene primary retreat with walk-in closet, a separate sitting room/den, and a spa-inspired 5-piece en suite. The finished lower level adds excellent flexibility with a large rec room/bedroom, 4-piece bathroom, laundry area, storage, and utility/workshop space. The backyard is the showpiece of the property - an award-winning private oasis with extensive stonework, lush landscaping, irrigation, multiple seating areas, two pergolas, natural gas BBQ connection, and a stunning saltwater pool with waterfall feature, hot tub, gas heater, and remote-controlled pool system. A detached two-car garage adds further convenience and has been updated with a new garage door and opener, exterior keypad, reinforced roof structure, and set up for EV charging. (id:63285)

Property Details
DDF® Number 40843543
Property Type Single Family
Amenities Near By Park, Place Of Worship, Public Transit, Schools, Shopping
Community Features Community Centre, School Bus
Equipment Type Water Heater
Features Southern Exposure, Paved Driveway
Parking Space Total 8
Pool Type Inground Pool
Rental Equipment Type Water Heater
Building
Bathroom Total 4
Bedrooms Above Ground 3
Bedrooms Below Ground 1
Bedrooms Total 4
Appliances Dishwasher, Dryer, Refrigerator, Stove, Washer, Microwave Built-in, Window Coverings, Garage Door Opener, Hot Tub
Basement Development Partially Finished
Basement Type Full (partially Finished)
Construction Style Attachment Detached
Cooling Type Central Air Conditioning
Exterior Finish Aluminum Siding, Other
Fireplace Present Yes
Fireplace Total 2
Fixture Ceiling Fans
Foundation Type Poured Concrete
Half Bath Total 1
Heating Fuel Natural Gas
Heating Type Forced Air
Stories Total 2
Size Interior 2903 Sqft
Type House
Utility Water Municipal Water
Parking
Detached Garage
Land
Acreage No
Land Amenities Park, Place Of Worship, Public Transit, Schools, Shopping
Sewer Municipal Sewage System
Size Depth 124 Ft
Size Frontage 65 Ft
Zoning Description Rl2-0

Rooms

Level Type Dimensions
Second Level Den 15.8 x 9.11
Second Level 5pc Bathroom 11.7 x 10.6
Second Level 4pc Bathroom 8.2 x 4.11
Second Level Bedroom 15.8 x 9.11
Second Level Bedroom 14.4 x 10.6
Second Level Primary Bedroom 15.8 x 21.3
Lower Level Laundry Room x
Lower Level Utility Room 19.11 x 15.8
Lower Level Storage 28.2 x 7.6
Lower Level Bedroom 28.10 x 10.11
Lower Level 4pc Bathroom 8.7 x 5.1
Main Level 2pc Bathroom 8.0 x 6.4
Main Level Great Room 22.3 x 14.6
Main Level Dining Room 20.8 x 11.11
Main Level Kitchen 17.8 x 10.9
Main Level Breakfast 17.8 x 6.9
Main Level Office 12.9 x 11.4

Loading maps...

Loading street view...

This site is registered on wpml.org as a development site. Switch to a production site key to remove this banner.