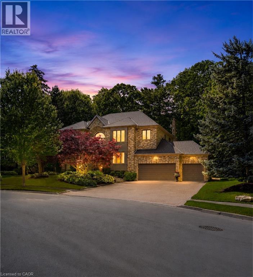
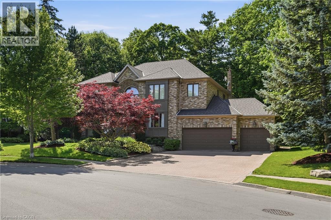
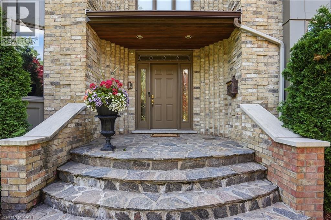
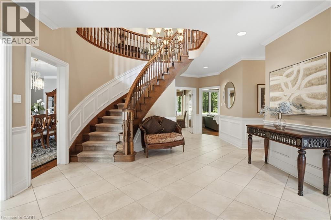
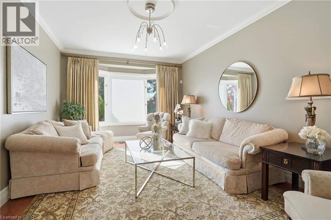
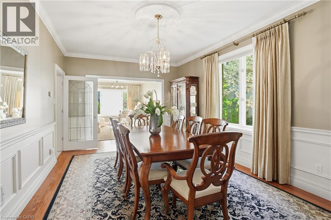
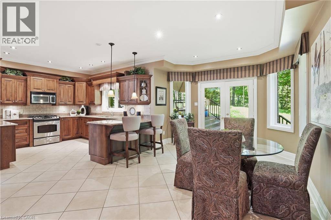
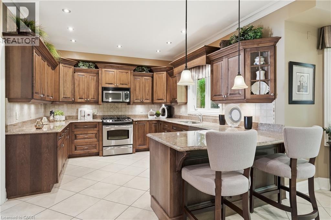
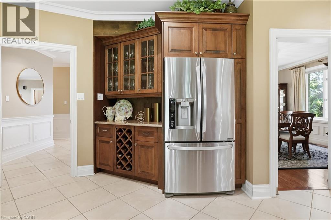
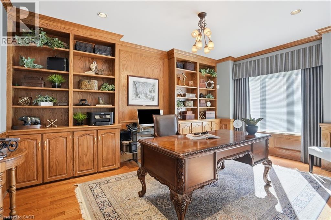
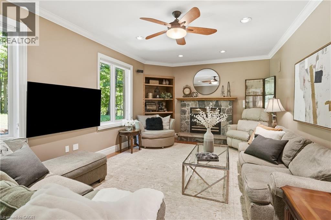
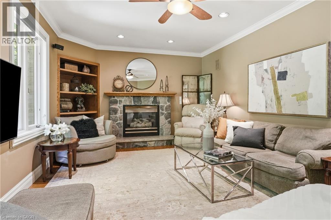
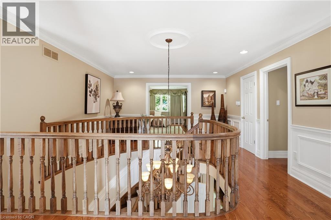
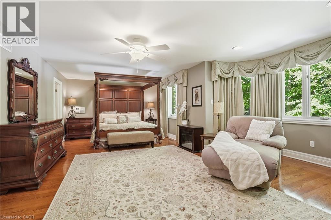
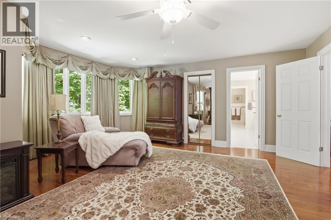
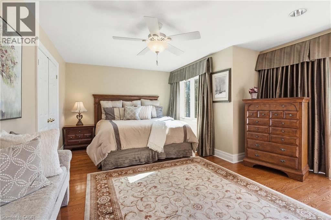
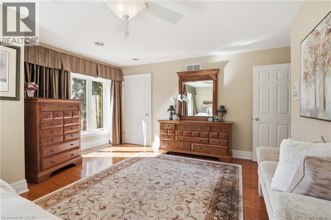
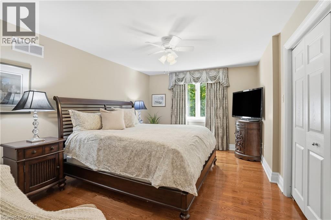
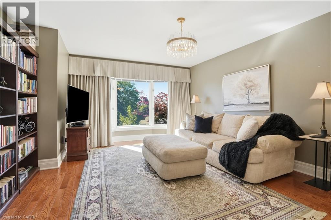
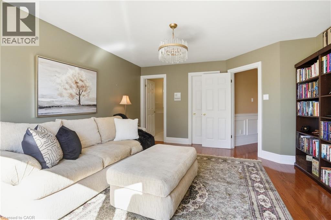
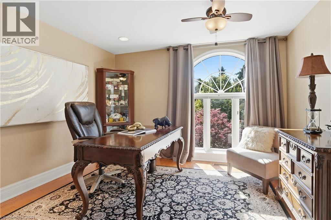
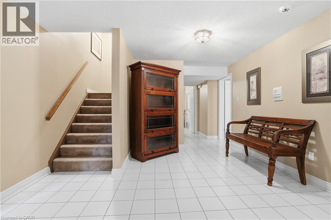
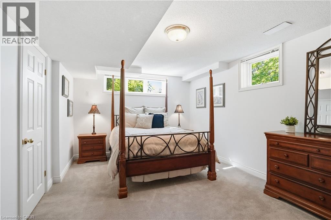
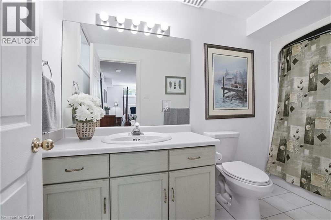
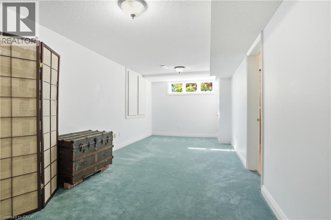
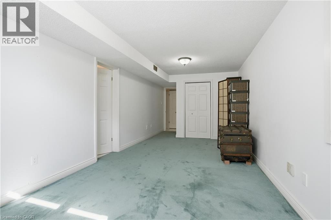
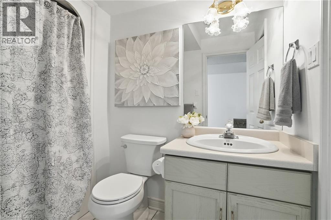
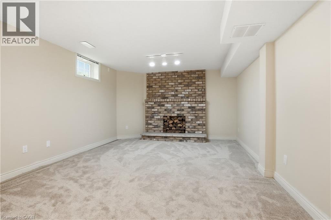
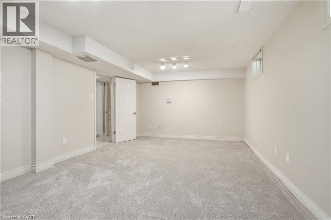
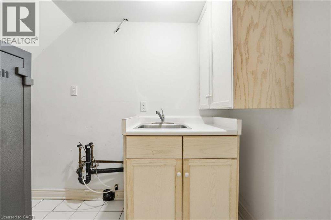
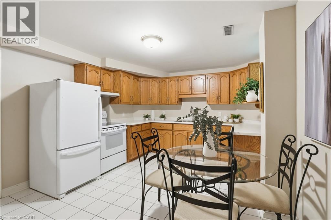
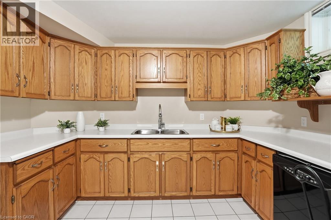
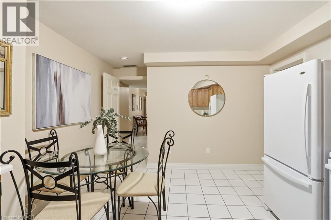
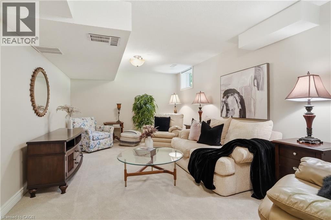
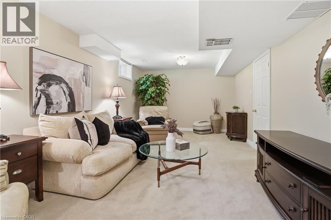
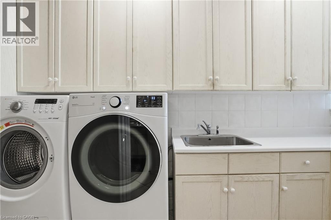
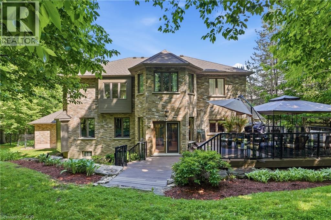
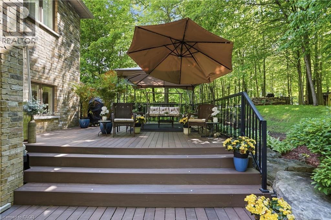
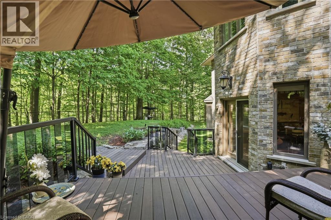
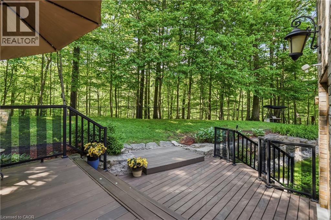
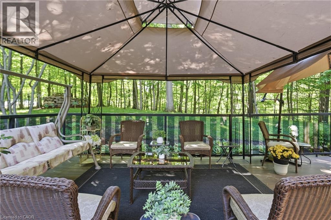
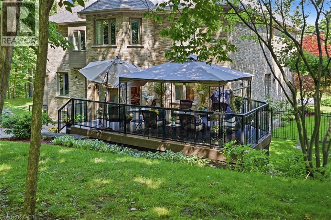
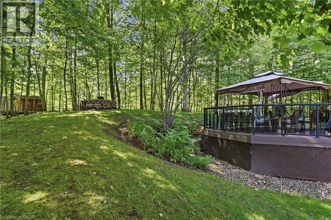
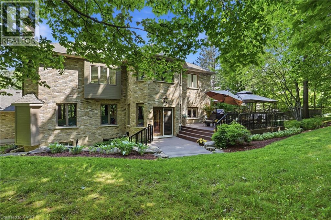
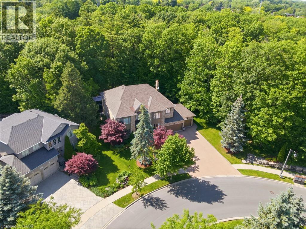
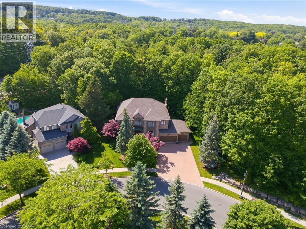
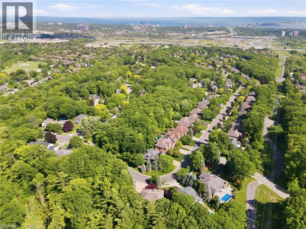
Welcome to this exceptional ravine estate in prestigious Tyandaga where luxury living meets unmatched flexibility. Set on a rare 102 x 220 wooded lot backing directly onto a protected ravine with no rear neighbours, this solid brick executive home offers over 6,300 sq ft of finished living space across three fully equipped levels. The main level impresses with 9 ft ceilings, hardwood floors, crown moulding, and a renovated Gravelle Woodworking chef's kitchen with granite counters, maple cabinetry, and ravine views. A front entry office with custom oak cabinetry allows client visits without disrupting household life. The family room features a stone gas fireplace and panoramic ravine views. Upstairs, four bedrooms include a primary suite with bay window, walk-in closet, and spa-inspired 6 piece ensuite, plus a second ensuite bedroom with stunning Skyway Bridge and lake views. The fully self-contained lower level offers exceptional multi-generational living or home business potential with two large bedrooms each with ensuites, eat-in kitchen, three living areas, laundry, and a private garage entrance completely separate from the main home. Triple garage with epoxy floors (2024), new 5 ton AC (2024, 10 year warranty), roof 8 years, composite deck, stone fountain, fully fenced. A rare offering where privacy, nature, and versatility meet. (id:63285)
| Property Details | |
|---|---|
| DDF® Number | 40844642 |
| Property Type | Single Family |
| Amenities Near By | Park, Place Of Worship, Playground, Schools, Shopping |
| Community Features | Quiet Area, Community Centre, School Bus |
| Equipment Type | Water Heater |
| Features | Ravine, Gazebo, Automatic Garage Door Opener, In-law Suite, Private Yard |
| Parking Space Total | 9 |
| Rental Equipment Type | Water Heater |
| Structure | Shed |
| Building | |
|---|---|
| Bathroom Total | 6 |
| Bedrooms Above Ground | 4 |
| Bedrooms Below Ground | 2 |
| Bedrooms Total | 6 |
| Appliances | Central Vacuum, Dryer, Washer, Microwave Built-in, Gas Stove(s), Hood Fan, Window Coverings |
| Basement Development | Finished |
| Basement Type | Full (finished) |
| Constructed Date | 1993 |
| Construction Style Attachment | Detached |
| Cooling Type | Central Air Conditioning |
| Exterior Finish | Brick |
| Fire Protection | Smoke Detectors, Alarm System, Security System |
| Fireplace Present | Yes |
| Fireplace Total | 2 |
| Fixture | Ceiling Fans |
| Foundation Type | Poured Concrete |
| Half Bath Total | 1 |
| Heating Fuel | Natural Gas |
| Heating Type | Forced Air |
| Stories Total | 2 |
| Size Interior | 6436 Sqft |
| Type | House |
| Utility Water | Municipal Water |
| Parking | |
|---|---|
| Attached Garage | |
| Land | |
|---|---|
| Access Type | Road Access |
| Acreage | No |
| Fence Type | Fence |
| Land Amenities | Park, Place Of Worship, Playground, Schools, Shopping |
| Landscape Features | Lawn Sprinkler, Landscaped |
| Sewer | Municipal Sewage System |
| Size Depth | 220 Ft |
| Size Frontage | 102 Ft |
| Zoning Description | R2.2 |
| Level | Type | Length | Width | Dimensions |
|---|---|---|---|---|
| Second Level | 4pc Bathroom | x | ||
| Second Level | 4pc Bathroom | x | ||
| Second Level | Sitting Room | 22.0 | 11.9 | 22.0 x 11.9 |
| Second Level | Bedroom | 15.7 | 17.5 | 15.7 x 17.5 |
| Second Level | Bedroom | 19.7 | 16.1 | 19.7 x 16.1 |
| Second Level | Bedroom | 17.5 | 11.9 | 17.5 x 11.9 |
| Second Level | Full Bathroom | x | ||
| Second Level | Primary Bedroom | 24.6 | 15.0 | 24.6 x 15.0 |
| Basement | Laundry Room | x | ||
| Basement | 4pc Bathroom | x | ||
| Basement | Eat In Kitchen | 16.8 | 11.9 | 16.8 x 11.9 |
| Basement | 4pc Bathroom | x | ||
| Basement | Utility Room | 7.7 | 5.6 | 7.7 x 5.6 |
| Basement | Office | 7.11 | 6.6 | 7.11 x 6.6 |
| Basement | Bedroom | 9.9 | 15.5 | 9.9 x 15.5 |
| Basement | Bedroom | 12.7 | 9.6 | 12.7 x 9.6 |
| Basement | Family Room | 12.7 | 21.1 | 12.7 x 21.1 |
| Basement | Recreation Room | 17.9 | 16.5 | 17.9 x 16.5 |
| Main Level | 2pc Bathroom | x | ||
| Main Level | Laundry Room | 12.11 | 9.1 | 12.11 x 9.1 |
| Main Level | Office | 12.8 | 11.2 | 12.8 x 11.2 |
| Main Level | Family Room | 21.2 | 17.1 | 21.2 x 17.1 |
| Main Level | Breakfast | 17.9 | 19.9 | 17.9 x 19.9 |
| Main Level | Kitchen | 12.7 | 12.9 | 12.7 x 12.9 |
| Main Level | Dining Room | 12.8 | 16.2 | 12.8 x 16.2 |
| Main Level | Living Room | 12.3 | 17.4 | 12.3 x 17.4 |
| Main Level | Foyer | x |
Loading maps...
Loading street view...