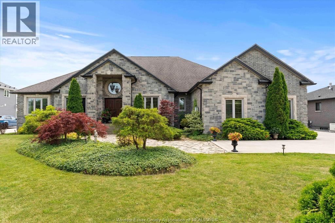
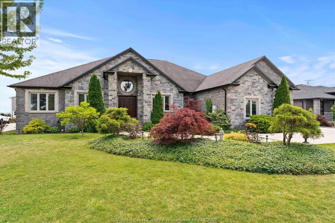
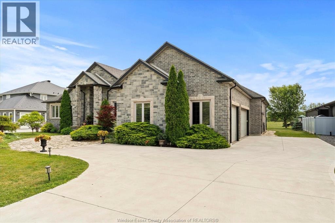
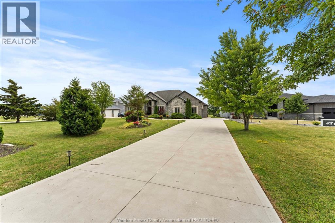
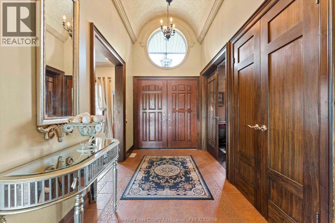
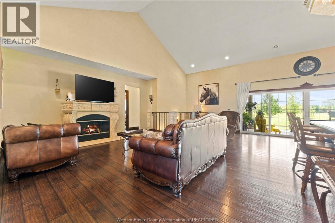
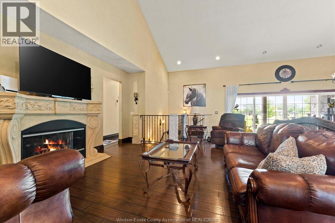
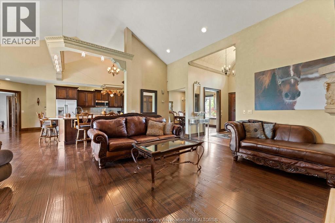
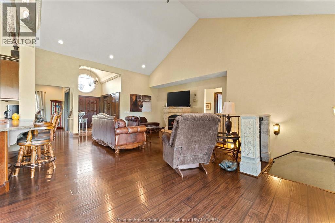
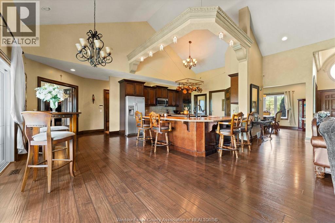
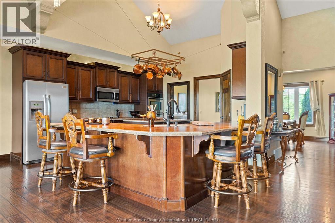
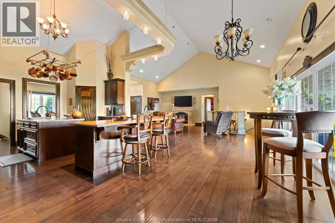
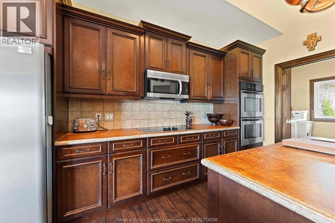
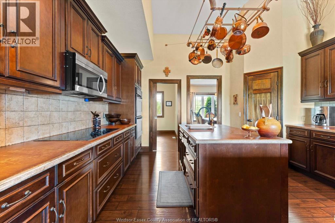
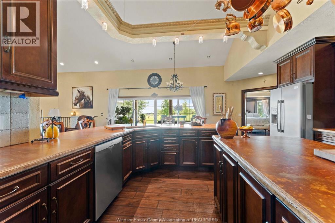
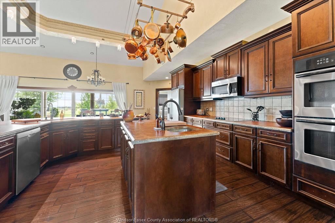
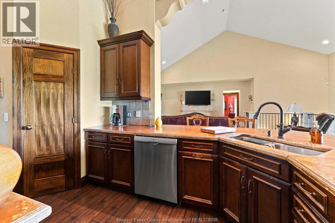
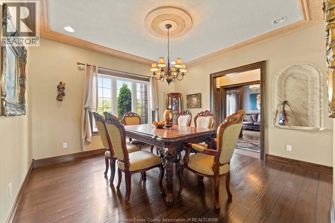
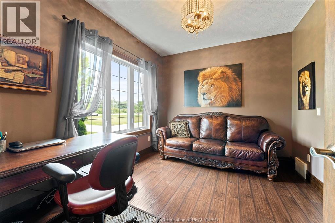
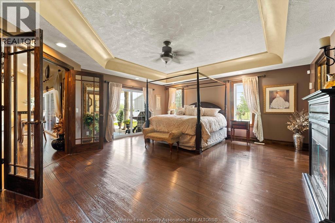
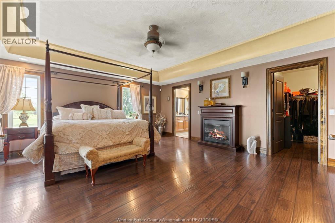
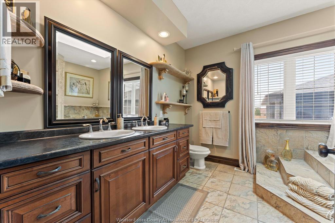
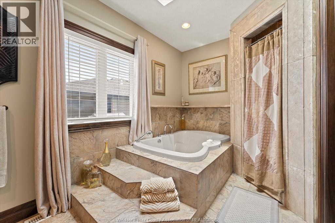
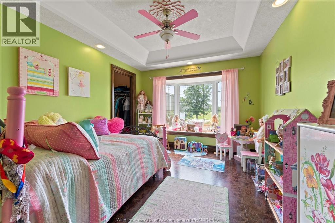
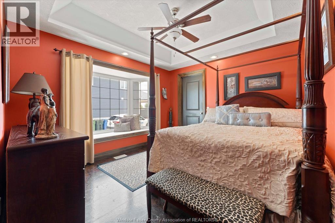
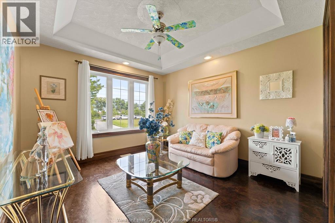
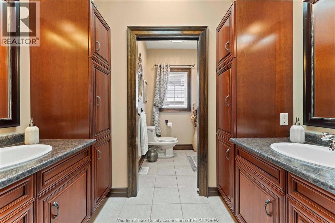
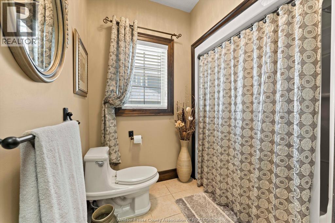
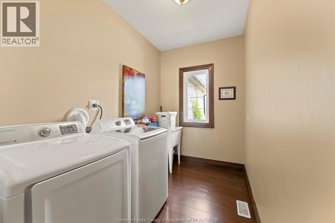
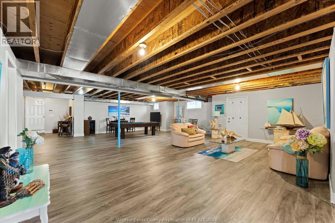
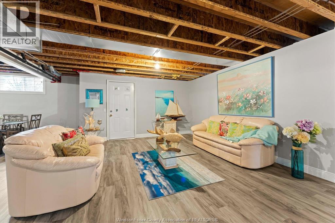
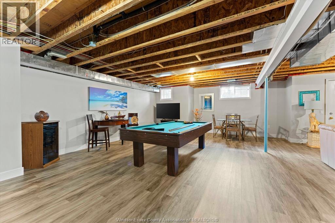
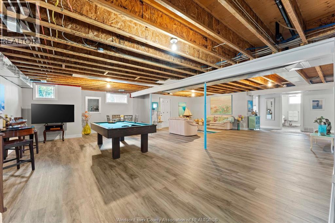
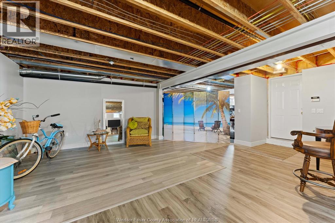
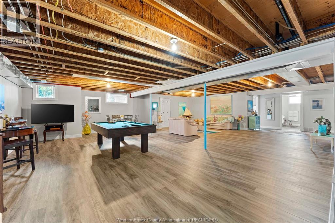
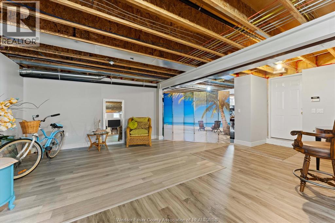
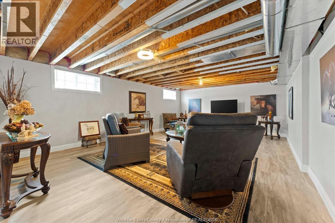
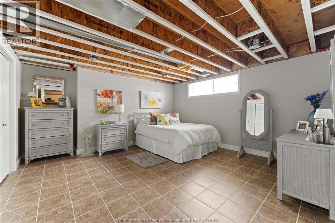
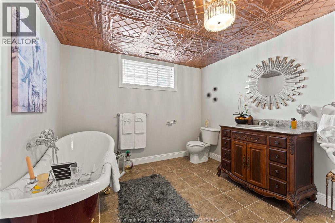
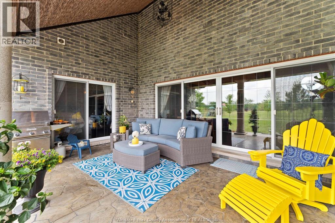
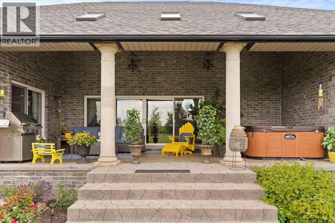
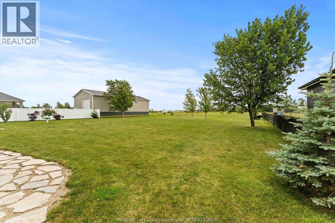
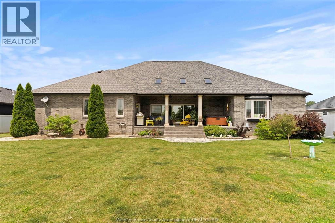
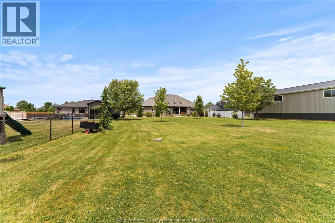
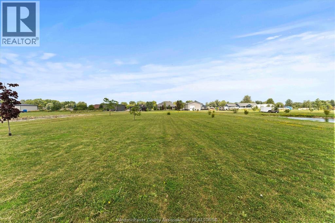
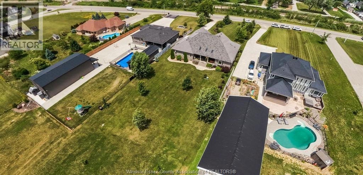
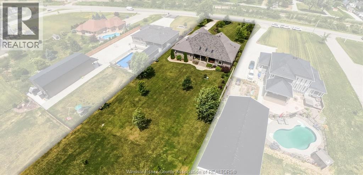
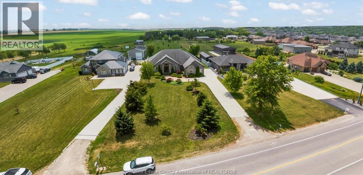
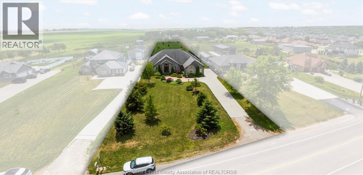
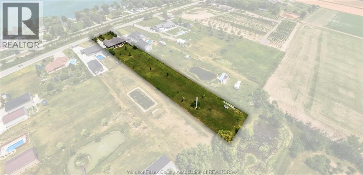
Nestled on approximately 1.61 private acres just minutes from Belle River and steps from the shores of Lake St. Clair, this exceptional custom-built ranch offers the perfect blend of luxury, privacy, and peaceful country living. Boasting approximately 3,000 sq. ft. above grade, this meticulously crafted home features premium stone construction, spacious principal rooms, and quality finishes throughout. The expansive finished lower level provides outstanding additional living space with endless possibilities for entertaining, recreation, or multigenerational living. Designed for year-round comfort and energy efficiency, the home is equipped with a geothermal heating and cooling system. Enjoy the tranquility of a private estate setting while remaining just minutes from marinas, golf courses, shopping, dining, schools, and all the amenities Belle River has to offer. A rare opportunity to own a prestigious country property in one of Essex County's most desirable waterfront communities. (id:63285)
| Property Details | |
|---|---|
| DDF® Number | 26015848 |
| Property Type | Single Family |
| Features | Double Width Or More Driveway, Finished Driveway, Front Driveway |
| Building | |
|---|---|
| Bathroom Total | 3 |
| Bedrooms Above Ground | 4 |
| Bedrooms Below Ground | 1 |
| Bedrooms Total | 5 |
| Appliances | Hot Tub, Cooktop, Dishwasher, Dryer, Microwave Range Hood Combo, Refrigerator, Washer, Oven |
| Architectural Style | Ranch |
| Constructed Date | 2006 |
| Construction Style Attachment | Detached |
| Cooling Type | Central Air Conditioning |
| Exterior Finish | Brick, Stone |
| Fireplace Fuel | Electric,electric |
| Fireplace Present | Yes |
| Fireplace Type | Free Standing Metal,free Standing Metal |
| Flooring Type | Ceramic/porcelain, Cork, Hardwood |
| Foundation Type | Concrete |
| Heating Fuel | Electric, See Remarks |
| Heating Type | Forced Air, Furnace |
| Stories Total | 1 |
| Size Interior | 3053 Sqft |
| Total Finished Area | 3053 Sqft |
| Type | House |
| Parking | |
|---|---|
| Attached Garage | |
| Garage | |
| Land | |
|---|---|
| Acreage | No |
| Landscape Features | Landscaped |
| Size Irregular | 98.16 X 712.75 |
| Zoning Description | A |
| Level | Type | Length | Width | Dimensions |
|---|---|---|---|---|
| Basement | 3pc Bathroom | x | ||
| Basement | Recreation Room | x | ||
| Basement | Utility Room | x | ||
| Basement | Storage | x | ||
| Main Level | Bedroom | x | ||
| Main Level | 5pc Ensuite Bath | x | ||
| Main Level | 5pc Bathroom | x | ||
| Main Level | Laundry Room | x | ||
| Main Level | Office | x | ||
| Main Level | Bedroom | x | ||
| Main Level | Bedroom | x | ||
| Main Level | Bedroom | x | ||
| Main Level | Primary Bedroom | x | ||
| Main Level | Eating Area | x | ||
| Main Level | Kitchen | x | ||
| Main Level | Dining Room | x | ||
| Main Level | Family Room/fireplace | x | ||
| Main Level | Foyer | x |
Loading maps...
Loading street view...