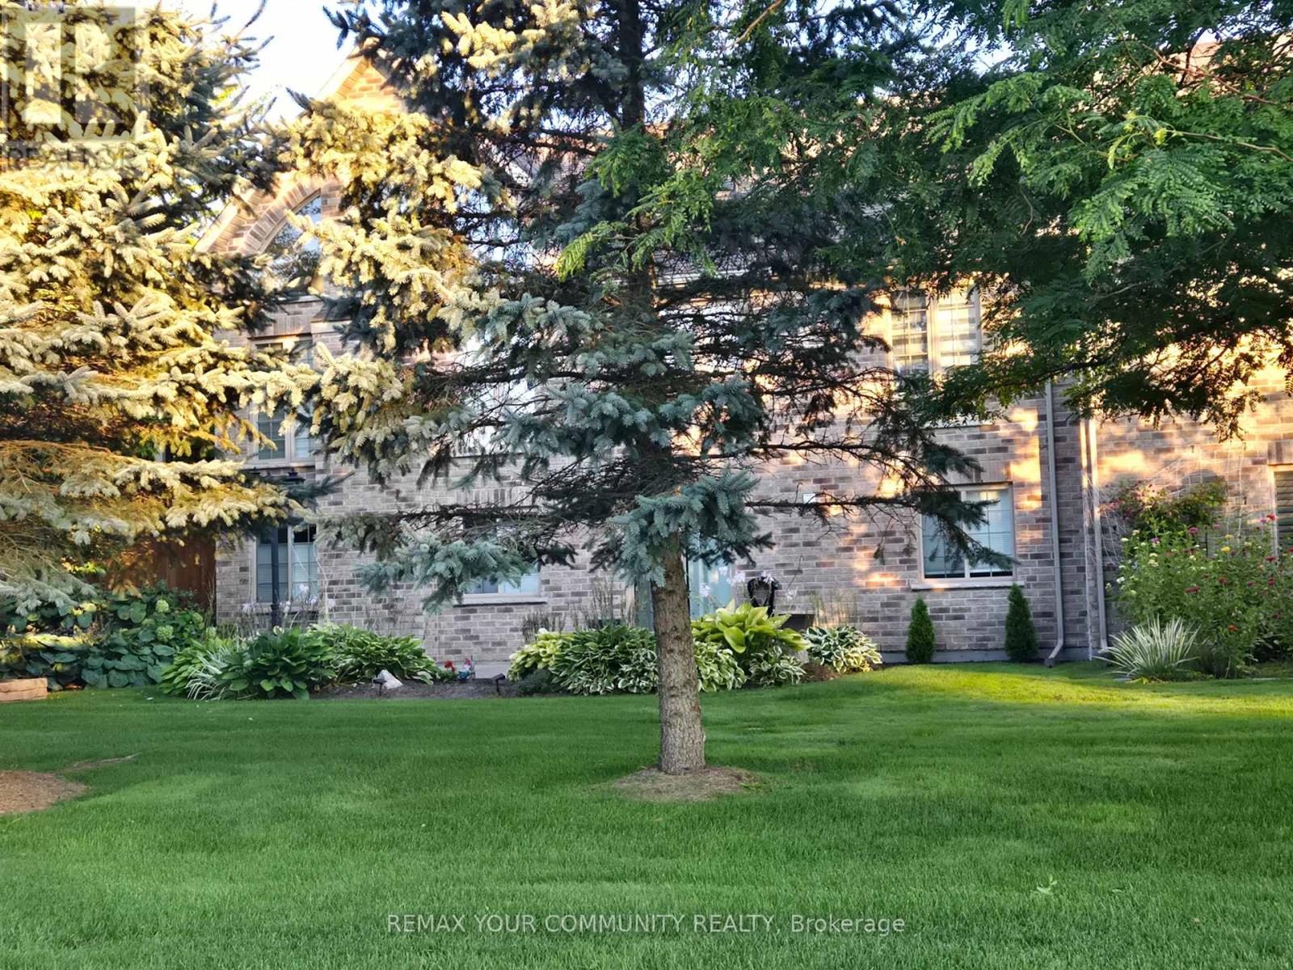
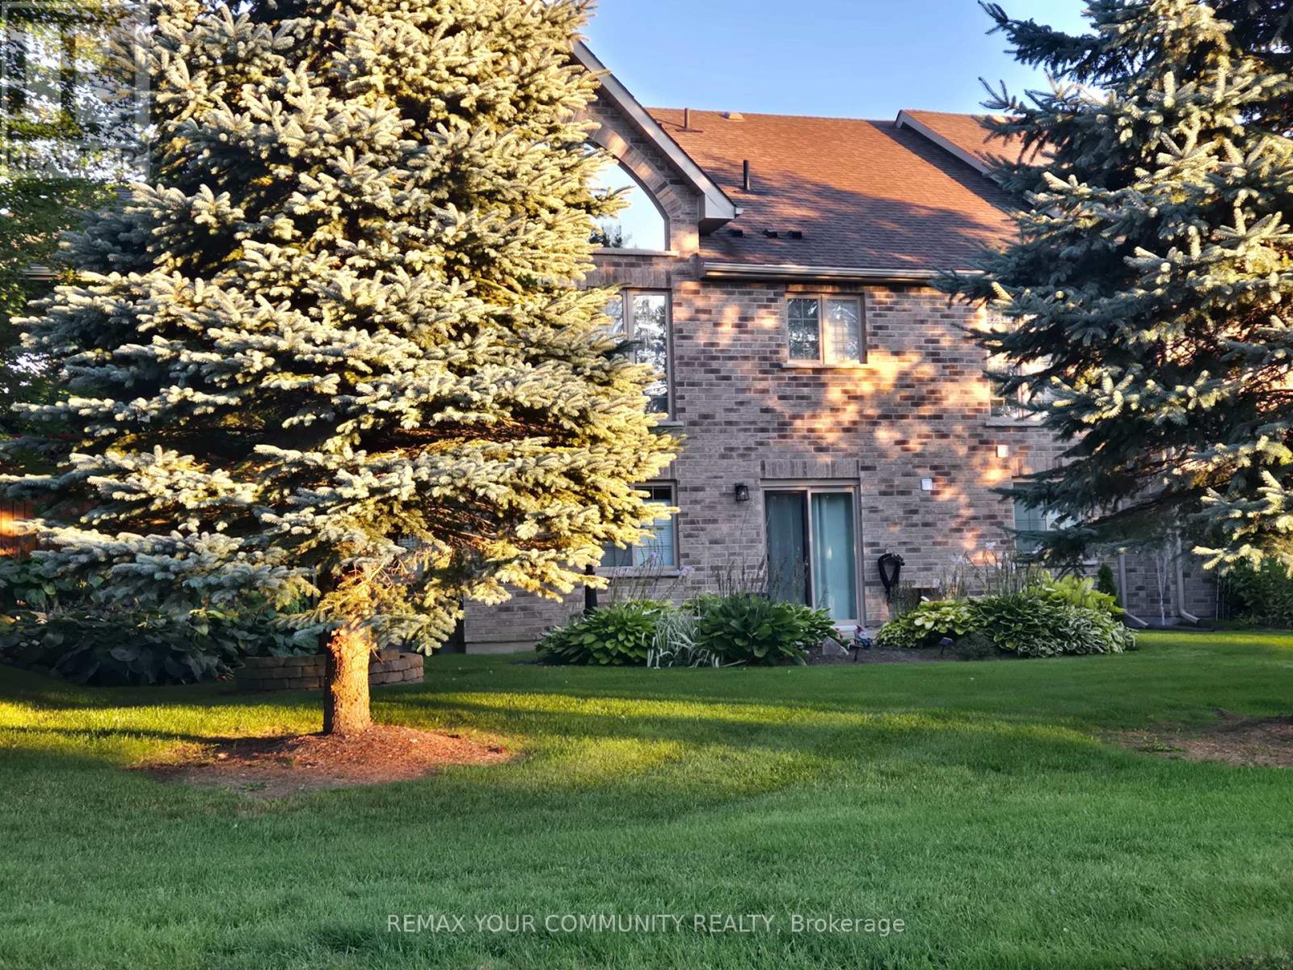
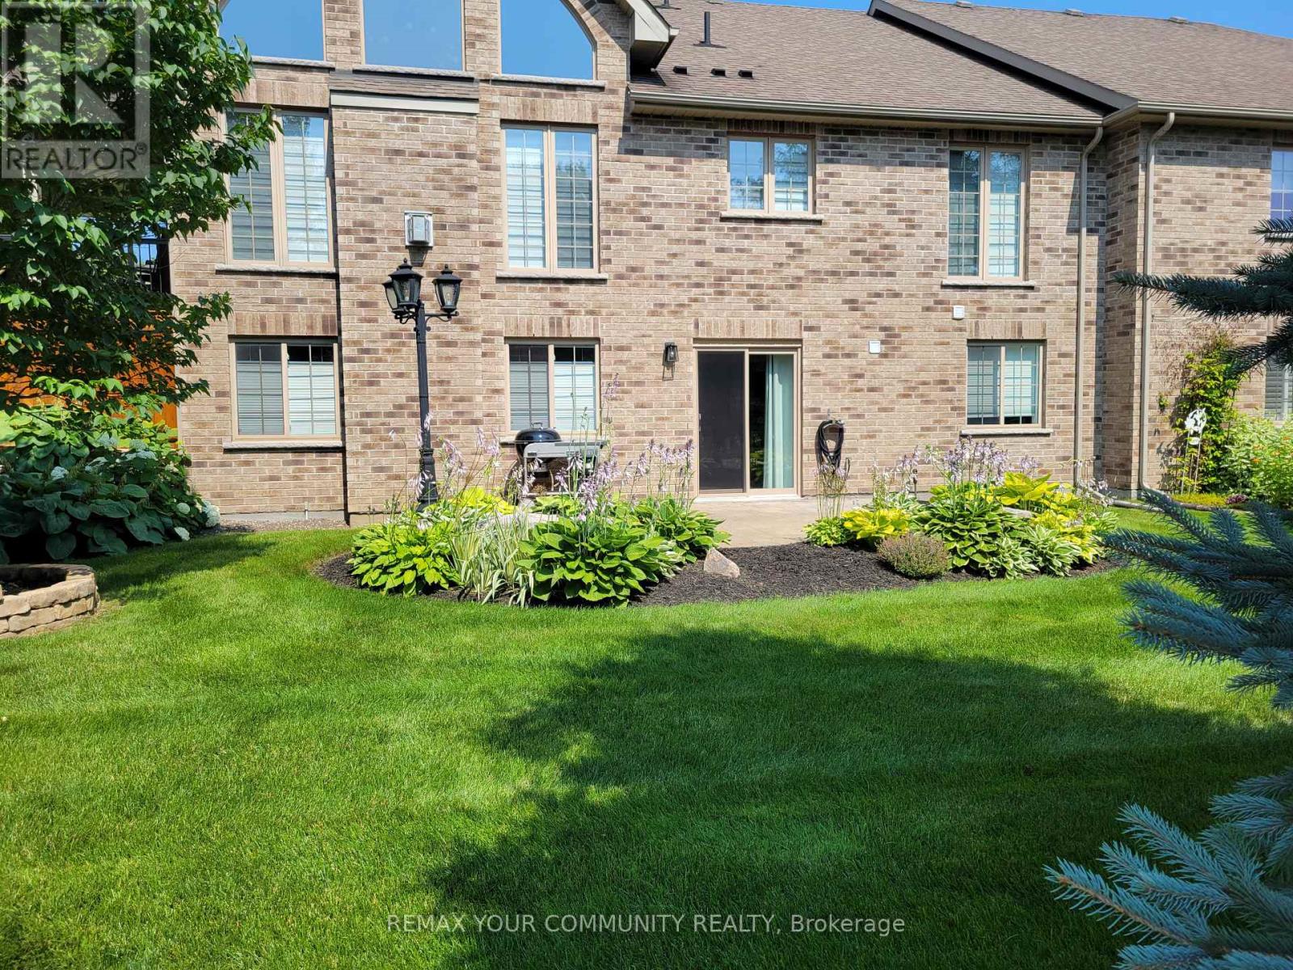
Backyard
Backyard
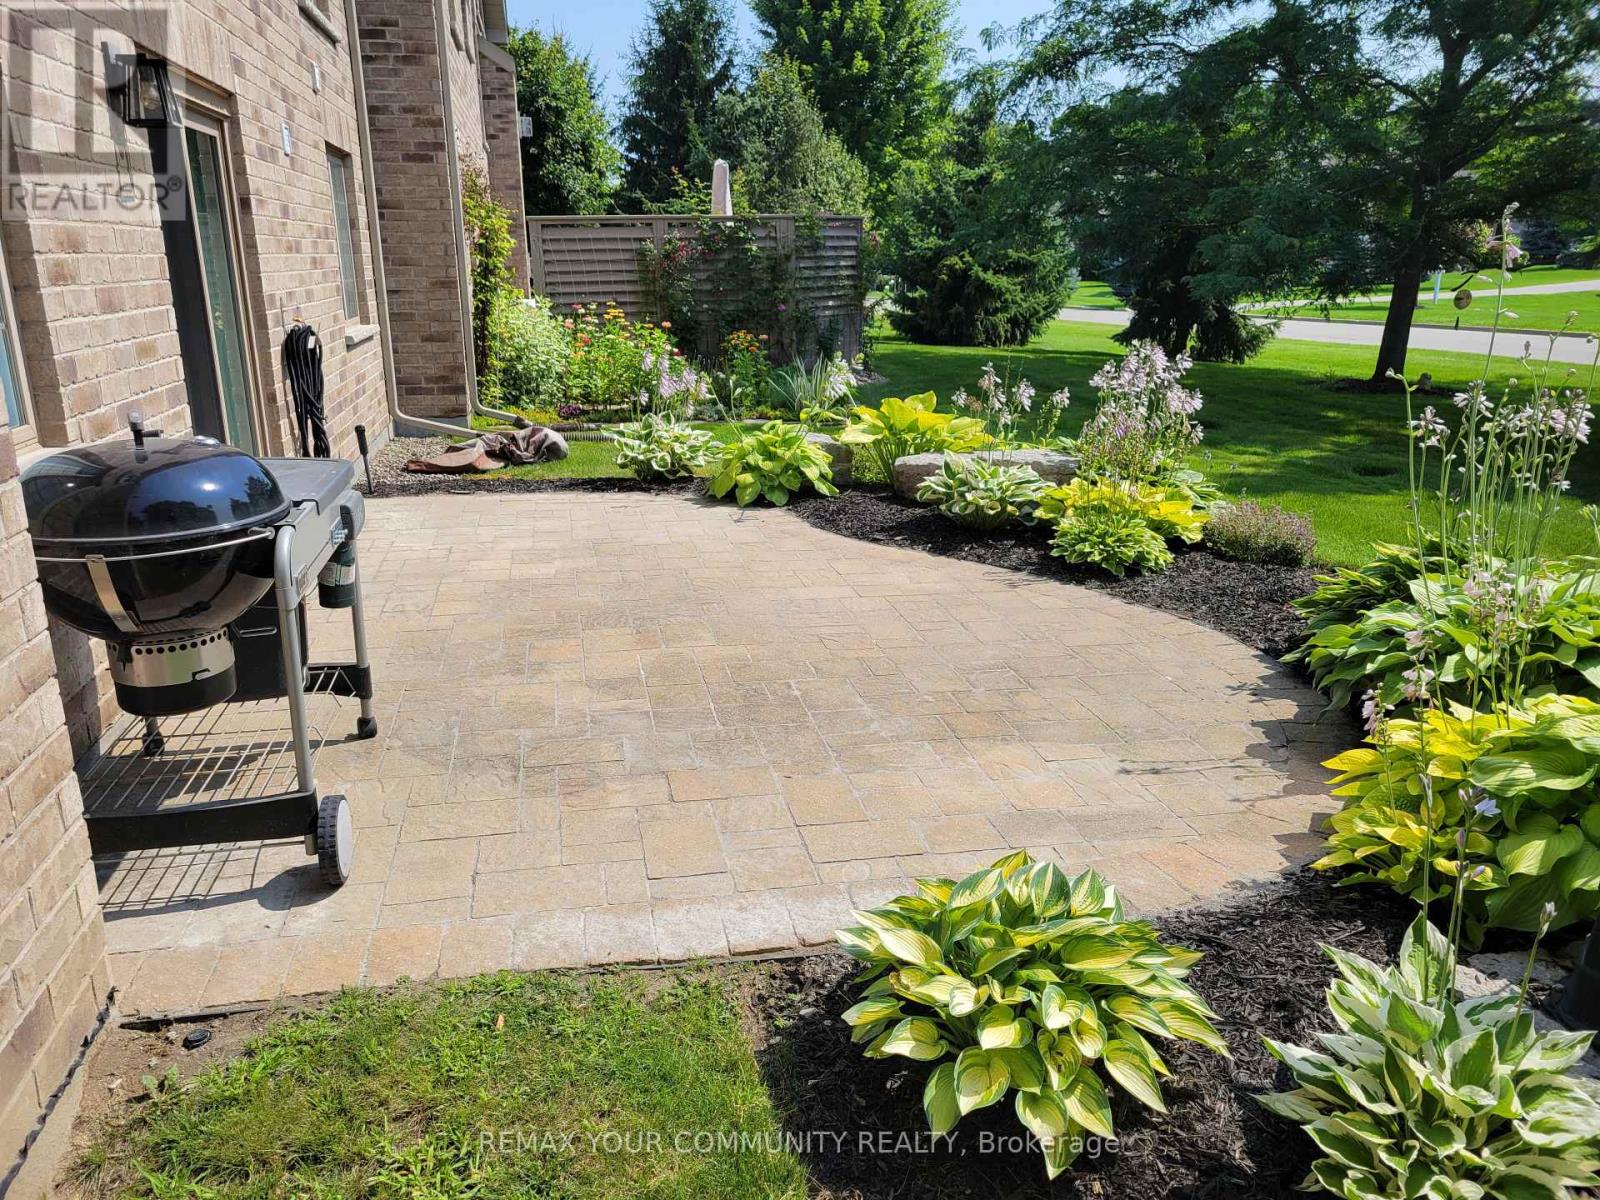
Backyard Patio
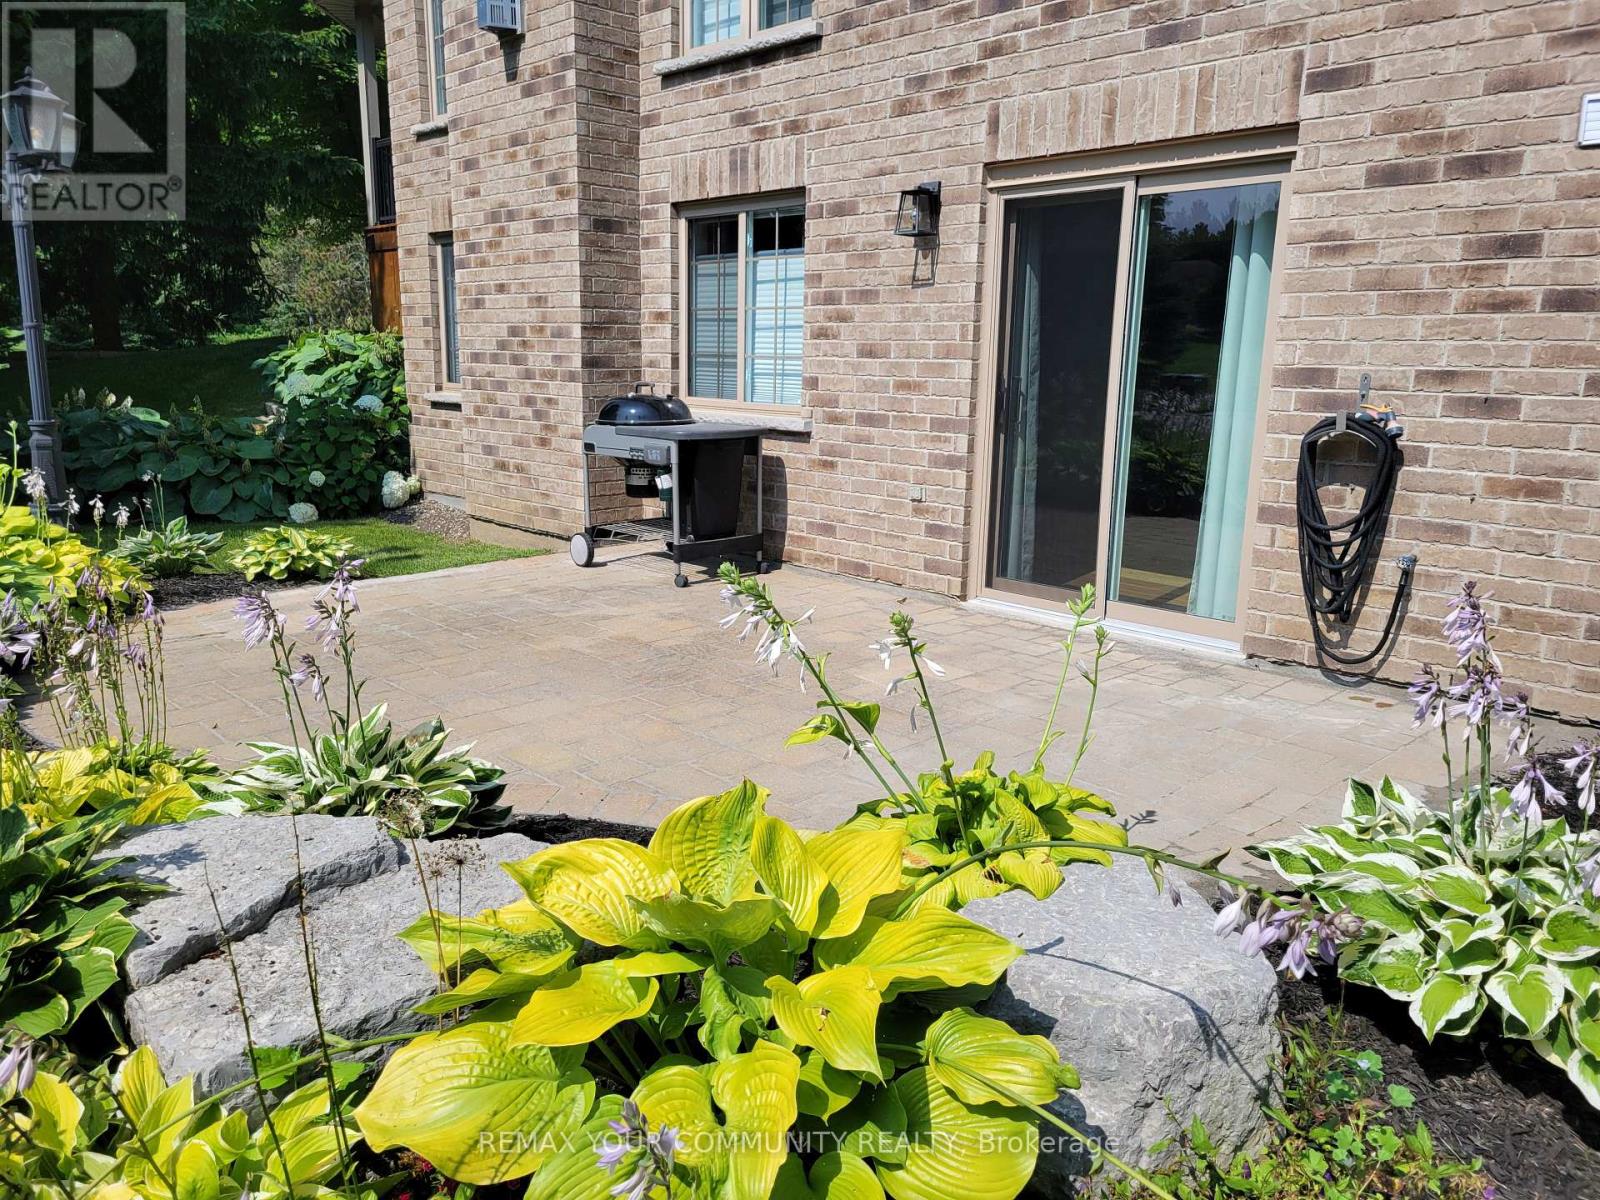
Backyard Patio
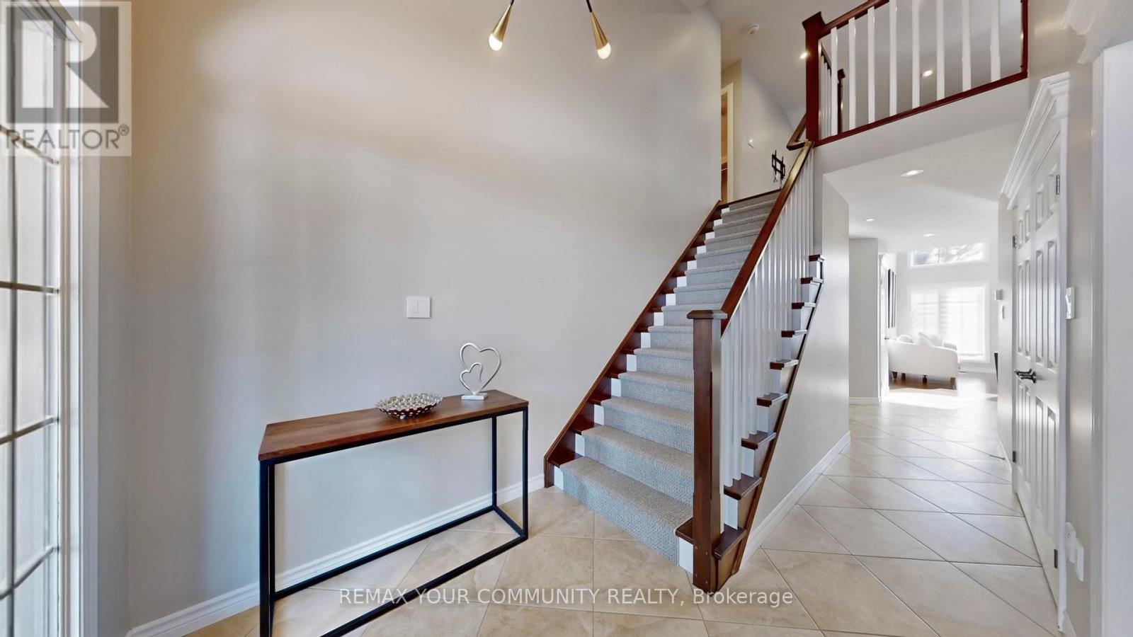
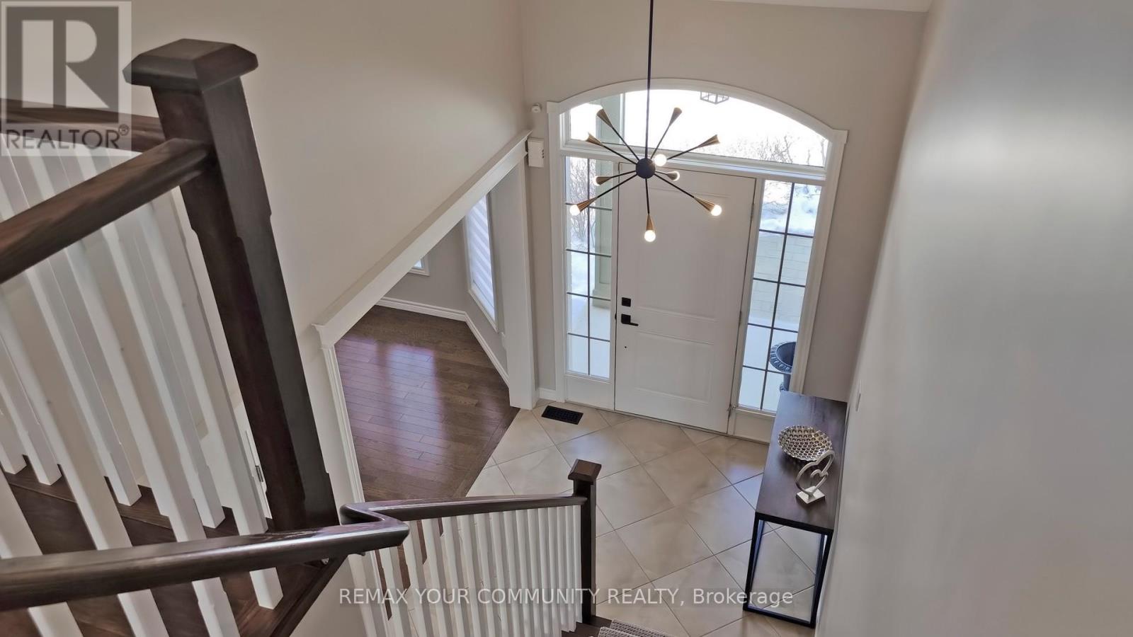
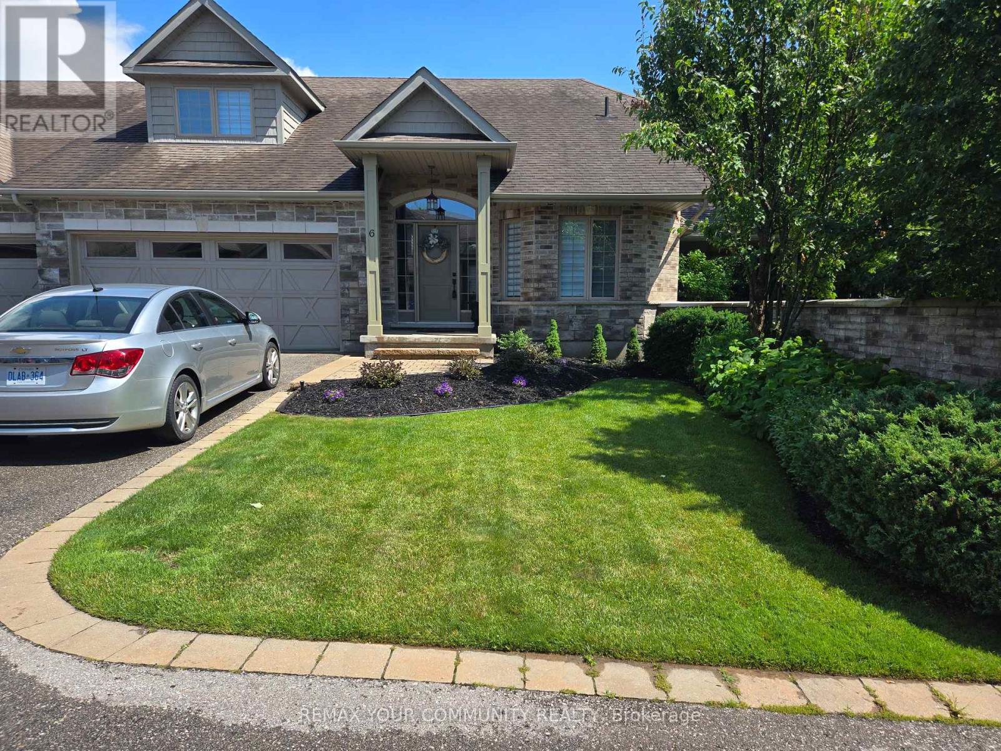
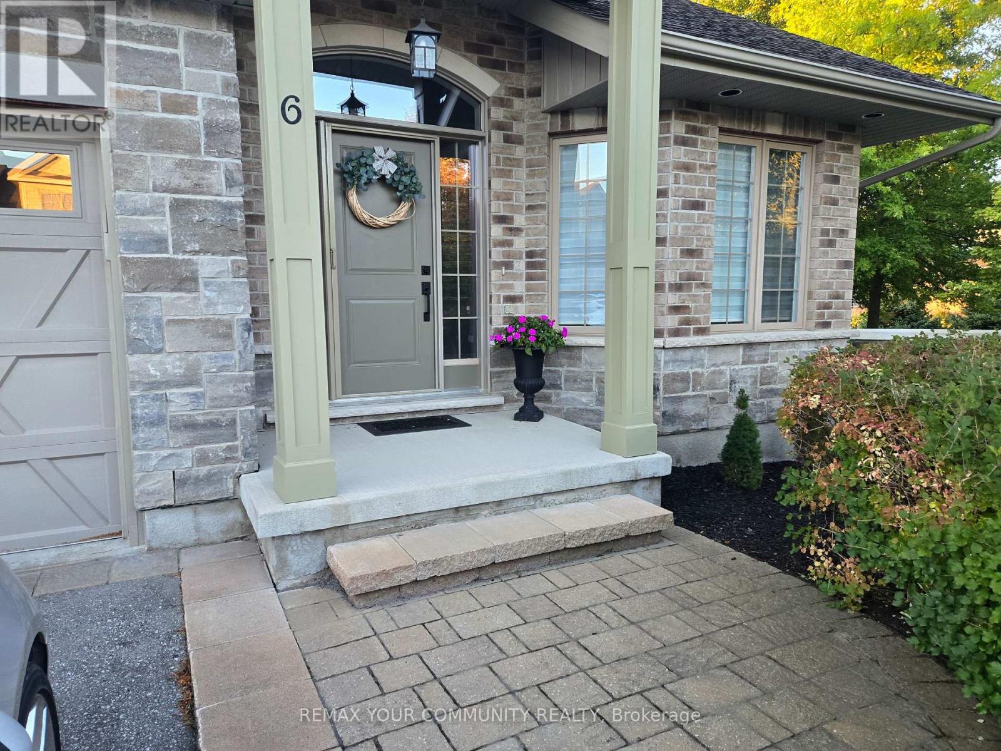
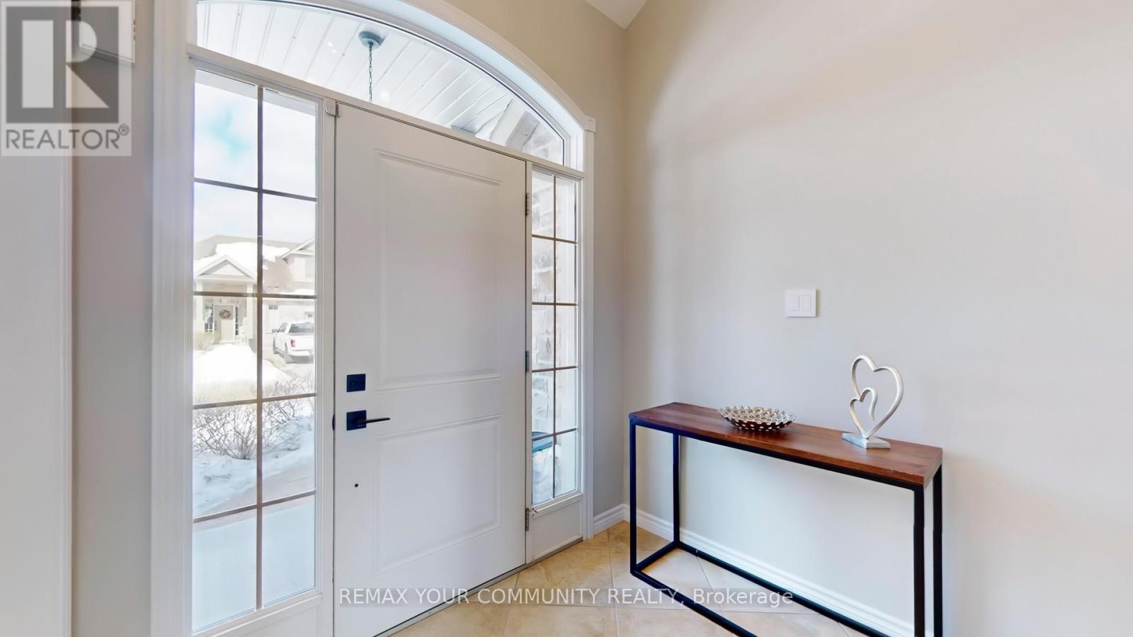
Main Entrance Interior
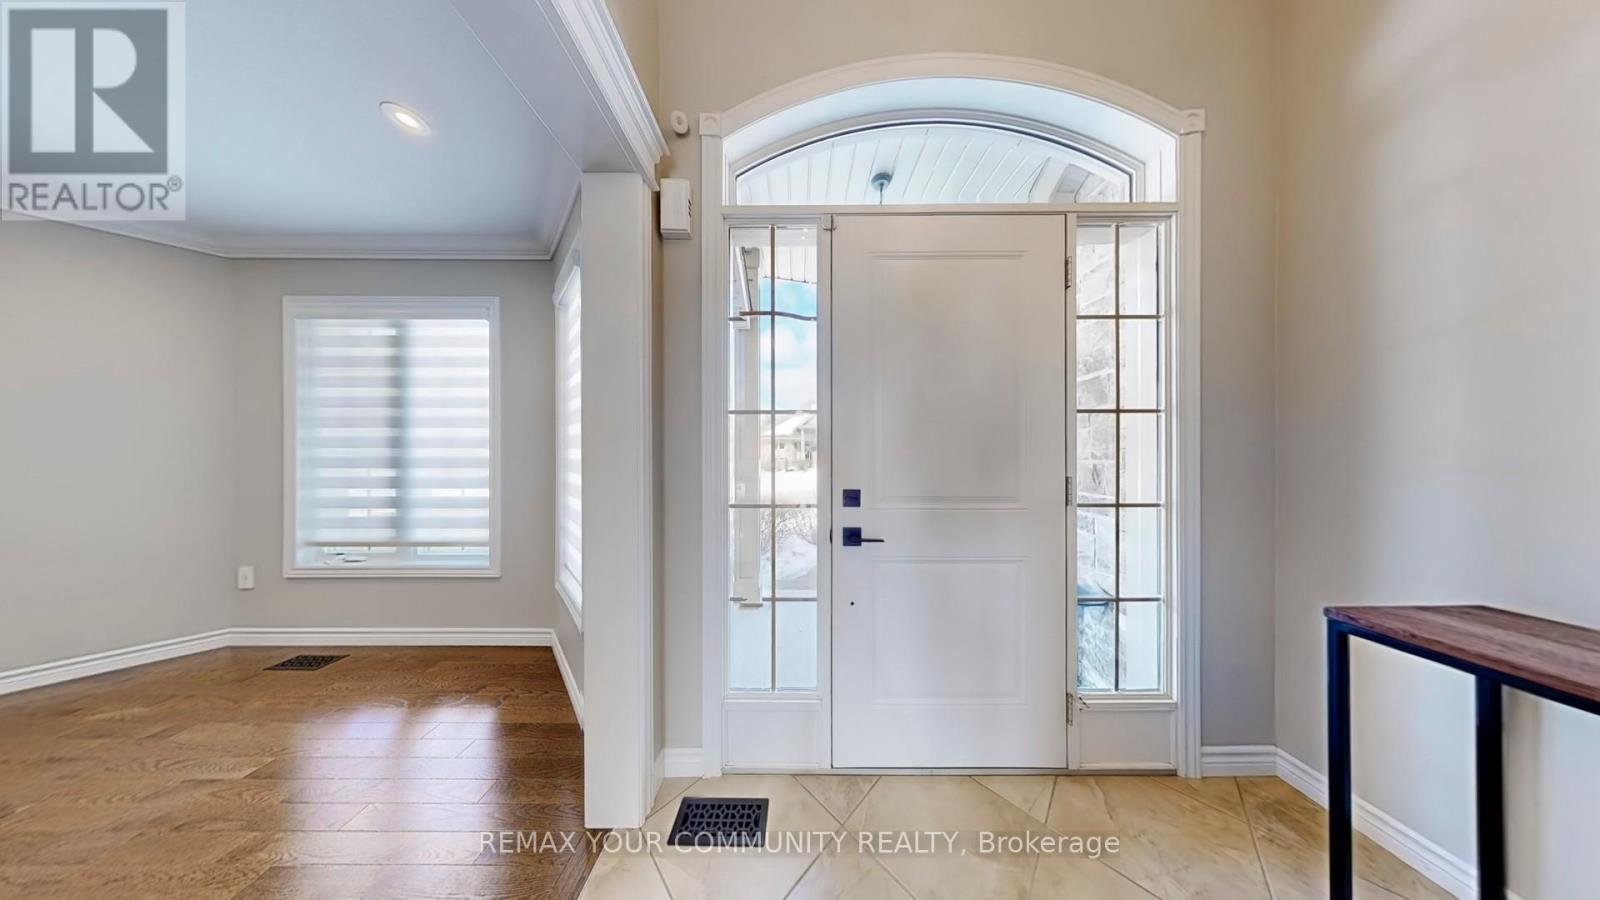
Living Room
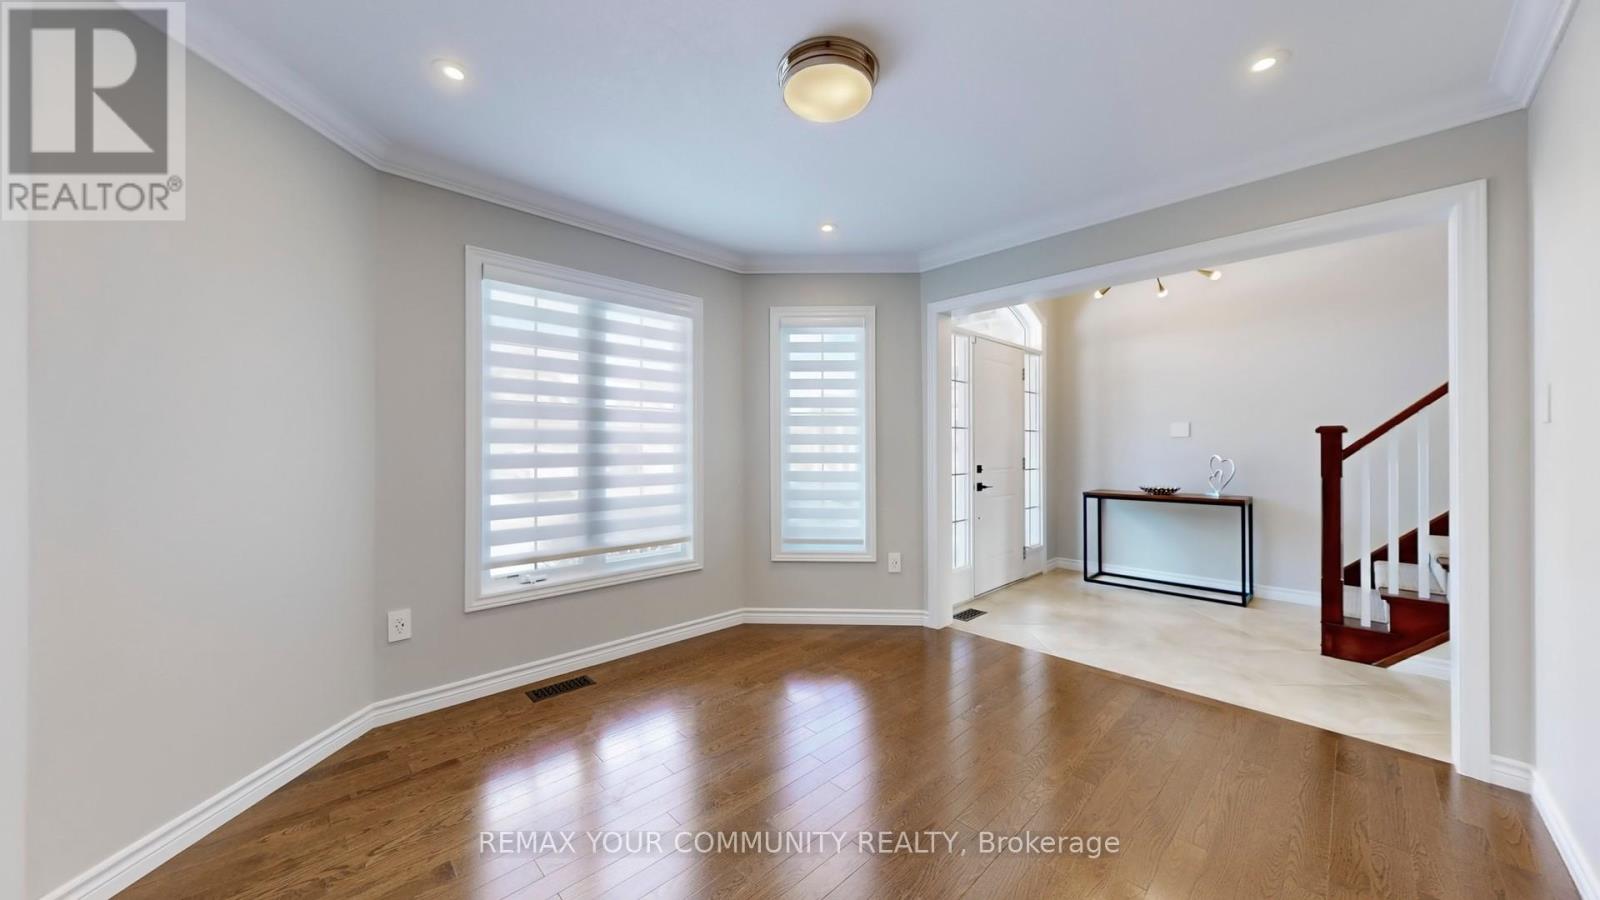
Living Room
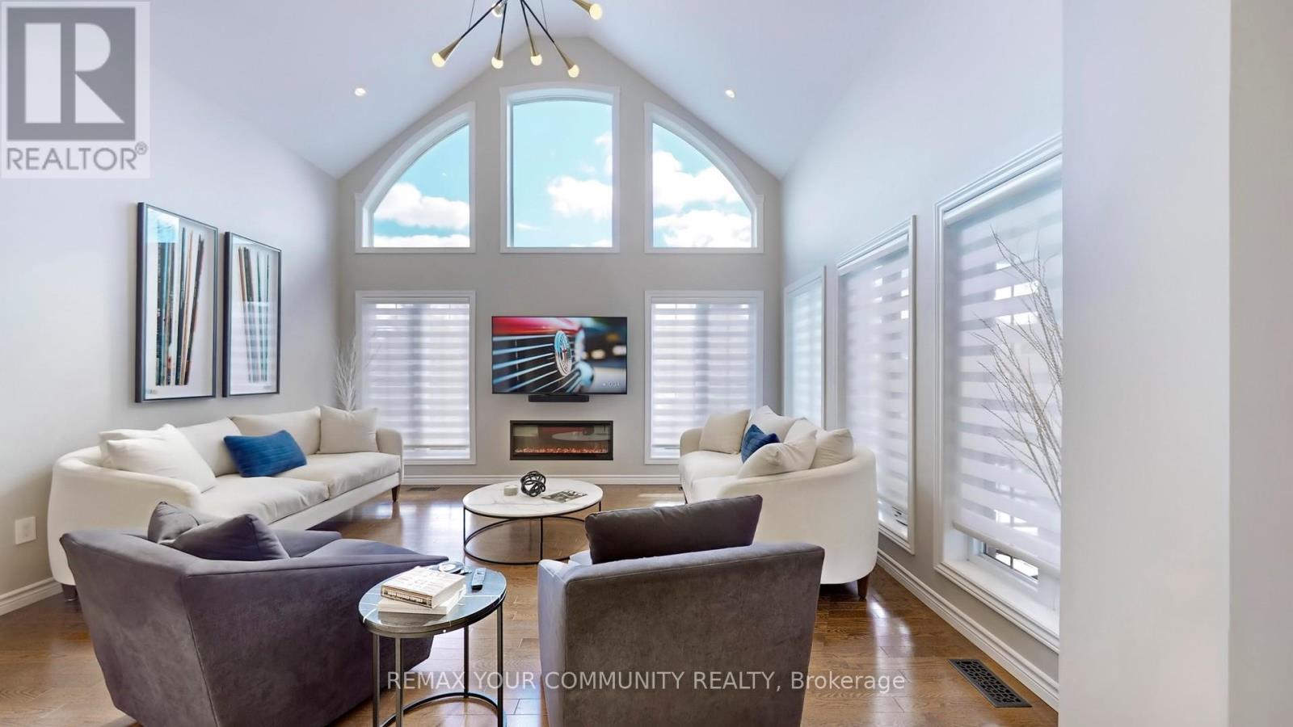
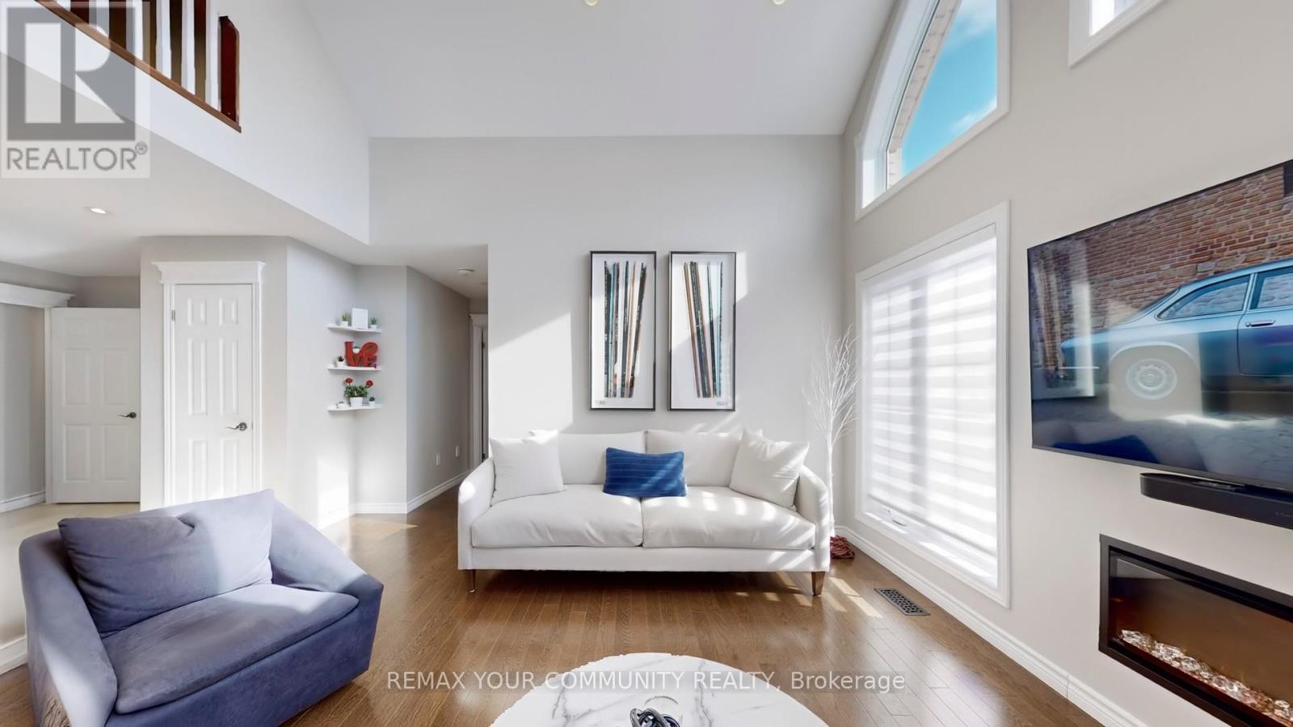
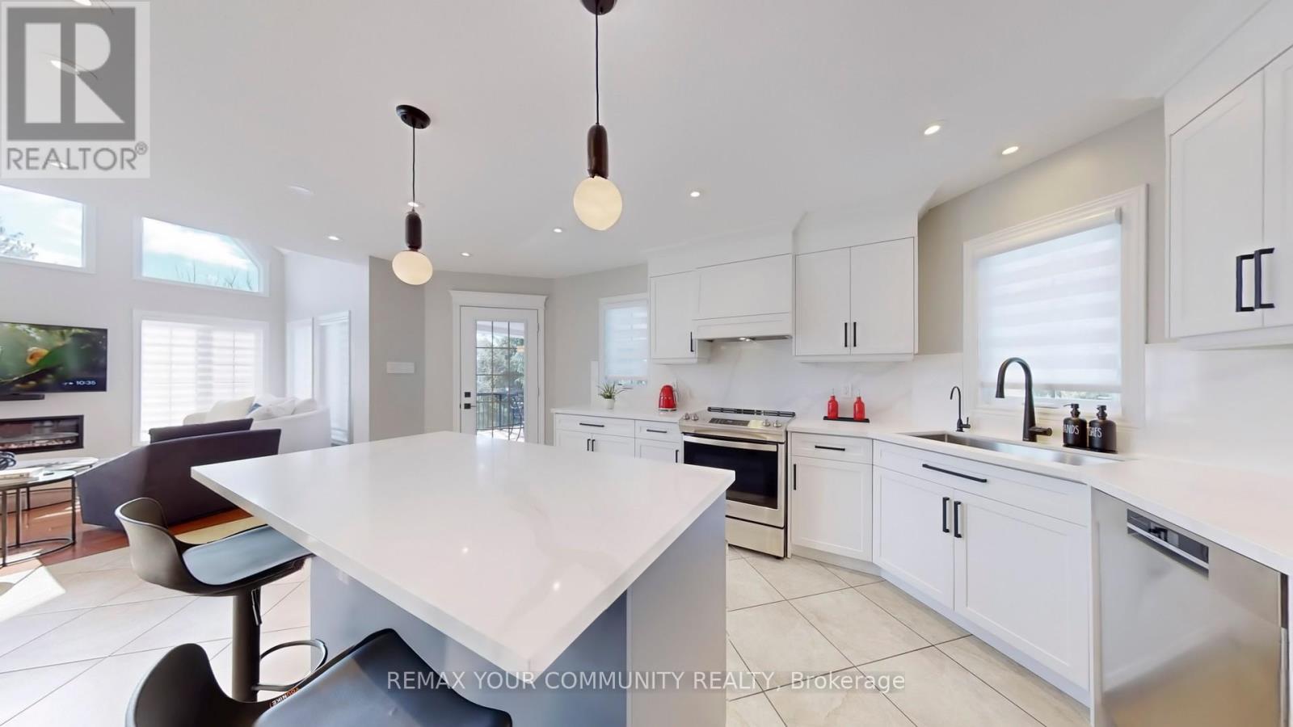
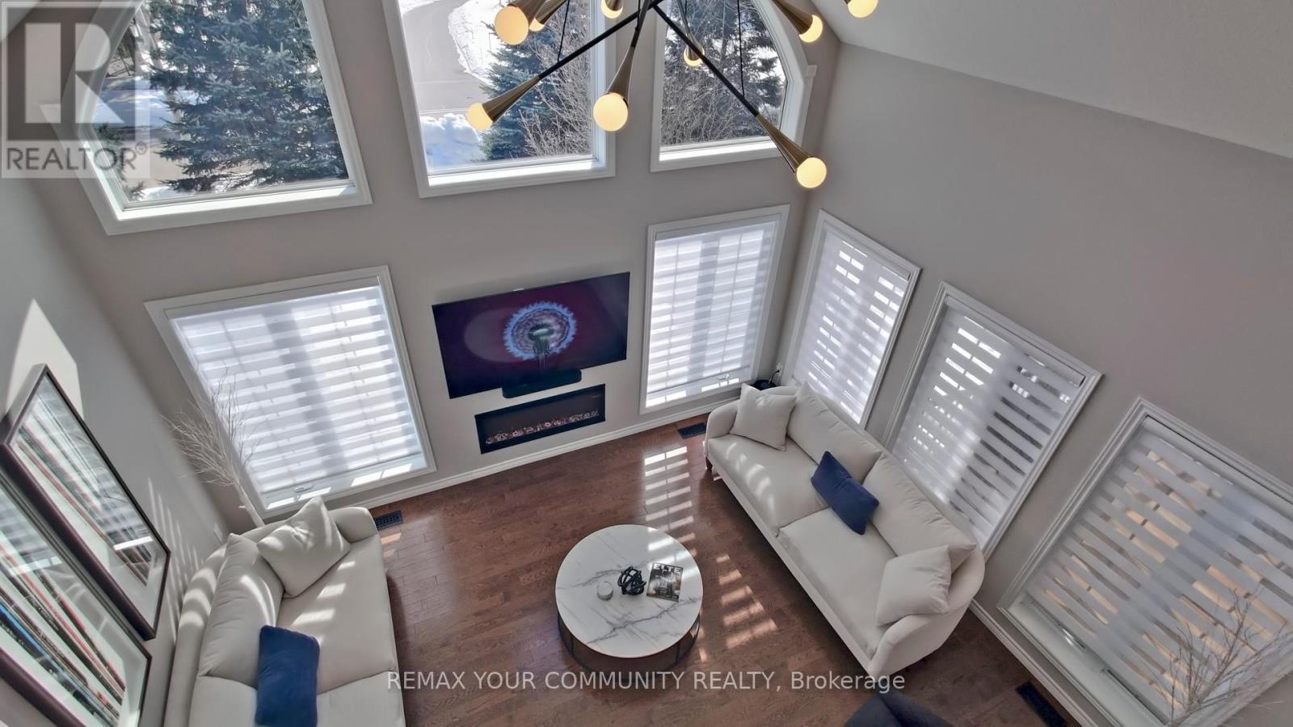
Family Room
Family Room
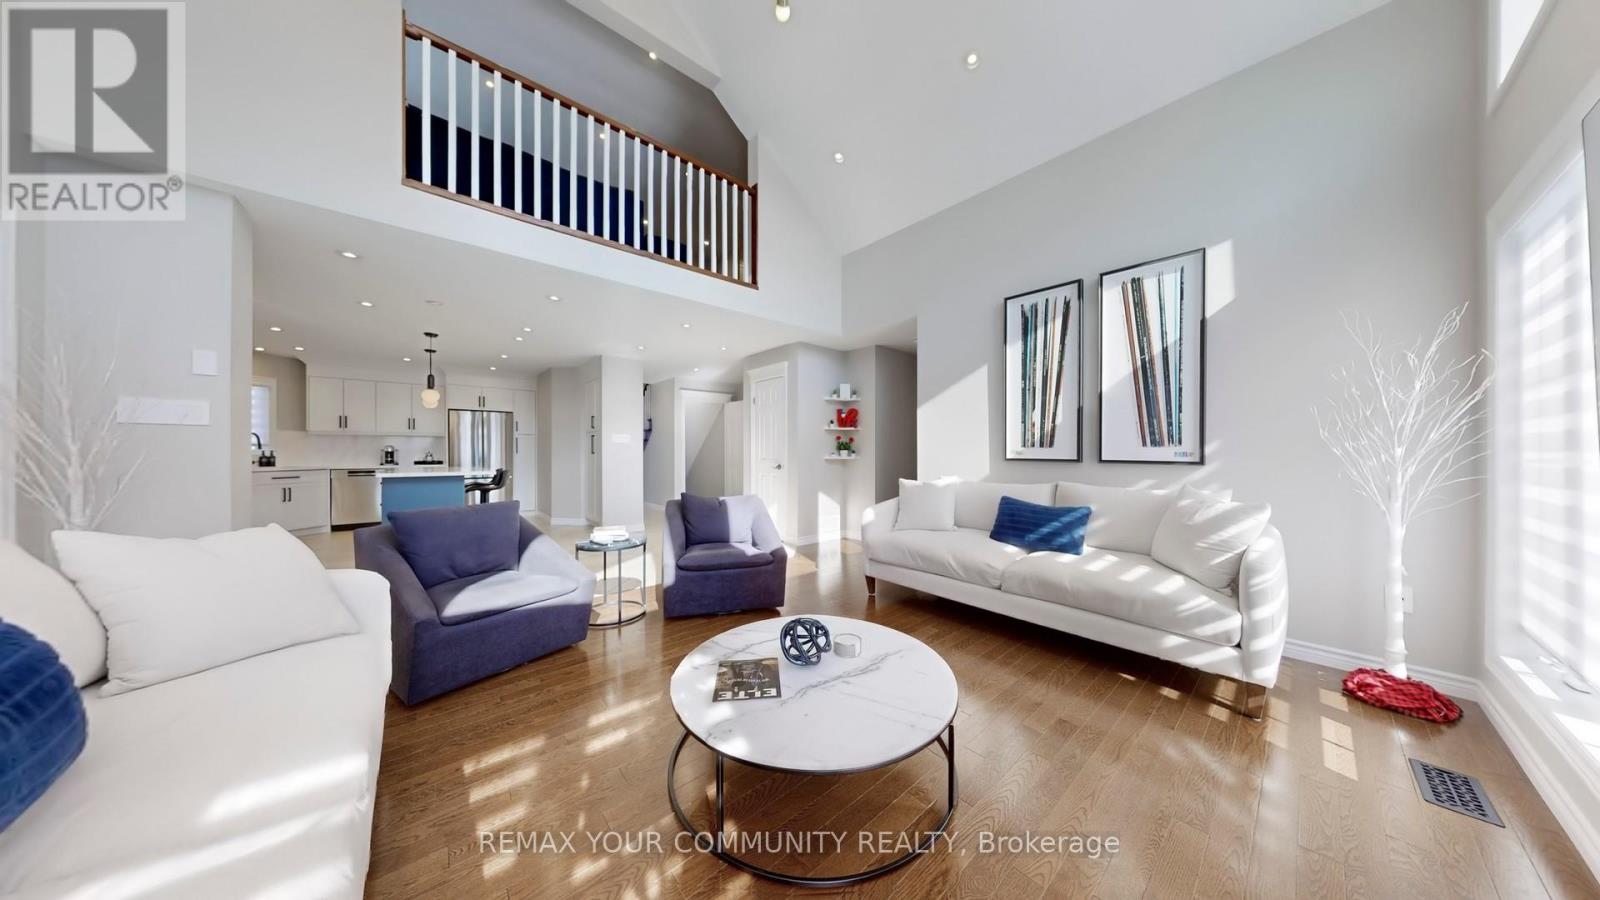
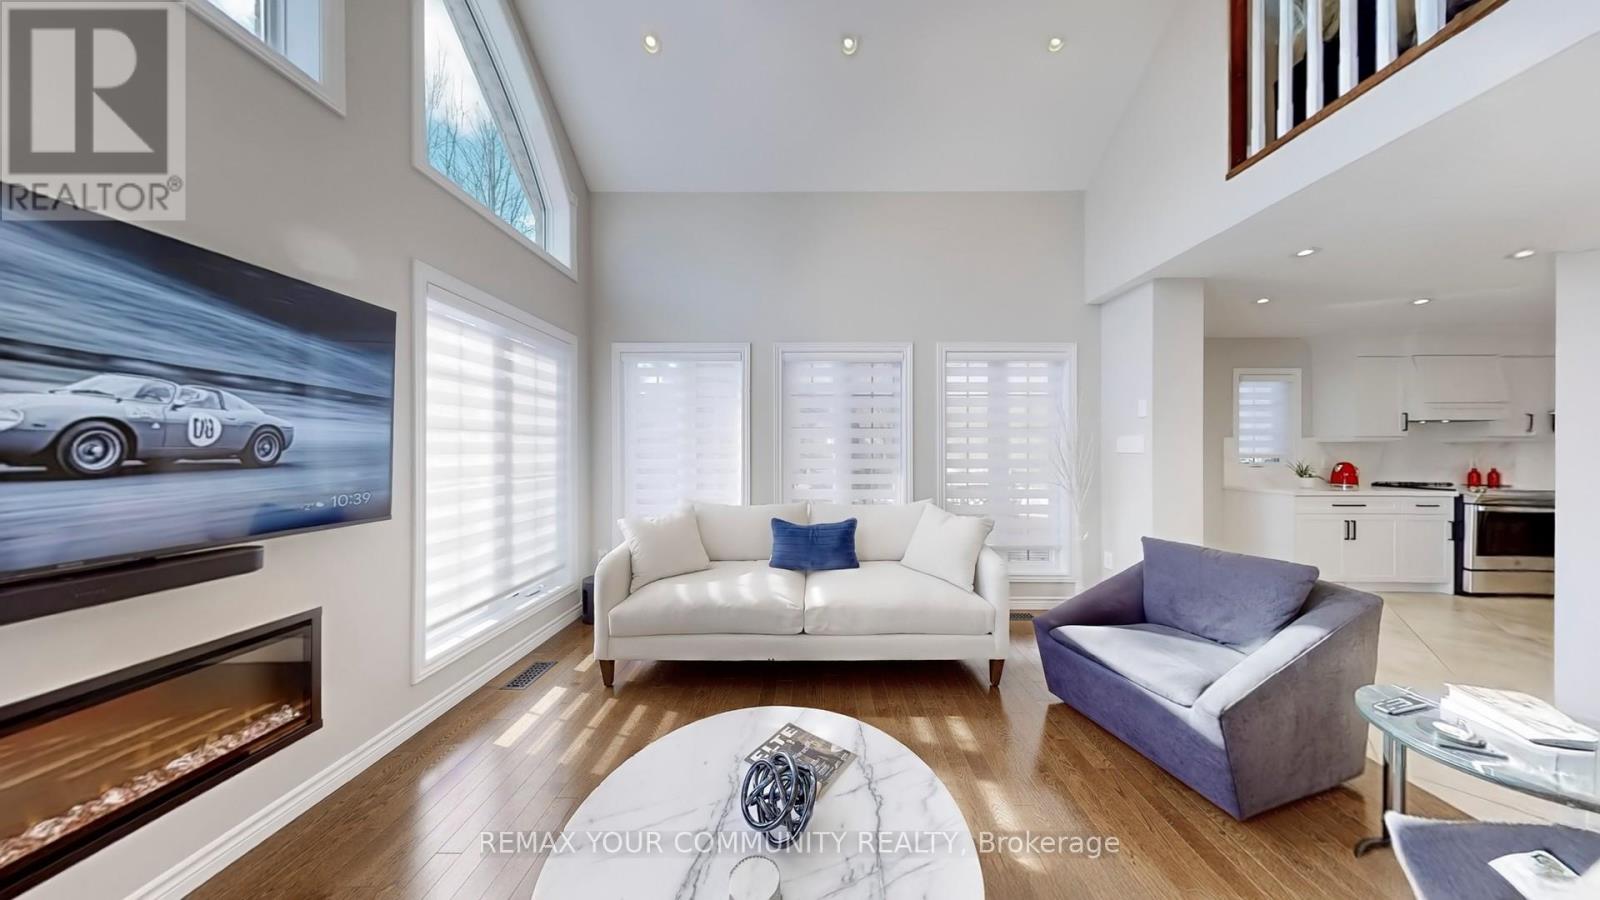
Family Room
Family Room
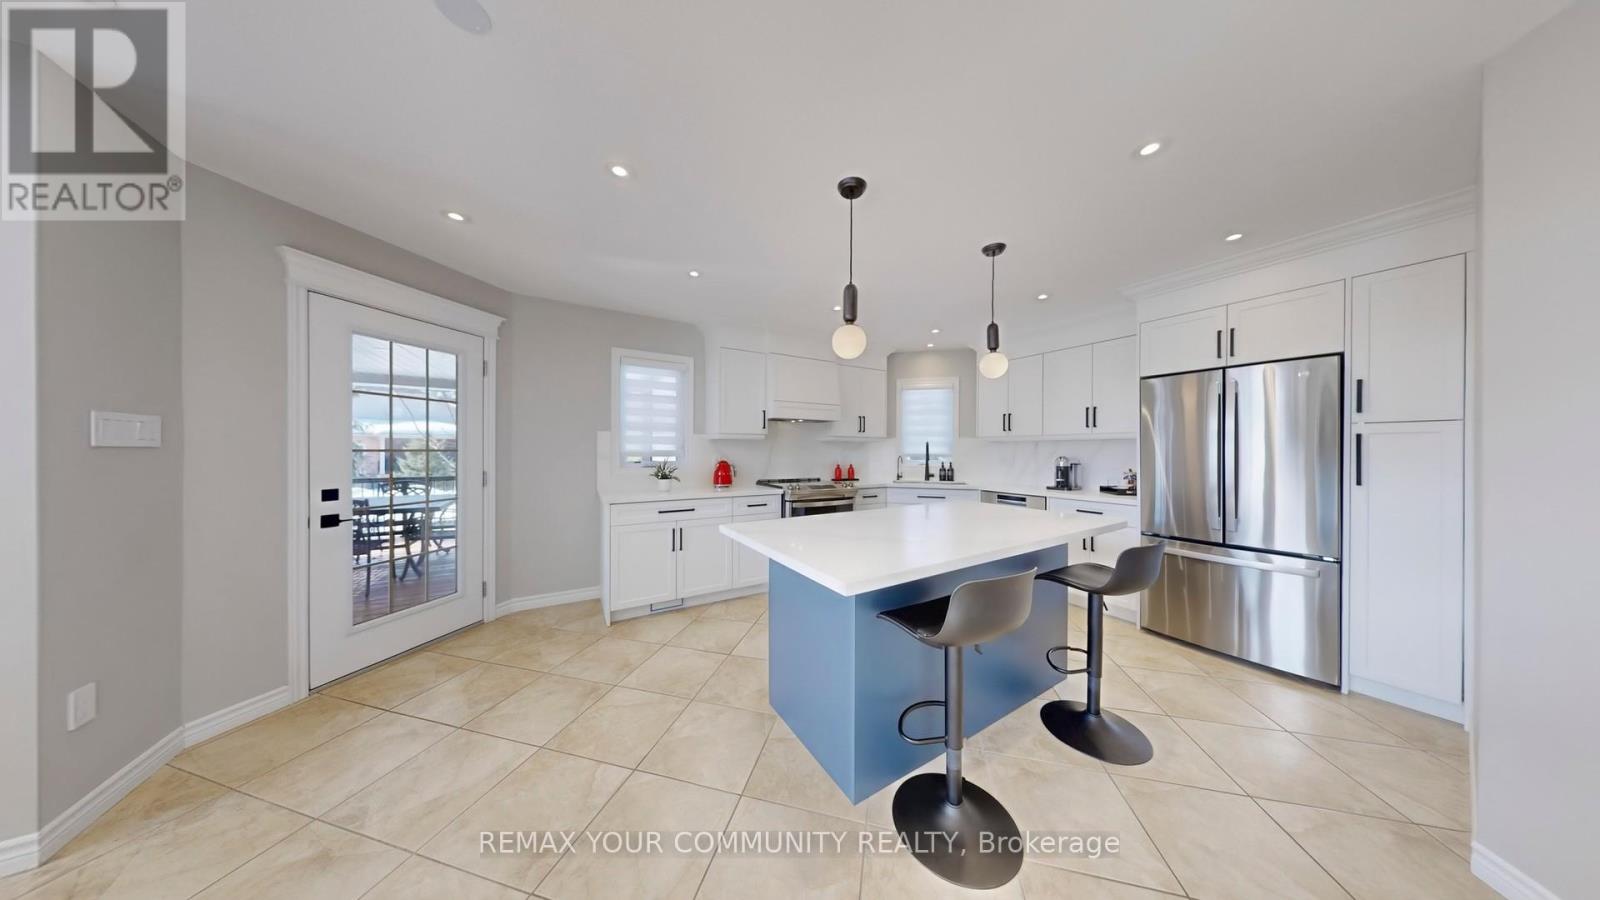
Walk-Out from the Kitchen
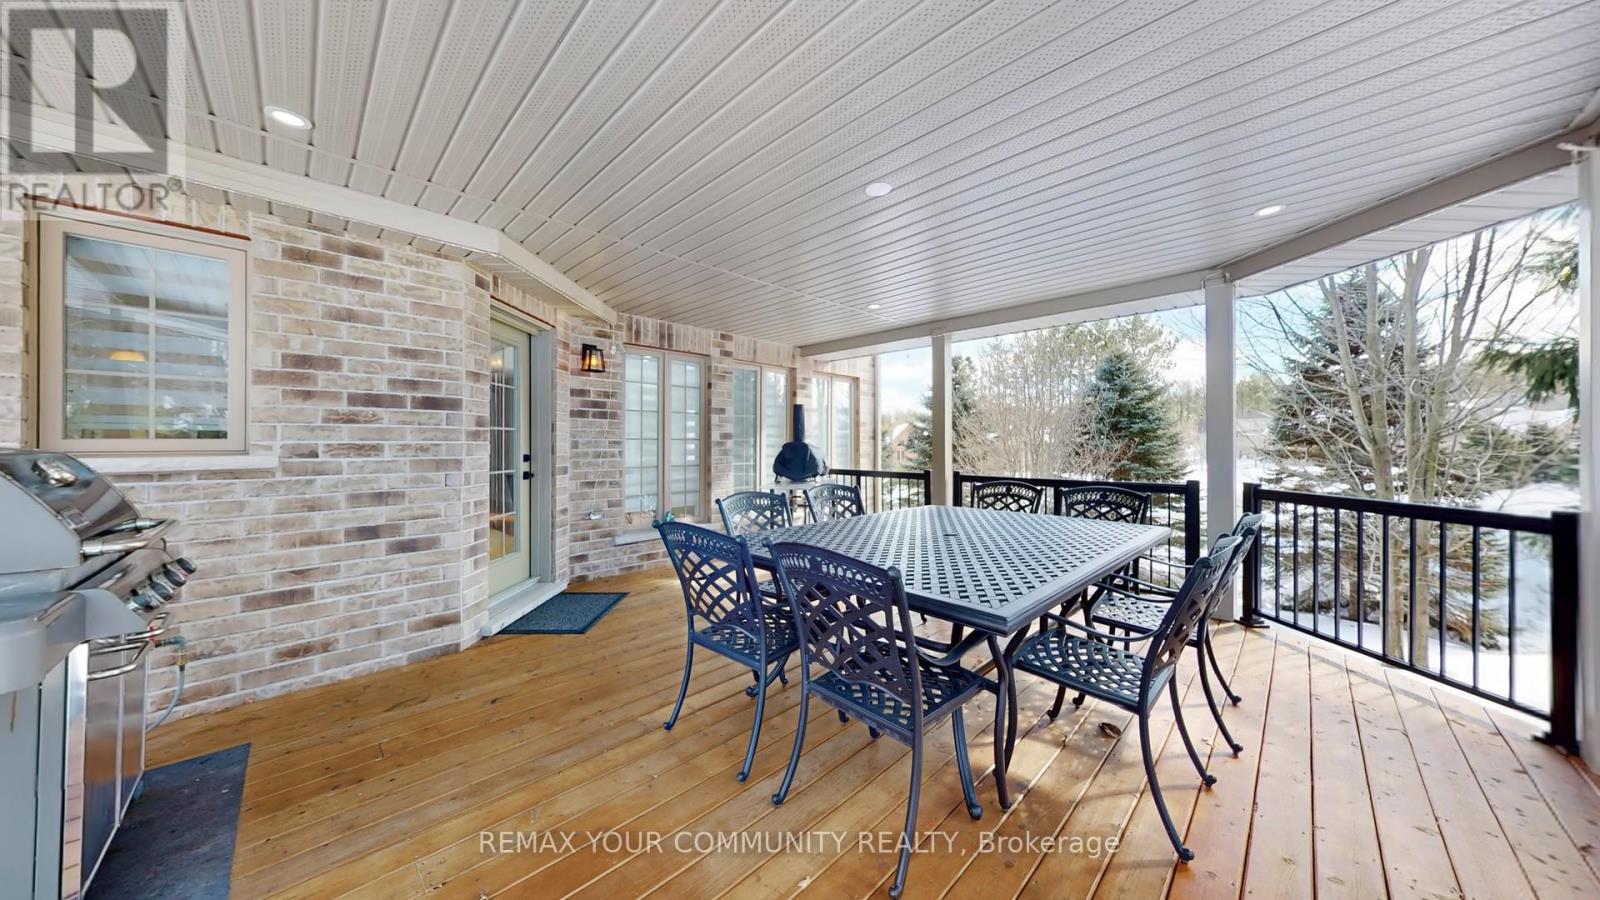
Covered Deck
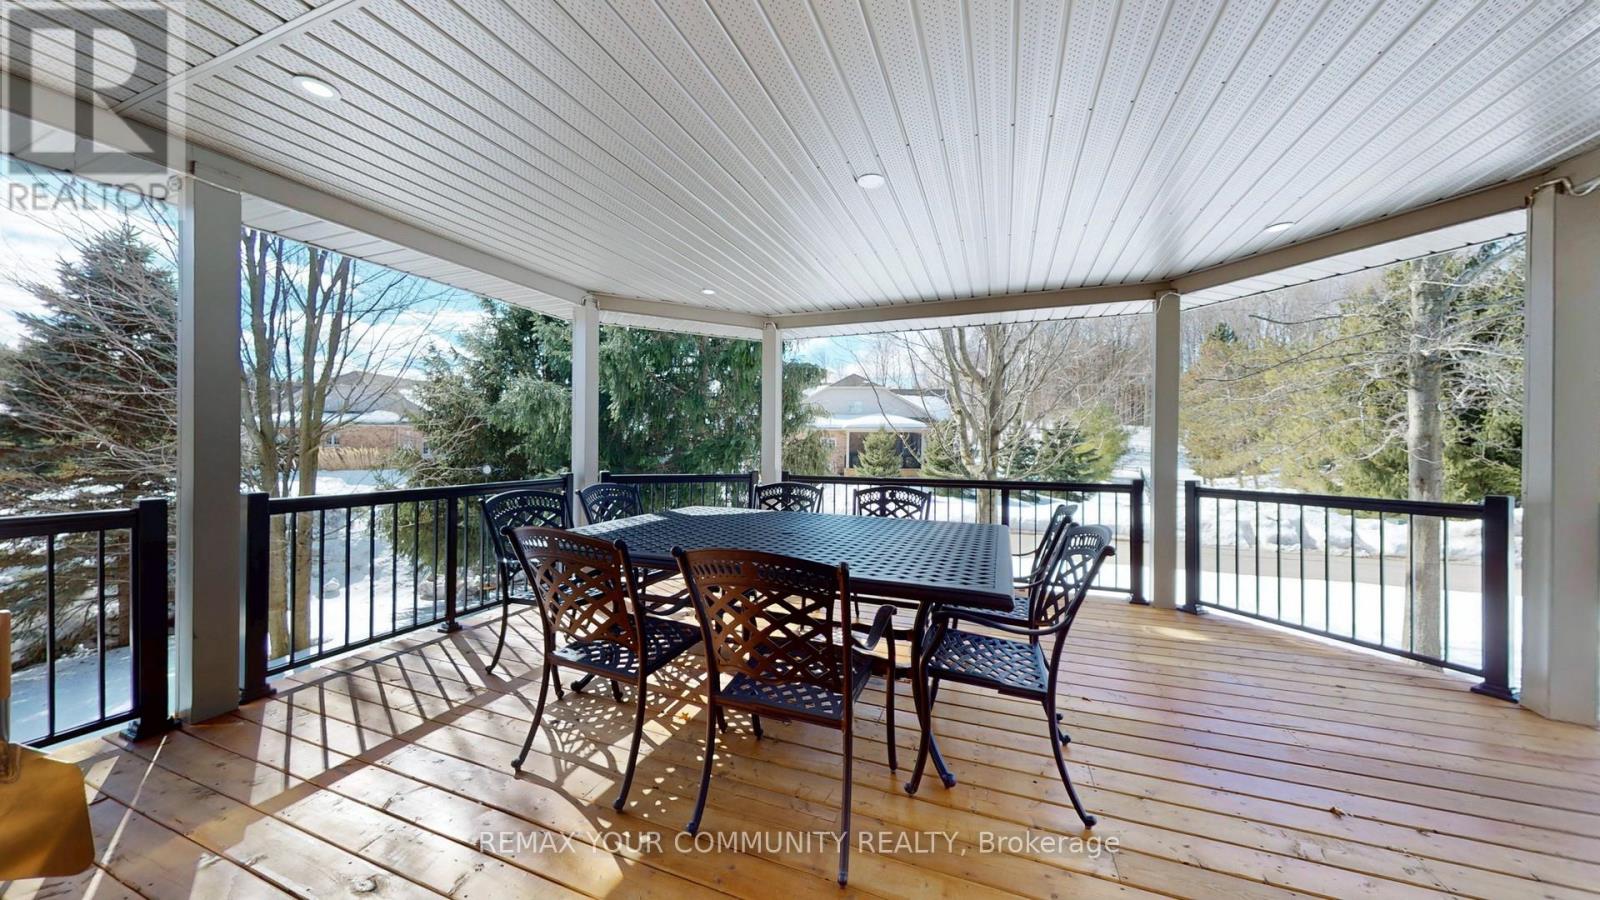
Covered Deck
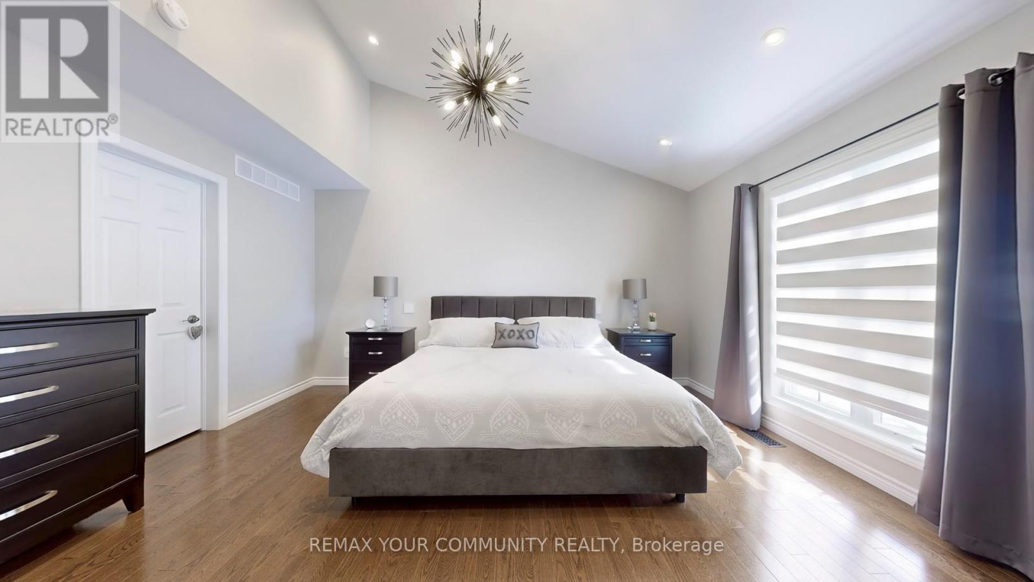
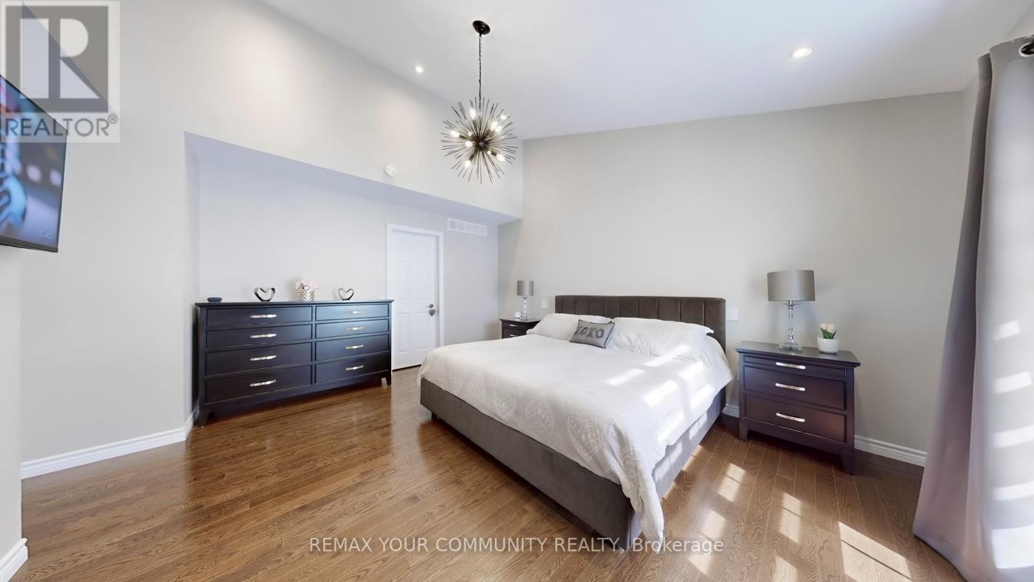
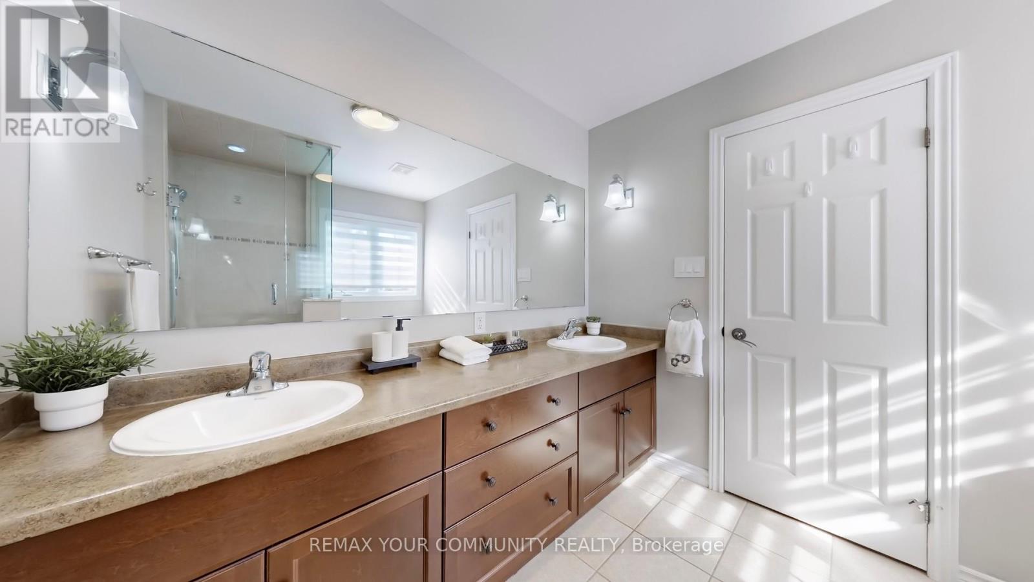
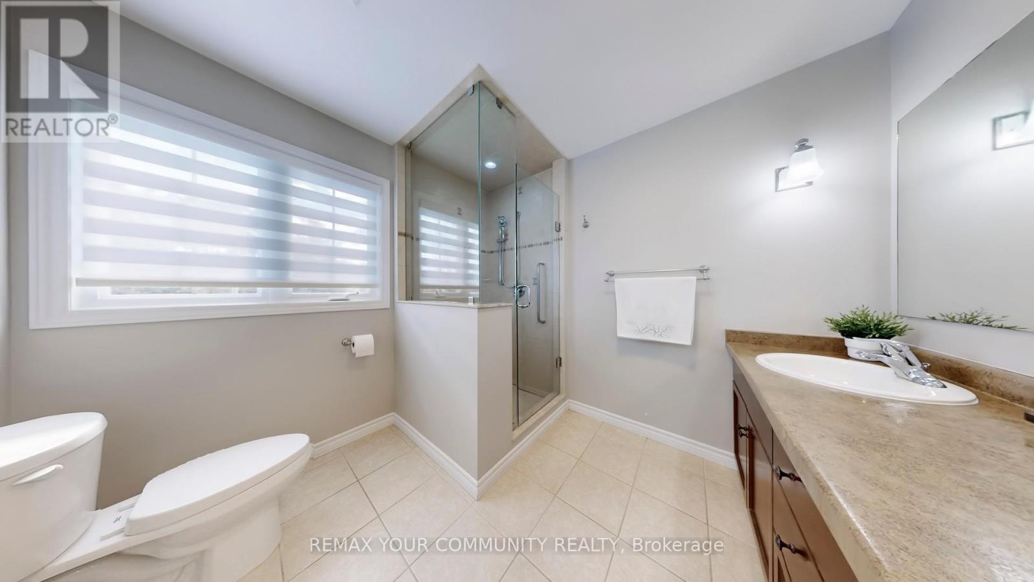
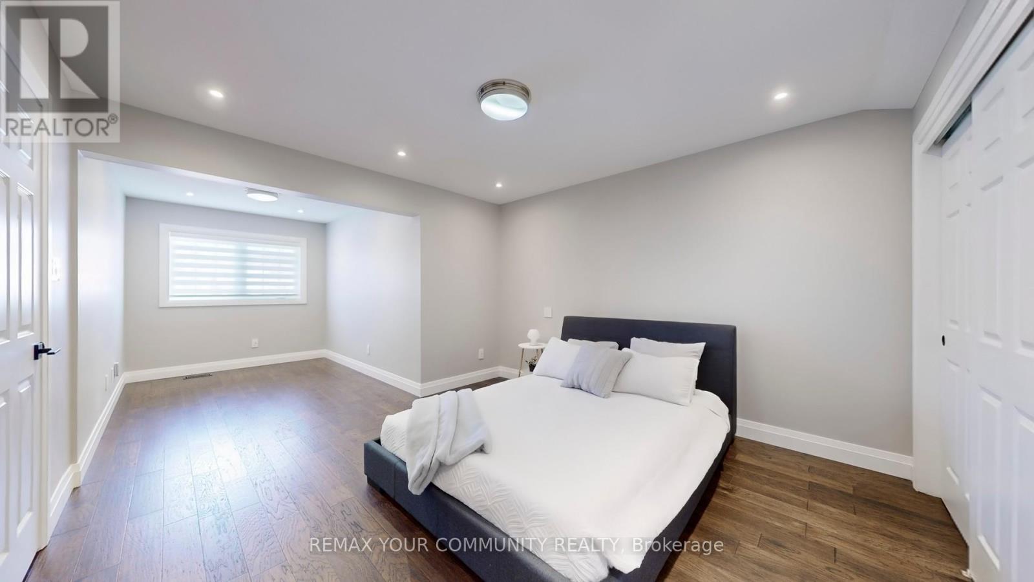
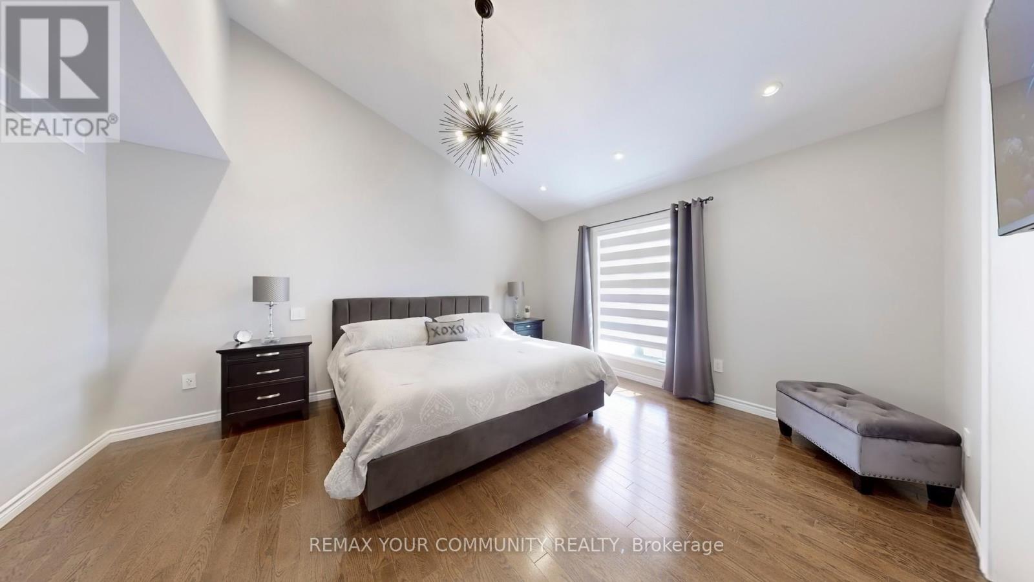
Main Floor Primary Bedroom
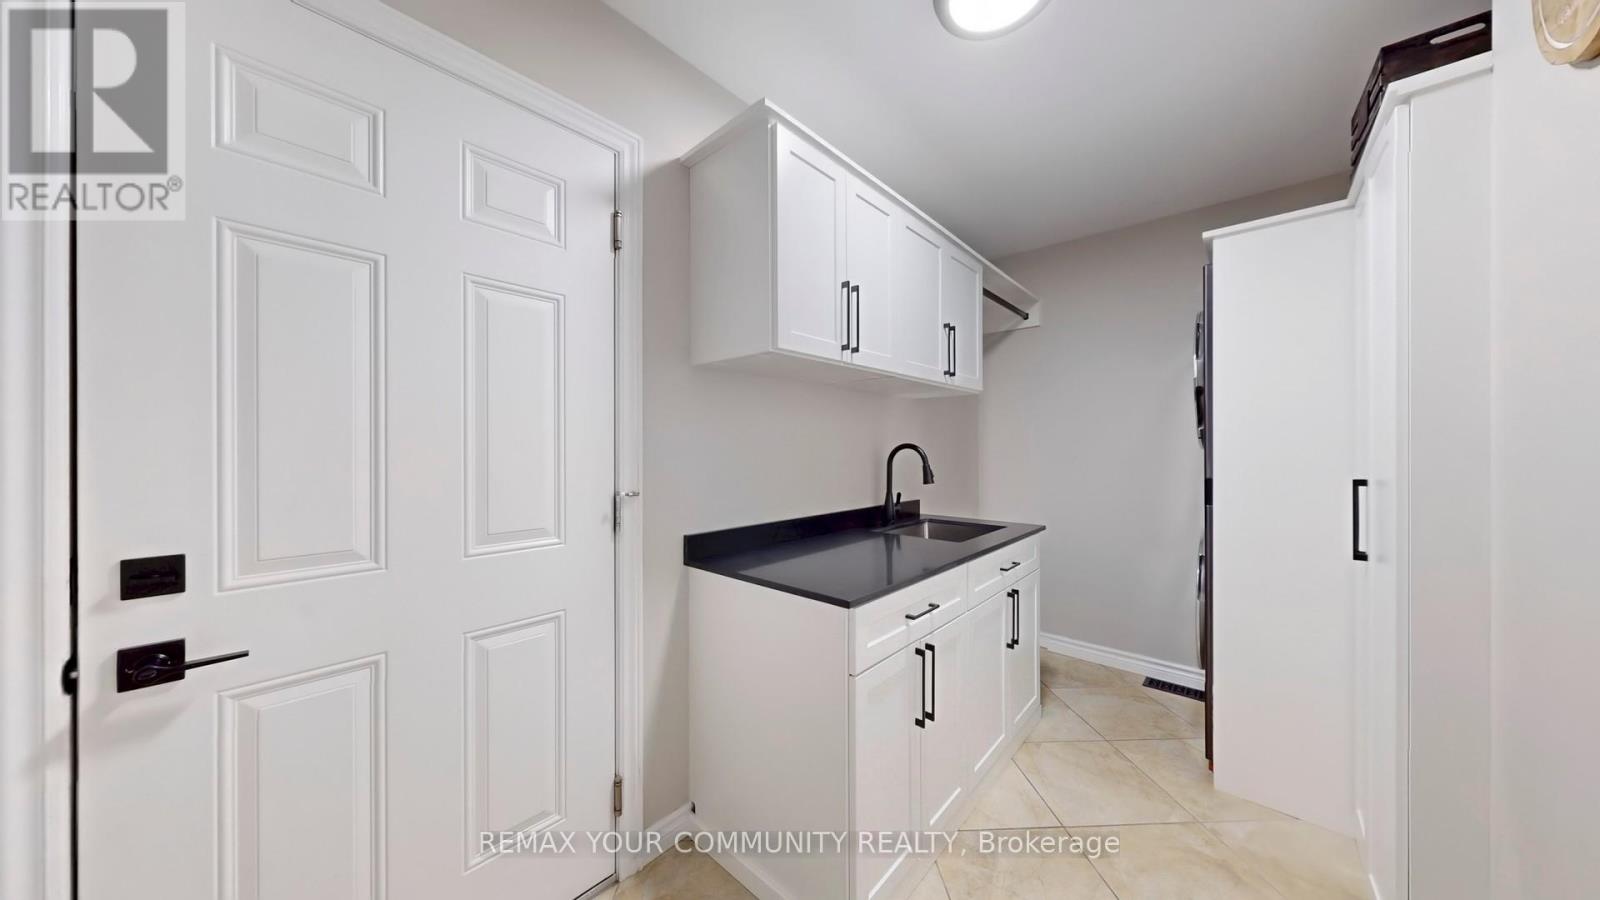
Main Floor Laundry Room Access to the Garage
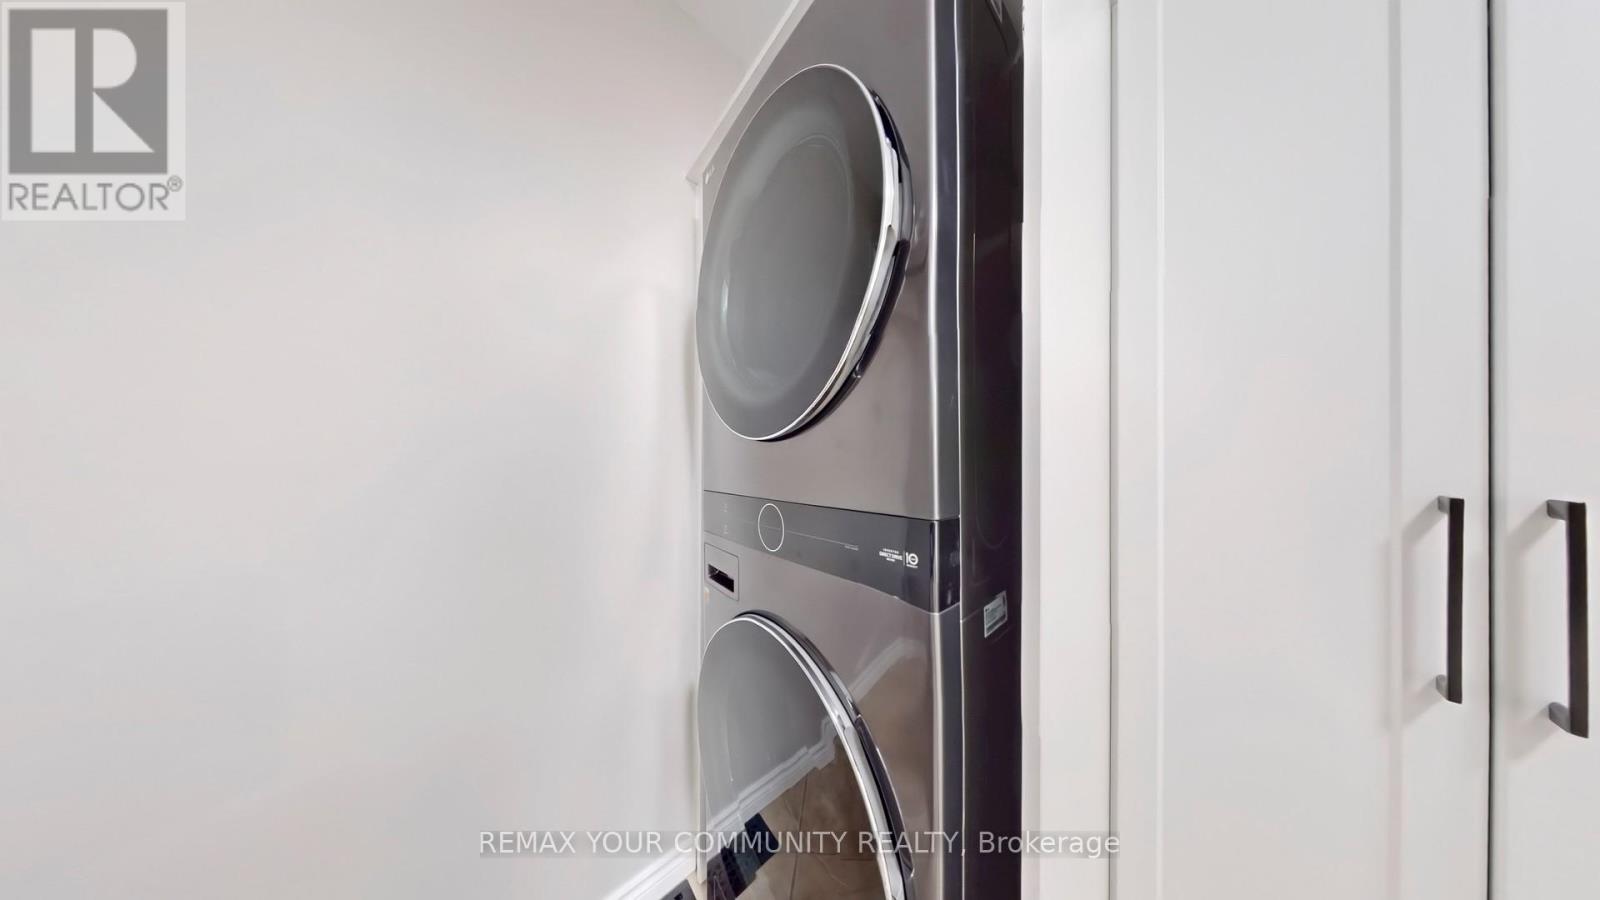
Main Floor / Stacked Washer & Dryer
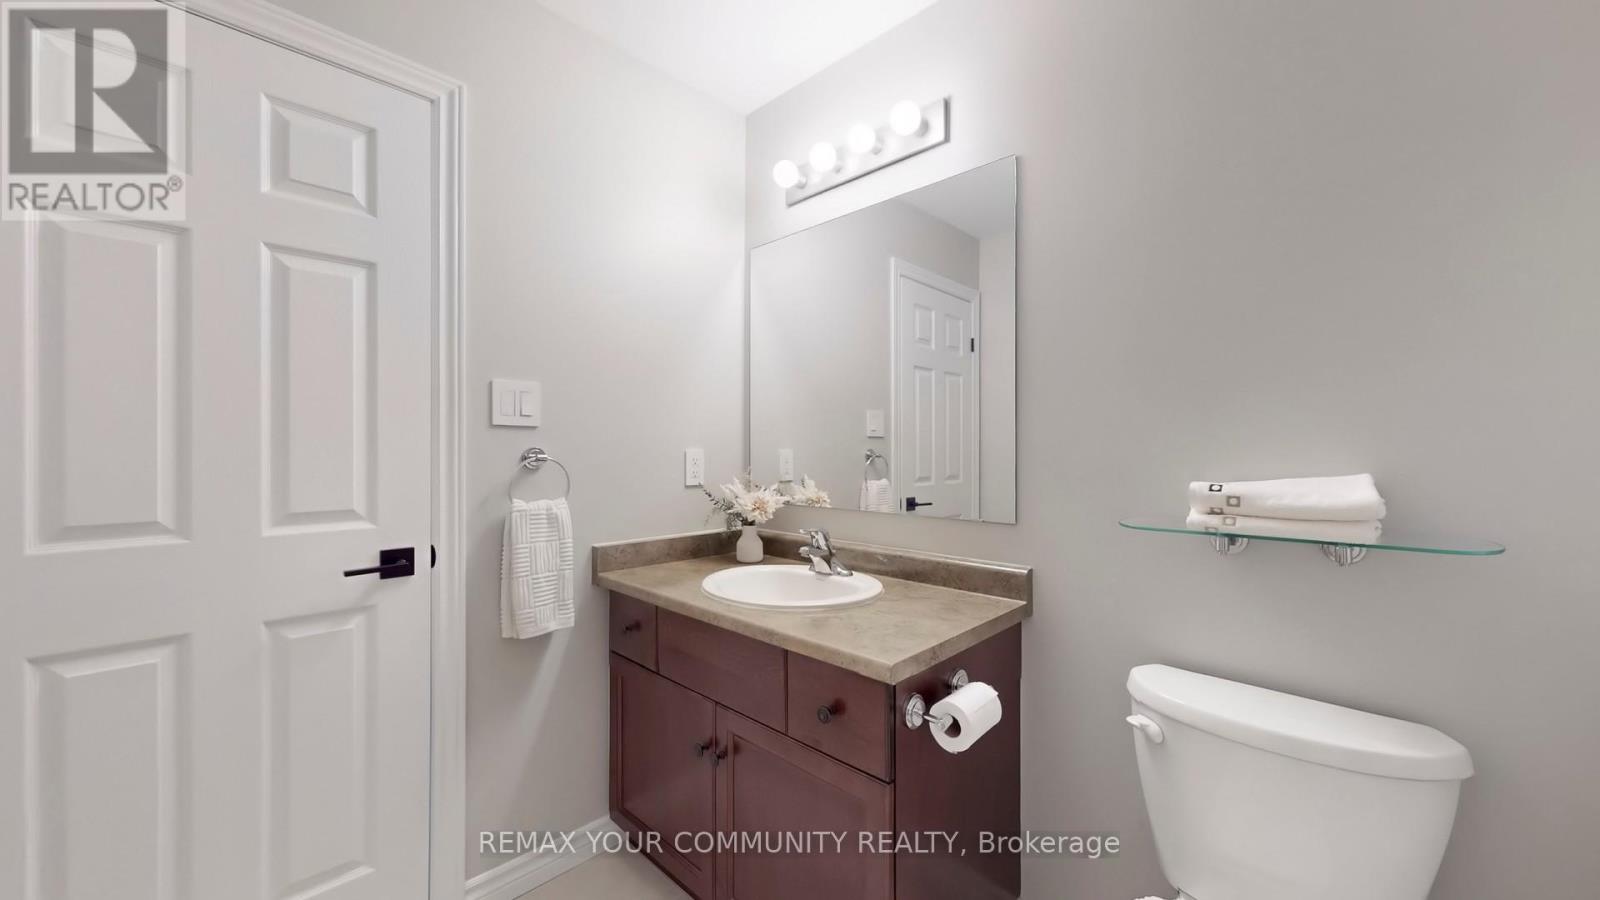
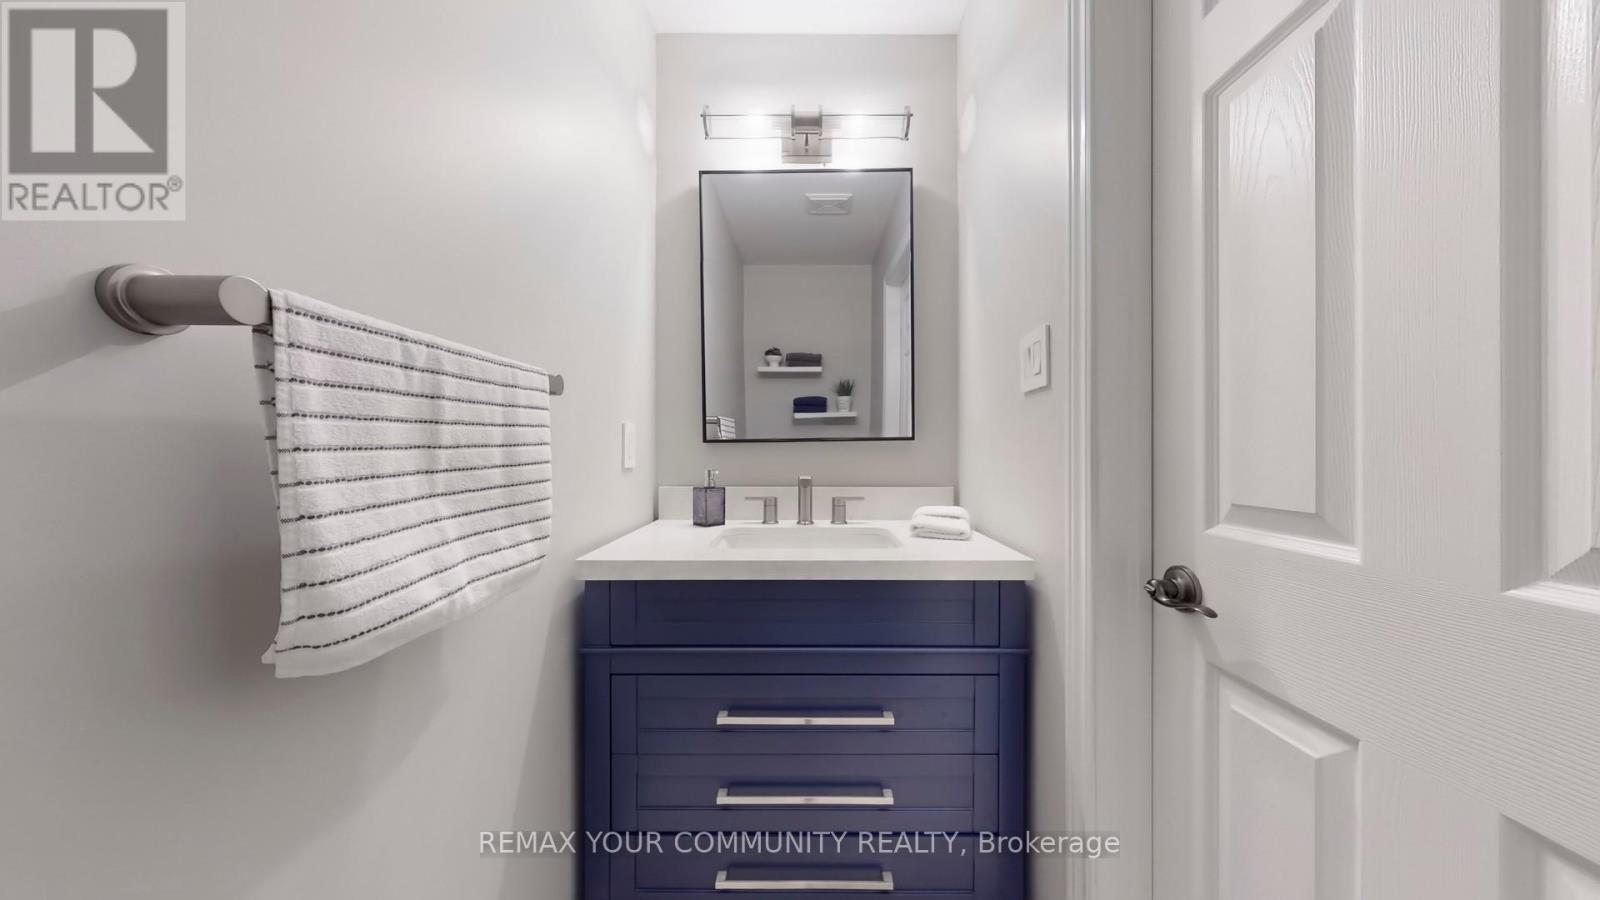
Main Floor Powder Washer Room
The Loft
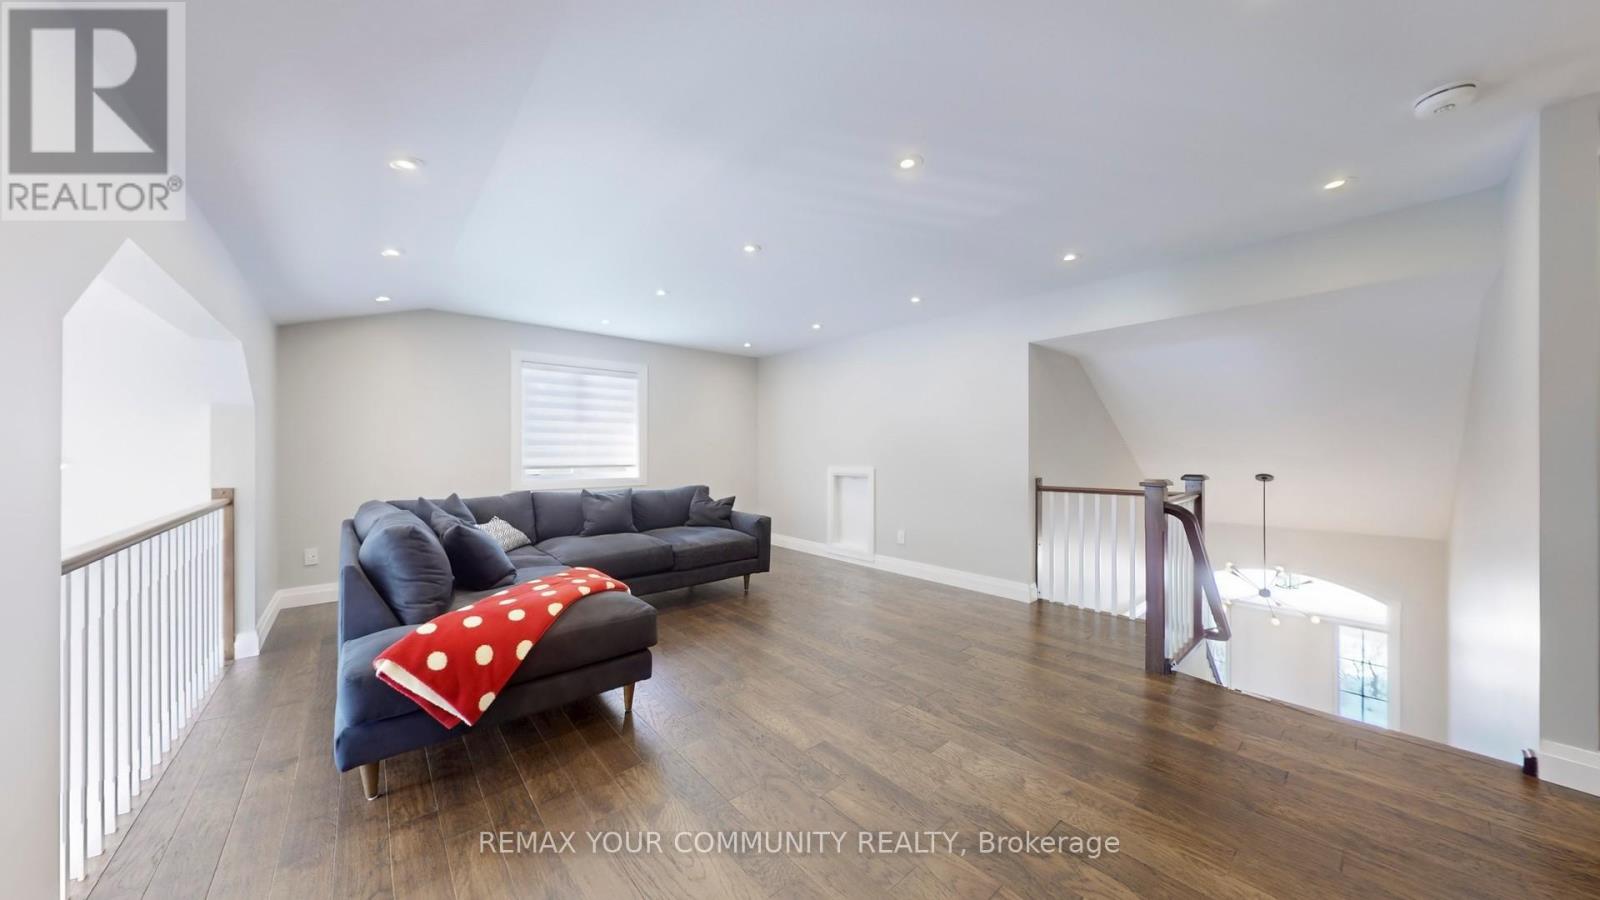
The Loft
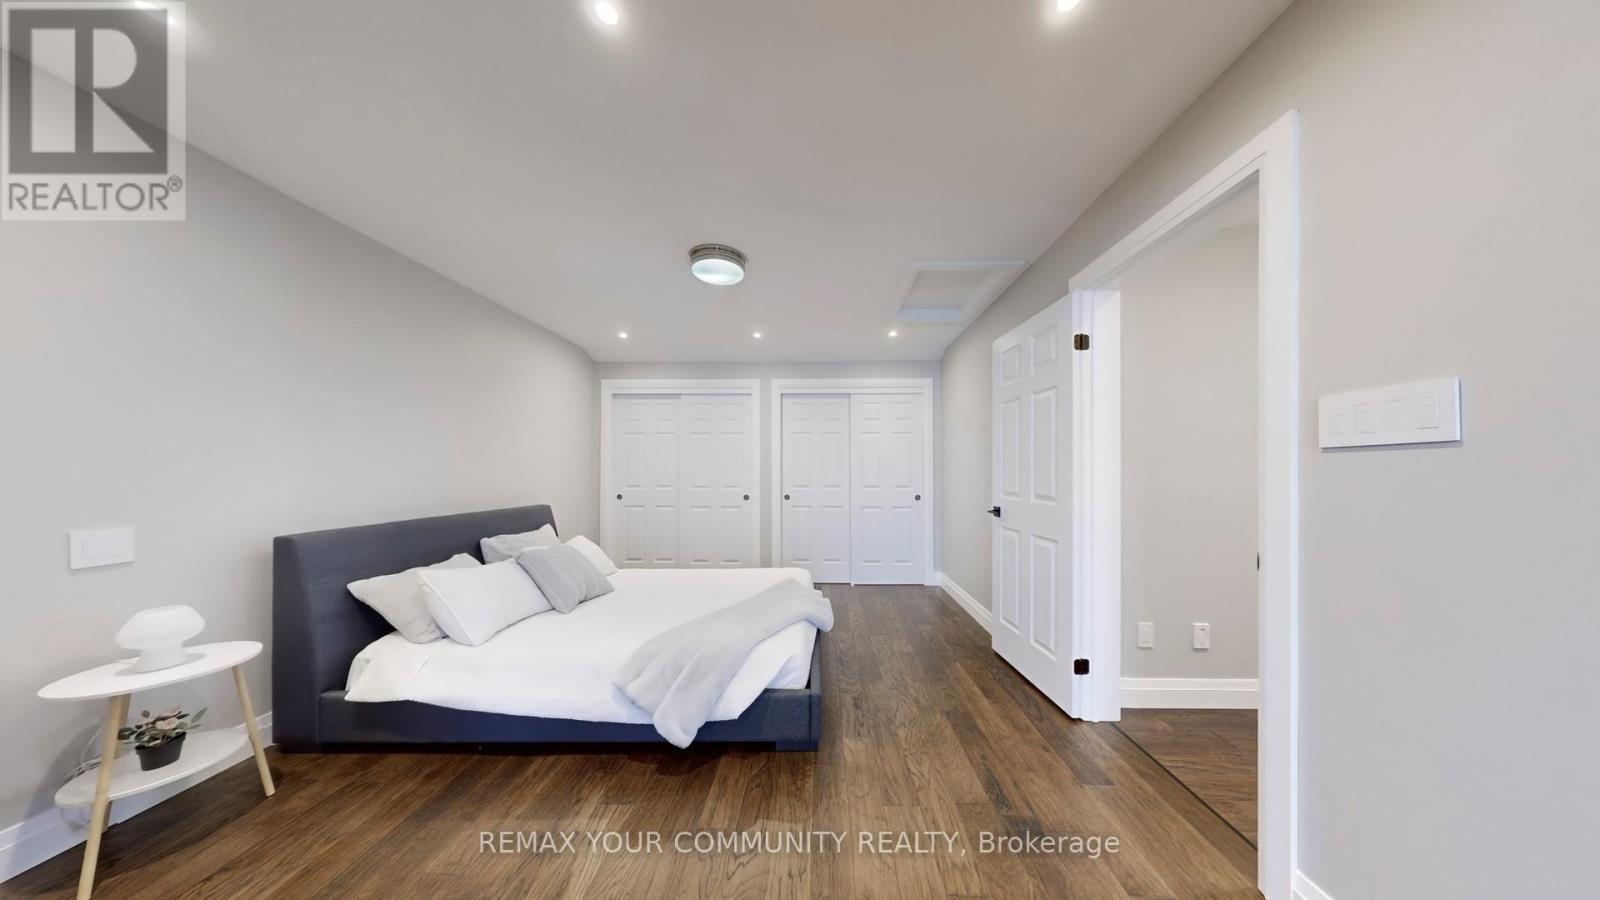
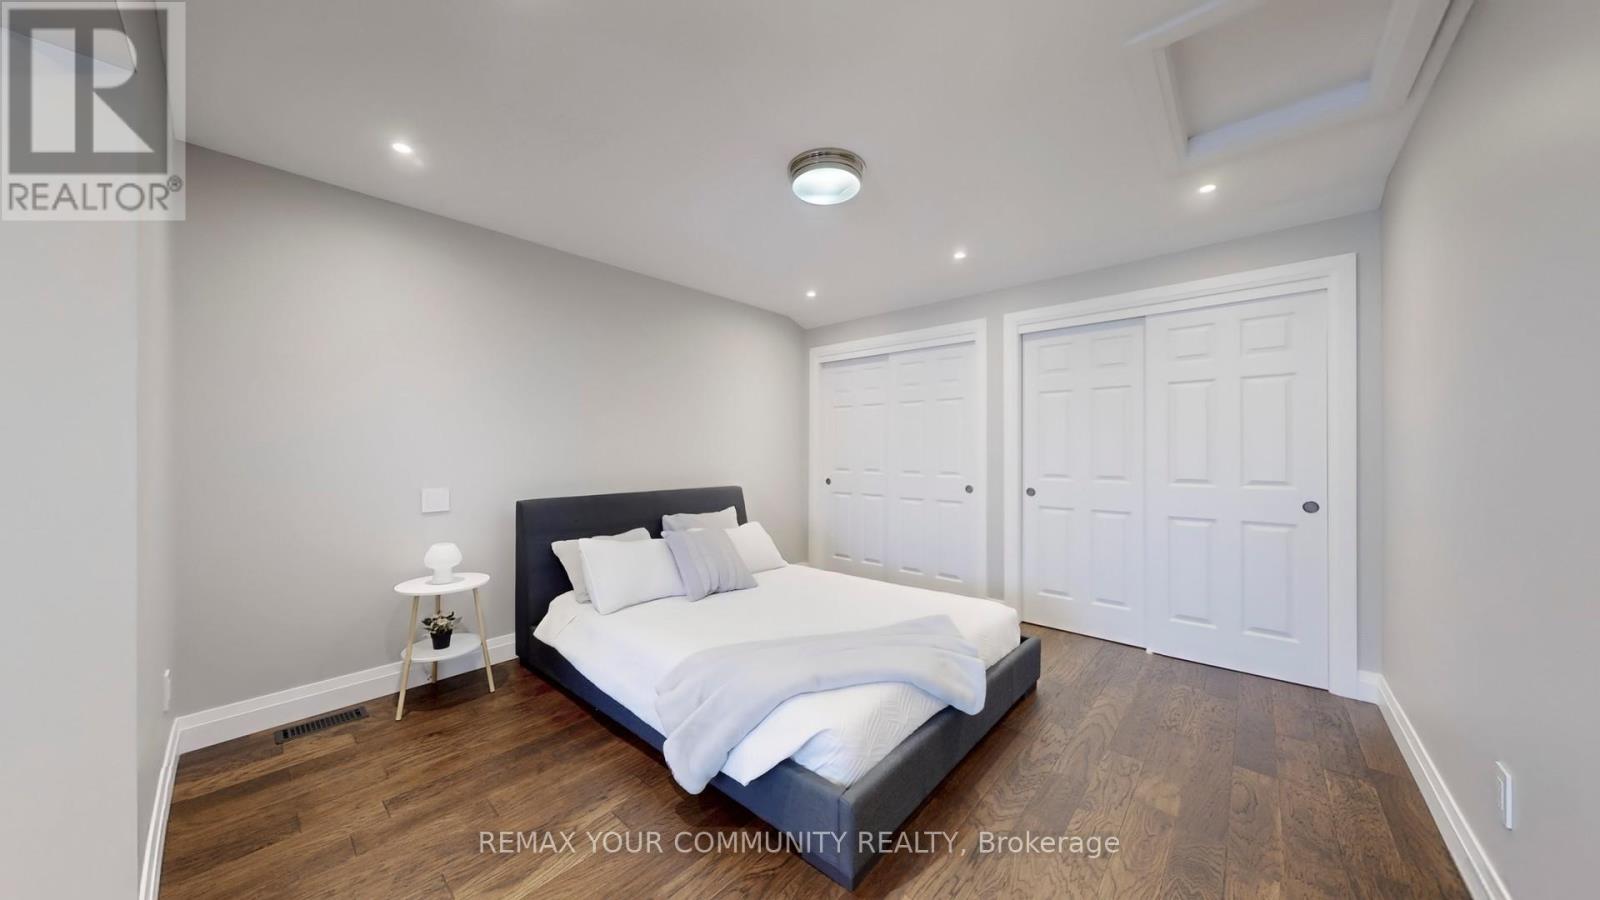
The Loft 2nd Bedroom
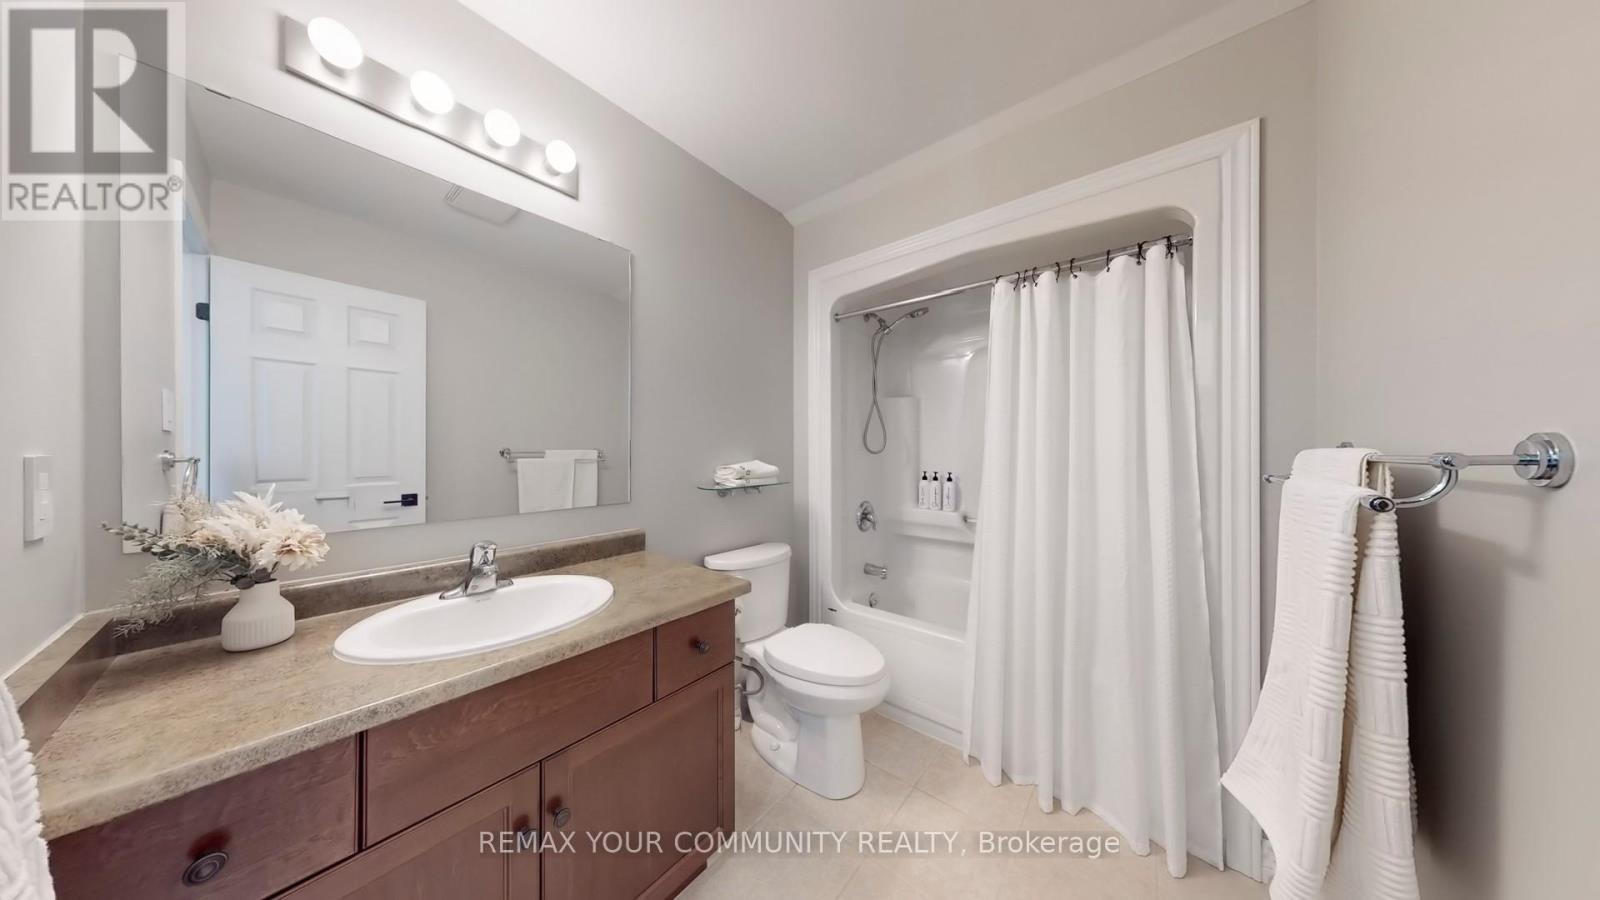
The Loft's 4 Piece Bathroom
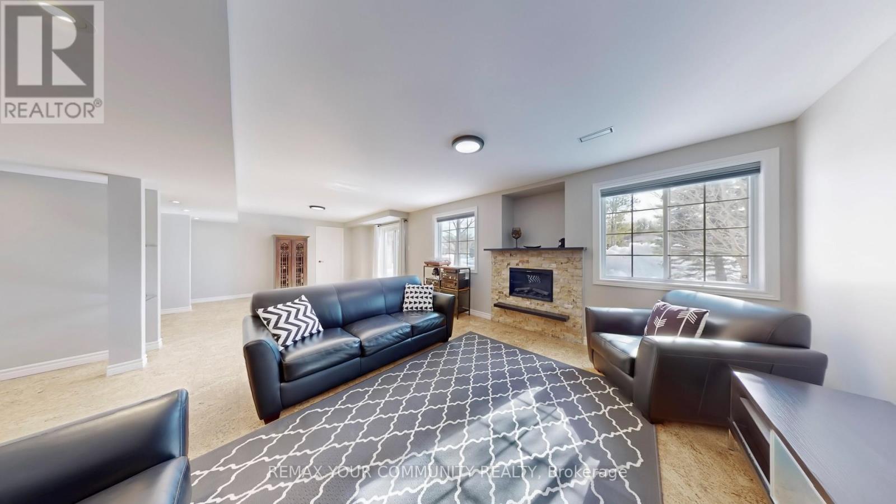
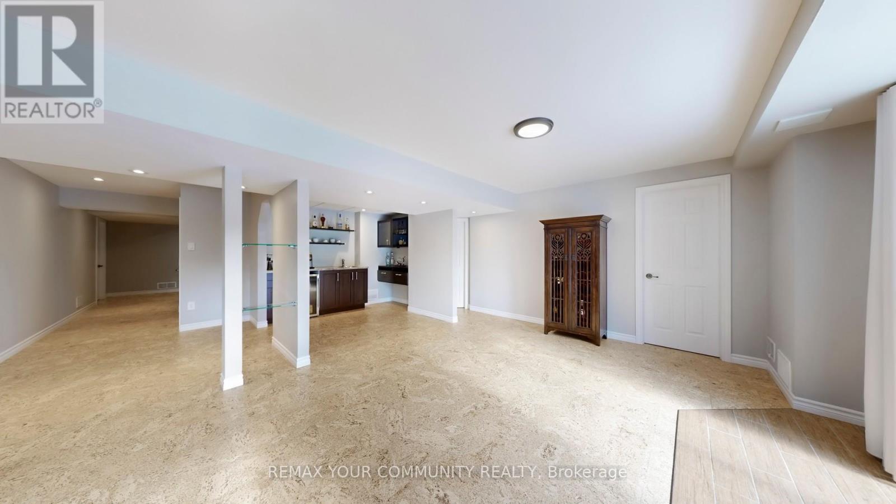
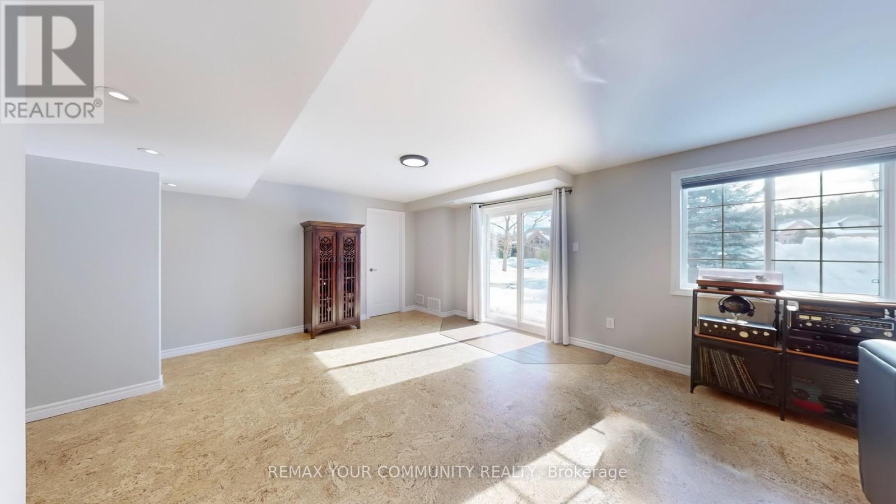
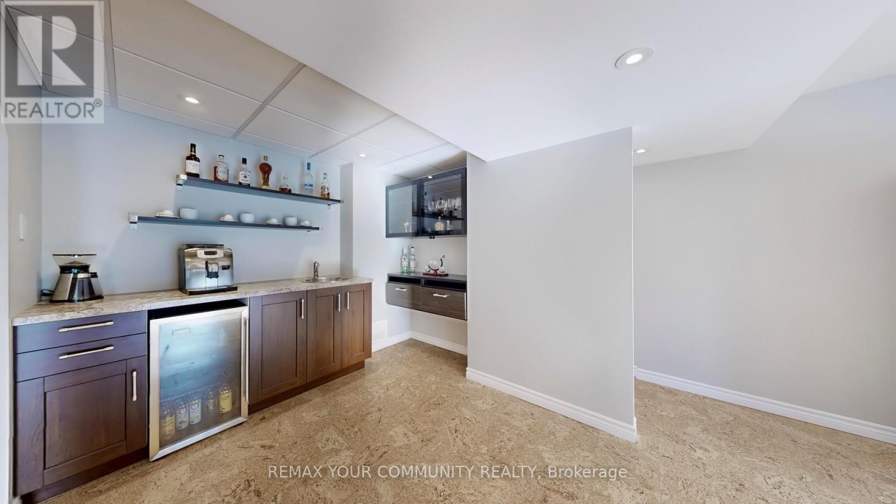
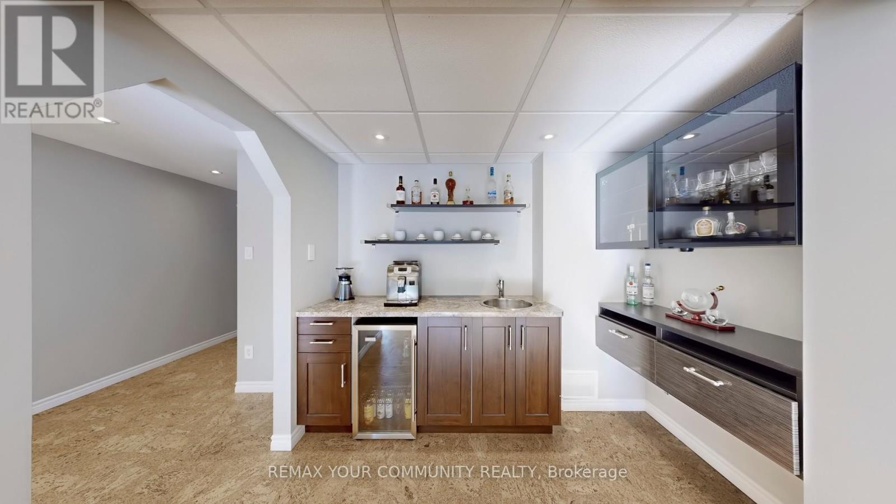
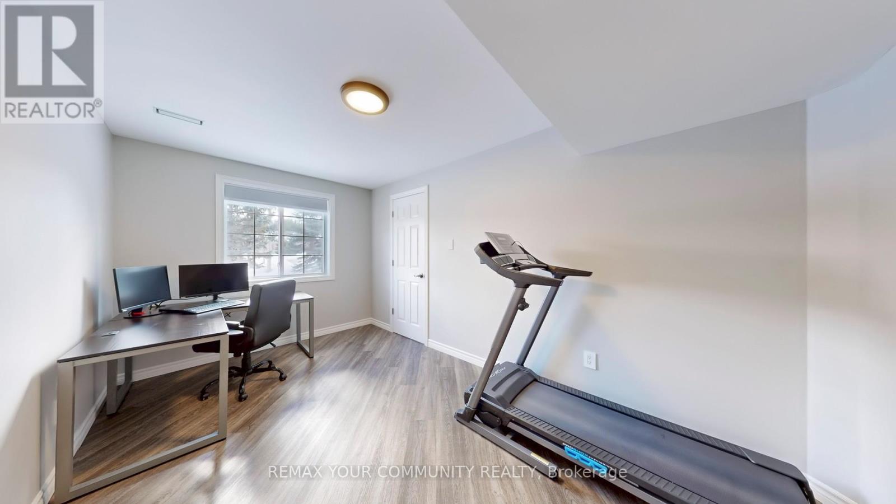
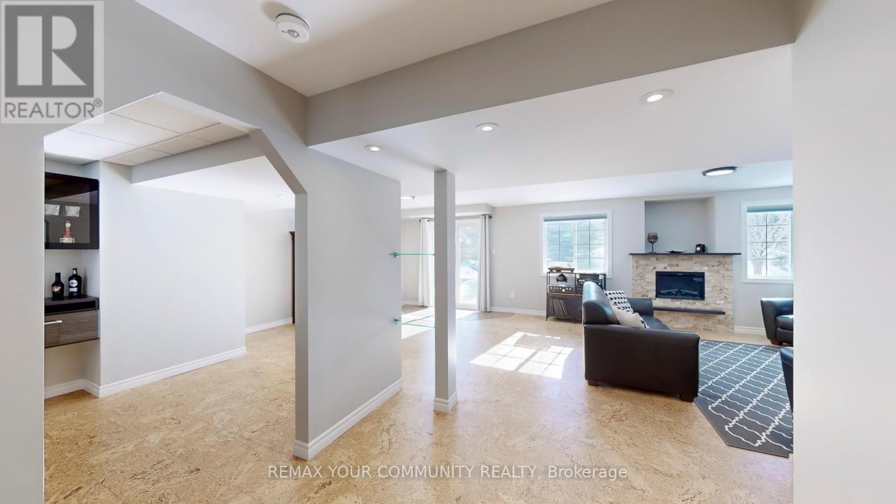
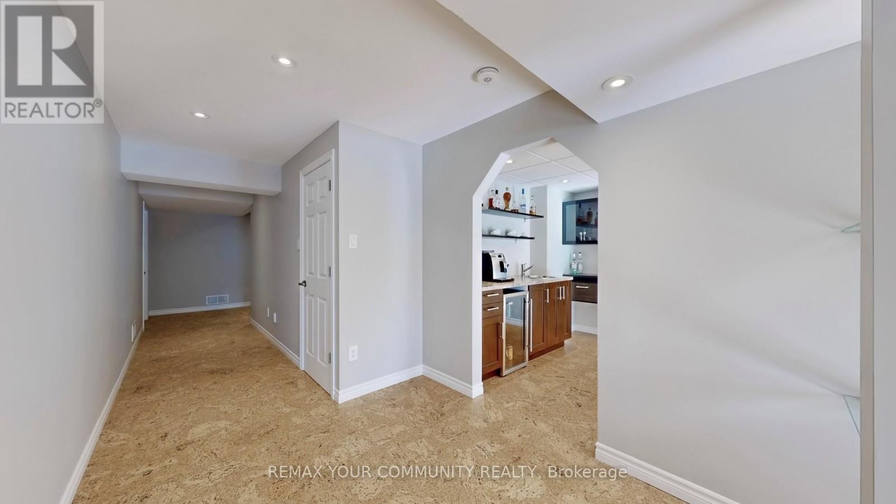
Walk-Out Basement
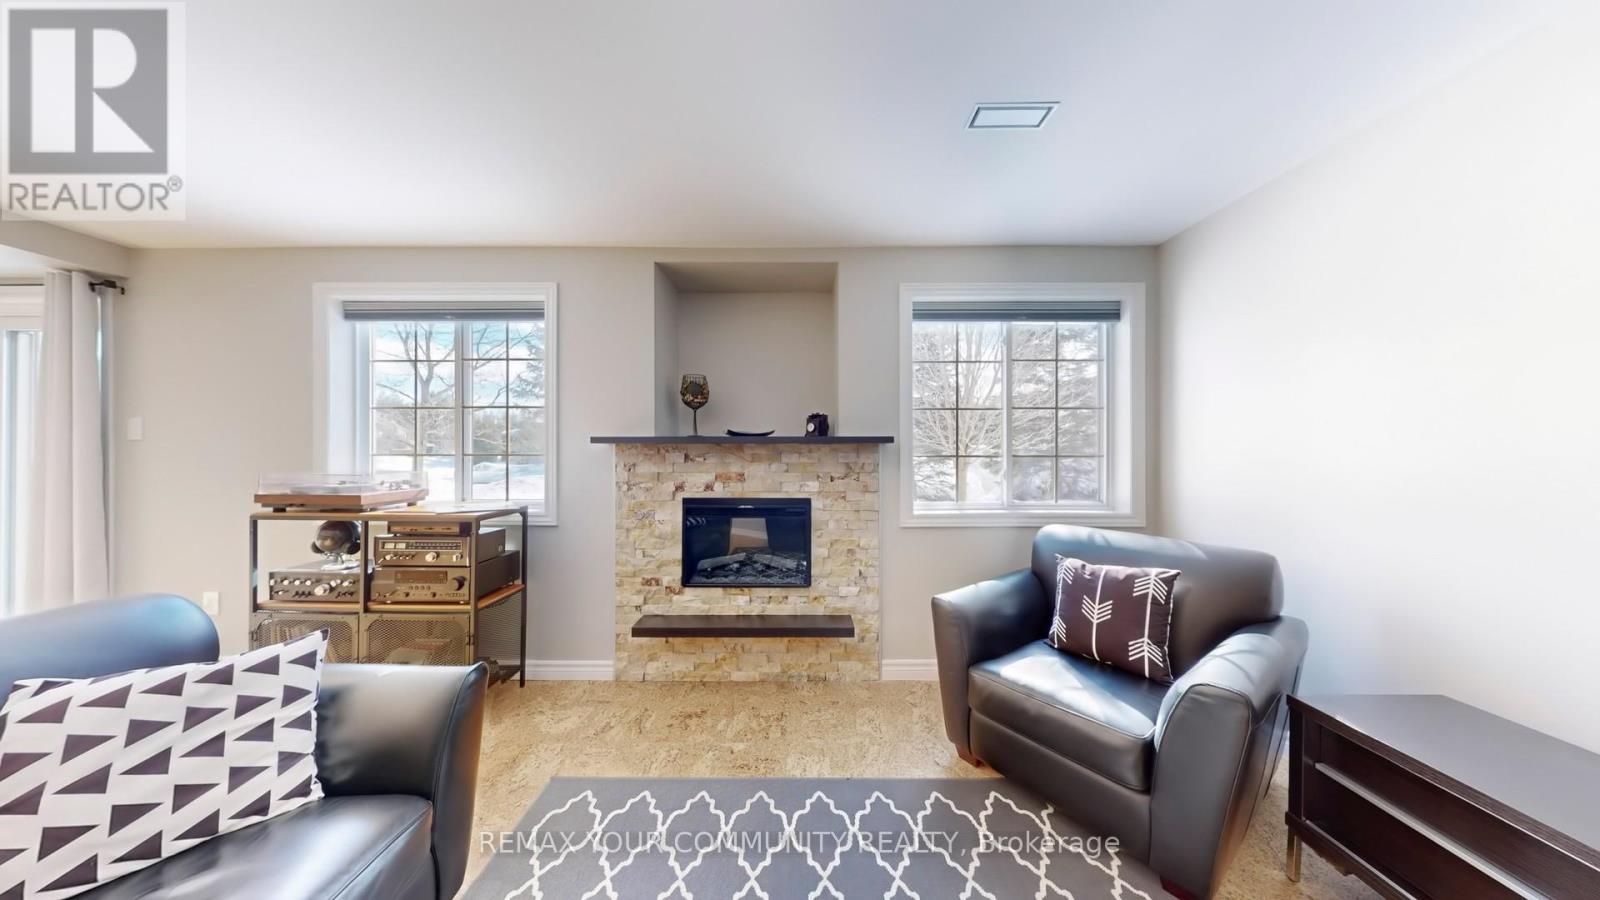
Walk-Out Basement
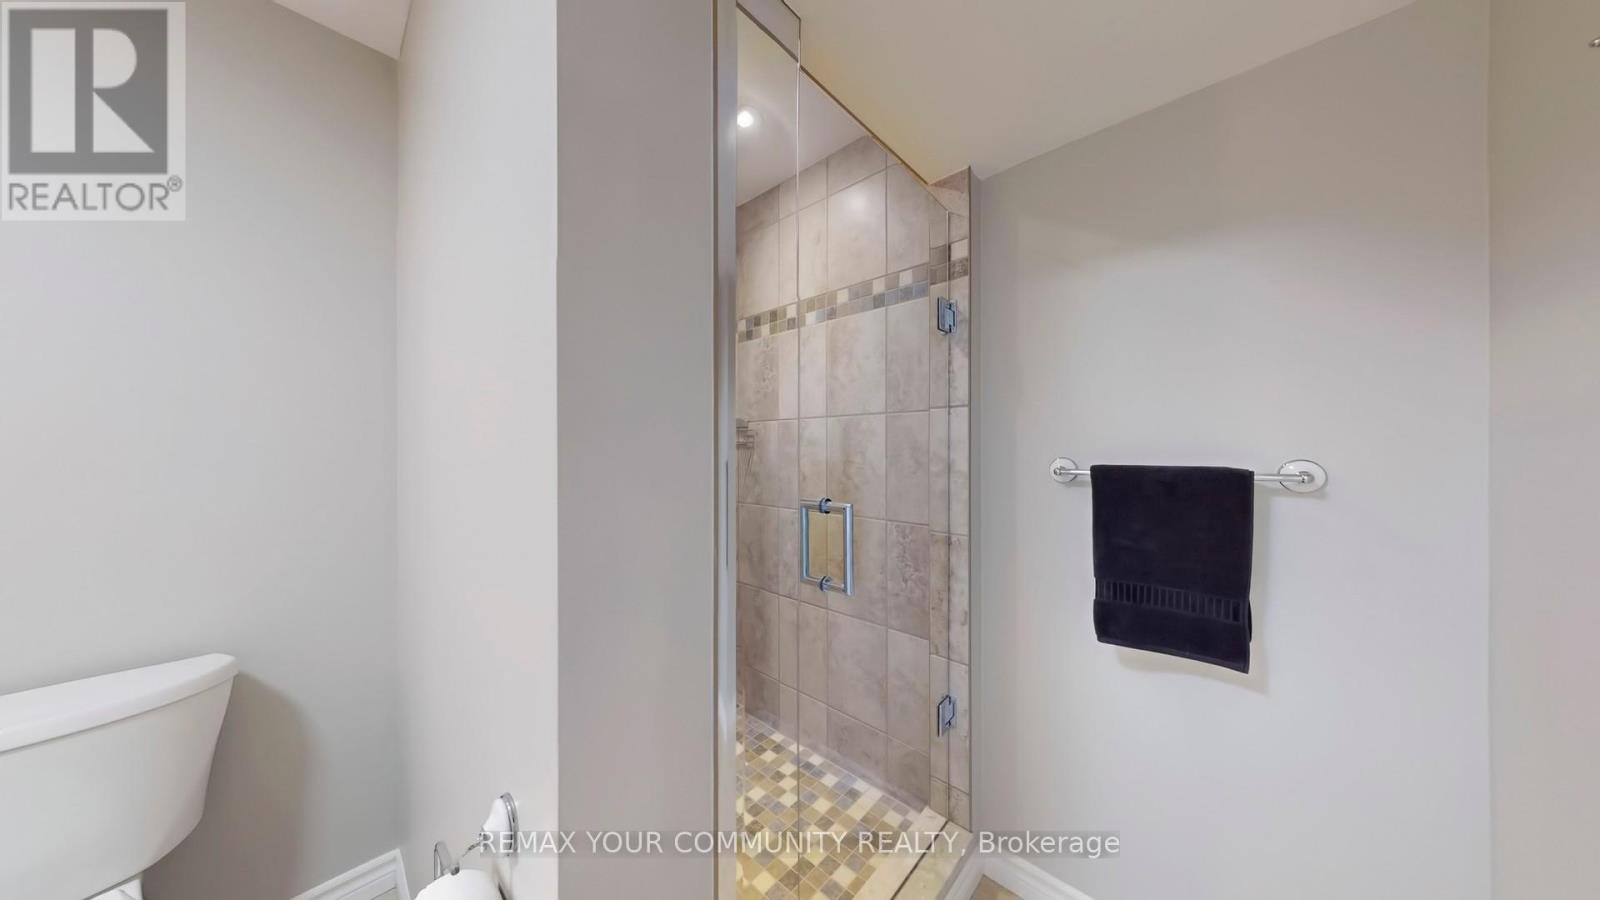
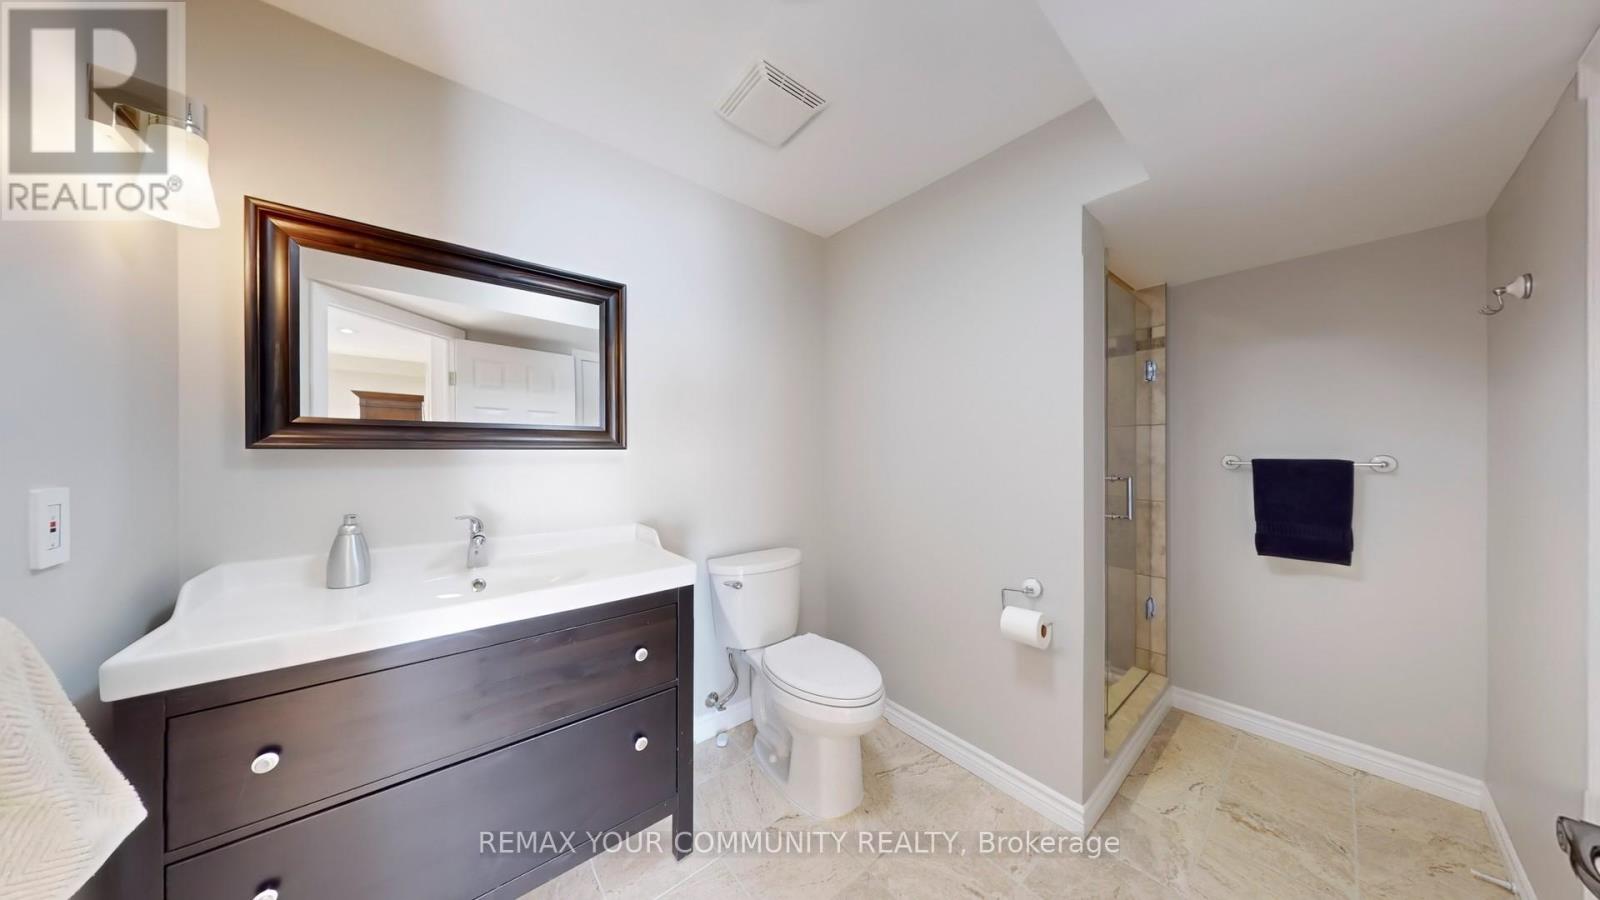
Basement 3-Piece Bathroom

10 Reddington Drive, Caledon, QC L7E

$1,349,000

  • 3 Bedrooms
  • 4 Bathrooms
  • MLS: 29988072
20,002,249.00 ft2 Fireplace Central air conditioning Forced air

Description

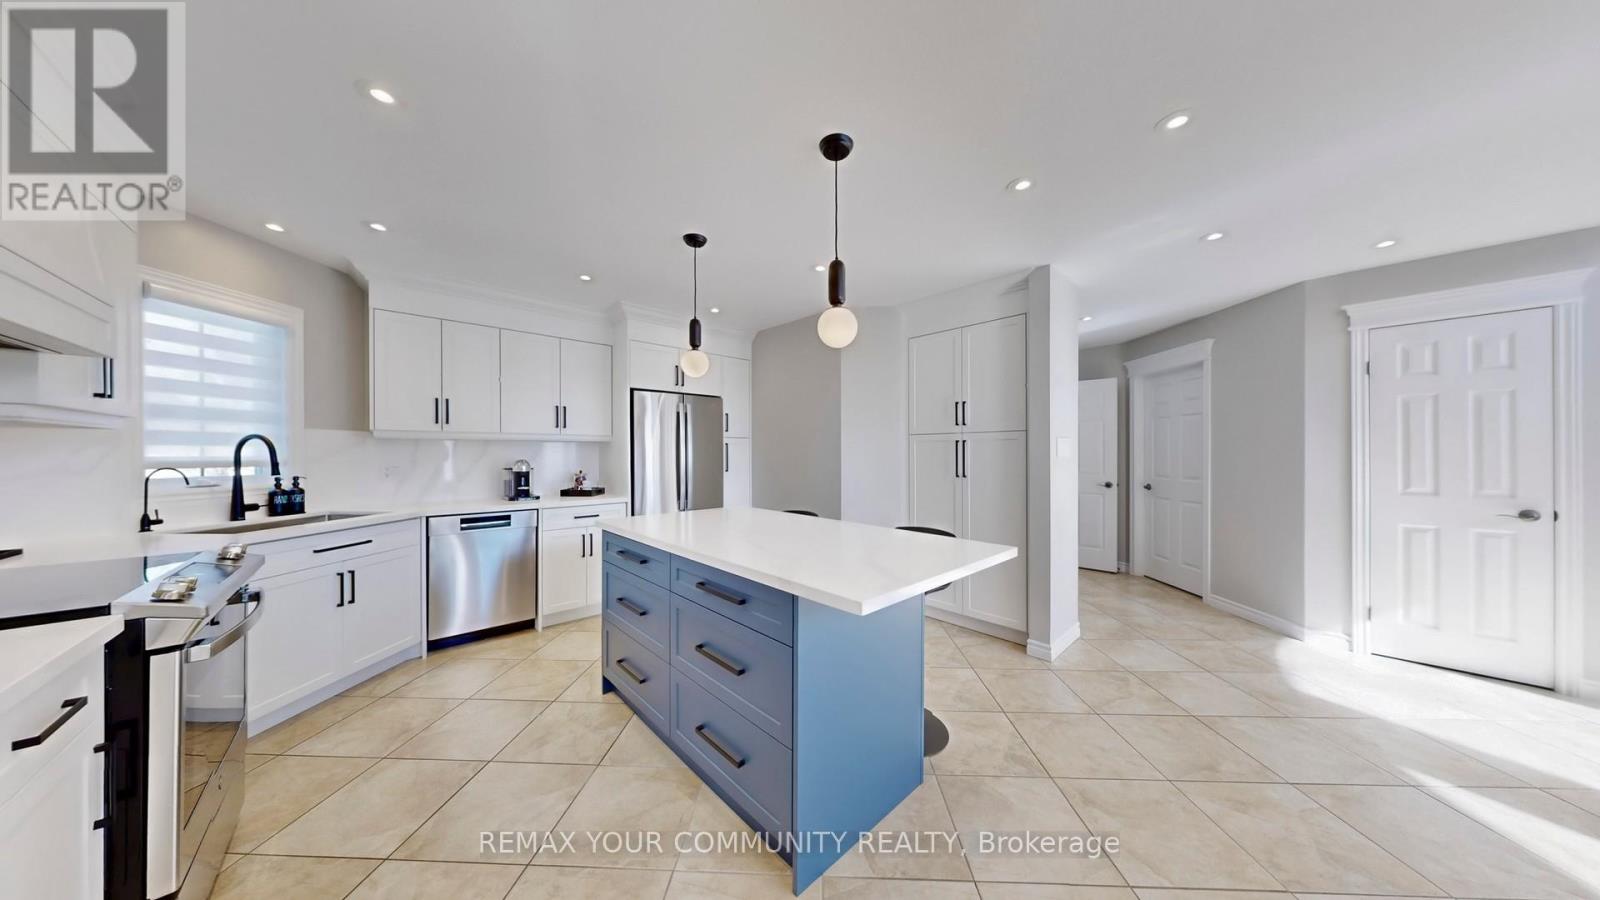
Beautifully Maintained Bungaloft In The Prestigious Legacy Pines Golf Course Adult Lifestyle Community. Newly Updated White Kitchen With A Large Center Island And A Walkout To A Gazebo-Style, Oversized Deck. Numerous Improvements And Upgrades Have Been Made In The Past Year. Updates Include New Attic Insulation (2023), A Whole-House Surge Protector, All-New Zebra Blinds Throughout, And A Storage Nook In The Loft. Built-In Organizers Have Been Added To The Laundry Room And Walk-In Closet. Newer Fridge, Stove, Washer, And Dryer, Plus Much More. Enjoy Community Amenities Such As A Community Center, Tennis Courts, Pickleball, Bocce, Hiking Trails, And Surrounding Conservation Areas. The Maintenance Fee Includes Landscaping And Snow Removal No Work To Be Done, Just Sit Back And Relax! (id:63285)

Property Details
DDF® Number W13521362
Property Type Single Family
Community Name Rural Caledon
Amenities Near By Golf Nearby
Community Features Pets Allowed With Restrictions
Equipment Type Water Heater
Parking Space Total 4
Rental Equipment Type Water Heater
Structure Tennis Court, Clubhouse, Deck
Building
Bathroom Total 4
Bedrooms Above Ground 2
Bedrooms Below Ground 1
Bedrooms Total 3
Age 11 To 15 Years
Amenities Fireplace(s)
Appliances Water Softener, Central Vacuum, Dishwasher, Dryer, Garage Door Opener, Gas Stove(s), Washer, Window Coverings, Refrigerator
Basement Development Finished
Basement Features Walk Out, Separate Entrance
Basement Type N/a (finished), N/a
Cooling Type Central Air Conditioning
Exterior Finish Brick
Fireplace Present Yes
Fireplace Total 2
Flooring Type Hardwood, Ceramic, Laminate
Half Bath Total 1
Heating Fuel Natural Gas
Heating Type Forced Air
Stories Total 2
Size Interior 2000 - 2249 Sqft
Parking
Attached Garage
Garage
Land
Acreage No
Land Amenities Golf Nearby

Rooms

Level Type Dimensions
Second Level Bedroom 2 7.09 m x 3.38 m
Second Level Loft 5.91 m x 4.31 m
Basement Utility Room 8.93 m x 4.21 m
Basement Recreational, Games Room 8.69 m x 6.43 m
Basement Bedroom 4.39 m x 2.62 m
Basement Other 2.74 m x 2.741 m
Main Level Dining Room 3.51 m x 3.29 m
Main Level Kitchen 5.88 m x 5.67 m
Main Level Family Room 7.01 m x 4.51 m
Main Level Laundry Room 4.33 m x 2.09 m
Main Level Primary Bedroom 4.66 m x 4.54 m

Loading maps...

Loading street view...

This site is registered on wpml.org as a development site. Switch to a production site key to remove this banner.