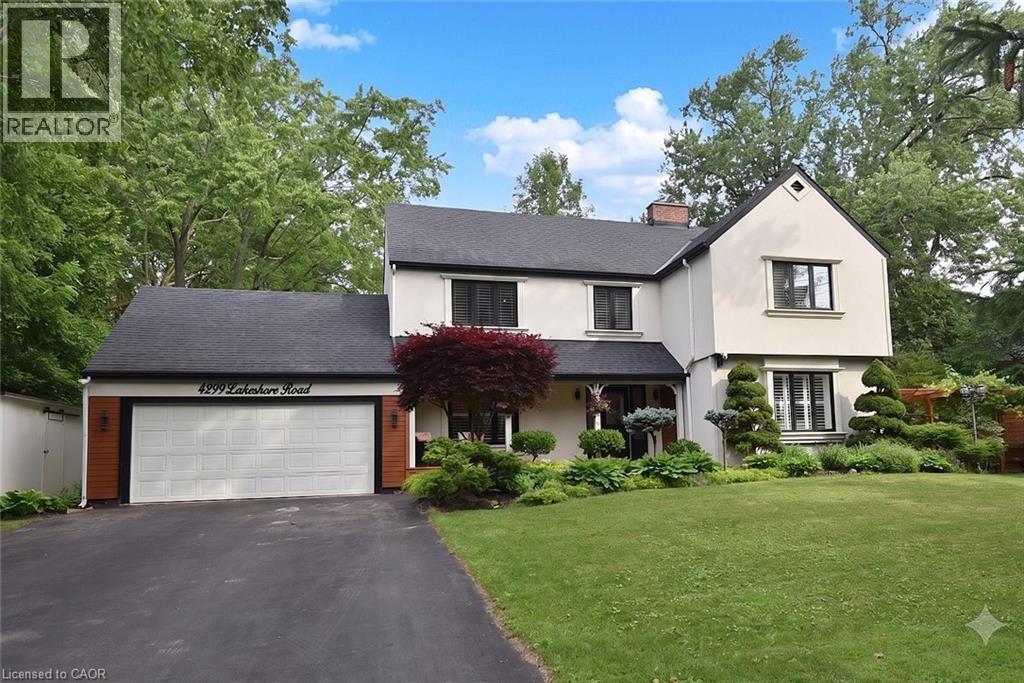
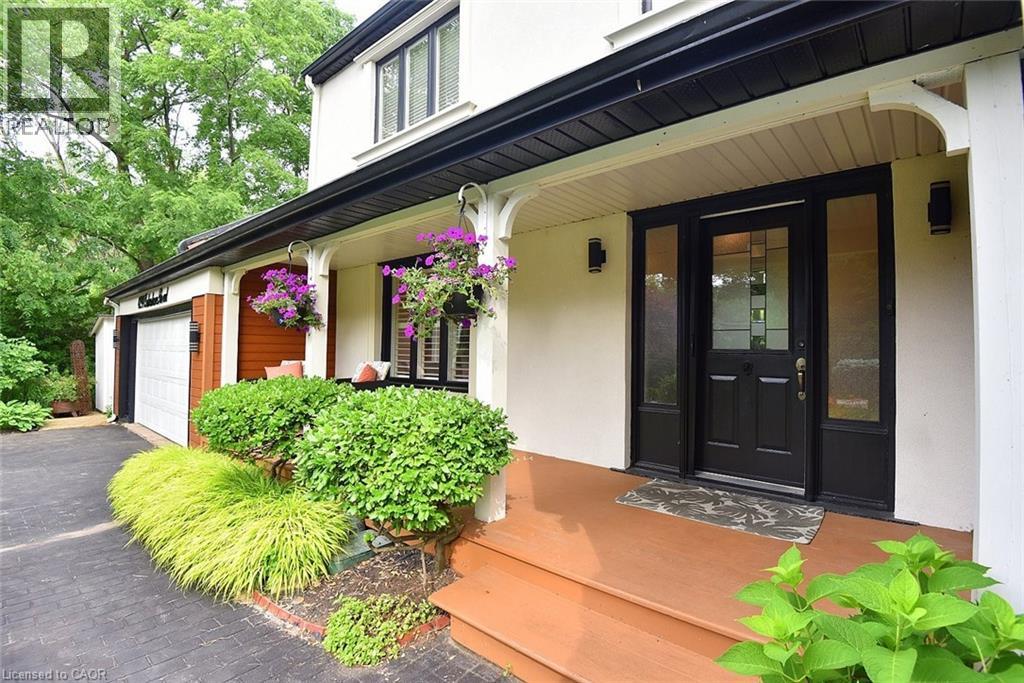
Two-story home with a white stucco facade and a dark shingle roof
Two-story exterior featuring a black front door with decorative glass inserts and two side lites
Bright interior featuring light wood-finish flooring, recessed lighting, and a contemporary chandelier
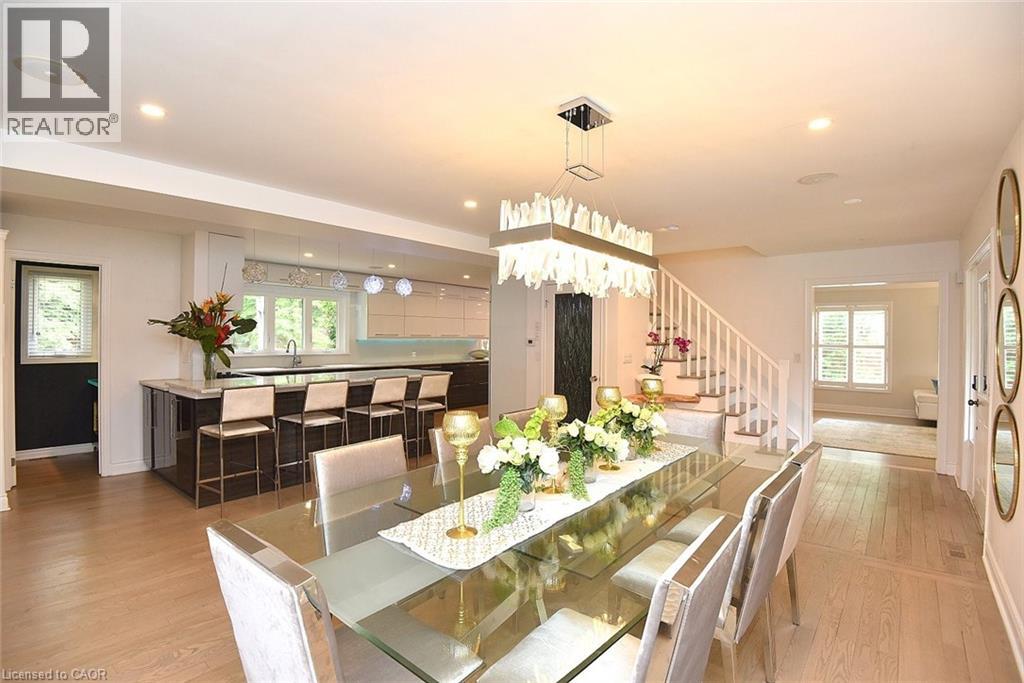
Spacious dining area featuring wood-finish flooring, a contemporary rectangular chandelier, and a large window with plantation shutters
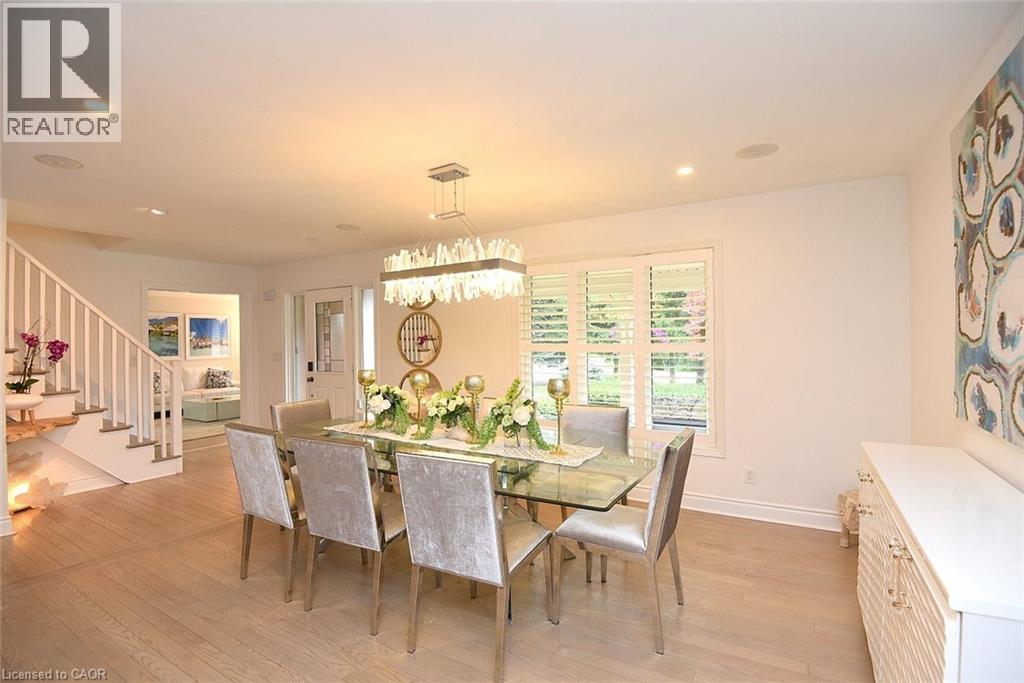
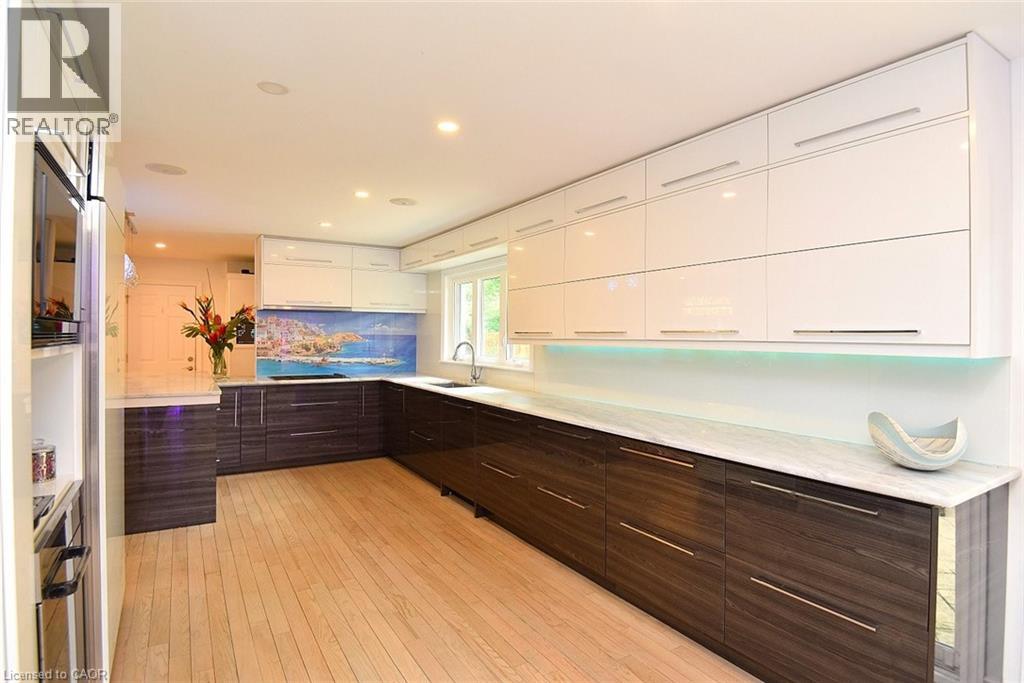
Open-concept kitchen featuring an oversized island with seating, dark wood-finish cabinetry, white upper cabinetry, and a built-in stovetop
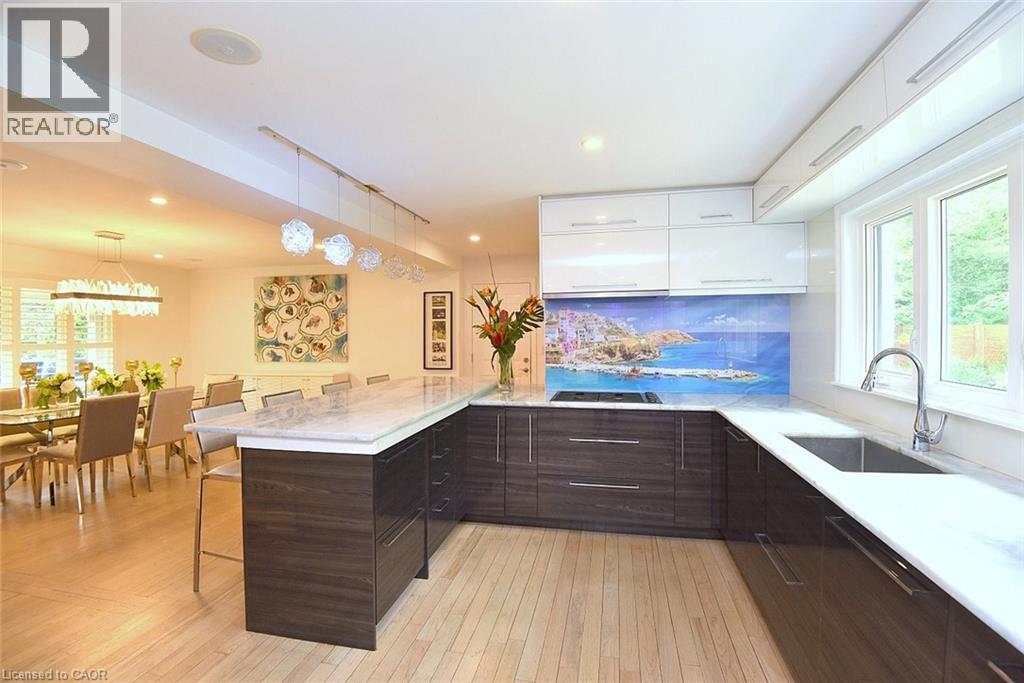
Kitchen featuring an expansive island with a stone countertop, seating for four, and suspended pendant lighting
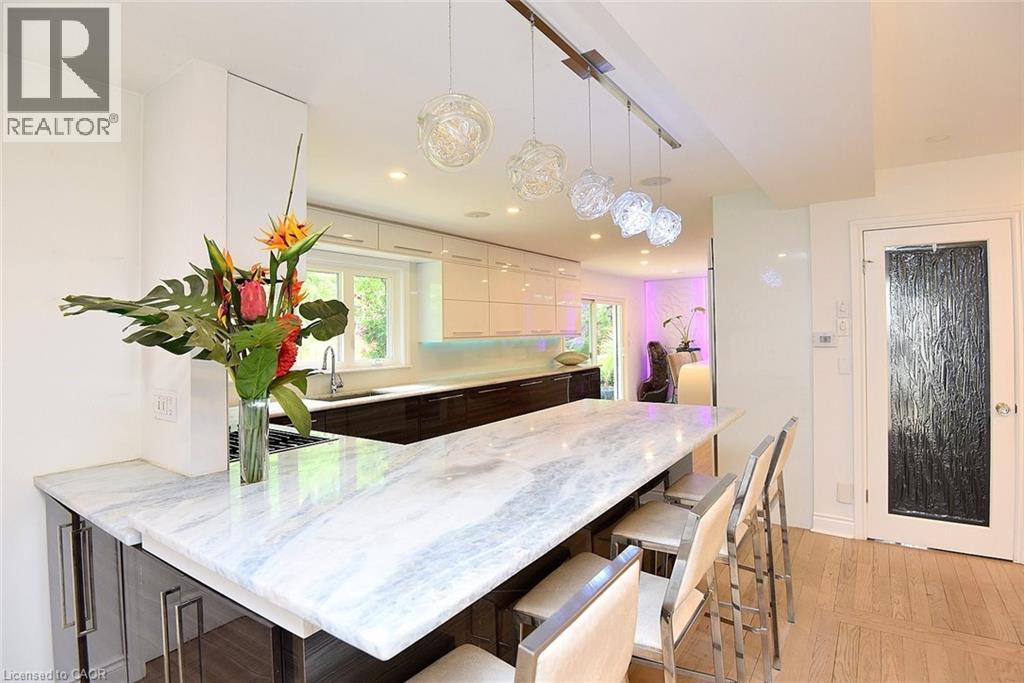
Modern kitchen featuring light wood-finish flooring, white upper cabinetry, and dark wood-finish lower cabinetry
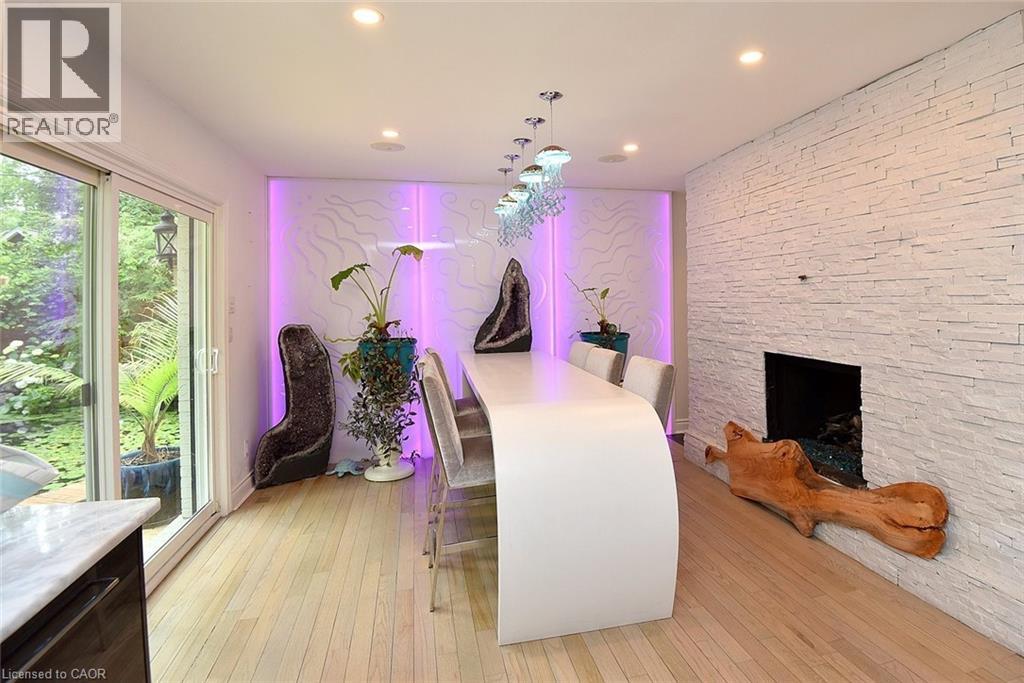
Modern dining area featuring a curved white table, unique pendant lighting, and an accent wall with textured panels and recessed lighting
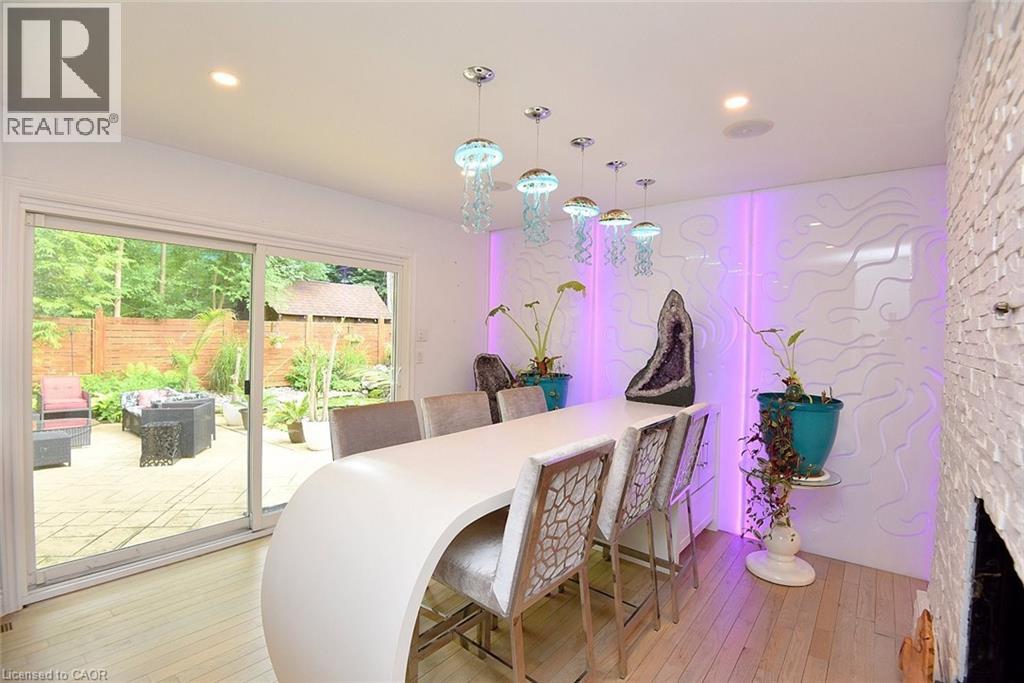
Dining area featuring a contemporary jellyfish-inspired chandelier, recessed ceiling lighting, a textured stone accent wall, and back-lit decorative panels with abstract patterns
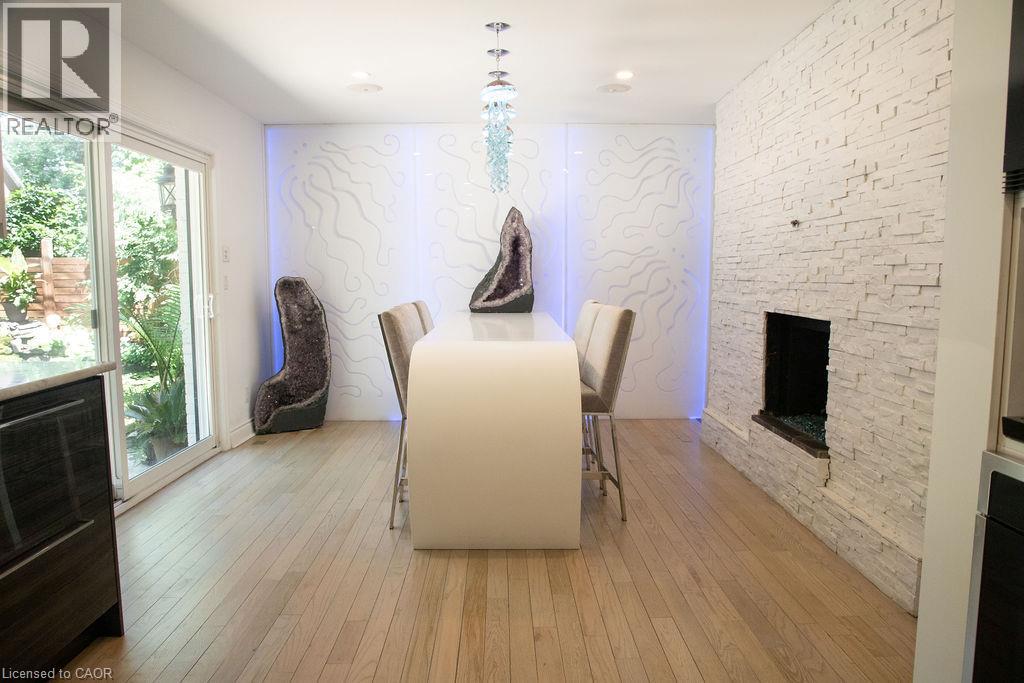
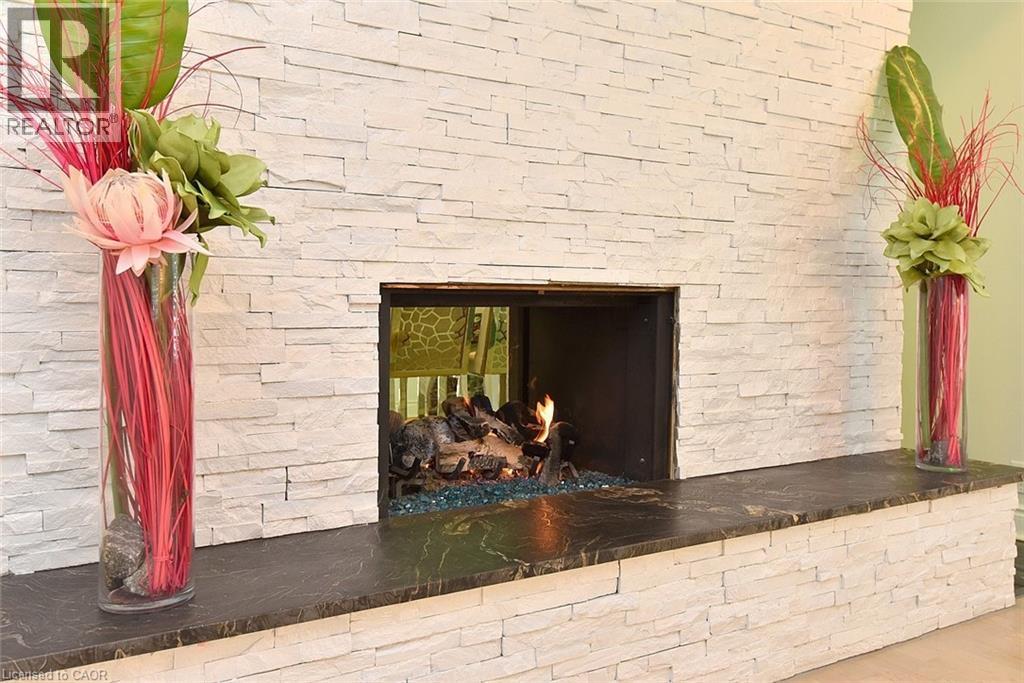
Stacked stone fireplace featuring a dark hearth and modern firebox
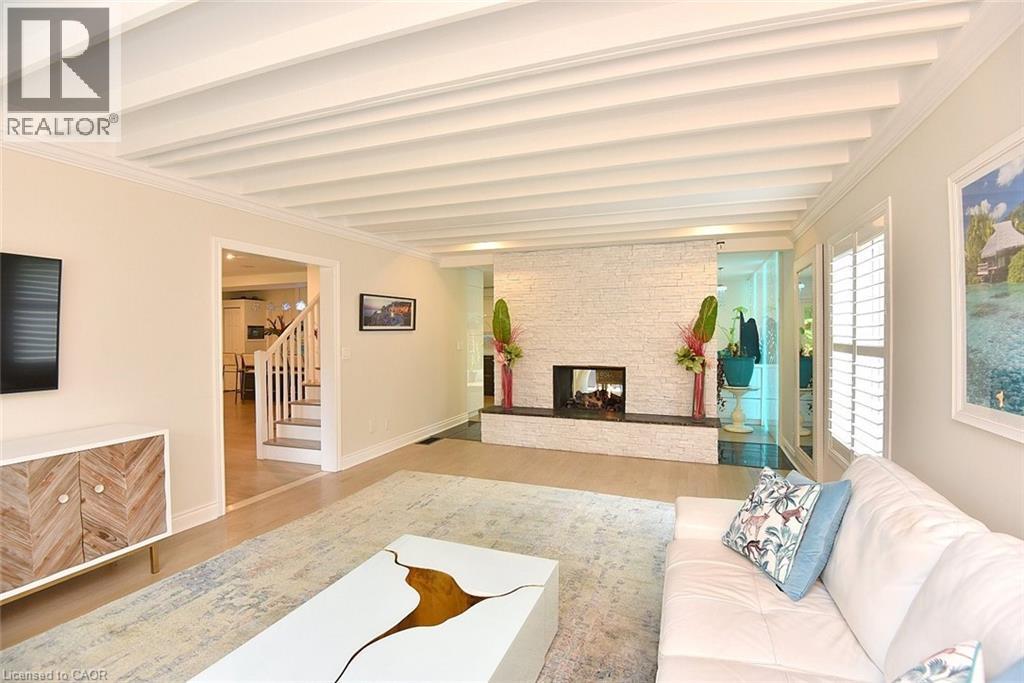
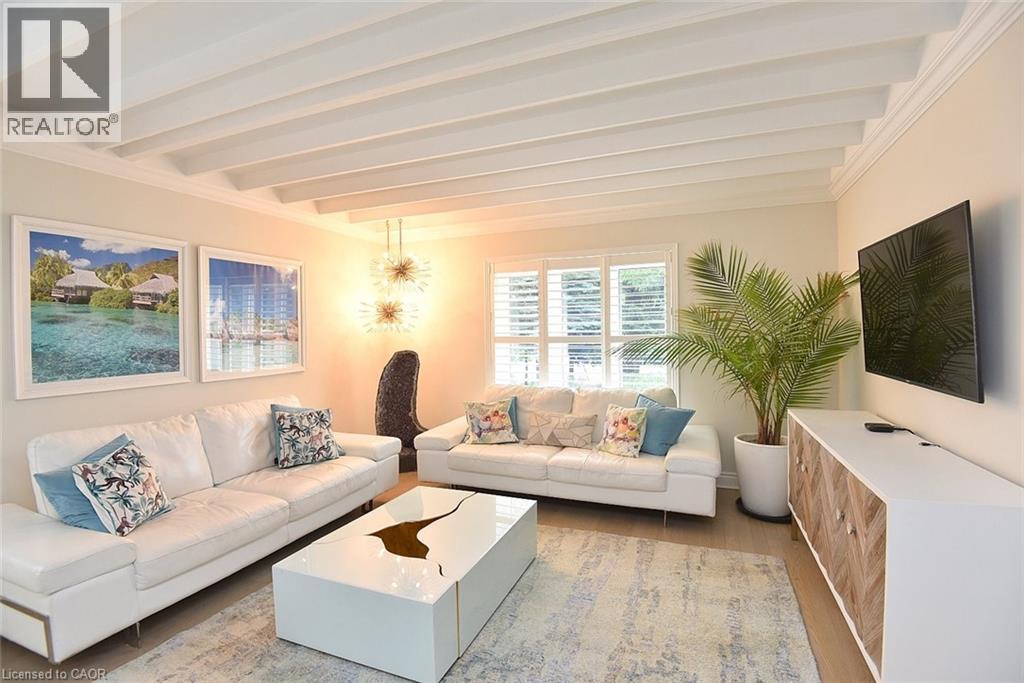
Living area with exposed beam ceiling, light wood-finish flooring, and a white brick fireplace with a dark stone hearth
Living space featuring a coffered ceiling, wood-finish flooring, and crown molding
Living space featuring a white stacked stone fireplace with a black hearth, light wood-finish flooring, and white coffered ceilings
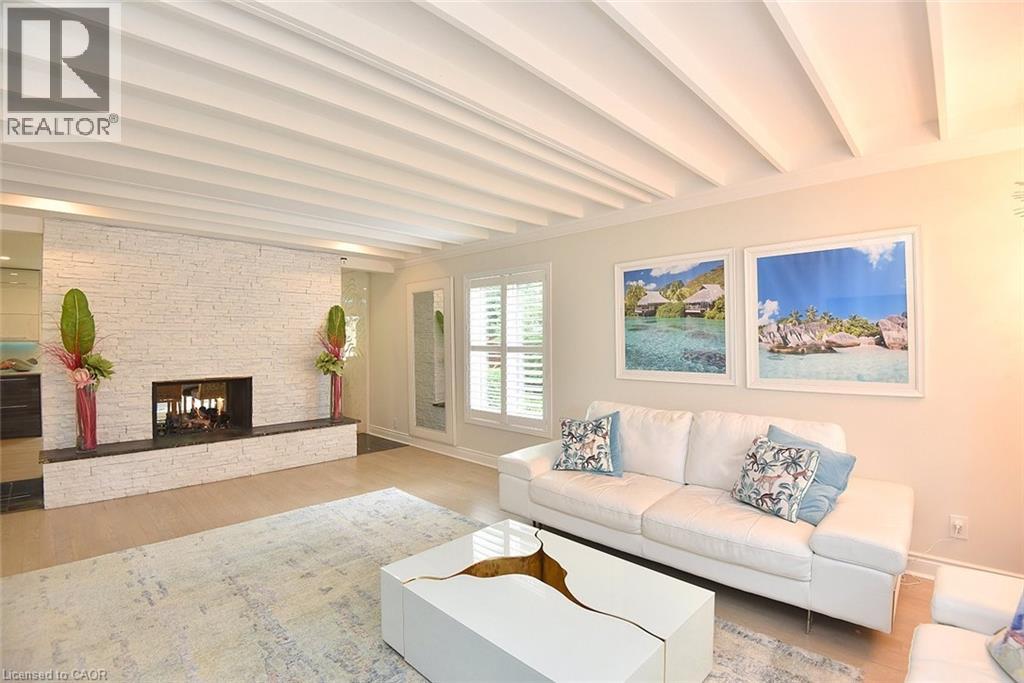
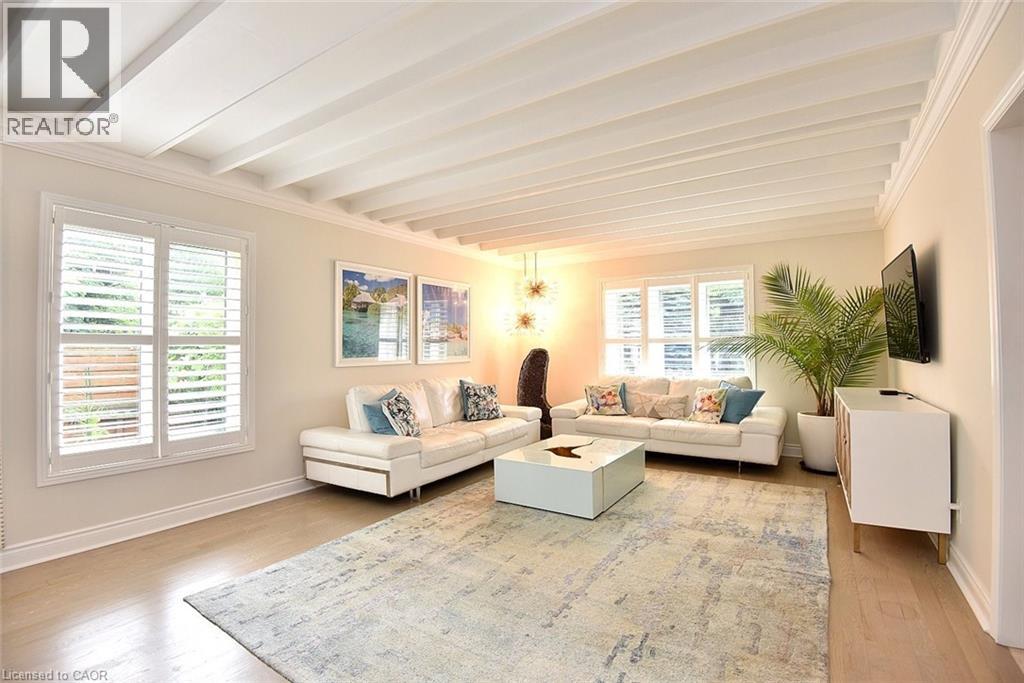
Living area featuring exposed beam ceiling, plantation shutters, and light wood-finish flooring
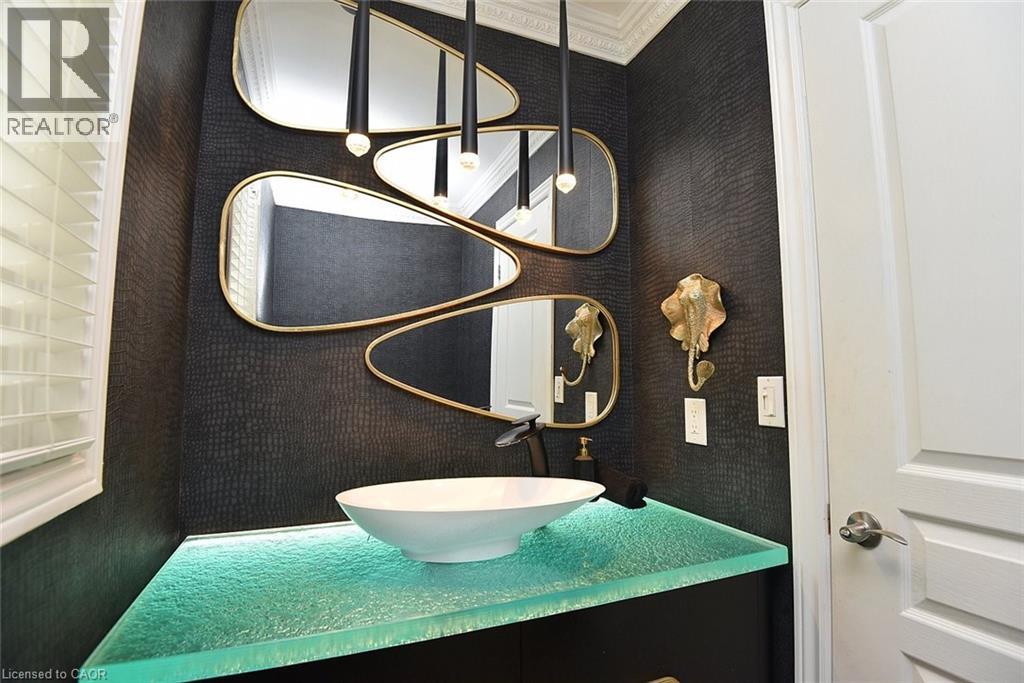
Powder room featuring a vessel sink atop a translucent countertop, dark textured wallpaper, and gold-framed mirrors
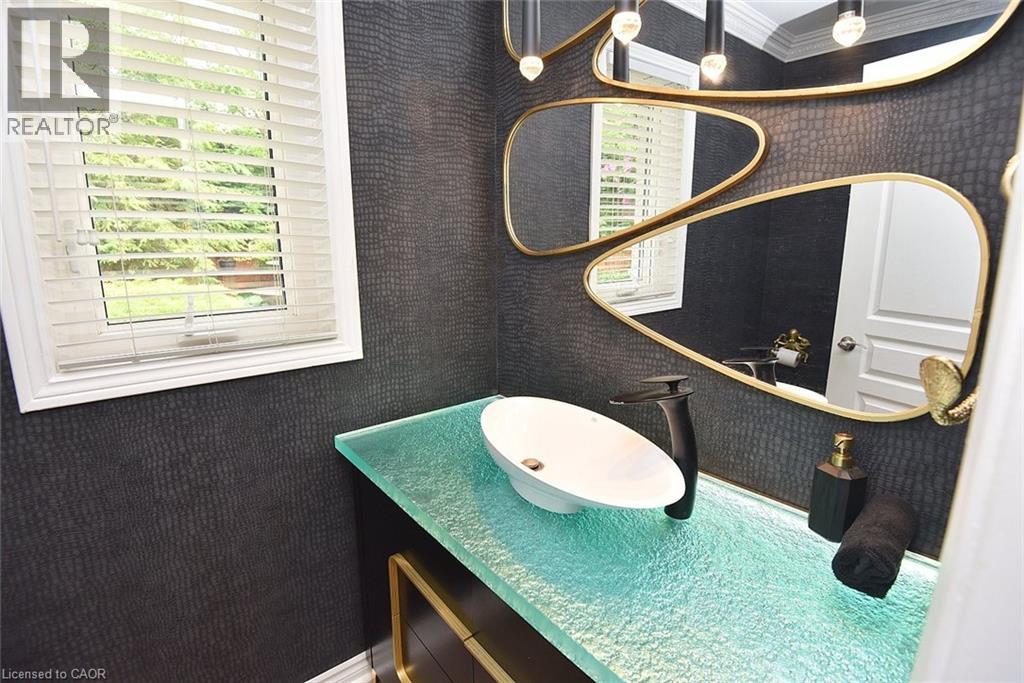
Powder room featuring a unique textured dark wall covering, a clear glass vanity top with integrated lighting, and a white vessel sink with a black faucet
Staircase with light wood-finish treads and white risers, framed by a white railing
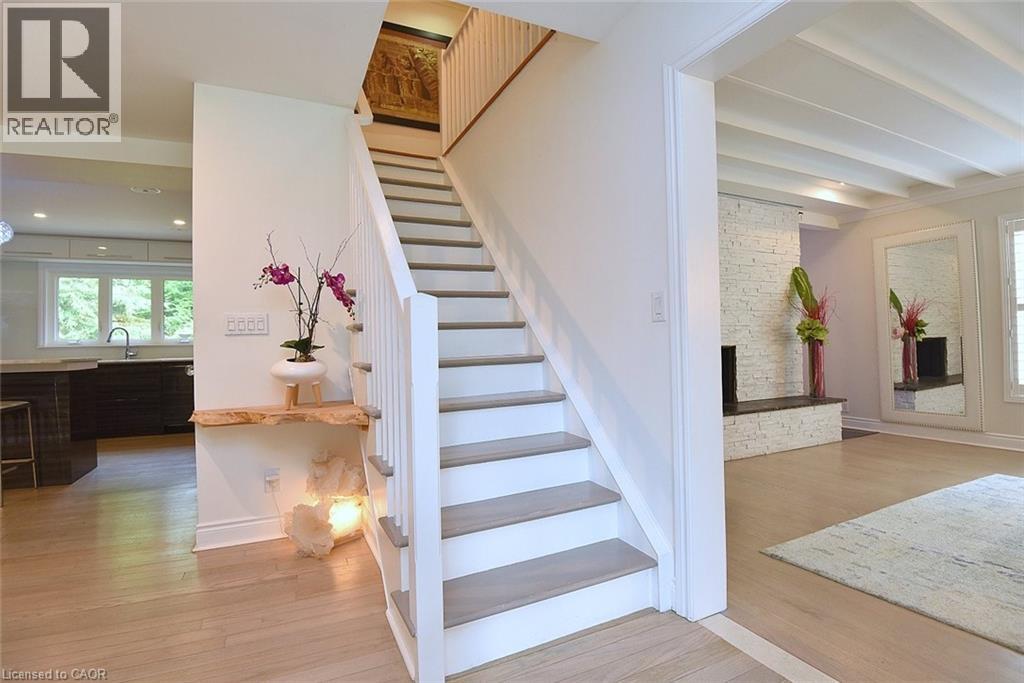
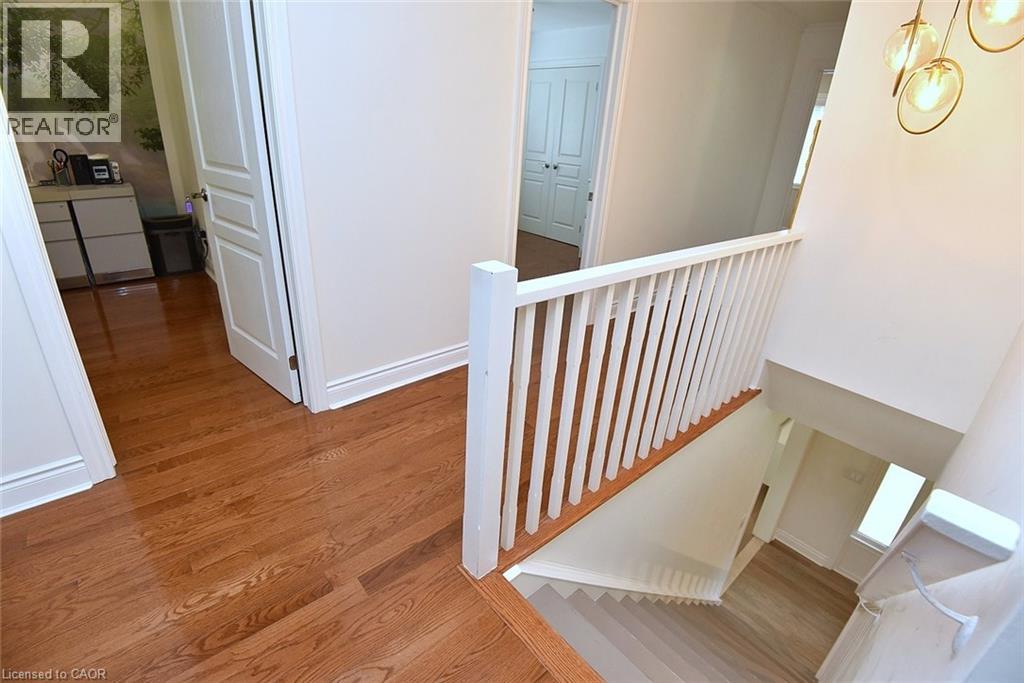
Hardwood flooring throughout the room, complemented by a large window with white blinds
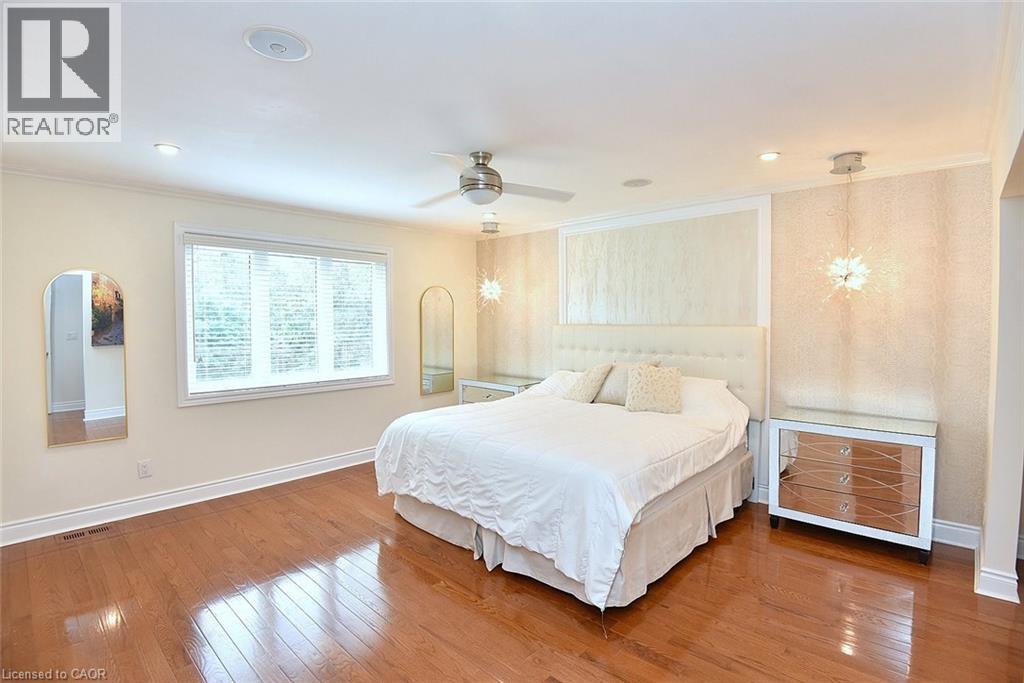
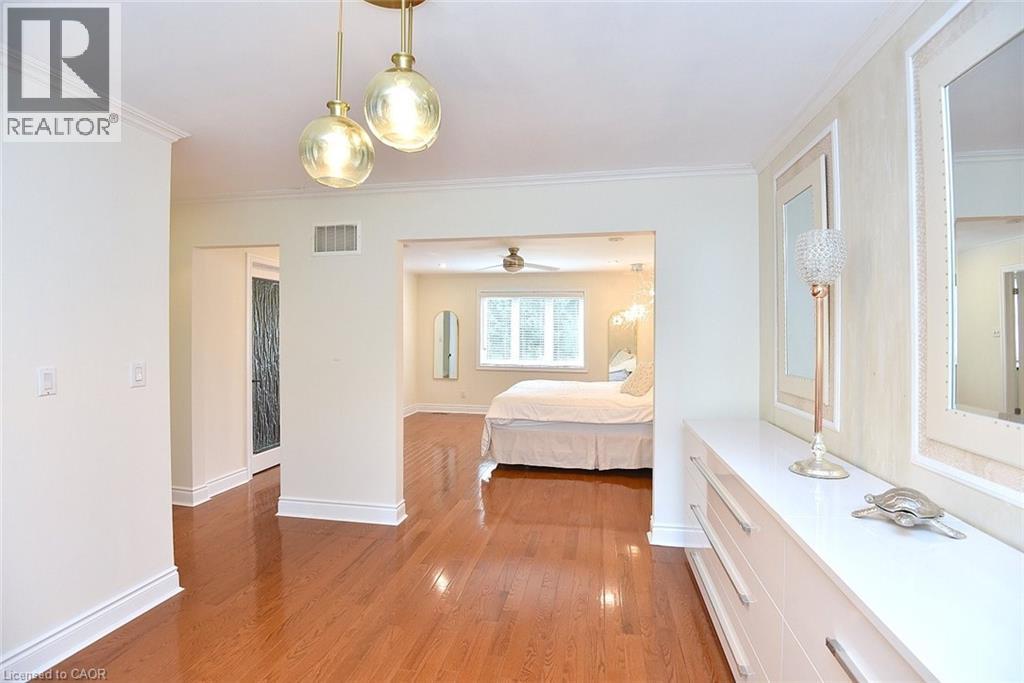
Hardwood flooring extends throughout this bedroom space
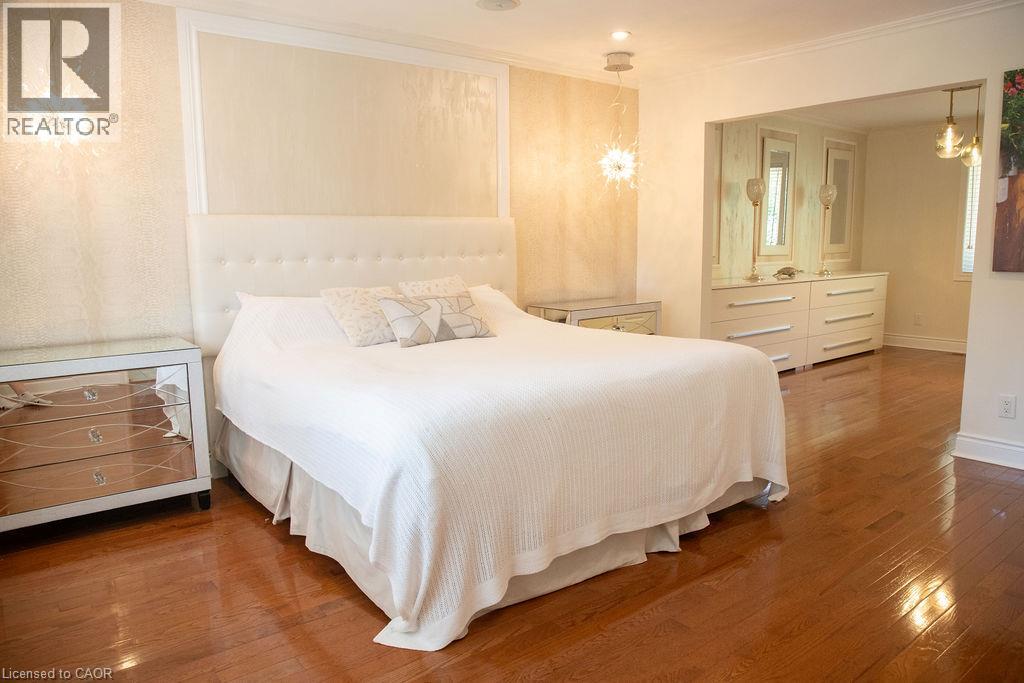
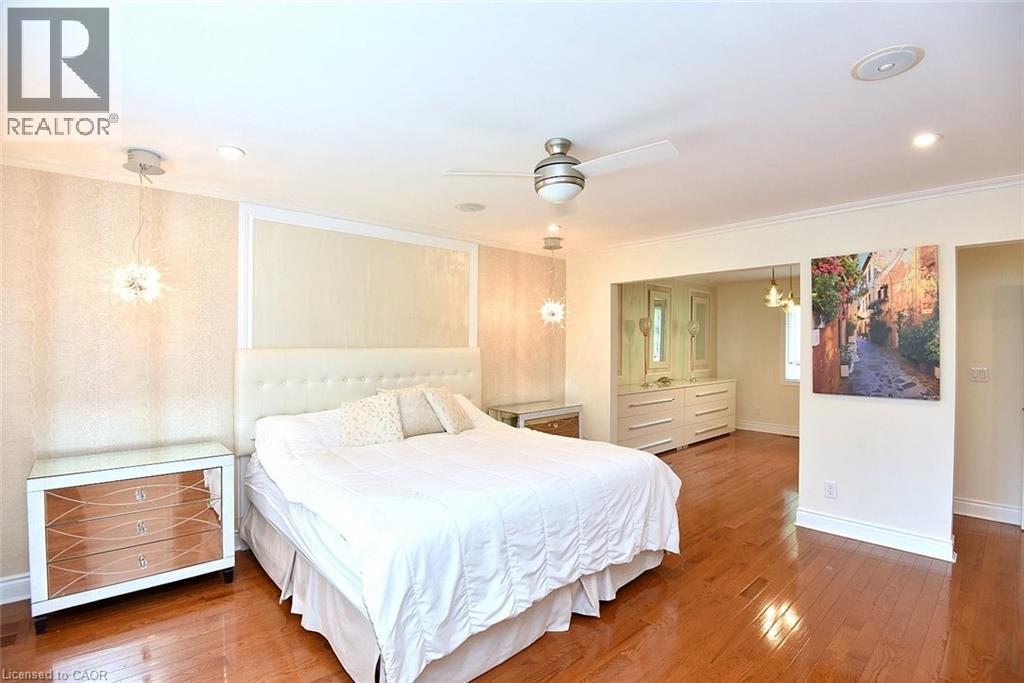
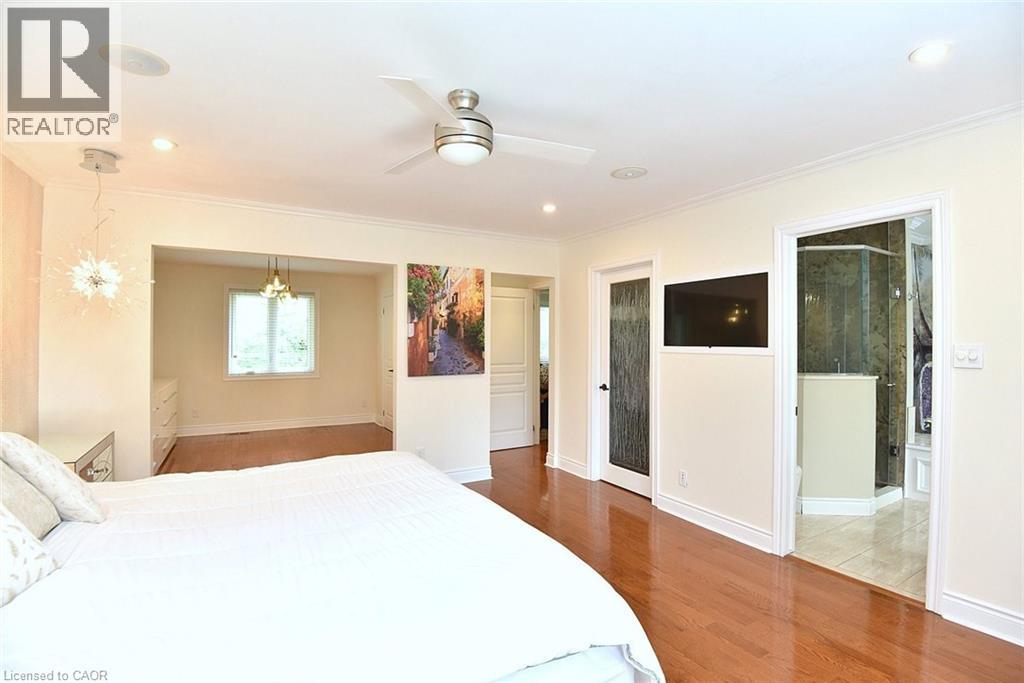
Hardwood flooring extends throughout this space, featuring crown molding, recessed lighting, and a ceiling fan
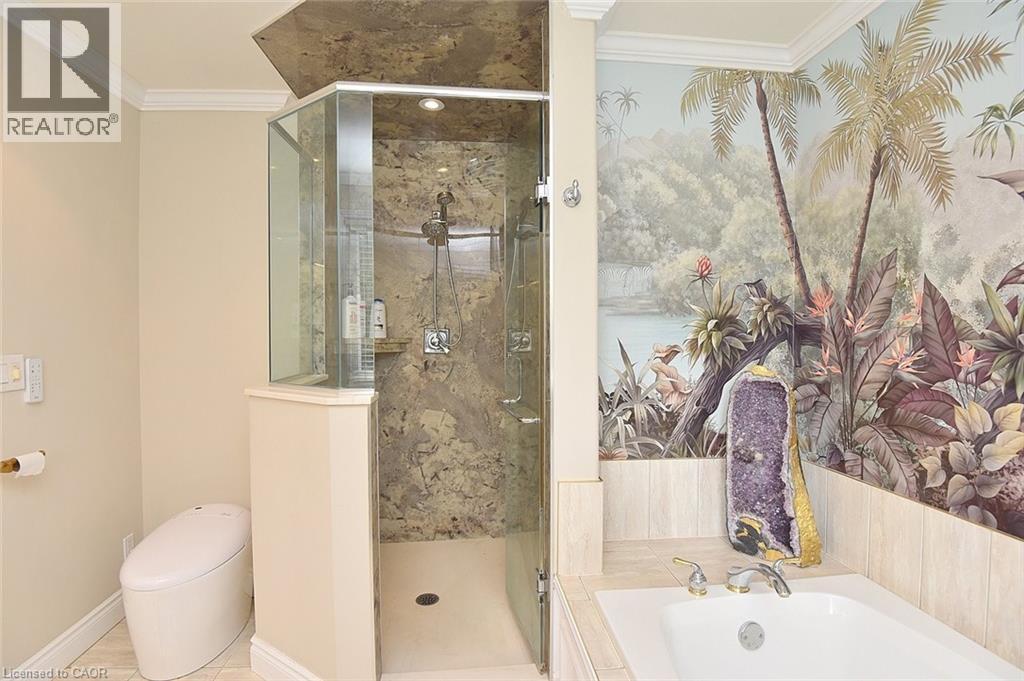
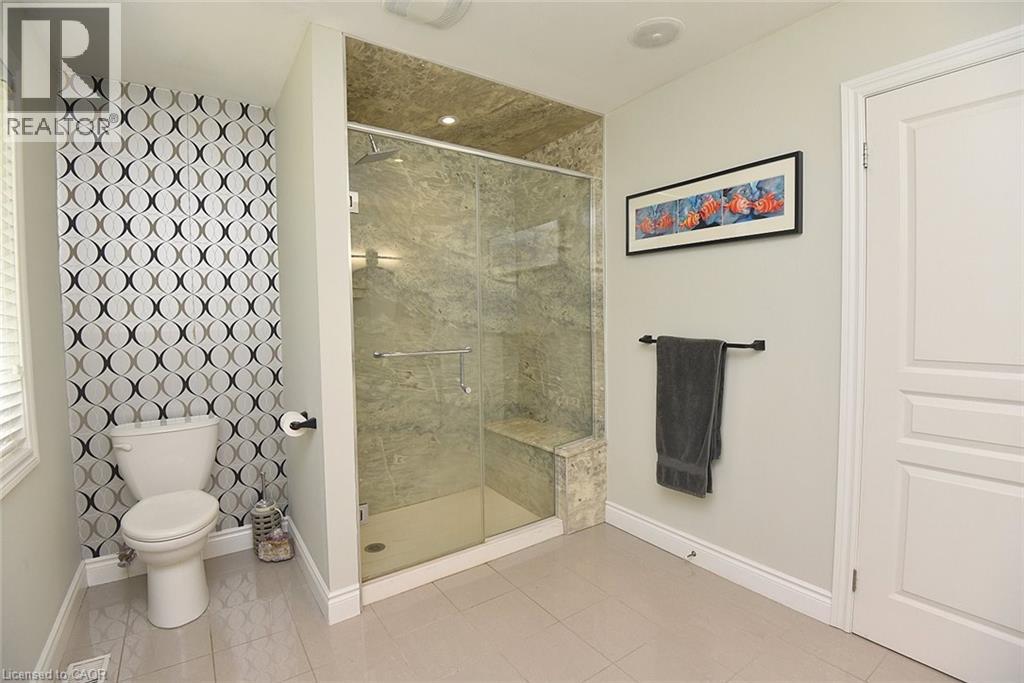
Shower enclosure with stone-look wall panels and glass door
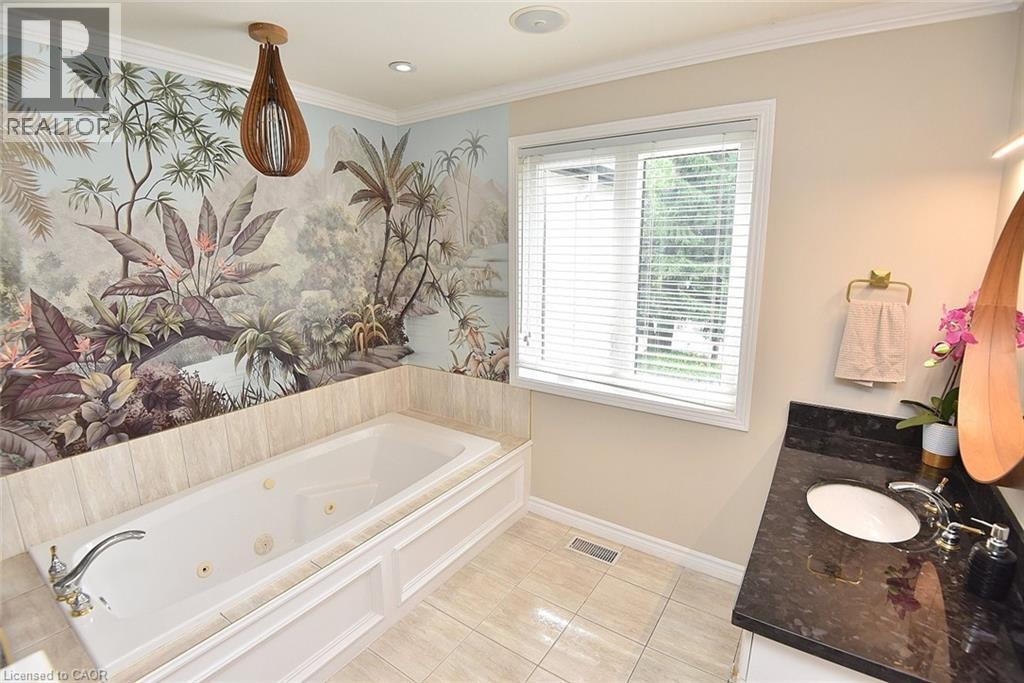
Soaking tub with jetted features, set against a botanical-themed mural wall
Wood-finish flooring complemented by a white wall with an accent mural
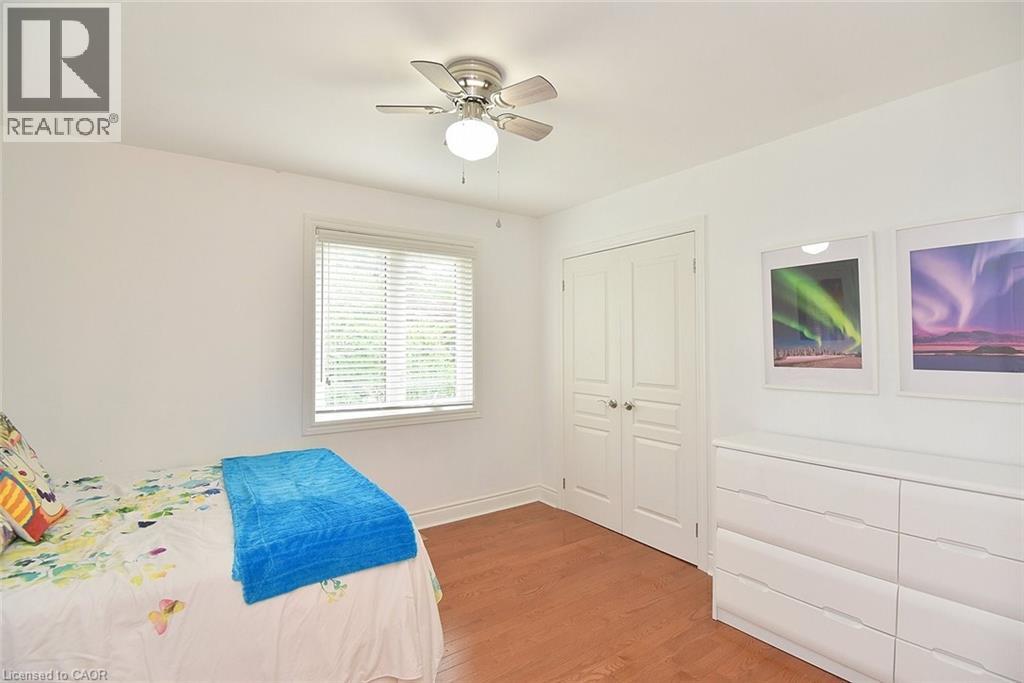
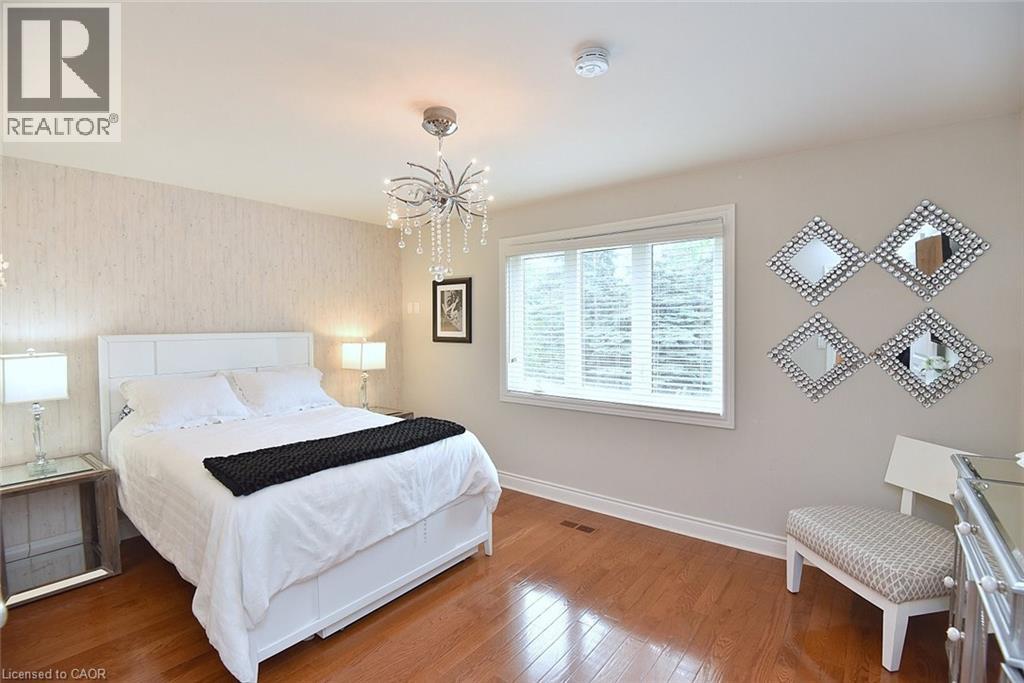
Bedroom featuring wood-finish flooring, white walls, and a window with blinds
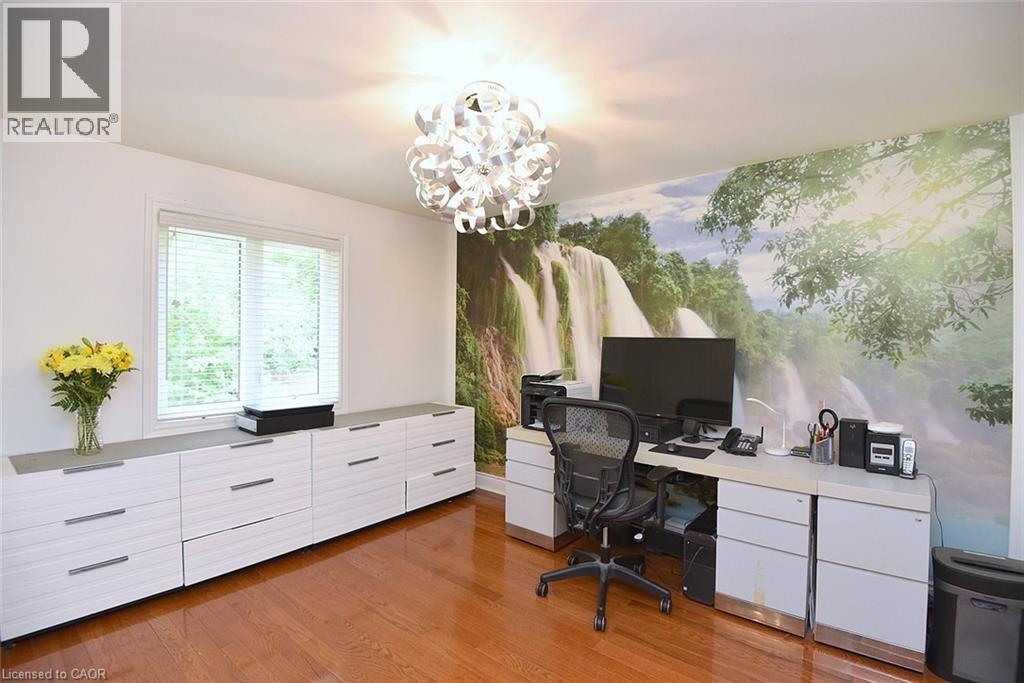
Bright room featuring rich wood-finish flooring and a decorative chandelier
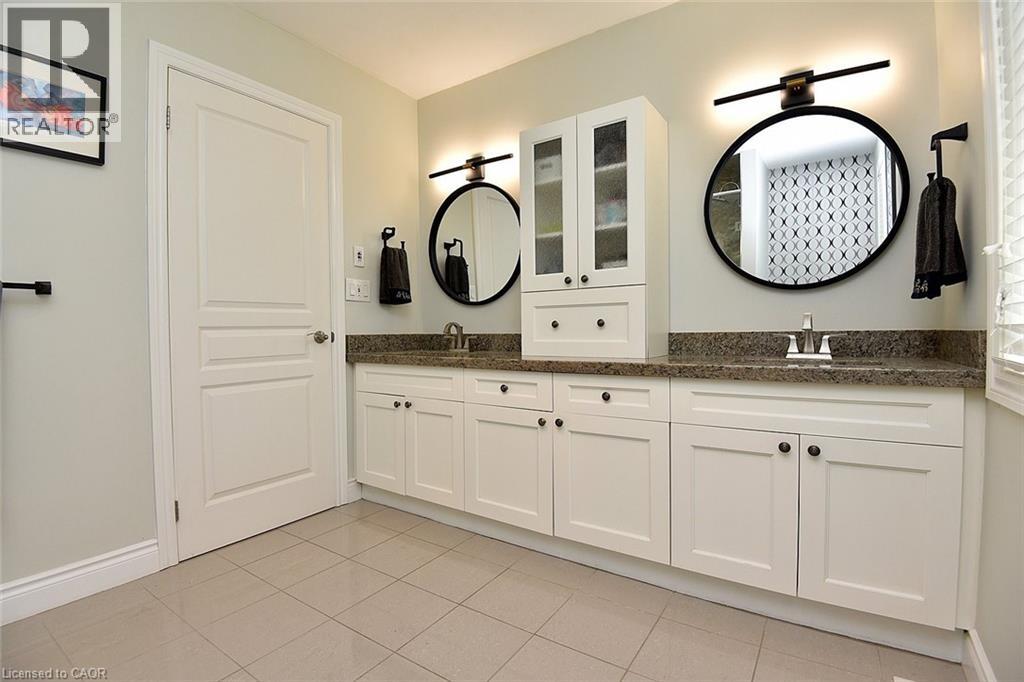
Dual vanity with white cabinetry, granite countertops, and two circular mirrors
Glass-enclosed shower with stone-tiled walls and a built-in bench
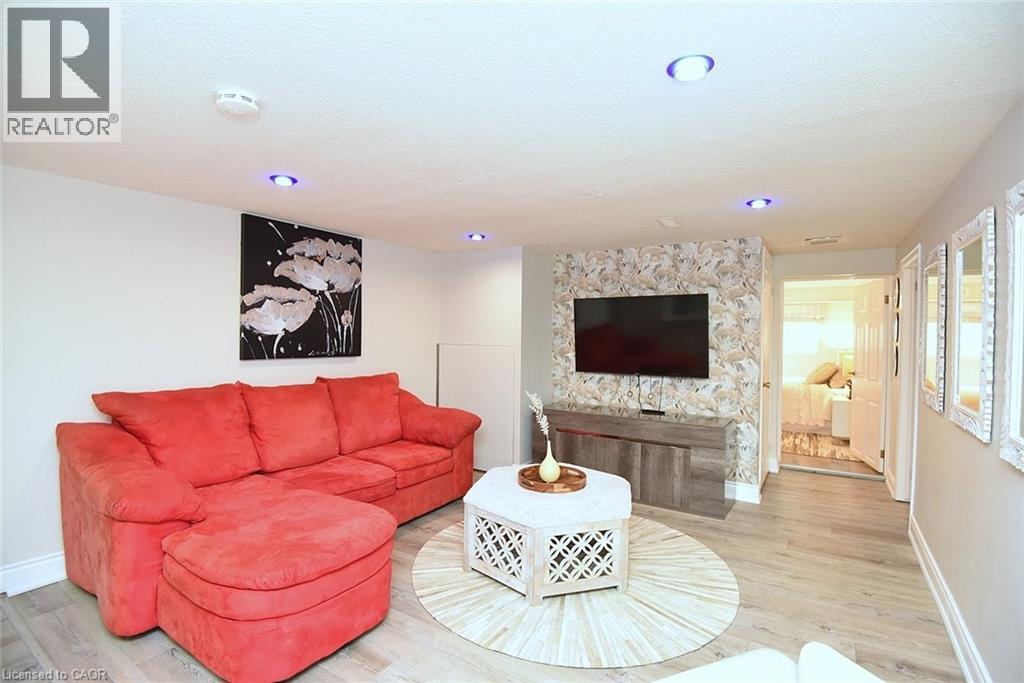
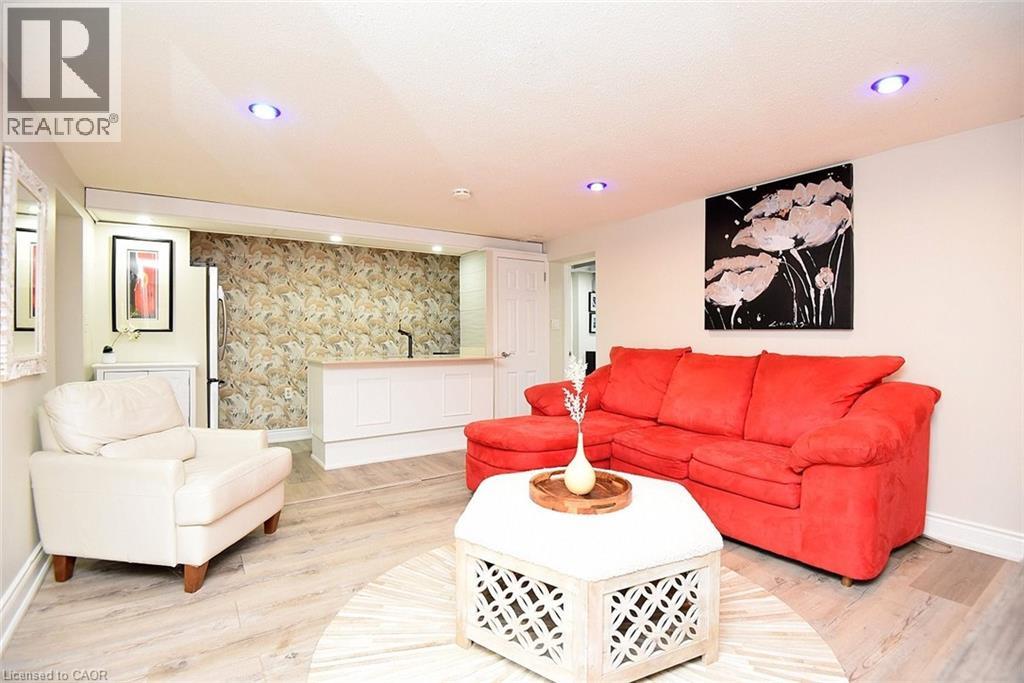
Living area featuring recessed lighting, light wood-finish flooring, and white baseboard trim
Living area featuring light wood-finish flooring and recessed ceiling lighting
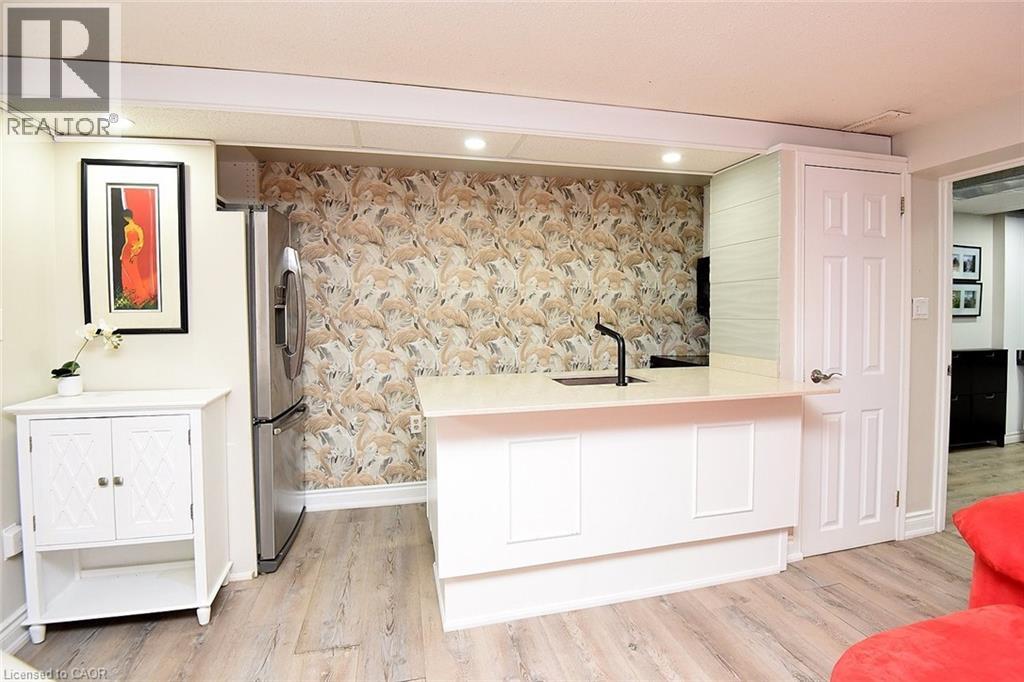
Contemporary kitchenette featuring a stainless steel refrigerator, light-toned wood-finish flooring, white paneled cabinetry, a light countertop with an undermount sink, and a black wall-mounted fauce
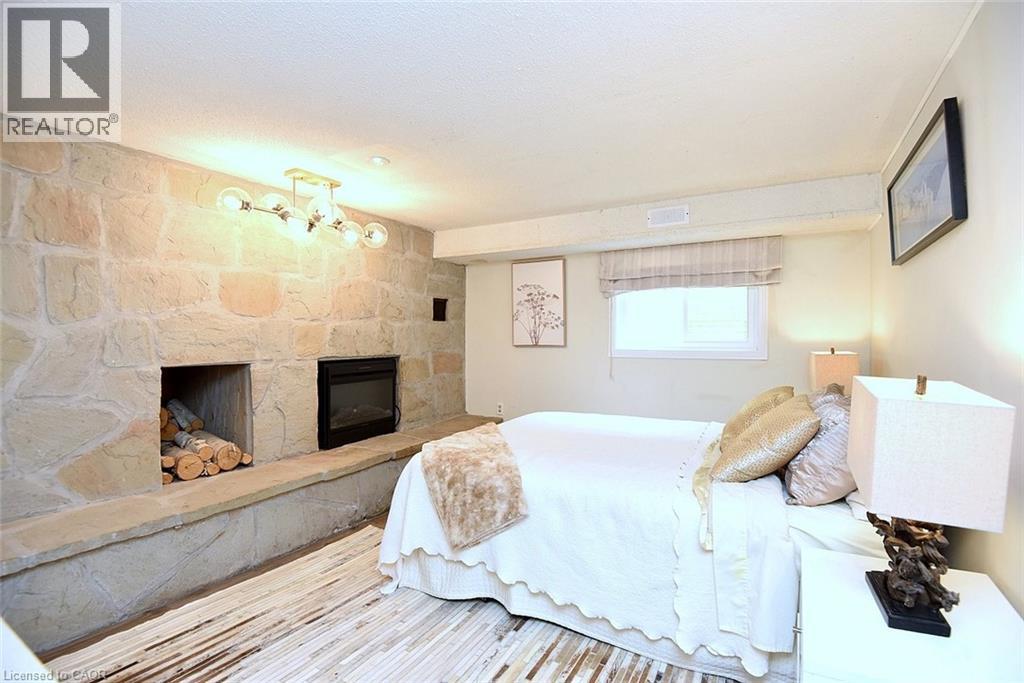
Stone accent wall featuring a built-in electric fireplace and integrated wood storage niche
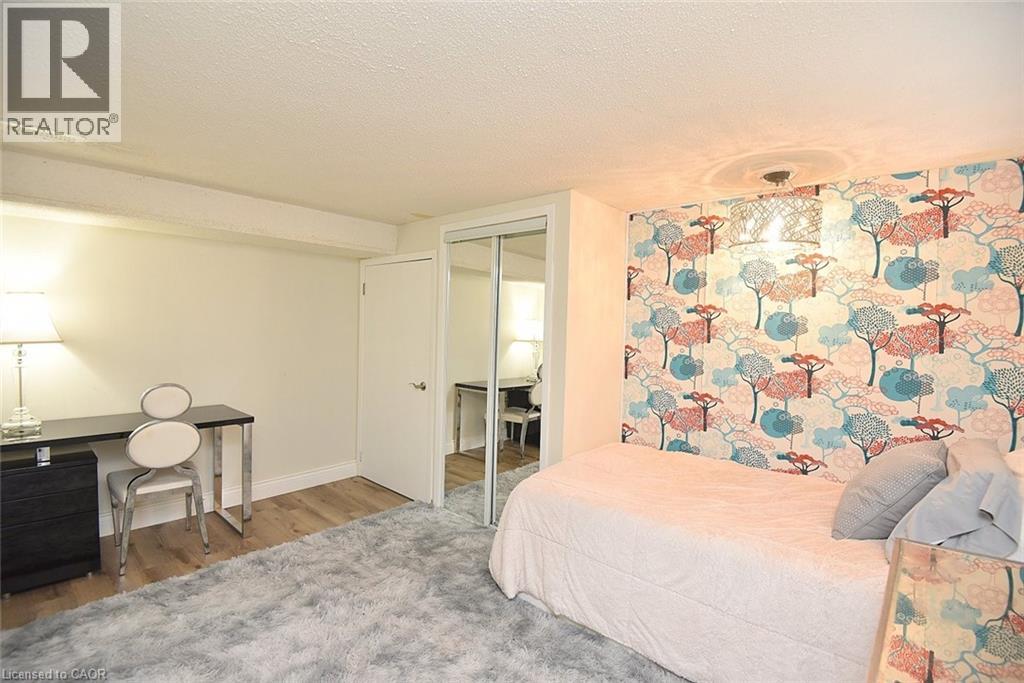
Open concept room featuring a textured ceiling, a full-wall accent with a whimsical tree pattern, and a light fixture with a geometric shade
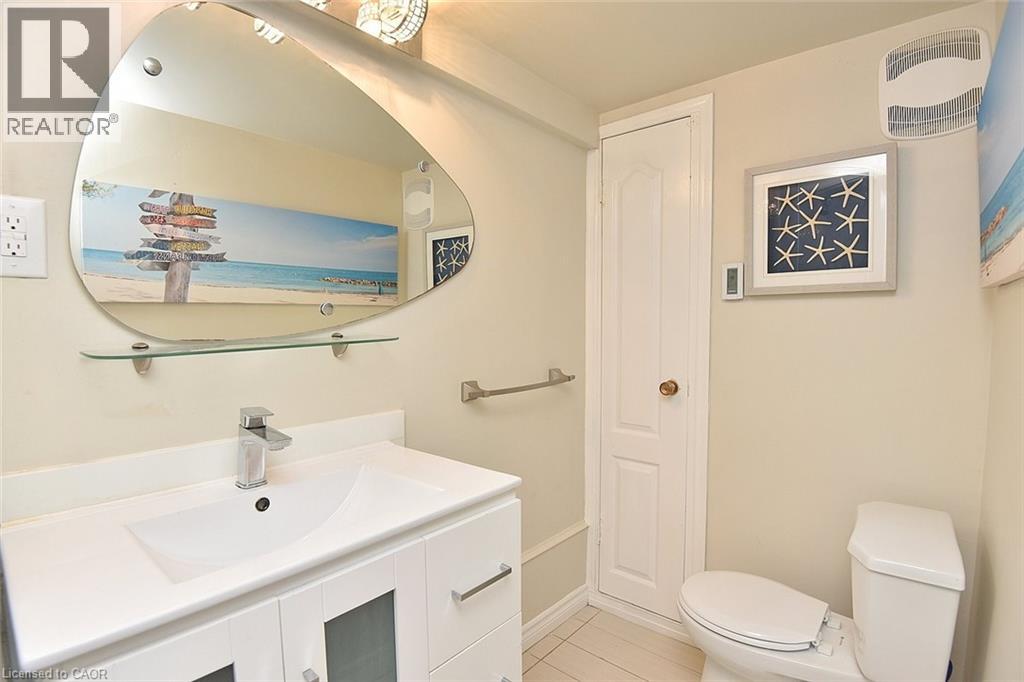
Bathroom featuring a white vanity with integrated sink, chrome faucet, and an organically shaped wall mirror with a glass shelf
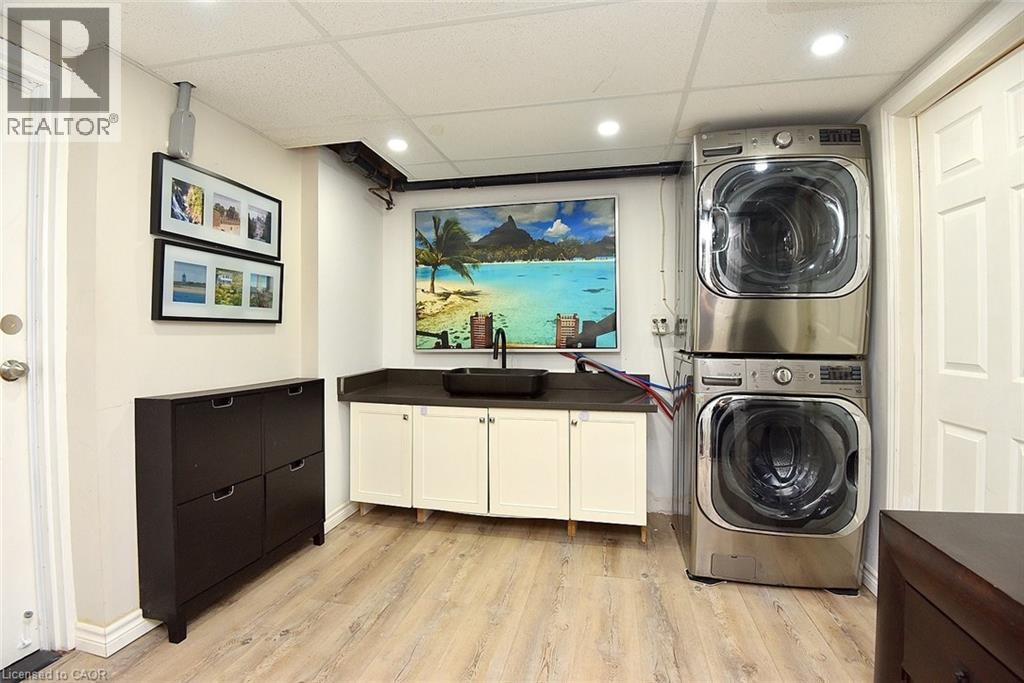
Laundry area featuring a stacked washer and dryer, wood-finish flooring, a utility sink with a dark countertop, white base cabinetry, and recessed lighting
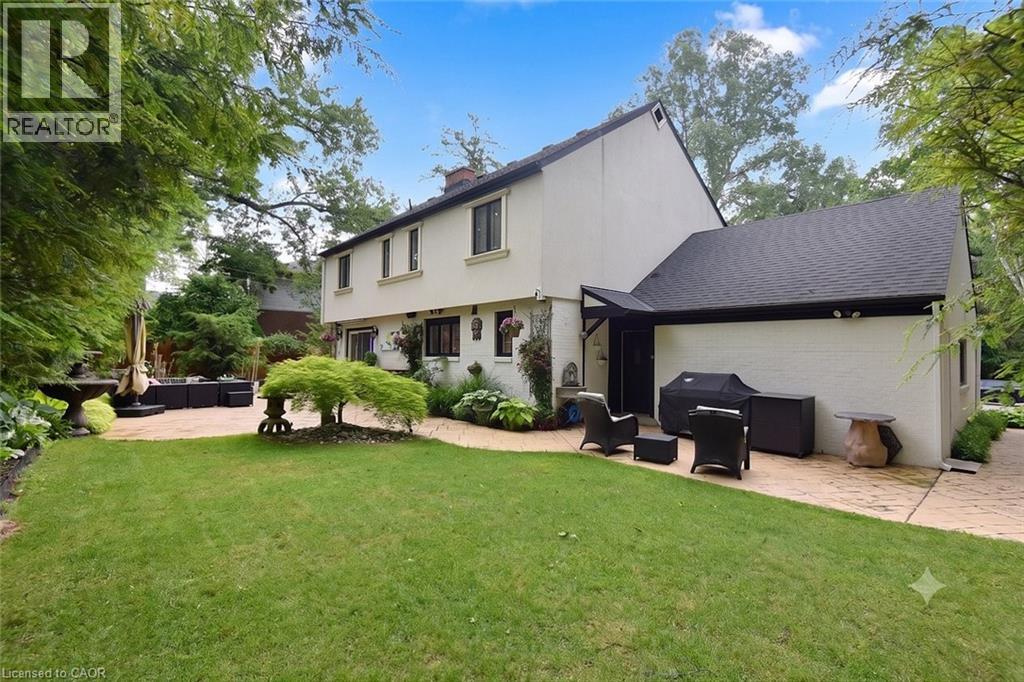
Expansive green lawn with a large paver patio, ideal for outdoor living
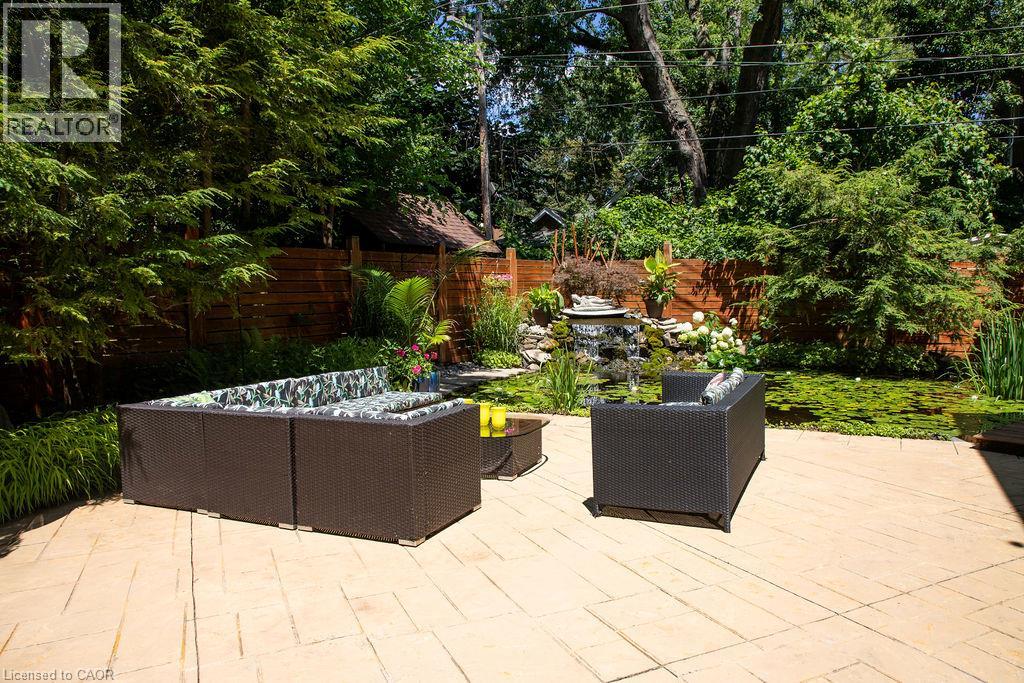
Stamped concrete patio with a tiered fountain, surrounded by mature trees and lush landscaping
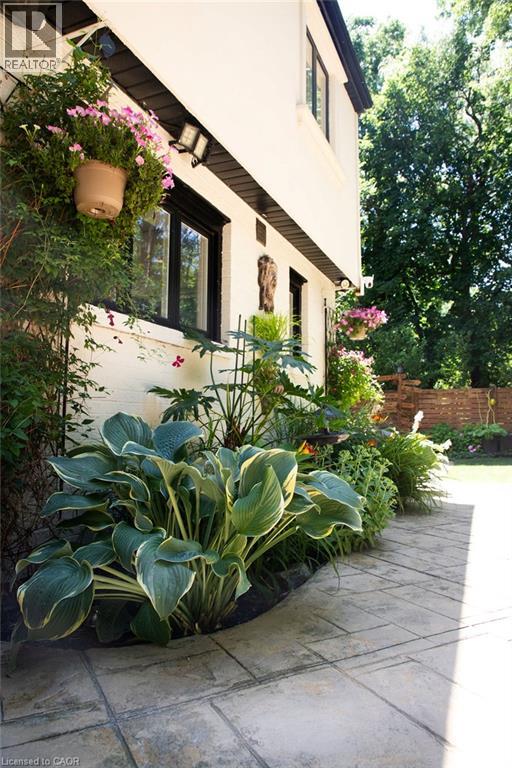
Outdoor patio featuring a flagstone surface, a built-in waterfall feature, mature perimeter landscaping, and direct access via sliding glass doors to the interior
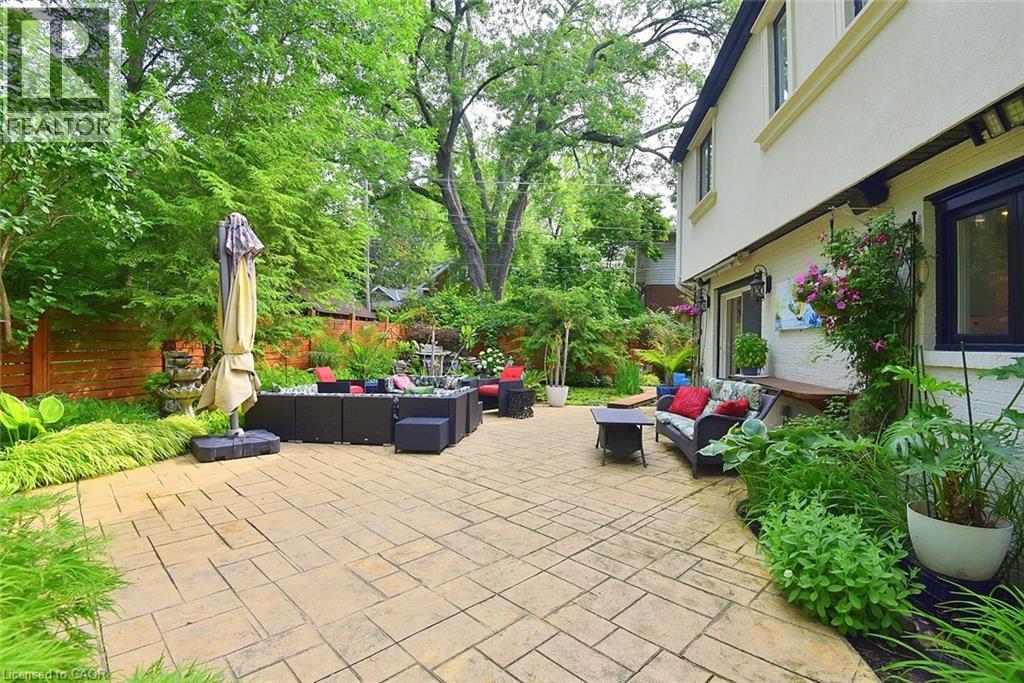
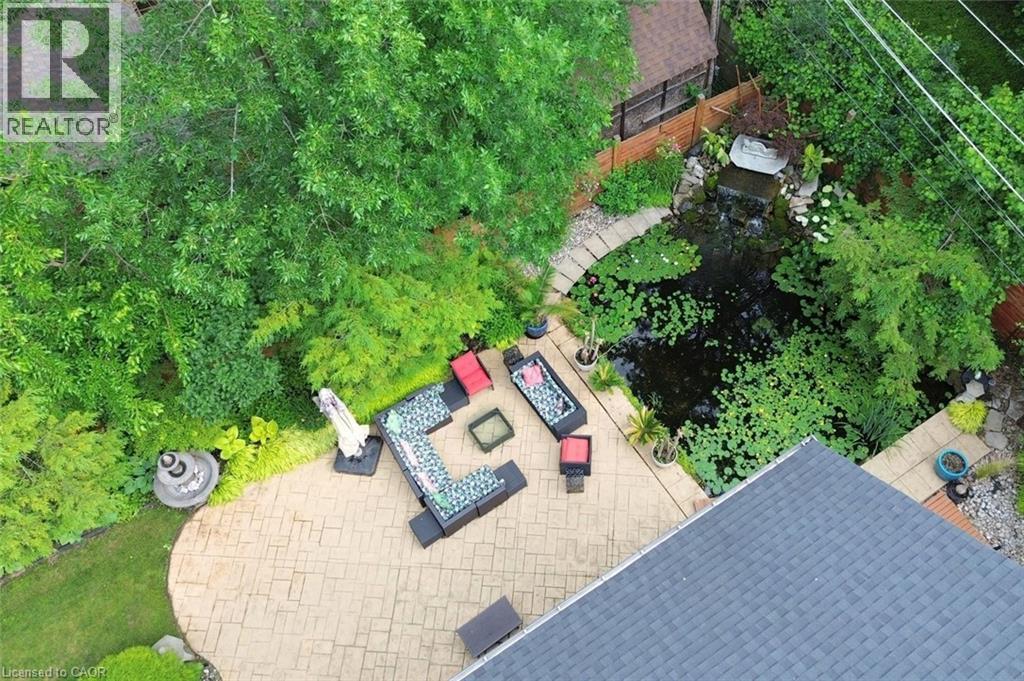
Expansive stamped concrete patio with multiple seating areas
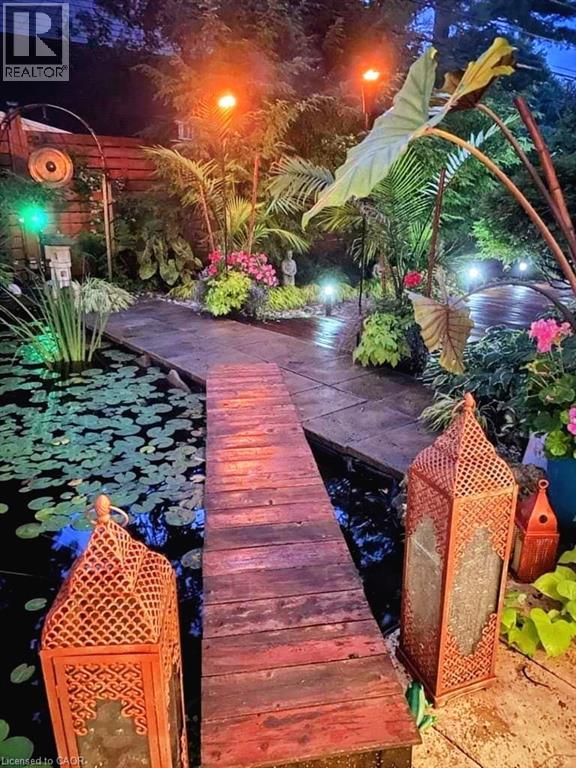
Water feature with a vibrant pink water lily, lily pads, and a multi-tiered rock waterfall
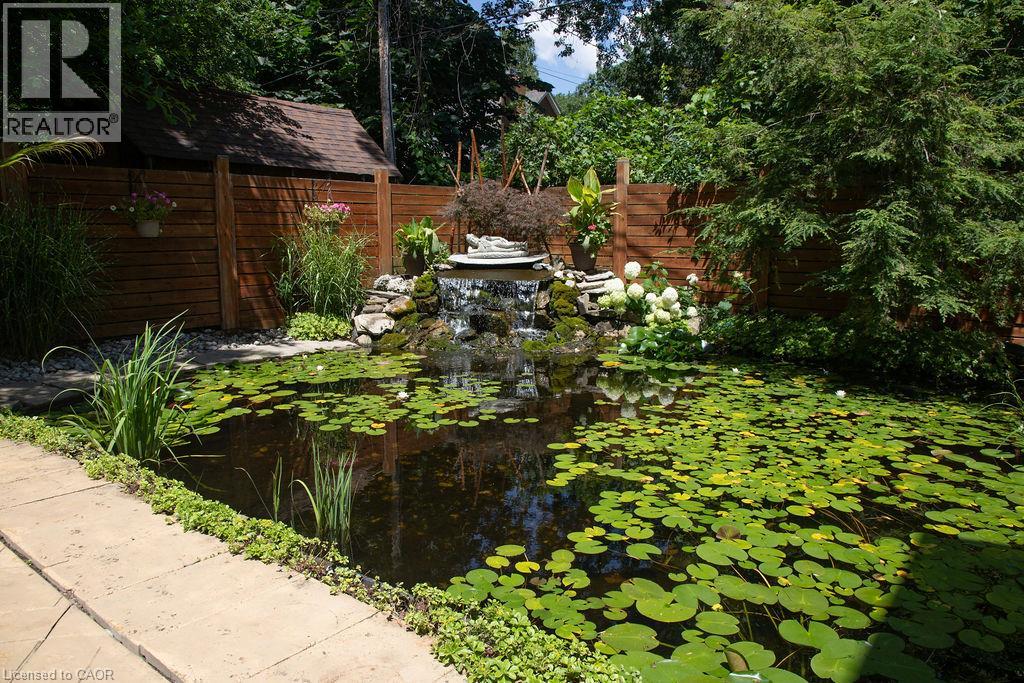
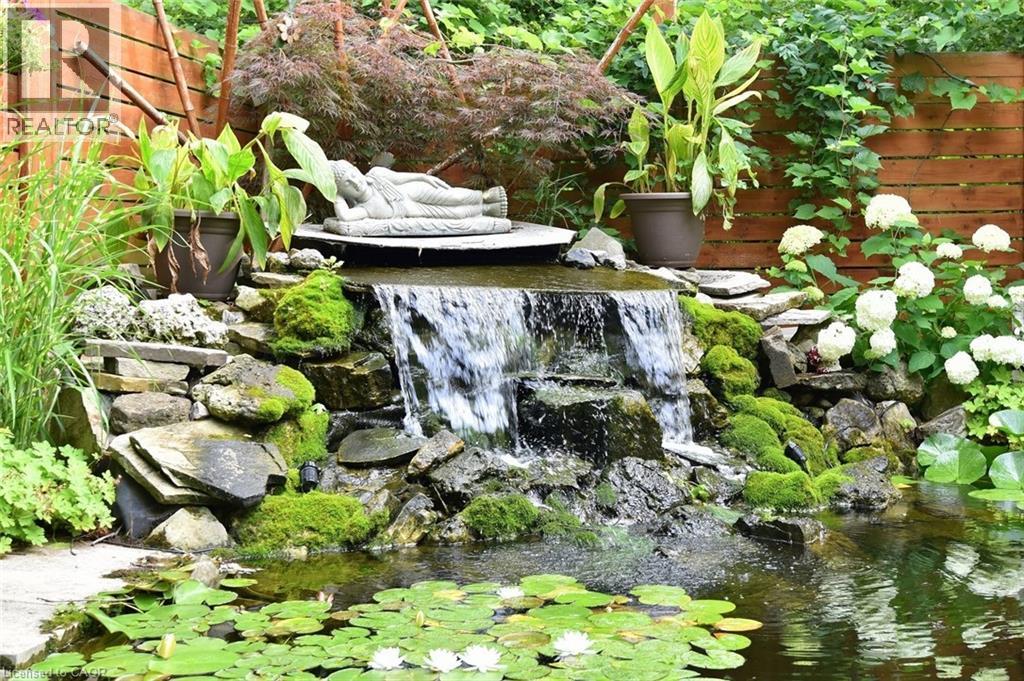
Outdoor entertainment area featuring a multi-tiered water feature, mature foliage, wooden fencing, and a stone path

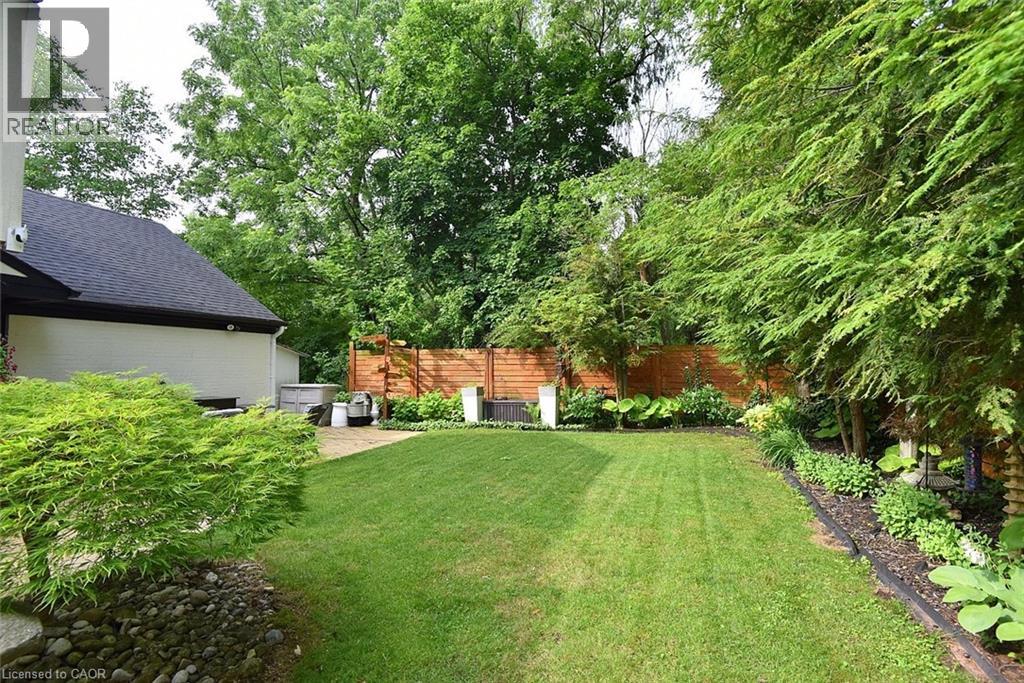
Expansive lawn area bordered by mature trees and varied plantings
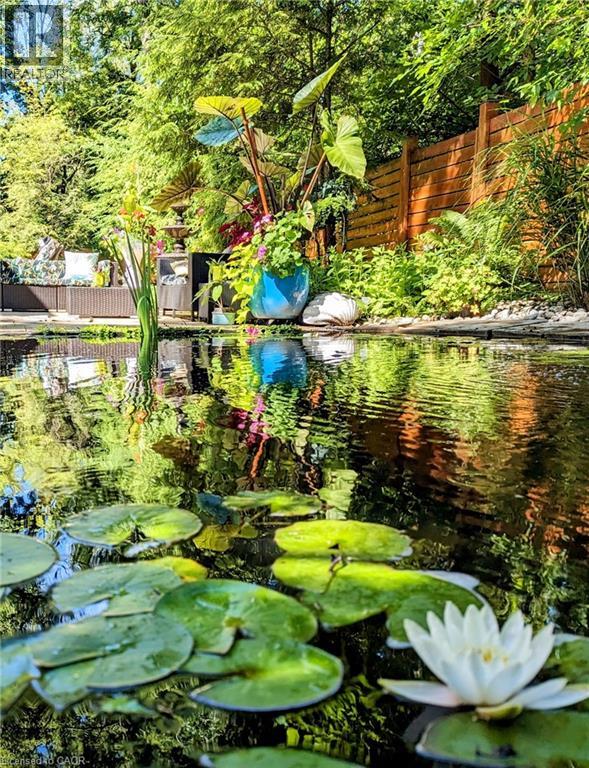
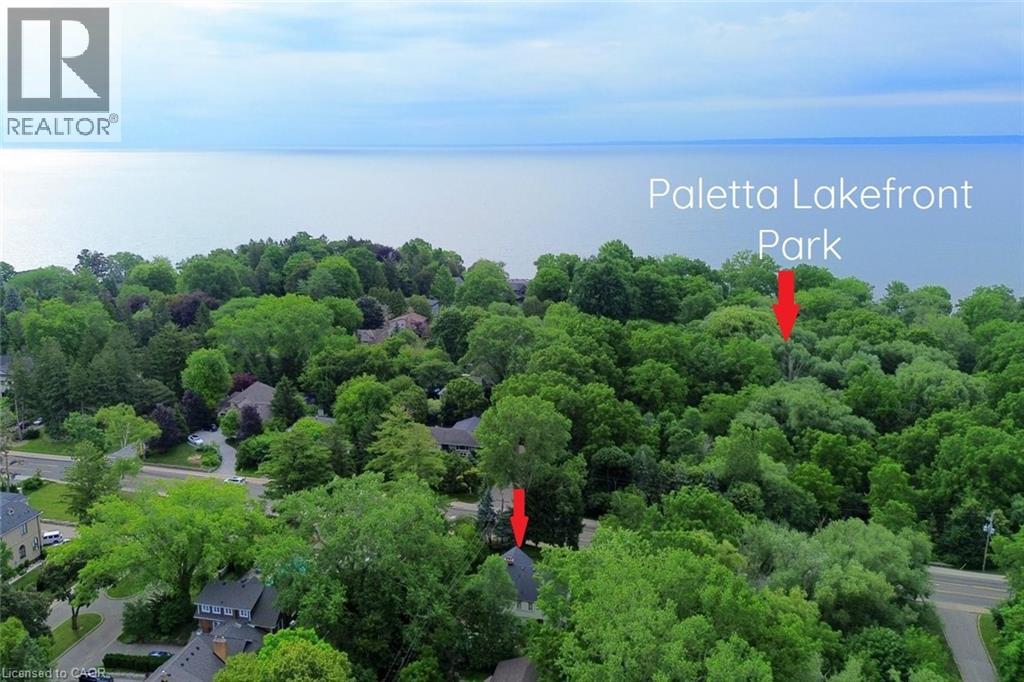
Aerial perspective showcasing a residential area with extensive tree coverage and a prominent body of water in the background

4299 Lakeshore Road, Burlington, QC L7L

$2,299,000

  • 5 Bedrooms
  • 4 Bathrooms
  • 1984
  • MLS: 29999456
3,536.00 ft2 Fireplace Central air conditioning Forced air

Description

Welcome to this exceptional two-storey residence on prestigious Lakeshore Road with Water Access, where timeless elegance meets modern luxury. This stunning family home offers 4 bedrooms, 3 full bathrooms, 1 powder room, and a thoughtfully designed open-concept layout that is flooded with natural light throughout. Step inside to discover a custom-designed gourmet kitchen featuring built-in appliances, premium finishes, a beautiful peninsula ideal for entertaining and stunning designer light fixtures. A striking double-sided fireplace serves as the focal point of the main floor, creating warmth and ambiance while seamlessly connecting the kitchen and living areas. The spacious principal rooms offer the perfect blend of comfort and sophistication for everyday living & entertaining. The upper level welcomes you with impressive designer light fixtures, a linen closet, and four generously sized bedrooms. The luxurious primary suite is a private retreat, complete with a beautifully appointed ensuite bathroom and an expansive dressing room, thoughtfully converted from a separate bedroom to create the ultimate walk-in wardrobe experience. Three additional bedrooms and a second full bathroom complete the upper level. The fully renovated basement with separate entrance offers exceptional versatility with a spacious open-concept kitchen/living area, bedroom, full bath and a den (can easily serve as a home office or additional bedroom), a cold room, a large storage room, and a dedicated laundry room with ample storage space. Step outside to your beautifully landscaped backyard oasis, perfect for entertaining, family gatherings, or enjoy complete privacy. Located in one of Burlington's most desirable neighborhoods, just moments from the waterfront, parks, top-rated schools, shopping, dining, and all amenities, this remarkable move-in-ready home offers the perfect combination of luxury, functionality, and location. A rare opportunity to own a truly exceptional property. (id:63285)

Property Details
DDF® Number 40845190
Property Type Single Family
Amenities Near By Park, Place Of Worship, Playground, Public Transit, Schools, Shopping
Community Features Community Centre, School Bus
Equipment Type None
Features Southern Exposure, In-law Suite
Parking Space Total 8
Rental Equipment Type None
Structure Shed
Building
Bathroom Total 4
Bedrooms Above Ground 4
Bedrooms Below Ground 1
Bedrooms Total 5
Appliances Stove
Basement Development Finished
Basement Type Full (finished)
Constructed Date 1984
Construction Style Attachment Detached
Cooling Type Central Air Conditioning
Exterior Finish Brick, Stucco
Fireplace Present Yes
Fireplace Total 2
Foundation Type Poured Concrete
Half Bath Total 1
Heating Type Forced Air
Stories Total 2
Size Interior 3536 Sqft
Type House
Utility Water Municipal Water
Parking
Attached Garage
Land
Access Type Highway Nearby, Rail Access
Acreage No
Fence Type Partially Fenced
Land Amenities Park, Place Of Worship, Playground, Public Transit, Schools, Shopping
Sewer Municipal Sewage System
Size Depth 105 Ft
Size Frontage 95 Ft
Zoning Description R1.2

Rooms

Level Type Dimensions
Second Level 4pc Bathroom 12.1 x 8.5
Second Level Bedroom 15.0 x 10.6
Second Level Bedroom 12.6 x 10.9
Second Level Bedroom 12.10 x 10.9
Second Level 4pc Ensuite Bath 9.6 x 9.6
Second Level Primary Bedroom 15.2 x 13.9
Basement Cold Room 11.5 x 3.7
Basement Utility Room 27.10 x 10.8
Basement Laundry Room 10.8 x 9.7
Basement 3pc Bathroom x
Basement Den 13.8 x 10.2
Basement Bedroom 13.8 x 11.0
Basement Kitchen 12.11 x 5.8
Basement Recreation Room 14.1 x 13.1
Main Level 2pc Bathroom 7.1 x 4.2
Main Level Living Room 21.10 x 14.3
Main Level Dining Room 20.7 x 12.11
Main Level Eat In Kitchen 30.8 x 11.4

Loading maps...

Loading street view...

This site is registered on wpml.org as a development site. Switch to a production site key to remove this banner.