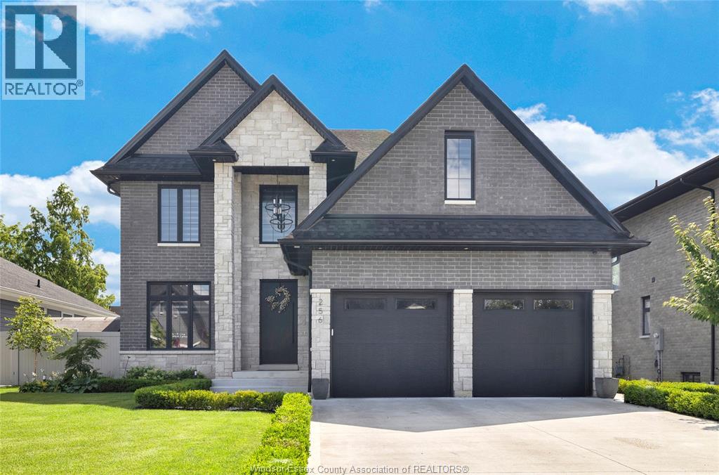
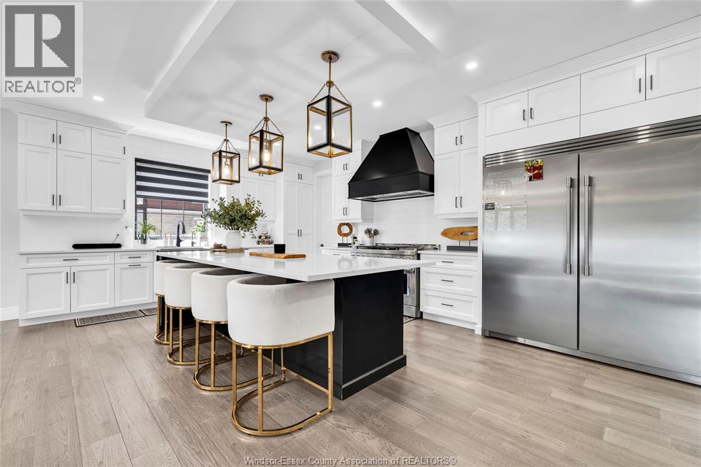
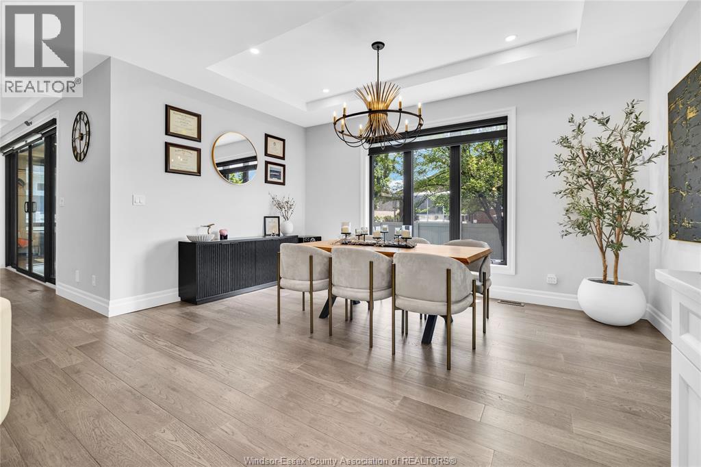
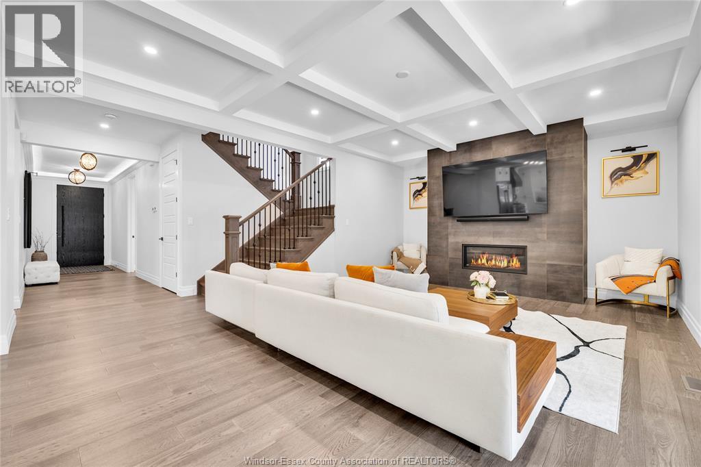
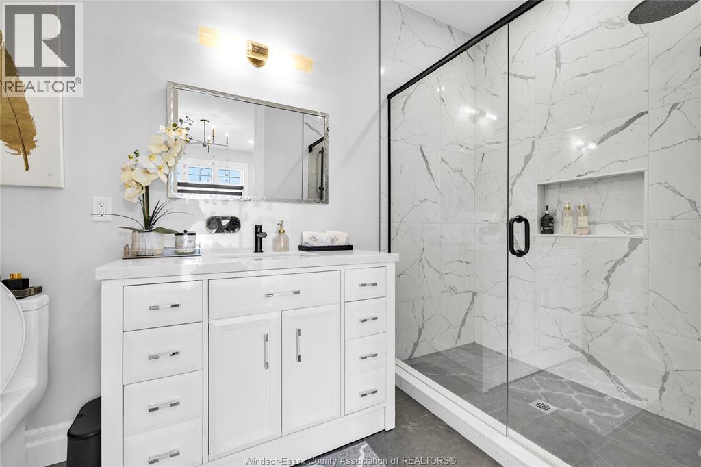
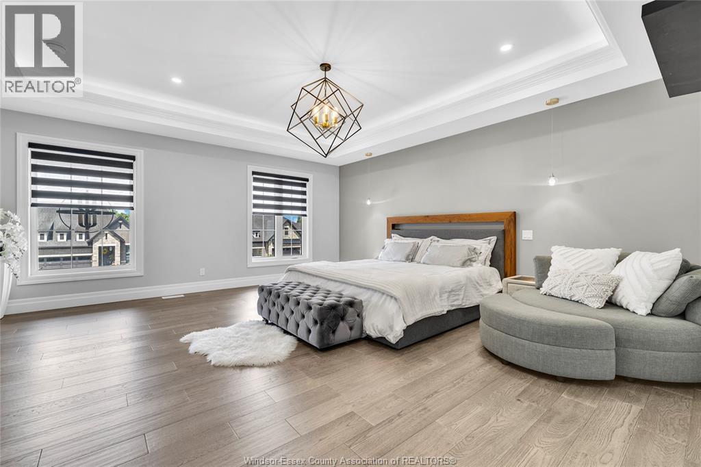
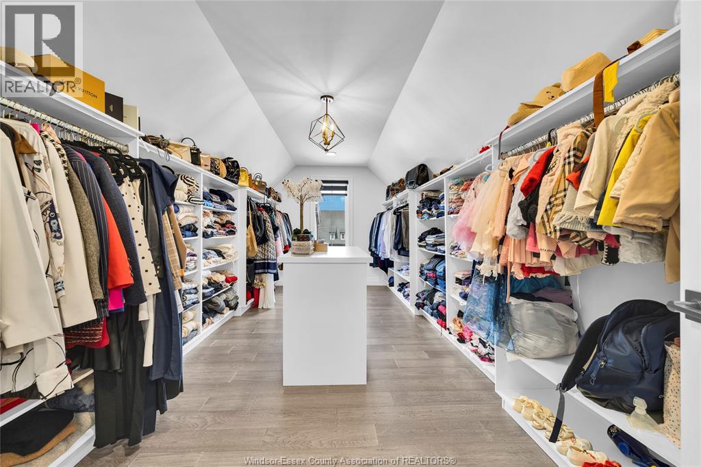
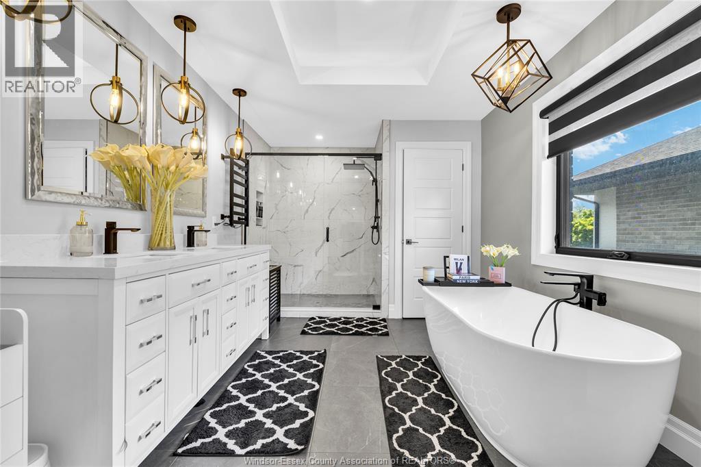
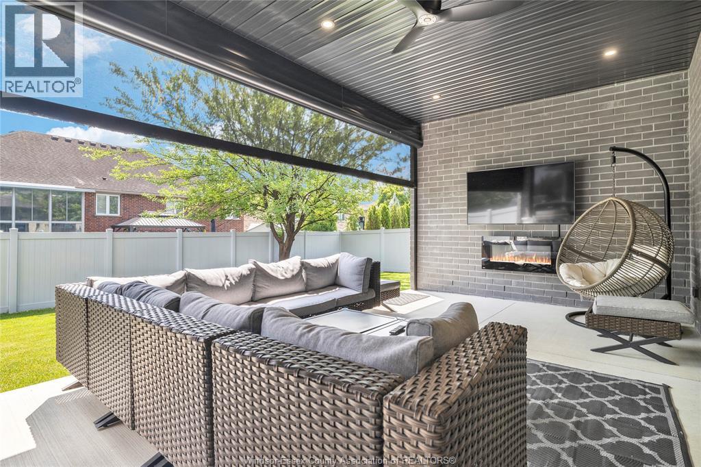
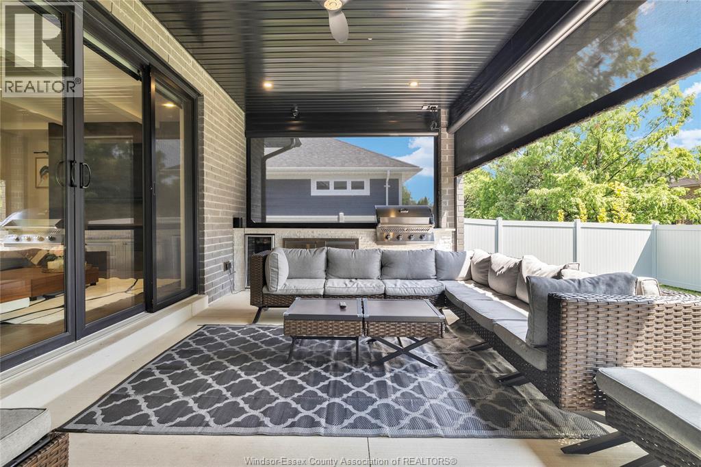
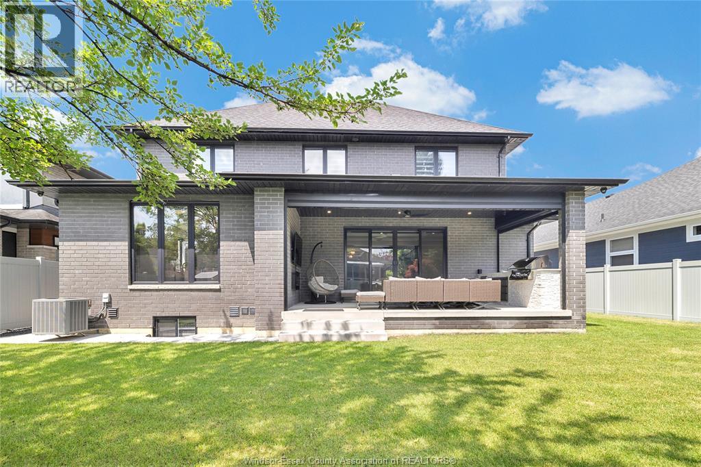
Luxury shouldn't mean leaving family behind. Designed for the way many families live today, this exceptional Russell Woods home offers space, privacy and flexibility rarely found under one roof. A main-floor bedroom with private ensuite is ideal for parents or grandparents, while the fully finished lower level-with its own grade-level entrance, bedroom, living area, kitchen and bathrooms creates outstanding potential for extended family, adult children, a nanny's living quarters or a private home business. Upstairs, spacious bedrooms and elegant finishes complete the package. Outside, enjoy a covered outdoor living room with kitchen, fireplace and motorized screens. Built by Caster Custom Homes in 2022, this is more than a luxury home - it's a home designed to bring generations together without sacrificing comfort, privacy or style. (id:63285)
| Property Details | |
|---|---|
| DDF® Number | 26016257 |
| Property Type | Single Family |
| Features | Cul-de-sac, Finished Driveway |
| Building | |
|---|---|
| Bathroom Total | 6 |
| Bedrooms Above Ground | 4 |
| Bedrooms Below Ground | 1 |
| Bedrooms Total | 5 |
| Appliances | Dishwasher, Dryer, Refrigerator, Stove, Washer |
| Constructed Date | 2022 |
| Construction Style Attachment | Detached |
| Cooling Type | Central Air Conditioning |
| Exterior Finish | Brick, Stone |
| Fireplace Fuel | Gas |
| Fireplace Present | Yes |
| Fireplace Type | Insert |
| Flooring Type | Ceramic/porcelain, Hardwood |
| Foundation Type | Concrete |
| Half Bath Total | 2 |
| Heating Fuel | Natural Gas |
| Heating Type | Forced Air, Heat Recovery Ventilation (hrv) |
| Stories Total | 2 |
| Type | House |
| Parking | |
|---|---|
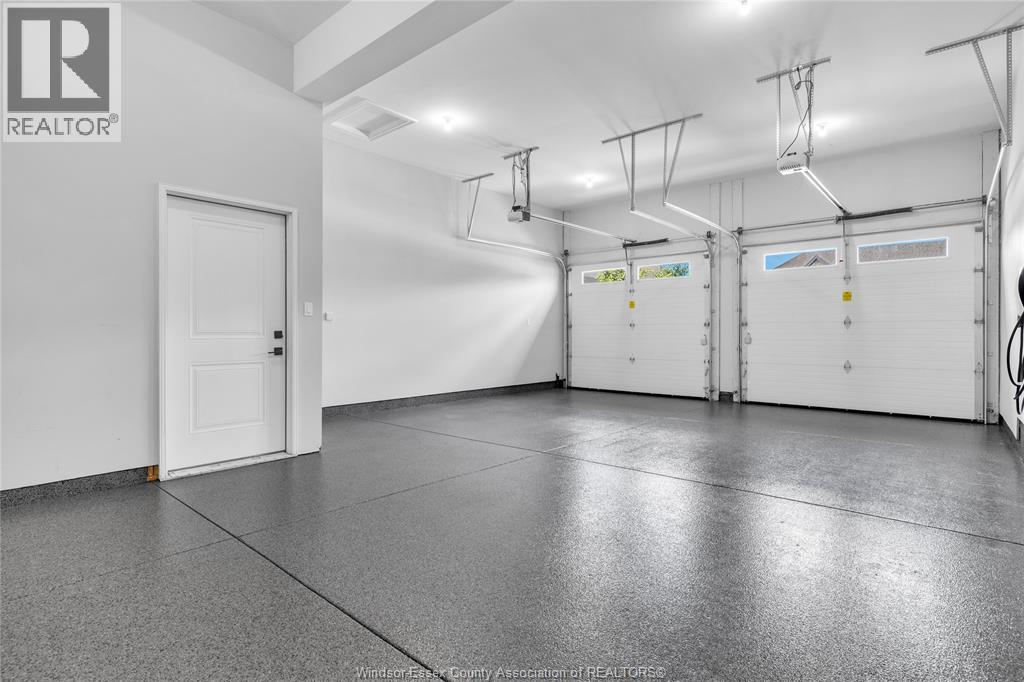
| Attached Garage | |
| Garage | |
| Inside Entry | |
| Land | |
|---|---|
| Acreage | No |
| Size Irregular | 60.55 X 110 Ft |
| Zoning Description | Res |
| Level | Type | Length | Width | Dimensions |
|---|---|---|---|---|
| Second Level | 5pc Ensuite Bath | x | ||
| Second Level | 4pc Ensuite Bath | x | ||
| Second Level | Storage | x | ||
| Second Level | Laundry Room | x | ||
| Second Level | Bedroom | x | ||
| Second Level | Bedroom | x | ||
| Second Level | Primary Bedroom | x | ||
| Lower Level | 3pc Bathroom | x | ||
| Lower Level | Kitchen | x | ||
| Lower Level | Bedroom | x | ||
| Lower Level | Recreation Room | x | ||
| Lower Level | Family Room | x | ||
| Lower Level | Office | x | ||
| Main Level | 3pc Ensuite Bath | x | ||
| Main Level | 2pc Bathroom | x | ||
| Main Level | Dining Room | x | ||
| Main Level | Kitchen | x | ||
| Main Level | Bedroom | x | ||
| Main Level | Living Room/fireplace | x | ||
| Main Level | Foyer | x |
Loading maps...
Loading street view...