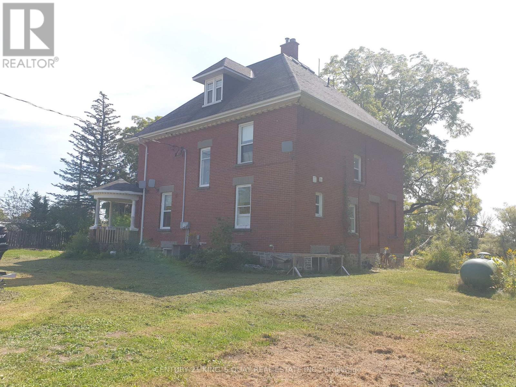
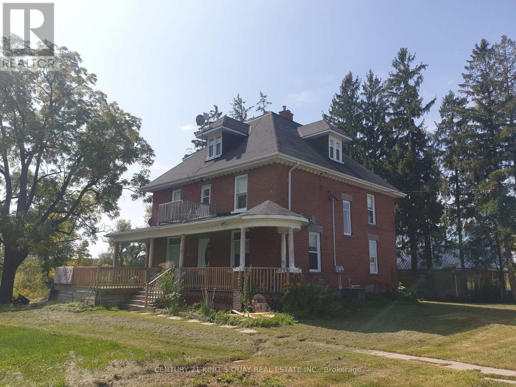
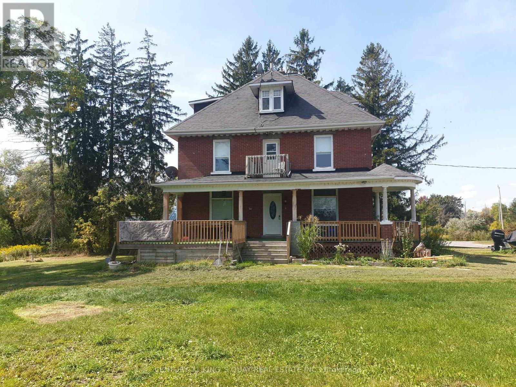
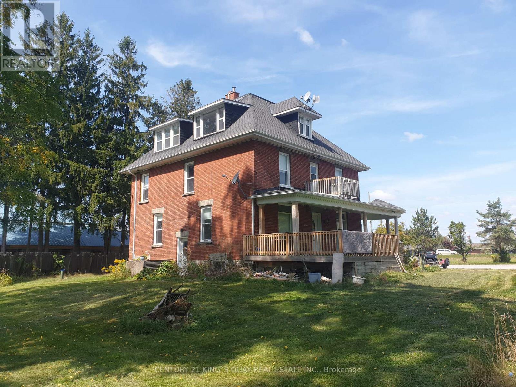
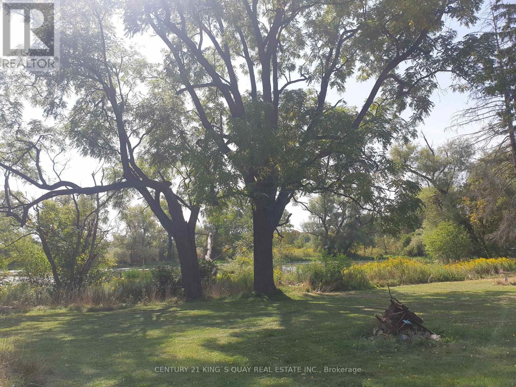
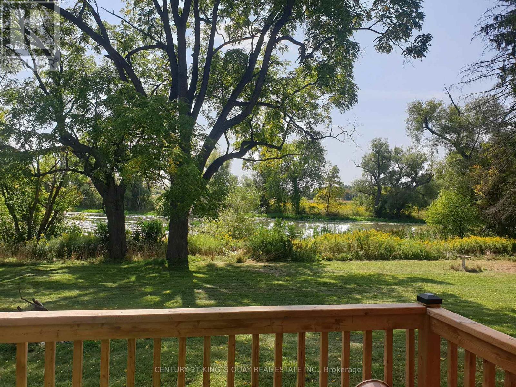
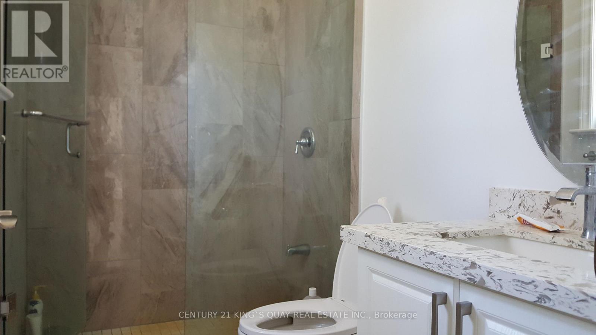
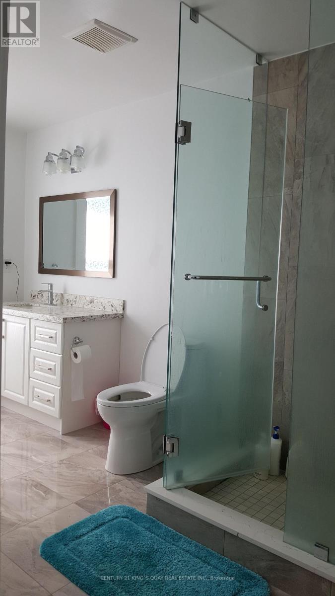
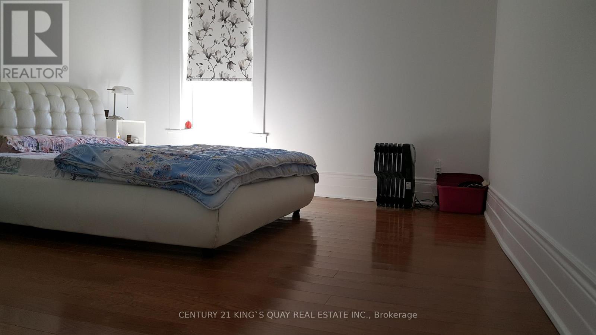
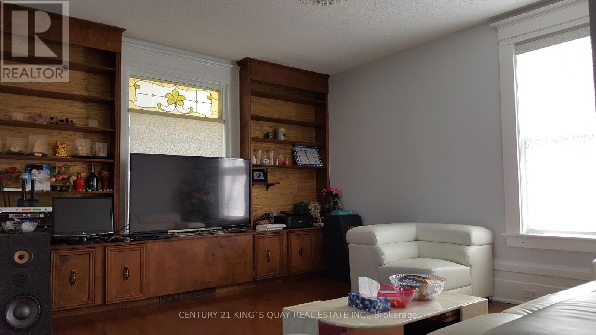
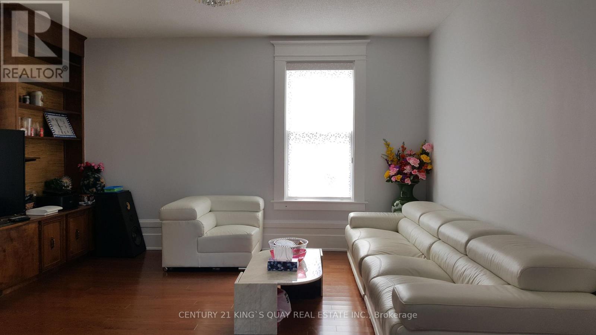
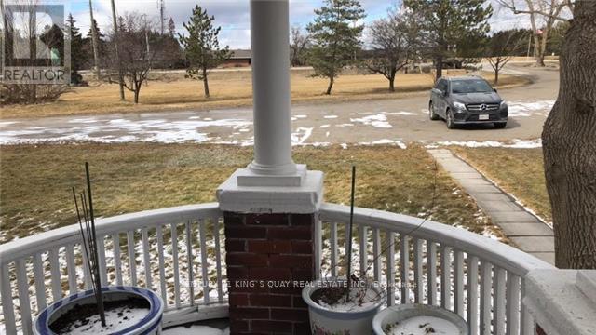
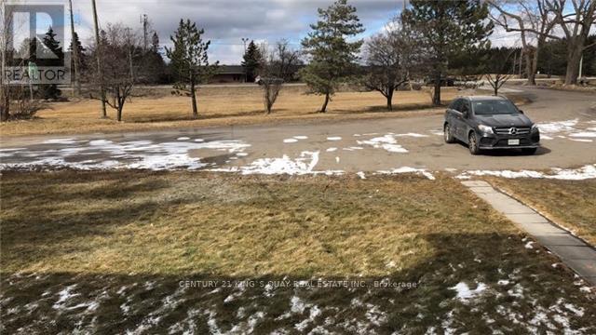
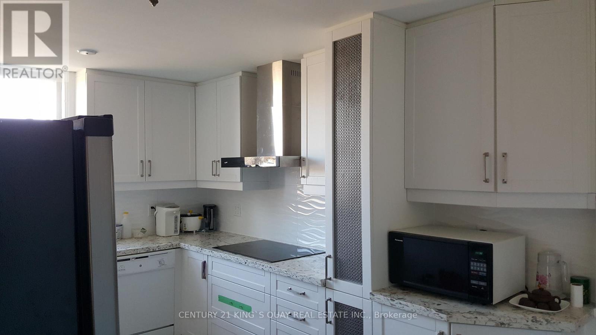
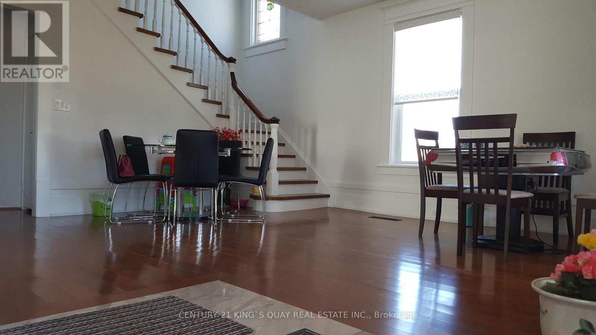
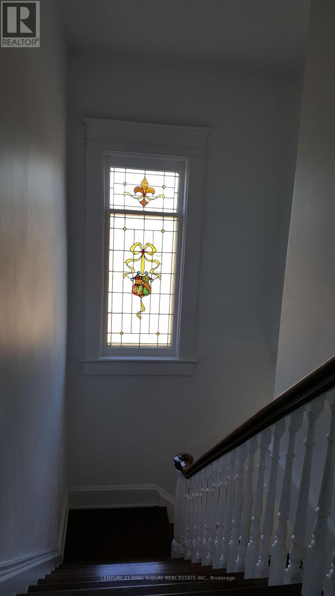
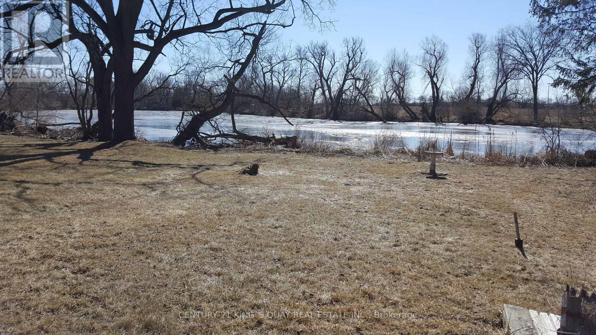
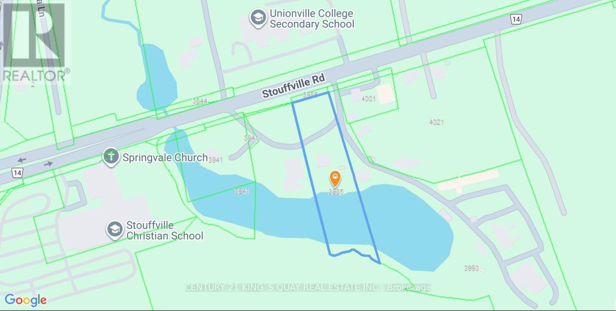
Renovated 3-Storey Building On 2+Acre Land With Pond, Was Legal Triplex With Separate Entrances & Partial Finish Basement, M/F 9'Ceiling, Hardwood Thruout Most Principle Rooms, Oak Stairs, Granite Kitchen & Marble Baths, Stained Glass Windows, Overlooking Field & Pond, Watching Sunrise & Sunset, Country Living By The City, Closed By Highway & Public Transit, Suits Both Owner Occupied & Investor For Steady Rental Income and Development Potential. Current Tenancy Expired 2027. (id:63285)
| Property Details | |
|---|---|
| DDF® Number | N13535482 |
| Property Type | Single Family |
| Community Name | Rural Whitchurch-Stouffville |
| Amenities Near By | Public Transit |
| Easement | Unknown, None |
| Features | Wooded Area, Irregular Lot Size, Carpet Free, Sump Pump |
| Parking Space Total | 10 |
| View Type | View, Direct Water View, Unobstructed Water View |
| Water Front Type | Waterfront On Creek |
| Water Front Name | Stouffville Creek |
| Building | |
|---|---|
| Bathroom Total | 3 |
| Bedrooms Above Ground | 6 |
| Bedrooms Below Ground | 1 |
| Bedrooms Total | 7 |
| Appliances | Range, Water Heater, Water Treatment, Cooktop, Dishwasher, Dryer, Hood Fan, Washer, Refrigerator |
| Basement Development | Partially Finished |
| Basement Features | Separate Entrance |
| Basement Type | N/a (partially Finished), N/a |
| Construction Style Attachment | Detached |
| Cooling Type | None |
| Exterior Finish | Brick |
| Fireplace Present | No |
| Flooring Type | Vinyl, Hardwood, Ceramic |
| Foundation Type | Block |
| Heating Fuel | Propane |
| Heating Type | Forced Air |
| Stories Total | 3 |
| Size Interior | 2500 - 3000 Sqft |
| Type | House |
| Parking | |
|---|---|
| No Garage | |
| Land | |
|---|---|
| Access Type | Highway Access |
| Acreage | Yes |
| Land Amenities | Public Transit |
| Sewer | Septic System |
| Size Depth | 664 Ft ,9 In |
| Size Frontage | 141 Ft ,3 In |
| Size Irregular | 141.3 X 664.8 Ft ; W-579.83, S - Zigzag As Ind By Mpac Map |
| Surface Water | Lake/pond |
| Zoning Description | Residential With 3 Self-contained Units |
| Level | Type | Length | Width | Dimensions |
|---|---|---|---|---|
| Second Level | Bedroom 2 | 4.87 m | 3.96 m | 4.87 m x 3.96 m |
| Second Level | Bedroom 3 | 4.75 m | 2.62 m | 4.75 m x 2.62 m |
| Second Level | Bedroom 4 | 7.31 m | 2.31 m | 7.31 m x 2.31 m |
| Second Level | Bedroom 5 | 3.96 m | 3.35 m | 3.96 m x 3.35 m |
| Third Level | Kitchen | 4.45 m | 2.31 m | 4.45 m x 2.31 m |
| Third Level | Bedroom | 7.31 m | 2.31 m | 7.31 m x 2.31 m |
| Third Level | Living Room | 4.87 m | 3.96 m | 4.87 m x 3.96 m |
| Basement | Recreational, Games Room | 4.75 m | 4.57 m | 4.75 m x 4.57 m |
| Main Level | Living Room | 4.87 m | 4.57 m | 4.87 m x 4.57 m |
| Main Level | Family Room | 4.57 m | 4.57 m | 4.57 m x 4.57 m |
| Main Level | Kitchen | 5.57 m | 3.86 m | 5.57 m x 3.86 m |
| Main Level | Primary Bedroom | 3.96 m | 3.65 m | 3.96 m x 3.65 m |
Loading maps...
Loading street view...