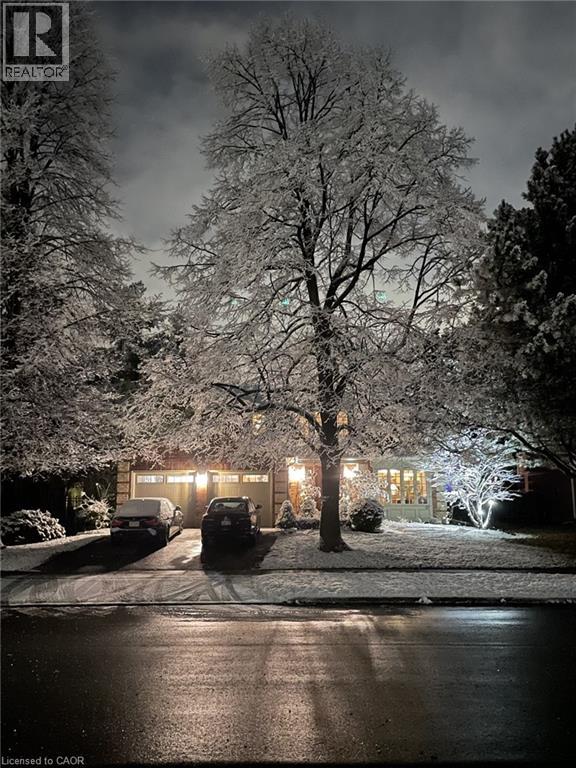
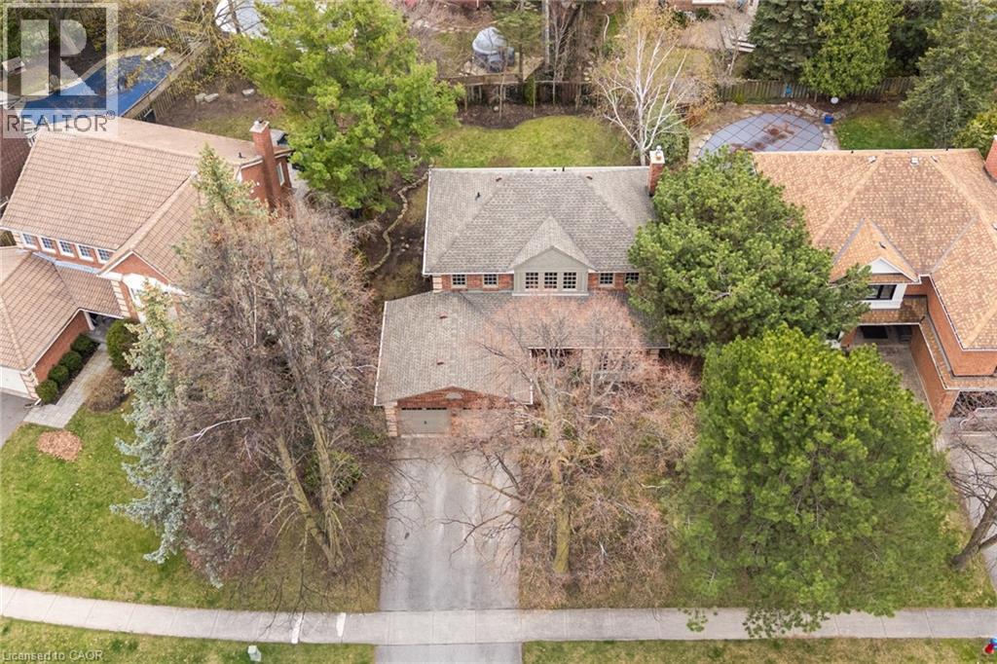
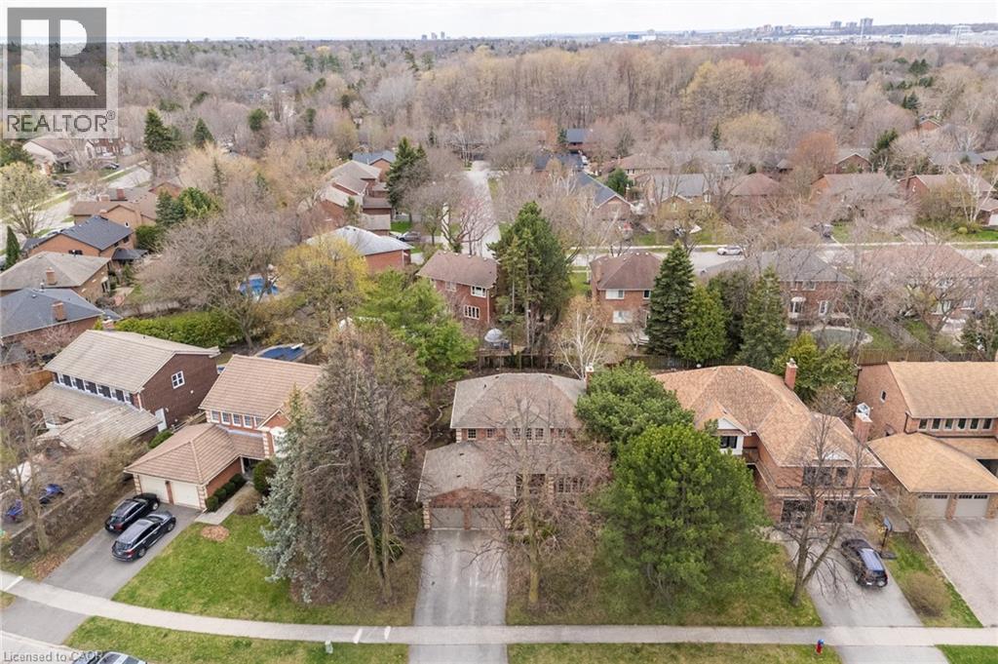
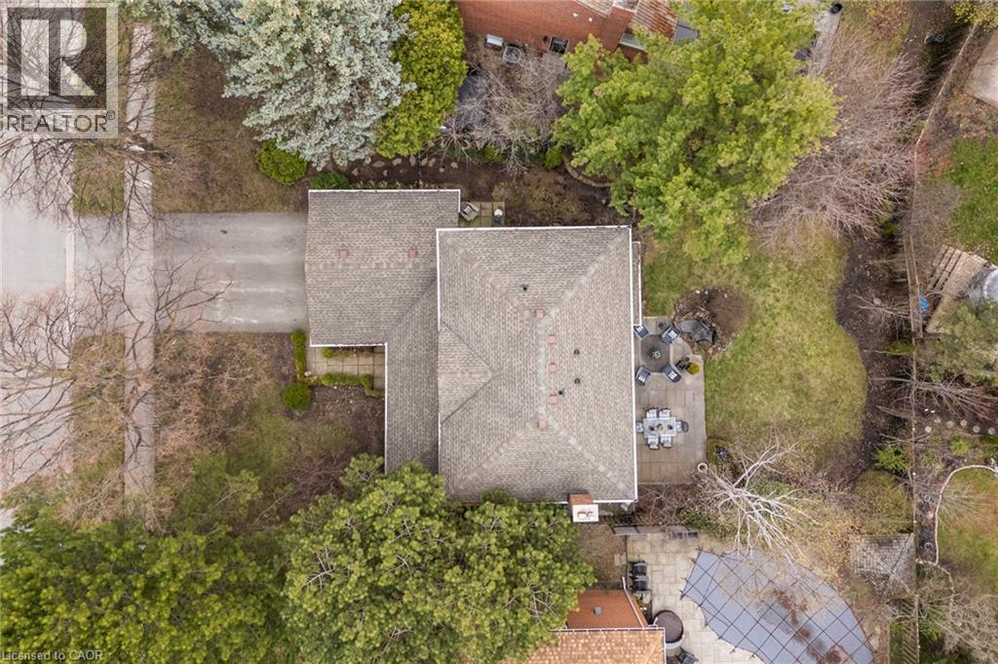
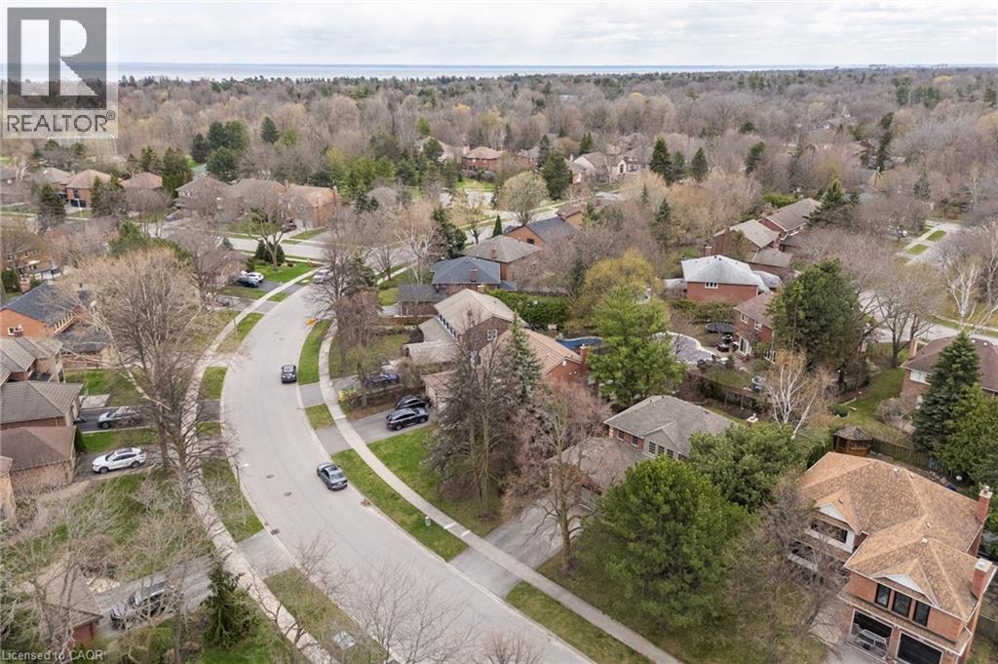
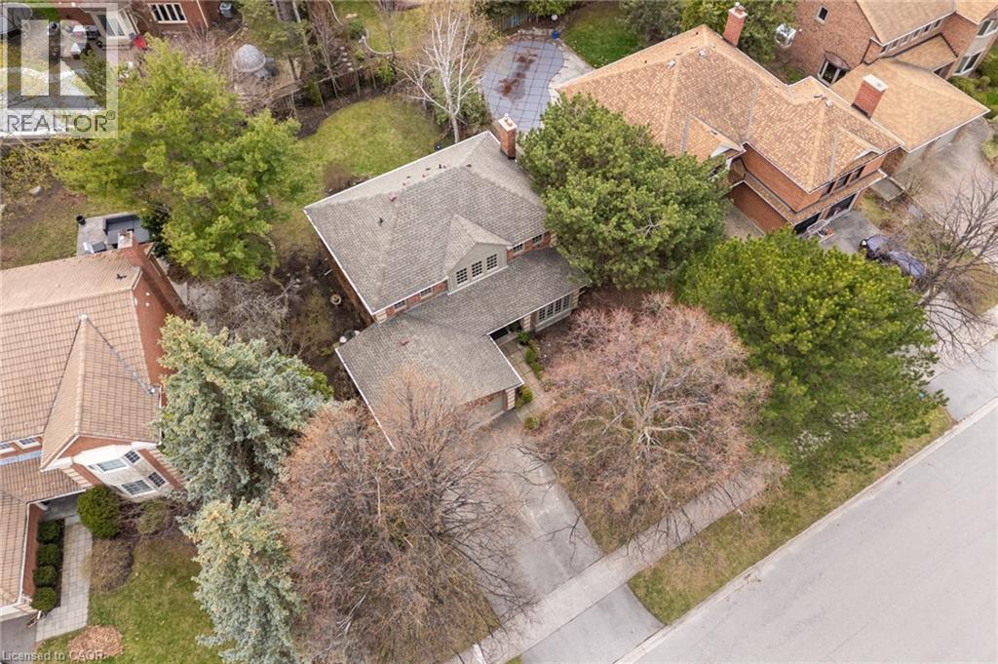
Brick and siding exterior featuring a two-car garage, multiple paned windows, mature trees, and established landscaping
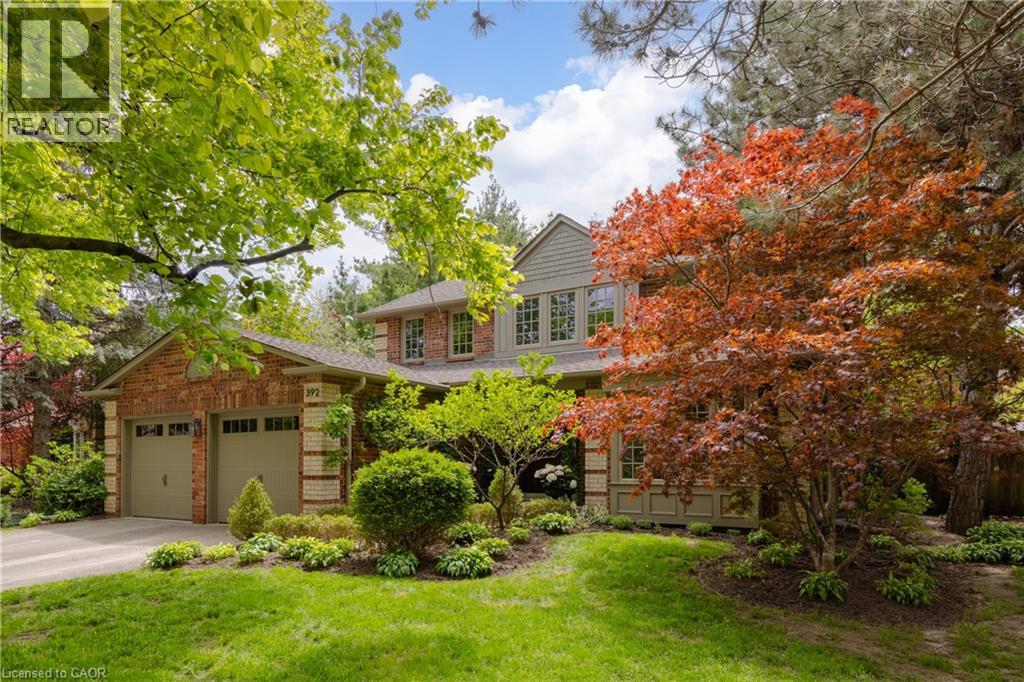
Brick and siding exterior featuring a two-car garage with transom windows
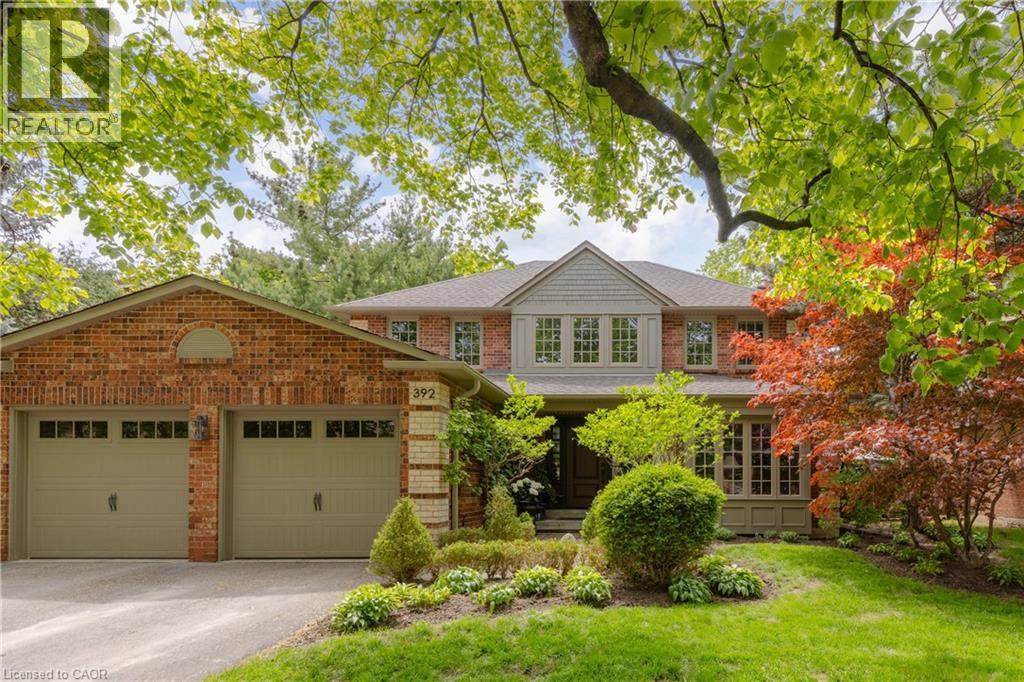
Brick and stone facade residence featuring a prominent front entrance, multiple pane windows, a neutral-toned garage door with window inserts, and mature landscaping
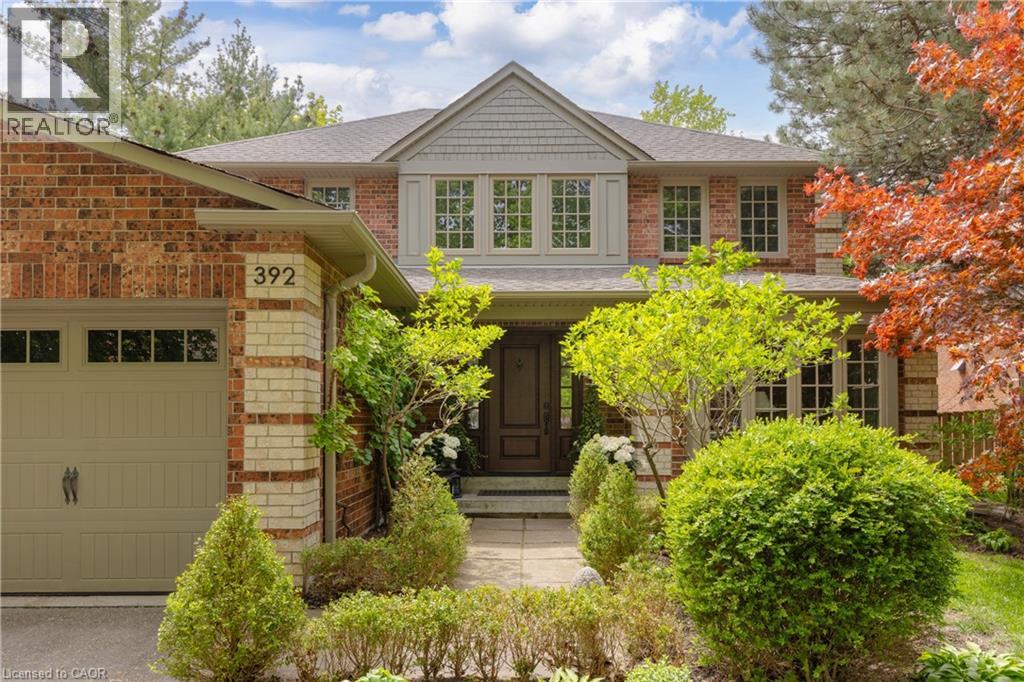
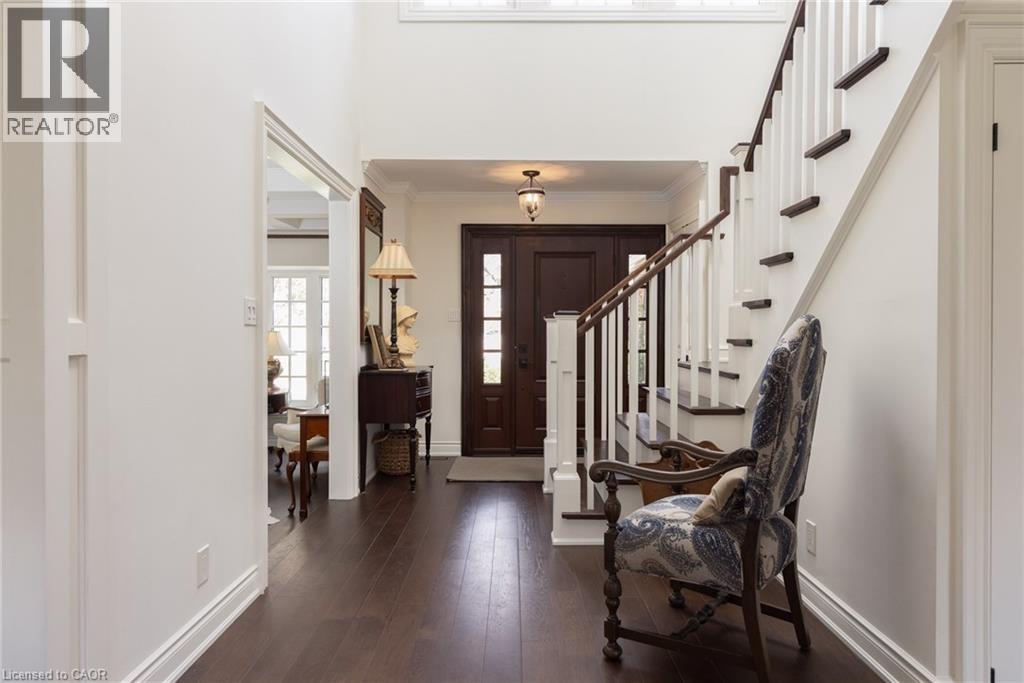
Red brick exterior featuring multiple windows and a gabled roof
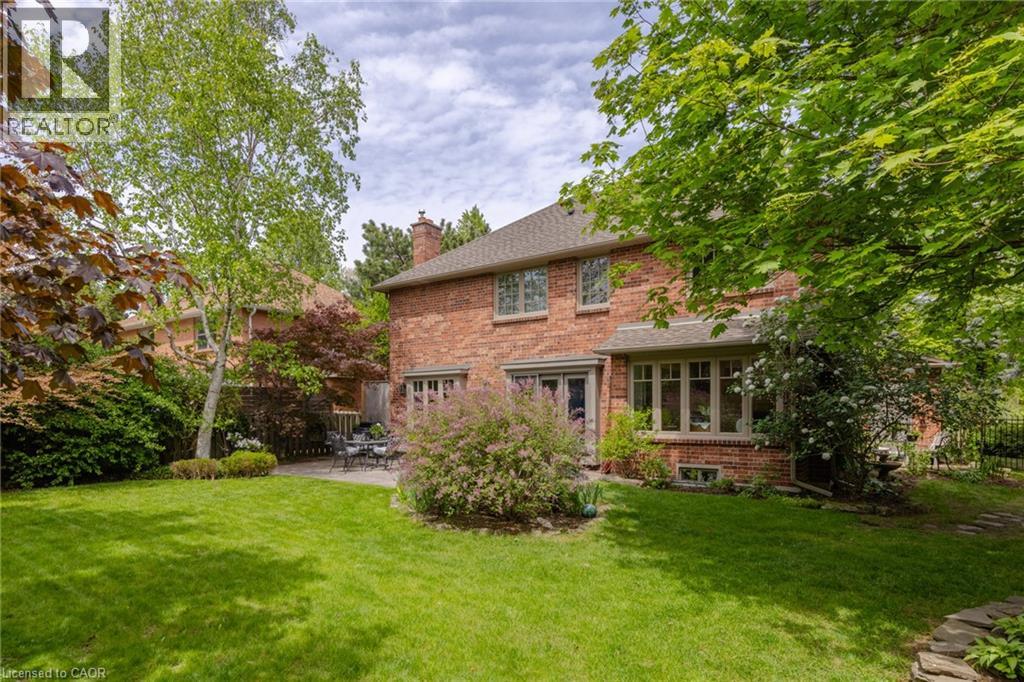
Spacious stone patio overlooking a manicured lawn framed by mature trees and lush plantings
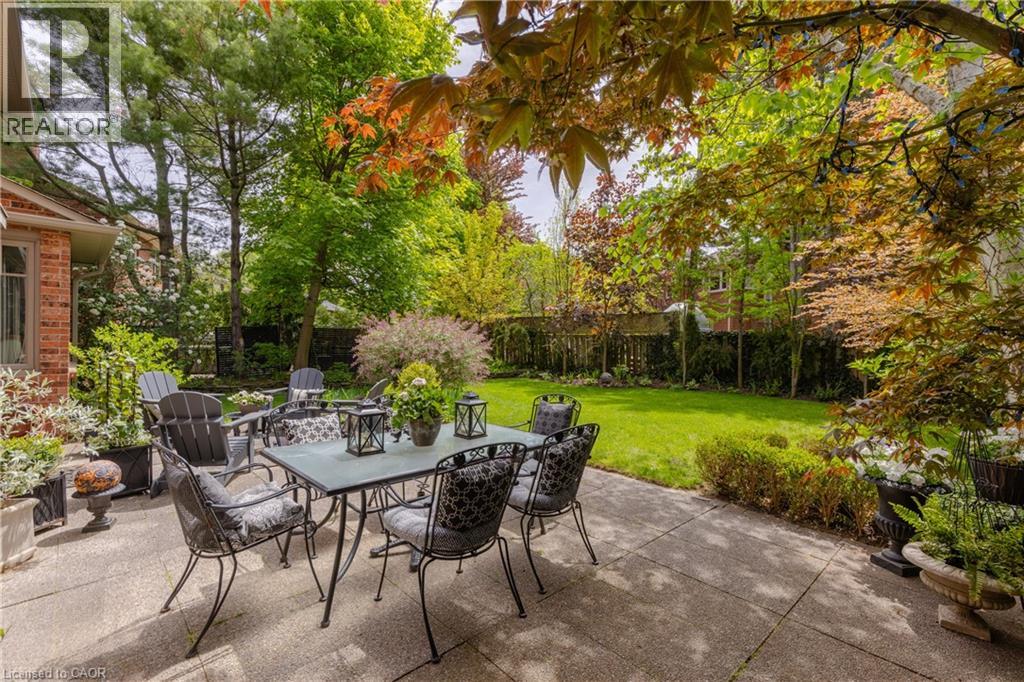
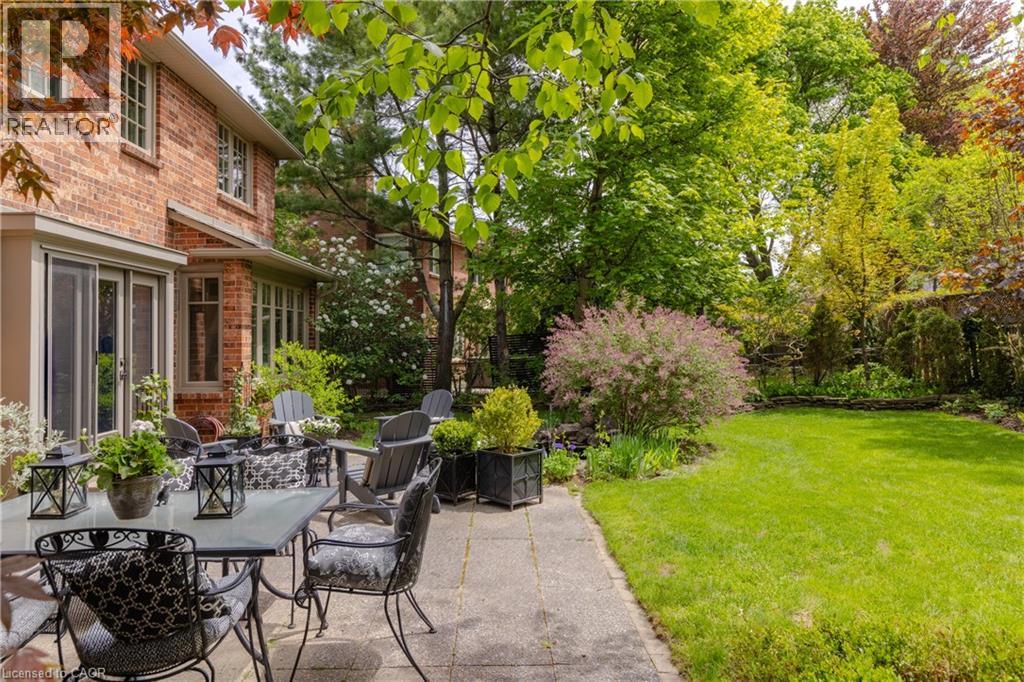
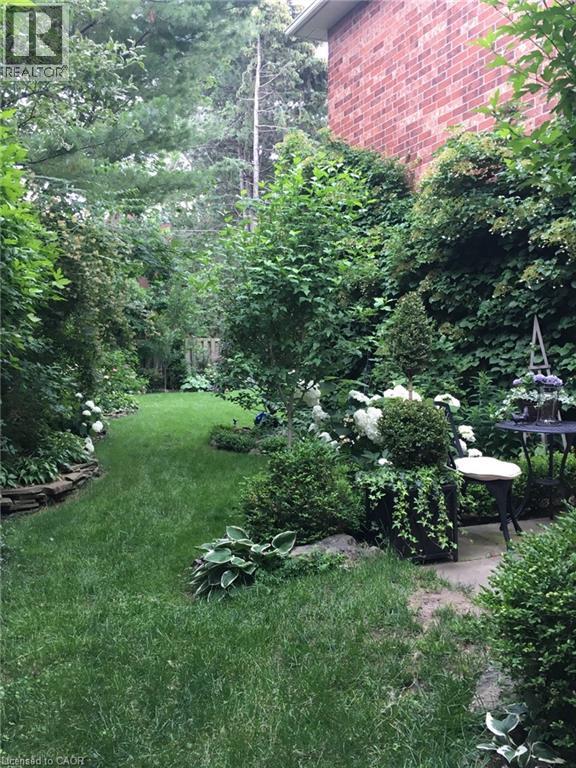
Spacious backyard featuring a paver patio with direct access to the interior via sliding glass doors, a manicured lawn, and mature trees and shrubs
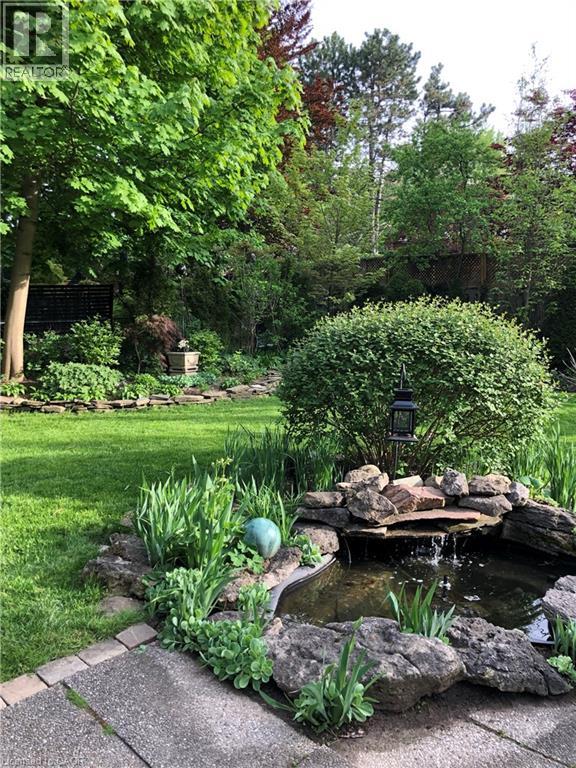
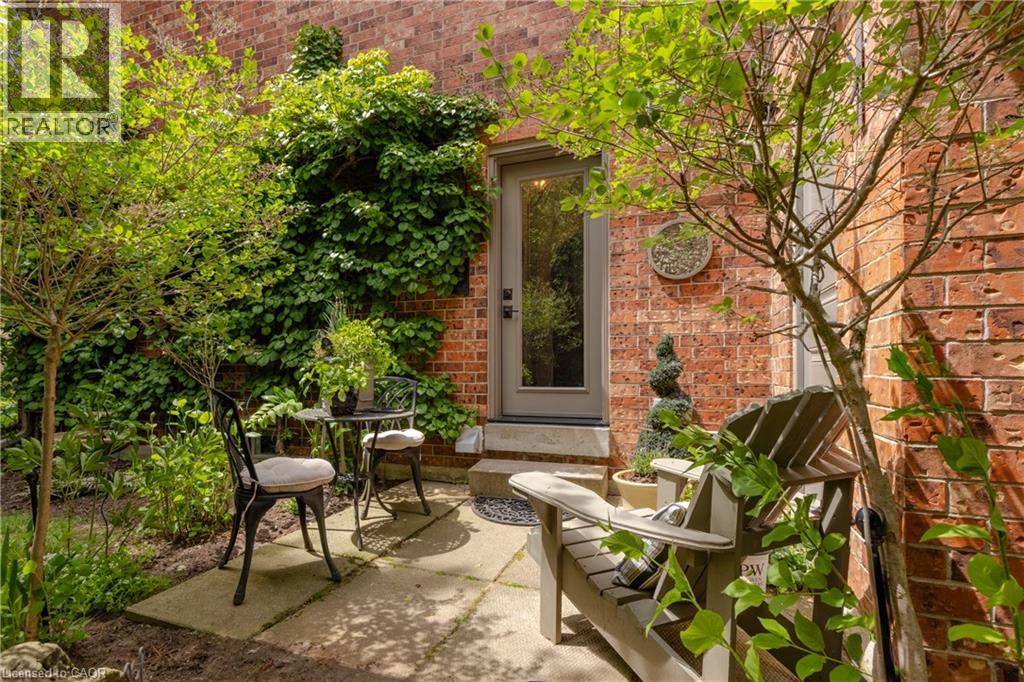
Enclosed brick courtyard with mature plantings and a glass-paneled door
392 Aspen Forest Drive, Oakville, QC L6J

$2,475,000

  • 4 Bedrooms
  • 4 Bathrooms
  • 1983
  • MLS: 30006031
3,177.00 ft2 Fireplace Central air conditioning Forced air

Description

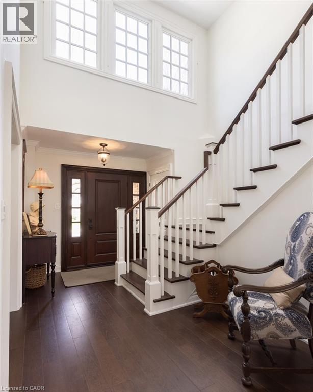
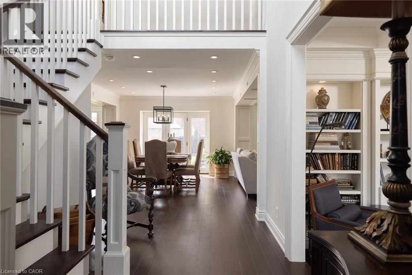
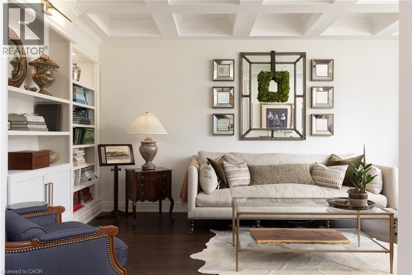
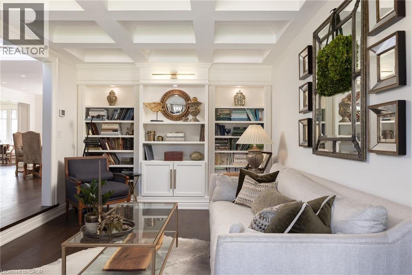
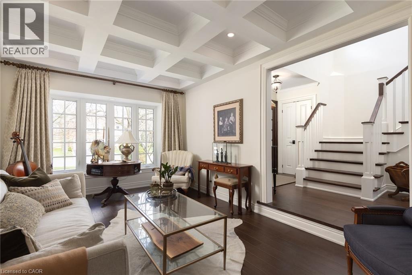
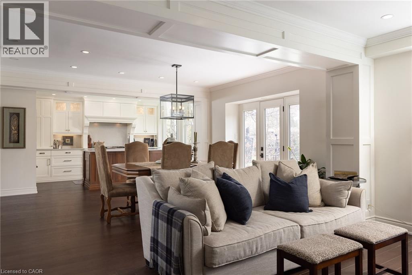
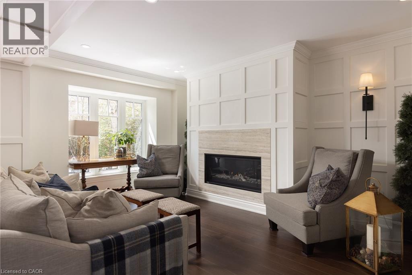
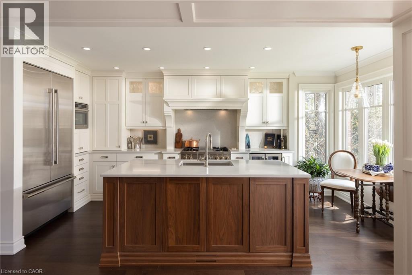
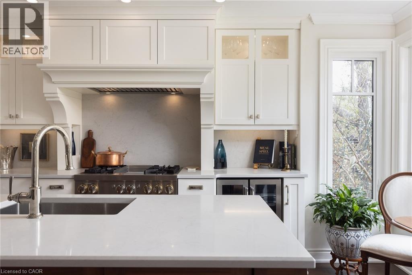
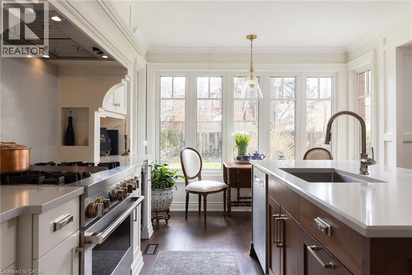
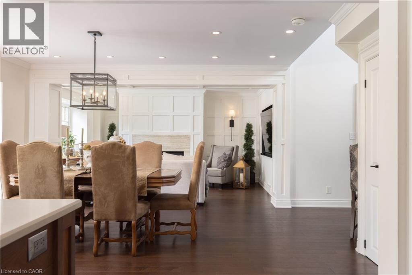
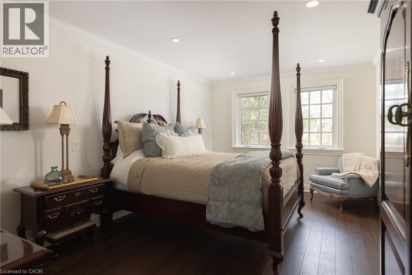
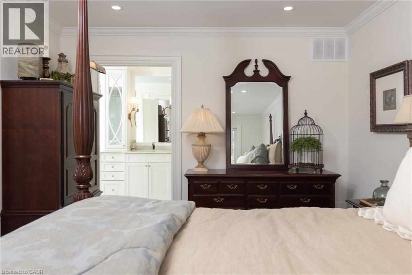
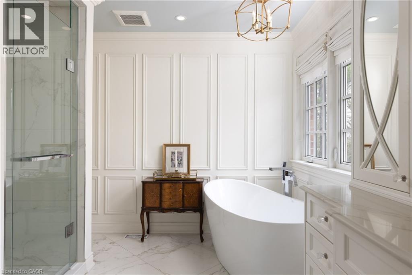
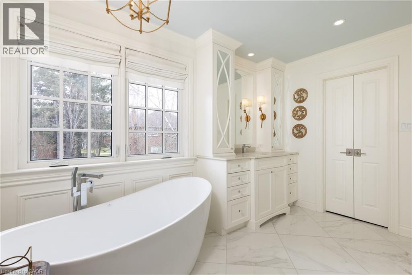
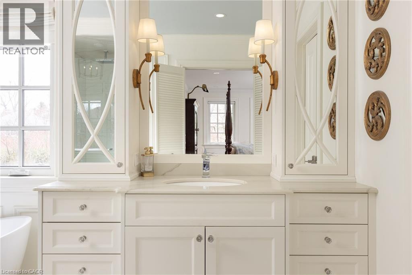
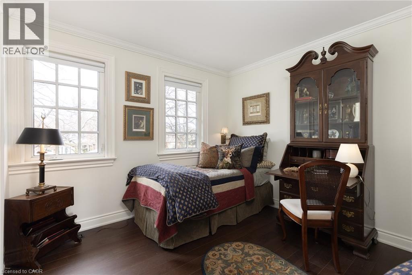
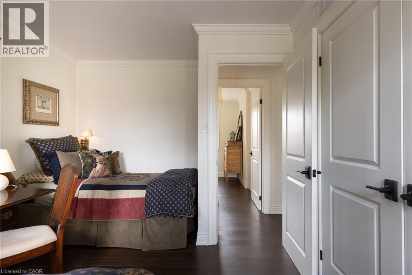
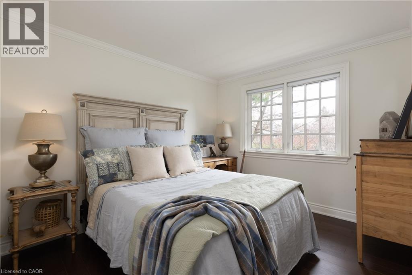
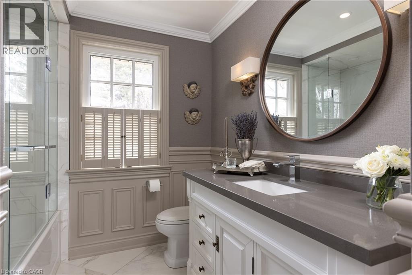
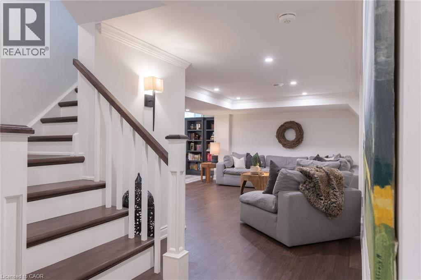
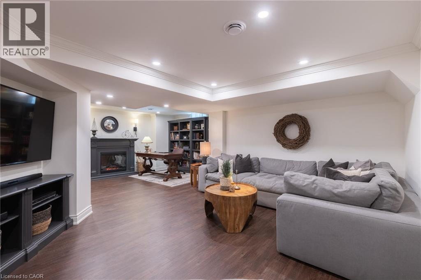
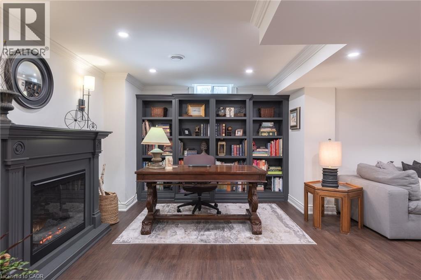
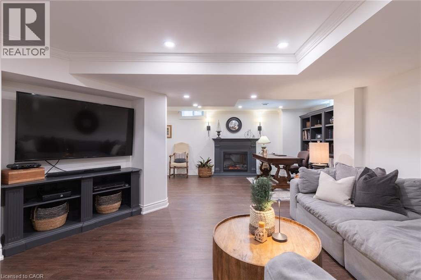
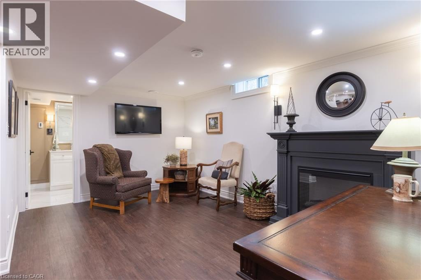
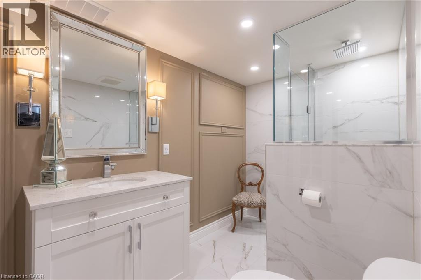
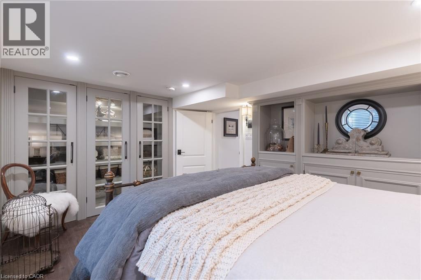
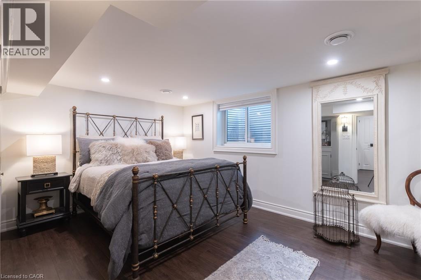
Tucked into one of Oakville’s sought-after neighbourhoods, 392 Aspen Forest Drive is a home professionally and thoughtfully reimagined through a complete renovation where every detail reflects craftsmanship, comfort, and modern family living. Taken “back to the studs” and meticulously renovated between 2021–2022, this three plus one bedroom, four-bathroom residence offers 3,177 total square feet, blending timeless design with contemporary function across all three levels. From the moment you step inside, warm tones and custom millwork in the library with a coffered ceiling set the stage, offering a refined space separate from the main living area. The open concept main floor invites connection, from quiet mornings in the sunlit kitchen to evenings gathered around the island. At the heart of the home, a beautifully designed kitchen by Millbrook Cabinetry offers both elegance and practicality, featuring quartz surfaces, integrated storage, and premium appliances. The living room, with its gas fireplace finished in travertine tile and media wall, creates a perfect space to unwind, while the dining area opens seamlessly to the outdoors. Upstairs, three well-appointed bedrooms provide comfort and privacy, including a serene primary retreat with a spa-inspired ensuite. The fully finished lower level extends the living space with a cozy rec room and office with electric fireplace, a stylish 3 piece bath, and a versatile fourth bedroom ideal for guests or a growing family. Outside, a private southwest facing backyard offers a peaceful setting with mature trees, curated gardens, and stonework, perfect for relaxing or entertaining. Close to top ranked schools, parks, trails, transit, and downtown Oakville, this is more than a home it’s a lifestyle ready to be lived and loved. (id:63285)

Property Details
DDF® Number 40846367
Property Type Single Family
Amenities Near By Park, Playground, Public Transit, Schools
Community Features School Bus
Equipment Type Water Heater
Features Automatic Garage Door Opener
Parking Space Total 4
Rental Equipment Type Water Heater
Building
Bathroom Total 4
Bedrooms Above Ground 3
Bedrooms Below Ground 1
Bedrooms Total 4
Appliances Central Vacuum, Dishwasher, Dryer, Refrigerator, Washer, Gas Stove(s), Window Coverings, Garage Door Opener
Basement Development Finished
Basement Type Full (finished)
Constructed Date 1983
Construction Style Attachment Detached
Cooling Type Central Air Conditioning
Exterior Finish Brick
Fireplace Fuel Electric
Fireplace Present Yes
Fireplace Total 2
Fireplace Type Other - See Remarks
Half Bath Total 1
Heating Fuel Natural Gas
Heating Type Forced Air
Stories Total 2
Size Interior 3177 Sqft
Type House
Utility Water Municipal Water
Parking
Attached Garage
Land
Access Type Road Access
Acreage No
Land Amenities Park, Playground, Public Transit, Schools
Sewer Municipal Sewage System
Size Depth 119 Ft
Size Frontage 66 Ft
Zoning Description Rl3-0

Rooms

Level Type Dimensions
Second Level 4pc Bathroom 10.11 x 7.6
Second Level Bedroom 10.11 x 10.4
Second Level Bedroom 12.6 x 10.2
Second Level 4pc Bathroom 11.5 x 10.11
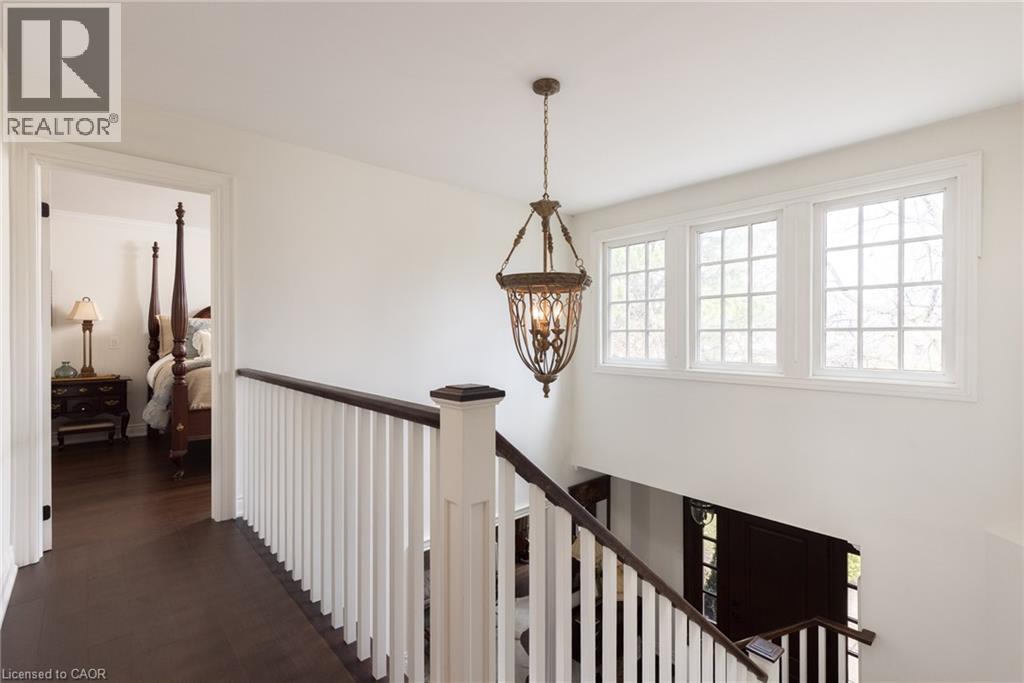
Second Level Primary Bedroom 16.8 x 10.10
Lower Level Utility Room 14.9 x 11.2
Lower Level Bedroom 13.9 x 11.2
Lower Level 3pc Bathroom 10.2 x 5.11
Lower Level Office 18.3 x 10.2
Lower Level Recreation Room 28.3 x 13.0
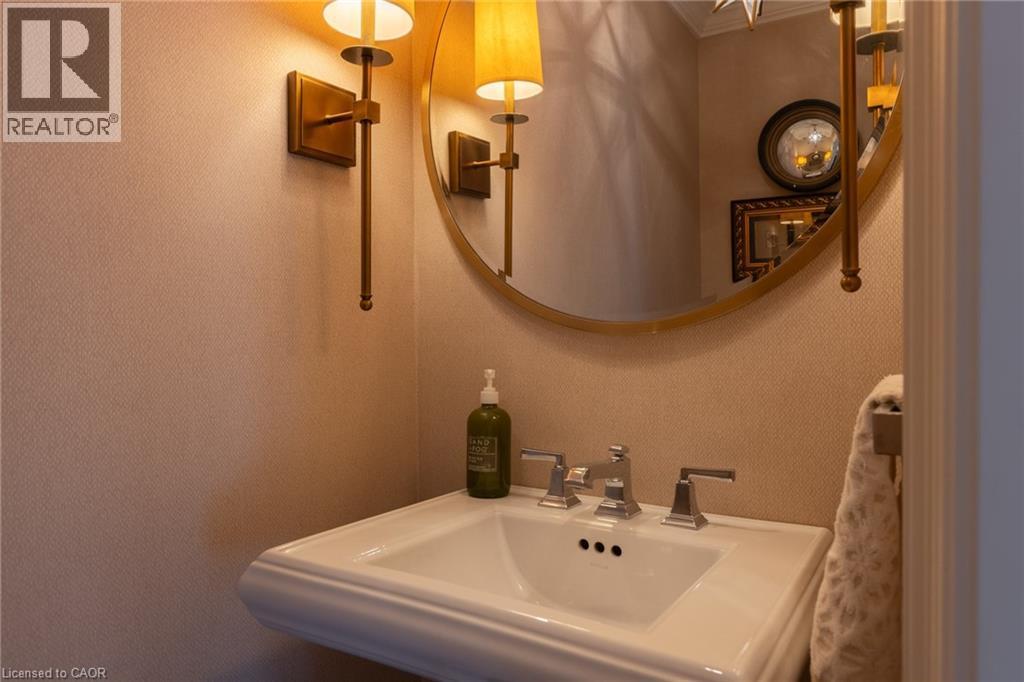
Main Level 2pc Bathroom 6.4 x 2.11
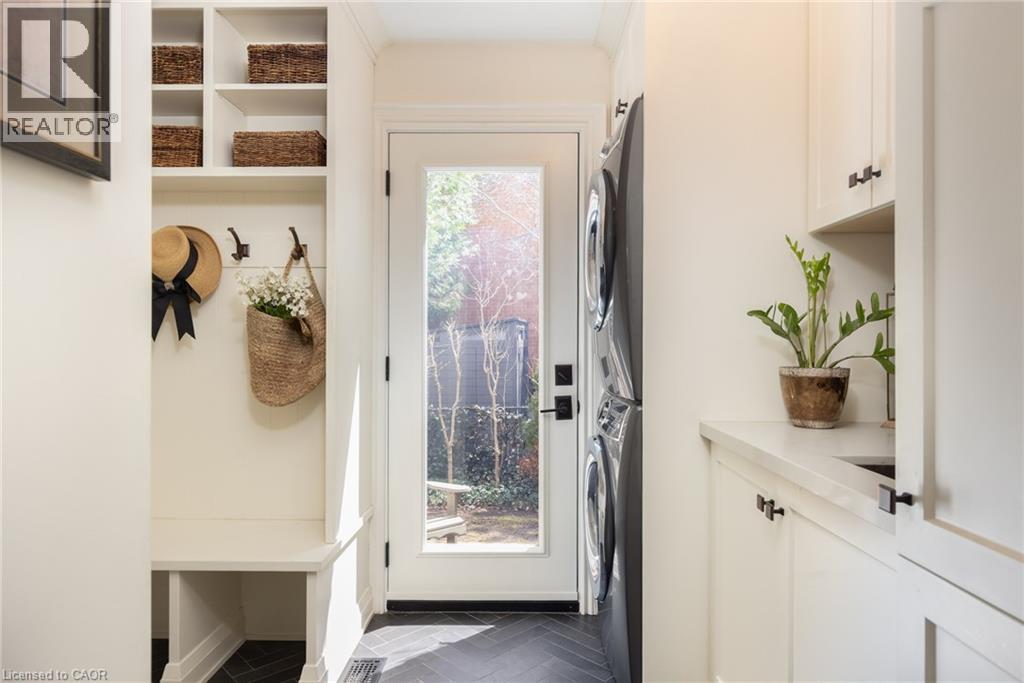
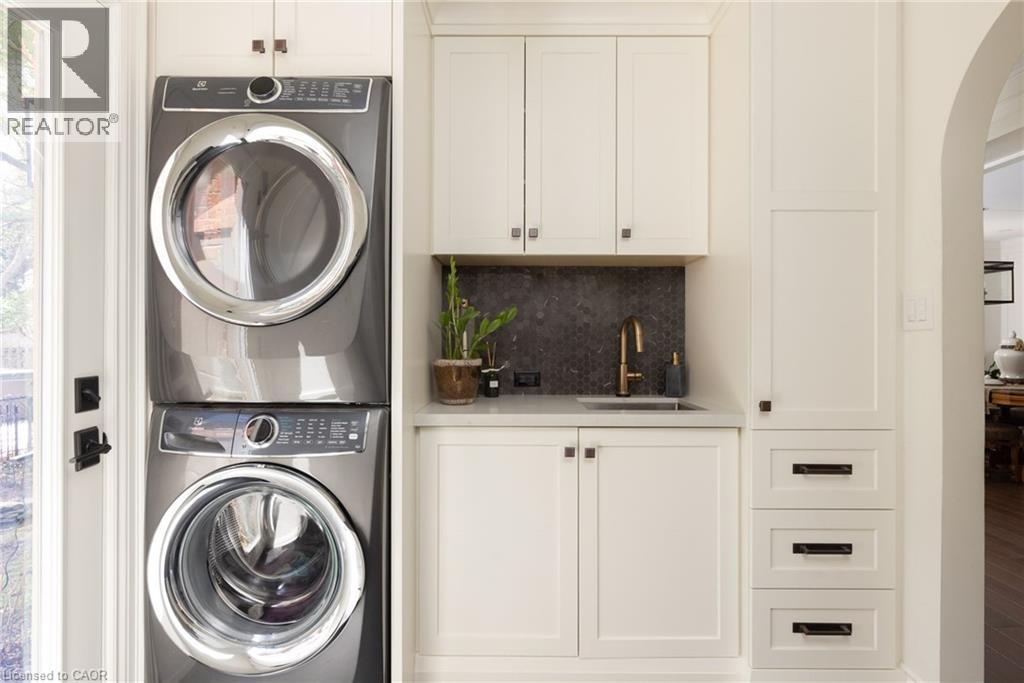
Main Level Laundry Room 8.11 x 7.8
Main Level Kitchen 17.9 x 10.11
Main Level Living Room 15.6 x 9.11
Main Level Dining Room 16.9 x 14.6
Main Level Library 18.2 x 10.10
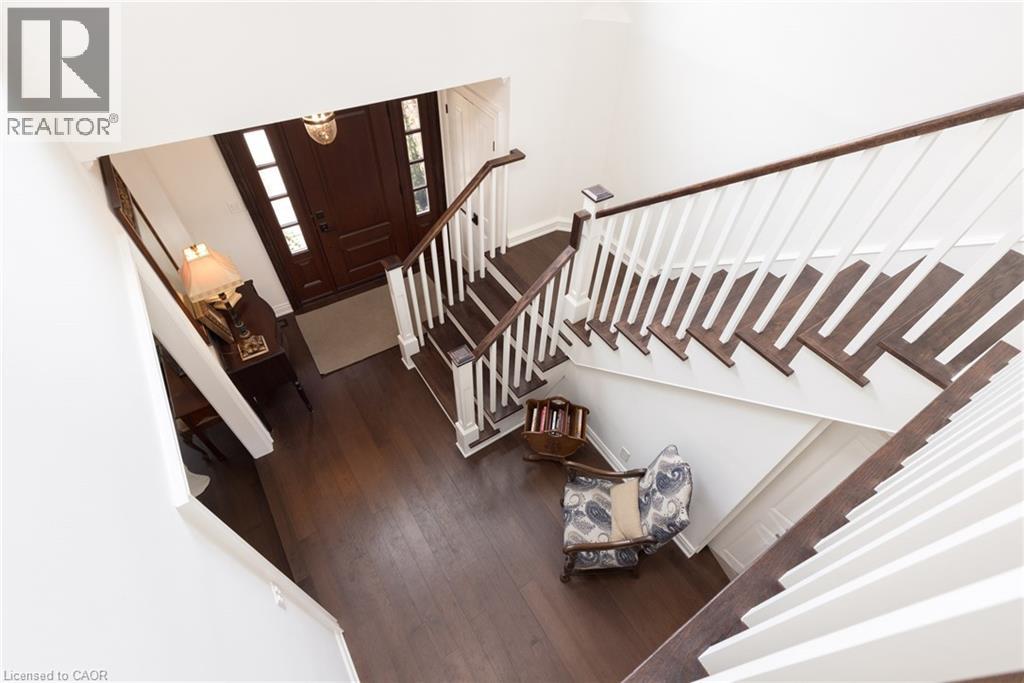
Main Level Foyer 14.3 x 11.2

Loading maps...

Loading street view...

This site is registered on wpml.org as a development site. Switch to a production site key to remove this banner.