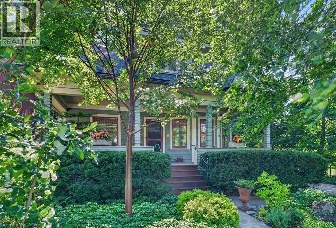
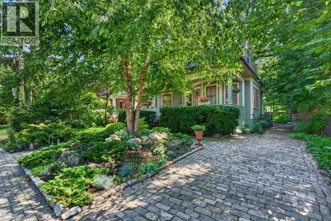
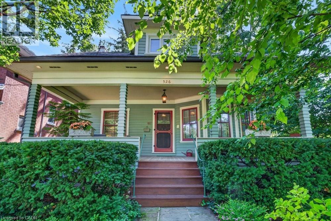
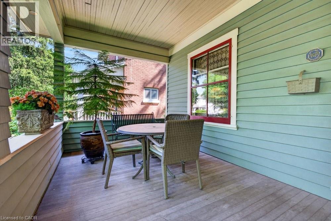
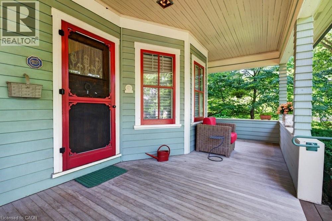
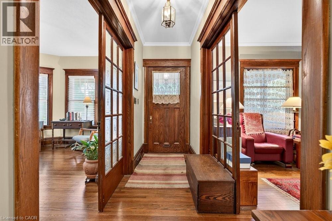
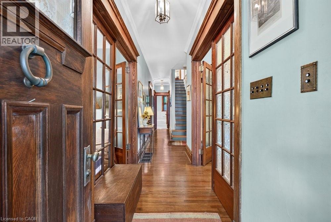
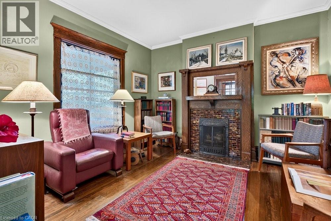
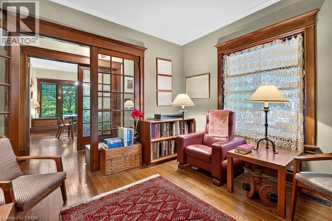
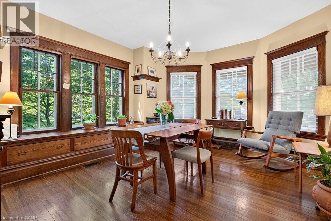
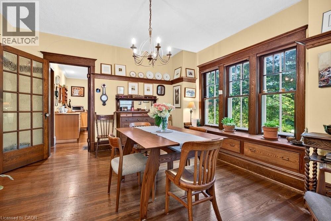
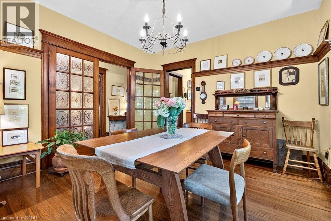
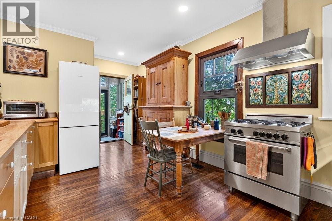
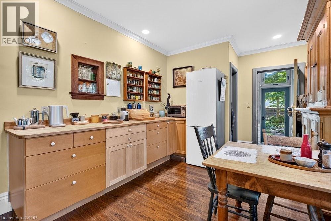
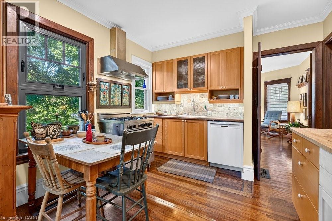
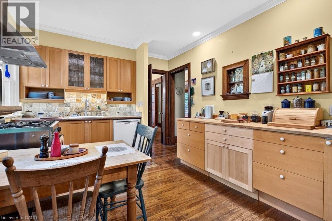
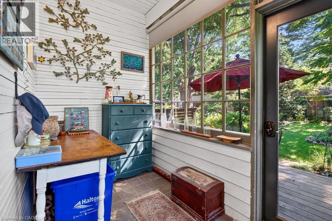
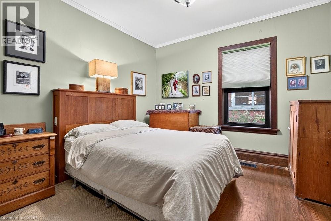
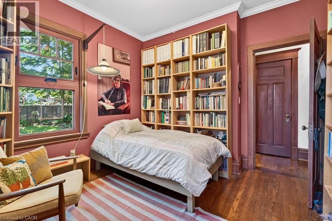
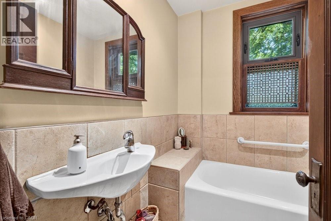
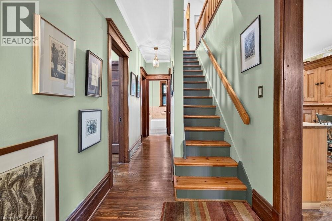
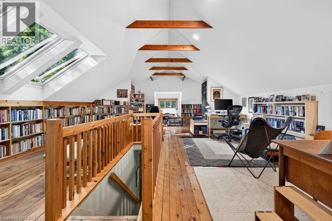
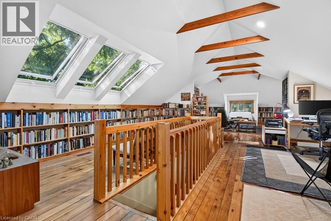
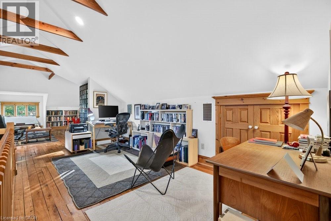
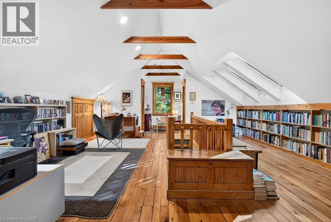
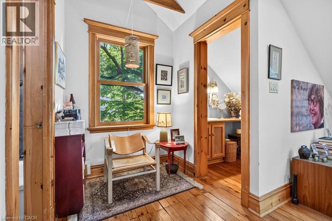
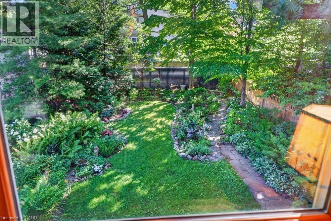
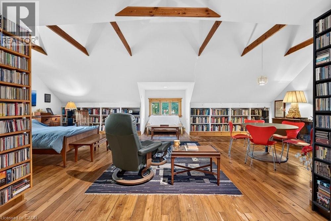
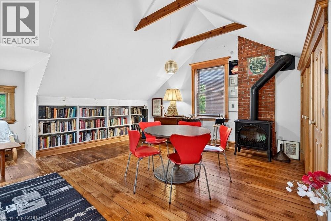
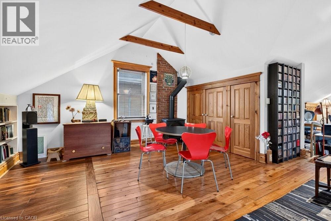
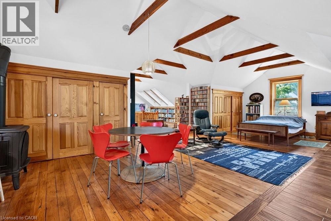
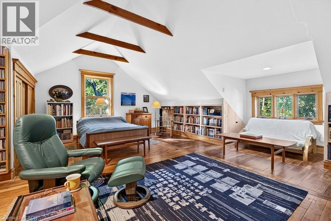
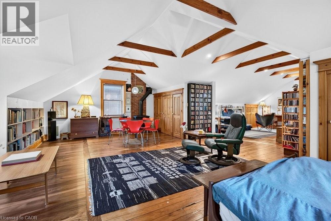
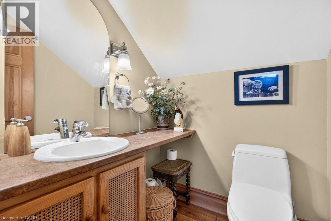
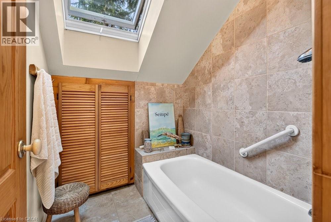
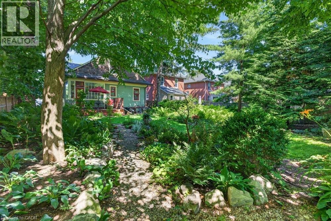
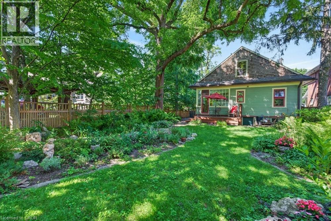
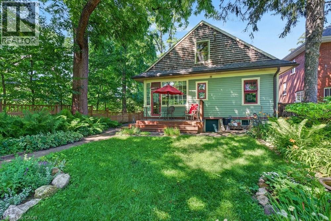
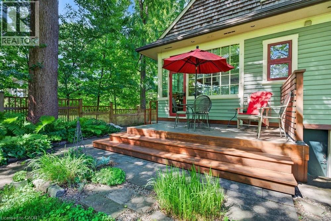
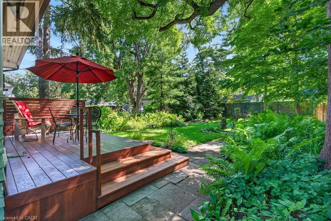
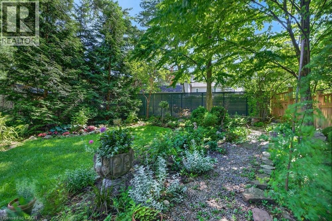
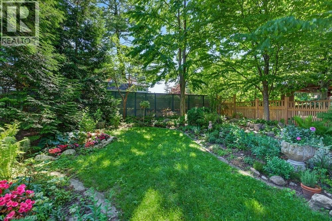
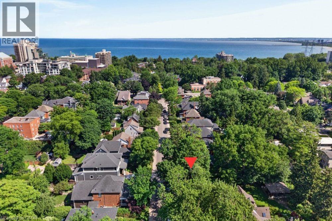
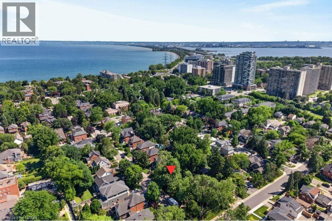
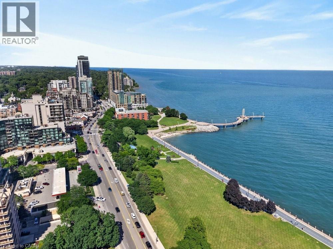
Built in 1913, this well-cared-for home is located on one of downtown Burlington's most attractive streets. It has retained its heritage integrity and has been designated by the City of Burlington. Original character has been beautifully preserved throughout the main level with large baseboards, picture rails, etched glass doors, a built-in window seat, bay windows & warm natural woodwork. The main level offers two bedrooms, a spacious kitchen & a 4-piece bathroom. From the traditional rooms on the main floor, the home transitions to a modern renovation on the second level. Space & light combine to make this level truly special. The open-concept design offers flexibility for family living, a home office, creative space, recreation area or a private guest suite. Cathedral ceilings, Velux roof windows, separate washroom & bathroom, generous storage & built-in bookshelves are thoughtfully integrated throughout. Great care has been taken to ensure the contemporary design remains sympathetic to the home's historic character. The inviting front verandah is perfect for relaxing; the back deck overlooks a mature, beautifully established garden & backs onto a laneway. A cobblestone driveway and slate walkways further enhance the home's timeless appeal. All just a short walk to schools, transit, downtown shops, restaurants, the lake & Spencer Smith Park. 40% rebate on property tax. (id:63285)
| Property Details | |
|---|---|
| DDF® Number | 40845968 |
| Property Type | Single Family |
| Amenities Near By | Hospital, Park, Place Of Worship, Playground, Public Transit, Schools, Shopping |
| Communication Type | High Speed Internet |
| Community Features | Quiet Area, Community Centre |
| Equipment Type | None |
| Features | Private Yard |
| Parking Space Total | 2 |
| Rental Equipment Type | None |
| Structure | Porch |
| Building | |
|---|---|
| Bathroom Total | 2 |
| Bedrooms Above Ground | 3 |
| Bedrooms Total | 3 |
| Appliances | Dishwasher, Dryer, Washer, Gas Stove(s), Window Coverings |
| Basement Development | Unfinished |
| Basement Type | Full (unfinished) |
| Constructed Date | 1913 |
| Construction Material | Wood Frame |
| Construction Style Attachment | Detached |
| Cooling Type | Central Air Conditioning |
| Exterior Finish | Wood |
| Fireplace Present | Yes |
| Fireplace Total | 2 |
| Foundation Type | Stone |
| Heating Fuel | Natural Gas |
| Heating Type | Forced Air, Heat Pump |
| Stories Total | 2 |
| Size Interior | 2151 Sqft |
| Type | House |
| Utility Water | Municipal Water |
| Land | |
|---|---|
| Access Type | Road Access, Highway Nearby |
| Acreage | No |
| Land Amenities | Hospital, Park, Place Of Worship, Playground, Public Transit, Schools, Shopping |
| Sewer | Municipal Sewage System |
| Size Depth | 123 Ft |
| Size Frontage | 44 Ft |
| Zoning Description | Drl |
| Level | Type | Length | Width | Dimensions |
|---|---|---|---|---|
| Second Level | 4pc Bathroom | x | ||
| Second Level | Family Room | 18.3 | 23.2 | 18.3 x 23.2 |
| Second Level | Primary Bedroom | 28.5 | 22.7 | 28.5 x 22.7 |
| Basement | Storage | 28.10 | 39.2 | 28.10 x 39.2 |
| Main Level | Sunroom | 10.9 | 5.6 | 10.9 x 5.6 |
| Main Level | Bedroom | 11.7 | 10.8 | 11.7 x 10.8 |
| Main Level | 4pc Bathroom | x | ||
| Main Level | Bedroom | 11.7 | 11.0 | 11.7 x 11.0 |
| Main Level | Eat In Kitchen | 18.4 | 10.9 | 18.4 x 10.9 |
| Main Level | Dining Room | 13.11 | 15.8 | 13.11 x 15.8 |
| Main Level | Living Room | 11.7 | 12.2 | 11.7 x 12.2 |
| Utilities | |
|---|---|
| Cable | Available |
| Electricity | Available |
| Natural Gas | Available |
| Telephone | Available |
Loading maps...
Loading street view...