89 Deer Ridge Trail, Caledon, QC L7C

$1,450,000

  • 7 Bedrooms
  • 6 Bathrooms
  • MLS: 30028233
25,003,000.00 ft2 Fireplace Central air conditioning Forced air

Description

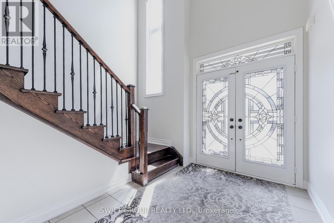
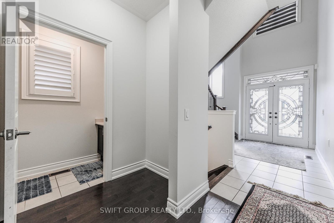
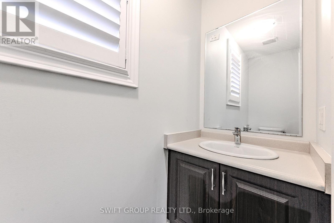
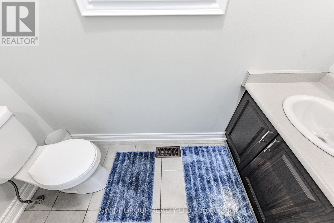
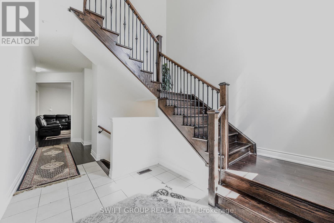
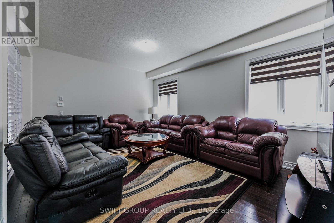
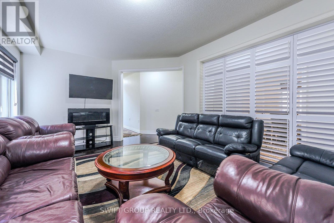
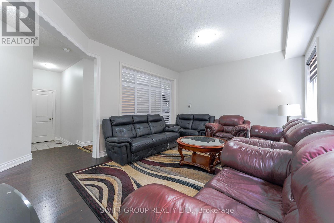
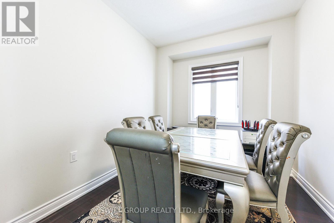
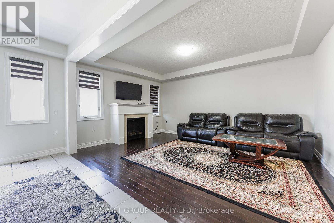
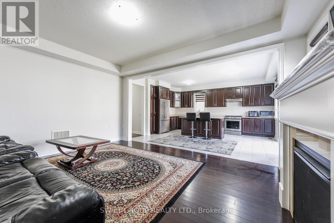
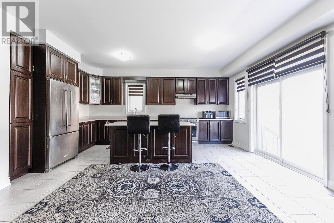
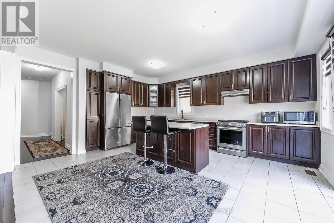
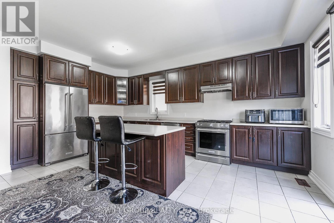
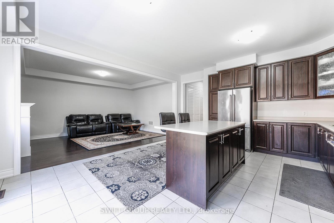
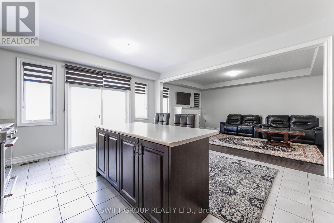
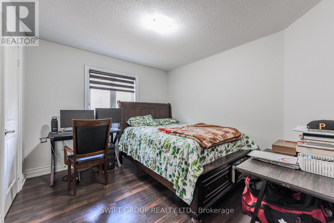
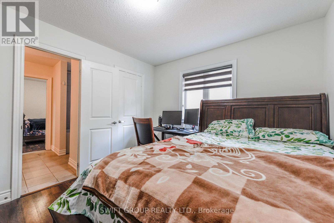
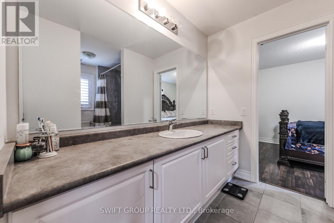
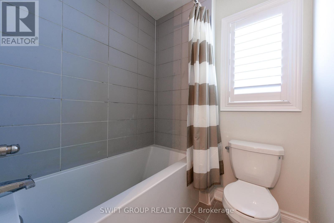
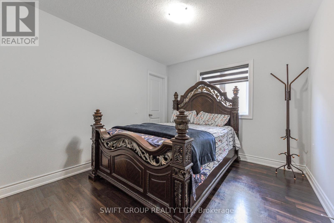
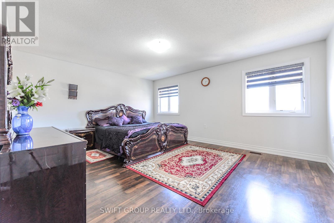
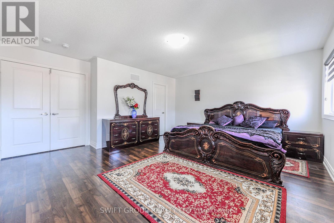
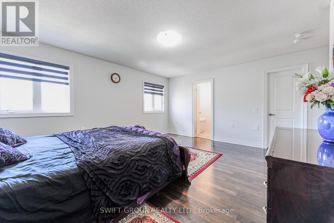
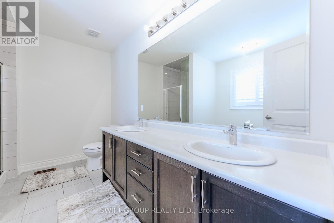
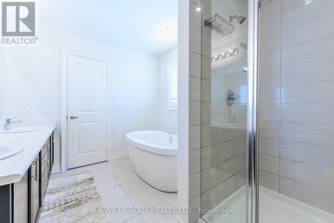
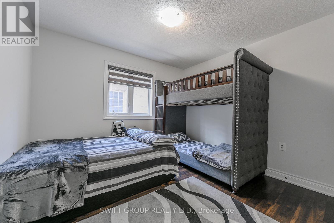
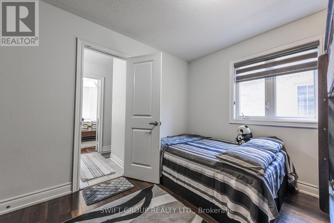
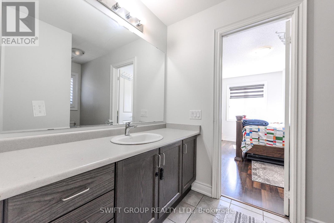
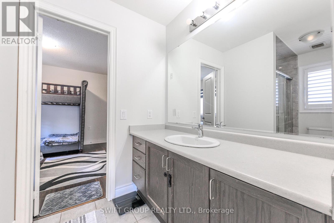
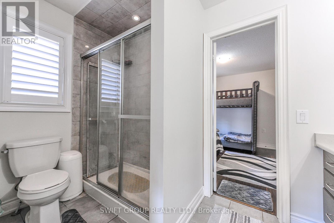
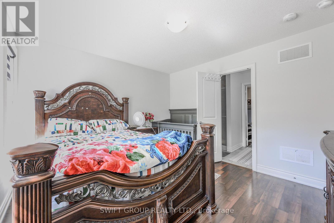
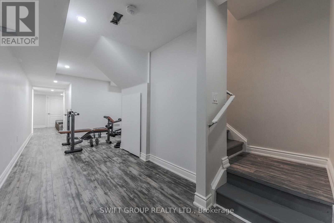
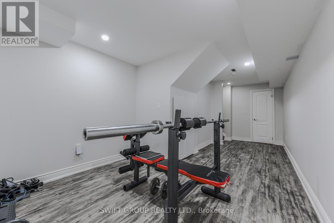
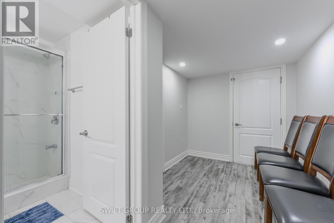
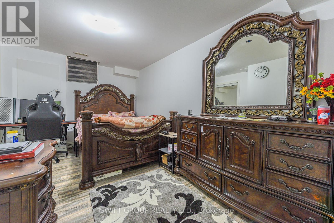
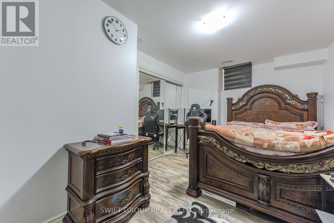
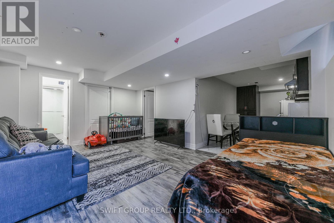
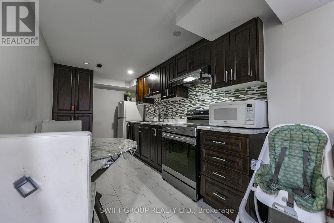
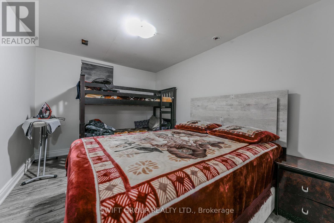
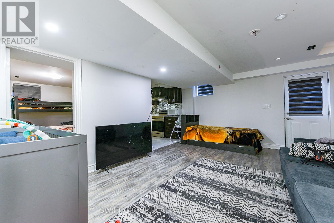
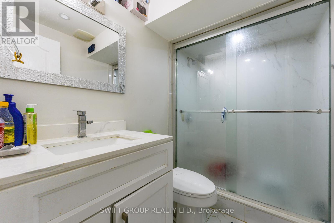
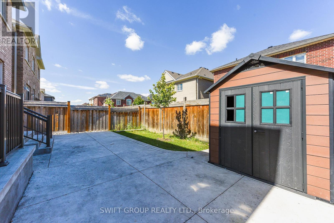
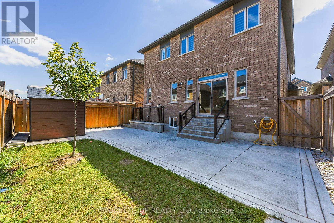
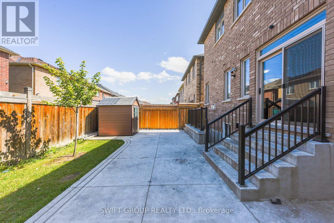
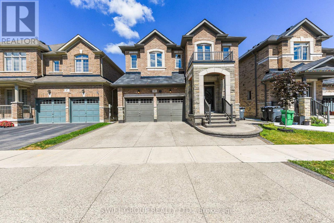
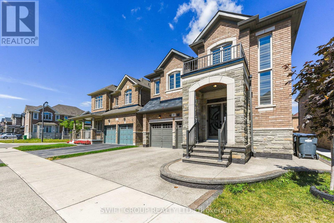
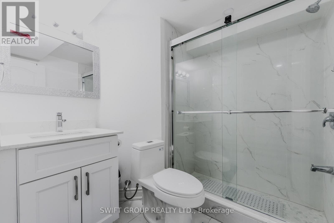
Experience Luxury Living in This Stunning 5+2 Bedroom Home with Legal Basement Suite! (2960 Sq Ft Above Grade) Welcome to this beautifully upgraded home offering over 4,000 sq ft of total living space, including a fully legal 2-bedroom basement suite-perfect for multi-generational living or rental income. The main and upper levels feature 5 spacious bedrooms, including 2 primary suites and 3 full bathrooms upstairs. The thoughtfully designed main floor includes a living room, family room, formal dining area, and a chef's kitchen with quartz countertops, built-in stainless steel appliances, and sleek modern cabinetry. Enjoy luxury finishes throughout: upgraded hardwood floors, hardwood staircase, pot lights in the basement, and zebra blinds. The exterior is professionally landscaped with concrete in both front and backyard, plus a natural gas BBQ hookup-ideal for entertaining. Legal basement suite features: 2 bedrooms, 2 full bathrooms, Private entrance, Kitchen & living area. The homeowner-retained portion of the basement includes an additional full bathroom and a private lounge or office space-perfect for a home gym, office, or relaxation area.This home blends luxury, space, and smart investment potential in one of the most sought-after communities. Don't miss your chance to view this exceptional property-book your private showing today! (id:63285)
Property Details
DDF® Number W13559036
Property Type Single Family
Community Name Rural Caledon
Equipment Type Water Heater
Features Carpet Free
Parking Space Total 4
Rental Equipment Type Water Heater
Building
Bathroom Total 6
Bedrooms Above Ground 5
Bedrooms Below Ground 2
Bedrooms Total 7
Age 0 To 5 Years
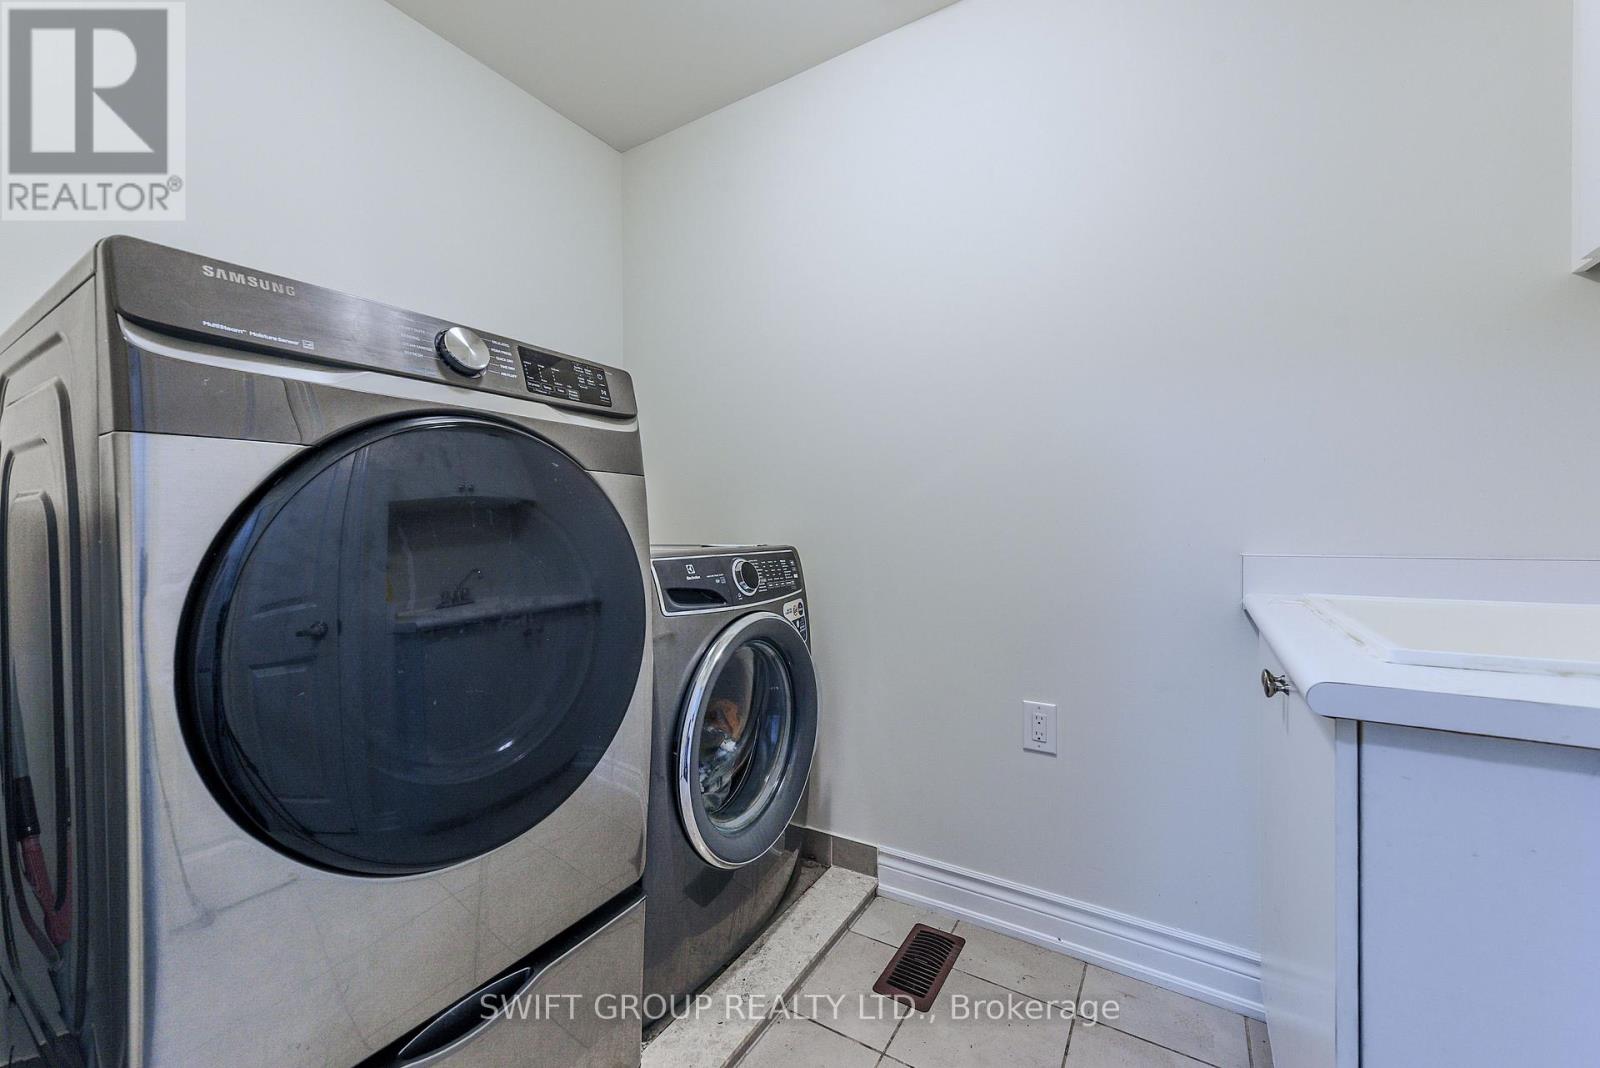
Appliances Dishwasher, Dryer, Two Stoves, Two Washers, Two Refrigerators
Basement Development Finished
Basement Features Separate Entrance
Basement Type N/a, N/a (finished)
Construction Style Attachment Detached
Cooling Type Central Air Conditioning
Exterior Finish Brick
Fireplace Present Yes
Flooring Type Hardwood, Laminate, Tile
Foundation Type Unknown
Half Bath Total 1
Heating Fuel Natural Gas
Heating Type Forced Air
Stories Total 2
Size Interior 2500 - 3000 Sqft
Type House
Utility Water Municipal Water
Parking
Attached Garage
Garage
Land
Acreage No
Sewer Sanitary Sewer
Size Depth 98 Ft ,7 In
Size Frontage 38 Ft ,1 In
Size Irregular 38.1 X 98.6 Ft

Rooms

Level Type Dimensions
Second Level Primary Bedroom x
Second Level Bedroom 2 x
Second Level Bedroom 3 x
Second Level Bedroom 4 x
Second Level Bedroom 5 x
Basement Bedroom x
Basement Bedroom x
Main Level Living Room x
Main Level Dining Room x
Main Level Family Room x
Main Level Kitchen x
Main Level Eating Area x

Loading maps...

Loading street view...

This site is registered on wpml.org as a development site. Switch to a production site key to remove this banner.