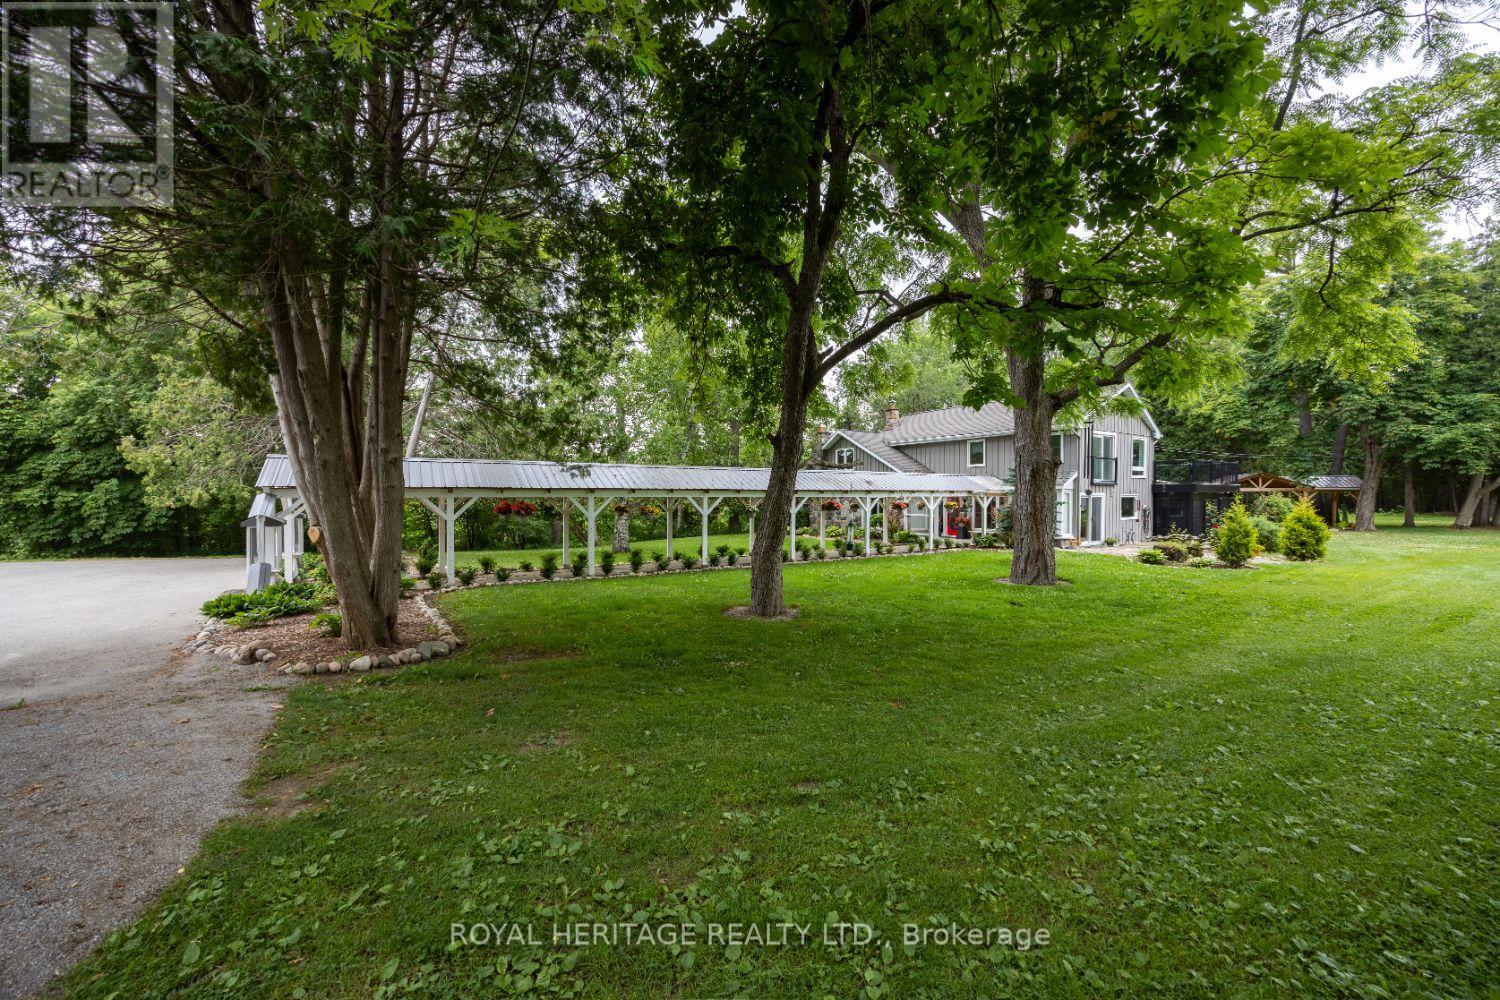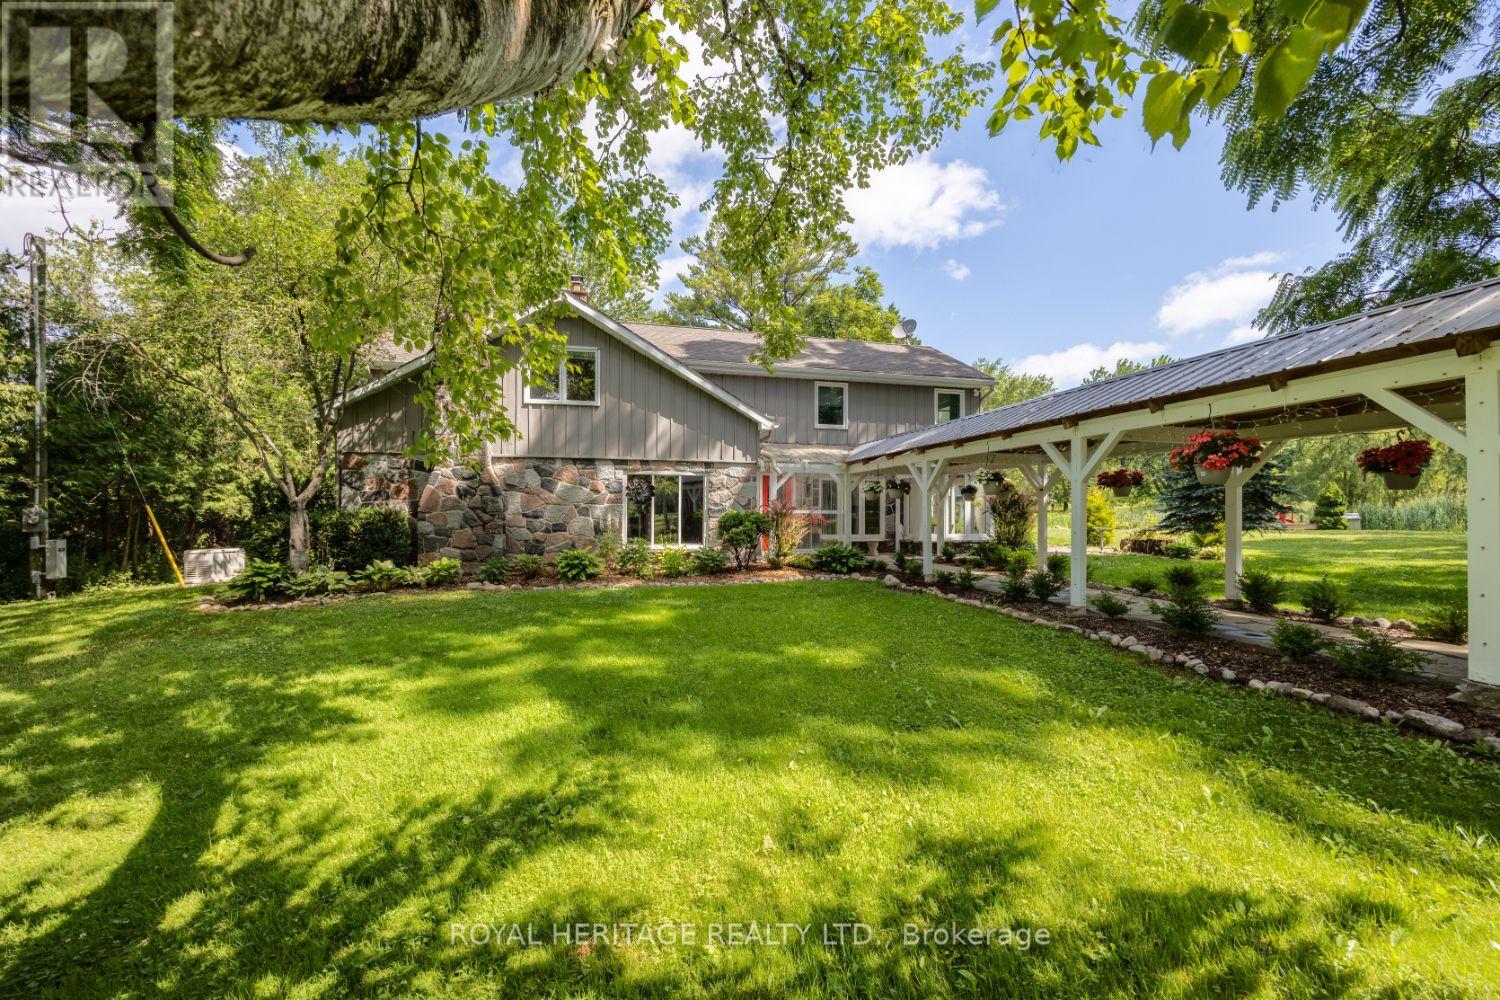
Front Exterior
Front Exterior
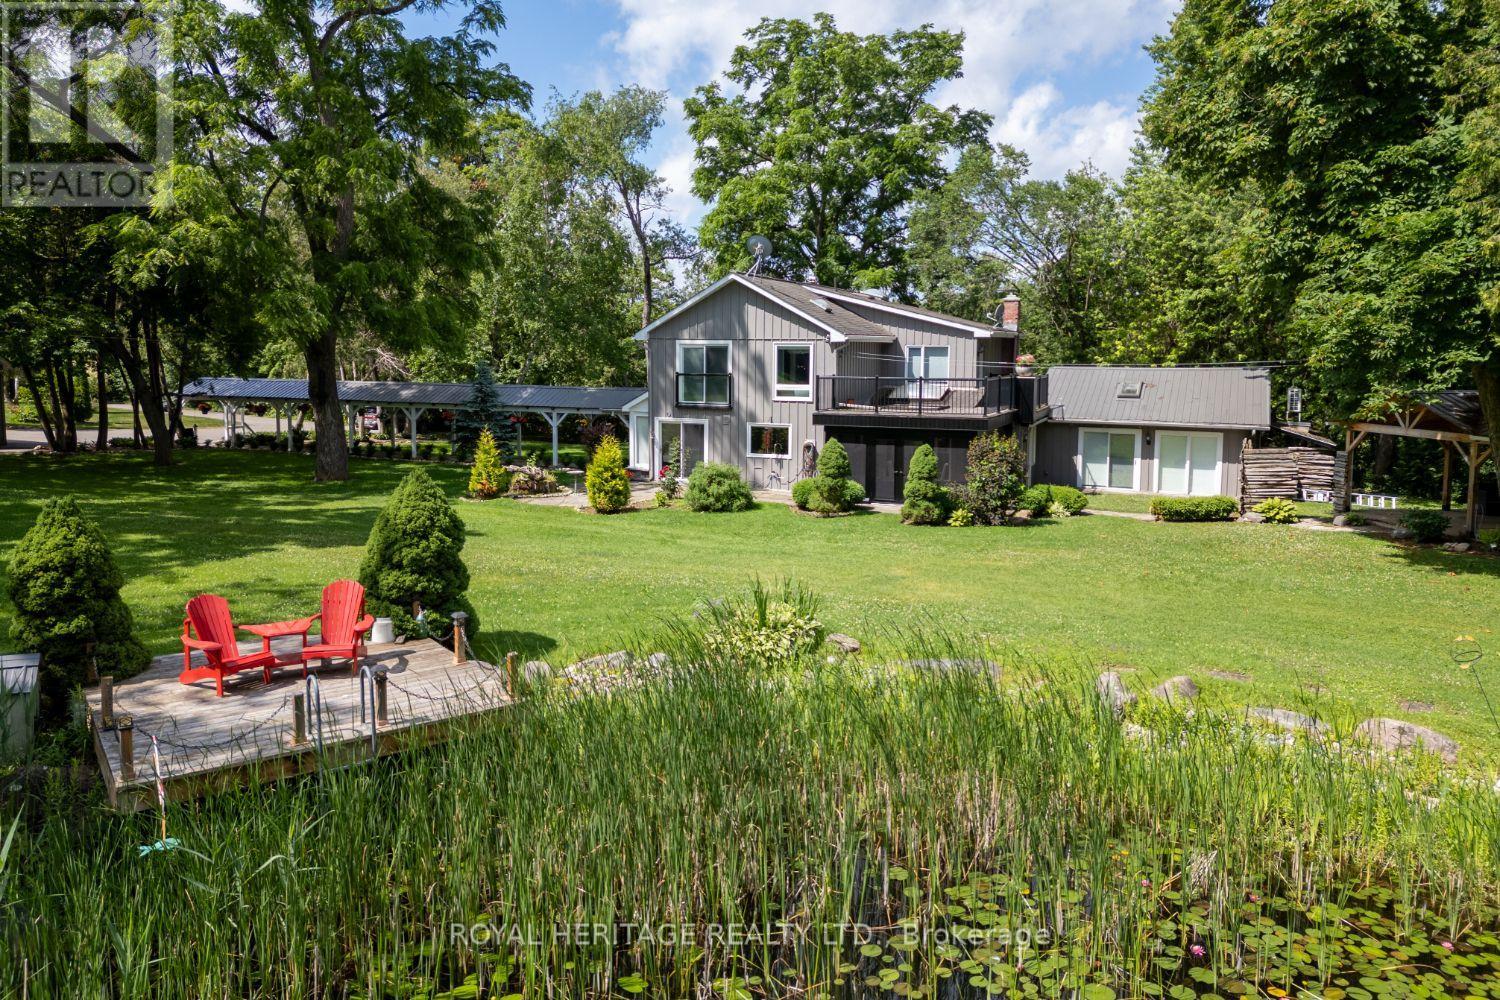
East Side of Property with Pond and Deck
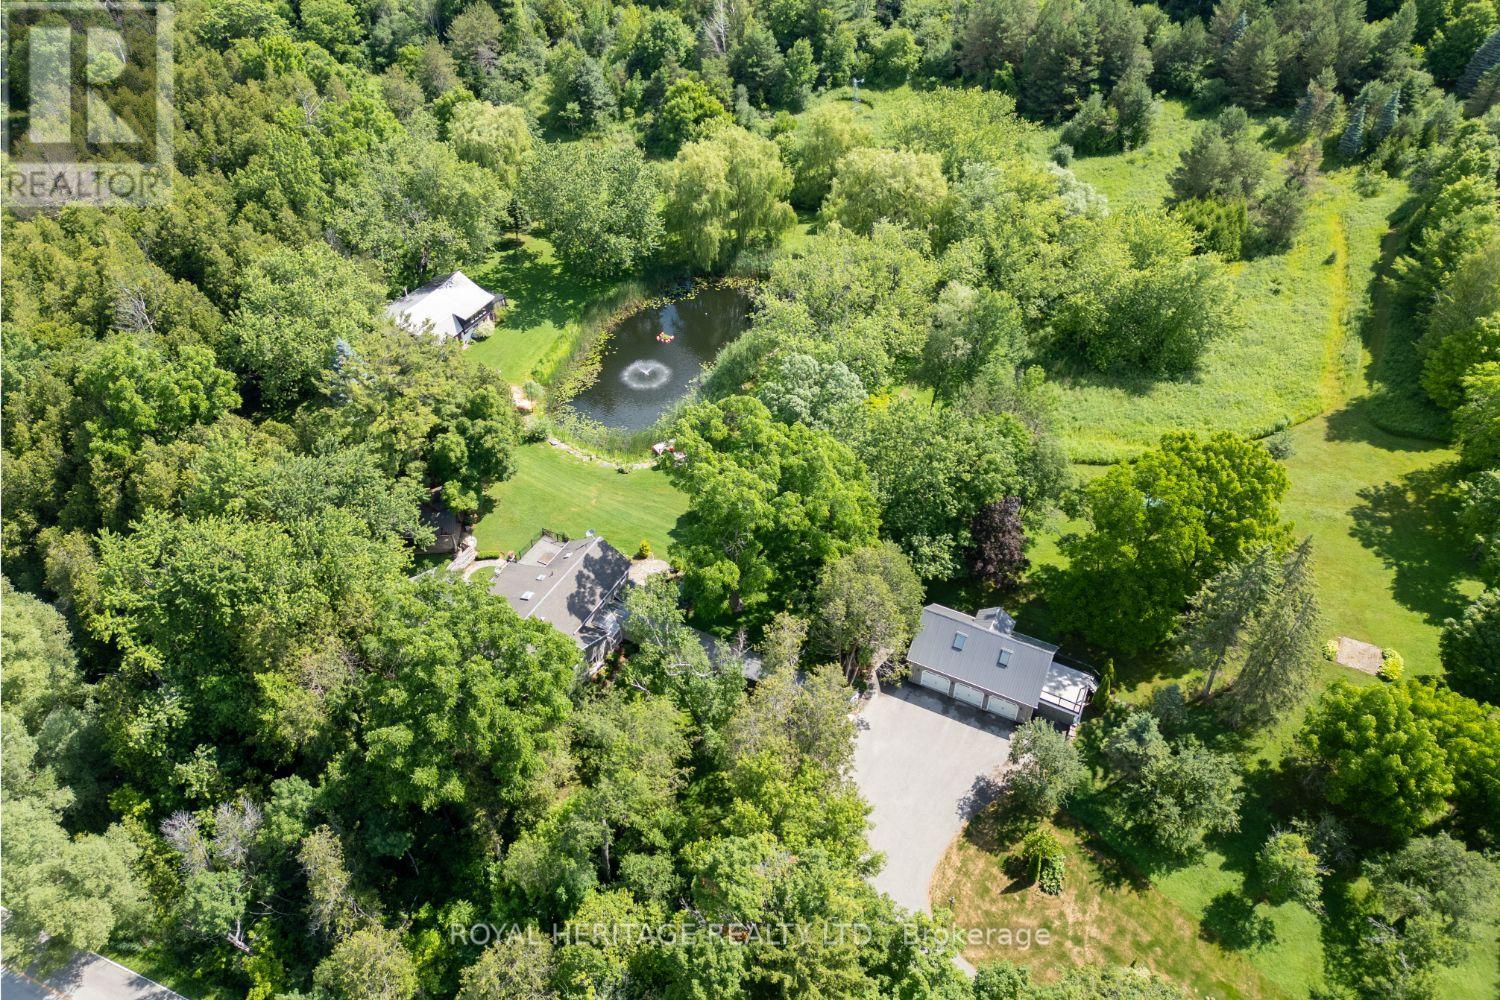
Drone Photo of Property
Private Security Gate
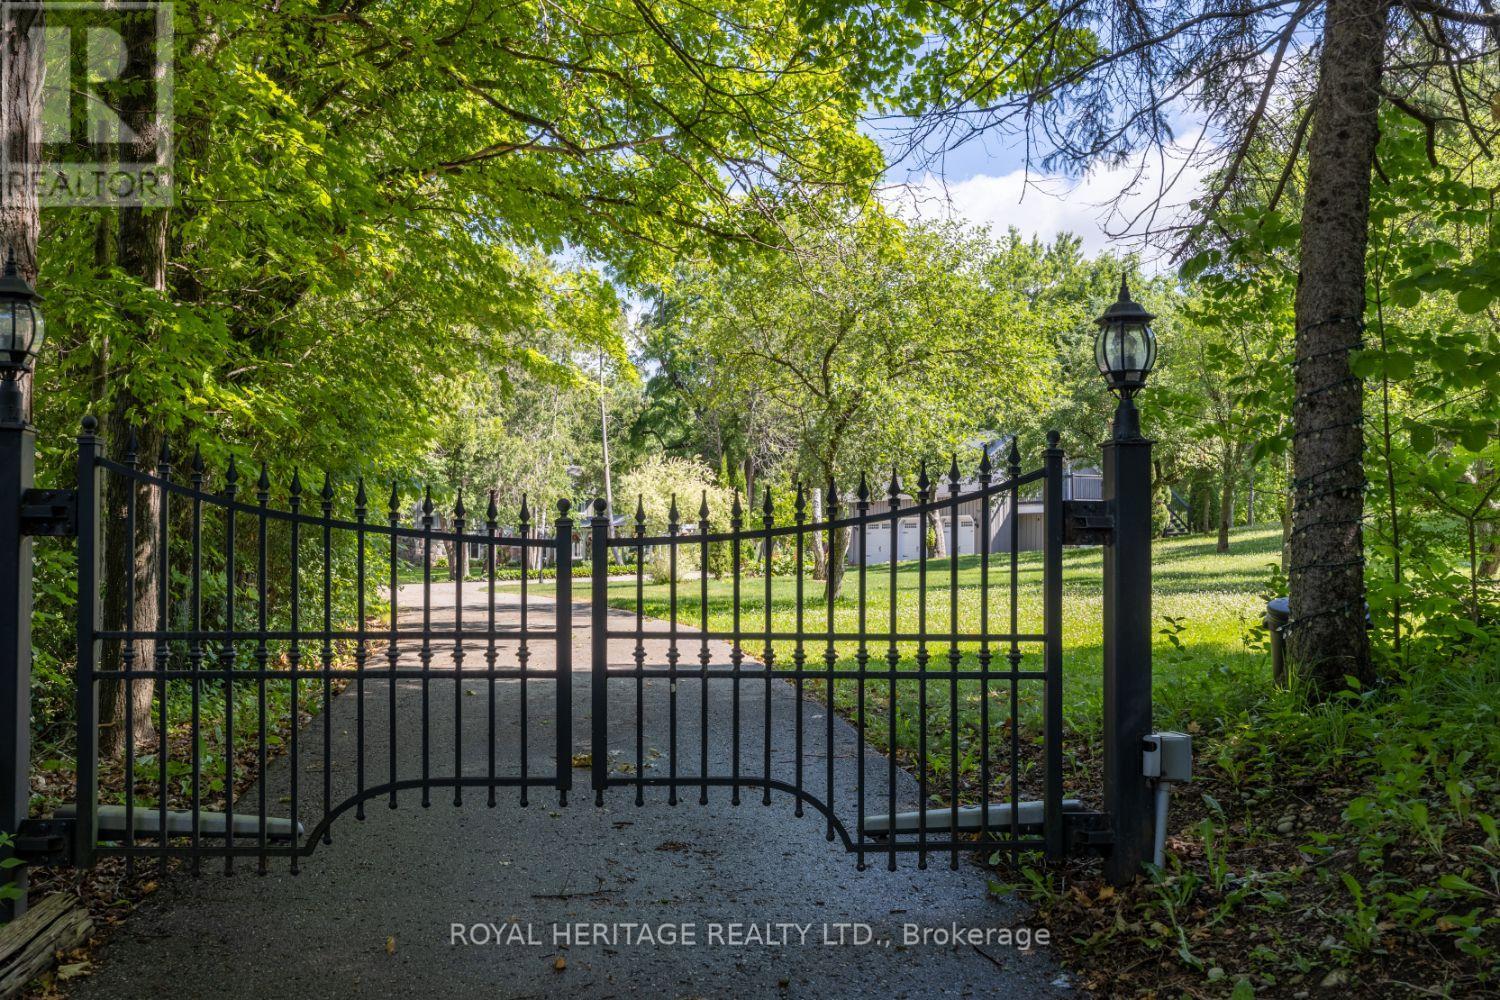
Long Private Driveway
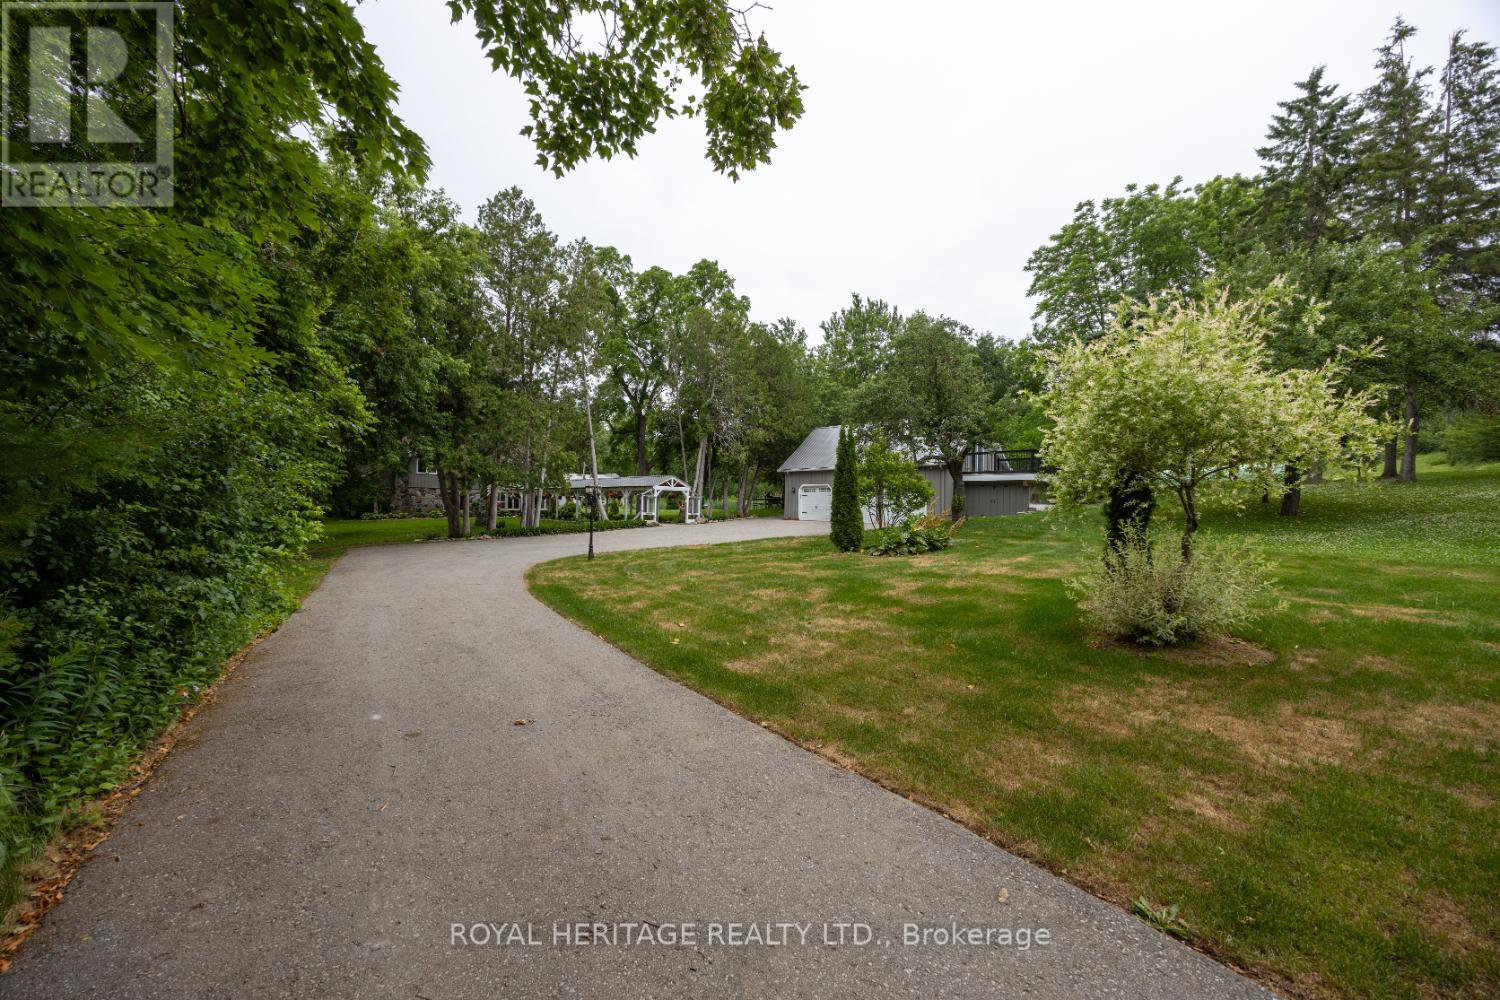
Front of Property
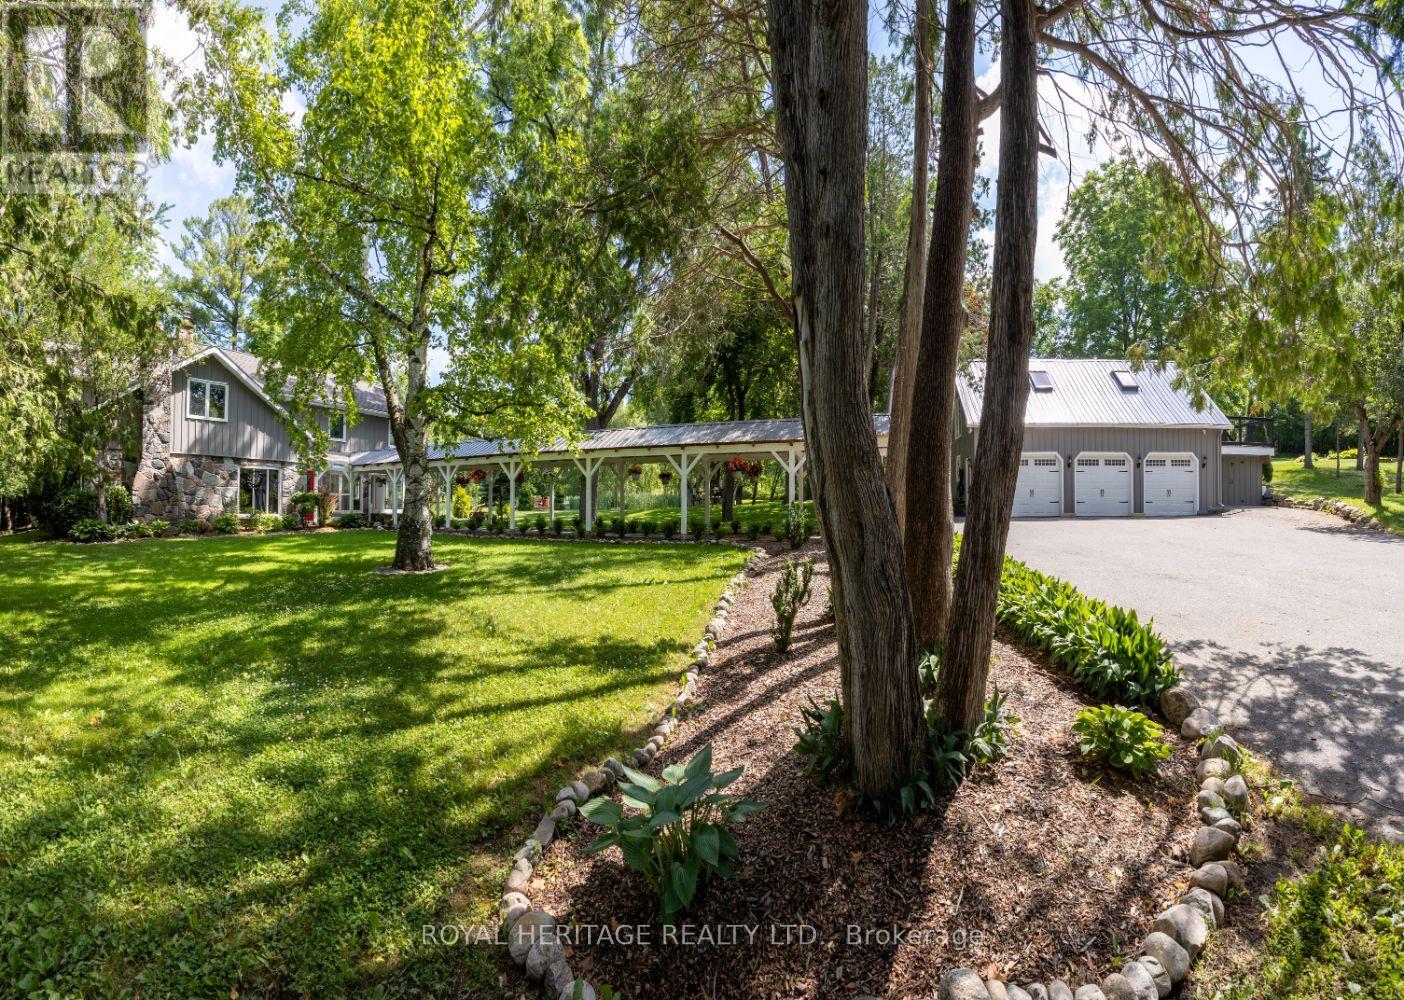
Front of Property
Walkway & 3 Car Garage with Guest Studio
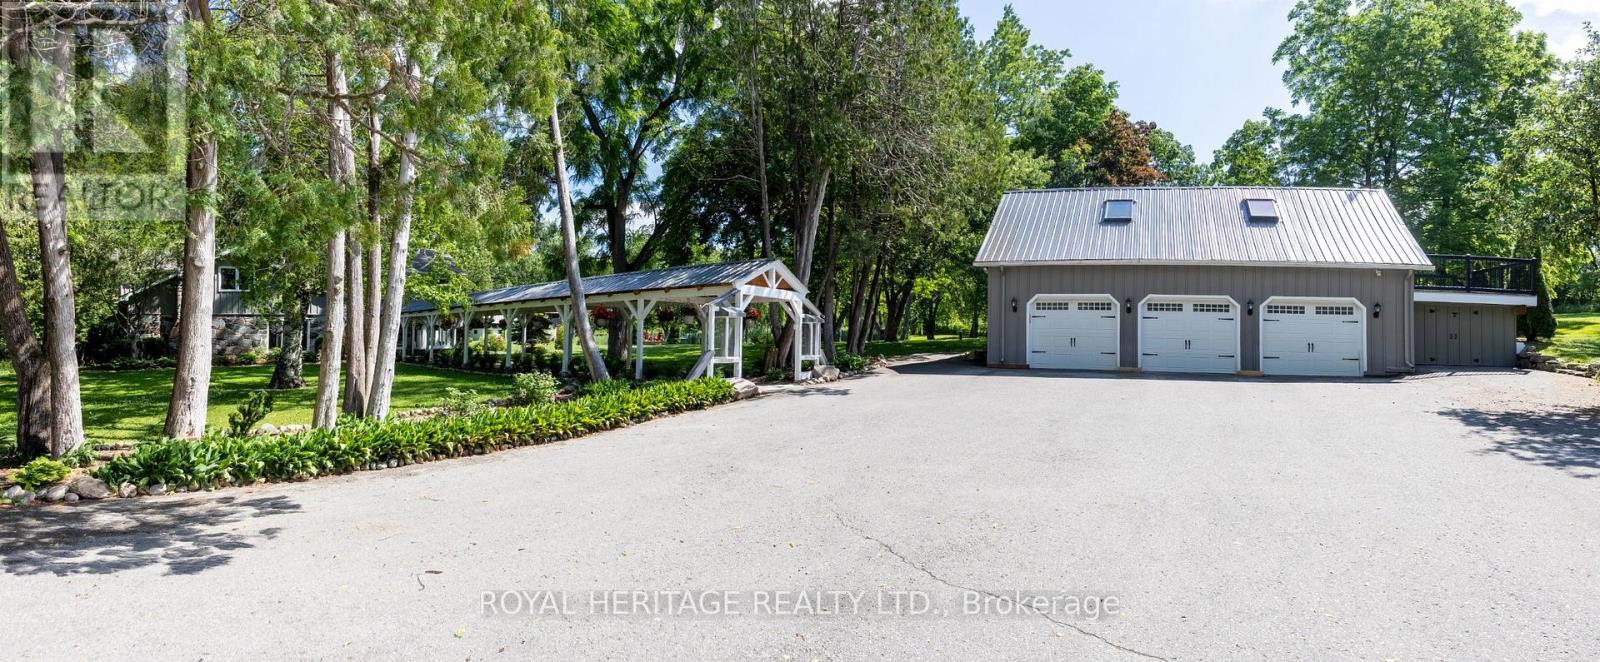
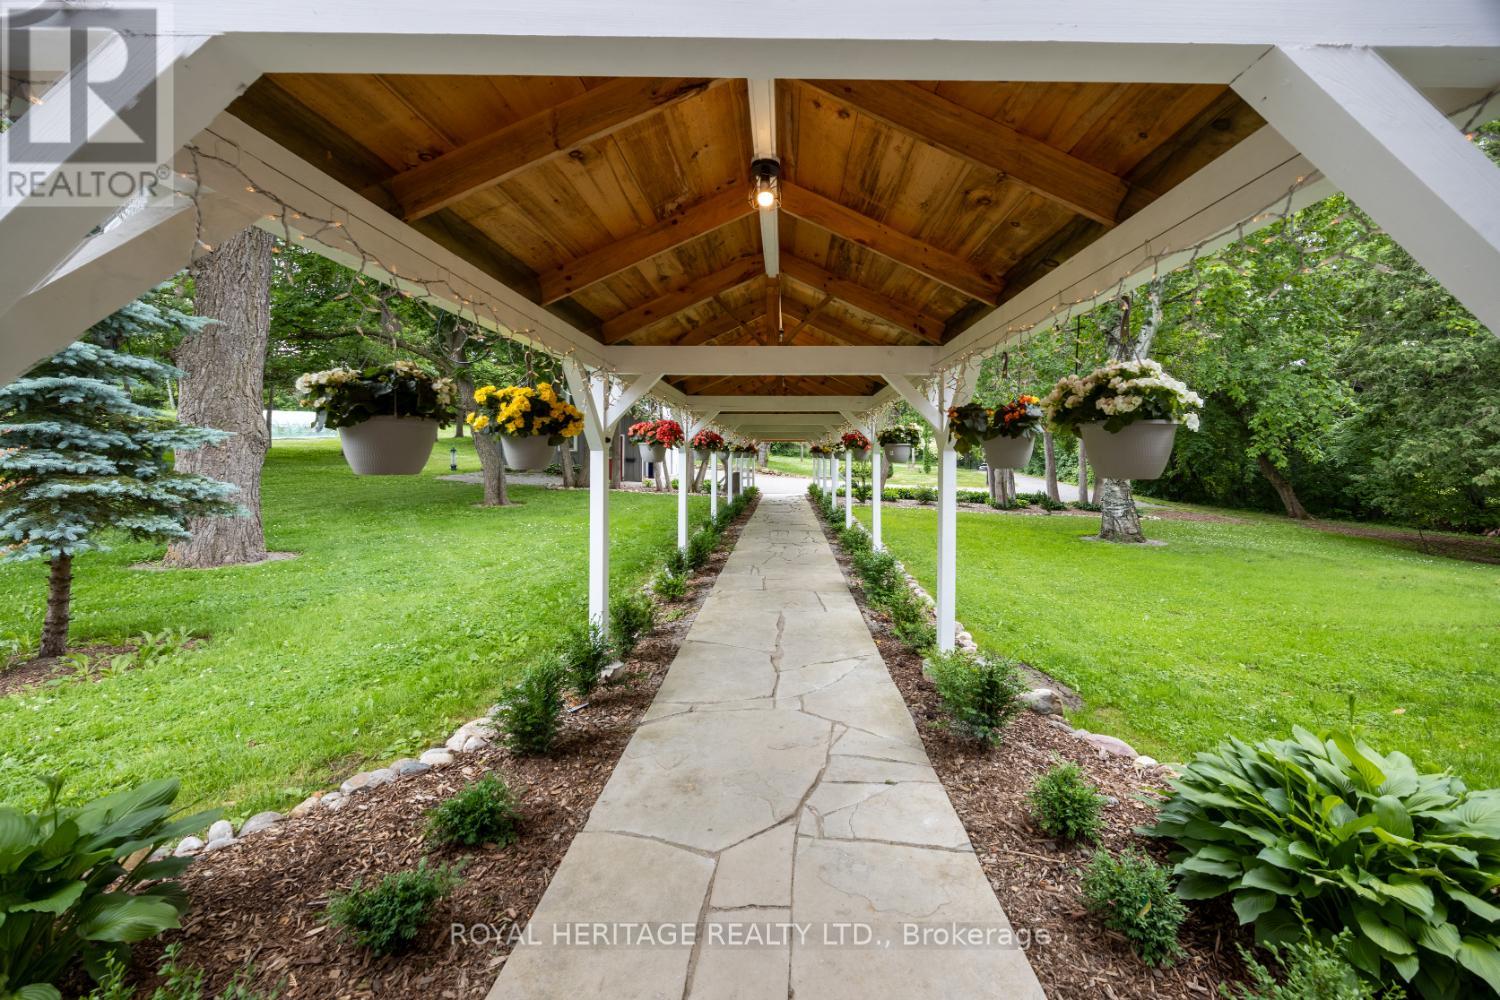
Walkway up to Front Door
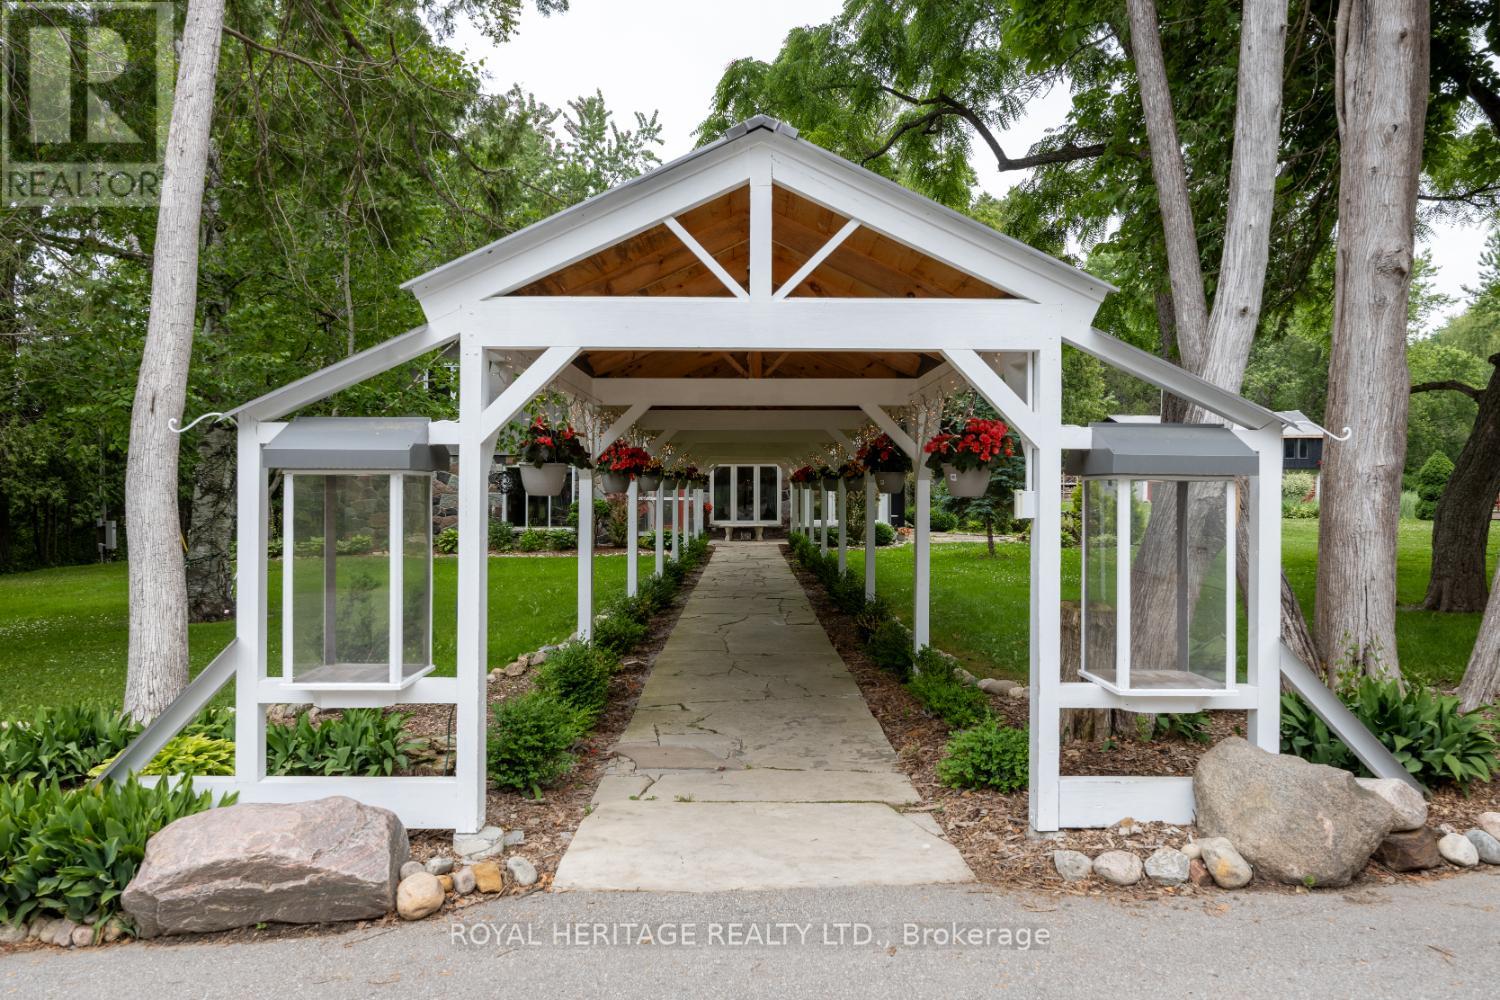
Beautiful Walkway for Events
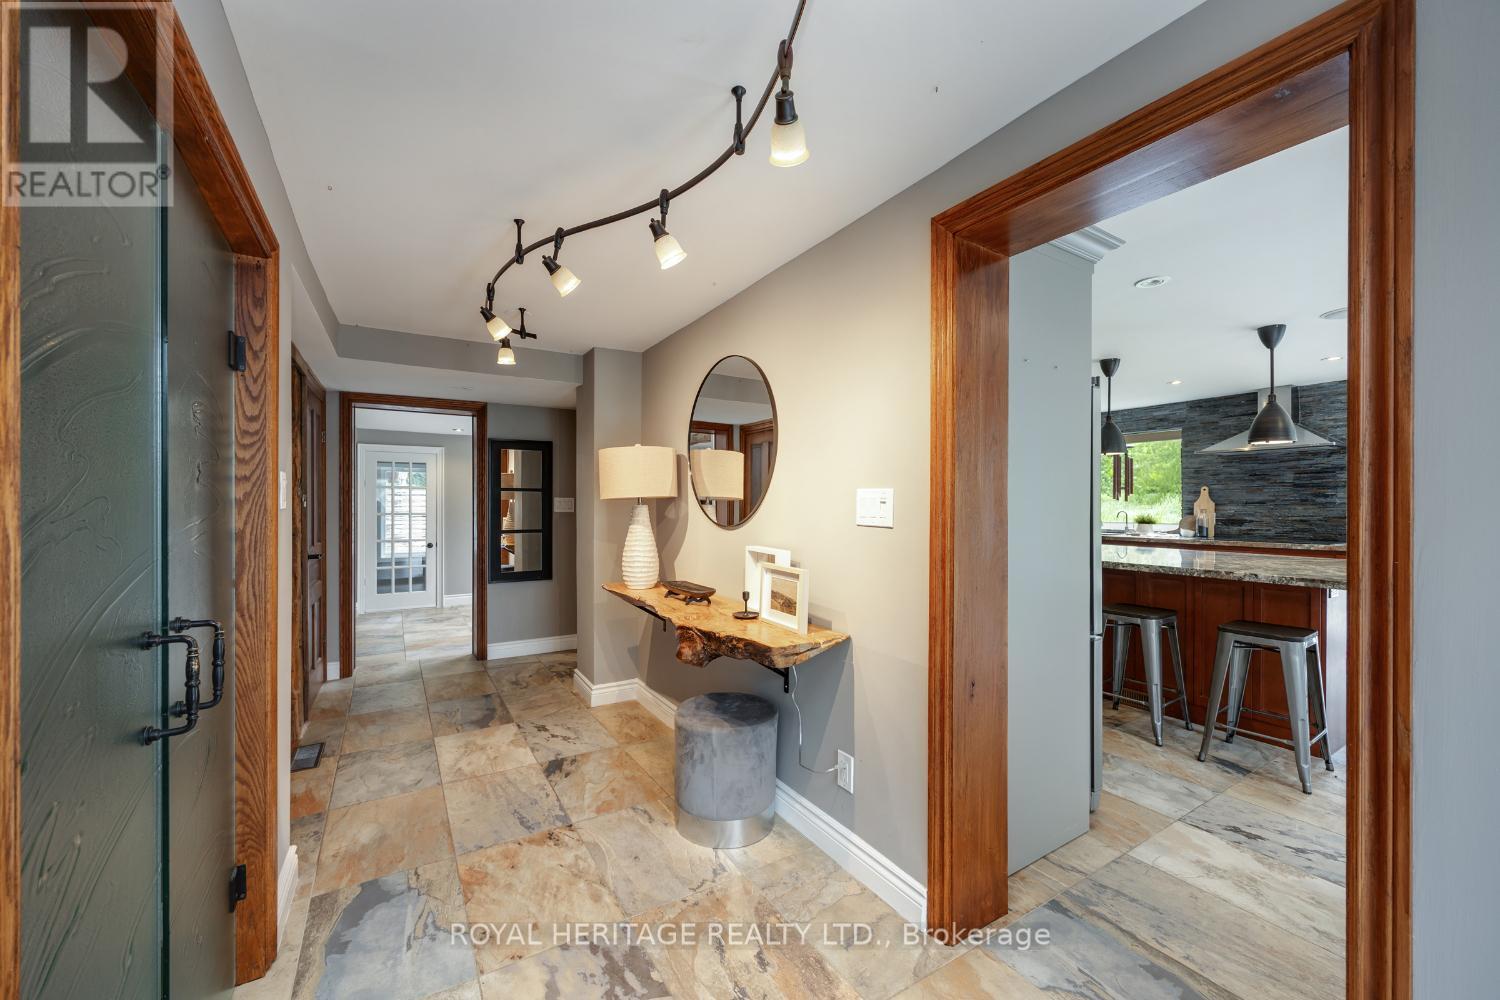
Large Foyer with Glass Closet
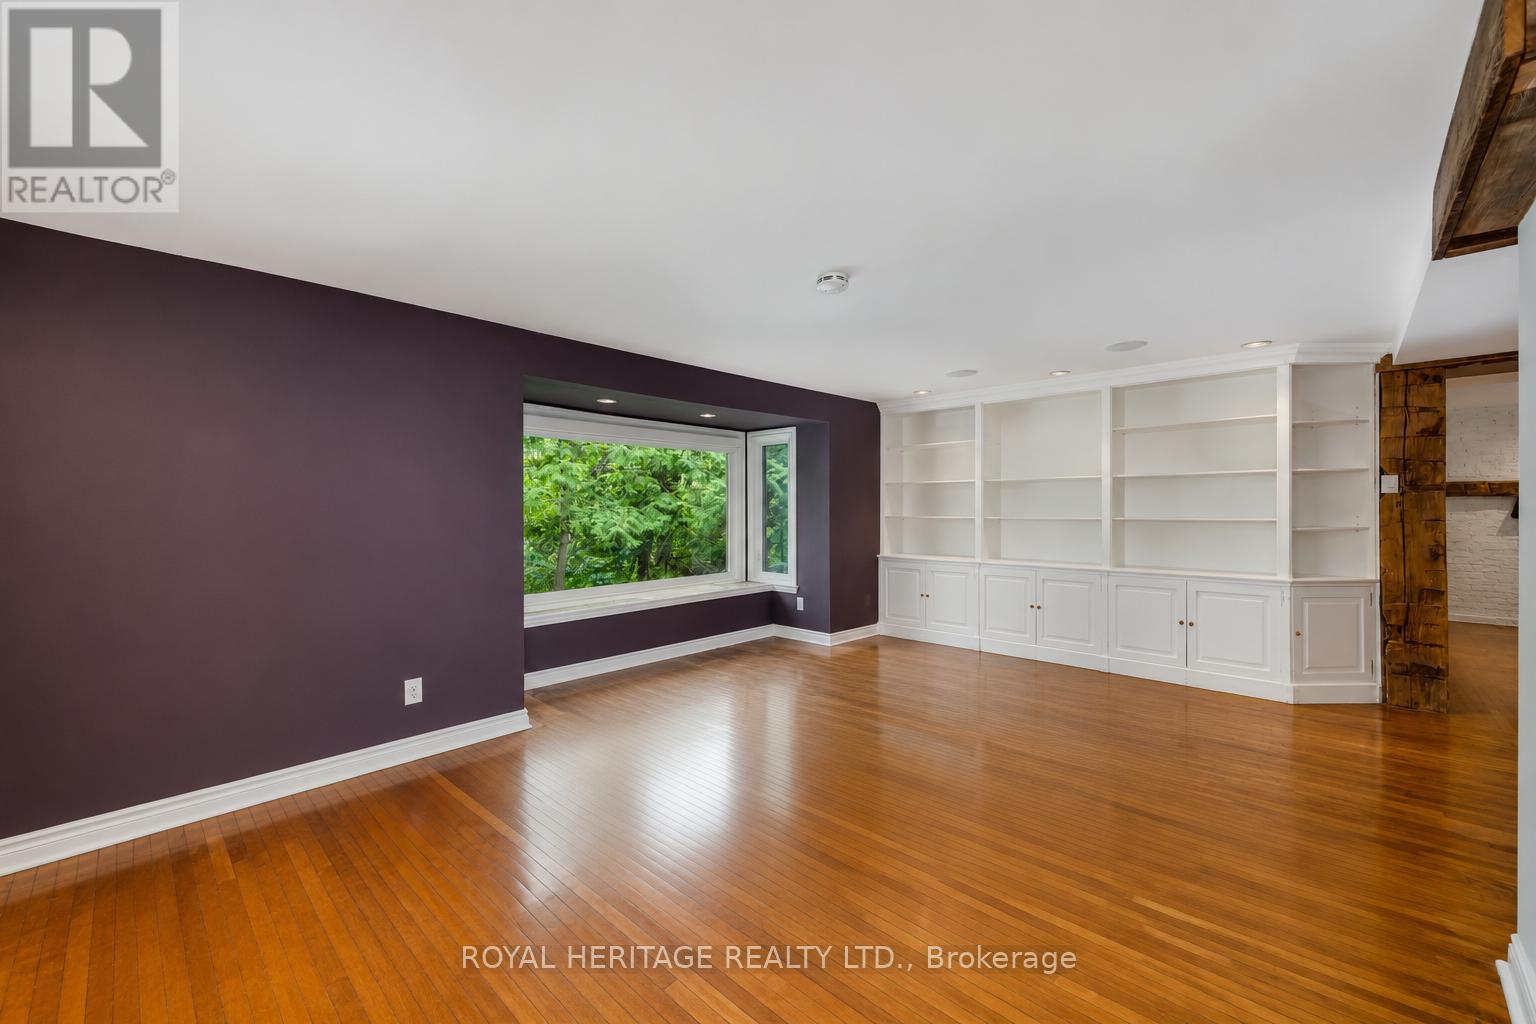
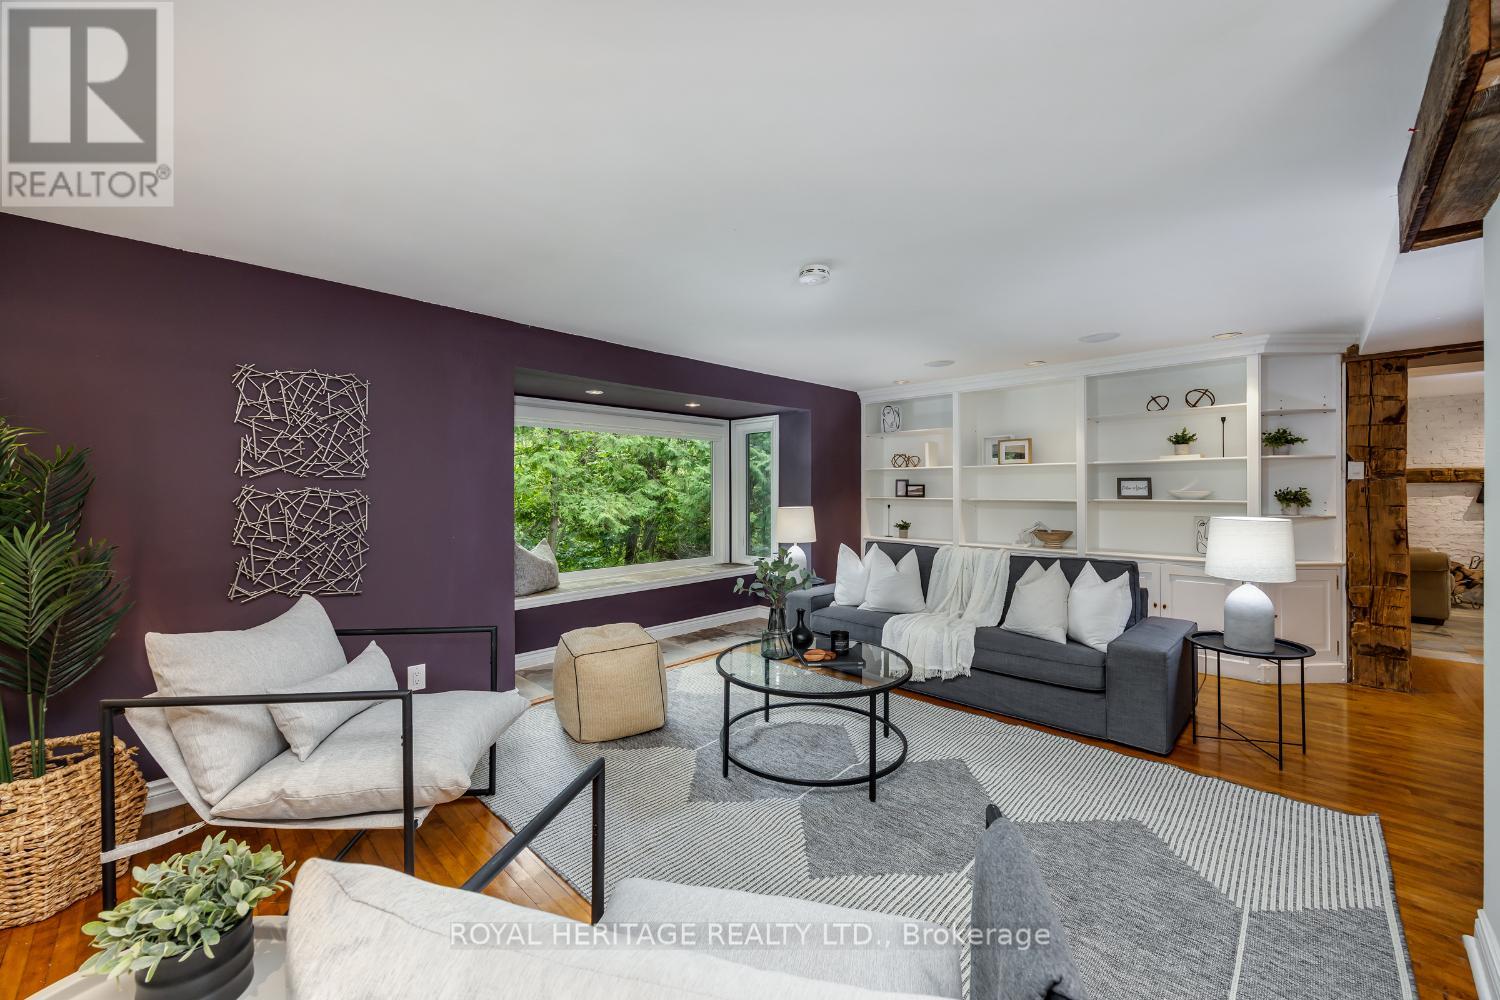
Living Room - Previously Staged
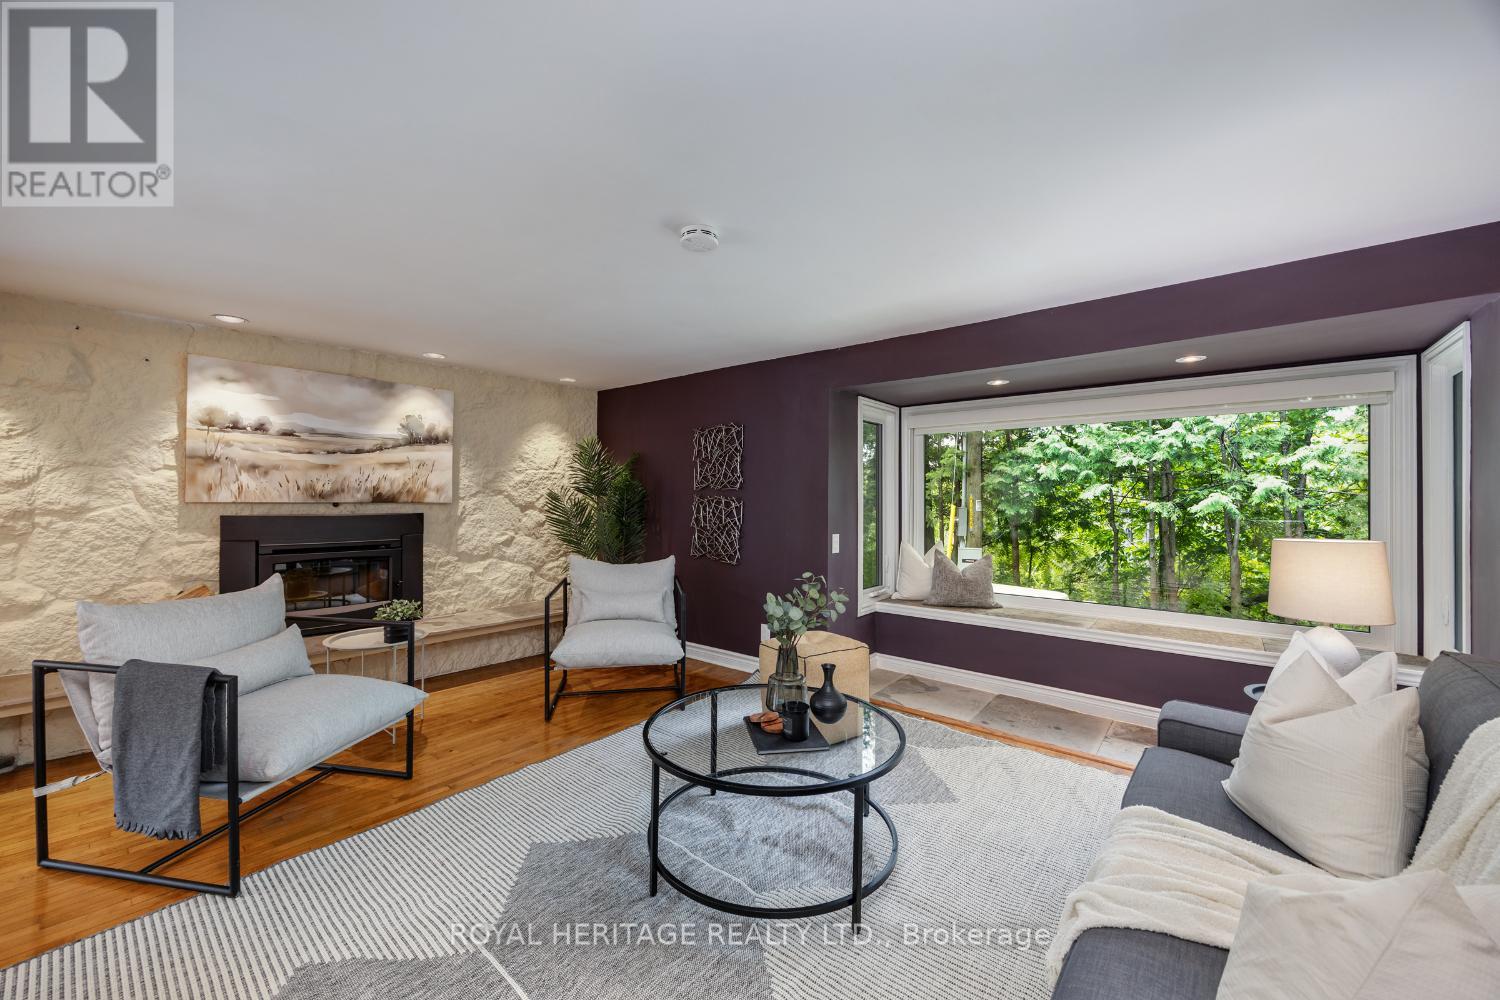
Living Room has Built-in Shelving
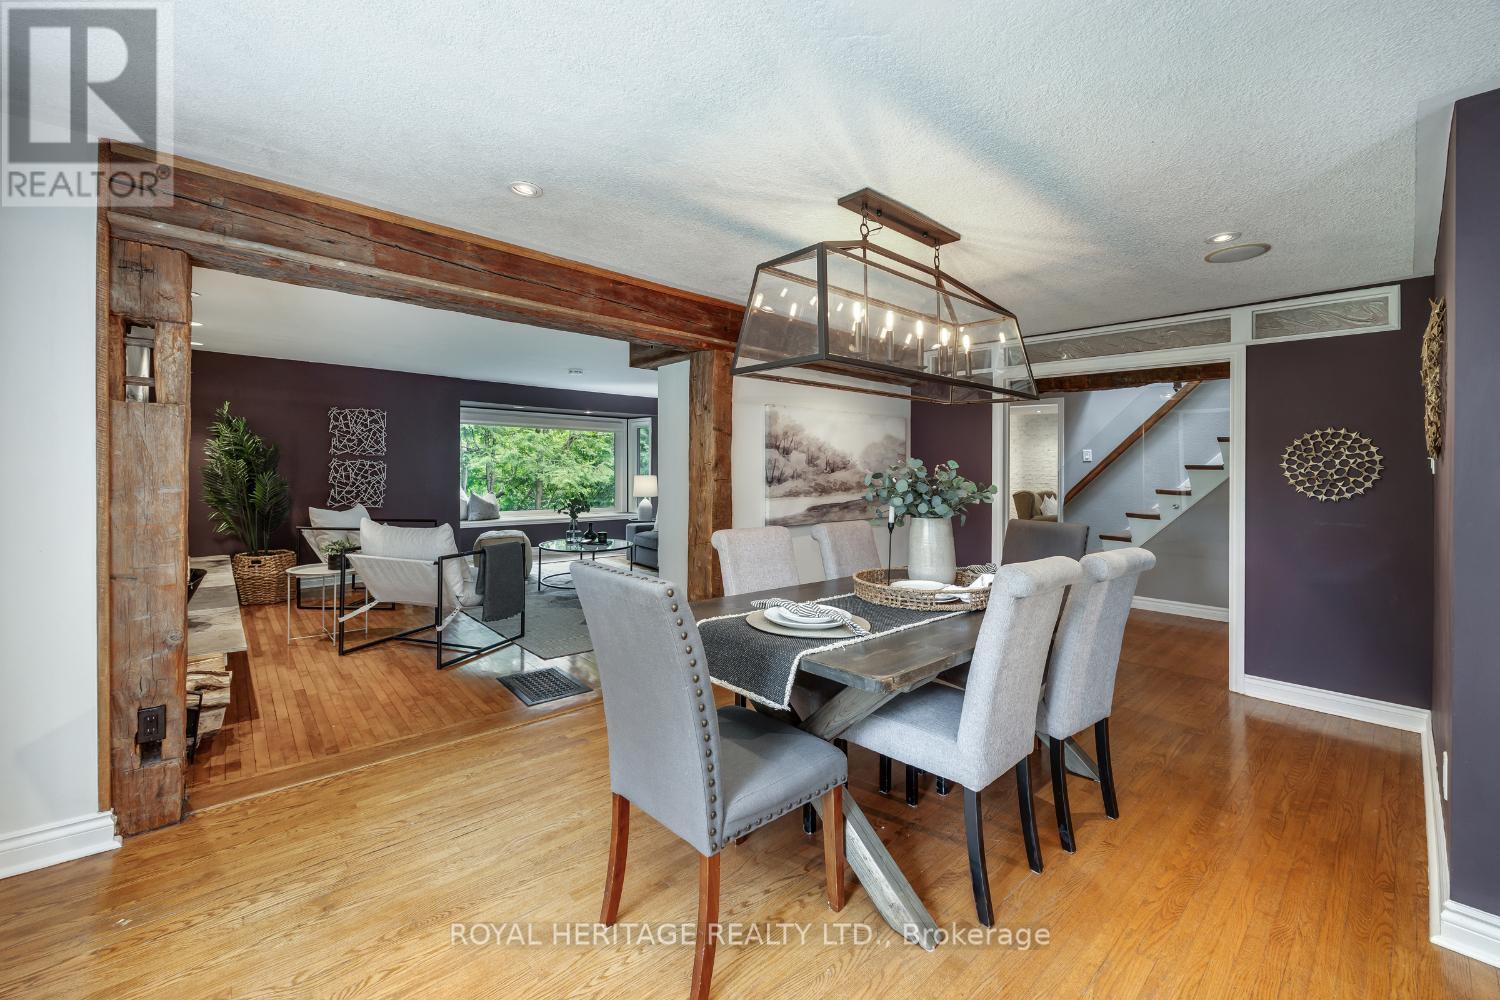
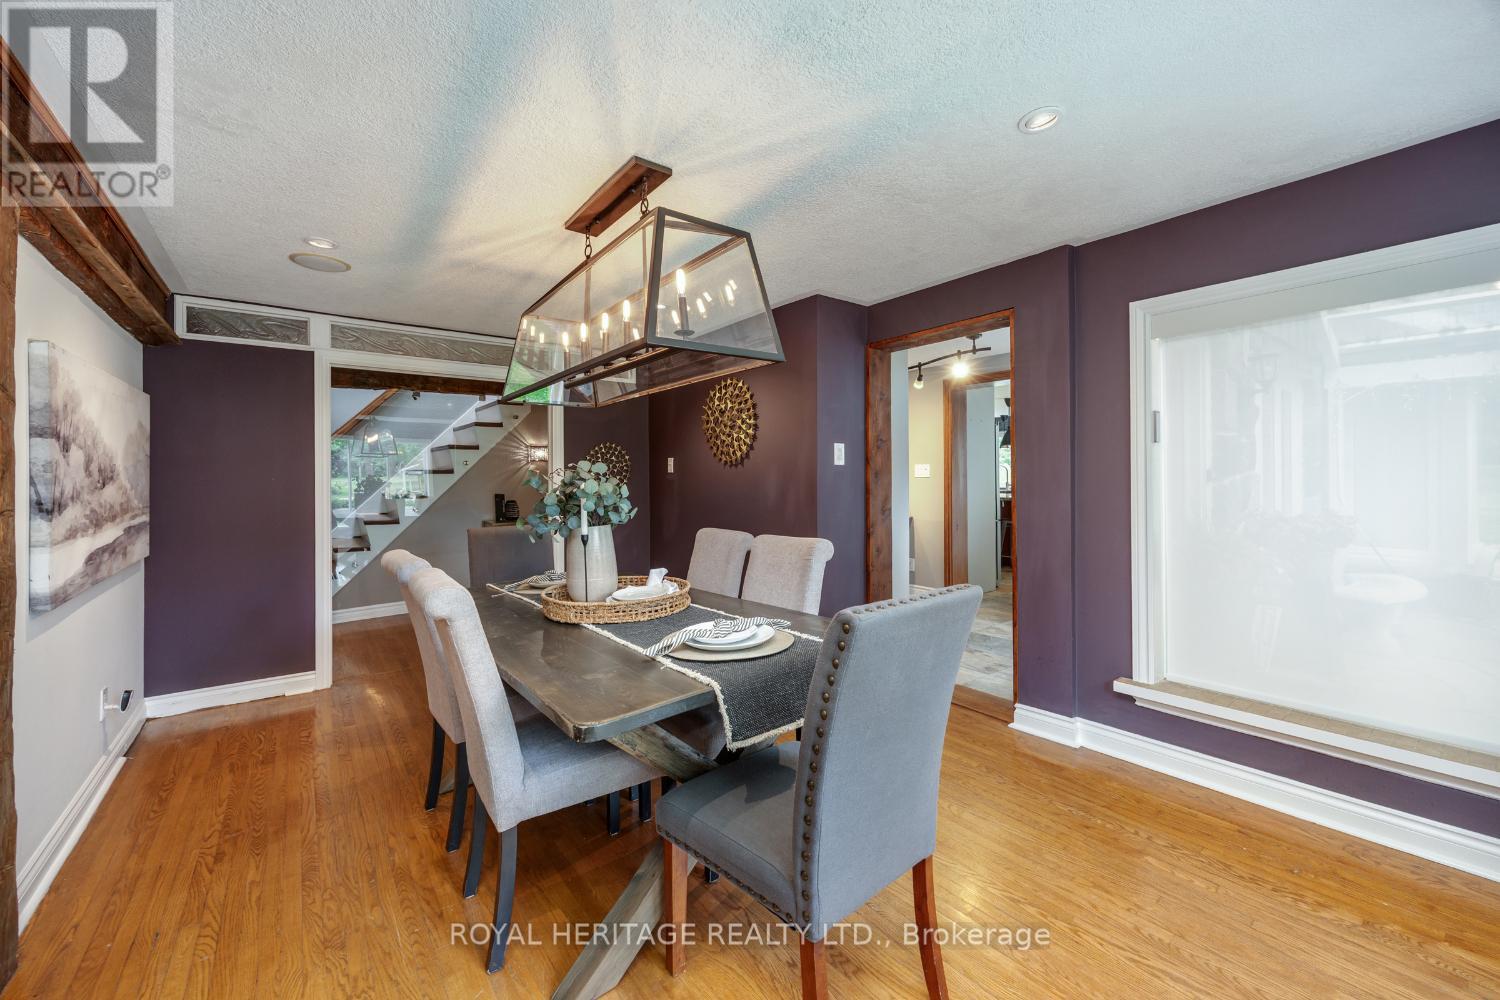
Dining Room - Previously Staged
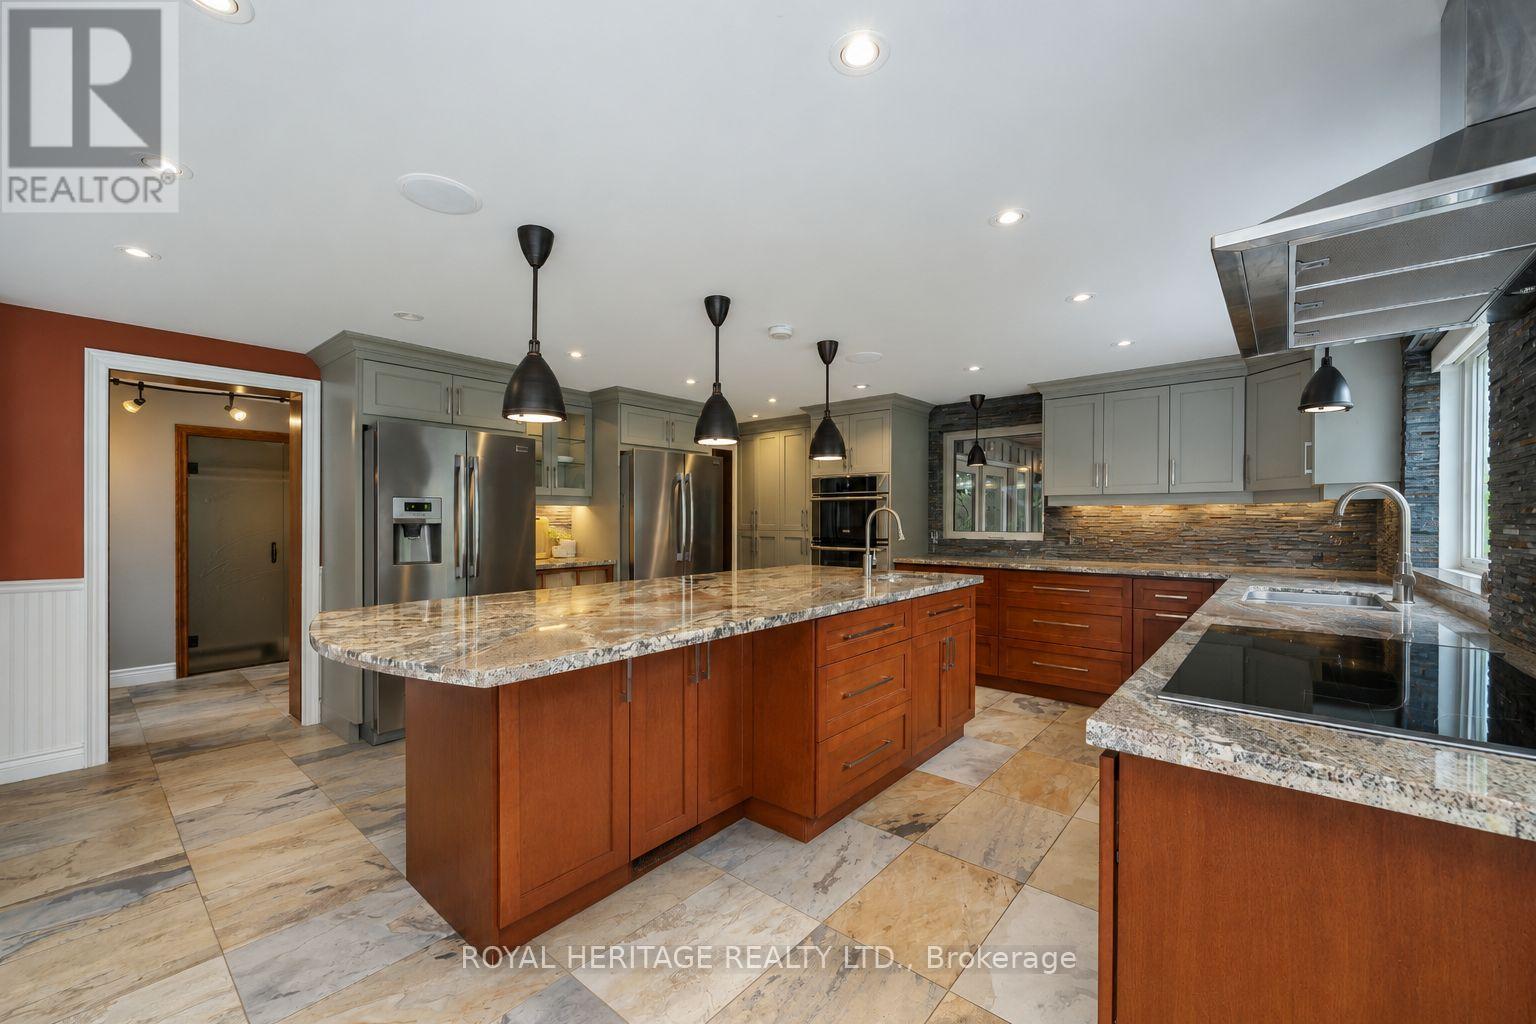
Chefs Kitchen with 2 Fridges
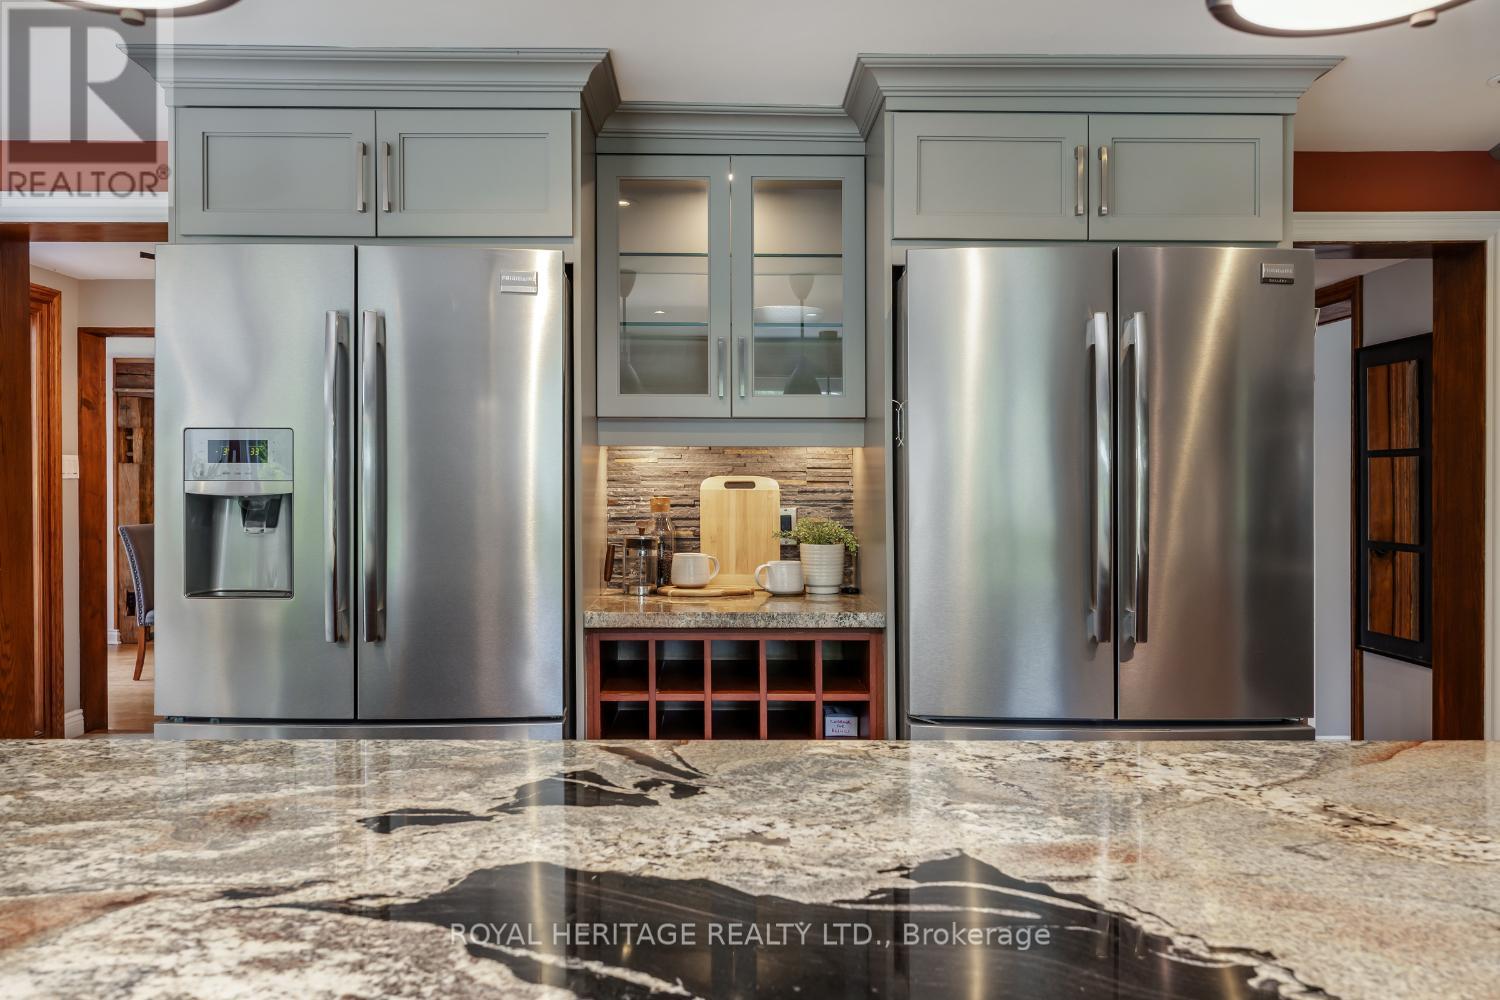
Kitchen Granite Counters -Previously Staged
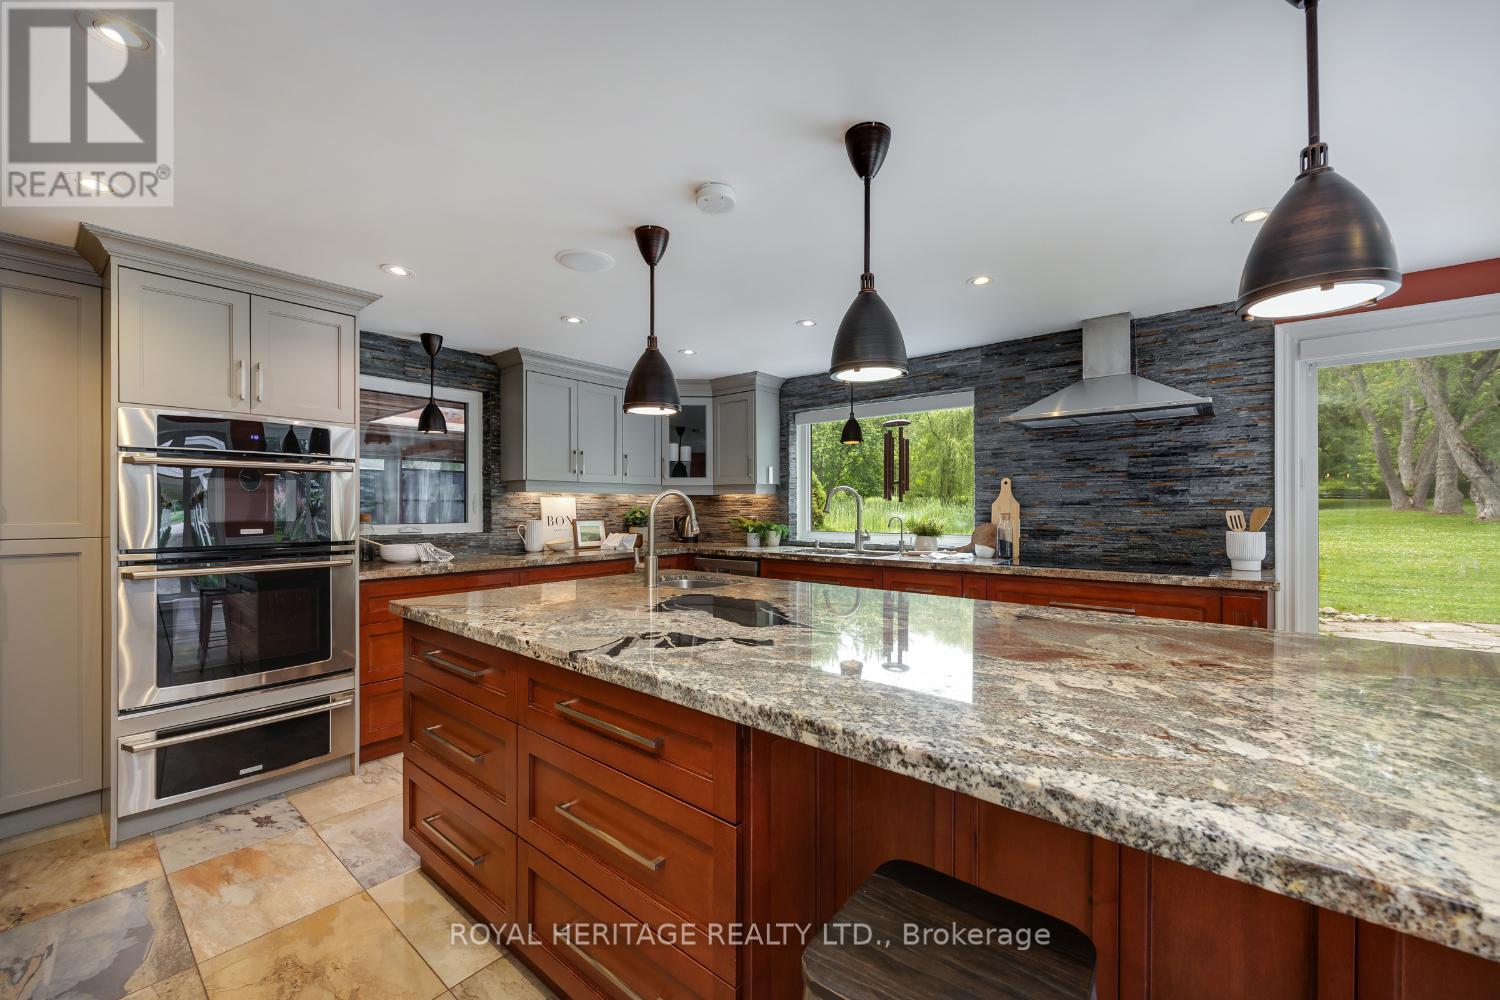
Walk-Out to Patio & Gardens
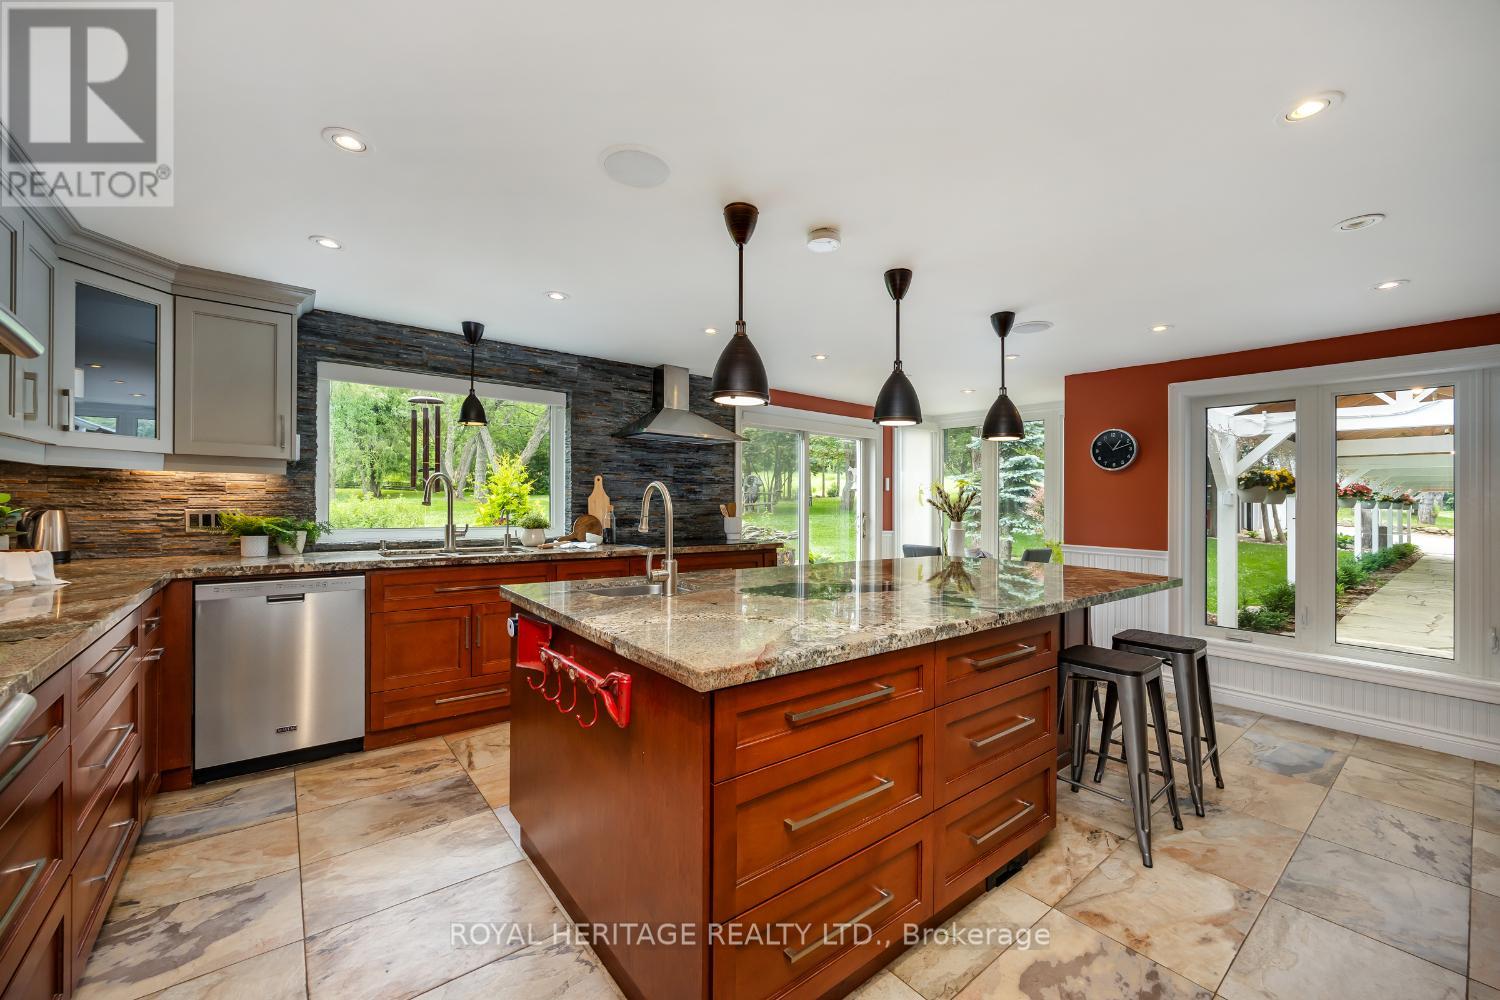
Kitchen Center Island
Feature Wood Beams
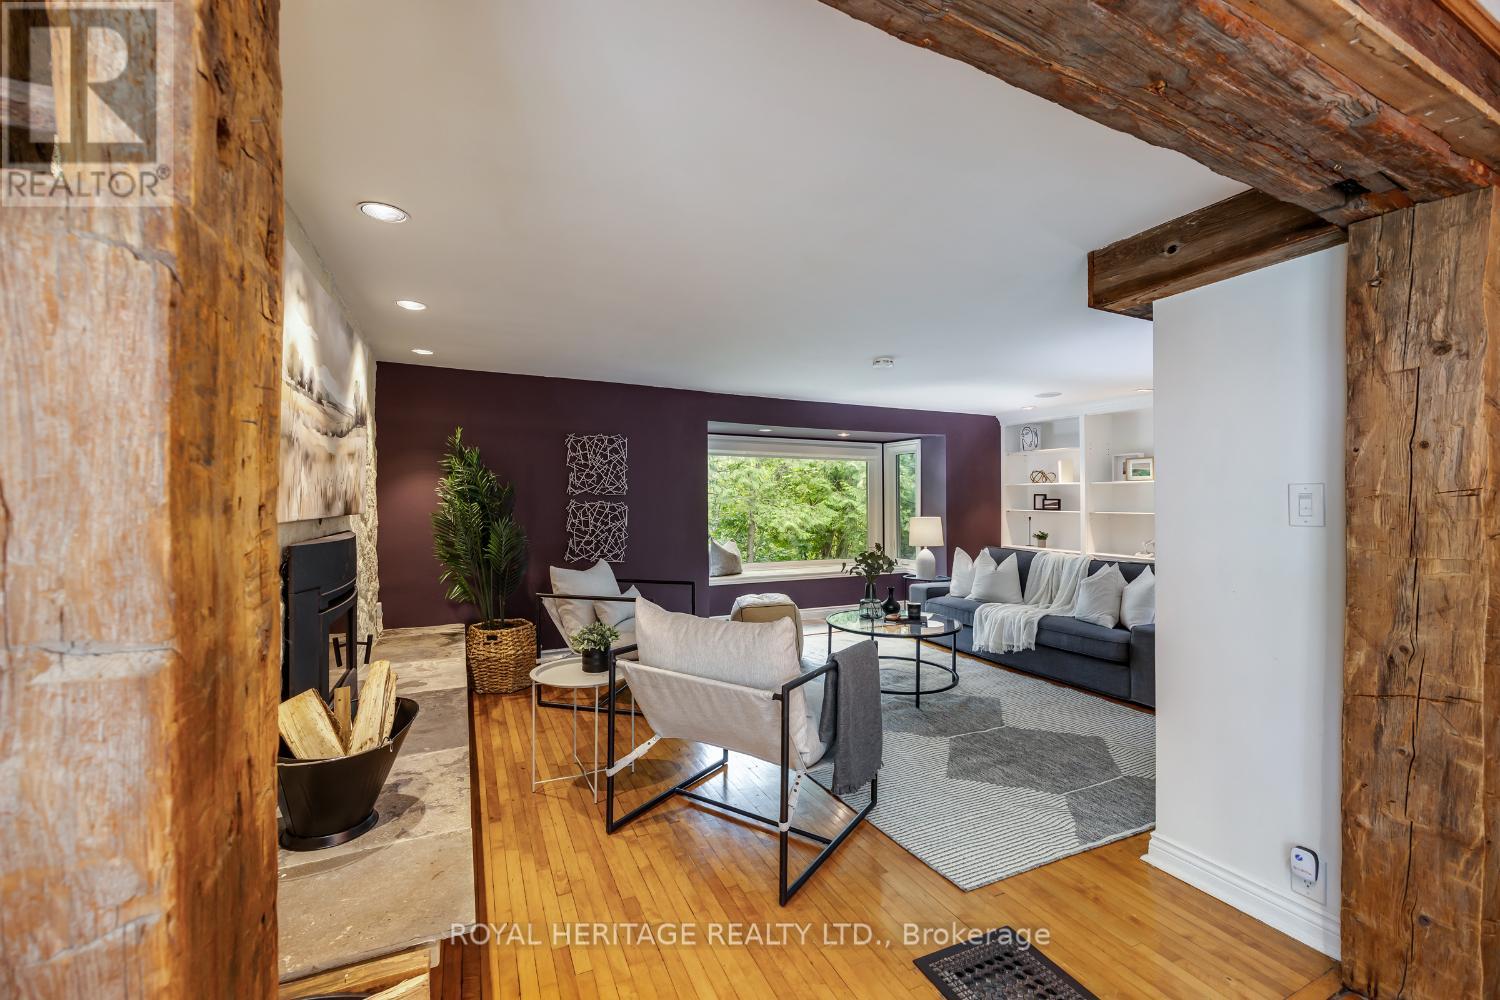
Feature Wood Beams
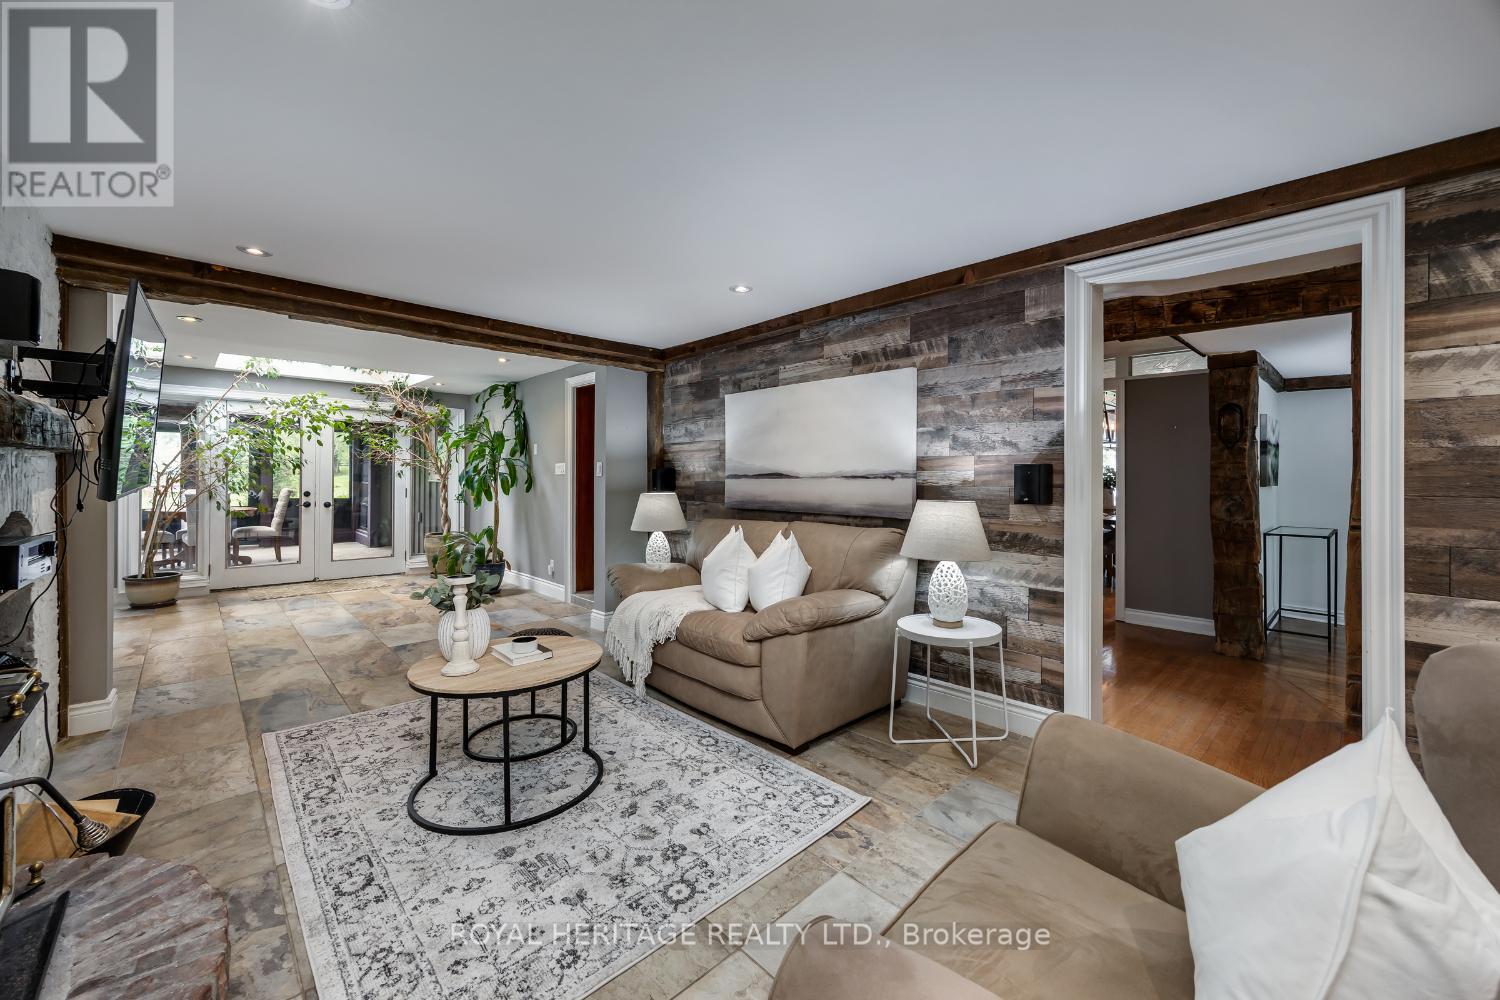
Family Room - Previously Staged
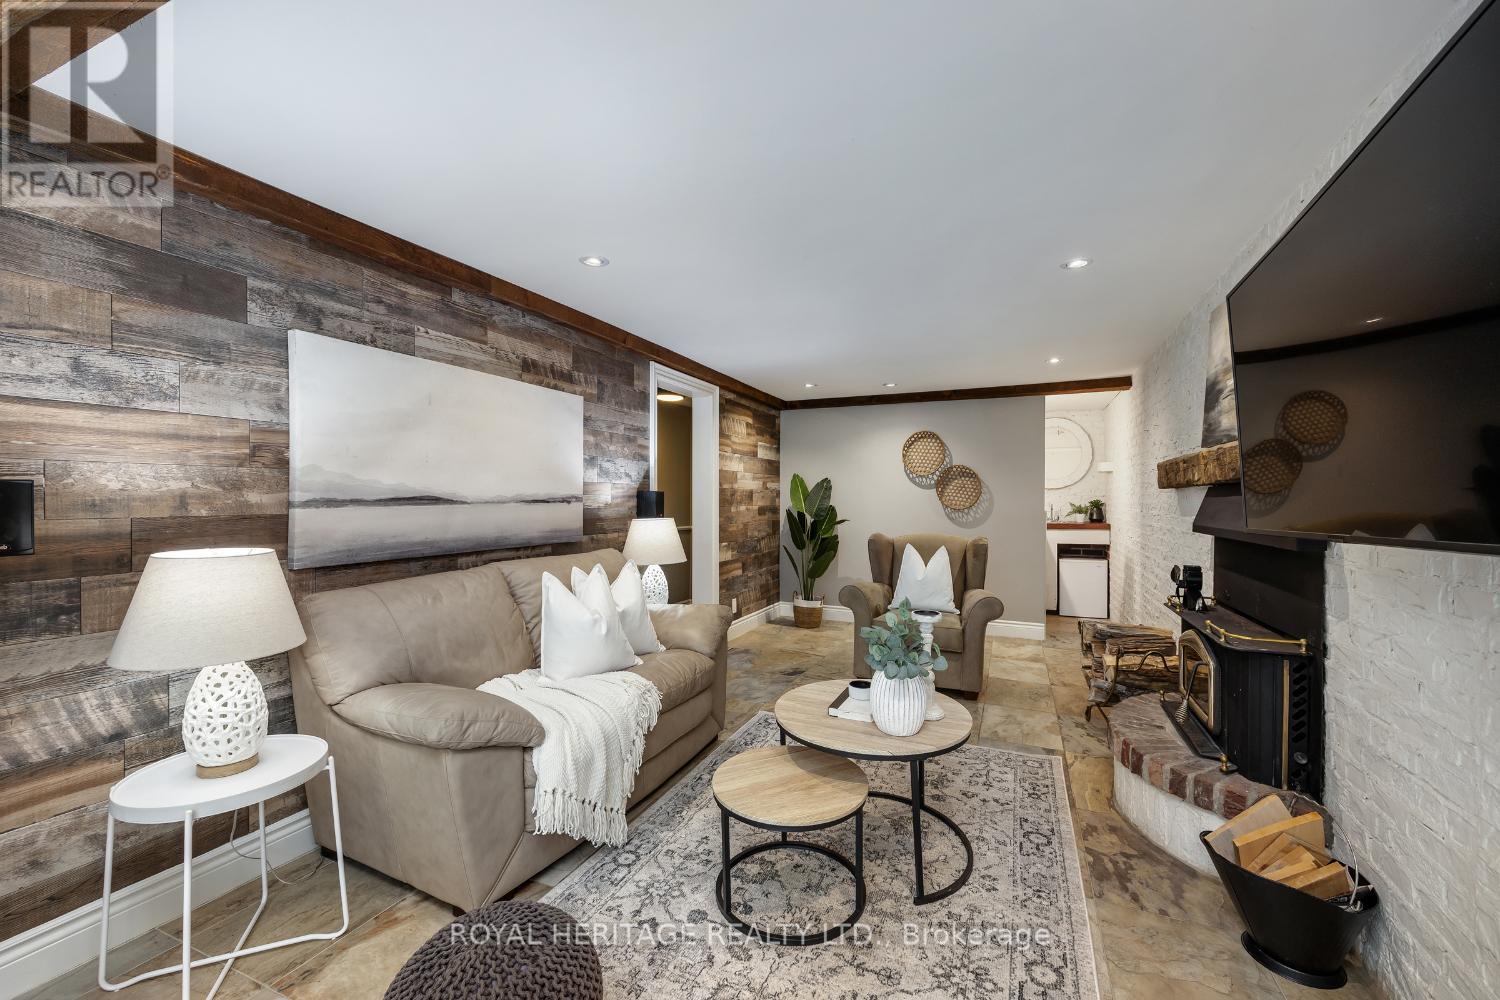
Family Room with TV & Surround Sound System
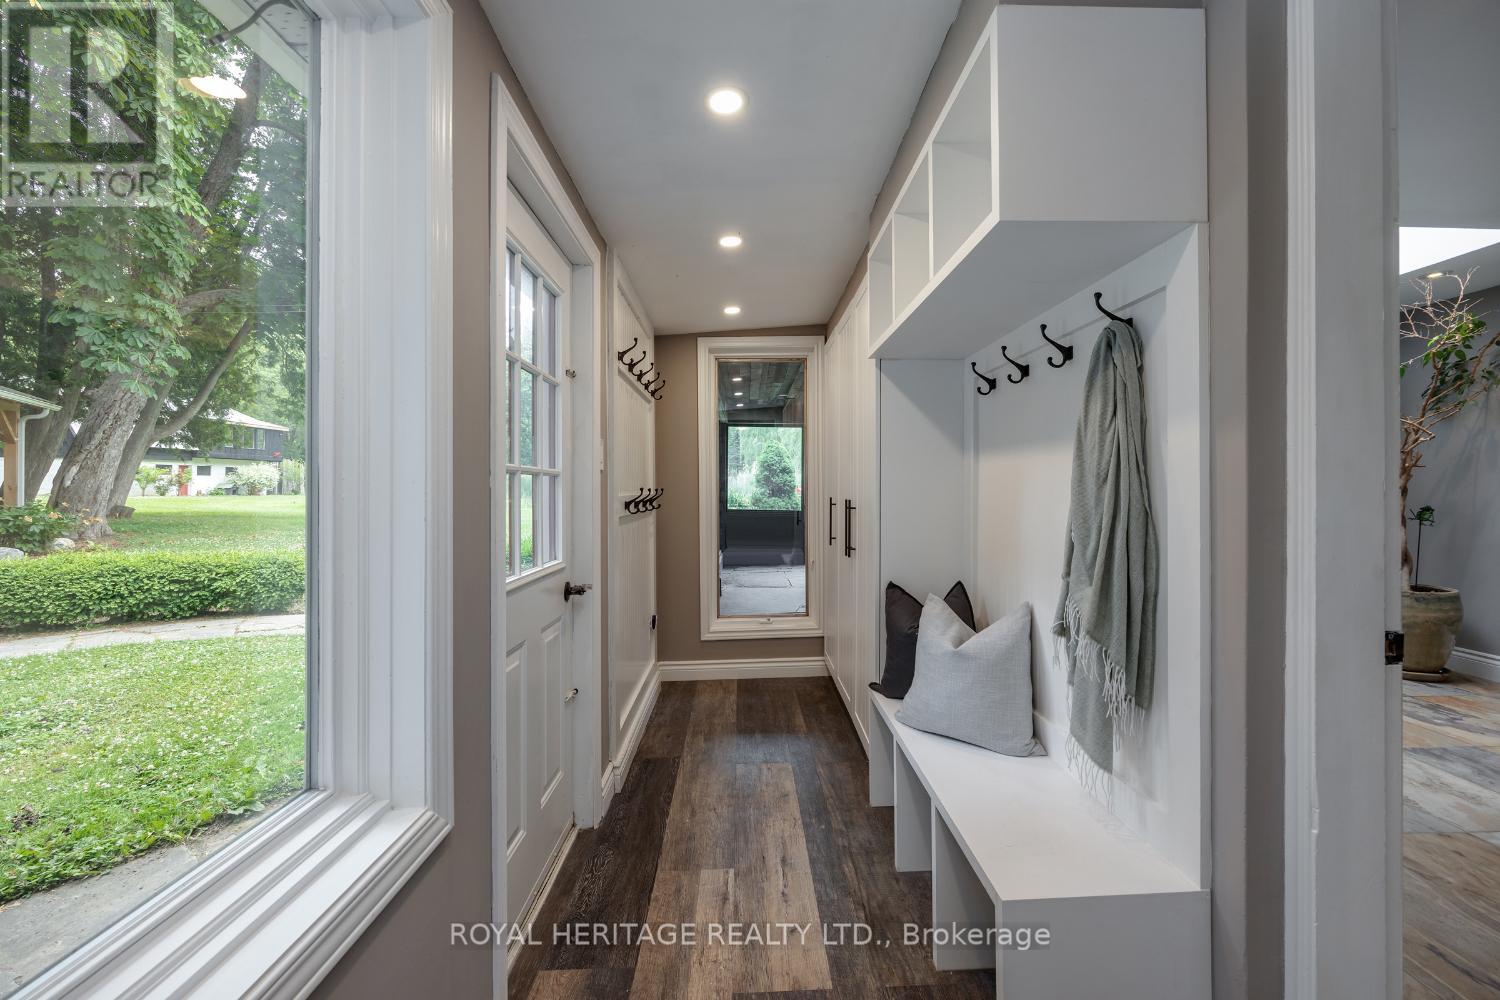
Mudroom with Shelving & Walk-out to Gazebo
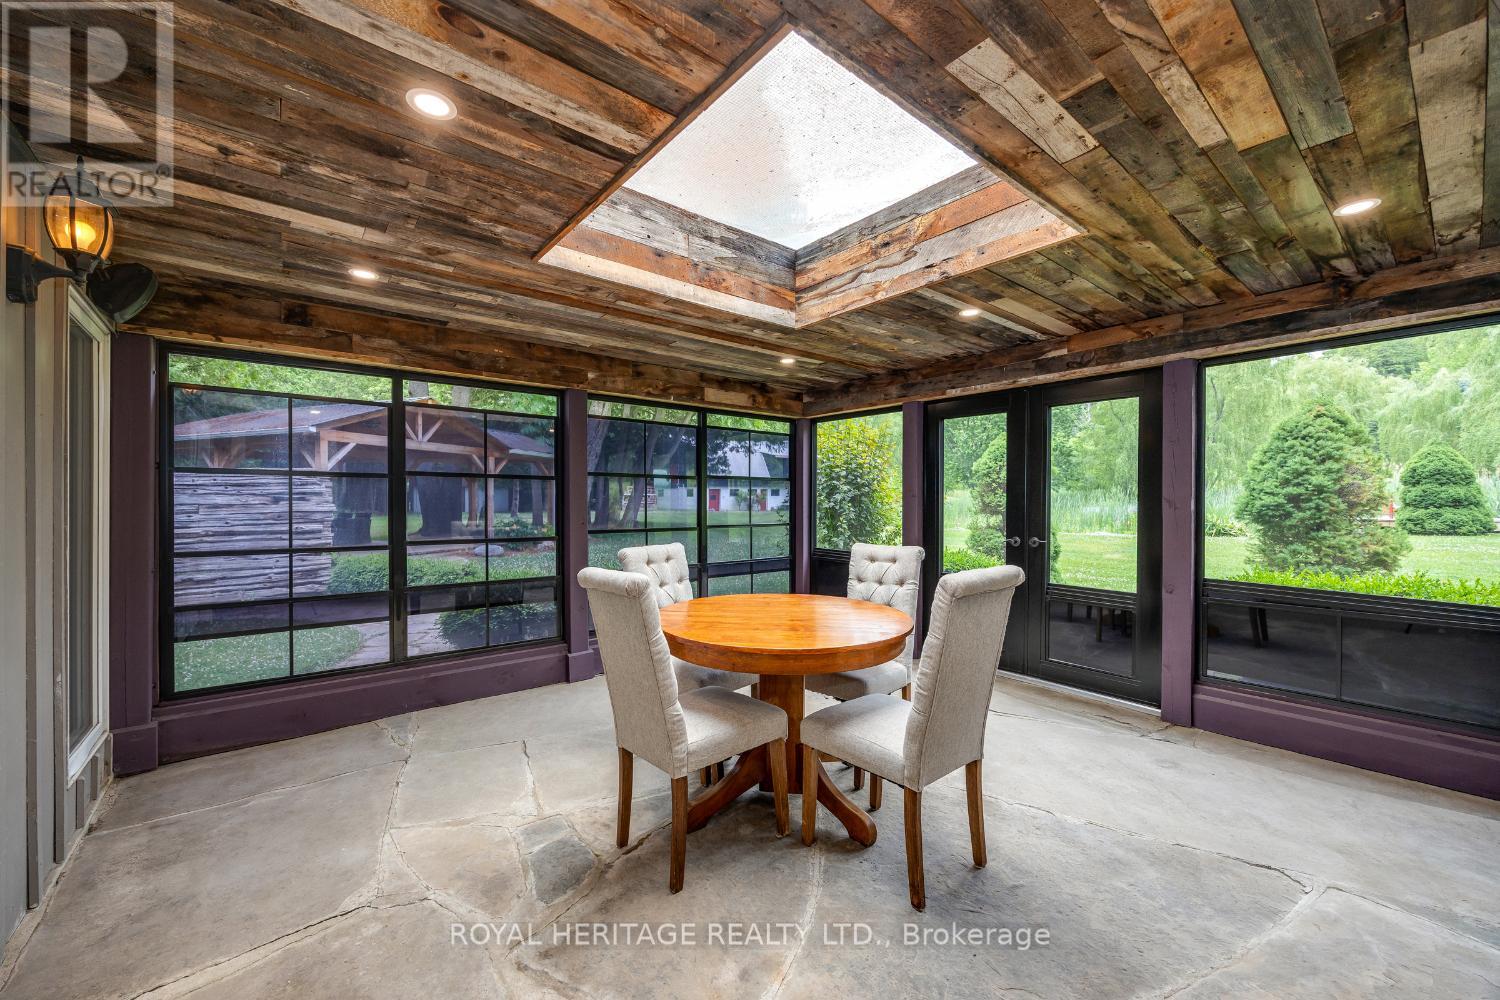
Enclosed Solarium - Previously Staged
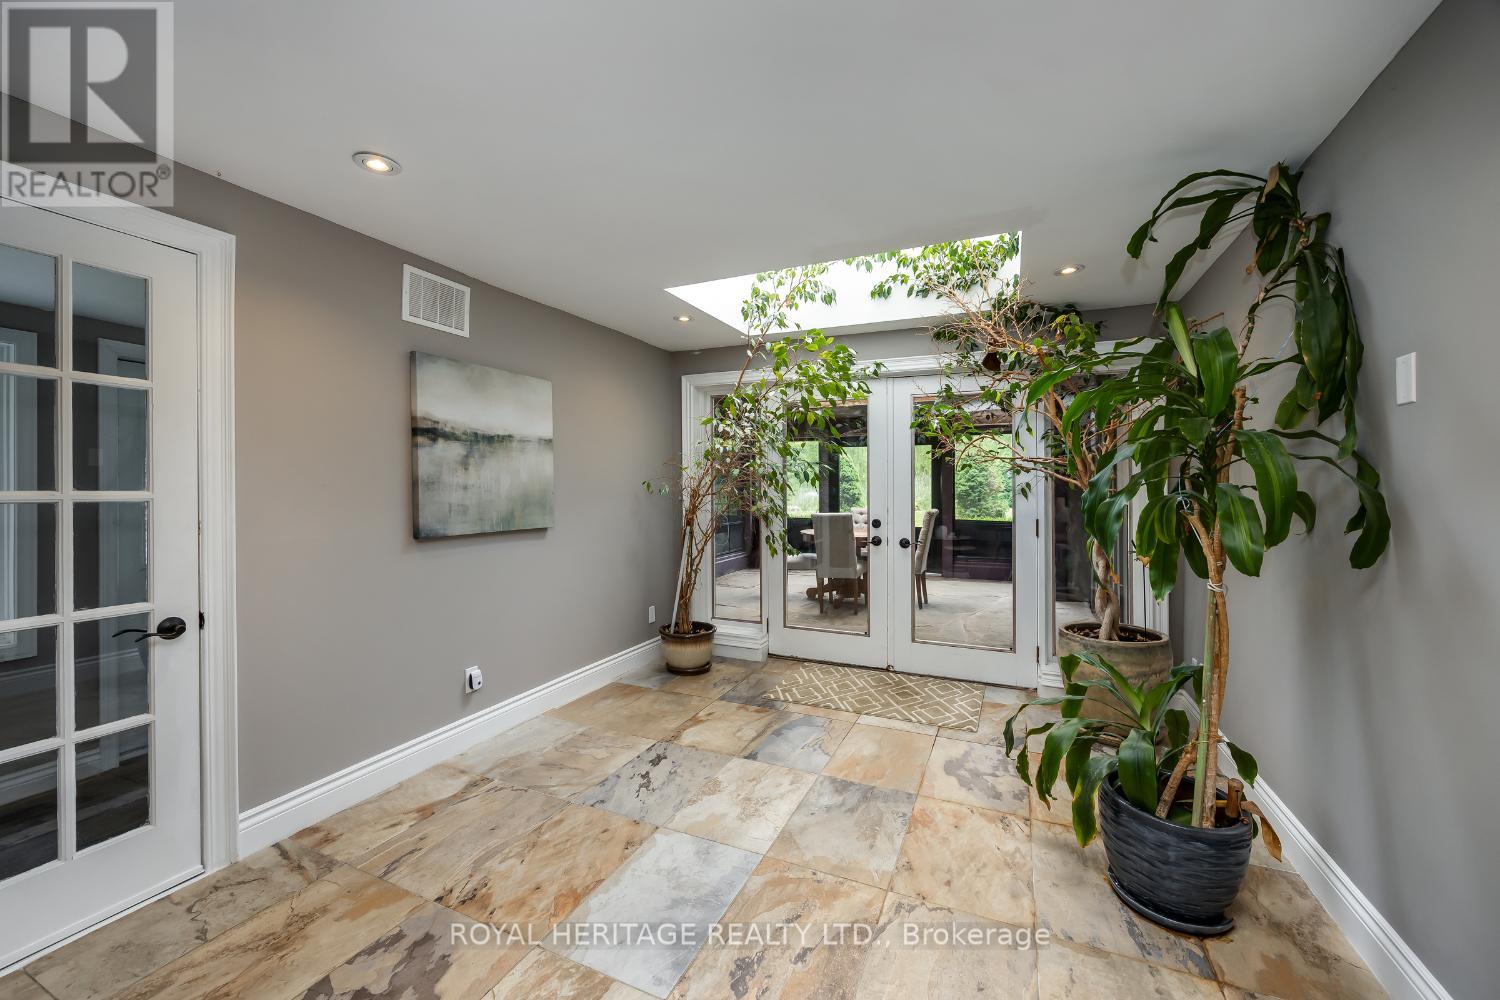
Family Room with Skylight & Walk-out to Solarium
Great Room - Previously Staged
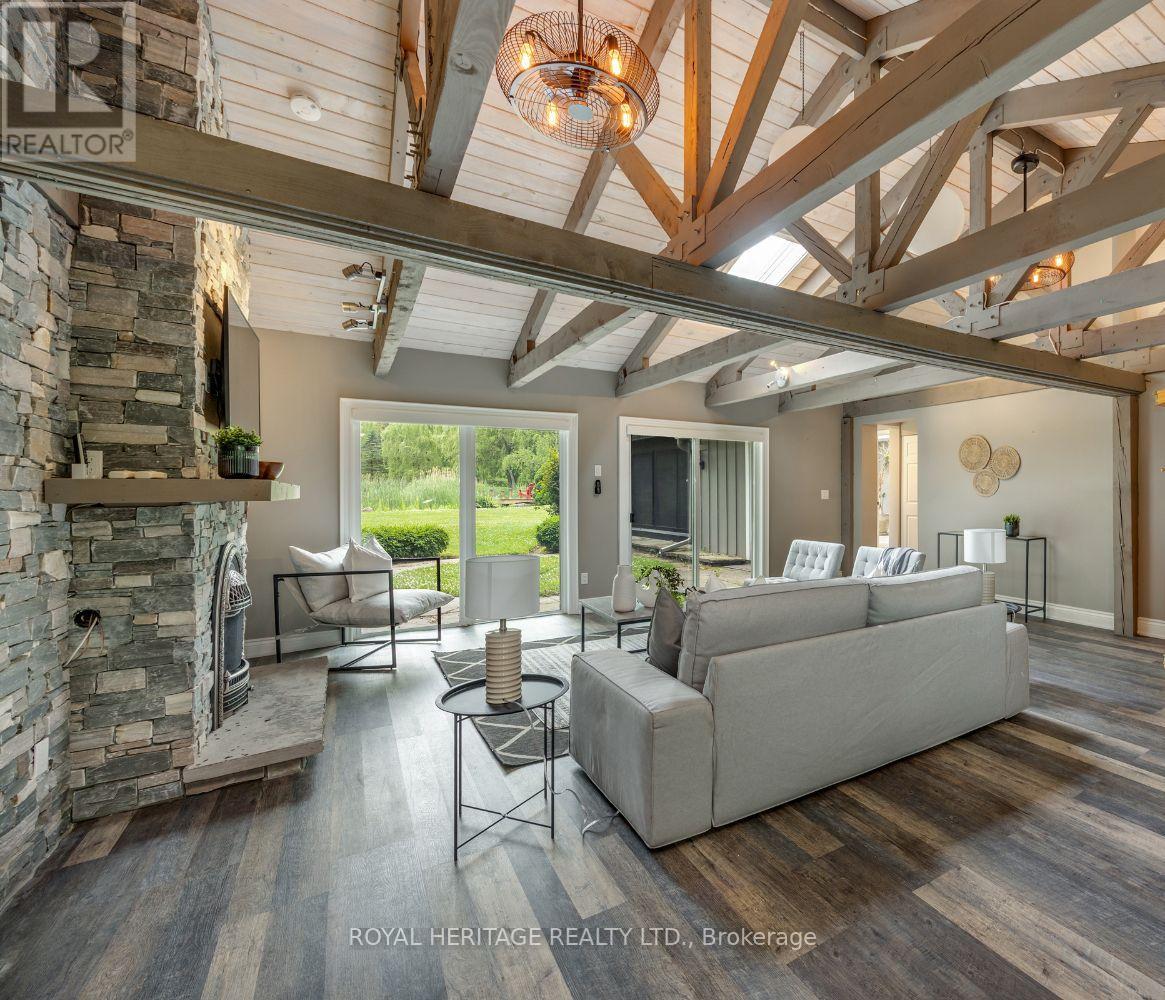
Great Room Walk-Outs Overlooking Pond
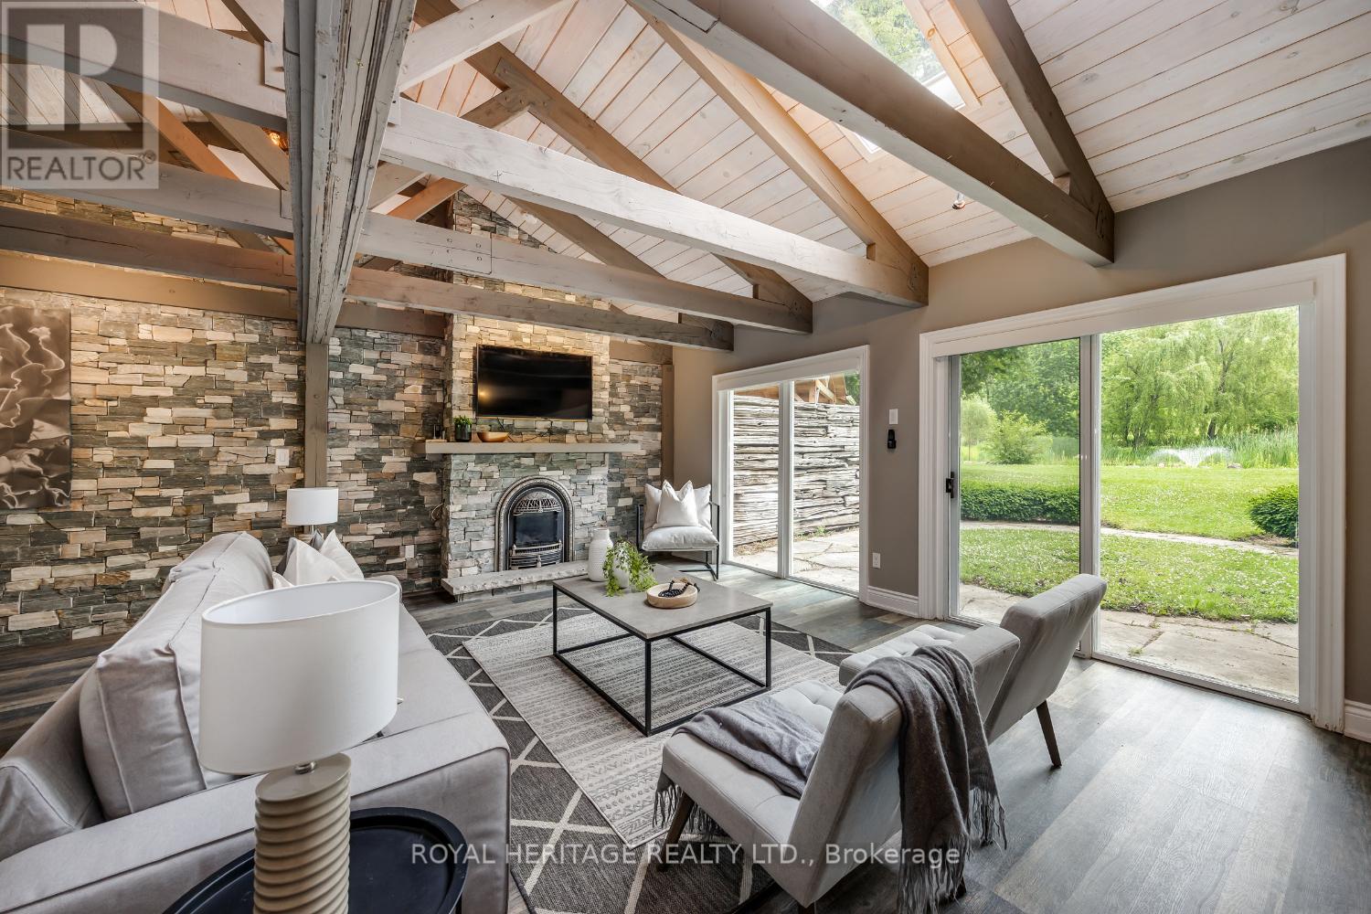
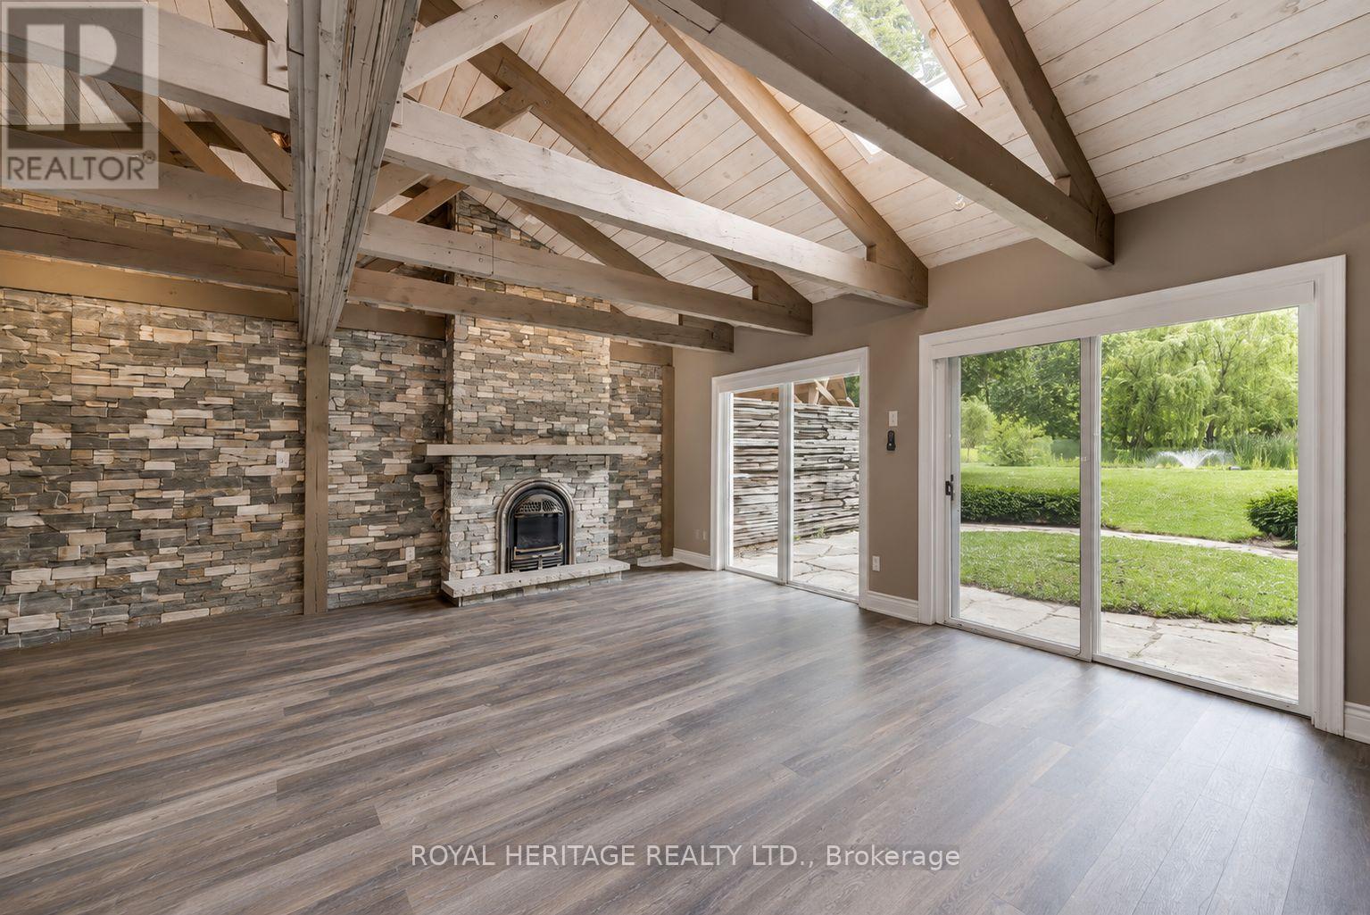
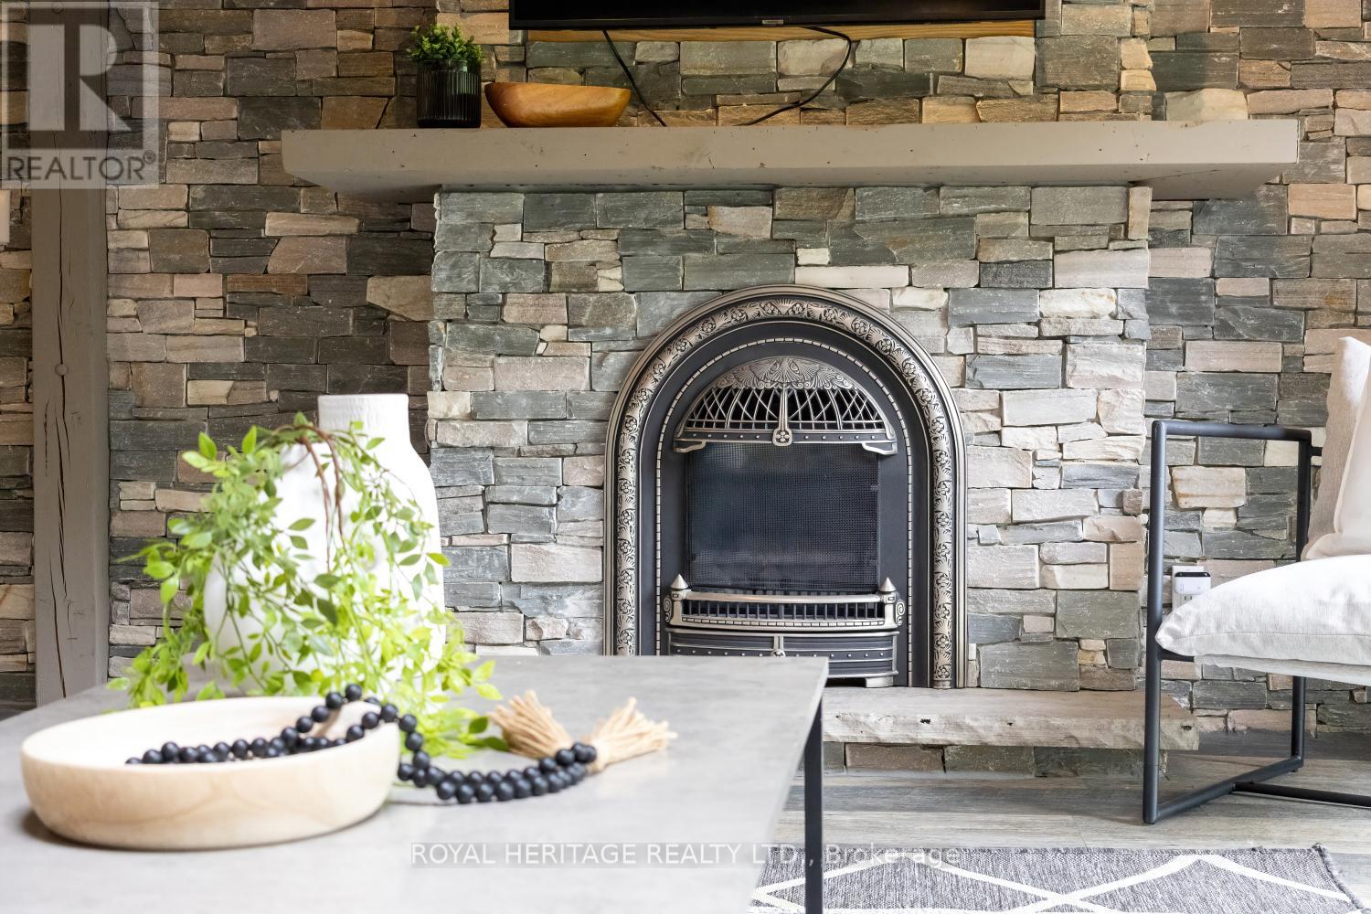
Great Room - Propane Fireplace
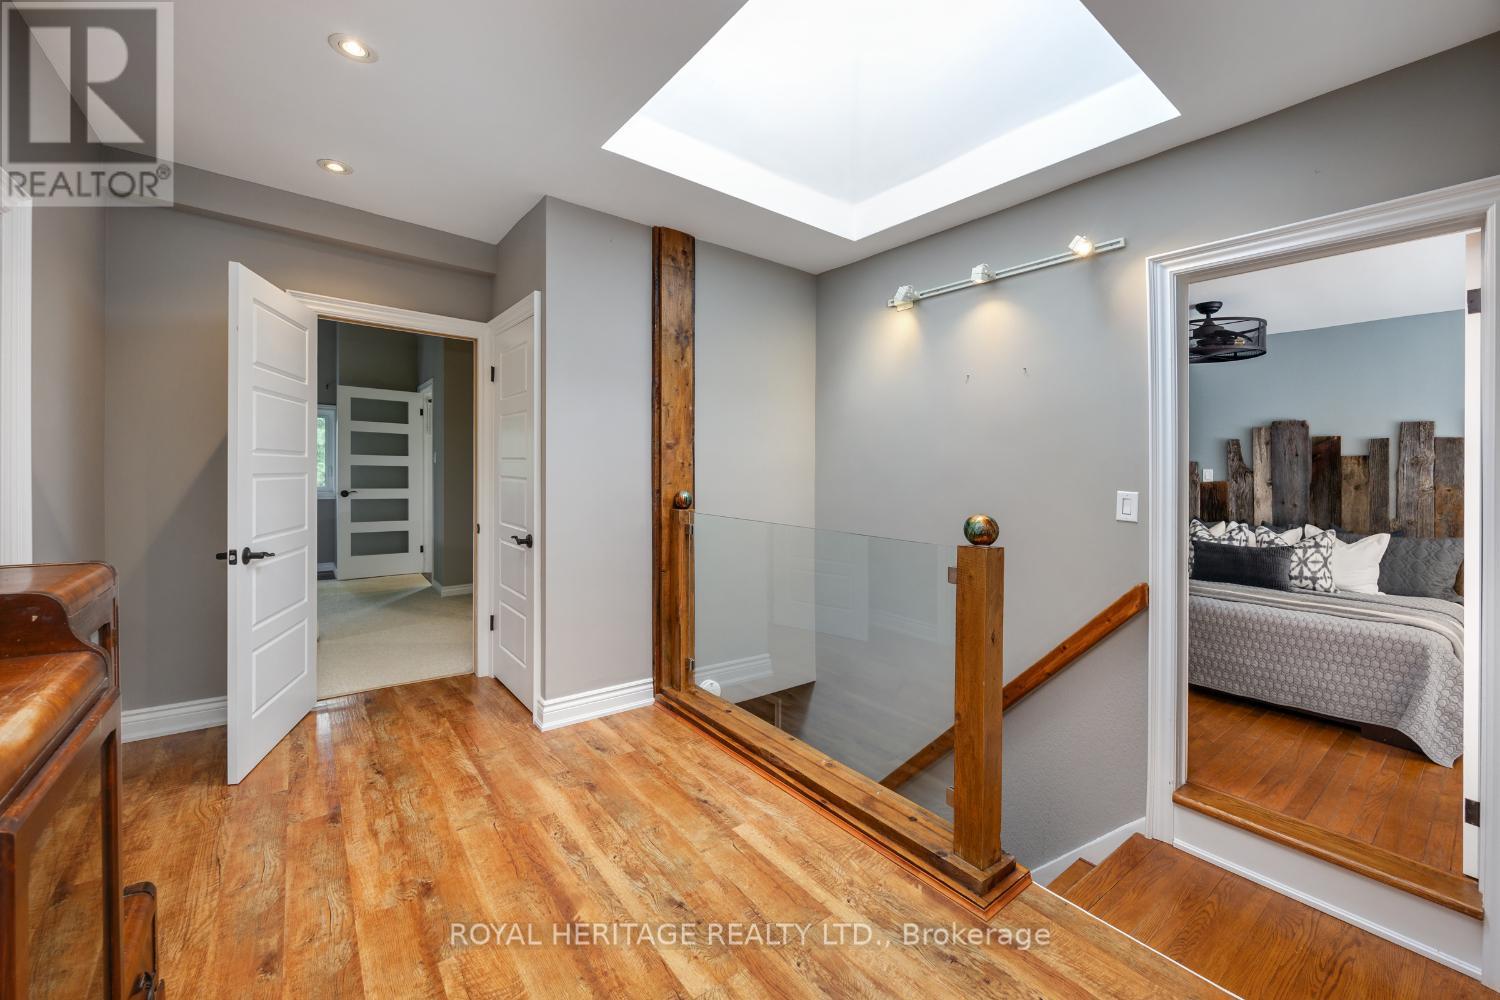
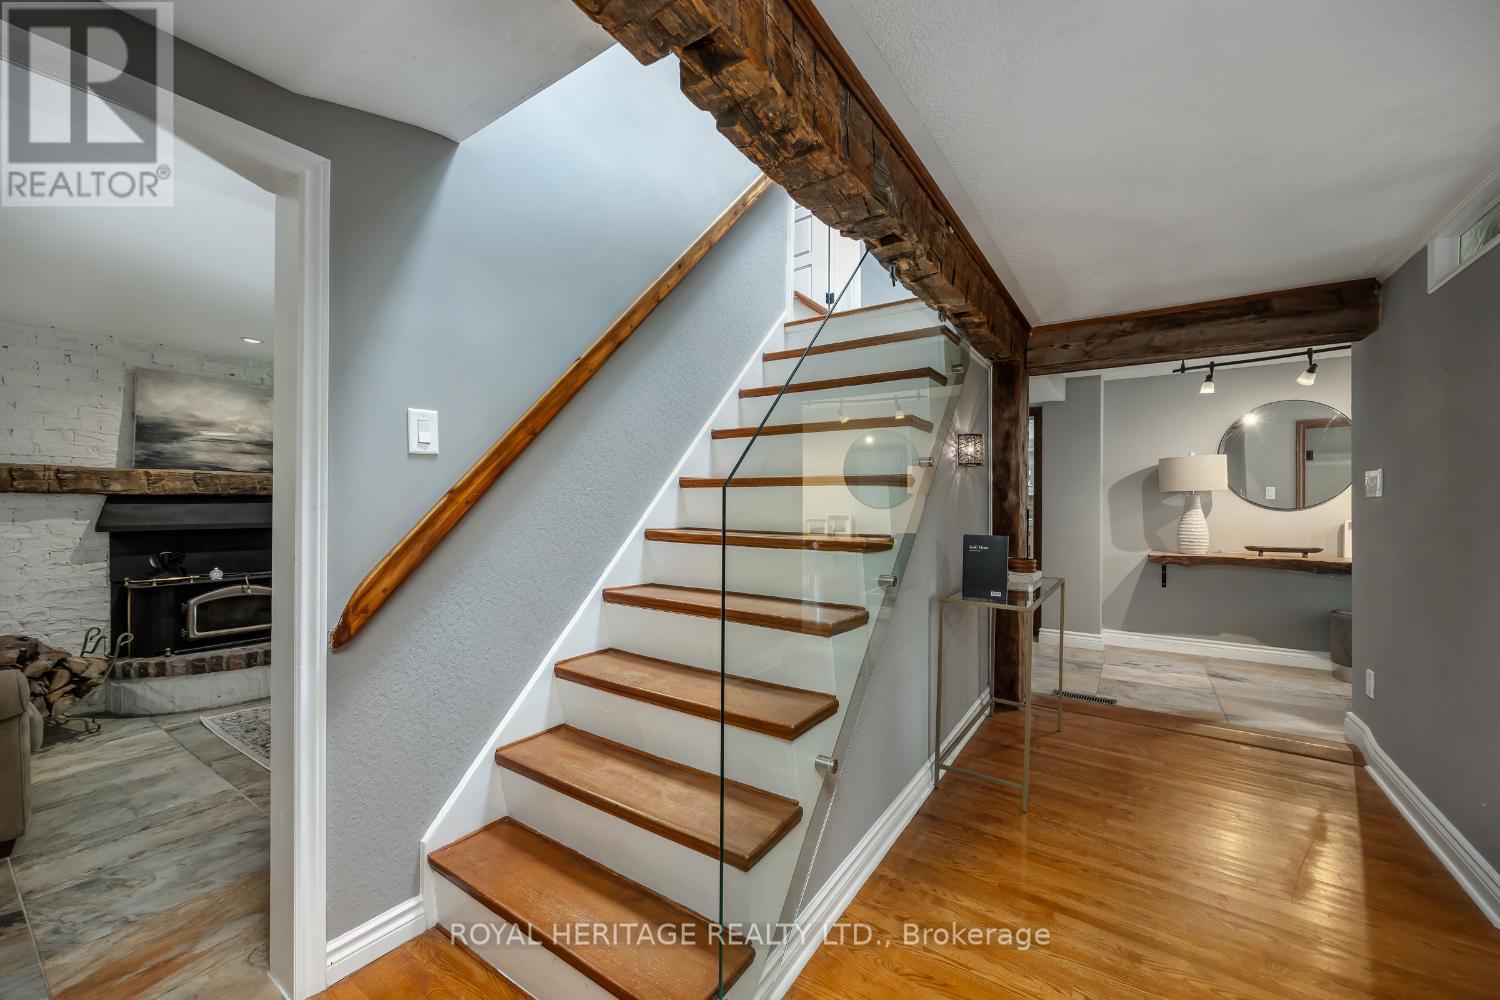
Modern Glass Staircase
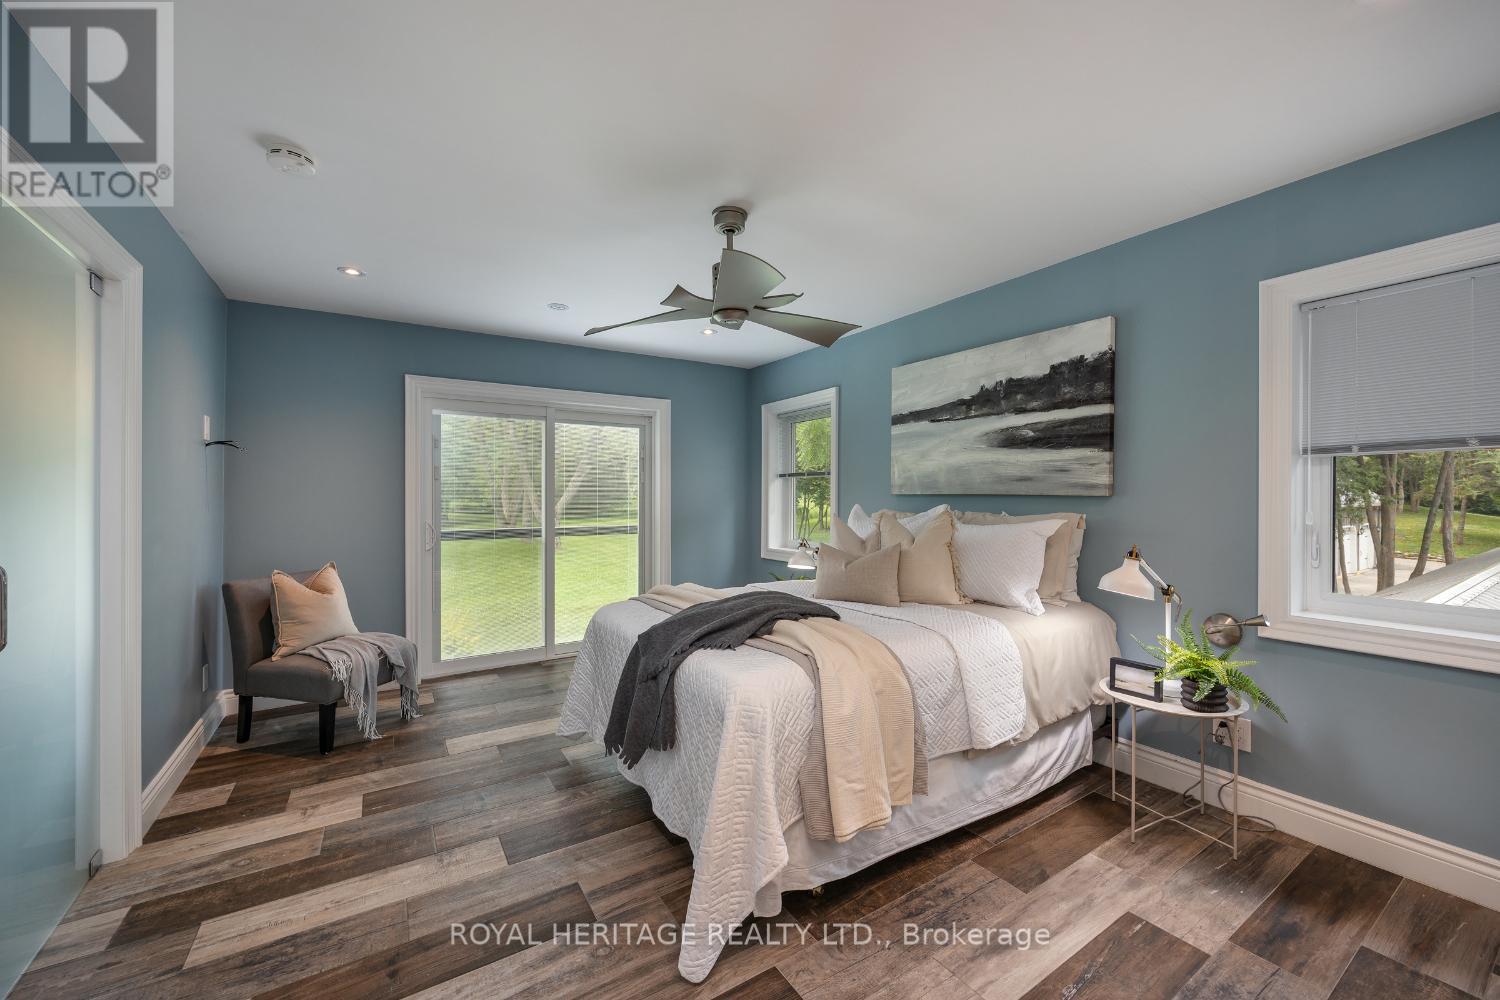
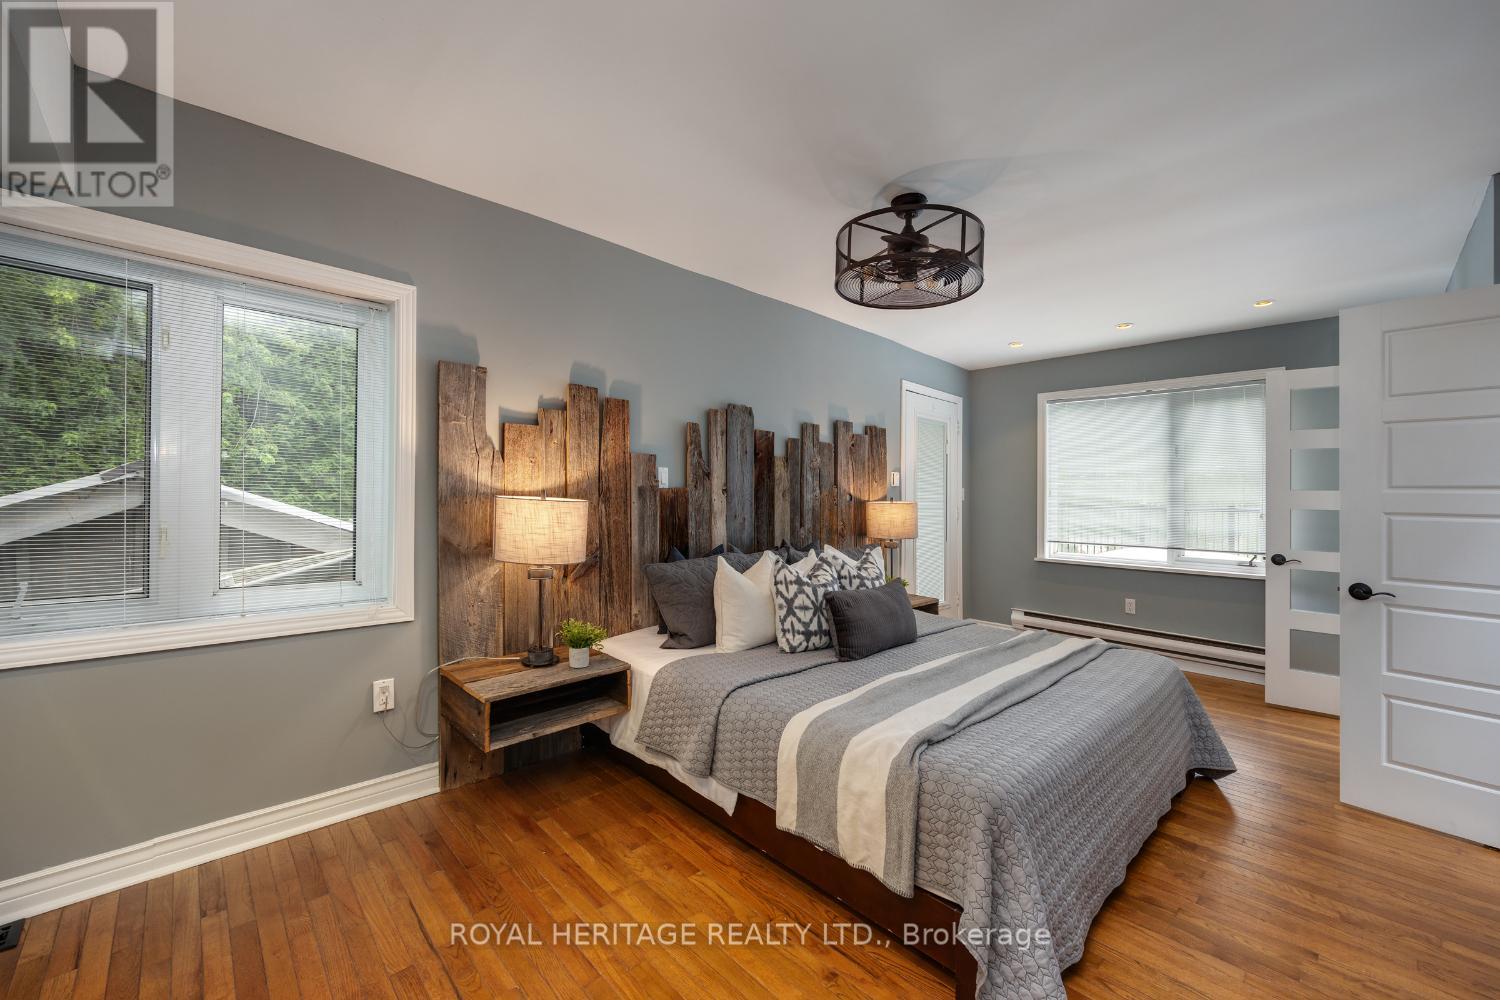
Primary Bedroom - Previously Staged
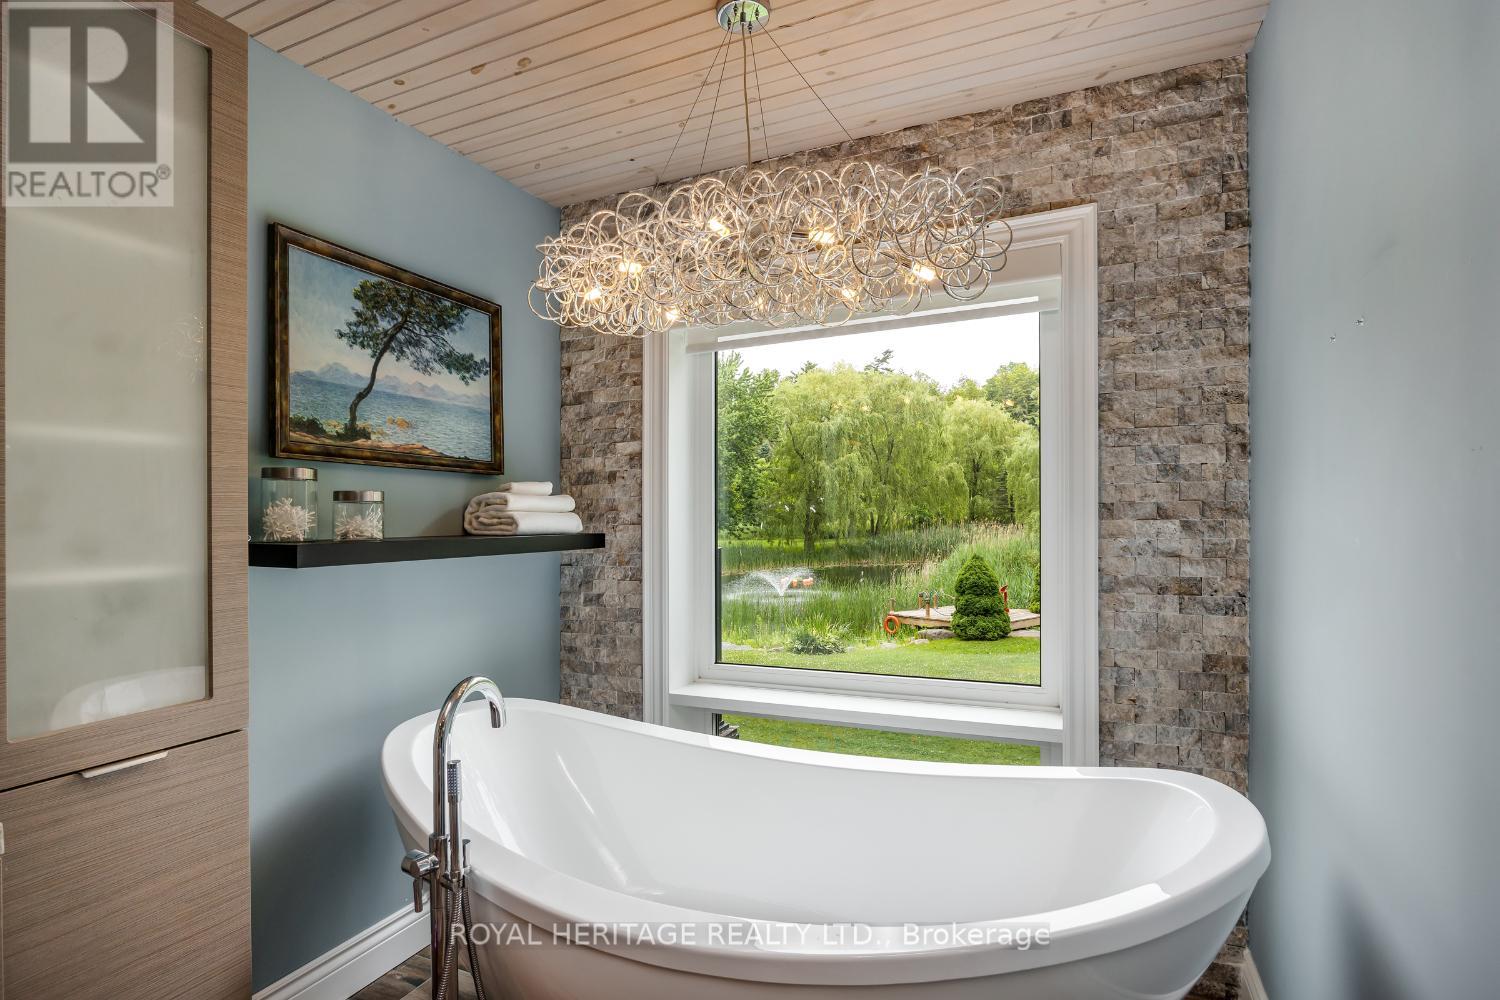
Primary Ensute Overlooking Pond
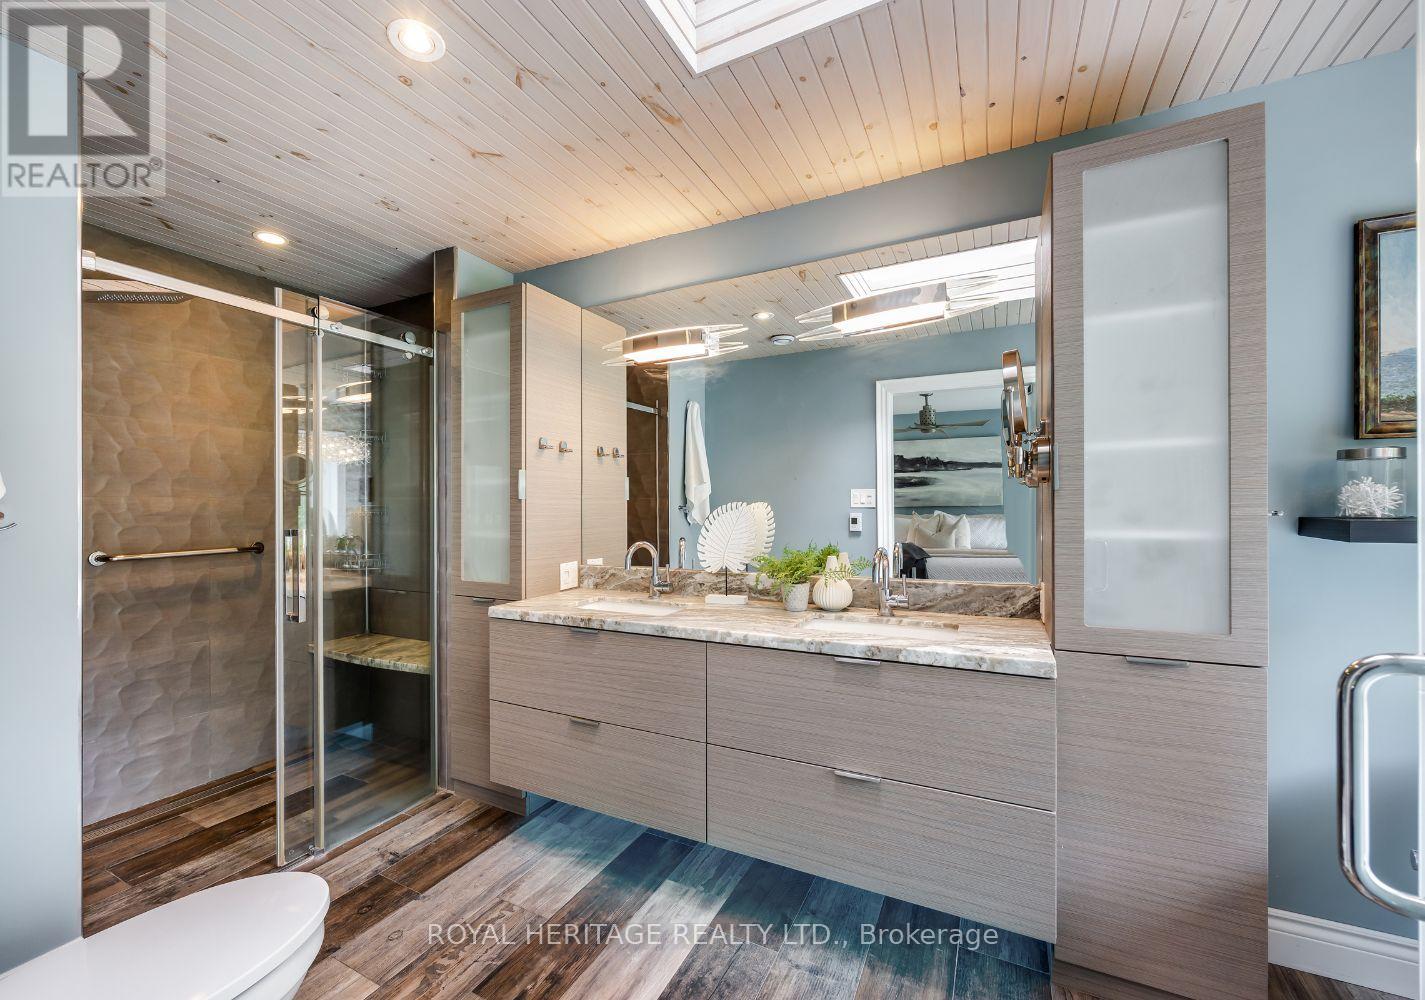
Primary with 5Pc Ensuite
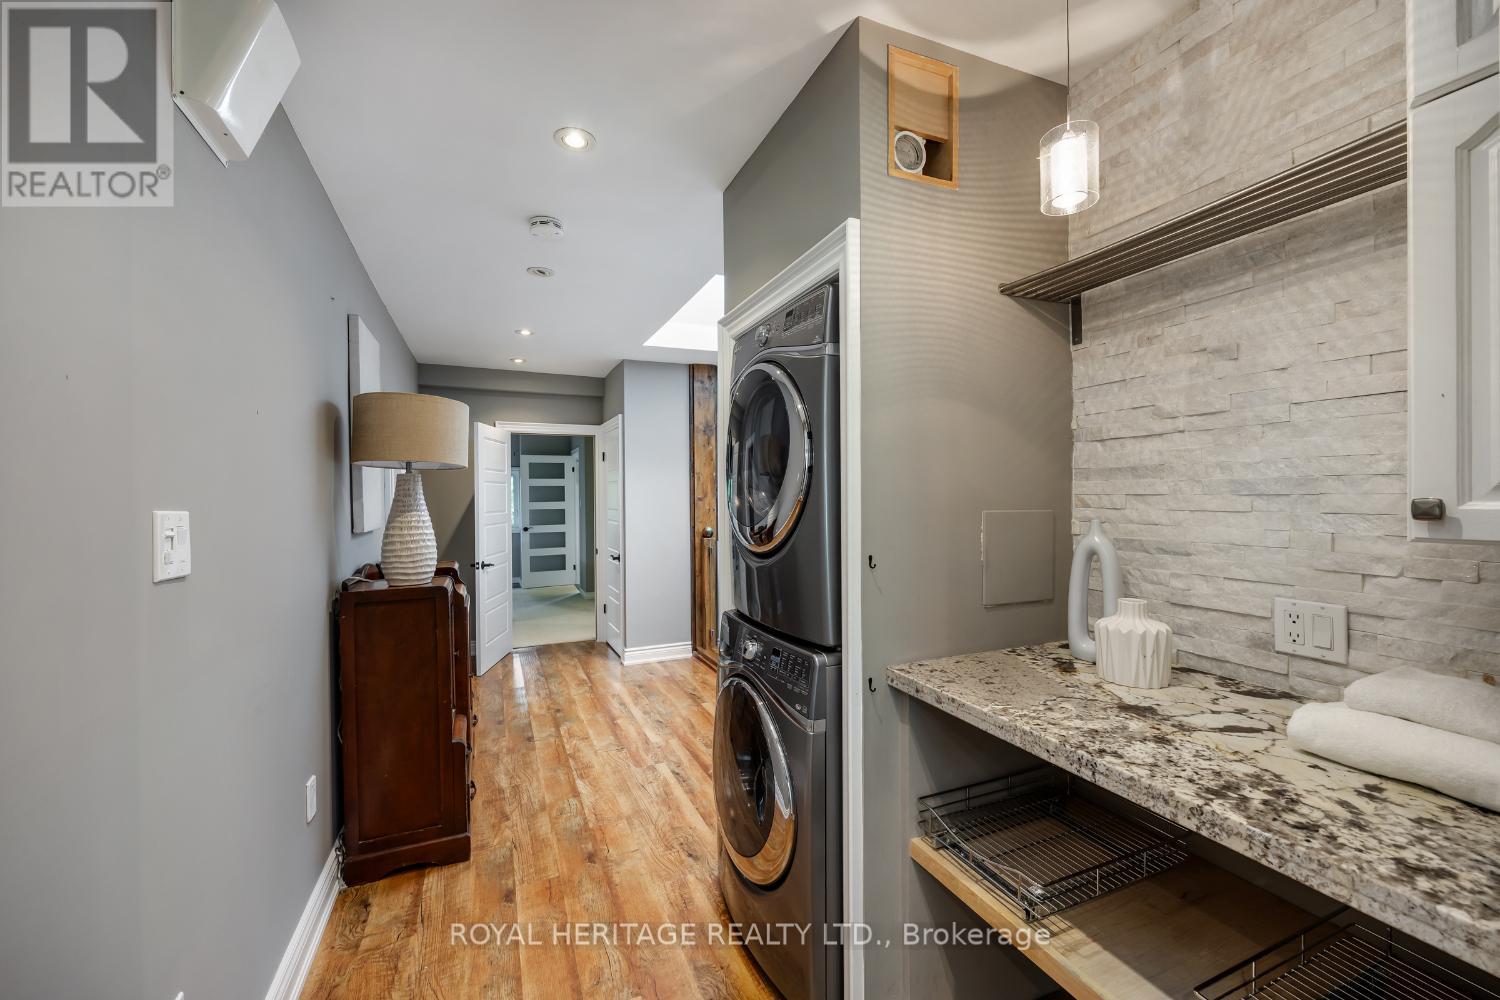
Laundry Counter/Stacked Washer/Dryer 2nd Floor
2nd Bedroom - Previously Staged
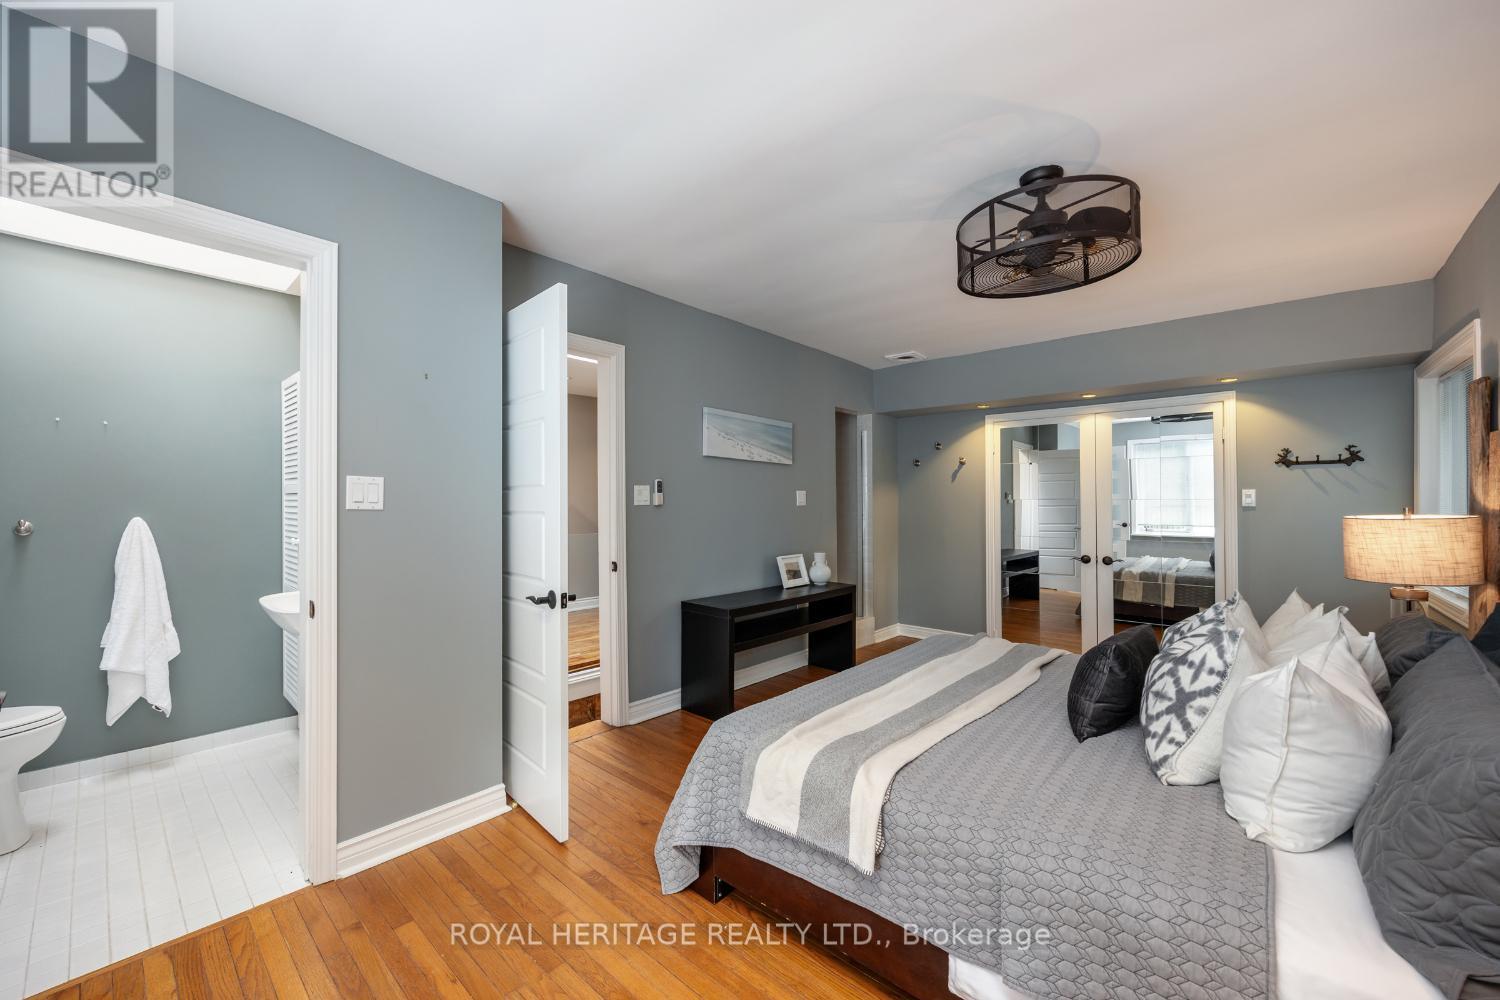
2nd Bedroom - 2 Pc + Shower
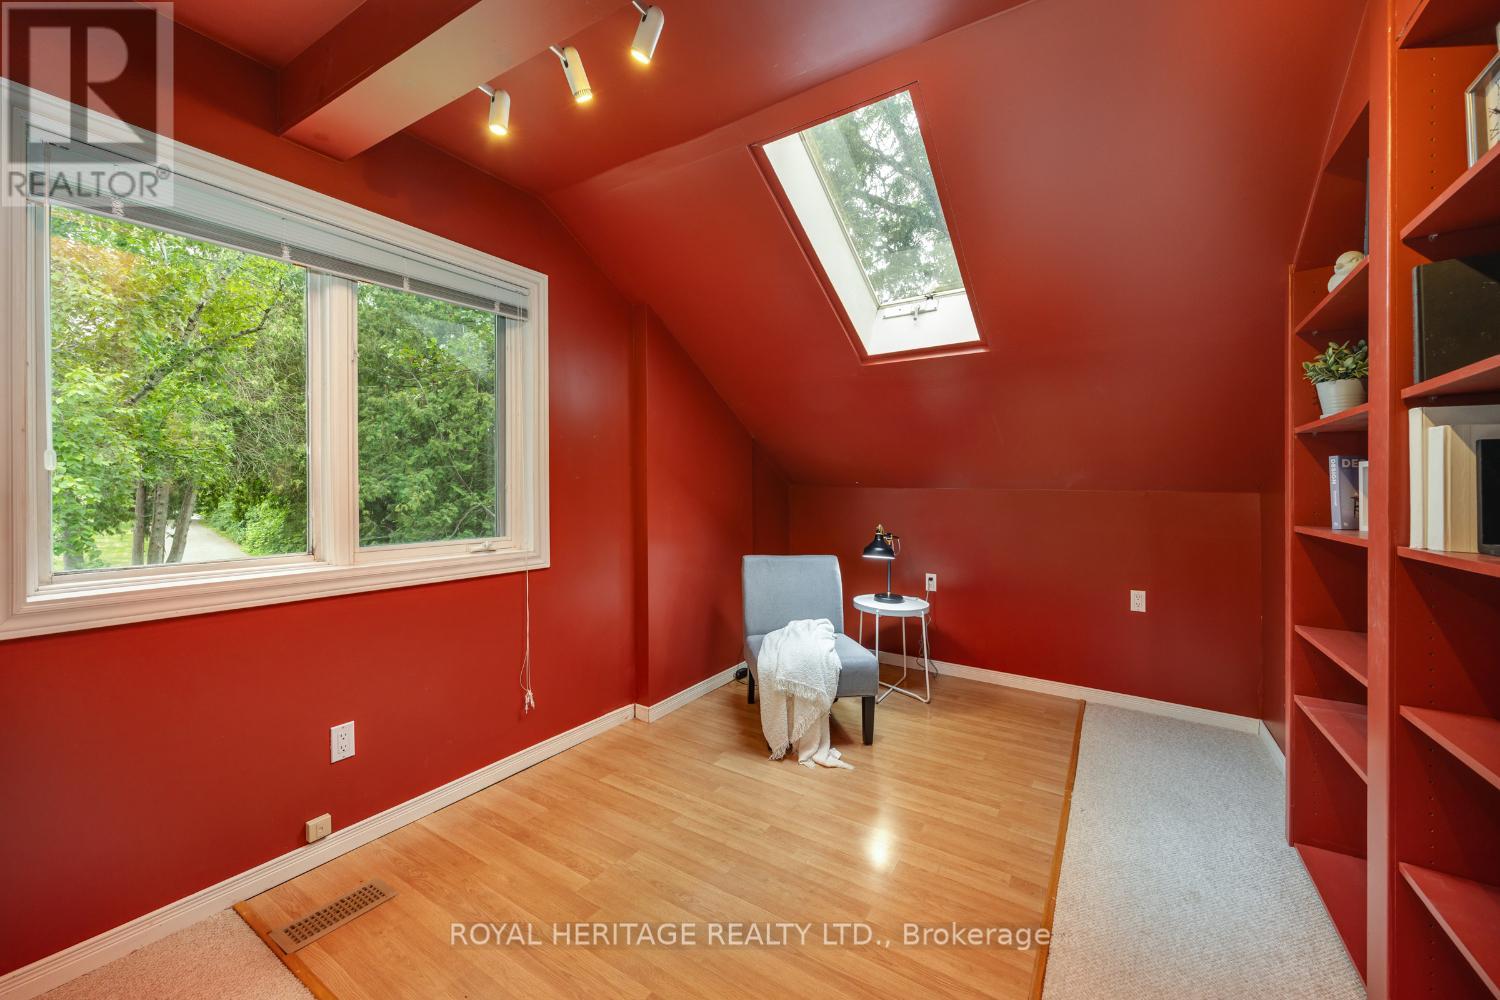
3rd Bedroom - Previously Staged
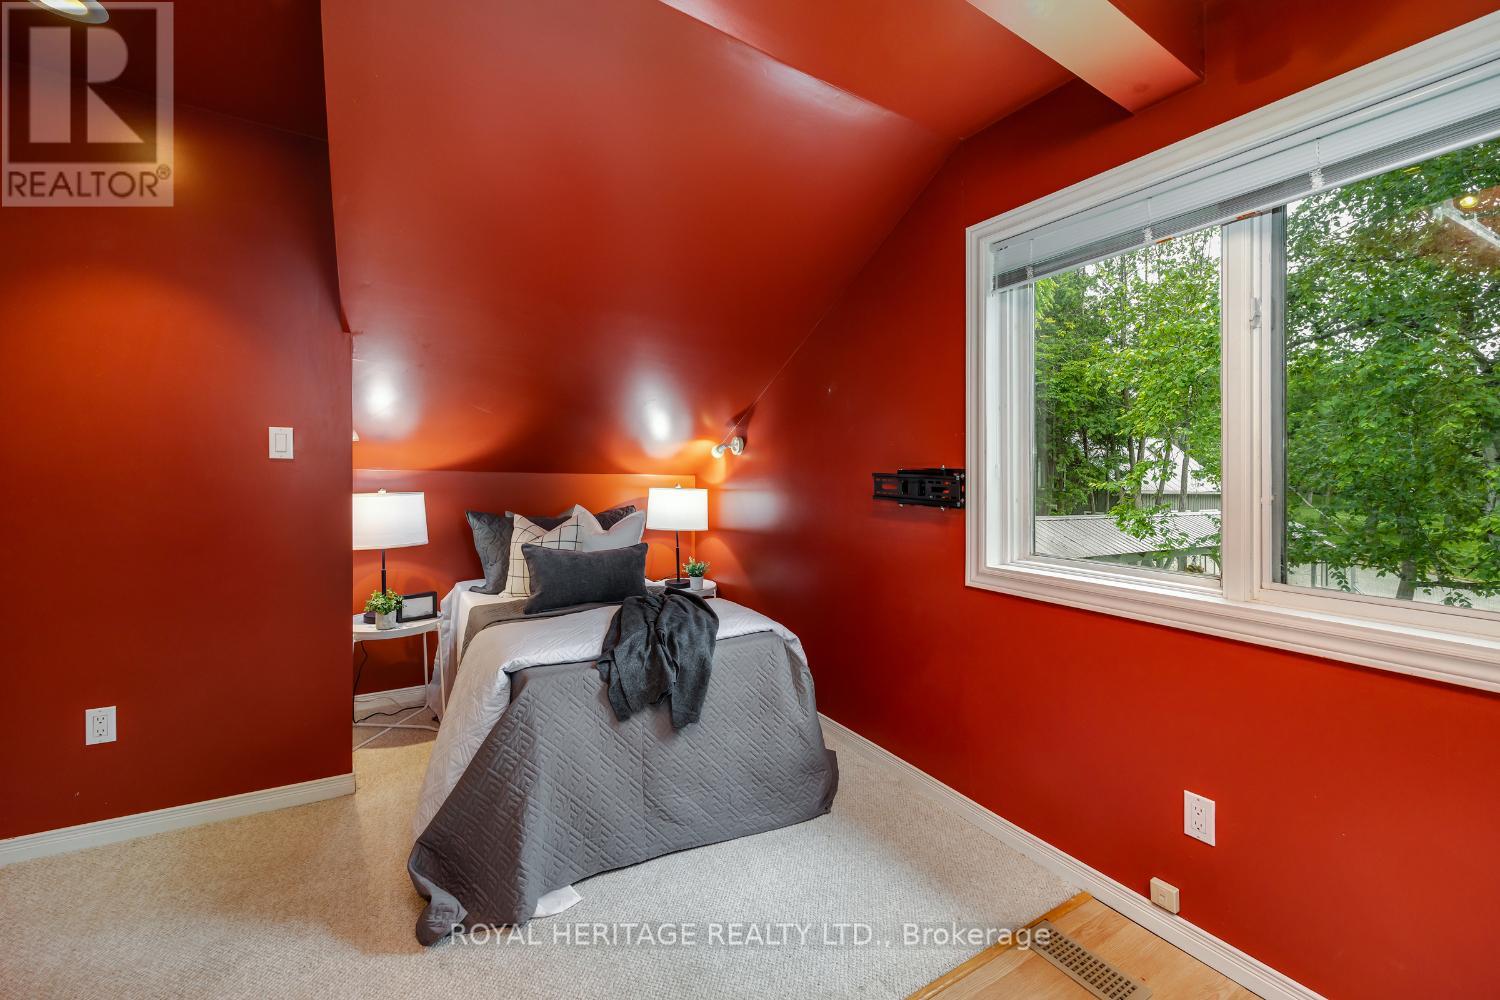
4th Bedroom - Previously Staged
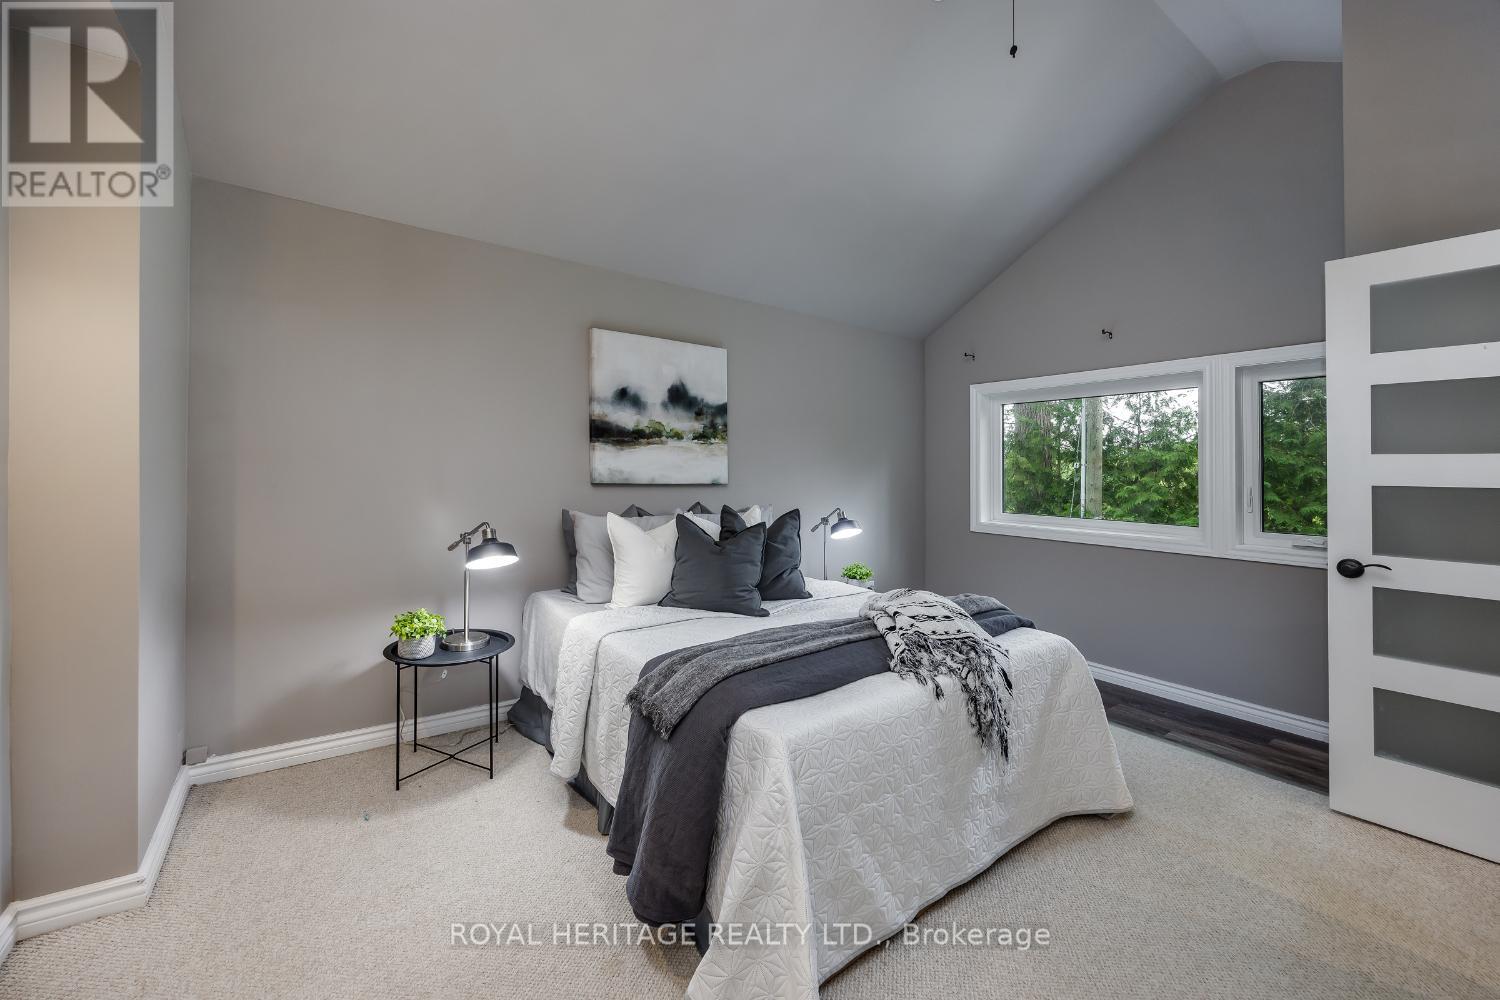
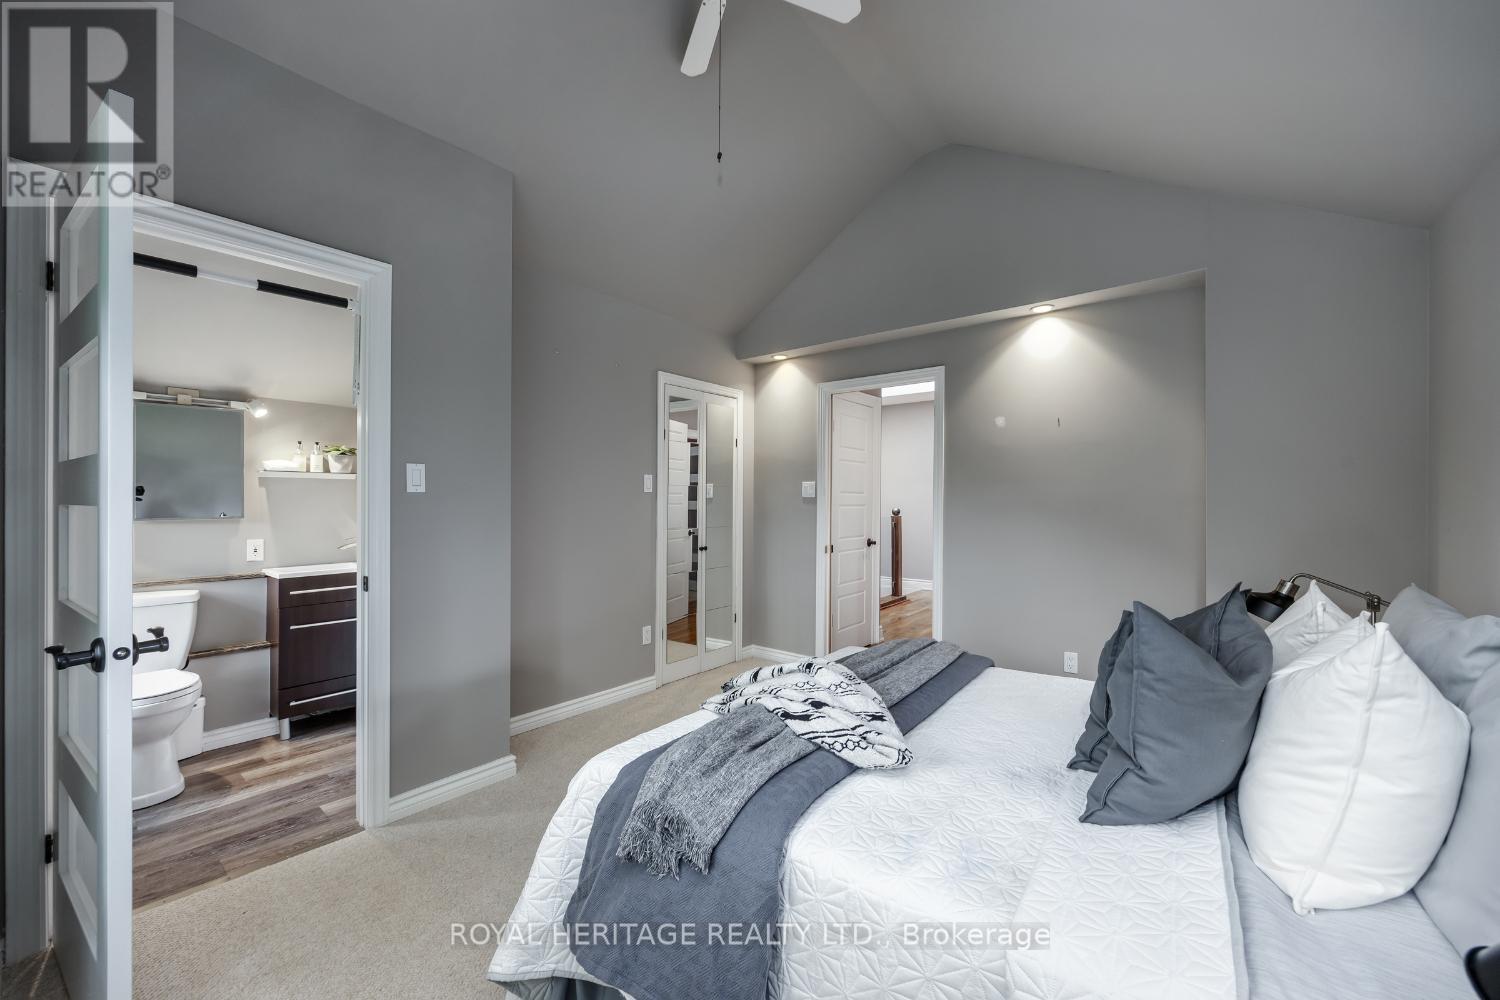
4th Bedroom - with 3 Pc Bath
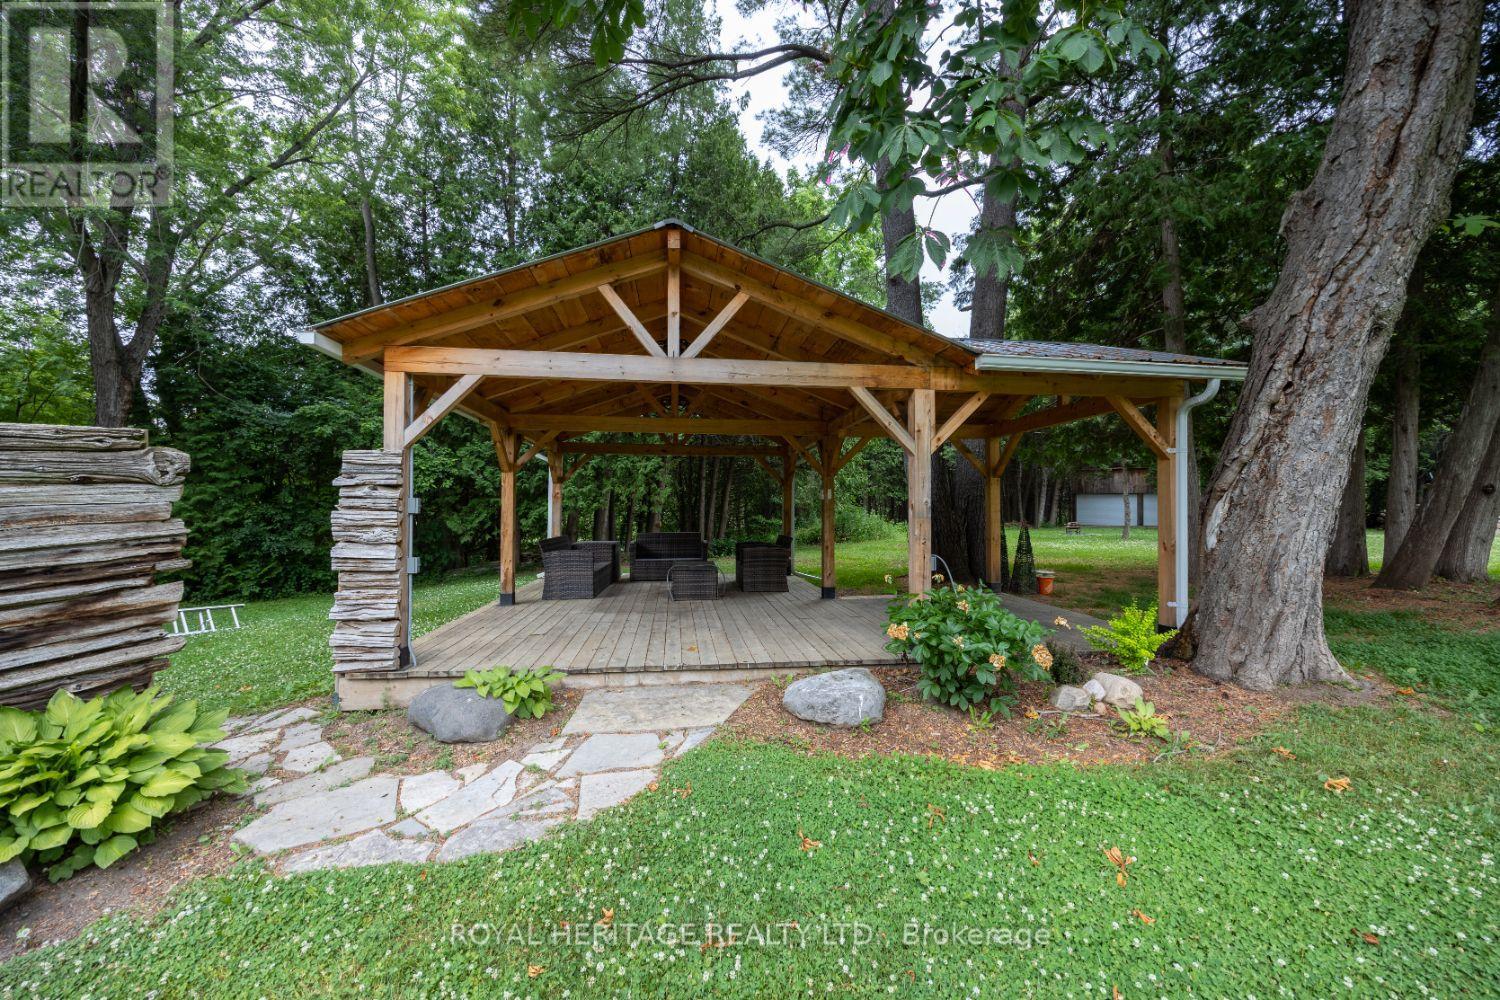
Gazebo with Propane Hook Ups
Barn with Paddocks
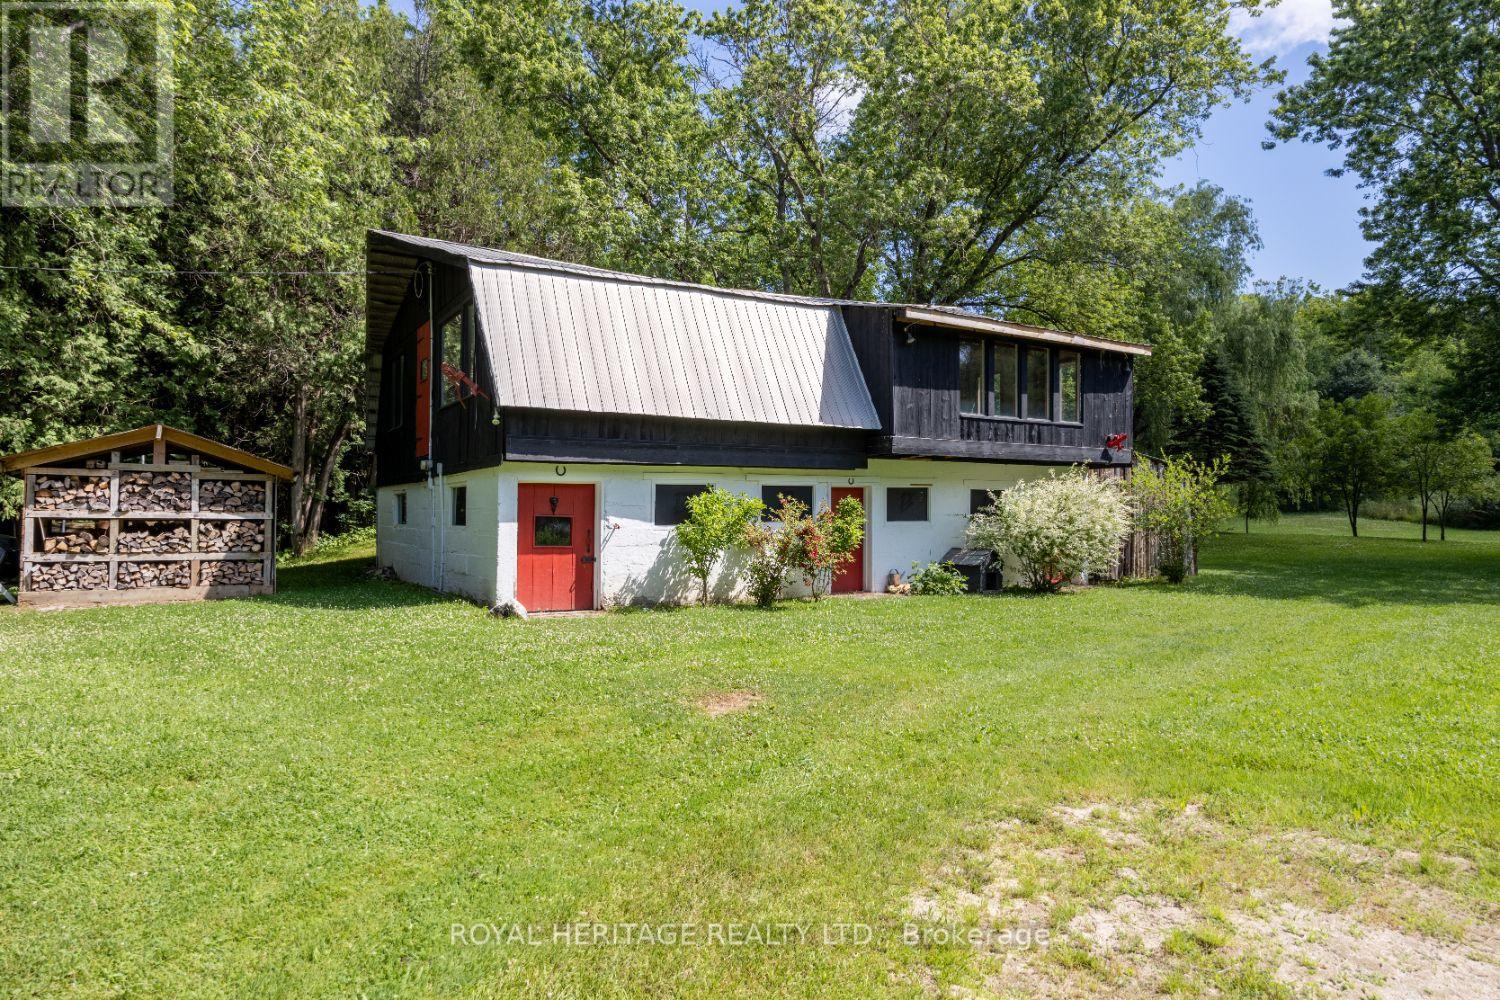
Barn with Paddocks
Barn-Upper Art Studio Overlooking Pond
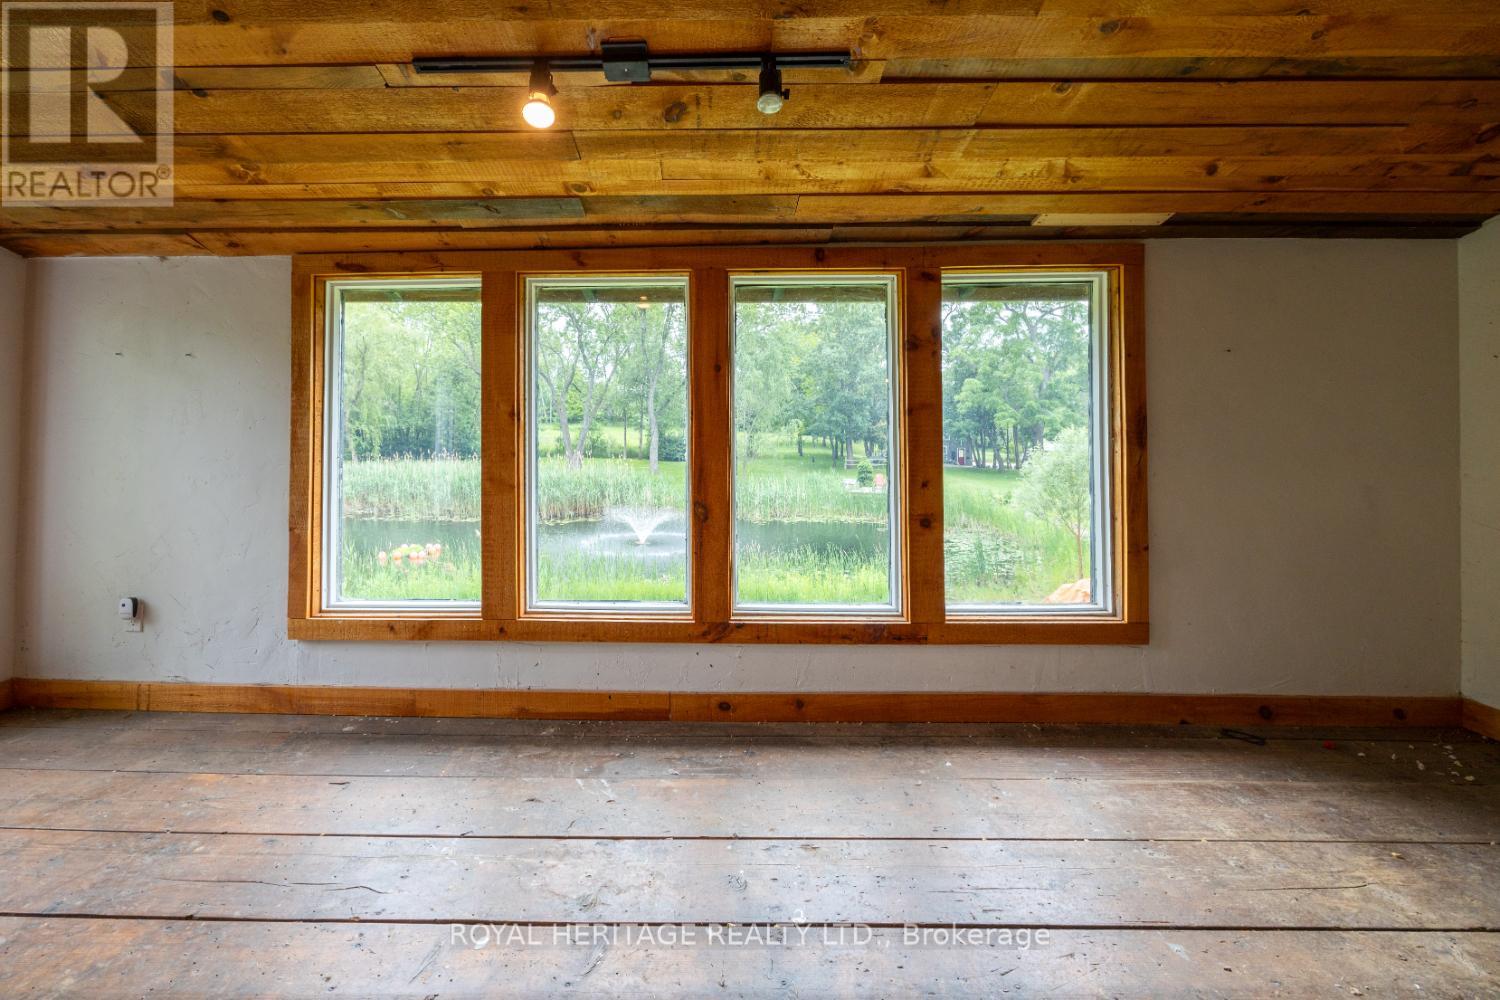
Barn Workshop
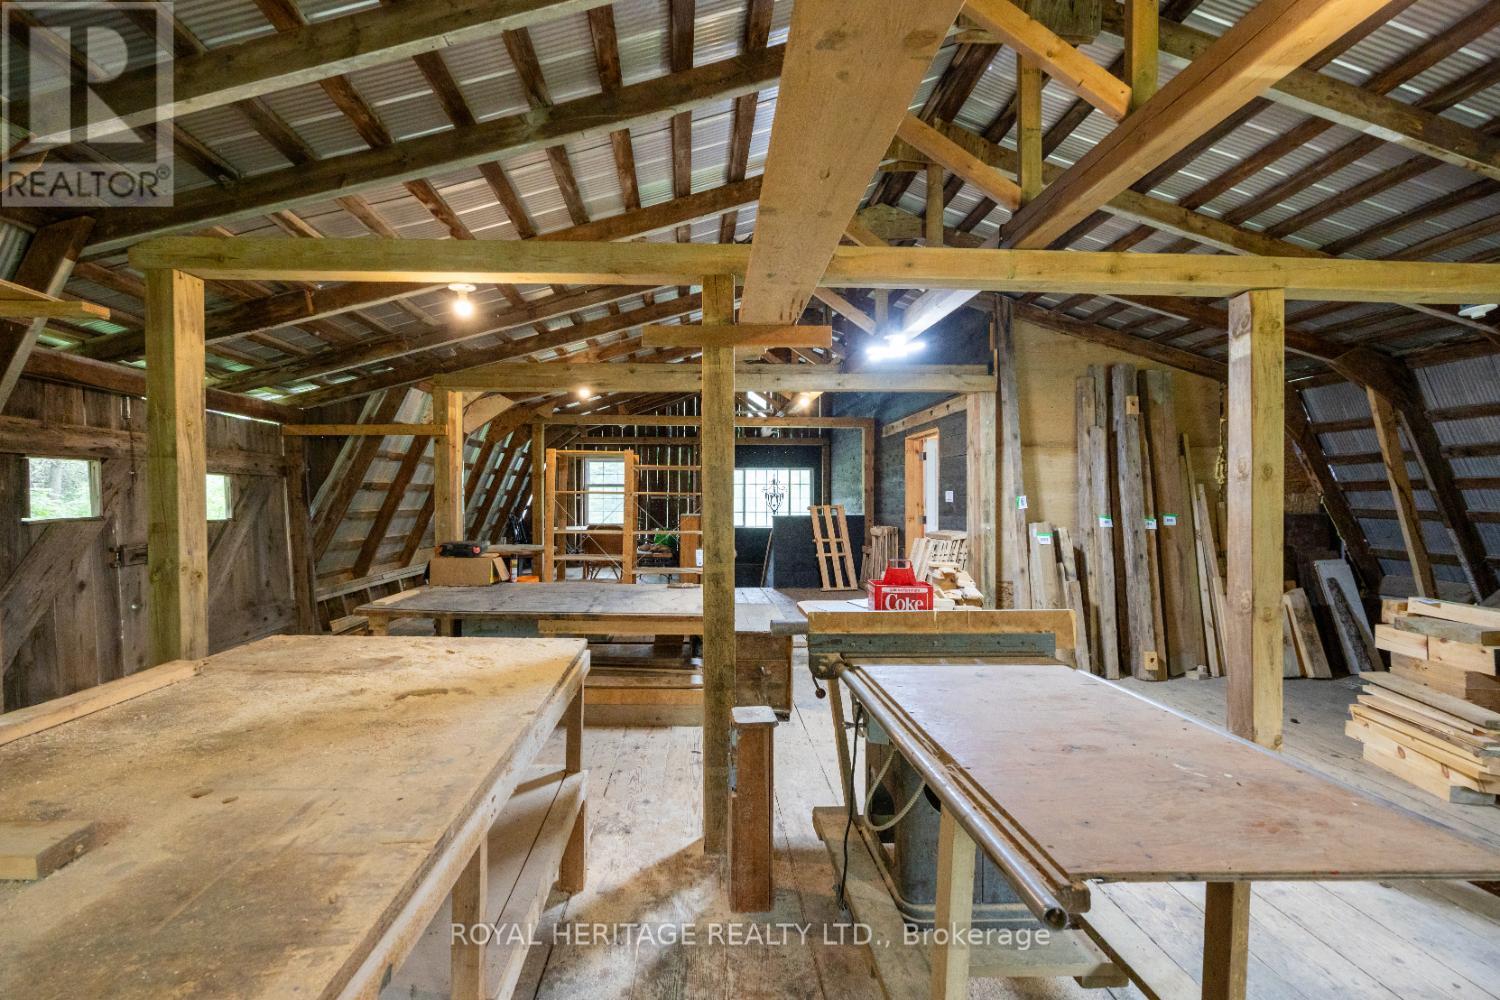
Barn Workshop
Pond with Water Feature and Oxygenating Windmill
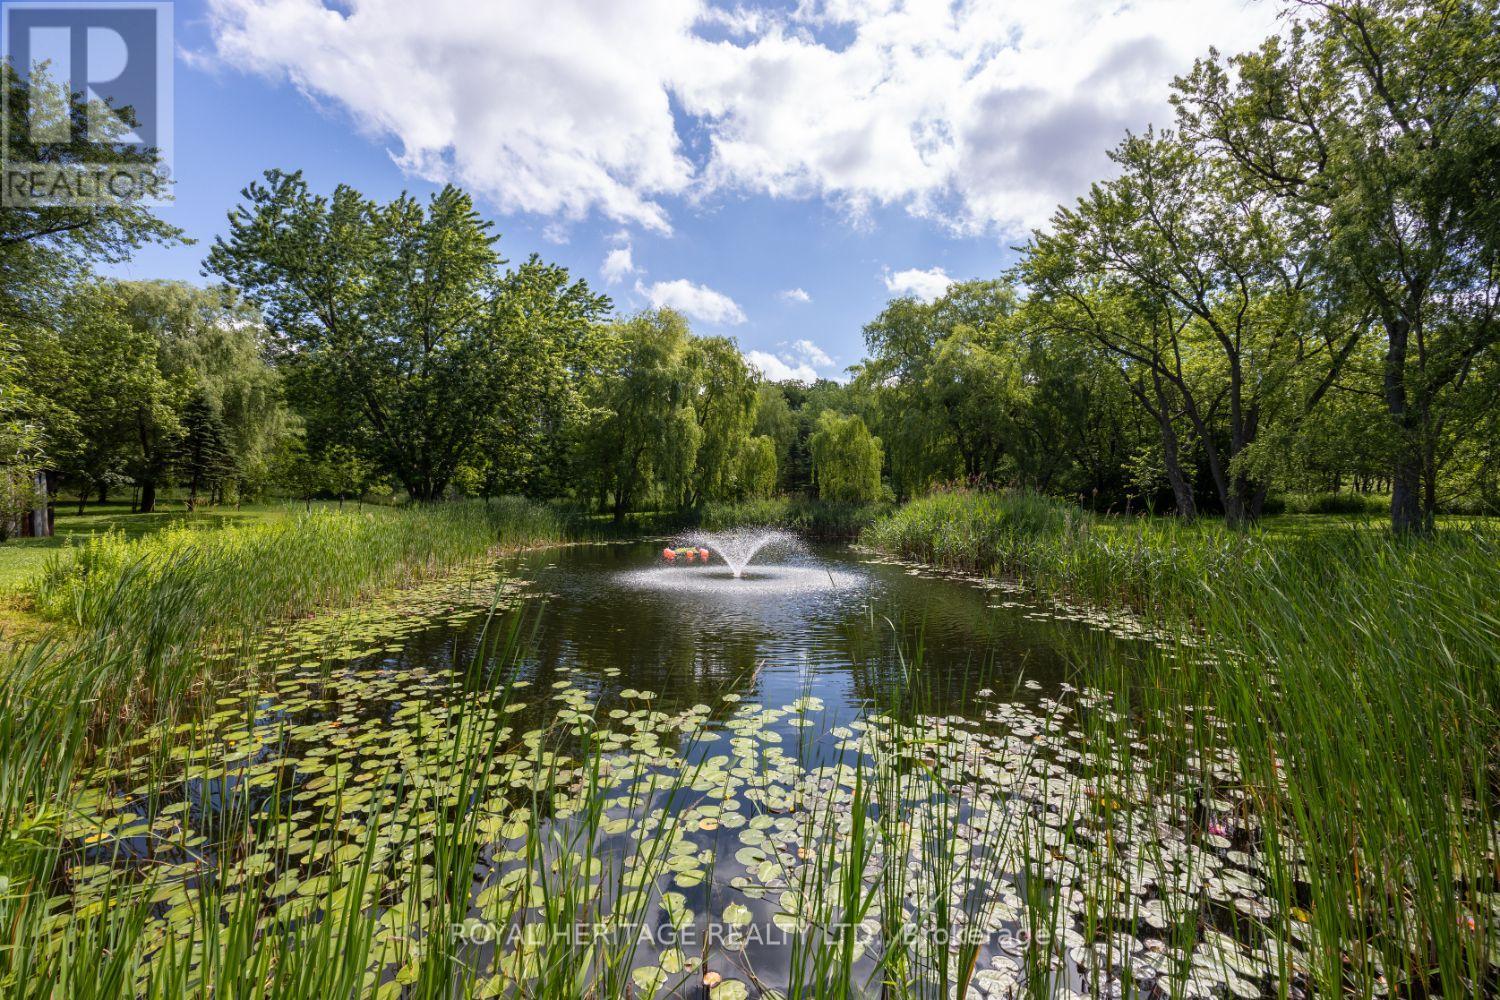
Greenhouse with Watering System
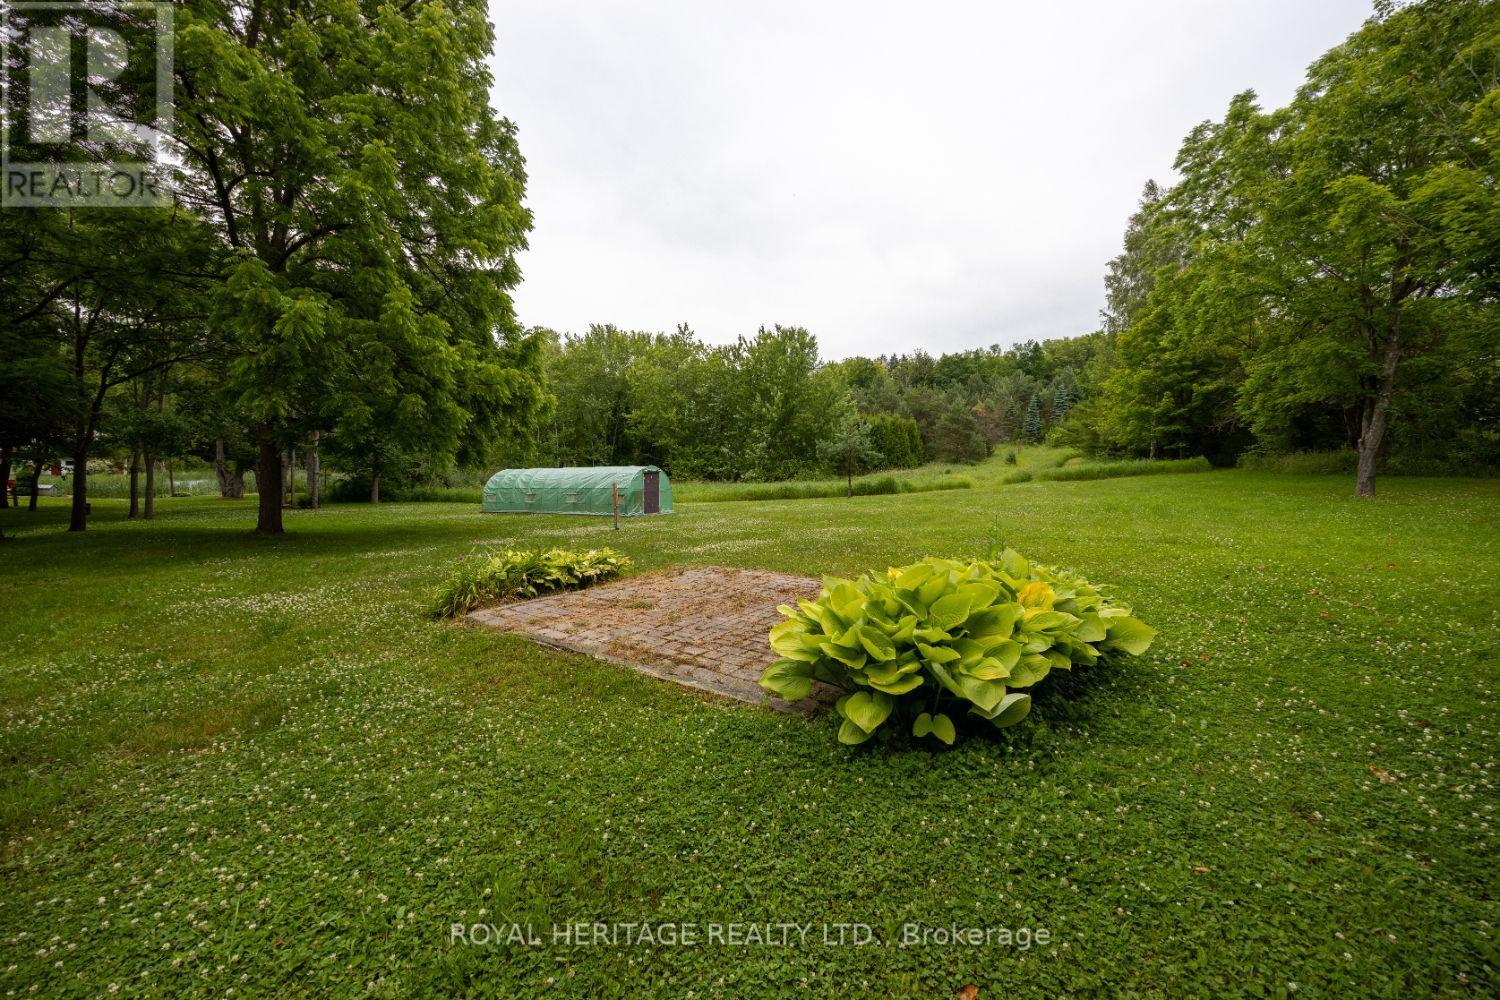
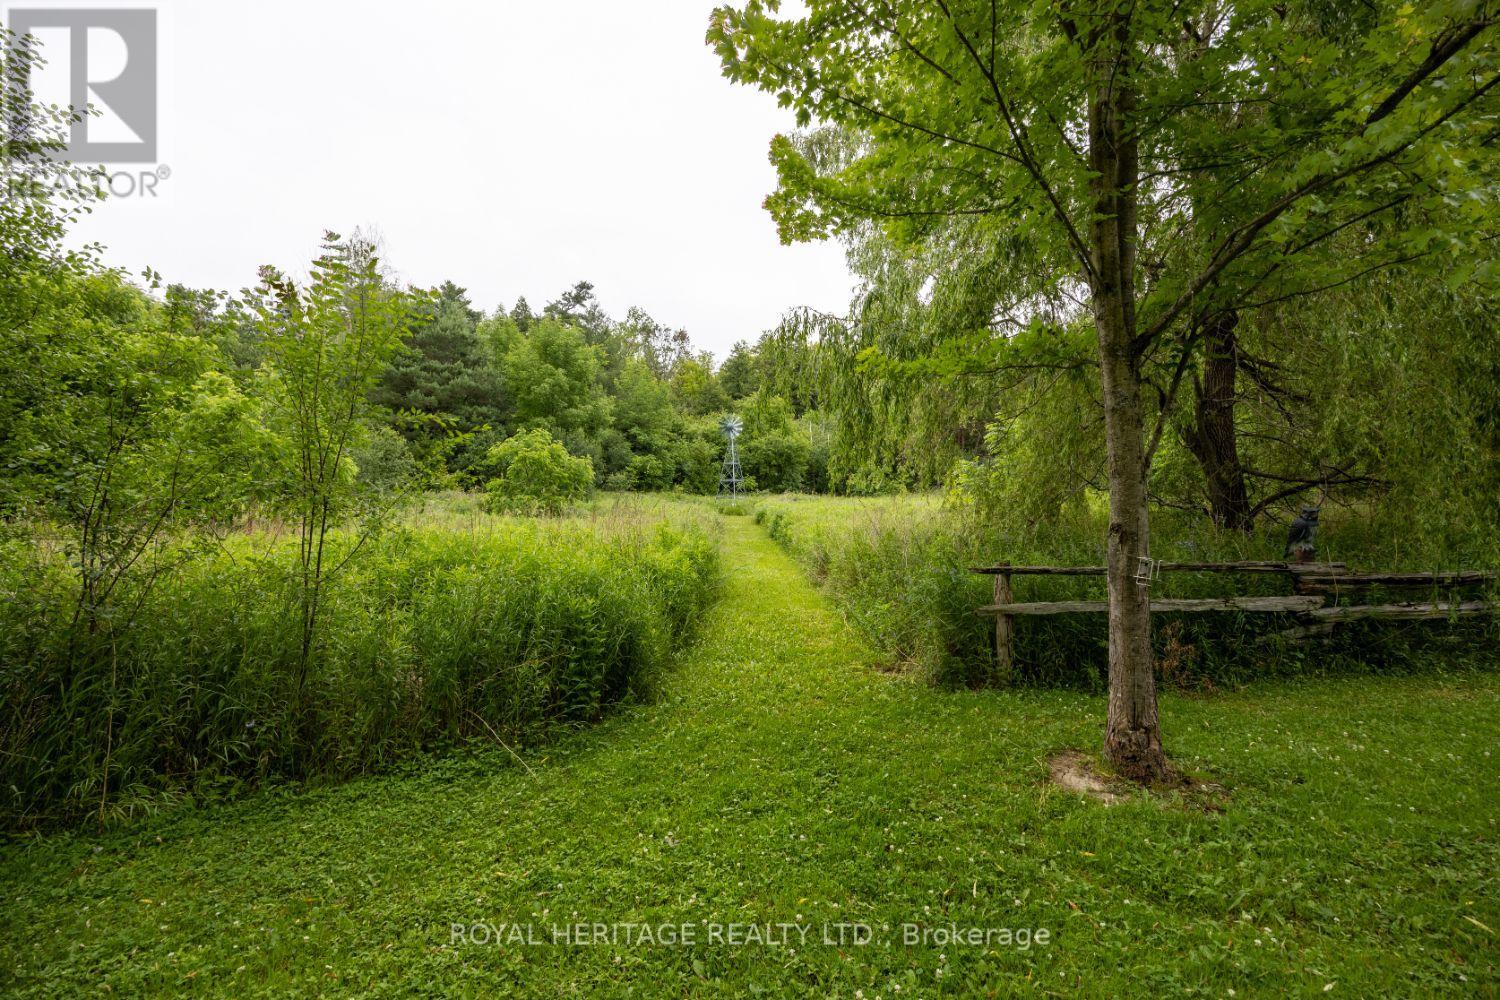
Private Walking Path on 7.91 Acres + Pond
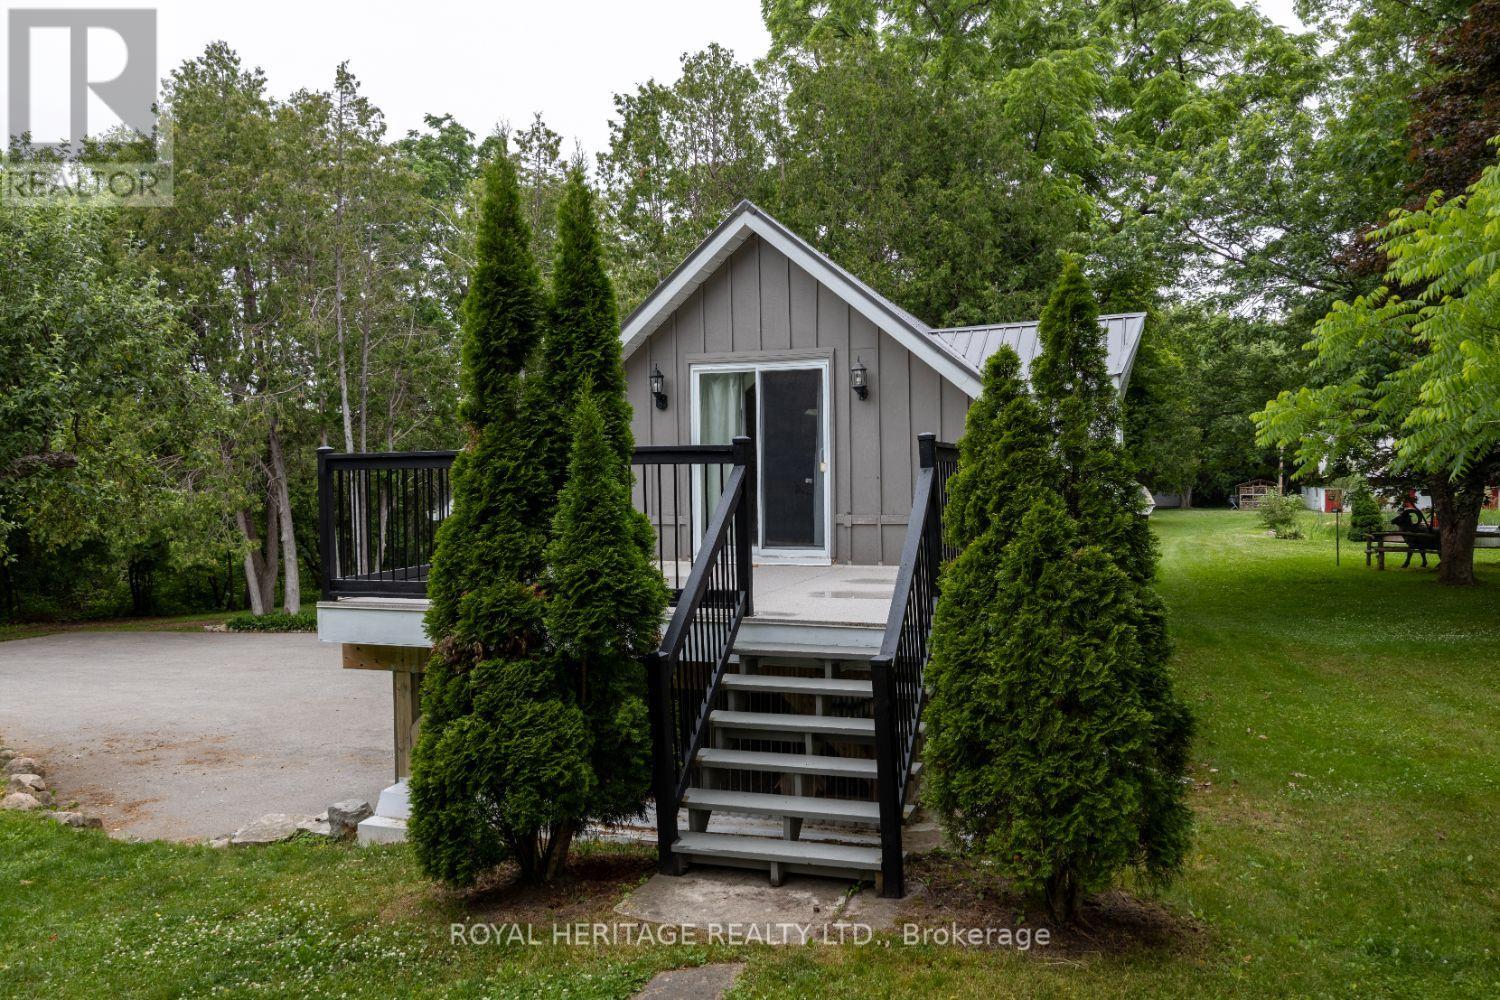
Guest Studio Above 3 Car Garage

4395 Westney Road North, Pickering, QC L1Y

$2,750,000

  • 5 Bedrooms
  • 4 Bathrooms
  • MLS: 30029982
30,003,500.00 ft2 Fireplace Central air conditioning Other Acreage Landscaped

Description

Welcome to this A One-of-a-Kind Private Country Estate. This extraordinary modern farmhouse is nestled on 7.91 acres, surrounded by nature and featuring a protected pond that attracts local wildlife. *Bonus* Detached 3-car garage, has an Upper Seasonal Guest Studio featuring an open concept living, dining, kitchen, 3-piece bath, & W/O to a private deck ideal for in-laws, or guests.The property offers a rare blend of privacy, elegance, and opportunity.The Main house is Over 3,000 Sq.Ft. of living space and includes 3 fireplaces , and 5 skylights.The large chefs kitchen has a center island and granite counters making it the perfect space for hosting many memorable gatherings.The large family room is wired for surround sound, has a wet bar and walk-out to an enclosed solarium. The show-stopping great room has beamed cathedral ceilings and walk-out to the patio. The modern glass stairway and skylight lead to the upper level where the luxurious primary bedroom has heated floors and a 5-piece spa ensuite, with soaker tub. The 2nd bedroom has a walk-out to a private sundeck overlooking the tranquil pond. The main house is heated with an Energy-efficient Geothermal heating/cooling system (2009).The barn is equipped with hydro, paddocks, a 2nd floor paradise for workshop pros, and an insulated art studio with views of the pond. The property is zoned agricultural and beautifully landscaped with perennial gardens, greenhouse, apple, pear, cedar trees plus private, peaceful walking trails. Located directly across from the Claremont Nature Centre and just minutes to Hwy 407, 412, and all minutes from city amenities.This estate offers a peaceful retreat without sacrificing convenience. Endless Possibilities, perfect for a multi-generational family, boutique event venue, destination dining experience or simply your own private escape.Don't miss this opportunity to own a truly special property blending historic charm with modern luxury.*Photographed when Property Previously Staged. (id:63285)

Property Details
DDF® Number E13560738
Property Type Single Family
Community Name Rural Pickering
Features Wooded Area, Conservation/green Belt, Gazebo, Guest Suite, Sump Pump
Parking Space Total 14
Structure Patio(s), Paddocks/corralls, Barn, Shed, Greenhouse, Workshop
Building
Bathroom Total 4
Bedrooms Above Ground 4
Bedrooms Below Ground 1
Bedrooms Total 5
Age 100+ Years
Amenities Fireplace(s)
Appliances Central Vacuum, Water Heater, Water Purifier, Water Treatment, Blinds, Cooktop, Dishwasher, Dryer, Garage Door Opener, Oven, Stove, Washer, Water Softener, Refrigerator
Basement Development Unfinished
Basement Type N/a (unfinished)
Construction Style Attachment Detached
Cooling Type Central Air Conditioning
Exterior Finish Wood, Stone
Fire Protection Smoke Detectors
Fireplace Present Yes
Fireplace Total 3
Flooring Type Hardwood, Porcelain Tile
Foundation Type Block, Stone
Heating Fuel Geo Thermal, Other, Propane
Heating Type Other
Stories Total 2
Size Interior 3000 - 3500 Sqft
Type House
Utility Water Drilled Well
Parking
Detached Garage
Garage
Land
Acreage Yes
Landscape Features Landscaped
Sewer Septic System
Size Depth 645 Ft
Size Frontage 557 Ft ,8 In
Size Irregular 557.7 X 645 Ft ; 7.91 Acres
Surface Water Lake/pond
Zoning Description A

Rooms

Level Type Dimensions
Second Level Bedroom 3 6.1 m x 4.28 m
Second Level Bedroom 4 4.38 m x 3.61 m
Second Level Primary Bedroom 5.12 m x 3.65 m
Second Level Bedroom 2 6.14 m x 3.35 m
Basement Furnace 6.23 m x 4.04 m
Basement Utility Room 4.91 m x 3.13 m
Main Level Living Room 5.86 m x 4.83 m
Main Level Dining Room 4.87 m x 3.29 m
Main Level Kitchen 6.58 m x 4.96 m
Main Level Family Room 9.48 m x 3.29 m
Main Level Solarium 4.58 m x 4.49 m
Main Level Mud Room 3.69 m x 1.44 m
Main Level Utility Room 5.07 m x 1.85 m
Main Level Great Room 7.11 m x 6.58 m

Loading maps...

Loading street view...

This site is registered on wpml.org as a development site. Switch to a production site key to remove this banner.