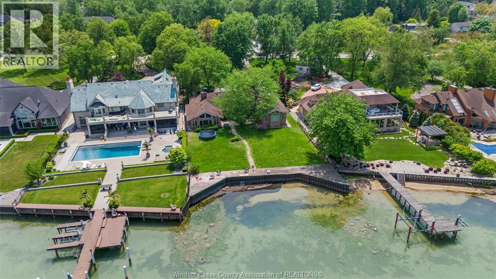
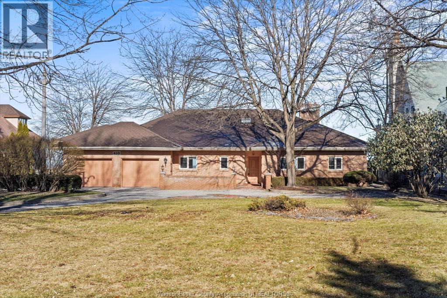
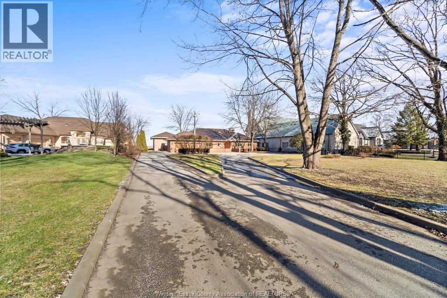
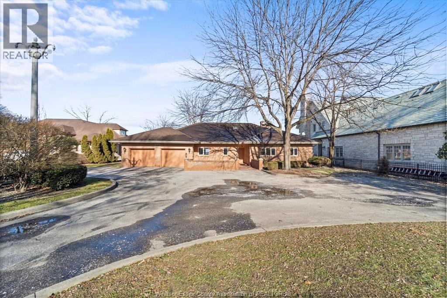
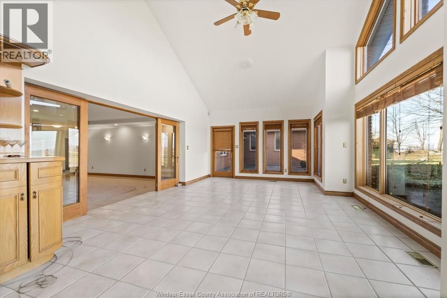
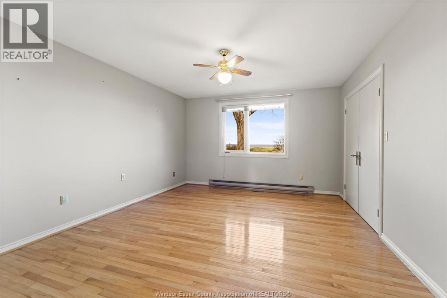
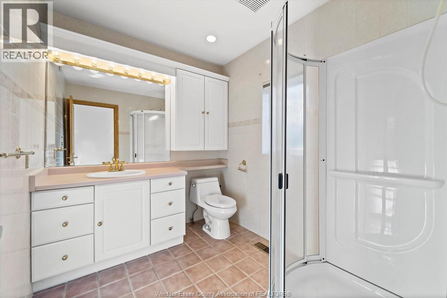
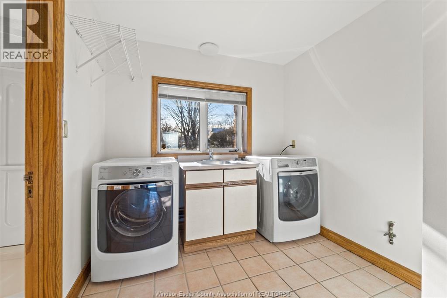
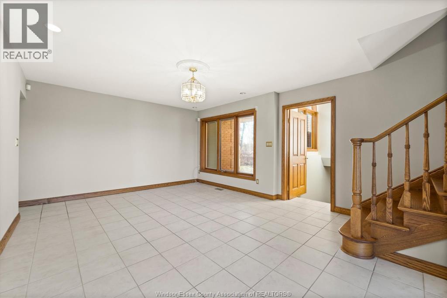
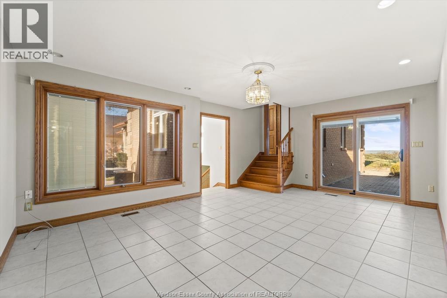
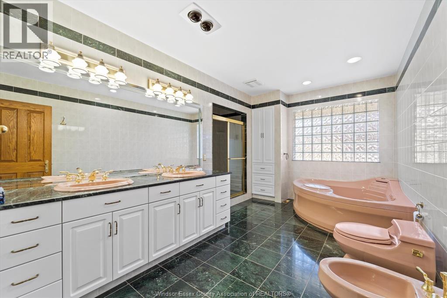
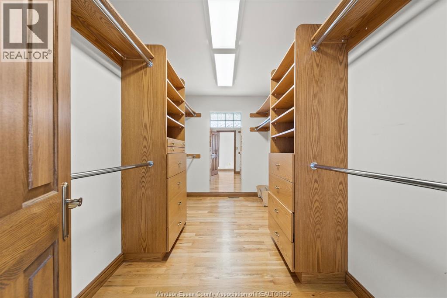
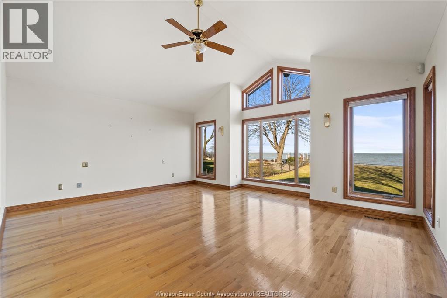
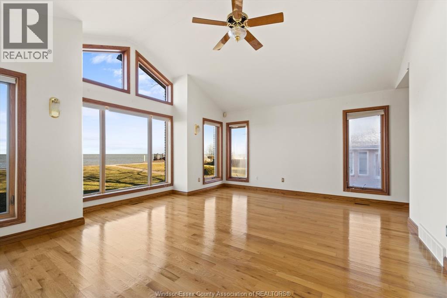
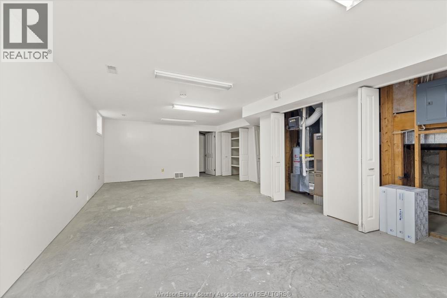
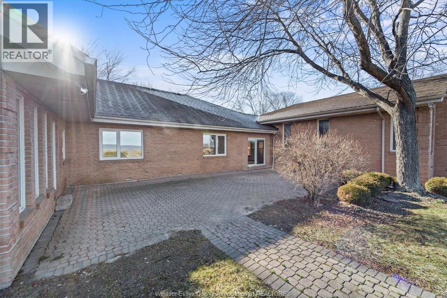
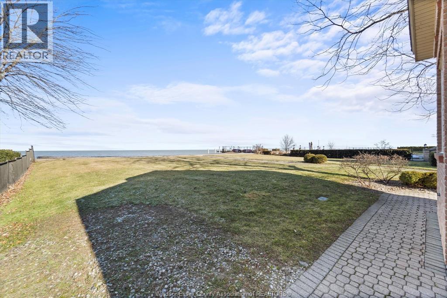
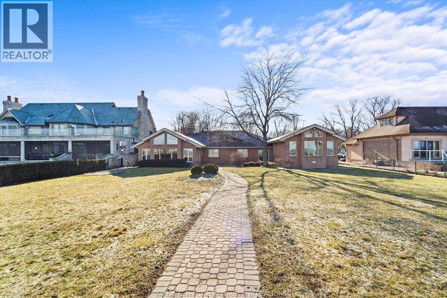
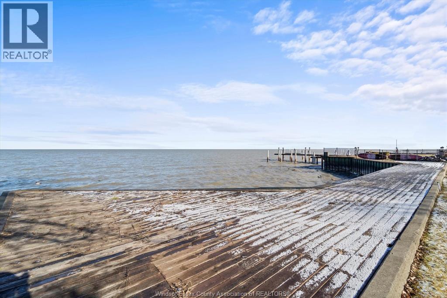
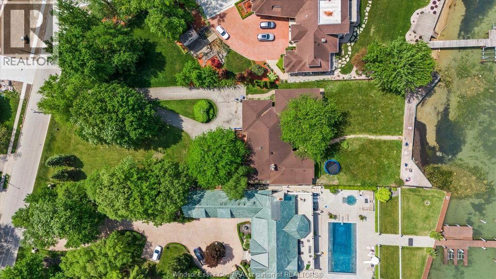
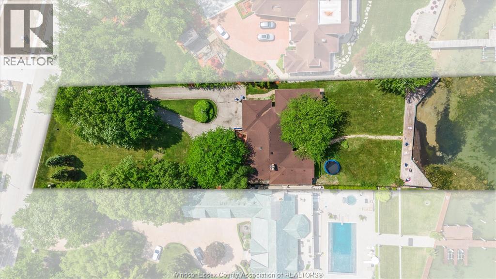
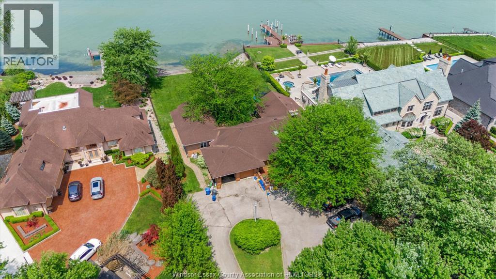
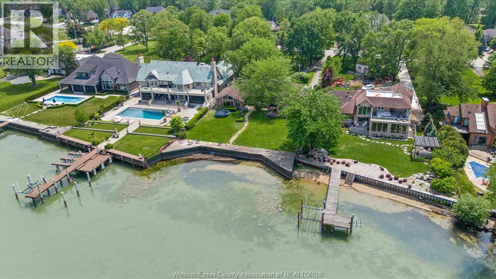
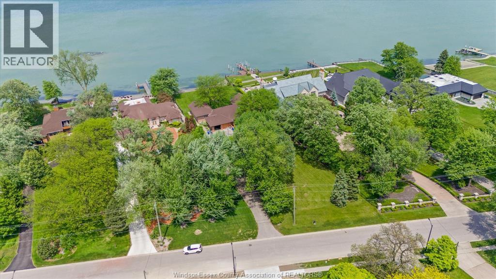
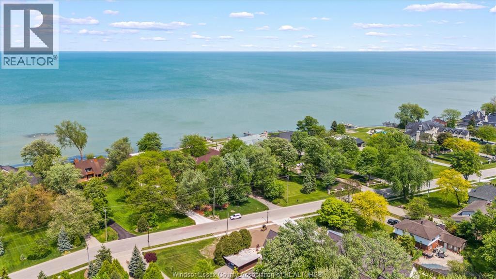
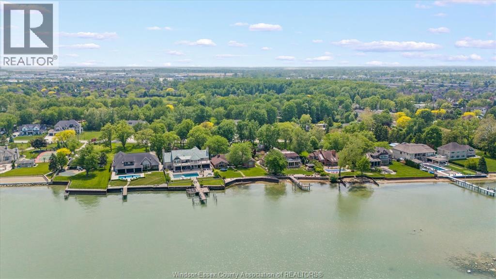
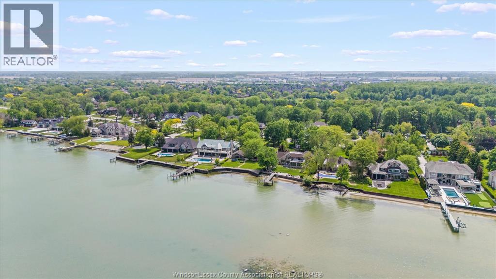
Build Your Dream Waterfront Home Looking to build? This lot offers the perfect opportunity to create a custom luxury home in one of Lakeshore’s most sought-after areas. * Rare 104ft frontage supports larger custom builds * Ideal for modern, net-zero, or multi-generational homes * Maximize lake views with open-concept designs and large windows * Add outdoor features like pools, terraces, and cabanas Prime Lakeshore Location Enjoy the perfect blend of tranquility and convenience: * Close to marinas, golf courses, and beaches * Easy access to Windsor and major highways * Family-friendly community with great amenities * Year-round outdoor lifestyle including boating and fishing Live, Invest, or Build This property offers flexibility for: * End-users seeking waterfront living * Buyers looking to renovate or personalize * Investors or builders targeting high-end custom homes Book Your Private Tour A rare opportunity to secure premium waterfront in Lakeshore flexibility to enjoy or build your Dream Home (id:63285)
| Property Details | |
|---|---|
| DDF® Number | 26016923 |
| Property Type | Single Family |
| Features | Concrete Driveway, Finished Driveway, Front Driveway |
| Water Front Type | Waterfront |
| Building | |
|---|---|
| Bathroom Total | 3 |
| Bedrooms Above Ground | 3 |
| Bedrooms Total | 3 |
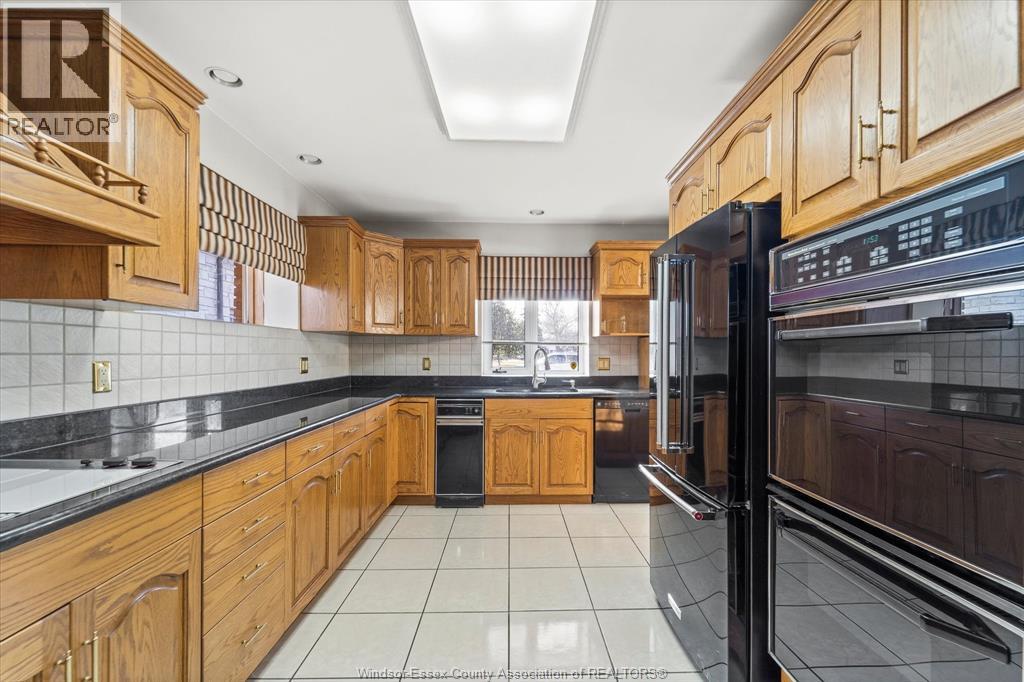
| Appliances | Cooktop, Dishwasher, Dryer, Refrigerator, Stove, Washer, Oven |
| Architectural Style | Ranch |
| Constructed Date | 1994 |
| Construction Style Attachment | Detached |
| Cooling Type | Central Air Conditioning |
| Exterior Finish | Brick |
| Fireplace Fuel | Gas |
| Fireplace Present | Yes |
| Fireplace Type | Direct Vent |
| Flooring Type | Ceramic/porcelain, Hardwood, Marble |
| Foundation Type | Block |
| Half Bath Total | 1 |
| Heating Fuel | Electric, Natural Gas |
| Heating Type | Baseboard Heaters, Forced Air |
| Stories Total | 2 |
| Size Interior | 3610 Sqft |
| Total Finished Area | 3610 Sqft |
| Type | House |
| Parking | |
|---|---|
| Attached Garage | |
| Garage | |
| Land | |
|---|---|
| Acreage | Yes |
| Landscape Features | Landscaped |
| Size Irregular | 104.65 X 447.05 Ft / 1.04 Ac |
| Zoning Description | Res |
| Level | Type | Length | Width | Dimensions |
|---|---|---|---|---|
| Second Level | 5pc Bathroom | x | ||
| Second Level | Primary Bedroom | x | ||
| Basement | Storage | x | ||
| Basement | Utility Room | x | ||
| Basement | Workshop | x | ||
| Basement | Storage | x | ||
| Main Level | 3pc Bathroom | x | ||
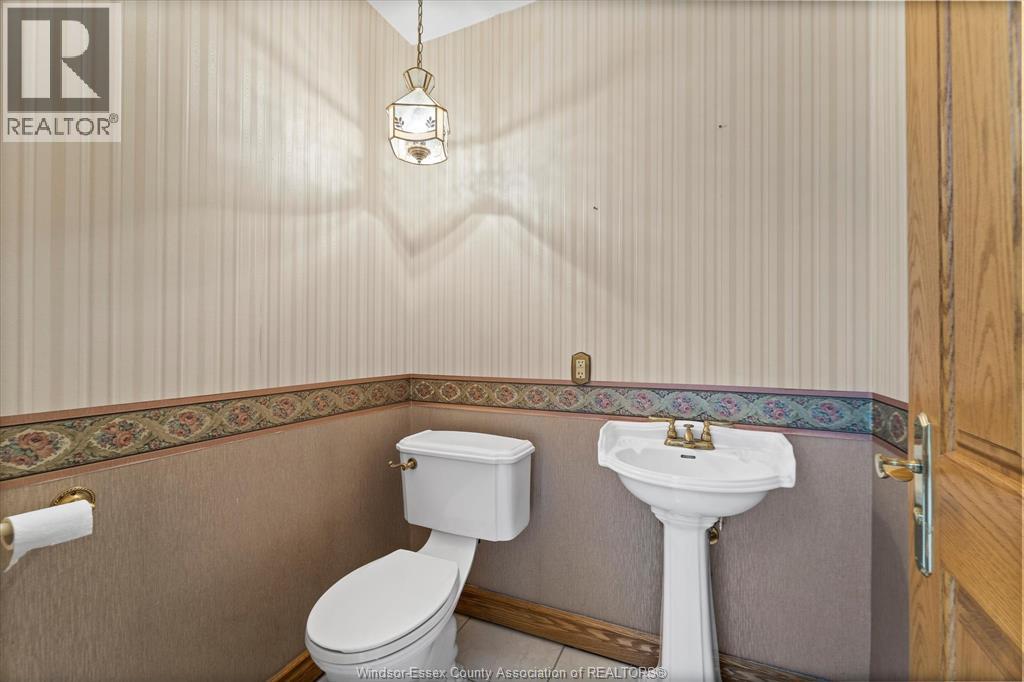
| Main Level | 2pc Bathroom | x | ||
| Main Level | Bedroom | x | ||
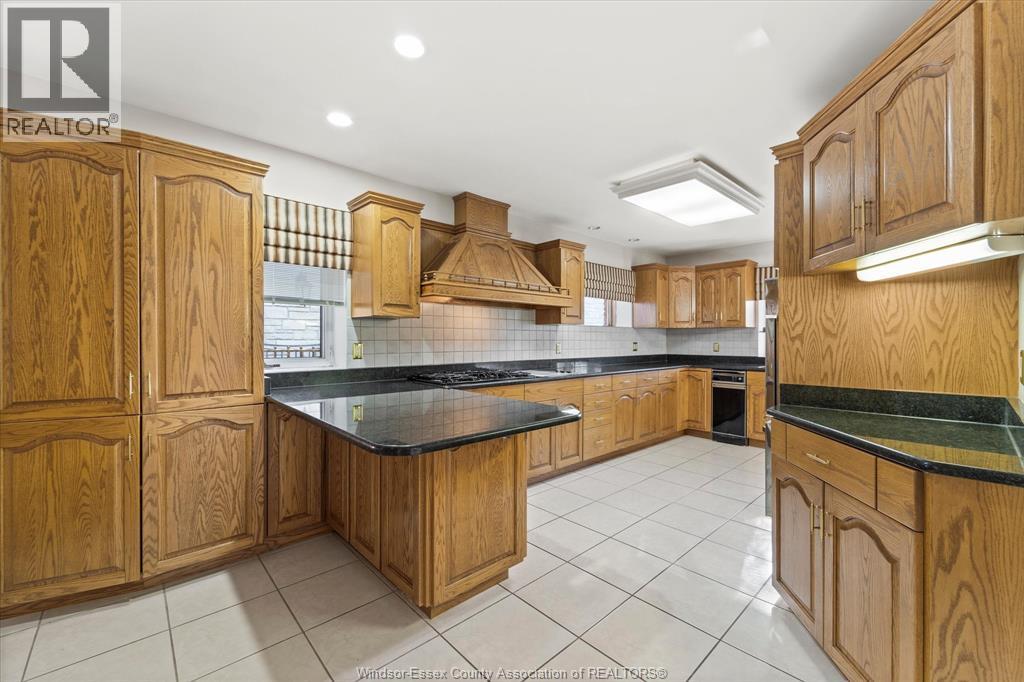
| Main Level | Kitchen/dining Room | x | ||
| Main Level | Den | x | ||
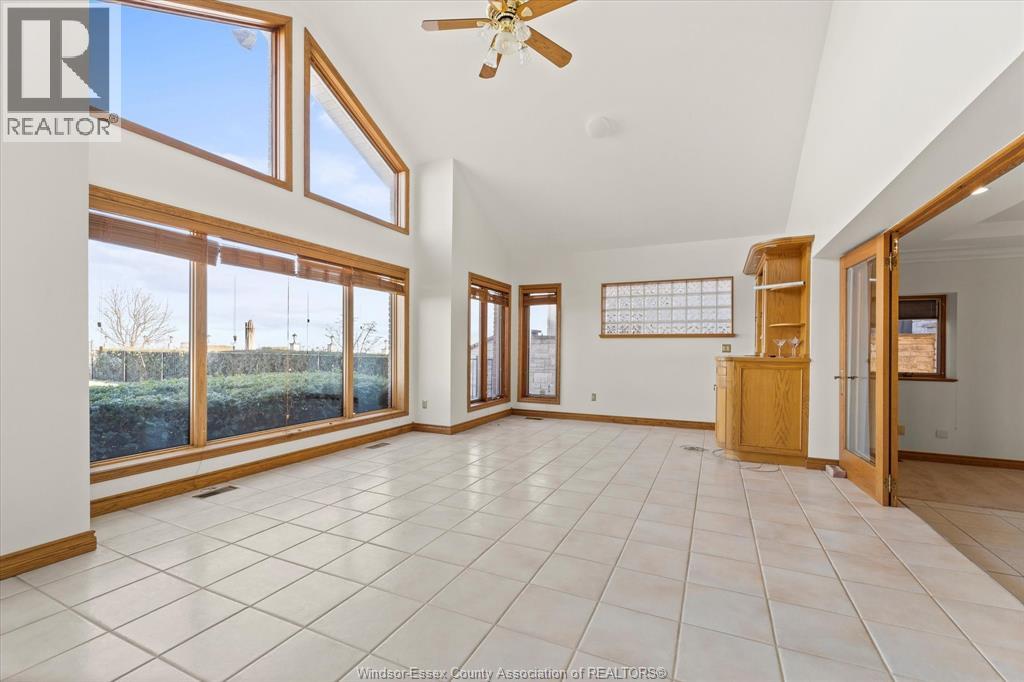
| Main Level | Sunroom | x | ||
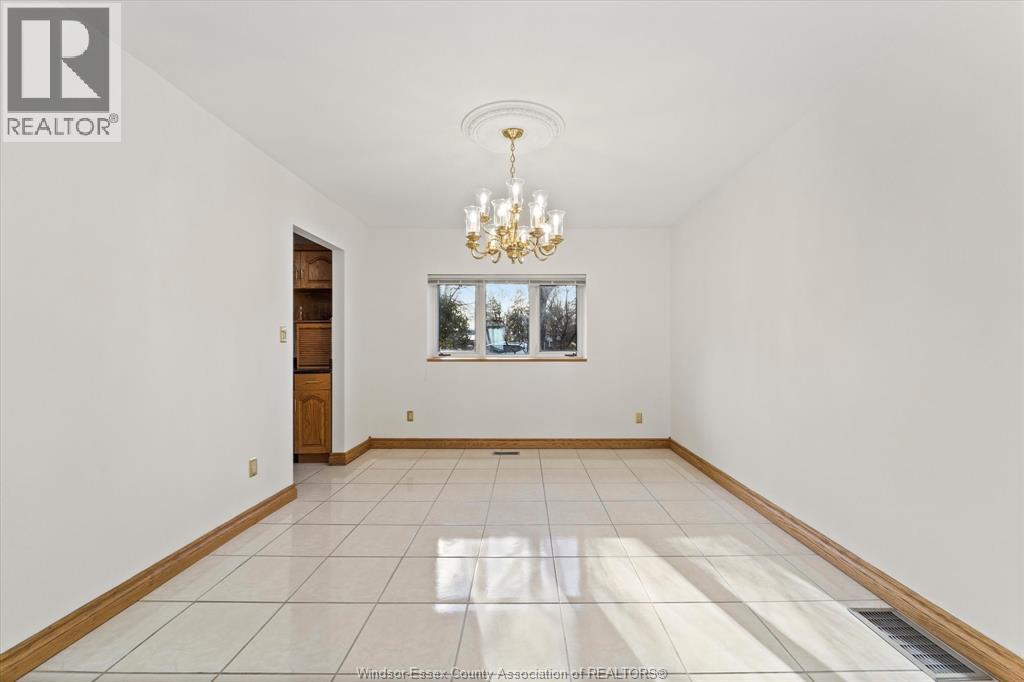
| Main Level | Dining Room | x | ||
| Main Level | Laundry Room | x | ||
| Main Level | Bedroom | x | ||
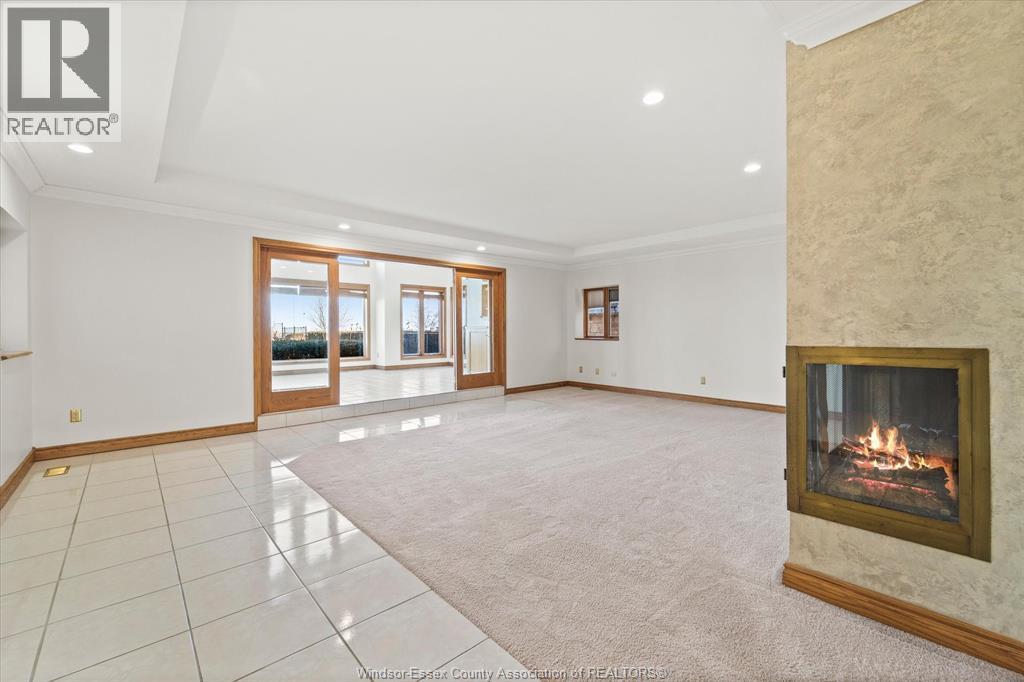
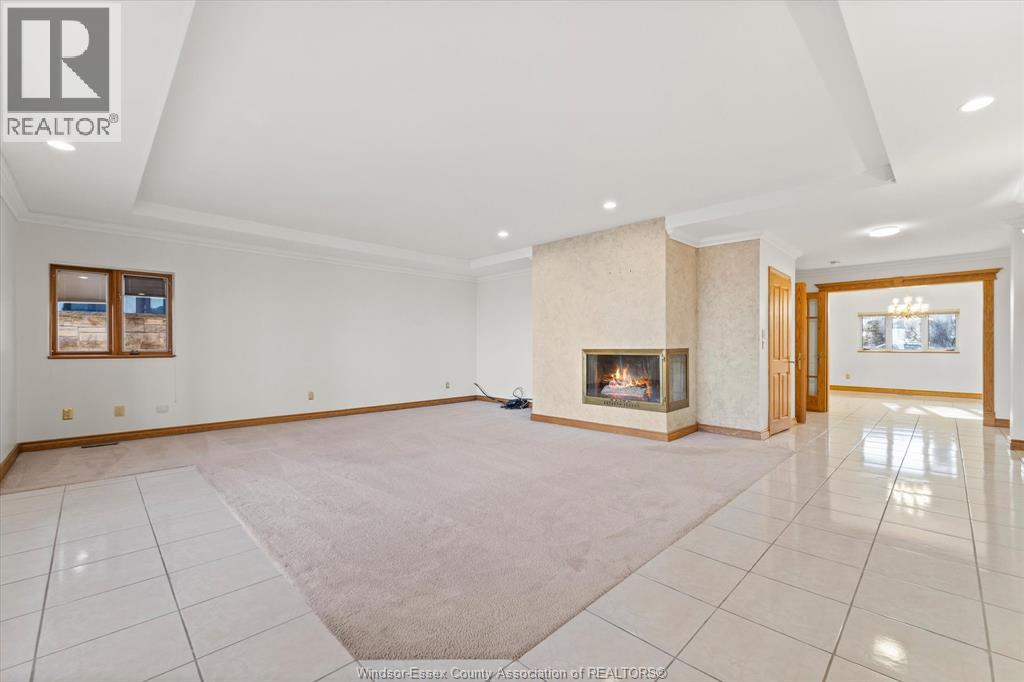
| Main Level | Living Room/fireplace | x | ||
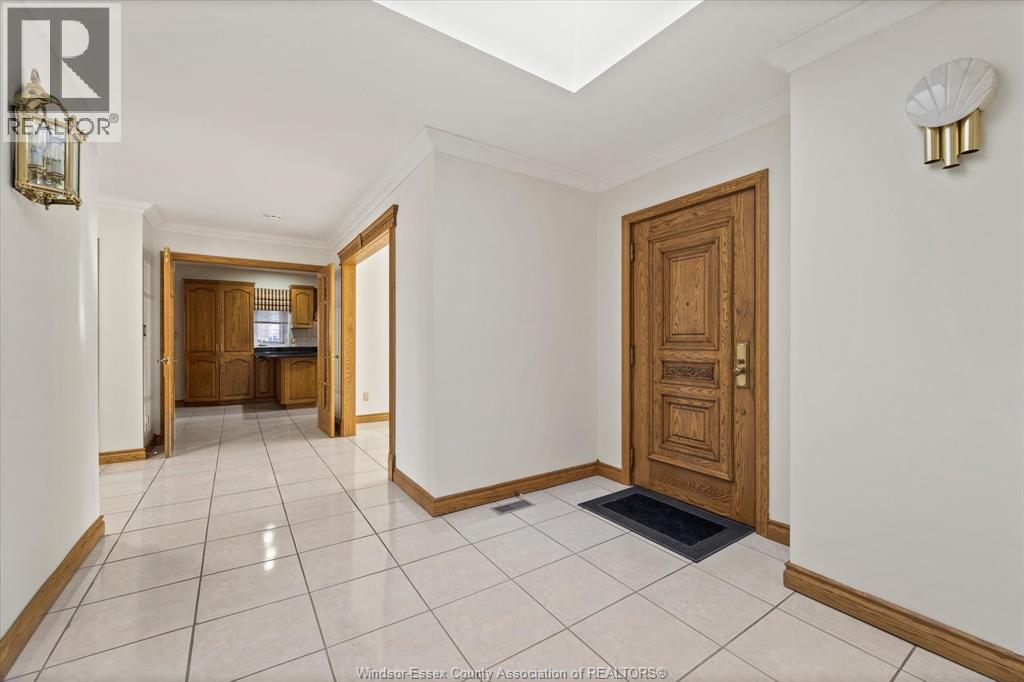
| Main Level | Foyer | x |
Loading maps...
Loading street view...