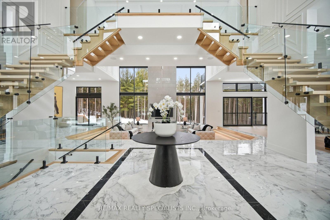
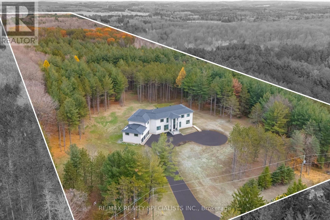
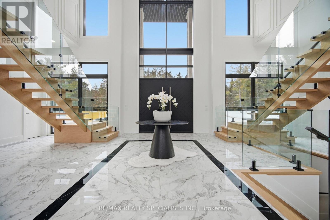
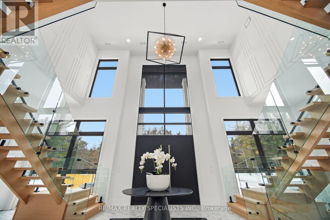
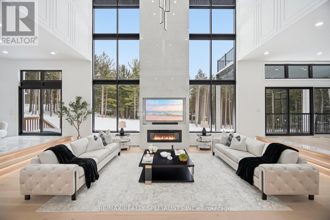
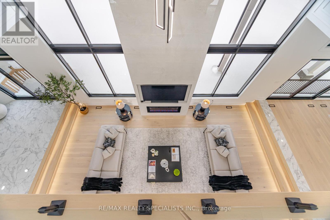
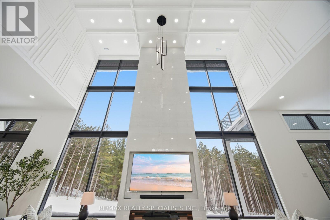
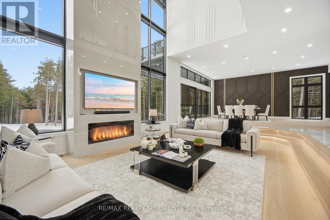
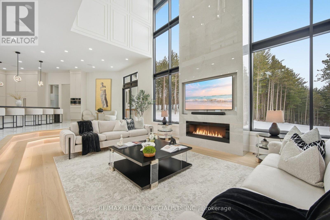
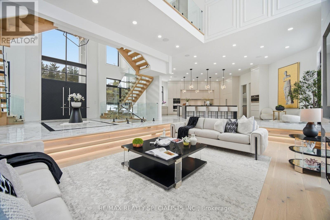
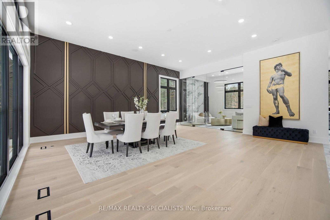
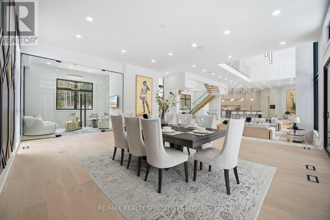
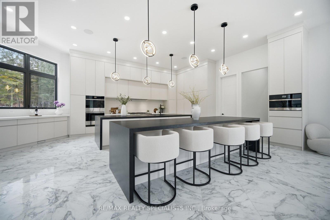
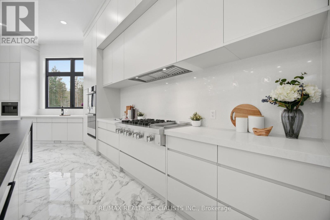
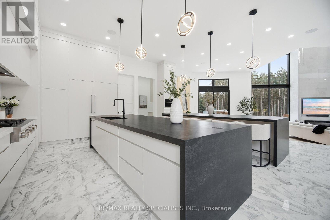
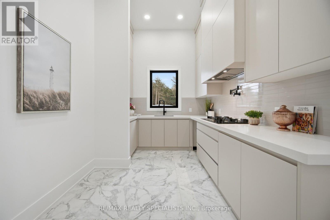
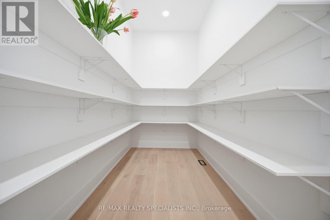
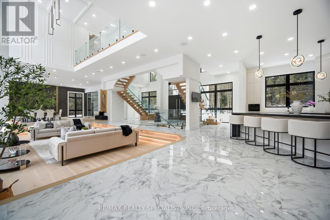
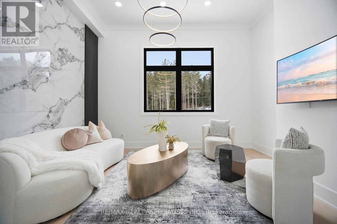
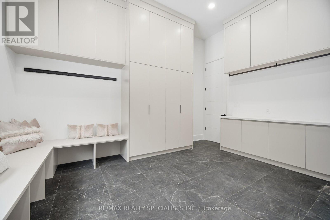
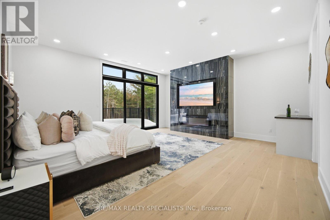
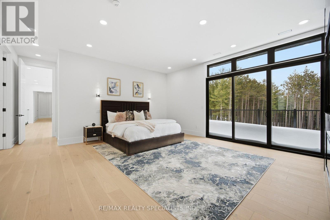
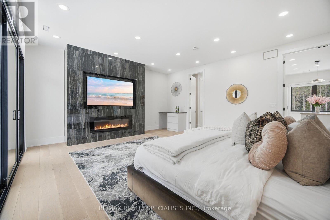
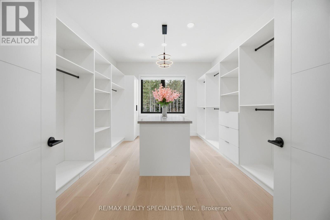
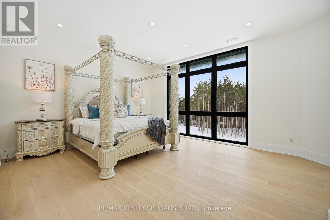
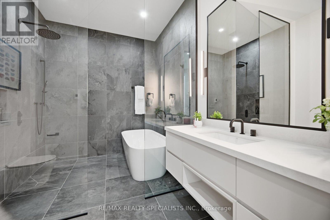
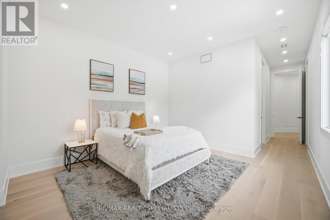
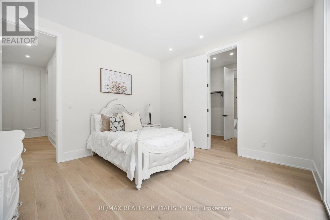
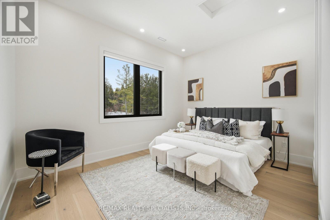
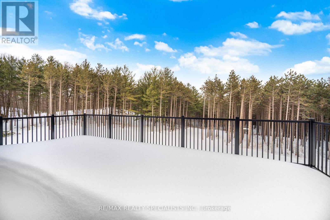
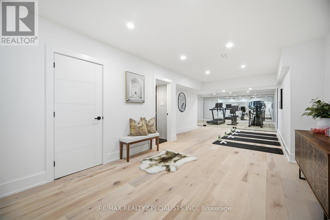
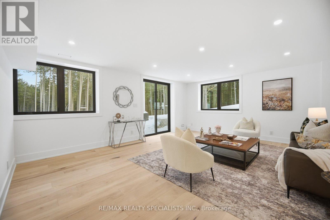
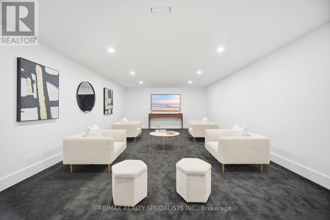
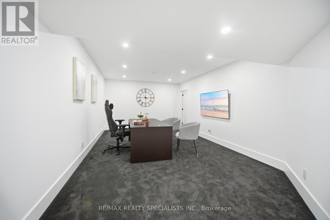
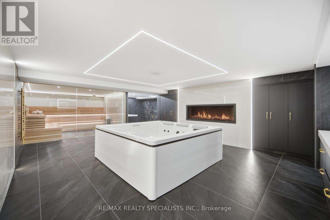
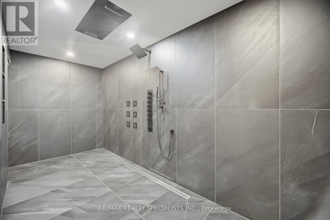
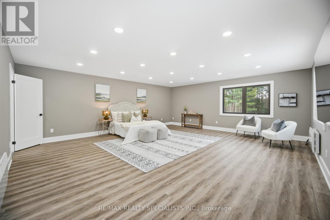
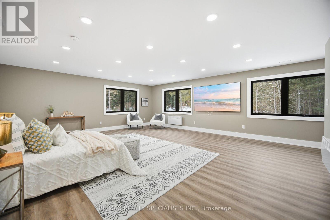
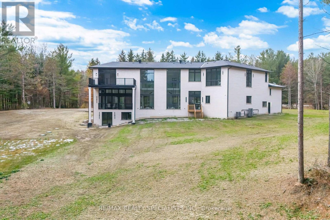
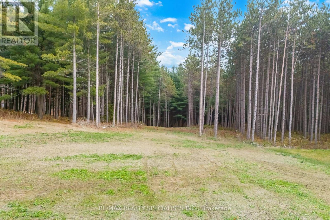
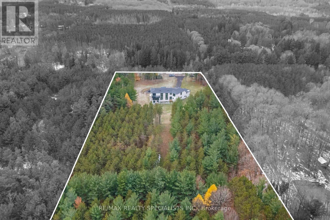
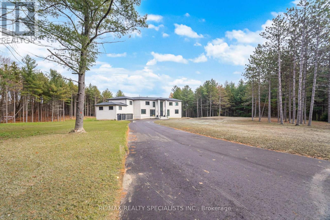
Now Offered at $4,750,000. A rare opportunity in Caledon's prestigious luxury estate market, this exceptional custom residence has been strategically repositioned to $4,750,000, presenting outstanding value for a property of this calibre. Set on 9.3 private acres and backing onto a protected greenbelt, this magnificent estate offers unparalleled privacy, breathtaking natural surroundings, and the tranquillity of an exclusive country retreat. Designed for grand-scale living and sophisticated entertaining, the home boasts nearly 7,000 sq.ft. above grade, complemented by an additional 3,500 sq. ft. of beautifully finished walk-outlower-level living space. Expansive principal rooms, elegant finishes, and a seamless layout create the perfect balance of luxury and everyday comfort. This is a remarkable opportunity to own a signature estate in one of Caledon's most coveted locations at an exceptional new price. For more information, please see the attached Feature Sheet. Private viewings are available by appointment. Experience this extraordinary estate firsthand-book your private tour today. (id:63285)
| Property Details | |
|---|---|
| DDF® Number | W13565596 |
| Property Type | Single Family |
| Community Name | Rural Caledon |
| Equipment Type | Propane Tank |
| Features | Carpet Free, Sauna |
| Parking Space Total | 24 |
| Rental Equipment Type | Propane Tank |
| Structure | Deck |
| Building | |
|---|---|
| Bathroom Total | 7 |
| Bedrooms Above Ground | 5 |
| Bedrooms Below Ground | 1 |
| Bedrooms Total | 6 |
| Age | 0 To 5 Years |
| Appliances | Oven - Built-in |
| Basement Development | Finished |
| Basement Features | Walk Out, Separate Entrance |
| Basement Type | N/a (finished), N/a |
| Construction Style Attachment | Detached |
| Cooling Type | Central Air Conditioning |
| Exterior Finish | Brick, Stone |
| Fire Protection | Security System, Smoke Detectors |
| Fireplace Present | Yes |
| Fireplace Total | 3 |
| Foundation Type | Concrete |
| Half Bath Total | 2 |
| Heating Fuel | Propane |
| Heating Type | Forced Air |
| Stories Total | 2 |
| Size Interior | 5000 - 100000 Sqft |
| Type | House |
| Parking | |
|---|---|
| Attached Garage | |
| Garage | |
| Land | |
|---|---|
| Acreage | Yes |
| Sewer | Septic System |
| Size Depth | 364 Ft ,7 In |
| Size Frontage | 157 Ft ,9 In |
| Size Irregular | 157.8 X 364.6 Ft |
| Level | Type | Length | Width | Dimensions |
|---|---|---|---|---|
| Second Level | Office | 5.17 m | 3.16 m | 5.17 m x 3.16 m |
| Second Level | Primary Bedroom | 5.67 m | 6.02 m | 5.67 m x 6.02 m |
| Second Level | Bedroom 2 | 5.07 m | 4.66 m | 5.07 m x 4.66 m |
| Second Level | Bedroom 3 | 4 m | 4.22 m | 4 m x 4.22 m |
| Second Level | Bedroom 4 | 4.06 m | 4.42 m | 4.06 m x 4.42 m |
| Second Level | Bedroom 5 | 5.17 m | 3.16 m | 5.17 m x 3.16 m |
| Basement | Exercise Room | x | ||
| Basement | Other | x | ||
| Basement | Office | x | ||
| Basement | Media | x | ||
| Basement | Other | x | ||
| Main Level | Family Room | 4.42 m | 7.35 m | 4.42 m x 7.35 m |
| Main Level | Library | 3.72 m | 4.02 m | 3.72 m x 4.02 m |
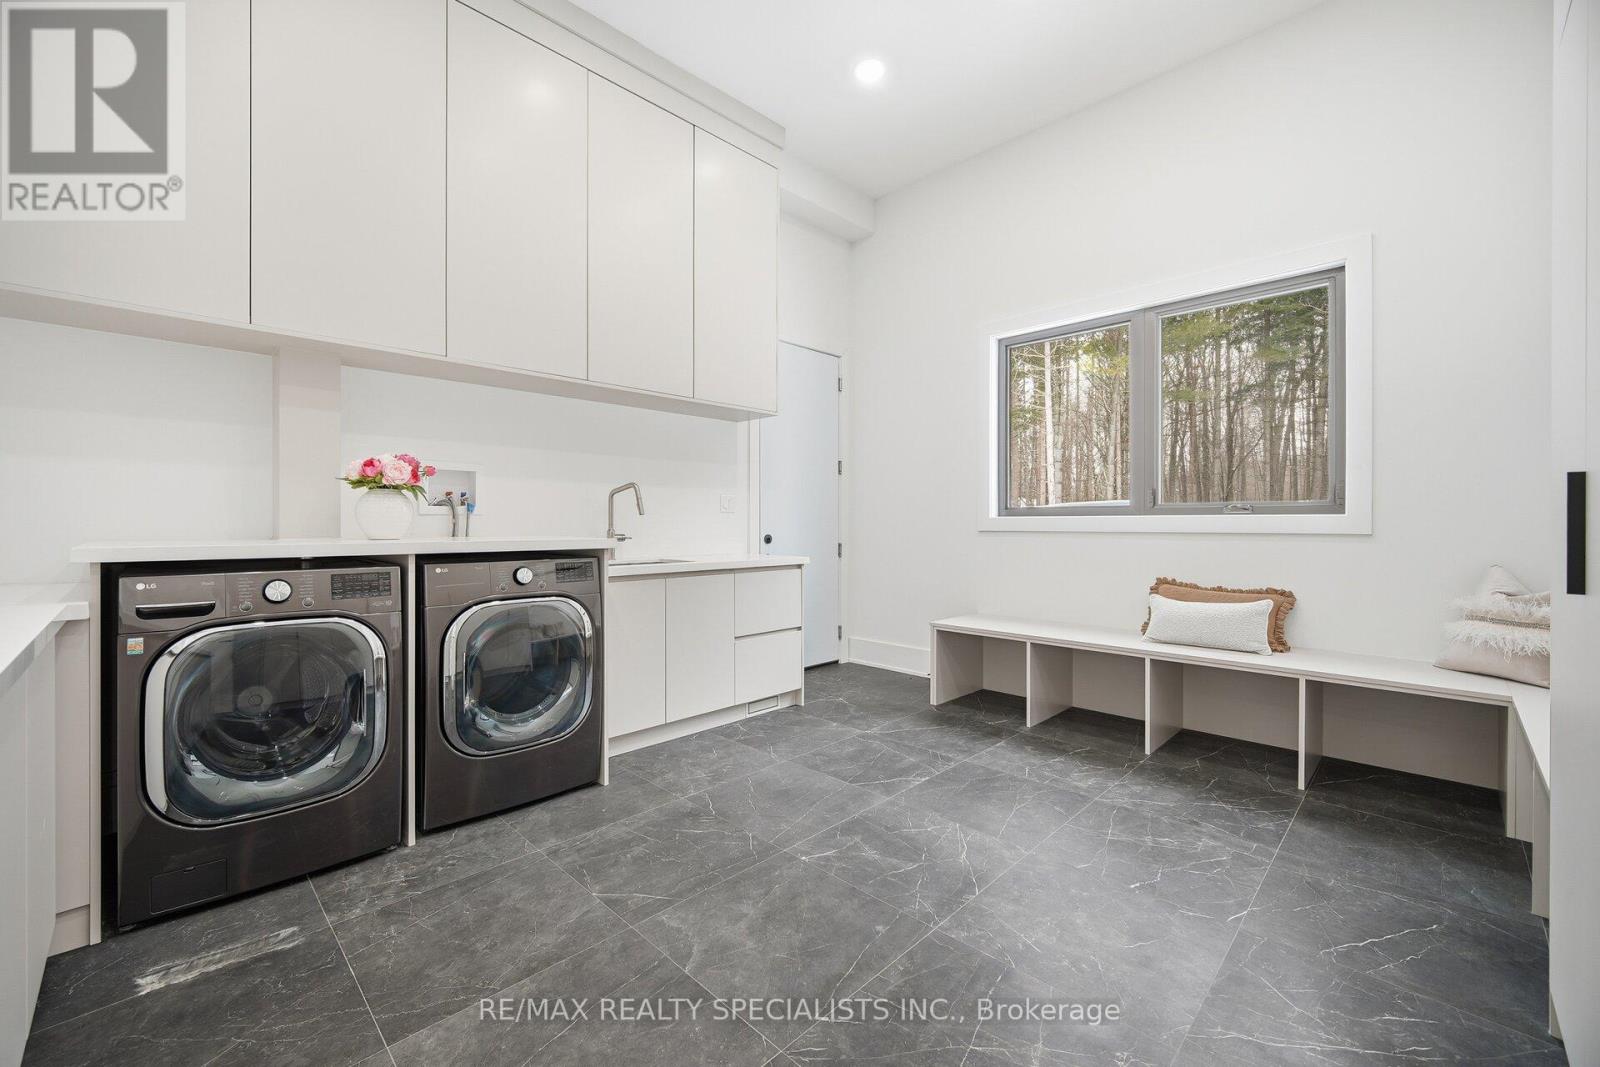
| Main Level | Mud Room | 4.91 m | 3.99 m | 4.91 m x 3.99 m |
| Main Level | Kitchen | 7.38 m | 5.88 m | 7.38 m x 5.88 m |
| Main Level | Dining Room | 7.22 m | 7.68 m | 7.22 m x 7.68 m |
| Utilities | |
|---|---|
| Electricity | Installed |
Loading maps...
Loading street view...