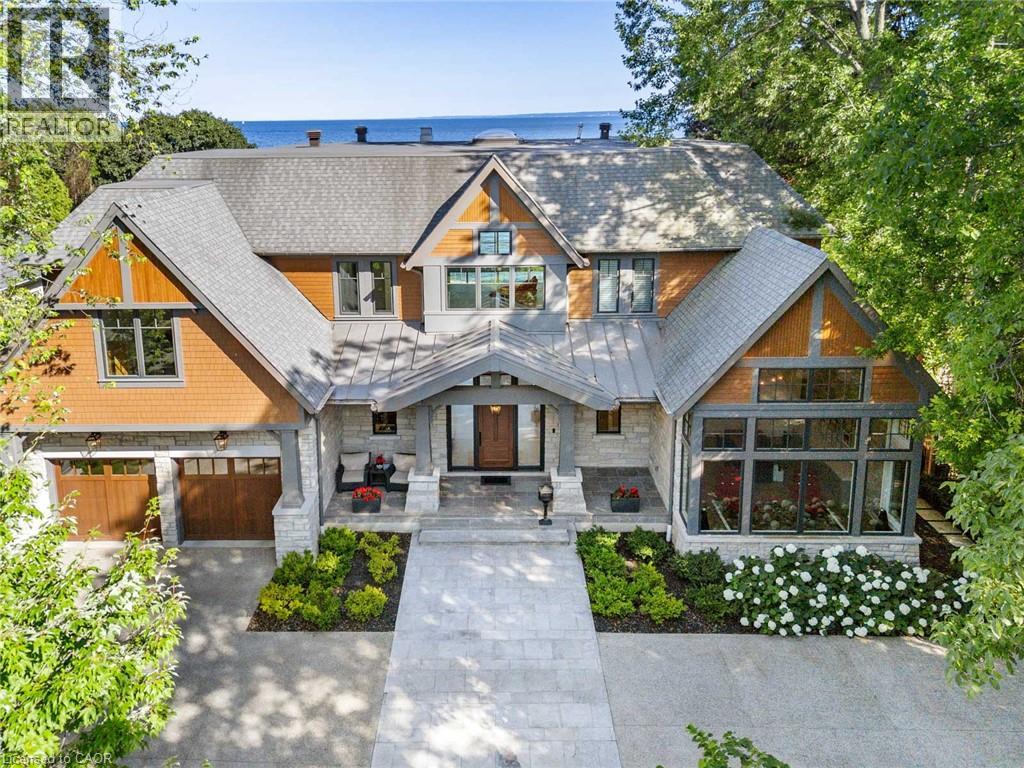
Craftsman-style facade featuring stone accents, wood-finish siding, and multiple gables
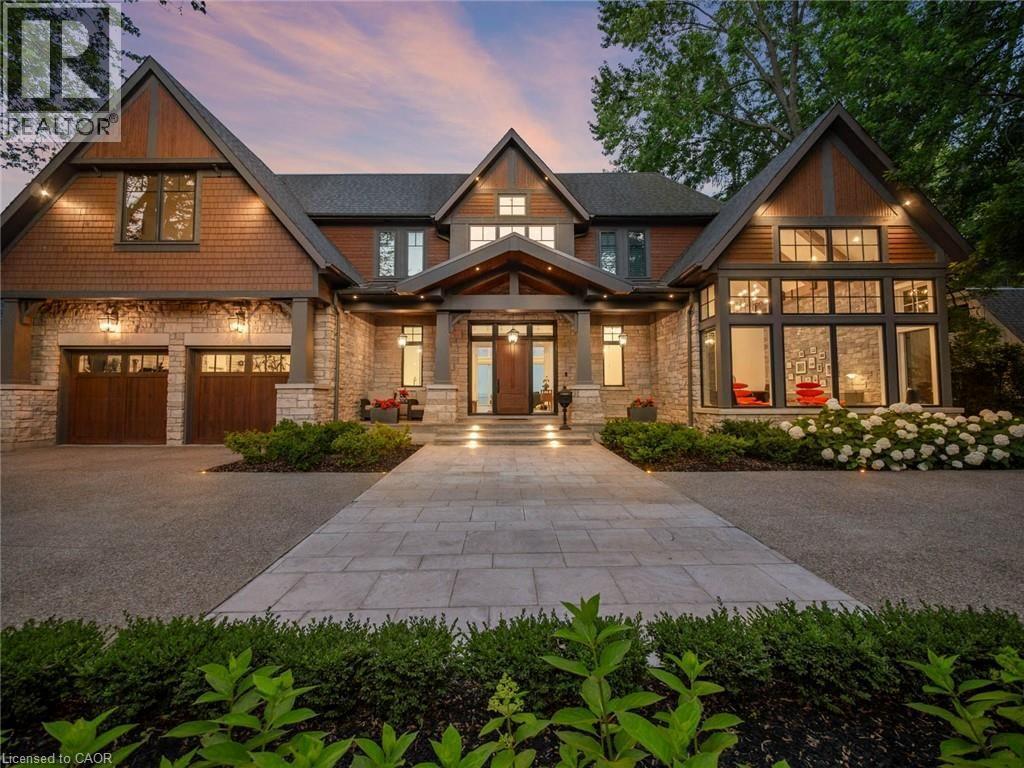
Waterfront residence with a multi-gabled roofline and extensive landscaping
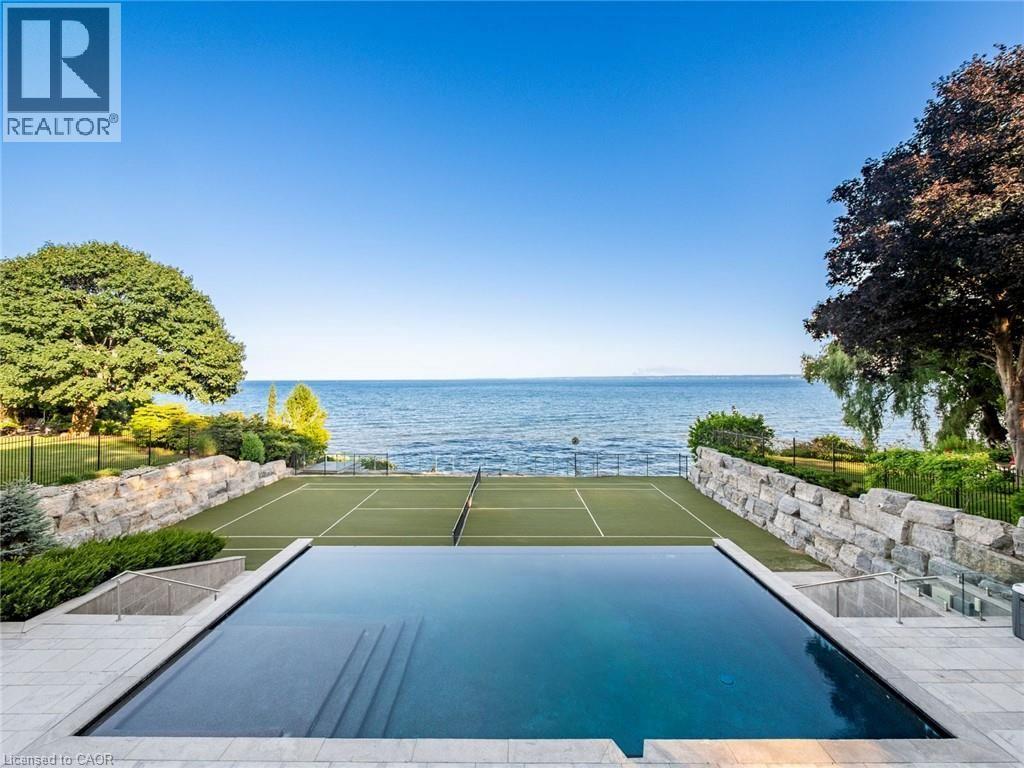
Infinity-edge swimming pool with integrated steps and a surrounding stone patio
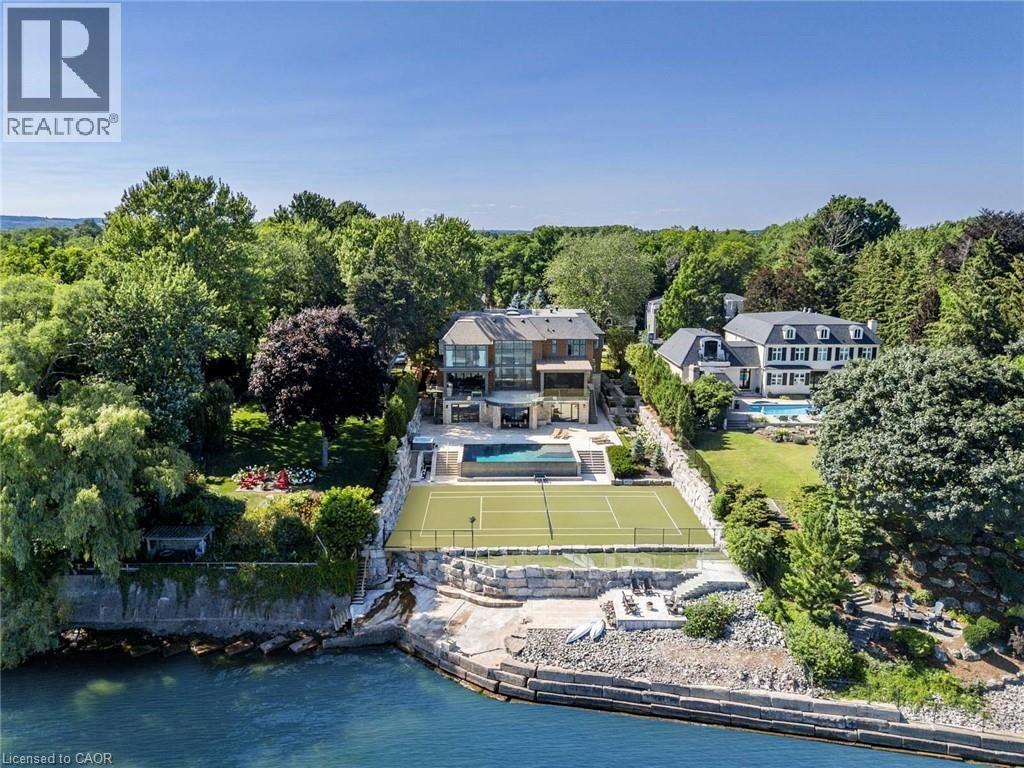
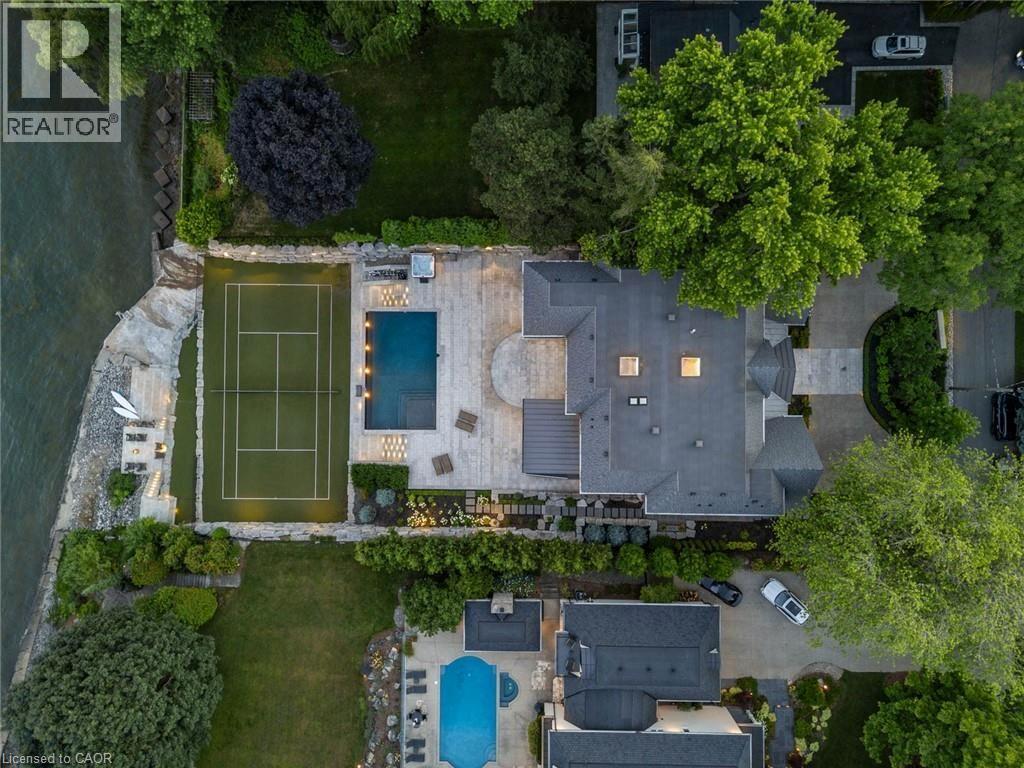
Waterfront property featuring a tennis court, in-ground swimming pool, and stone retaining walls
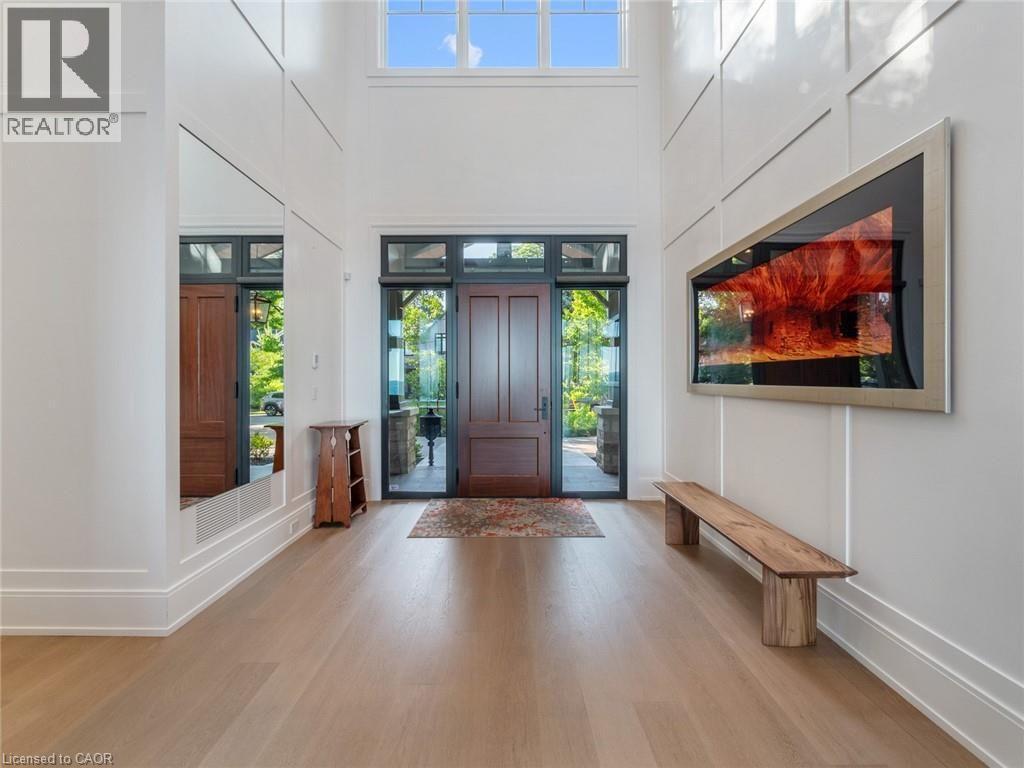
Two-story foyer featuring a wood-finish entry door with clear glass sidelights, transom window, and a high ceiling with upper windows
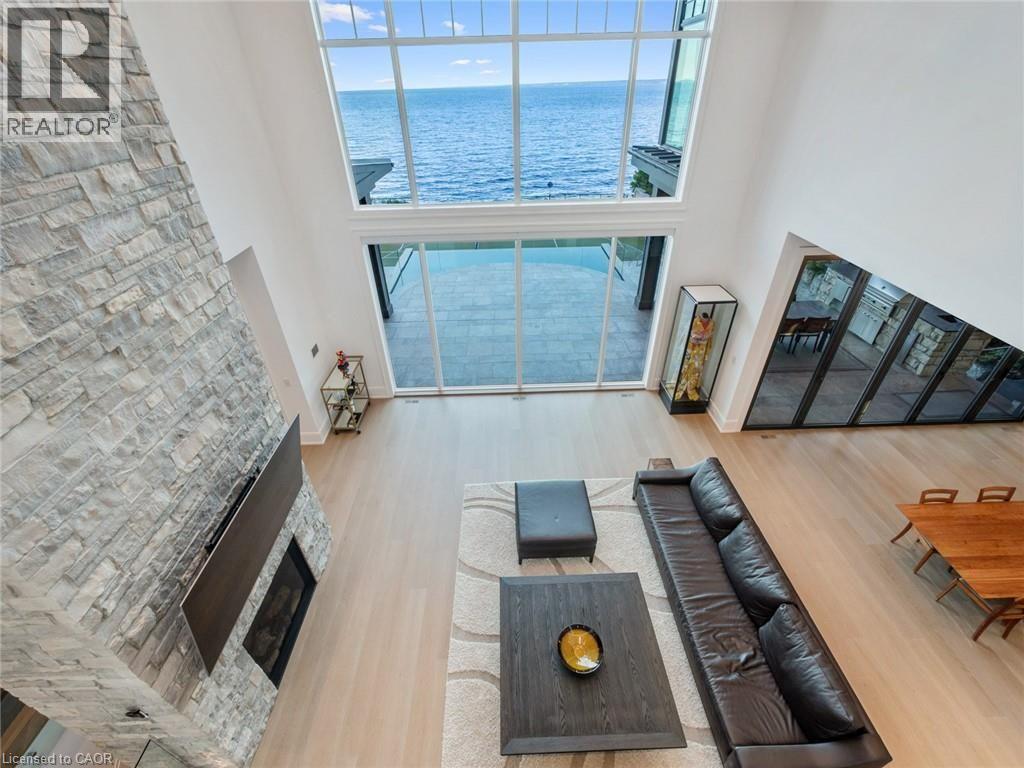
Spacious living area featuring a two-story stone fireplace with a built-in firebox, expansive floor-to-ceiling windows, recessed lighting, and light wood-finish flooring
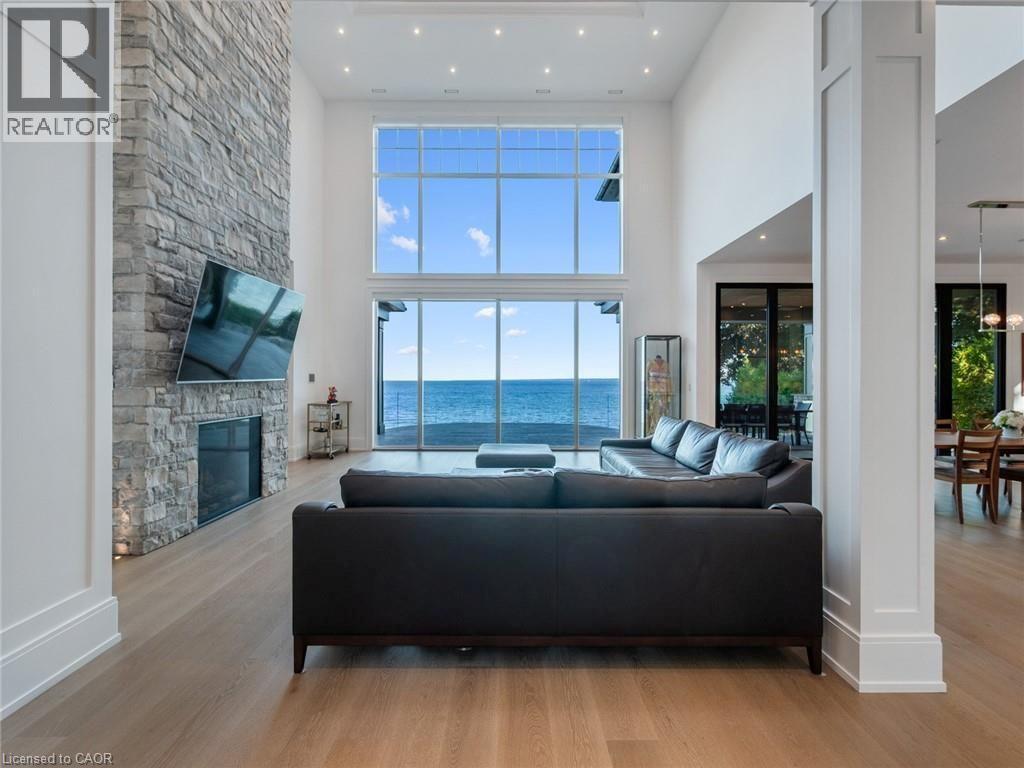
Double-height living area featuring a floor-to-ceiling stacked stone fireplace, large format windows, light wood-finish flooring, and a second-story glass railing balcony
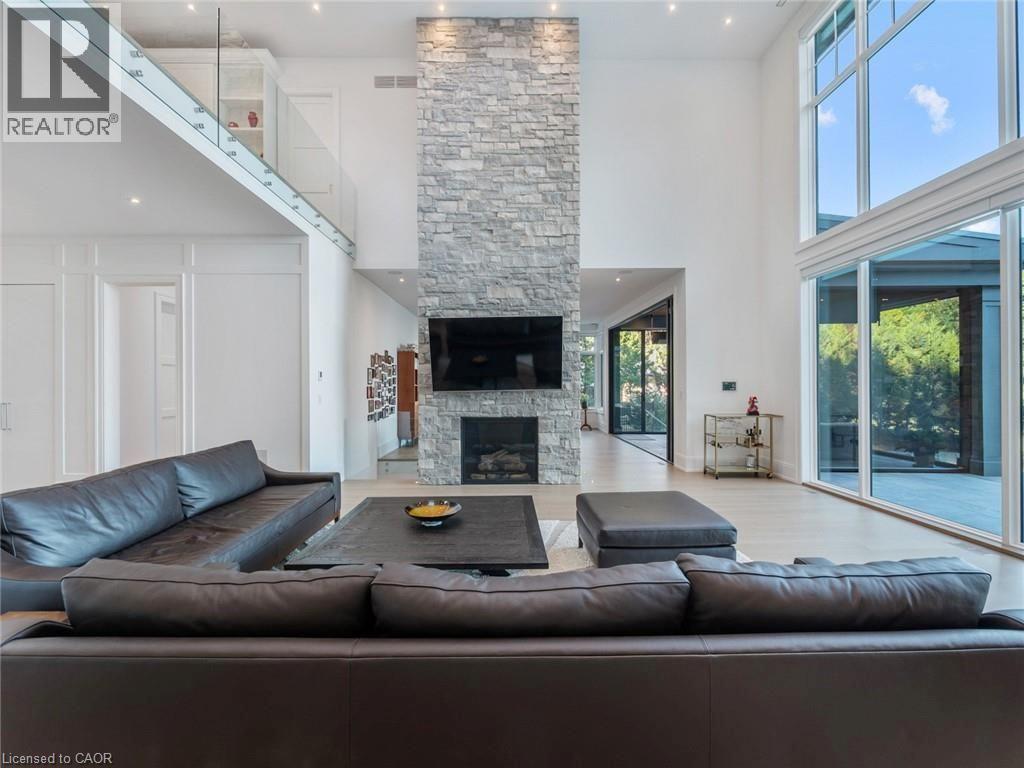
Expansive living area featuring soaring ceilings and panoramic water frontage through floor-to-ceiling windows
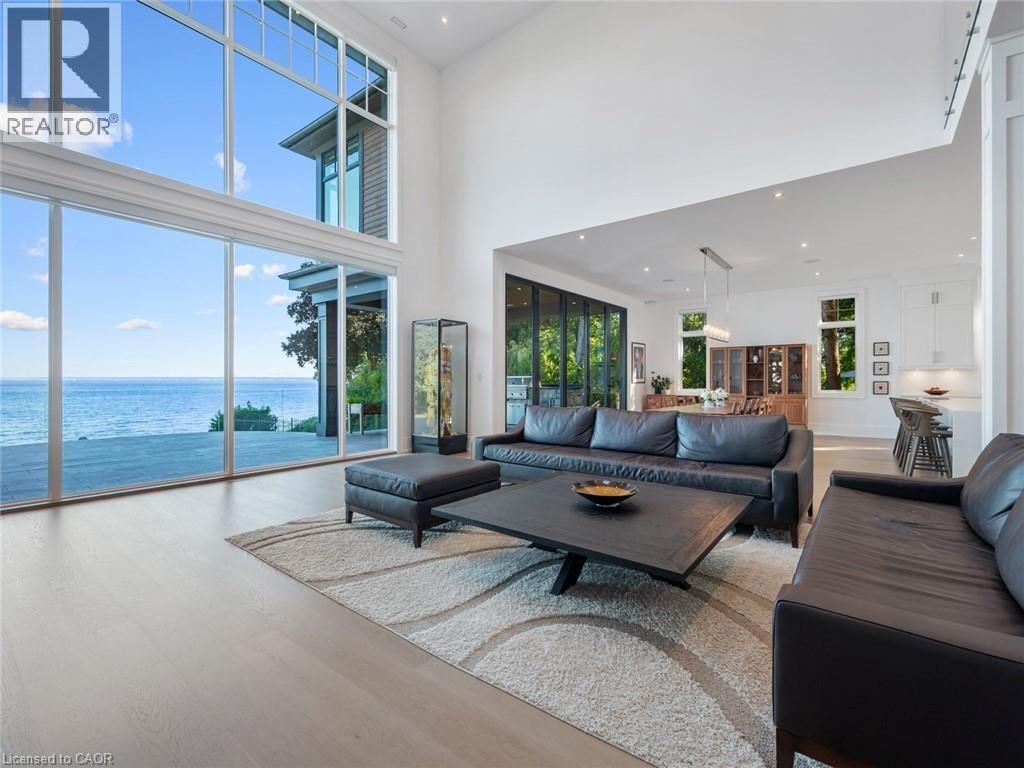
Sitting room
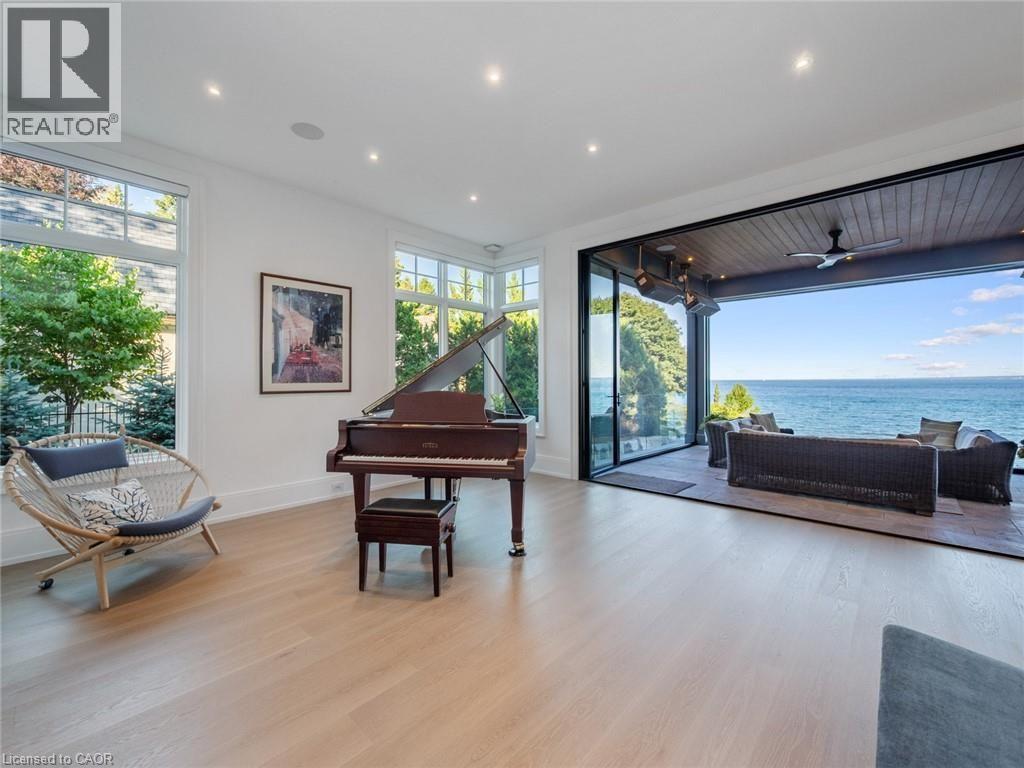
Sitting room
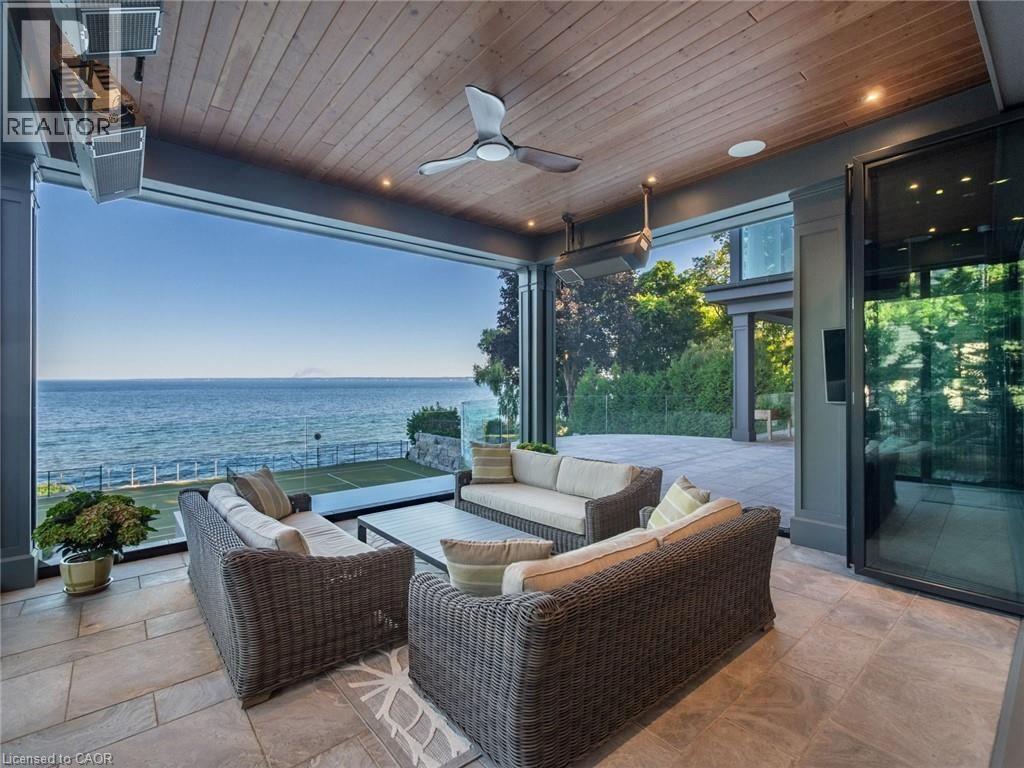
Covered patio featuring wood-finish ceiling, recessed lighting, and a ceiling fan
Kitchen
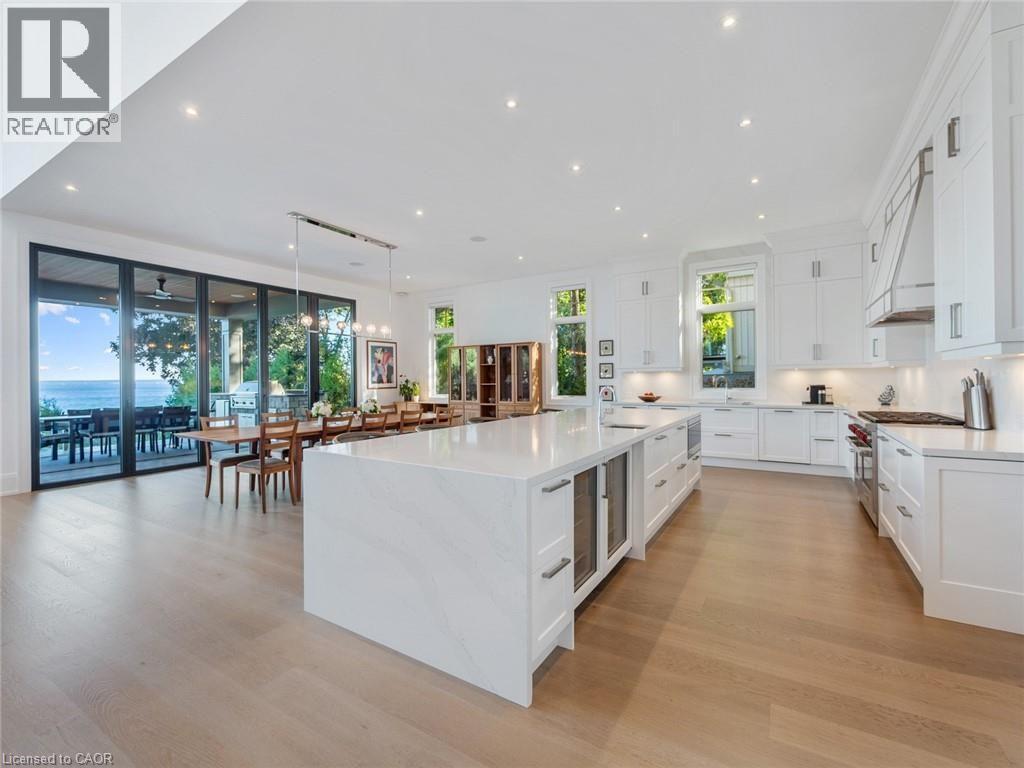
Kitchen
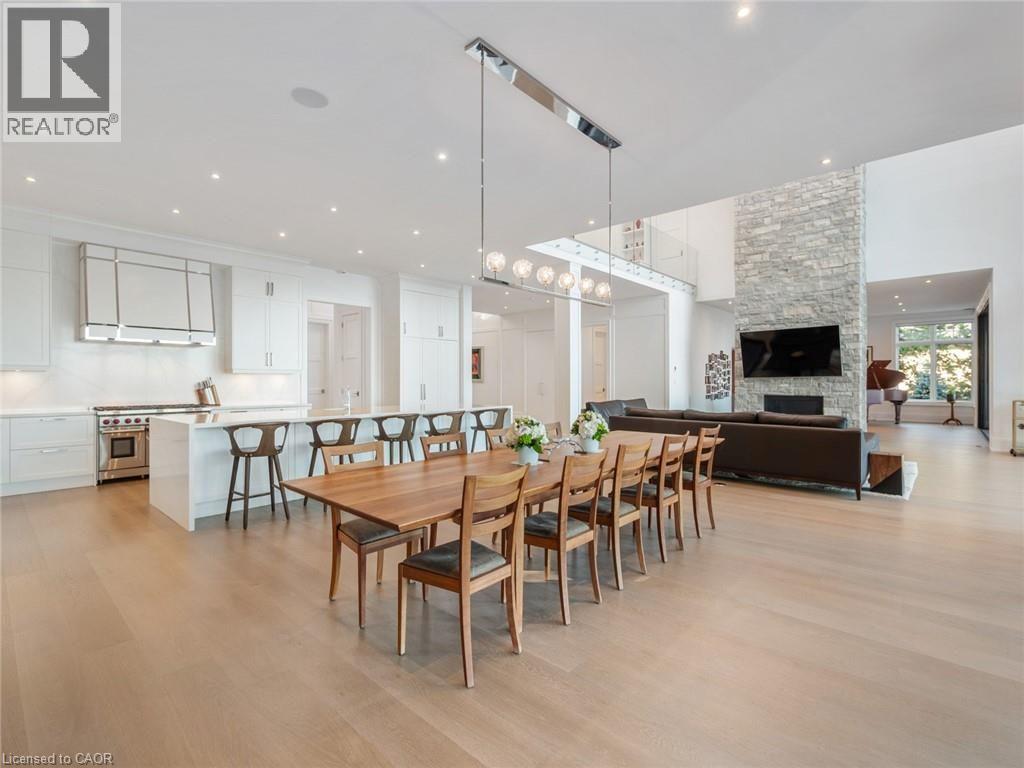
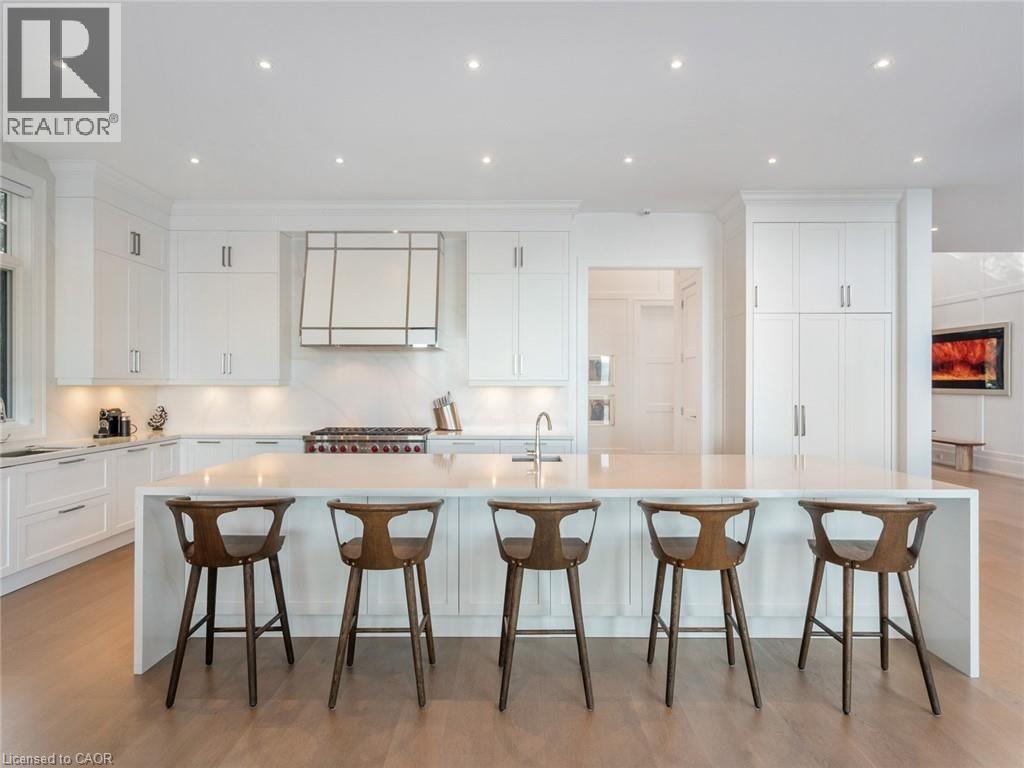
Contemporary kitchen featuring an oversized island with seating, white shaker-style cabinetry, integrated stainless steel appliances, recessed ceiling lighting, and light wood-finish flooring
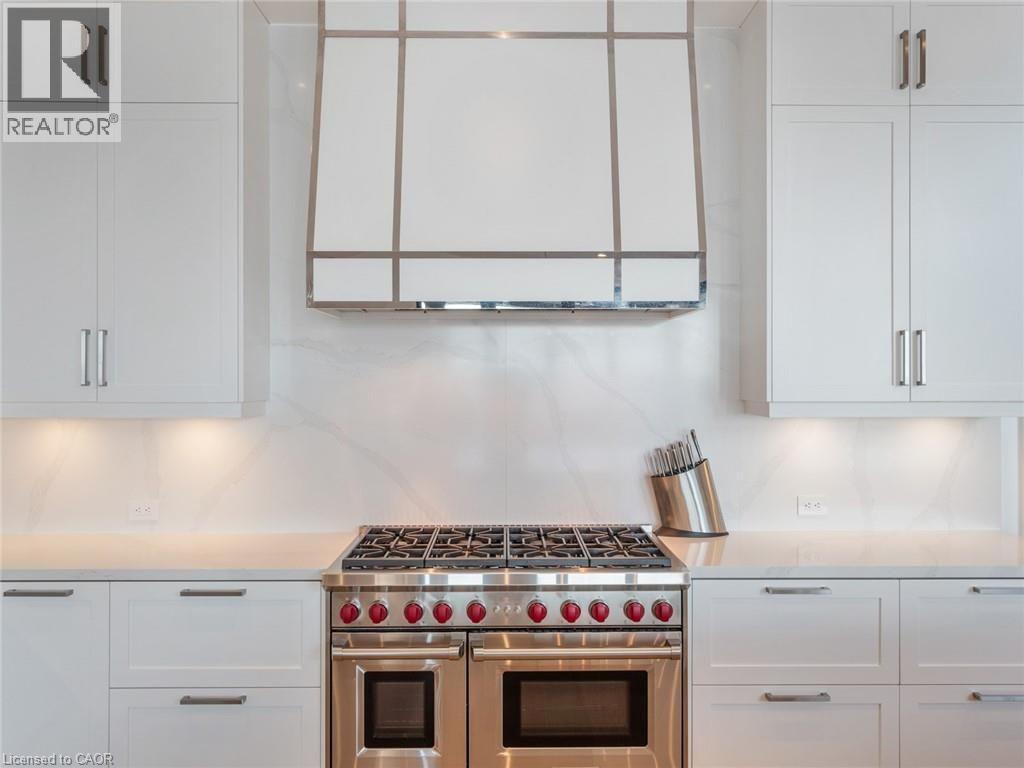
Professional-grade stainless steel range with red accents set against a white countertop and full-height backsplash
Dining area featuring expansive glass doors opening to a waterfront setting
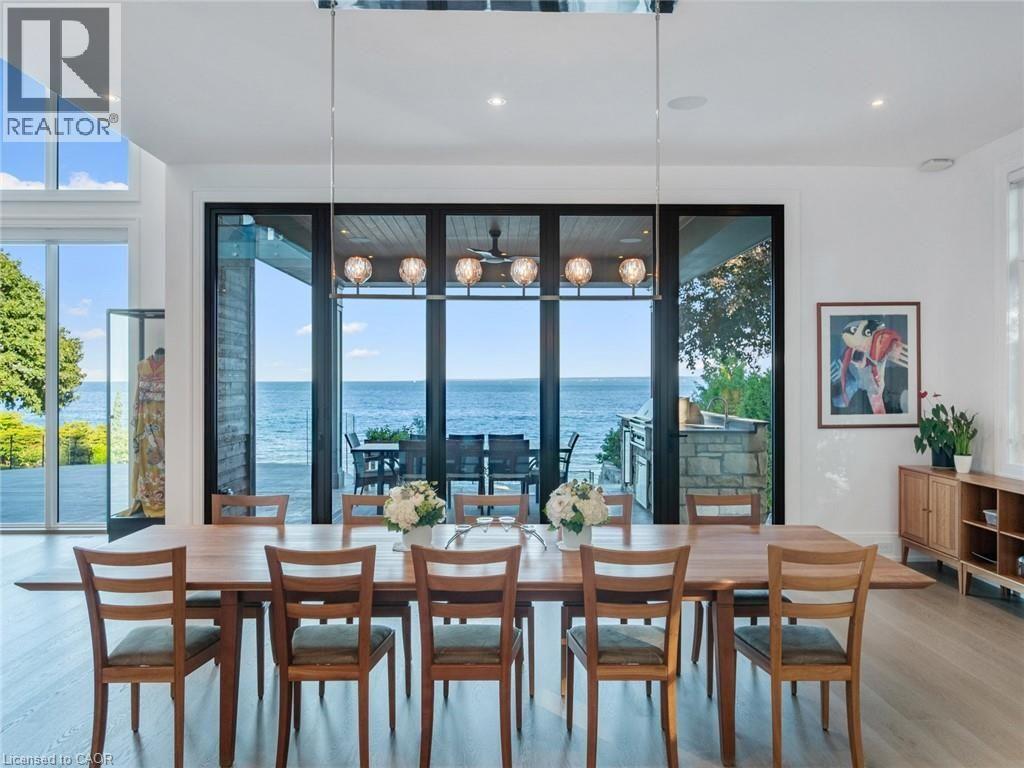
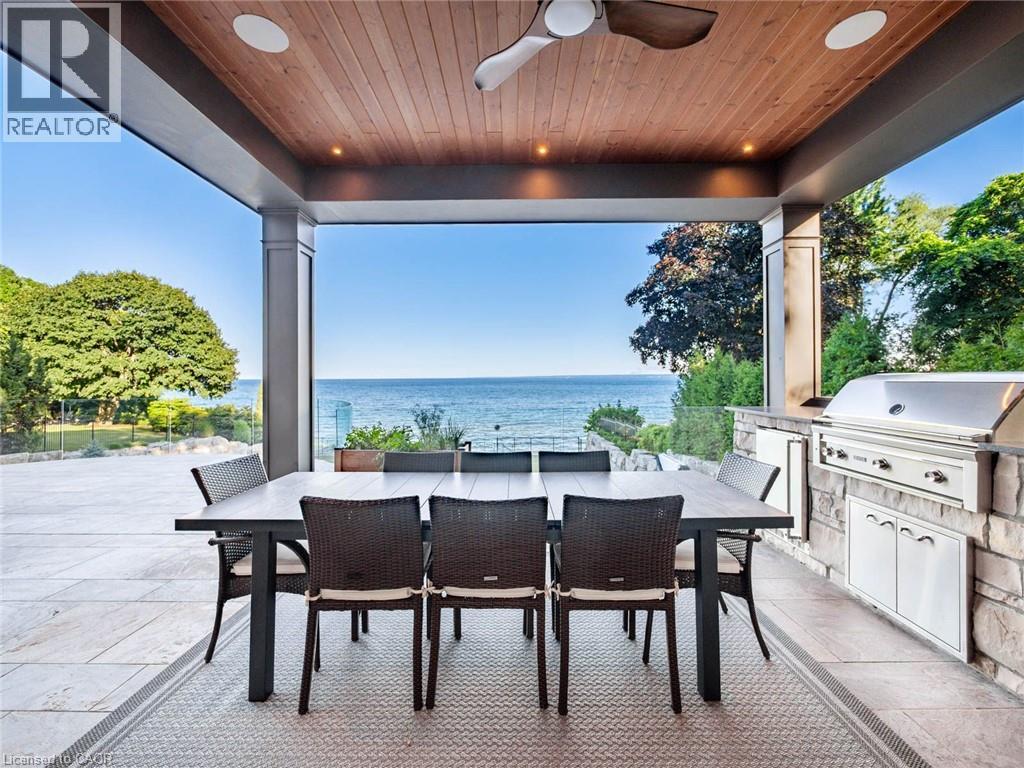
Patio terrace
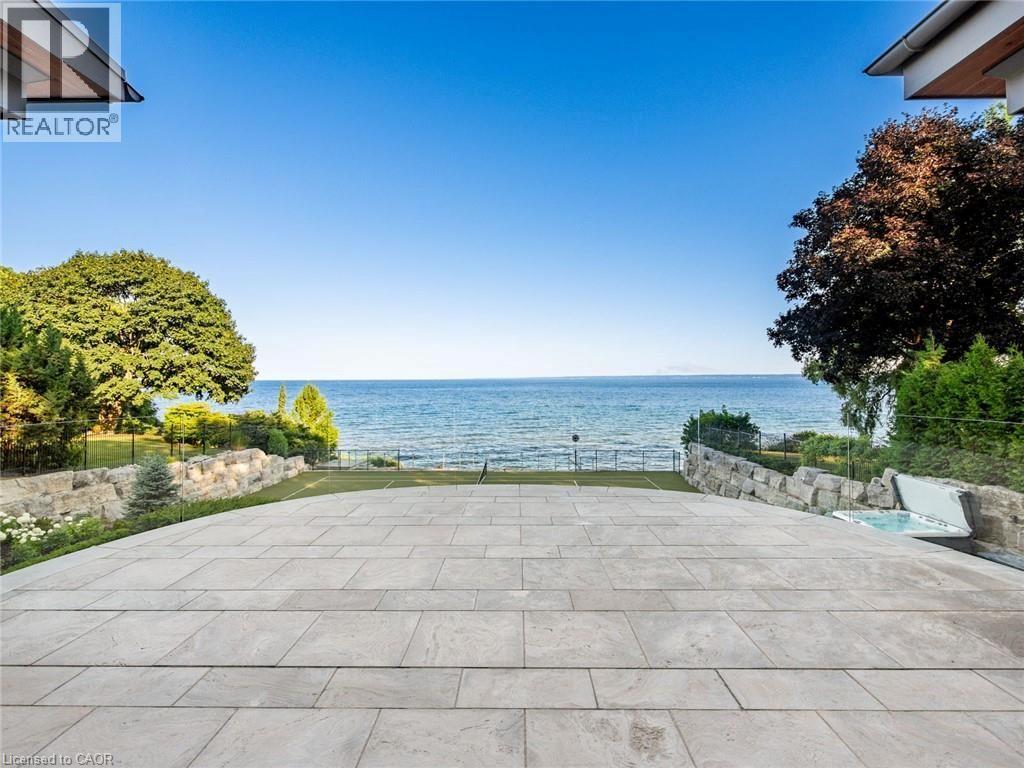
Patio terrace
Dining area
Dining area
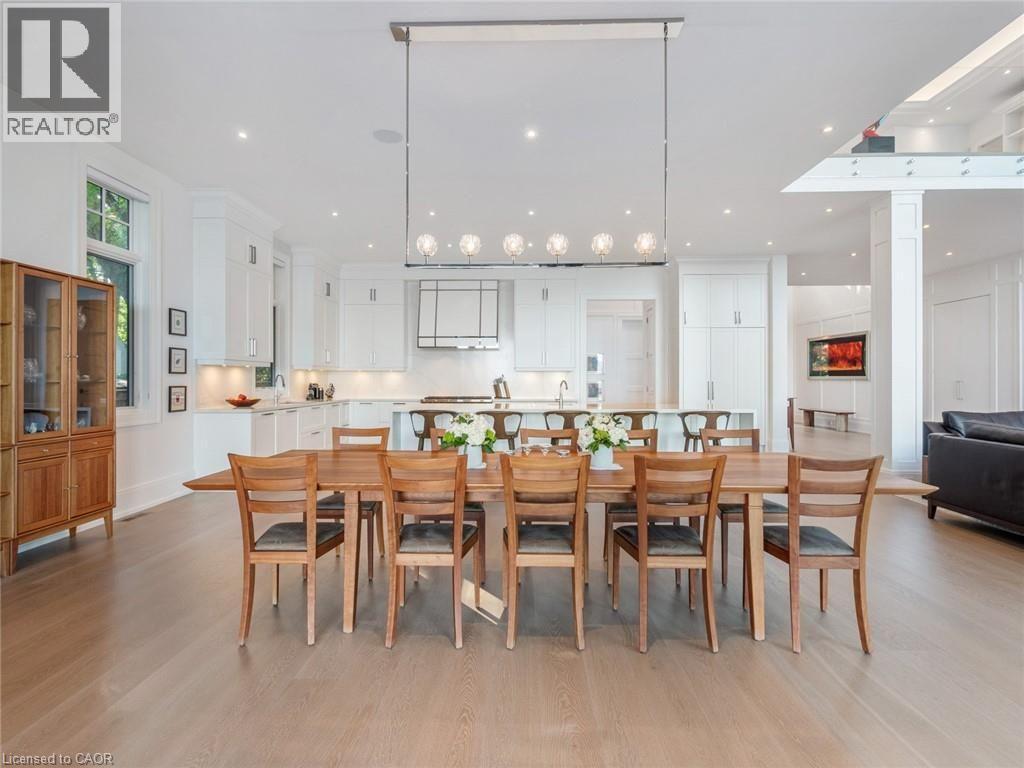
Open-concept kitchen and dining area featuring light wood-finish flooring, recessed lighting, a linear chandelier, white cabinetry, and an island with seating
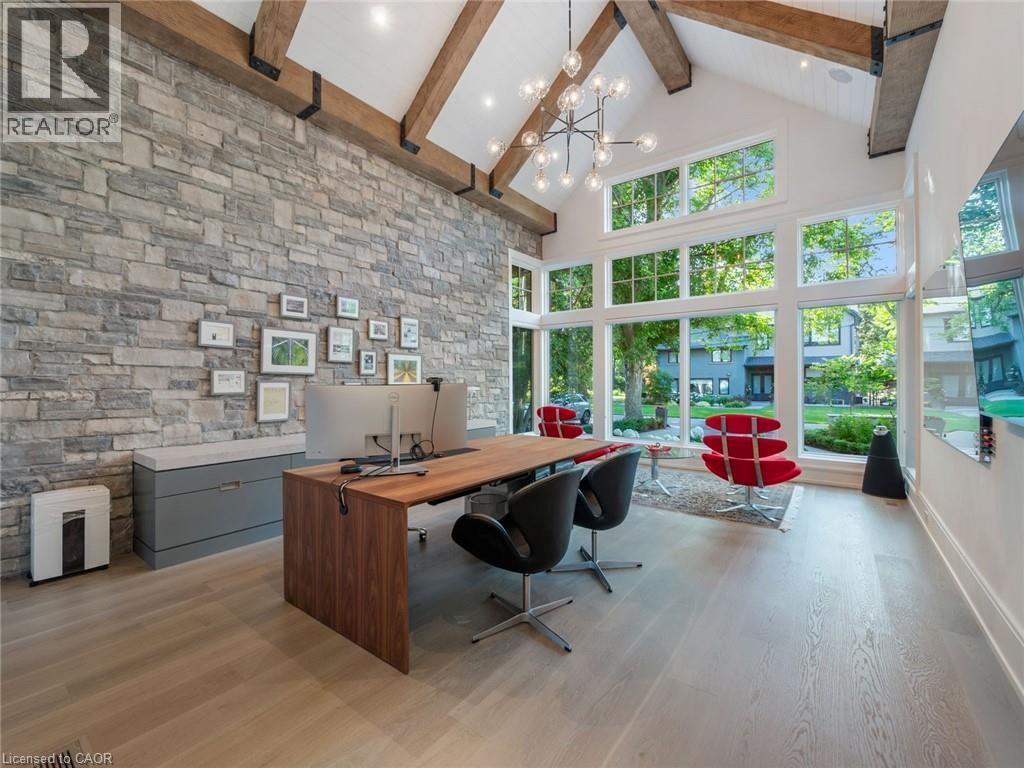
Vaulted ceiling featuring exposed wood beams and architectural lighting
Mudroom
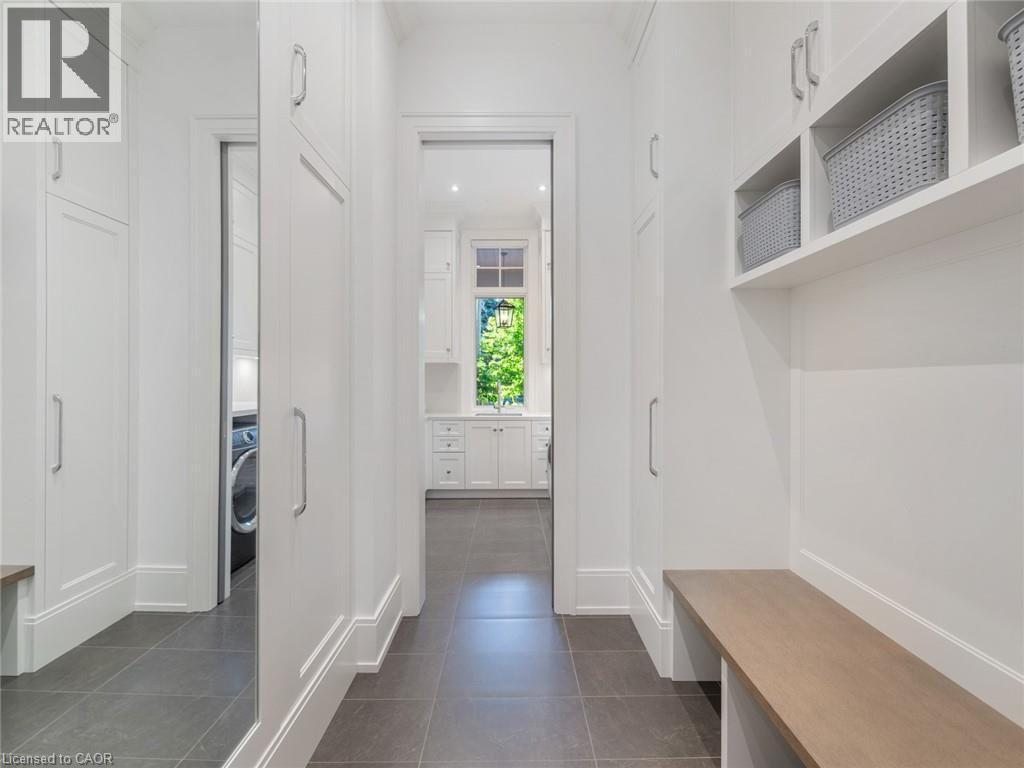
Mudroom
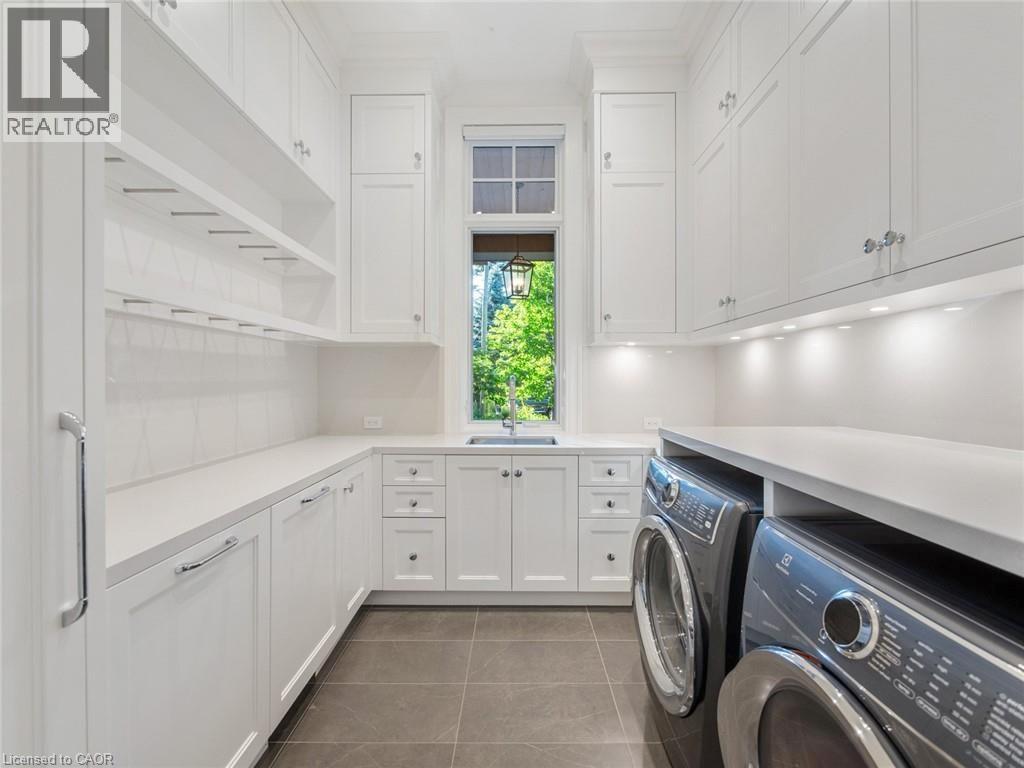
Laundry room
Laundry room
Two-story living area featuring a full-height stone fireplace with a mounted television
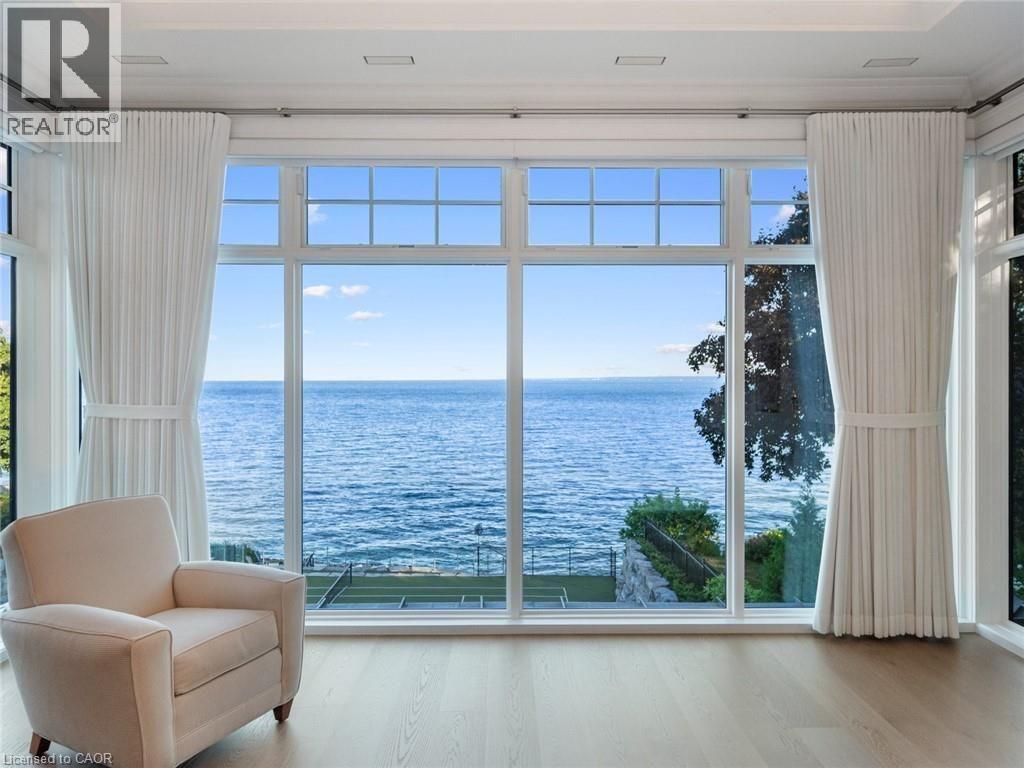
Bedroom
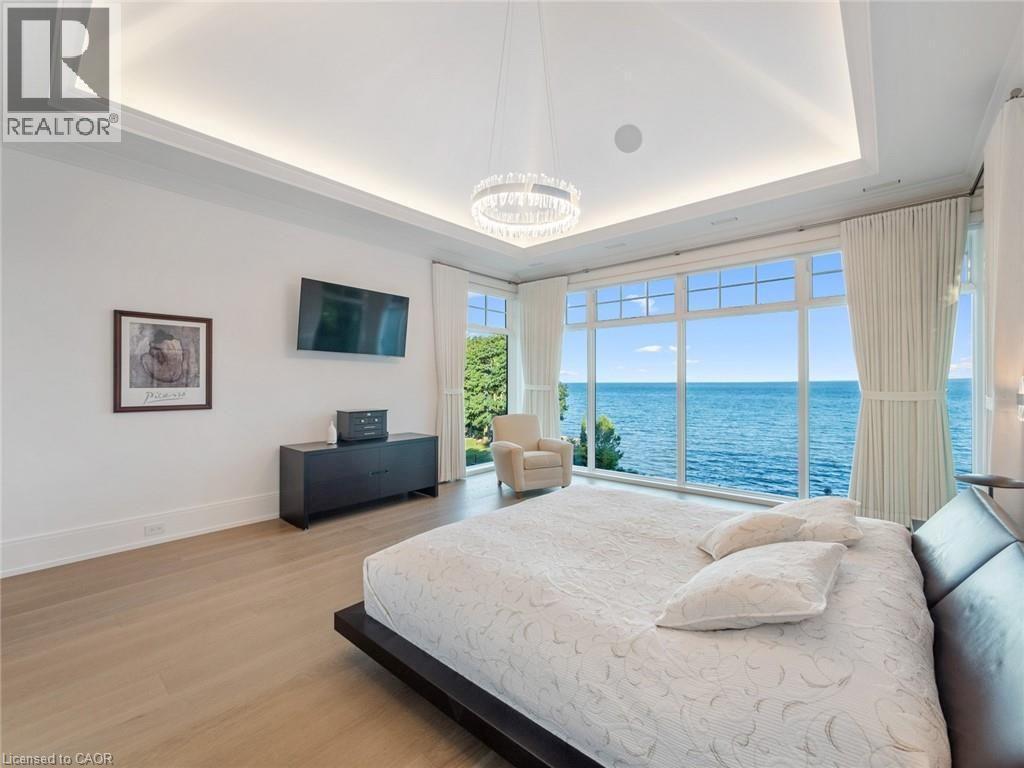
Bedroom
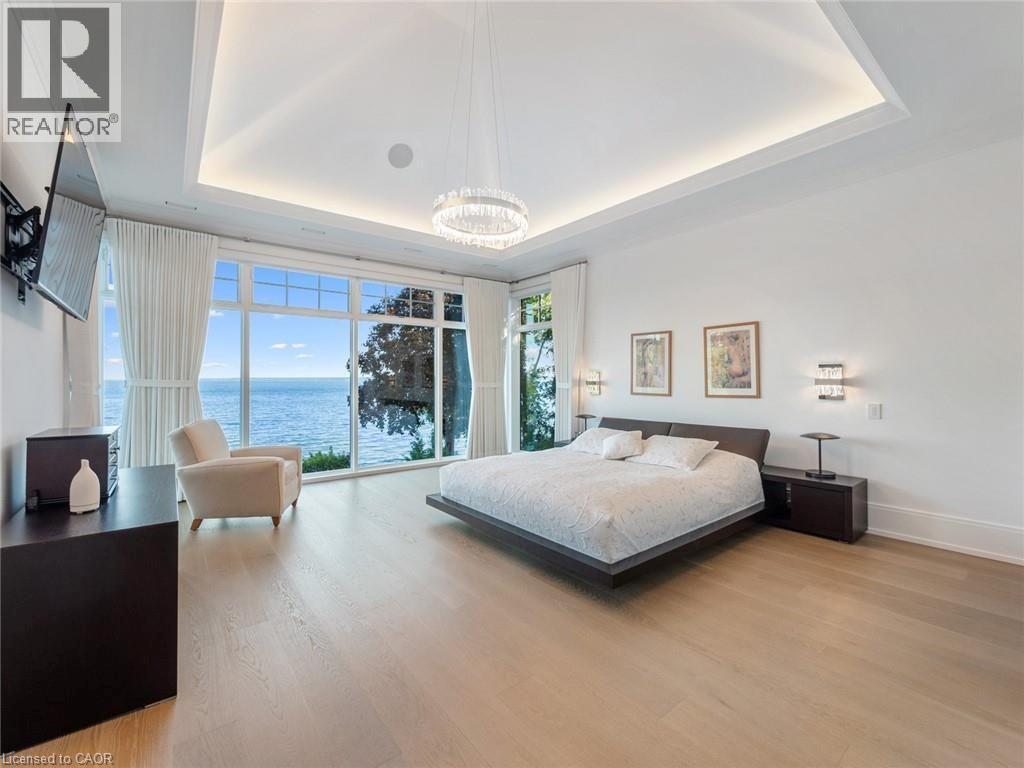
Bedroom
Bedroom
Bathroom
Bathroom
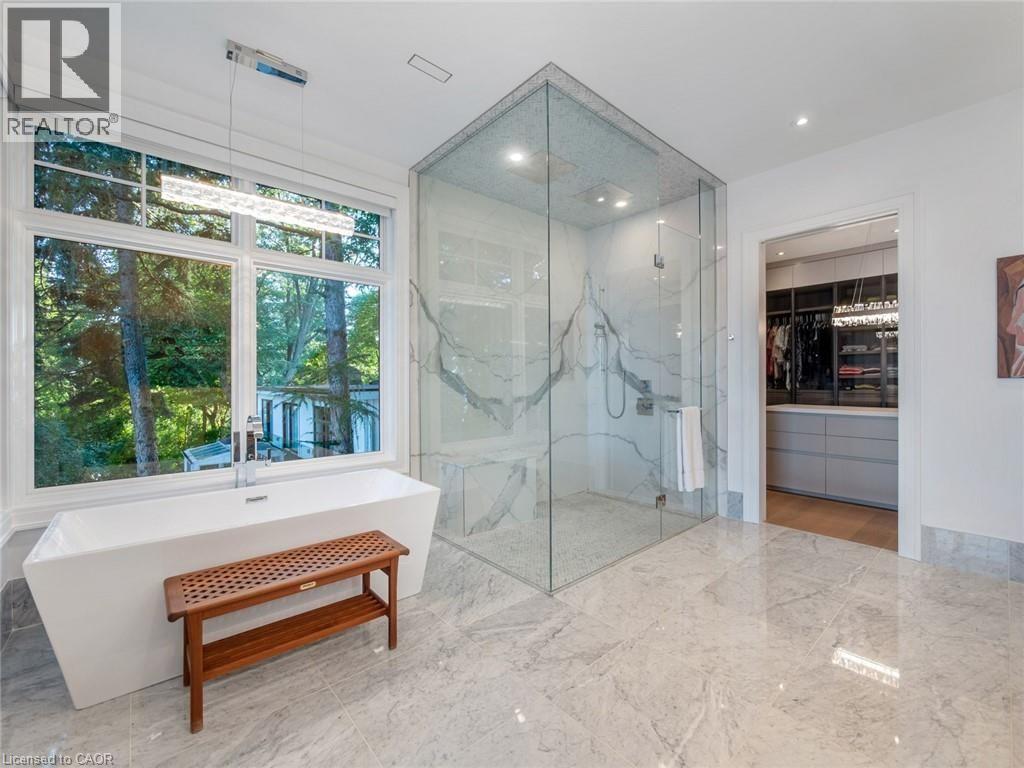
Bathroom
Bathroom
Central island with a light-toned countertop and integrated drawers
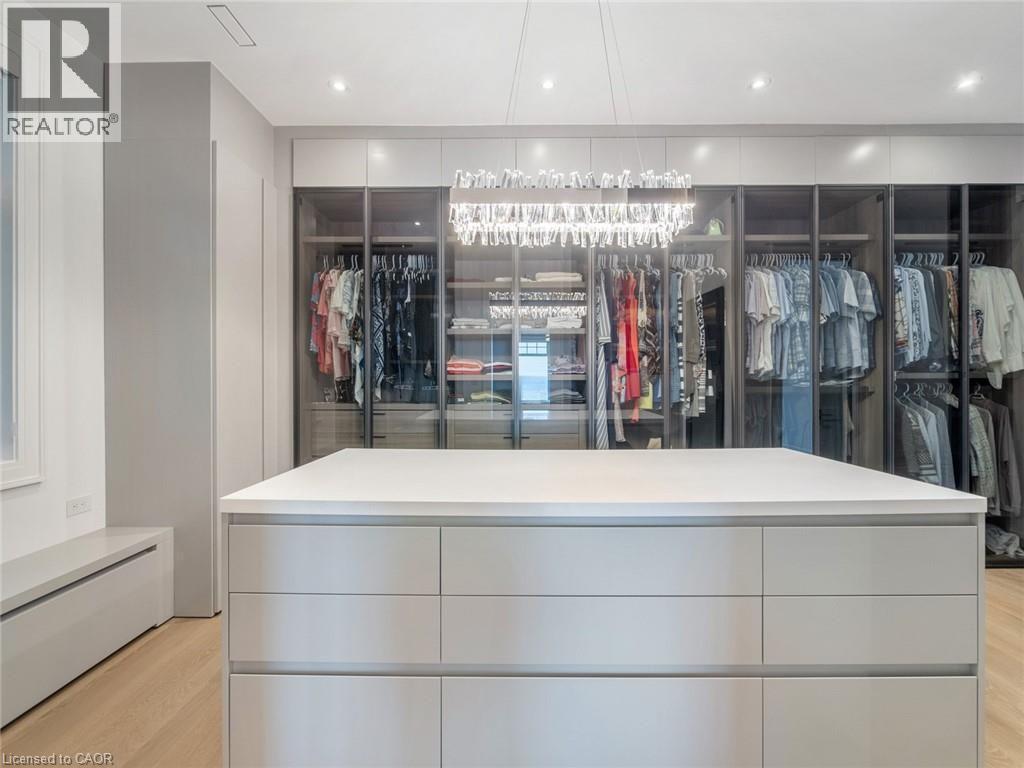
Bedroom
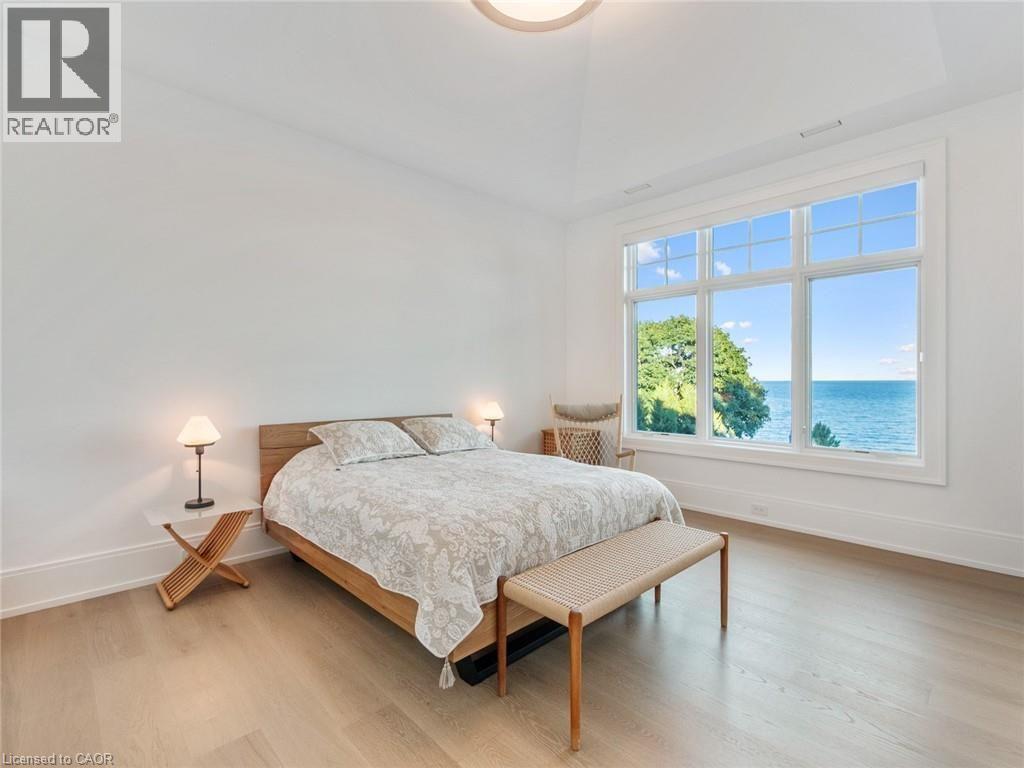
Bedroom
Bathroom
Bathroom
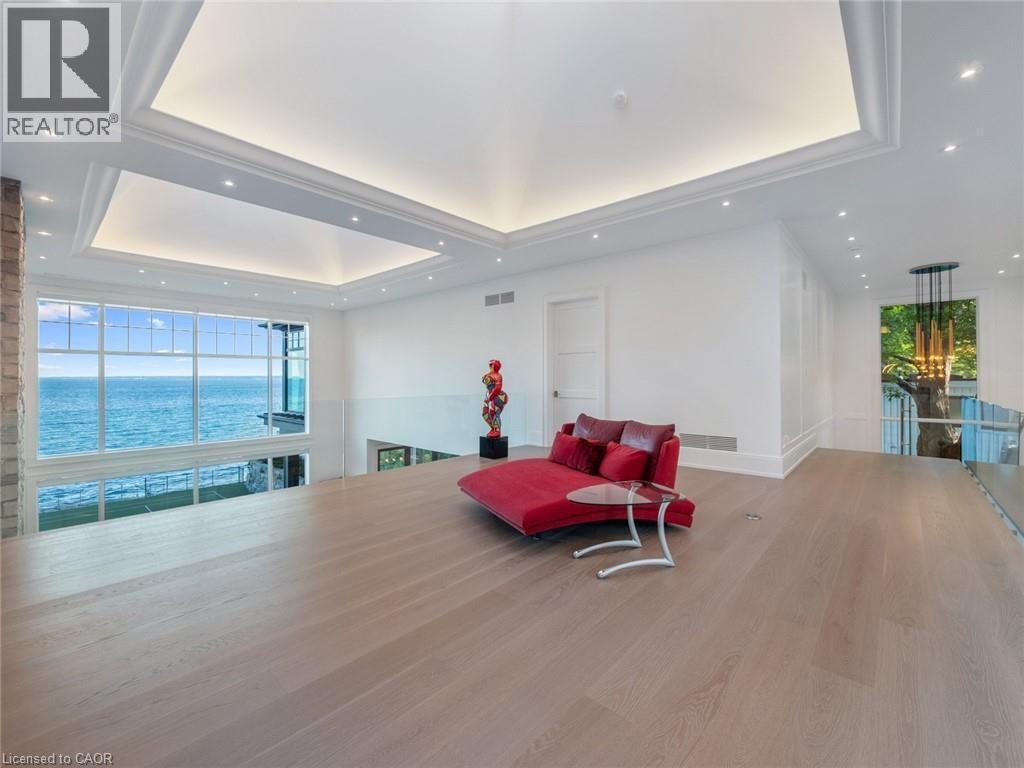
Expansive window framing water, light wood-finish flooring, white walls, tray ceiling, and a paneled interior door
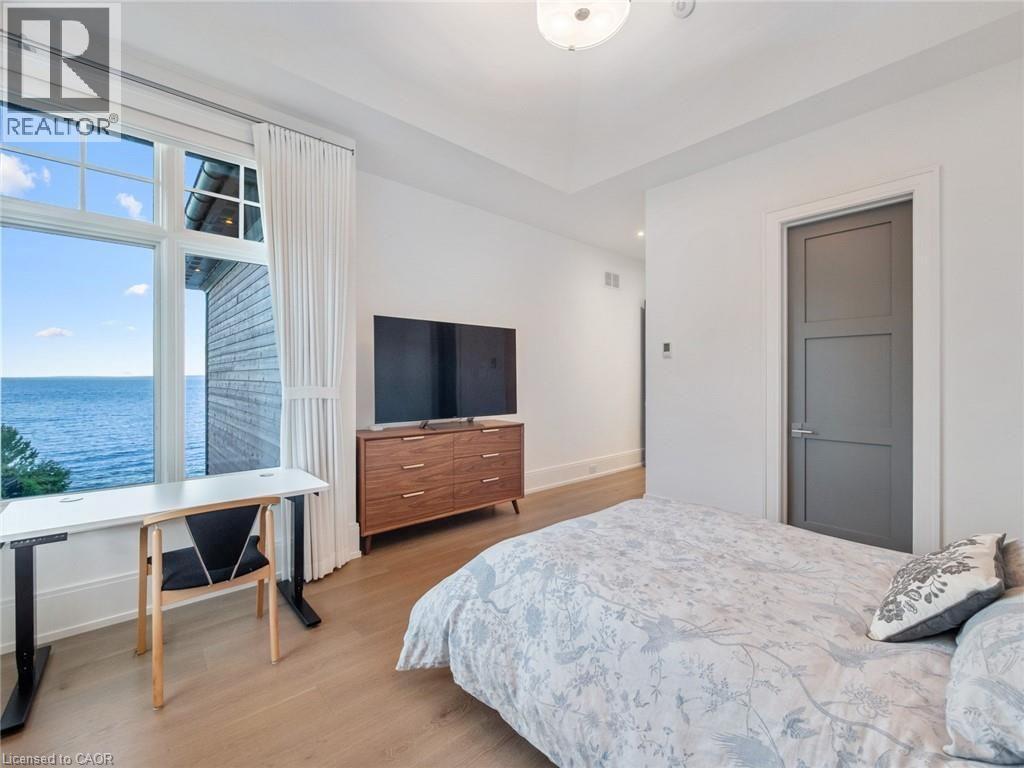
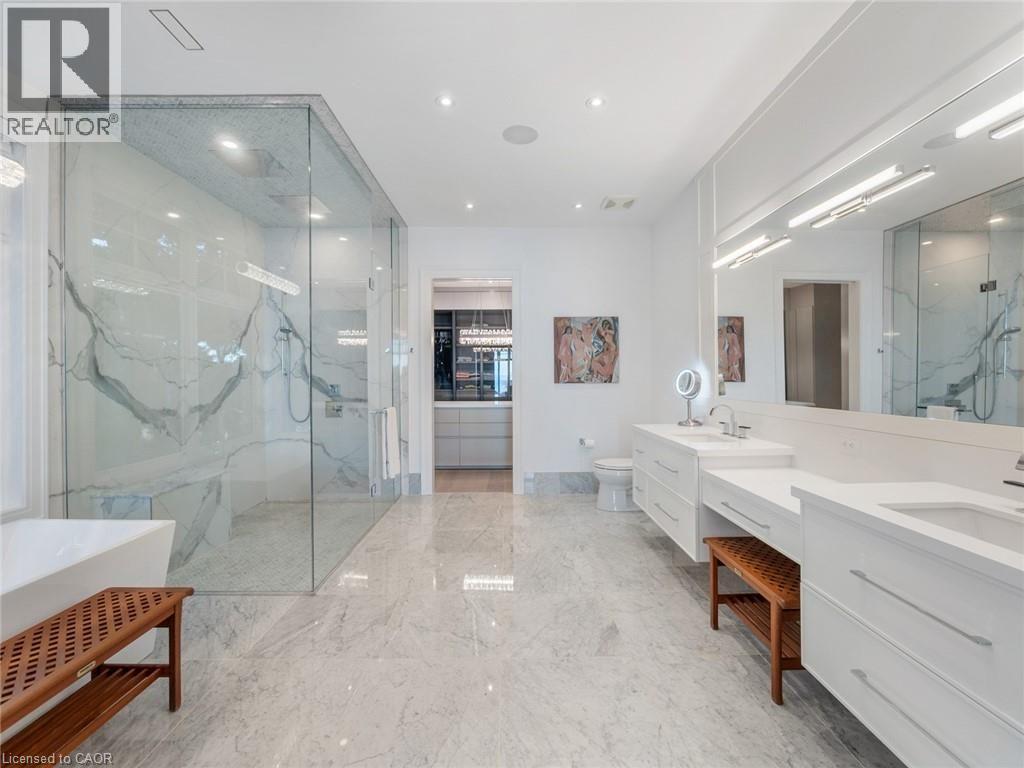
Bathroom
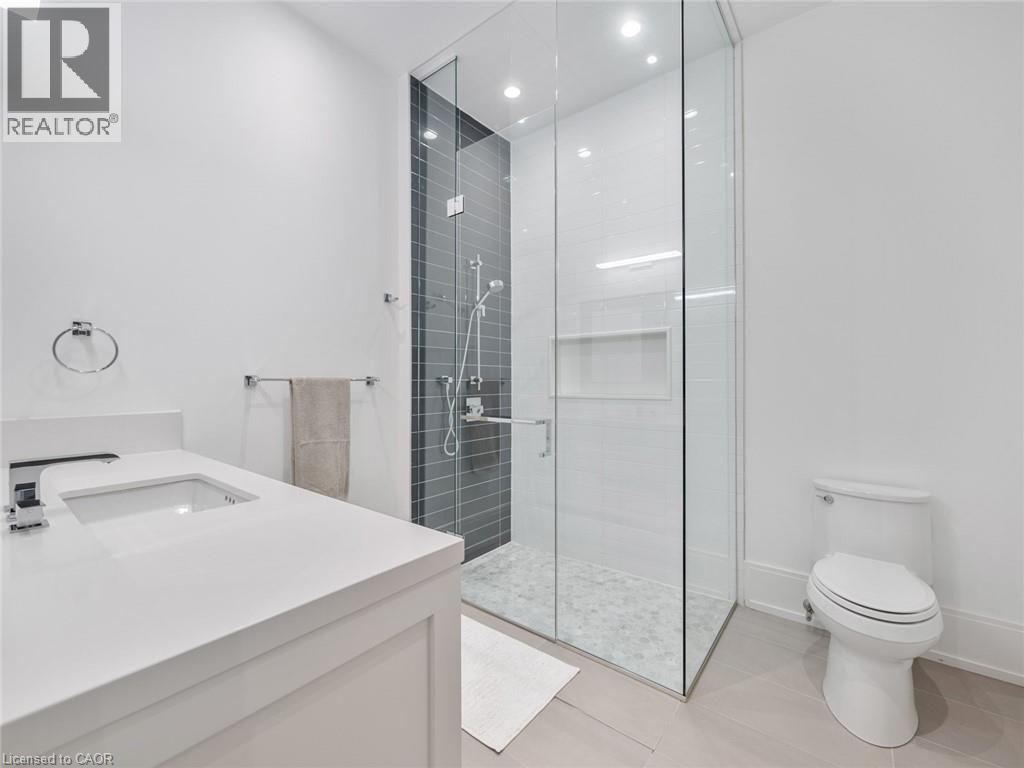
Bathroom
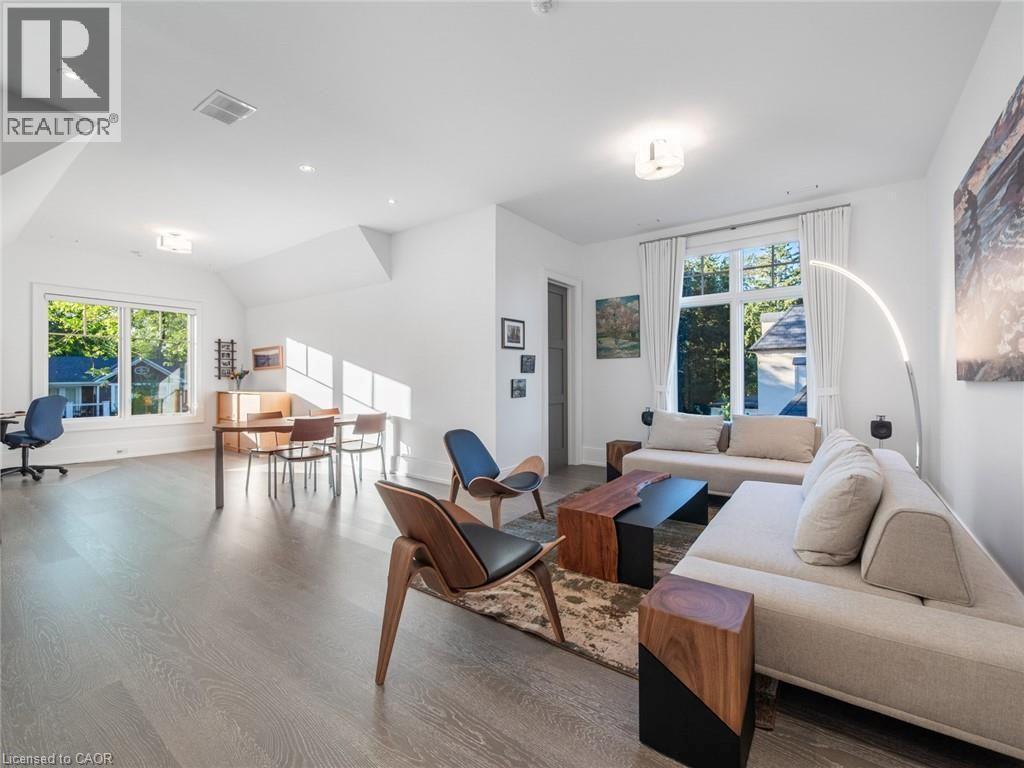
Bright open-concept living area featuring light wood-finish flooring, white walls, multiple windows, recessed lighting, and a vaulted ceiling
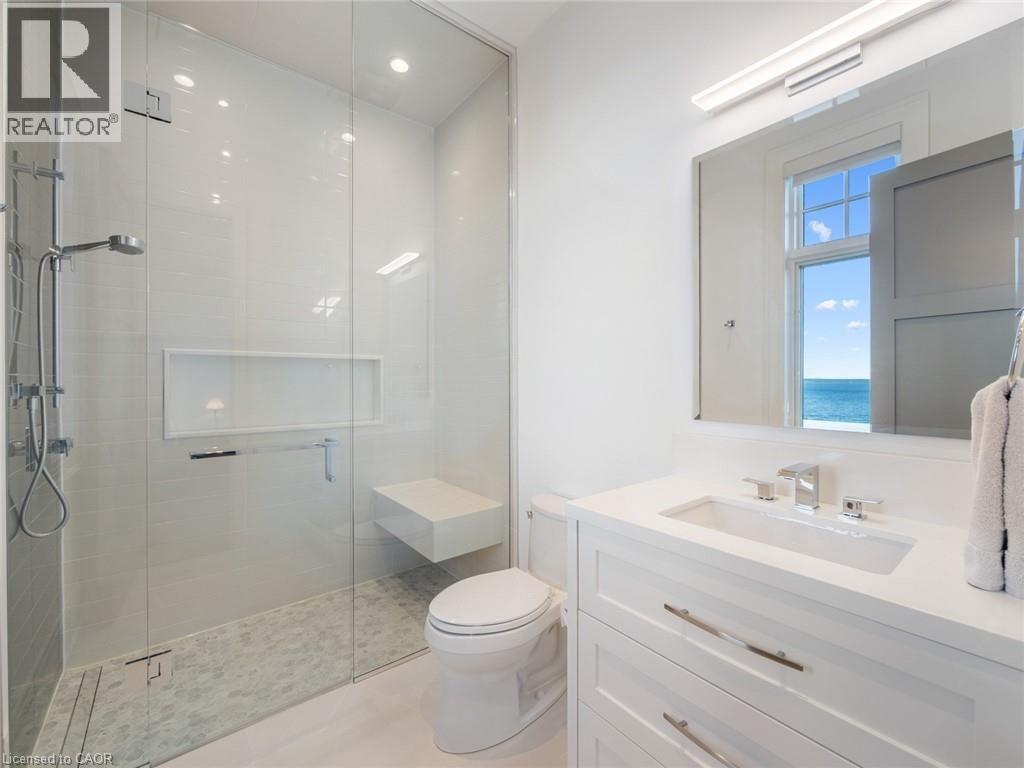
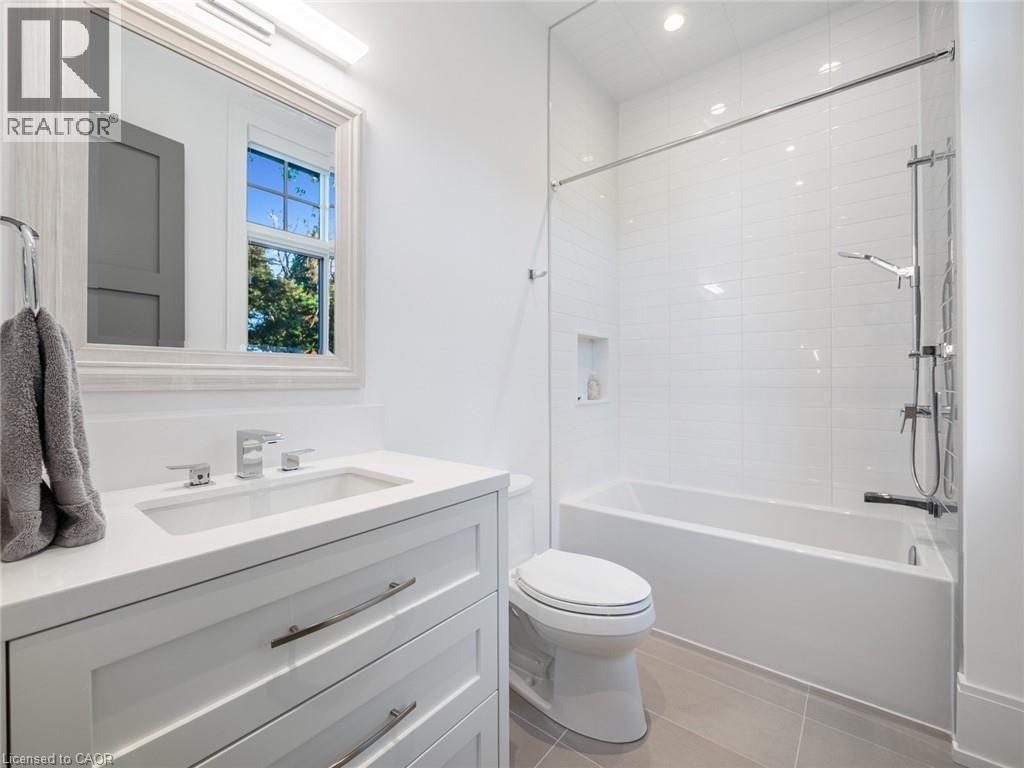
Bathroom featuring a white vanity with an integrated sink, polished chrome faucet, and a framed mirror
Wine room
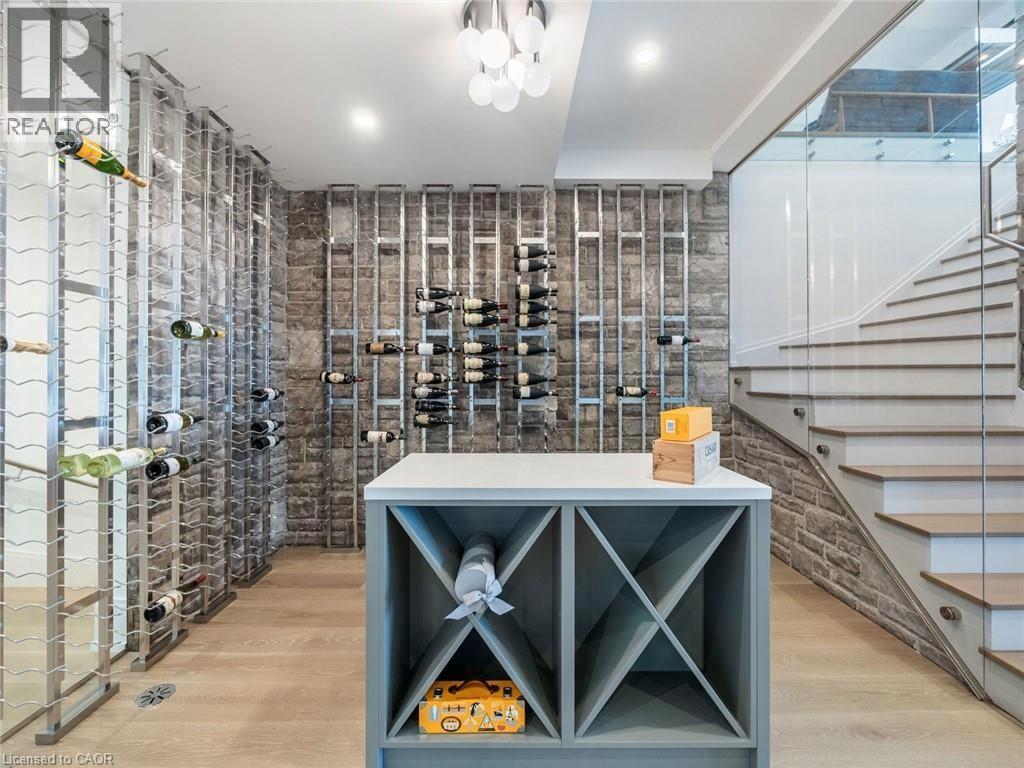
Wine room
Expansive living area featuring light wood-finish flooring, a built-in entertainment bar with gray cabinetry and accent lighting, and a large central island
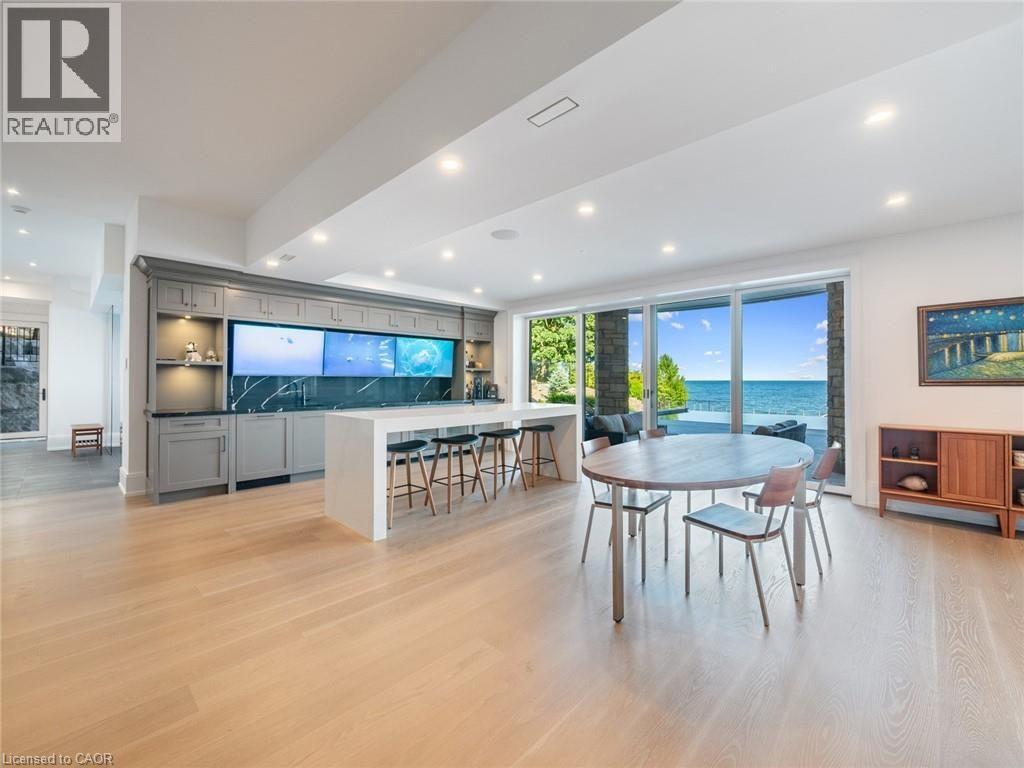
Entertainment room featuring a stone accent wall, wood-finish flooring, and a modern linear light fixture
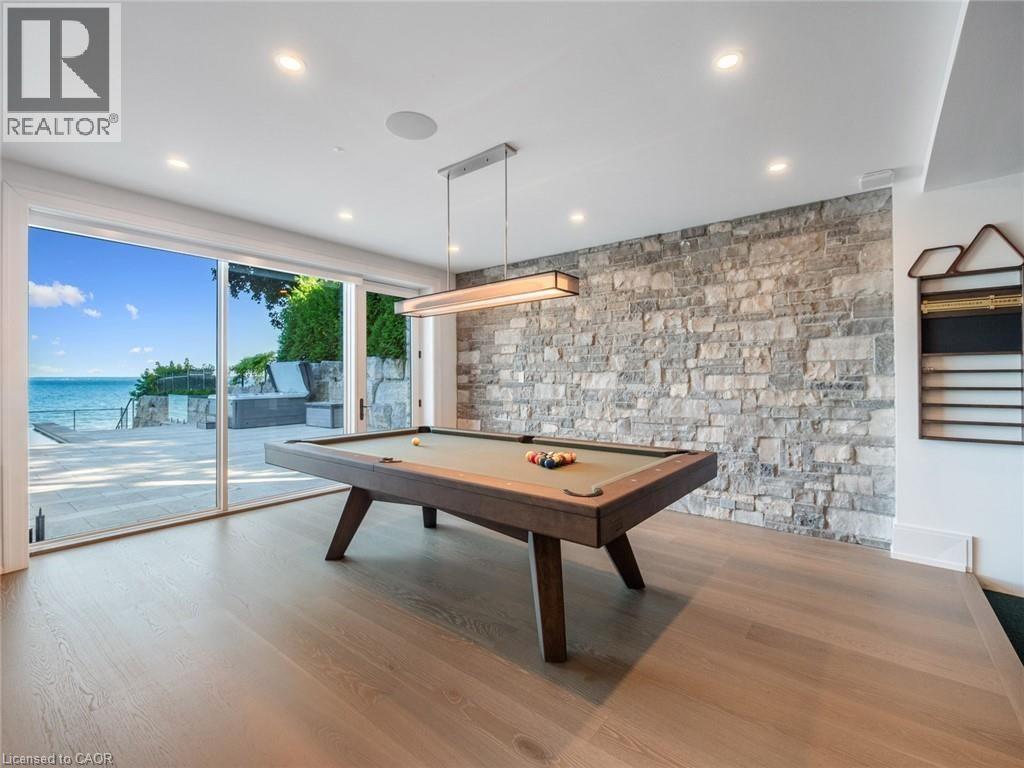
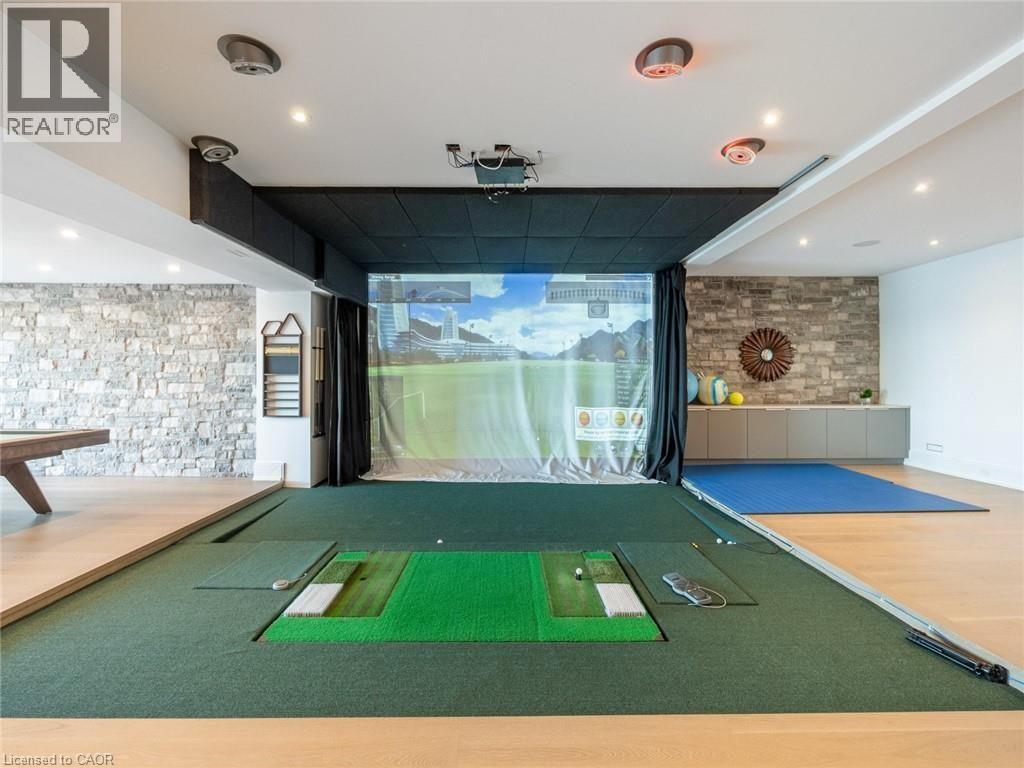
Dedicated indoor golf simulator with an integrated hitting bay, projector screen, and recessed lighting
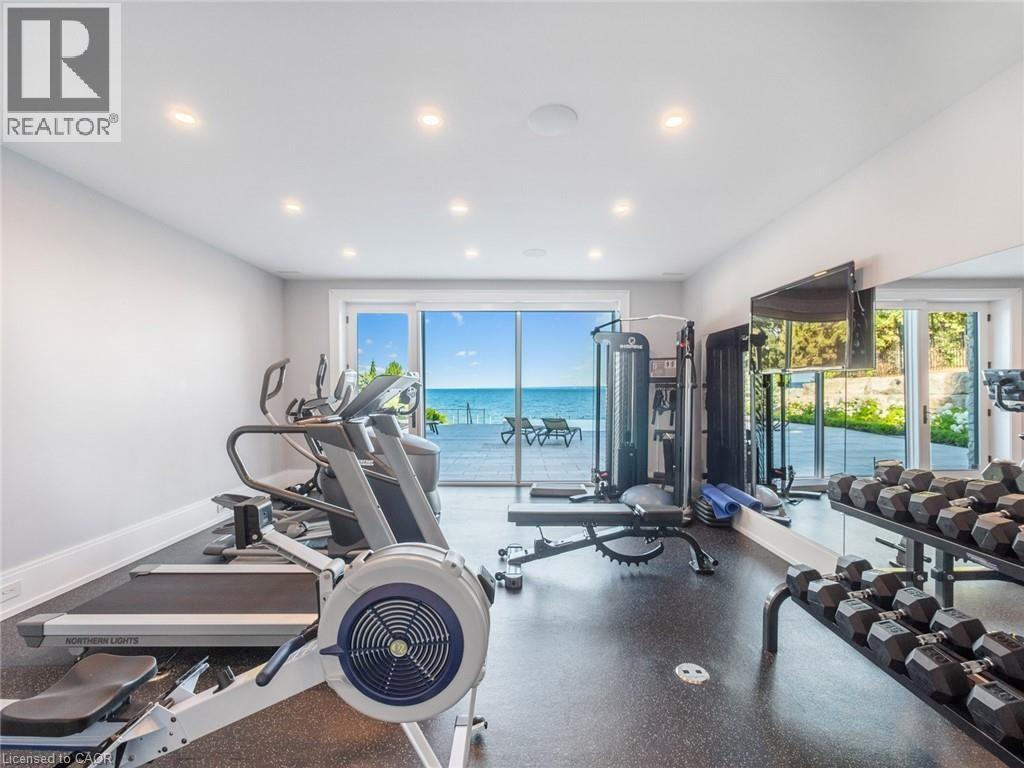
Dedicated fitness room featuring recessed lighting and robust rubber flooring
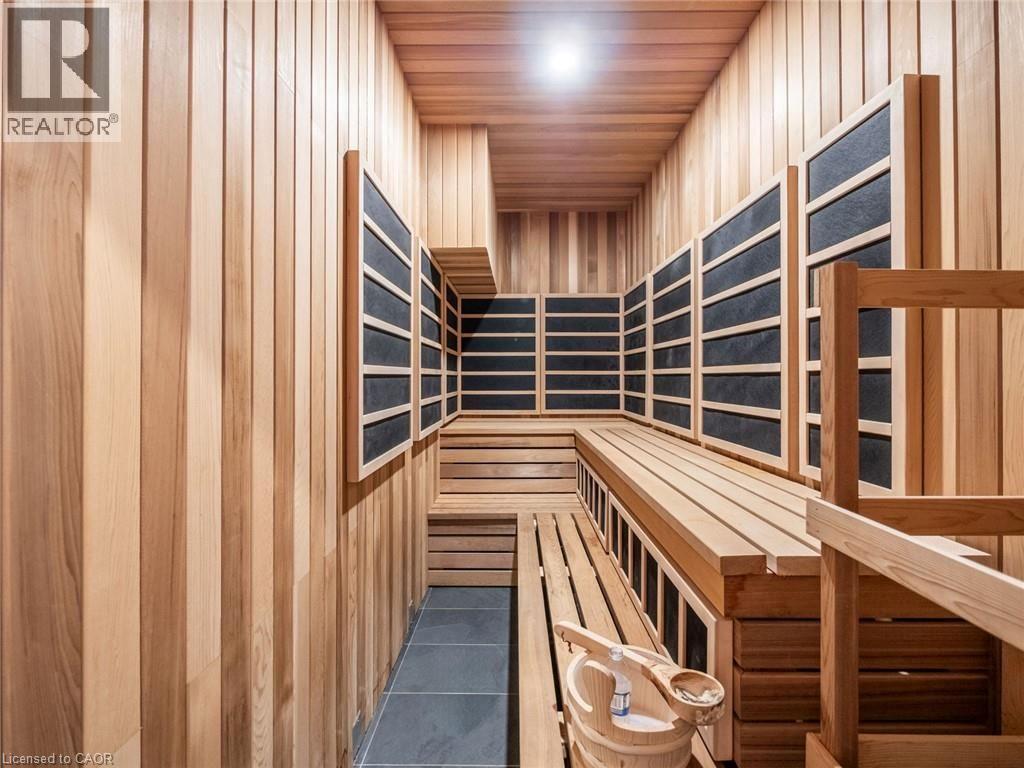
Custom-built cedar sauna featuring full wood paneling, integrated heating elements, built-in benches, and dark tile flooring
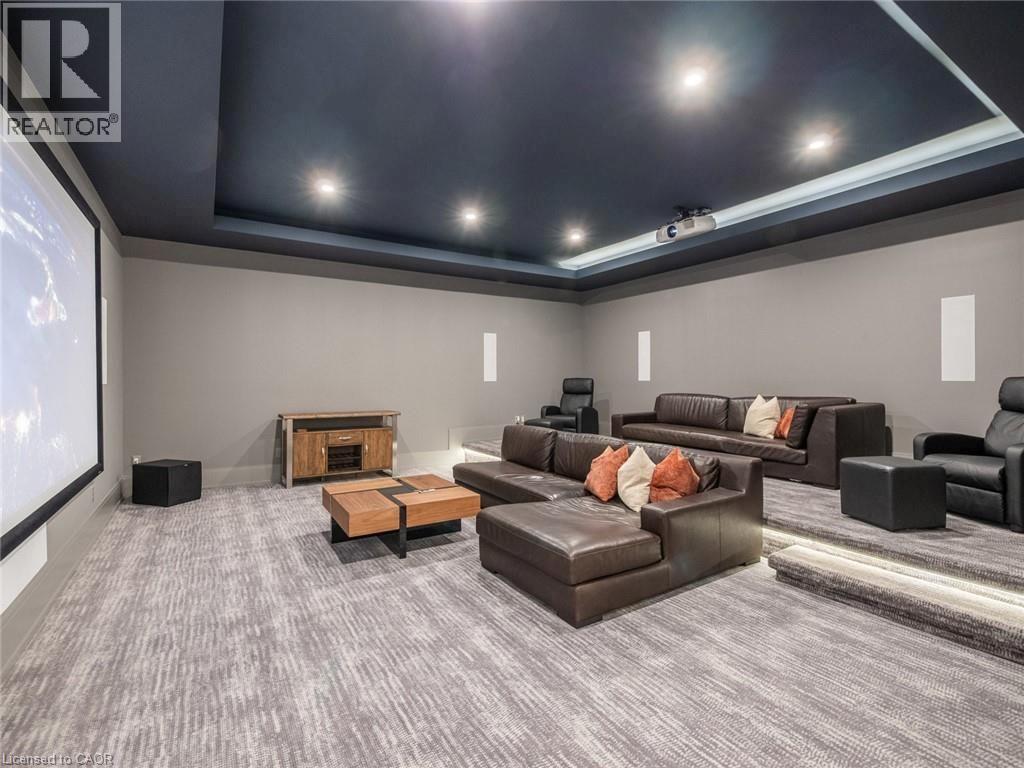
Dedicated media room featuring a large projection screen, recessed lighting, tiered seating platforms with integrated lighting, and patterned carpet flooring
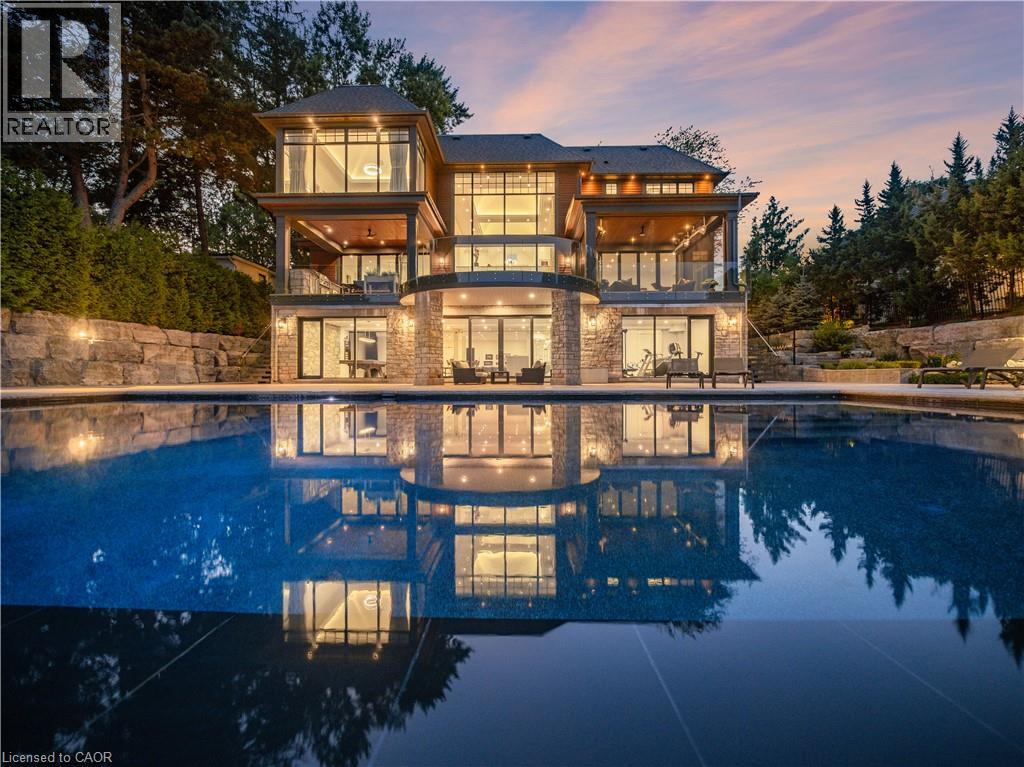
Contemporary multi-level residence featuring extensive glass facades and wood-panel accents
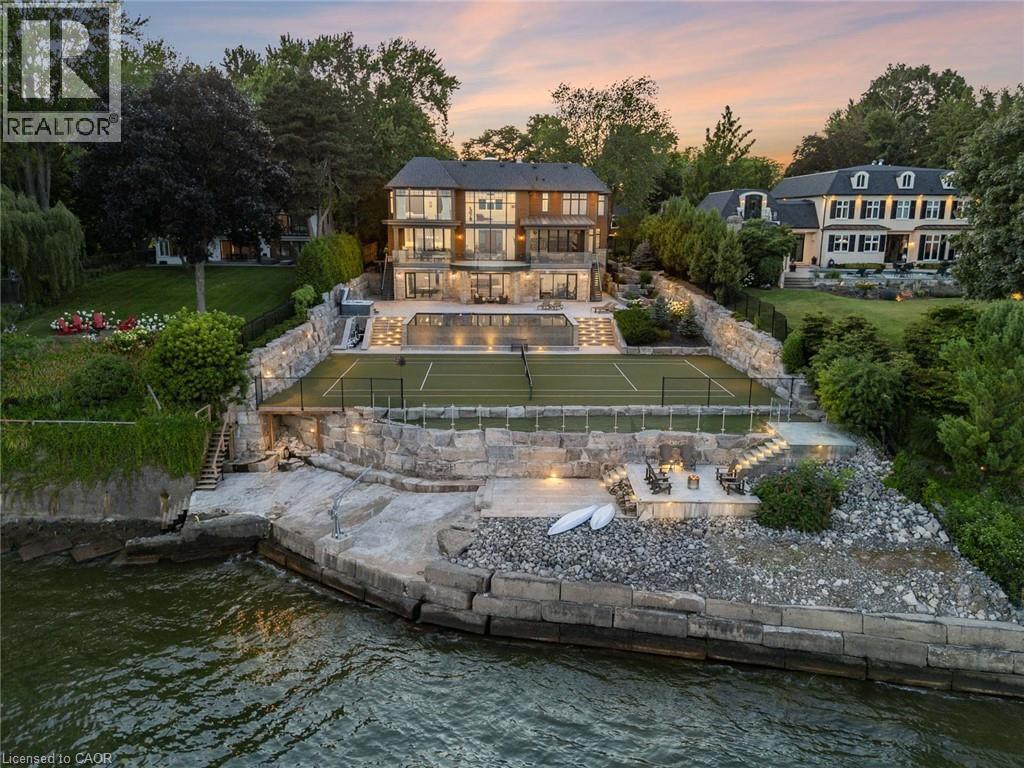
Spacious outdoor tennis court with an illuminated multi-level terraced landscape
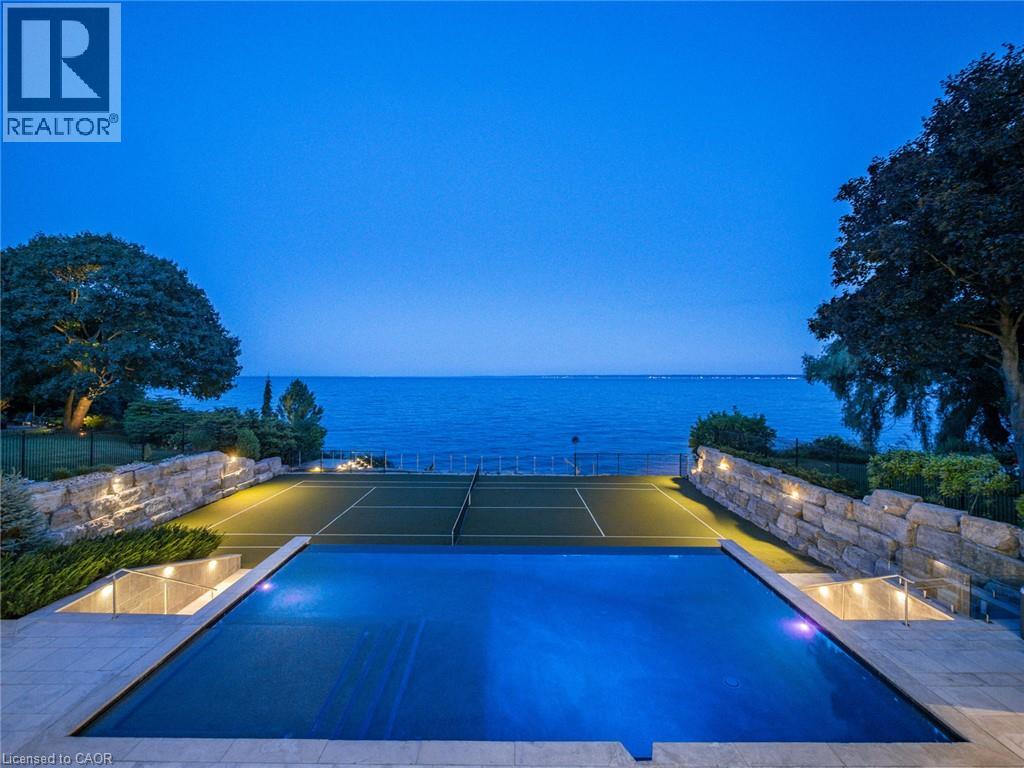
Tennis court featuring a synthetic grass surface, white court lines, and a black net
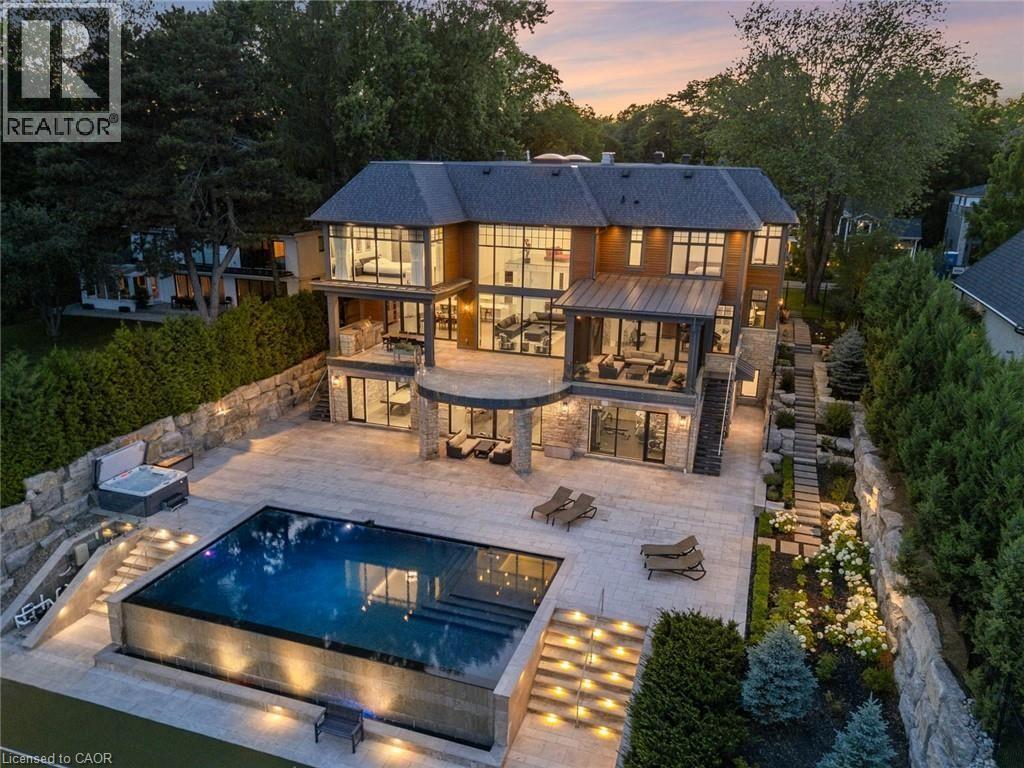
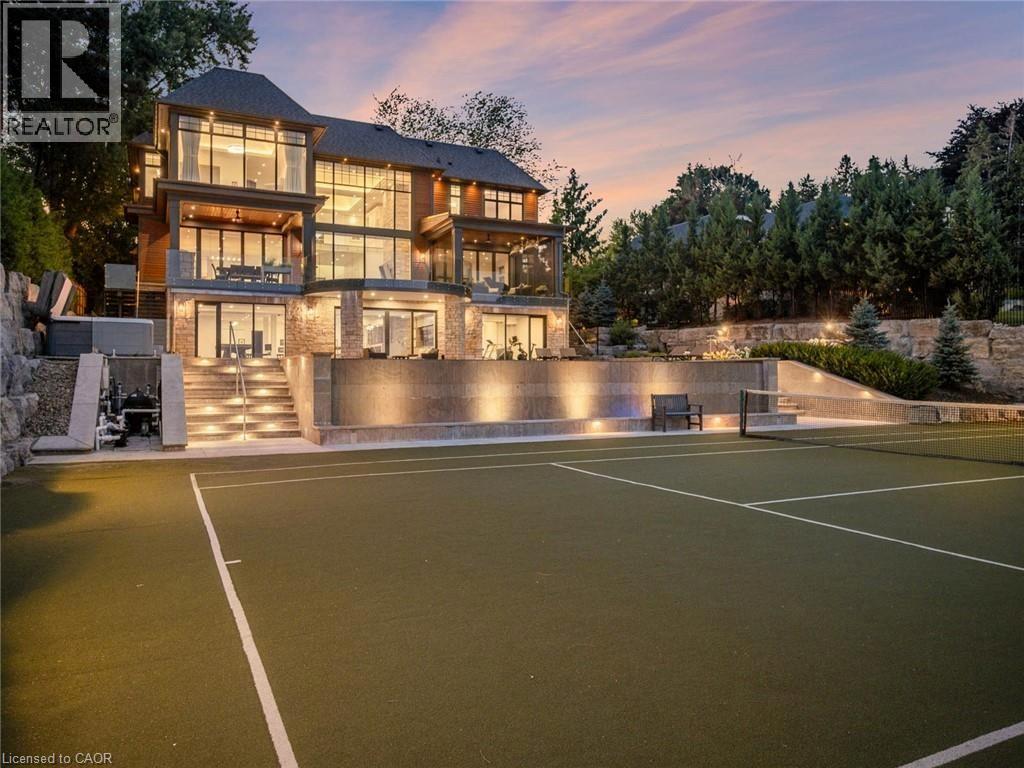
Contemporary multi-story residence featuring extensive outdoor amenities
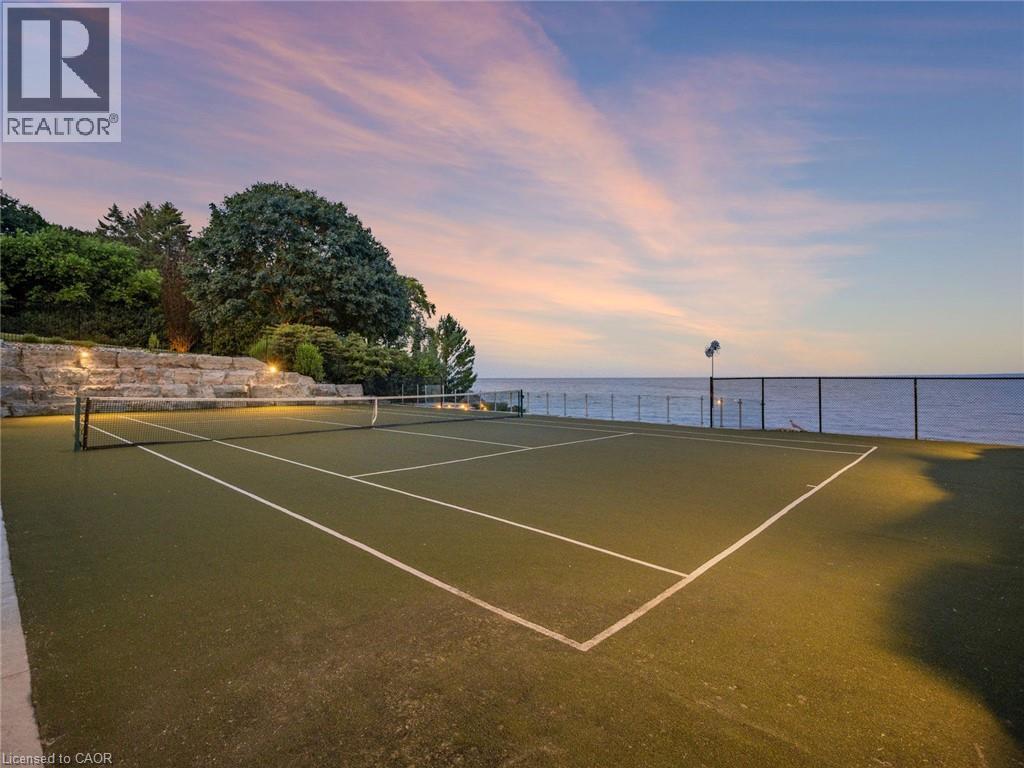
Expansive property featuring a tennis court, swimming pool, and stone patio
Waterfront property featuring a multi-level terraced landscape with stone retaining walls

140 Secord Lane, Burlington, QC L7L

$14,998,000

  • 5 Bedrooms
  • 9 Bathrooms
  • 2019
  • MLS: 30047919
11,417.00 ft2 Inground pool Central air conditioning Forced air Waterfront Lawn sprinkler

Description

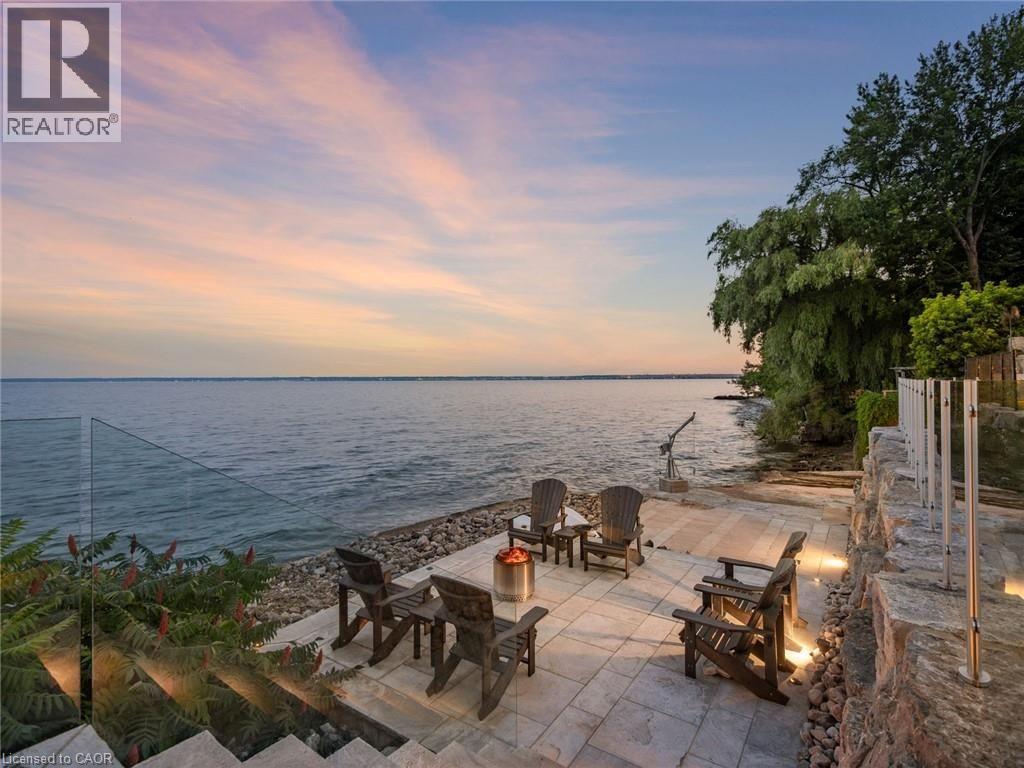
The Haven. A rare waterfront estate on a private laneway in South Burlington. Set on nearly 3/4 of an acre with 103 ft of shoreline and full riparian rights, this property offers privacy, direct lake access, 11,417 Sq ft of living space and a lifestyle that feels like a luxury resort without leaving home. Inside, the lake takes centre stage. Floor to ceiling windows in the great room frame the view, anchored by 22-foot ceilings, a dramatic full-height stone fireplace, and a skylight that floods the space with light. A second living room provides another place to unwind, while a private office with 18-foot beamed ceilings and a stone feature wall inspires focus. Designed by architect David Small and built by Rock Cliff Custom Homes, this home is a masterclass in craftsmanship and elegance. Details like radiant heated floors throughout and a heated driveway ensure year-round comfort. Three outdoor terraces extend the living space. One includes a full outdoor kitchen with built-in BBQ, fridge, and bar sink; another is heated and screened for cooler nights. An additional custom stone patio sits at the water’s edge. The backyard is a showstopper. An infinity edge pool appears to spill into the lake, while a private tennis court adds to the resort feel. Inside the kitchen features a large quartz island, Sub- Zero, Miele, and Wolf appliances, and custom cabinetry. A generous mudroom and main-floor laundry offer everyday function. Upstairs are four bedrooms, each with its own ensuite. The primary suite enjoys panoramic lake views, a spa-like ensuite, and a custom dressing room with center island. A second laundry room is also on this level. The walk-out lower level includes a lounge & bar, wine cellar, golf simulator, gym with lake views, sauna, tiered theatre, guest suite, and 3 additional bathrooms. An oversized 4-car tandem garage completes the home. Just minutes to downtown Burlington & a short drive to Toronto and Niagara, this is lakeside living without compromise. (id:63285)

Property Details
DDF® Number 40848744
Property Type Single Family
Amenities Near By Golf Nearby, Park, Public Transit, Schools
Community Features Quiet Area
Features Visual Exposure, Wet Bar, Sump Pump, Automatic Garage Door Opener
Parking Space Total 16
Pool Type Inground Pool
Structure Porch
View Type Lake View
Water Front Type Waterfront
Water Front Name Lake Ontario
Building
Bathroom Total 9
Bedrooms Above Ground 4
Bedrooms Below Ground 1
Bedrooms Total 5
Appliances Sauna, Wet Bar
Basement Development Finished
Basement Type Full (finished)
Constructed Date 2019
Construction Material Wood Frame
Construction Style Attachment Detached
Cooling Type Central Air Conditioning
Exterior Finish Stone, Wood
Fireplace Present No
Foundation Type Poured Concrete
Half Bath Total 5
Heating Fuel Natural Gas
Heating Type Forced Air
Stories Total 2
Size Interior 11417 Sqft
Type House
Utility Water Municipal Water
Parking
Attached Garage
Land
Access Type Road Access
Acreage No
Land Amenities Golf Nearby, Park, Public Transit, Schools
Landscape Features Lawn Sprinkler
Sewer Septic System
Size Depth 325 Ft
Size Frontage 100 Ft
Surface Water Lake
Zoning Description R1.2

Rooms

Level Type Dimensions
Second Level Loft 22.0 x 19.0
Second Level Laundry Room 10.9 x 8.10
Second Level 4pc Bathroom x
Second Level Bedroom 30.2 x 18.3
Second Level 3pc Bathroom x
Second Level Bedroom 13.6 x 13.5
Second Level 3pc Bathroom x
Second Level Bedroom 16.8 x 12.6
Second Level Other 20.8 x 11.7
Second Level 5pc Ensuite Bath x
Second Level Primary Bedroom 18.11 x 16.8
Basement Media 21.11 x 21.6
Basement Bedroom 21.9 x 16.1
Basement Wine Cellar 11.6 x 11.1
Basement 2pc Bathroom x
Basement Exercise Room 16.5 x 16.3
Basement Games Room 38.0 x 17.4
Basement Media 18.4 x 15.10
Basement Family Room 35.3 x 12.4
Basement Storage 21.1 x 15.3
Main Level 2pc Bathroom x
Main Level Laundry Room 9.2 x 9.2
Main Level Living Room 18.3 x 17.8
Main Level Great Room 22.0 x 21.10
Main Level Dining Room 21.2 x 17.10
Main Level Kitchen 25.7 x 11.7
Main Level Foyer 30.10 x 11.10

Loading maps...

Loading street view...

This site is registered on wpml.org as a development site. Switch to a production site key to remove this banner.