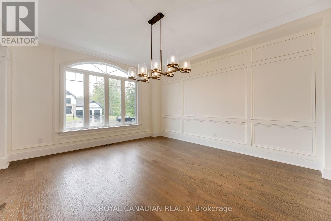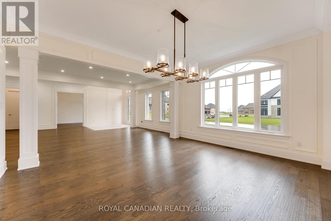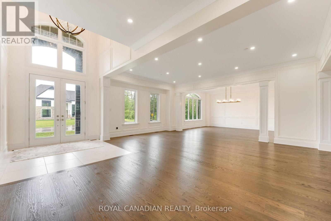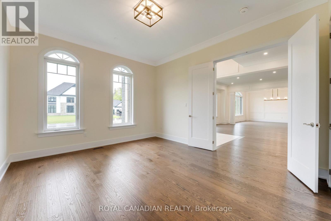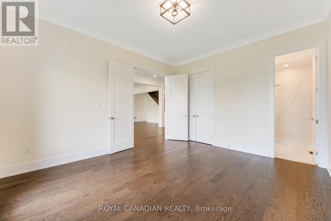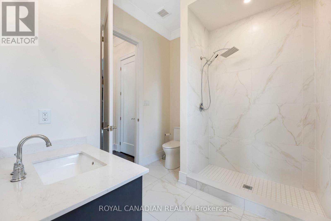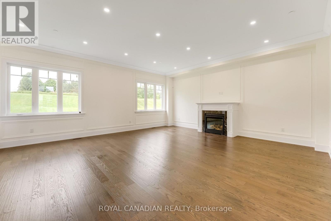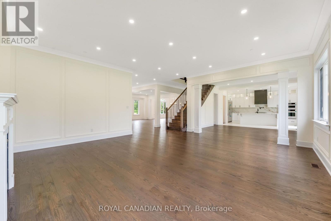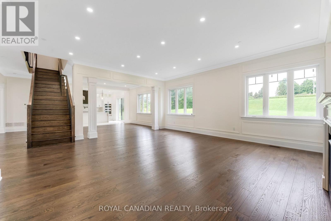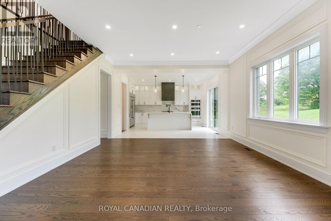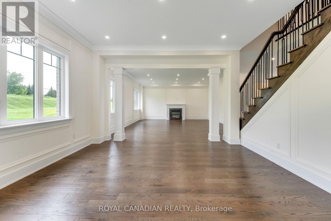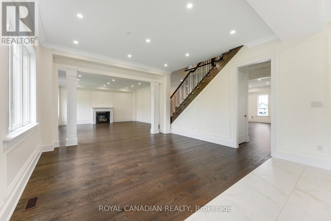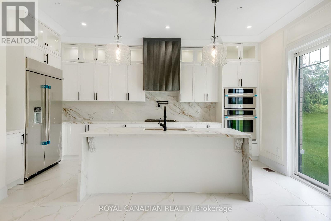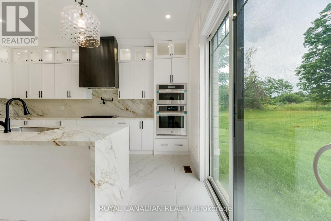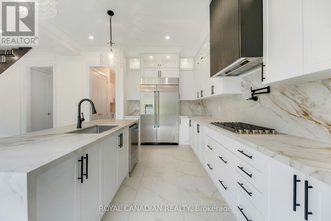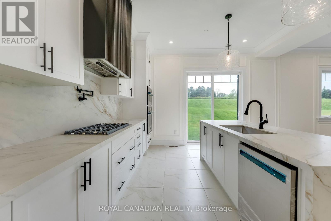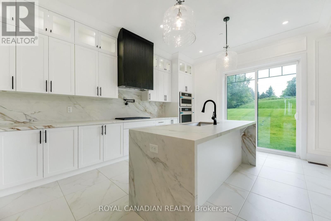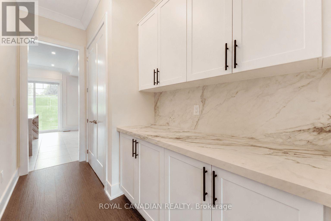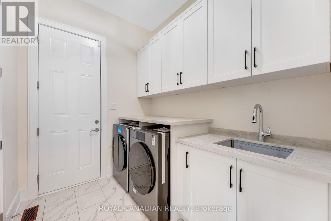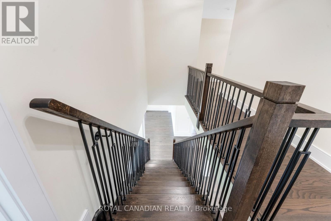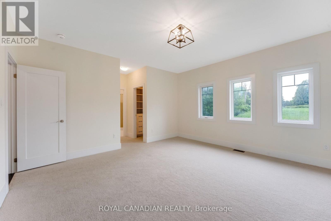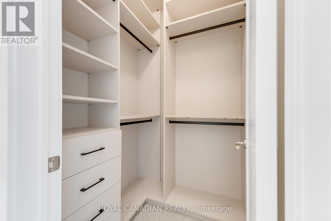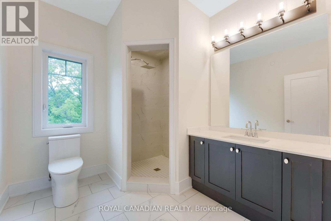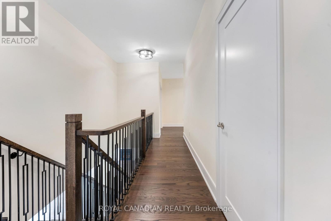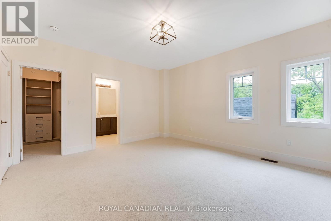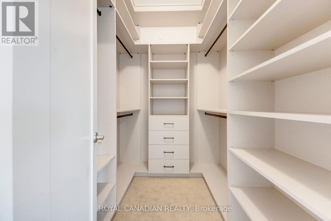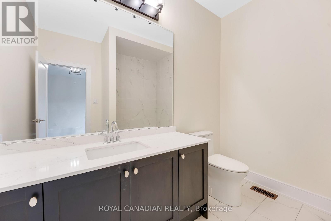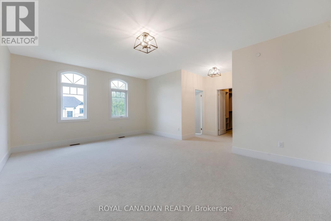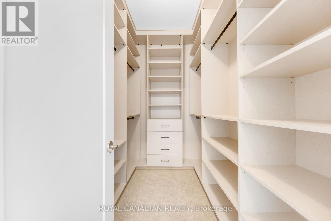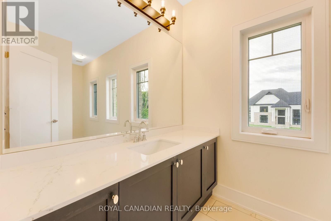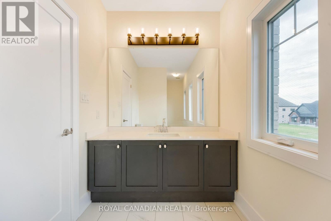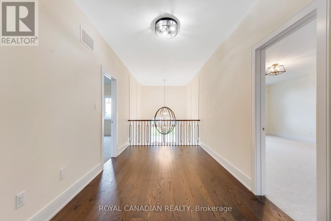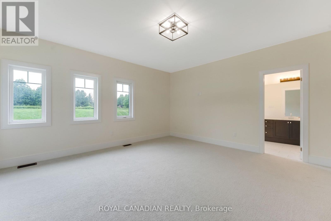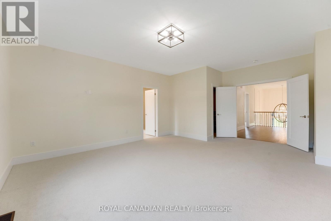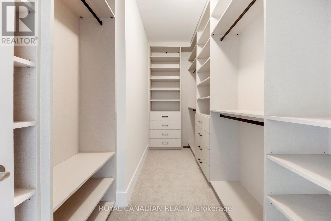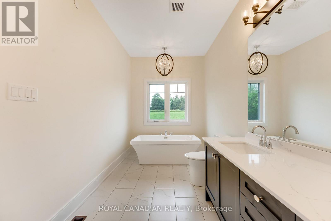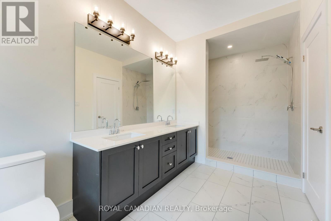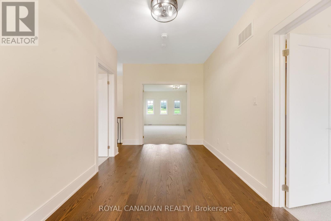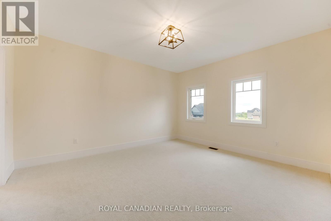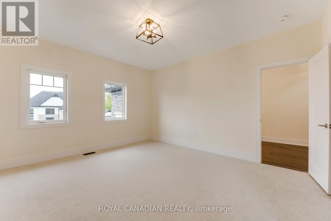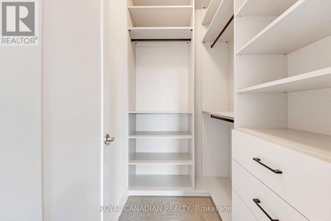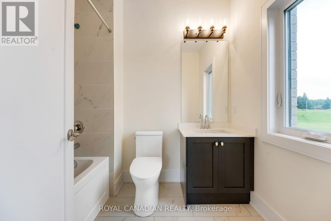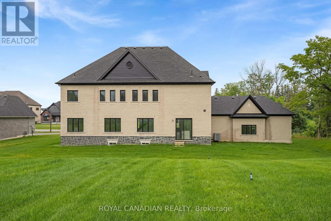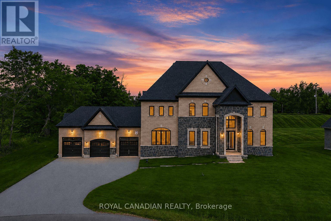
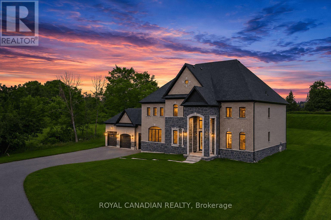
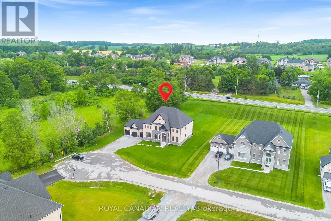
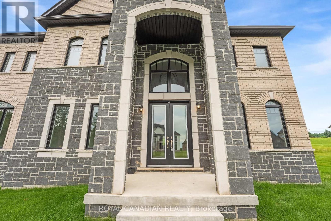
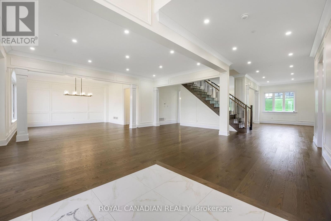
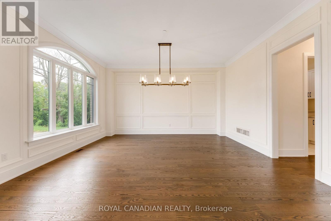
Welcome to 50 Maxson Lane, a spectacular 2024-built luxury estate situated on a premium end lot of just under one acre in one of Stouffville's most prestigious enclaves. Offering over 5,100 sq. ft. of exquisitely finished living space, this home features 6 bedrooms and 6 full bathrooms, including a main-floor ensuite bedroom ideal for guests or multigenerational living.A dramatic open-to-above foyer, soaring 11-foot main floor ceilings, 10-foot second floor ceilings, designer lighting, custom wainscoting, crown mouldings, and pot lights showcase the exceptional craftsmanship throughout. The stunning chef's kitchen features premium JennAir built-in appliances and ultra-premium porcelain countertops and backsplash, while the custom laundry room offers bespoke cabinetry and quartz countertops. All five upper-level bedrooms include walk-in closets with custom organizers.Equipped with a whole-house fire suppression system, this home is perfectly positioned on a quiet cul-de-sac, offering outstanding privacy, minimal traffic, and a serene, family-friendly setting. A rare opportunity to own one of Stouffville's finest luxury estates. (id:63285)
| Property Details | |
|---|---|
| DDF® Number | N13580406 |
| Property Type | Single Family |
| Community Name | Rural Whitchurch-Stouffville |
| Equipment Type | Water Heater |
| Features | Sump Pump |
| Parking Space Total | 9 |
| Rental Equipment Type | Water Heater |
| Building | |
|---|---|
| Bathroom Total | 6 |
| Bedrooms Above Ground | 6 |
| Bedrooms Total | 6 |
| Appliances | Range, Water Softener, Water Treatment, Cooktop, Dishwasher, Dryer, Microwave, Oven, Washer, Refrigerator |
| Basement Development | Unfinished |
| Basement Type | Full (unfinished) |
| Construction Style Attachment | Detached |
| Cooling Type | Central Air Conditioning, Air Exchanger |
| Exterior Finish | Stone, Brick |
| Fireplace Present | Yes |
| Flooring Type | Hardwood |
| Foundation Type | Poured Concrete |
| Heating Fuel | Natural Gas |
| Heating Type | Forced Air |
| Stories Total | 2 |
| Size Interior | 5000 - 100000 Sqft |
| Type | House |
| Parking | |
|---|---|
| Attached Garage | |
| Garage | |
| Land | |
|---|---|
| Acreage | No |
| Sewer | Septic System |
| Size Depth | 281 Ft ,7 In |
| Size Frontage | 150 Ft ,4 In |
| Size Irregular | 150.4 X 281.6 Ft |
| Level | Type | Length | Width | Dimensions |
|---|---|---|---|---|
| Second Level | Bedroom 4 | 4.3 m | 4.8 m | 4.3 m x 4.8 m |
| Second Level | Bedroom 5 | 4.5 m | 4.9 m | 4.5 m x 4.9 m |
| Second Level | Bedroom | 4.9 m | 4.9 m | 4.9 m x 4.9 m |
| Second Level | Bedroom 2 | 4 m | 4.6 m | 4 m x 4.6 m |
| Second Level | Bedroom 3 | 4.3 m | 5.7 m | 4.3 m x 5.7 m |
| Main Level | Living Room | 4.5 m | 5 m | 4.5 m x 5 m |
| Main Level | Dining Room | 4.6 m | 5.2 m | 4.6 m x 5.2 m |
| Main Level | Family Room | 6.7 m | 6 m | 6.7 m x 6 m |
| Main Level | Eating Area | 4.5 m | 4.9 m | 4.5 m x 4.9 m |
| Main Level | Kitchen | 4.7 m | 5.6 m | 4.7 m x 5.6 m |
| Main Level | Bedroom | 3.9 m | 5.5 m | 3.9 m x 5.5 m |
| Main Level | Laundry Room | 2.4 m | 2.7 m | 2.4 m x 2.7 m |
Loading maps...
Loading street view...