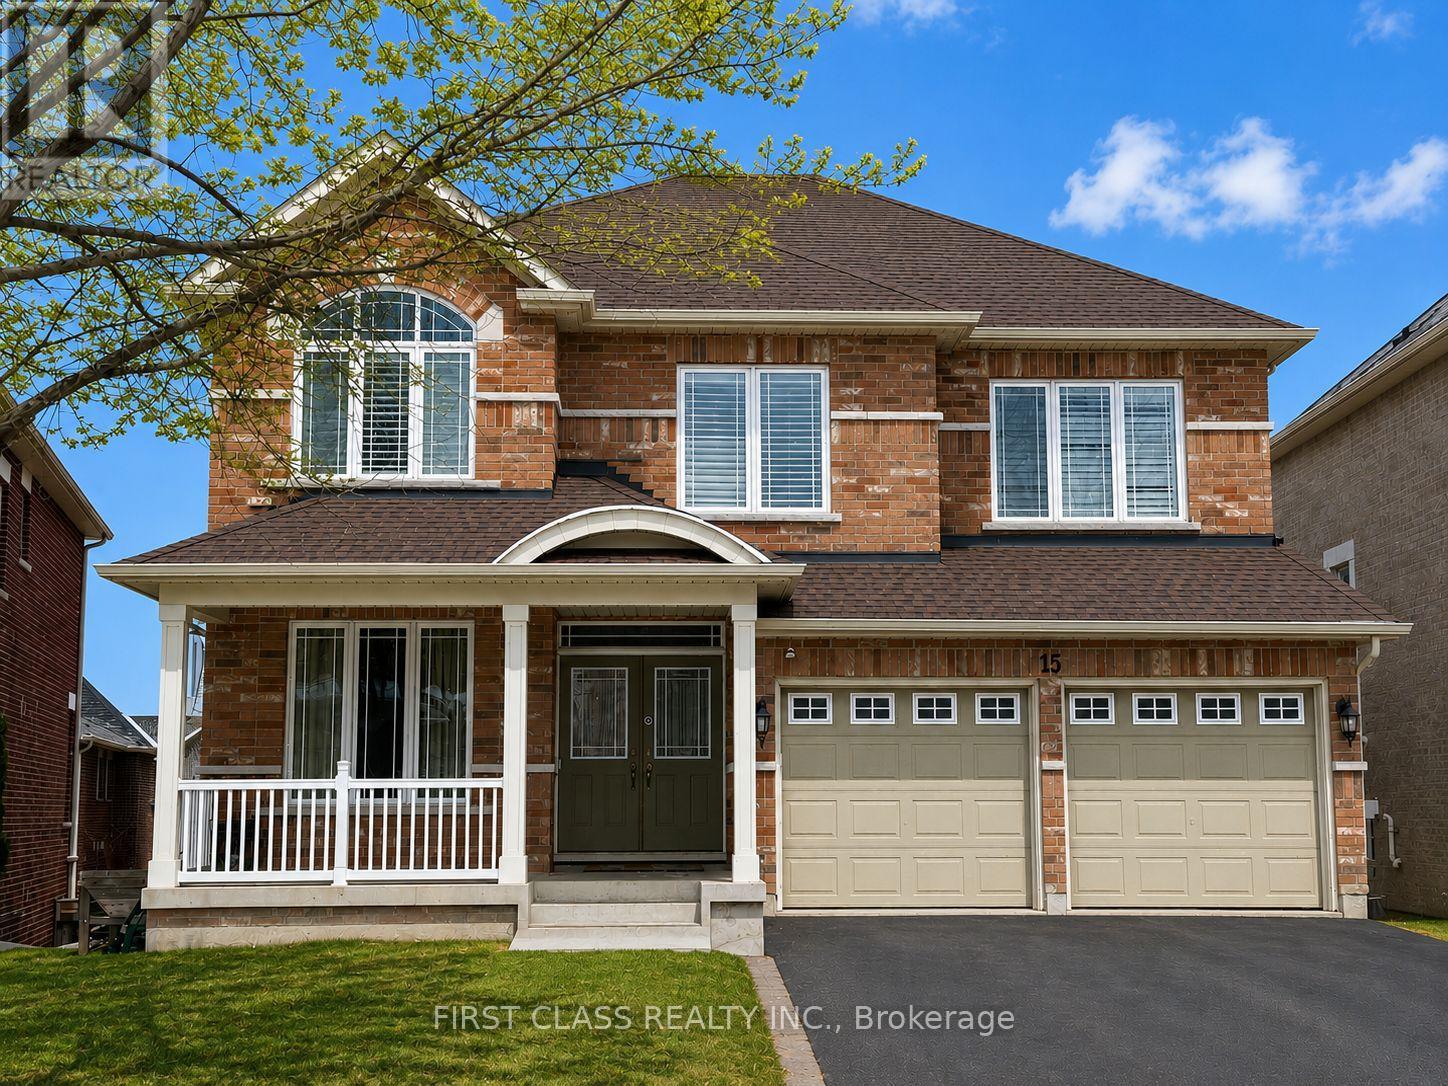
This incredible executive with a magnificent layout and design is located in a great neighbourhood on a quiet residential street. Approx. 3460 sq. ft., four bedrooms, four washrooms, double garage, 2-storey detached house. Stunning hardwood throughout. A 2-way gas fireplace accents the living & family rooms. Large circular solid hardwood staircase. The 18-foot ceiling in the dining area. The 9-foot main floor boasts a huge kitchen & a large breakfast area, and a den/office. The enormous walk-out basement offers a blank canvas, awaiting your vision to unlock its full potential. (id:63285)
| Property Details | |
|---|---|
| DDF® Number | N13591490 |
| Property Type | Single Family |
| Community Name | Bayview Northeast |
| Amenities Near By | Park, Schools |
| Equipment Type | Water Heater, Water Heater - Electric |
| Parking Space Total | 4 |
| Rental Equipment Type | Water Heater, Water Heater - Electric |
| Building | |
|---|---|
| Bathroom Total | 4 |
| Bedrooms Above Ground | 4 |
| Bedrooms Total | 4 |
| Age | 16 To 30 Years |
| Appliances | Water Meter |
| Basement Features | Walk Out |
| Basement Type | Full |
| Construction Style Attachment | Detached |
| Exterior Finish | Brick |
| Fireplace Present | No |
| Flooring Type | Carpeted, Hardwood |
| Foundation Type | Concrete |
| Half Bath Total | 1 |
| Heating Fuel | Natural Gas |
| Heating Type | Forced Air |
| Stories Total | 2 |
| Size Interior | 3000 - 3500 Sqft |
| Type | House |
| Utility Water | Municipal Water |
| Parking | |
|---|---|
| Attached Garage | |
| Garage | |
| Land | |
|---|---|
| Acreage | No |
| Land Amenities | Park, Schools |
| Sewer | Sanitary Sewer |
| Size Depth | 110 Ft |
| Size Frontage | 41 Ft ,6 In |
| Size Irregular | 41.5 X 110 Ft ; Rear Wide Pie Size, 41.56 Ft X 110.29 F |
| Zoning Description | R2-74h |
| Level | Type | Length | Width | Dimensions |
|---|---|---|---|---|
| Second Level | Bedroom 4 | 4.57 m | 3.56 m | 4.57 m x 3.56 m |
| Second Level | Primary Bedroom | 5.77 m | 5.21 m | 5.77 m x 5.21 m |
| Second Level | Bedroom 2 | 5.77 m | 3.33 m | 5.77 m x 3.33 m |
| Second Level | Bedroom 3 | 4.57 m | 3.3 m | 4.57 m x 3.3 m |
| Main Level | Living Room | 4.52 m | 4.47 m | 4.52 m x 4.47 m |
| Main Level | Dining Room | 3.86 m | 3.78 m | 3.86 m x 3.78 m |
| Main Level | Kitchen | 5.81 m | 2.33 m | 5.81 m x 2.33 m |
| Main Level | Eating Area | 3.86 m | 2.87 m | 3.86 m x 2.87 m |
| Main Level | Family Room | 4.47 m | 4.32 m | 4.47 m x 4.32 m |
| Main Level | Library | 3.28 m | 2.74 m | 3.28 m x 2.74 m |
Loading maps...
Loading street view...