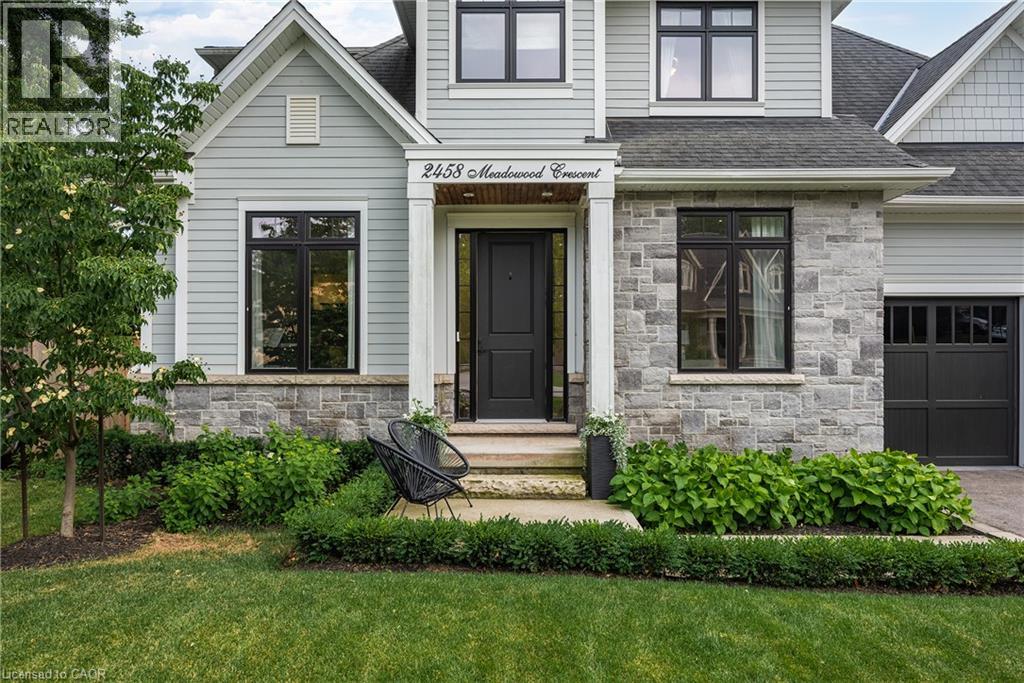
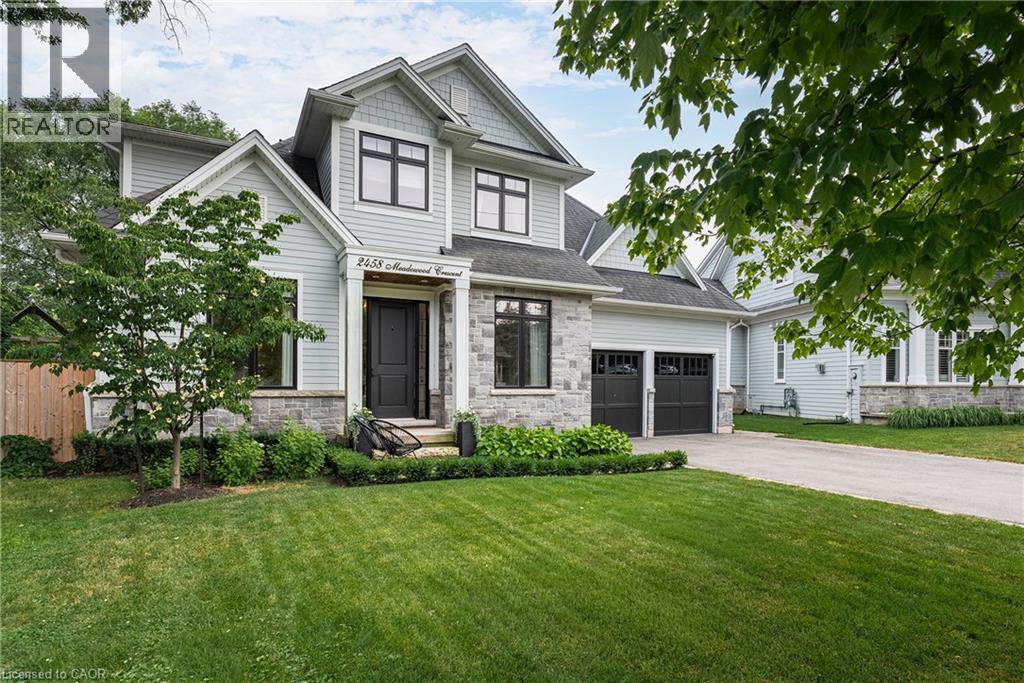
Modern two-story residence featuring light gray siding and stone veneer accents
Aerial view
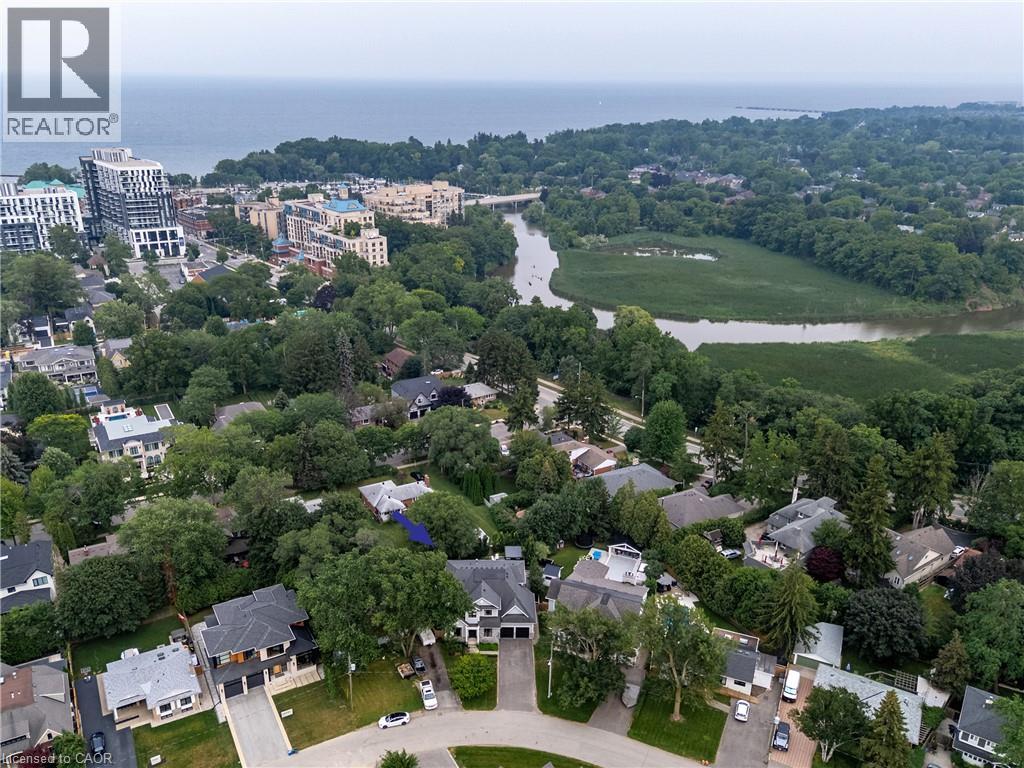
Aerial view
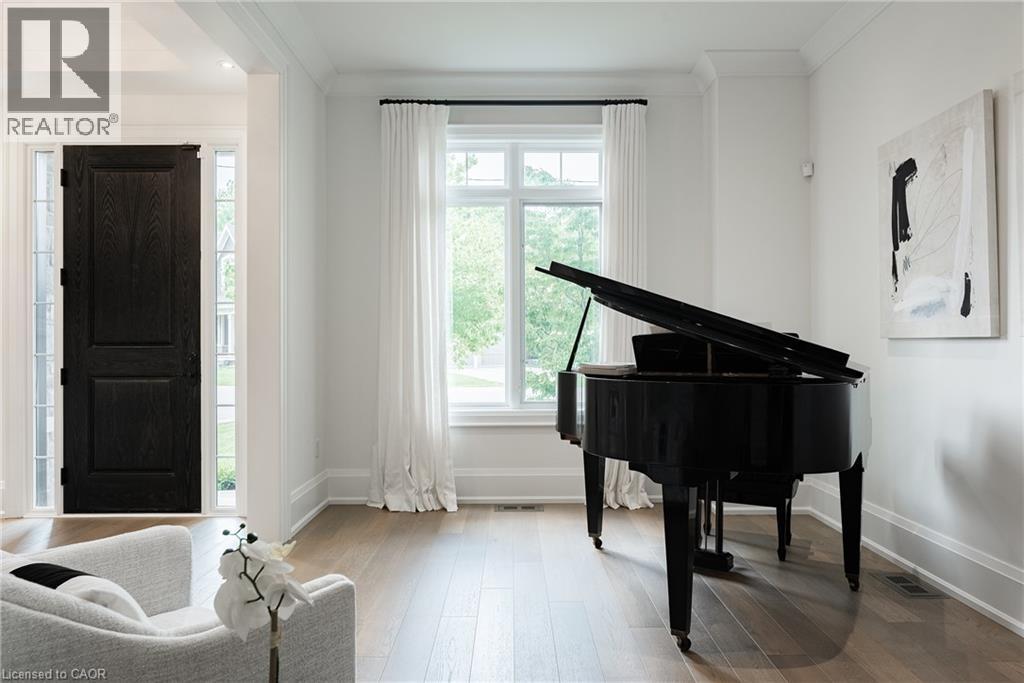
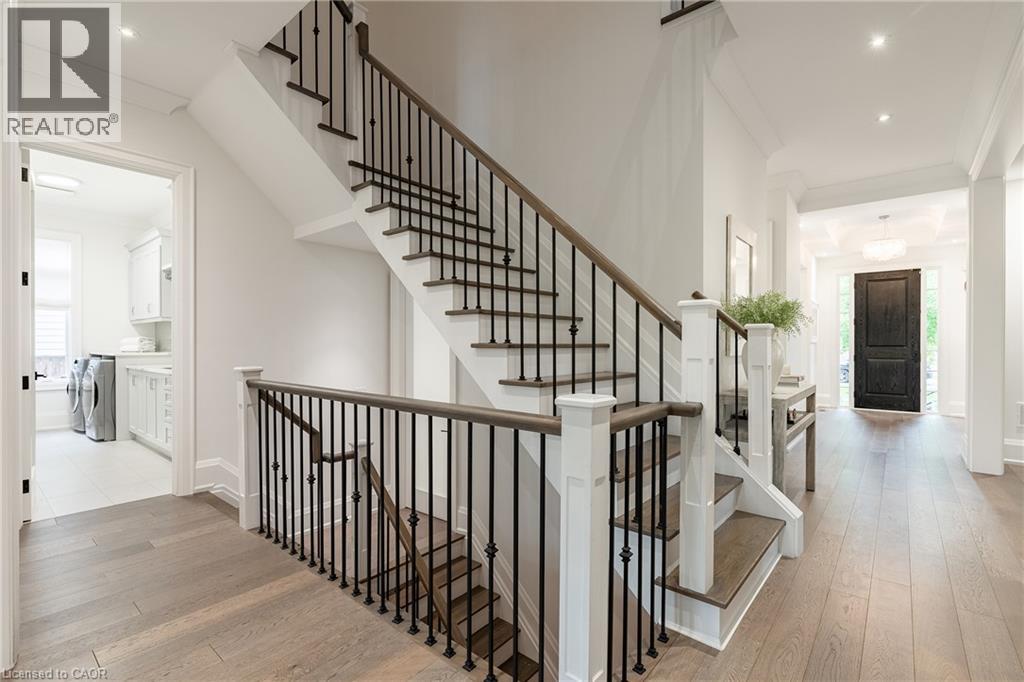
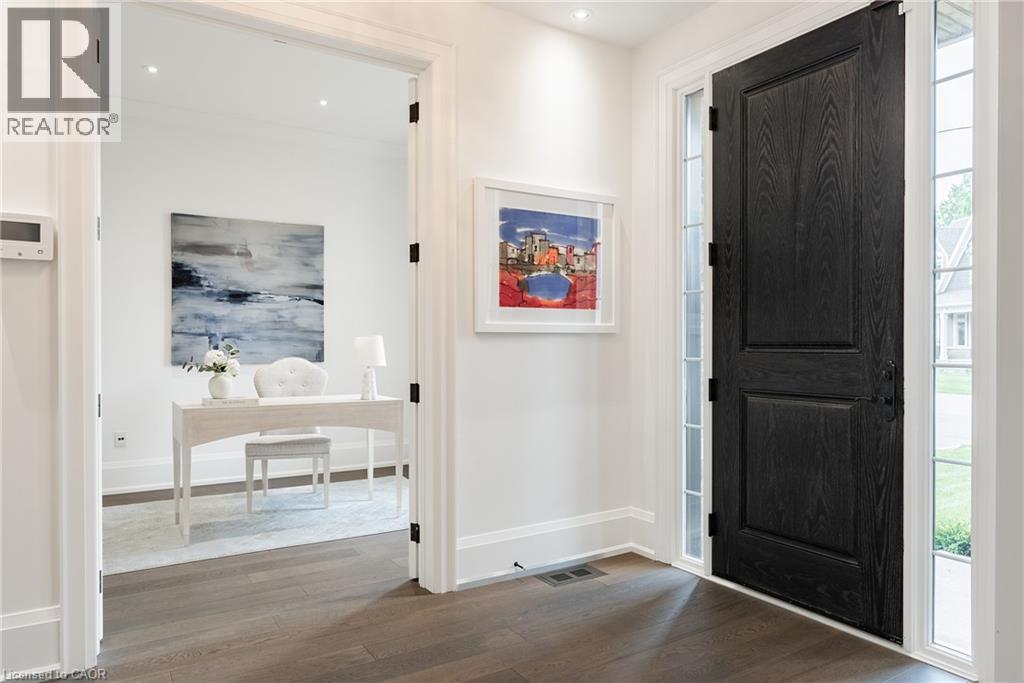
Entryway with dark wood-finish flooring and a solid black entry door, flanked by sidelight windows
Bright room featuring rich wood-finish flooring, built-in shelving, and white baseboard trim
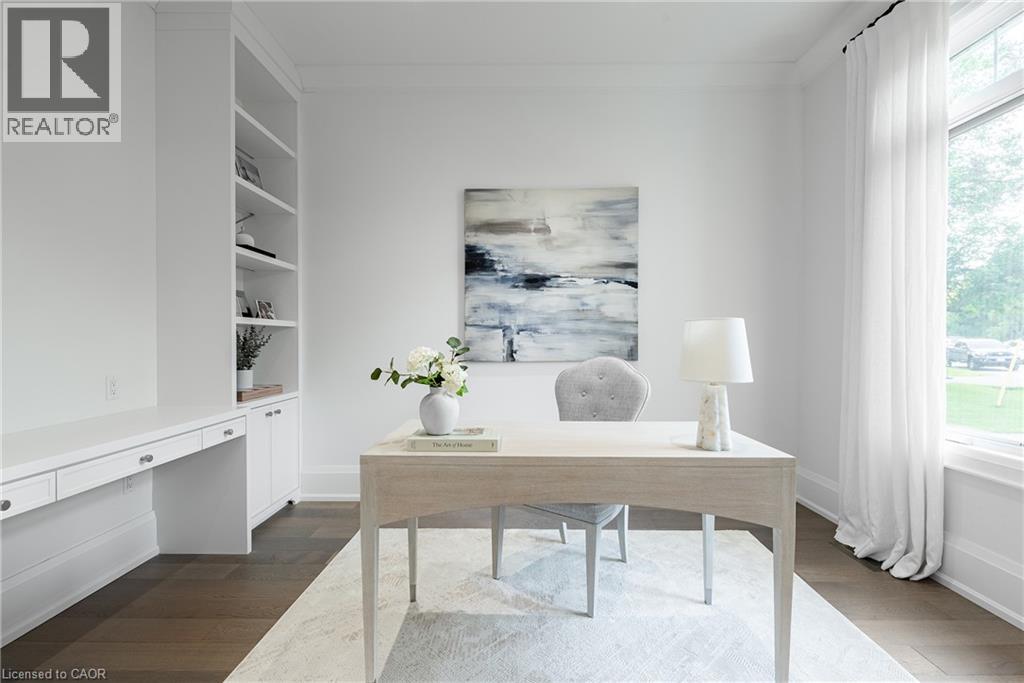
Office
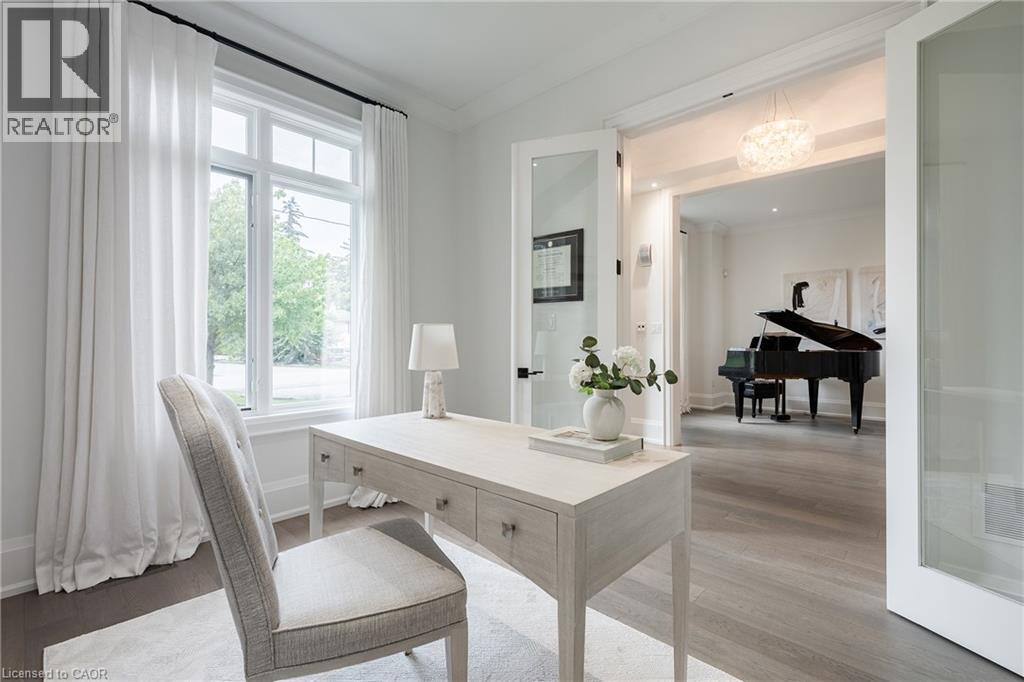
Office
Dining area
Dining area
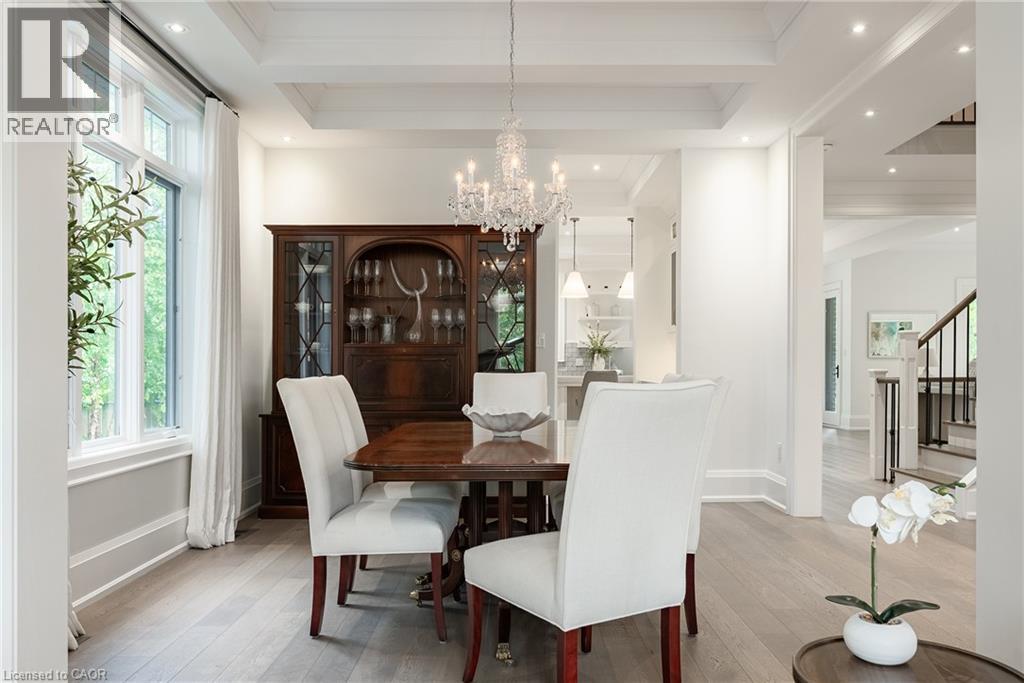
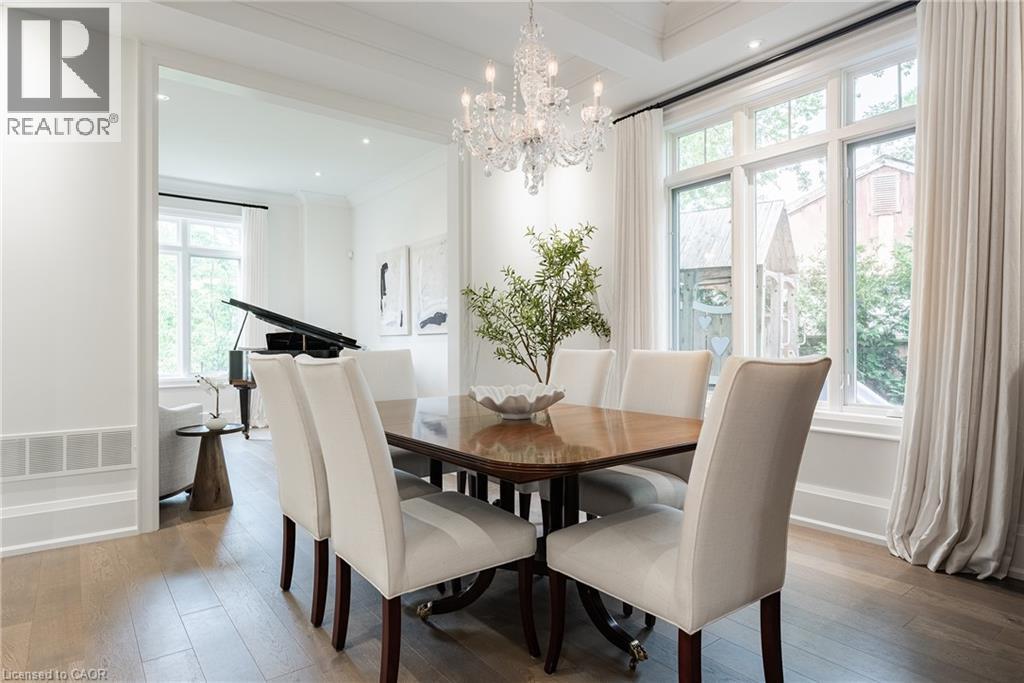
Dining area featuring wood-finish flooring, a crystal chandelier, recessed lighting, and large windows with white trim
Bar
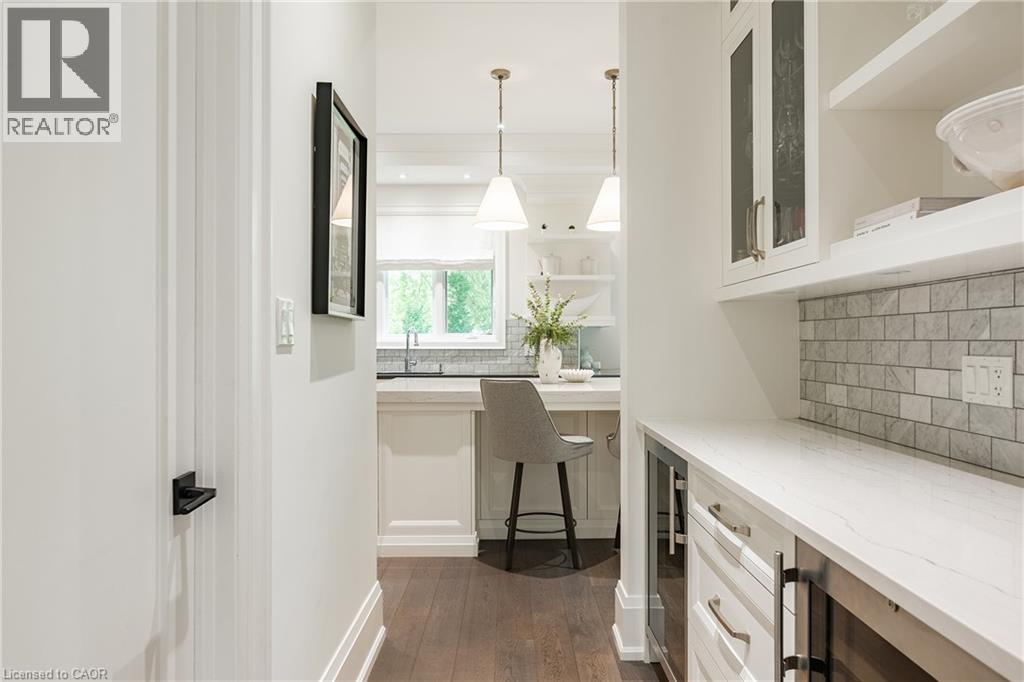
Bar
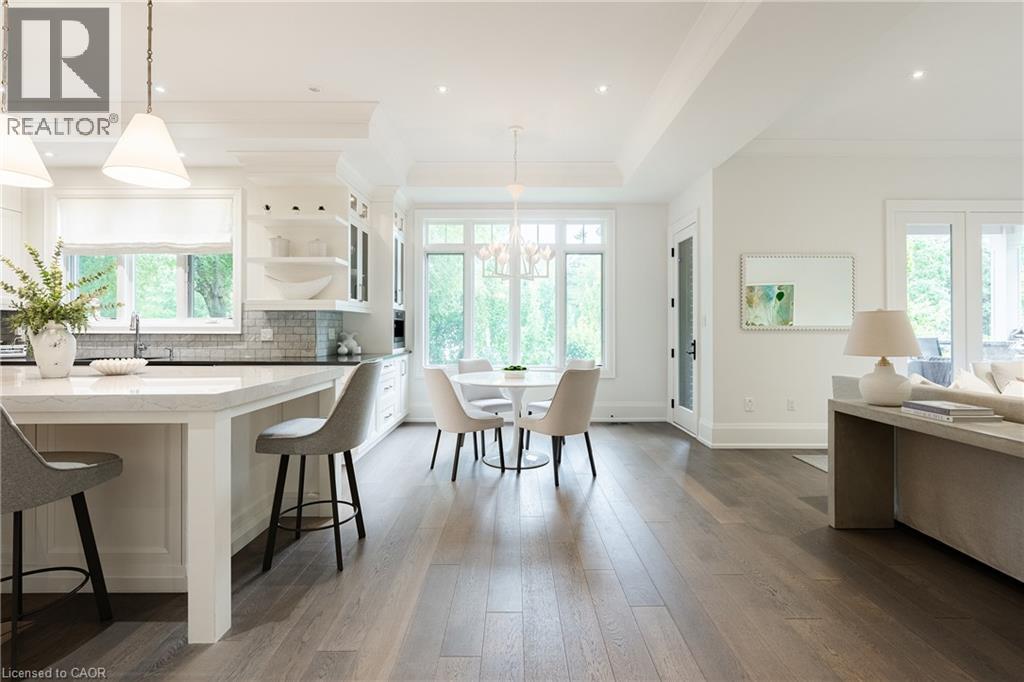
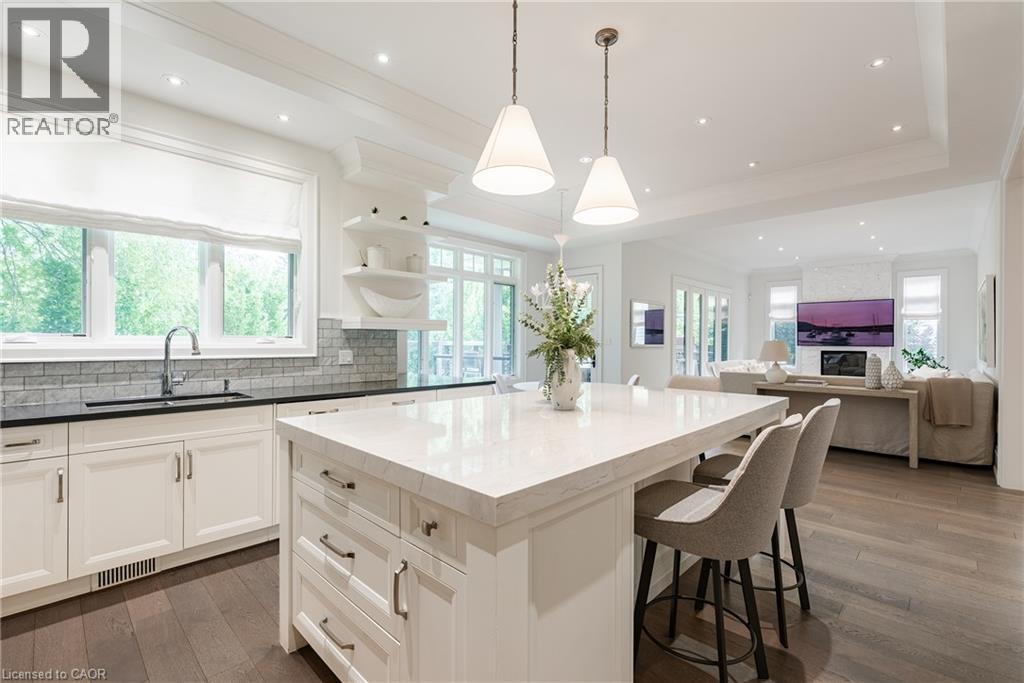
Open-concept kitchen featuring white cabinetry, dark countertops, a subway tile backsplash, a central island with seating, and wood-finish flooring
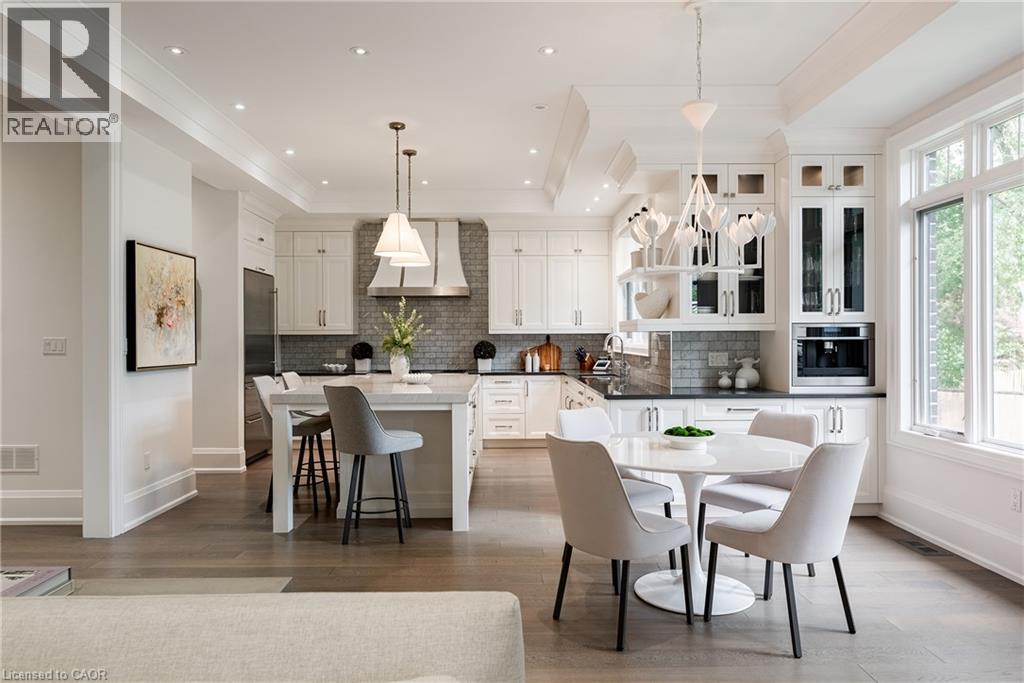
Contemporary kitchen featuring white cabinetry with brushed nickel hardware, a large kitchen island with a built-in microwave, dark wood-finish flooring, a gray subway tile backsplash, and dark counte
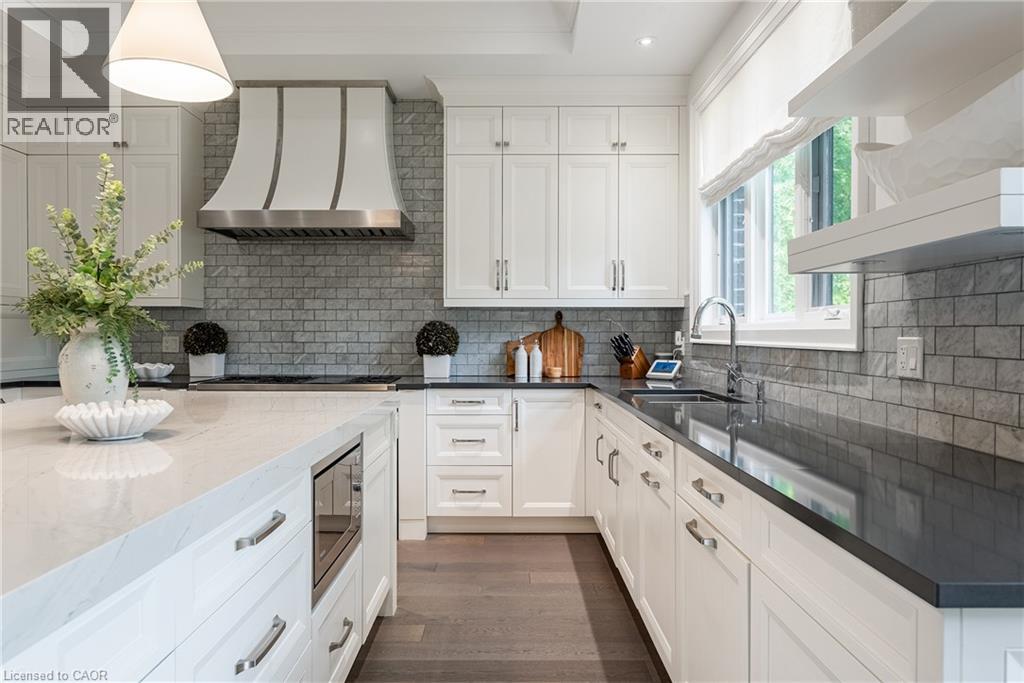
Gourmet kitchen featuring a large central island with integrated microwave, stone-finish countertops, white cabinetry with brushed nickel hardware, and stainless steel refrigerator
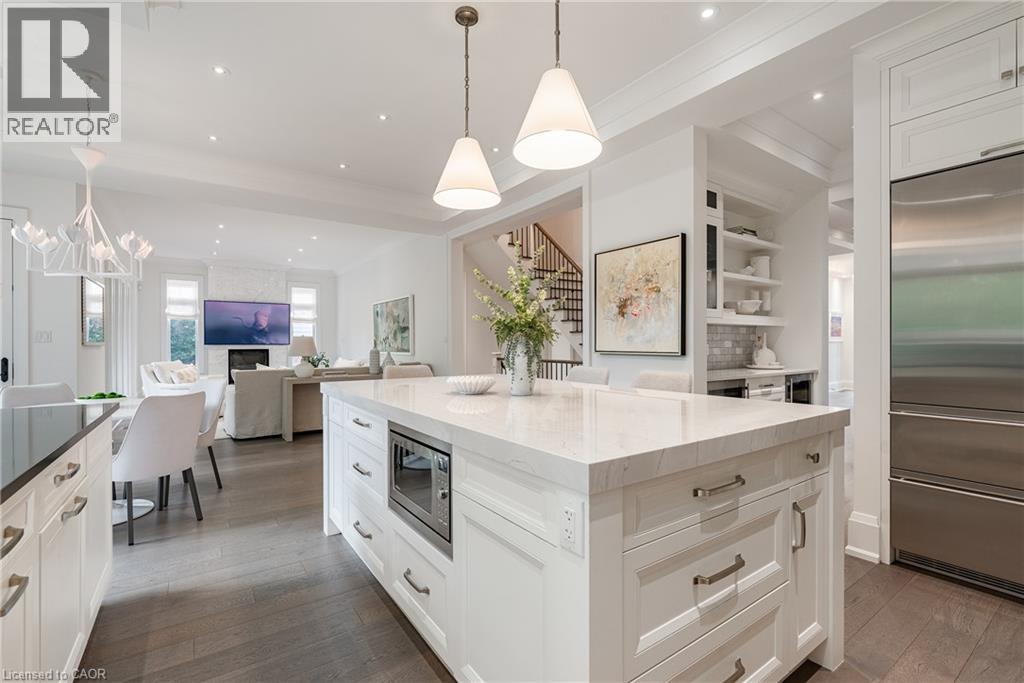
Gourmet kitchen with white cabinetry, a stainless steel range and hood, gray subway tile backsplash, dark stone countertops, and a large central island with a light stone surface
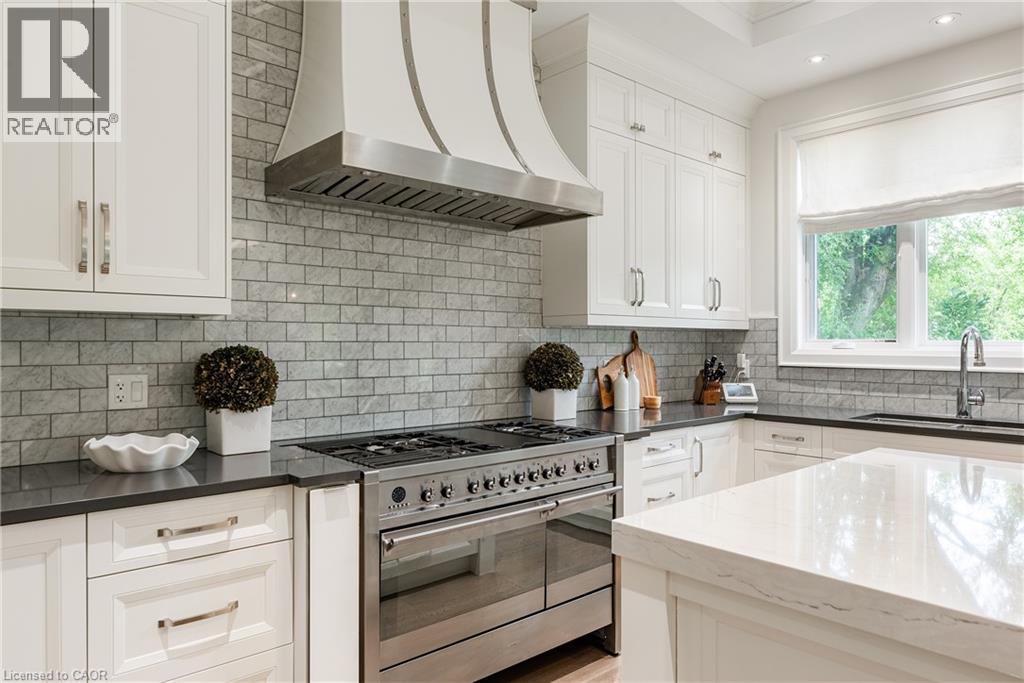
Open-concept kitchen featuring a large island with seating, white shaker-style cabinetry, dark wood-finish flooring, and a subway tile backsplash
Dining area
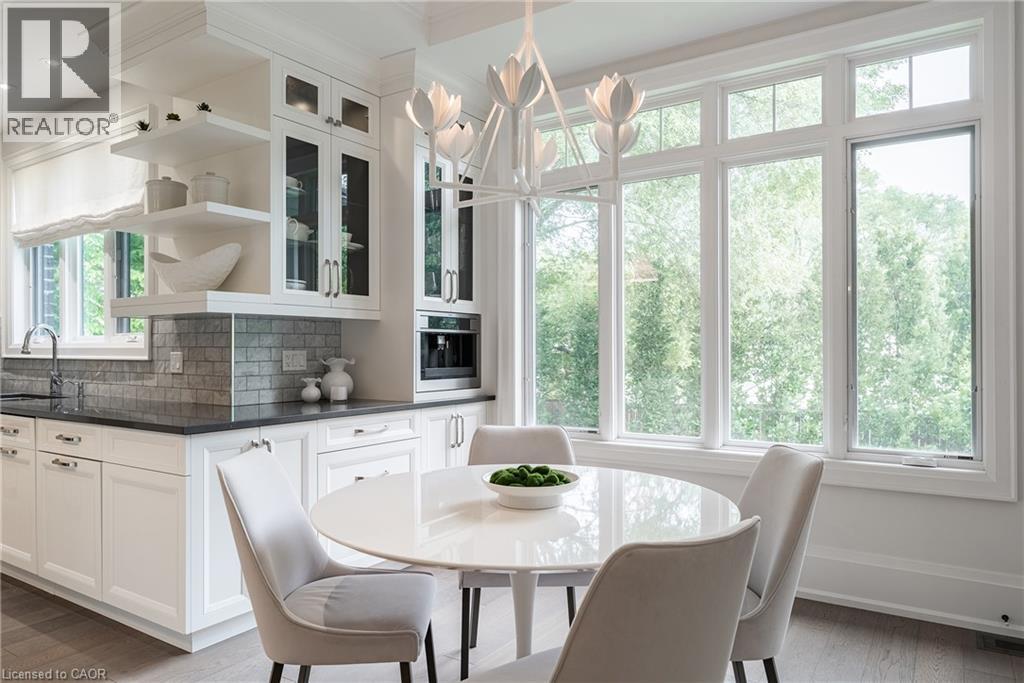
Dining area
Bright living area featuring a modern fireplace with a light stone surround and an integrated television mount
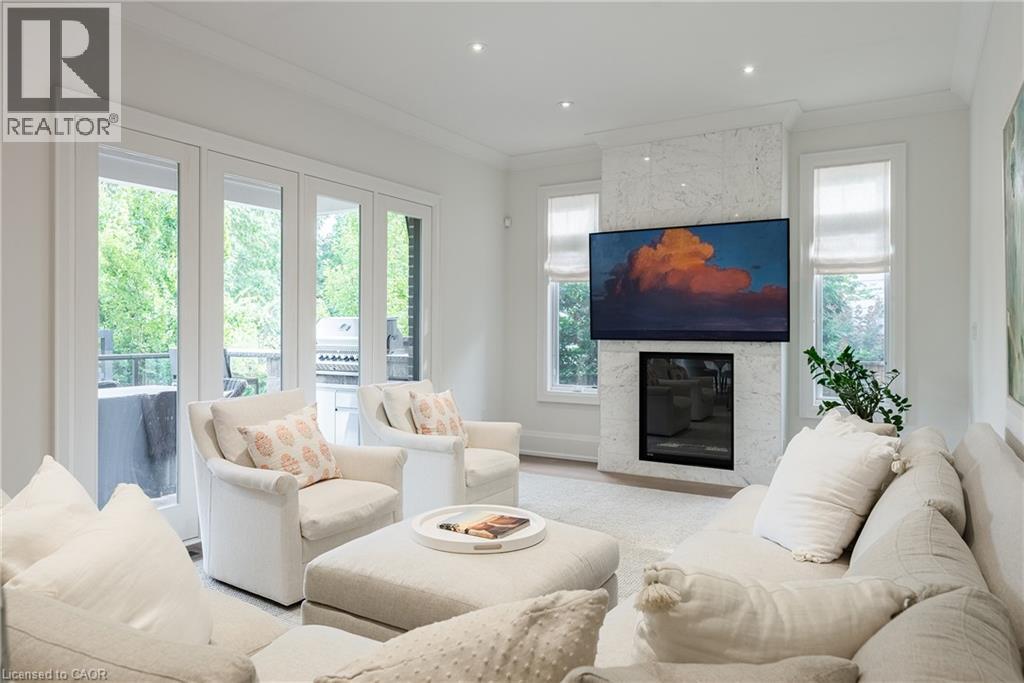
Bright living area featuring a stone-clad fireplace, recessed lighting, wood-finish flooring, and crown molding
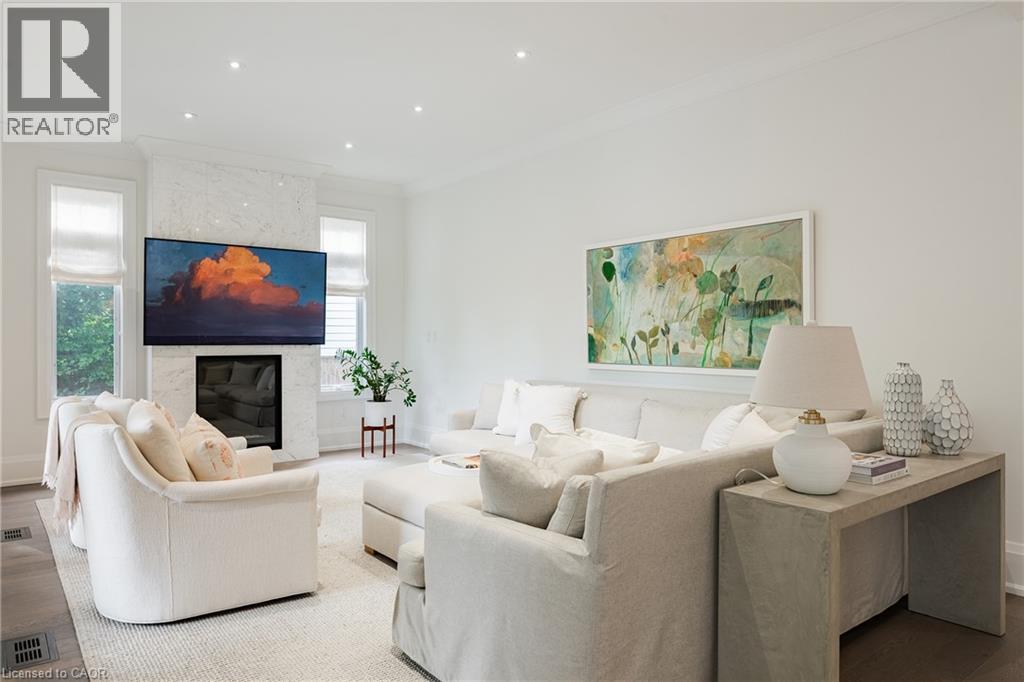
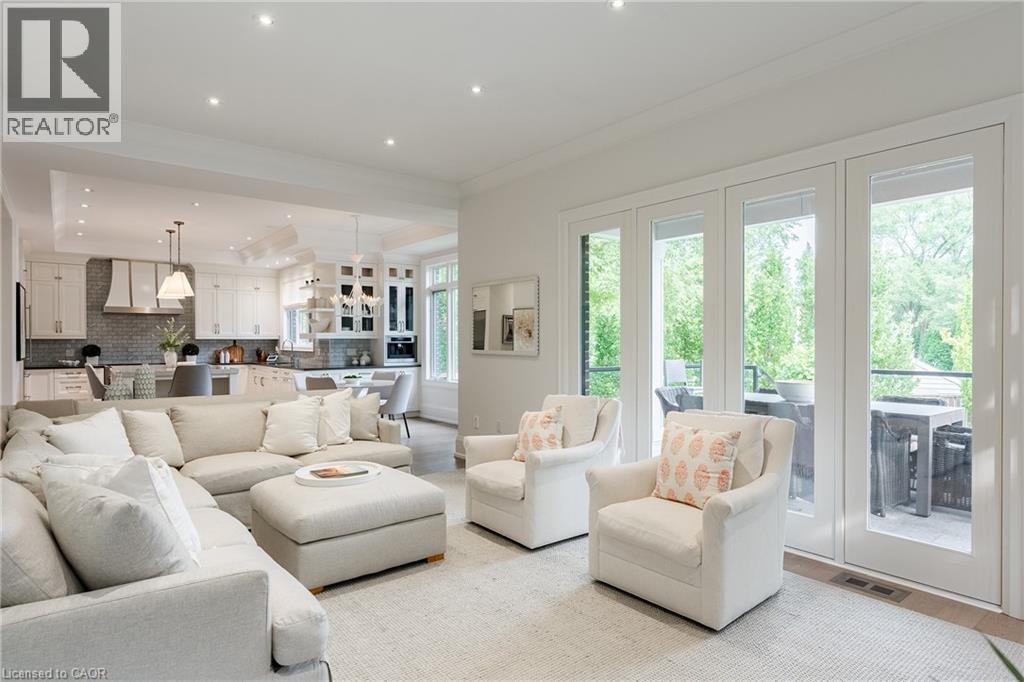
Bright open-concept living space with recessed lighting and light-toned flooring
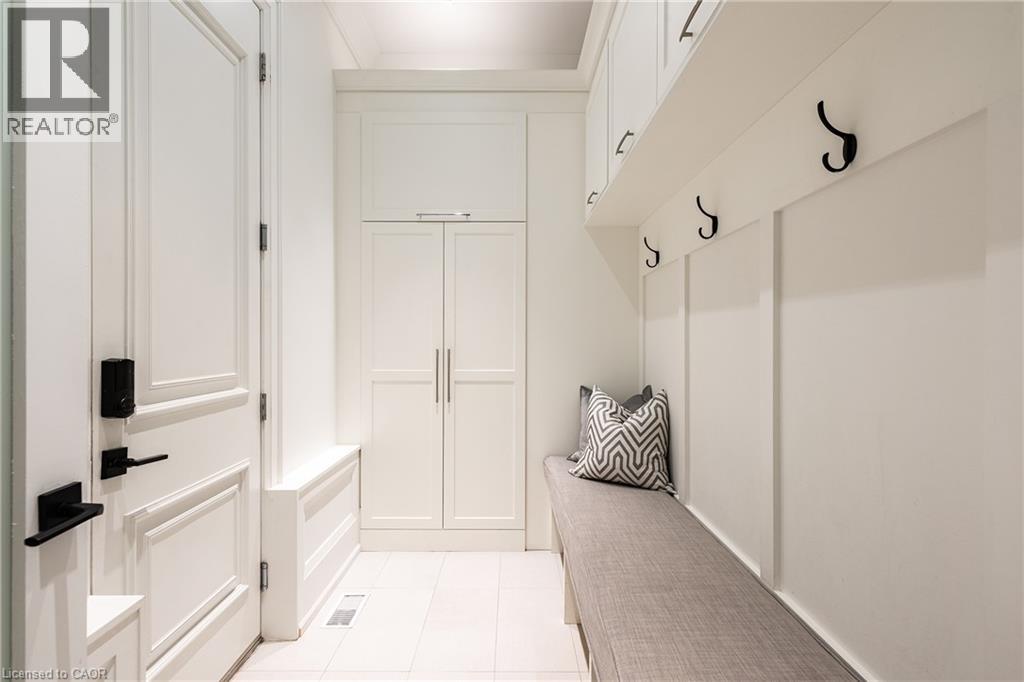
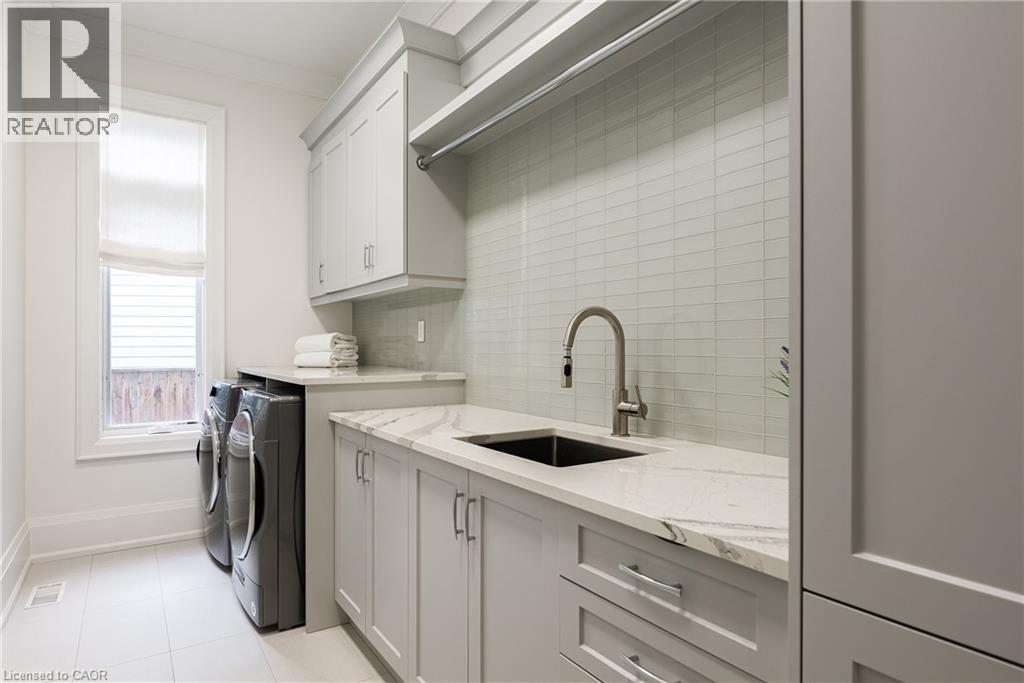
Laundry room featuring grey shaker-style cabinetry, a white countertop with grey veining, a stainless steel sink with a gooseneck faucet, light grey subway tile backsplash, and a large window
Bathroom
Bathroom
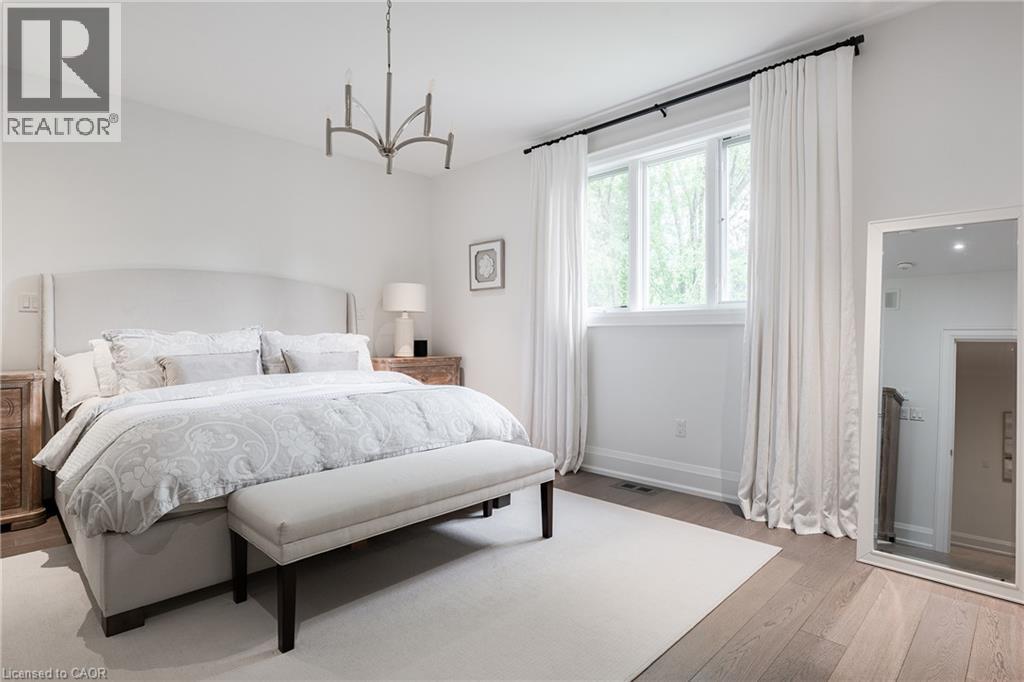
Bedroom featuring wood-finish flooring, a contemporary chandelier, large window with white drapery, and neutral wall tones
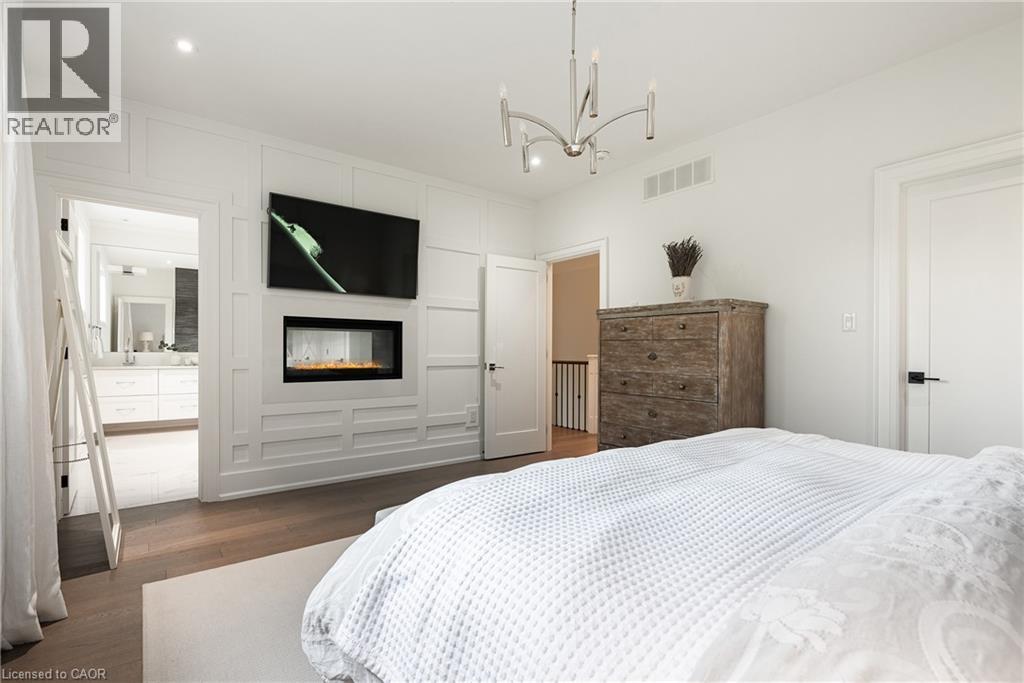
Wood-finish flooring throughout, featuring a wall-mounted electric fireplace below a television
Dual vanity with light-toned countertop and integrated sinks
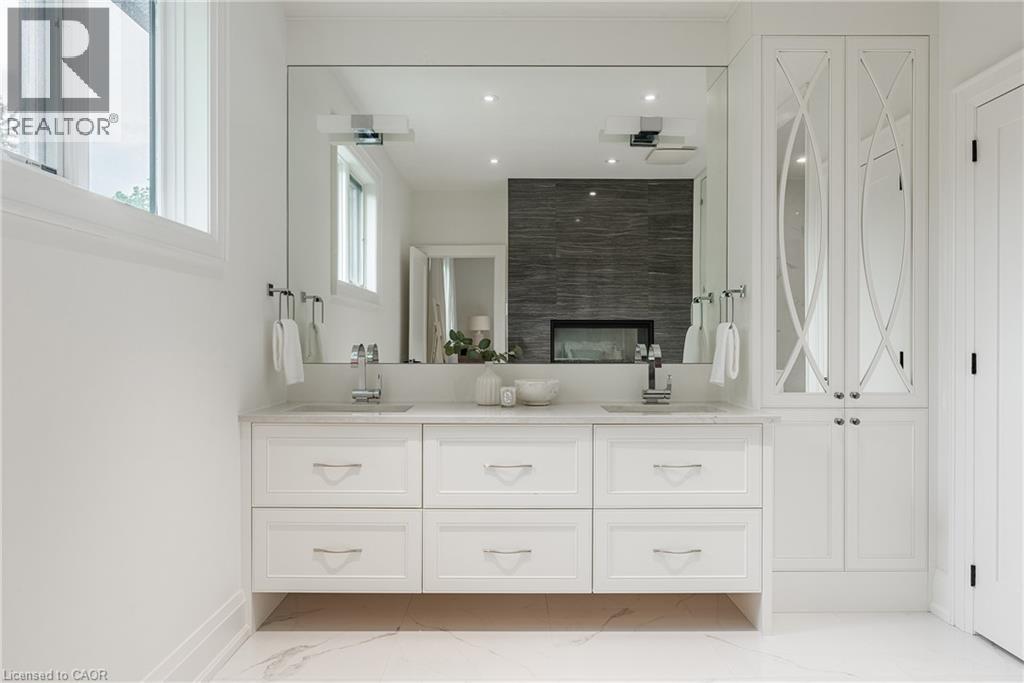
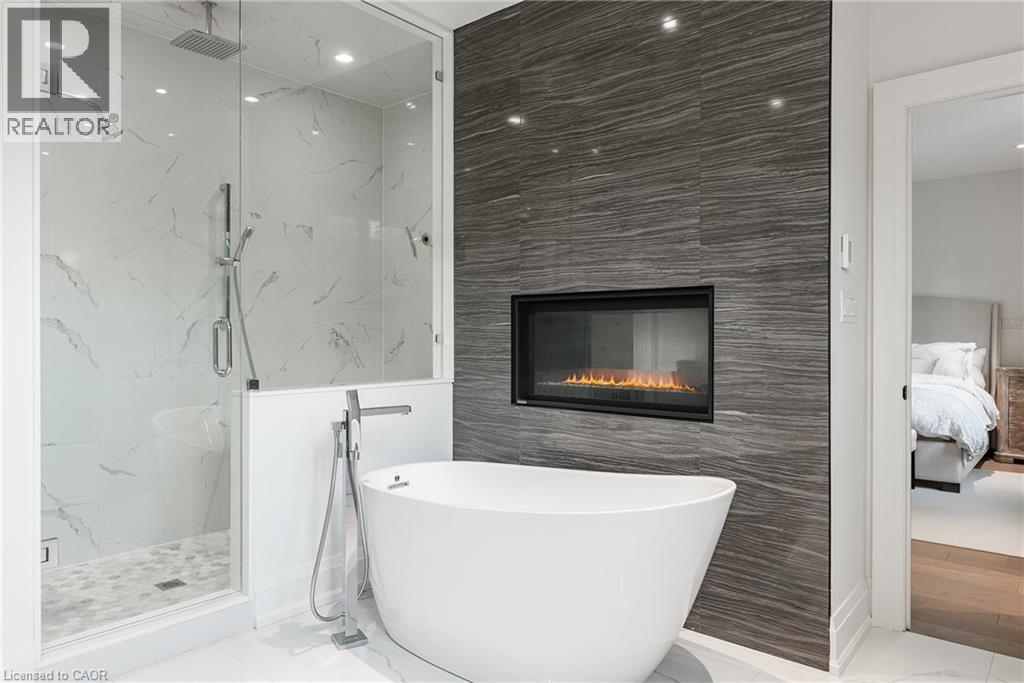
Freestanding soaking tub with chrome floor-mounted filler, glass-enclosed shower with tiled walls and rainfall showerhead, and a modern linear fireplace set into a textured gray tiled wall
Spacious room featuring two large windows with white trim, wood-finish flooring, and white walls
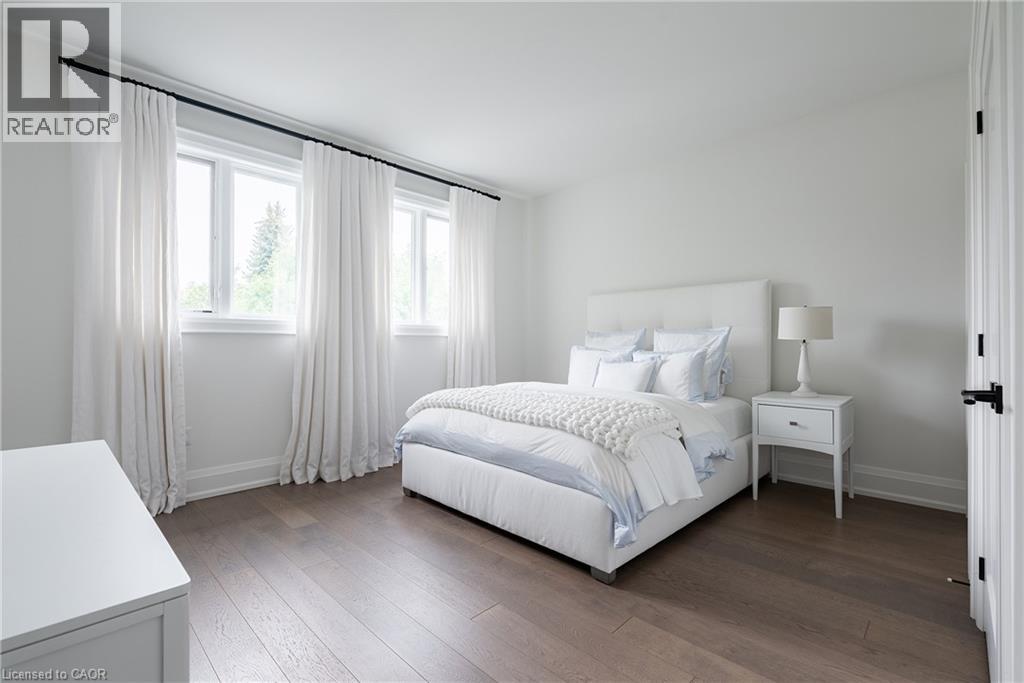
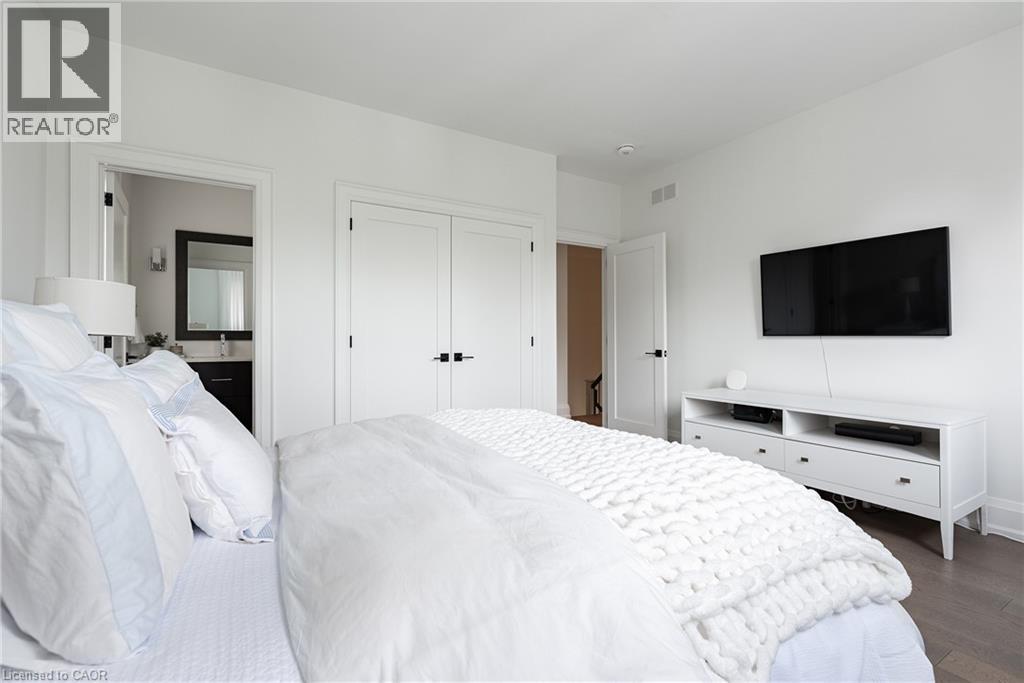
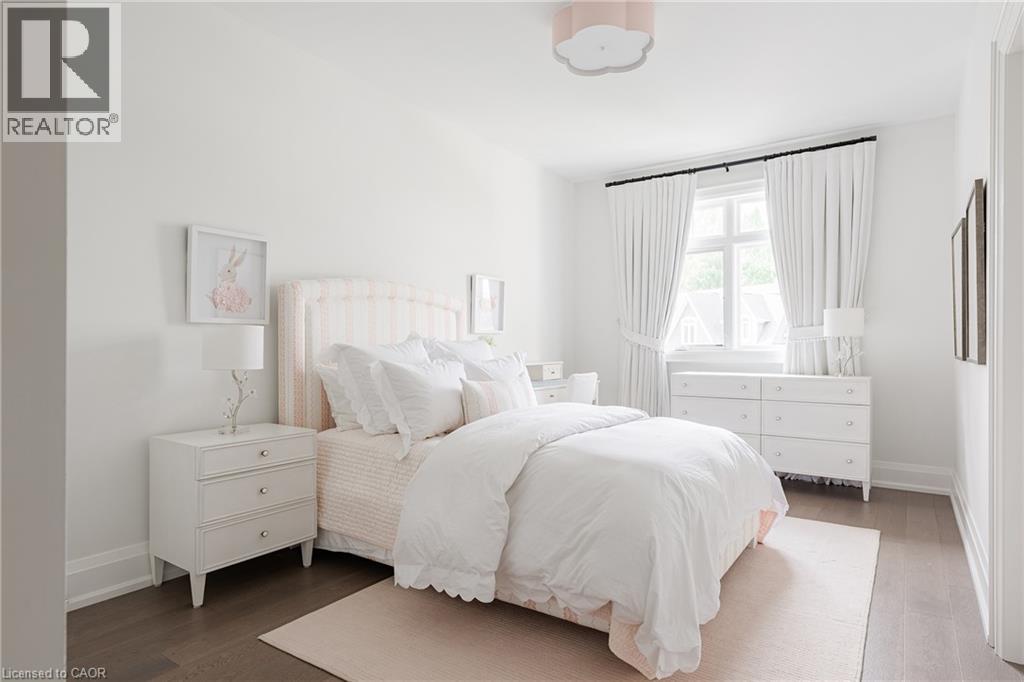
Bright bedroom with light wood-finish flooring
Bathroom
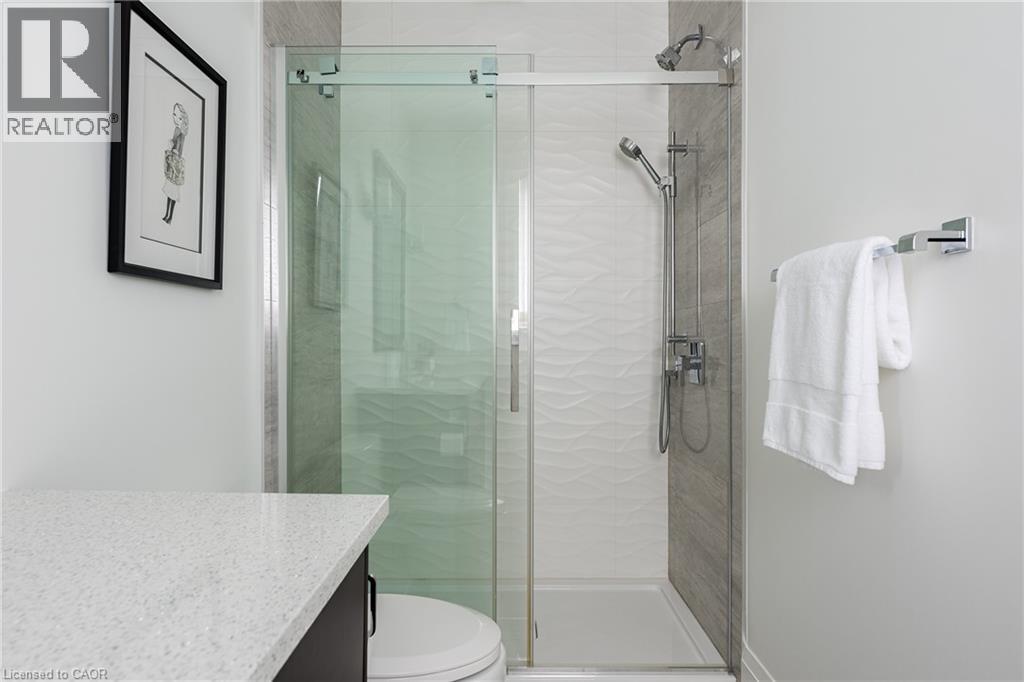
Bathroom
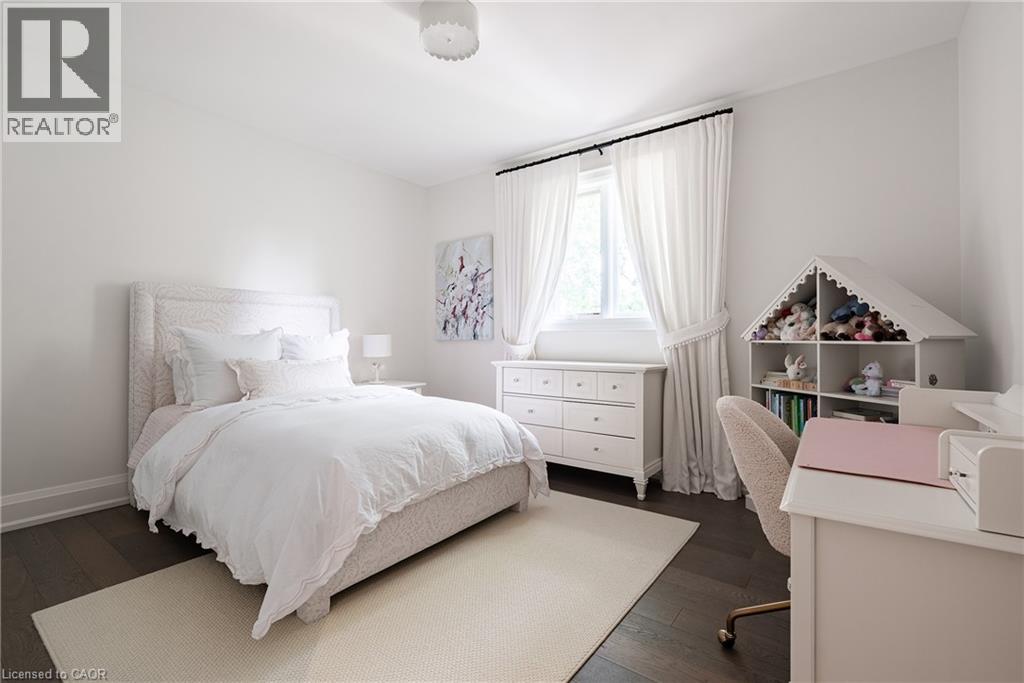
Bedroom with dark wood-finish flooring and white walls
Bright room featuring dark wood-finish flooring, white walls, and a recessed window with white drapes
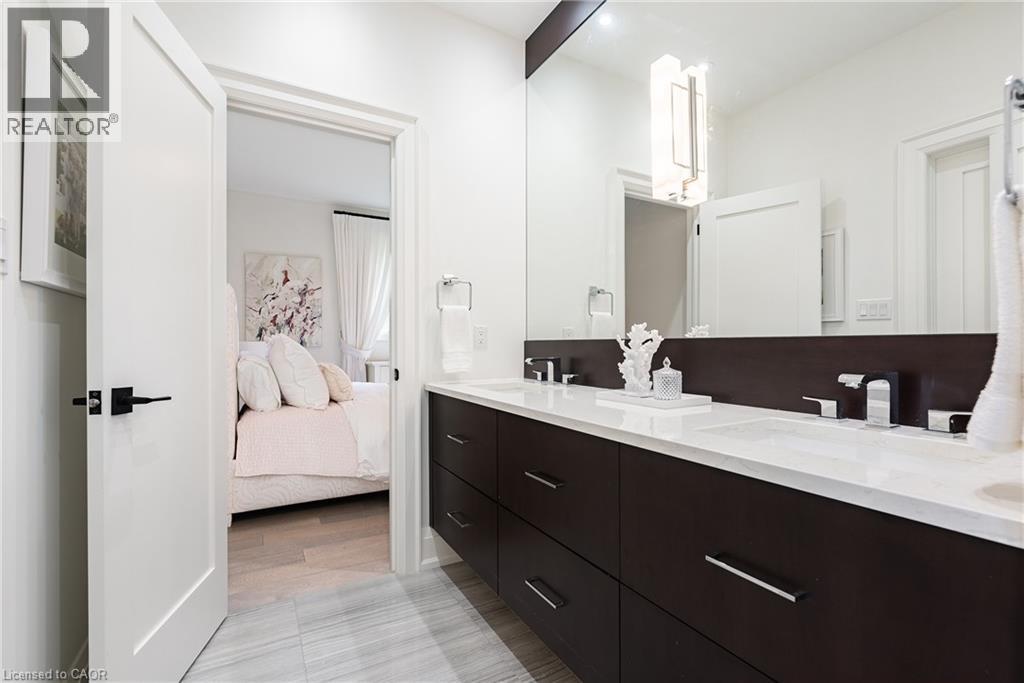
Dual vanity featuring a white countertop, two integrated sinks, and polished chrome faucets
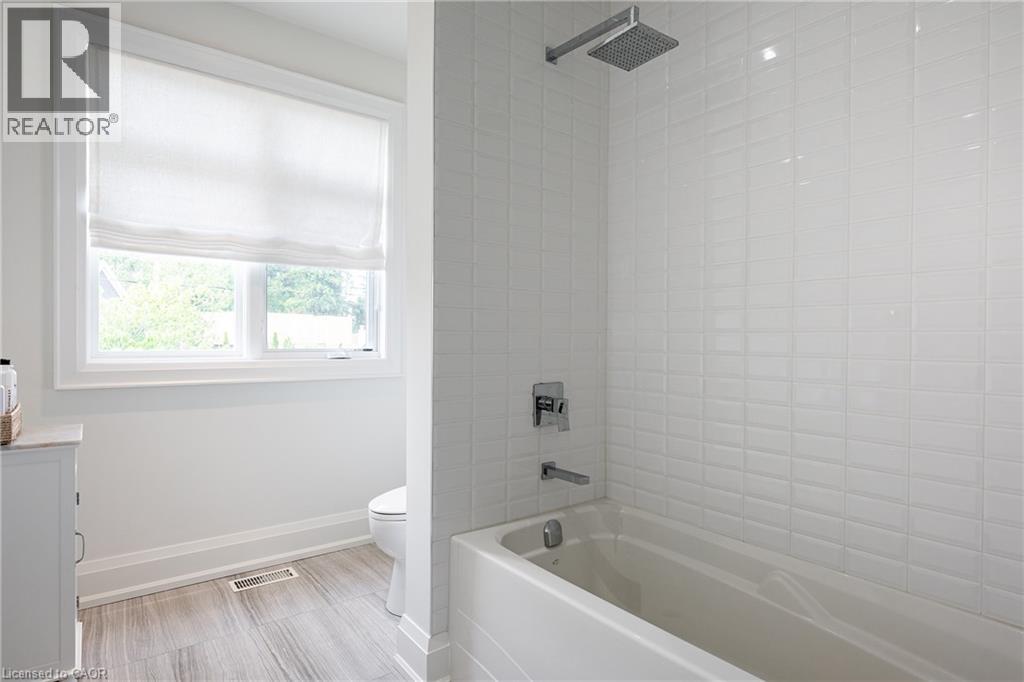
White subway tile shower surround featuring a rainfall showerhead and separate tub filler
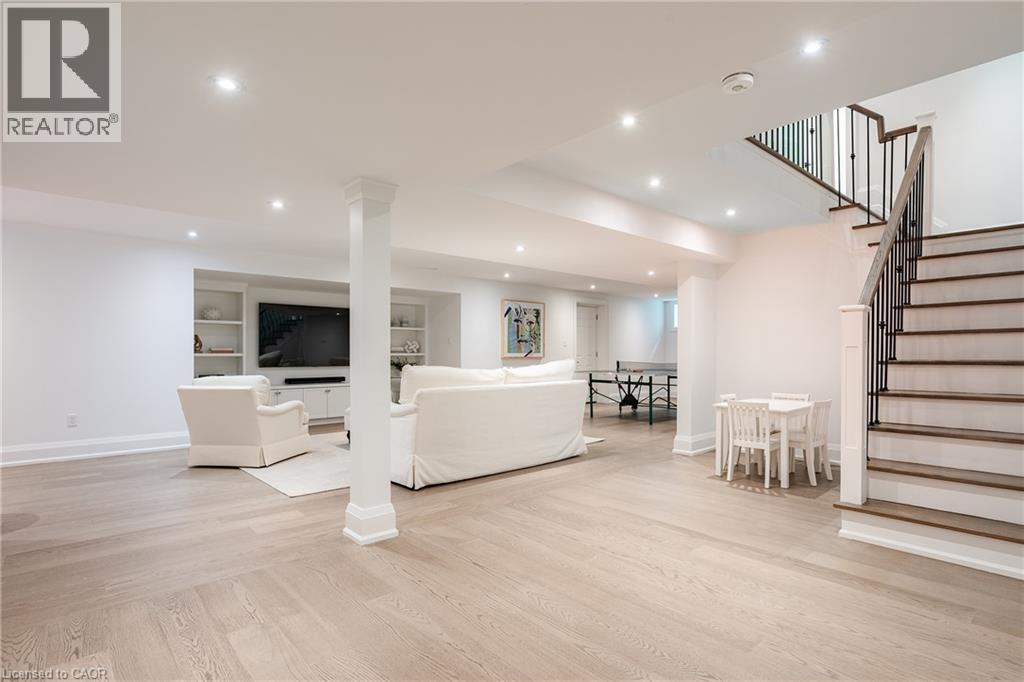
Living room
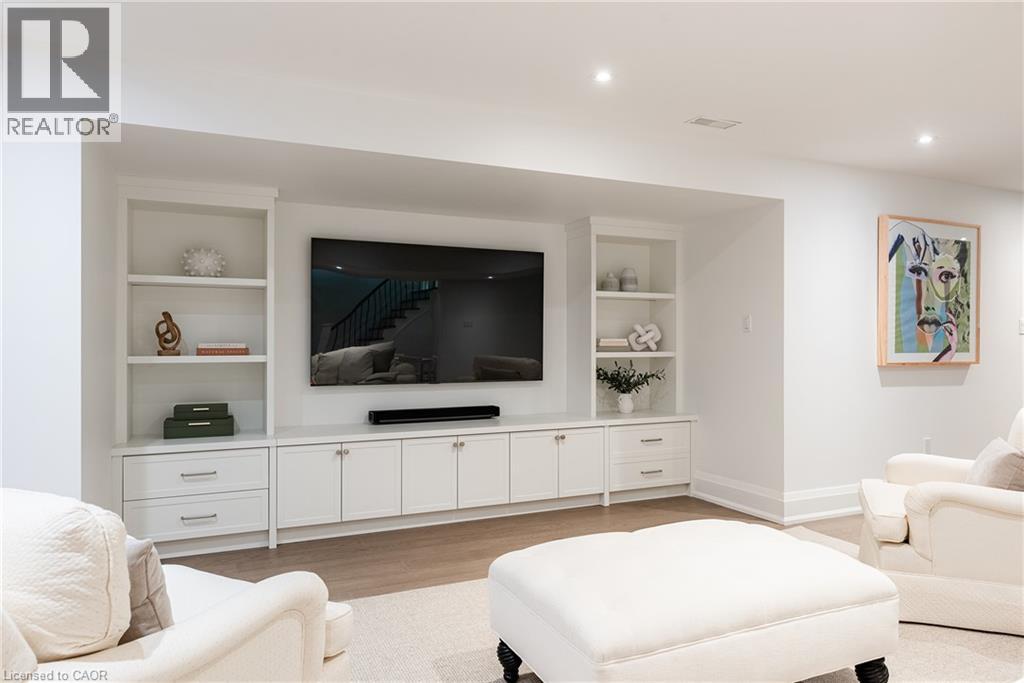
Living room
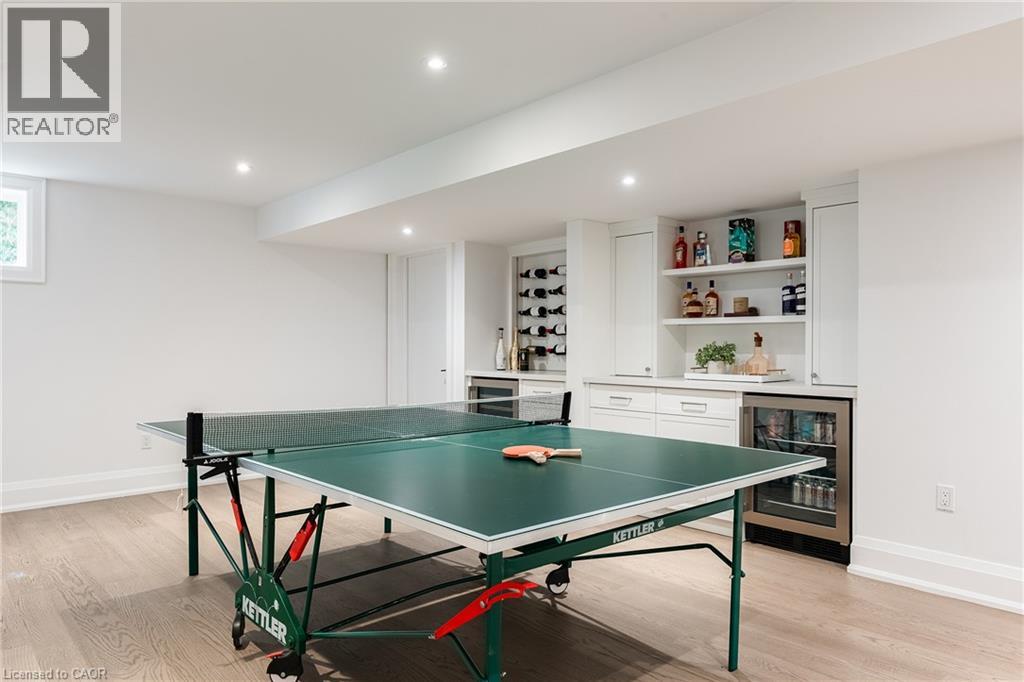
Game room
Game room
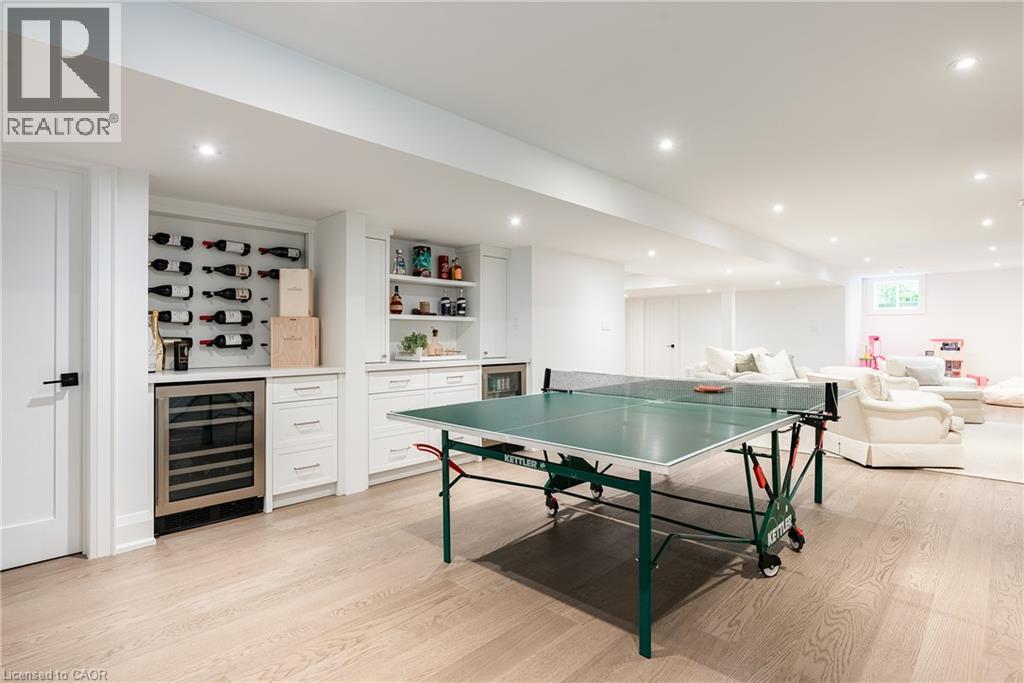
Lower level entertainment space featuring wood-finish flooring, recessed lighting, and a built-in beverage center with a wine cooler
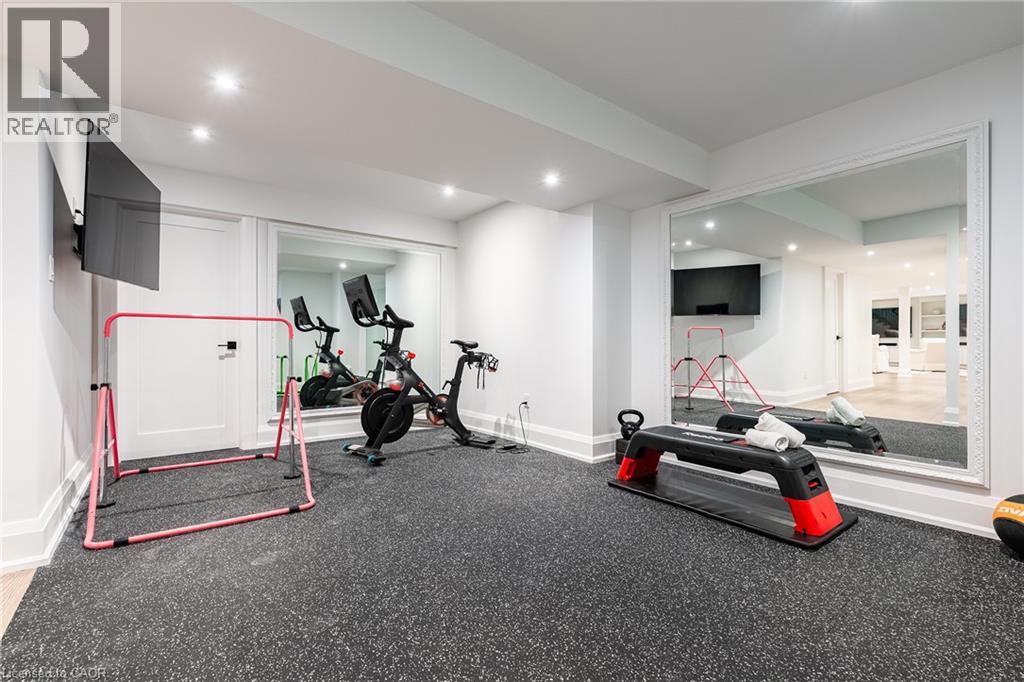
Dedicated fitness area featuring durable speckled rubber flooring, recessed lighting, a wall-mounted television, and a large framed mirror
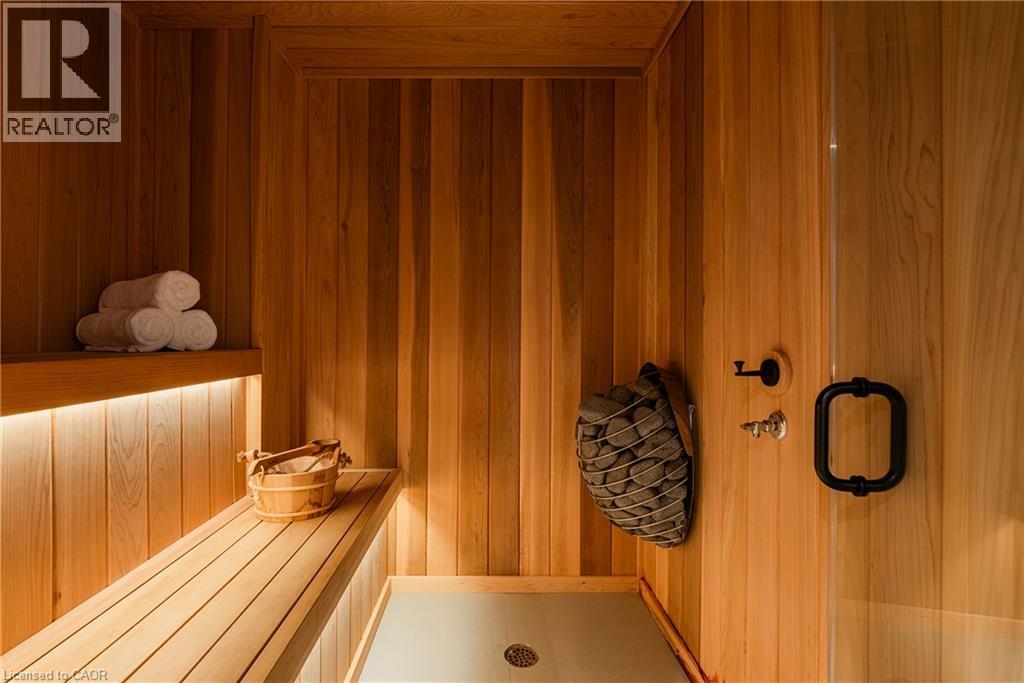
Integrated sauna featuring wood-paneled walls and ceiling, built-in wooden bench seating, and a stone heater
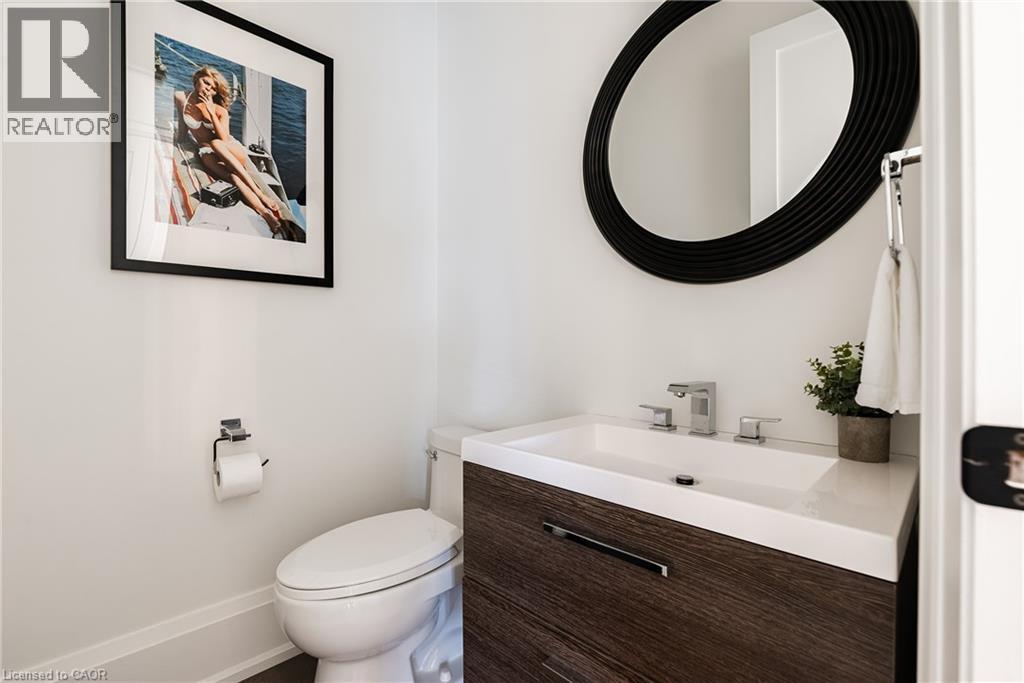
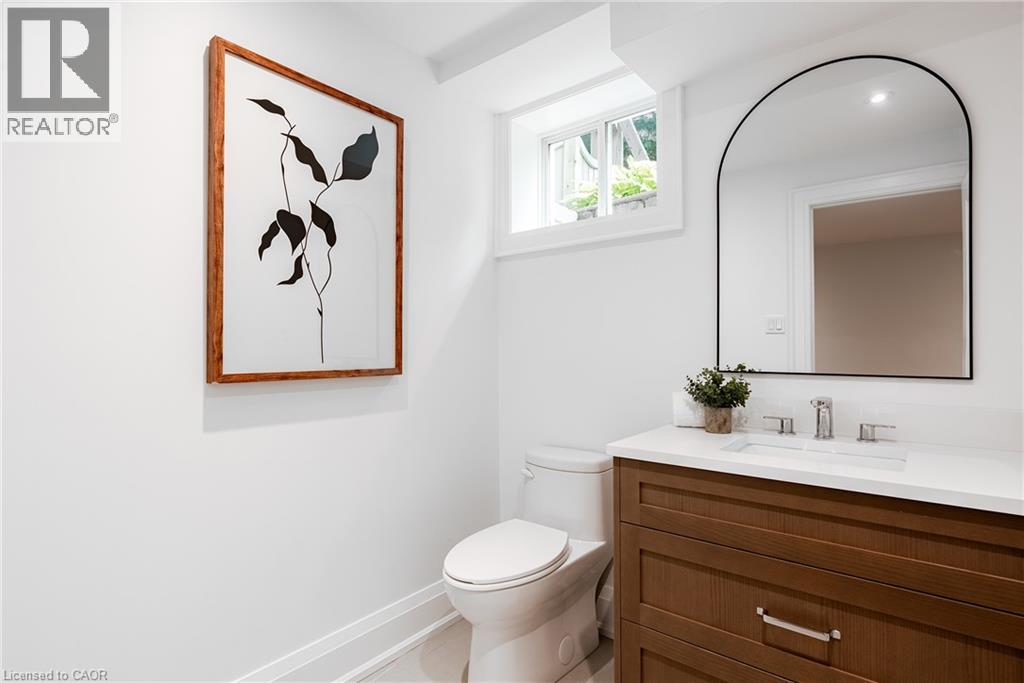
Modern bathroom featuring a wood-finish vanity with chrome hardware, an arched mirror, a white undermount sink, and a white toilet
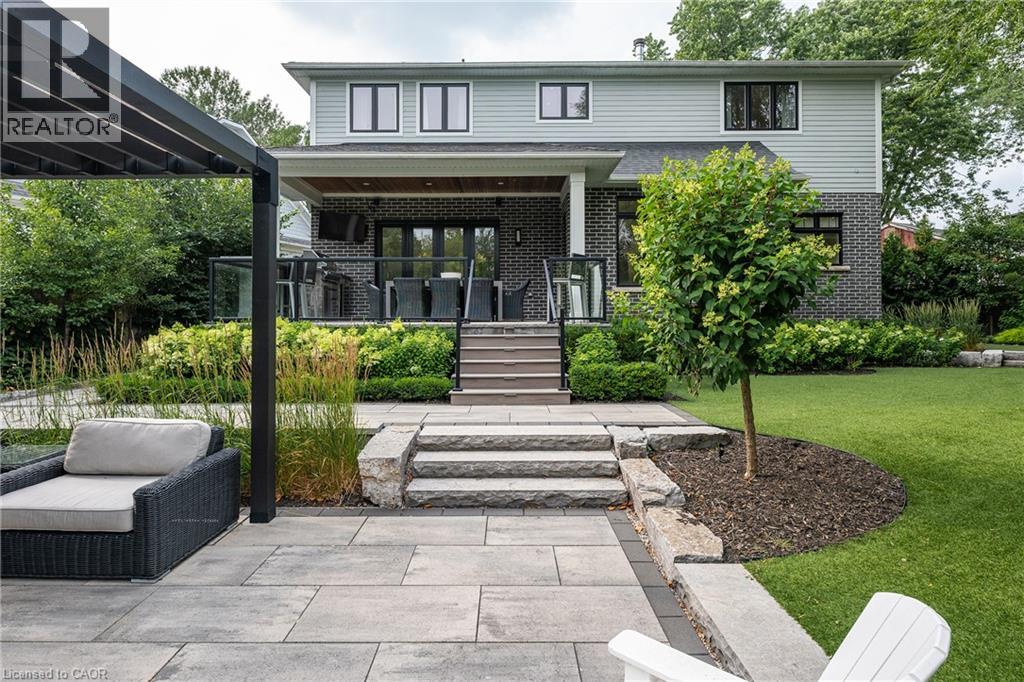
Rear exterior featuring a covered patio, outdoor dining area, multi-level stone steps, flagstone patio, and manicured lawn
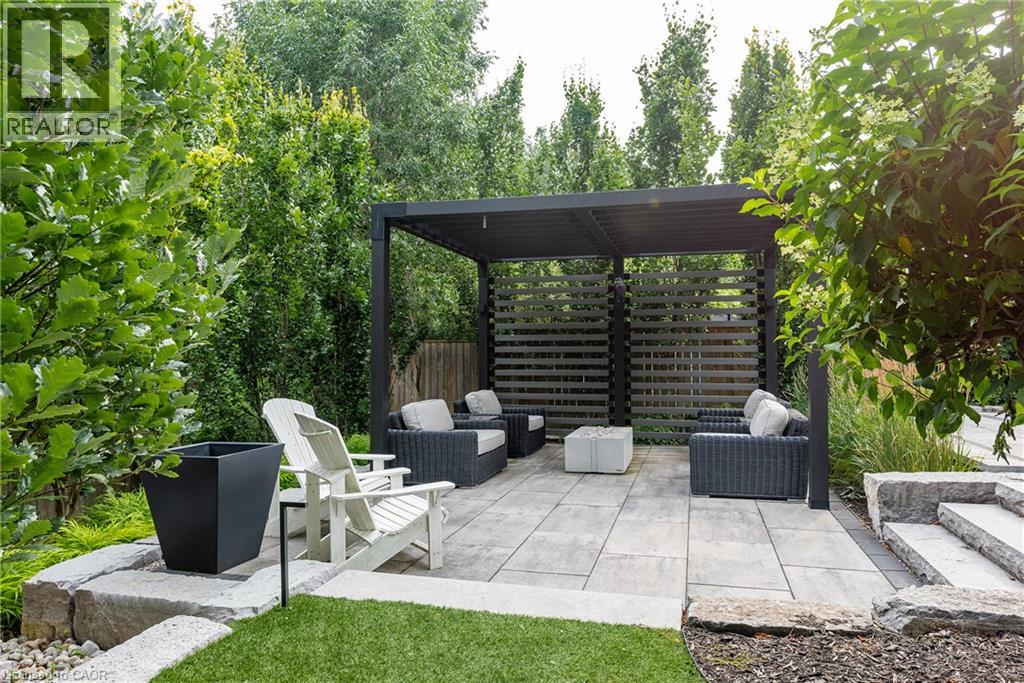
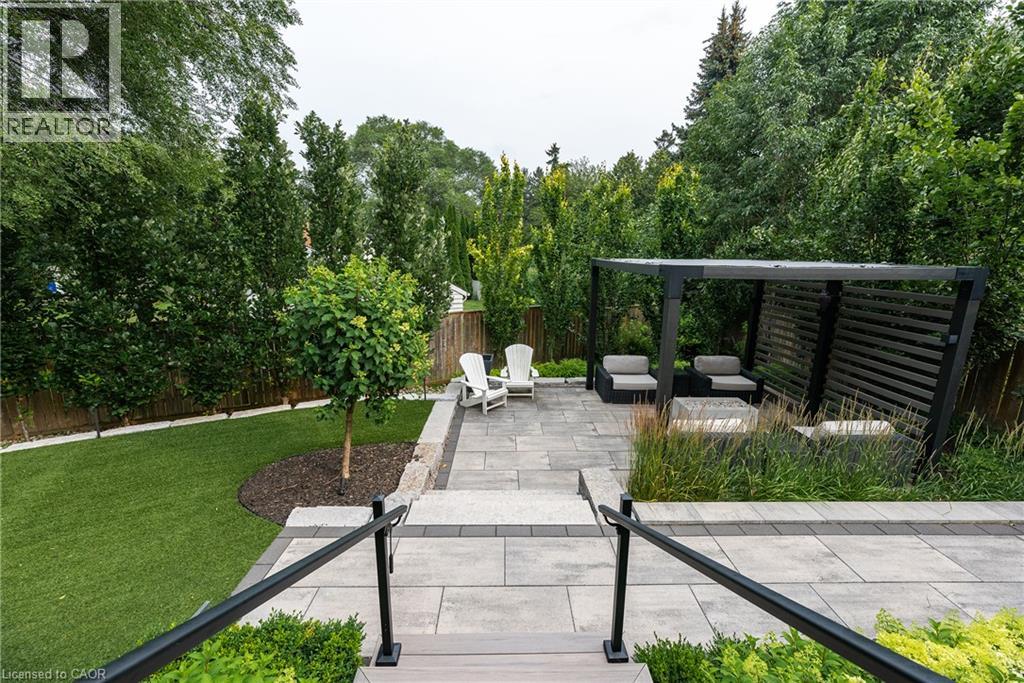
Outdoor patio area featuring a modern black pergola with slatted screen walls, a large stone slab patio, a raised stone planter, and stone steps
Expansive paver patio featuring a modern pergola with slatted privacy screens
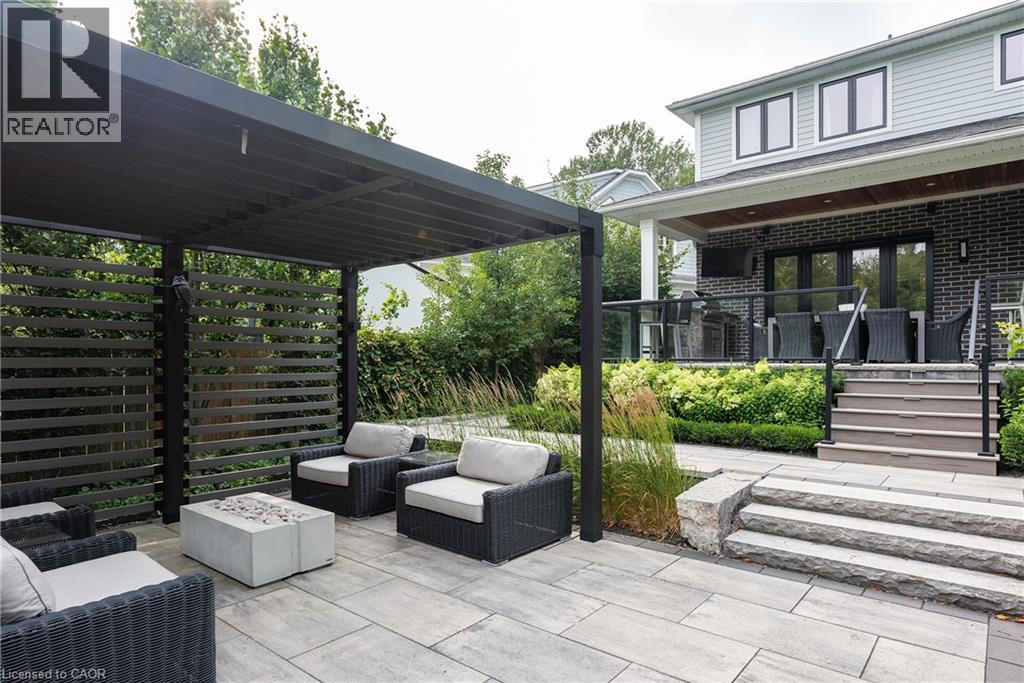
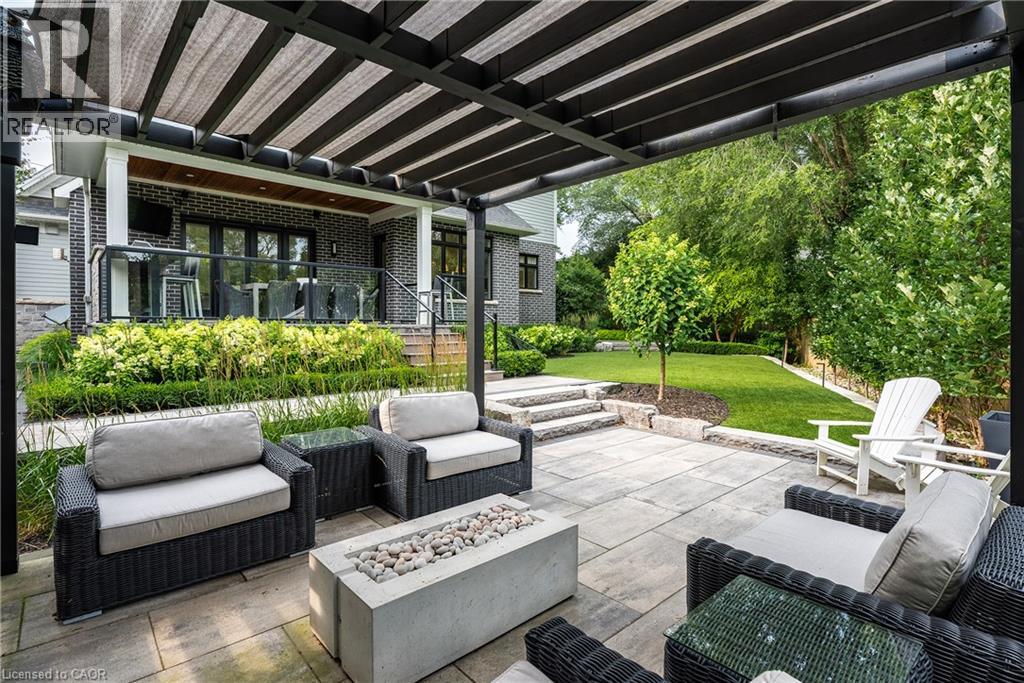
Expansive stone patio featuring a modern pergola with a retractable shade system, a built-in concrete fire pit, and tiered stone steps leading to a manicured lawn
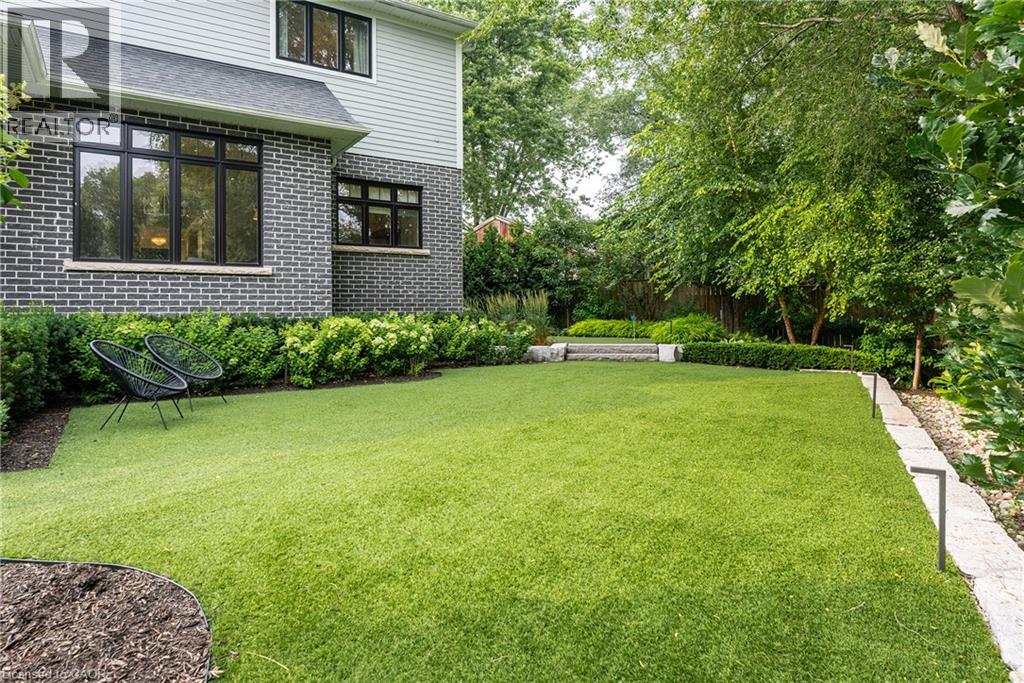
Expansive artificial turf lawn with integrated landscape lighting
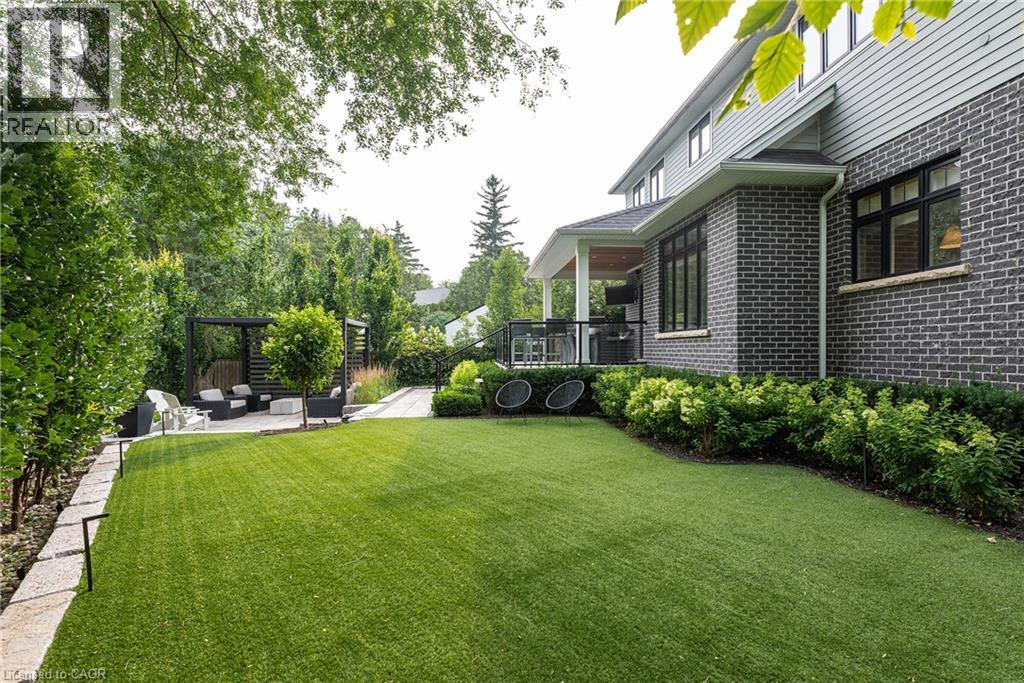
Expansive lawn area featuring a stone paver path, mature perimeter plantings, a dark-stained wood pergola, and a covered patio with a black railing
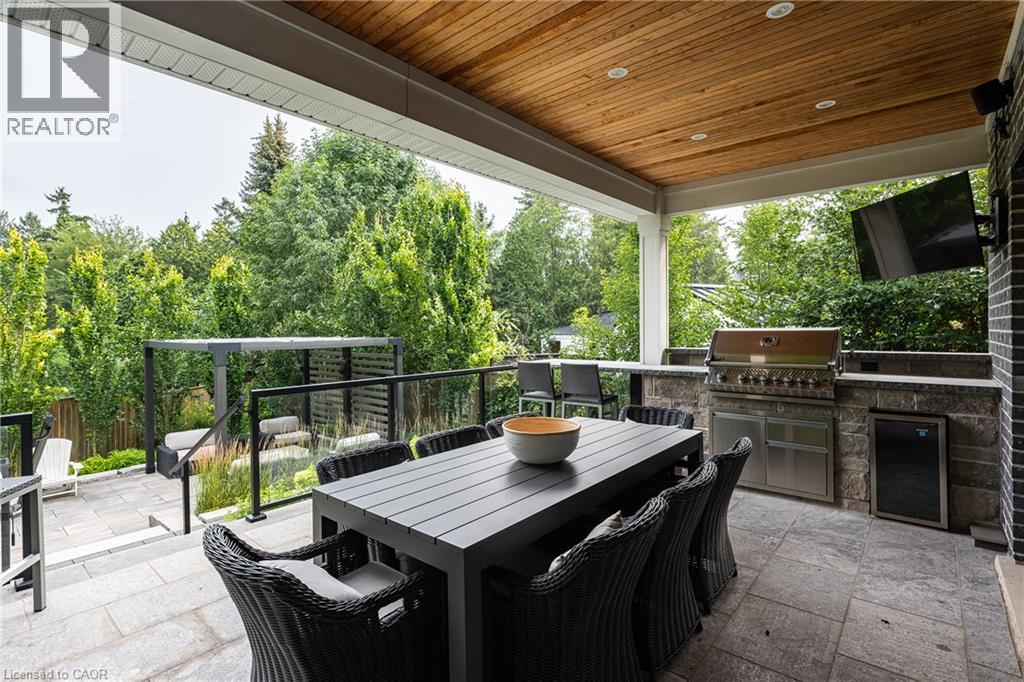
Covered outdoor patio featuring a wood-finish ceiling with recessed lighting, an integrated outdoor kitchen with a built-in grill and refrigeration, stone-look flooring, and a glass panel railing syst

2458 Meadowood Crescent, Oakville, QC L6L

$3,498,000

  • 4 Bedrooms
  • 5 Bathrooms
  • 2016
  • MLS: 30065331
5,684.00 ft2 Fireplace Central air conditioning Forced air

Description

Tucked away on a quiet dead-end crescent on one of Bronte's best streets, this custom-built home blends thoughtful design and family-friendly living. It is steps from a park and playground, and within walking distance of Bronte's renowned restaurants, waterfront, and marina.Offering over 3,500 square feet above grade, plus a newly finished basement (2026), every inch has been designed for everyday living and effortless entertaining. A formal foyer creates a beautiful first impression, opening to an elegant living room and private main floor office.The heart of the home is an impressive chef's kitchen with premium appliances, an oversized centre island, and exceptional storage. A butler's pantry seamlessly connects the kitchen to the walk-in pantry and formal dining room. A generous breakfast area flows into the inviting family room, featuring a warm gas fireplace.Designed as an extension of the living space, the professionally landscaped backyard was transformed by ProScape Land Design into a private outdoor retreat. It features a covered dining area with a built-in BBQ, tiered seating beneath a pergola, and a private putting green.Upstairs, the layout offers privacy for everyone. The primary suite is a true retreat with a spa-inspired ensuite and a spacious walk-in closet. Two secondary bedrooms share a beautifully appointed Jack-and-Jill bathroom, while the fourth bedroom enjoys its own private ensuite.The newly completed lower level expands the living space with beautifully finished recreation areas, a custom built-in bar with beverage and wine refrigerators, a wine display, extensive built-in cabinetry, a dedicated home gym, and a convenient two-piece bathroom.From its exceptional custom design and family-friendly layout to its magazine-worthy backyard and unbeatable Bronte location, this home is a fantastic opportunity in one of Oakville's most cherished neighbourhoods. (id:63285)

Property Details
DDF® Number 40848426
Property Type Single Family
Amenities Near By Hospital, Marina, Park, Schools
Equipment Type None
Features Paved Driveway
Parking Space Total 6
Rental Equipment Type None
Building
Bathroom Total 5
Bedrooms Above Ground 4
Bedrooms Total 4
Appliances Sauna
Basement Development Finished
Basement Type Full (finished)
Constructed Date 2016
Construction Style Attachment Detached
Cooling Type Central Air Conditioning
Exterior Finish Other, Stone
Fireplace Present Yes
Fireplace Total 2
Half Bath Total 2
Heating Fuel Natural Gas
Heating Type Forced Air
Stories Total 2
Size Interior 5684 Sqft
Type House
Utility Water Municipal Water
Parking
Attached Garage
Land
Acreage No
Land Amenities Hospital, Marina, Park, Schools
Sewer Municipal Sewage System
Size Depth 110 Ft
Size Frontage 51 Ft
Zoning Description Rl3-0

Rooms

Level Type Dimensions
Second Level 5pc Bathroom x
Second Level Bedroom 14.0 x 11.6
Second Level Bedroom 16.2 x 10.1
Second Level 3pc Bathroom x
Second Level Bedroom 14.7 x 12.4
Second Level 5pc Ensuite Bath x
Second Level Primary Bedroom 16.1 x 13.4
Basement 2pc Bathroom x
Basement Cold Room 19.2 x 9.2
Basement Exercise Room 17.0 x 11.8
Basement Recreation Room 28.7 x 27.4
Main Level 2pc Bathroom x
Main Level Mud Room 9.3 x 5.7
Main Level Office 12.11 x 9.11
Main Level Family Room 20.0 x 13.1
Main Level Dining Room 13.11 x 12.11
Main Level Living Room 12.11 x 10.11
Main Level Breakfast 17.7 x 12.10
Main Level Kitchen 13.9 x 13.3
Main Level Foyer 11.10 x 6.9

Loading maps...

Loading street view...

This site is registered on wpml.org as a development site. Switch to a production site key to remove this banner.