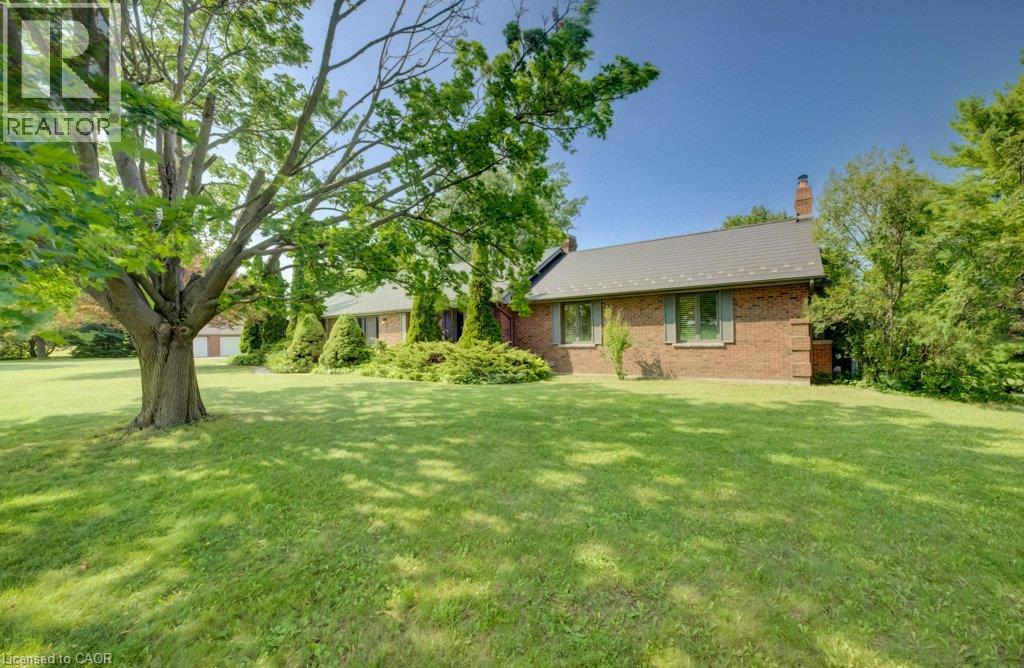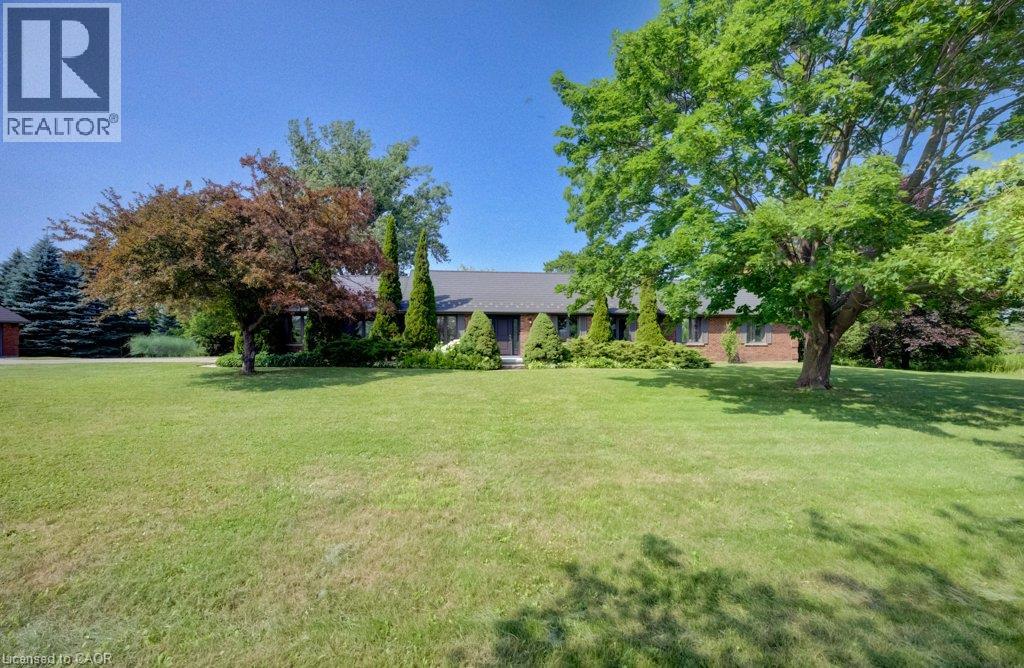
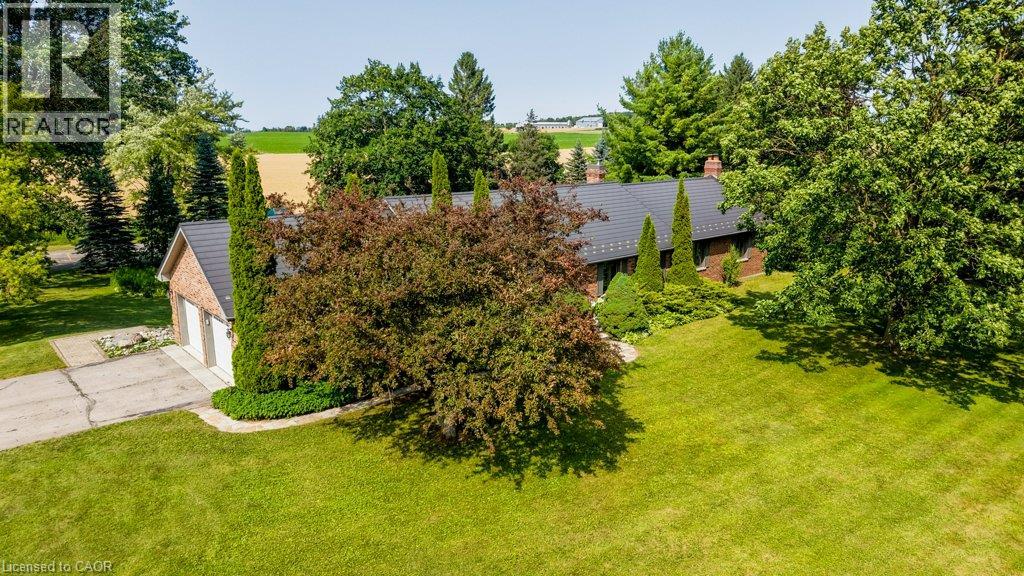
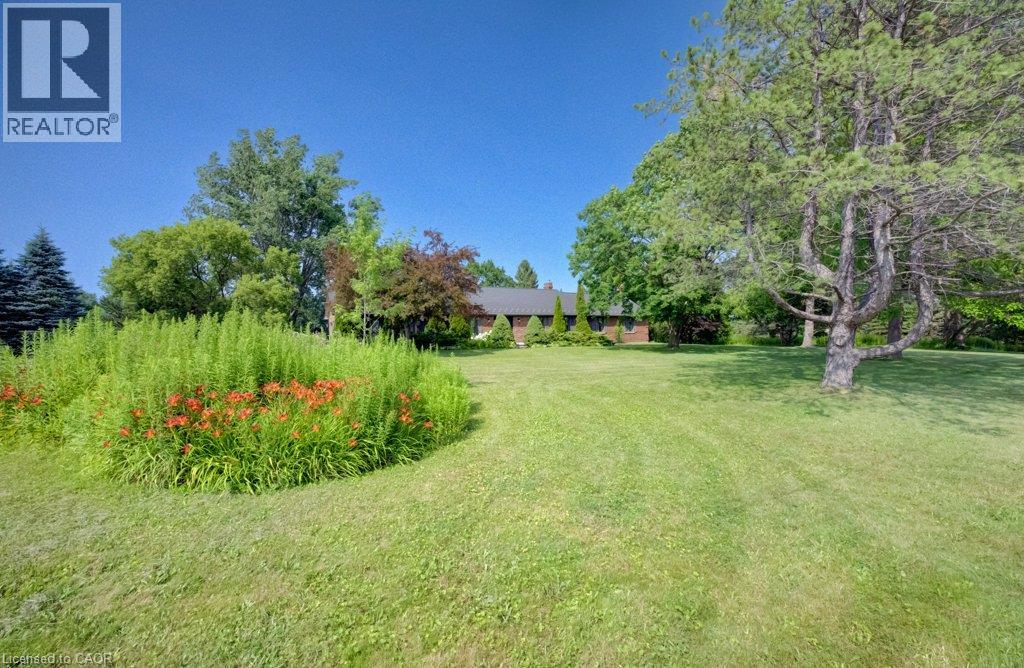
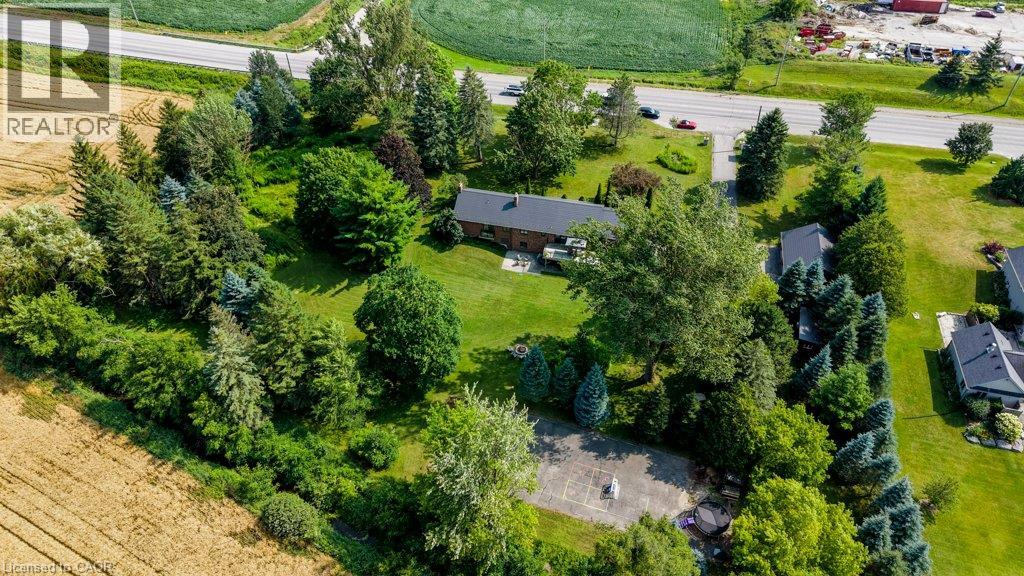
Expansive green lawn with mature trees and established landscaping
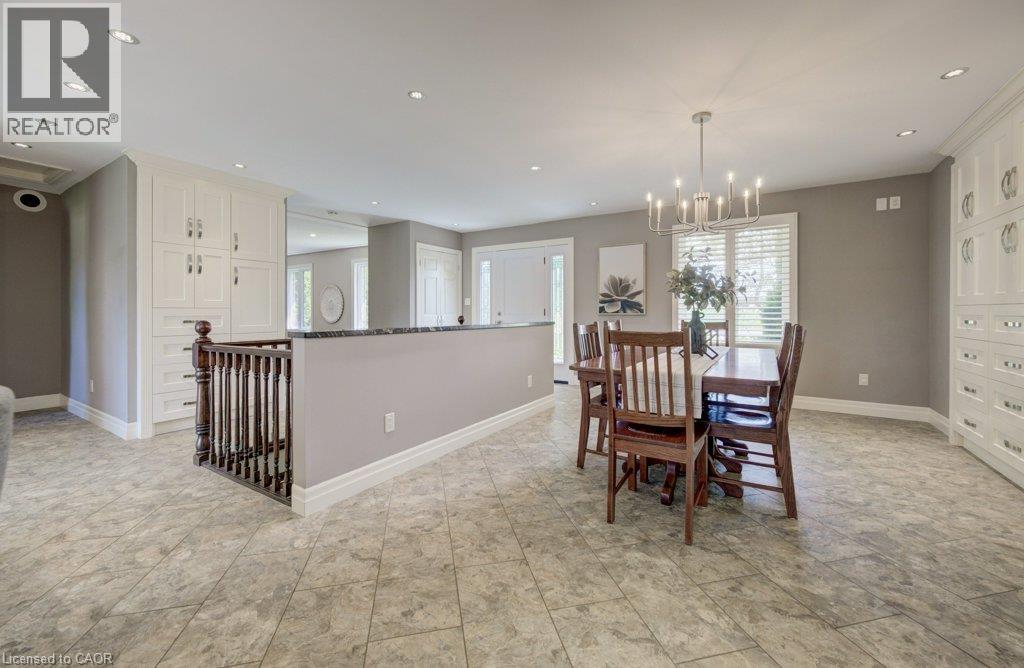
Spacious dining area featuring tile flooring, recessed lighting, and a contemporary chandelier
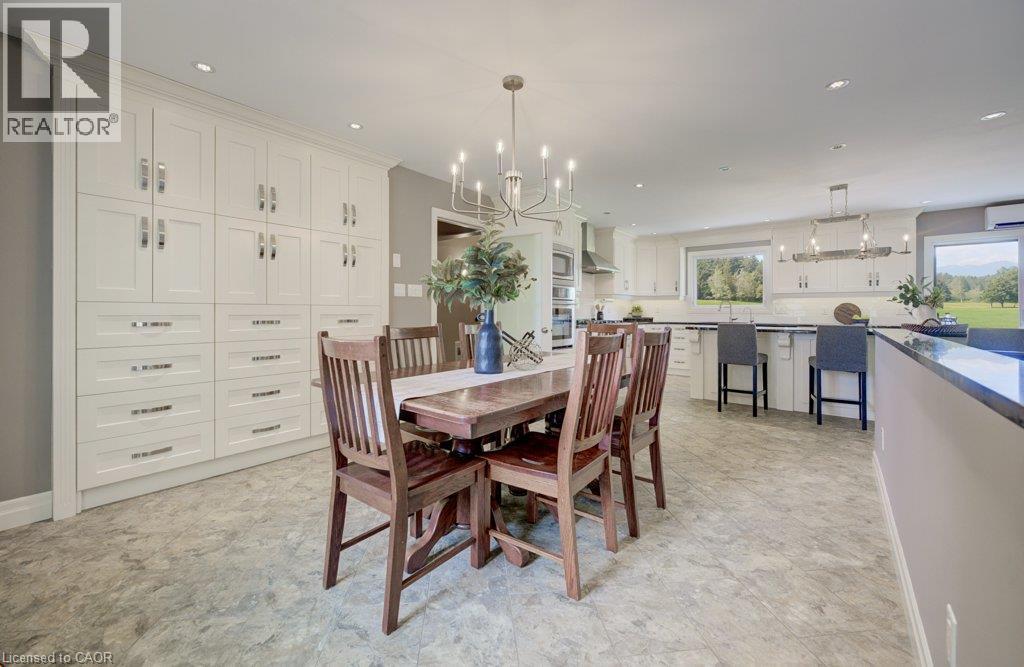
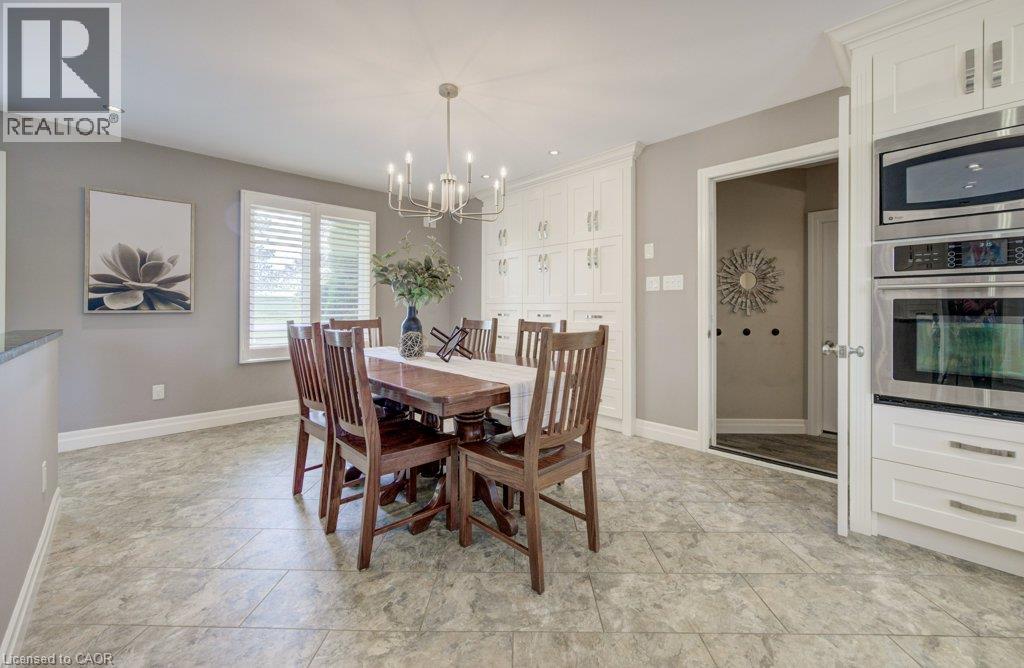
Open-concept dining area featuring extensive built-in white cabinetry, recessed lighting, and a contemporary chandelier
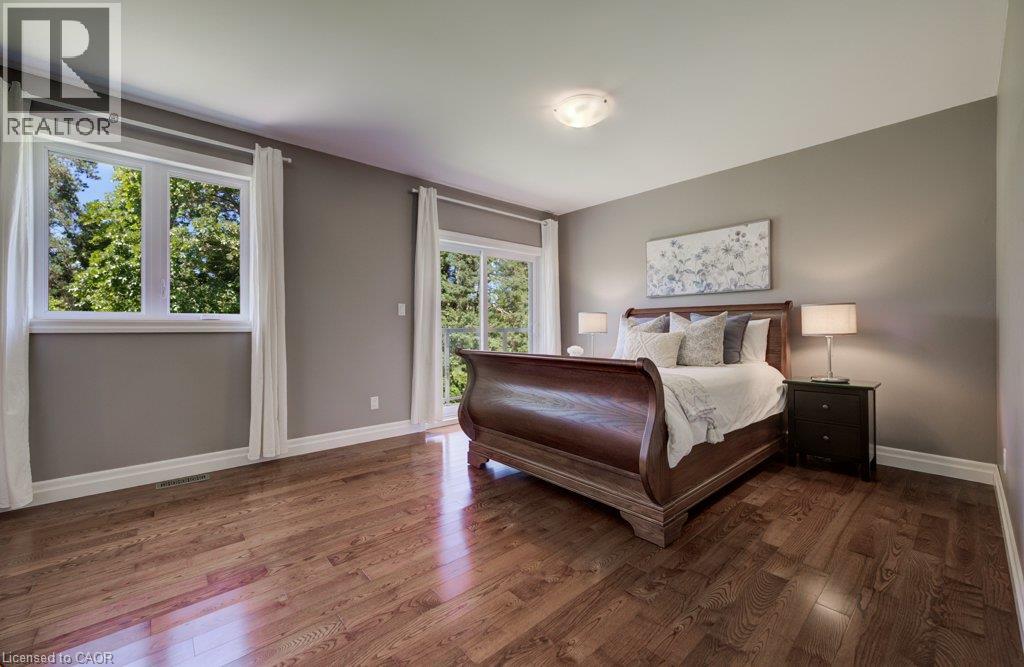
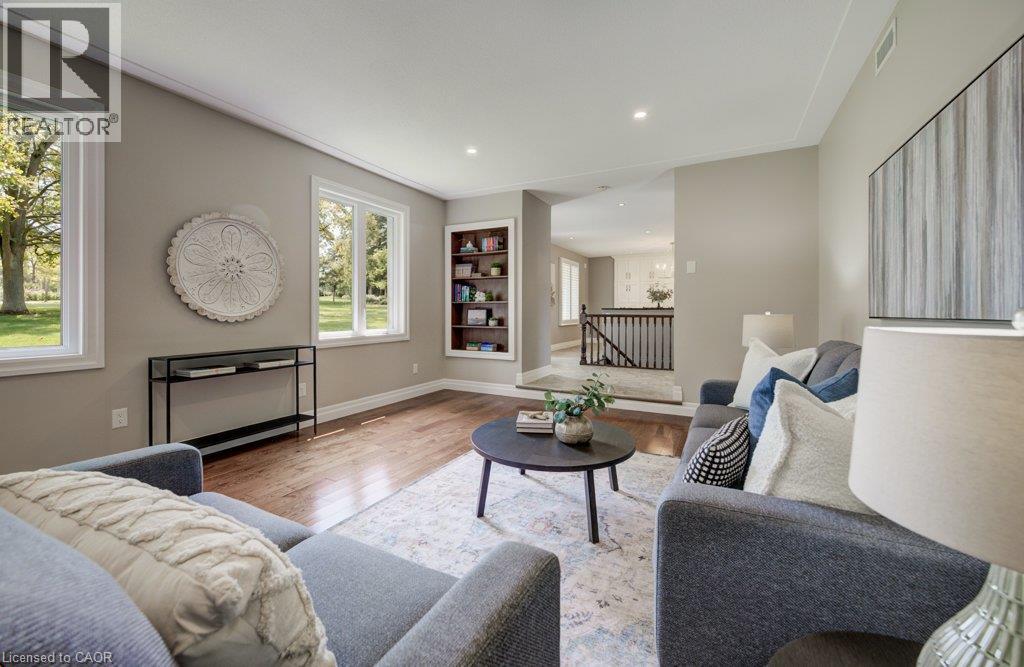
Spacious room featuring rich wood-finish flooring, neutral wall tones, and white trim
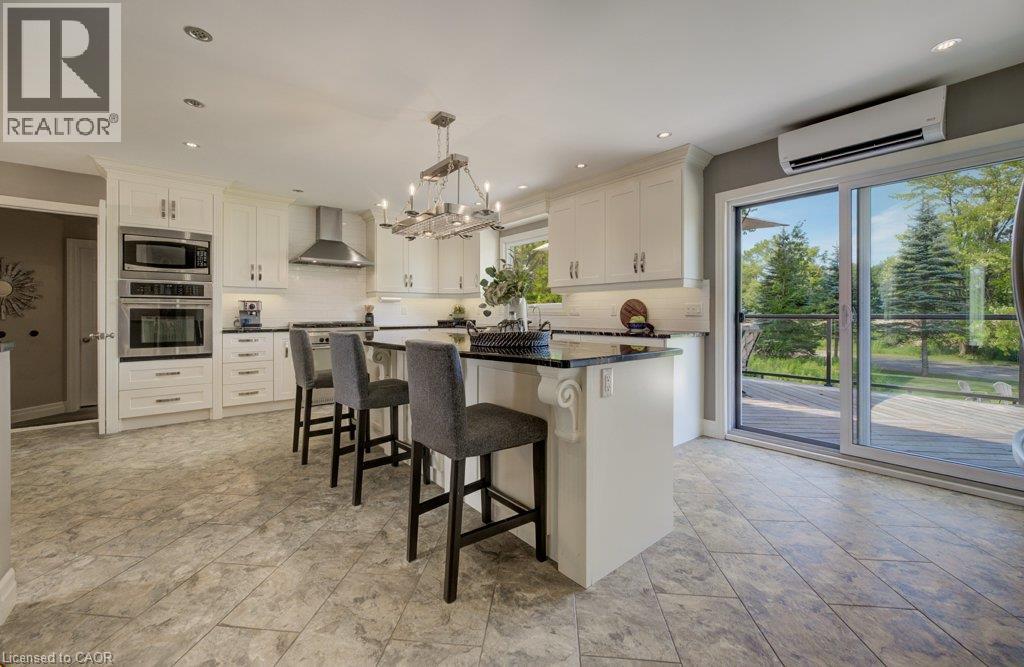
Bright kitchen featuring white cabinetry, stainless steel appliances, a center island with bar seating, and a sliding glass door leading to an outdoor deck
Dining area featuring tile flooring, a chandelier, and a built-in cabinetry wall
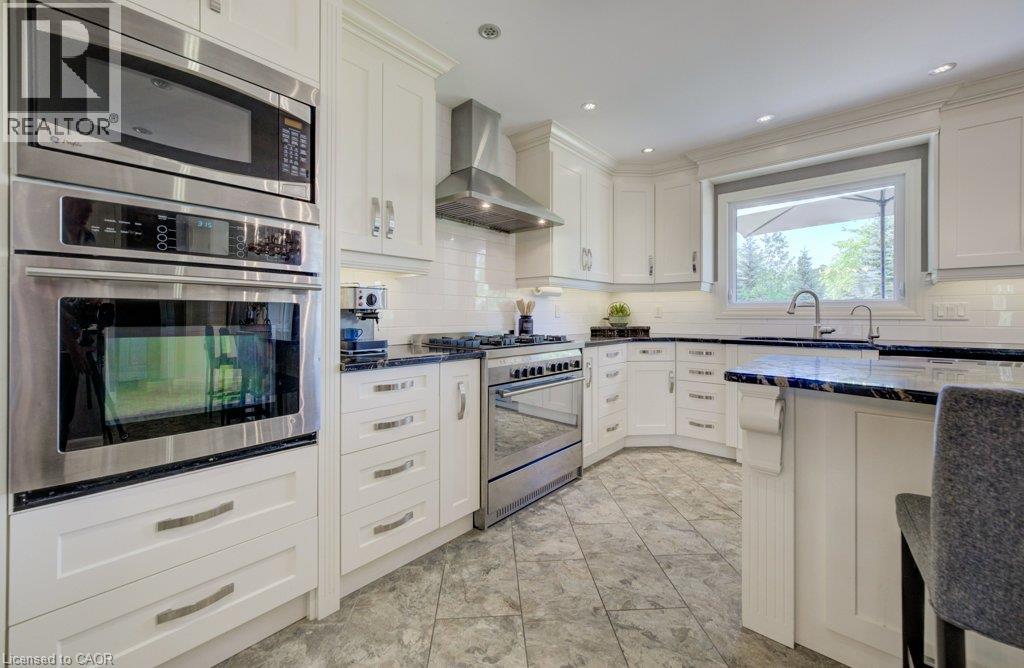
Bright kitchen featuring white cabinetry, stainless steel appliances, dark countertops, and tile flooring
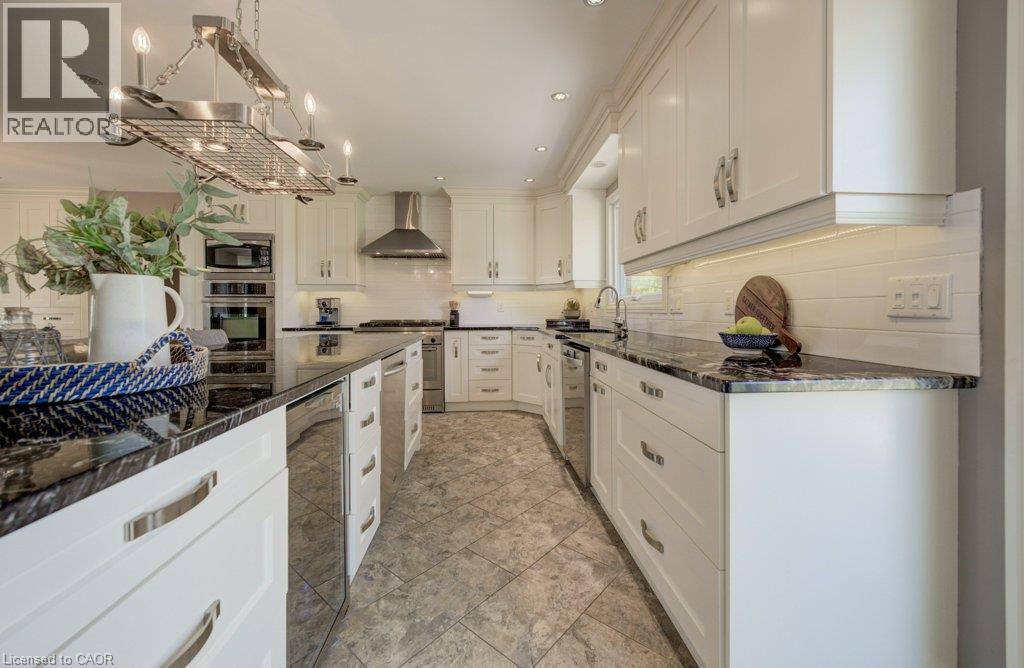
Spacious kitchen featuring white cabinetry, dark stone countertops, stainless steel appliances, a large center island, and tile flooring
Living area featuring wood-finish flooring, recessed lighting, and large windows
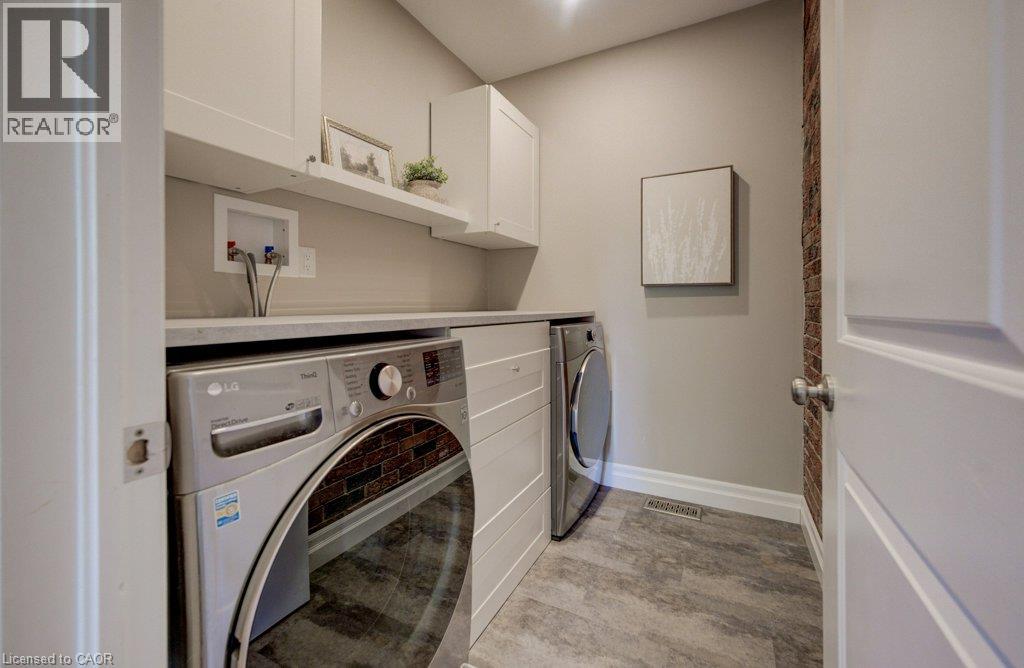
Dedicated laundry area featuring a built-in countertop, white upper cabinetry, and a brick accent wall
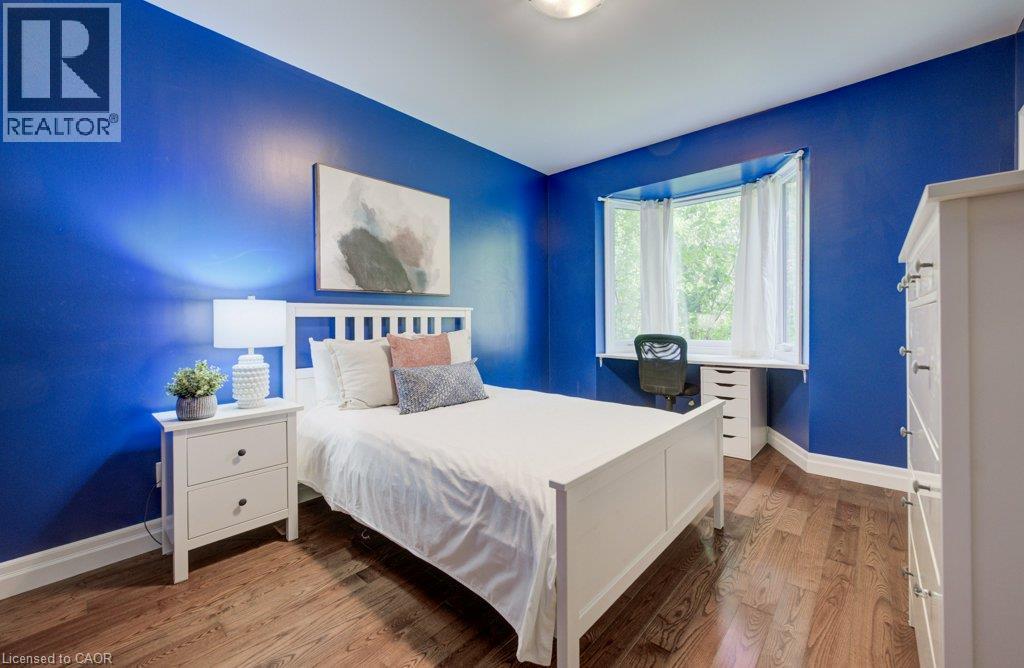
Room featuring wood-finish flooring, a bright blue wall finish, and a bay window
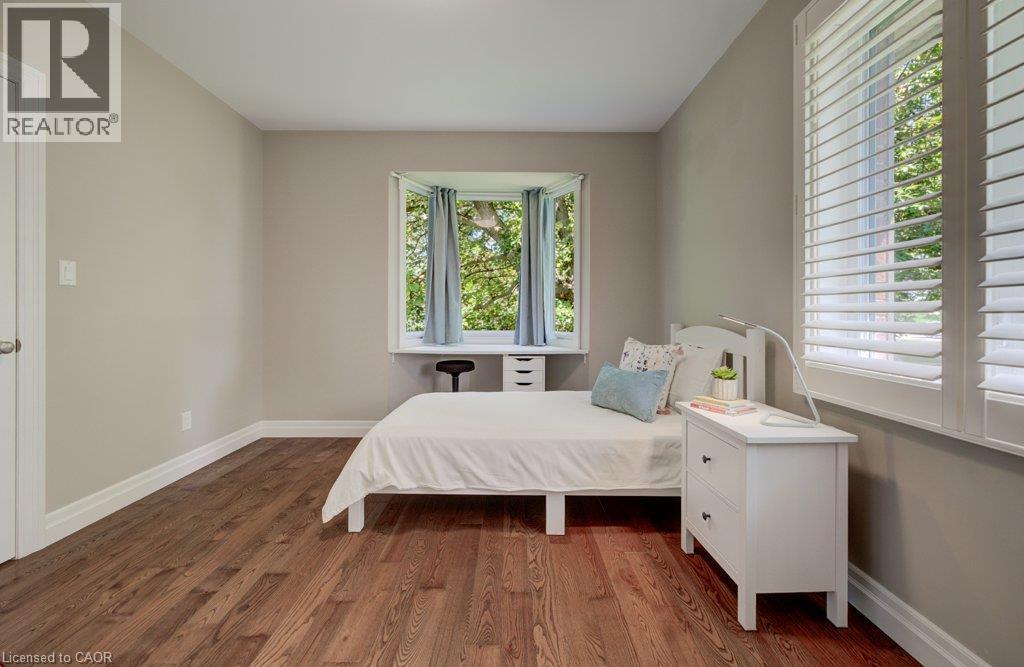
Room featuring wood-finish flooring, light grey walls, and white baseboards
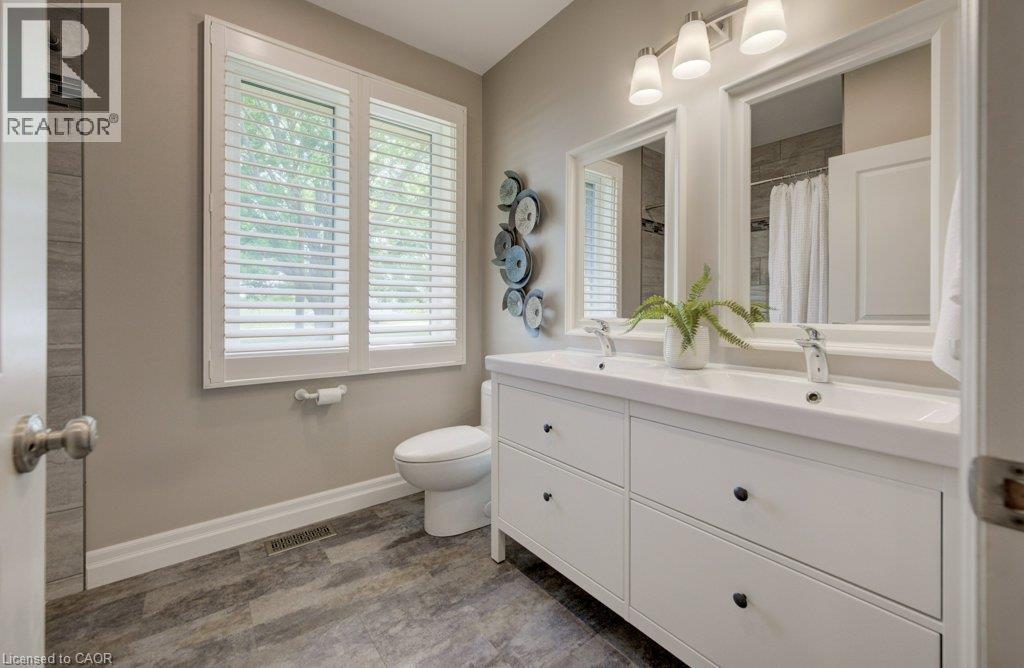
Dual vanity with integrated sinks, white cabinetry, and matte black hardware
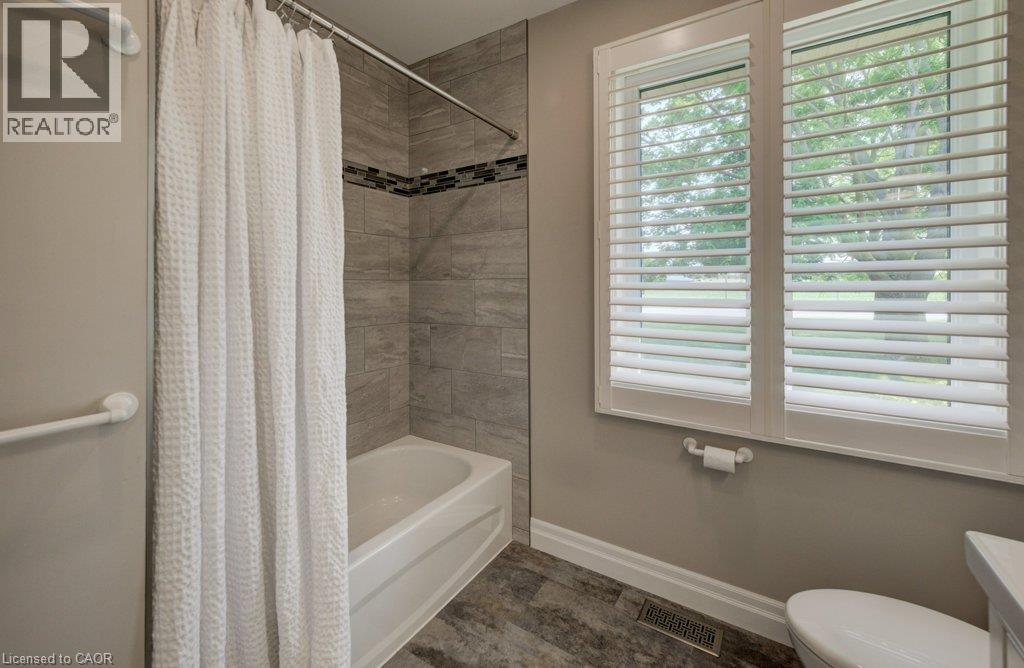
Bathroom featuring a full tub and shower combination with light gray tile surround, a decorative mosaic tile accent, and a large window with white plantation shutters
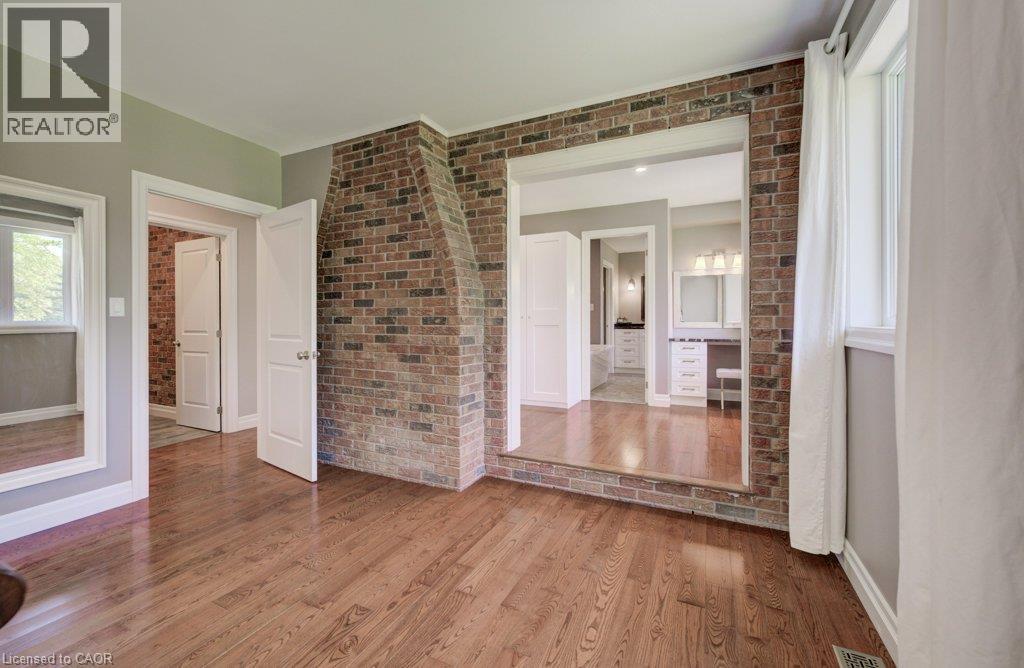
Contemporary bathroom featuring a freestanding soaking tub with wall-mounted fixtures
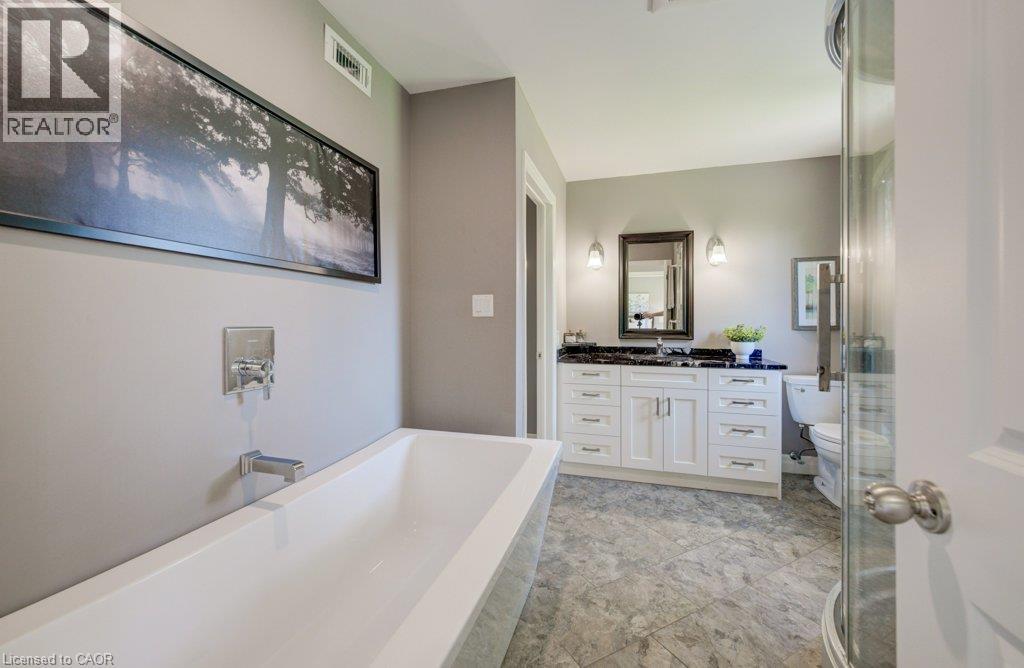
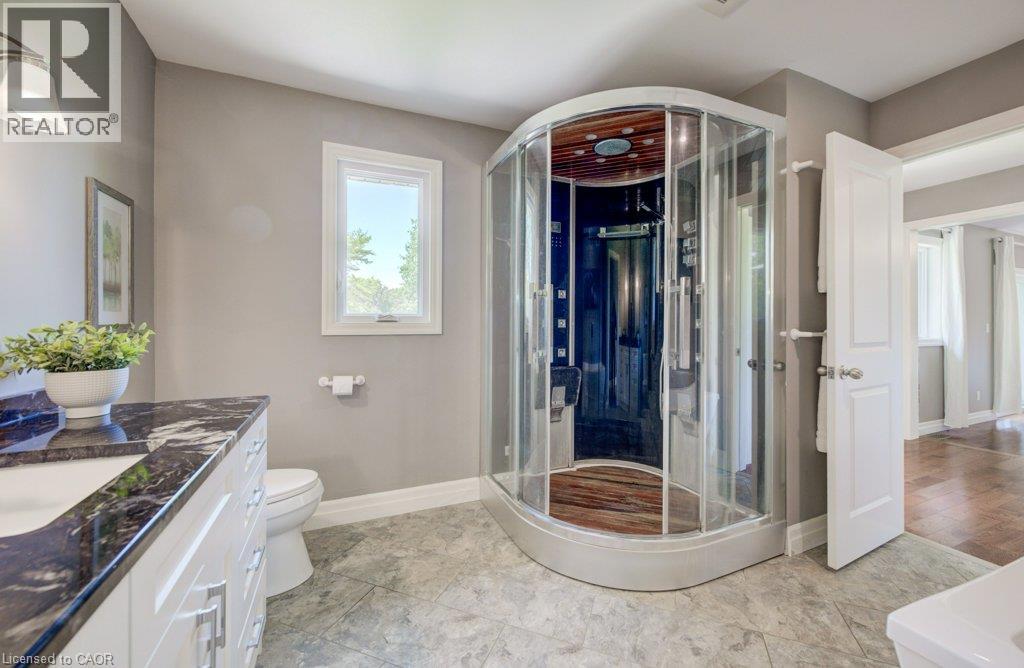
Curved glass shower enclosure featuring a wood-finish floor and multiple shower heads
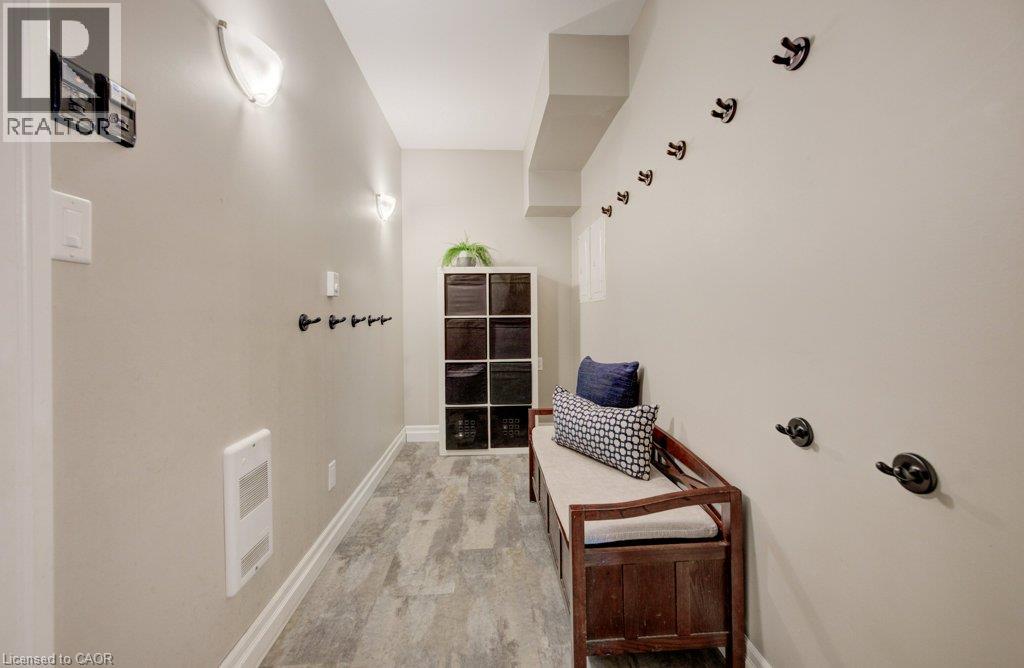
Hallway featuring plank-style flooring, wall-mounted sconces, white baseboards, and a built-in storage unit
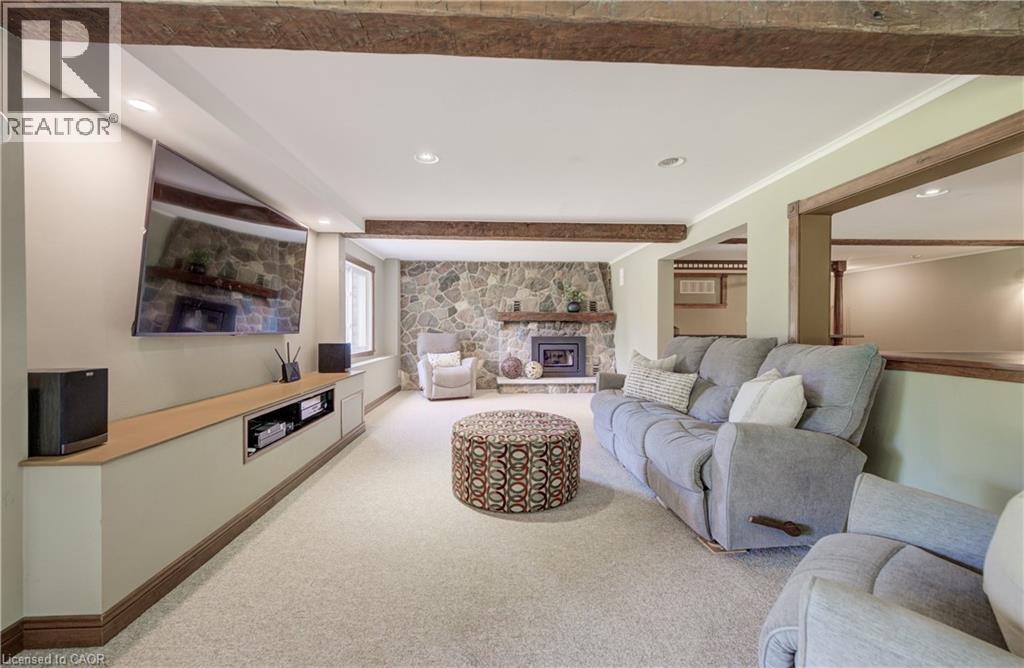
Bar
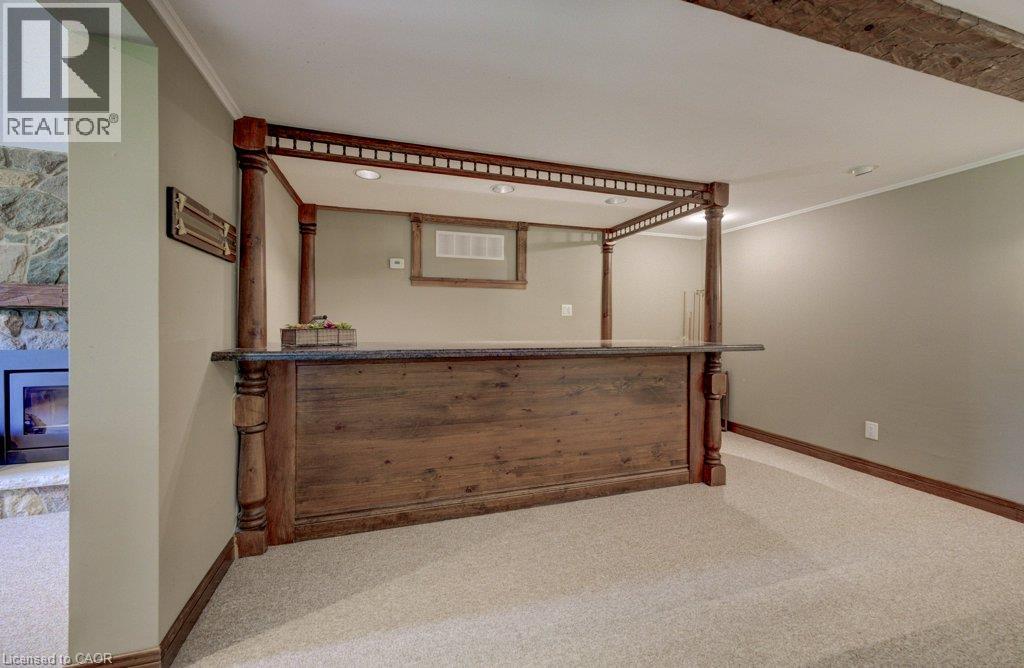
Bar
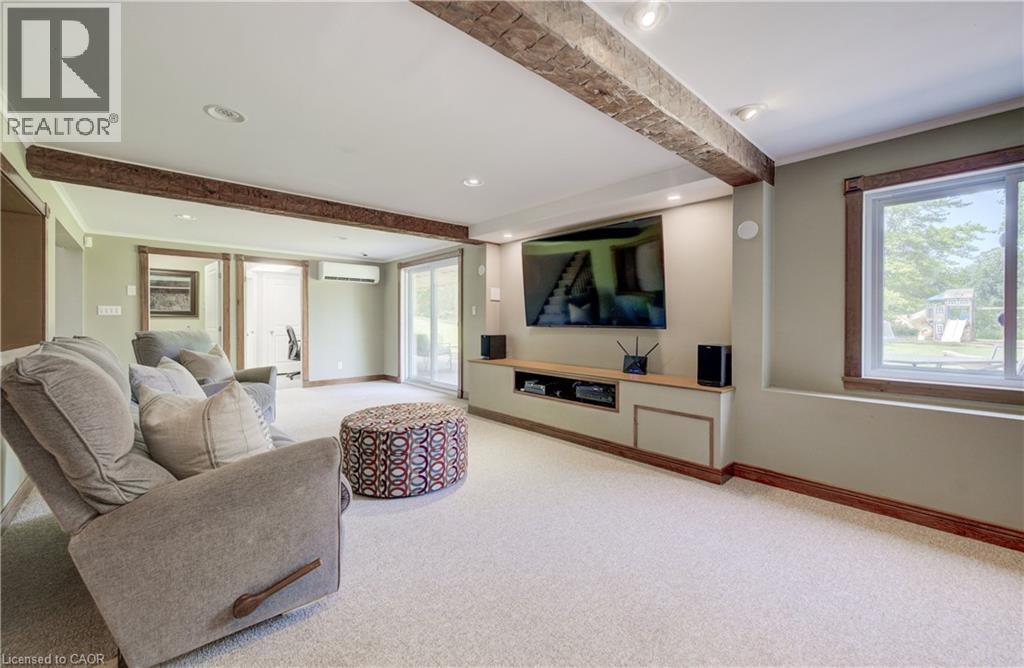
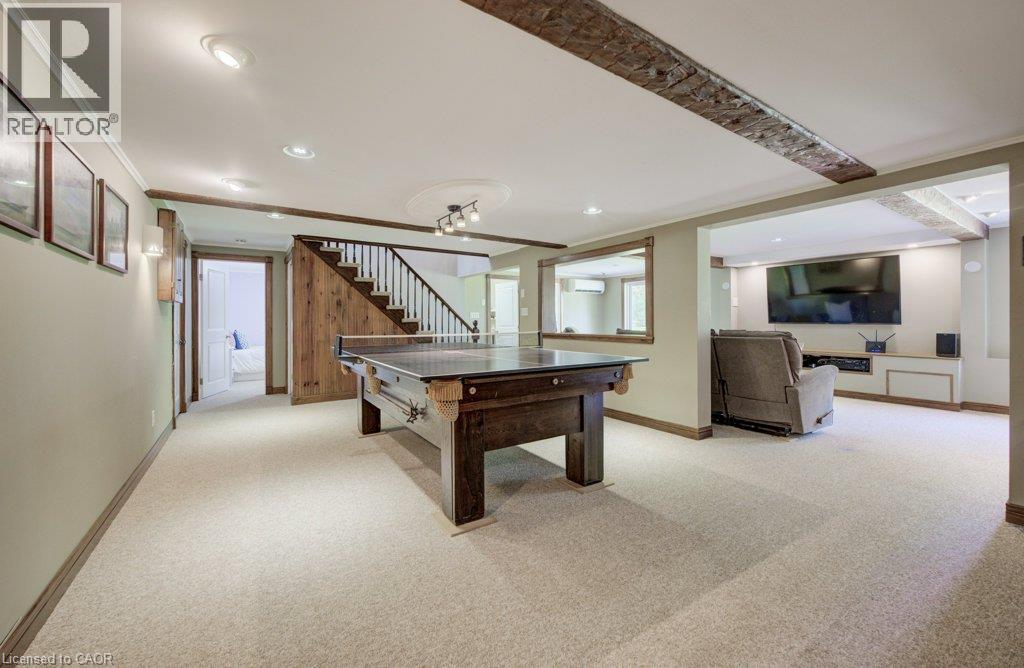
Expansive entertainment area featuring recessed lighting and exposed wood beams
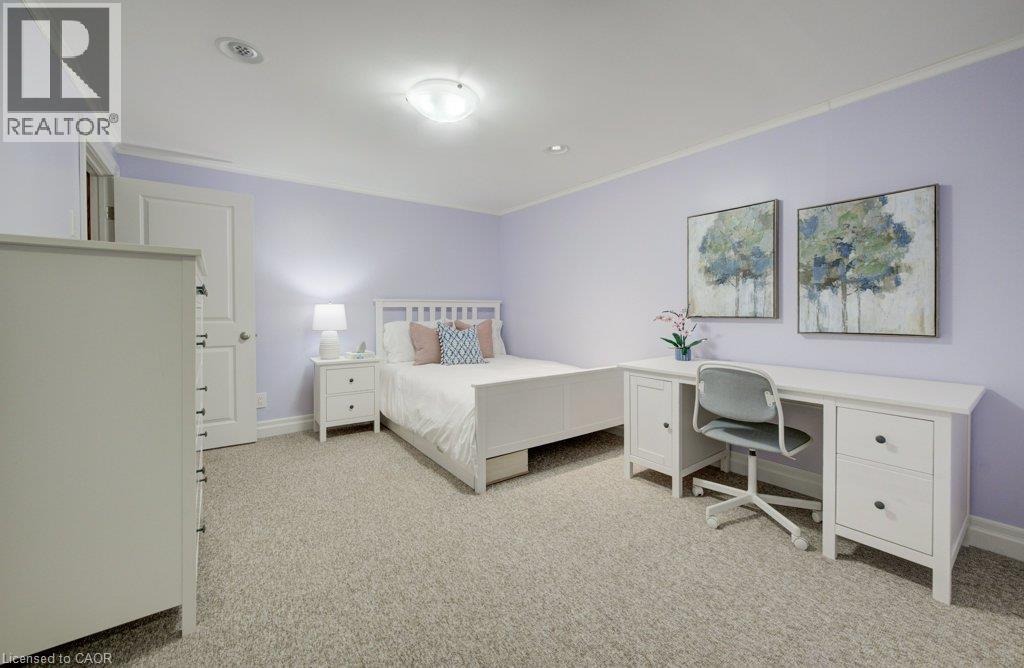
Inviting bedroom featuring wall-to-wall carpeting and soft lavender walls
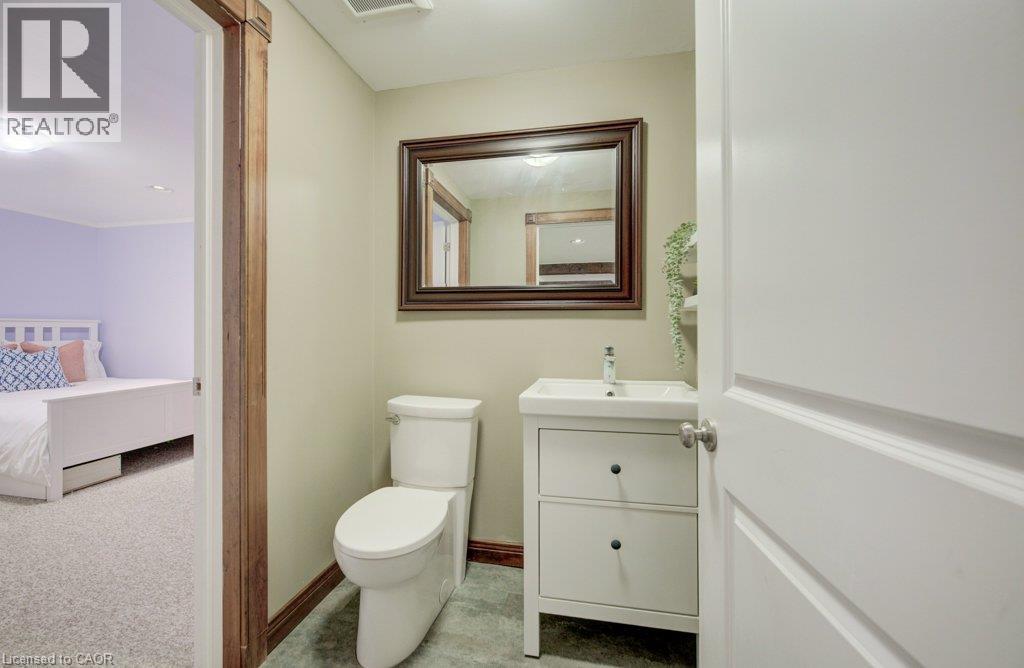
Bathroom
Bathroom
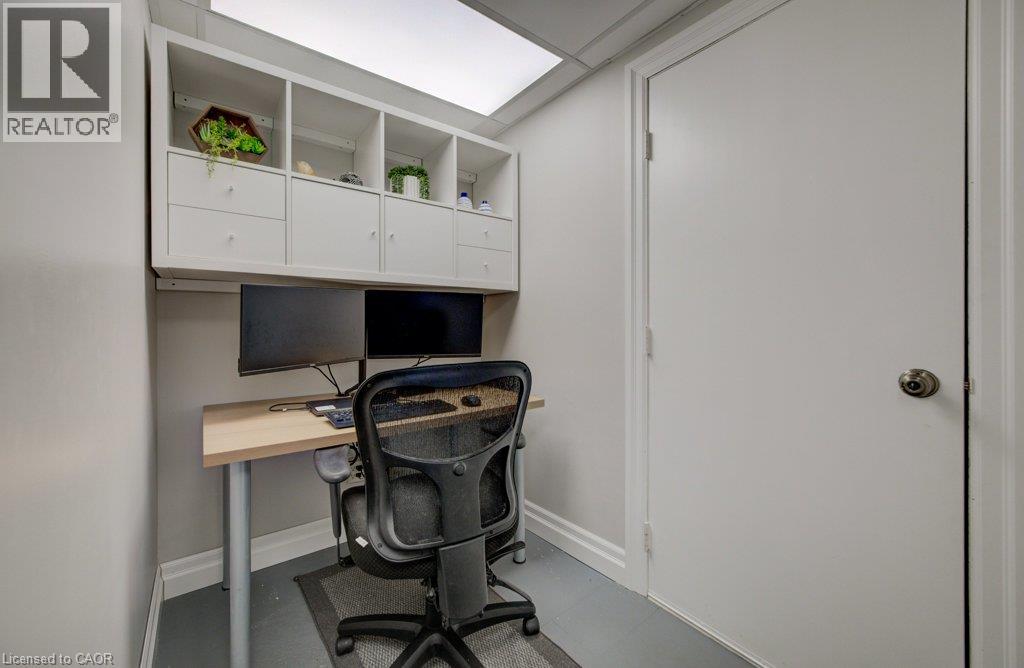
Flexible space featuring a built-in desk, window, recessed lighting, and two panel doors
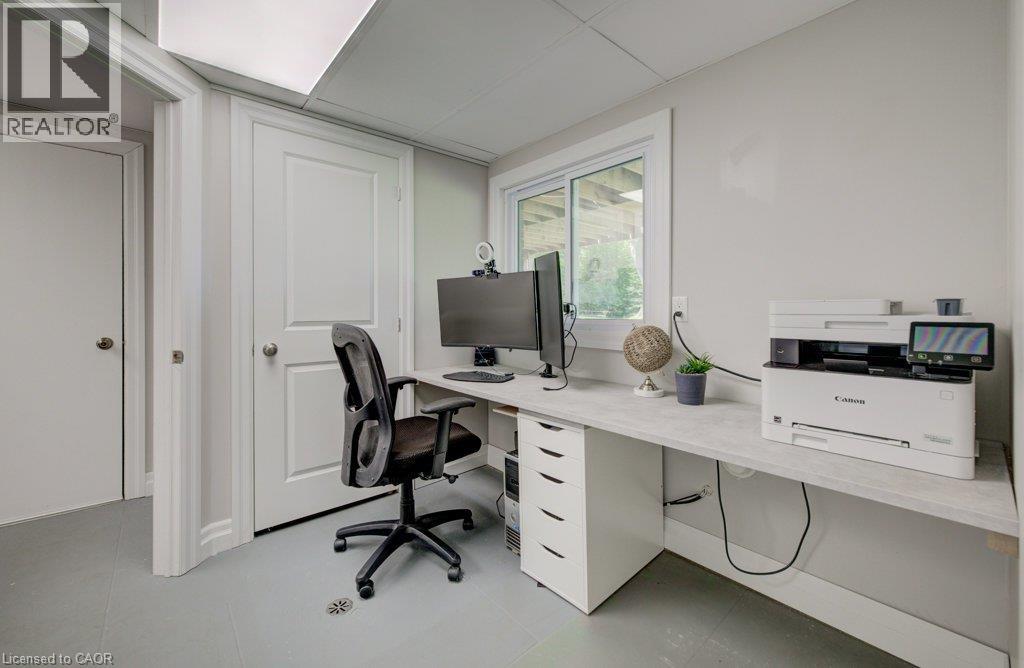
Dedicated workspace featuring built-in overhead cabinetry with open shelving and closed storage
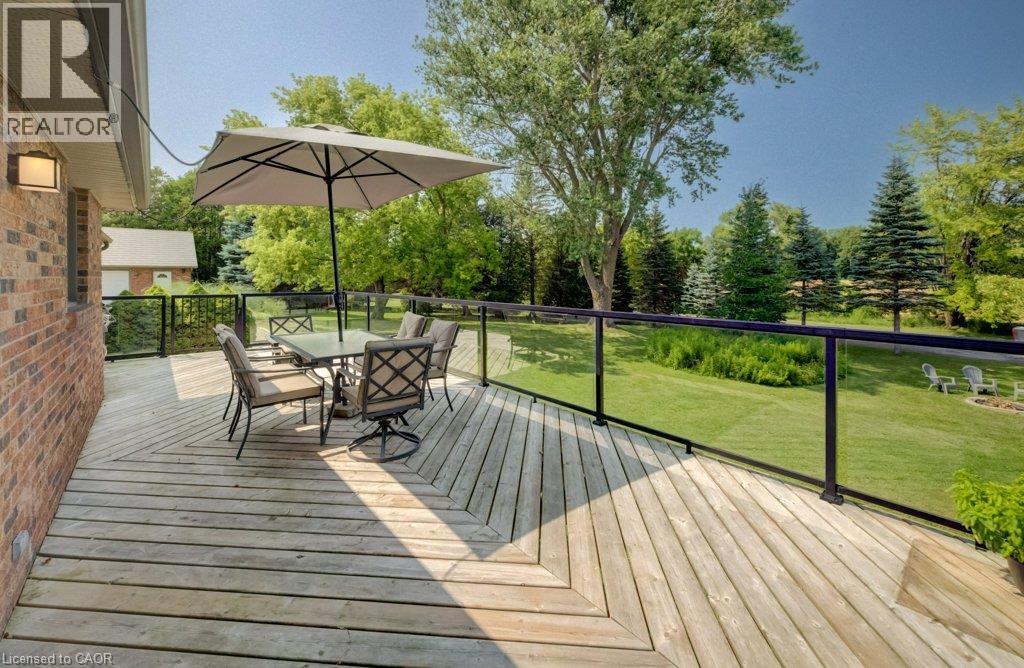
Expansive rear deck featuring a light wood-finish surface with a distinctive diagonal pattern, black metal and glass railings, and a brick exterior wall
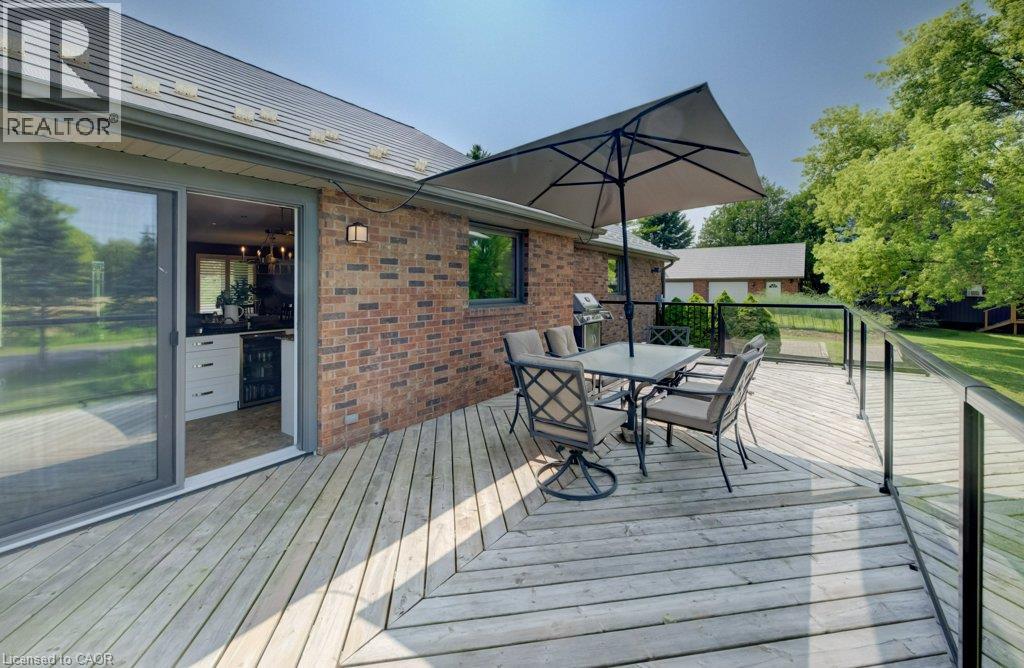
Expansive wood deck with glass panel railing, brick exterior, and sliding patio door
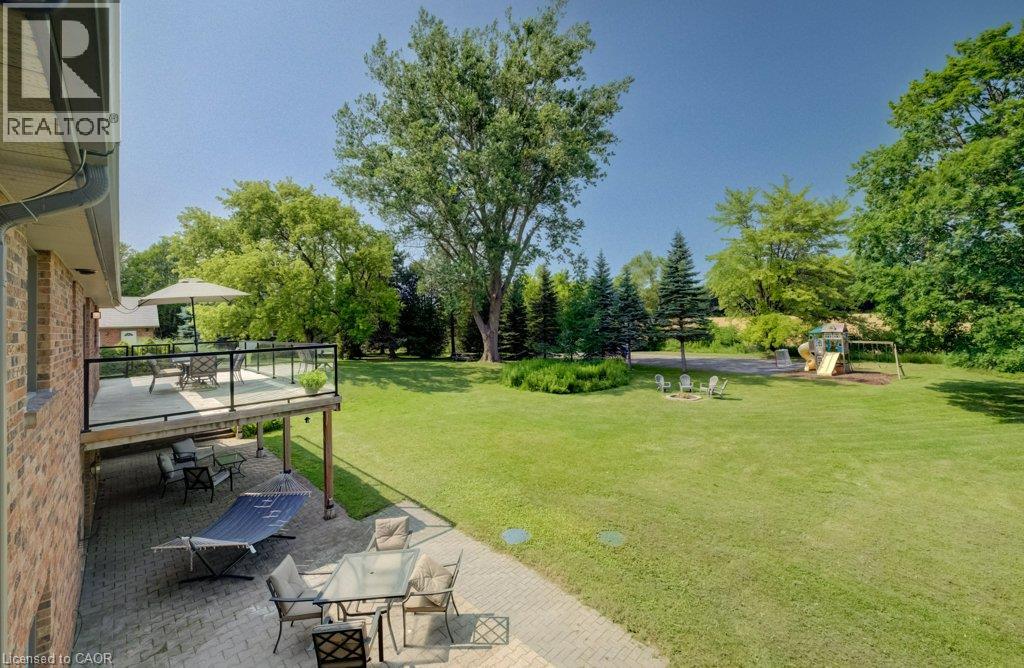
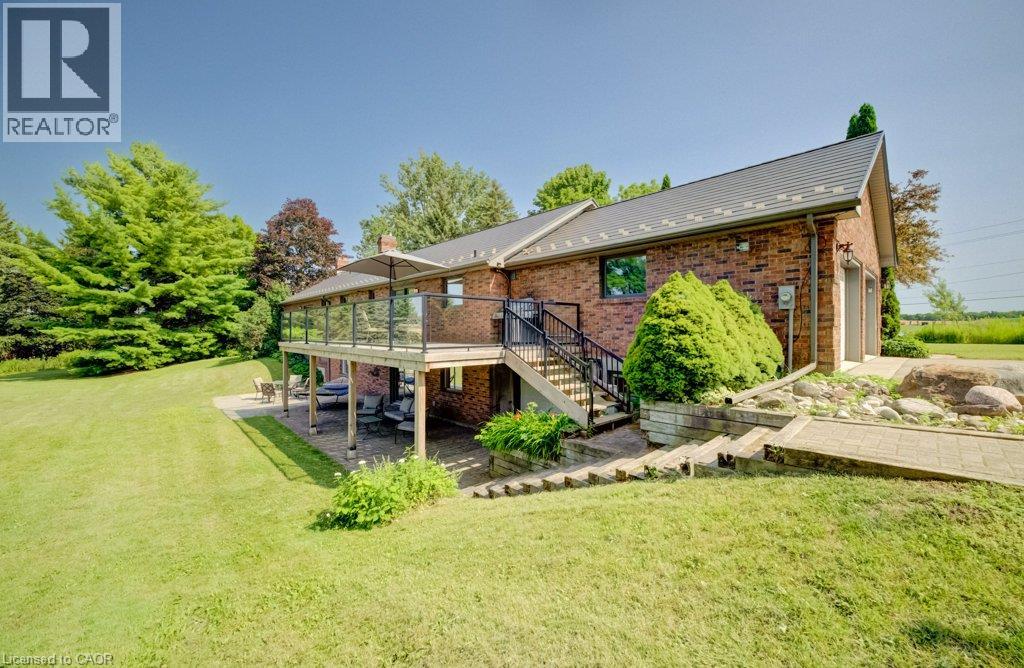
Expansive backyard featuring a large elevated wood deck with glass railing, a lower level brick paver patio, mature trees, and a spacious lawn
Expansive green lawn with mature trees and a prominent garden bed featuring blooming orange daylilies
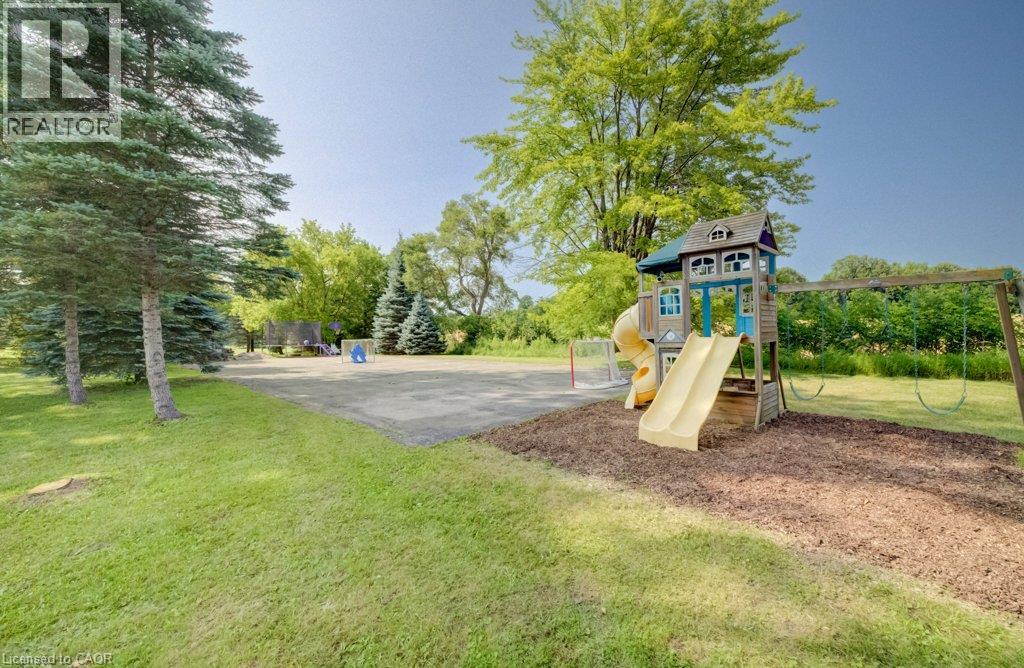
Expansive backyard featuring a multi-level wooden playset with two slides and swings, a dedicated play area with wood chip ground cover, and a large paved section
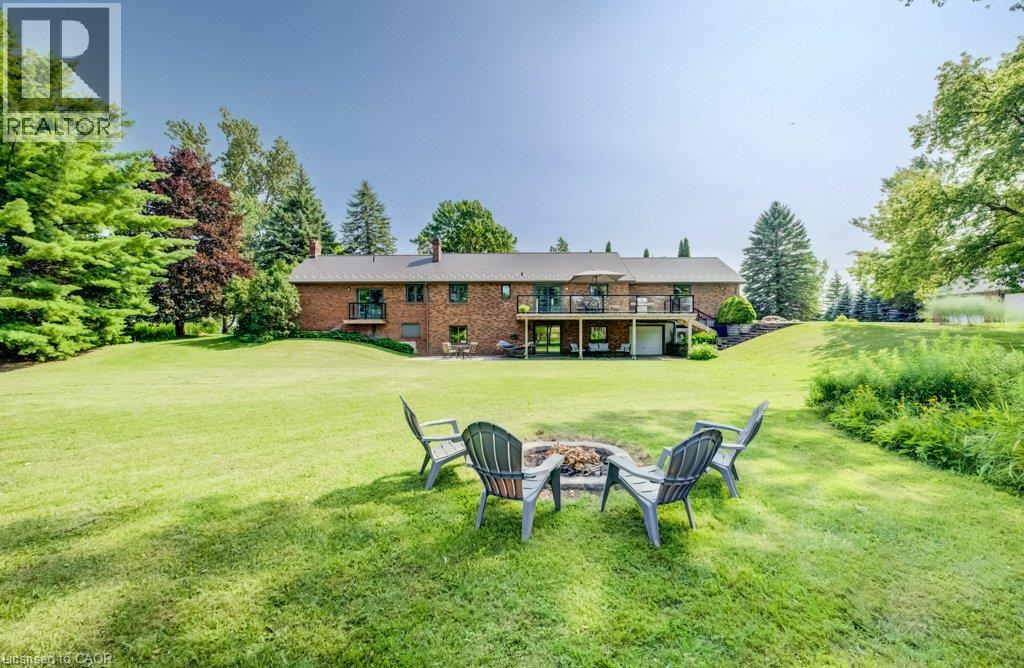
Brick exterior with a multi-level deck featuring glass railings and a lower-level patio
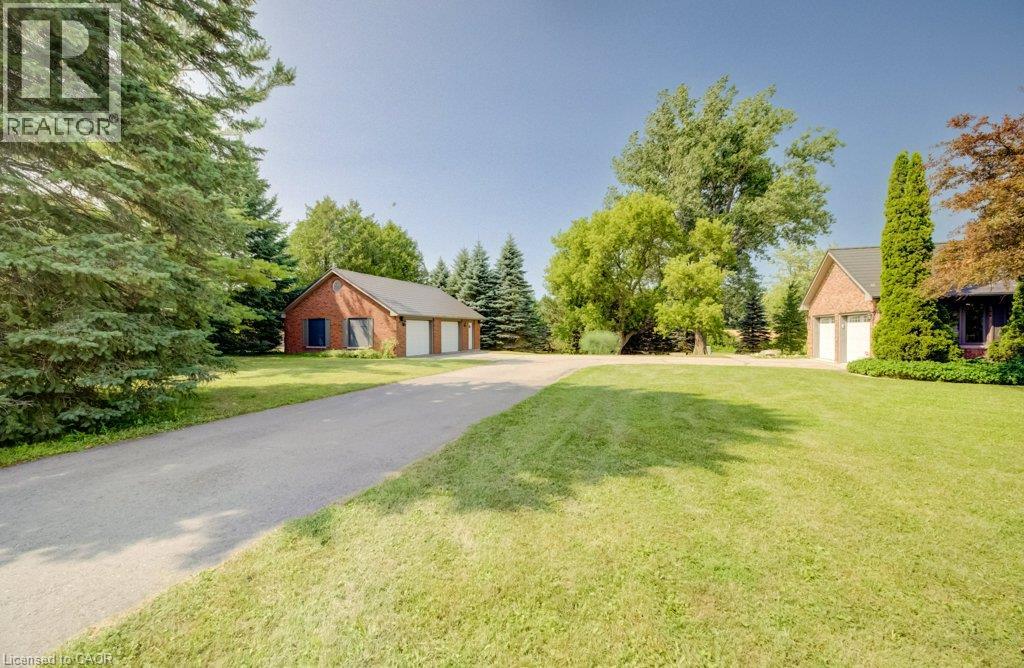
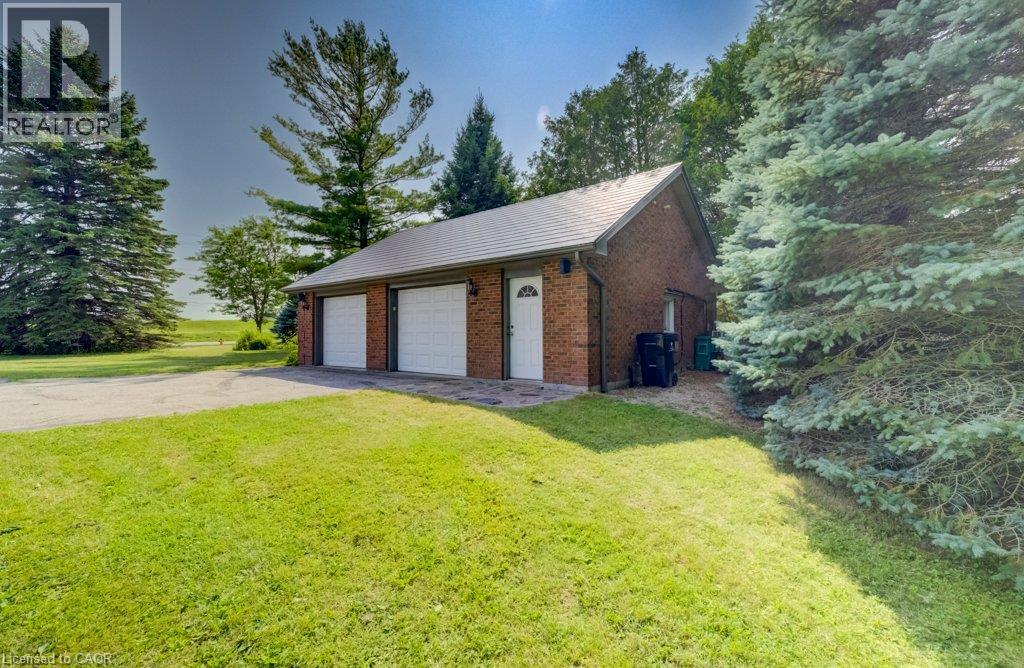
Three-bay brick garage with a metal roof and two white overhead doors
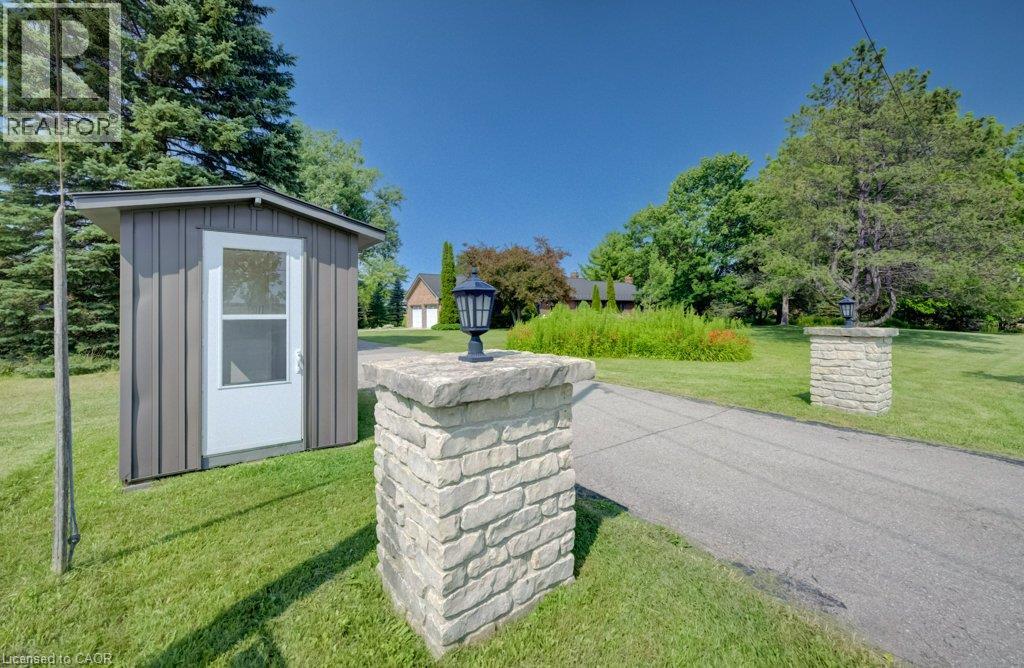
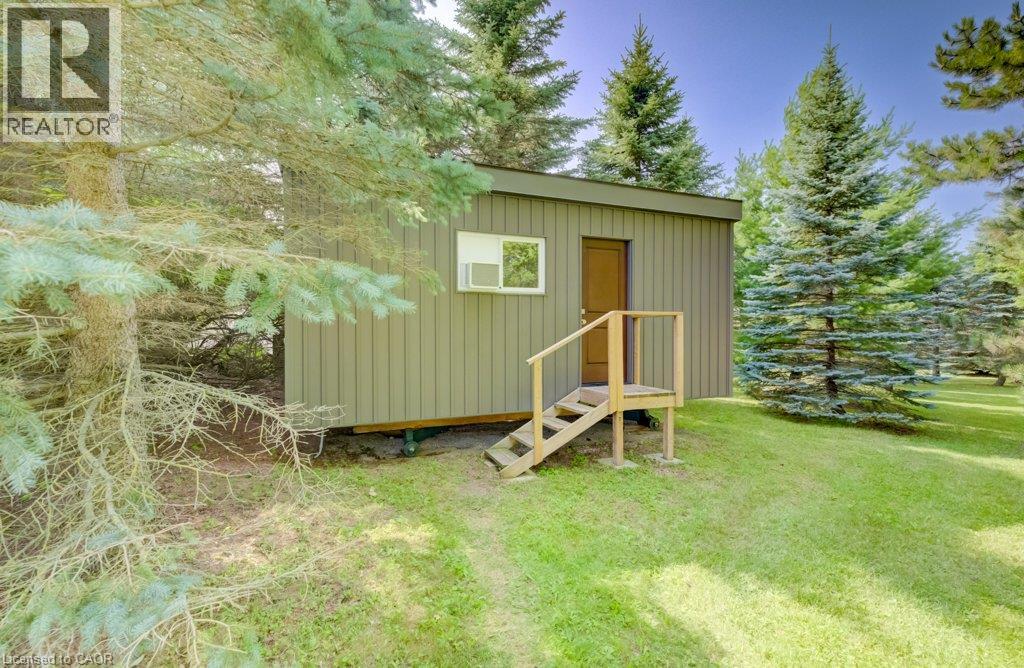
Compact structure featuring vertical siding and a flat roofline
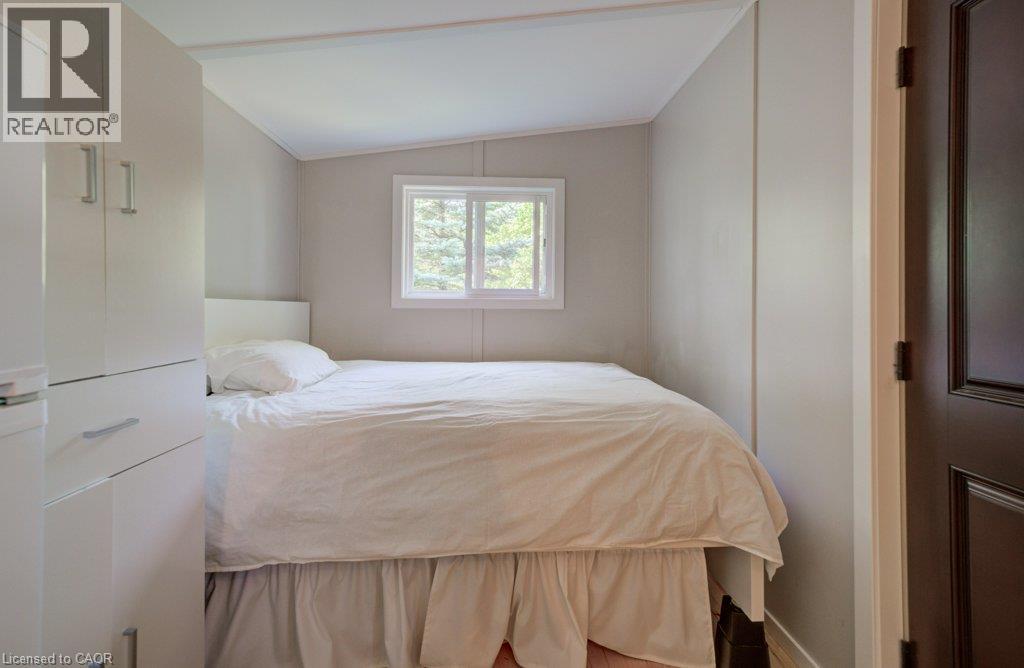
Compact sleeping area featuring a built-in storage unit, a white window frame, wood-finish flooring, light gray wall panels, and a dark paneled door
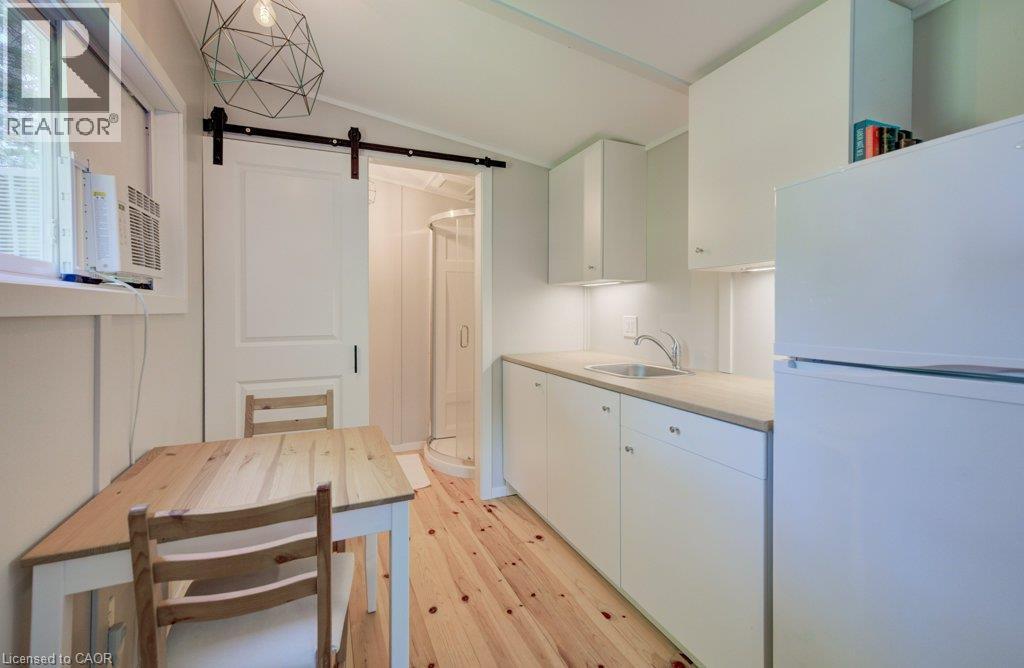
Light wood-finish flooring complements the white cabinetry and countertop
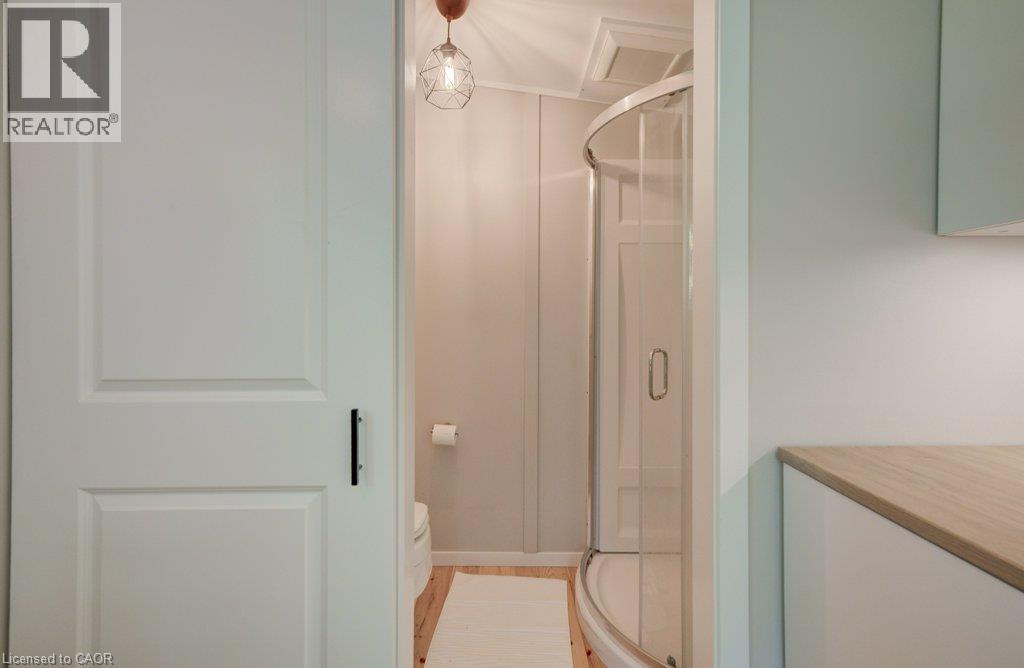
White paneled door with a black handle
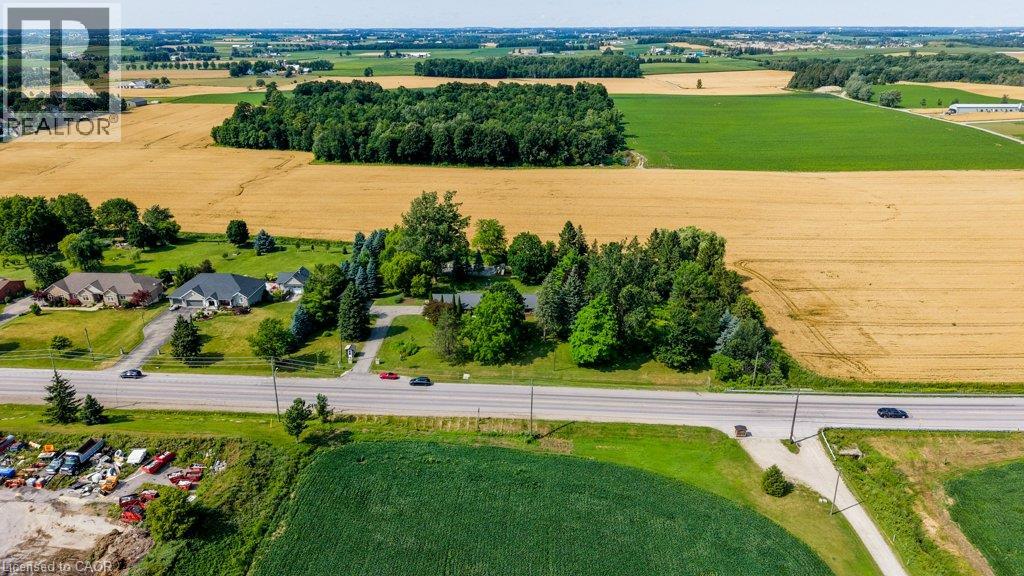
Expansive lot featuring mature trees, a gravel driveway, and a roadside location
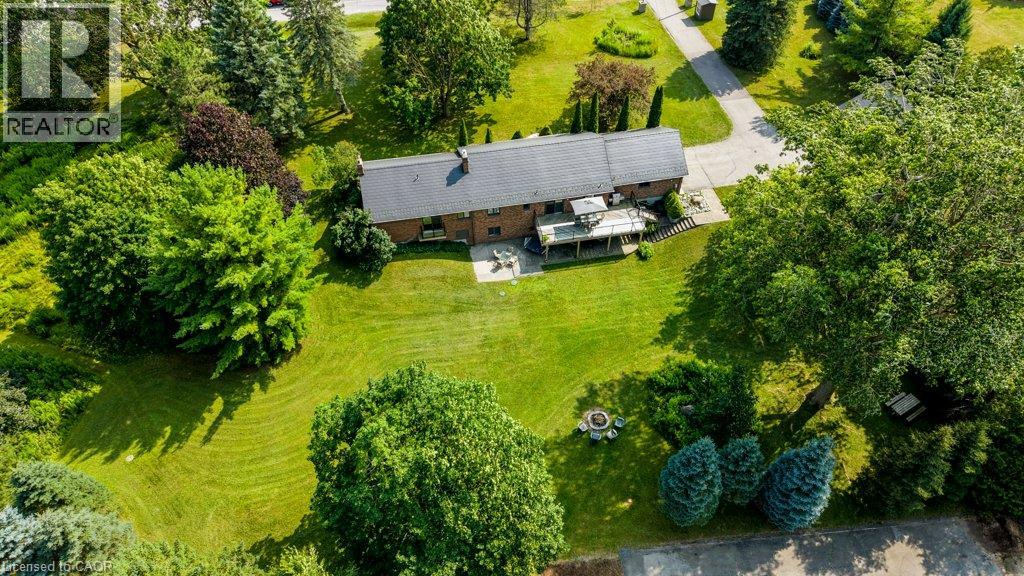
Expansive green lawn with mature trees and a multi-level deck
Expansive property featuring a single-story residence with a dark roof and light exterior, surrounded by mature trees
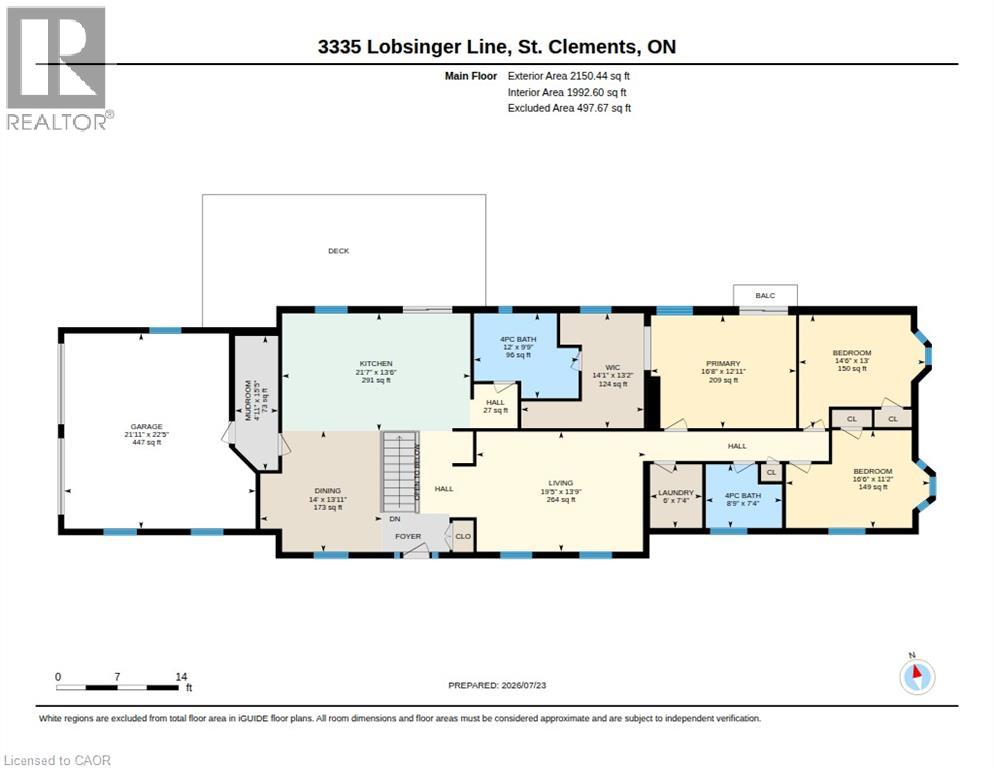
Floor plan
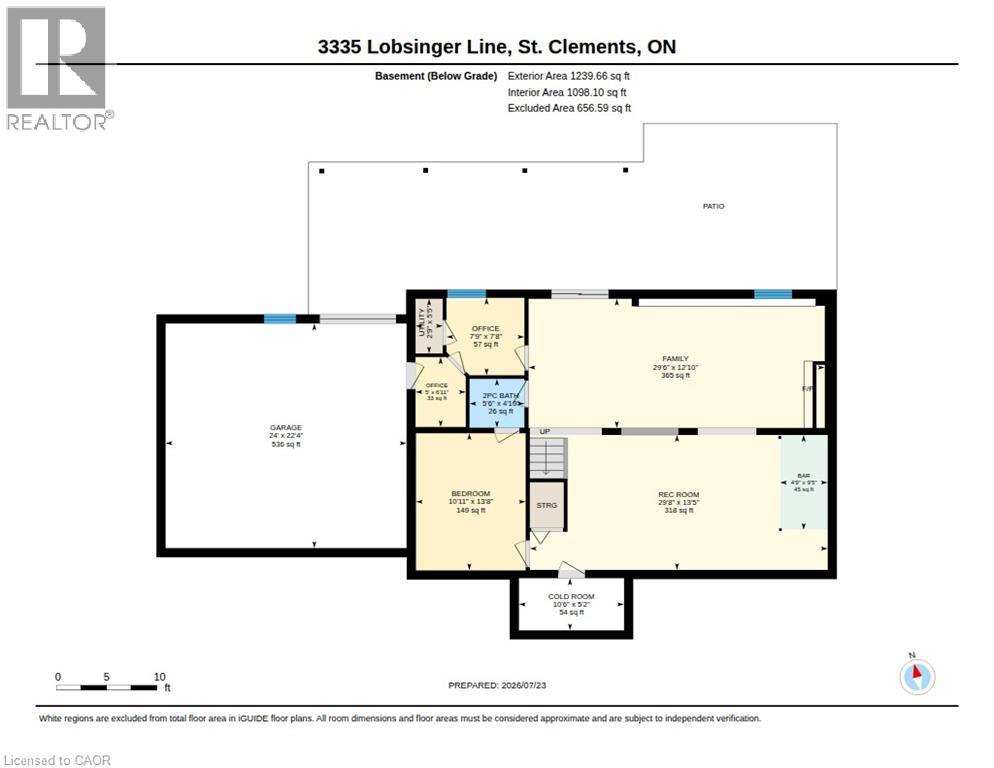
Floor plan
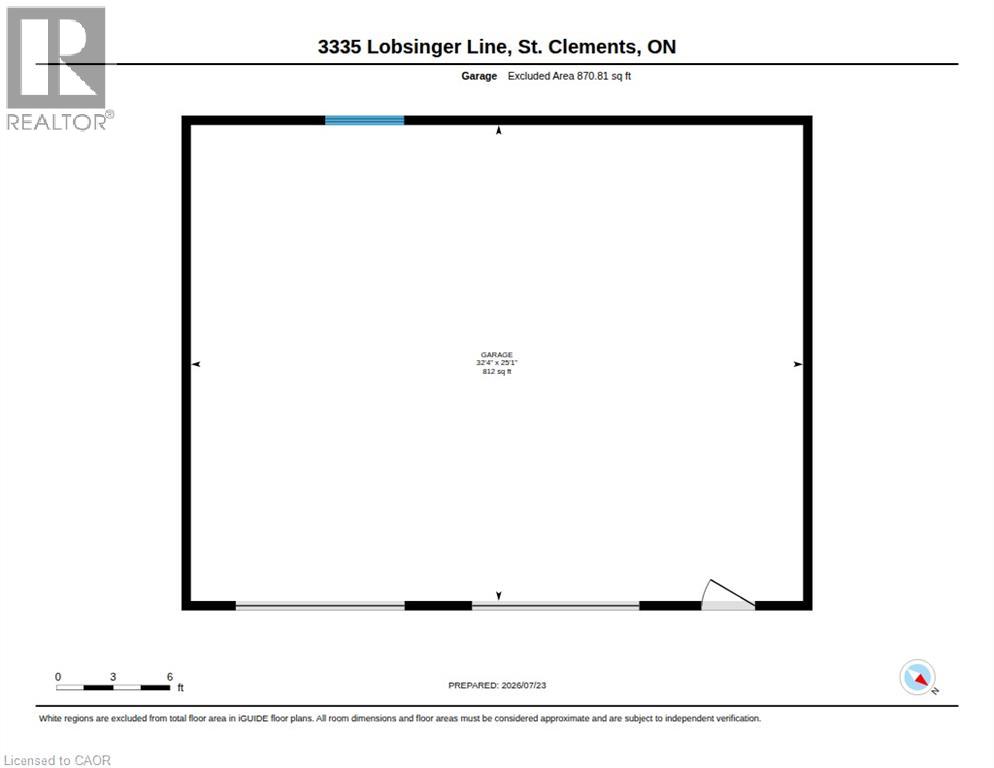
Floor plan
Floor plan
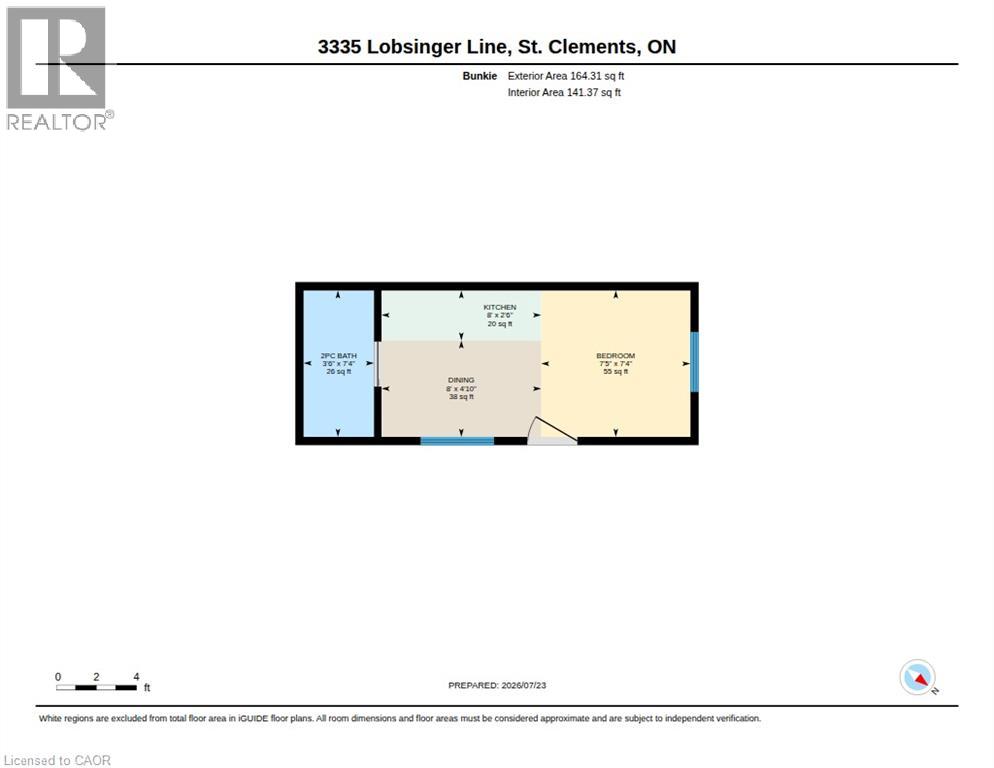
Floor plan
Floor plan
Floor plan
Floor plan

3335 Lobsinger Line, St. Clements, QC N0B

$1,474,900

  • 4 Bedrooms
  • 3 Bathrooms
  • 1974
  • MLS: 30072418
3,390.00 ft2 Bungalow Fireplace Central air conditioning Forced air, Heat Pump Acreage

Description

Escape the world the moment you turn into the drive! On the edge of St. Clements, this extensively renovated, open-concept ranch bungalow is ready to welcome your family, overnight guests and toy collection. Set on a majestic 2.3-acre private treed lot, surrounded by a creek and backing onto farmland, one-of-a-kind property offers over 3,000 sq. ft. of finished living space. The gourmet kitchen features a 36” Glem gas range, built-in oven, wine fridge, dual dishwashers, built-in 36” french door fridge, abundant cabinetry and massive 10-foot island topped with polished titanium granite. Main-floor primary bedroom overlooks serene greenspace and walks out to a private deck. Relax in the soaker tub or steam shower. Two additional bedrooms, a full bathroom, and main-floor laundry complete this level. The lower level was built for entertaining, with a stunning recreation room, separate games room, home office, bar and walkout to the expansive interlock patio. Outside, enjoy the firepit, tennis court pad, and 12’ x 34’ upper deck with natural gas and power for your BBQ or smoker. The Garage Space/Toy Box is the stuff of dreams! The heated and air-conditioned 800-plus sq. ft. double-bay space offers custom cabinetry, epoxy flooring and a custom pine ceiling—perfect for oversized vehicles, toys, work,or studio space. The main house also has a large two-car garage with a 50-amp outlet for electric vehicles, plus an additional 1+1 lower-level garage and storage area. The insulated bunkie built in 2021 offers a bedroom, bathroom, and kitchenette—the perfect retreat for overnight guests or children. The main house was extensively renovated in 2016 with new insulation, electrical, plumbing, LED lighting, drywall, trim, oak hardwood, triple-glazed windows and six-foot patio doors. VicWest steel roofing protects the house, garage, and workshop. Triple-zone cold-climate heat pumps and an RSF wood insert were added 2024. Municipal water and septic pumped and inspected in 2024. (id:63285)

Property Details
DDF® Number 40847941
Property Type Single Family
Communication Type High Speed Internet
Community Features Quiet Area
Features Paved Driveway, Automatic Garage Door Opener
Parking Space Total 15
Structure Workshop, Tennis Court
View Type Direct Water View
Building
Bathroom Total 3
Bedrooms Above Ground 3
Bedrooms Below Ground 1
Bedrooms Total 4
Appliances Dishwasher, Dryer, Refrigerator, Stove, Water Softener, Washer, Microwave Built-in, Gas Stove(s), Hood Fan, Window Coverings, Wine Fridge, Garage Door Opener
Architectural Style Bungalow
Basement Development Finished
Basement Type Full (finished)
Constructed Date 1974
Construction Style Attachment Detached
Cooling Type Central Air Conditioning
Exterior Finish Brick
Fireplace Present Yes
Fireplace Total 1
Fireplace Type Other - See Remarks
Foundation Type Poured Concrete
Half Bath Total 1
Heating Fuel Natural Gas
Heating Type Forced Air, Heat Pump
Stories Total 1
Size Interior 3390 Sqft
Type House
Utility Water Municipal Water
Parking
Attached Garage
Detached Garage
Underground
Land
Access Type Road Access
Acreage Yes
Sewer Septic System
Size Depth 314 Ft
Size Frontage 384 Ft
Size Irregular 2.31
Size Total 100623.6 Sqft
Surface Water Creeks
Zoning Description A

Rooms

Level Type Dimensions
Basement Recreation Room 13.5 x 29.8
Basement Office 6.11 x 5.0
Basement Office 7.8 x 7.9
Basement Family Room 12.10 x 29.6
Basement Cold Room 5.2 x 10.6
Basement Bedroom 13.8 x 10.11
Basement 2pc Bathroom 4.10 x 5.6
Main Level Primary Bedroom 12.11 x 16.8
Main Level Mud Room 15.5 x 4.11
Main Level Living Room 13.9 x 19.5
Main Level Laundry Room 7.4 x 6.0
Main Level Kitchen 13.6 x 21.7
Main Level Dining Room 13.11 x 14.0
Main Level Bedroom 13.0 x 14.6
Main Level Bedroom 11.2 x 16.6
Main Level 4pc Bathroom 7.4 x 8.9
Main Level 4pc Bathroom 9.9 x 12.0
Utilities
Cable Available
Electricity Available
Telephone Available

Loading maps...

Loading street view...

This site is registered on wpml.org as a development site. Switch to a production site key to remove this banner.