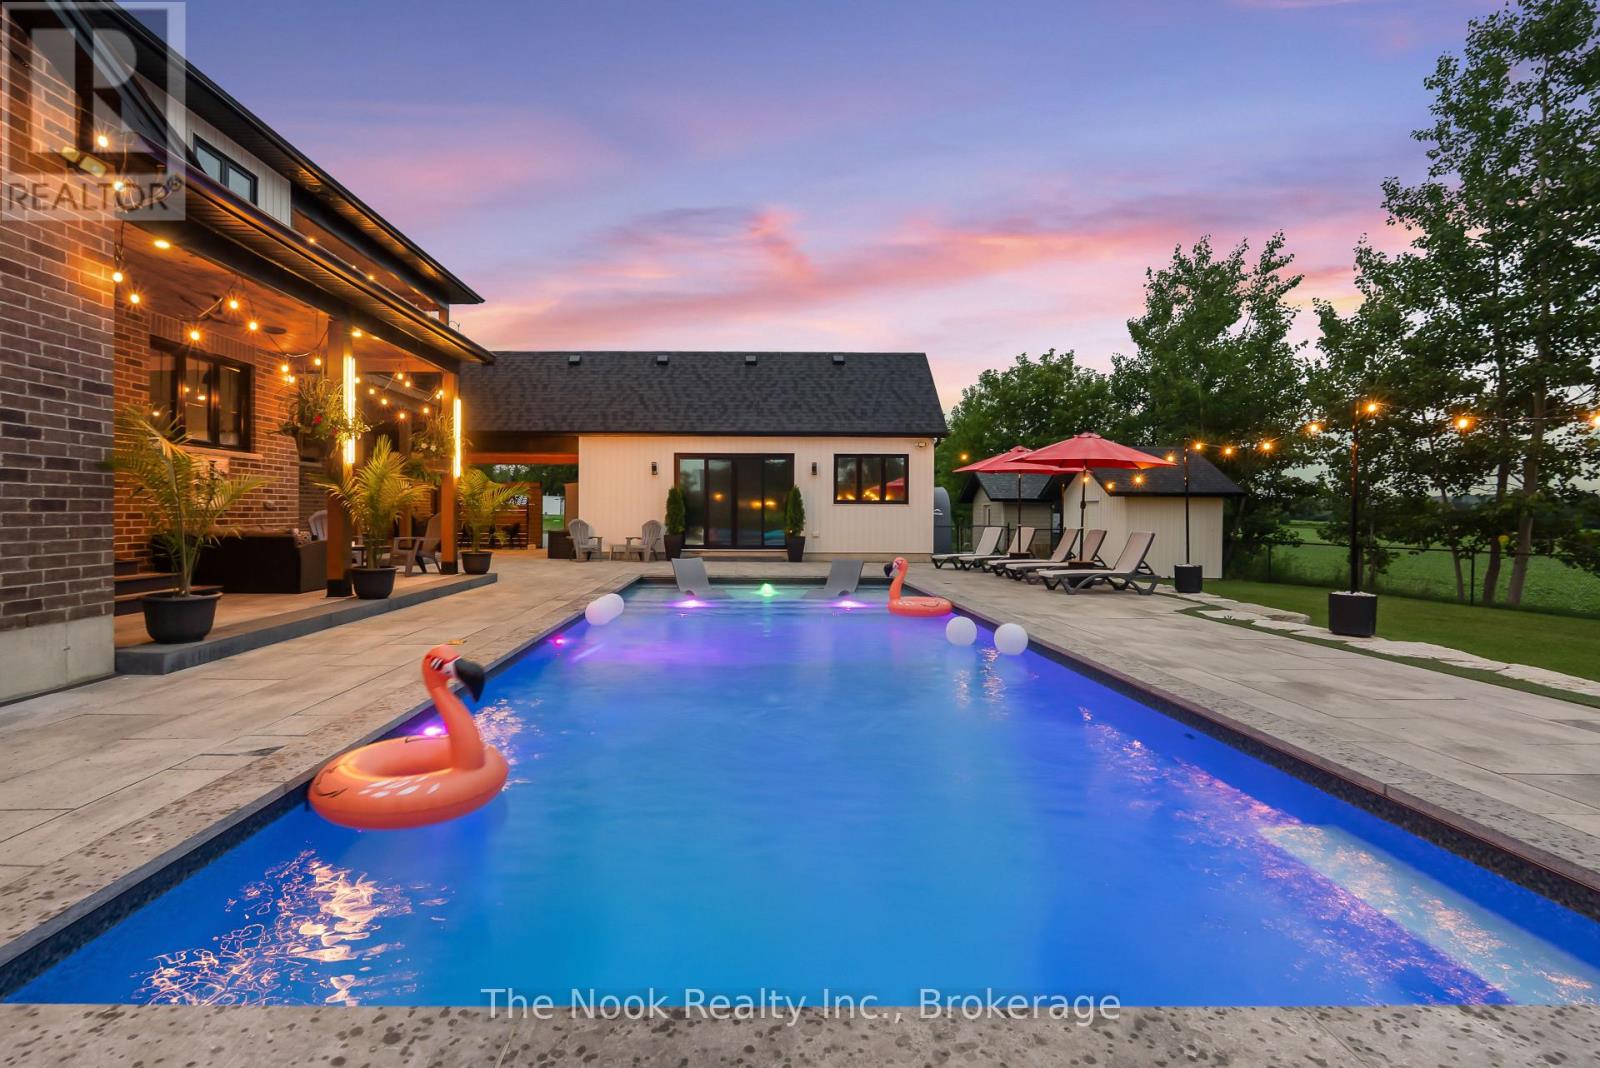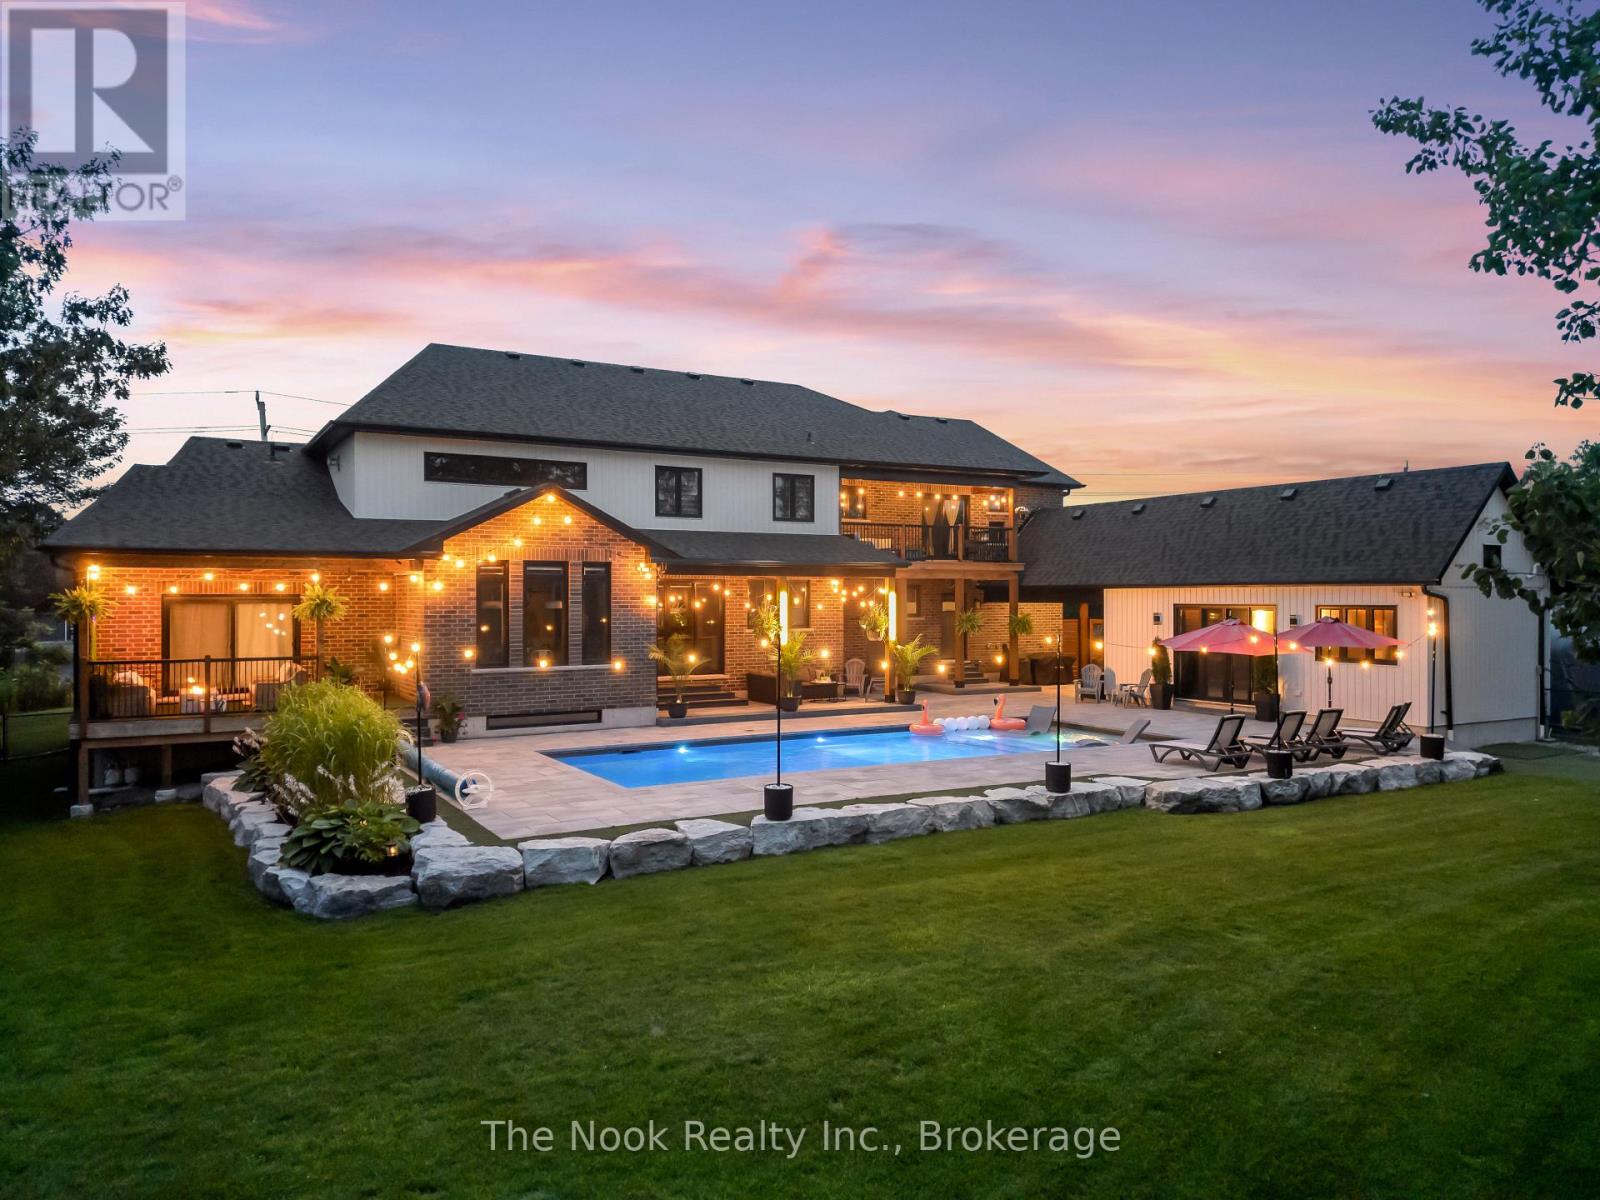
Back Yard
Back Yard
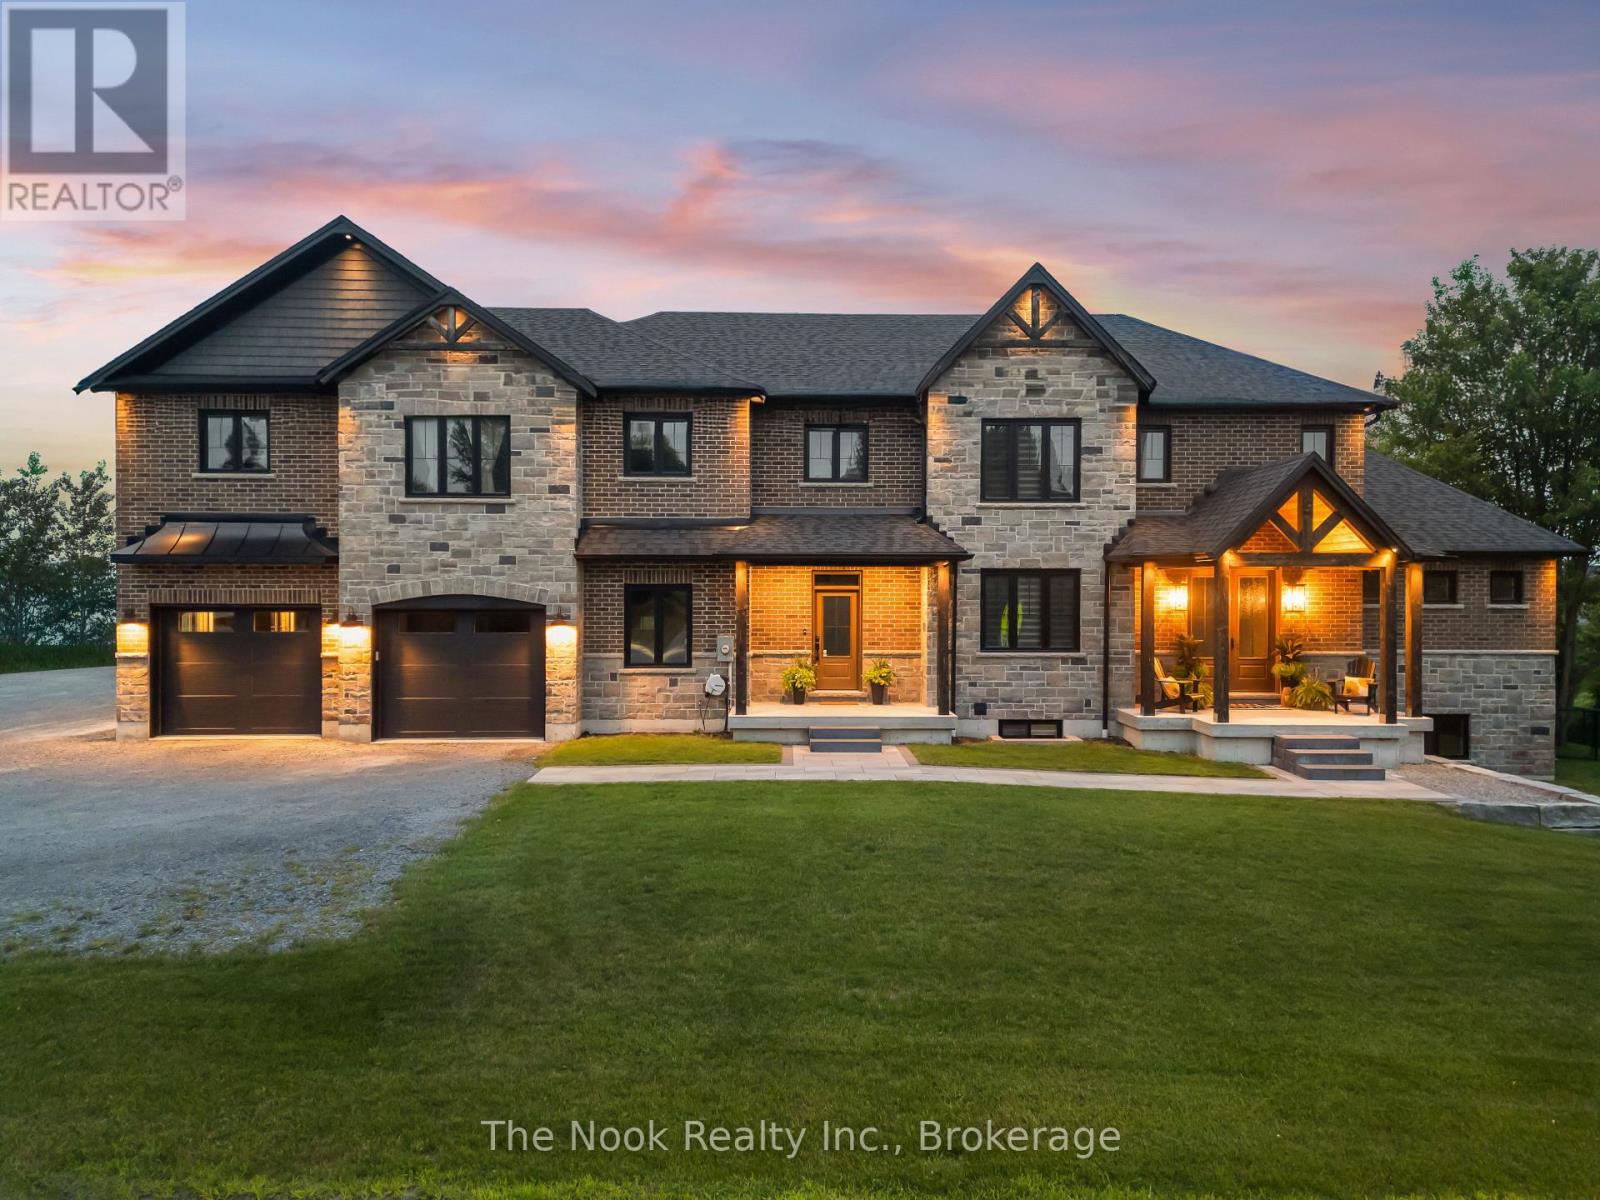
Front
Front
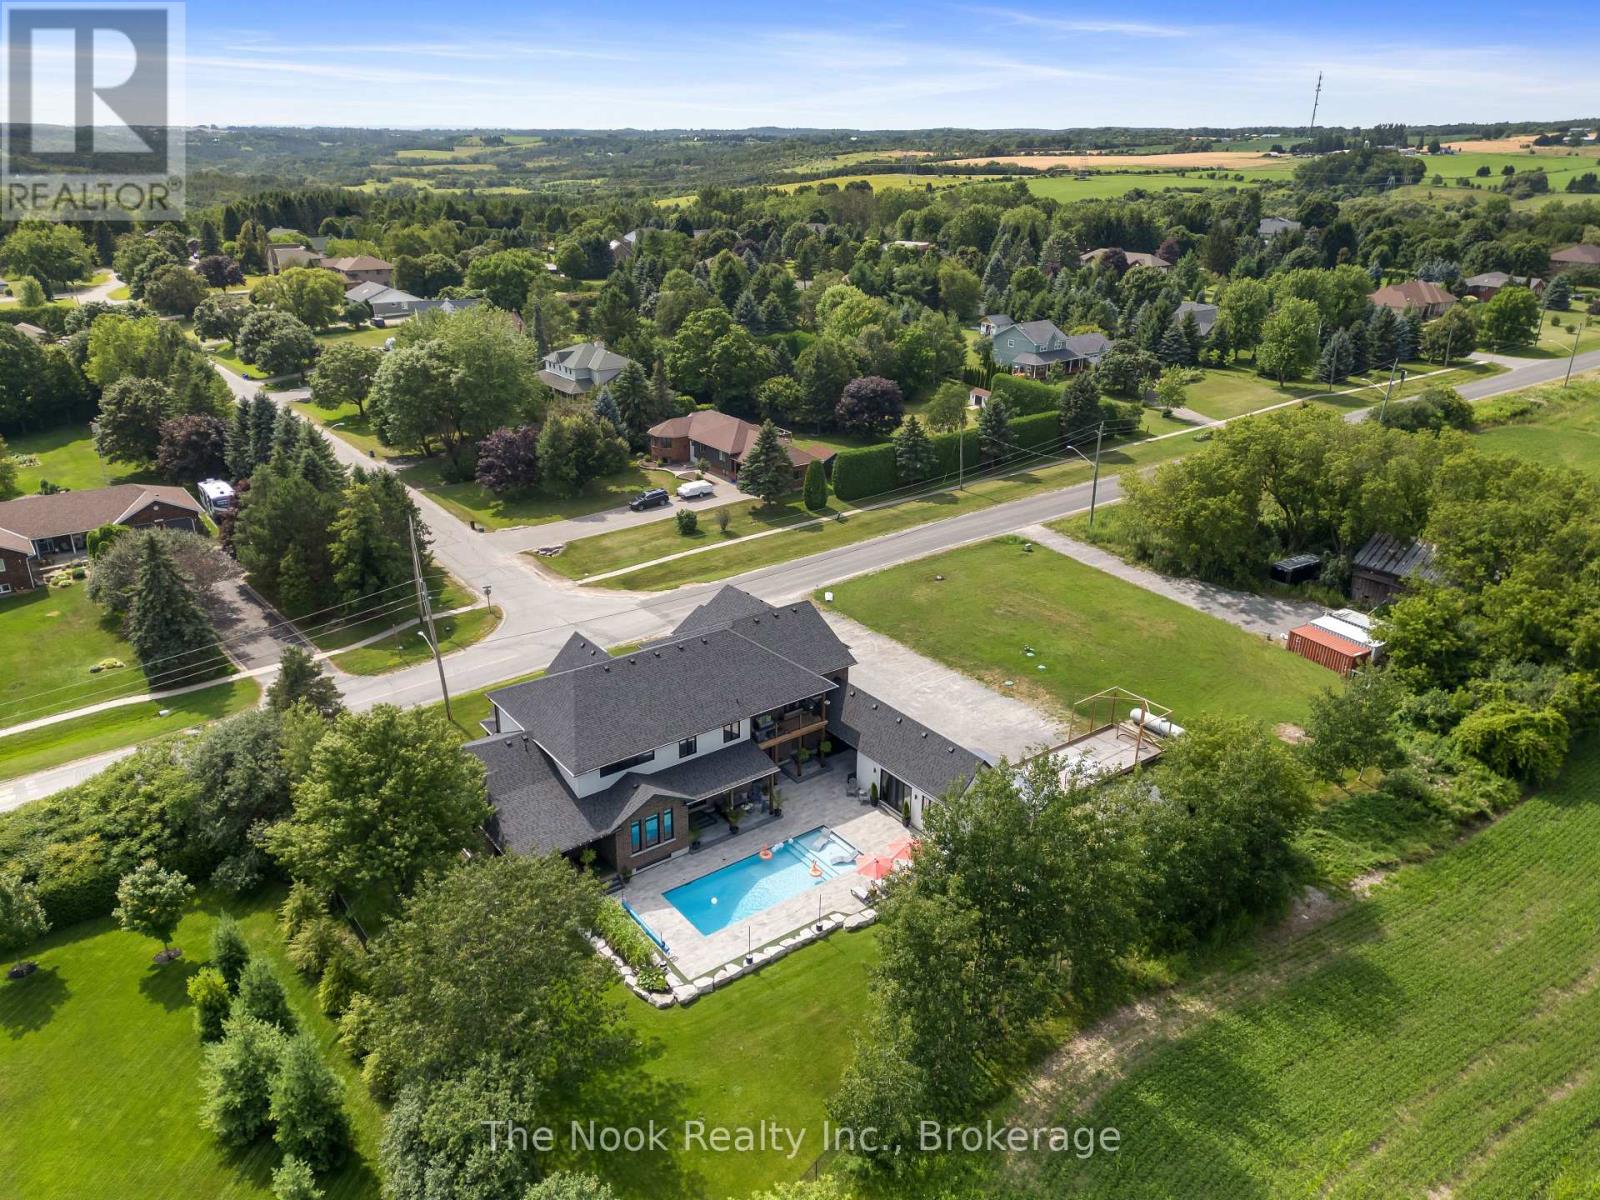
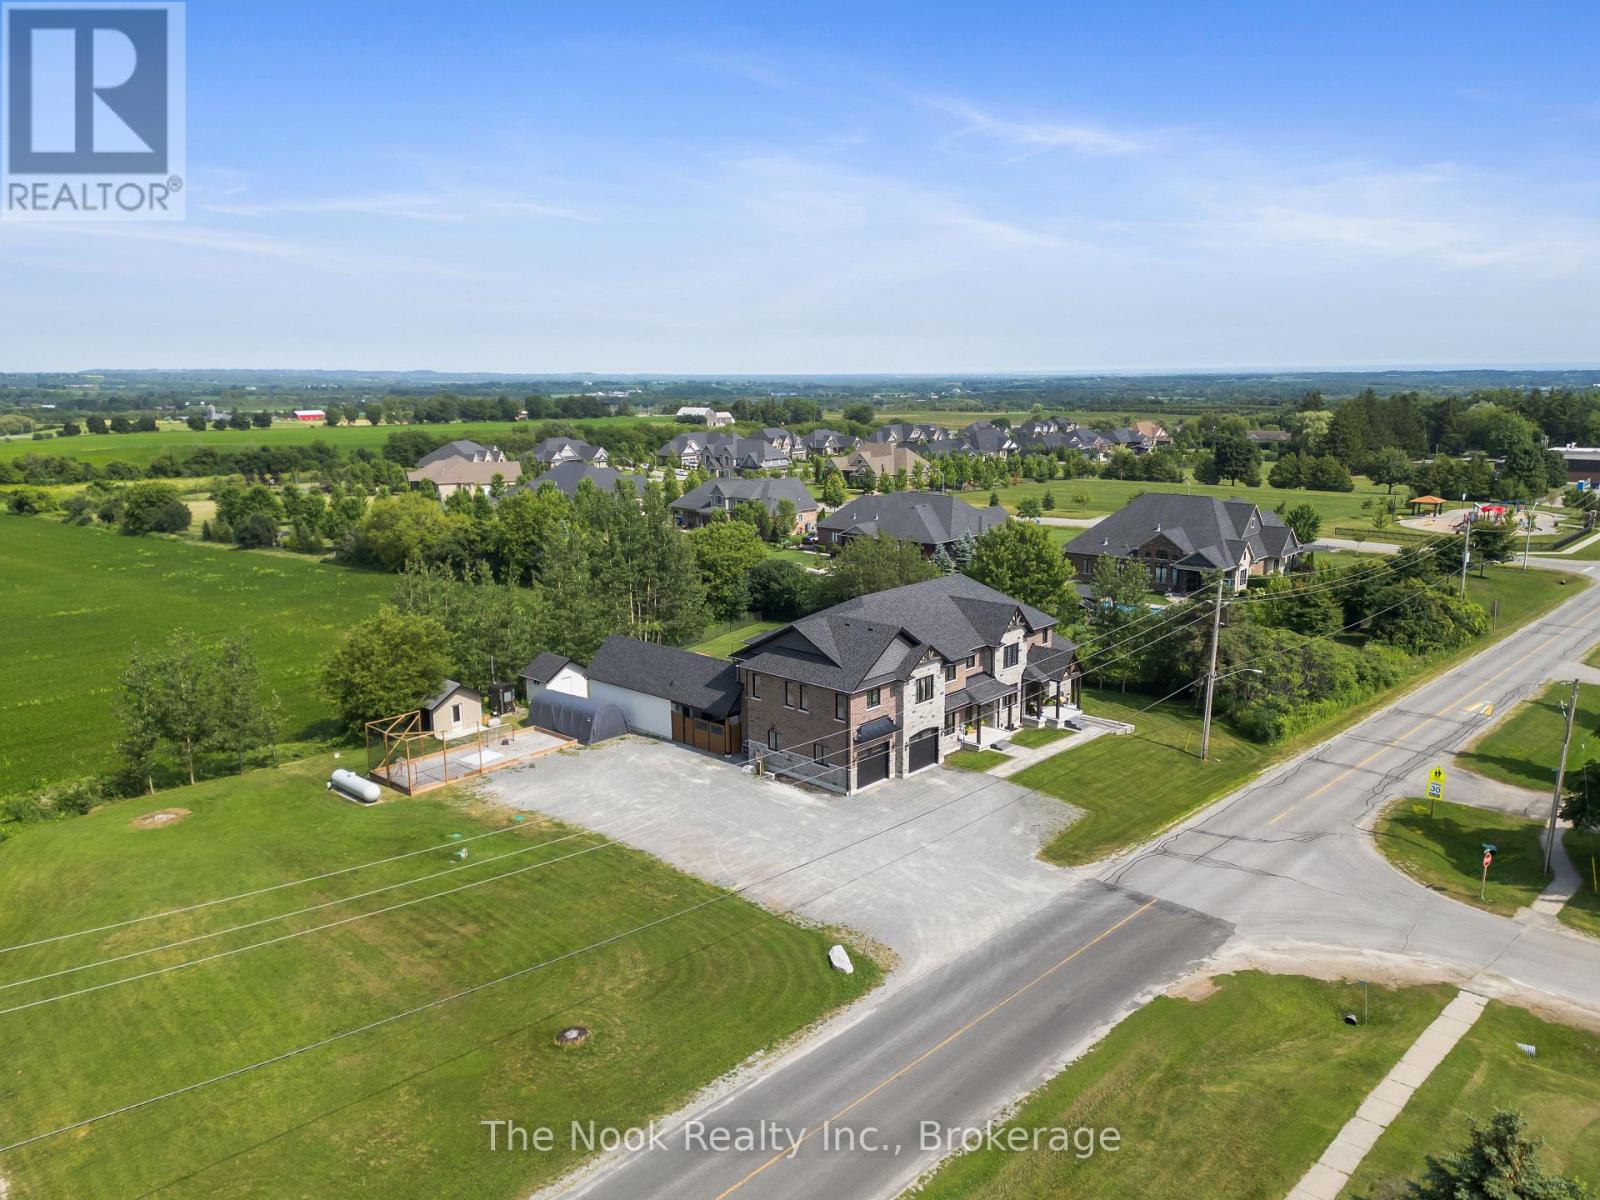
Aerial View
Aerial View
Aerial View
Aerial View
Front Porch
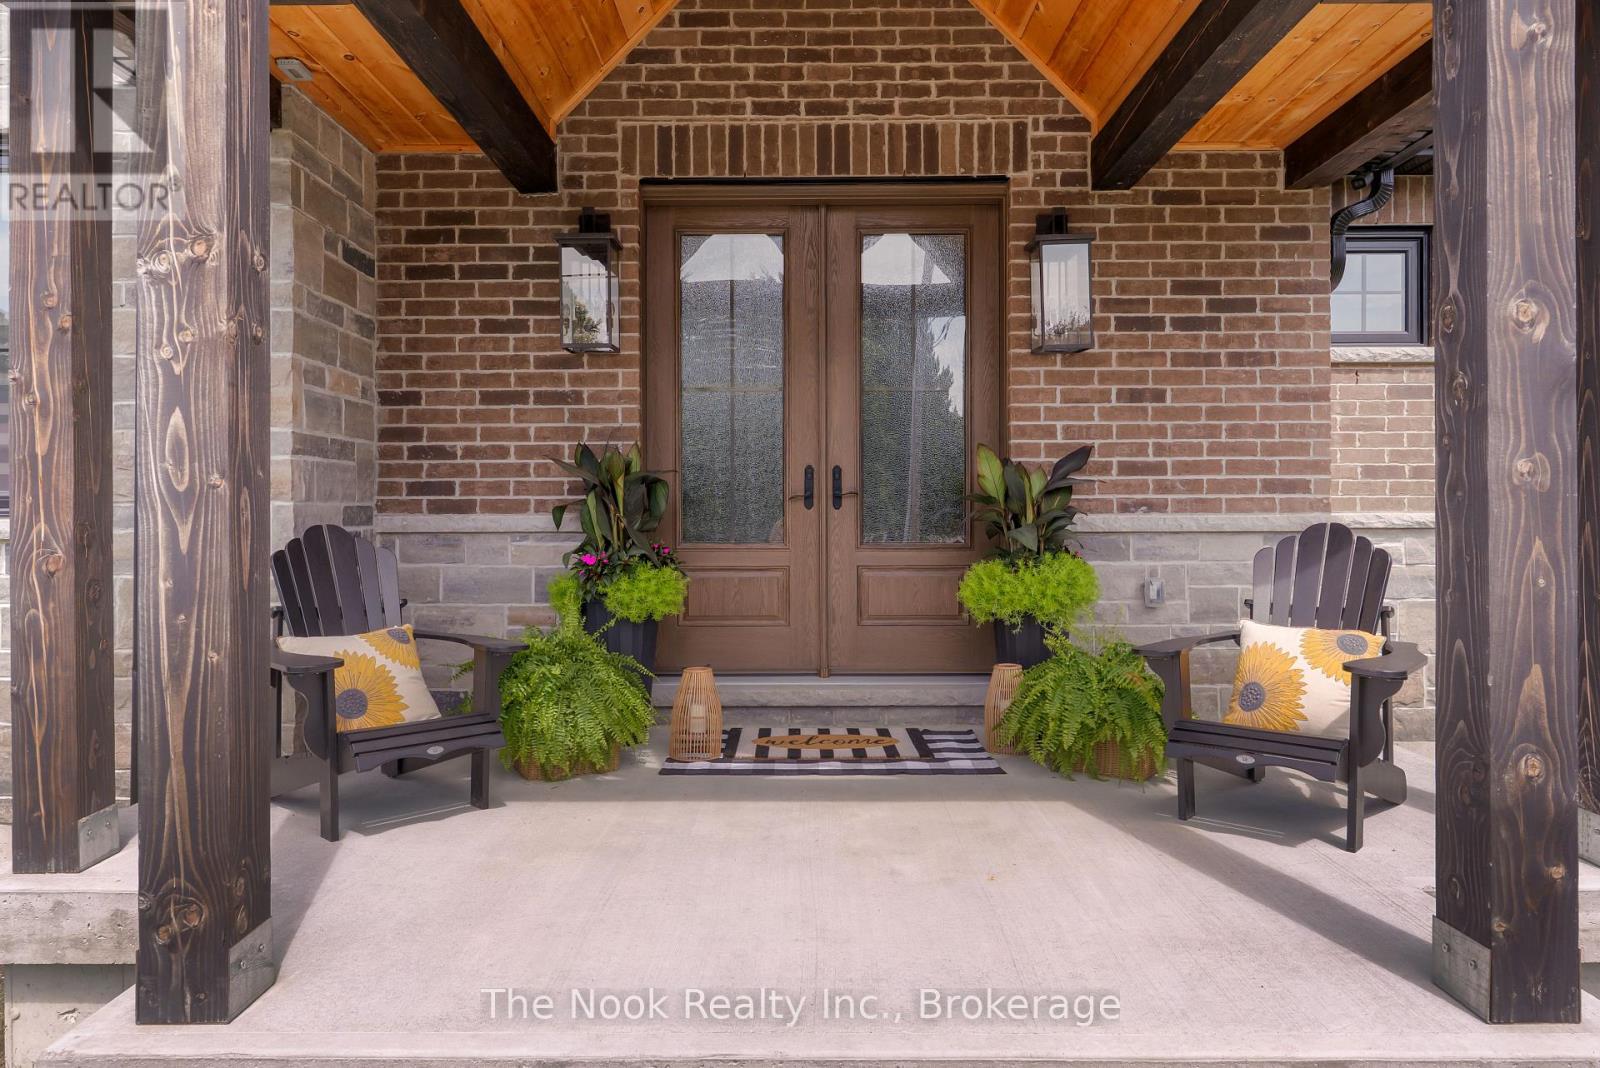
Front Porch
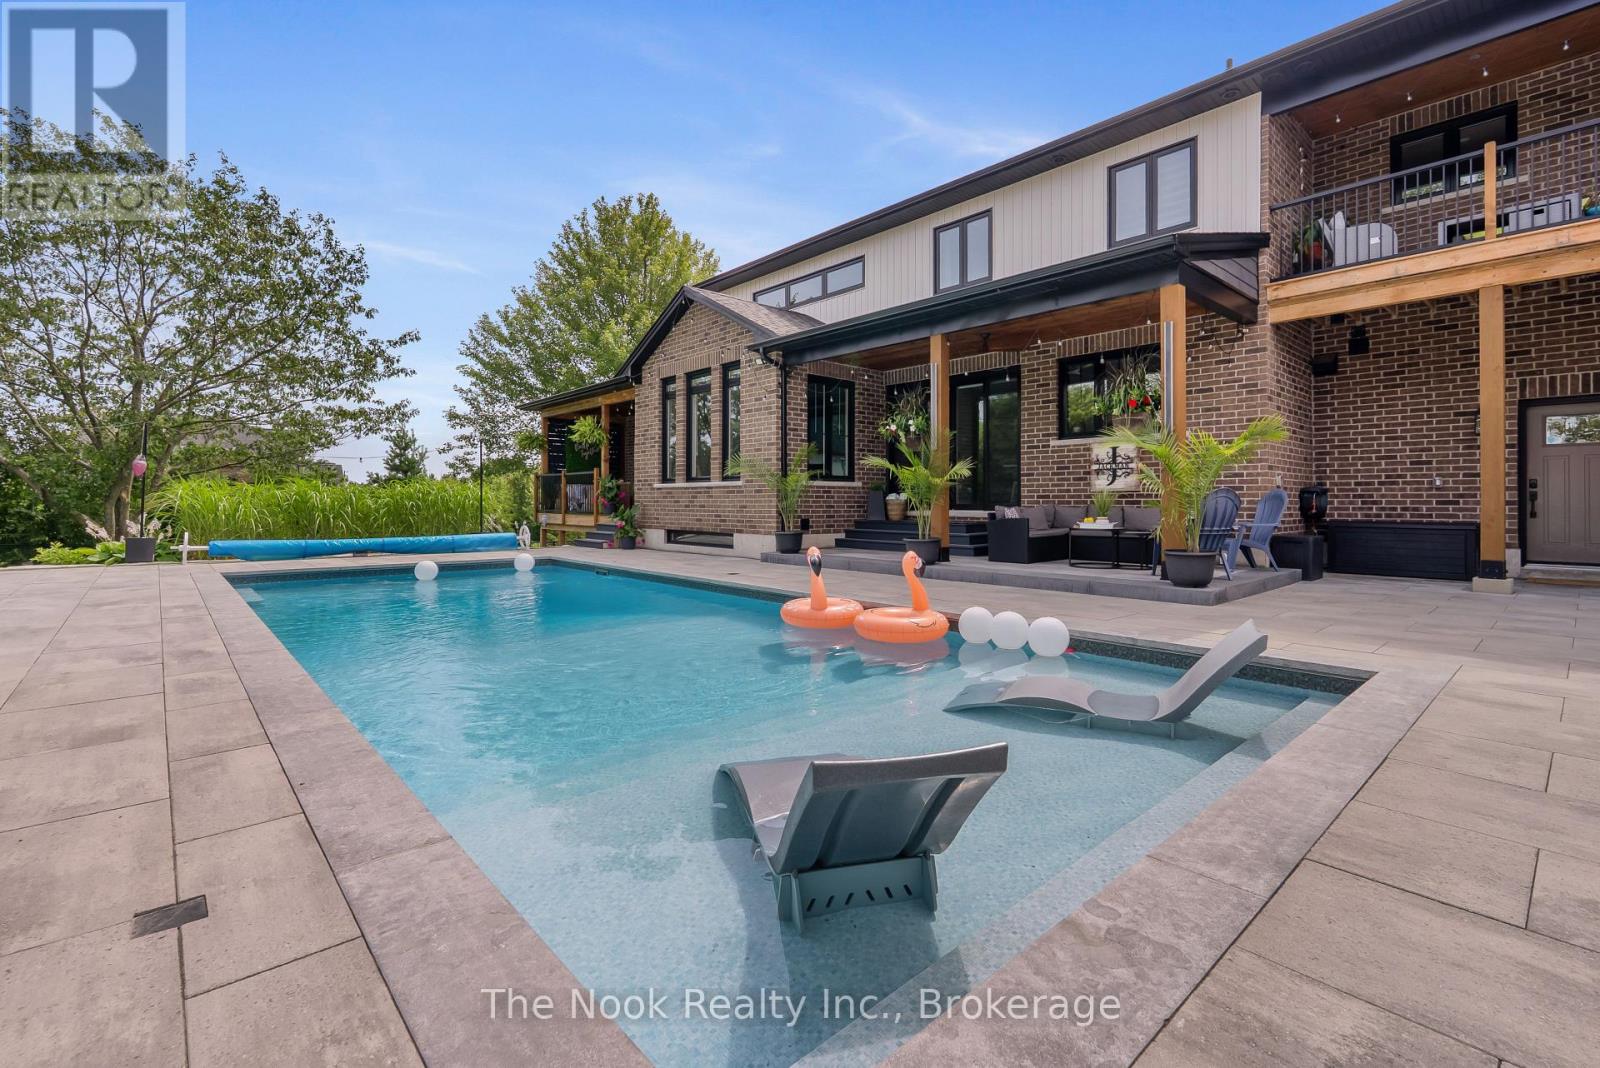
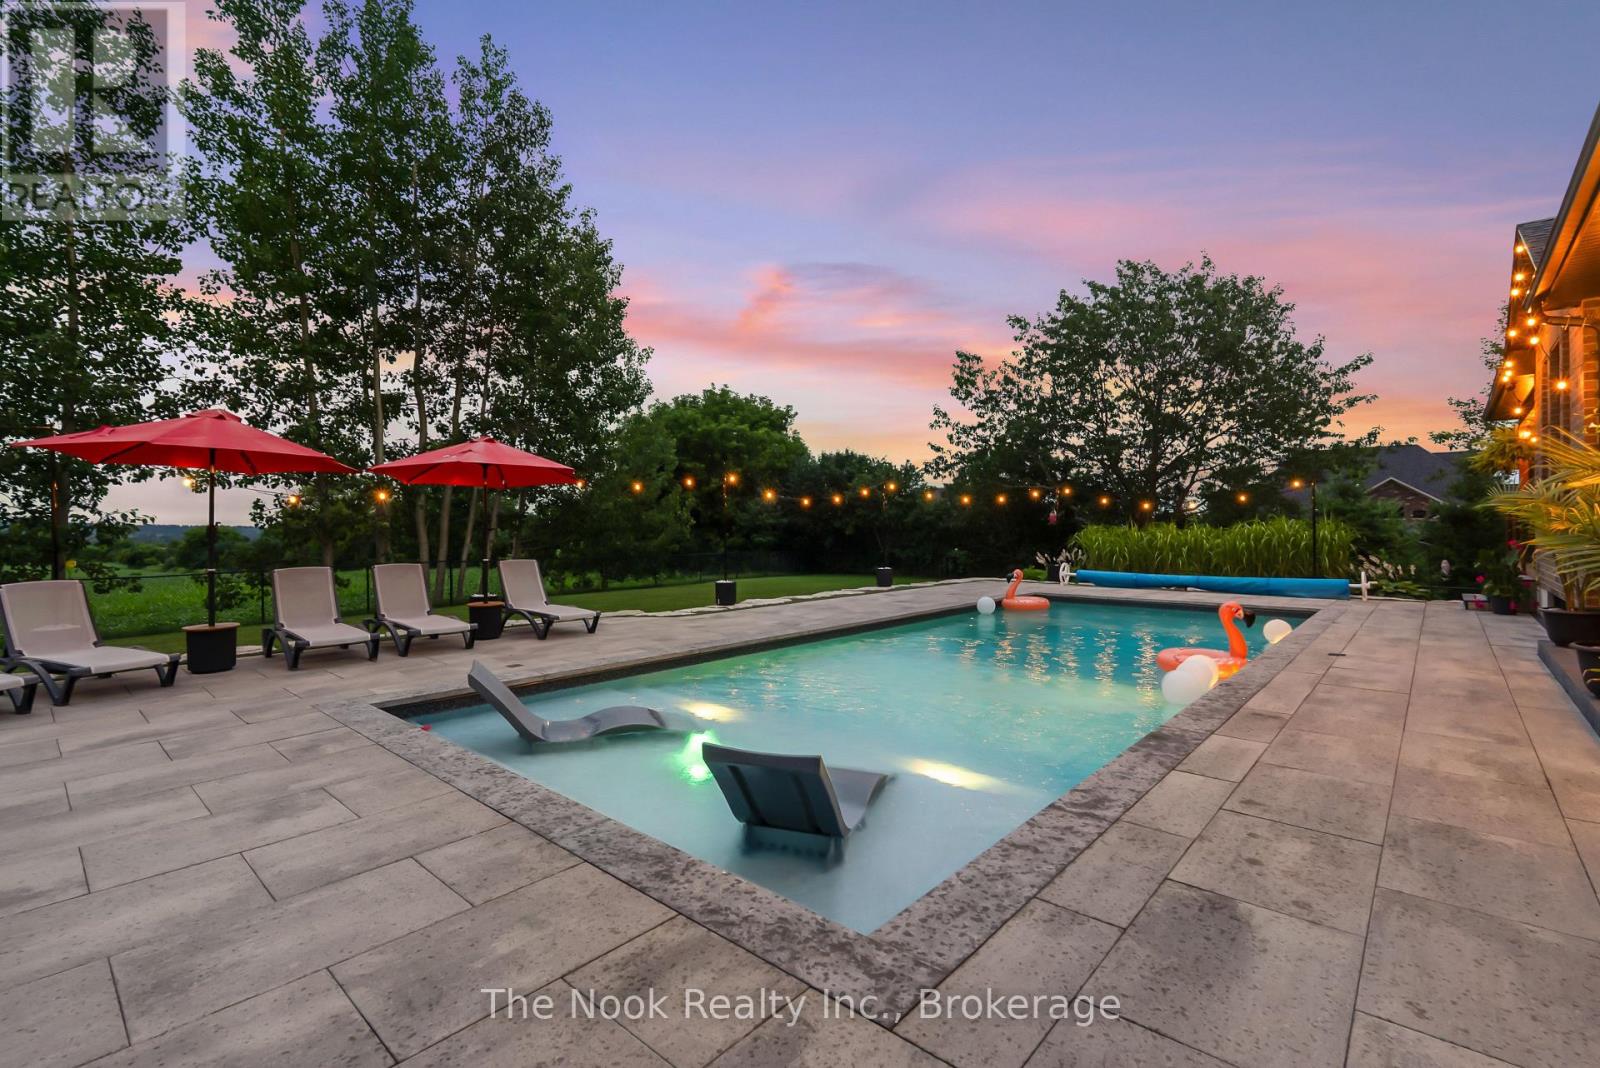
Pool
Pool
Pool
Pool
Pool
Pool
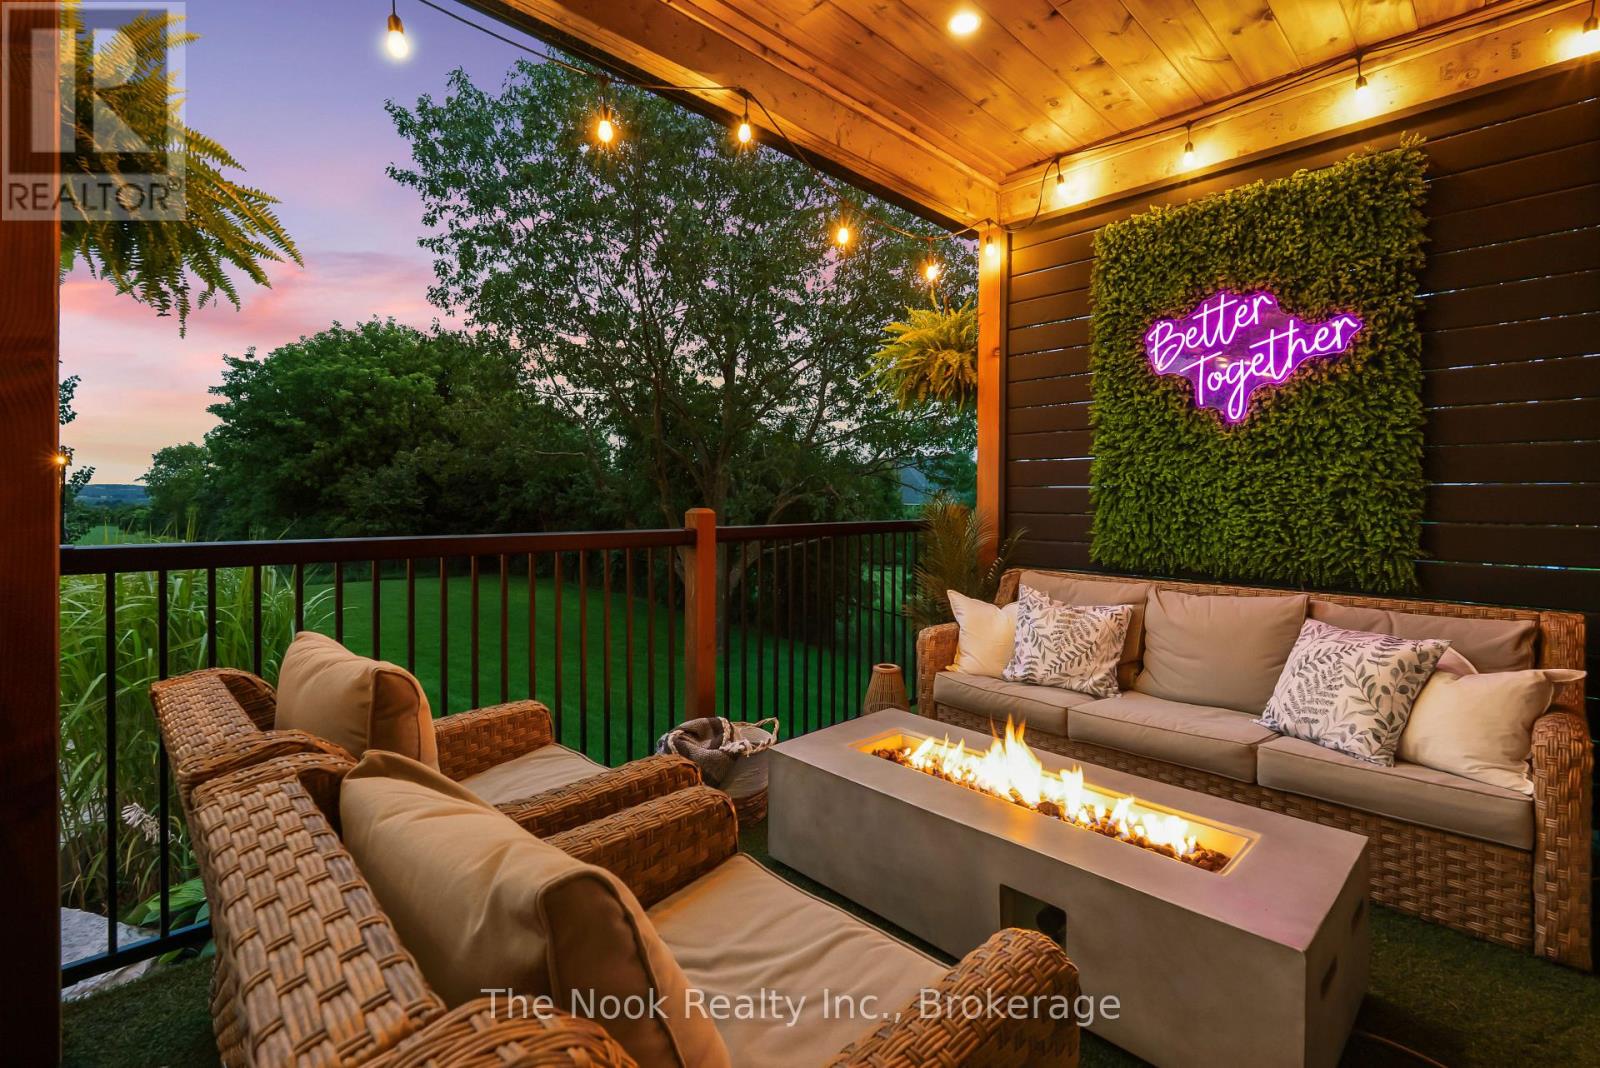
Primary Private Covered Porch
Main Foyer
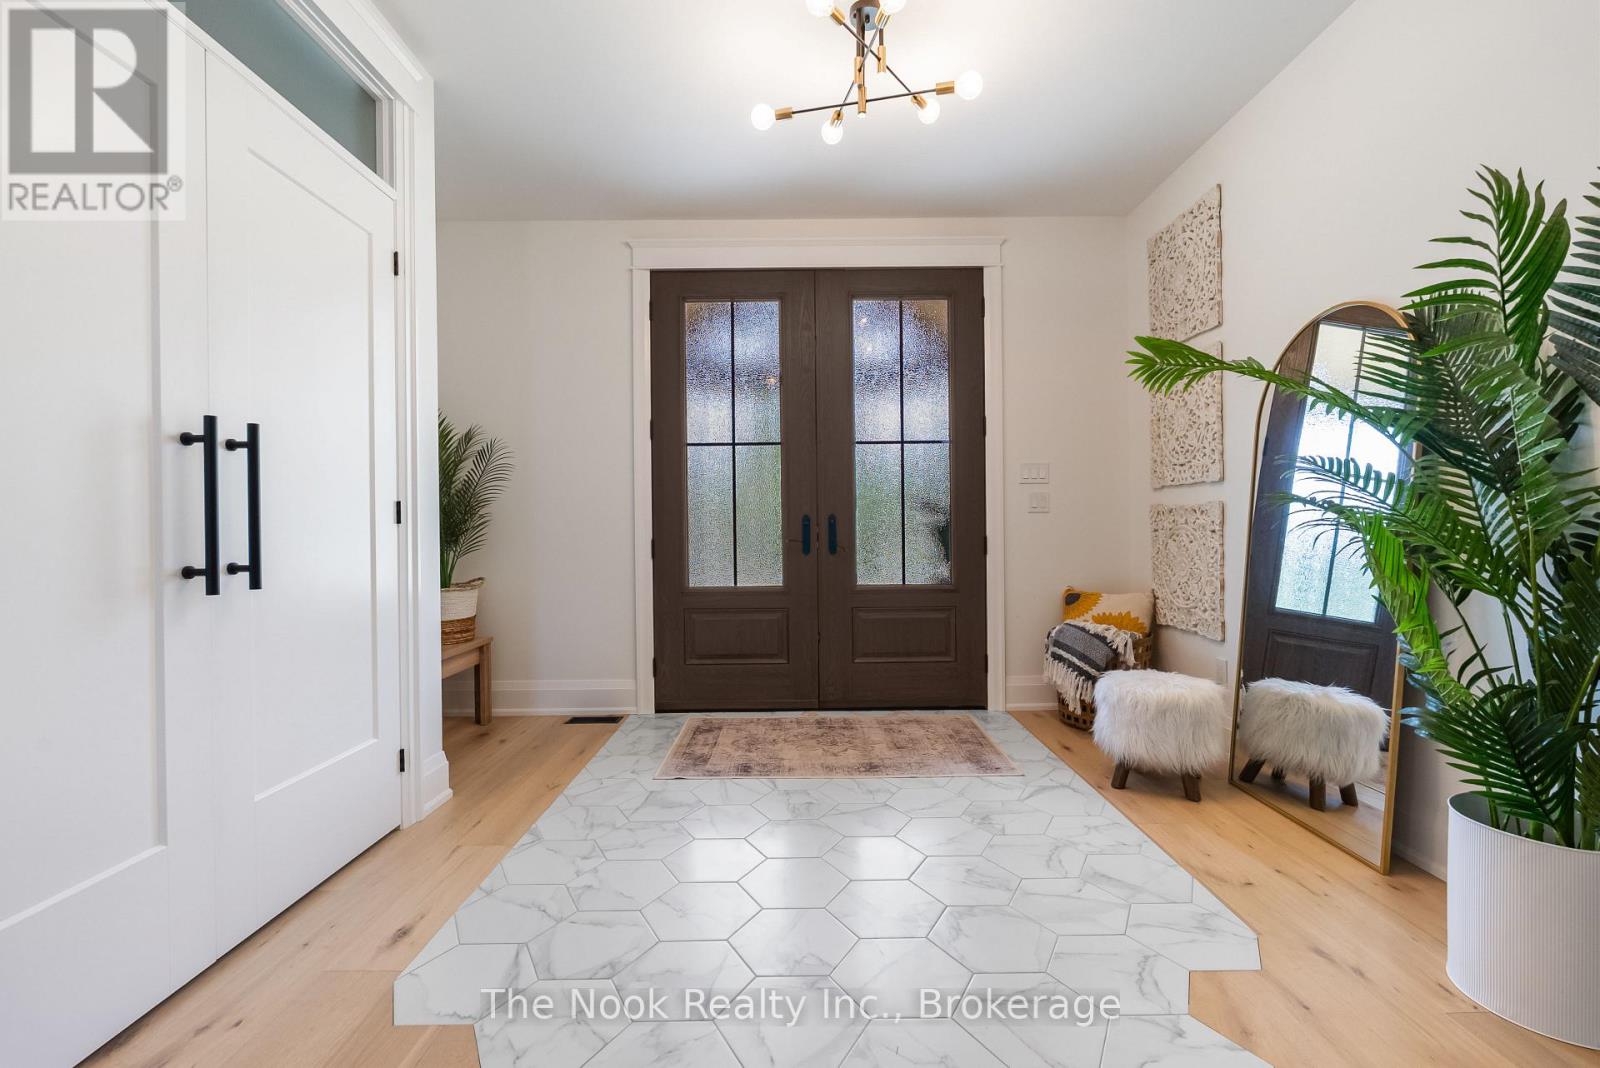
Main Foyer
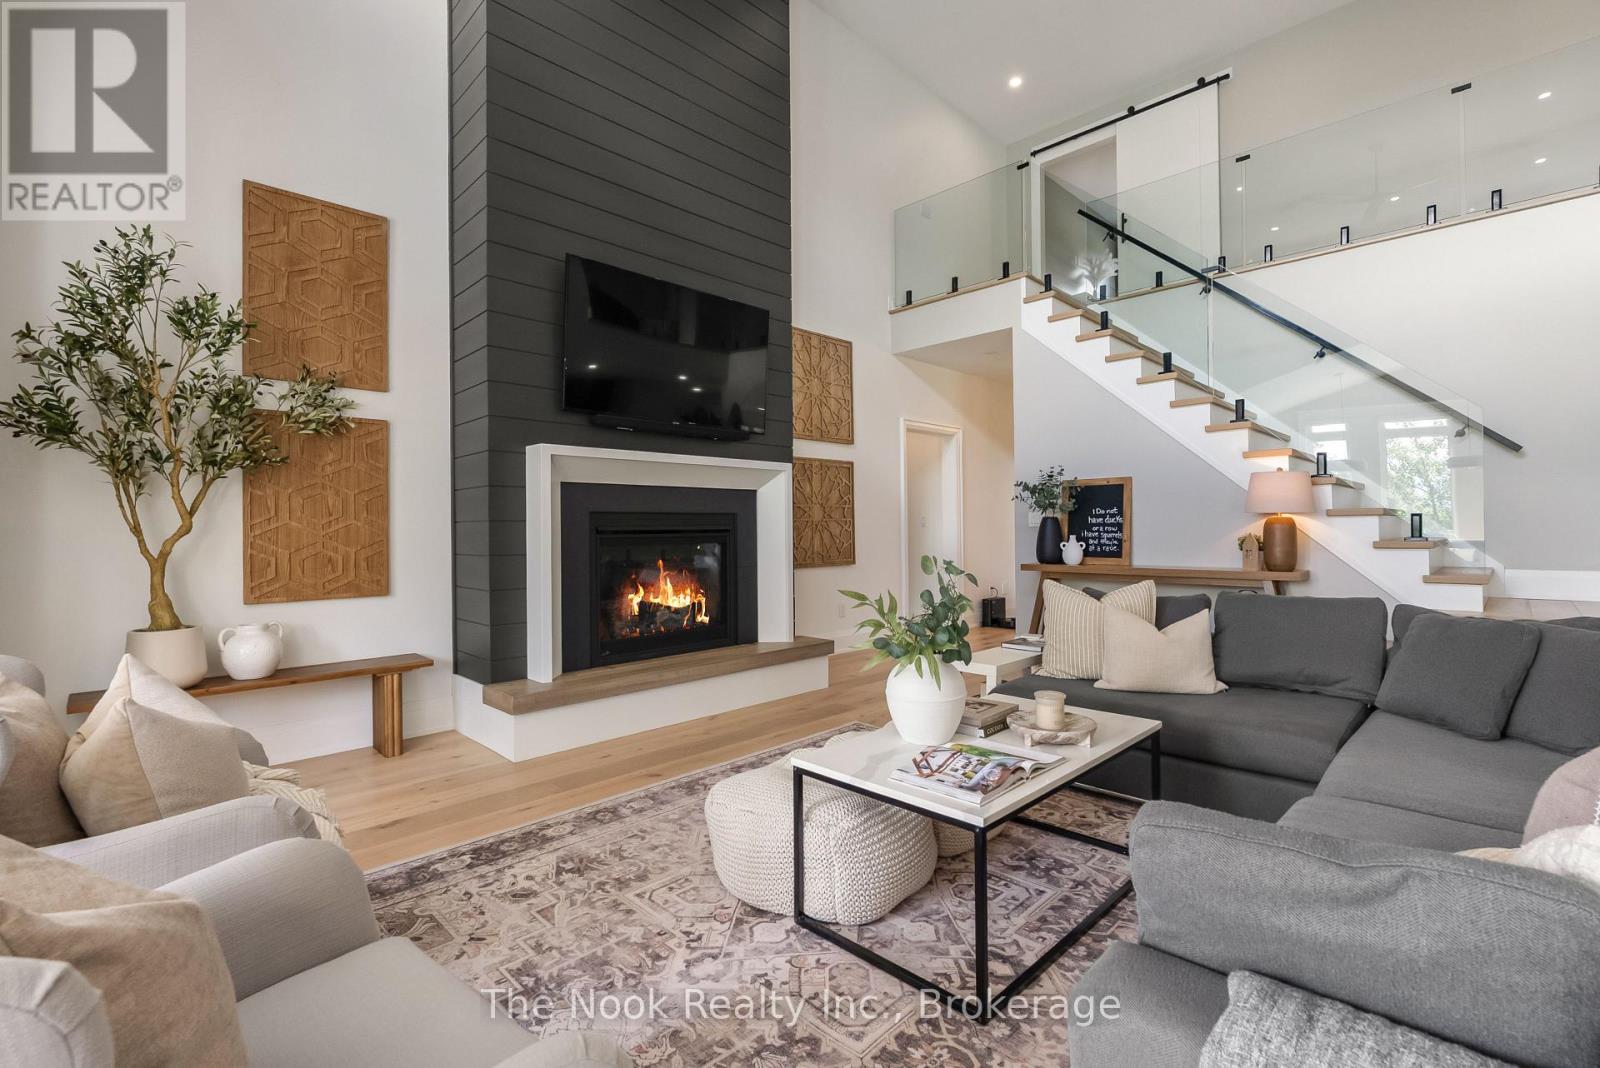
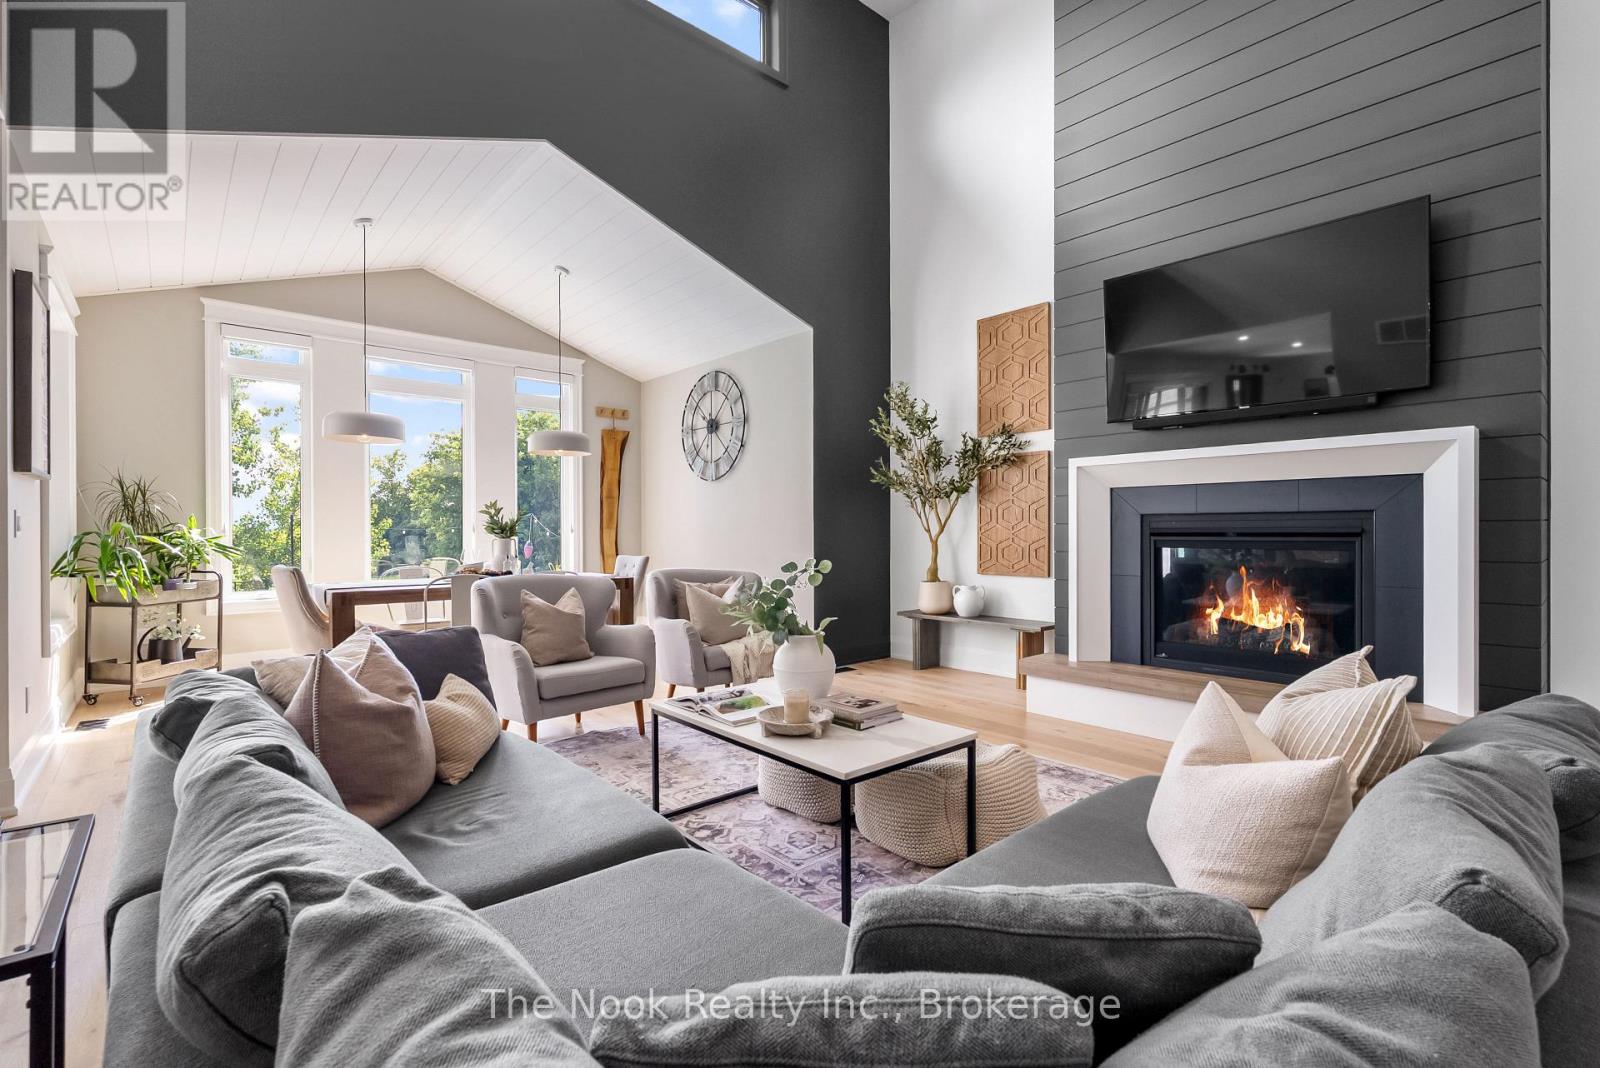
Living Room
Living Room
Living Room
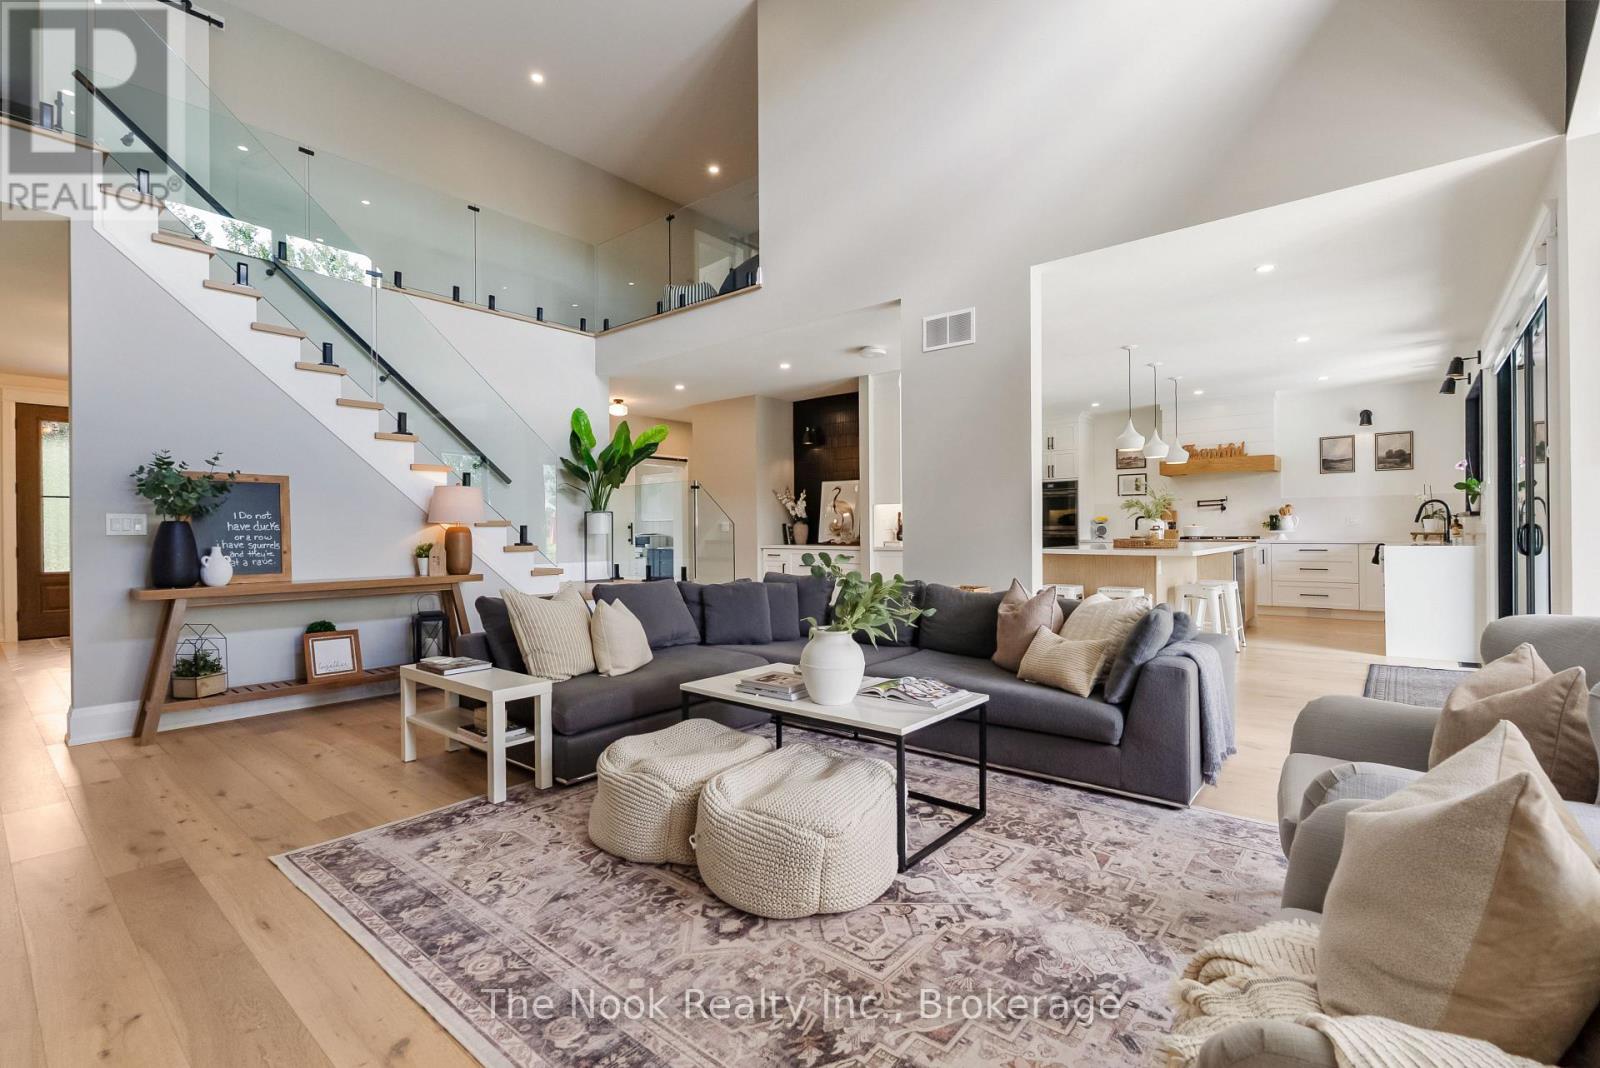
Living Room
Living Room
Living Room
Dining Area
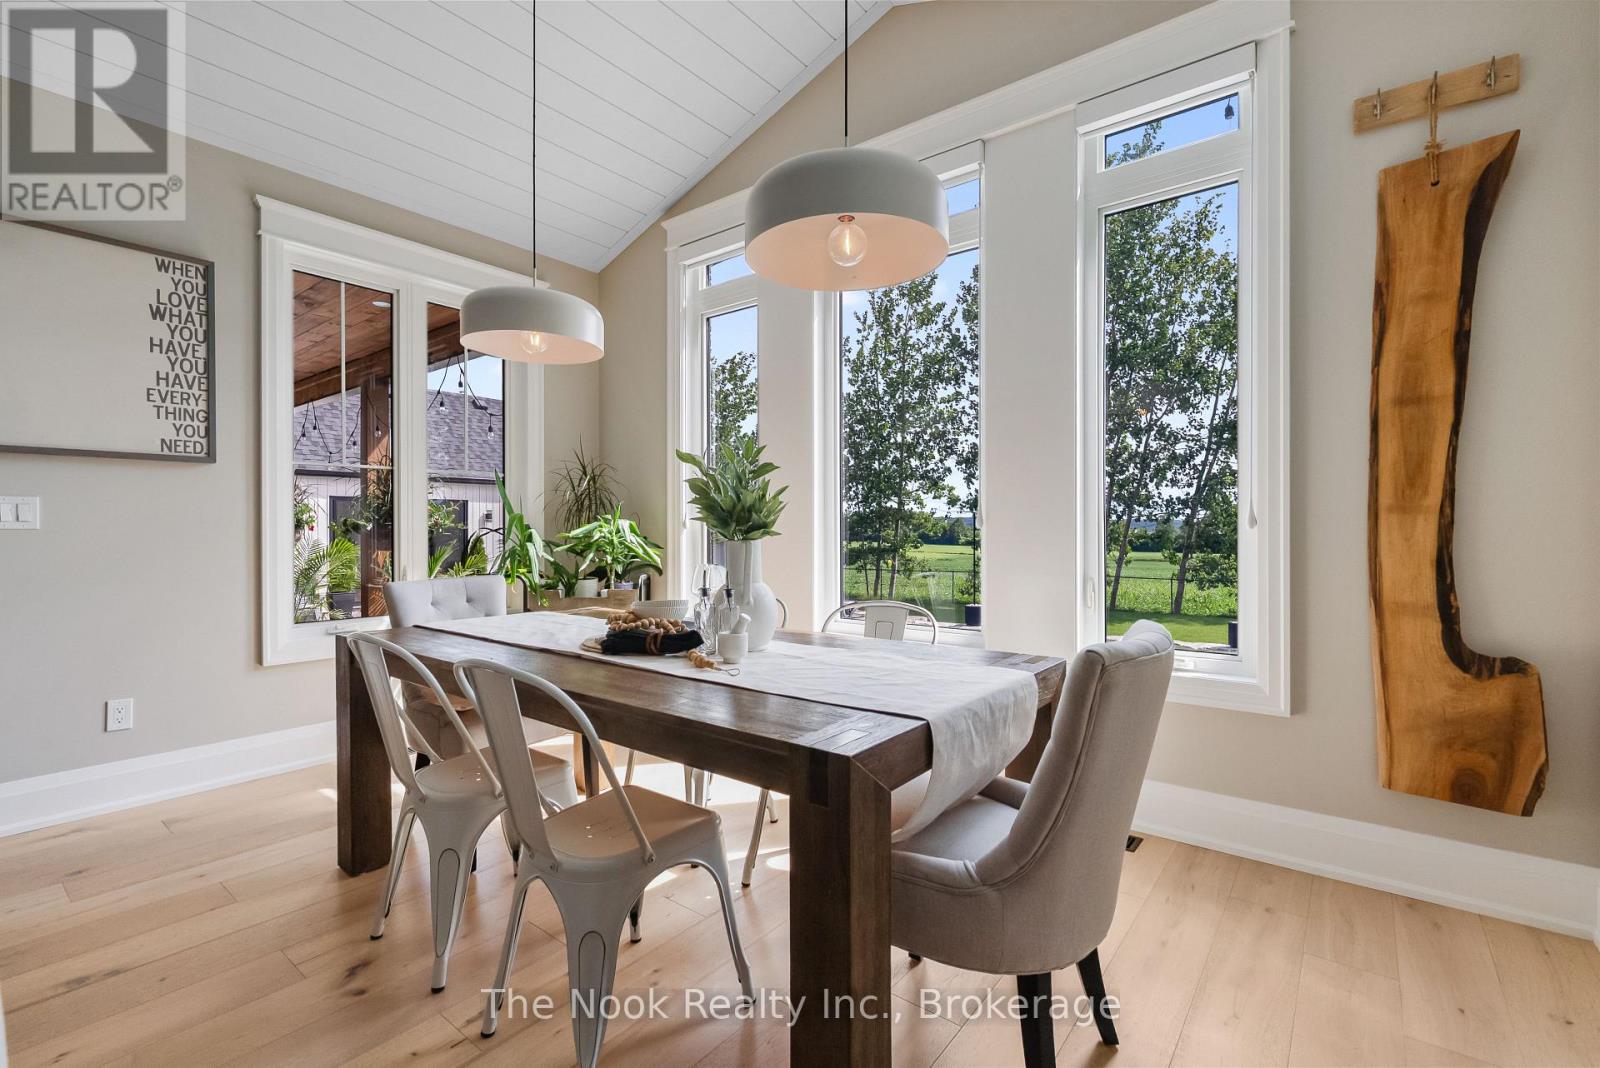
Dining Area
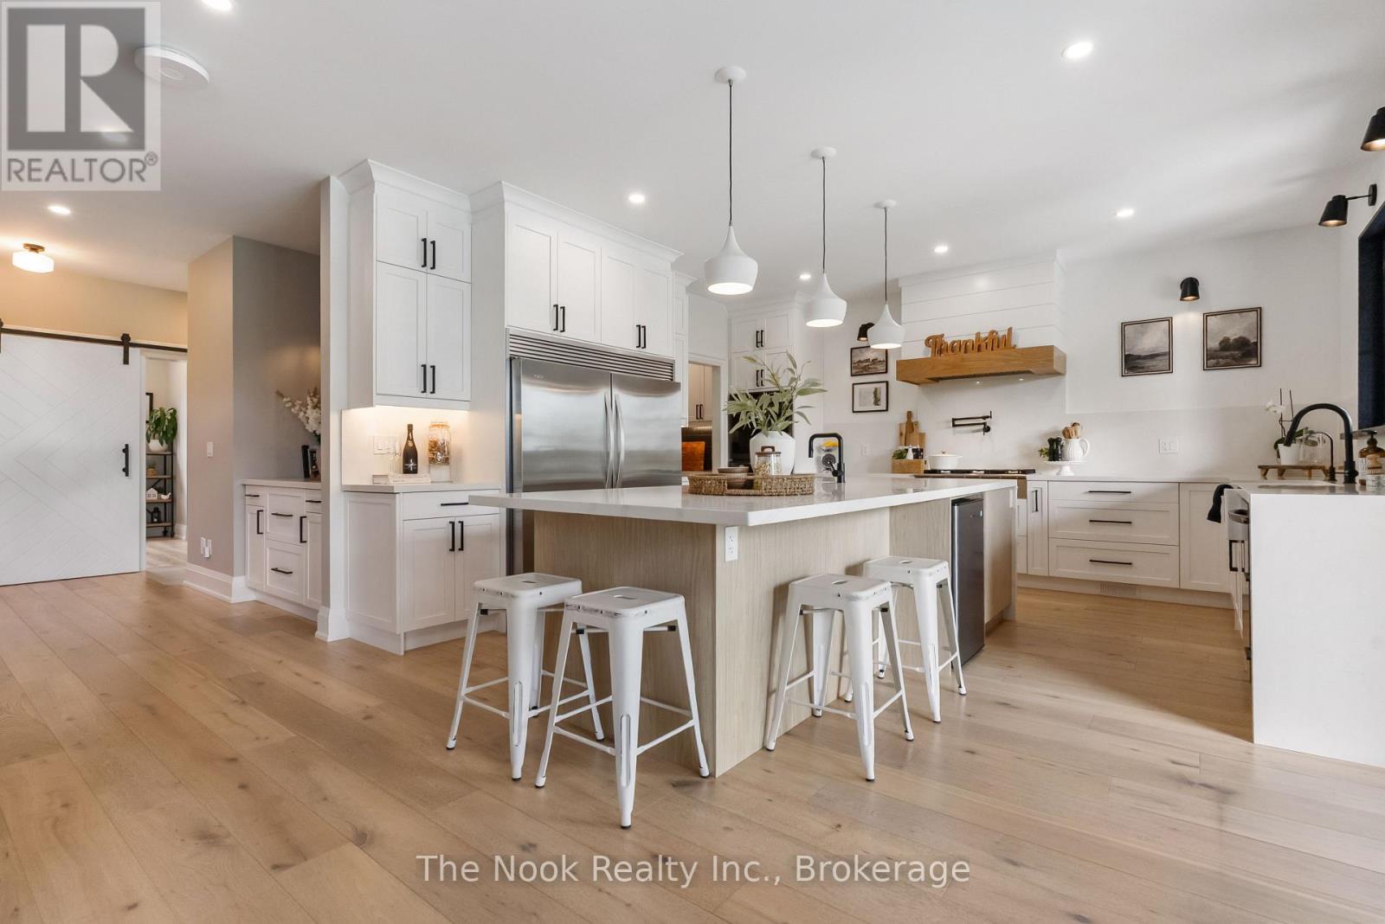
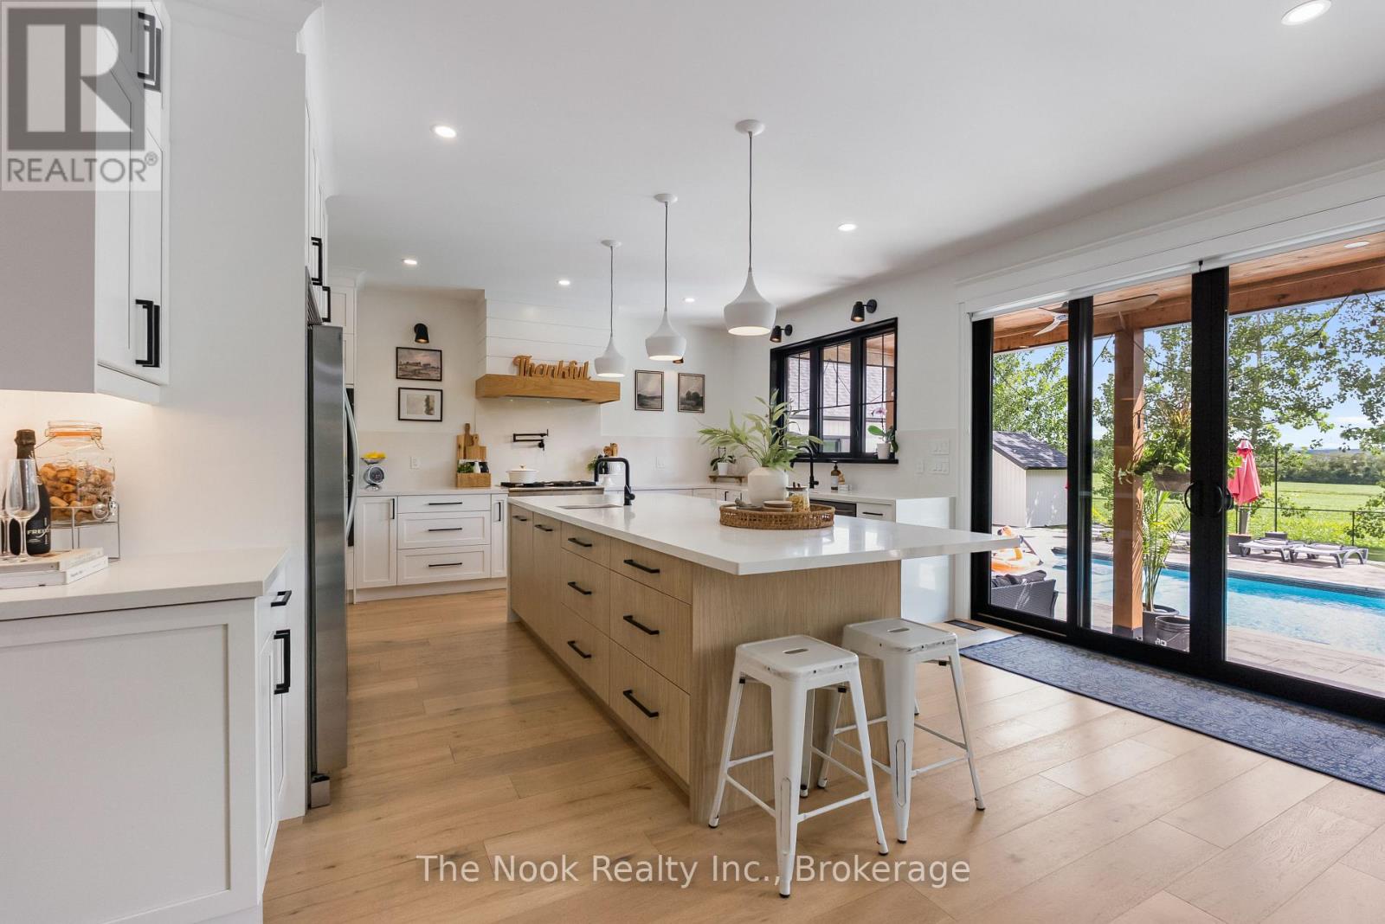
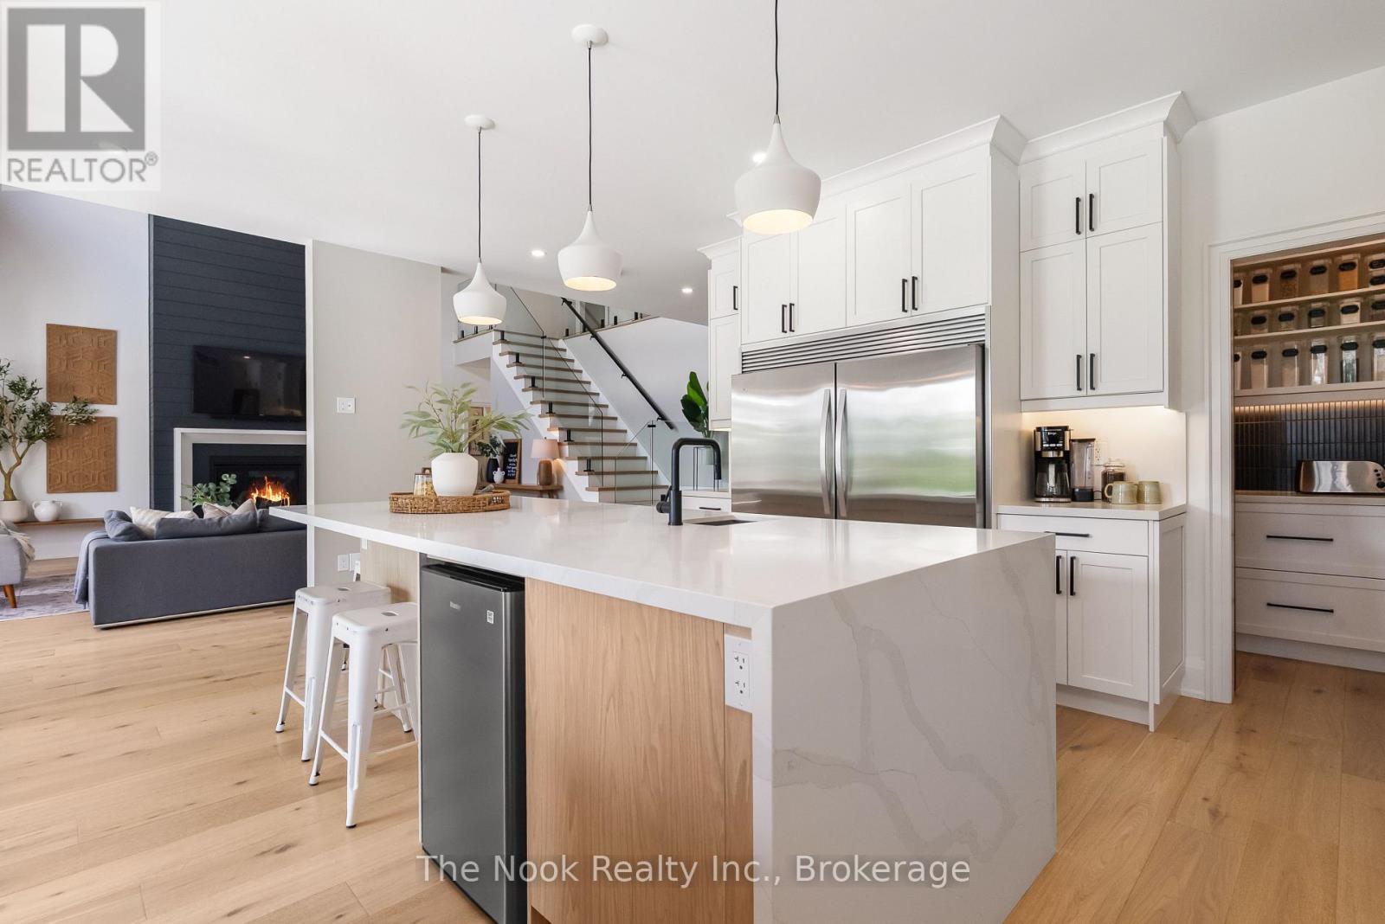
Kitchen
Kitchen
Kitchen
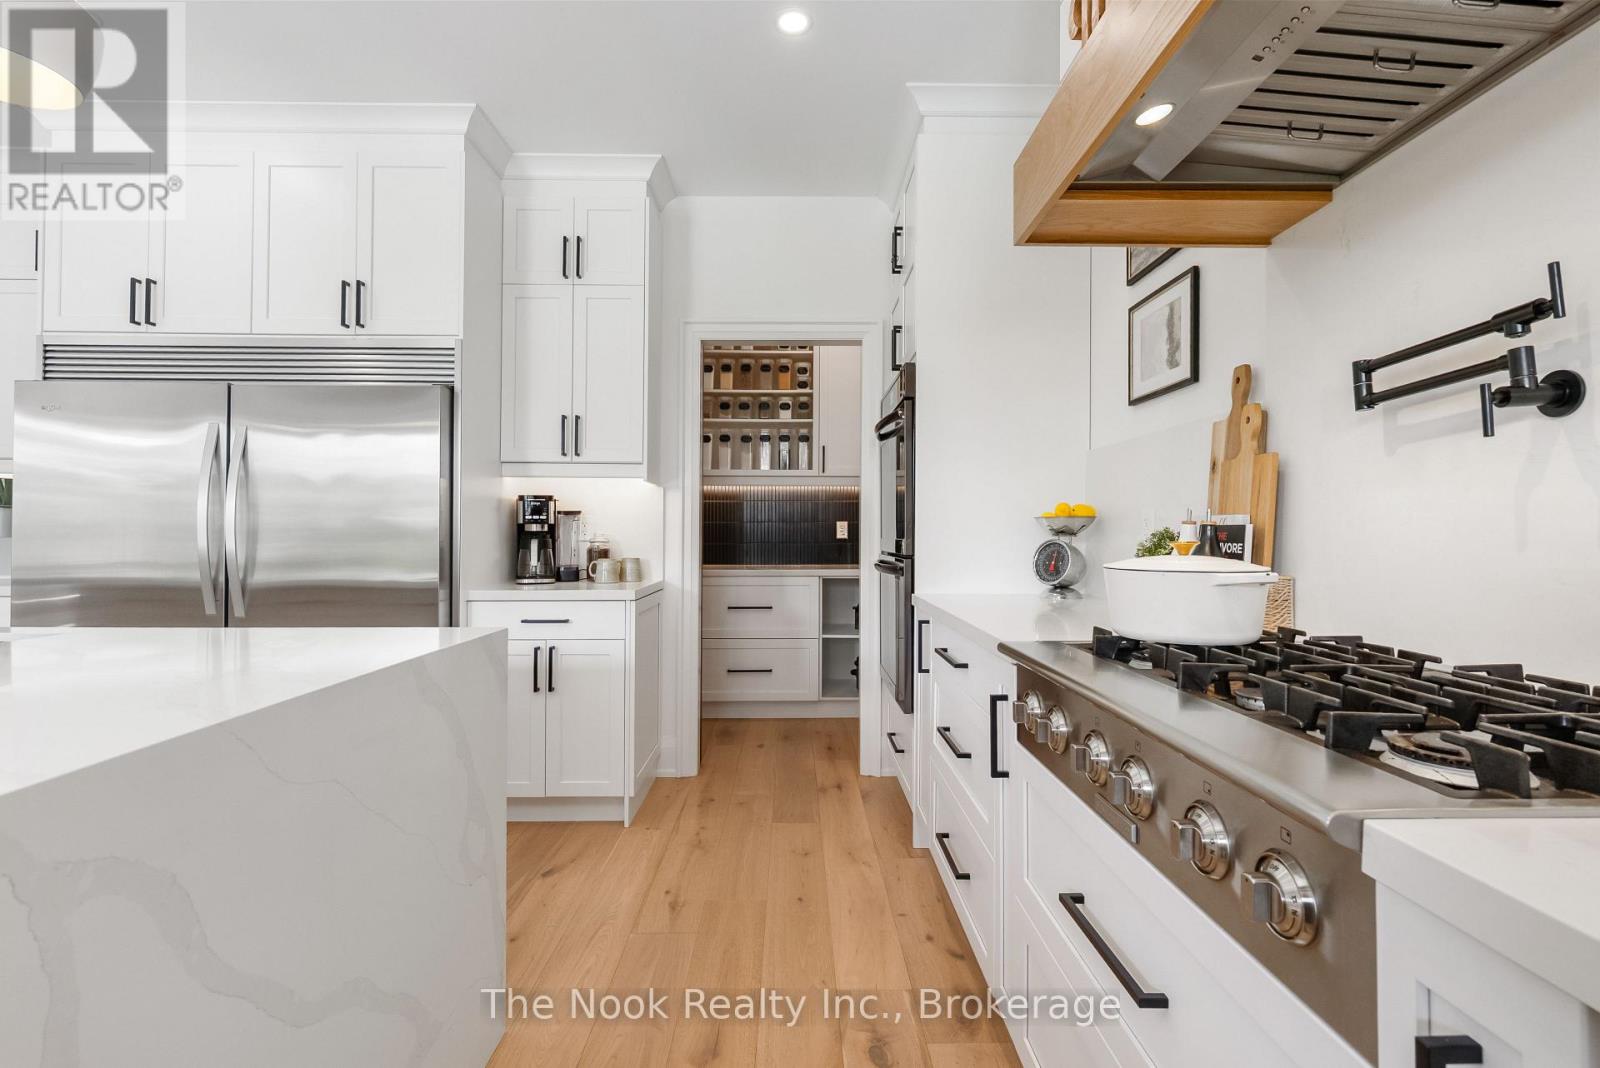
Kitchen
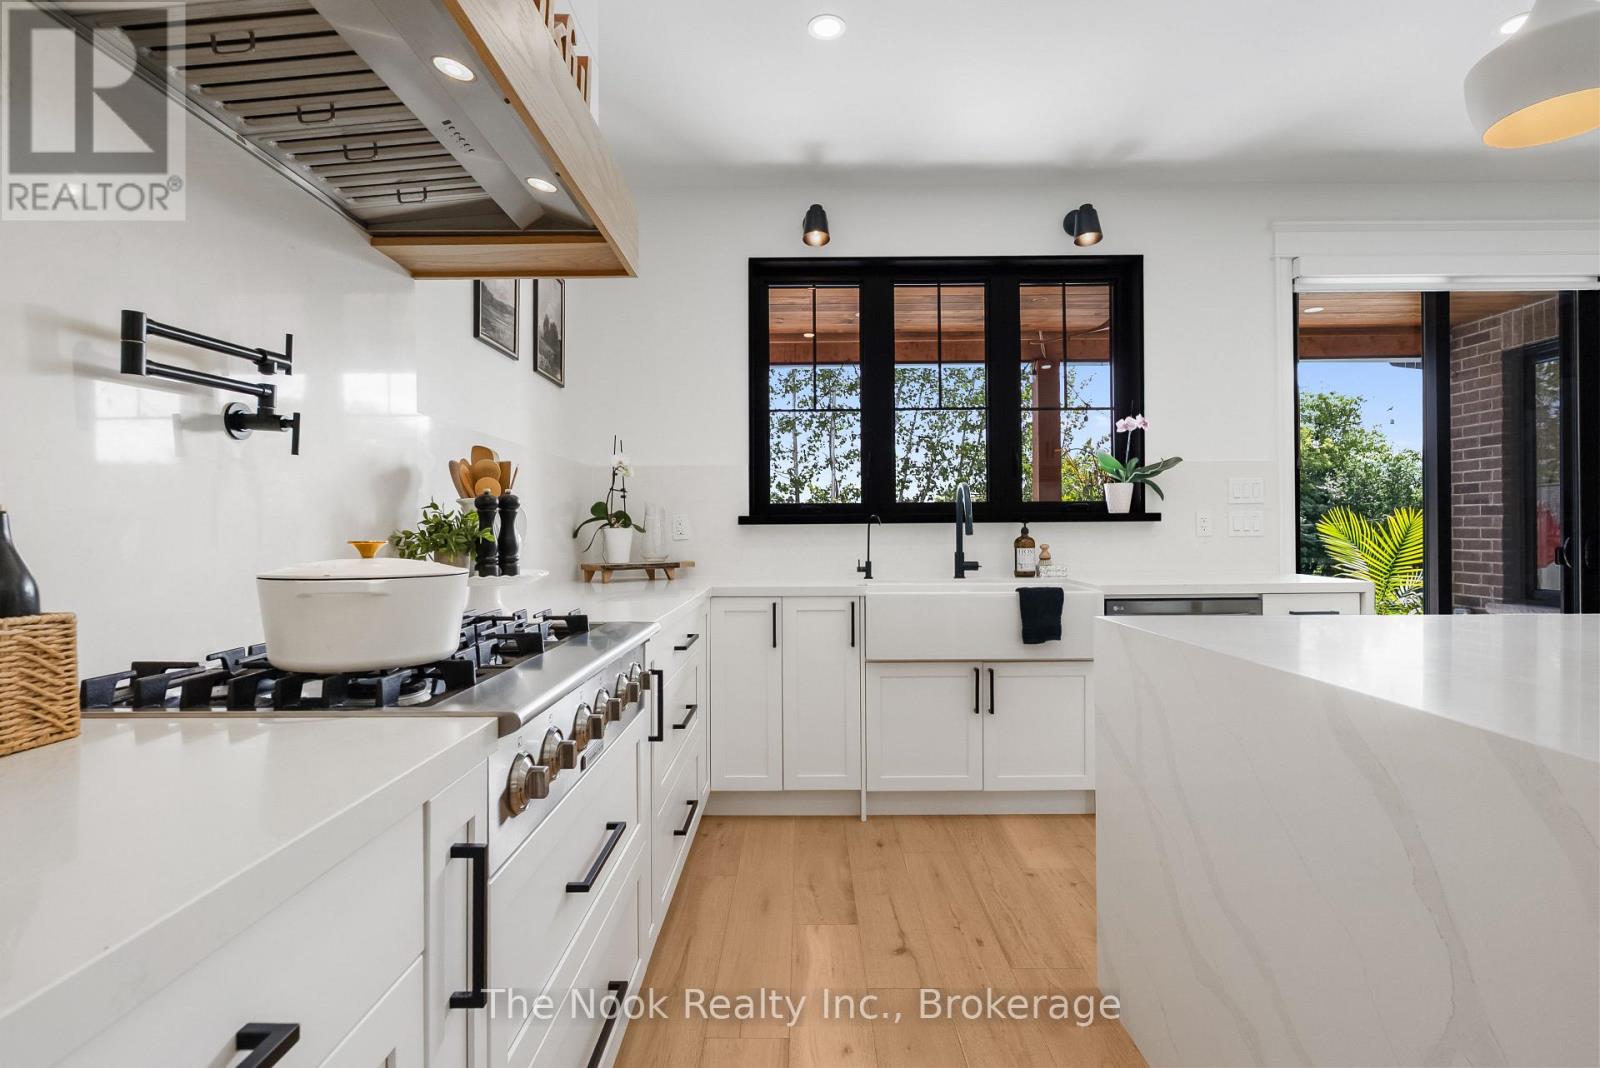
Kitchen
Kitchen
Kitchen
Kitchen
KItchen
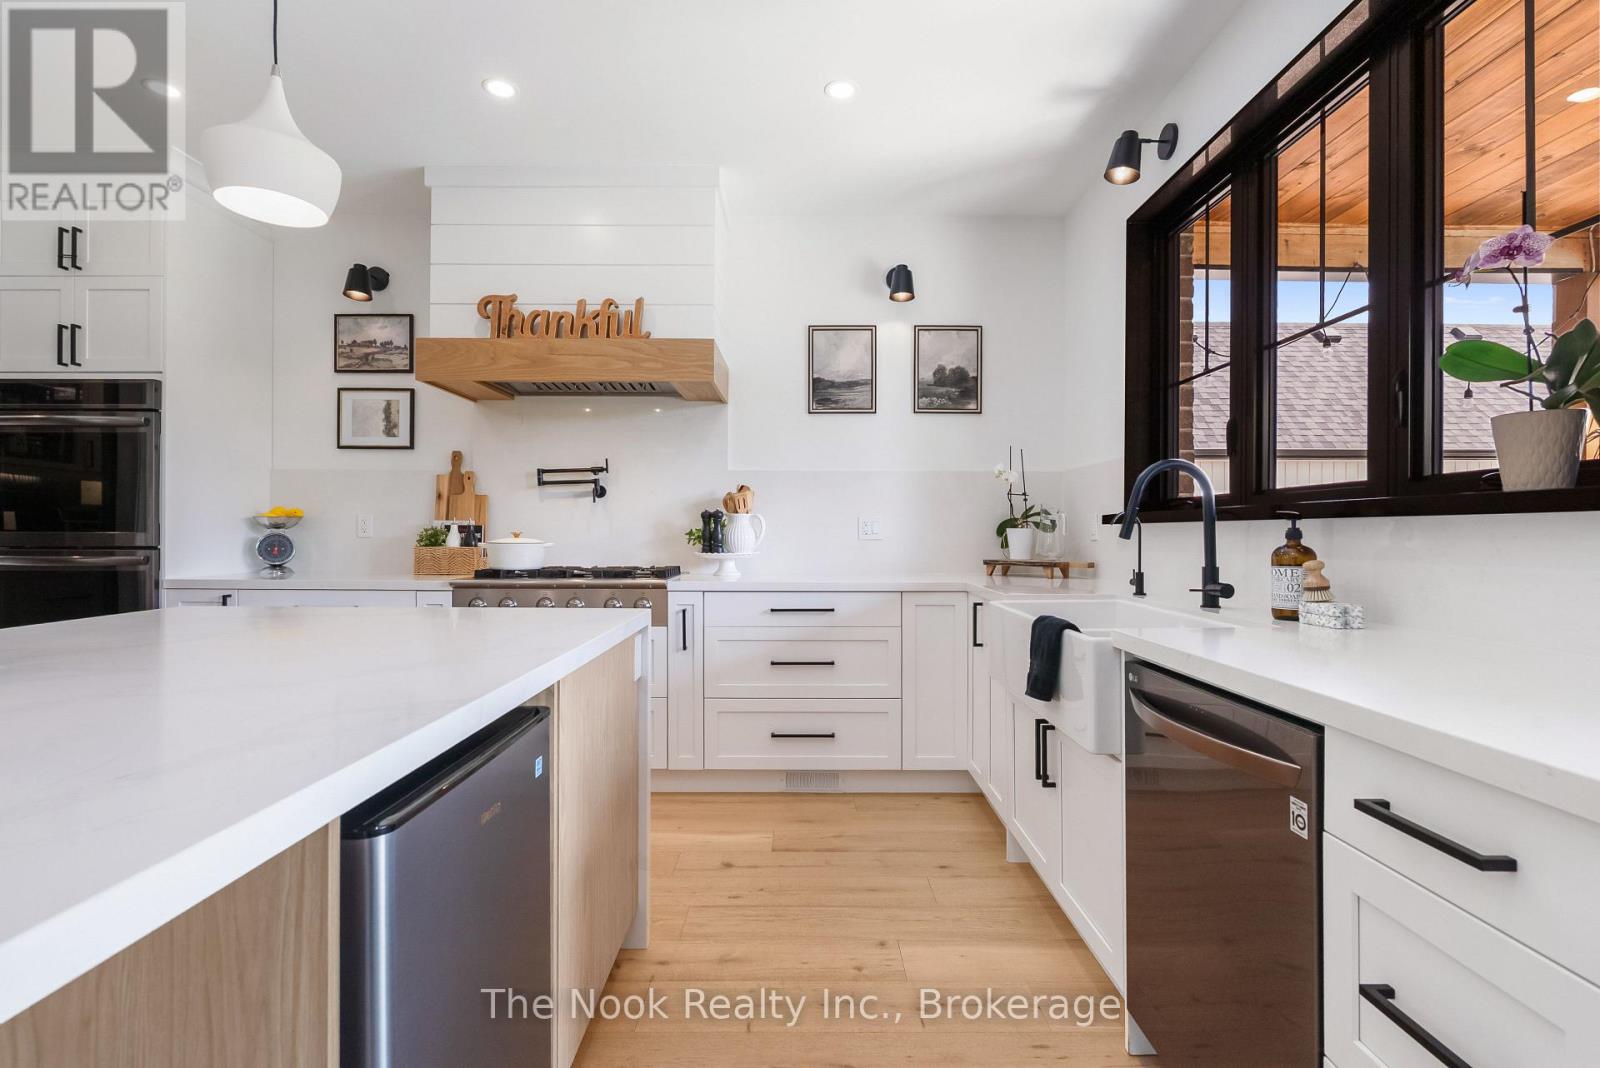
KItchen
Kitchen
Kitchen
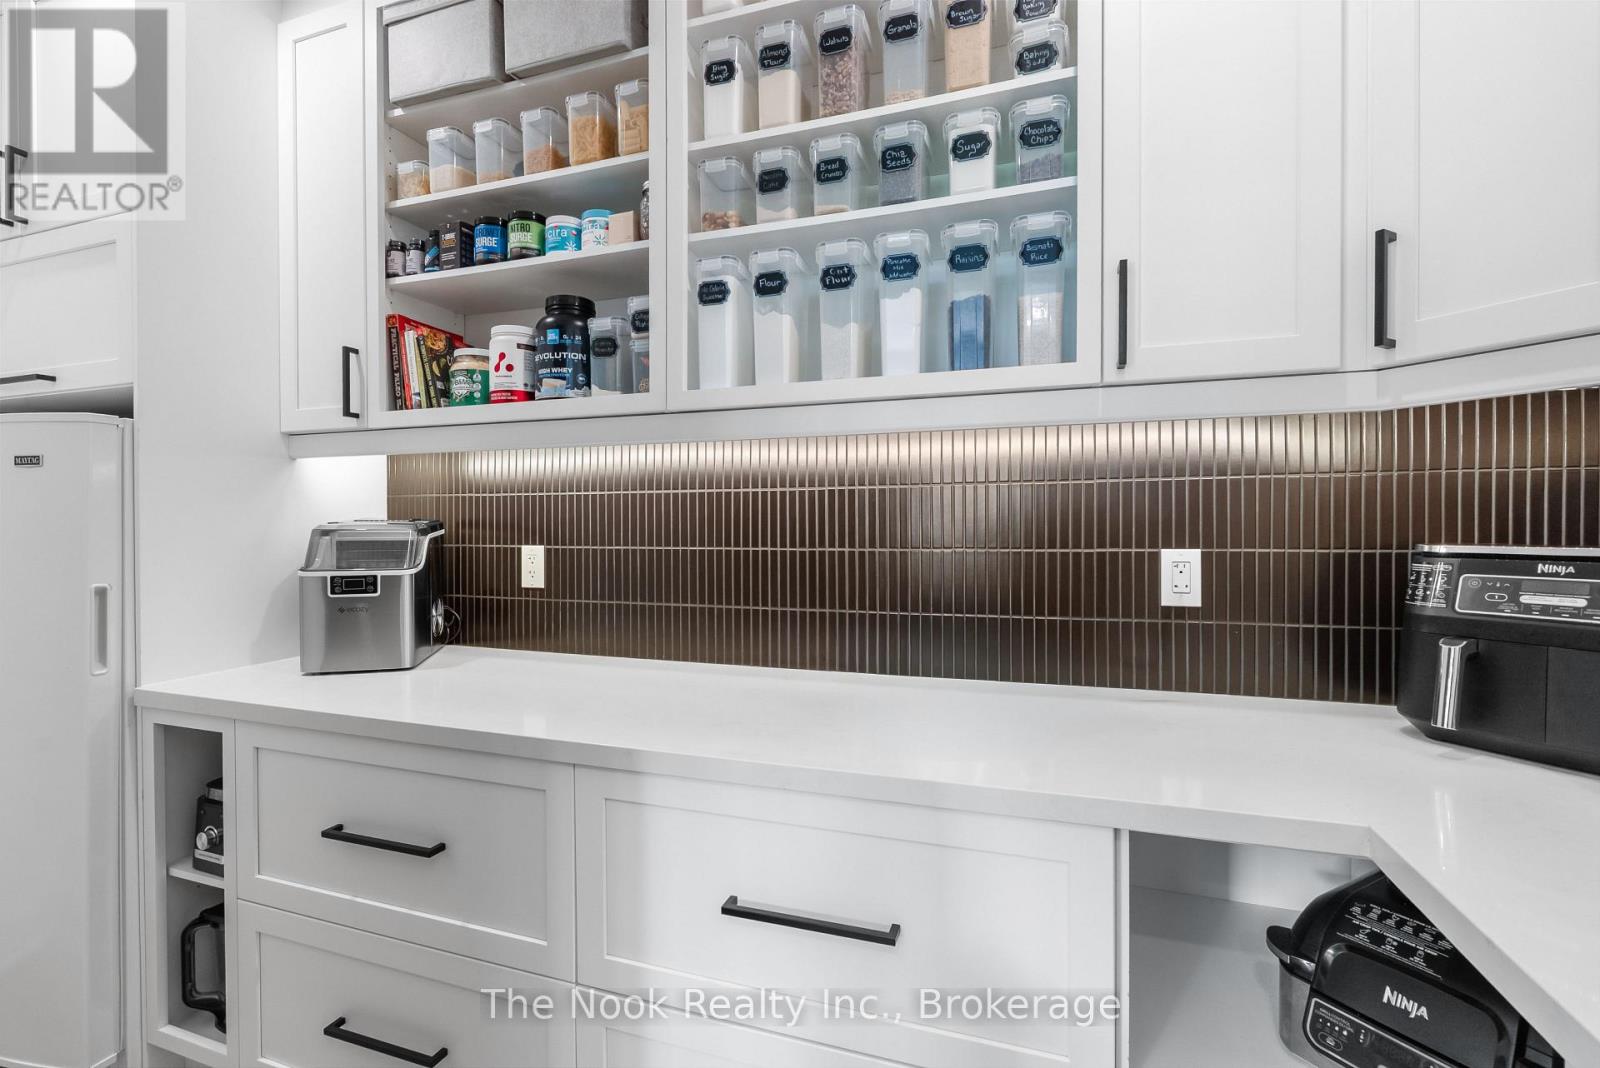
Pantry
Pantry
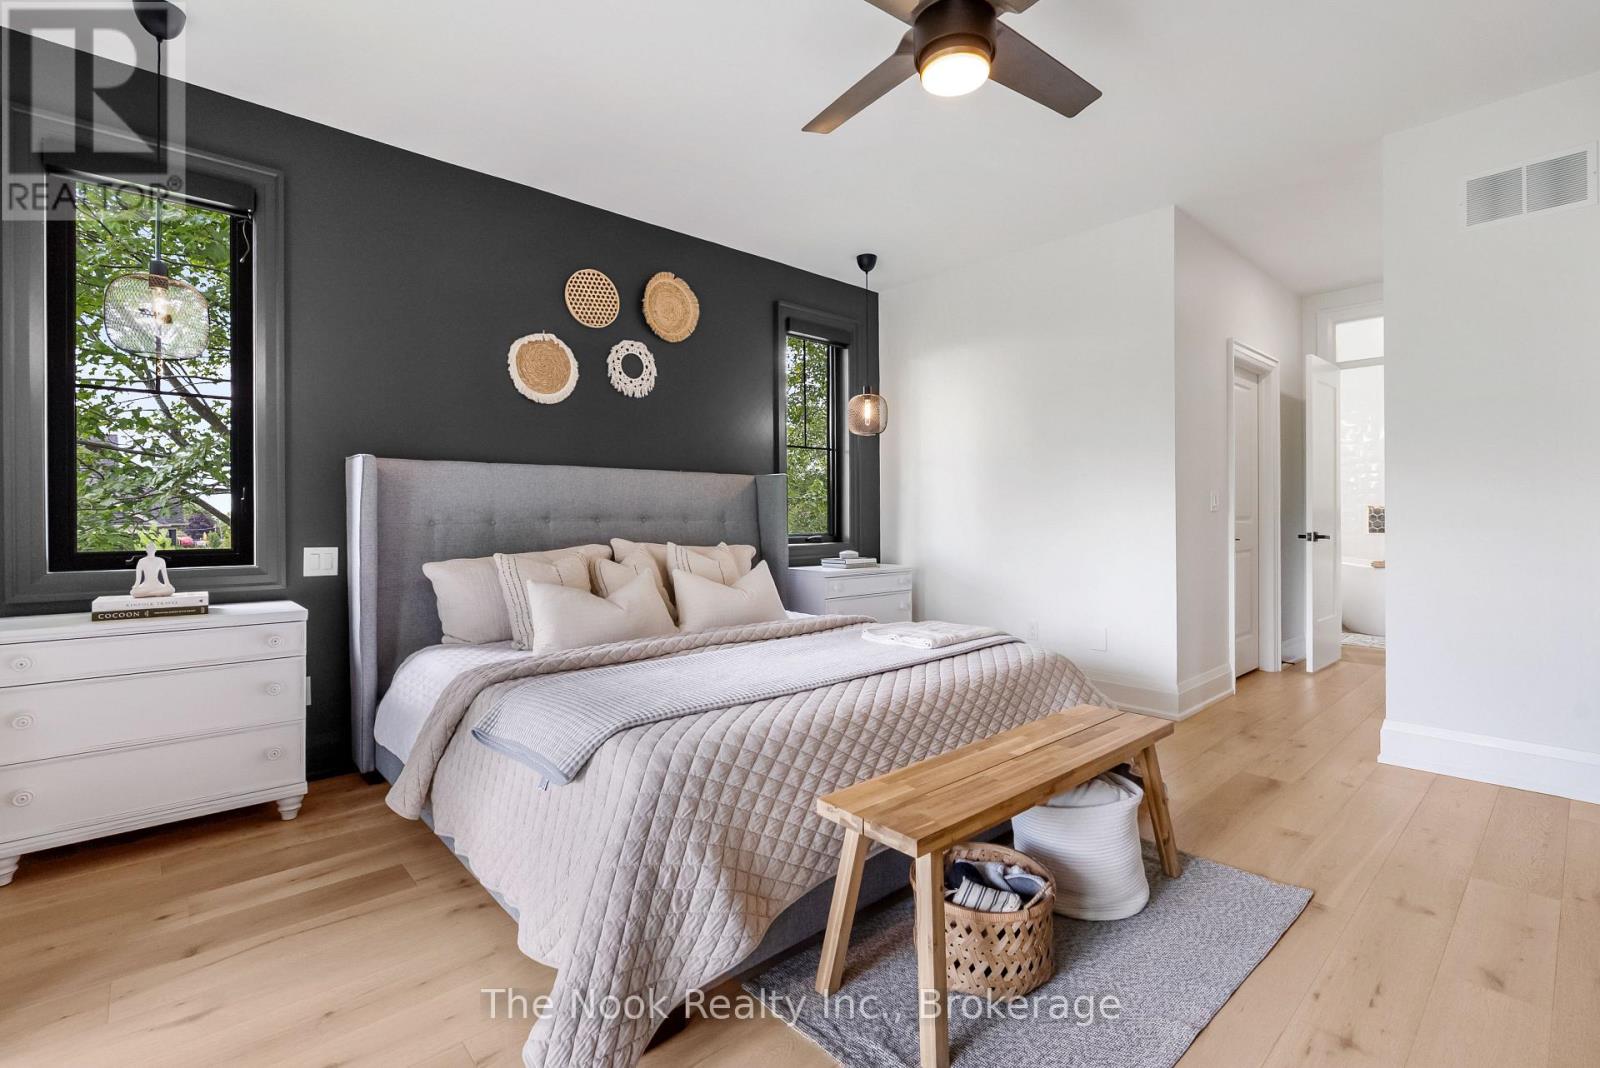
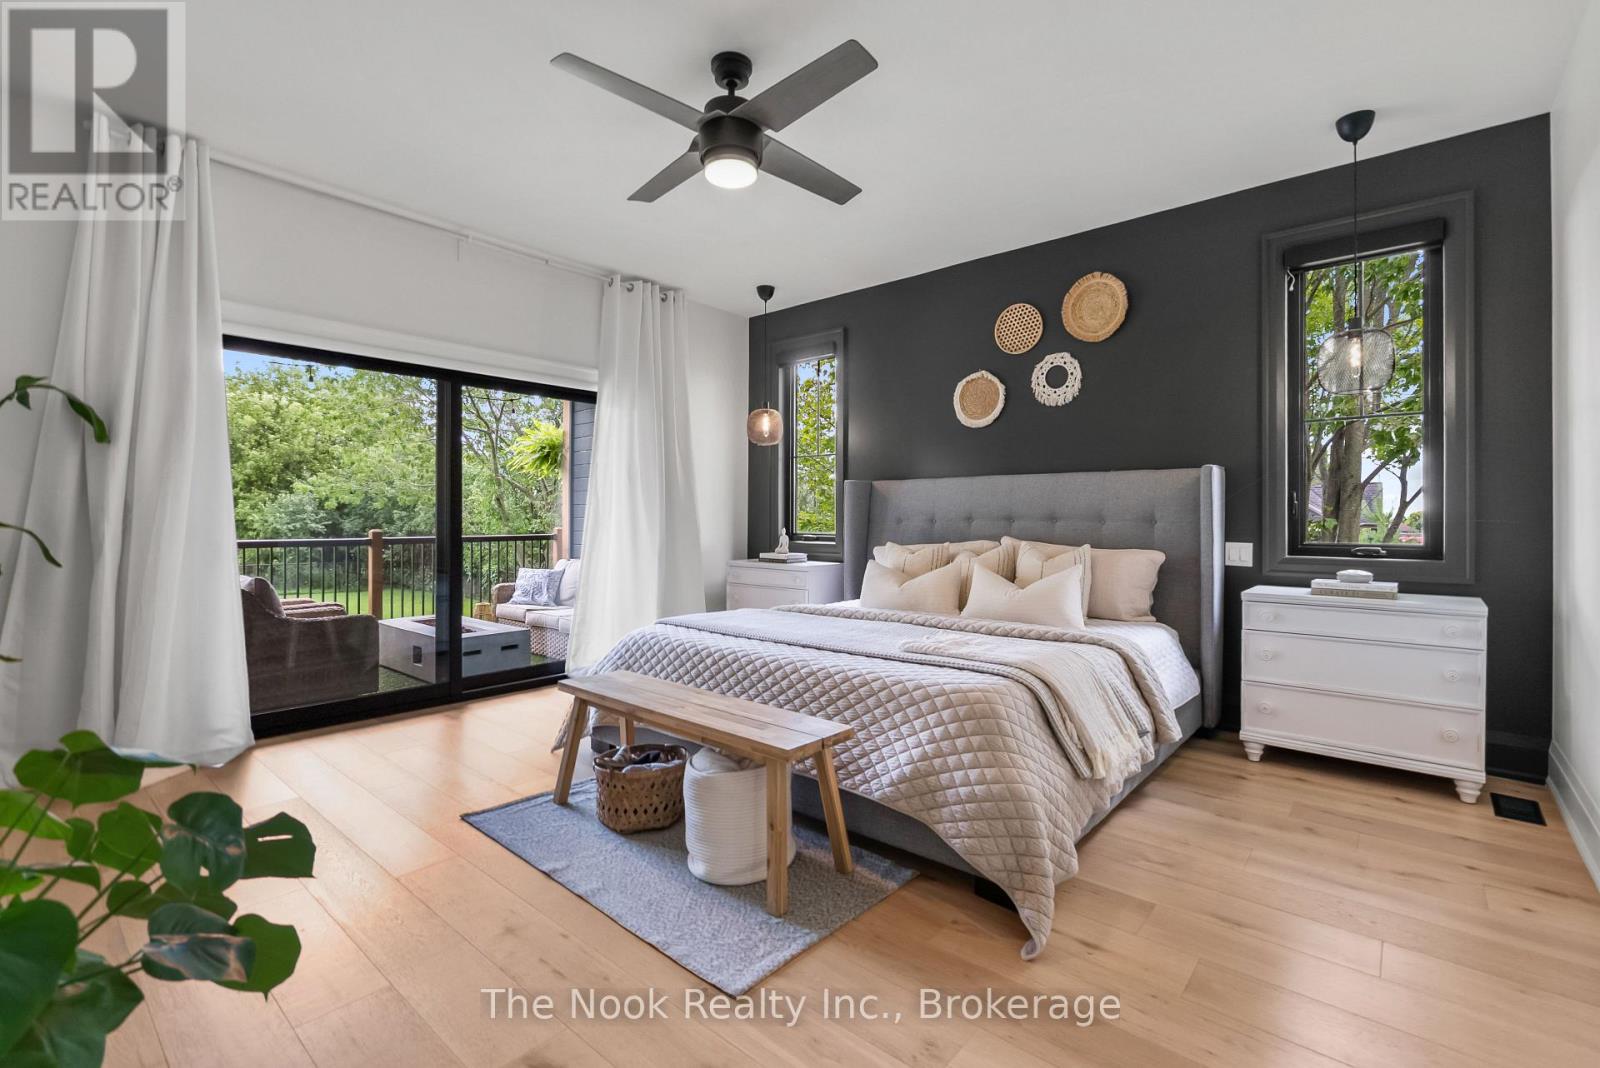
Primary Suite
Primary Suite
Primary Suite
Primary Suite
Ensuite
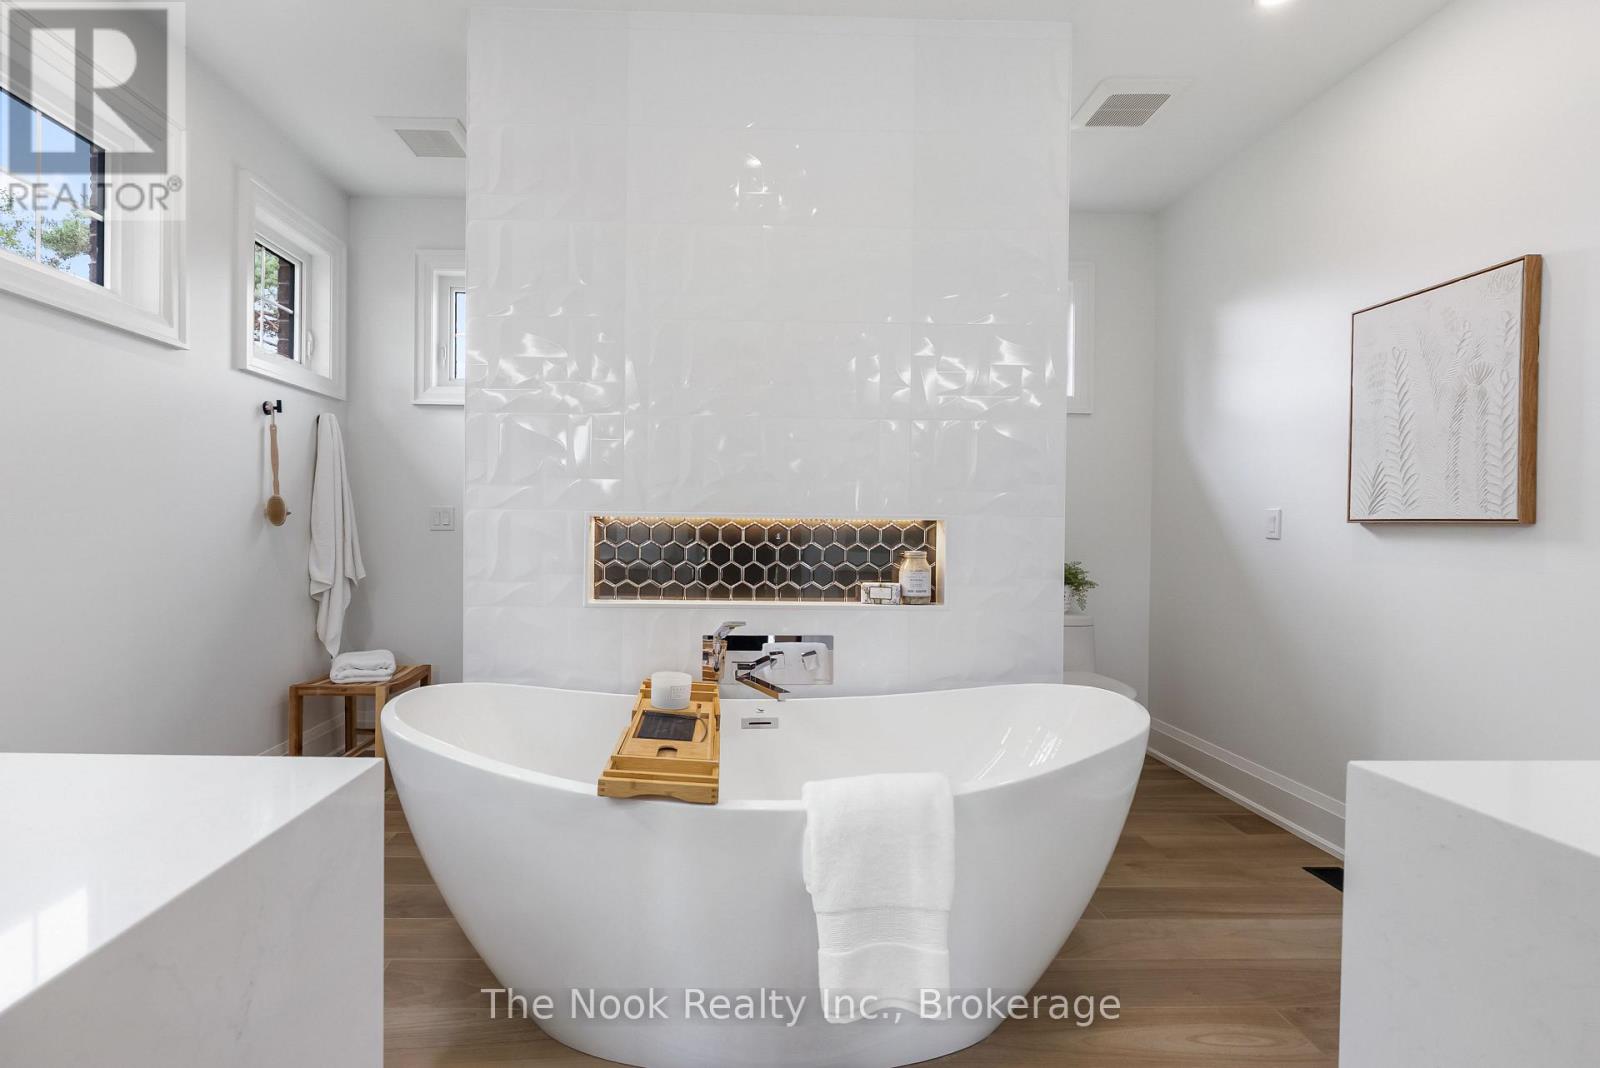
Ensuite
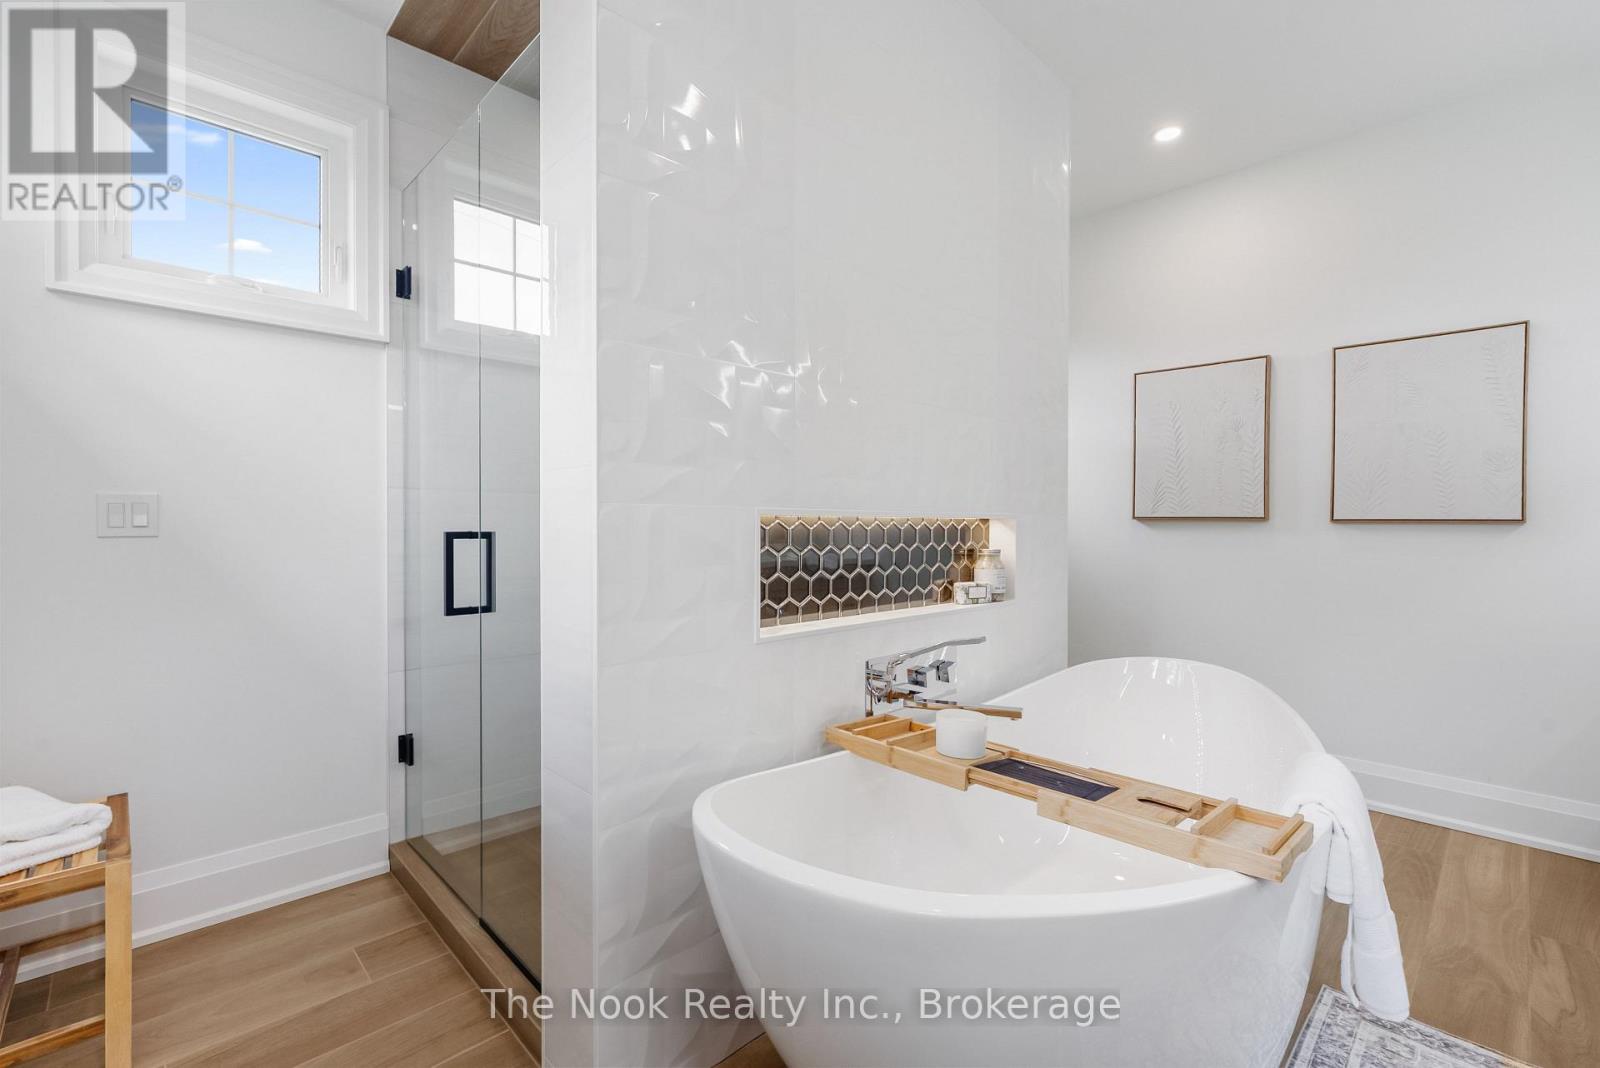
Ensuite
Ensuite
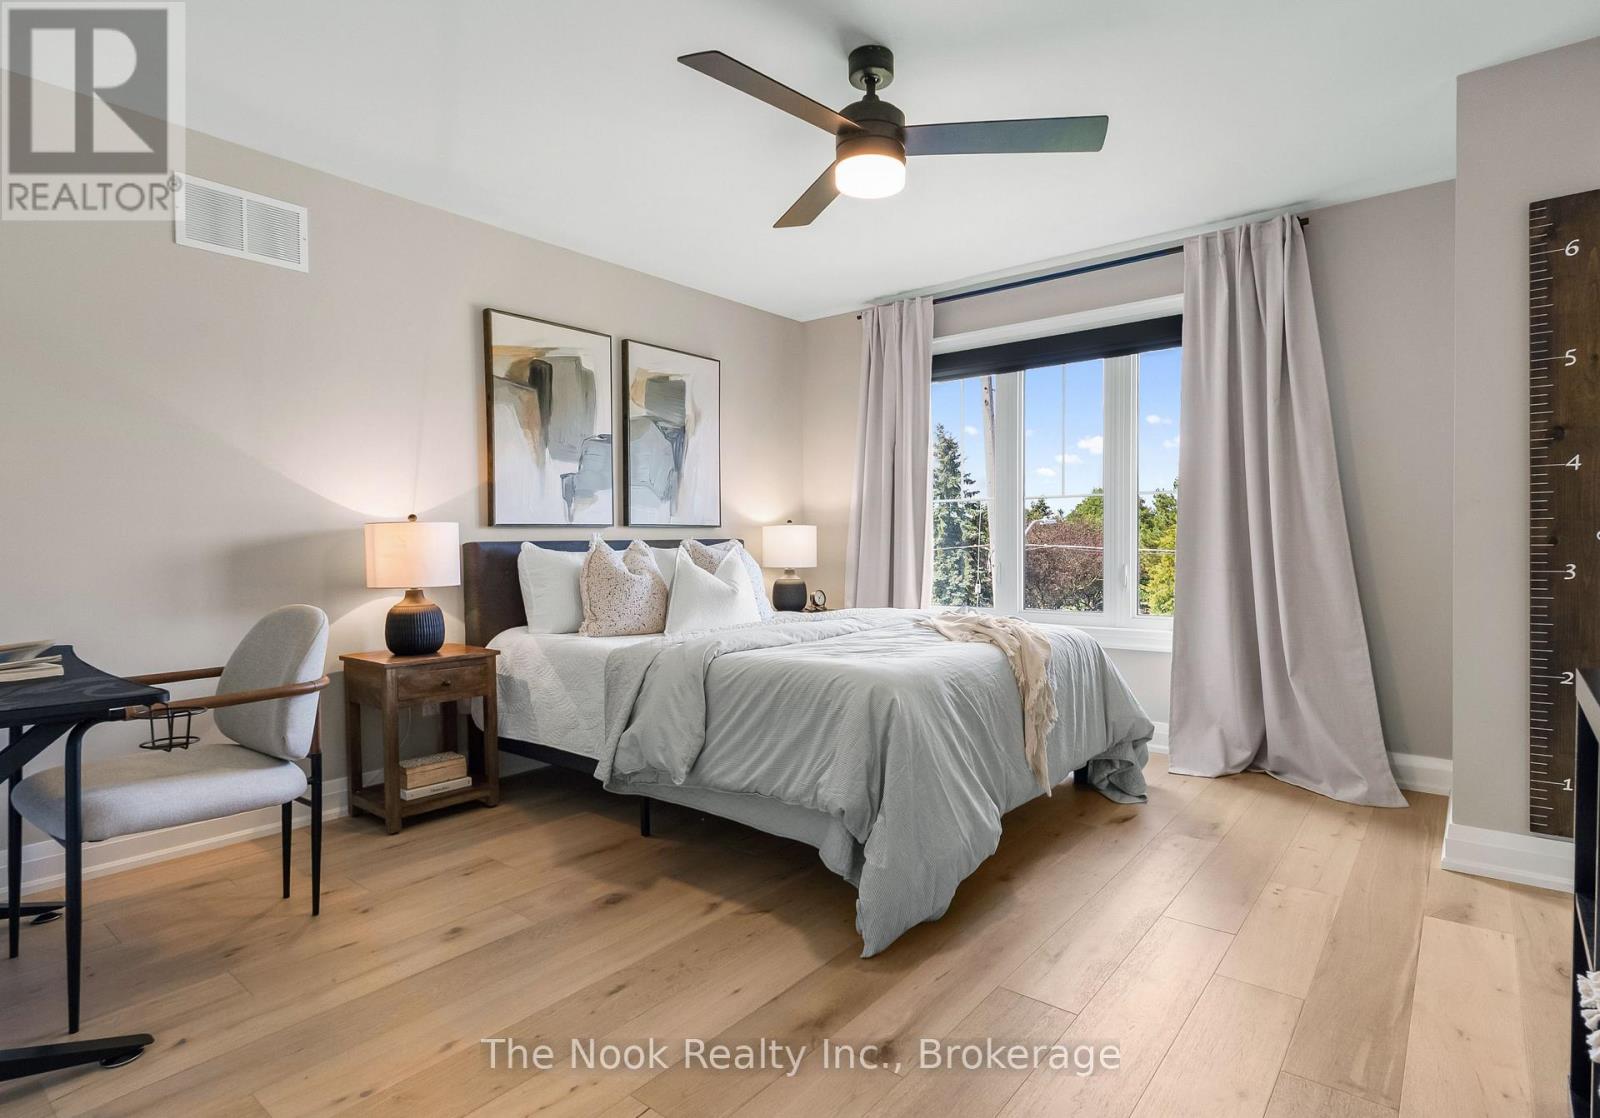
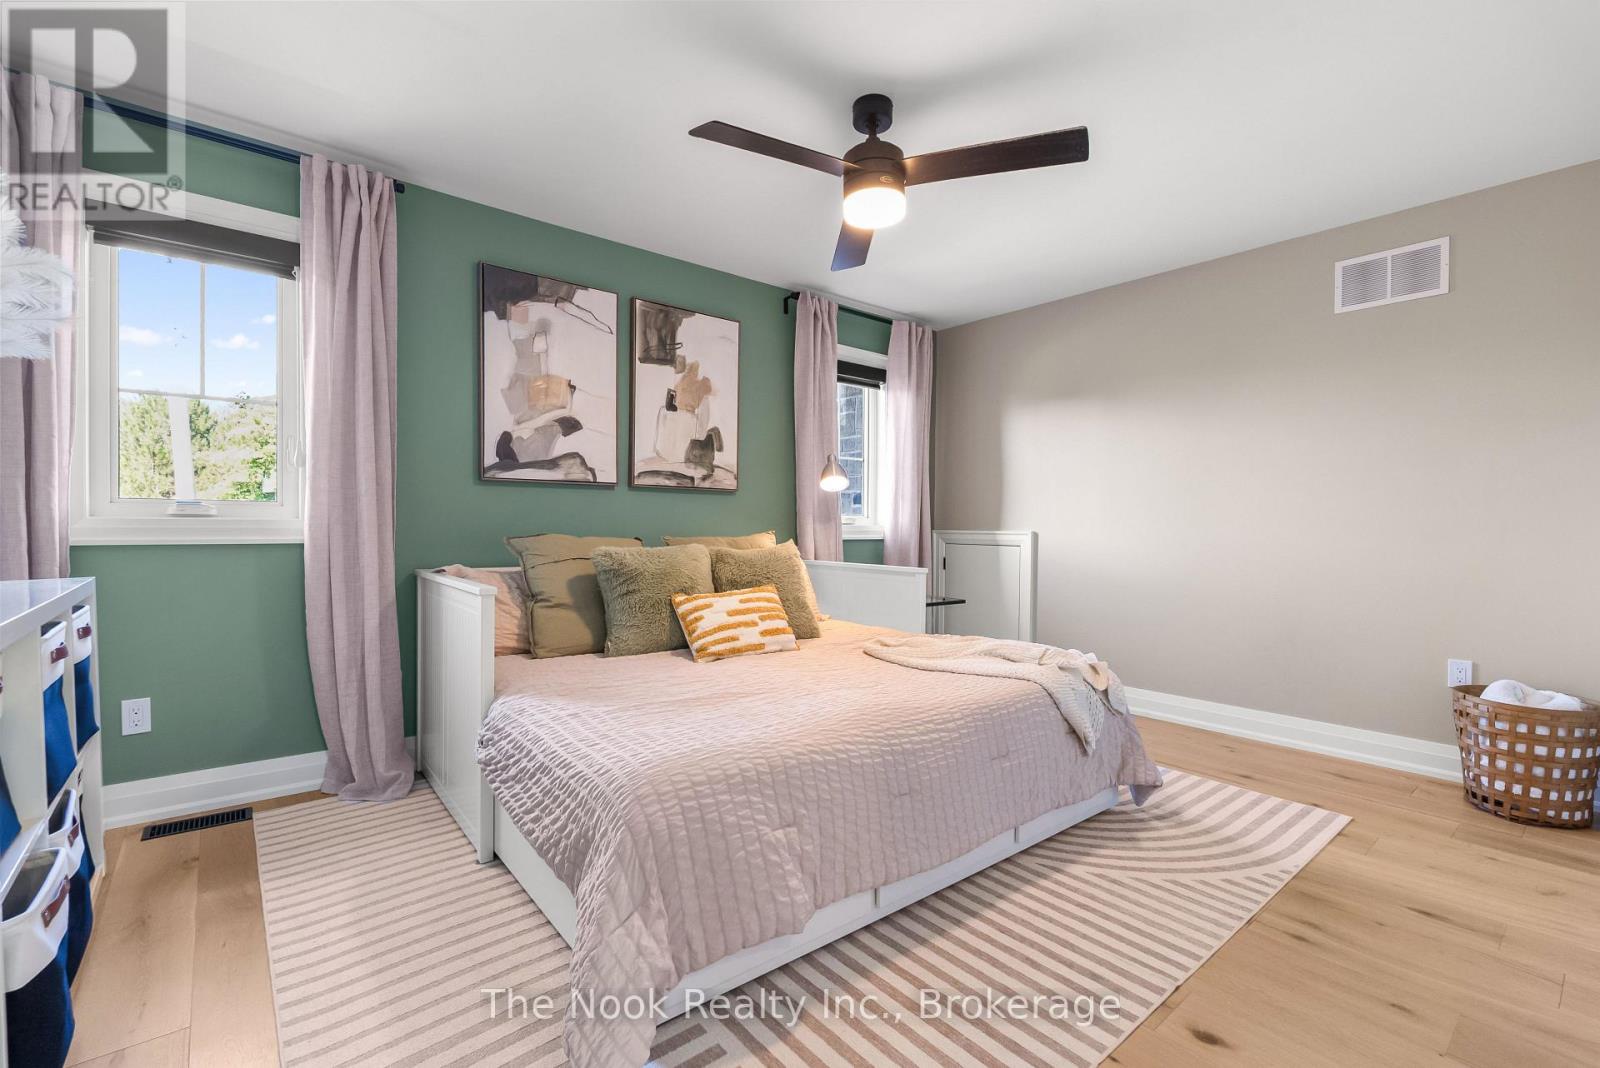
Bedroom 2
Bedroom 2
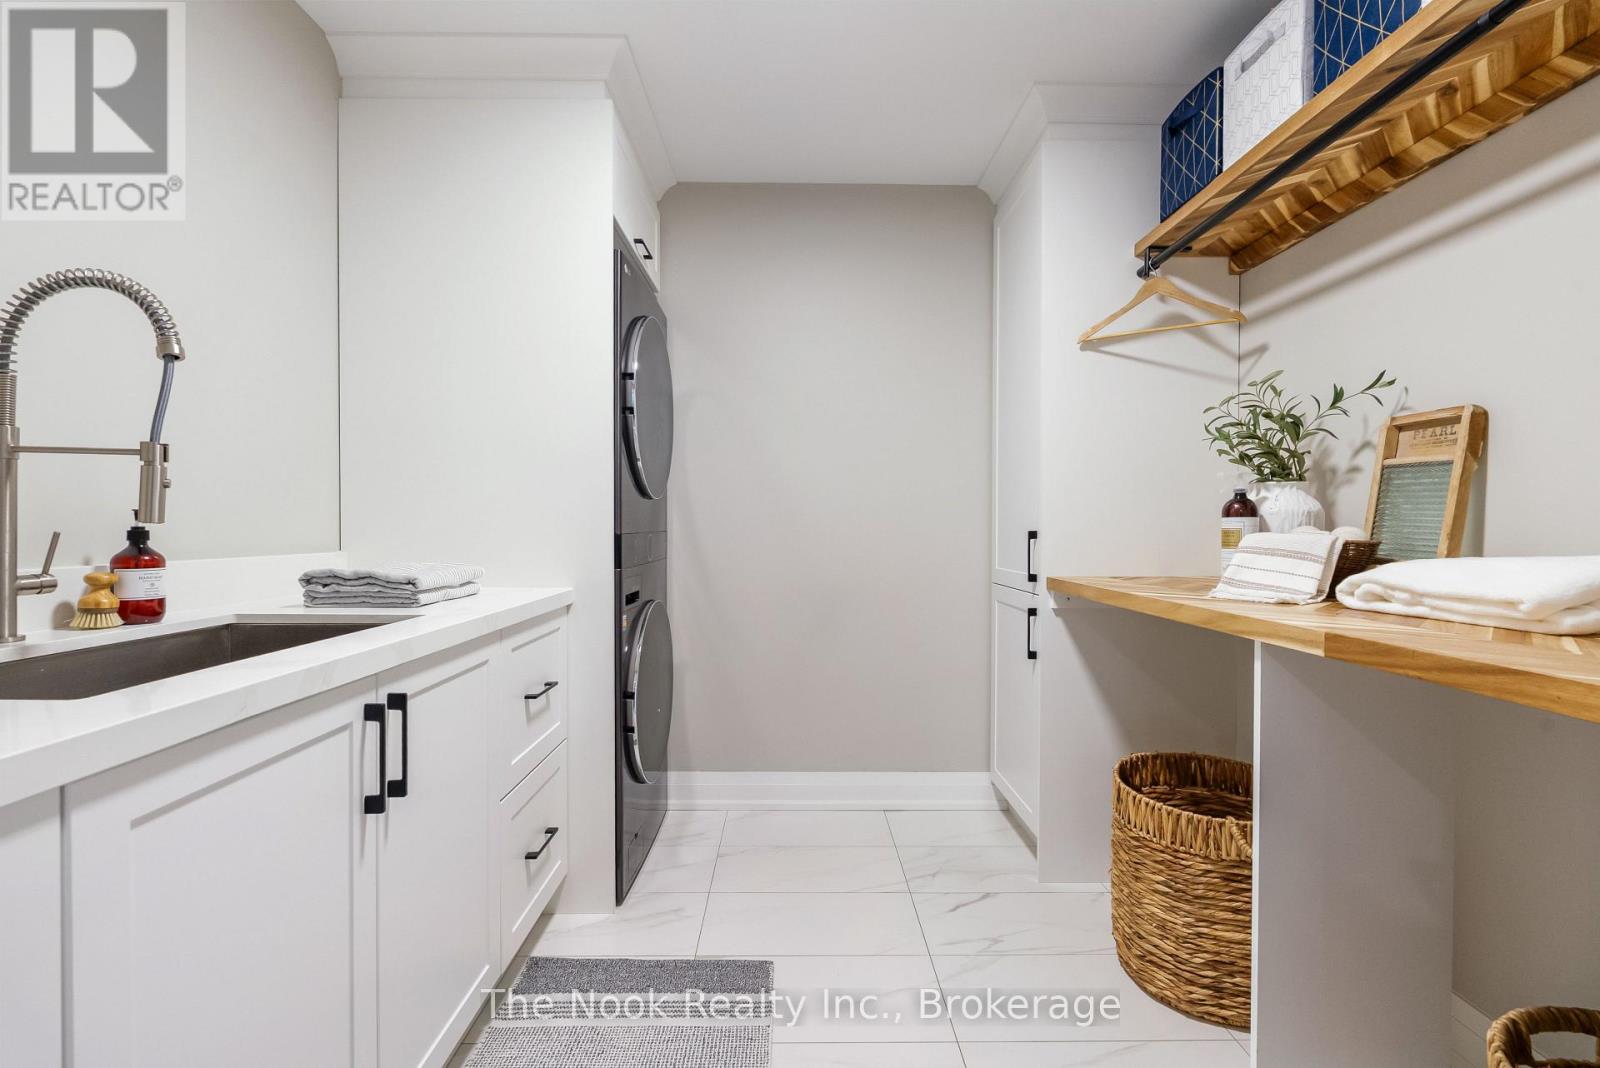
Laundry Room
Laundry Room
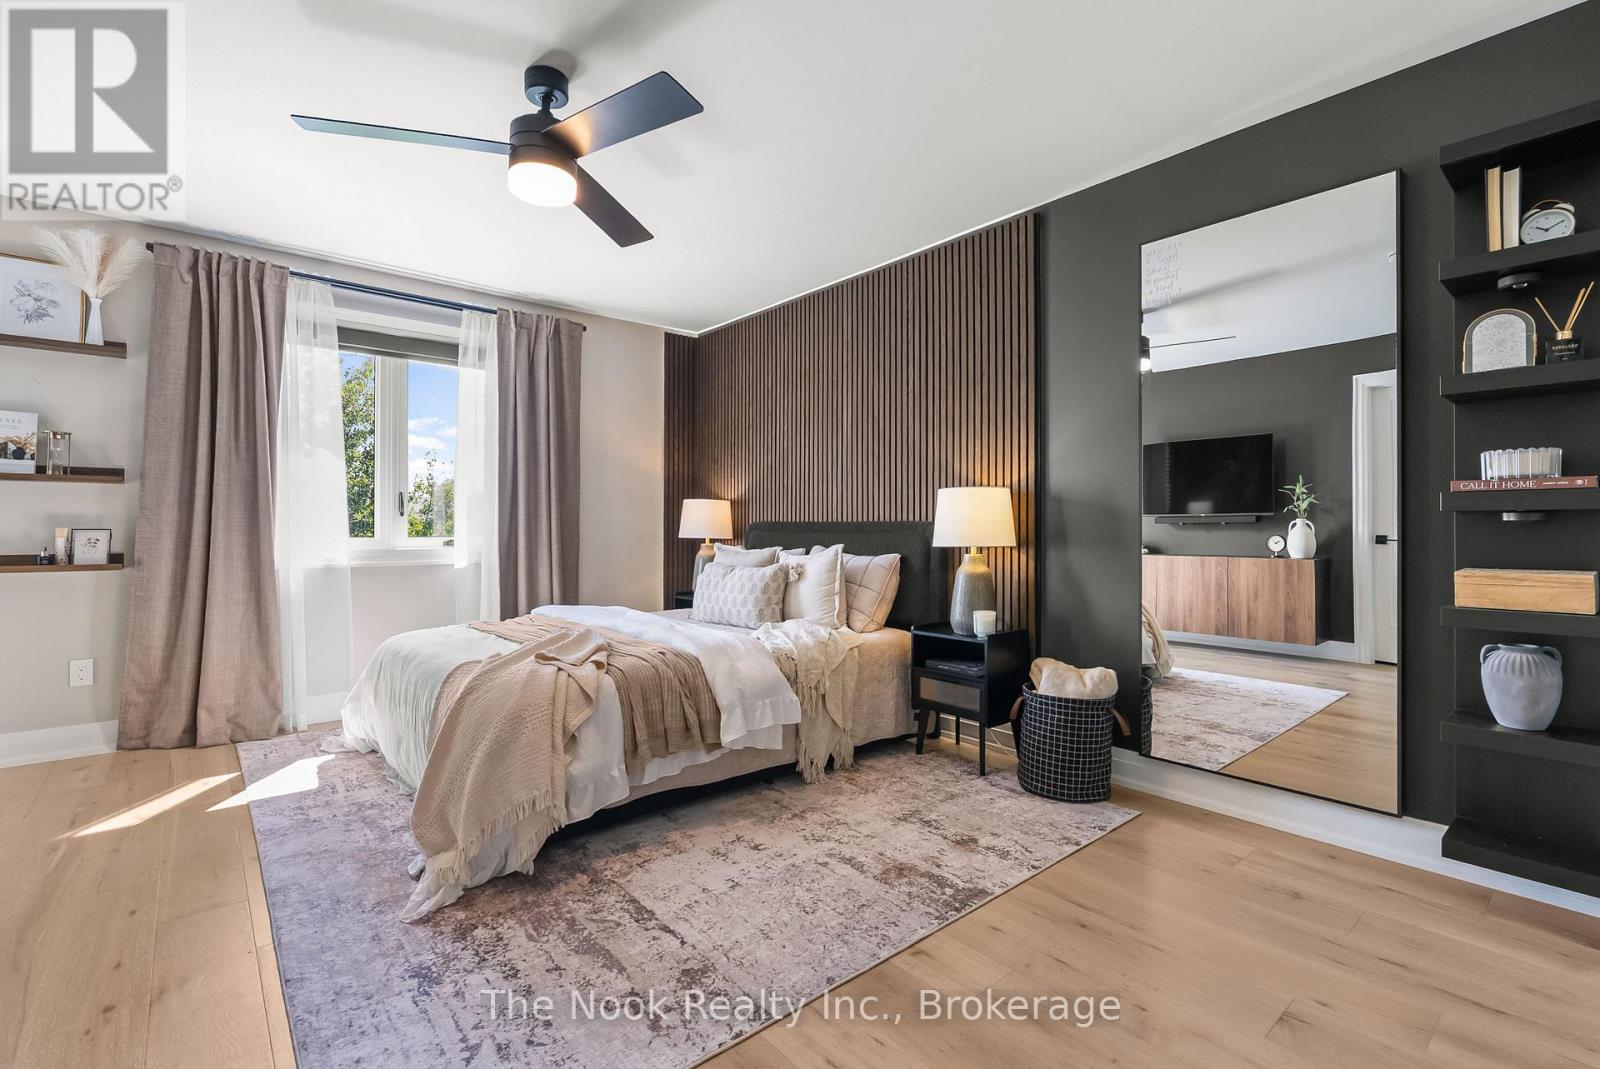
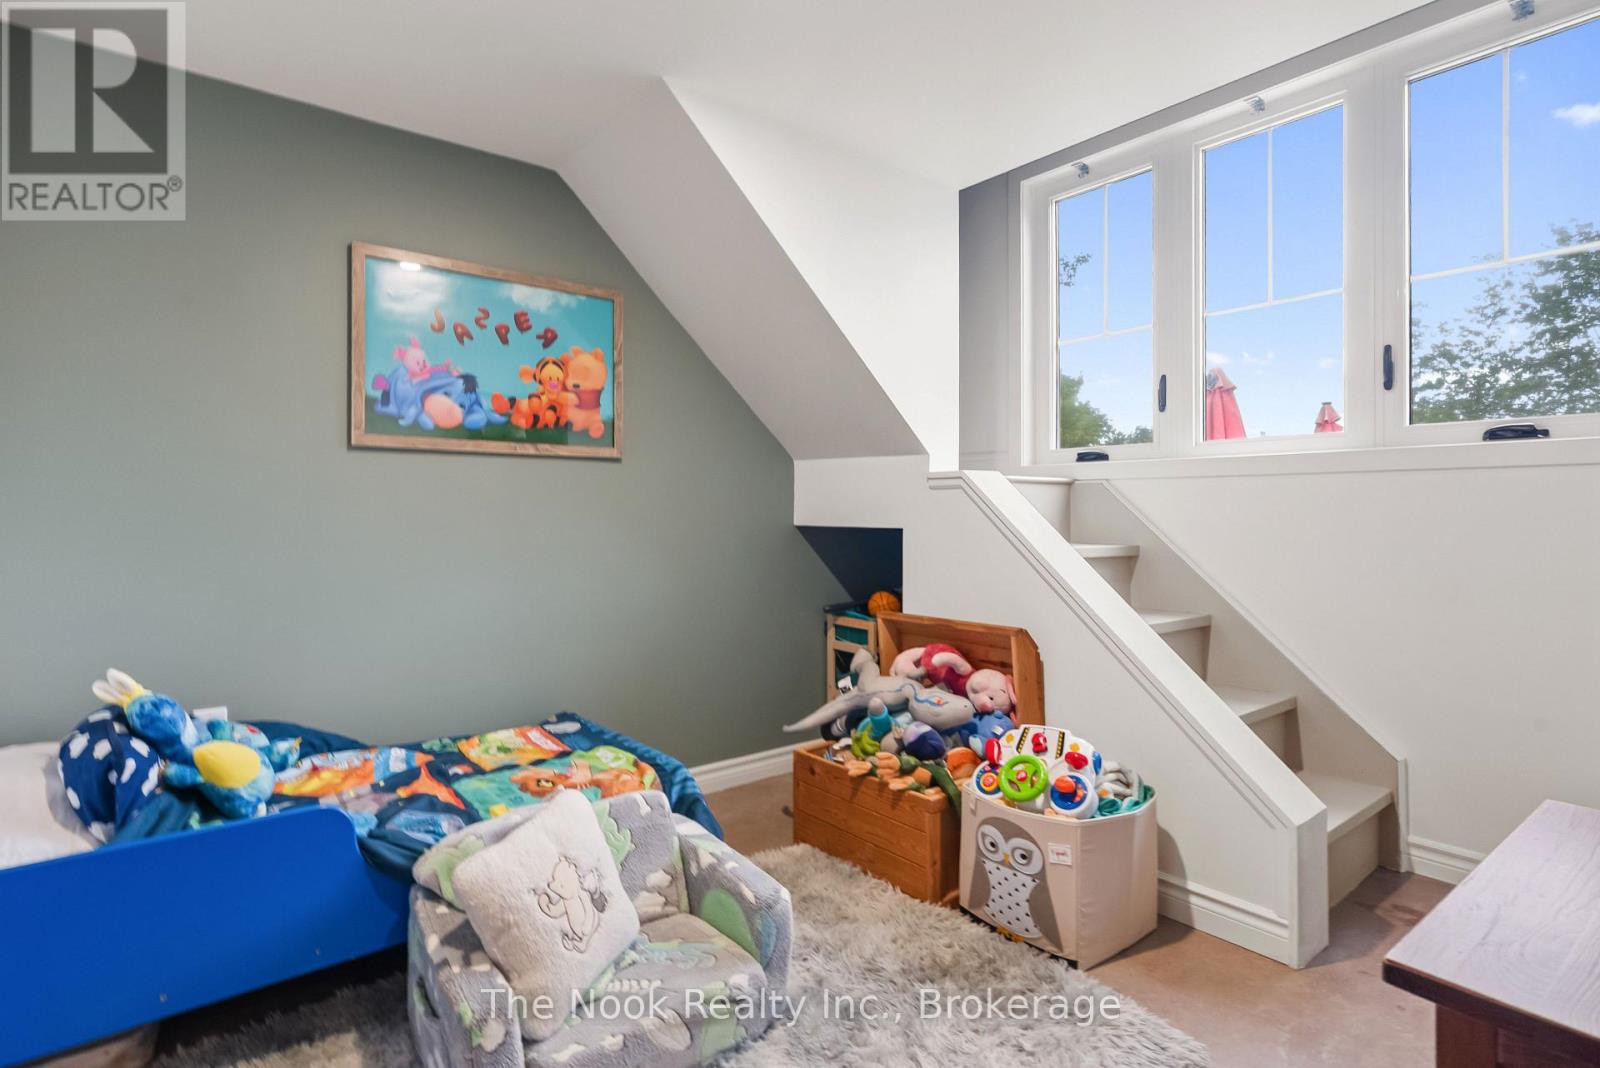
Bedroom 3
Bedroom 3
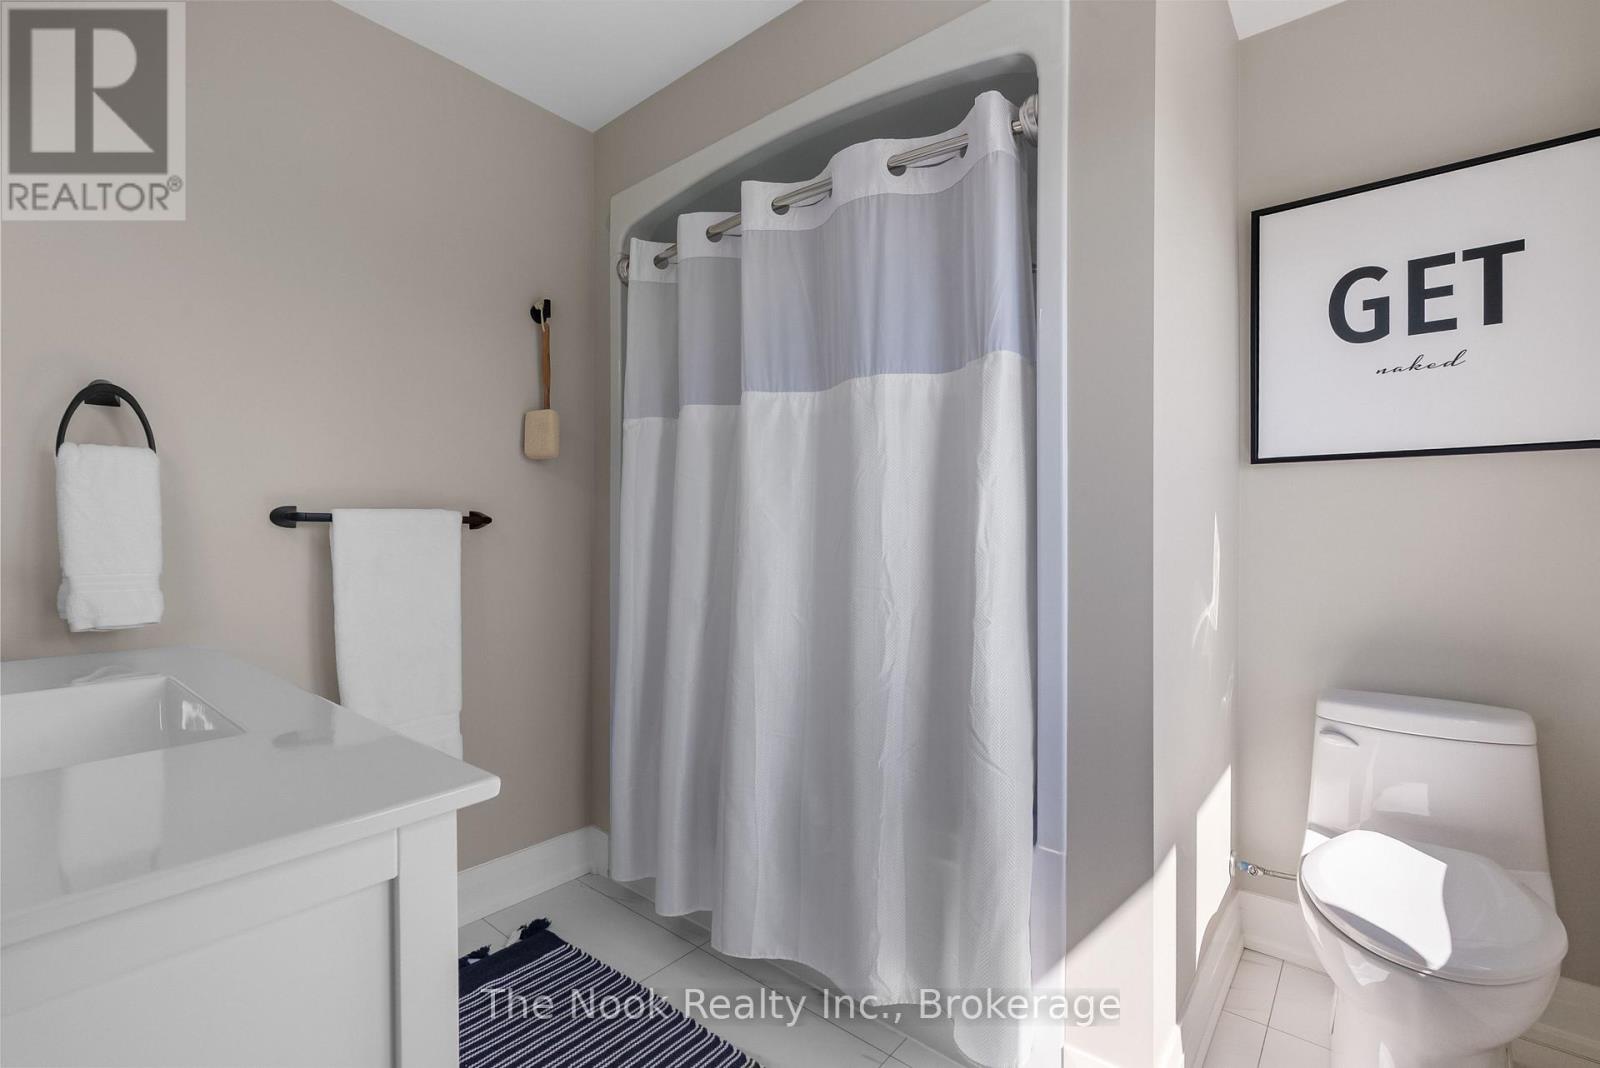
Bathroom 3
Bathroom 3
Bedroom 4
Bedroom 4
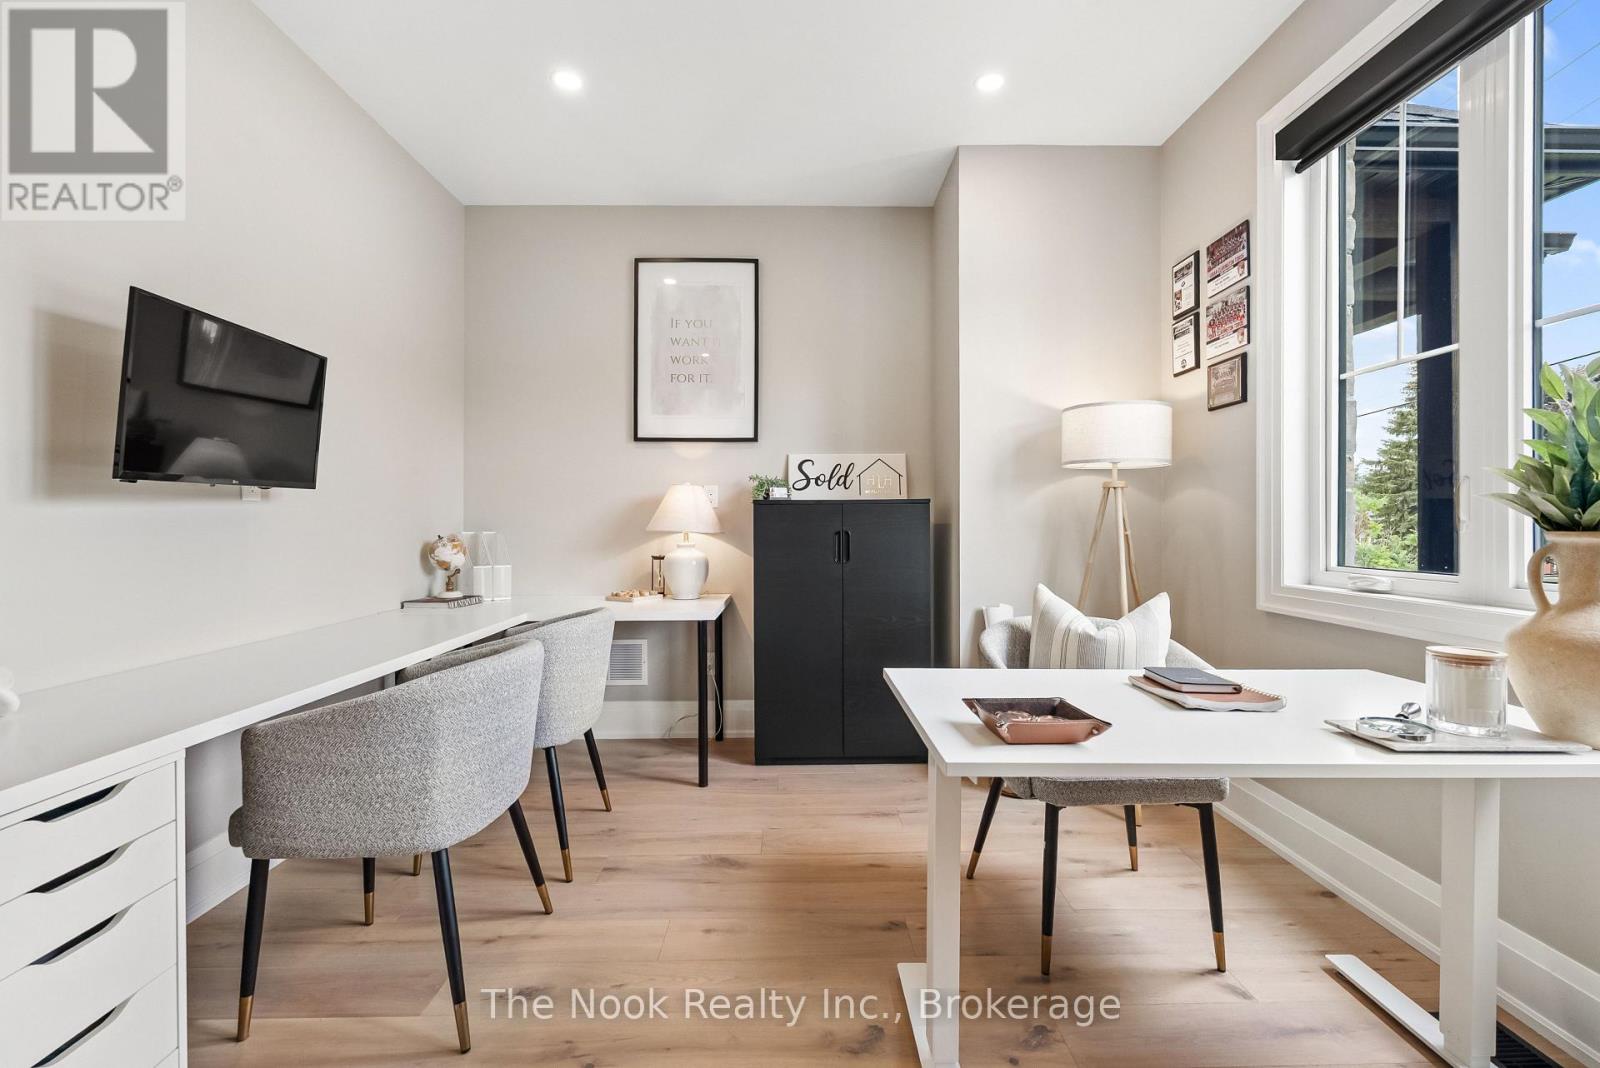
Office
Office
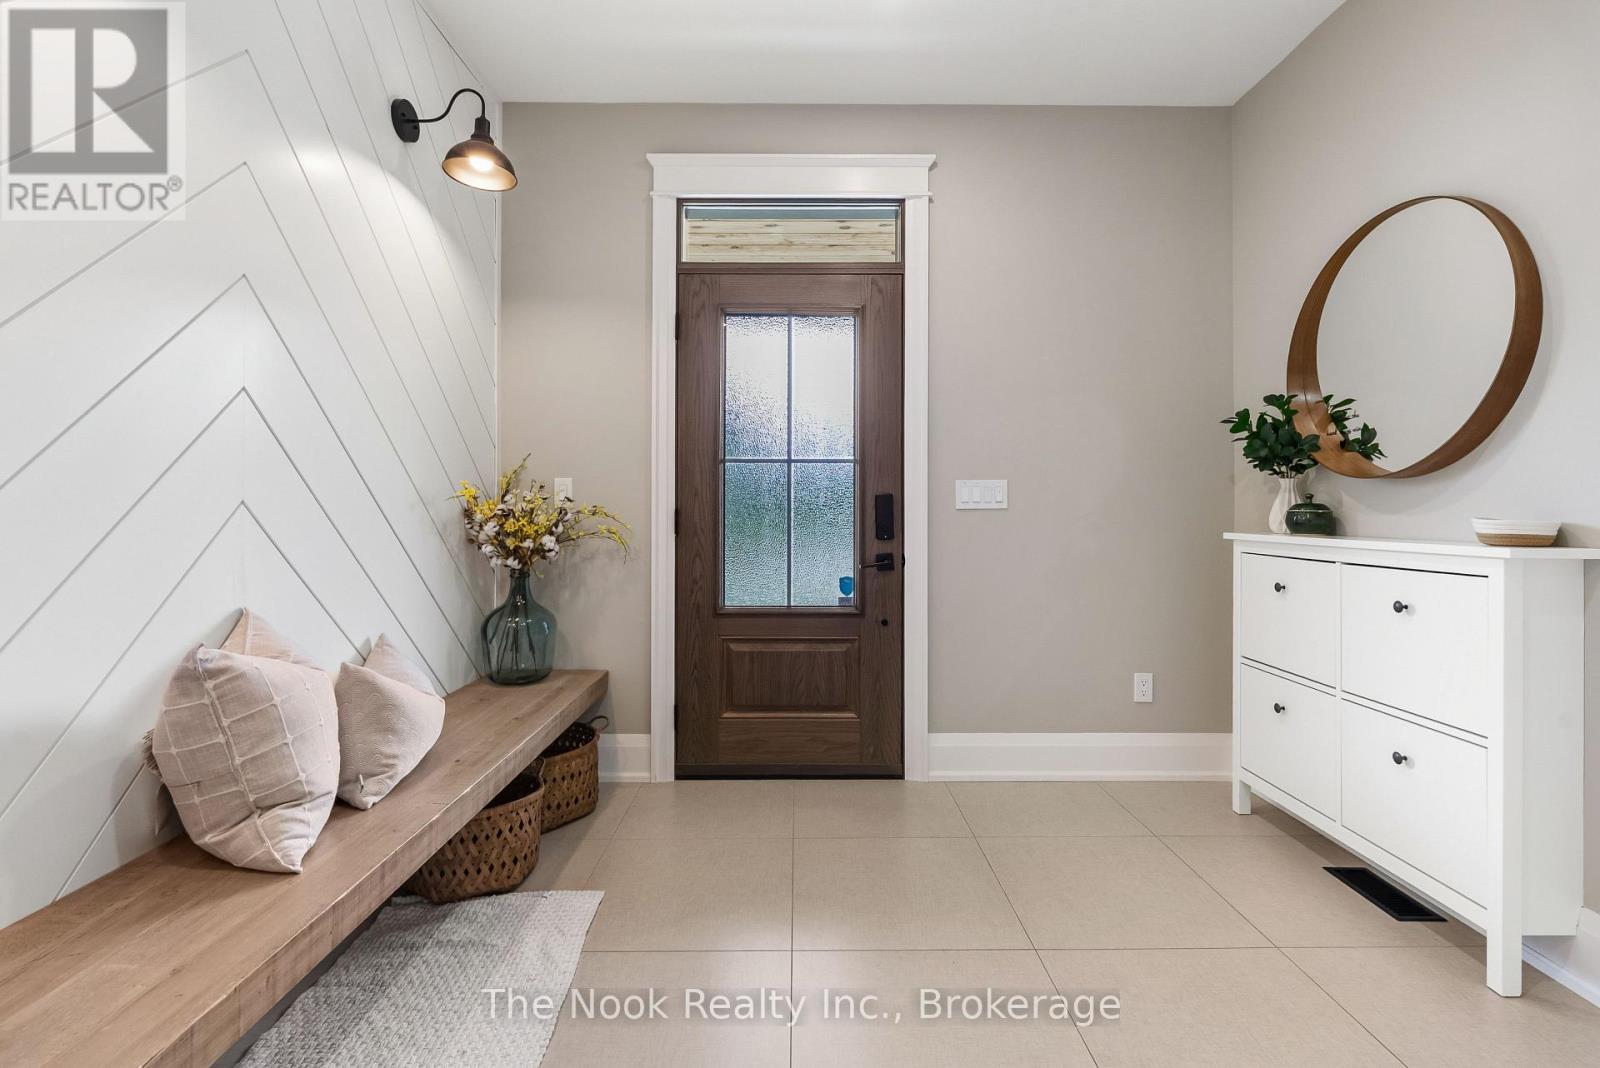
Mudroom Foyer
Mudroom Foyer
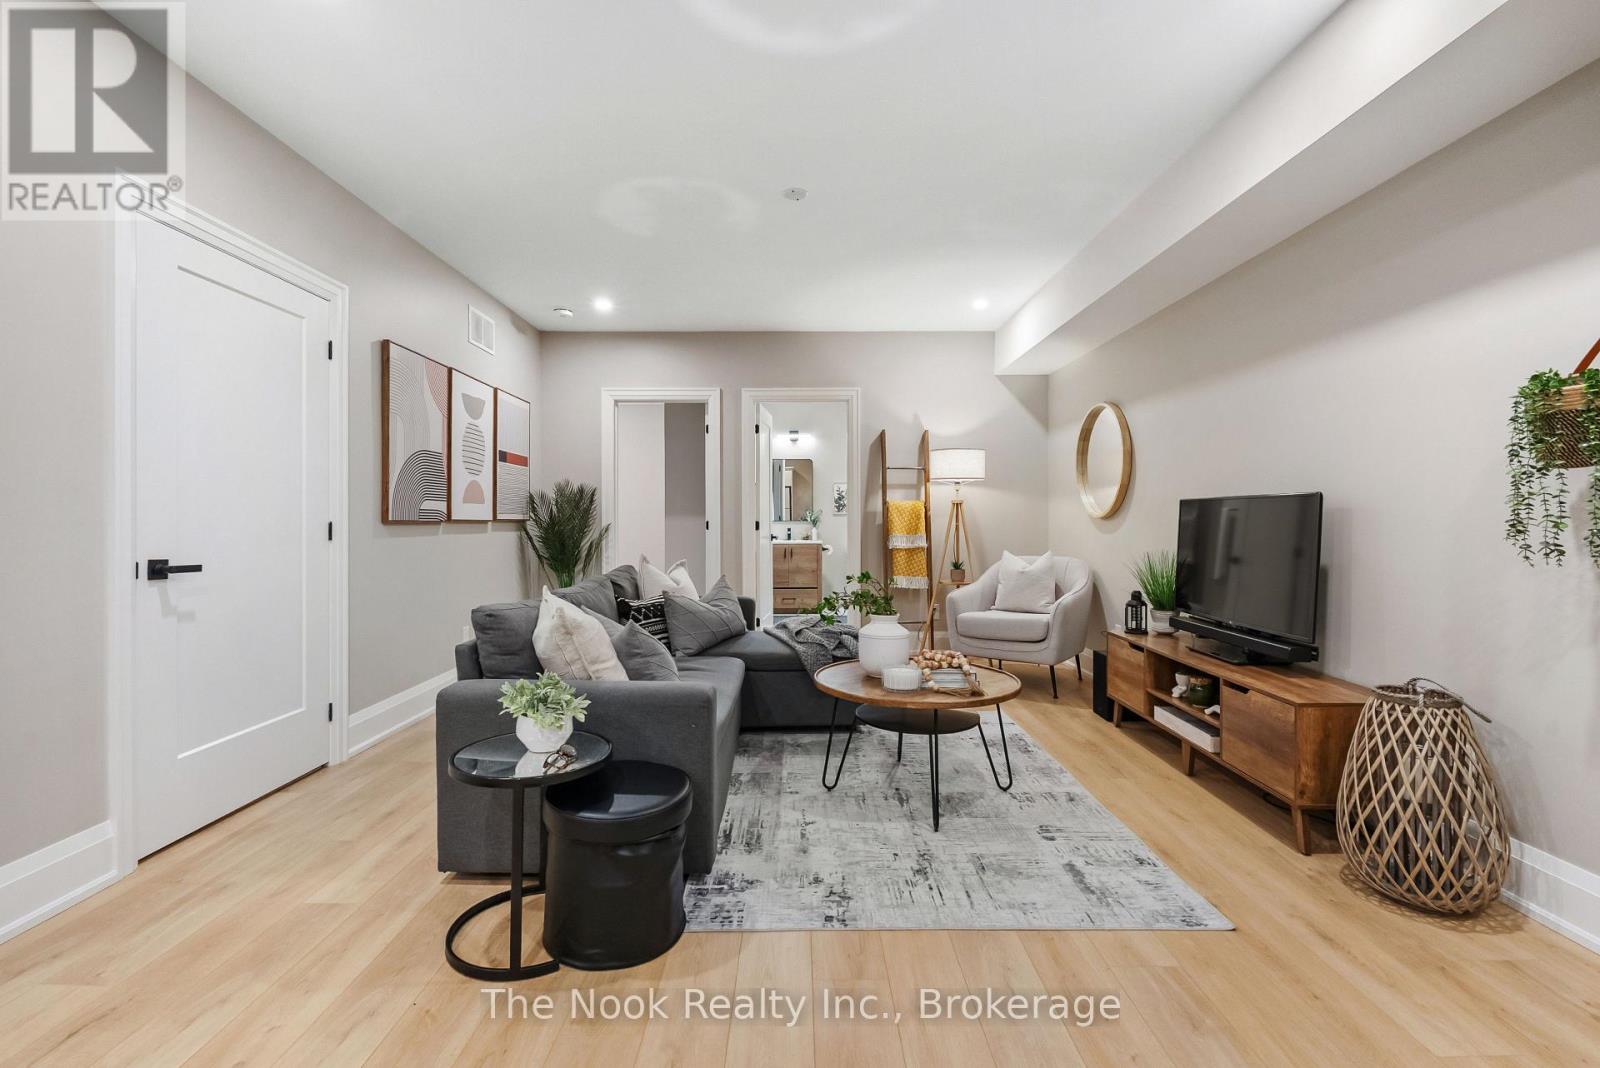
Basement Suite
Basement Suite
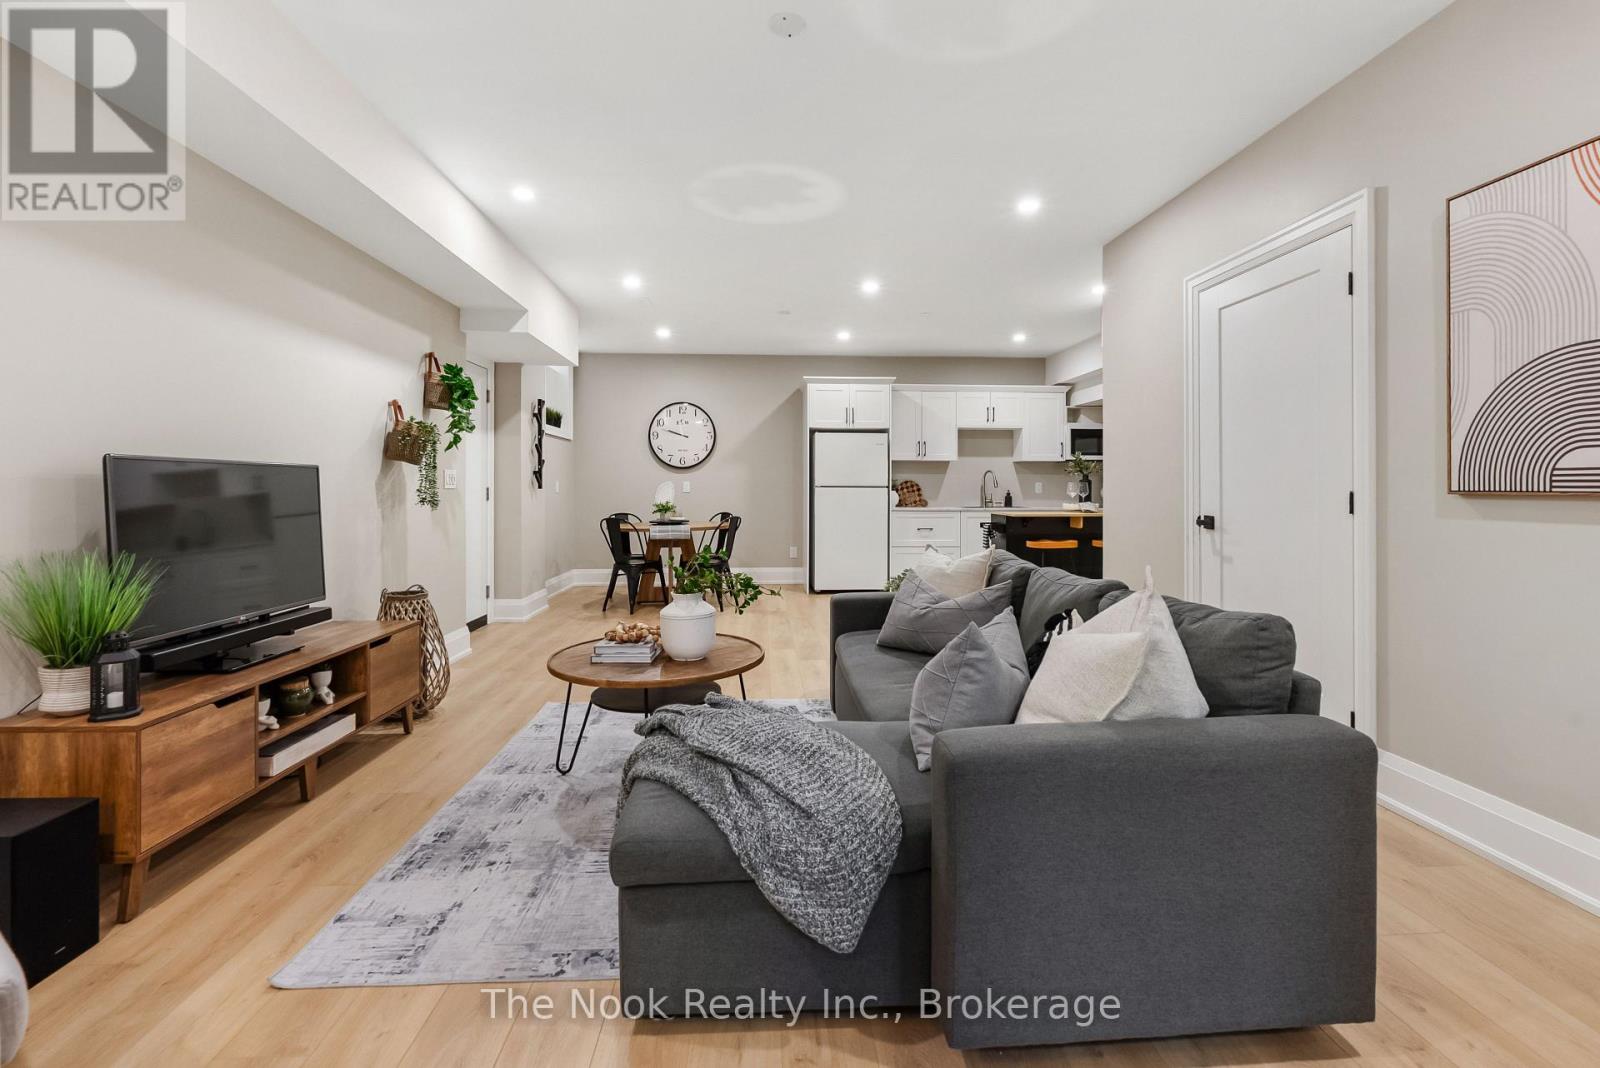
Basement Suite
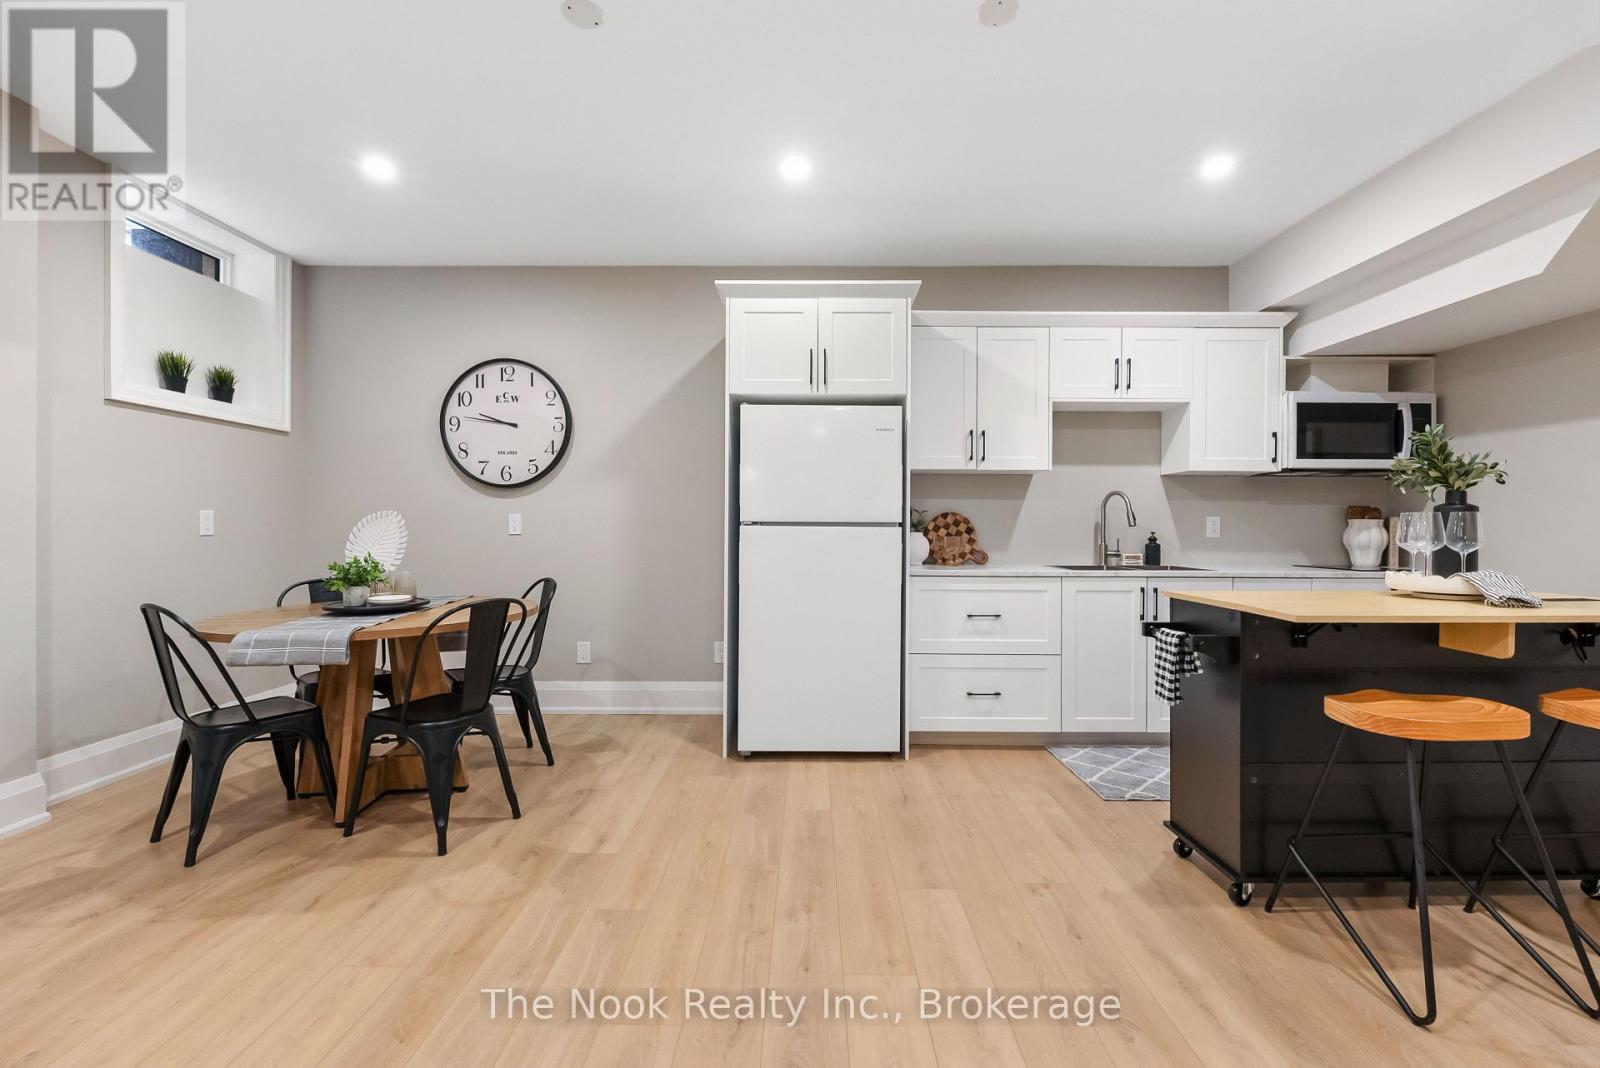
Basement Suite
Basement Suite
Basement Suite
Basement Bathroom
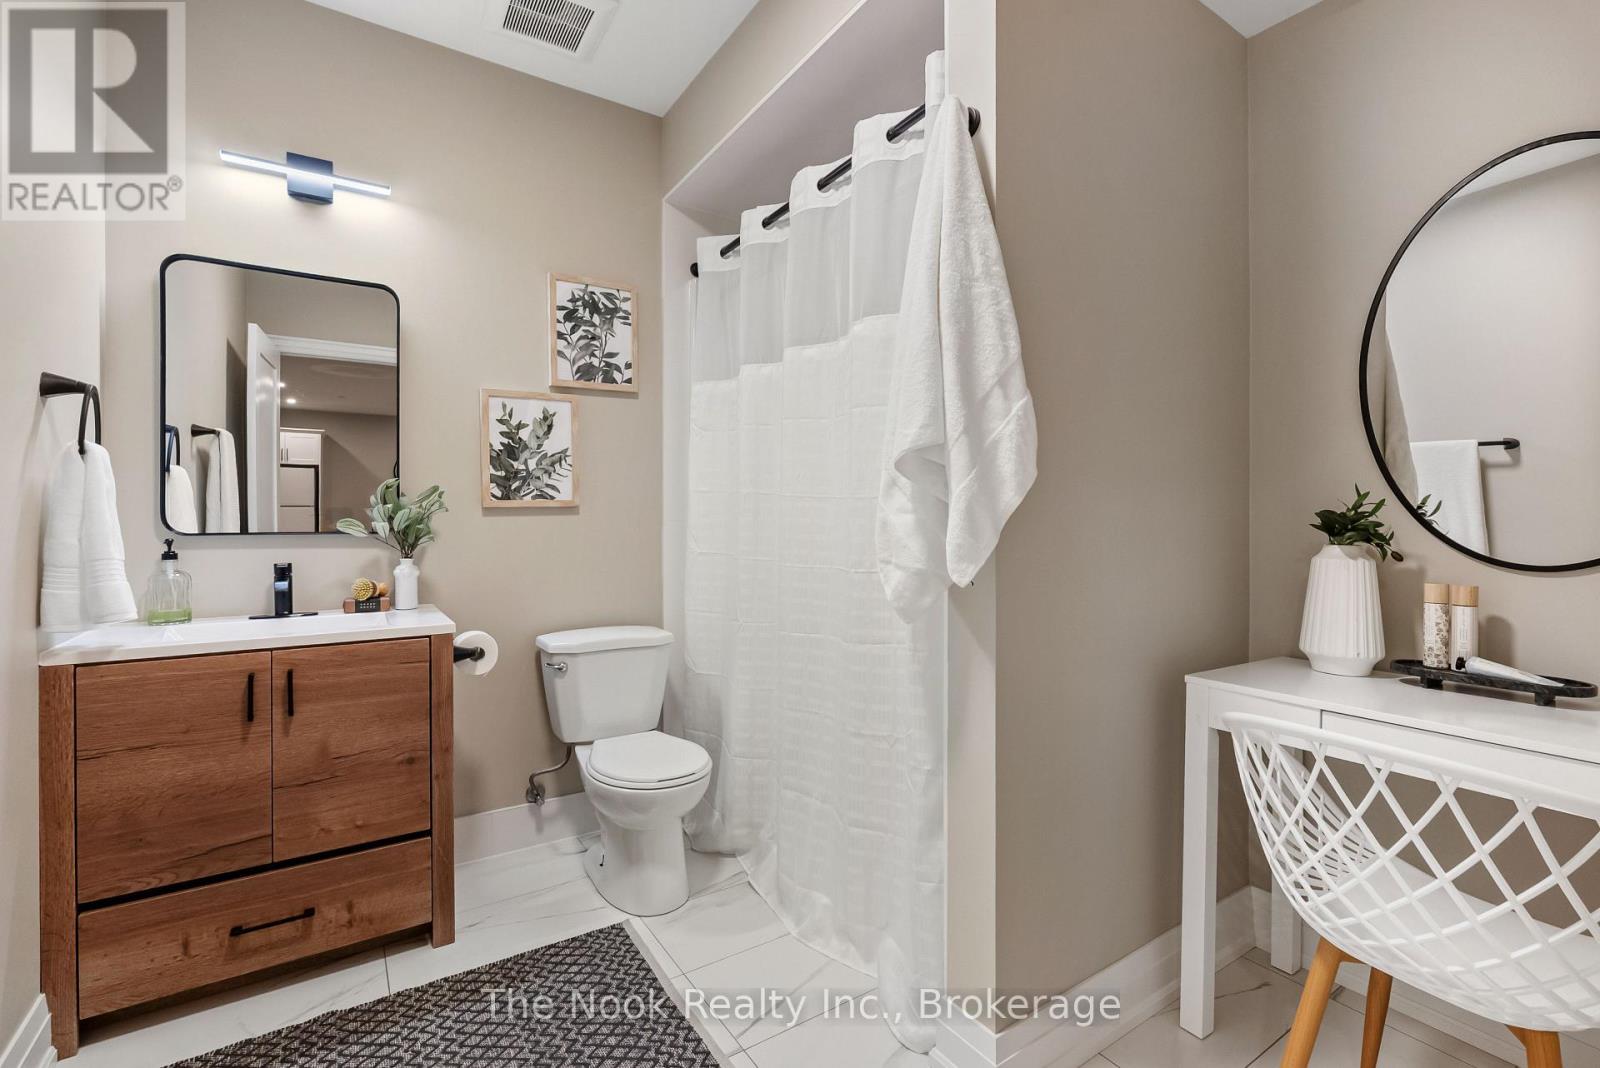
Basement Bathroom
Basement Bedroom 5
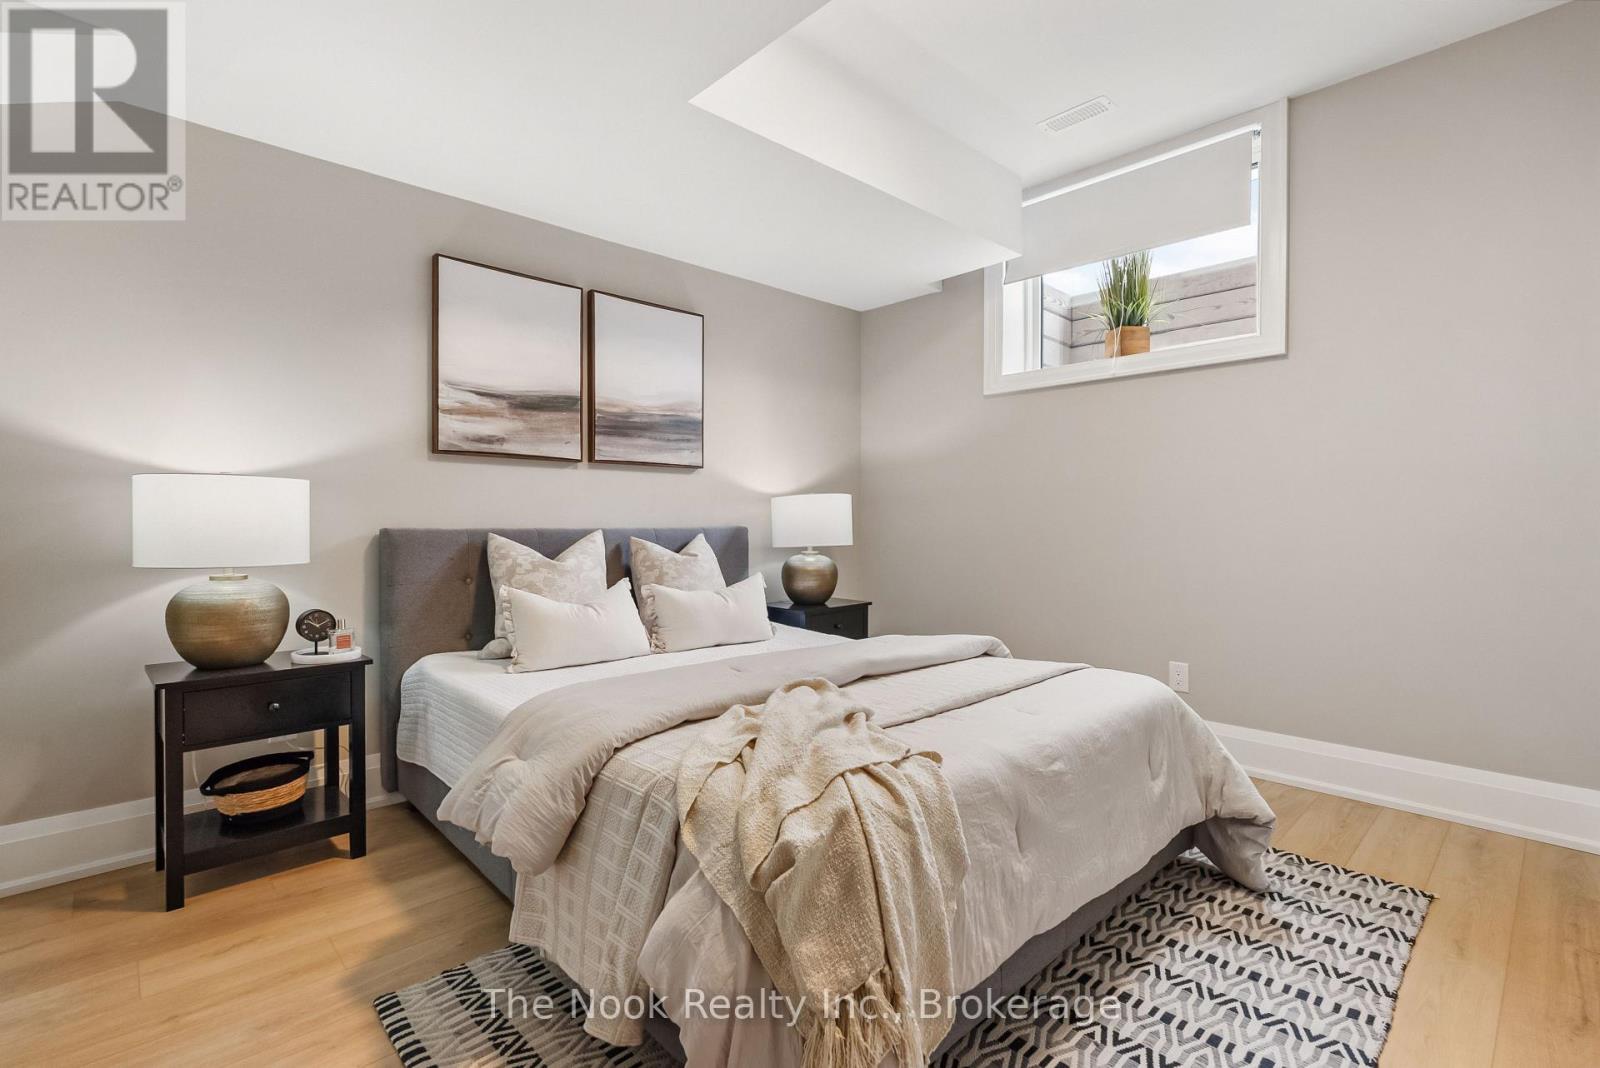
Basement Bedroom 5
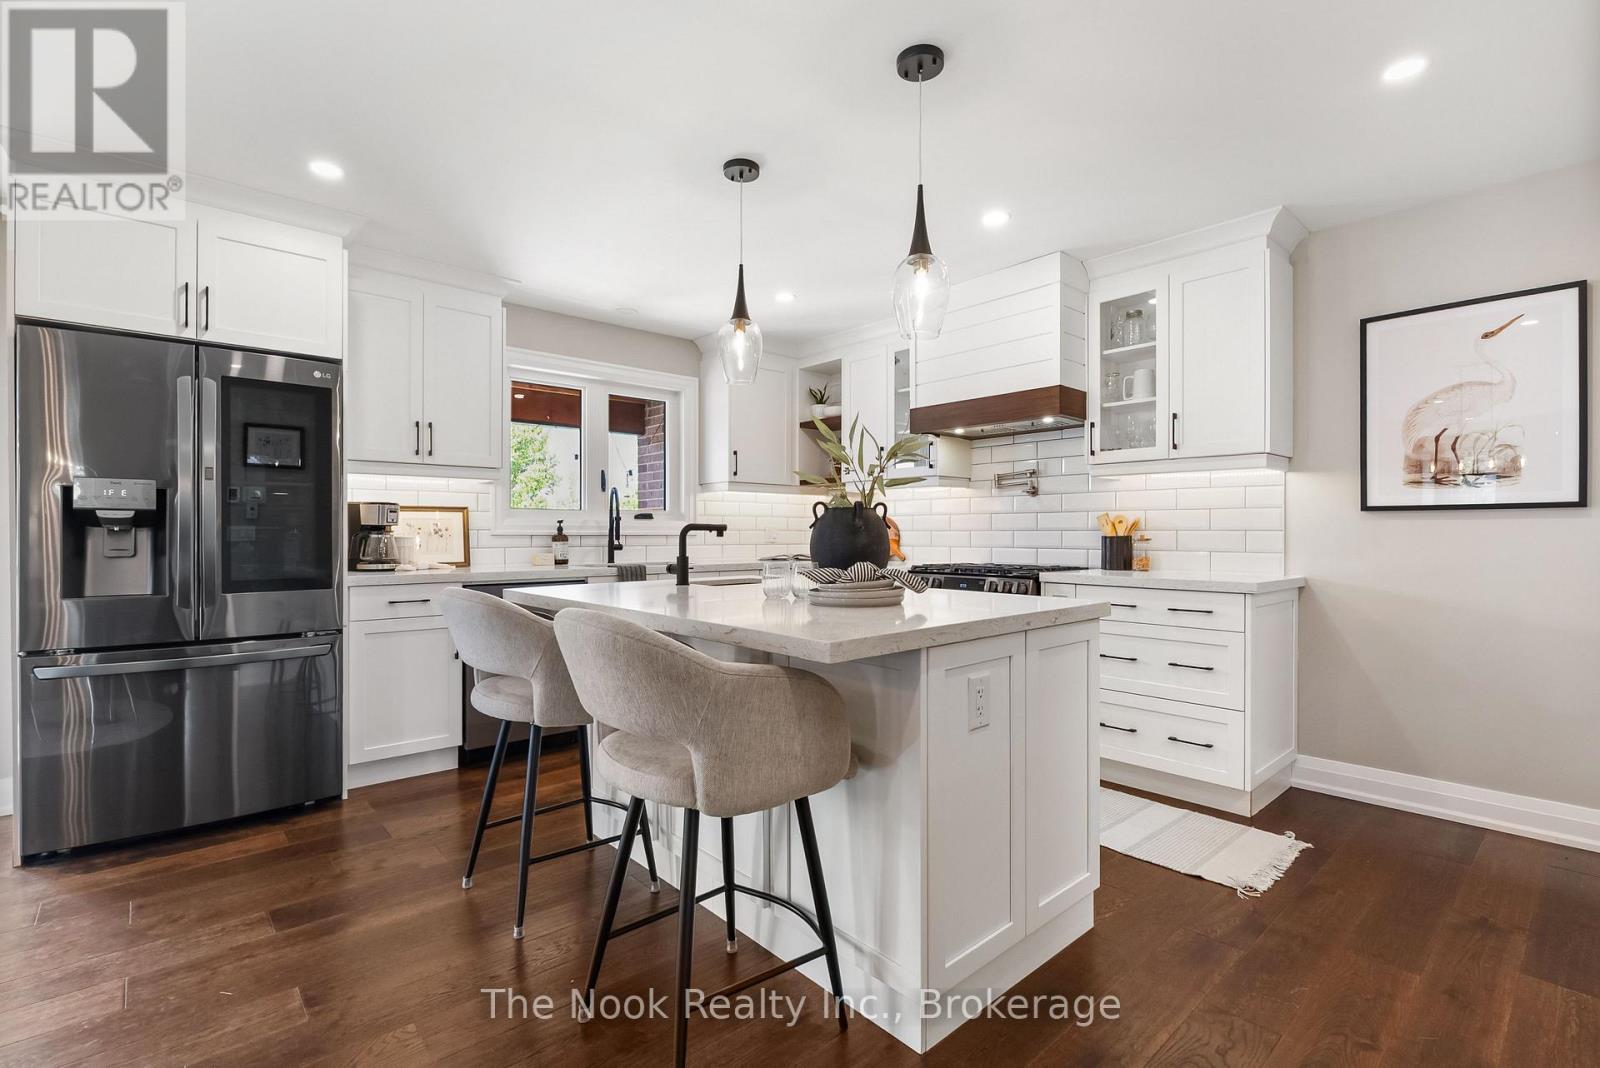
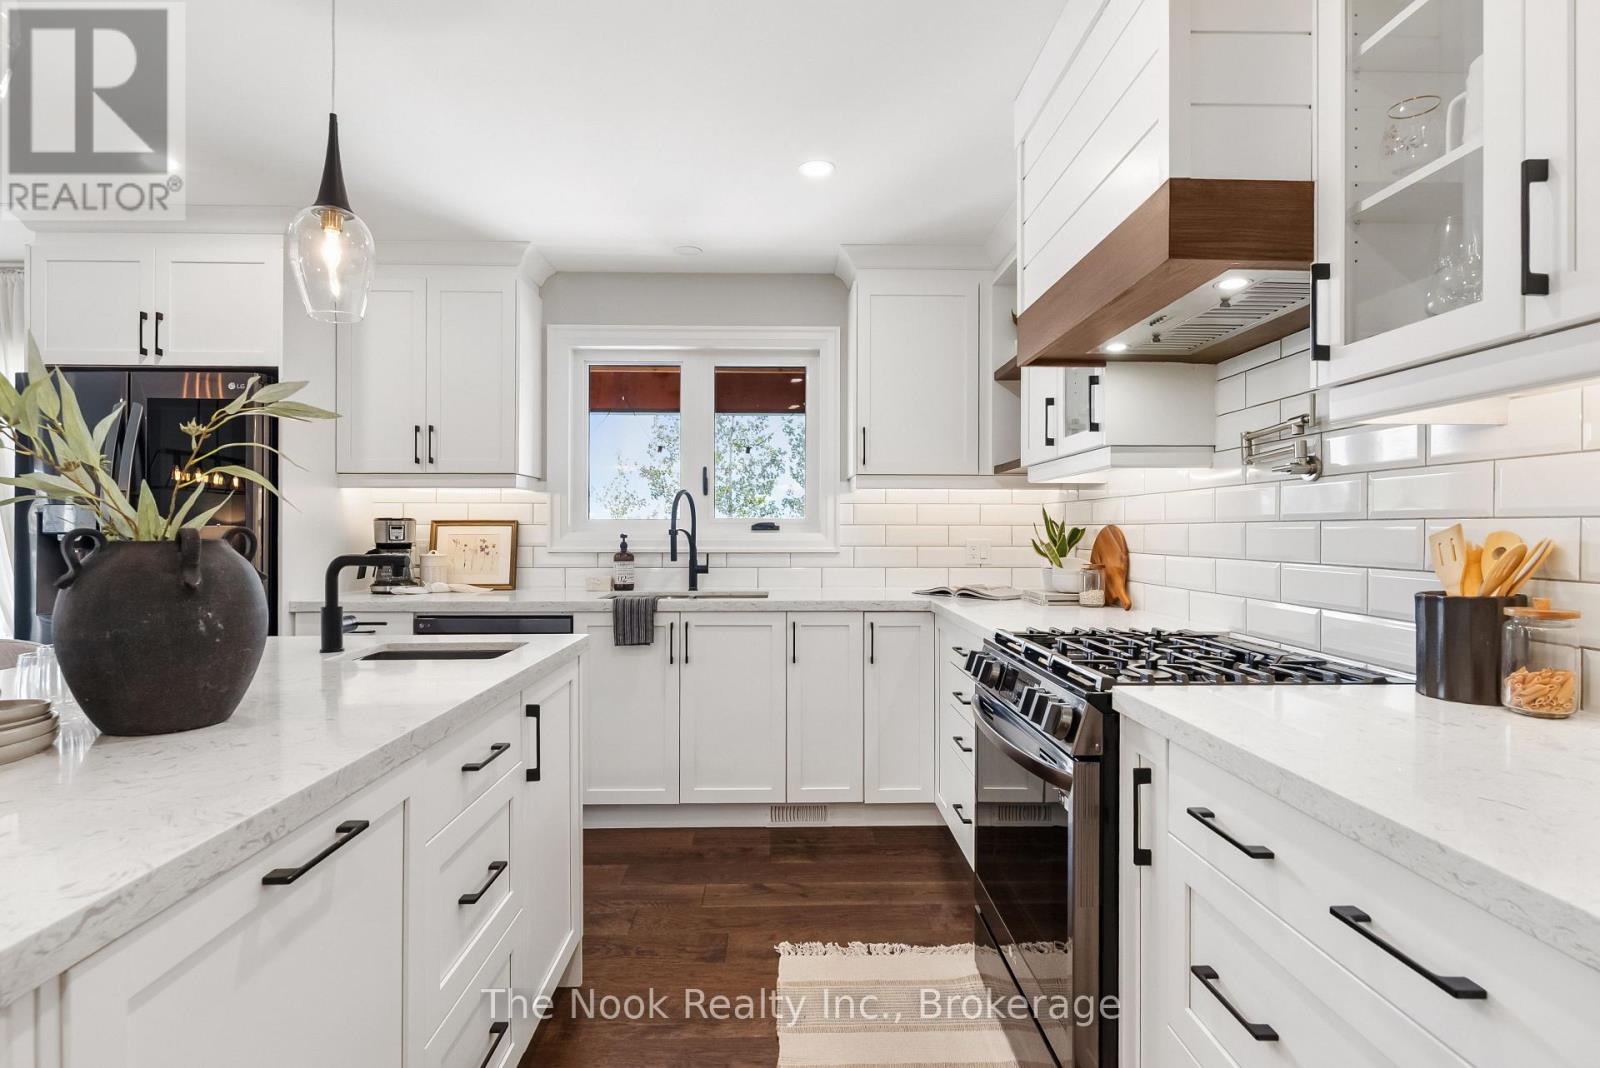
In-Law Suite Kitchen
In-Law Suite Dining
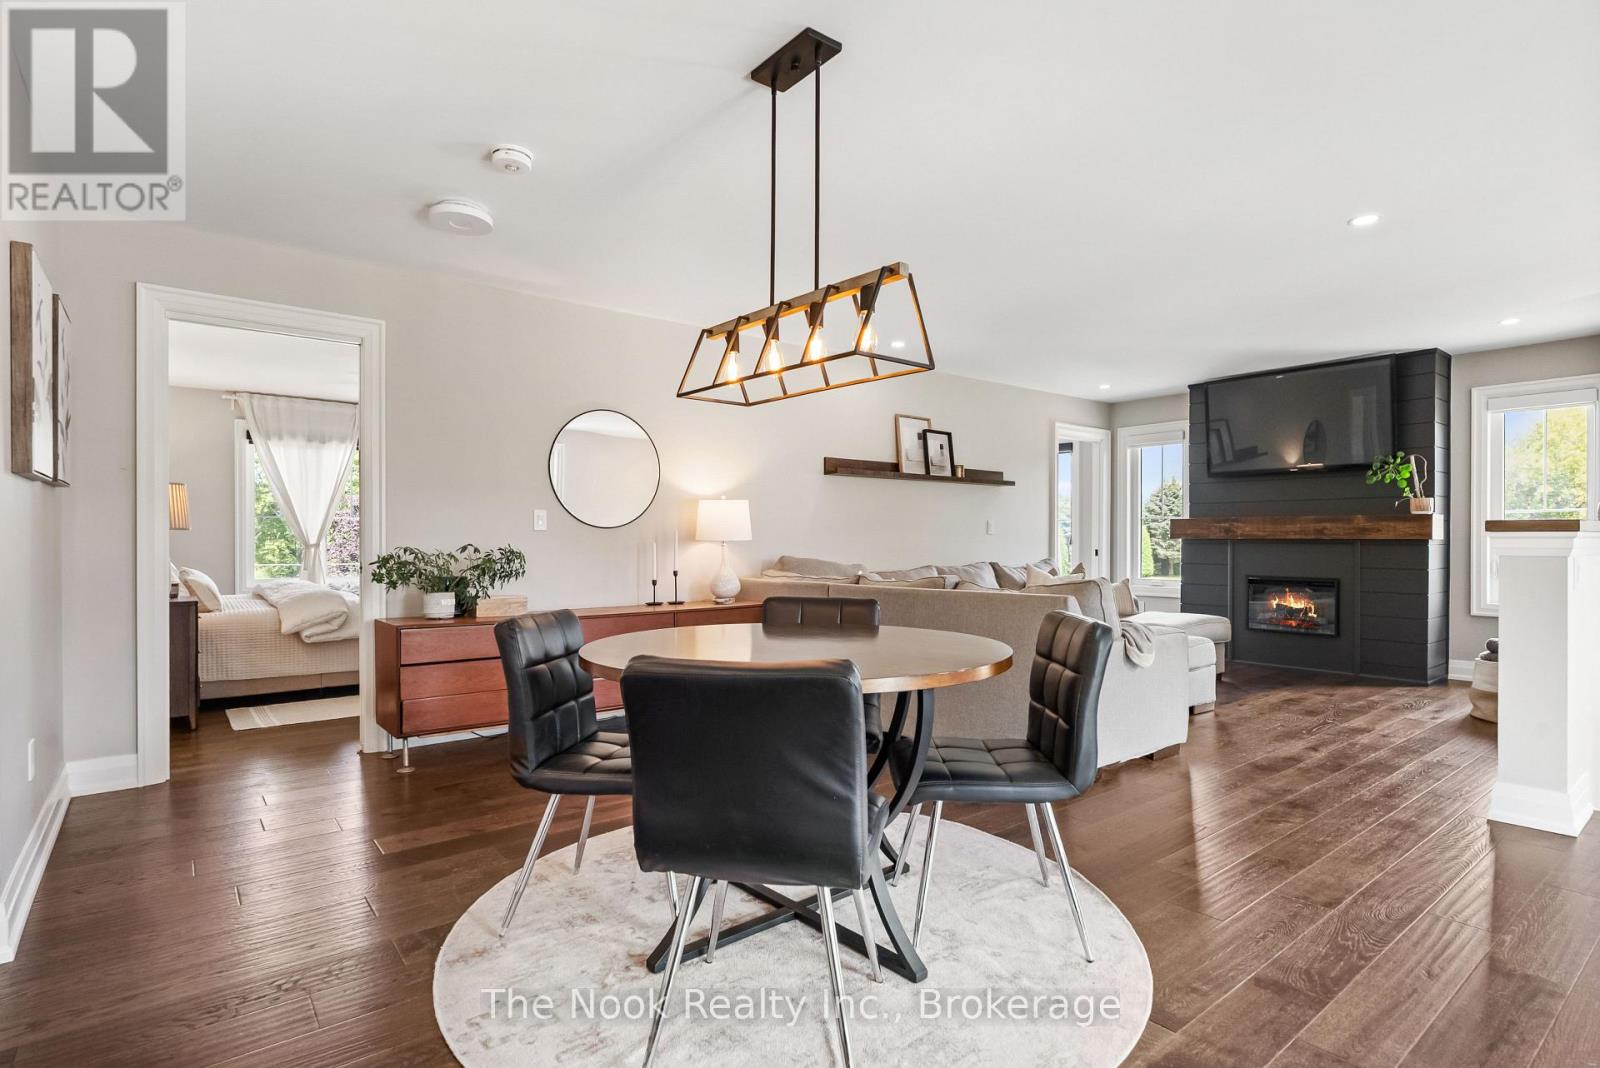
In-Law Suite Dining
In-Law Suite Living Room
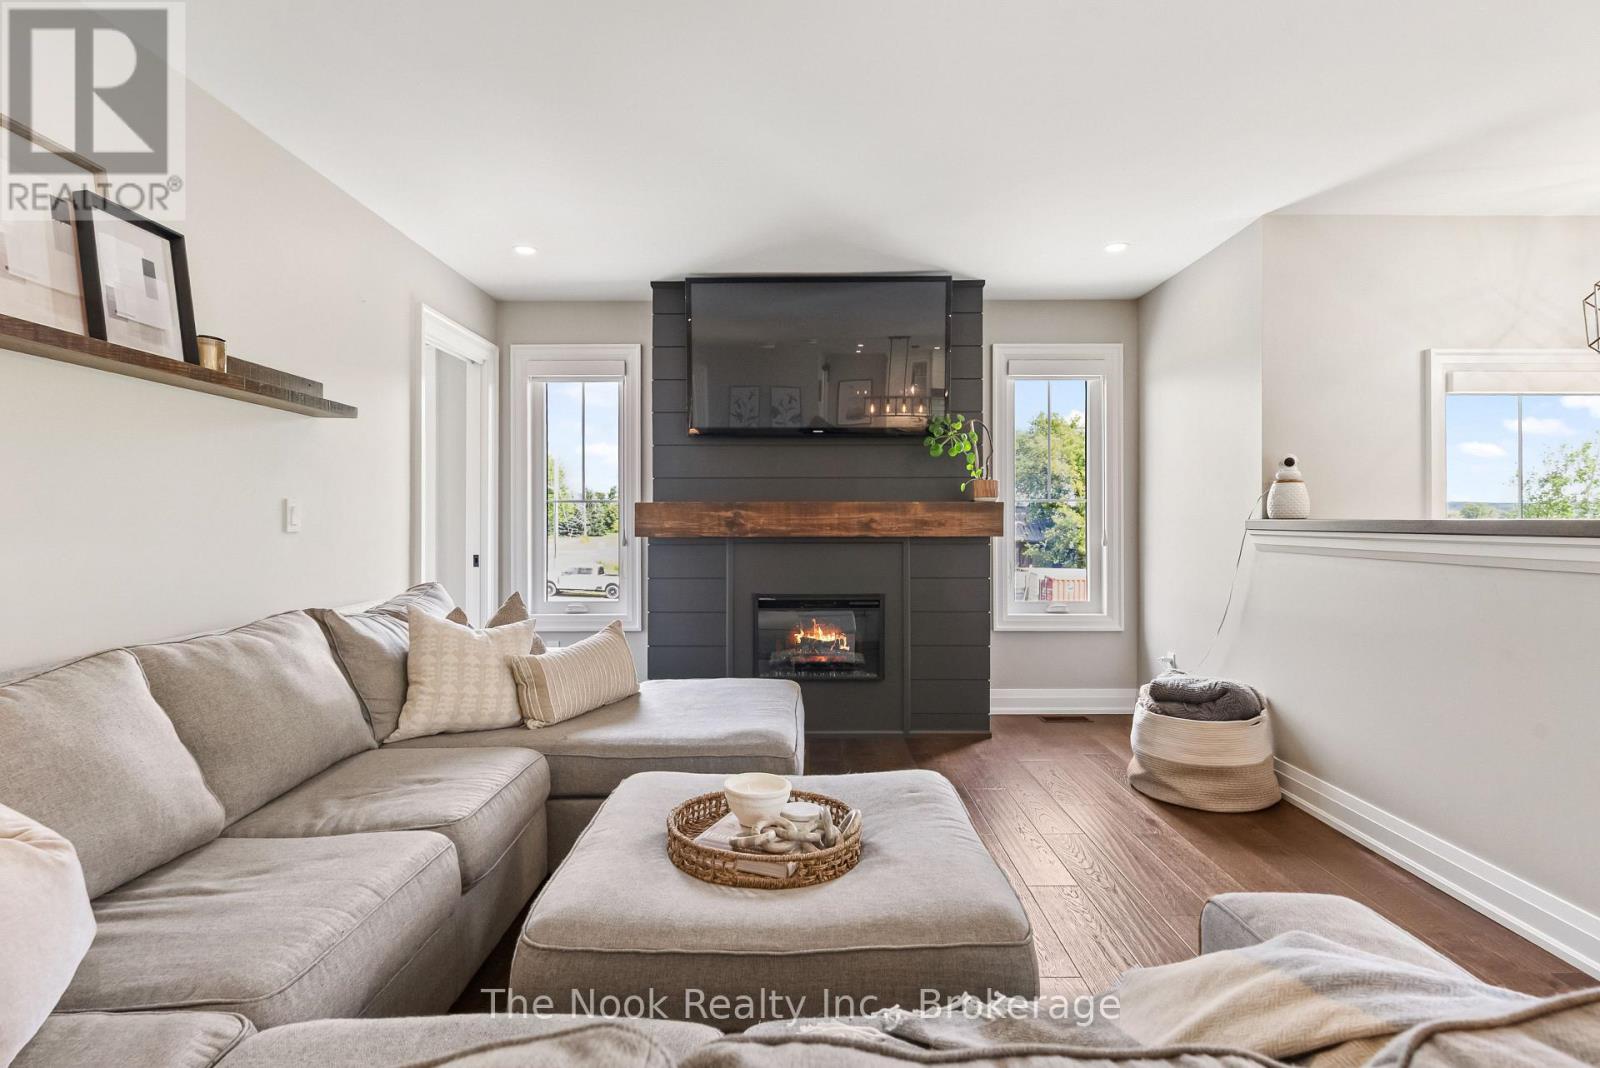
In-Law Suite Spare Room 6
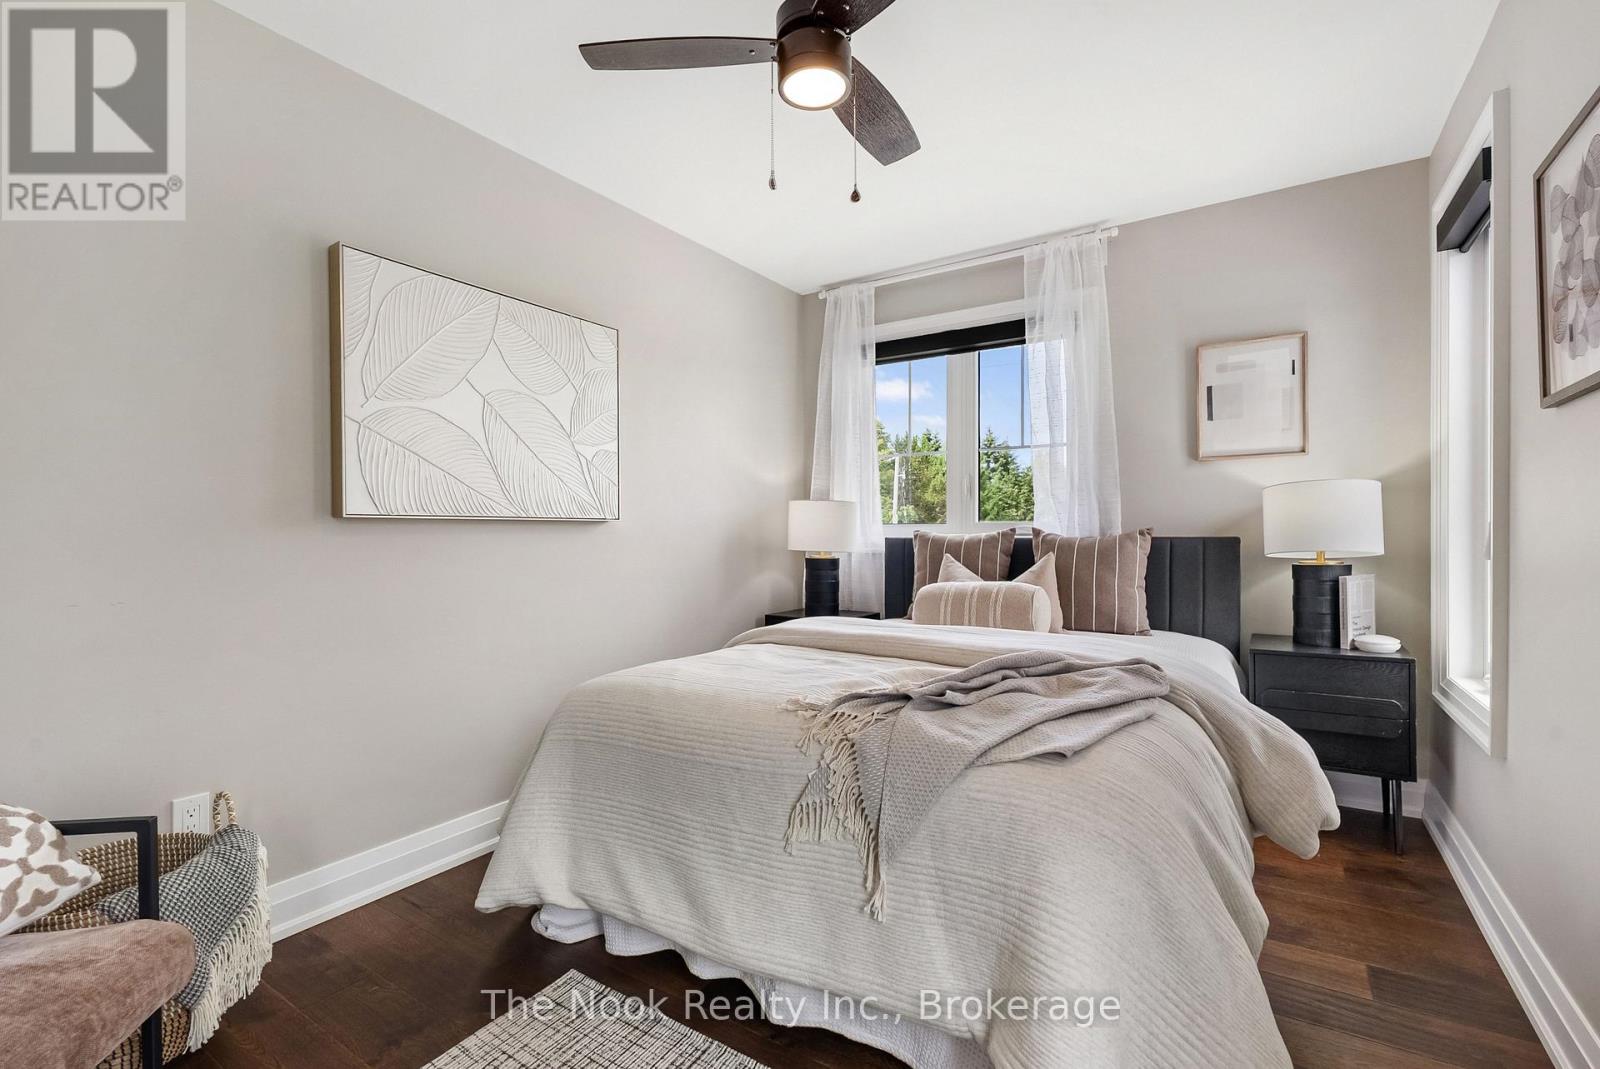
In-Law Primary Bedroom 7
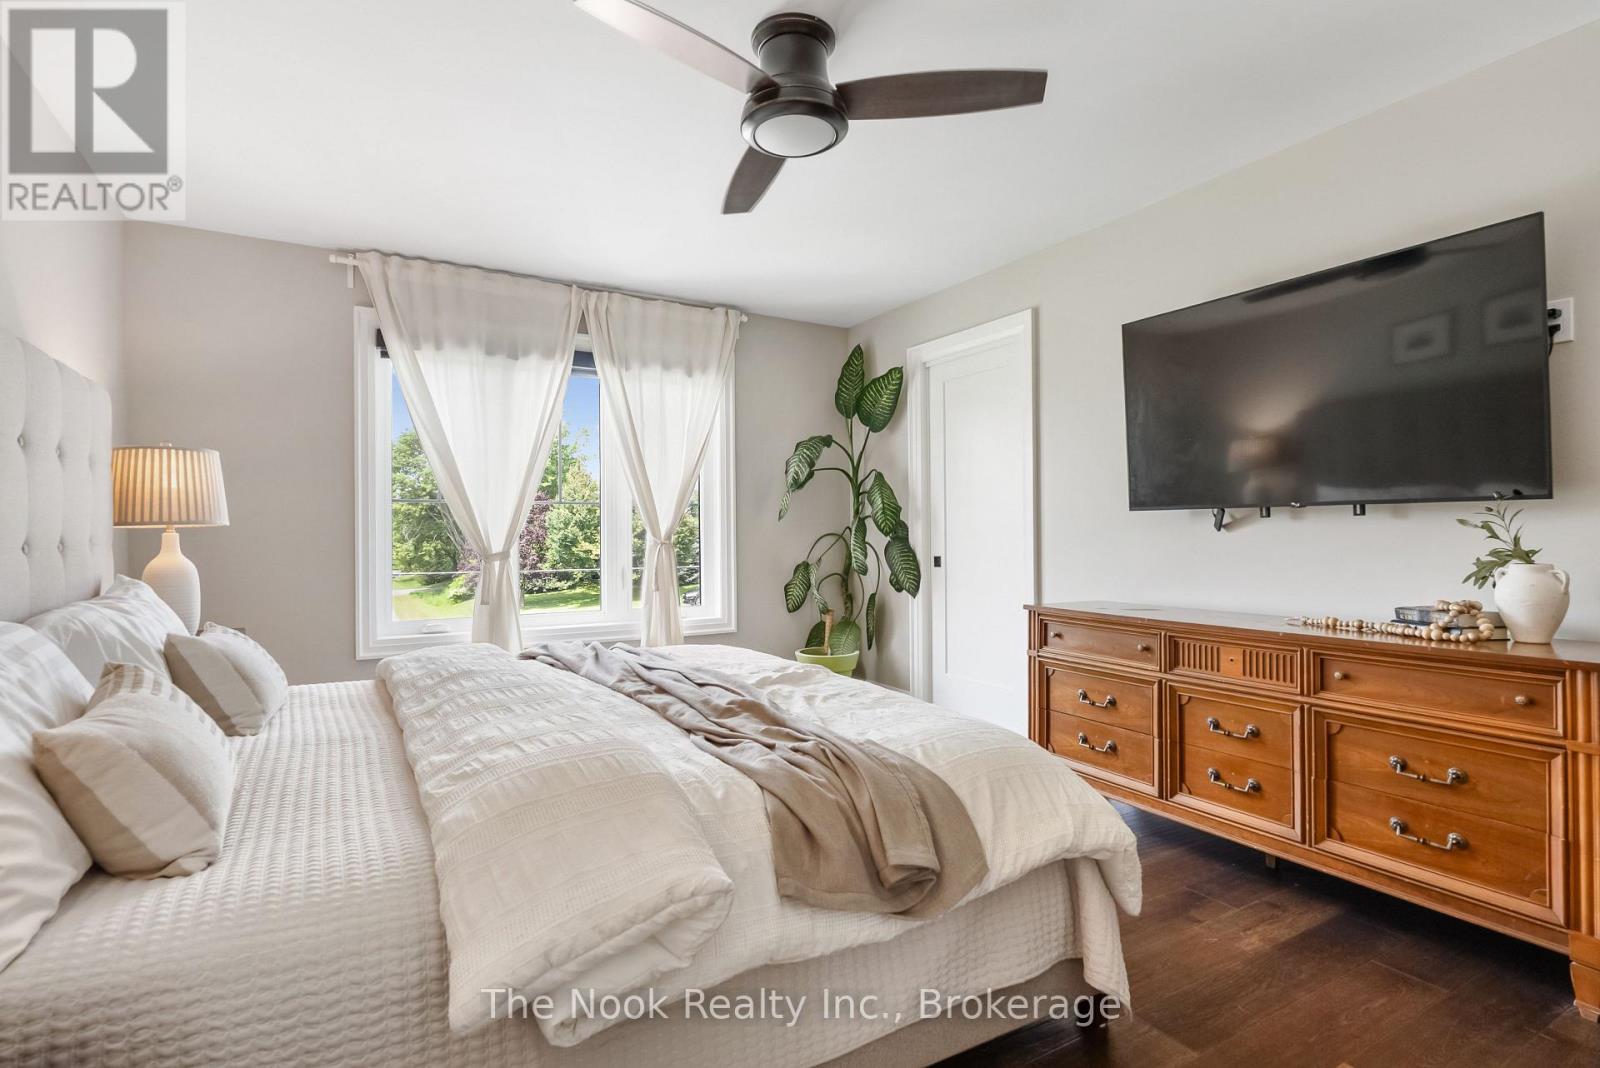
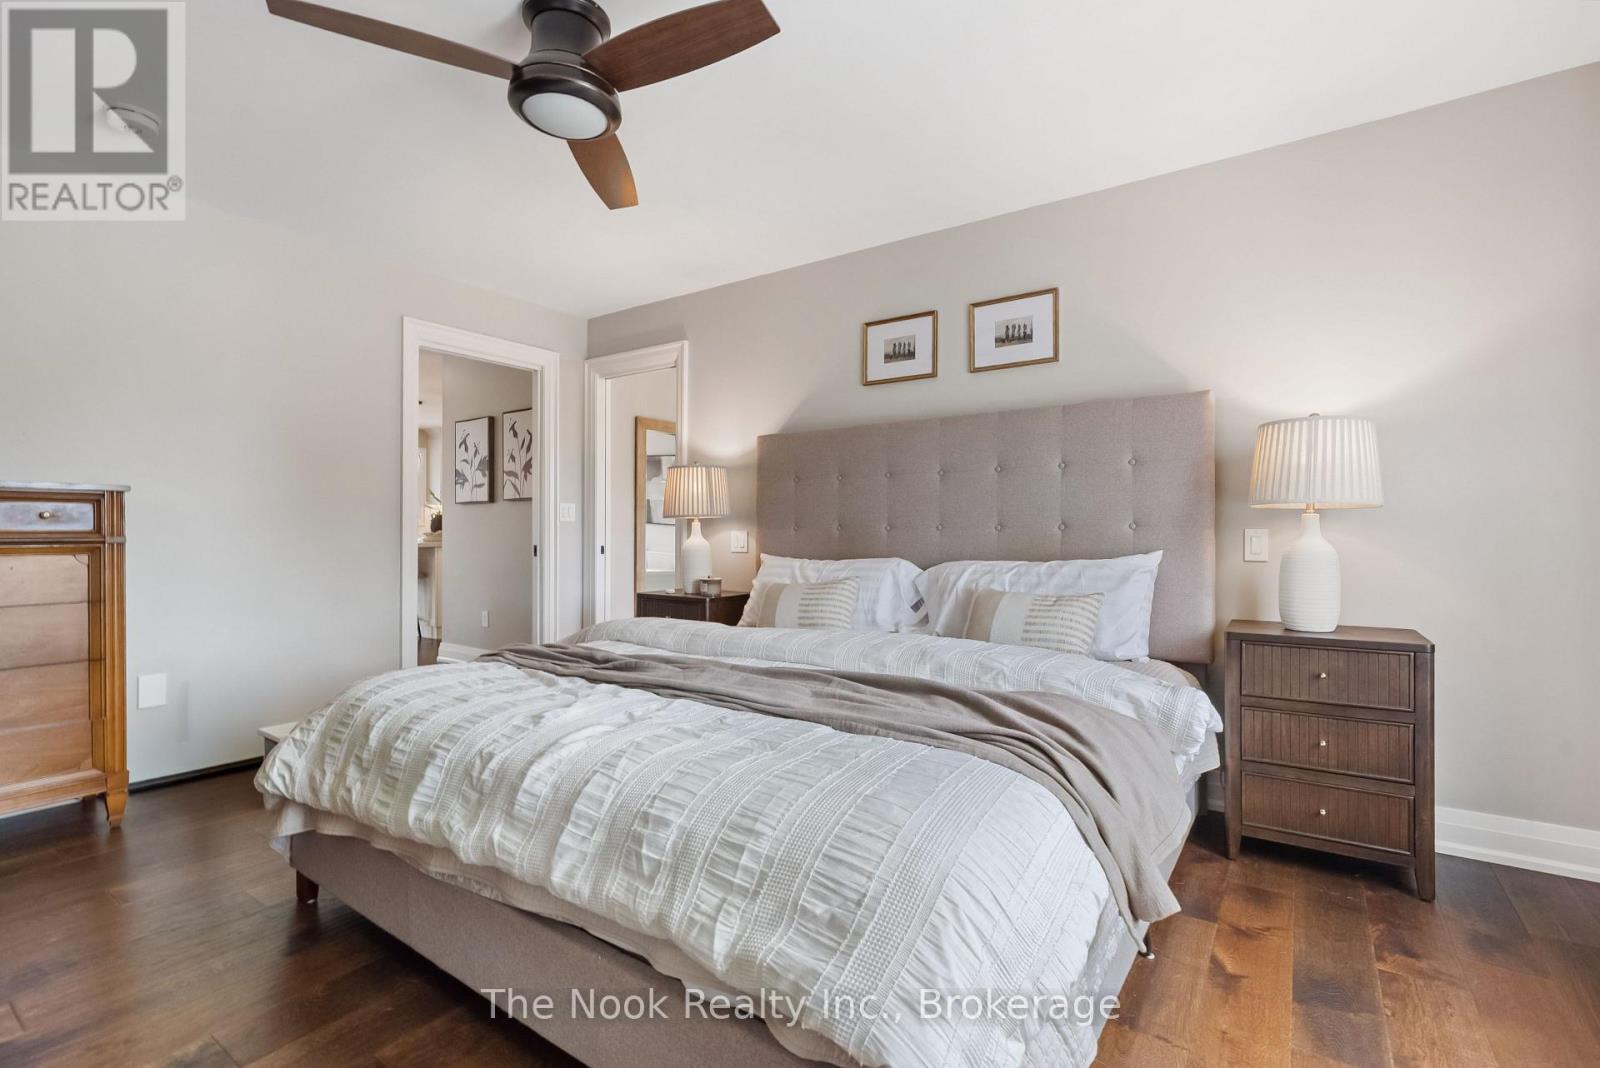
In-Law Ensuite
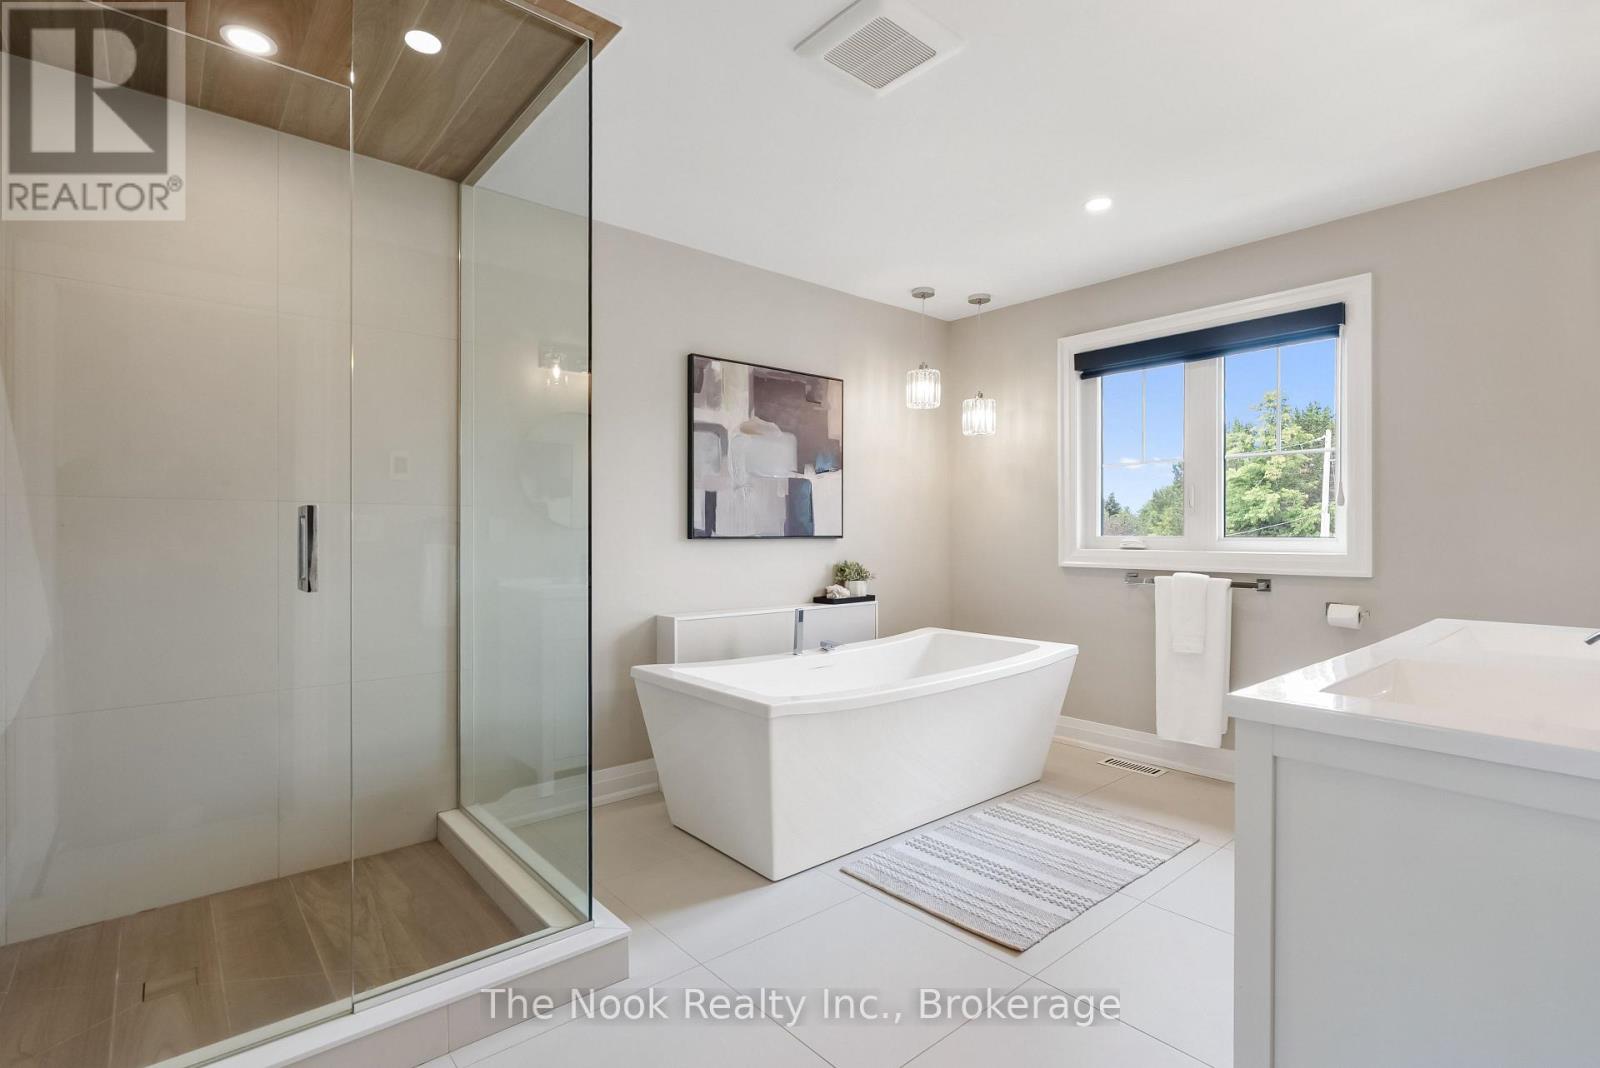
In-Law Ensuite
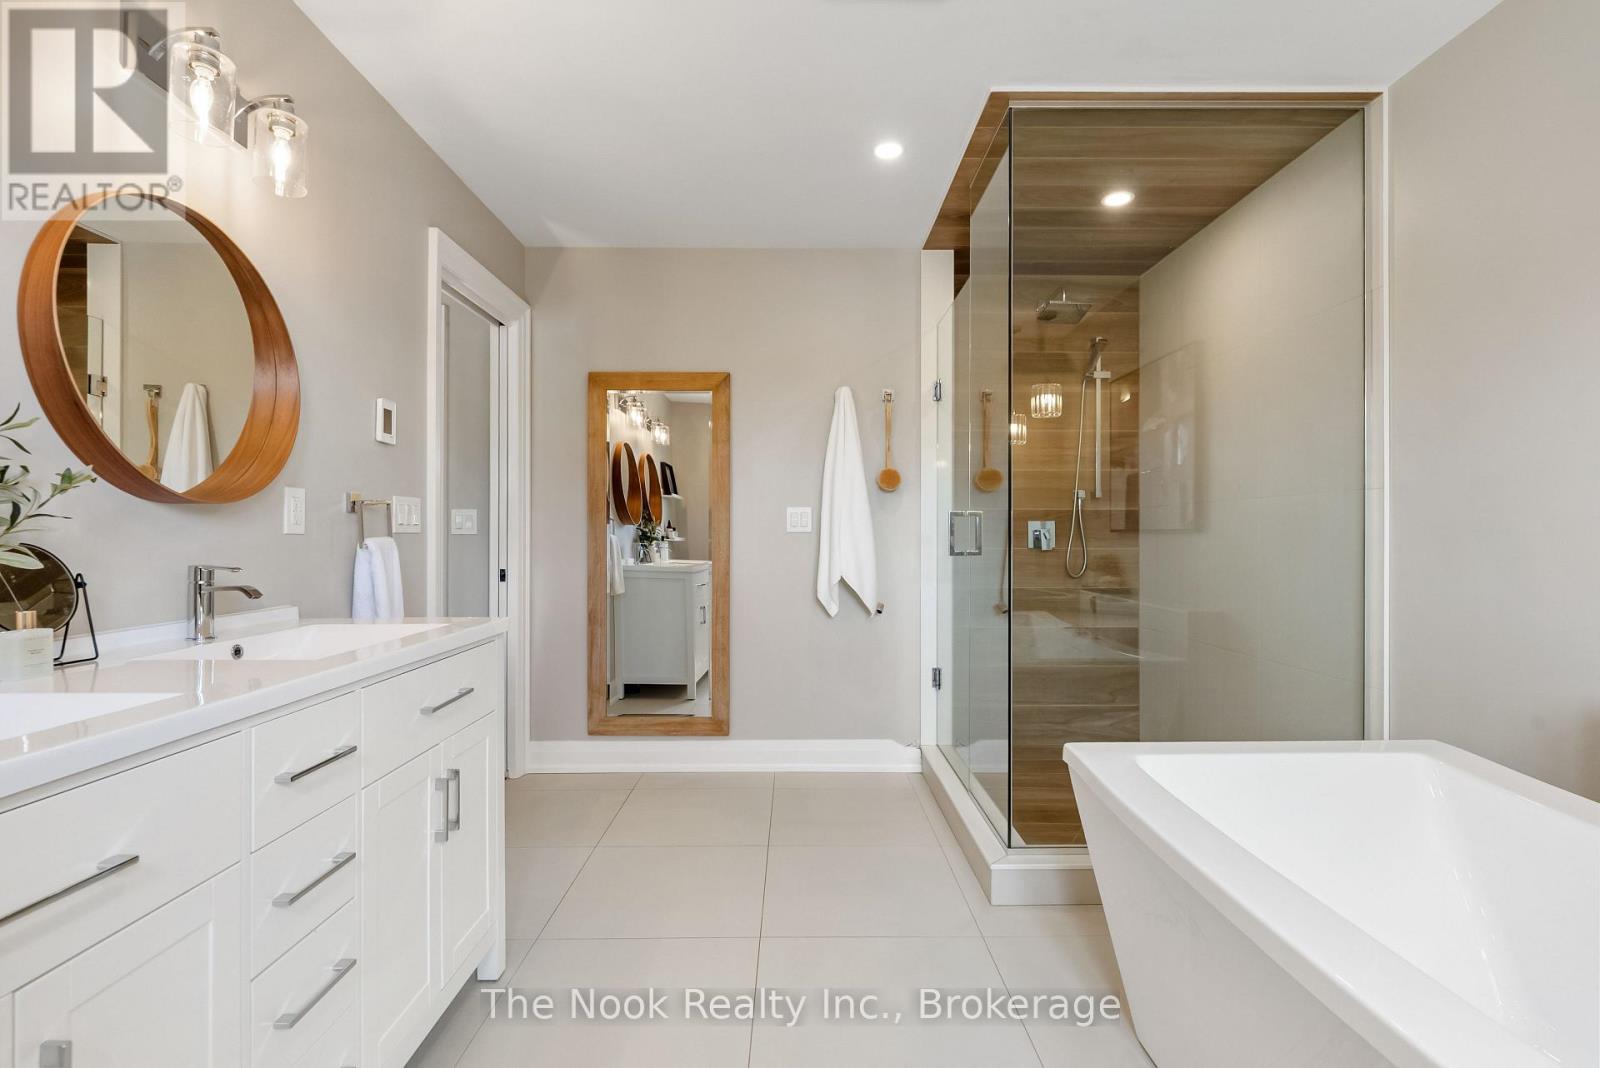
In-Law Ensuite
In-Law Ensuite
Pool-House Suite
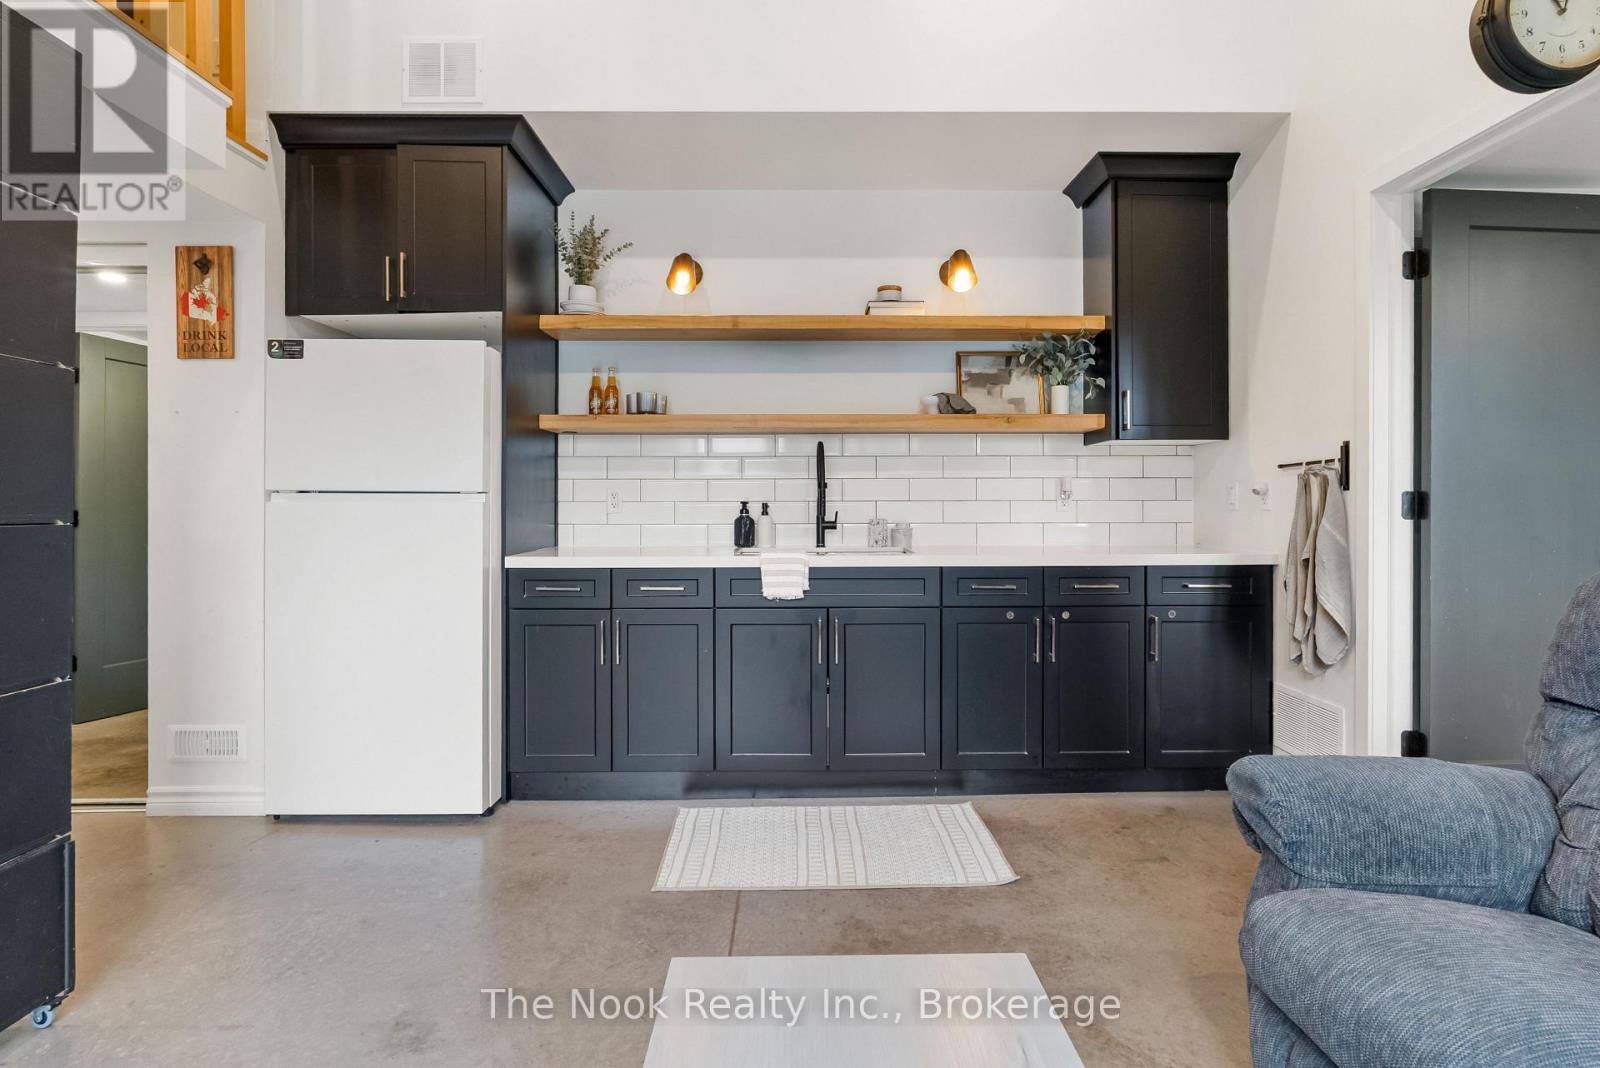
Pool-House Suite
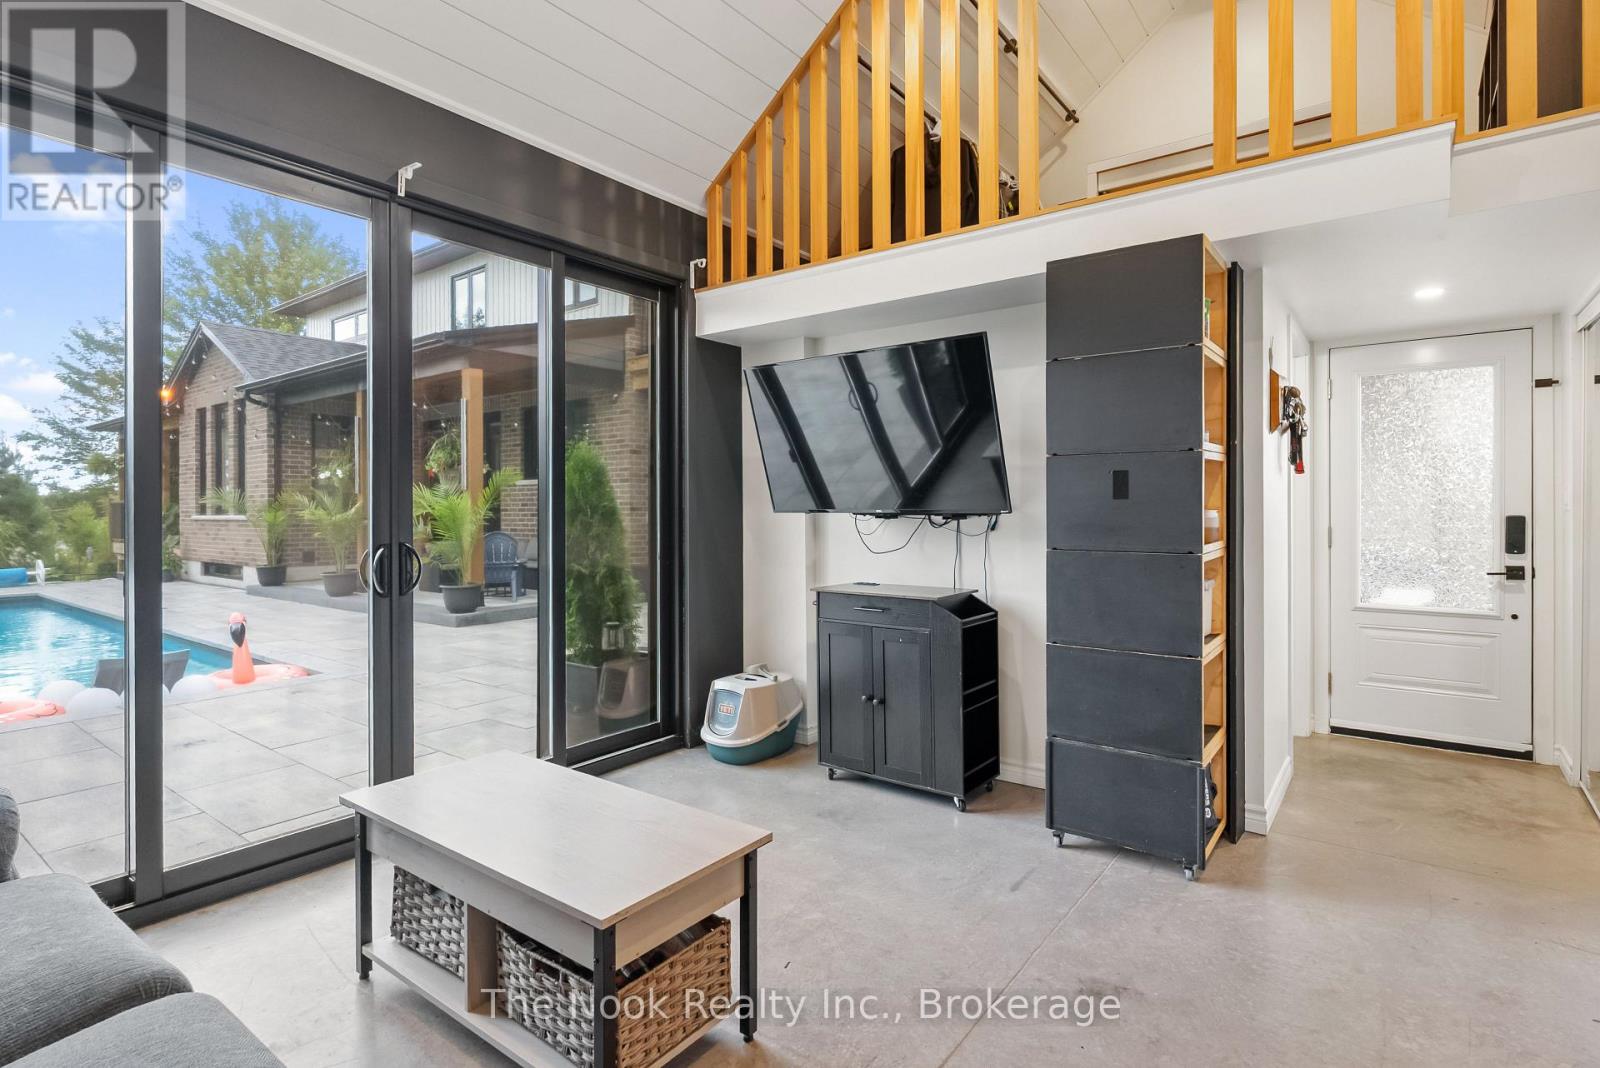
Pool-House Suite
Pool-House Suite
Pool-House Bedroom 8
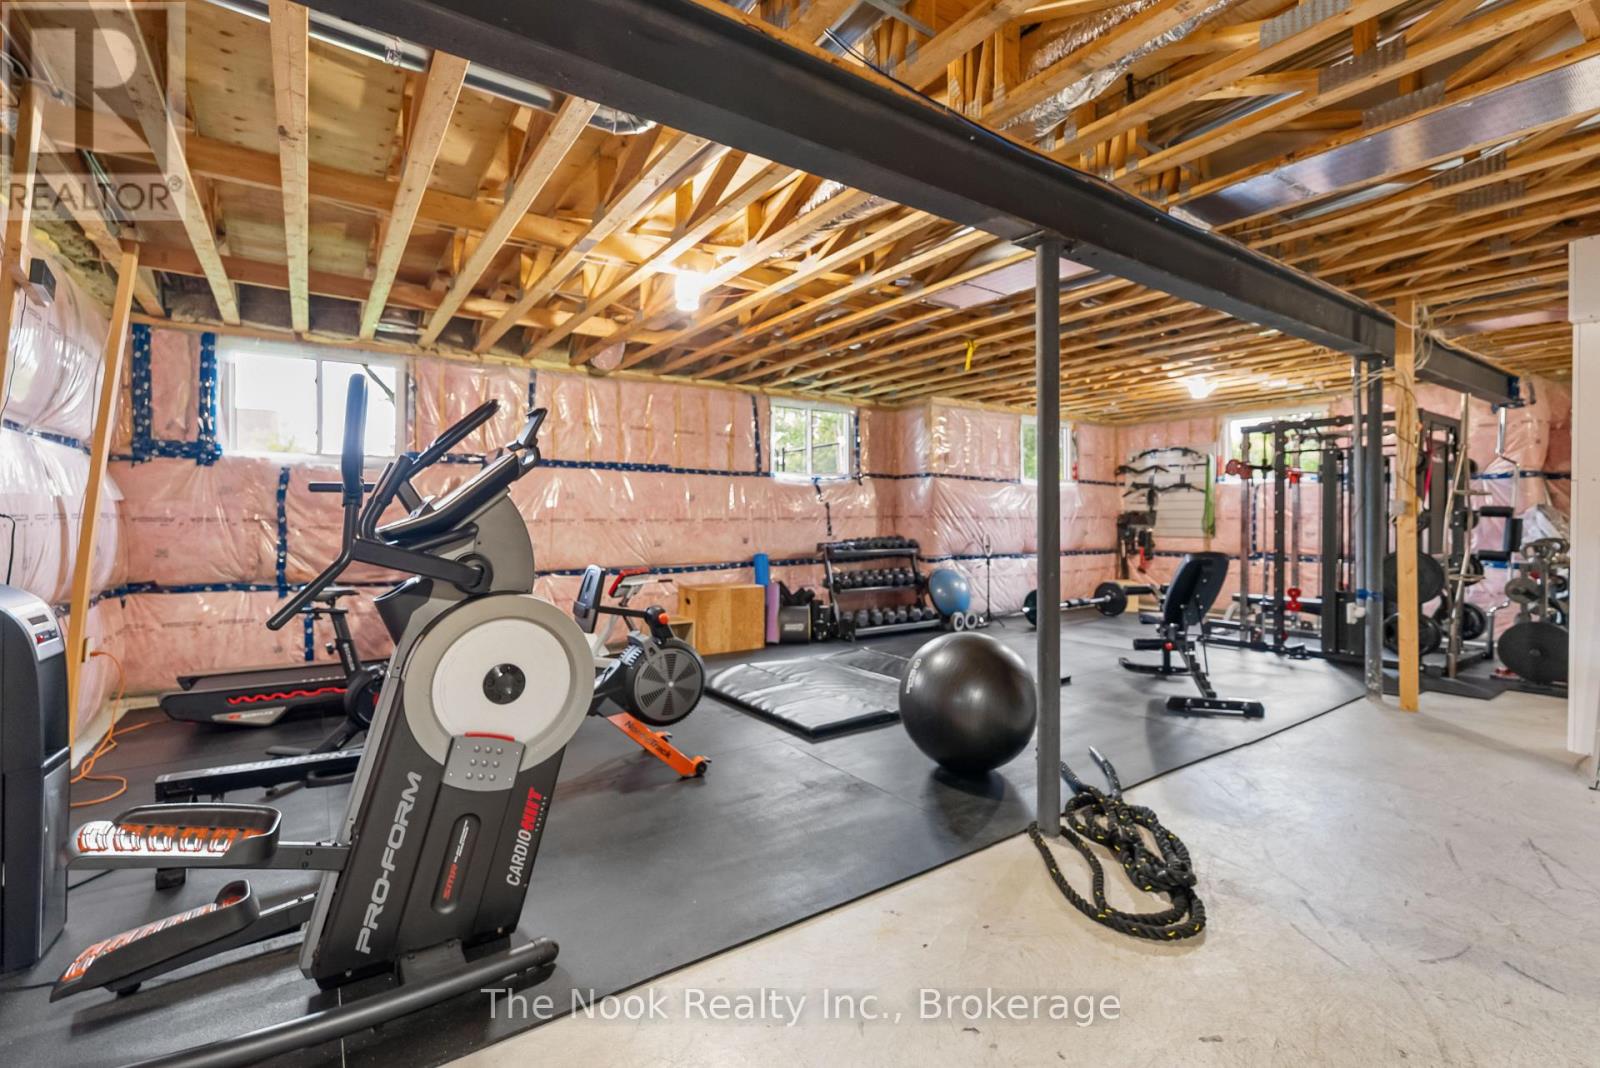
Main House unfinished Basement

8287 Old Scugog Road, Clarington, QC L0B

$2,999,900

  • 8 Bedrooms
  • 8 Bathrooms
  • MLS: 30082546
5,000,100,000.00 ft2 Fireplace Inground pool Central air conditioning Forced air Lawn sprinkler

Description

Discover a one-of-a-kind luxury estate offering 4 fully functional living spaces under one roof. Custom built in 2021 by Hollee Homes Inc., this exceptional home offers approx. 6,000 sq. ft. of finished living space on a 3/4-acre lot in sought-after Enniskillen. Designed for today's evolving lifestyles, it's ideal for multigenerational families, extended family, caregivers, guests, short-term stays or home businesses. The main residence features soaring ceilings, a chef-inspired kitchen with waterfall quartz island and premium appliances, heated bathroom floors, motorized window coverings and 2nd-floor laundry. The main-floor primary suite offers a spa-inspired ensuite and private balcony overlooking the backyard and pool. Upstairs are 3 additional bedrooms, including 2 with private 4-pc ensuites. A partially unfinished basement offers additional potential. The lower-level suite includes a bedroom, 3-pc bath, kitchenette and open-concept living/dining area. Above the attached garage, the private in-law suite has independent entrances, an open-concept kitchen/living/dining area, 2 bedrooms, 2 baths and private balcony overlooking the backyard. The attached pool-house suite offers a ground-floor bedroom, 3-pc bath, kitchenette, living area and 2 loft sleeping spaces. Outside, enjoy a 40' heated saltwater pool, cathedral-style covered patio, professionally landscaped grounds, full irrigation, 2 driveways, double attached garage and beautiful sunrise views. Walking distance to Enniskillen Public School and minutes to commuter routes-an exceptional combination of luxury, privacy and flexible living. (id:63285)

Property Details
DDF® Number E13608876
Property Type Single Family
Community Name Rural Clarington
Amenities Near By Schools, Park
Community Features School Bus
Equipment Type Propane Tank
Features Irregular Lot Size
Parking Space Total 17
Pool Type Inground Pool
Rental Equipment Type Propane Tank
Structure Deck, Patio(s), Porch, Shed, Outbuilding
Building
Bathroom Total 8
Bedrooms Above Ground 7
Bedrooms Below Ground 1
Bedrooms Total 8
Age 0 To 5 Years
Amenities Fireplace(s)
Appliances Cooktop, Dishwasher, Freezer, Garage Door Opener, Microwave, Oven, Hood Fan, Whirlpool, Window Coverings, Refrigerator
Basement Development Partially Finished
Basement Features Separate Entrance
Basement Type N/a (partially Finished), N/a
Construction Style Attachment Detached
Cooling Type Central Air Conditioning
Exterior Finish Brick, Stone
Fireplace Present Yes
Fireplace Total 2
Foundation Type Concrete
Half Bath Total 2
Heating Fuel Propane, Wood
Heating Type Forced Air
Stories Total 2
Size Interior 5000 - 100000 Sqft
Type House
Utility Water Drilled Well
Parking
Attached Garage
Garage
Land
Acreage No
Fence Type Fenced Yard
Land Amenities Schools, Park
Landscape Features Lawn Sprinkler
Sewer Septic System
Size Depth 138 Ft ,4 In
Size Frontage 276 Ft ,7 In
Size Irregular 276.6 X 138.4 Ft
Zoning Description Rh

Rooms

Level Type Dimensions
Second Level Bedroom 2 3.66 m x 3.9 m
Second Level Bedroom 3 3.96 m x 4.75 m
Second Level Bedroom 4 3.05 m x 4.57 m
Second Level Bedroom 5 3.66 m x 4.57 m
Second Level Bedroom 2.74 m x 4.08 m
Basement Bedroom 3.35 m x 3.35 m
Ground Level Bedroom 4.57 m x 4.57 m
Ground Level Bedroom 2.74 m x 3.2 m
Ground Level Great Room 5.18 m x 5.49 m
Ground Level Dining Room 4.27 m x 2.74 m
Ground Level Kitchen 6.4 m x 4.88 m
Ground Level Office 4.57 m x 3.35 m
Utilities
Electricity Installed

Loading maps...

Loading street view...

This site is registered on wpml.org as a development site. Switch to a production site key to remove this banner.